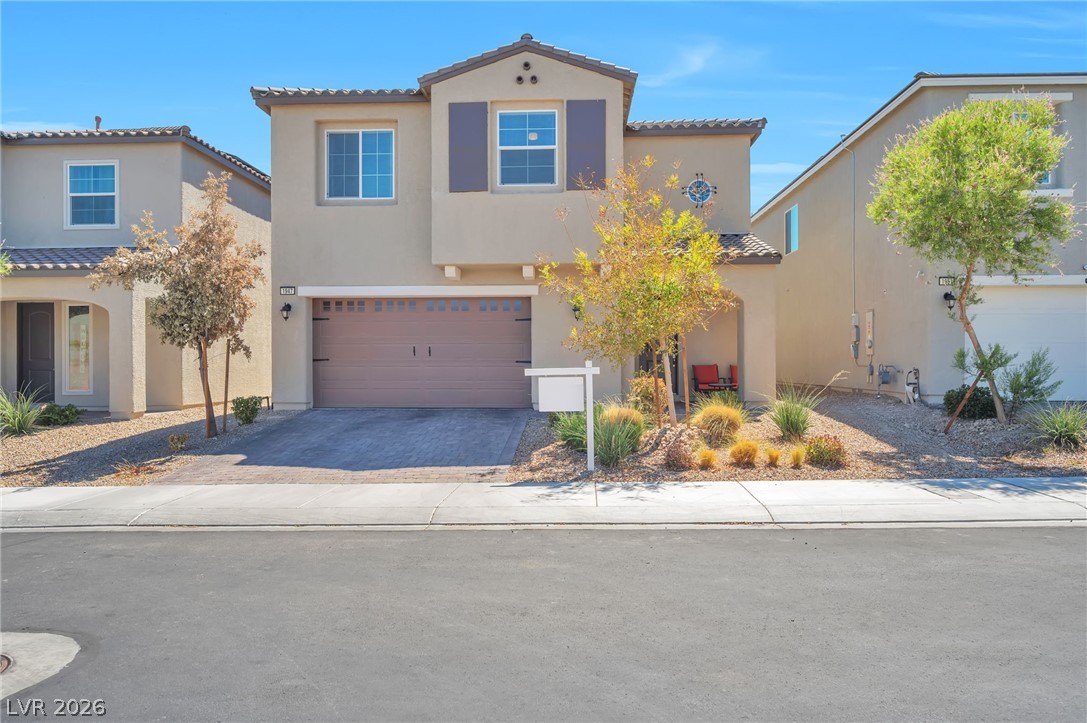
1947 Karner Blue Avenue,North Las Vegas, NV 89031
North Las Vegas, NV 89031

Description
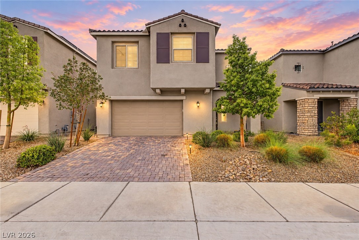
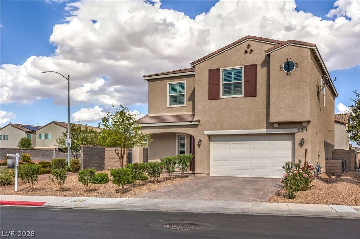
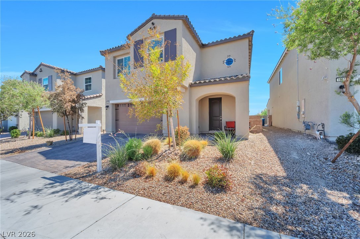
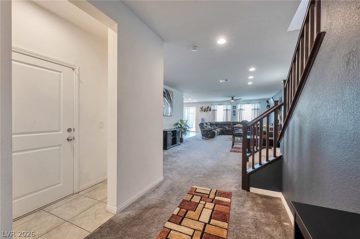
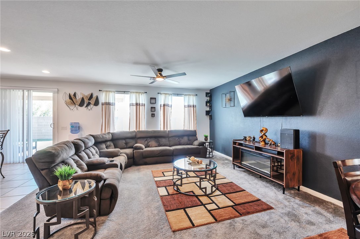
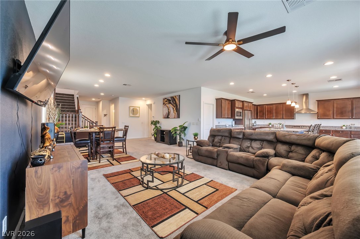
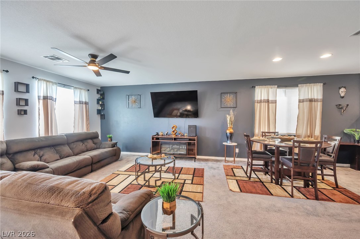
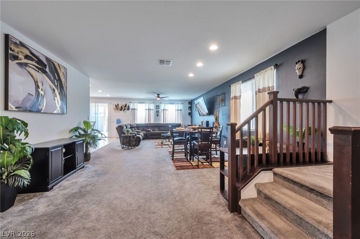
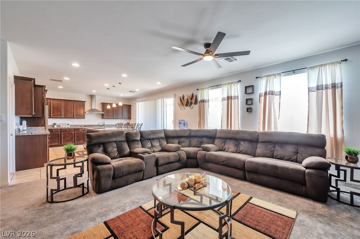
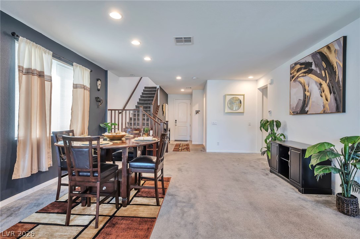
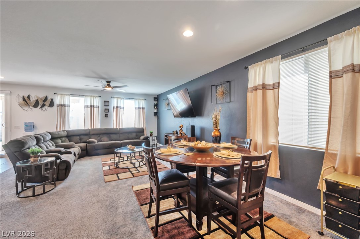
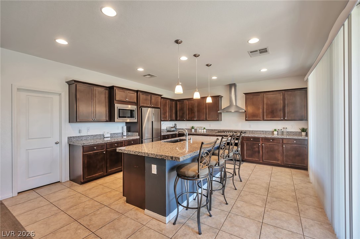
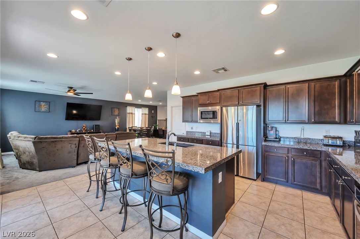
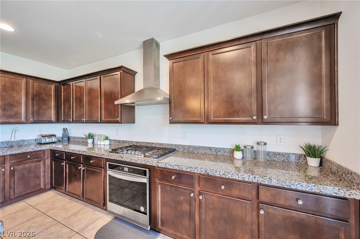
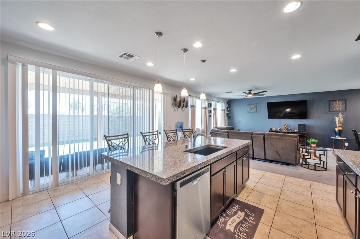
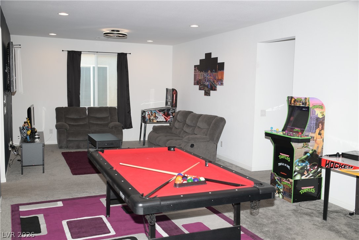
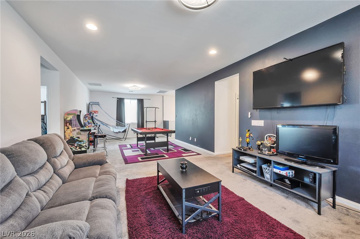
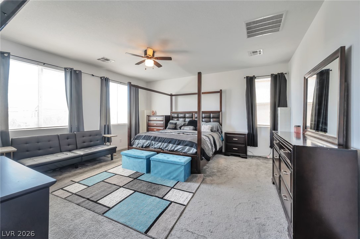
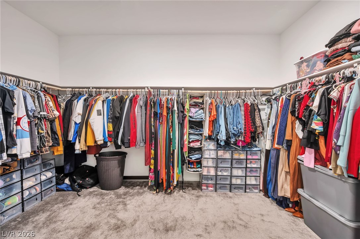
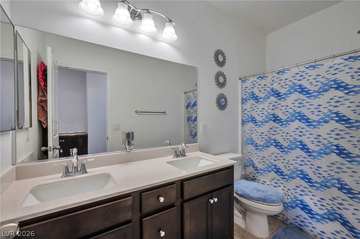
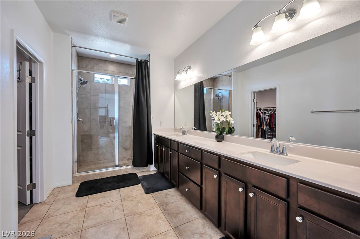
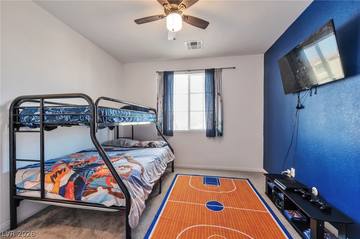
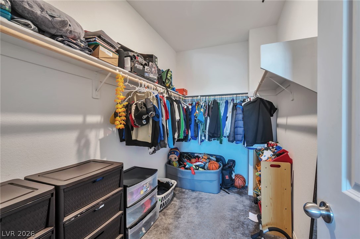
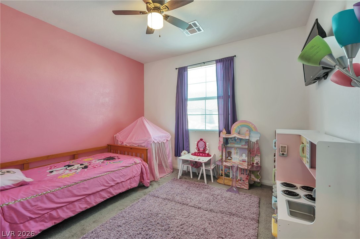
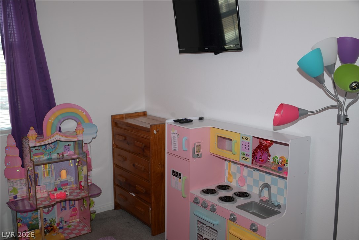
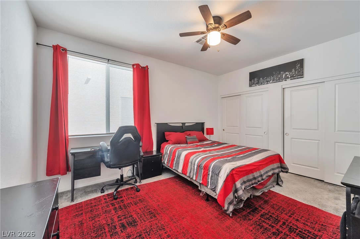
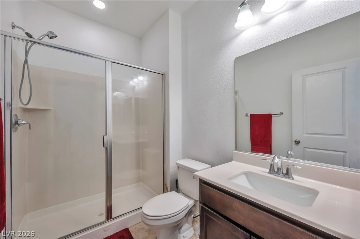
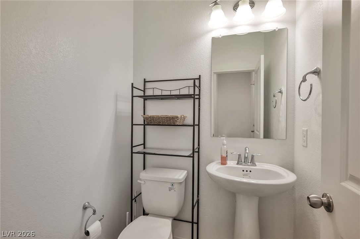
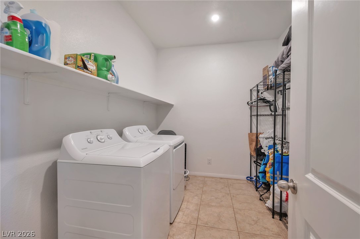
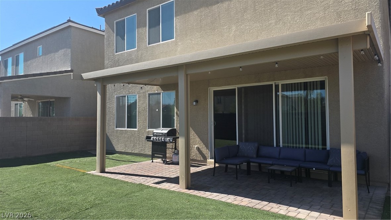
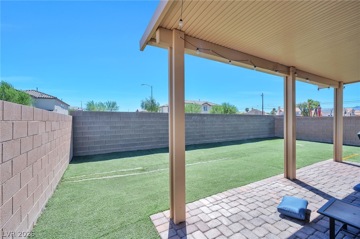
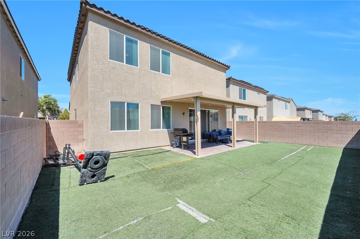
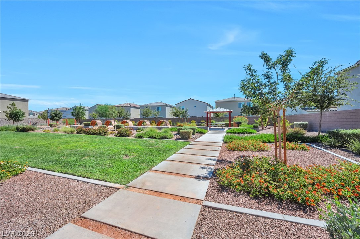
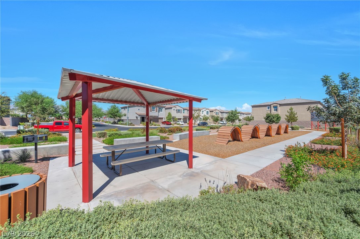
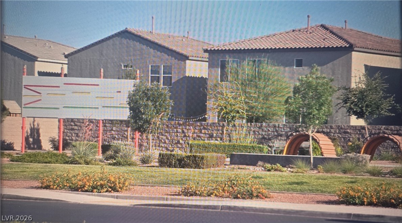
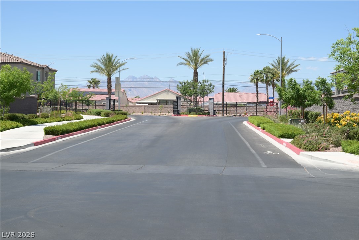
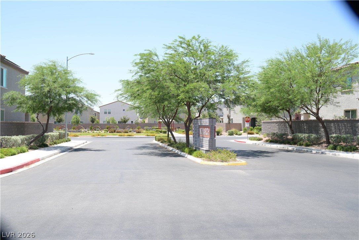
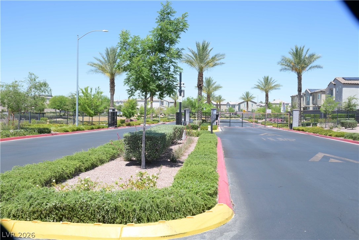
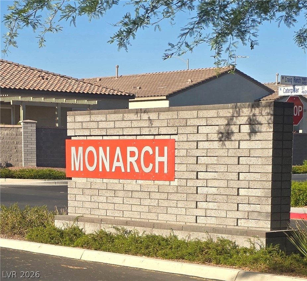
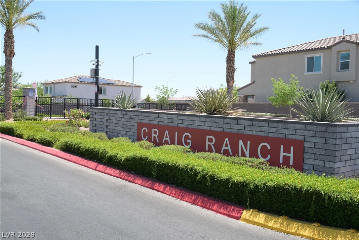
Welcome home! This bright and airy 2-story 4-bedroom home offers an inviting atmosphere that is the perfect blend of style, and comfort. The spacious great room flows into the kitchen which is a chef delight. The large center island complete with quartz countertop allows plenty of space for cooking and entertaining. The kitchen is equipped with wall cabinets, a pantry, and stainless-steel appliances that are included. The open floor plan features a bedroom and bath downstairs, to add to the functionality and comfort of this home. The spacious loft welcomes you to the 2nd floor. Perfect for your favorite video games, a game of pool, a home office, or just relaxing for movie night. The spacious primary suite is located upstairs, with a massive walk-in closet. The primary bathroom offers a dual-sink vanity, and glass enclosed walk-in shower. Ceiling fans are installed in each bedroom for added comfort, as you relax. Enjoy the convenience of a separate laundry room upstairs with additional storage space. Step outside to the covered patio to simply relax and unwind in your own oasis. Every corner of the property reflects genuine pride of ownership. From the airy details to the pristine condition of the interior, to the low-maintenance front yard and the synthetic turf in the backyard. A 2-car garage with paver driveway completes this wonderful home. This residence provides a sanctuary designed for comfort, relaxation and entertaining. This community is located near shopping, dining, freeway access, schools and parks.
Details
| MLS # | 2781520 |
|---|---|
| Listing Type | For Sale |
| Style | House |
| HOA Dues | $80 |
| Sub-Type | Resale |
| Status | Active |
| Year | 2022 |
| Days On Site | 151 |
| Listing Provided By | United Realty Group | Bonnie C. Williams |
Features
| Bed(s) | 4 |
|---|---|
| Bath(s) | 4 Total |
| SQ Feet | 2,942 |
| Garage | 2 |
| Story(s) | 2 |
| Zoning | Single Family |
| Acreage | 0.10 |
| Property View | None |
Interior
| Cooling | Central Air, Electric |
|---|---|
| Heating | Central, Gas |
| Heating Yes / No | Yes |
| Cooling Yes / No | Yes |
| Interior Features | Bathroomon Main Level, Bedroom On Main Level, Ceiling Fans, Full Bath On Main Level |
| Furnished | Unfurnished |
| Appliances | Dryer, Dishwasher, Disposal, Gas Range, Microwave, Refrigerator, Water Heater, Washer |
| Fireplaces Total | 0 |
| Fireplace Yes / No | No |
Exterior
| Exterior Features | Patio, Private Yard, Sprinkler Irrigation |
|---|---|
| Roof | Tile |
| Construction Materials | Frame, Stucco, Drywall |
| Lot Features | Drip Irrigation Bubblers, Desert Landscaping, Landscaped, Less Than Quarter Acre |
| Fencing | Block, Back Yard |
Parking
| Attached Garage Yes / No | Yes |
|---|---|
| Parking Features | Attached, Finished Garage, Garage, Garage Door Opener, Inside Entrance, Open |
| Garage Yes / No | Yes |
Utilities
| Utilities | Cable Available |
|---|---|
| Sewer | Public Sewer |
Location
| Senior Community Yes / No | No |
|---|
Other
| List Aor | Greater Las Vegas Association Of Realtors Inc |
|---|
Taxes
| Property | 5753 |
|---|
Area Information
| State | NV |
|---|---|
| County | Clark |
| City | North Las Vegas |
| Zip Code | 89031 |
| Community Name | Craig Camino Village F |
| Listing VS Median (in Craig Camino Village F) | |
Price: $575,000 low | high Med: $575,000 sqft: 2,942 low | high Med: 2,942 $ / sqft: $195 low | high Med: $195 On site: 151 low | high Med: 151 | |
Market Activity 89031
Request a showing
Request a showing
Contact
Learn More About This Property

| State | NV |
|---|---|
| County | Clark |
| City | North Las Vegas |
| Zip Code | 89031 |
| Community Name | Craig Camino Village F |
| Listing VS Median (in Craig Camino Village F) | |
Price: $575,000 low | high Med: $575,000 sqft: 2,942 low | high Med: 2,942 $ / sqft: $195 low | high Med: $195 On site: 151 low | high Med: 151 | |