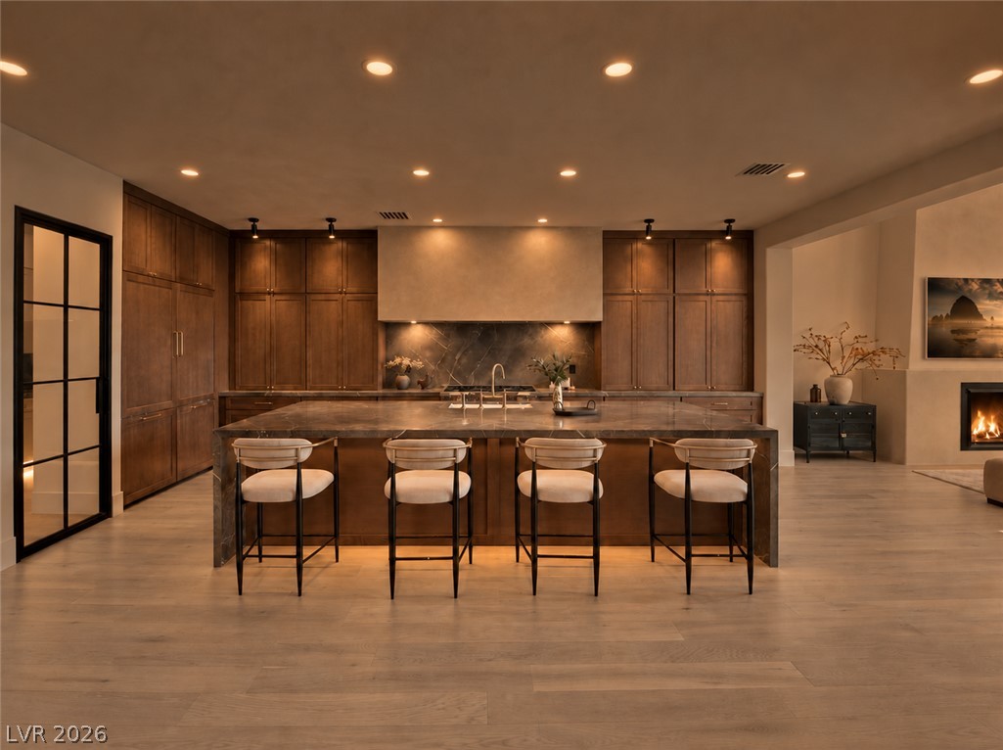
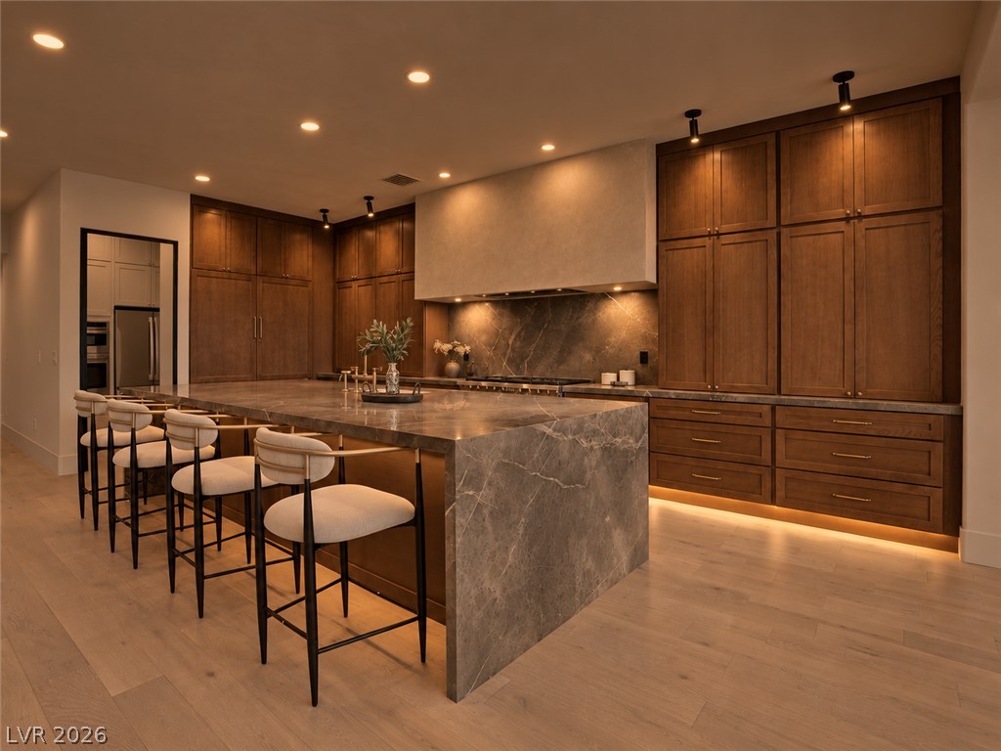
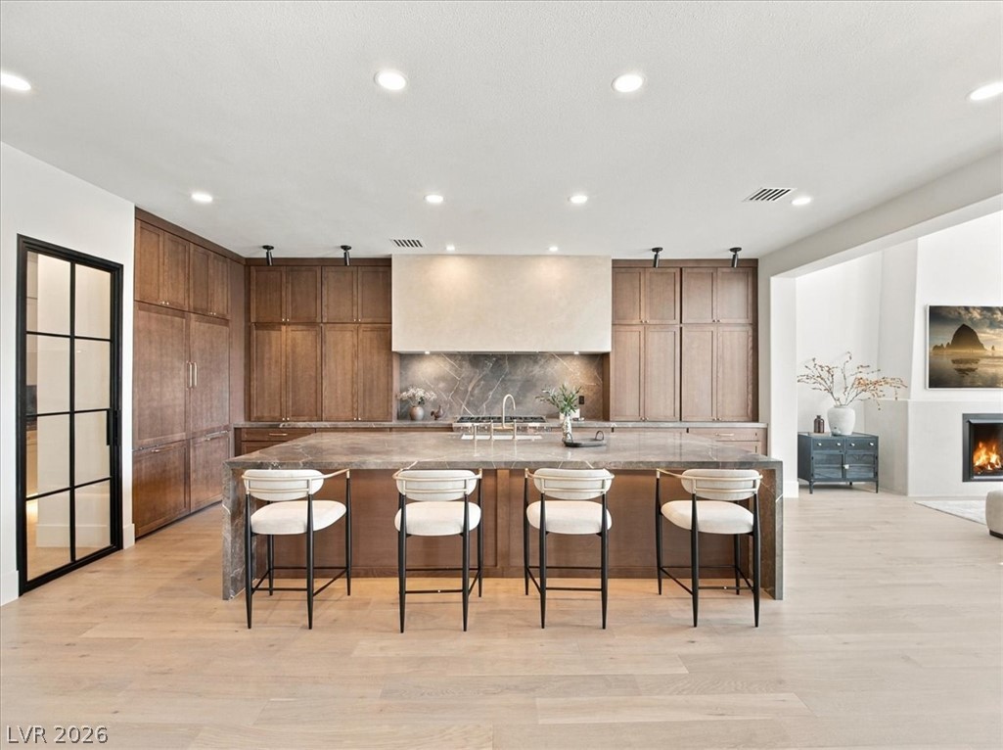
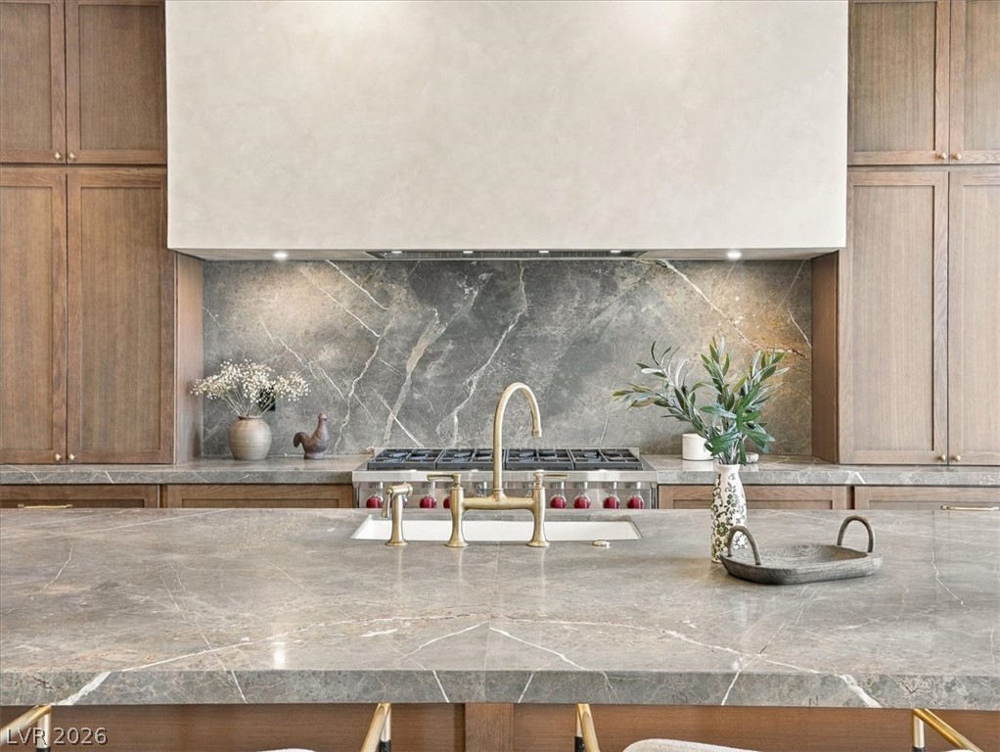
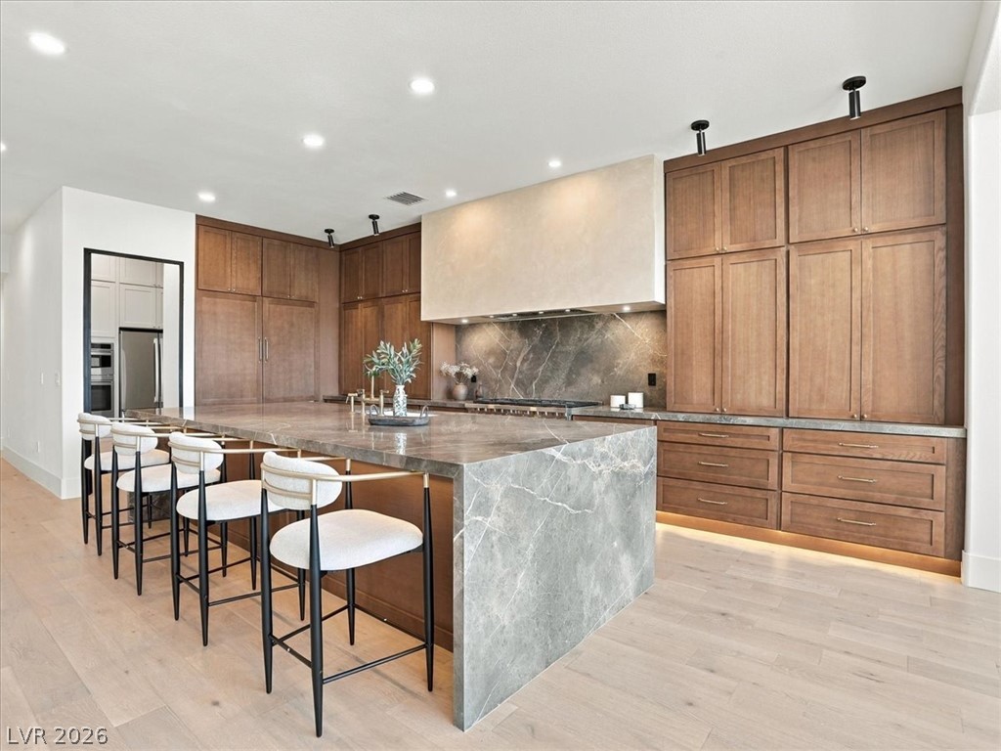
Rich wood cabinetry and a massive stone island anchor this chef-inspired space.
A massive stone waterfall island anchors this warm kitchen featuring rich wood cabinetry and hardwood flooring.
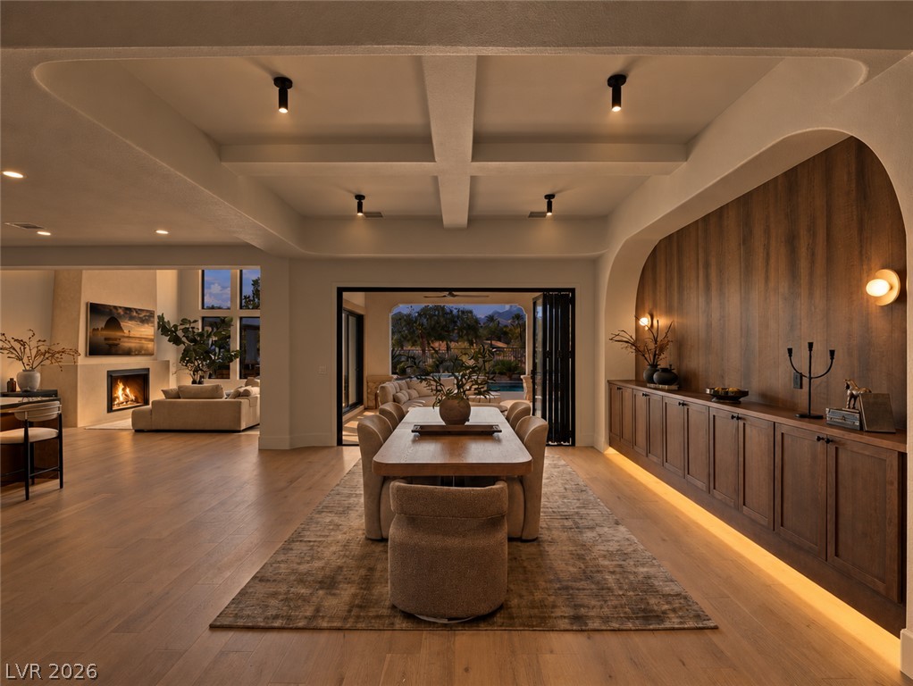
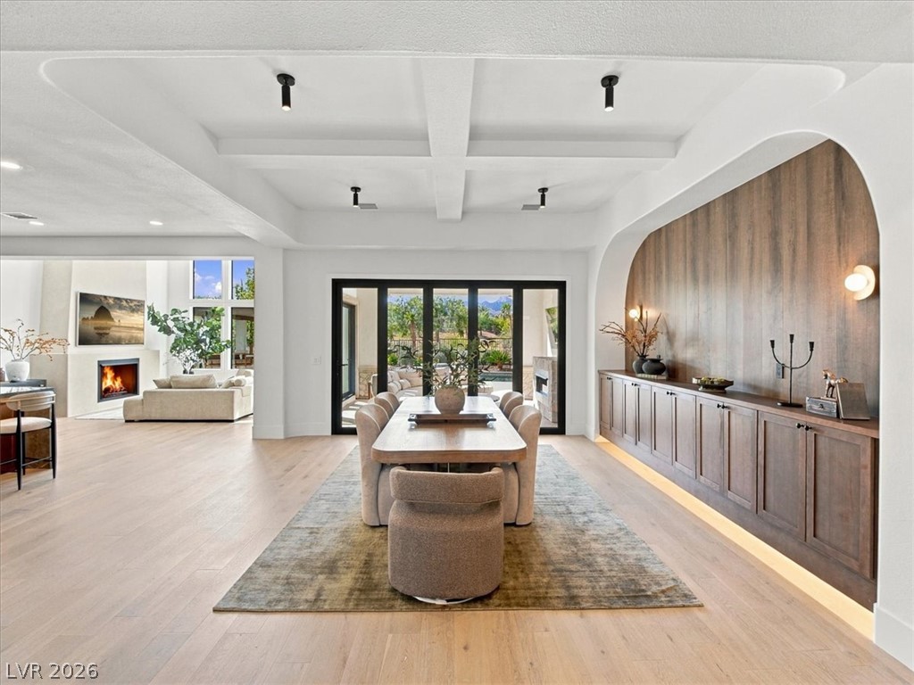
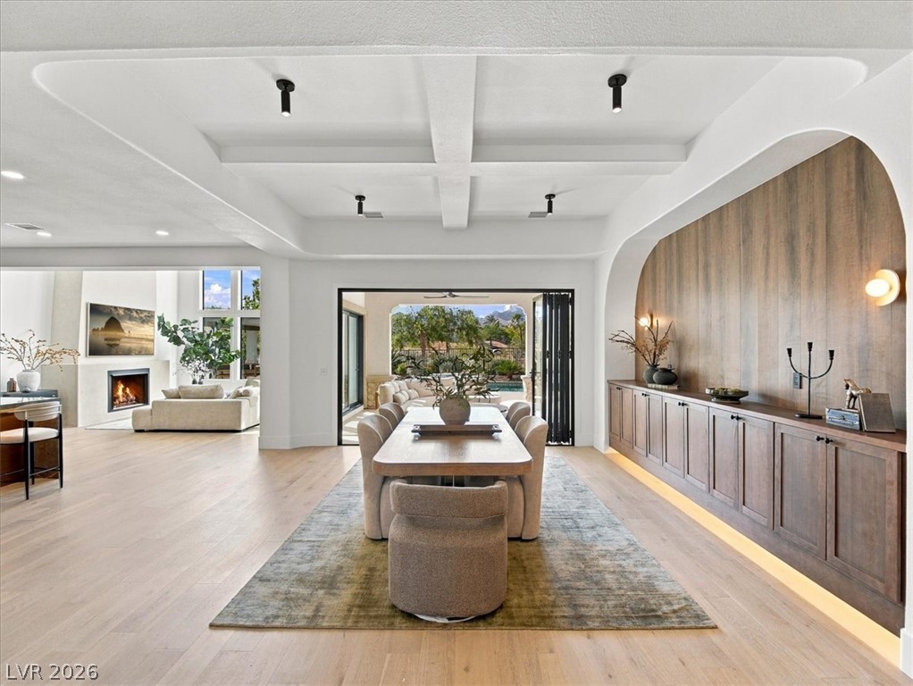
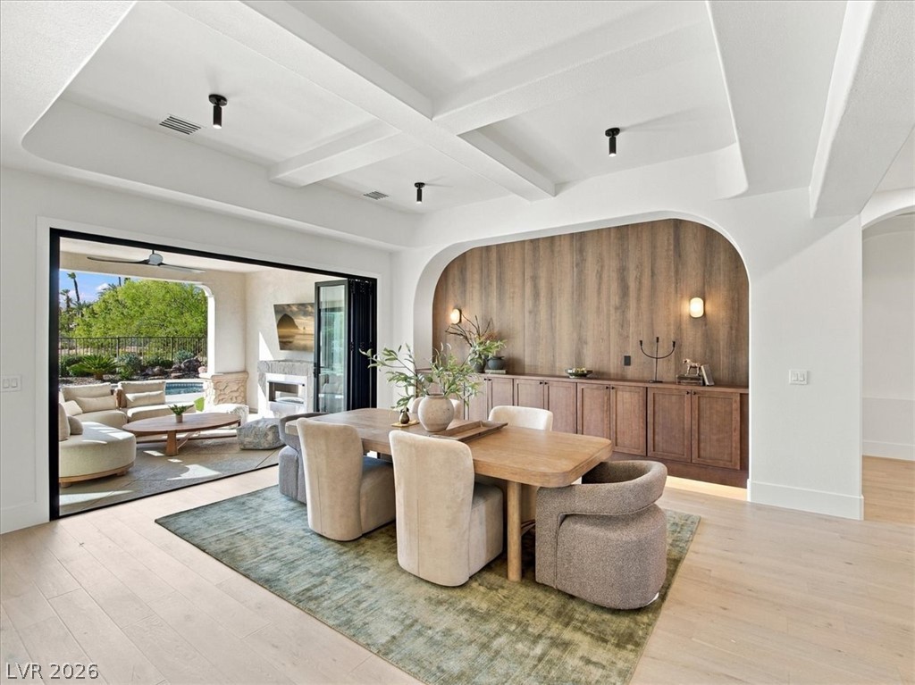
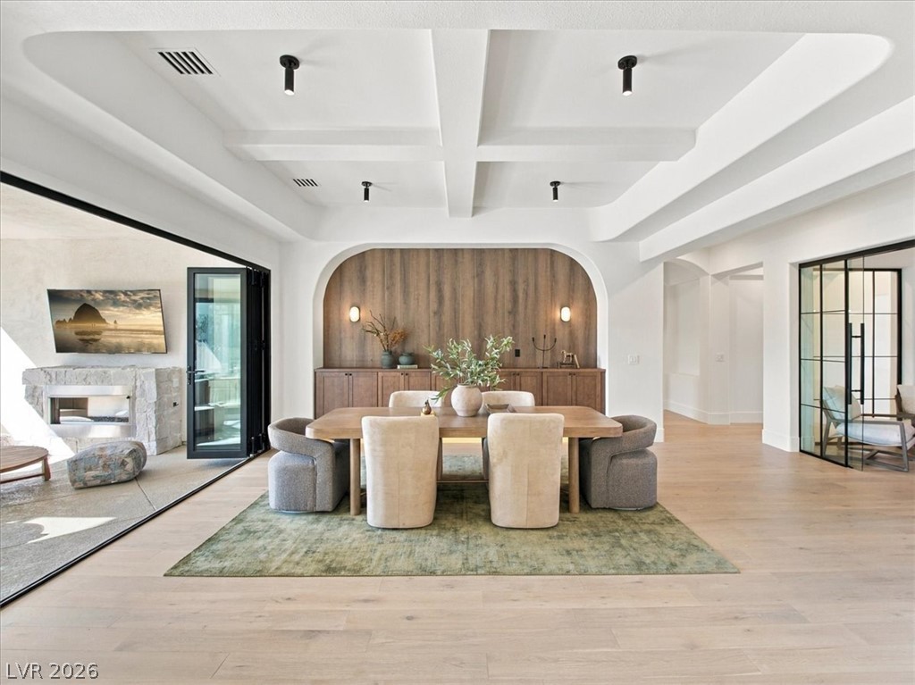
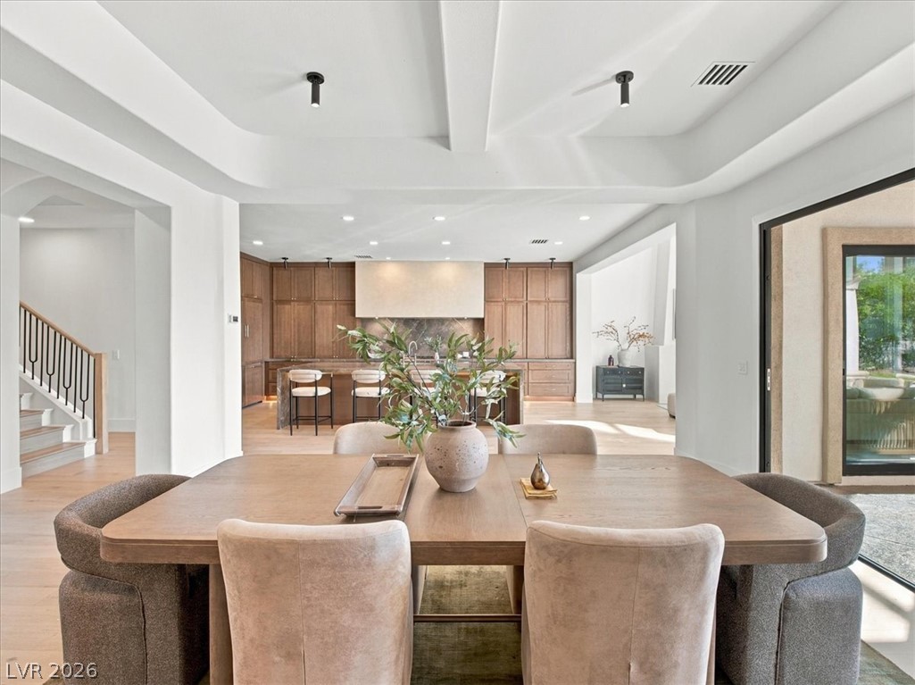
An elegant dining area flows into adjacent living spaces under a custom coffered ceiling.
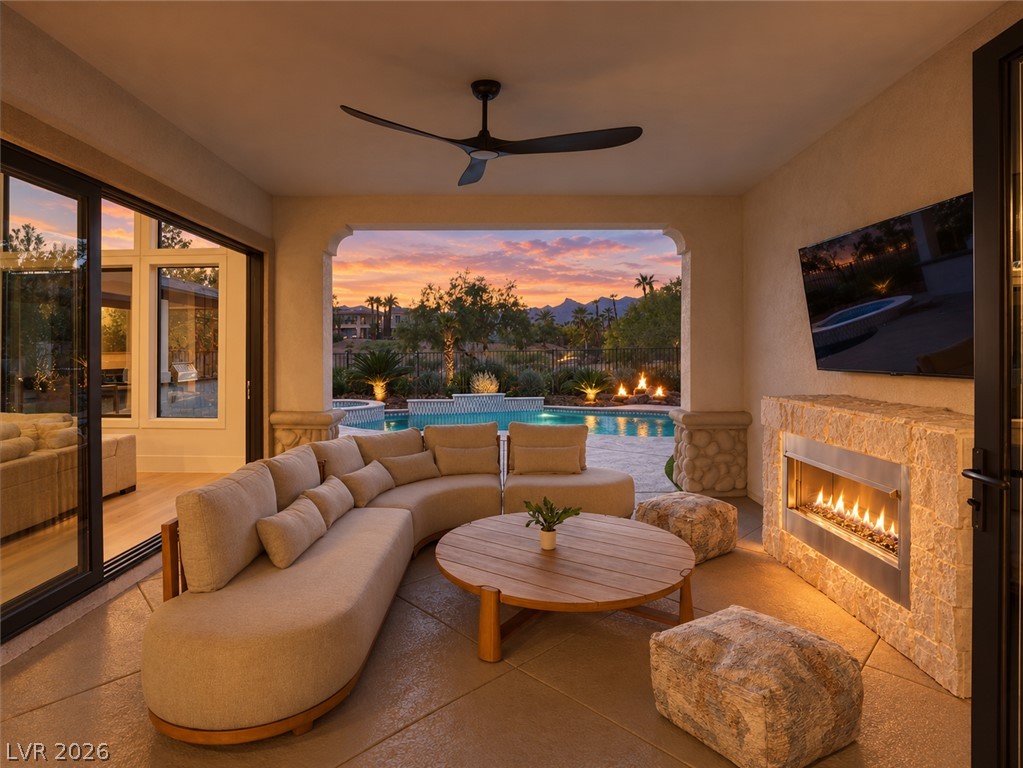
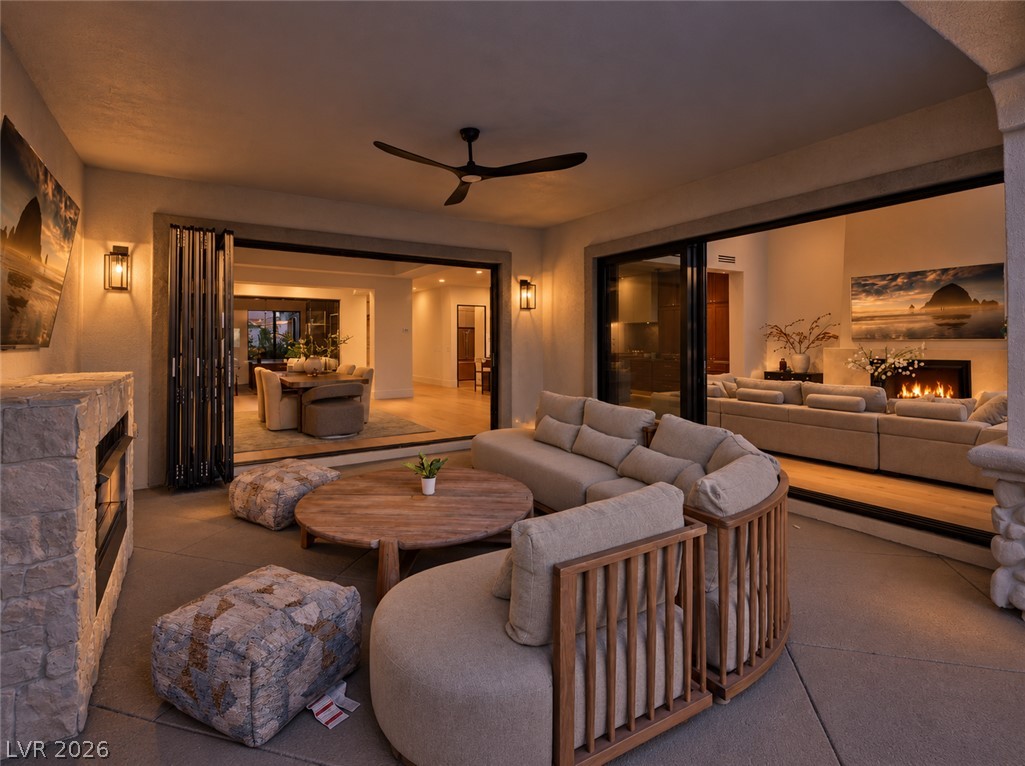
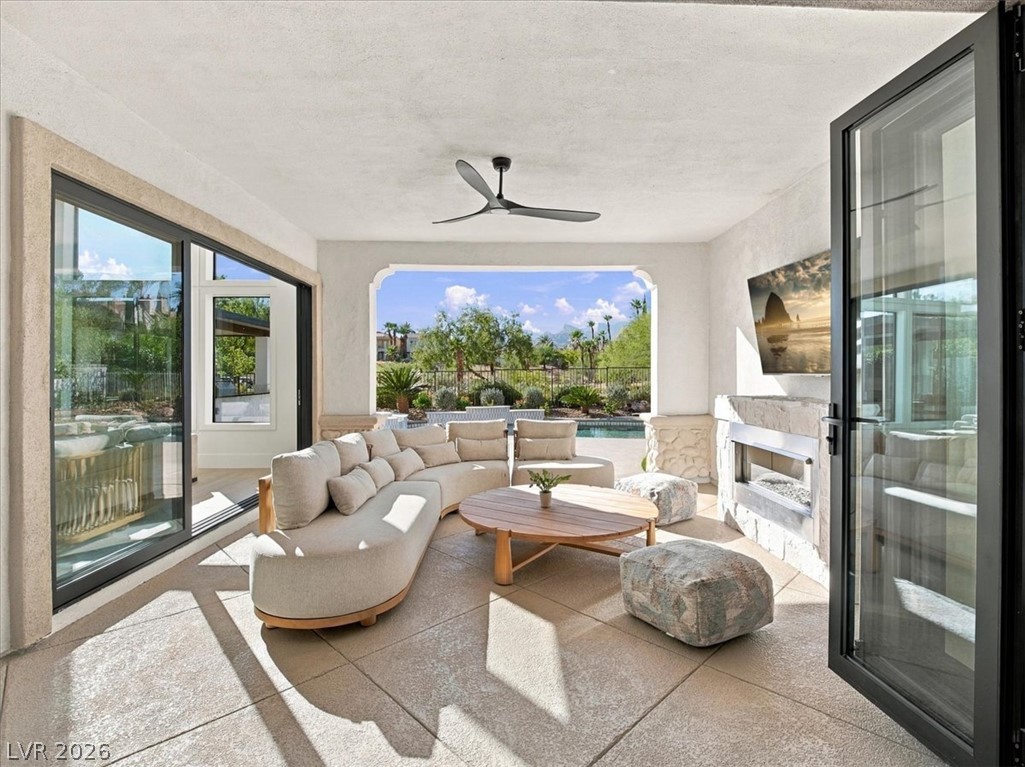
A stone fireplace and smooth tiled flooring define this covered patio overlooking the pool.
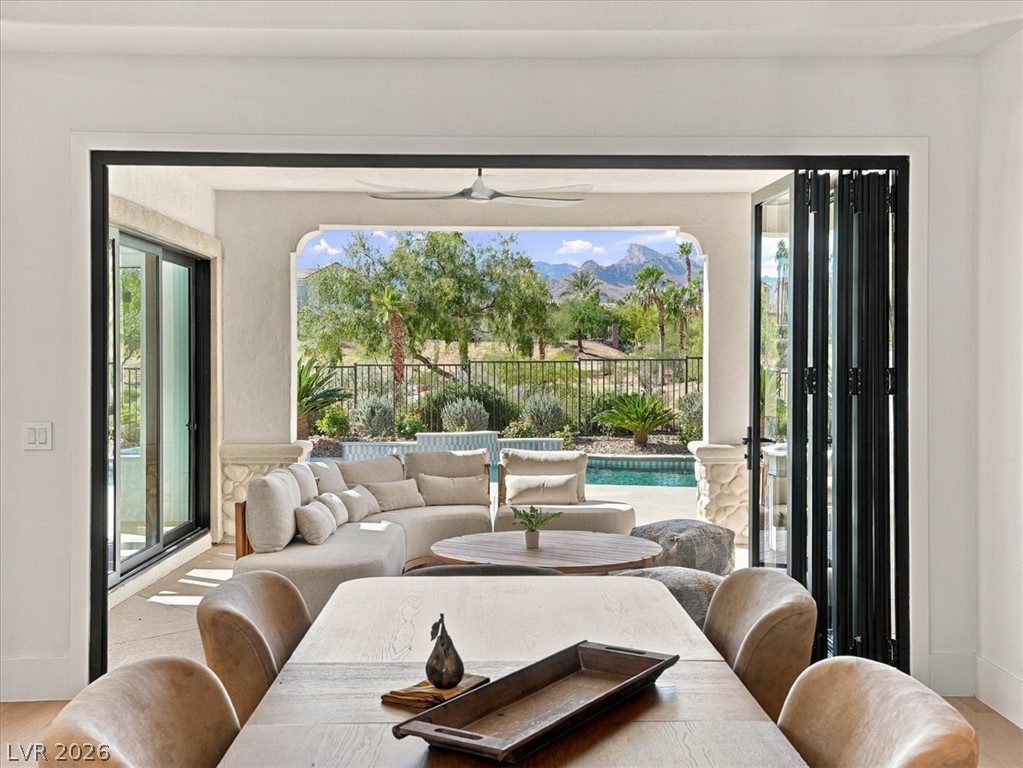
Retractable glass walls seamlessy connect the sheltered terrace to elegant indoor living areas.
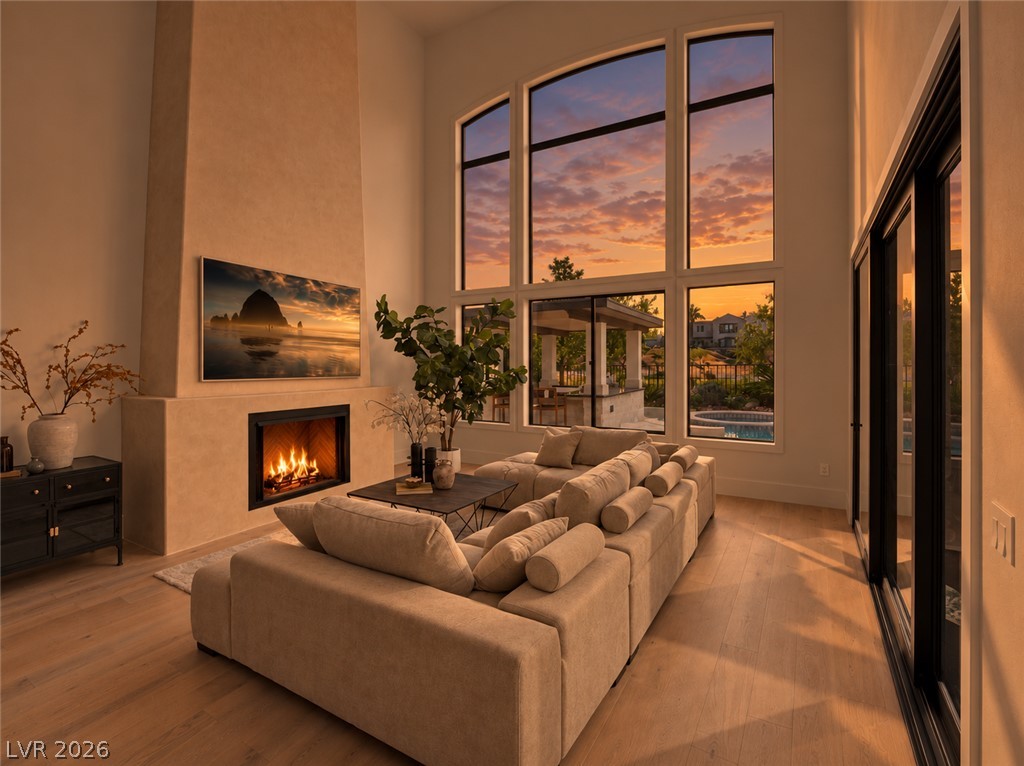
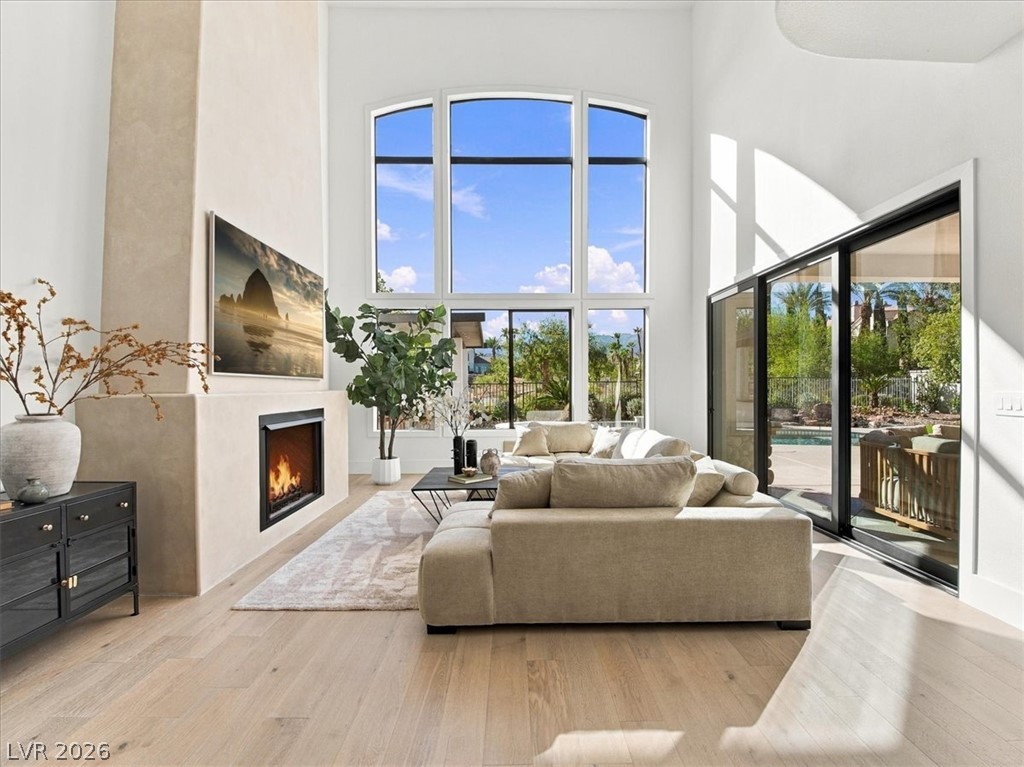
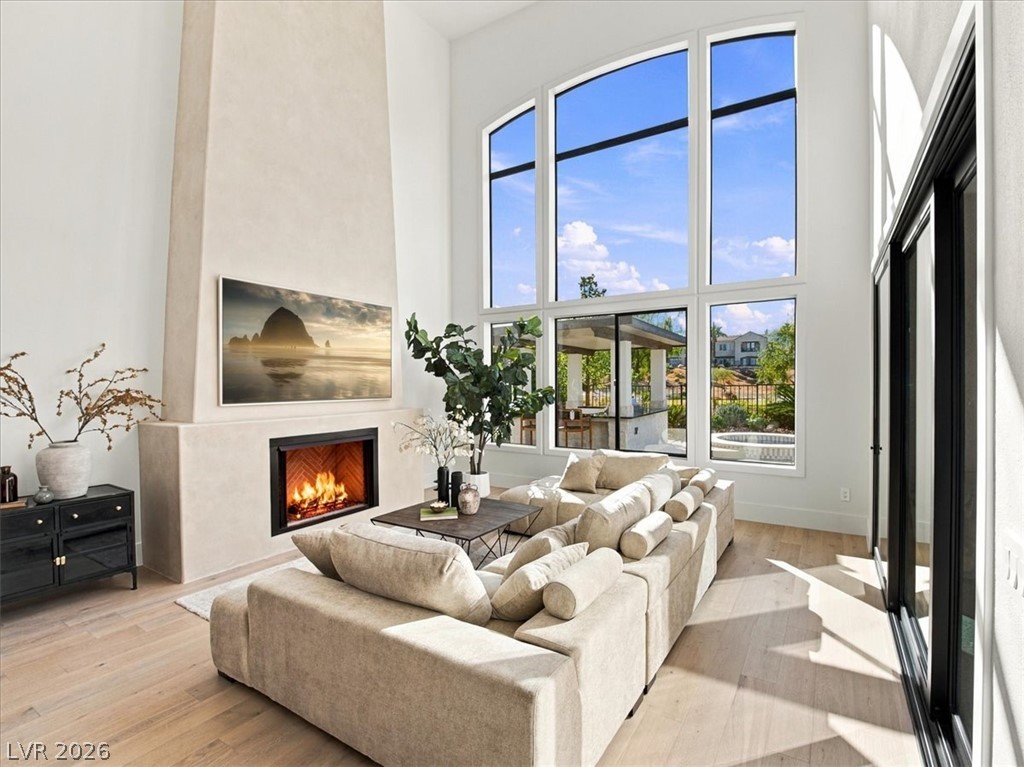
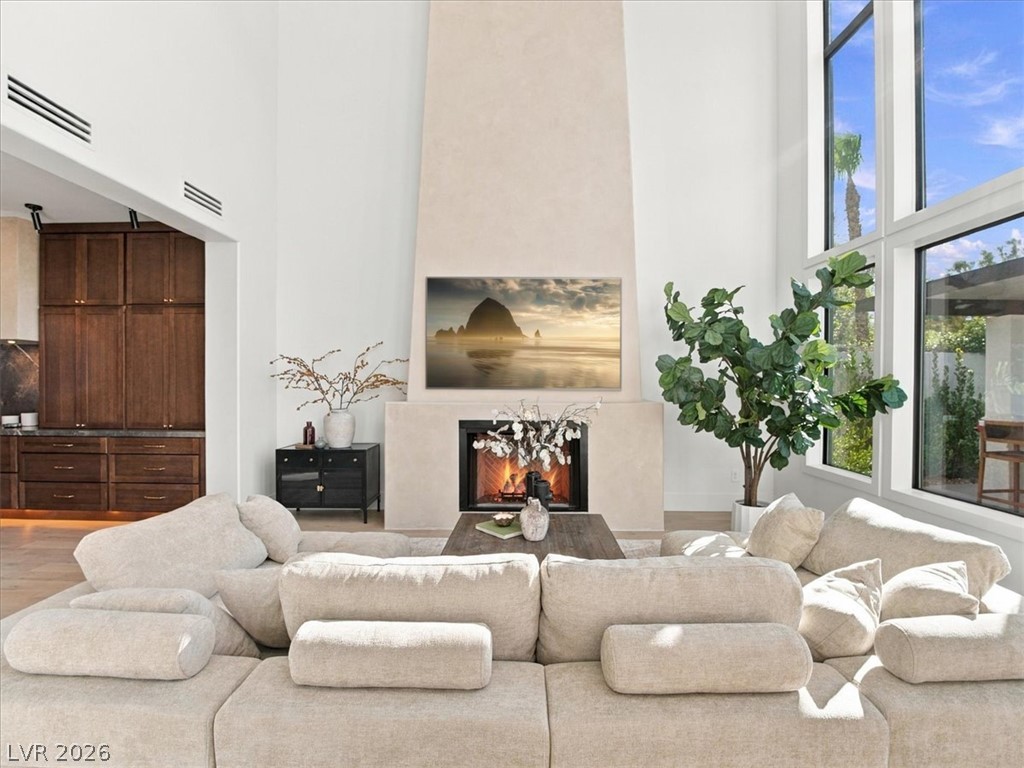
Towering windows frame vibrant sunset views in this dramatic living space featuring a grand fireplace.
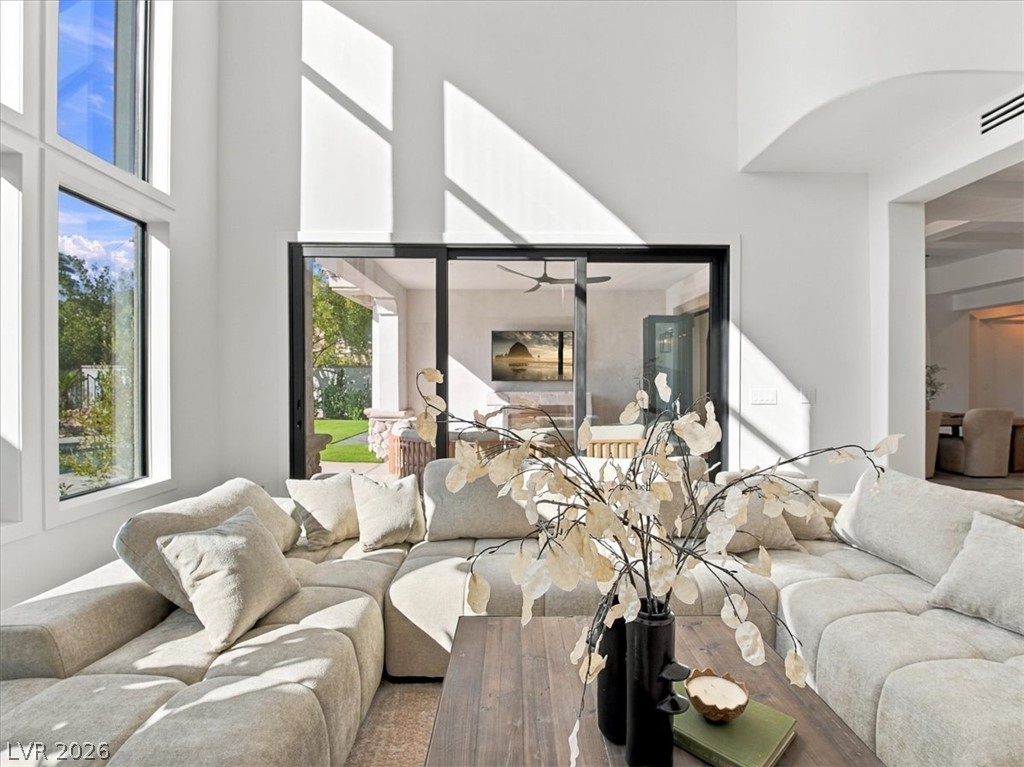
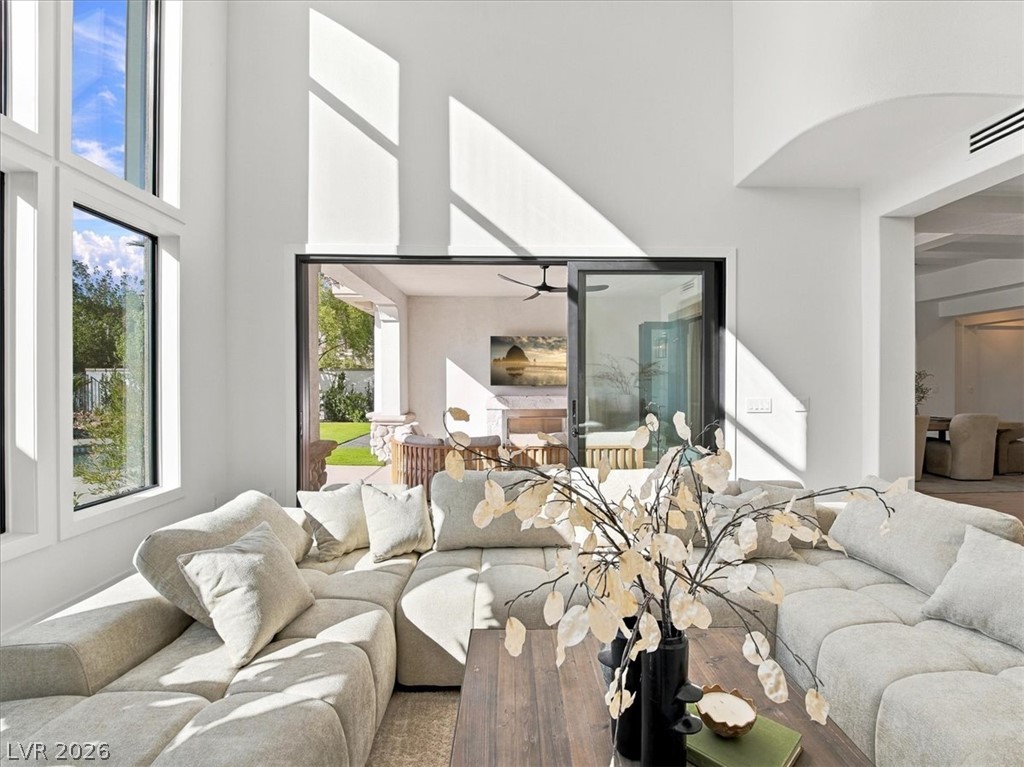
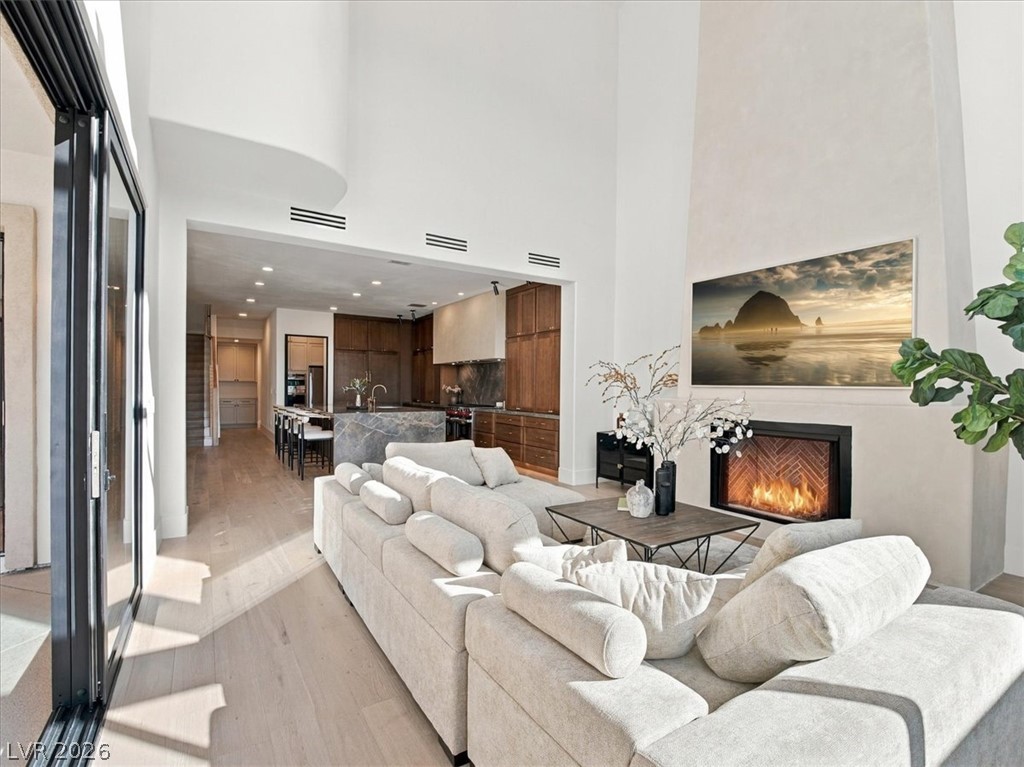
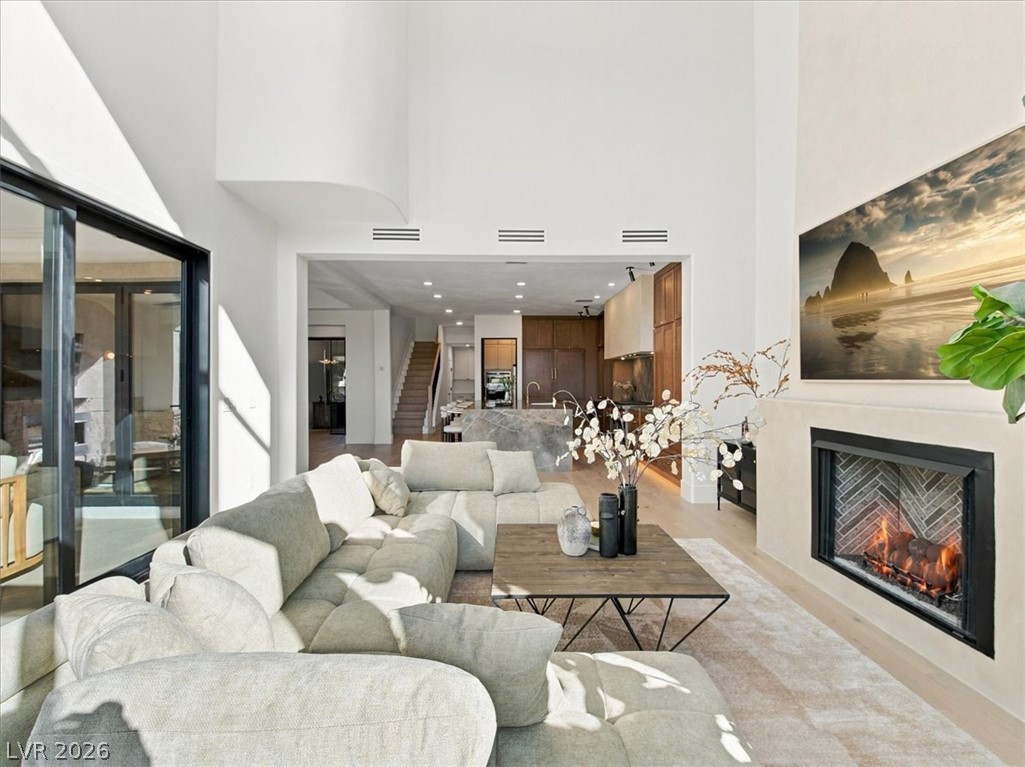
Towering windows and sliding glass doors frame sunset views in this grand fireplace-centered room.
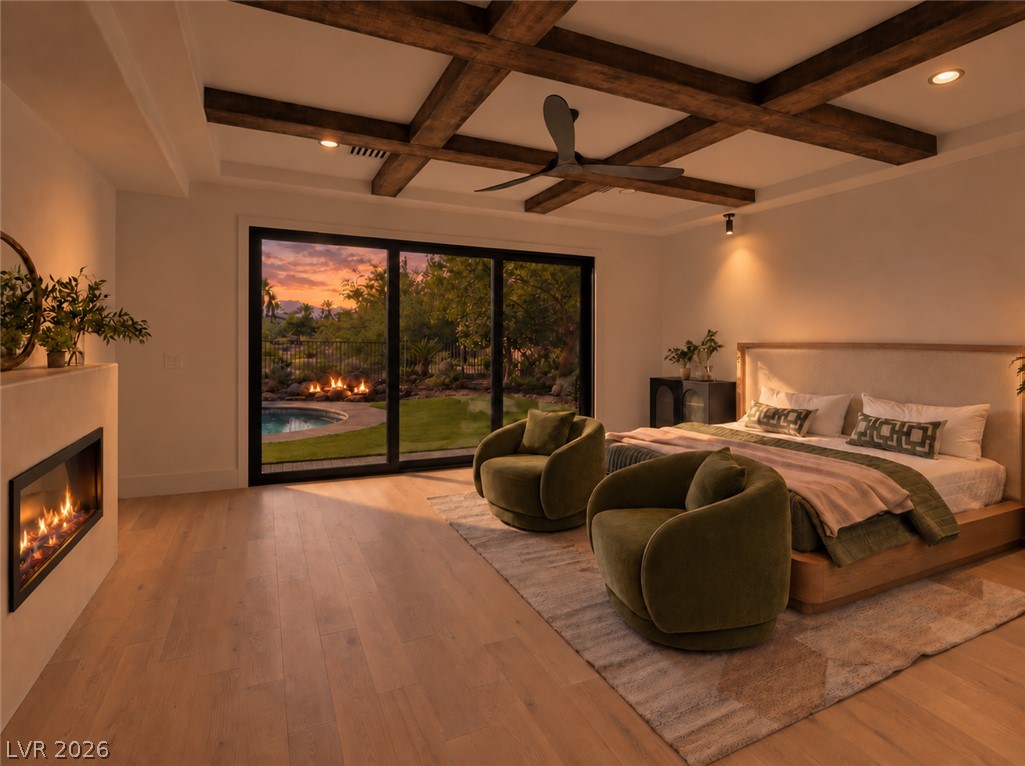
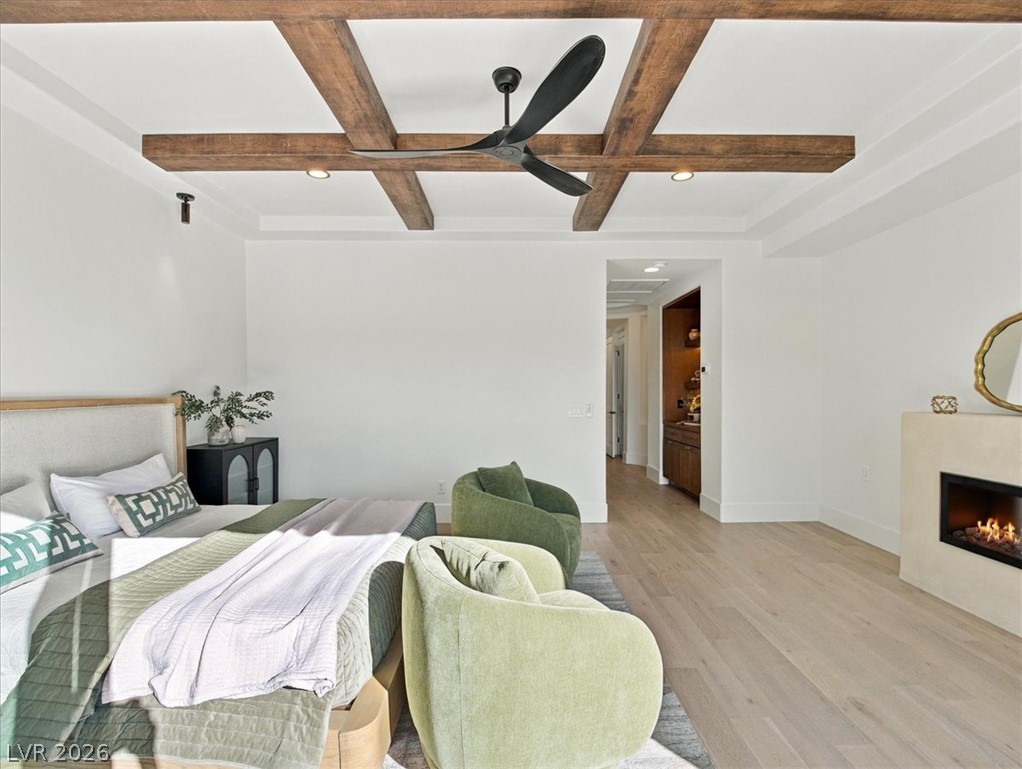
Rich wood-beamed ceilings and a cozy fireplace anchor this elegant bedroom retreat.
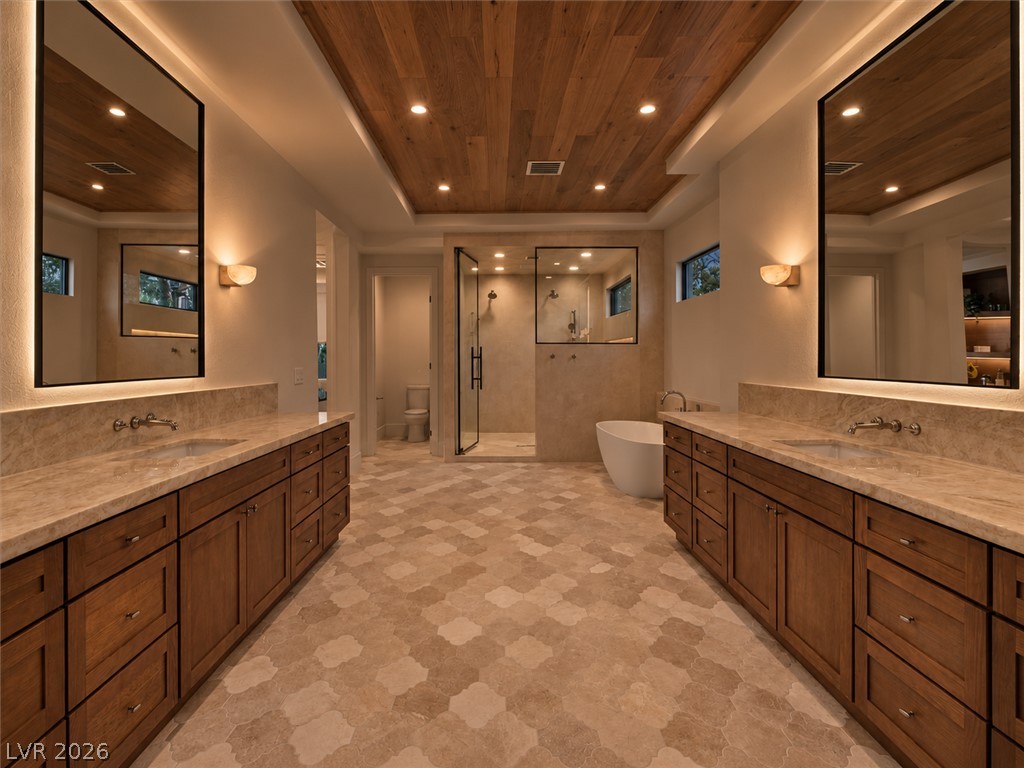
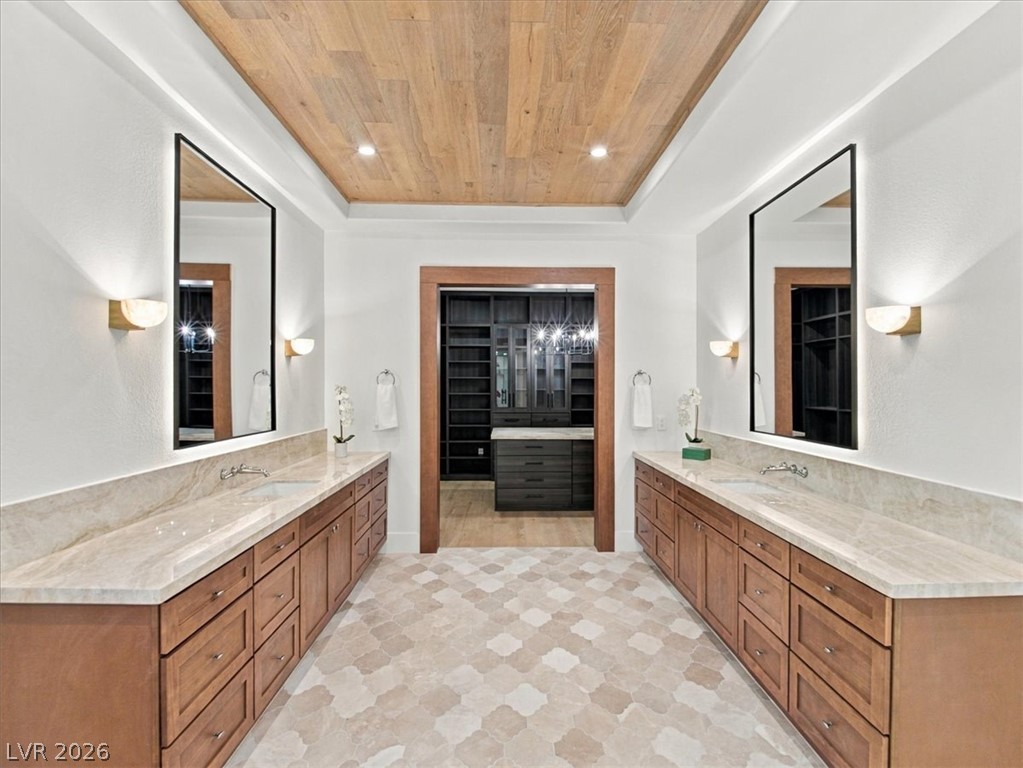
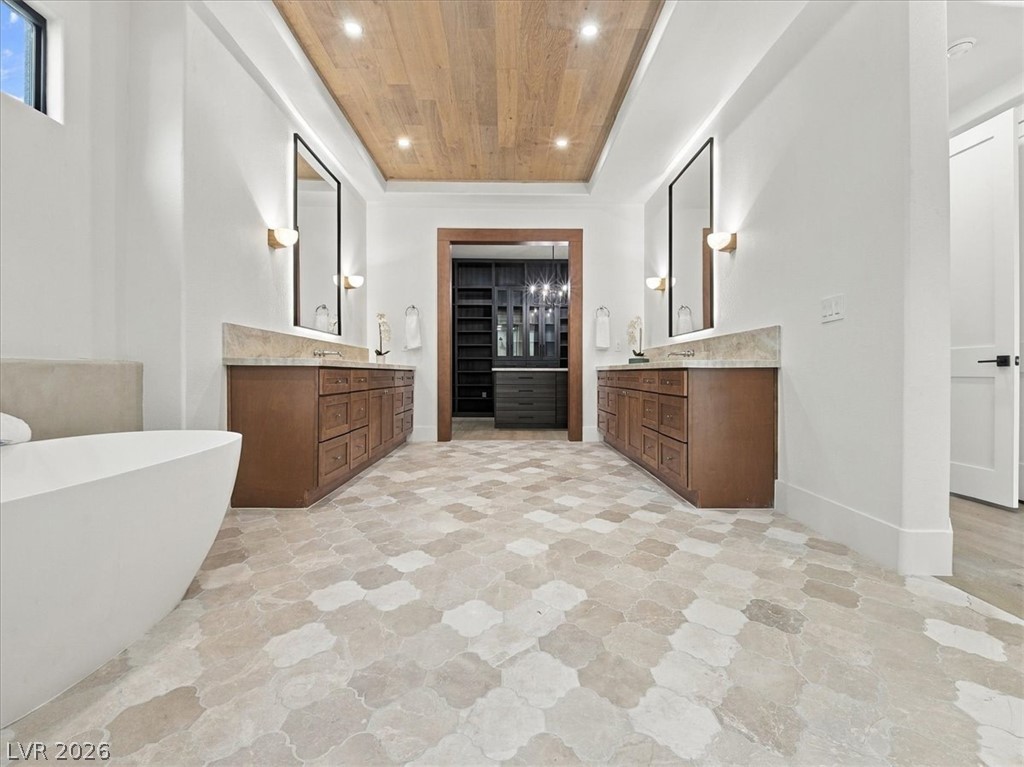
A spacious bathroom features dual vanities, stone tile flooring, and a rich wood paneled ceiling.
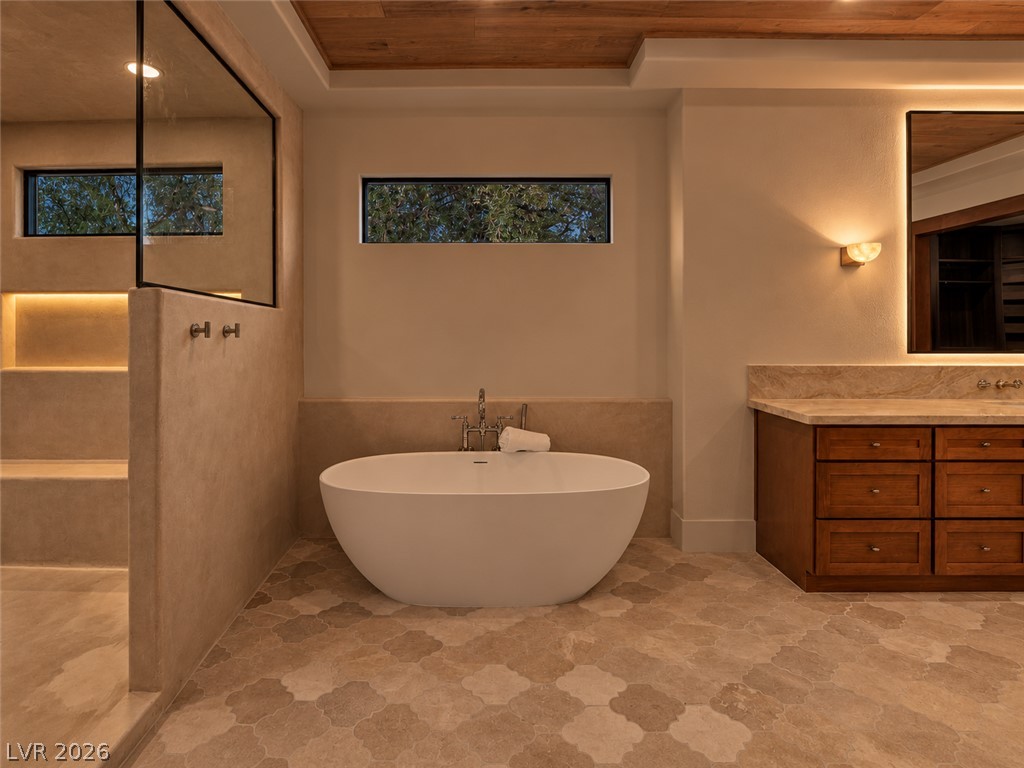
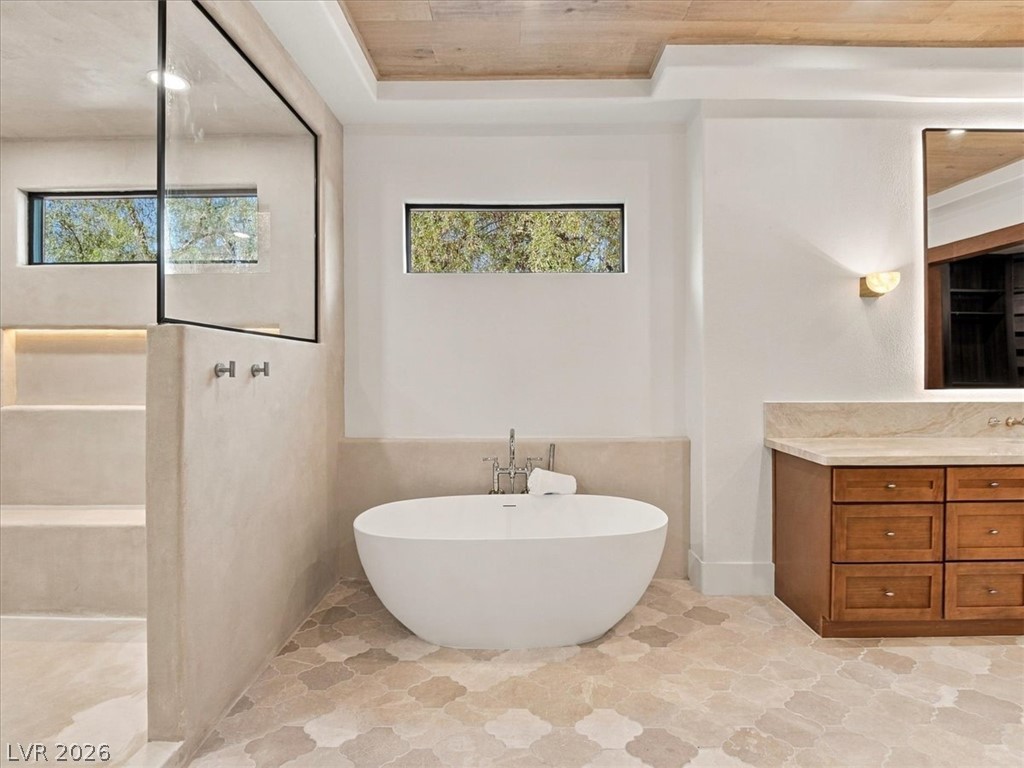
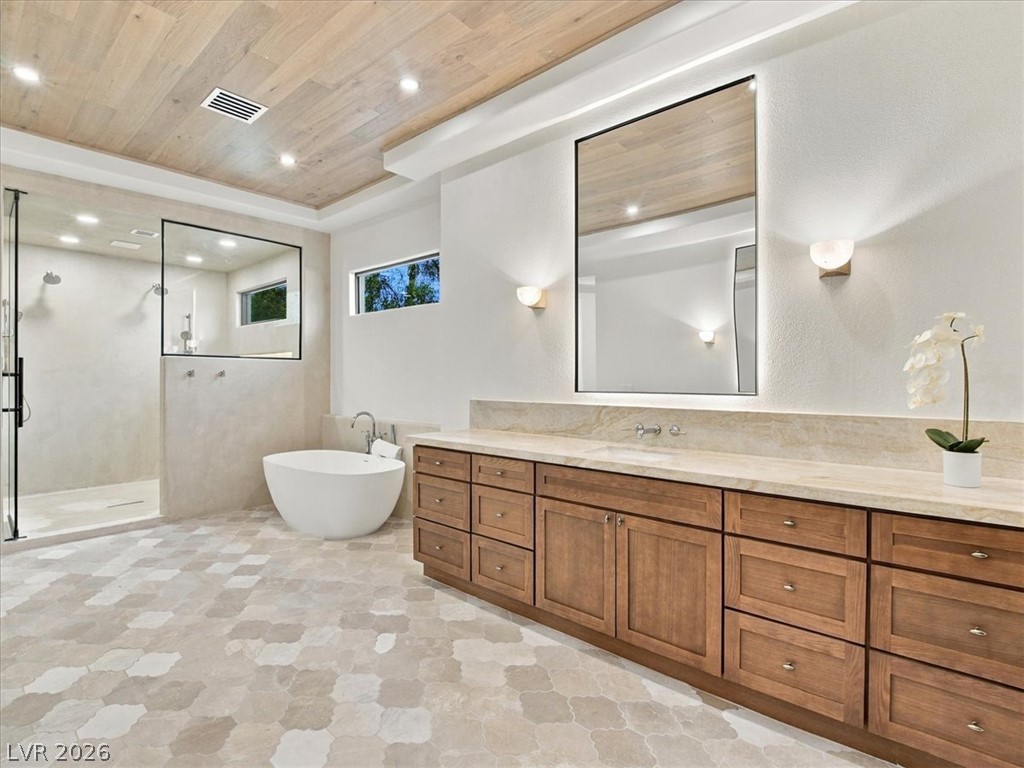
Inlaid tile flooring paired with a wood-plank ceiling frames a modern freestanding tub and stone vanity.
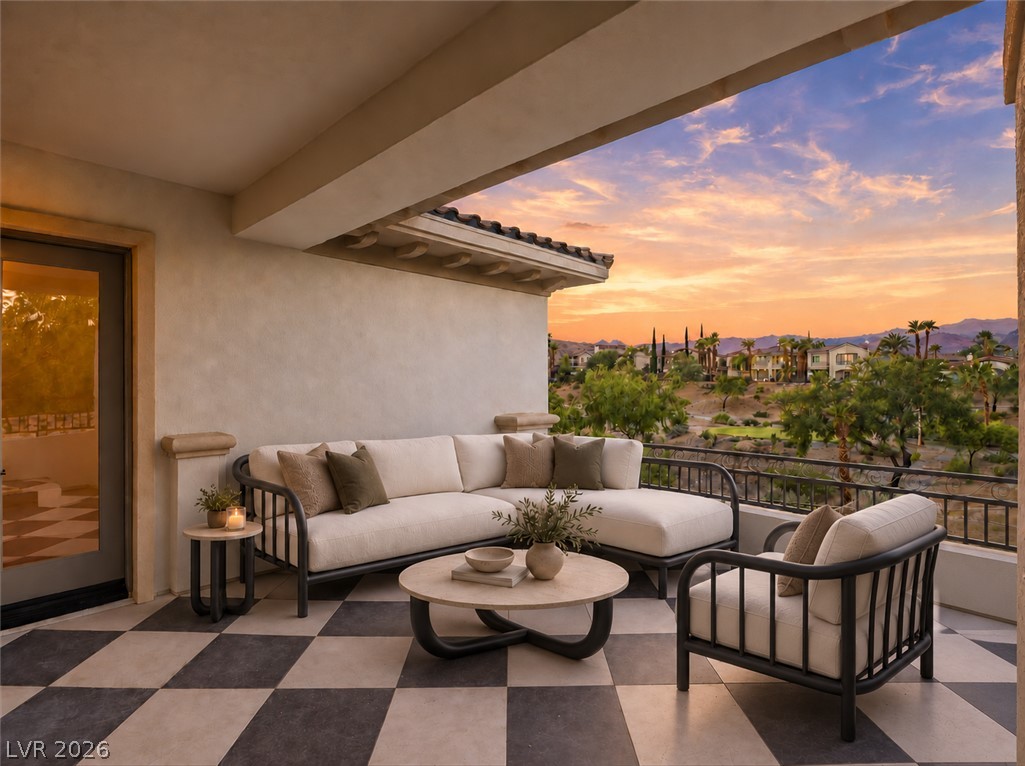
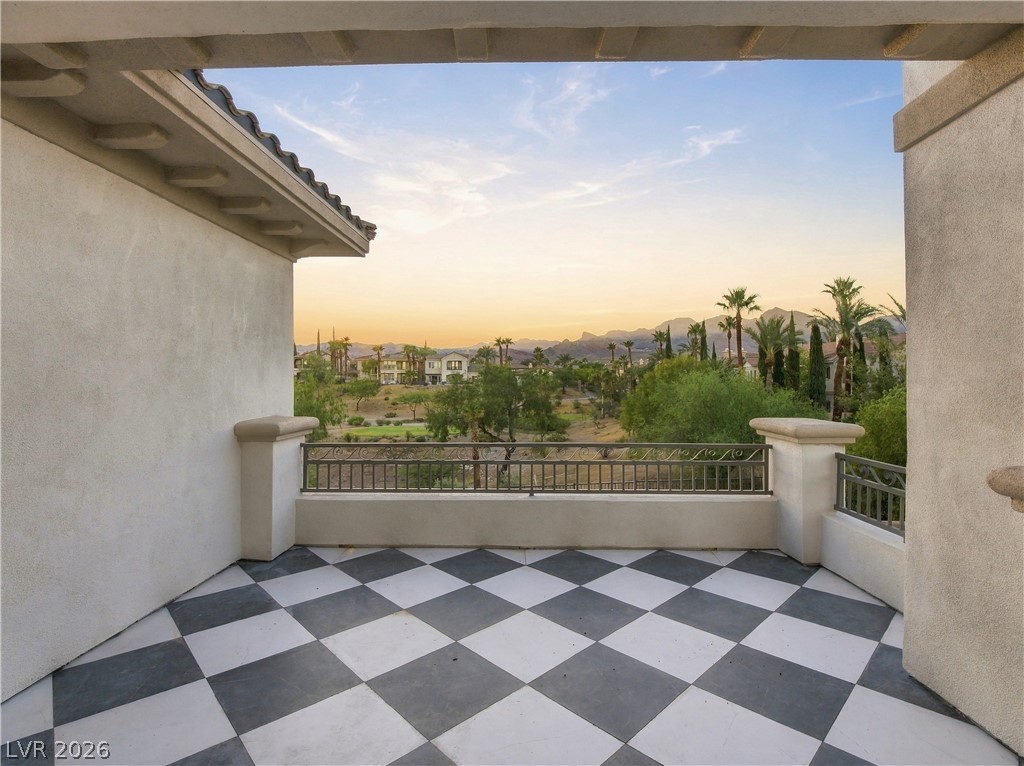
Sunset views frame this covered balcony featuring a checkerboard tiled floor.
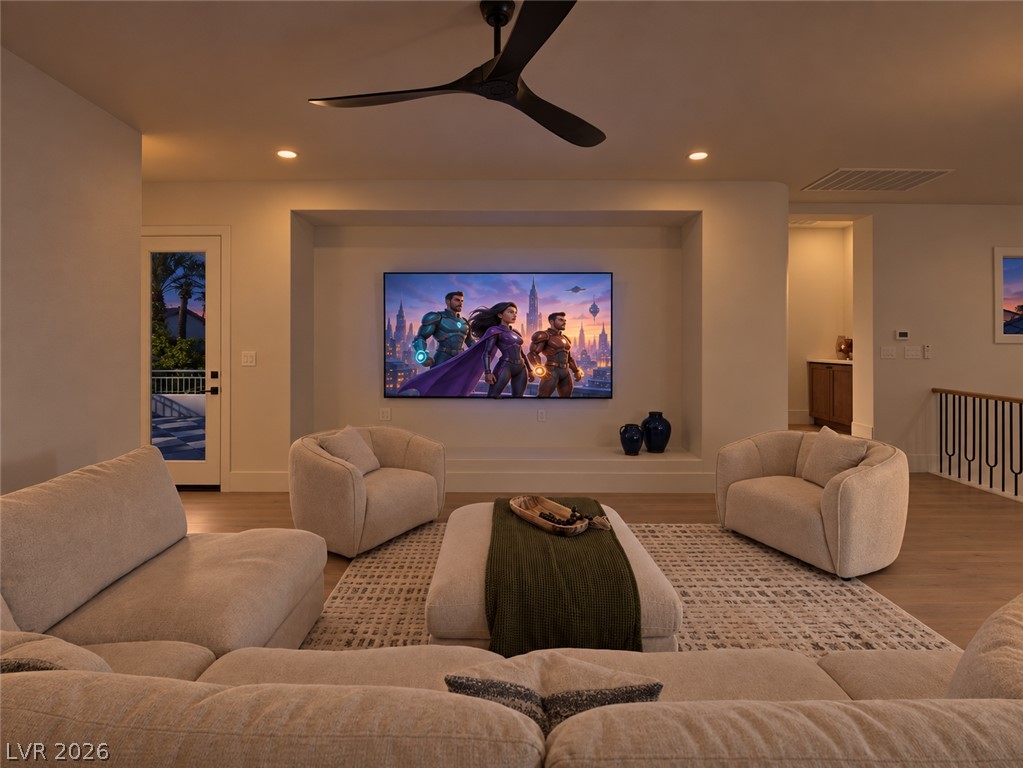
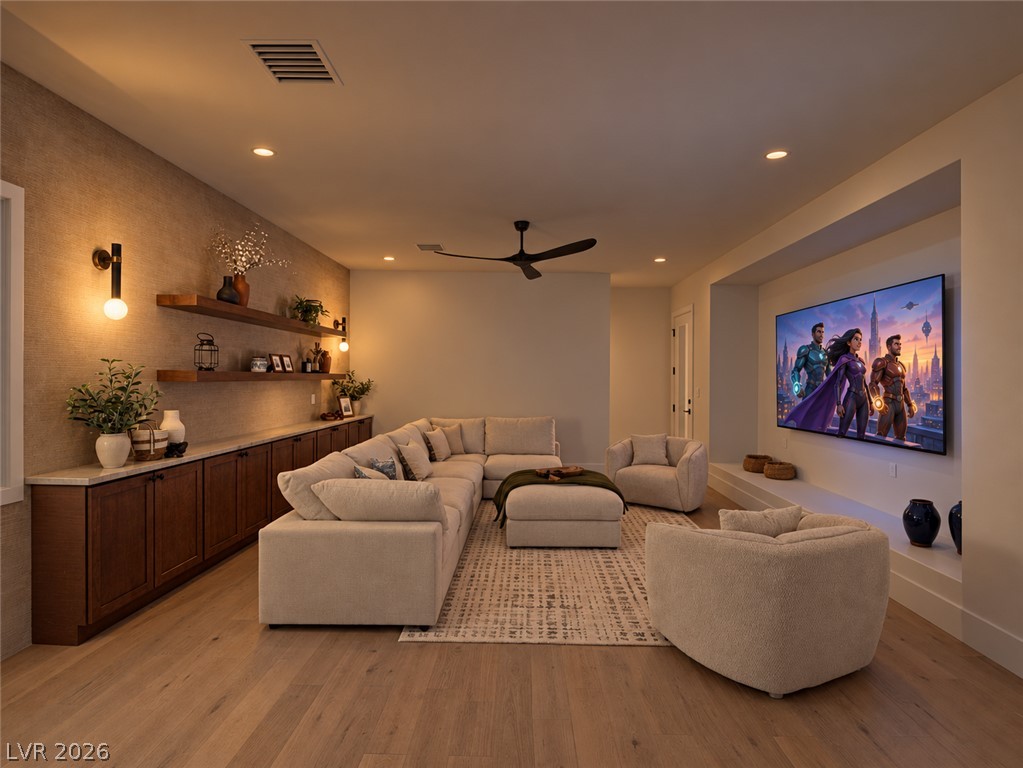
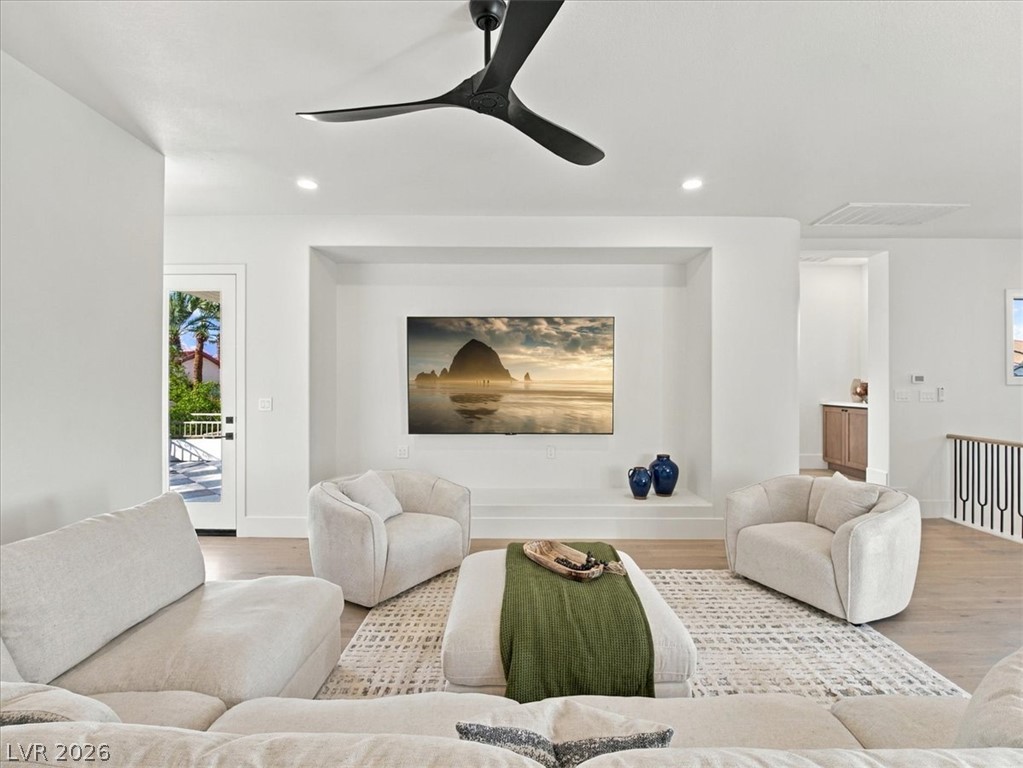
Warm recessed lighting and sleek hardwood floors define this inviting media room.
Warm hardwood floors and recessed lighting anchor this inviting media lounge with built-in cabinetry.
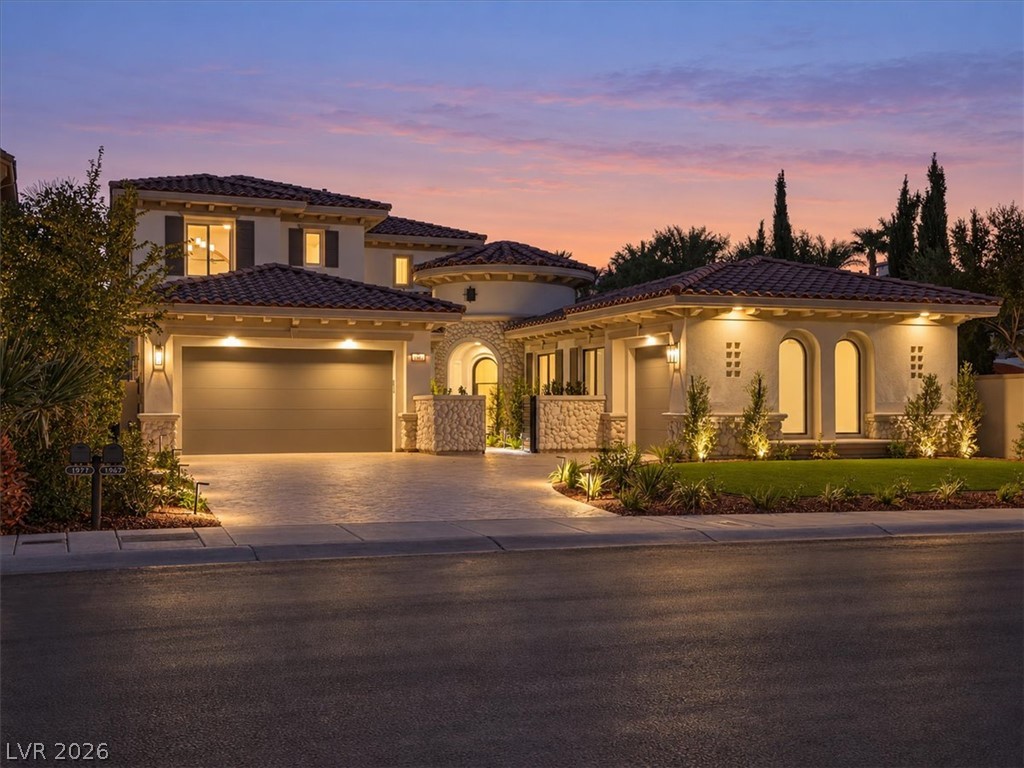
Elegant Mediterranean-inspired architecture glows under a sunset sky with a paved driveway and tiled roof.
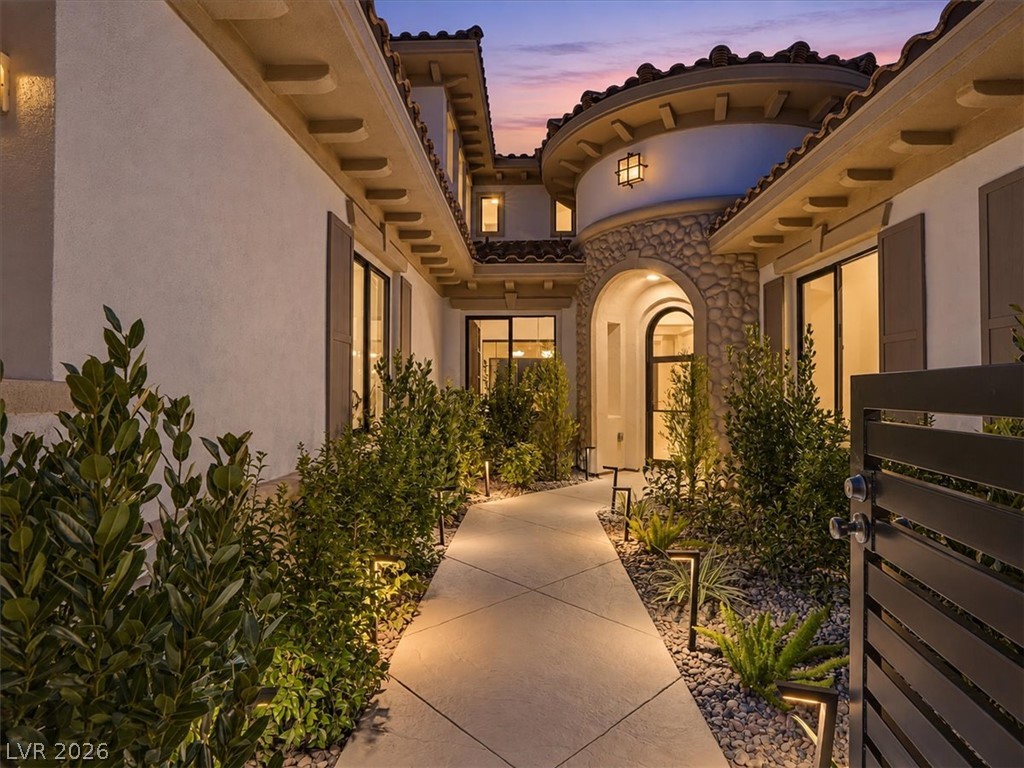
A stone-accented arched entryway welcomes guests along a lighted concrete walkway.
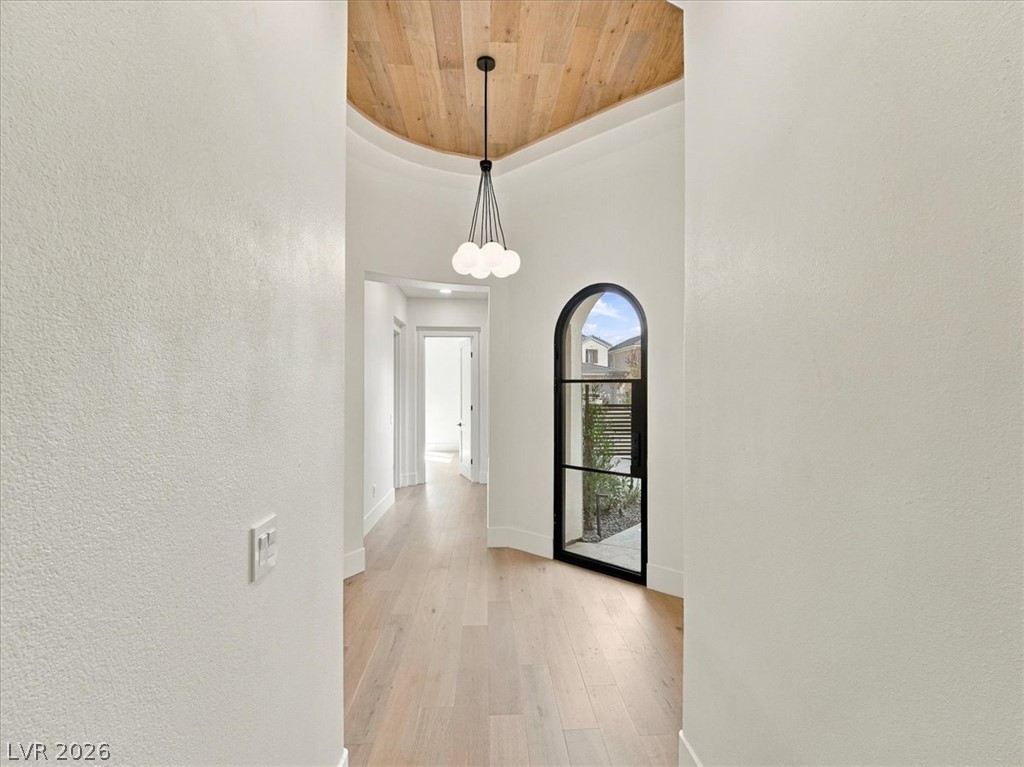
A striking rotunda foyer showcases a custom wood-paneled ceiling and an arched glass door.
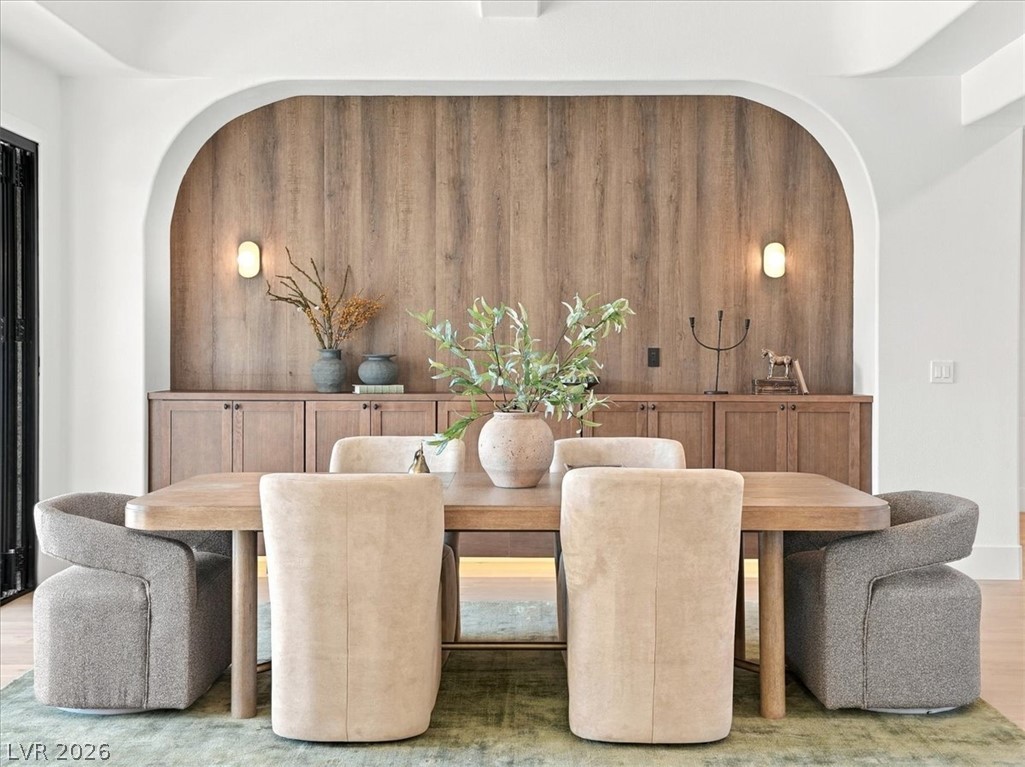
Exquisite wood flooring and a coffered ceiling define this elegant modern dining space.
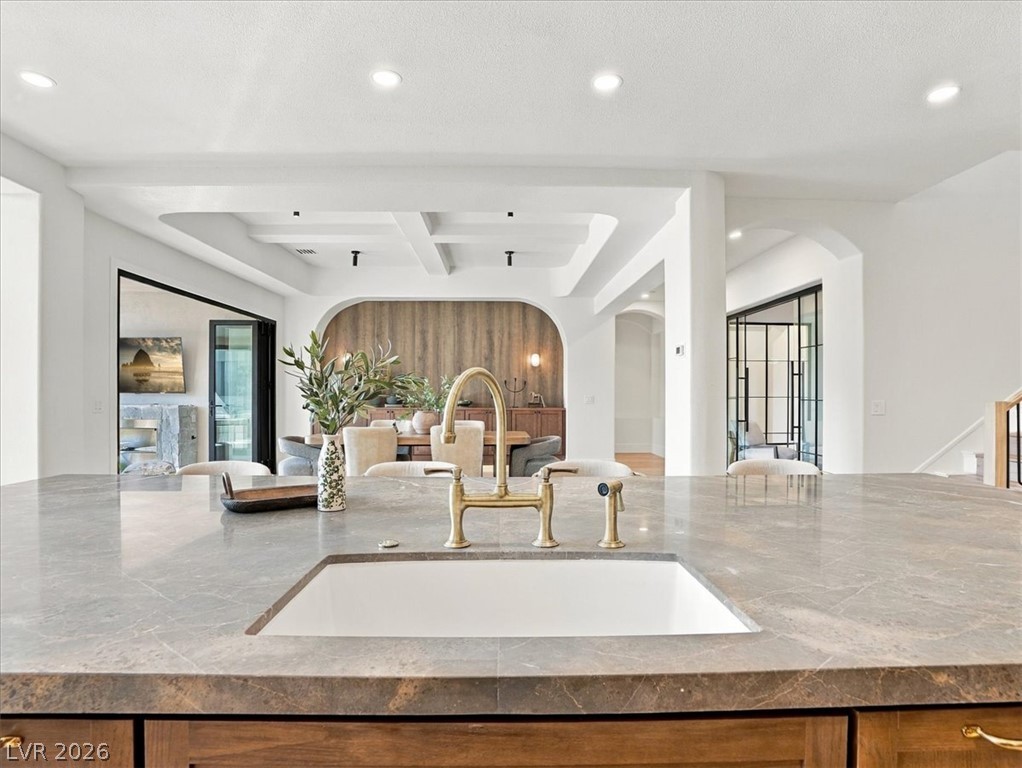
An open floor plan links the formal dining area to adjacent living spaces.
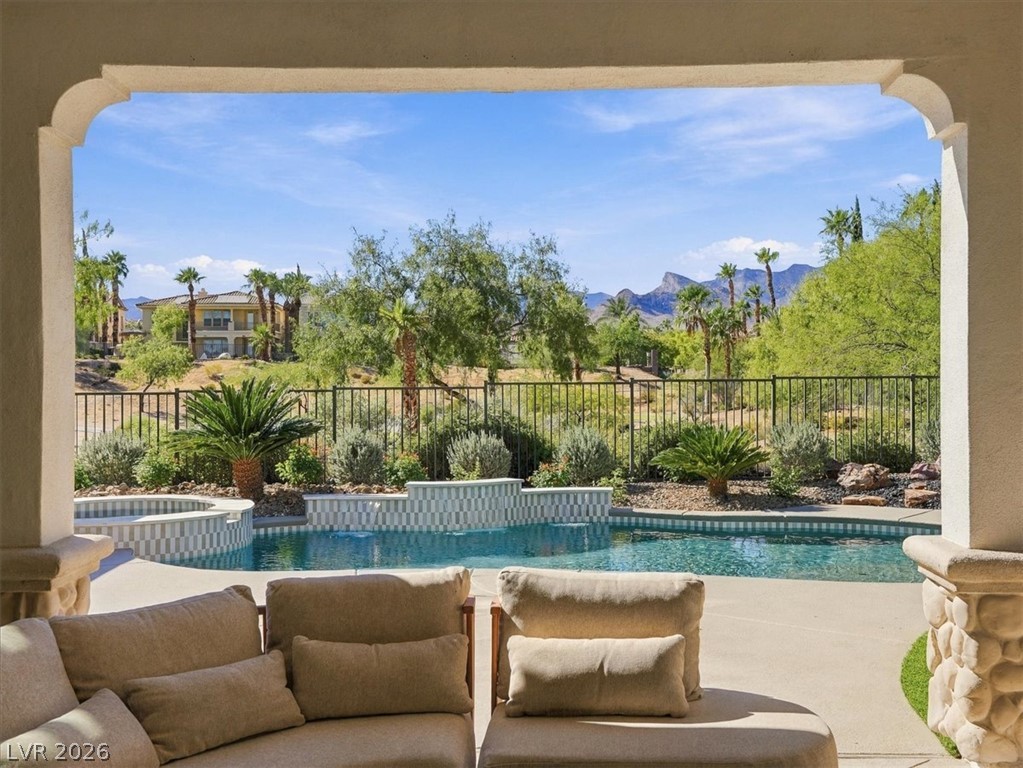
Retractable glass walls open to a covered patio overlooking the pool and mountains.
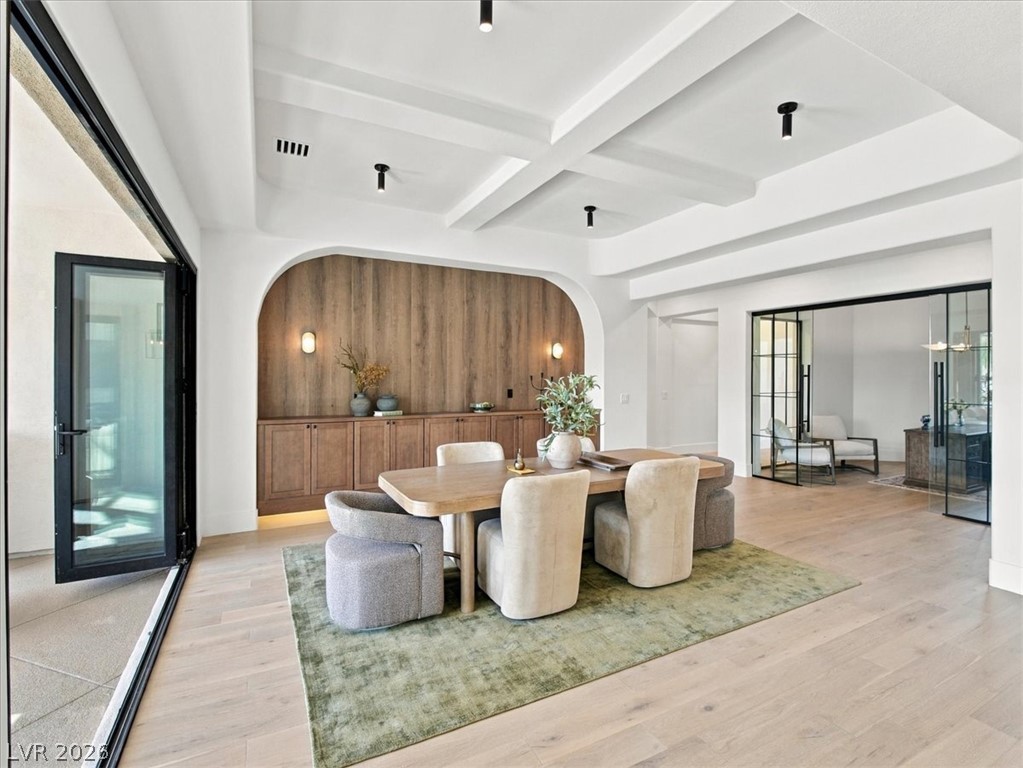
An elegant dining space seamlessly opens to the patio through pocketing glass doors.
An elegant arched alcove with wood paneling and integrated cabinetry highlights this dining area.
Gleaming wood floors anchor a formal dining area crowned by a recessed coffered ceiling.
An elegant dining space features coffered ceilings, warm wood accents, and rich hardwood flooring.
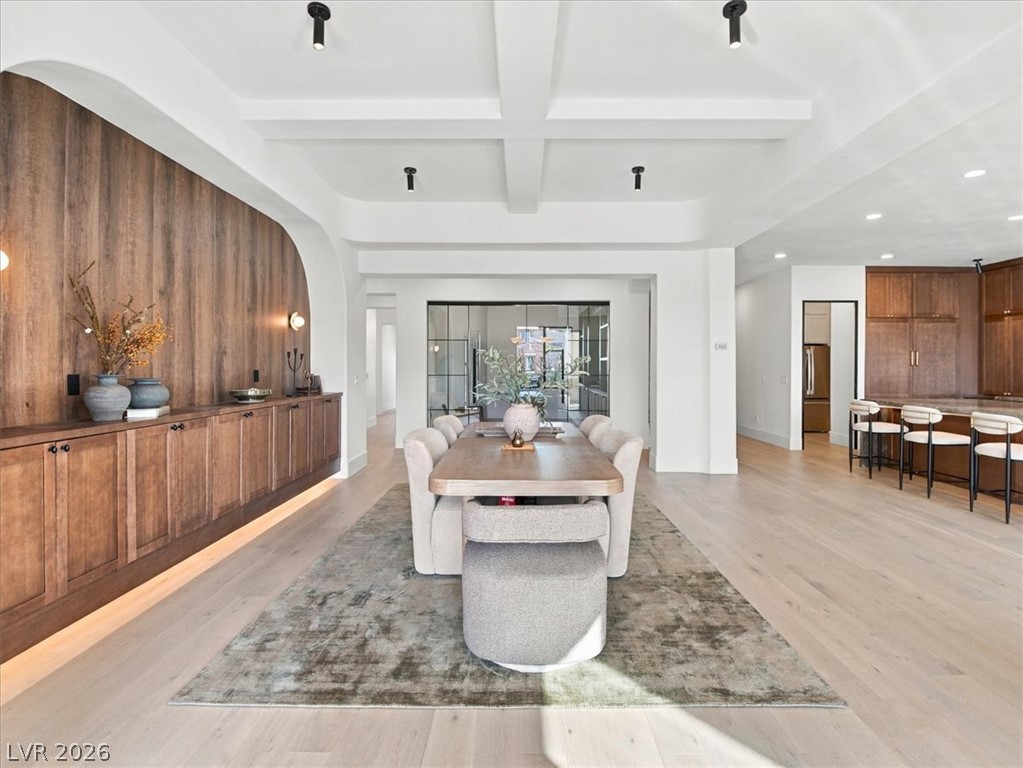
Elegant wood wall paneling complements the clean lines of the coffered ceiling and hardwood floors.
Gleaming hardwood floors and clean architectural lines define this welcoming, open-concept dining space.
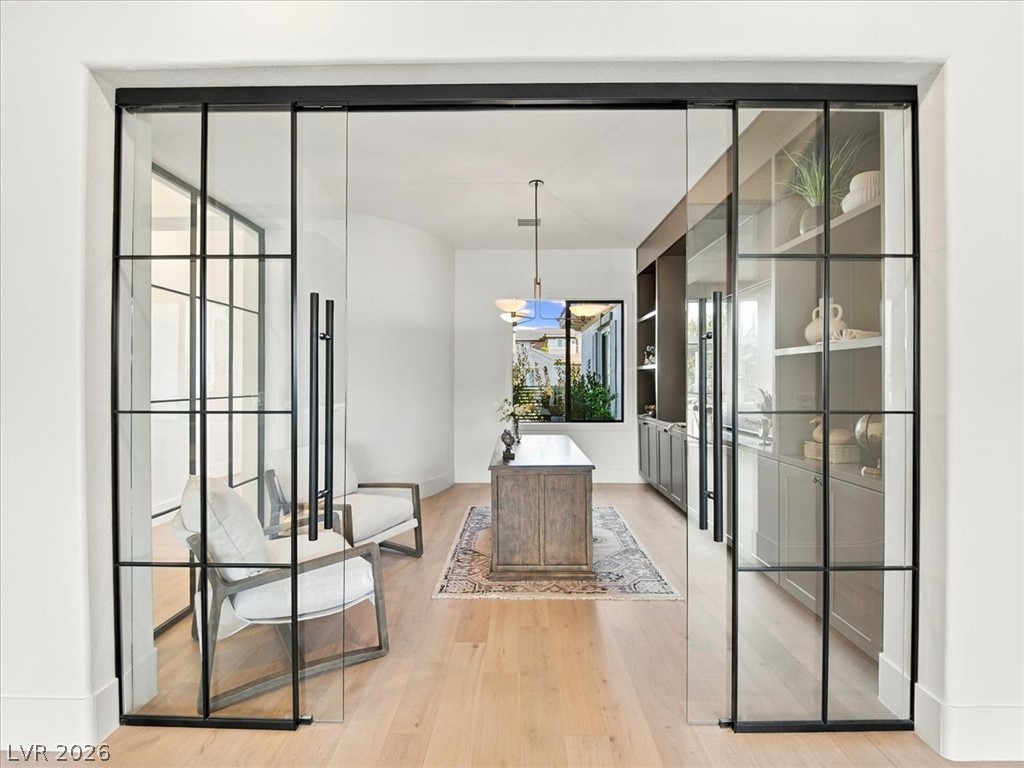
Custom glass doors slide open to reveal a private home office featuring built-in cabinetry.
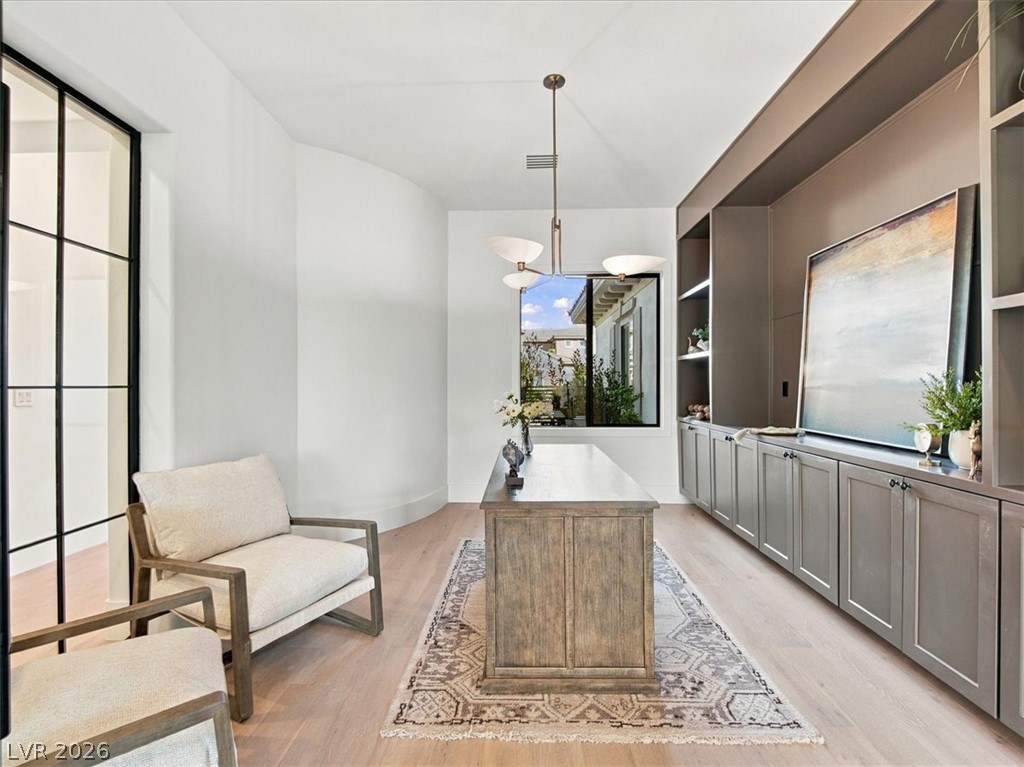
Custom built-in cabinetry and warm hardwood flooring define this serene home office workspace.
Fine wood cabinetry and natural stone countertops anchor this professionally designed gourmet kitchen.
Rich stone counters and custom cabinetry highlight this beautifully finished space.
Rich wood cabinetry complements the stone island and pale hardwood flooring in this kitchen.
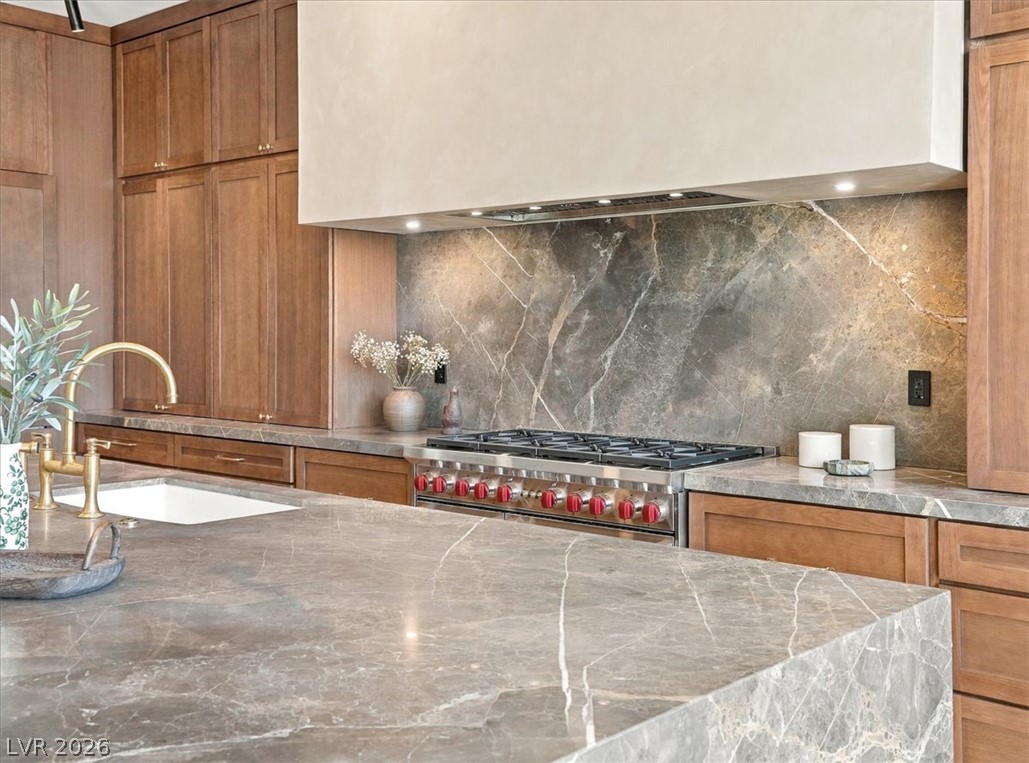
Rich wood cabinetry surrounds a professional-grade range and matching stone surfaces.
An elegant stone-countertop island overlooks a sprawling open floor plan with distinct architectural arches.
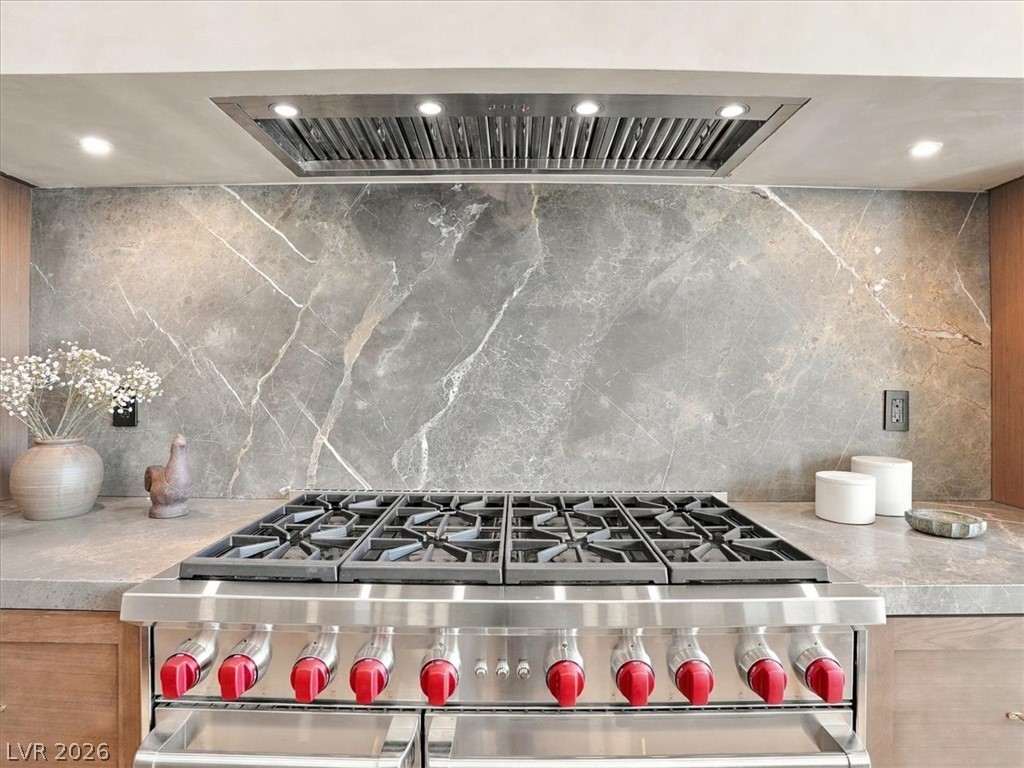
A professional gas range sits below a matching stone backsplash with integrated overhead ventilation.
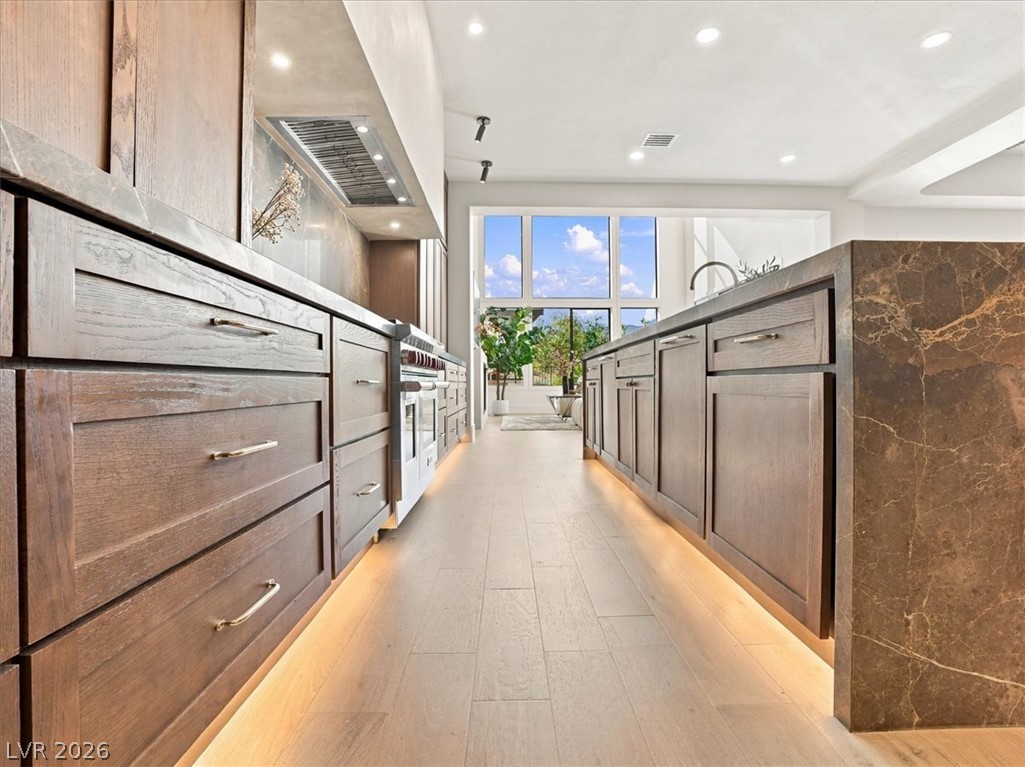
Rich wood cabinetry and warm under-cabinet lighting line this modern chef's kitchen floorplan.
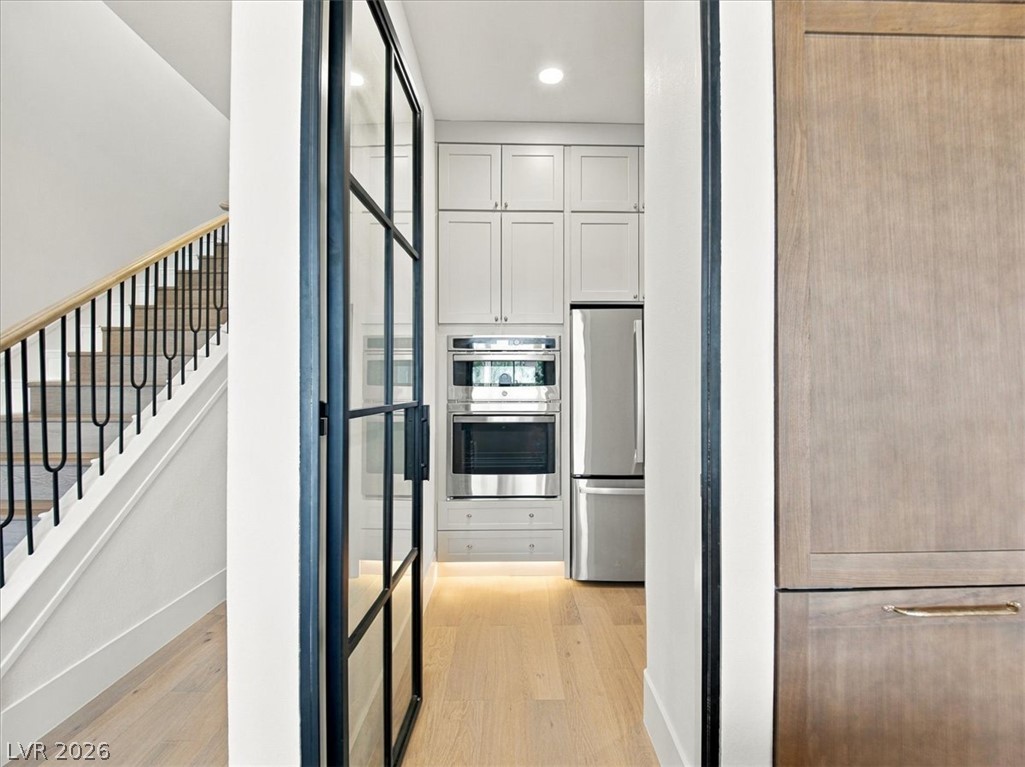
Clean lines and warm wood flooring connect the modern staircase to an elegant butler pantry.
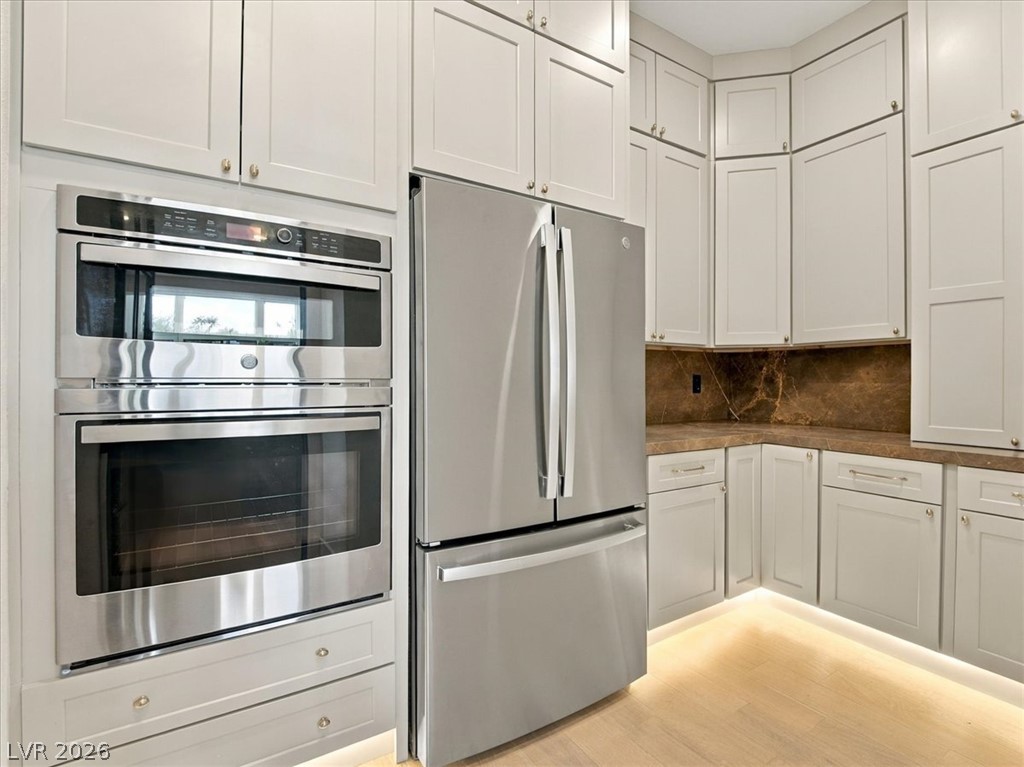
Floor-to-ceiling cabinetry and stainless steel appliances frame this modern culinary space.
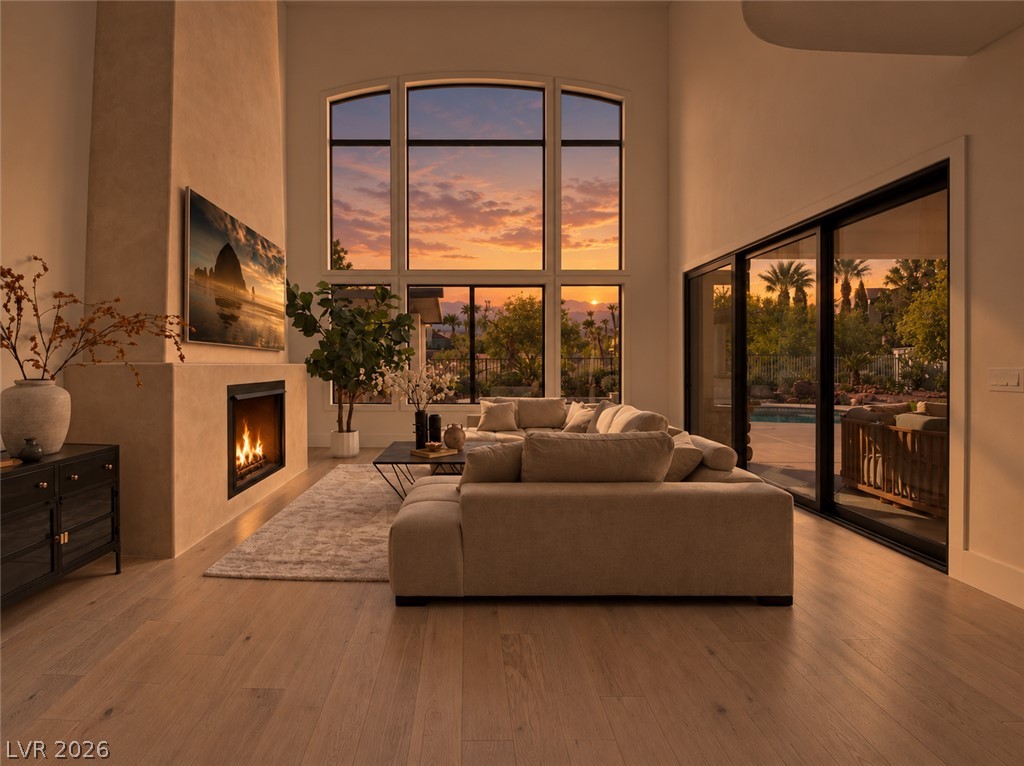
Massive arched windows and a sleek modern fireplace define this light-filled living space.
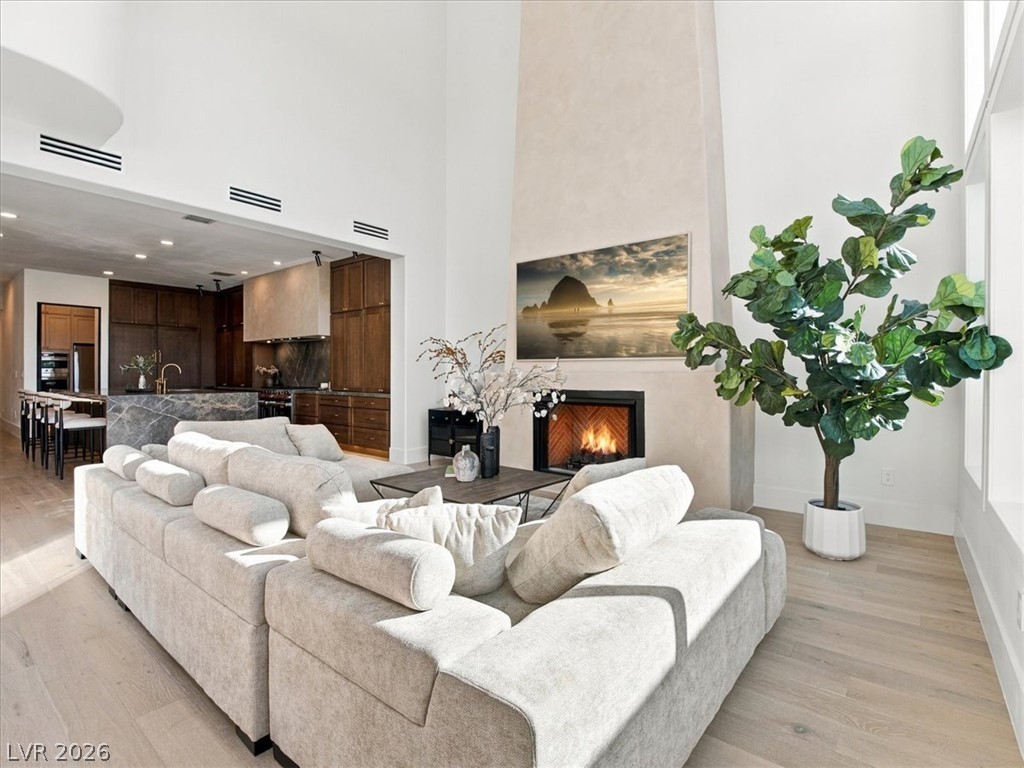
Towering windows and a dramatic fireplace anchor this airy, open living space.
Massive floor-to-ceiling windows and sliding glass doors fill the towering great room with natural light.
Massive windows and glass sliding doors flood the soaring great room with natural light.
Towering windows illuminate the expansive living room complete with a soaring floor-to-ceiling fireplace.
Soaring ceilings and a cozy fireplace define this modern, sun-drenched living space.
Towering ceilings and a minimalist fireplace anchor this light-filled main living space.
Towering ceilings and a modern fireplace define this open living space filled with natural light.
A stone fireplace anchors this covered patio featuring wide sliding glass doors and tiled flooring.
An arched covered patio frames serene views of the swimming pool and distant mountains.
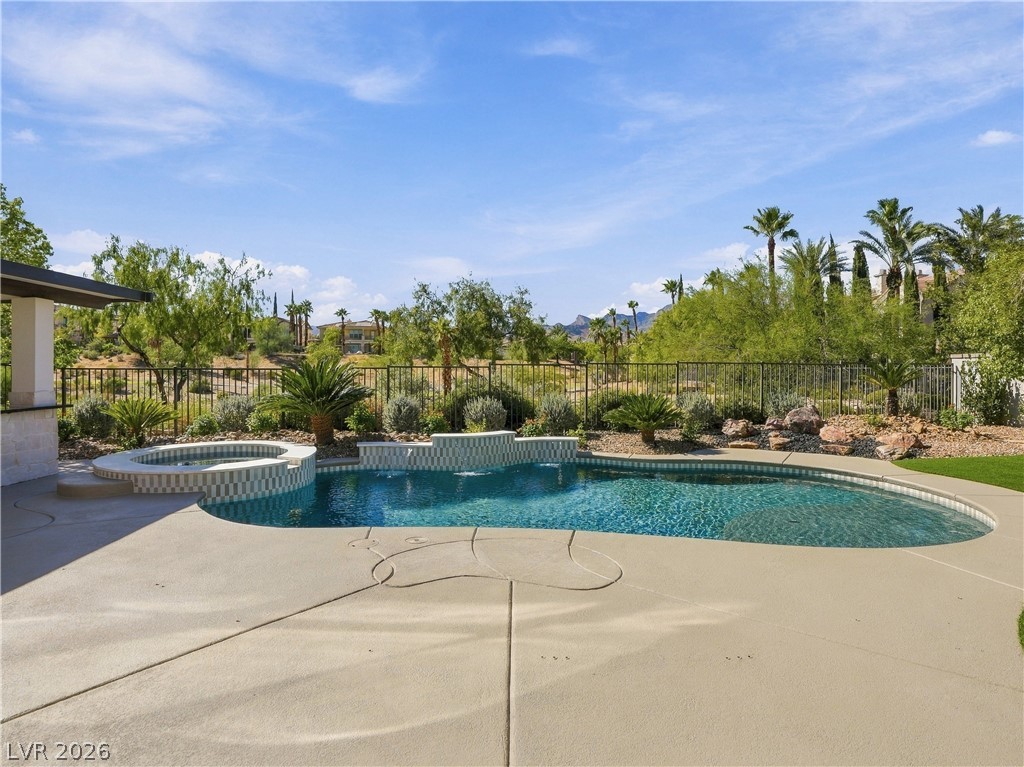
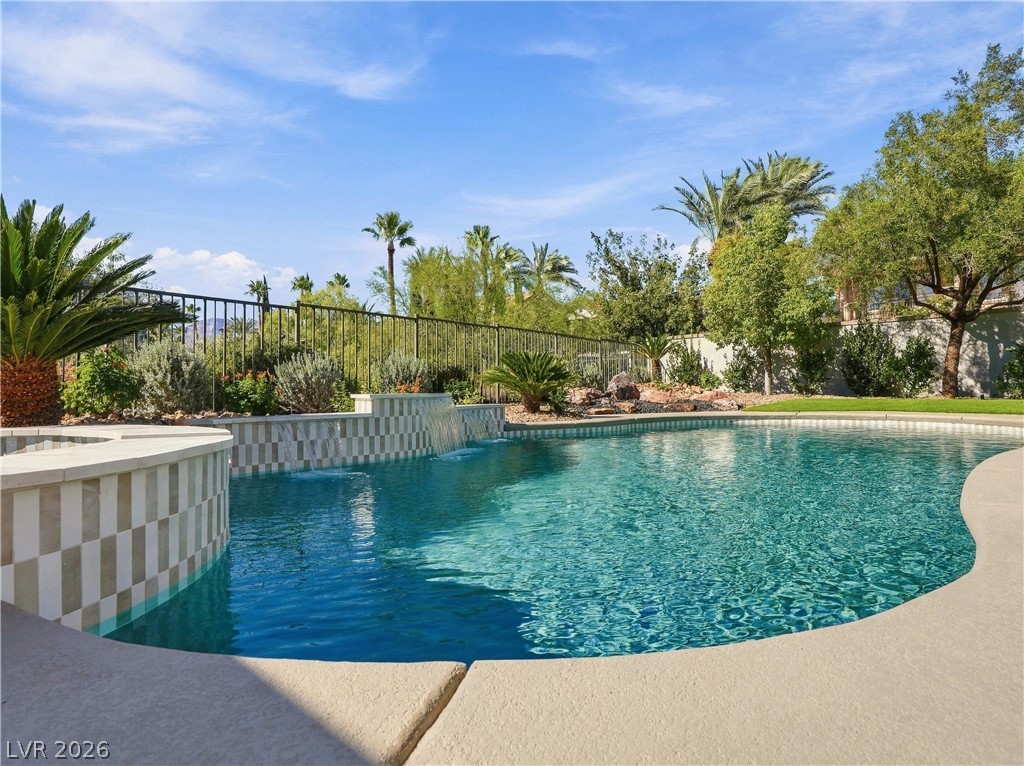
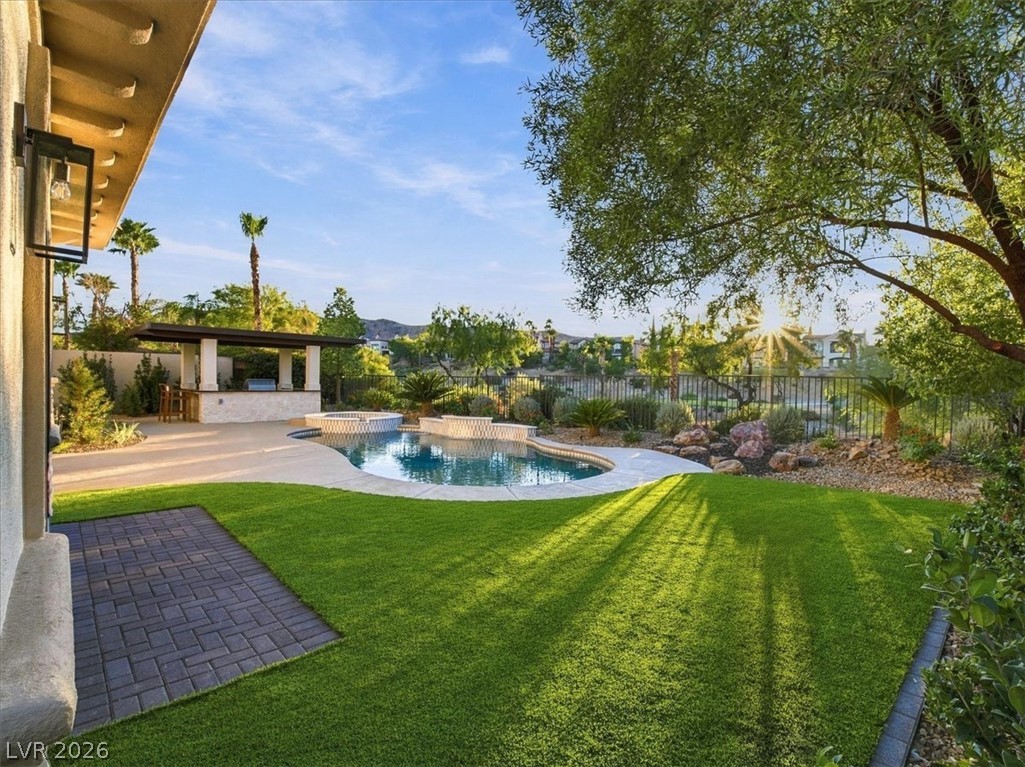
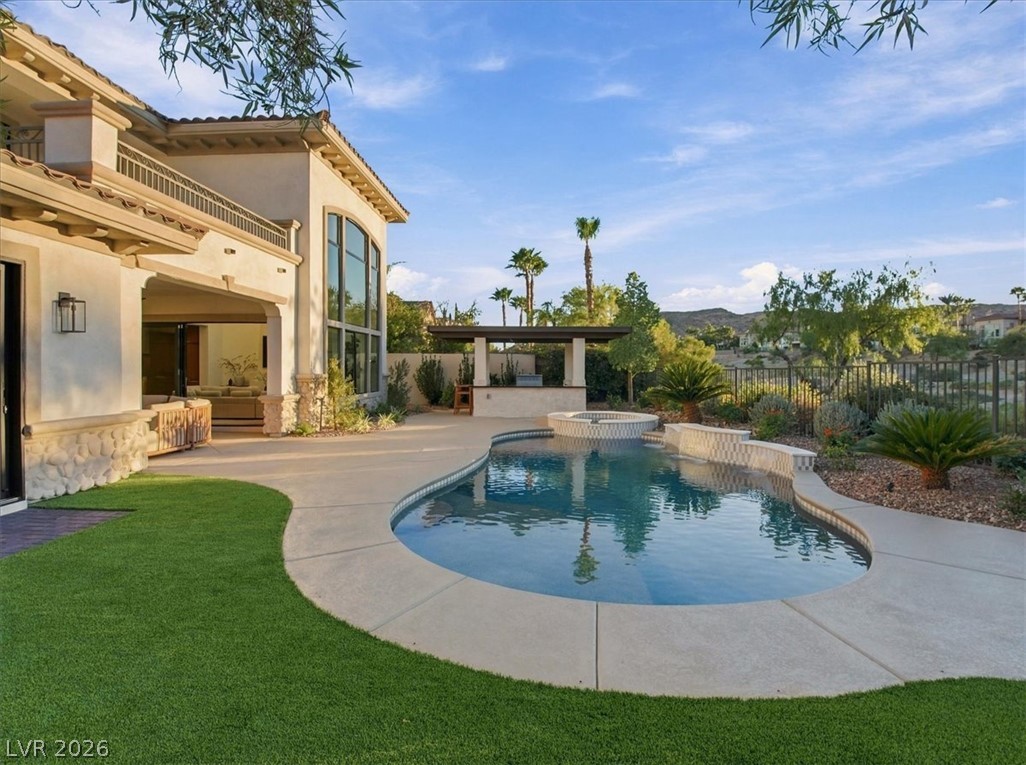
A sparkling swimming pool and integrated spa sit within a beautifully landscaped backyard retreat.
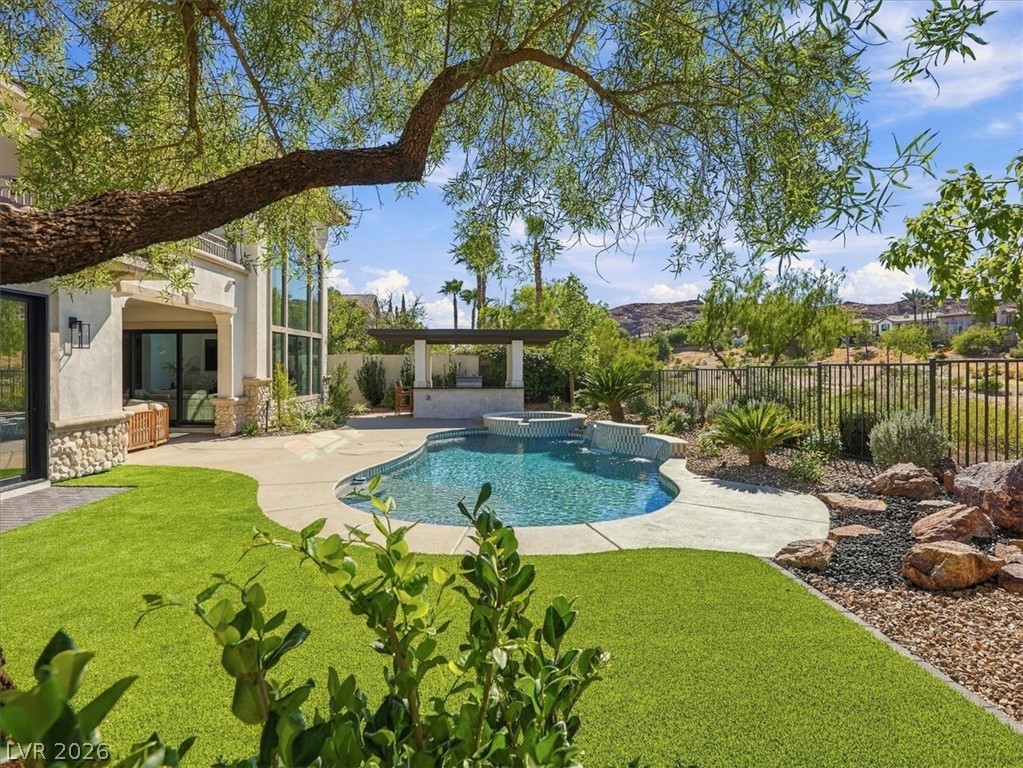
A sparkling swimming pool highlights this beautifully landscaped backyard under a clear blue sky.
Lush manicured grass borders a sparkling pool and built-in outdoor kitchen under clear skies.
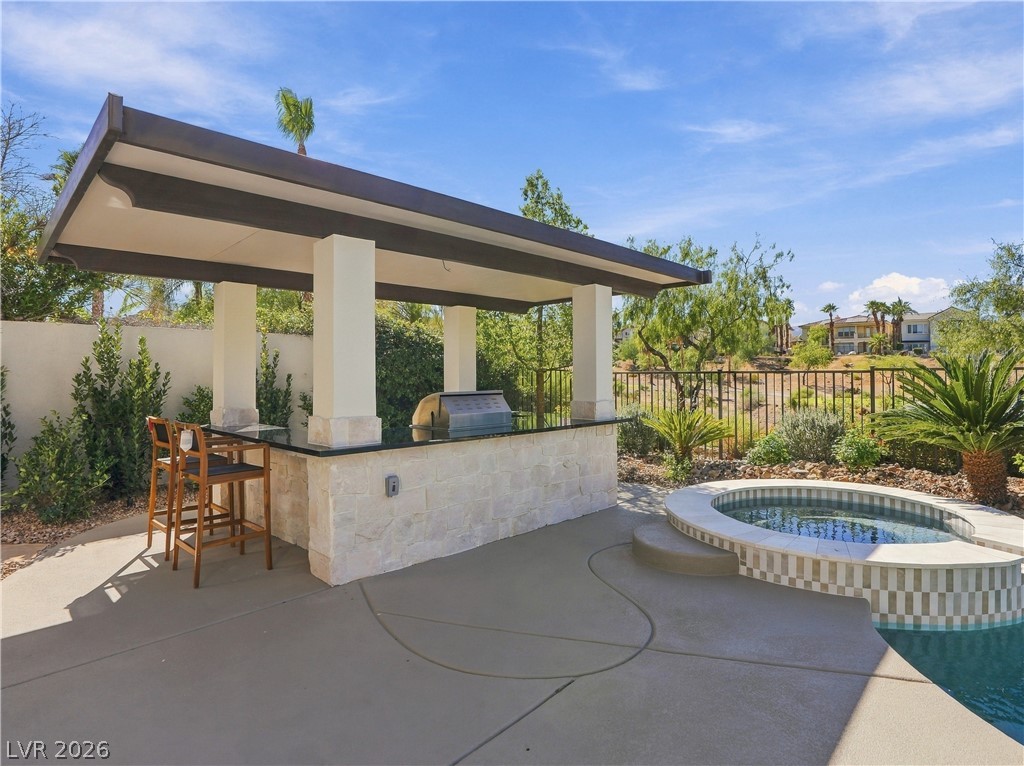
An outdoor kitchen structure stands beside a custom spa overlooking the backyard scenery.
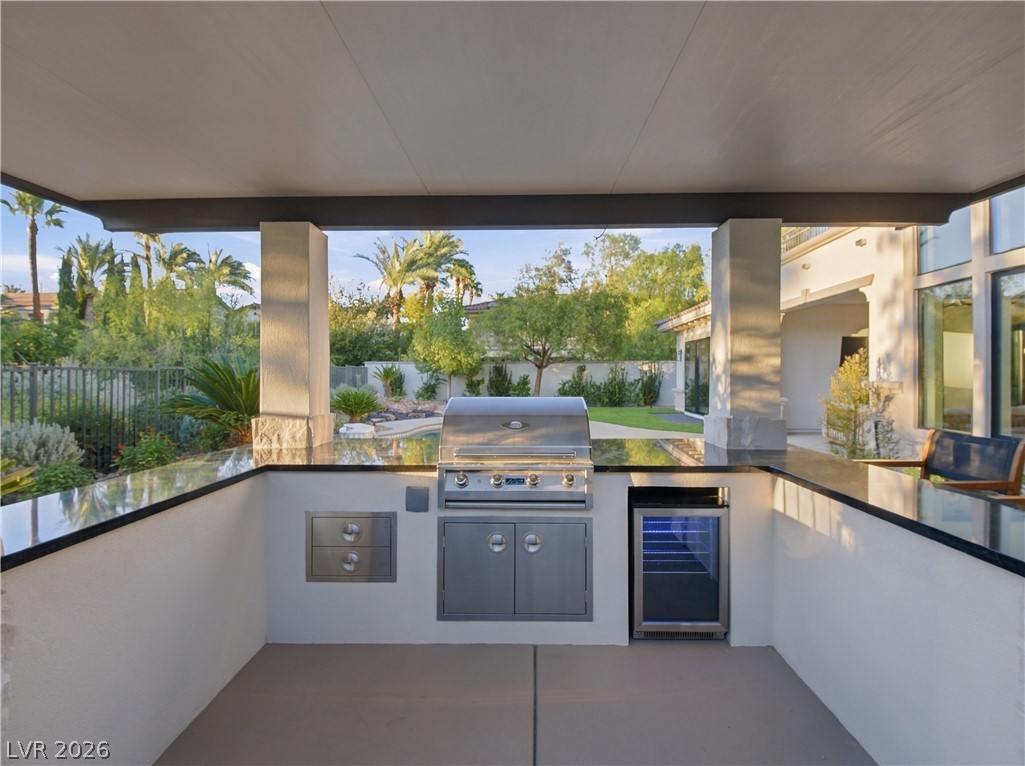
An integrated outdoor kitchen features polished stone countertops and a premium built-in grill under shelter.
An inviting backyard oasis features a custom swimming pool, integrated spa, and built-in barbecue station.
An inviting backyard oasis showcases a custom swimming pool with integrated spa and outdoor kitchen.
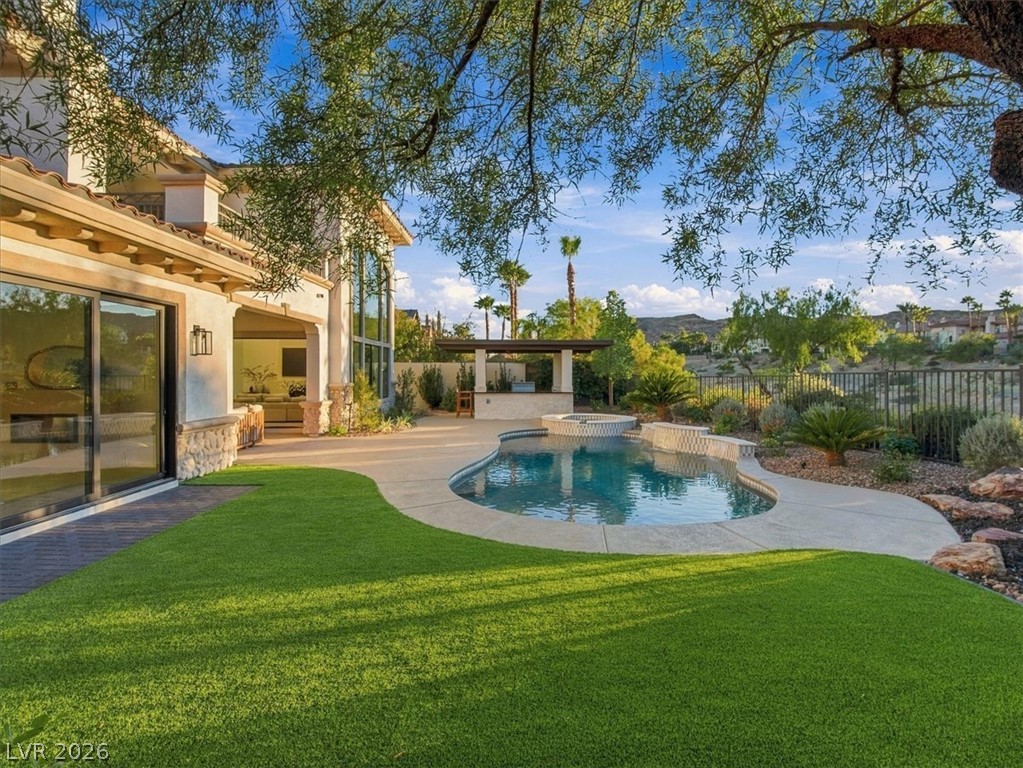
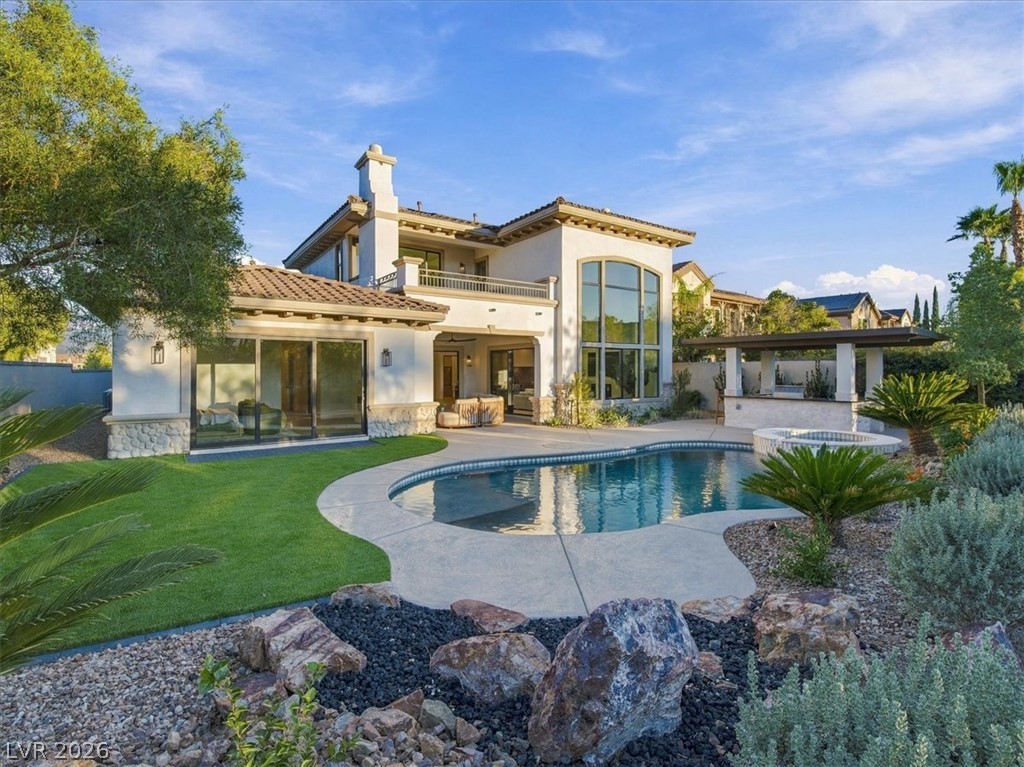
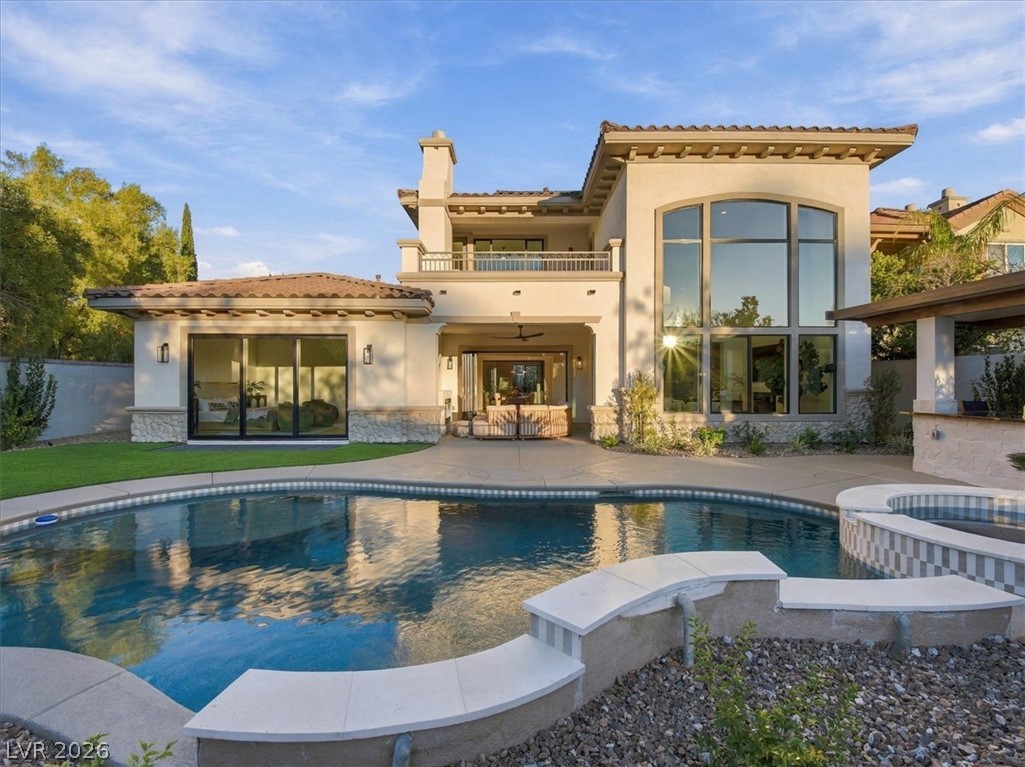
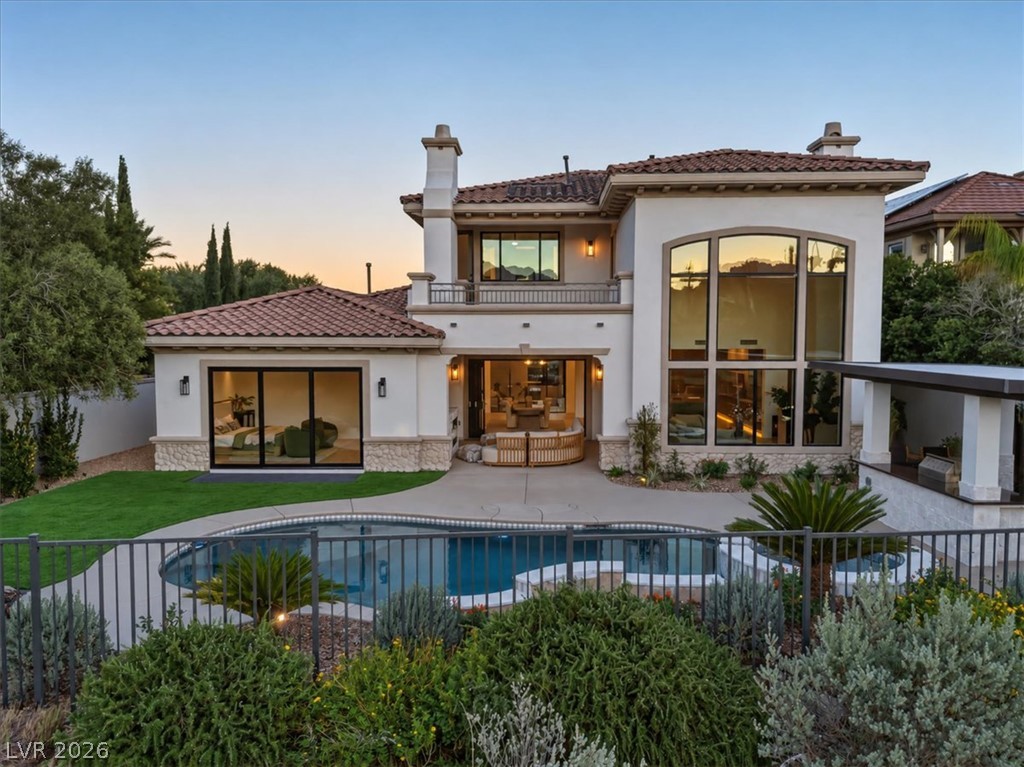
A sparkling swimming pool rests alongside this Mediterranean style villa featuring soaring windows and stone details.
Lush green turf frames a private swimming pool under open blue skies.
A sparkling swimming pool mirrors the magnificent architecture of this modern Mediterranean estate.
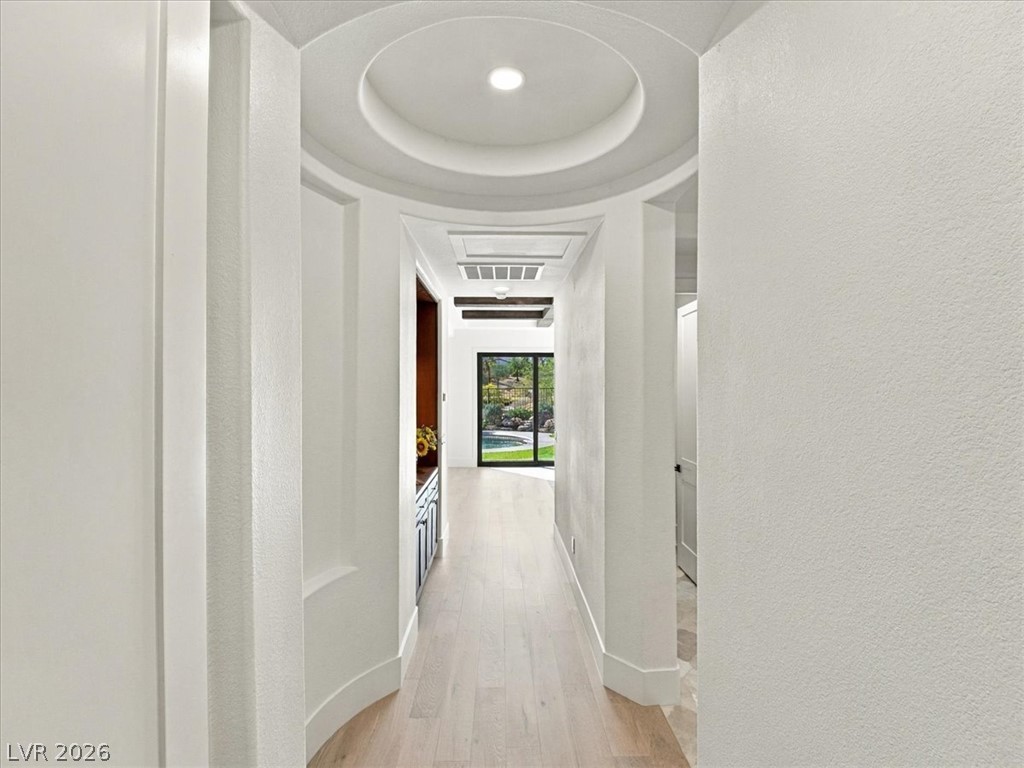
A curved hallway guides the eye toward a rear exit showcasing wood floors.
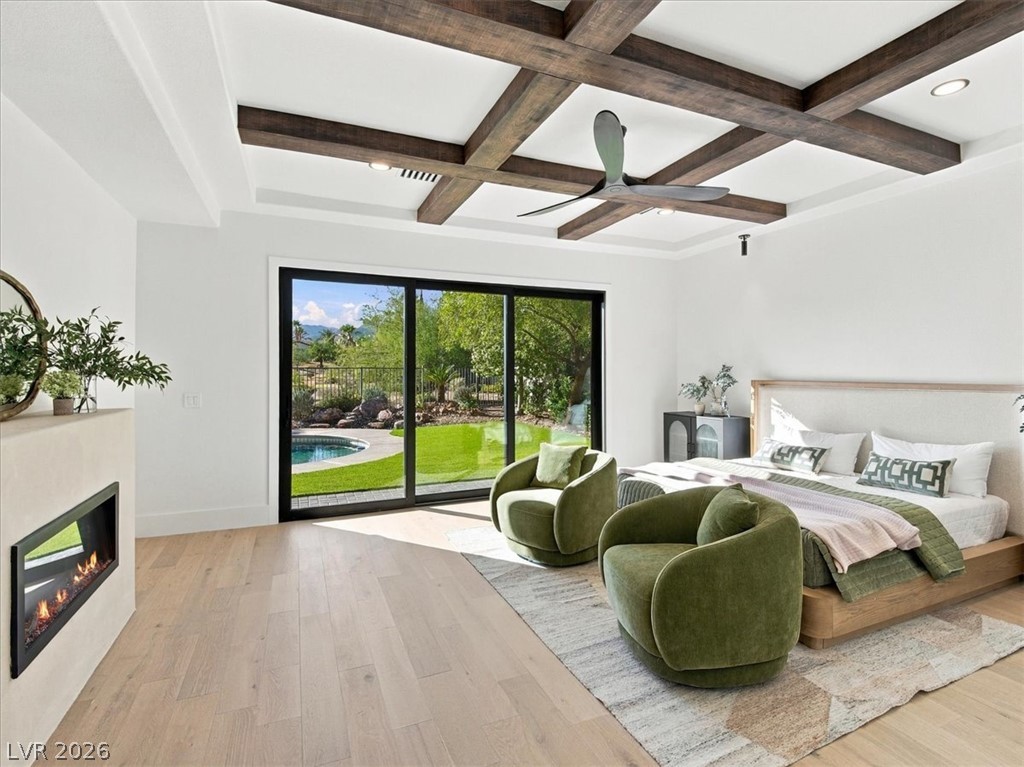
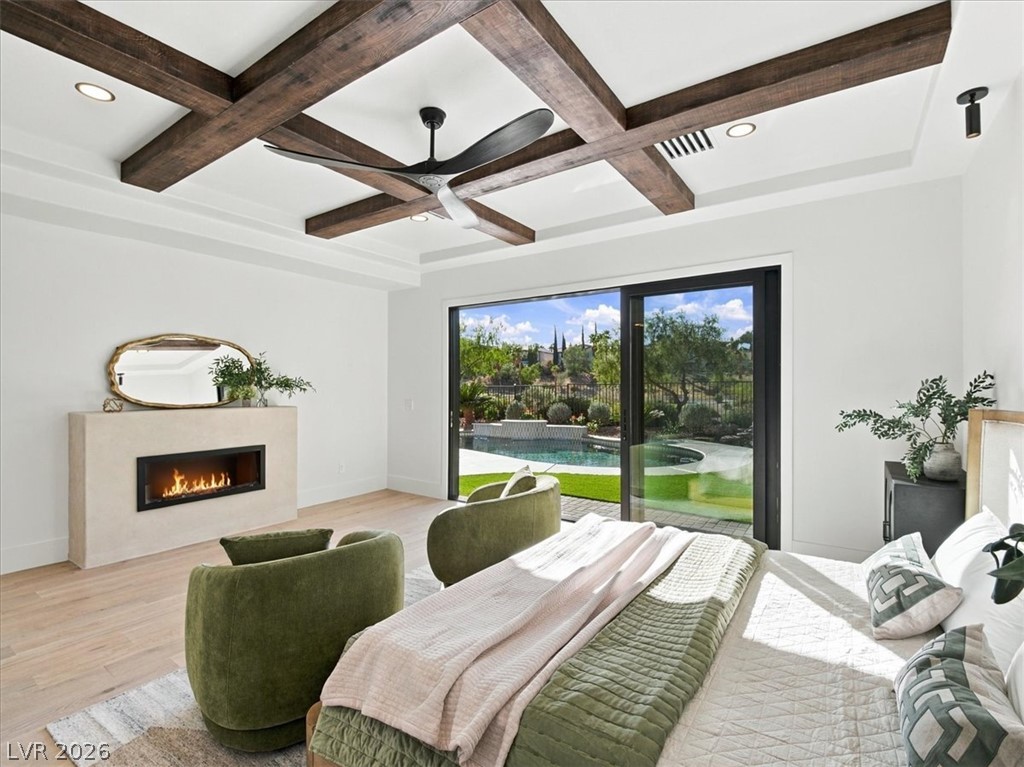
Rich ceiling beams and a sleek fireplace bring warmth to this primary bedroom suite.
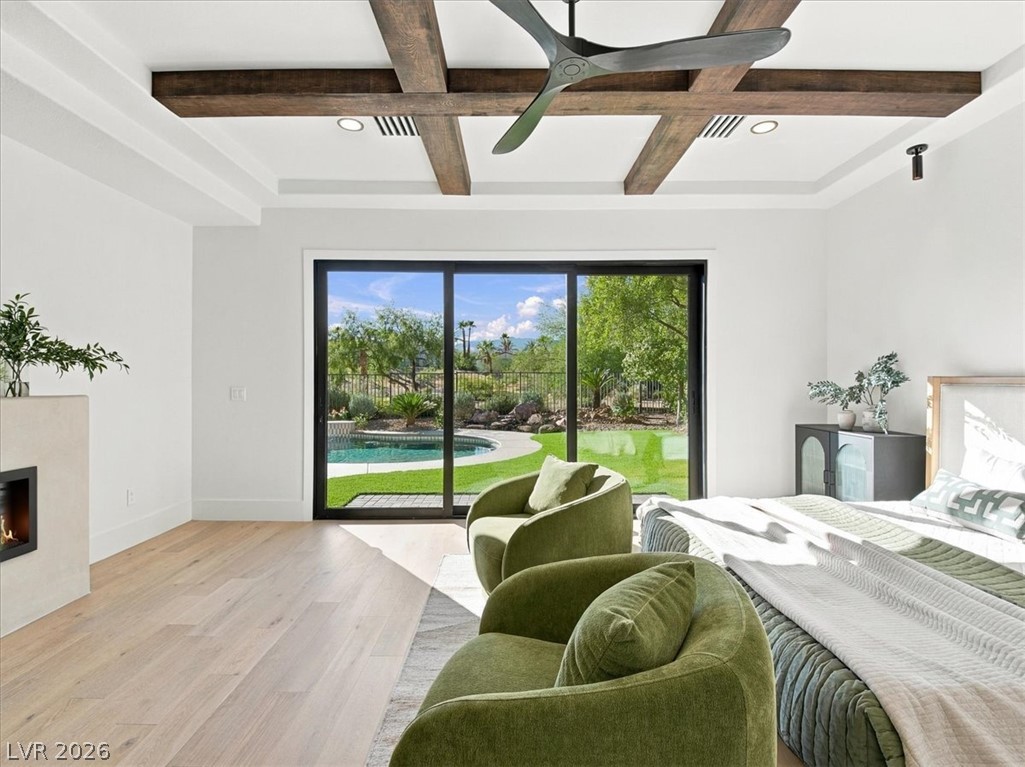
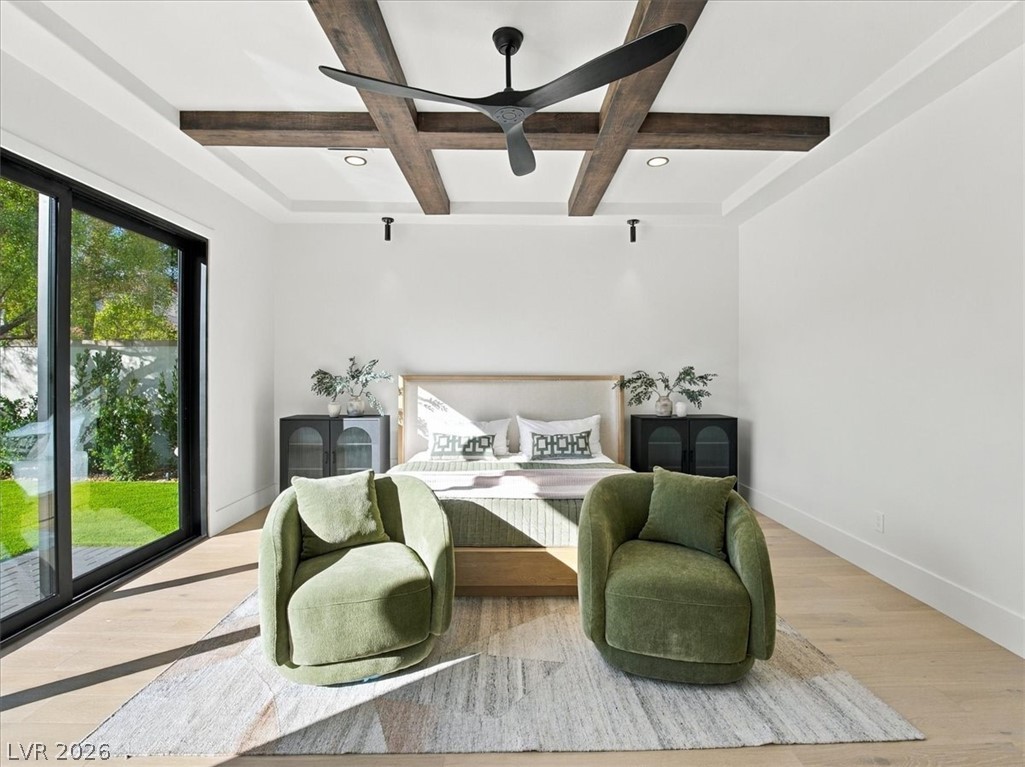
Rich ceiling beams and smooth wood flooring define this elegant bedroom framing beautiful pool views.
Exposed wood beams and a modern fireplace elevate this main-level retreat with pool views.
Rich wood beams across a coffered ceiling crown this bedroom suite with a modern fireplace.
Exposed wood beams and wide sliding glass doors define this airy modern bedroom space.
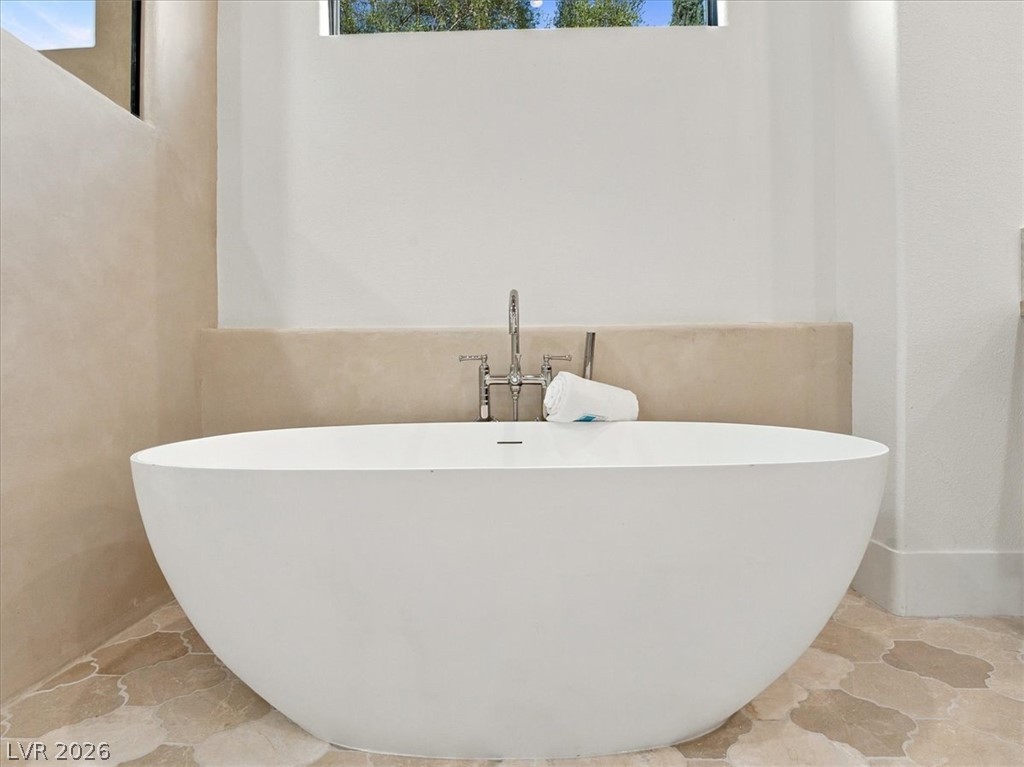
An elegant freestanding soaking tub anchors this refined bathroom featuring custom tile flooring.
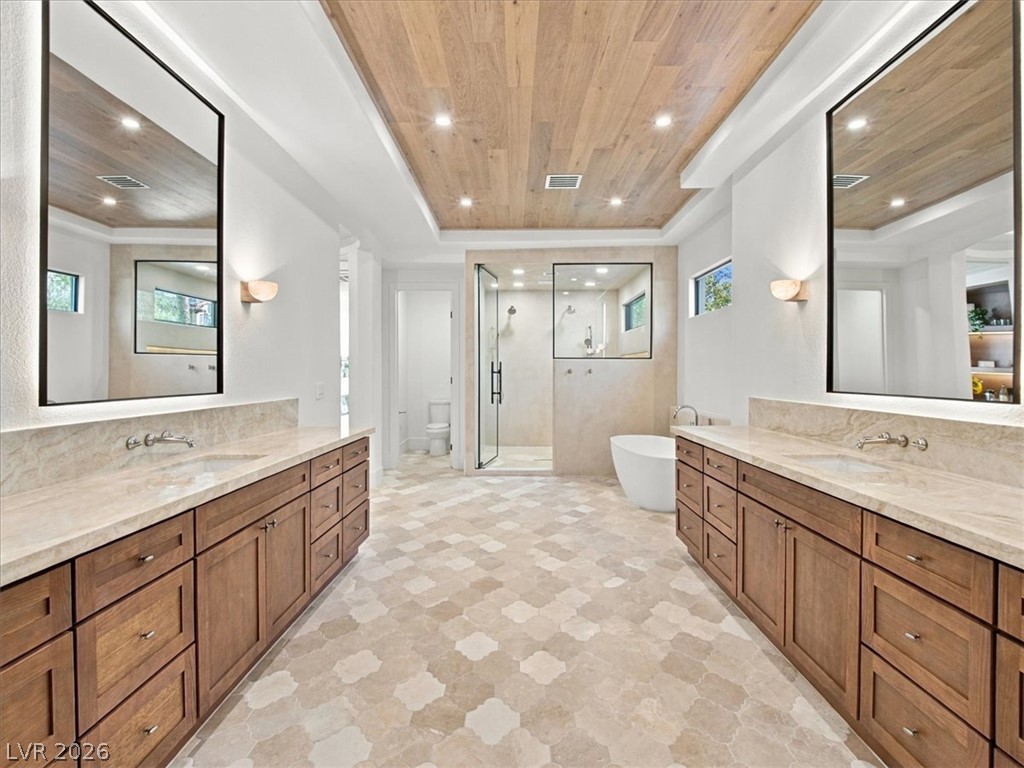
Double vanities with stone counters flank a patterned tile floor leading to a walk-in closet.
A wood inset tray ceiling crowns this spa-like bathroom featuring dual vanities and pattern tile flooring.
A natural wood-paneled ceiling complements the dual vanities and pattern-tiled flooring in this primary bathroom.
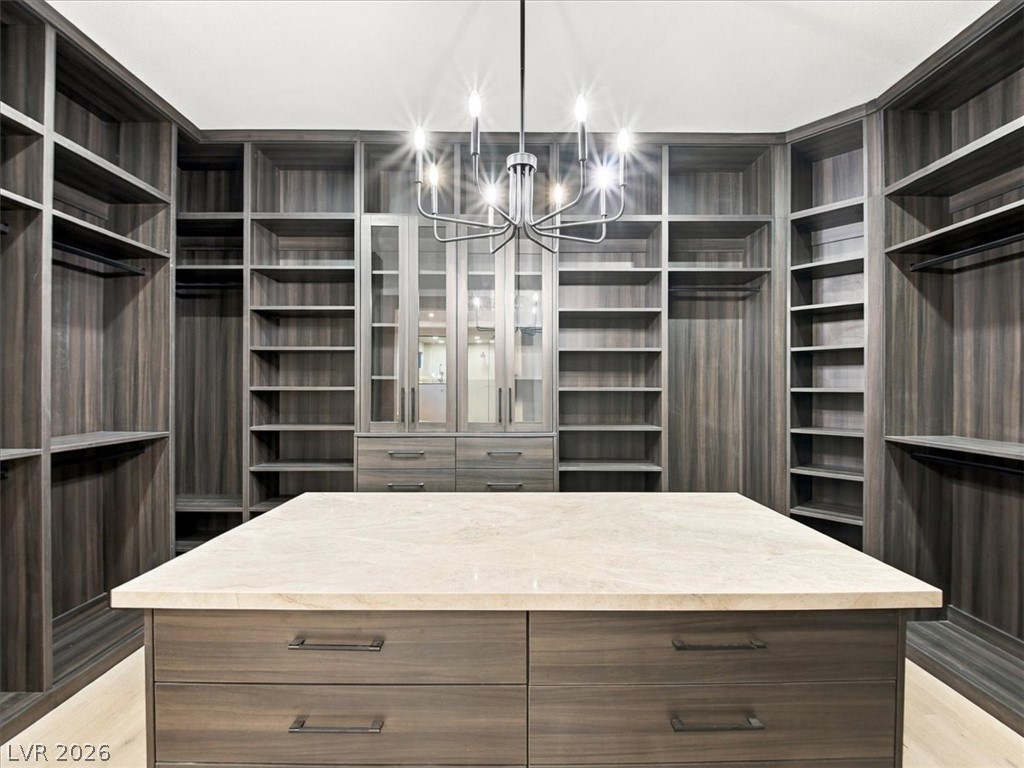
Custom cabinetry and a stone-topped island highlight this expansive walk-in closet space.
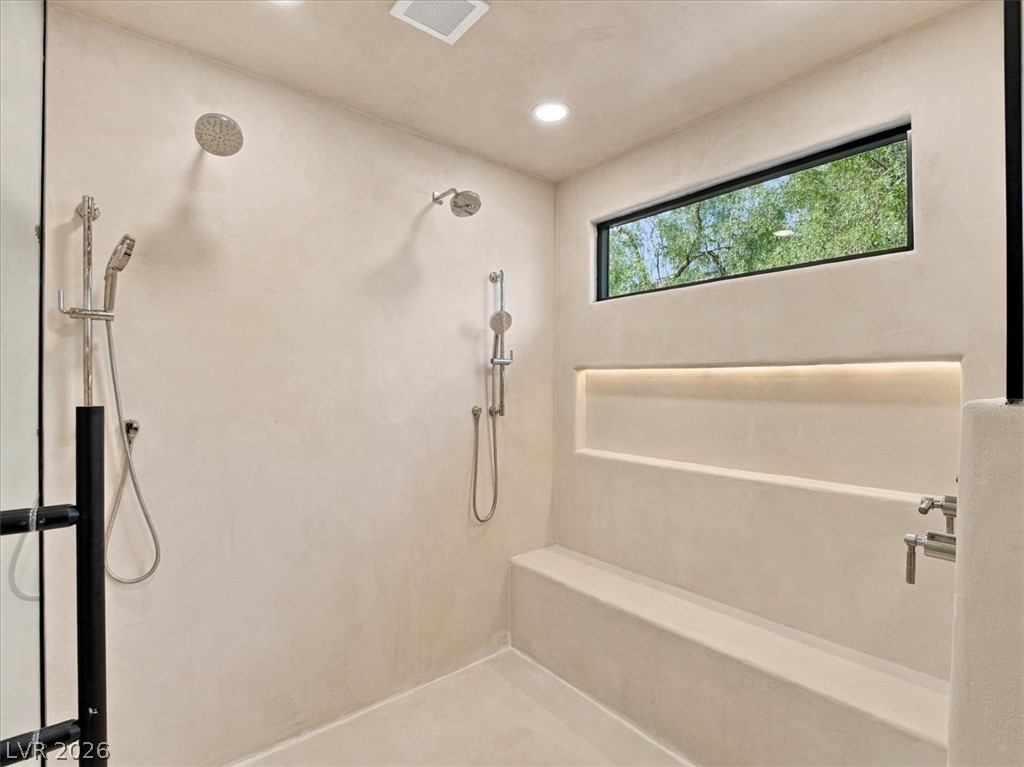
Seamless plaster finishes and multiple shower heads define this minimalist walk-in shower oasis.
An elegant freestanding soaking tub anchors this bathroom space alongside patterned stone tile flooring.
A spacious bathroom features a wood-paneled ceiling, pattern tile flooring, and a freestanding tub.
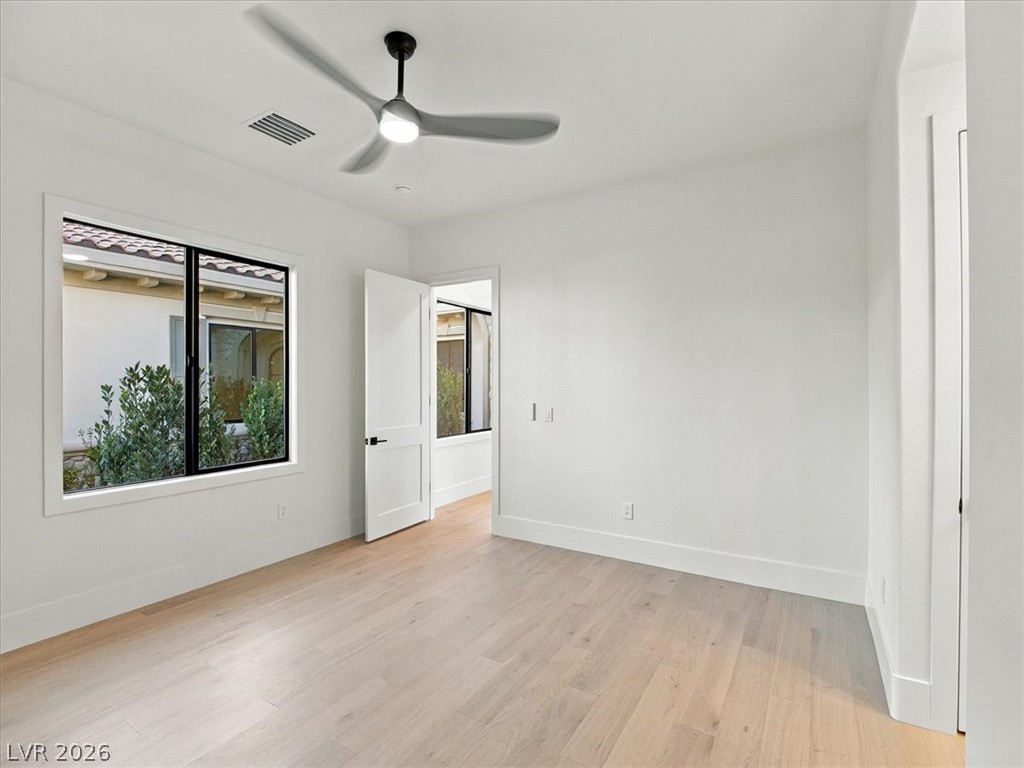
Smooth wood floors and crisp walls define this comfortable bedroom space.
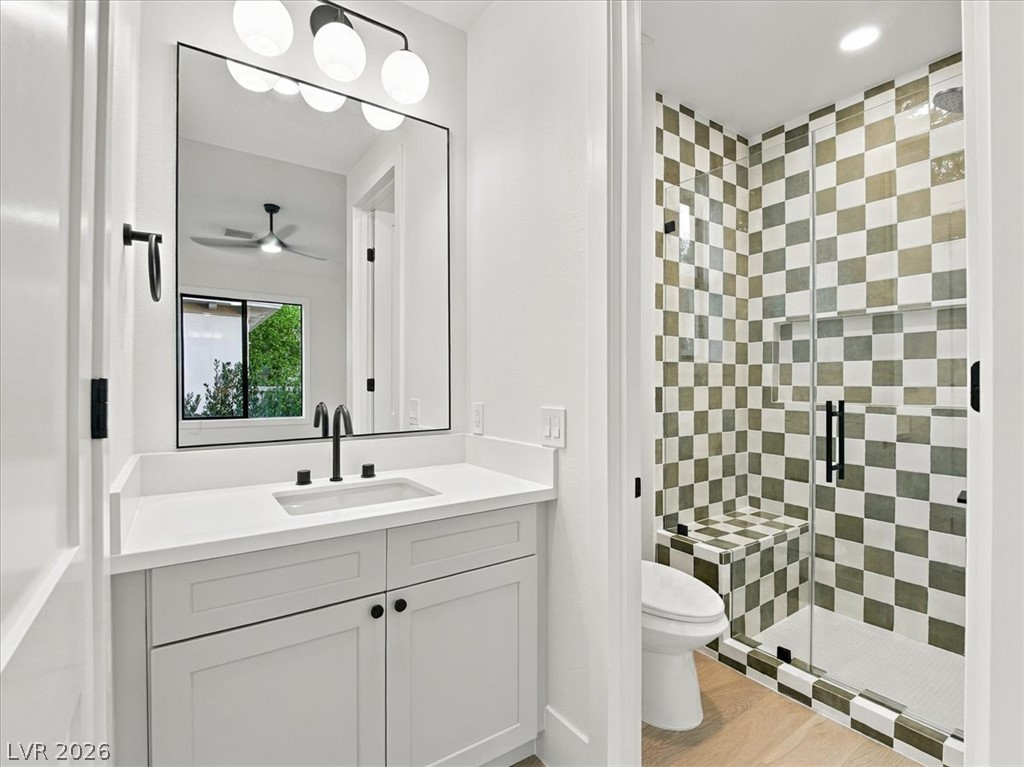
Gleaming hardwood floors and a modern vanity define this beautifully updated bath space.
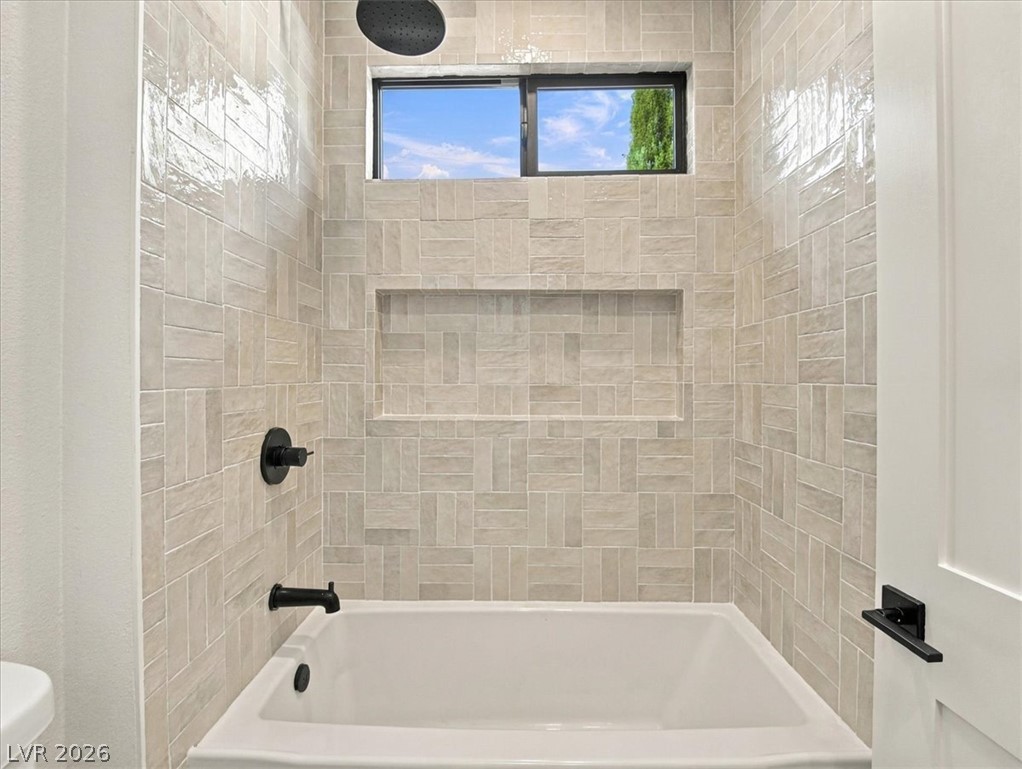
Textured tile surrounds the deep soaking tub under a high window framing sky views.
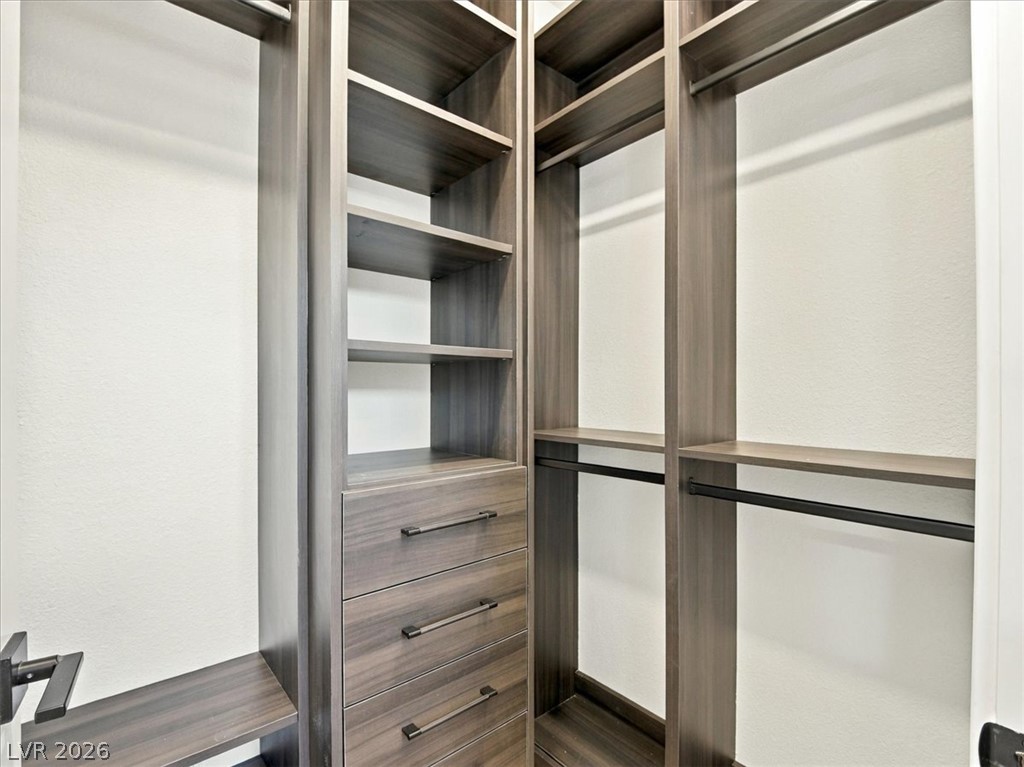
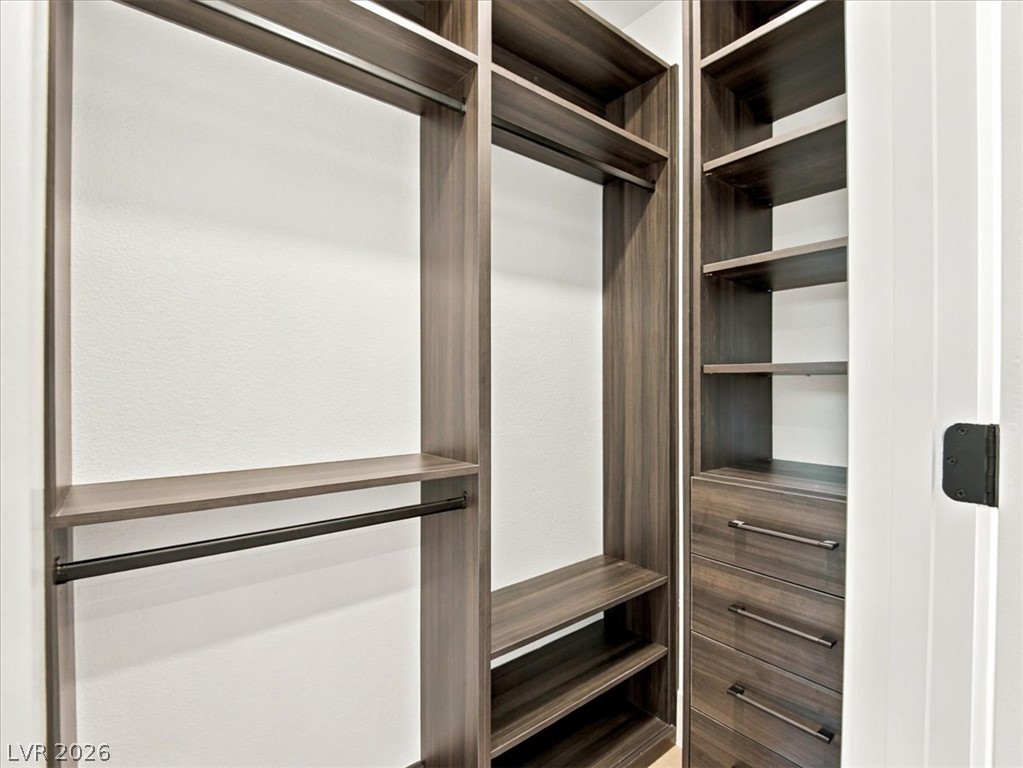
Custom built-in shelving and drawers maximize organization within this closet space.
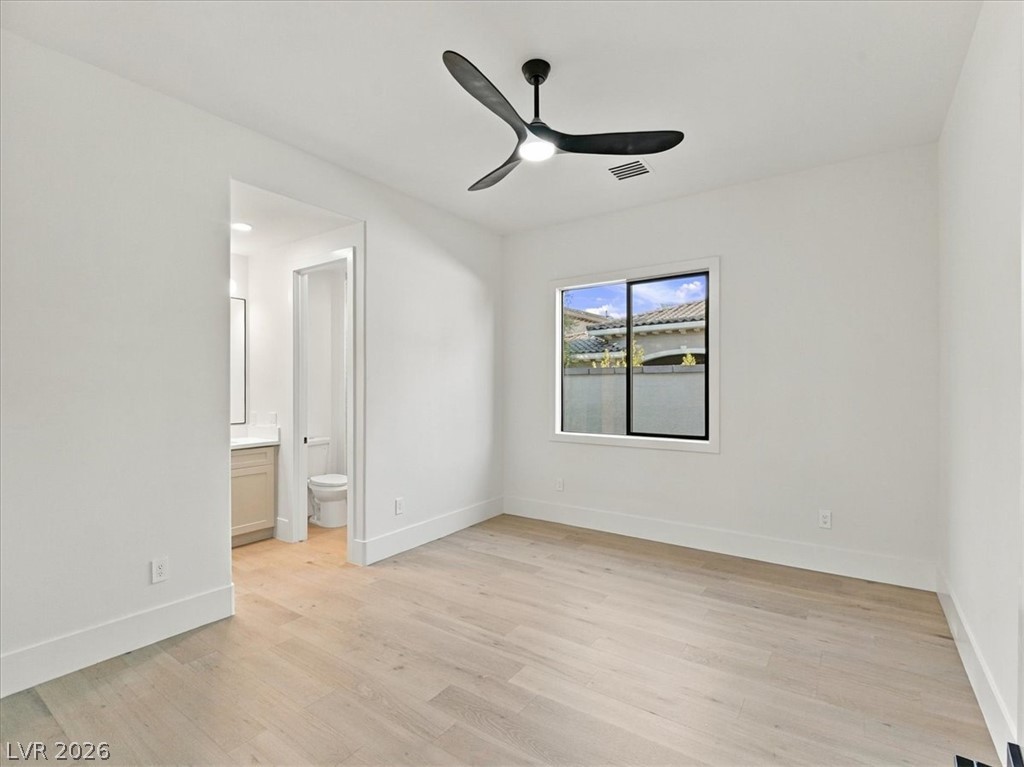
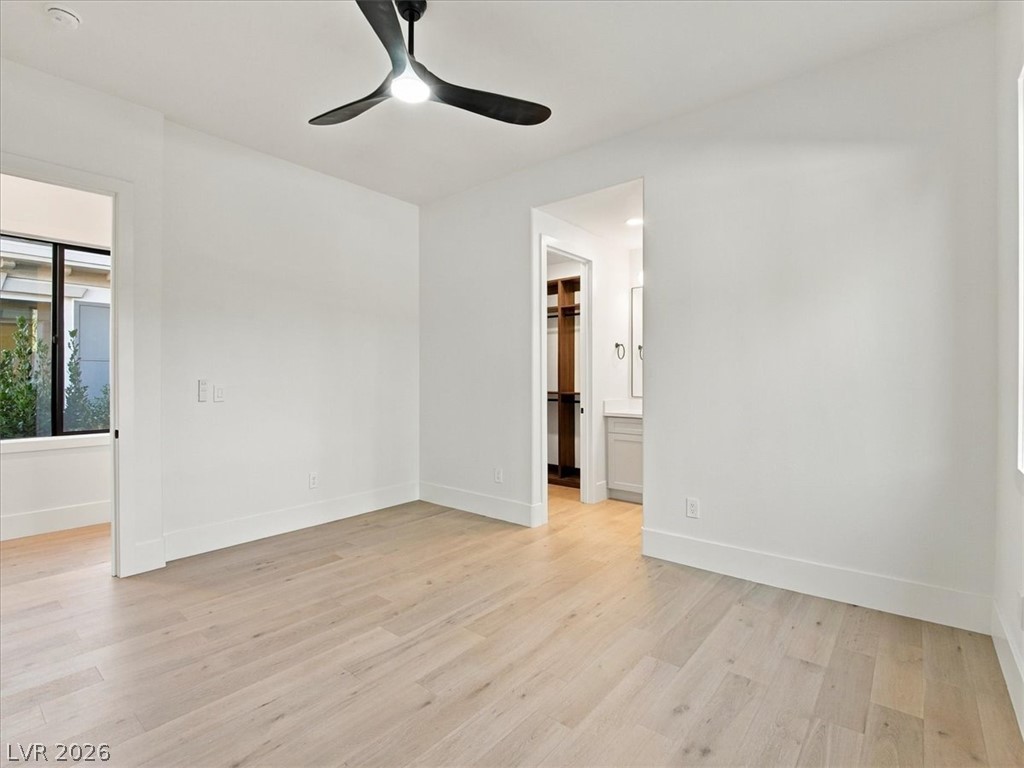
Refined wood flooring and clean lines define this serene bedroom with an en-suite bath.
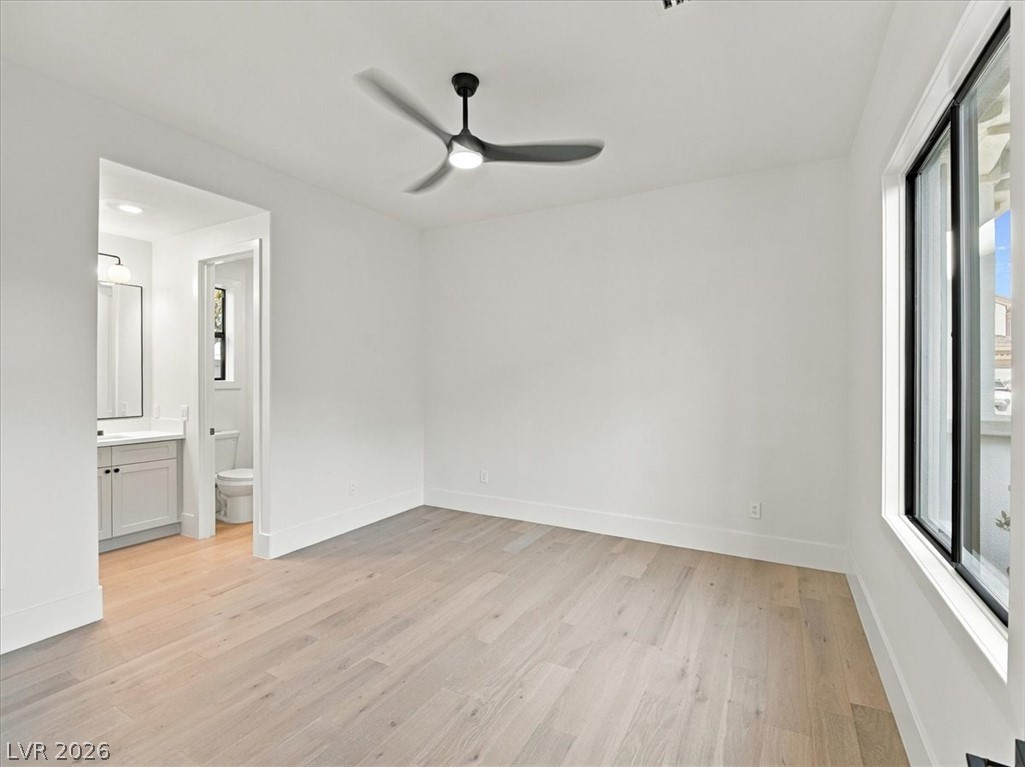
Smooth wood floors and crisp white walls define this light-filled bedroom with adjoining bath.
Clean lines and light wood flooring define this airy secondary bedroom.
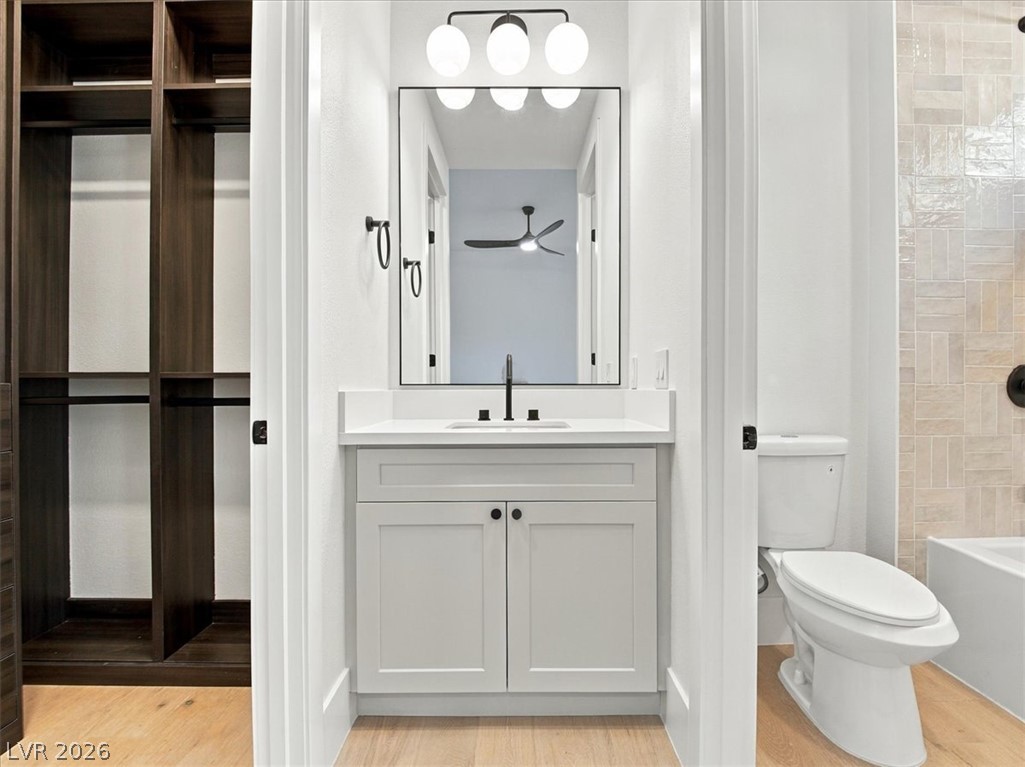
A modern vanity with sleek hardware stands adjacent to a tiled walk-in shower.
Custom built-in shelving and drawers maximize organization in this modern closet space.
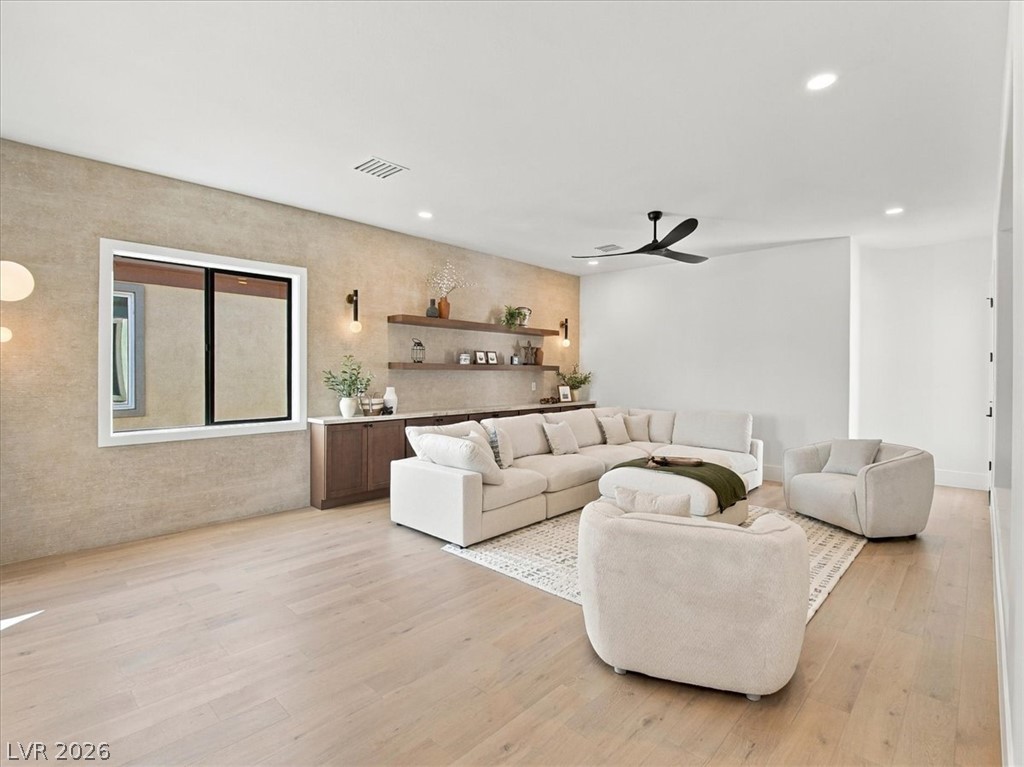
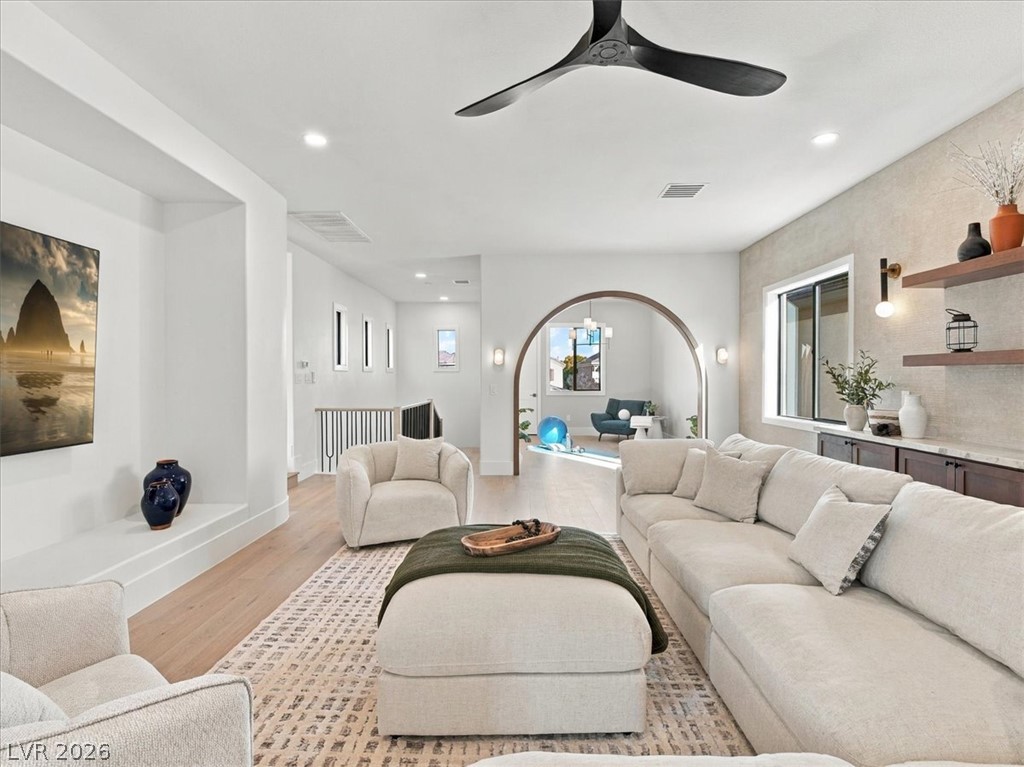
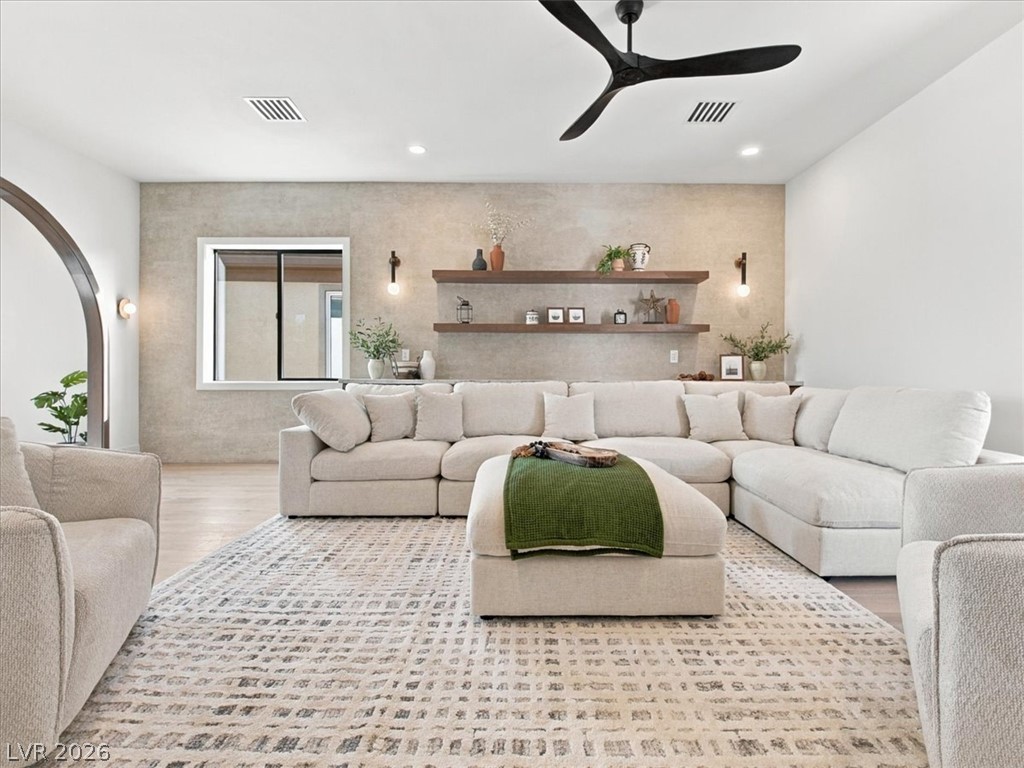
Smooth wood floors and recessed lighting anchor this inviting open-concept living area.
An alcove highlights the media wall of this light-filled living area with hardwood floors.
Hardwood floors and an arched transition highlight this airy, open-concept living space.
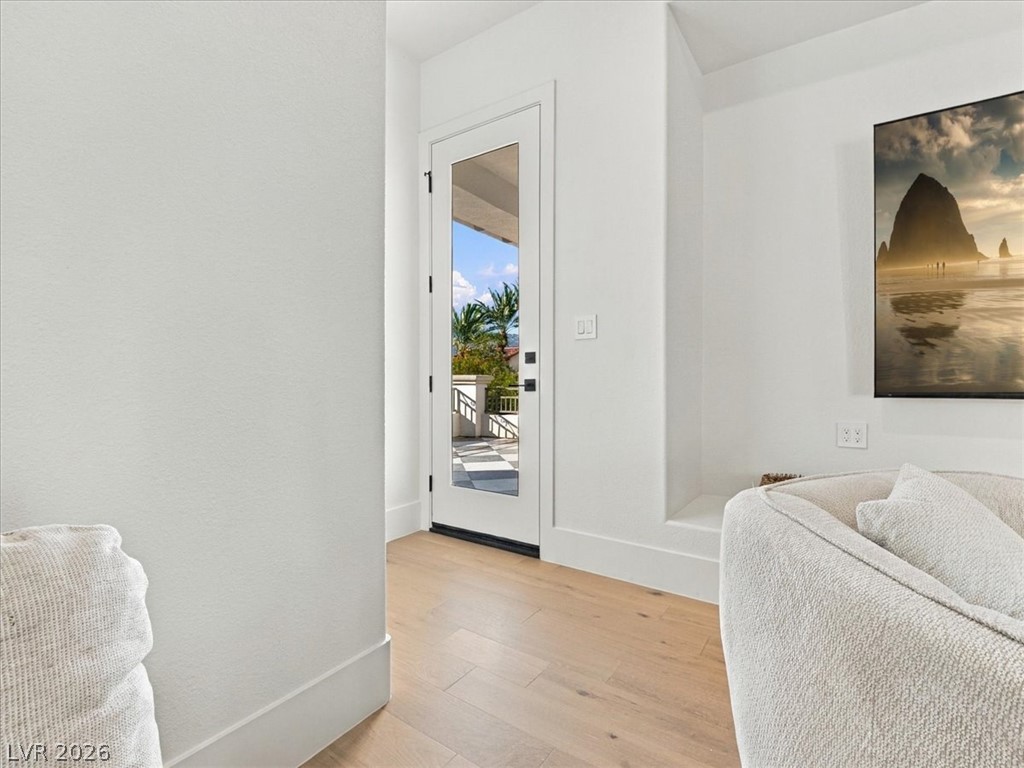
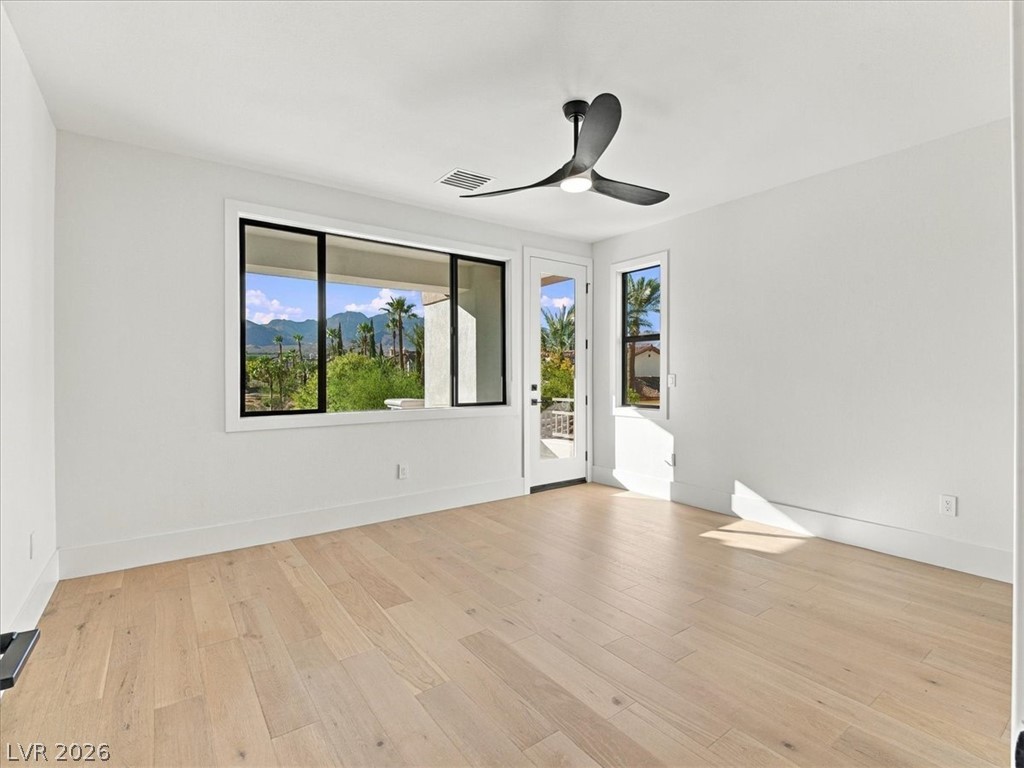
A glass door opens to the terrace from this room with light wood floors.
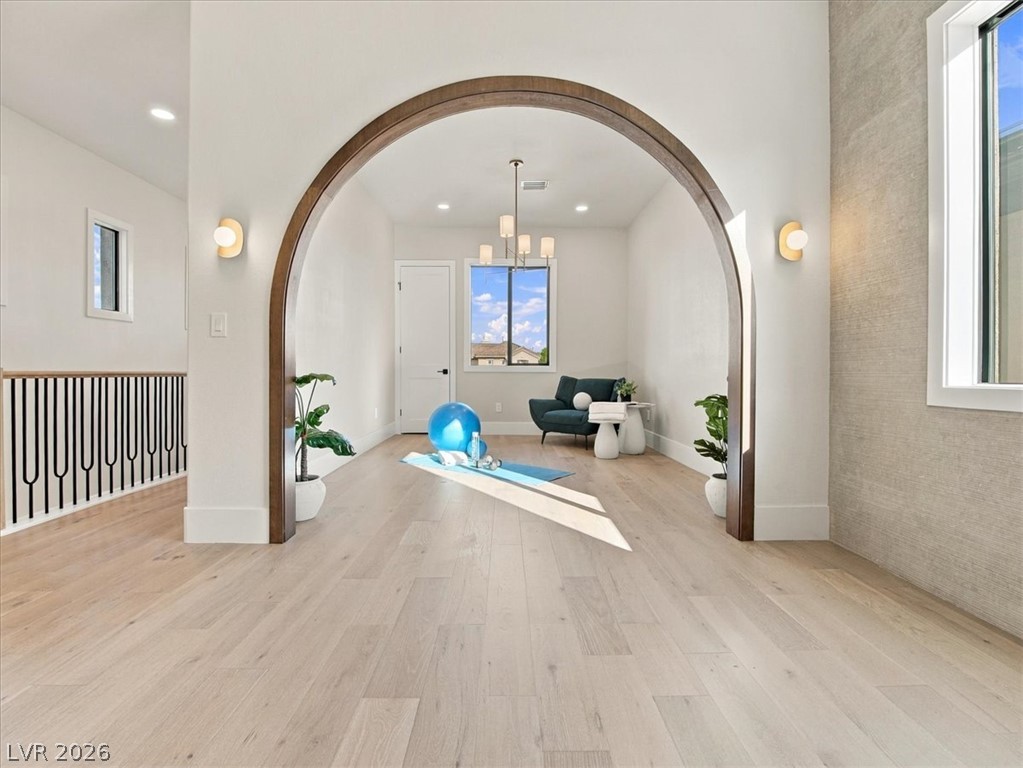
An arched doorway leads into a spacious living area featuring floating wood shelves.
An elegant arched doorway frames a versatile bonus space featuring light oak floors.
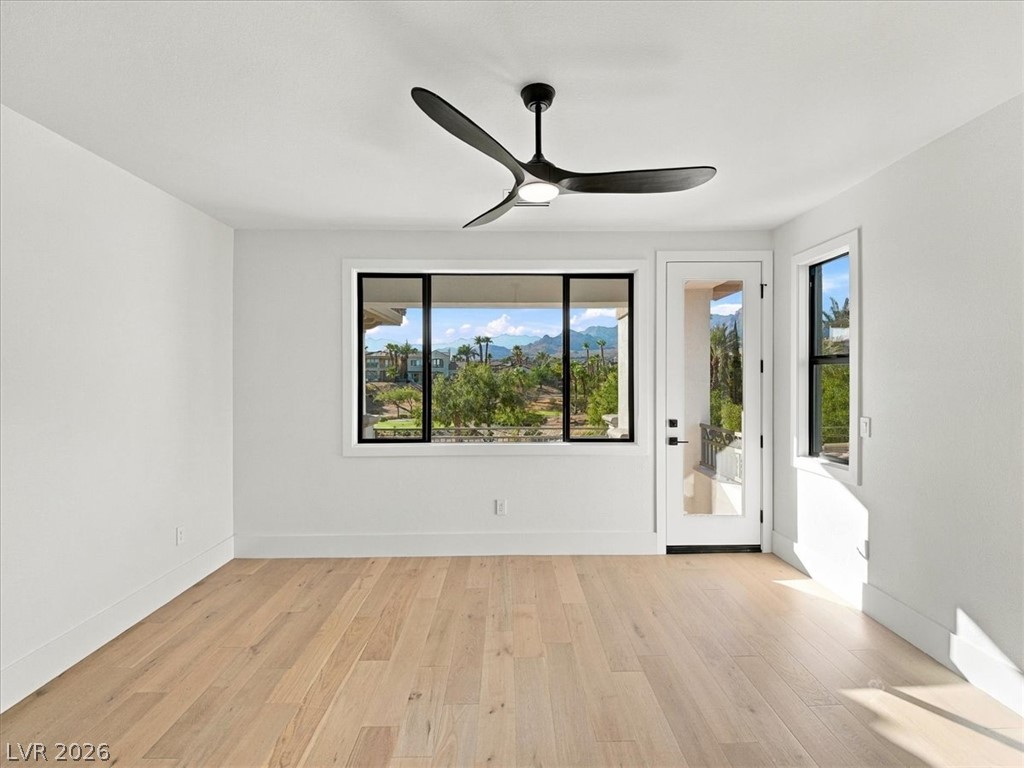
Clean lines and pale wood floors define this space framing mountain views.
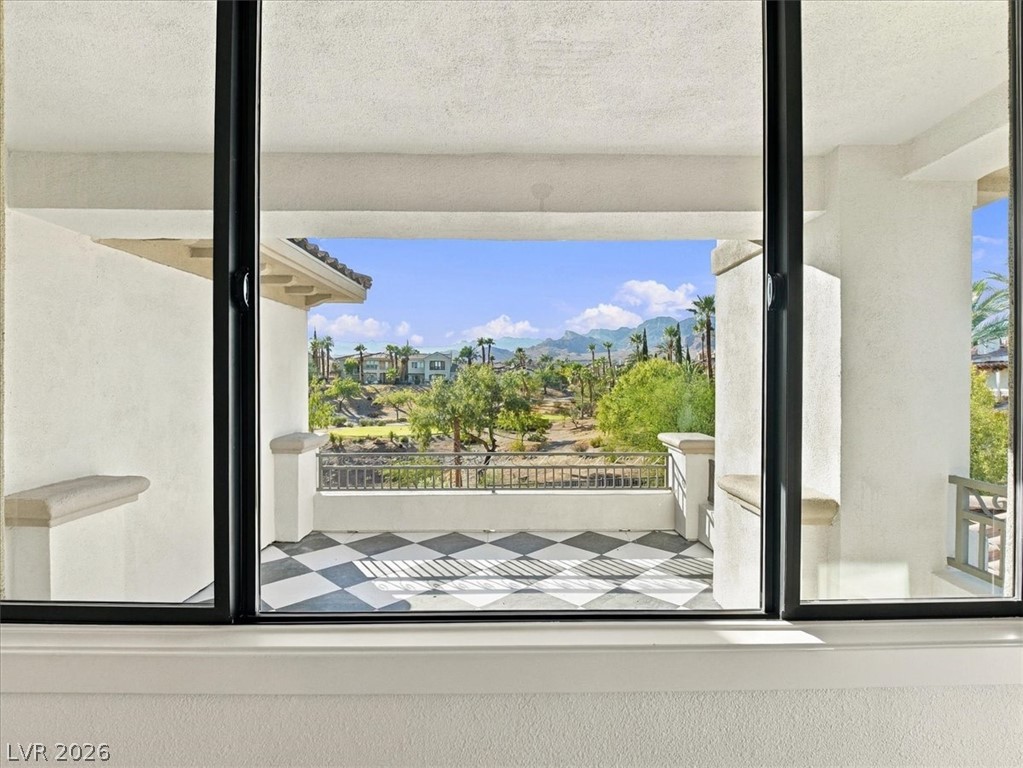
Large picture windows frame a scenic mountain and golf course view from the private balcony.
Crisp white walls and clean hardwood floors frame picturesque mountain views framed by black-trimmed windows.
A spacious terrace showcases bold tiled flooring overlooking scenic desert and mountain vistas.
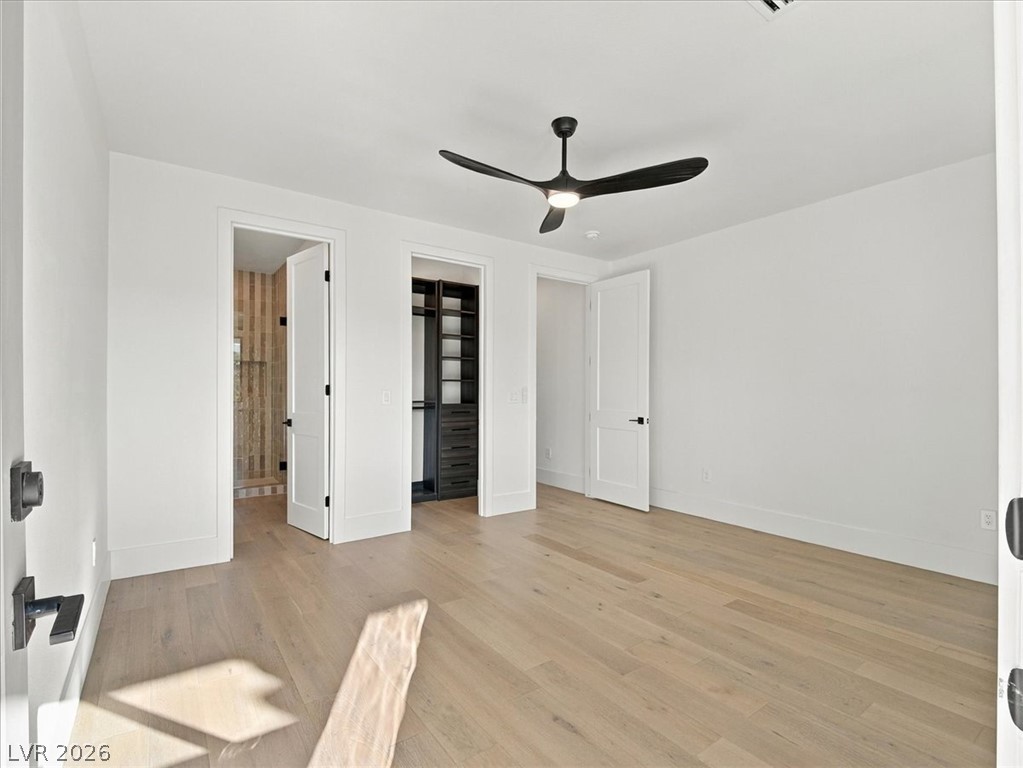
Gleaming hardwood floors and crisp white walls define this airy primary suite.
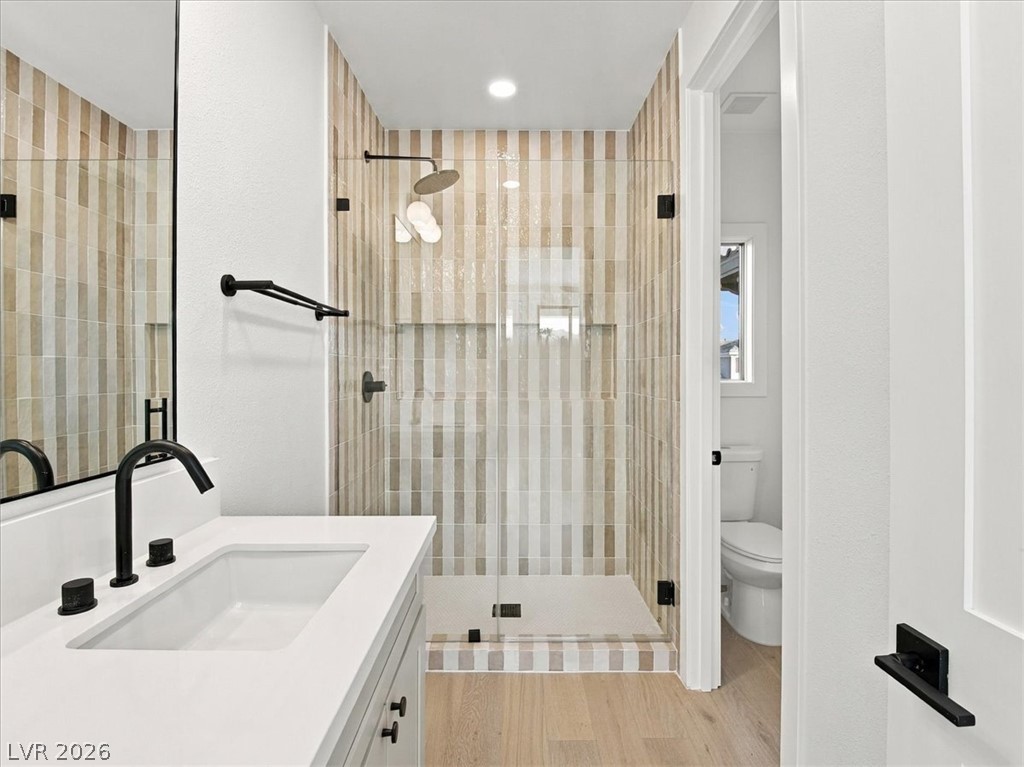
A glass-enclosed shower showcases vertical tile work alongside a modern vanity under recessed lighting.
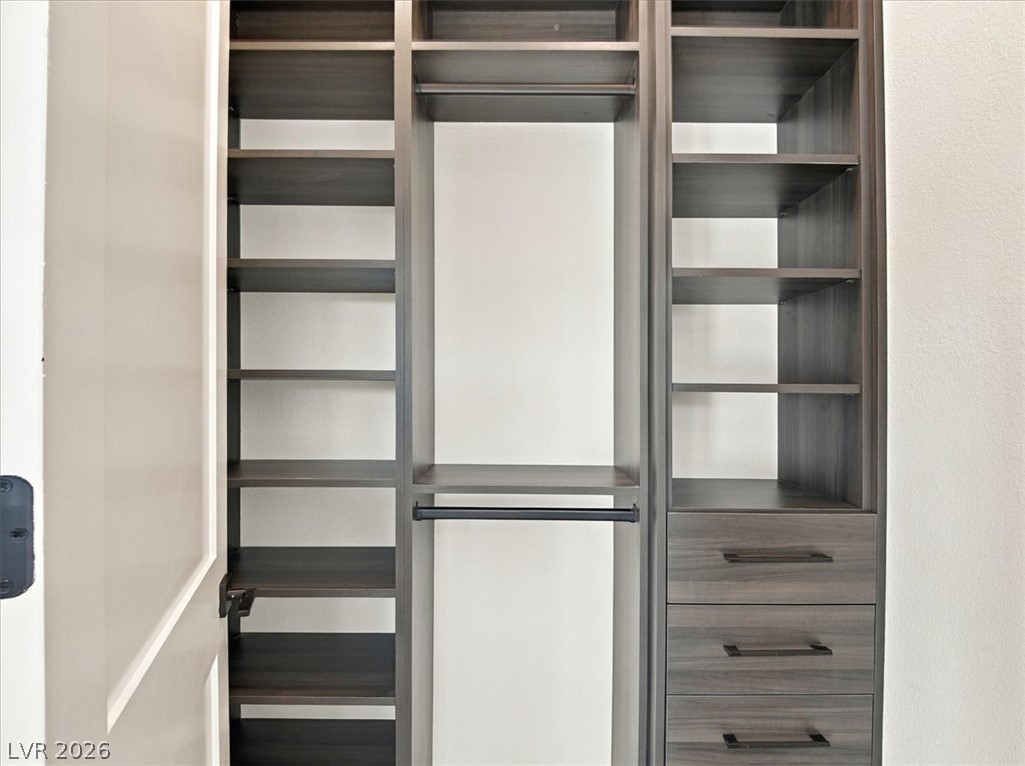
Custom built-in shelving and drawers maximize organization within this storage space.
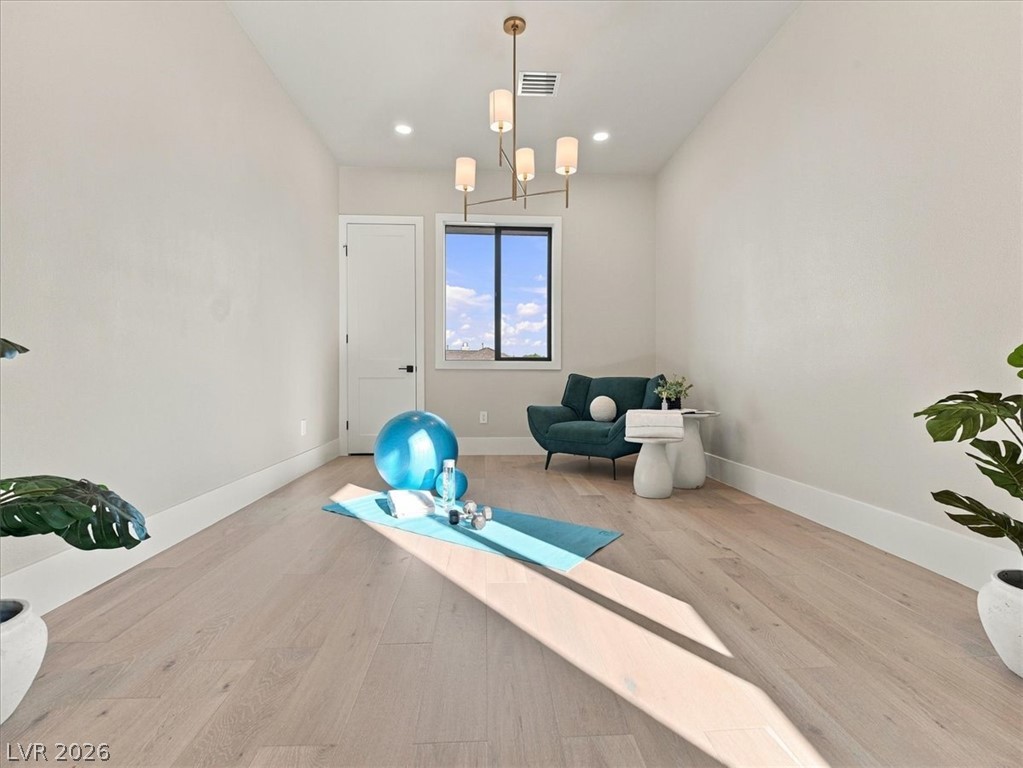
Gleaming hardwood floors and a modern light fixture define this versatile bonus room.
Mediterranean architectural details and a private pool define this elegant backyard oasis.
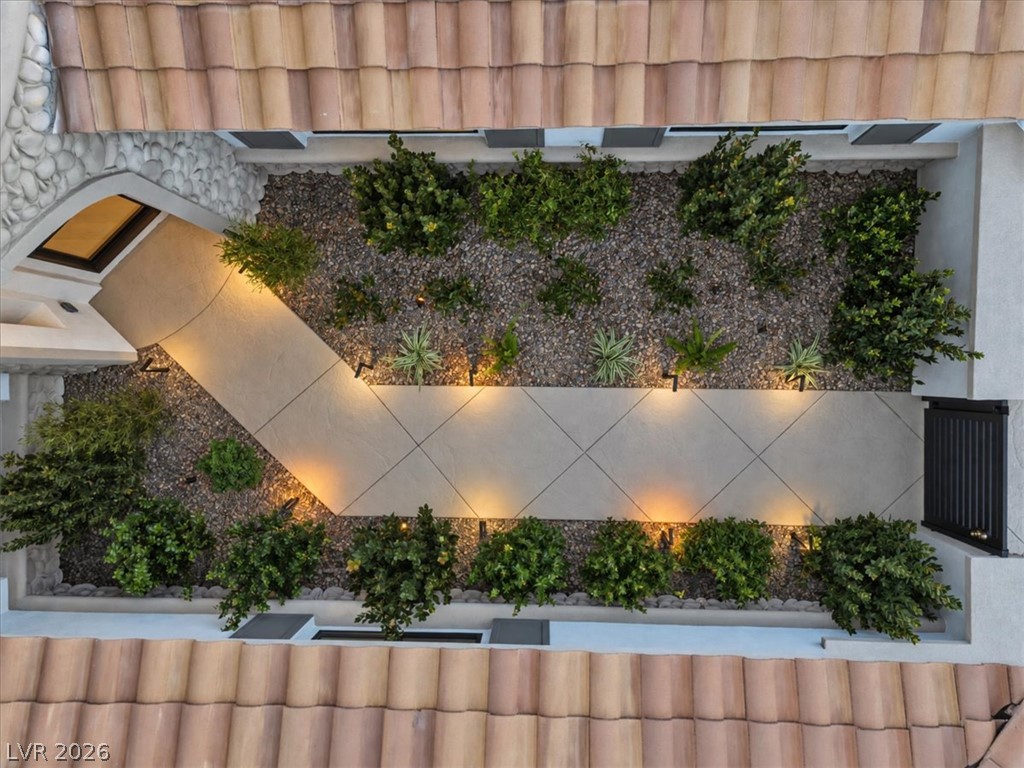
An aerial perspective showcases the stone pathway and structured desert landscaping in the courtyard.
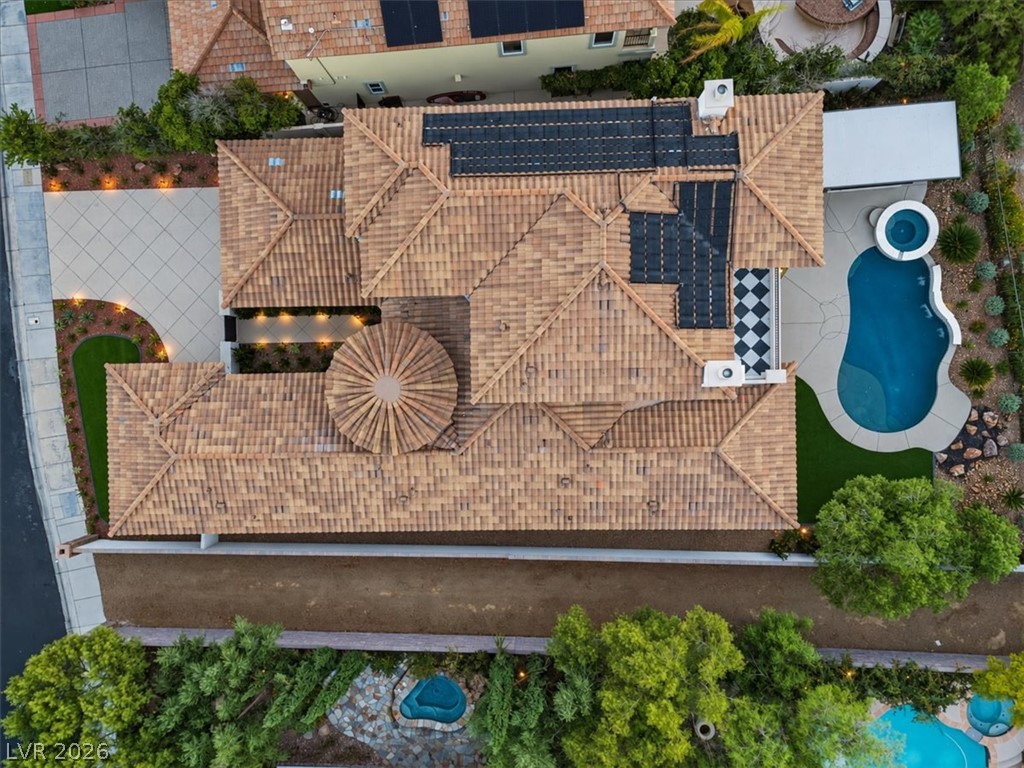
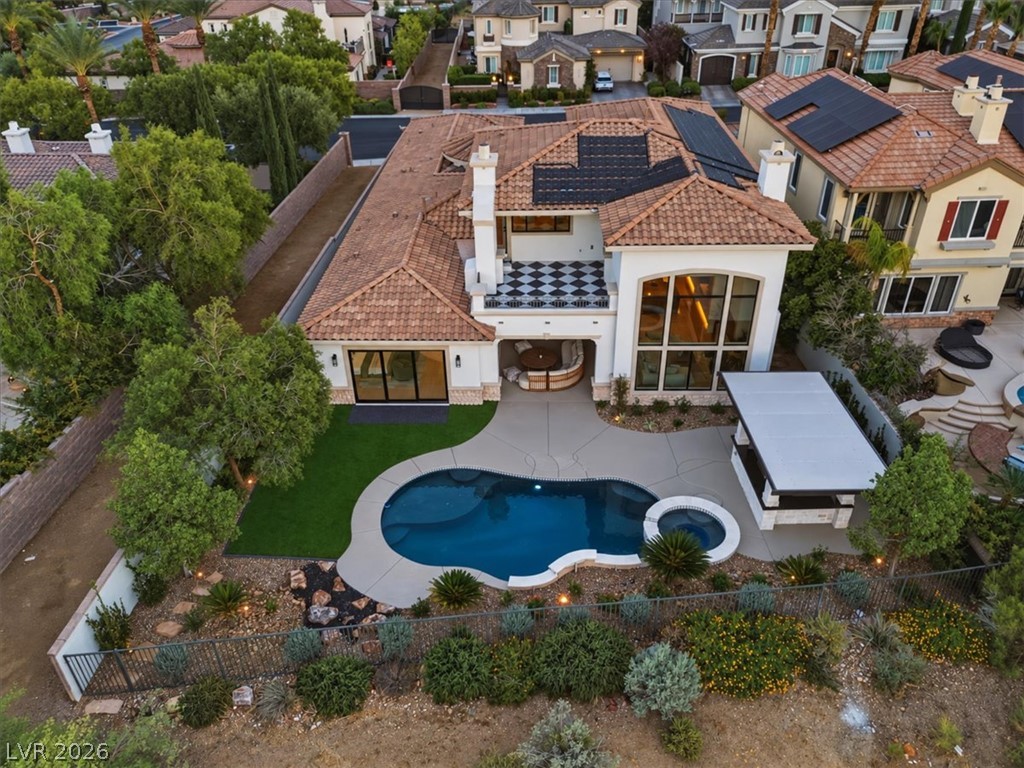
An aerial perspective showcases a tiled roof, integrated solar panels, and a backyard pool.
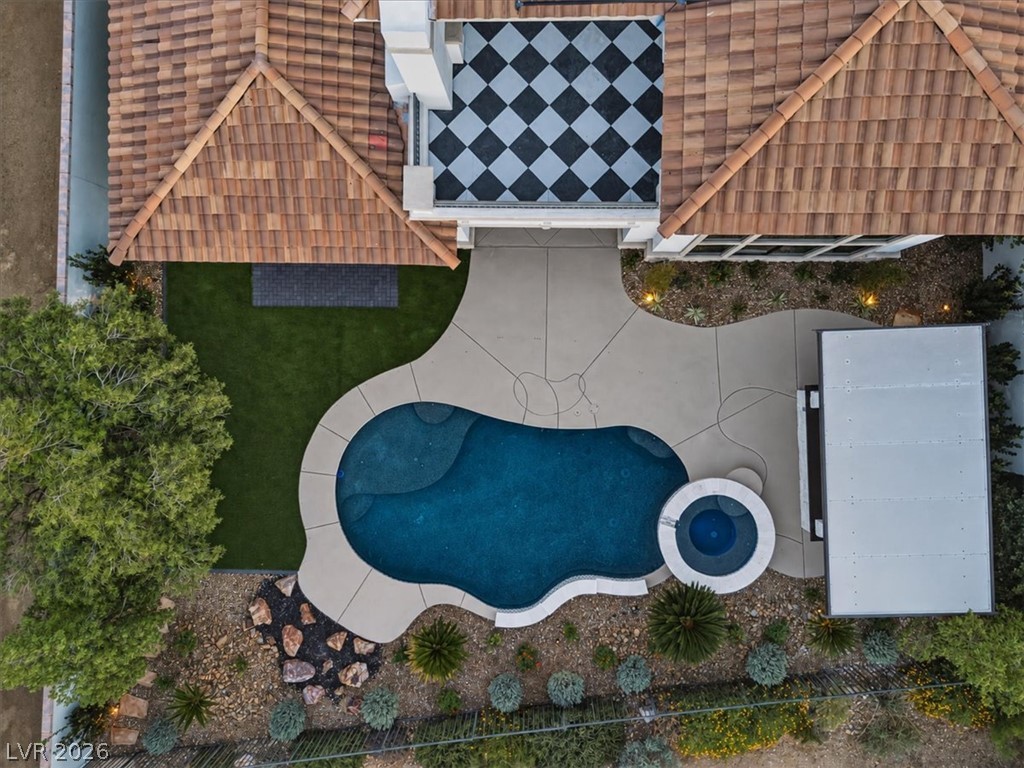
An aerial perspective showcases a custom pool, integrated spa, and tiled terrace design.
An inviting backyard oasis features a sparkling custom pool, integrated spa, and manicured landscaping.

 New Listing
 In-Person: 10/04 4:30 PM - 7:00 PM