New Listing
2010 High Mesa Drive,Henderson, NV 89012
Henderson, NV 89012

Description
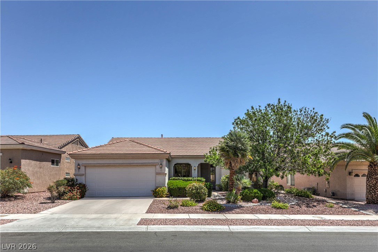
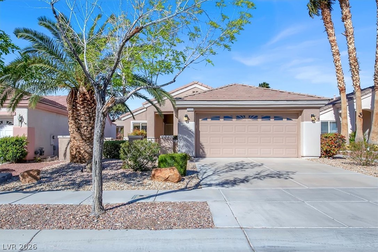
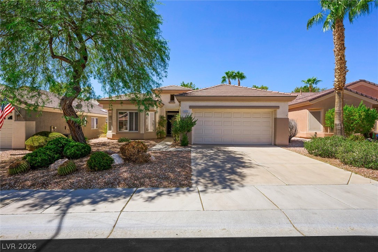
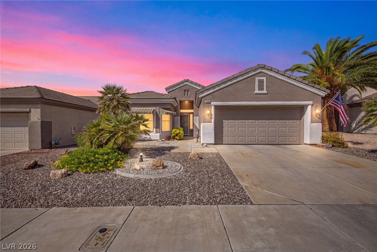
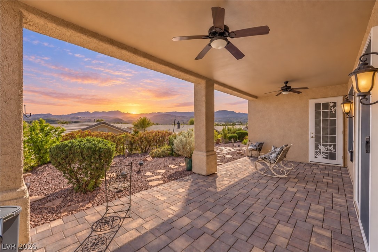
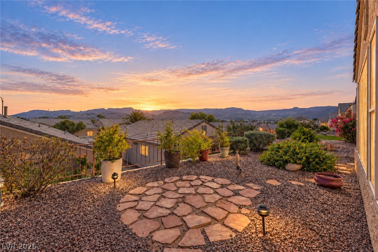
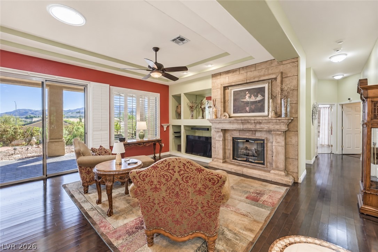
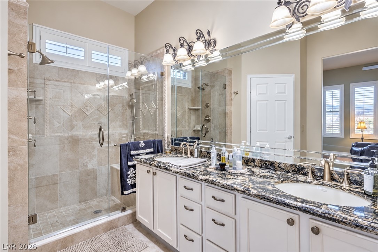
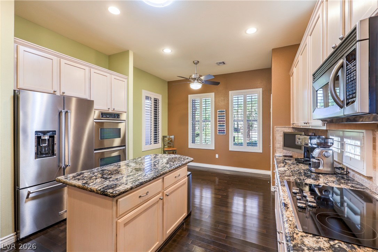
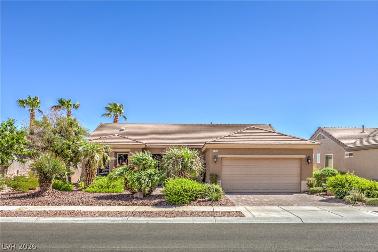
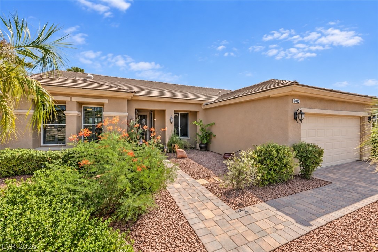
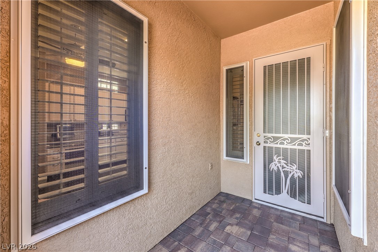
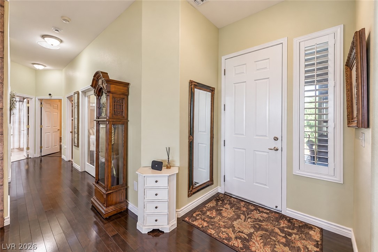
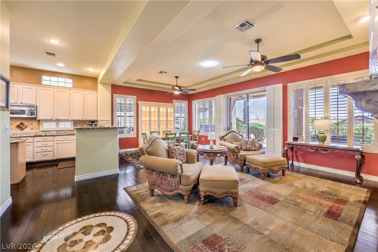
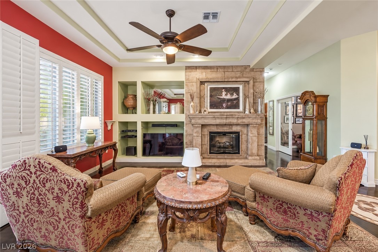
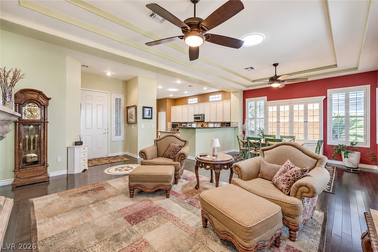
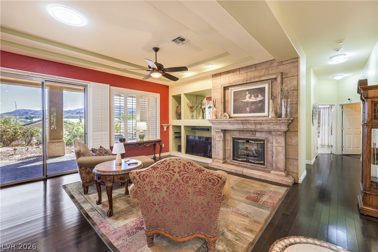
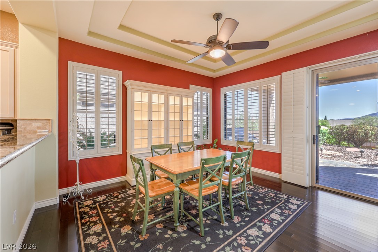
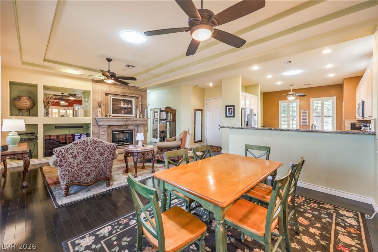
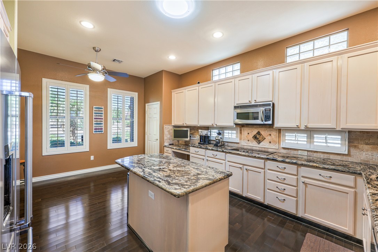
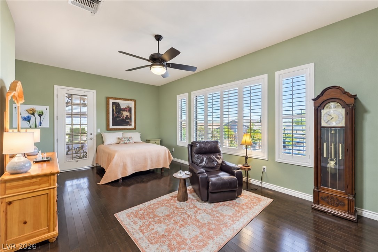
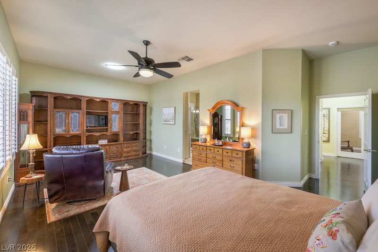
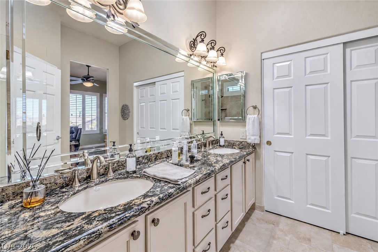
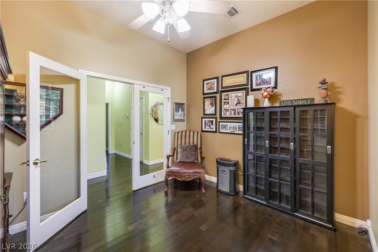
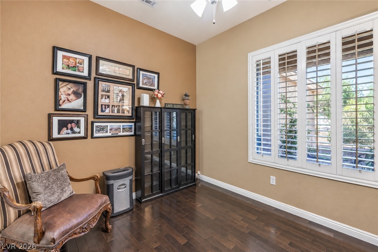
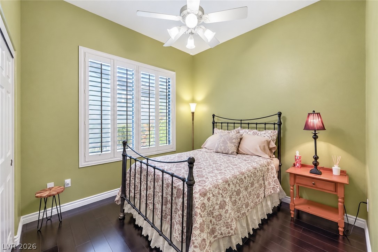
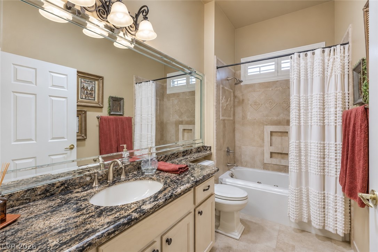
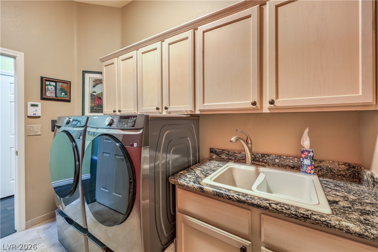
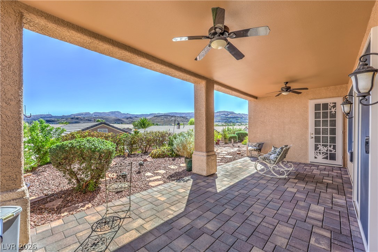
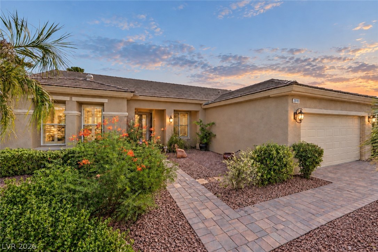
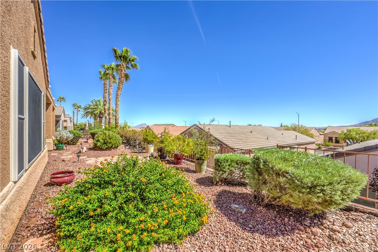
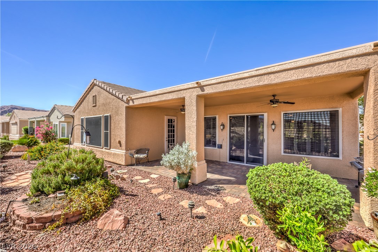
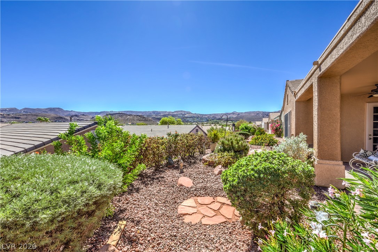
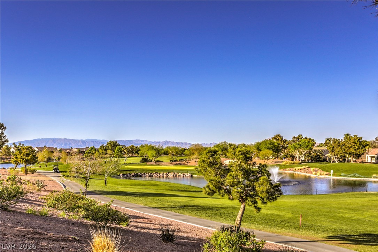
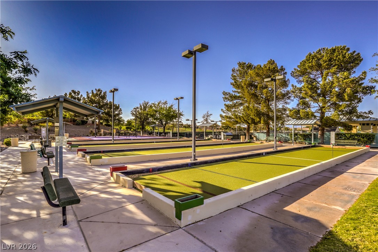
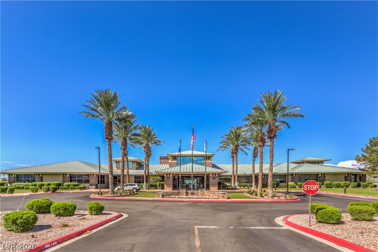
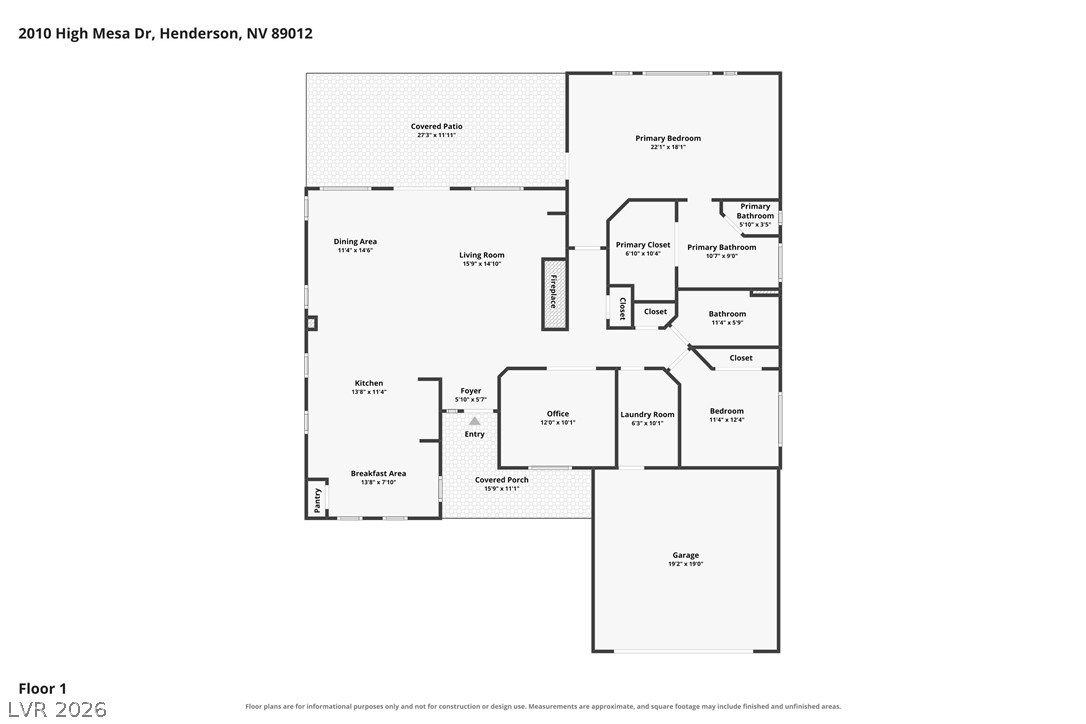
Pride of ownership is evident throughout this beautifully upgraded 1,815-square-foot Terravita model, meticulously maintained by its original owner! The thoughtfully designed floor plan offers two bedrooms, two bathrooms, and a versatile den, complemented by some of the most spectacular MOUNTAIN VIEWS in the community. Interior highlights include hardwood and tile flooring throughout, plantation shutters, security screens and doors, tray ceilings, an upgraded fireplace, and six tubular skylights that fill the home with natural light. The upgraded kitchen features extended cabinetry and new stainless-steel appliances, while a new washer and dryer and water-softening system provide added convenience. Wake up to picturesque mountain views from the primary suite, complete with a spacious walk-in closet, and unwind in the beautifully maintained, low-maintenance backyard while taking in the peaceful desert landscape. Ideally located near community amenities, shopping, dining, and recreation, this exceptional move-in-ready home is priced to sell-schedule your private tour today!
Details
| MLS # | 2819073 |
|---|---|
| Listing Type | For Sale |
| Style | House |
| HOA Dues | $1,143 |
| Sub-Type | Resale |
| Status | Active |
| Year | 1998 |
| Days On Site | 2 |
| Listing Provided By | eXp Realty | Olga Moreno |
Features
| Bed(s) | 2 |
|---|---|
| Bath(s) | 2 Total |
| SQ Feet | 1,815 |
| Garage | 2 |
| Story(s) | 1 |
| Zoning | Single Family |
| Acreage | 0.15 |
Interior
| Cooling | Central Air, Electric |
|---|---|
| Heating | Central, Gas |
| Heating Yes / No | Yes |
| Cooling Yes / No | Yes |
| Interior Features | Bathroomon Main Level, Bedroom On Main Level, Primary Downstairs, None |
| Furnished | Unfurnished |
| Appliances | Built In Gas Oven, Double Oven, Dryer, Dishwasher, Disposal, Refrigerator, Washer |
| Fireplaces Total | 1 |
| Fireplace Yes / No | Yes |
Exterior
| Exterior Features | Private Yard |
|---|---|
| Roof | Tile |
| Lot Features | Desert Landscaping, Landscaped, Less Than Quarter Acre |
| Fencing | None |
Parking
| Attached Garage Yes / No | Yes |
|---|---|
| Parking Features | Attached, Garage, Private |
| Garage Yes / No | Yes |
Utilities
| Utilities | Underground Utilities |
|---|---|
| Electric | Photovoltaics None |
| Sewer | Public Sewer |
Location
| Community Features | Pool |
|---|---|
| Senior Community Yes / No | Yes |
Other
| List Aor | Greater Las Vegas Association Of Realtors Inc |
|---|
Taxes
| Property | 2599 |
|---|
Area Information
| State | NV |
|---|---|
| County | Clark |
| City | Henderson |
| Zip Code | 89012 |
| Community Name | Del Webb Communities |
| Listing VS Median (in Del Webb Communities) | |
Price: $550,000 low | high Med: $416,250 sqft: 1,815 low | high Med: 1,306 $ / sqft: $303 low | high Med: $319 On site: 2 low | high Med: 56 | |
Market Activity 89012
Request a showing
Request a showing
Contact
Learn More About This Property

| State | NV |
|---|---|
| County | Clark |
| City | Henderson |
| Zip Code | 89012 |
| Community Name | Del Webb Communities |
| Listing VS Median (in Del Webb Communities) | |
Price: $550,000 low | high Med: $416,250 sqft: 1,815 low | high Med: 1,306 $ / sqft: $303 low | high Med: $319 On site: 2 low | high Med: 56 | |