
207 Kaelyn Street 5,Boulder City, NV 89005
Boulder City, NV 89005

Description
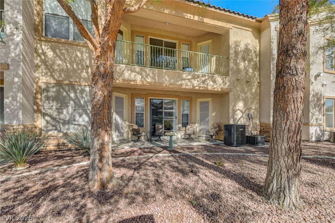
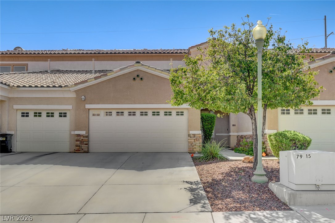
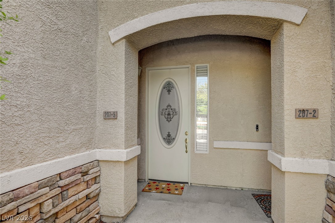
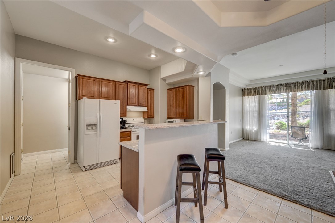
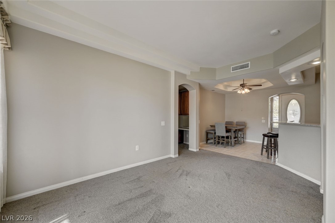
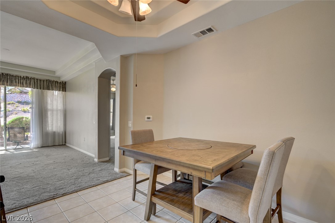
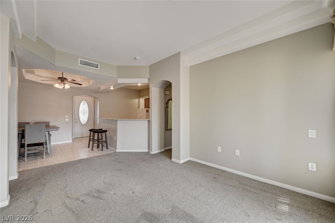
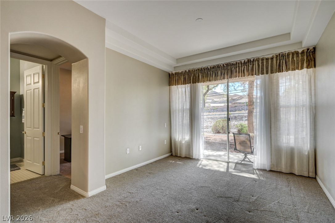
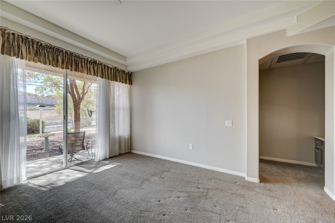
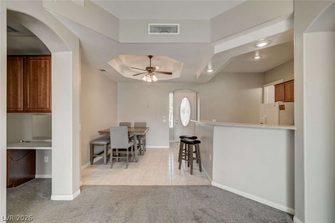
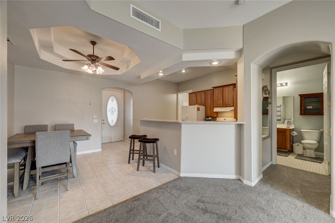
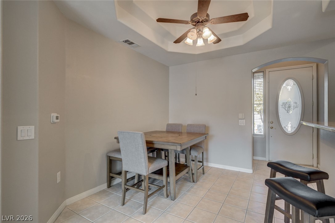
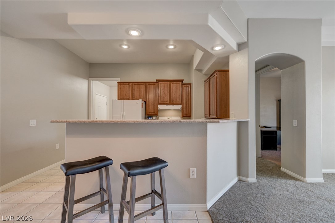
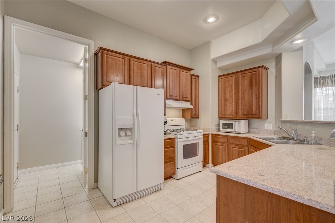
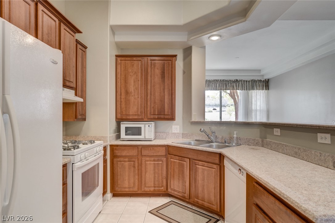
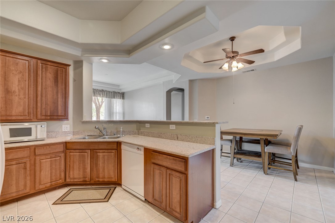
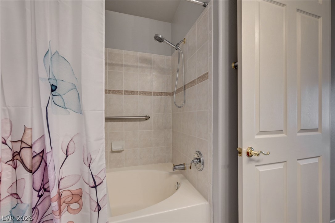
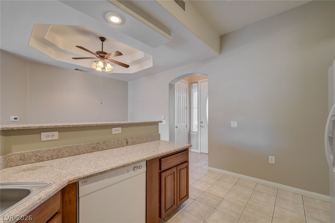
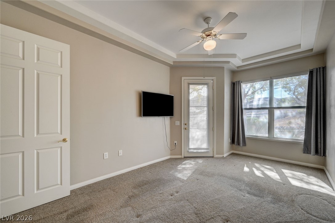
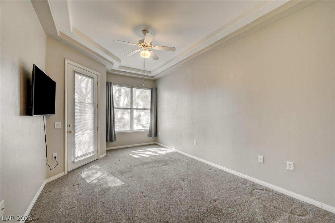
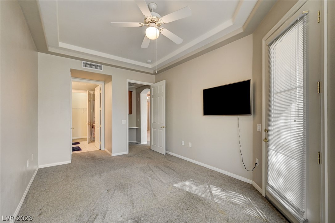
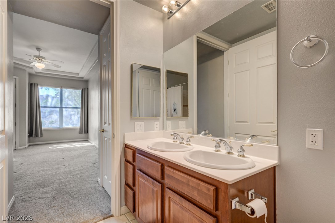
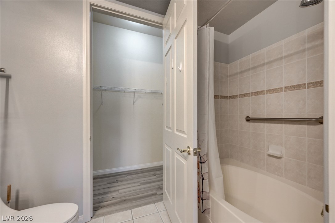
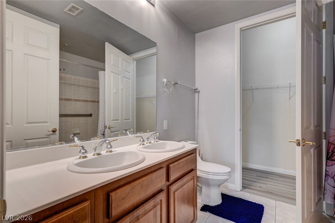
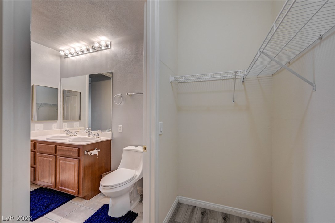
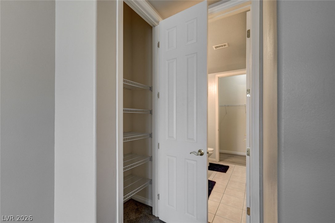
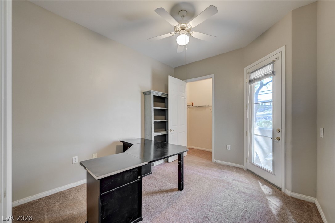
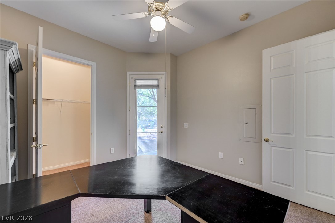
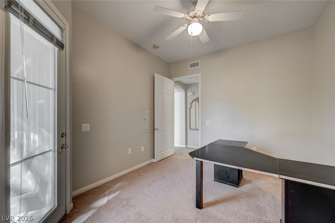
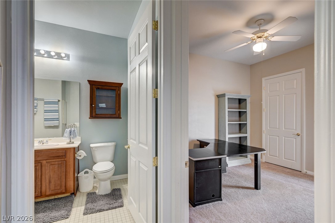
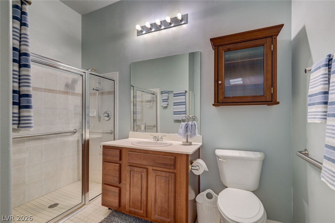
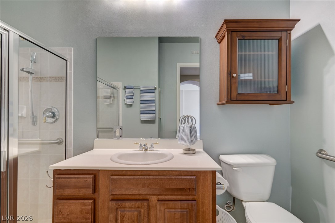
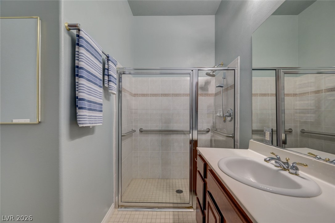
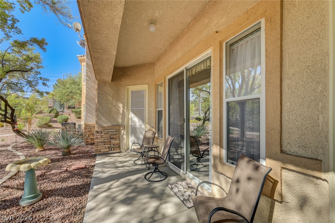
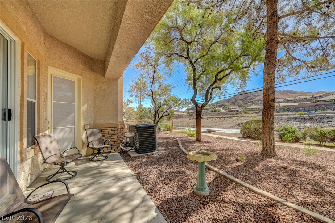
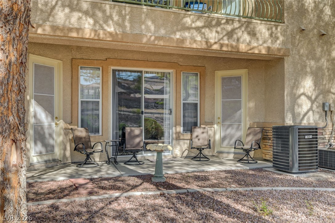
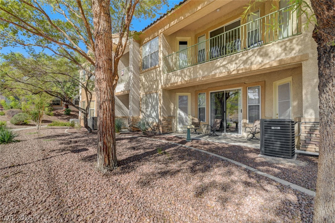
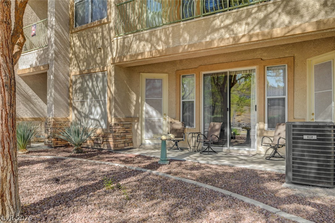
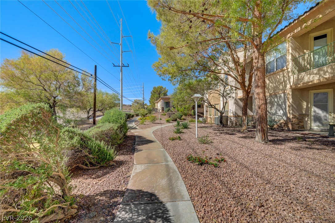
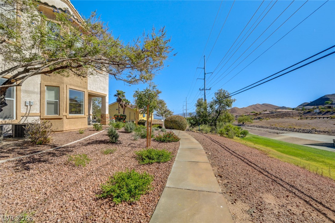
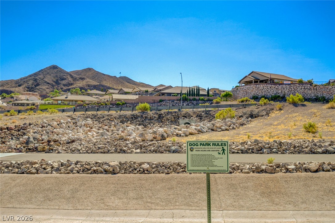
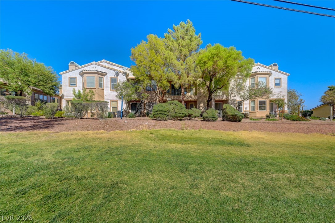
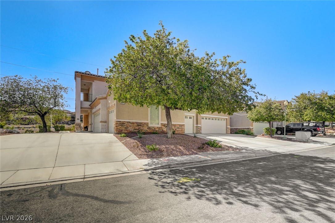
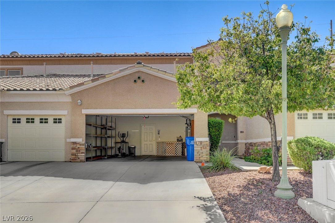
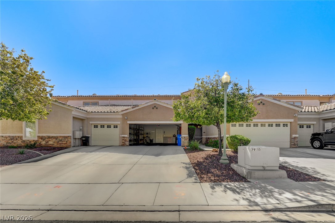
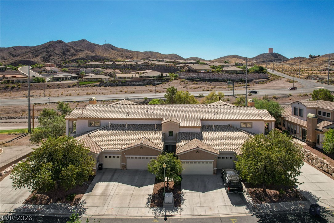
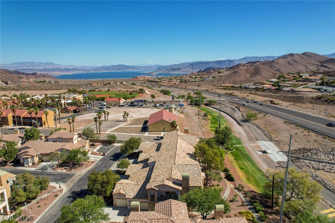
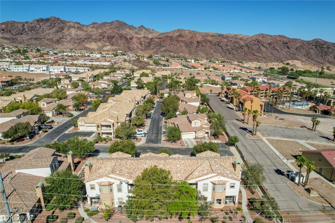
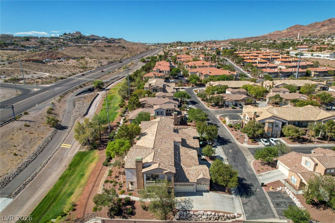
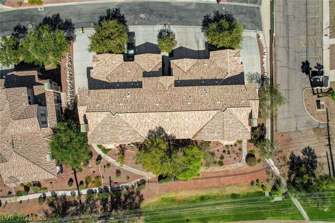
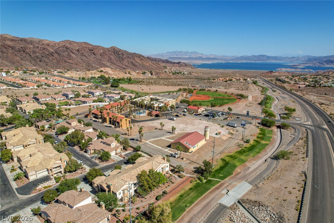
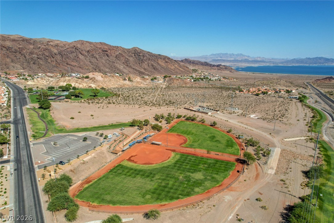
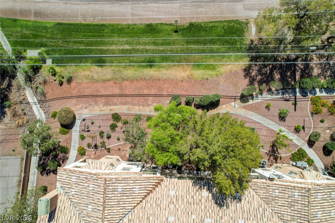
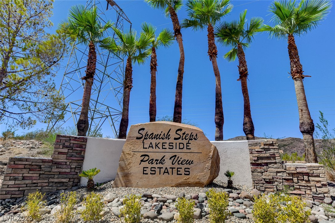
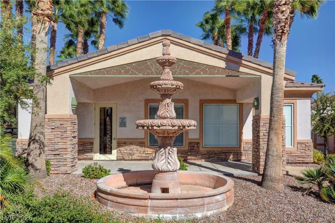
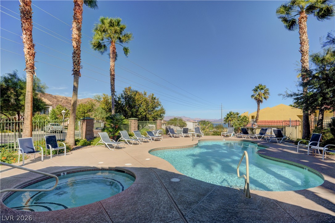
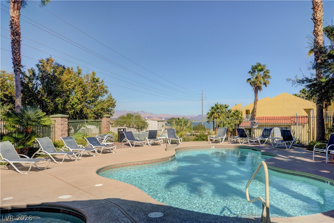
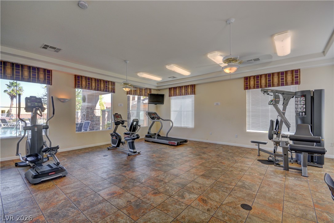
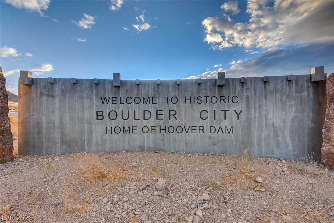
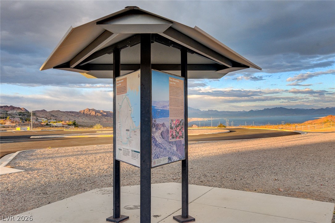
Welcome home to this desirable single-level condo in Spanish Steps Lakeside in Boulder City! Tucked away near the rear of the community in a quiet cul-de-sac, this 2-bedroom, 2-bathroom home offers a comfortable blend of style, privacy, and convenience. The spacious interior features beautiful coffered ceilings and impressive high ceilings that create an open, luxurious feel. The primary bedroom includes sliding doors that open to a covered patio, where you can relax and enjoy mountain views and the occasional sight of bighorn sheep grazing in the nearby greenbelt. The second bedroom is thoughtfully separated from the primary suite, while the main bathroom offers ADA-accessible features. Residents also enjoy access to a community pool. Ideally situated just minutes from Lake Mead National Recreation Area, hiking and mountain biking trails, the NEW Nevada State Railroad Museum, and charming downtown Boulder City, this home puts outdoor recreation, unique shops, local restaurants, and small-town charm close at hand. Come discover the comfort and character this Boulder City condo has to offer!
Details
| MLS # | 2819328 |
|---|---|
| Listing Type | For Sale |
| Style | Condominium |
| HOA Dues | $340 |
| Sub-Type | Resale |
| Status | Active |
| Year | 2005 |
| Days On Site | 16 |
| Listing Provided By | Dick Blair Realty | Melissa B. Cummings |
Features
| Bed(s) | 2 |
|---|---|
| Bath(s) | 2 Total |
| SQ Feet | 1,094 |
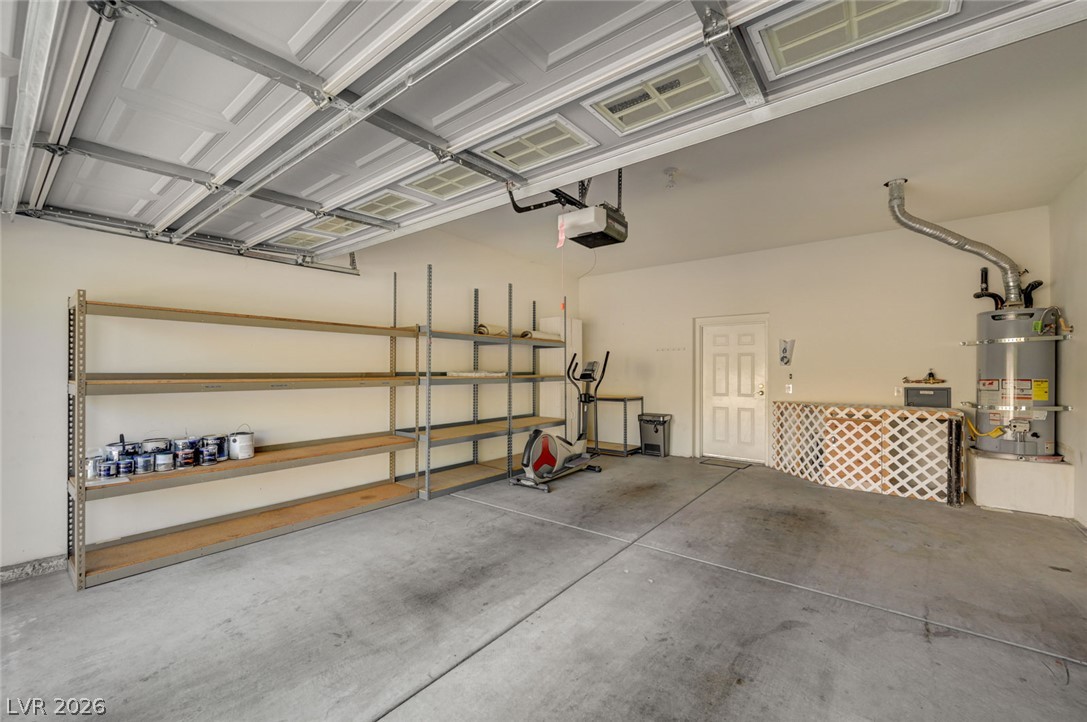
| Garage | 2 |
| Story(s) | 1 |
| Zoning | Multi-Family |
| Acreage | 0.21 |
Interior
| Cooling | Central Air, Electric |
|---|---|
| Heating | Central, Gas |
| Heating Yes / No | Yes |
| Cooling Yes / No | Yes |
| Interior Features | Bathroomon Main Level, Bedroom On Main Level, Ceiling Fans, Full Bath On Main Level, Primary Downstairs, Window Treatments |
| Window Features | Blinds, Tinted Windows |
| Furnished | Unfurnished |
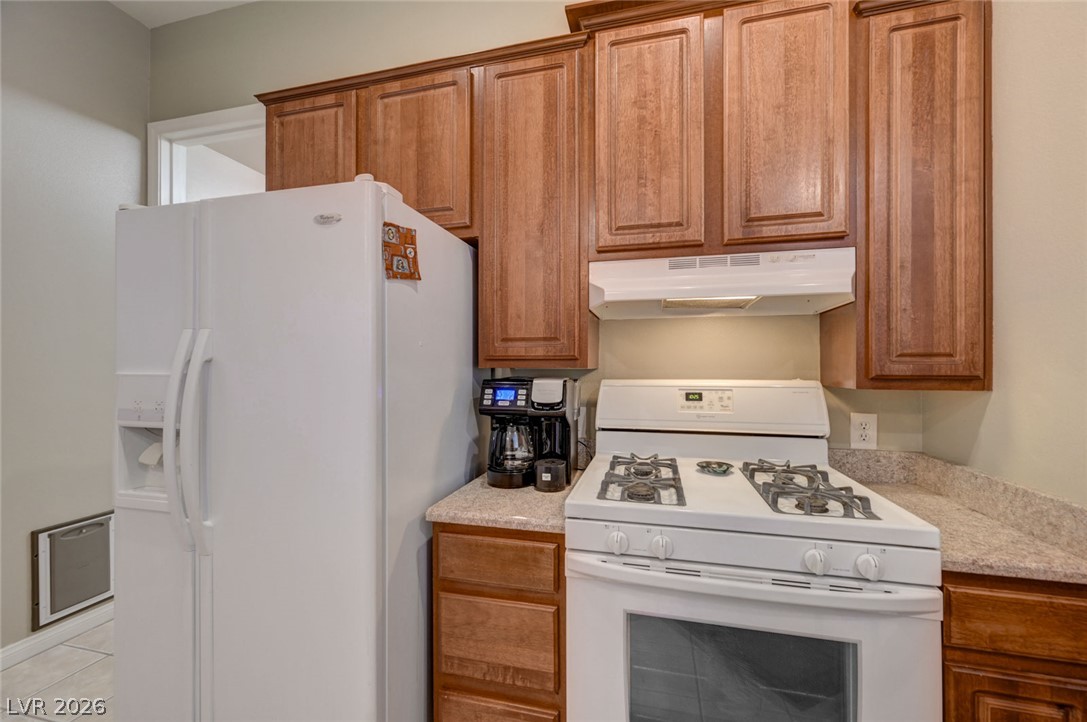
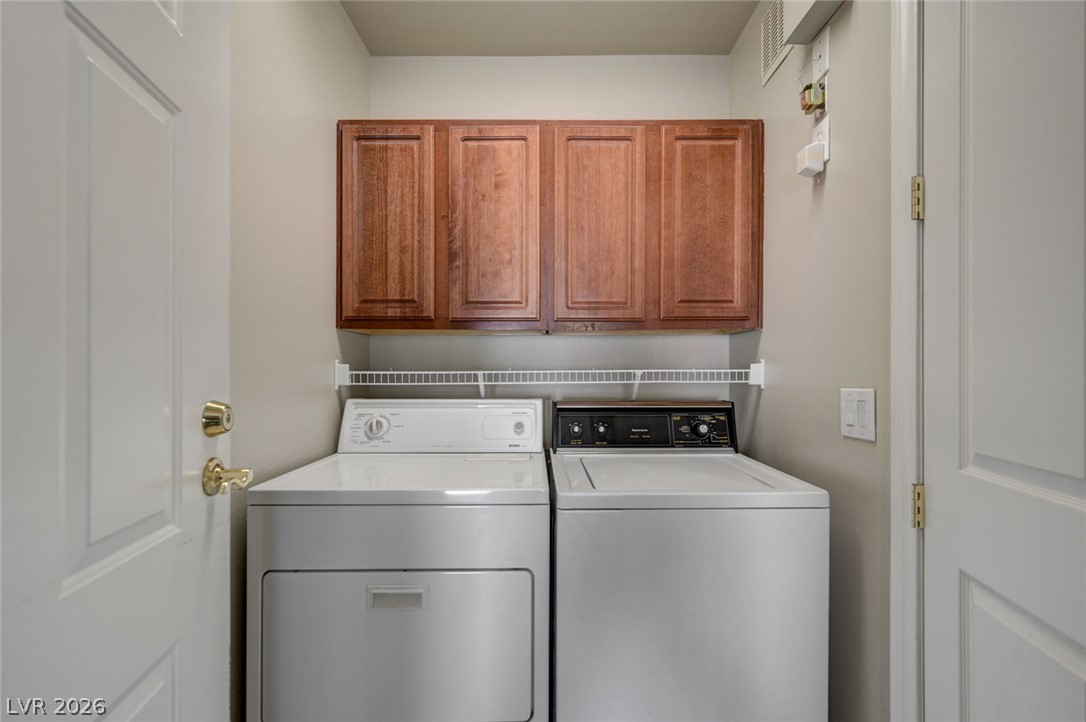
| Appliances | Dryer, Disposal, Gas Range, Refrigerator, Washer |
| Fireplaces Total | 0 |
| Fireplace Yes / No | No |
Exterior
| Exterior Features | Patio |
|---|---|
| Roof | Tile |
| Lot Features | Cul De Sac, Desert Landscaping, Greenbelt, Landscaped, Rocks, Trees |
| Fencing | None |
Parking
| Attached Garage Yes / No | Yes |
|---|---|
| Parking Features | Attached, Garage, Garage Door Opener, Guest, Inside Entrance, Private, Storage |
| Garage Yes / No | Yes |
Utilities
| Utilities | Underground Utilities |
|---|---|
| Electric | Photovoltaics None |
| Sewer | Public Sewer |
Location
| Senior Community Yes / No | No |
|---|
Other
| List Aor | Greater Las Vegas Association Of Realtors Inc |
|---|
Taxes
| Property | 1324 |
|---|
Area Information
| State | NV |
|---|---|
| County | Clark |
| City | Boulder City |
| Zip Code | 89005 |
| Community Name | Spanish Steps Lakeside #2 Boulder City Sub #79A |
| Listing VS Median (in Spanish Steps Lakeside #2 Boulder City Sub #79A) | |
Price: $315,000 low | high Med: $390,000 sqft: 1,094 low | high Med: 1,623 $ / sqft: $288 low | high Med: $240 On site: 16 low | high Med: 31 | |
Market Activity 89005
Request a showing
Request a showing
Contact
Learn More About This Property

| State | NV |
|---|---|
| County | Clark |
| City | Boulder City |
| Zip Code | 89005 |
| Community Name | Spanish Steps Lakeside #2 Boulder City Sub #79A |
| Listing VS Median (in Spanish Steps Lakeside #2 Boulder City Sub #79A) | |
Price: $315,000 low | high Med: $390,000 sqft: 1,094 low | high Med: 1,623 $ / sqft: $288 low | high Med: $240 On site: 16 low | high Med: 31 | |