Price Reduced Listing
 In-Person: 10/03 9:00 AM - 1:00 PM
22 Sun Lily Lane,Henderson, NV 89011
Henderson, NV 89011

Description
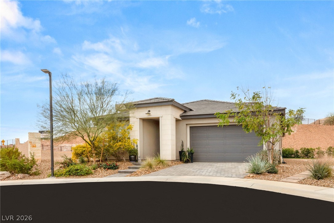
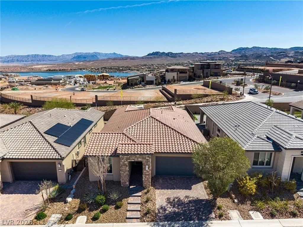
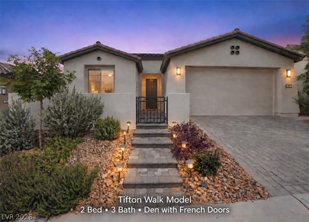
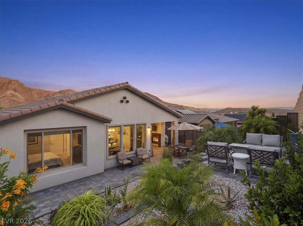
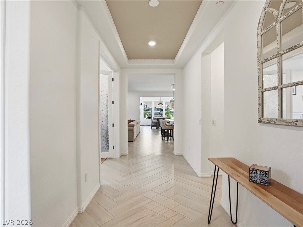
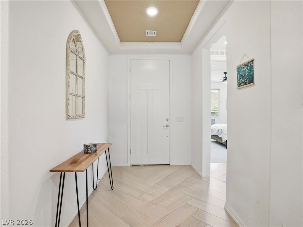
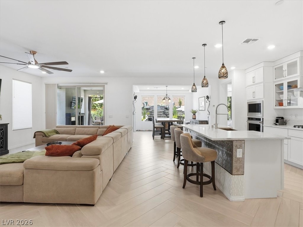
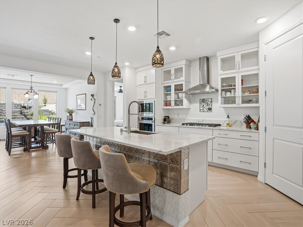
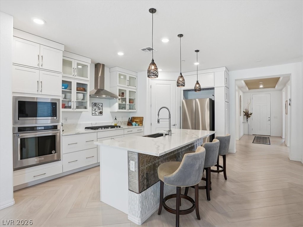
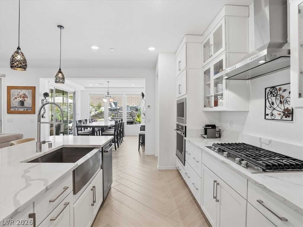
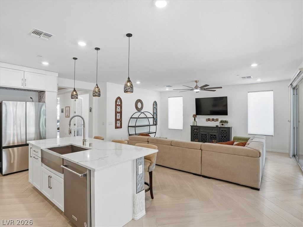
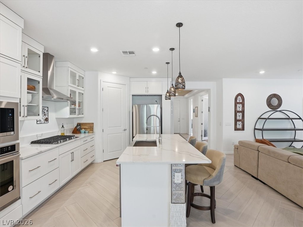
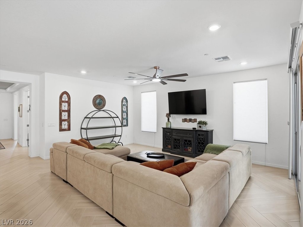
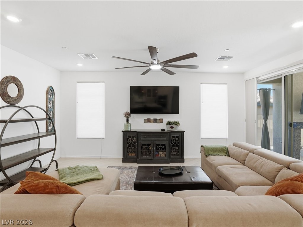
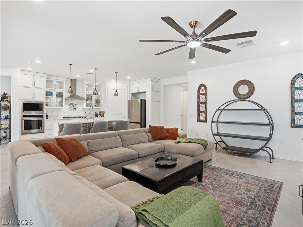
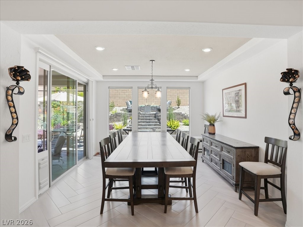
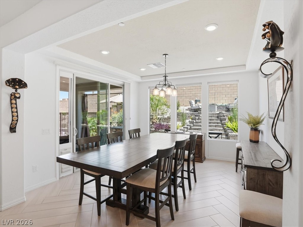
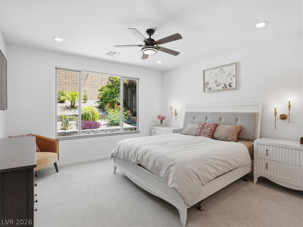
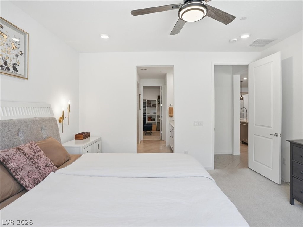
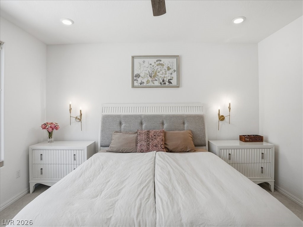
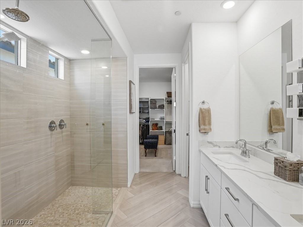
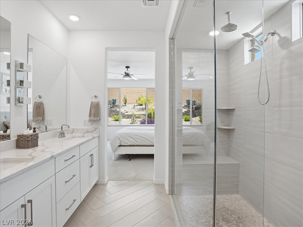
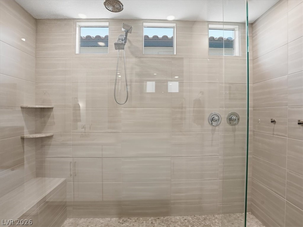
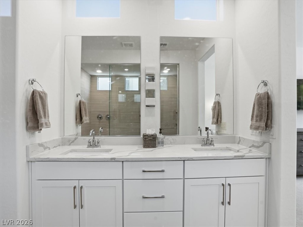
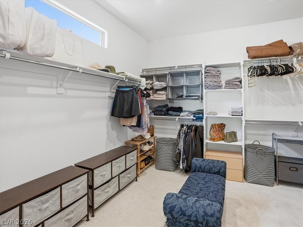
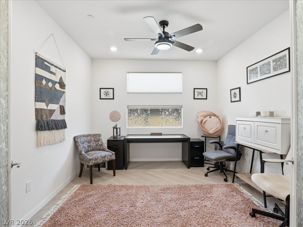
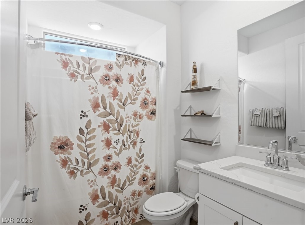
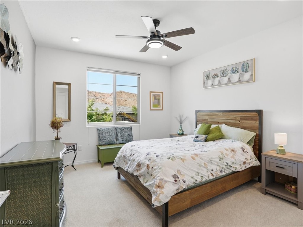
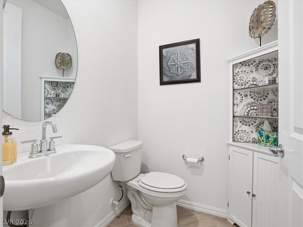
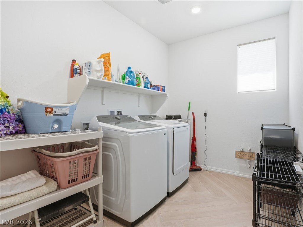
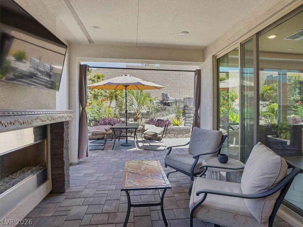
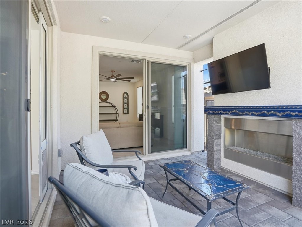
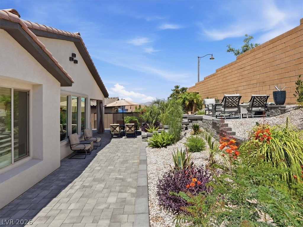
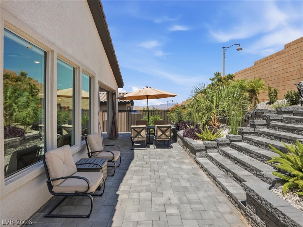
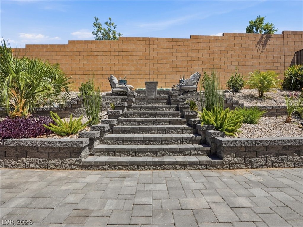
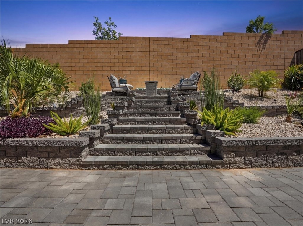
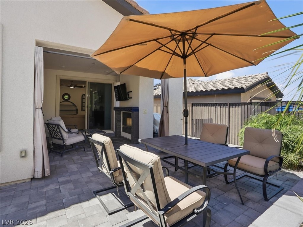
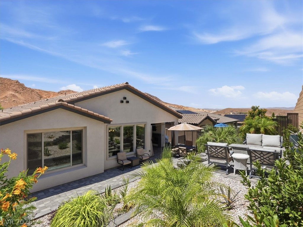
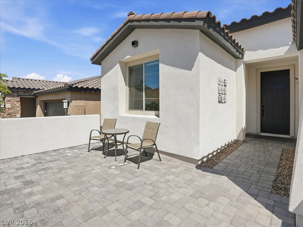
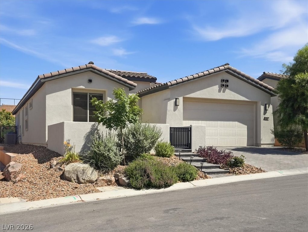
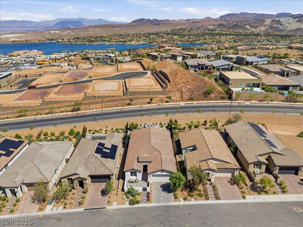
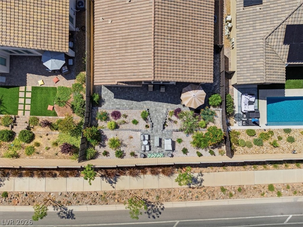
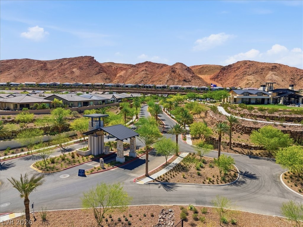
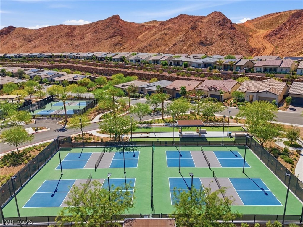
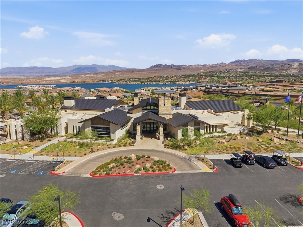
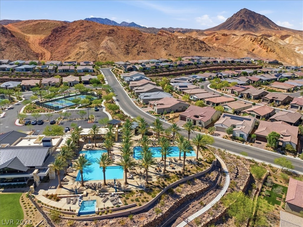
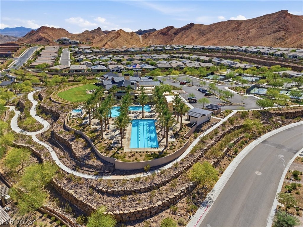
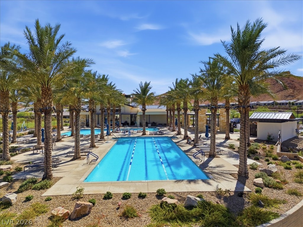
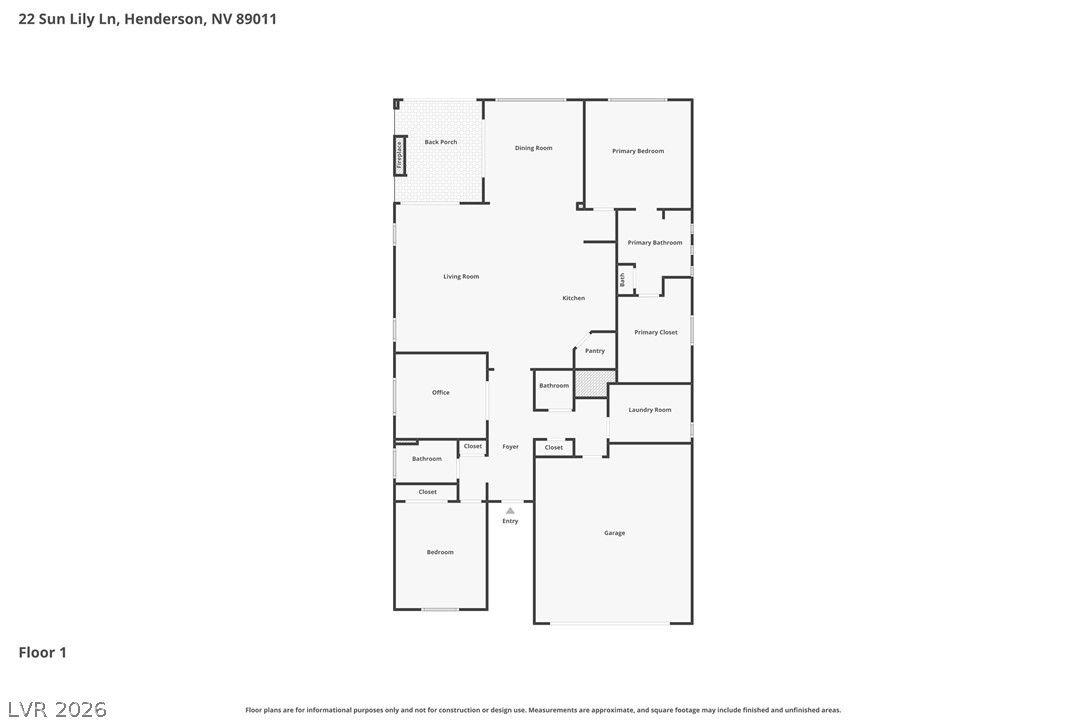
This beautiful rare SOLD OUT Tifton Walk model, single-story home 2 bedrooms plus den with french doors, is located in the gated 55+ community of DelWebb at Lake Las Vegas. Enjoy a rare private backyard with no rear neighbors and a spacious covered patiofeaturing a stunning outdoor fireplace with mounted TV above, perfect for morning coffee or evening sunsets.Outside, the professionally landscaped backyard includes paver walkways, raised garden beds, vibrant plantings,and an elevated observation deck with breathtaking mountain views. The open-concept layout features 9-ftceilings, abundant natural light, and modern finishes throughout, including a Rinnai tankless water heater. Theheart of the home is the gourmet kitchen boasting white cabinetry with stacked upper cabinets and glass displayfronts, elegant countertops, a large island with eye-catching metal tile detailing, stainless steel appliances, a 5-burner gas cooktop, built-in double wall oven and microwave, and beautiful herringbone-pattern ceramic tileflooring. The spacious primary suite is separate from the secondary bedrooms and offers dual sinks, a walk-inshower with bench seating, private water closet with bidet, and an oversized walk-in closet. Residents enjoyresort-style amenities including a clubhouse, fitness center, pickleball courts, walking trails, firepit, and pools withlap lanes, all within the Lake Las Vegas area and just 25 minutes to the airport and Strip. (all furniture to be included with sale turn key move in ready)
Details
| MLS # | 2818295 |
|---|---|
| Listing Type | For Sale |
| Style | House |
| HOA Dues | $153 |
| Sub-Type | Resale |
| Status | Active |
| Year | 2022 |
| Days On Site | 20 |
| Listing Provided By | eXp Realty | Micah J. Bleecher |
Features
| Bed(s) | 2 |
|---|---|
| Bath(s) | 3 Total |
| SQ Feet | 2,028 |
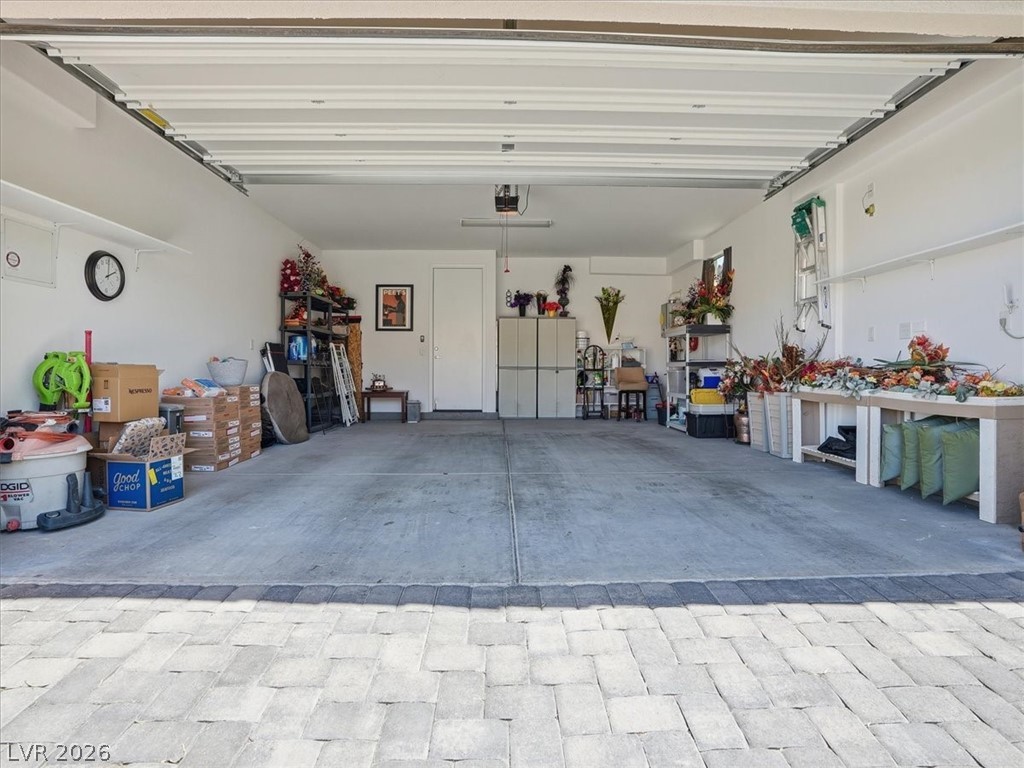
| Garage | 2 |
| Story(s) | 1 |
| Zoning | Single Family |
| Acreage | 0.14 |
| Property View | None |
Interior
| Cooling | Central Air, Electric |
|---|---|
| Heating | Central, Gas |
| Heating Yes / No | Yes |
| Cooling Yes / No | Yes |
| Interior Features | Bathroomon Main Level, Bedroom On Main Level, Ceiling Fans, Full Bath On Main Level, Primary Downstairs |
| Window Features | Double Pane Windows |
| Furnished | Furnished |
| Appliances | Built In Gas Oven, Dryer, Dishwasher, Gas Cooktop, Disposal, Gas Range, Microwave, Refrigerator, Washer |
| Fireplaces Total | 1 |
| Fireplace Yes / No | Yes |
Exterior
| Exterior Features | Barbecue, Deck, Patio, Private Yard, Sprinkler Irrigation |
|---|---|
| Roof | Tile |
| Security Features | Gated Community |
| Construction Materials | Frame, Stucco |
| Lot Features | Drip Irrigation Bubblers, Desert Landscaping, Sprinklers In Rear, Landscaped, Rocks, Sprinklers Timer, Trees, Less Than Quarter Acre |
| Fencing | Block, Back Yard, Wrought Iron |
Parking
| Attached Garage Yes / No | Yes |
|---|---|
| Parking Features | Attached, Garage, Private |
| Garage Yes / No | Yes |
Utilities
| Utilities | Cable Available, Underground Utilities |
|---|---|
| Electric | Photovoltaics None |
| Sewer | Public Sewer |
Location
| Senior Community Yes / No | Yes |
|---|
Other
| List Aor | Greater Las Vegas Association Of Realtors Inc |
|---|
Taxes
| Property | 6481 |
|---|
Area Information
| State | NV |
|---|---|
| County | Clark |
| City | Henderson |
| Zip Code | 89011 |
| Community Name | Rainbow Canyon Parcel C 3 Phase 1 |
| Listing VS Median (in Rainbow Canyon Parcel C 3 Phase 1) | |
Price: $649,000 low | high Med: $809,000 sqft: 2,028 low | high Med: 2,656 $ / sqft: $320 low | high Med: $305 On site: 20 low | high Med: 66 | |
Market Activity 89011
Request a showing
Request a showing
Contact
Learn More About This Property

| Open House |
|---|
| In-Person 10/03 9:00 AM - 1:00 PM |
| State | NV |
|---|---|
| County | Clark |
| City | Henderson |
| Zip Code | 89011 |
| Community Name | Rainbow Canyon Parcel C 3 Phase 1 |
| Listing VS Median (in Rainbow Canyon Parcel C 3 Phase 1) | |
Price: $649,000 low | high Med: $809,000 sqft: 2,028 low | high Med: 2,656 $ / sqft: $320 low | high Med: $305 On site: 20 low | high Med: 66 | |