2204 Spartan View Court,Las Vegas, NV 89123
Las Vegas, NV 89123

Description
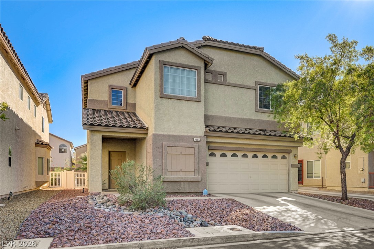
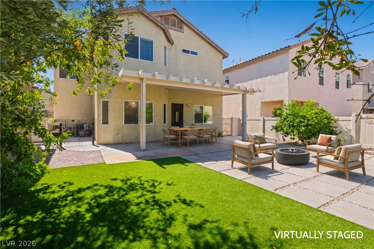
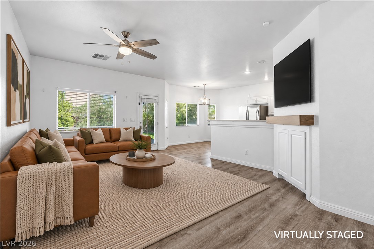
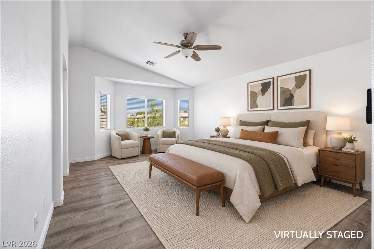
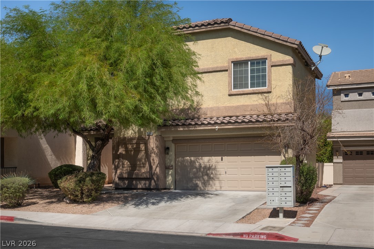
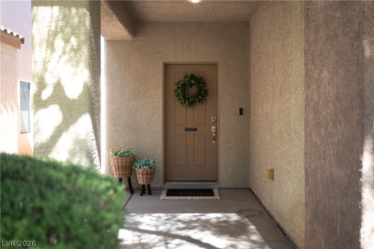
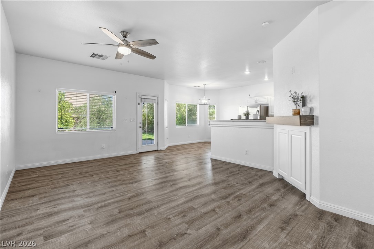
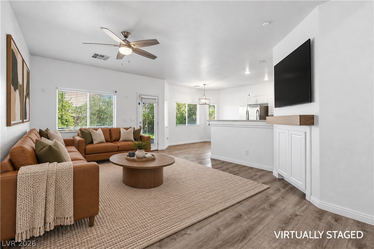
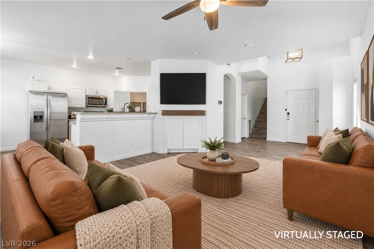
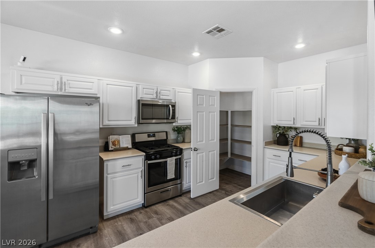
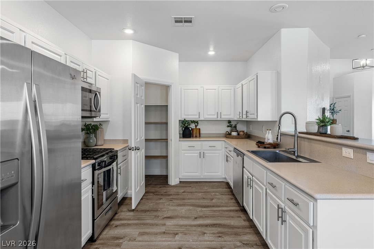
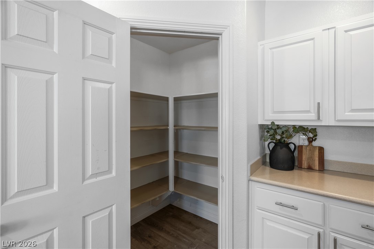
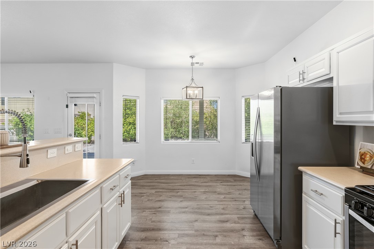
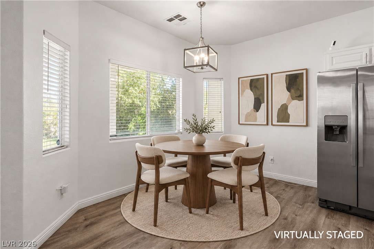
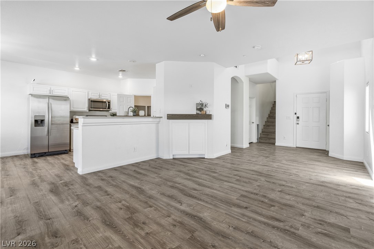
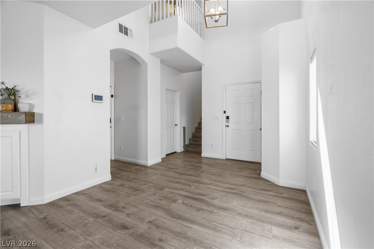
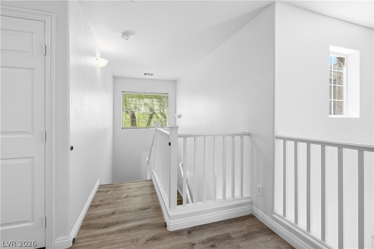
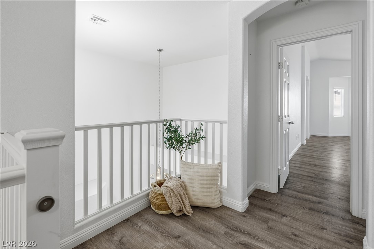
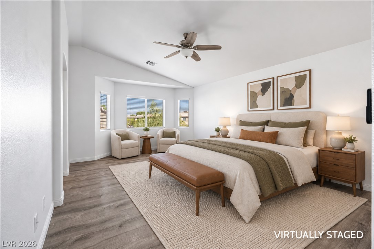
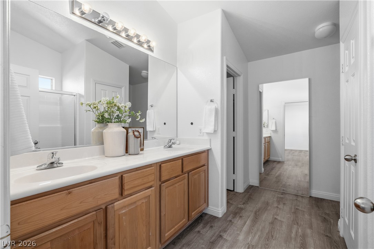
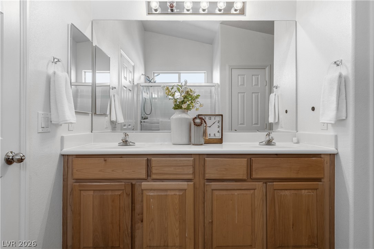
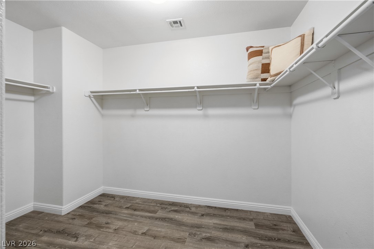
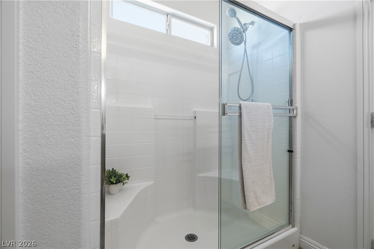
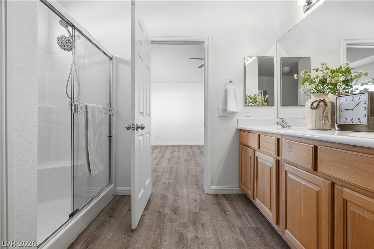
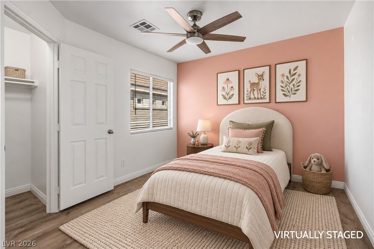
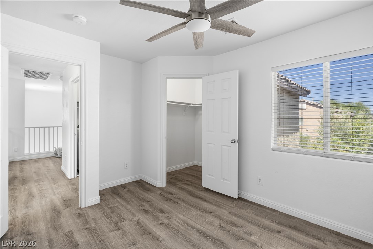
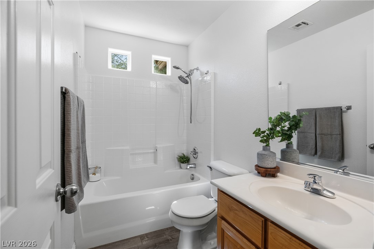
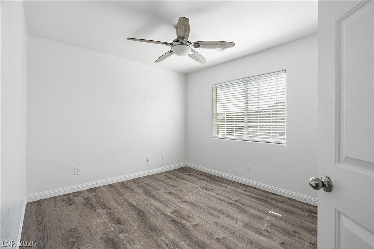
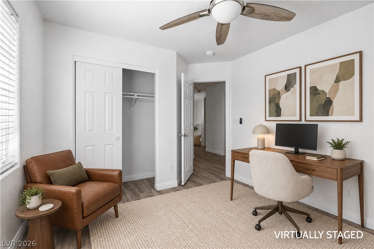
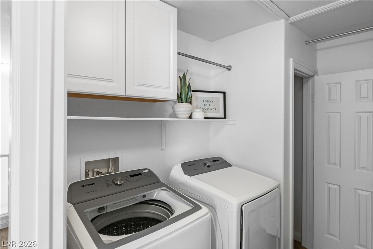
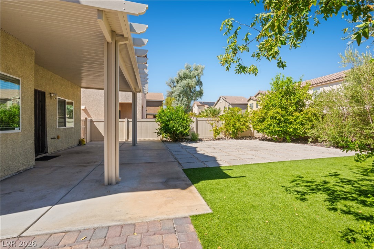
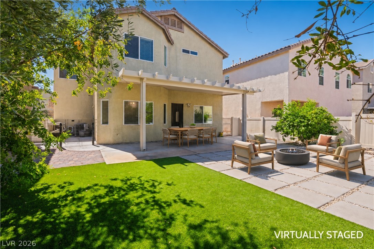
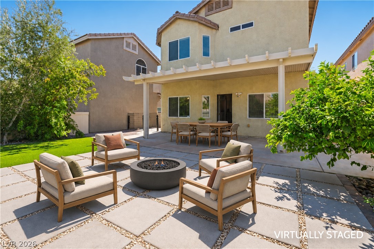
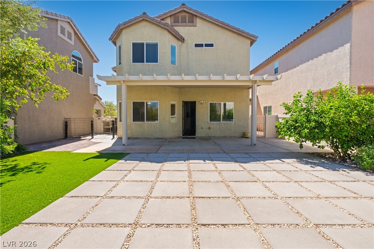
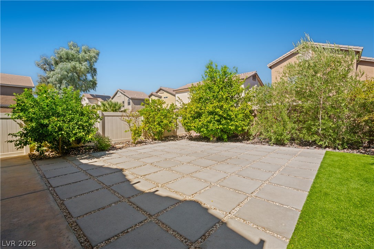
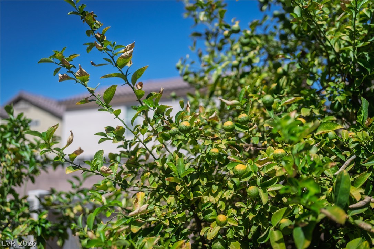
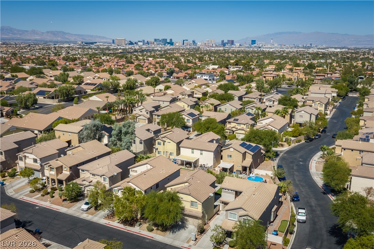
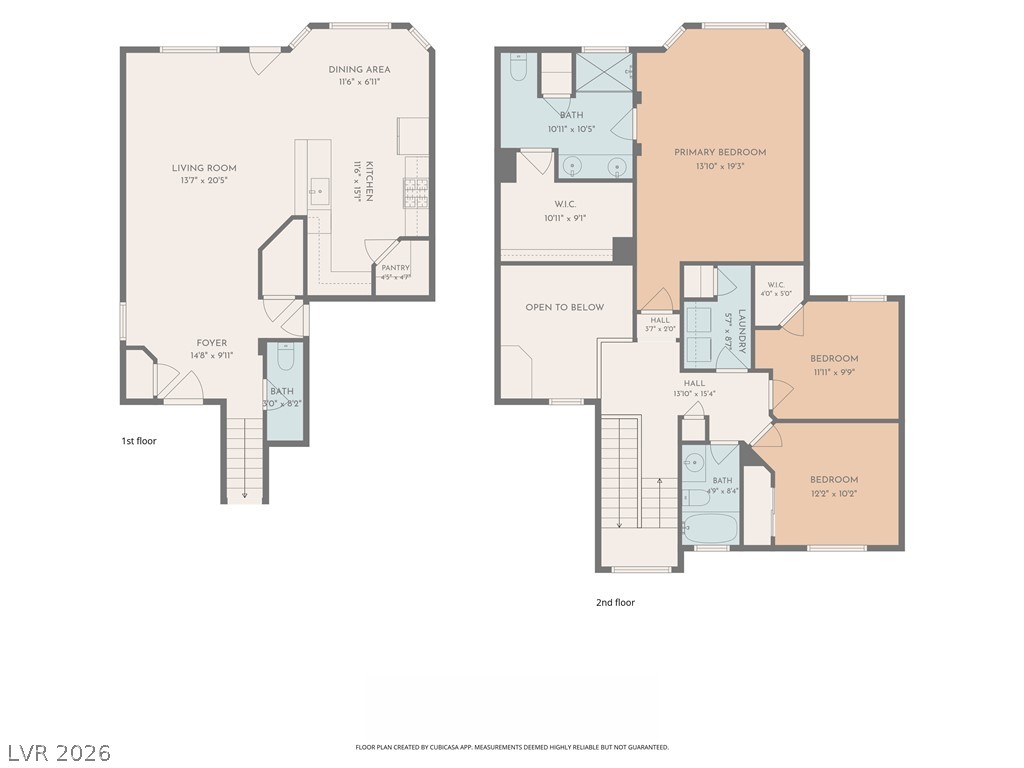
Your search ends here! WELCOME HOME to this exceptional home that checks all the boxes. Downstairs is light and bright with vaulted entry, neutral paint, hard floors throughout, and multiple windows showcasing lush greenery from the large backyard. The downstairs is cozy and efficient with family room, spacious kitchen with stainless steel appliances and walk-in pantry, and dining area with room to entertain. Upstairs offers an oversized primary bedroom with bay windows and sitting area. The primary bathroom is well appointed with dual sinks and spacious walk-in closet. Down the hall are two additional bedrooms and full bathroom, plus the upstairs laundry room with extra cabinet and storage closet. The best is to come in the oversized backyard filled with tranquility and space to relax and play. Owner investments include the tall patio cover, fresh synthetic turf, and designer paved yard which is perfect for seating and entertaining. Making this home even more special are the fruit trees which provide plentiful apples, lemons, pomegranates, and olives for your delight. All this, with convenient location with access to dining, shopping, fitness, freeways and more!
Details
| MLS # | 2820658 |
|---|---|
| Listing Type | For Sale |
| Style | House |
| HOA Dues | $52 |
| Sub-Type | Resale |
| Status | Active |
| Year | 2007 |
| Days On Site | 15 |
| Listing Provided By | Huntington & Ellis, A Real Est | Erin C. Ackerman |
Features
| Bed(s) | 3 |
|---|---|
| Bath(s) | 3 Total |
| SQ Feet | 1,866 |
| Garage | 2 |
| Story(s) | 2 |
| Zoning | Single Family |
| Acreage | 0.10 |
Interior
| Cooling | Central Air, Electric |
|---|---|
| Heating | Central, Gas |
| Heating Yes / No | Yes |
| Cooling Yes / No | Yes |
| Interior Features | Bathroomon Main Level, Ceiling Fans, Half Bathon Main Level, Window Treatments |
| Window Features | Blinds |
| Furnished | Unfurnished |
| Appliances | Dryer, Dishwasher, Disposal, Gas Range, Microwave, Refrigerator, Washer |
| Fireplaces Total | 0 |
| Fireplace Yes / No | No |
Exterior
| Exterior Features | Patio |
|---|---|
| Roof | Tile |
| Lot Features | Fruit Trees, Landscaped, Less Than Quarter Acre |
| Fencing | Block, Back Yard |
Parking
| Attached Garage Yes / No | Yes |
|---|---|
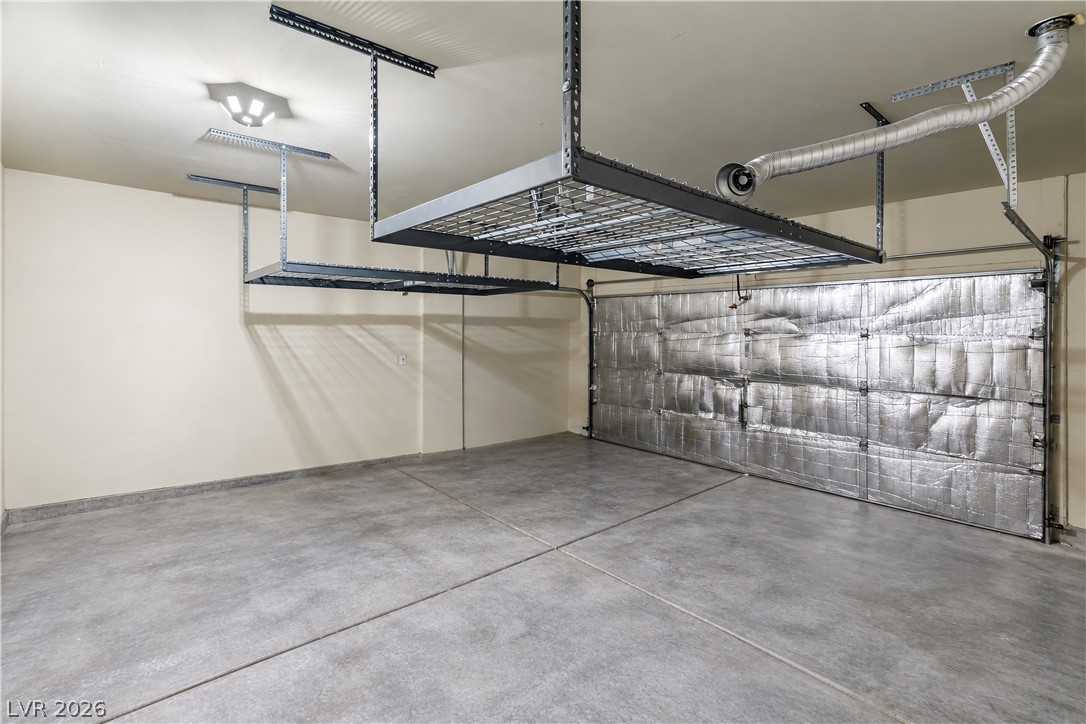
| Parking Features | Attached, Garage, Garage Door Opener, Inside Entrance, Private, Storage |
| Garage Yes / No | Yes |
Utilities
| Utilities | Underground Utilities |
|---|---|
| Electric | Photovoltaics None |
| Sewer | Public Sewer |
Location
| Senior Community Yes / No | No |
|---|
Other
| List Aor | Greater Las Vegas Association Of Realtors Inc |
|---|
Taxes
| Property | 2574 |
|---|
Area Information
| State | NV |
|---|---|
| County | Clark |
| City | Las Vegas |
| Zip Code | 89123 |
| Community Name | Twilight At Wigwam Ranch East |
| Listing VS Median (in Twilight At Wigwam Ranch East) | |
Price: $467,000 low | high Med: $467,000 sqft: 1,866 low | high Med: 1,866 $ / sqft: $250 low | high Med: $250 On site: 15 low | high Med: 15 | |
Market Activity 89123
Request a showing
Request a showing
Contact
Learn More About This Property

| State | NV |
|---|---|
| County | Clark |
| City | Las Vegas |
| Zip Code | 89123 |
| Community Name | Twilight At Wigwam Ranch East |
| Listing VS Median (in Twilight At Wigwam Ranch East) | |
Price: $467,000 low | high Med: $467,000 sqft: 1,866 low | high Med: 1,866 $ / sqft: $250 low | high Med: $250 On site: 15 low | high Med: 15 | |