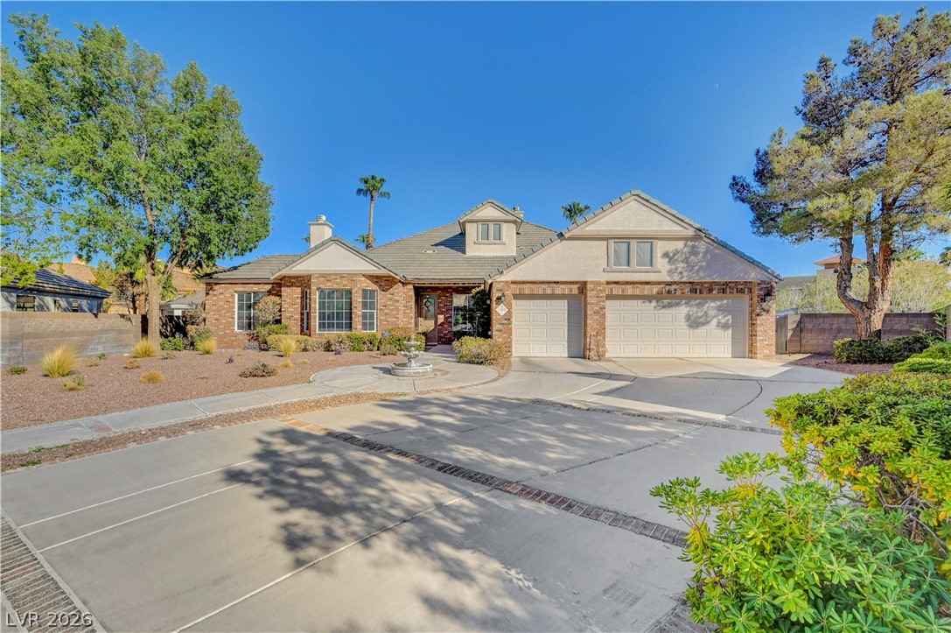
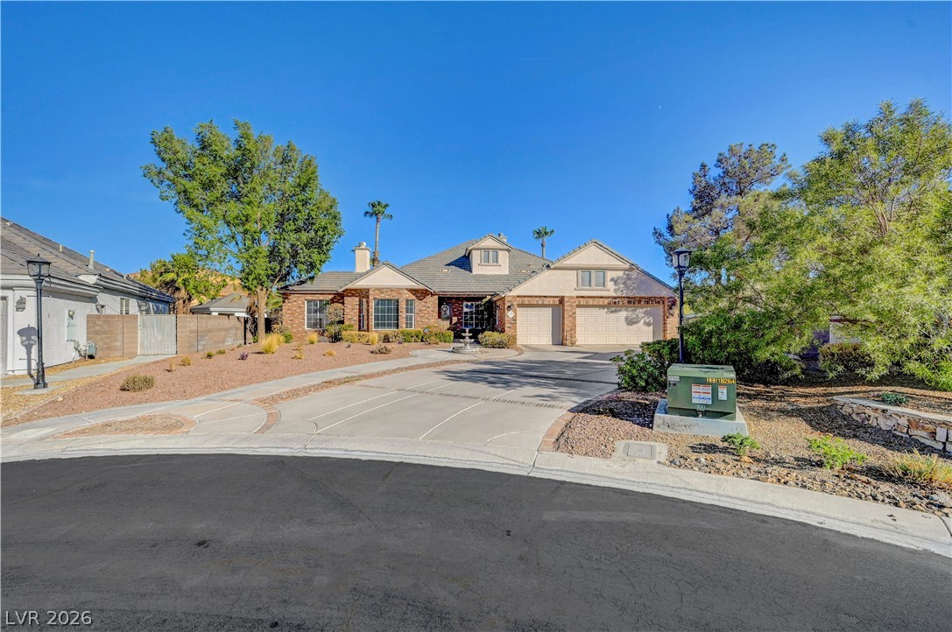
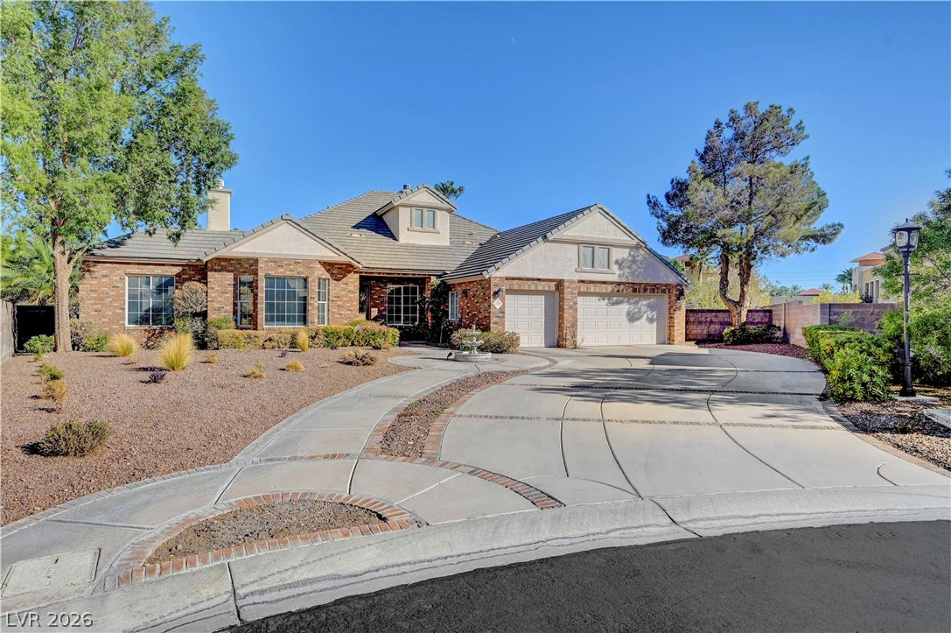
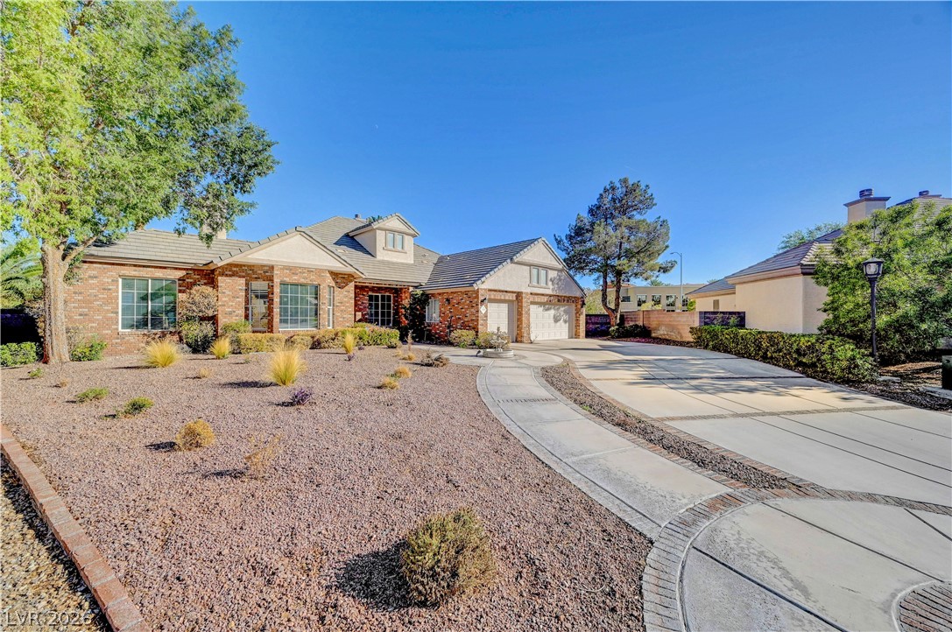
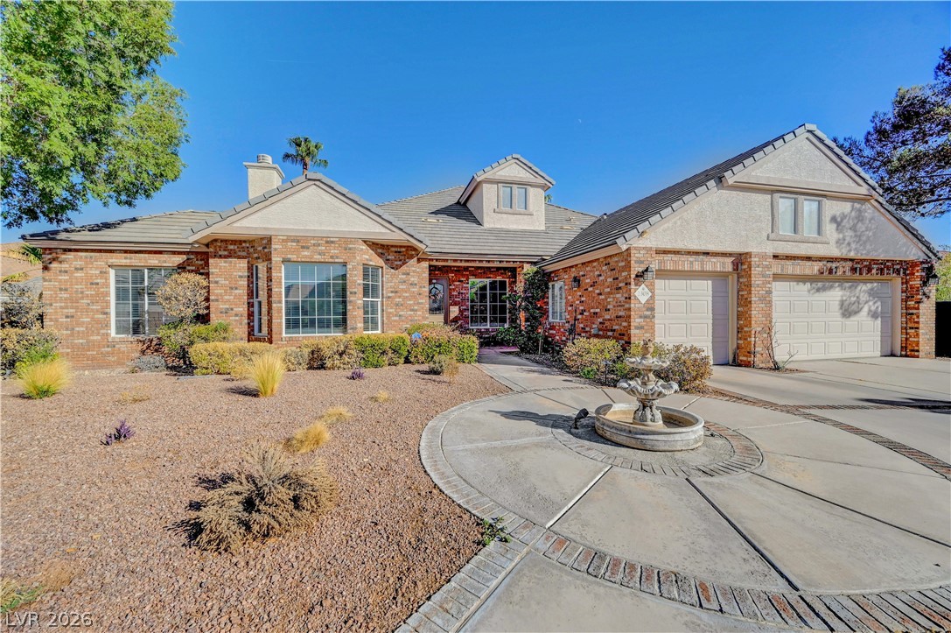
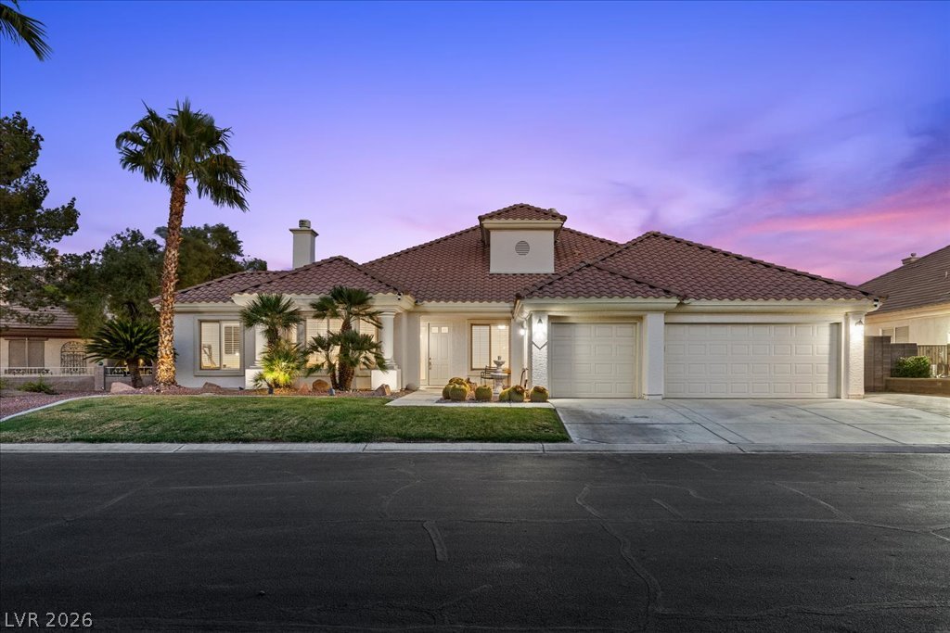
An expansive concrete driveway leads to this brick-accented multi-car garage residence with professional landscaping.
Mature trees frame a classic brick and stucco exterior featuring multiple garage bays.
An expansive concrete driveway leads to this brick and stucco home featuring a tiled roof.
An expansive concrete driveway leads past desert landscaping to the brick exterior and multi-car garage.
Classic brick accents and a circular concrete driveway frame this single-story desert home.
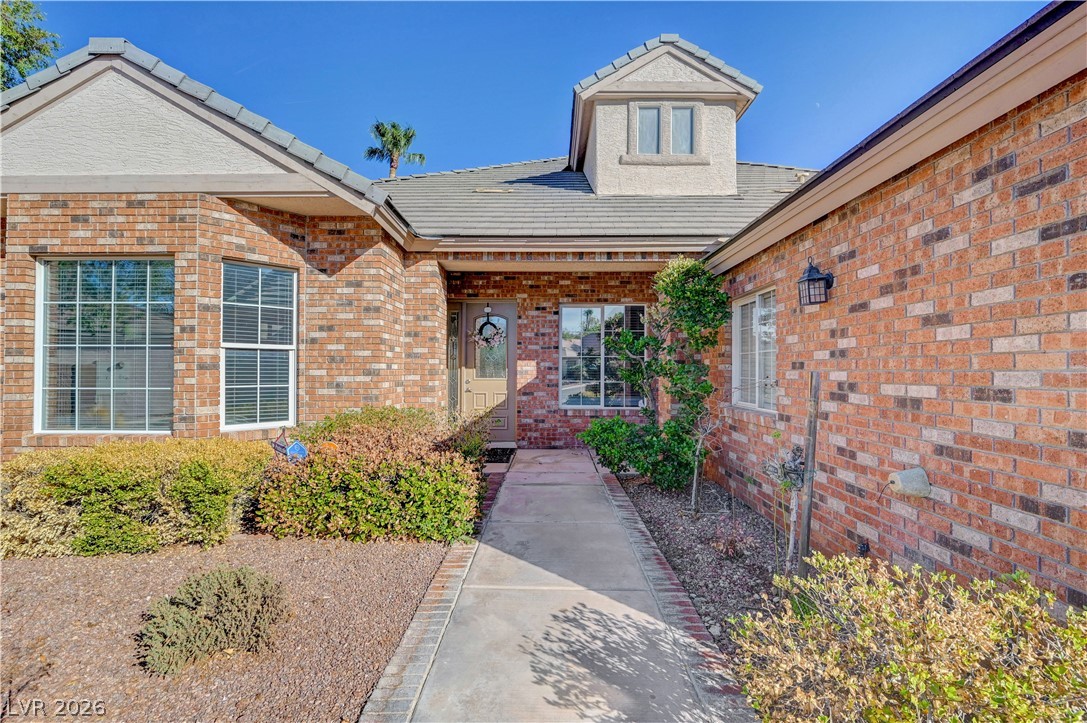
Classic brick exterior walls border a concrete pathway leading to the recessed entry door.
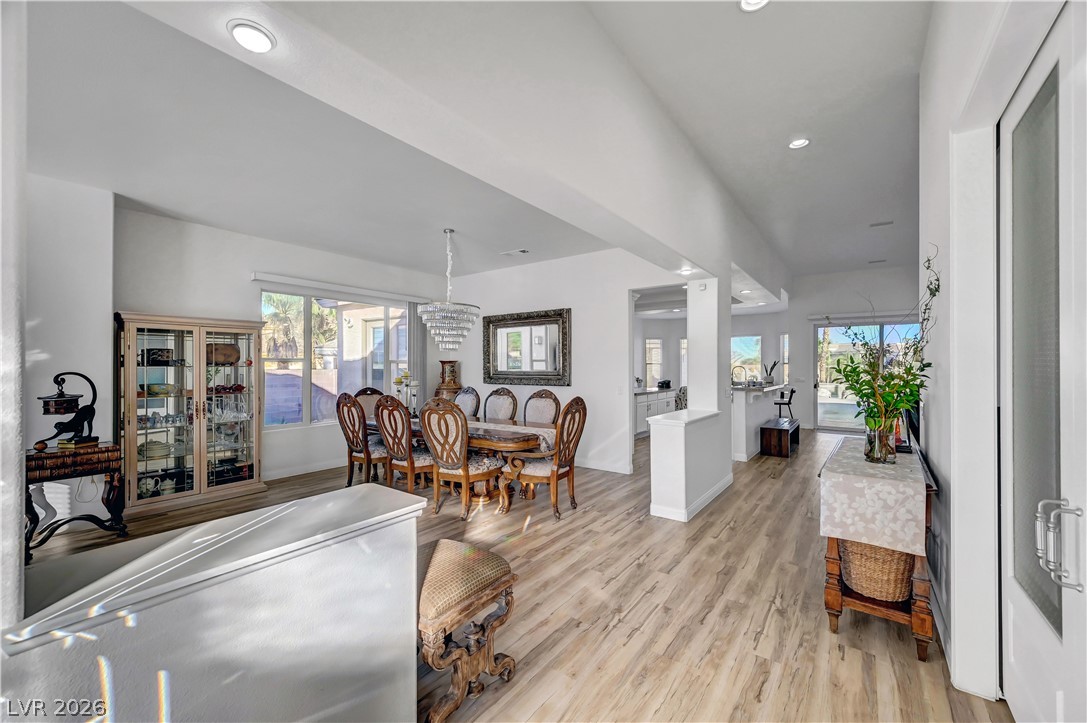
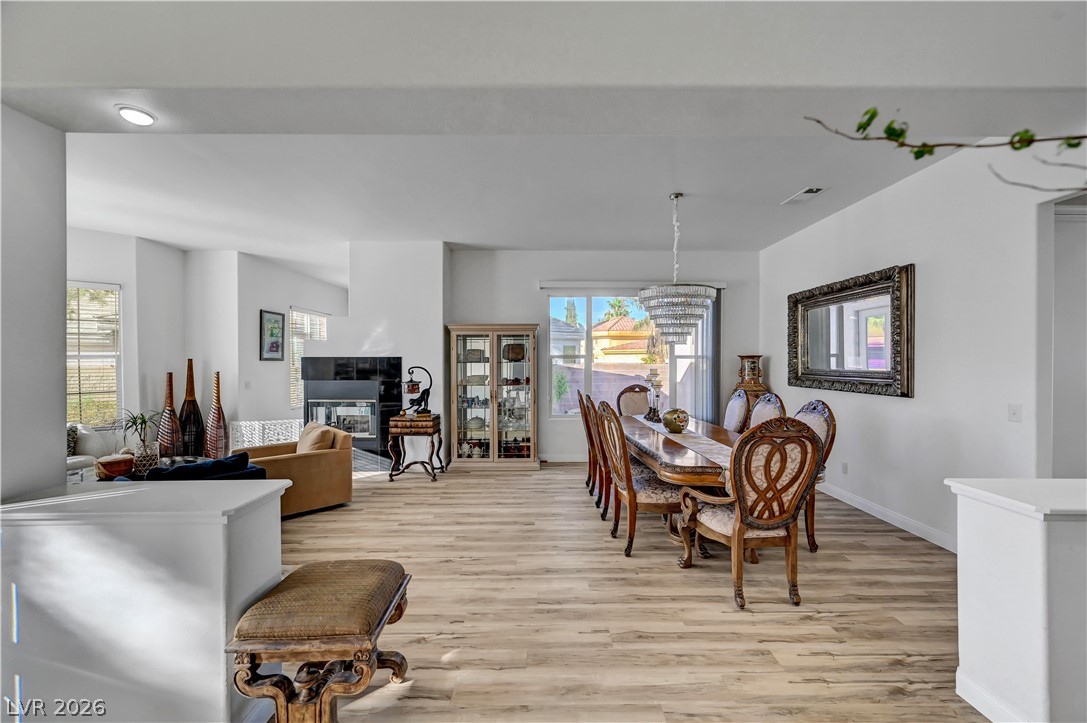
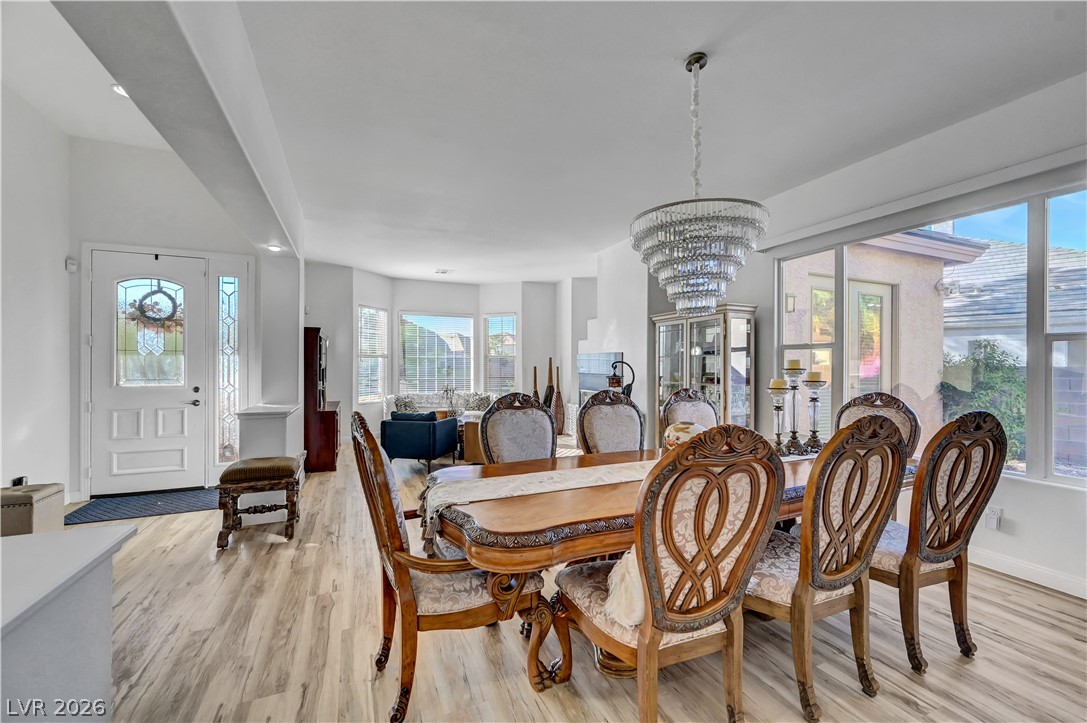
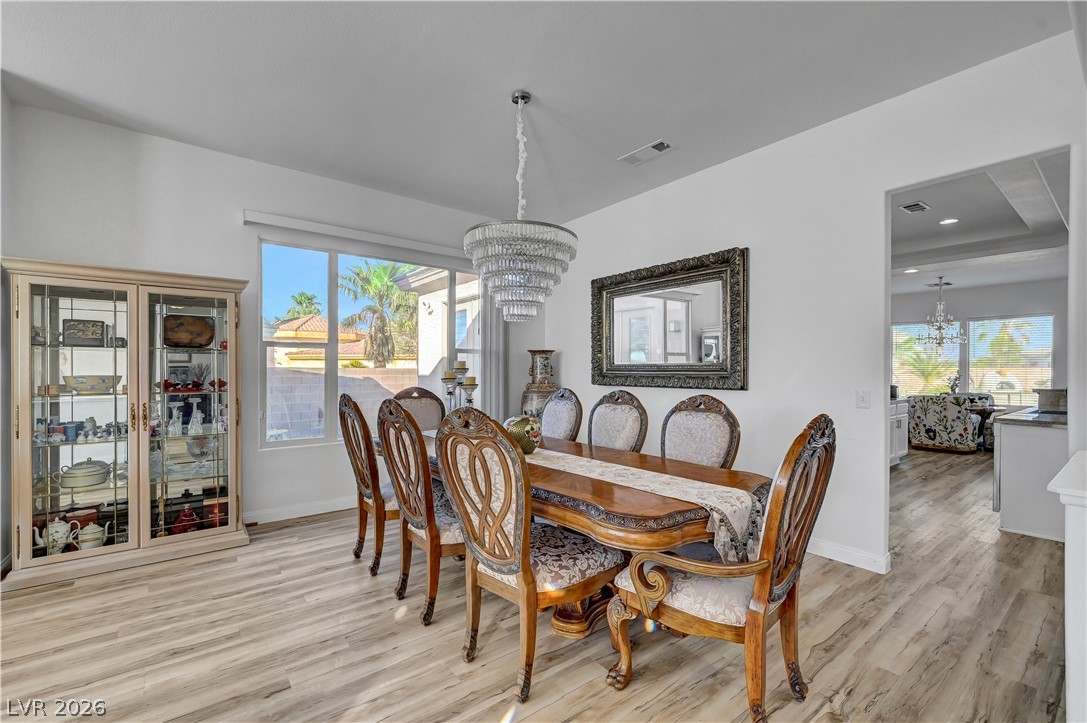
High vaulted ceilings and wood-style flooring flow through this open dining area.
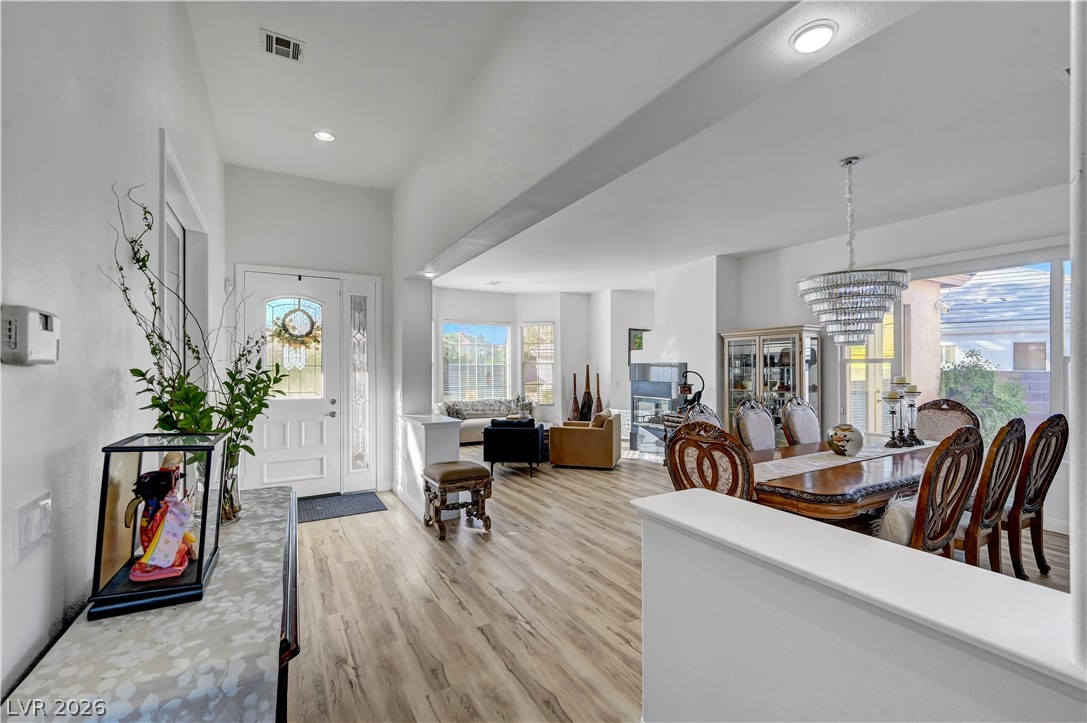
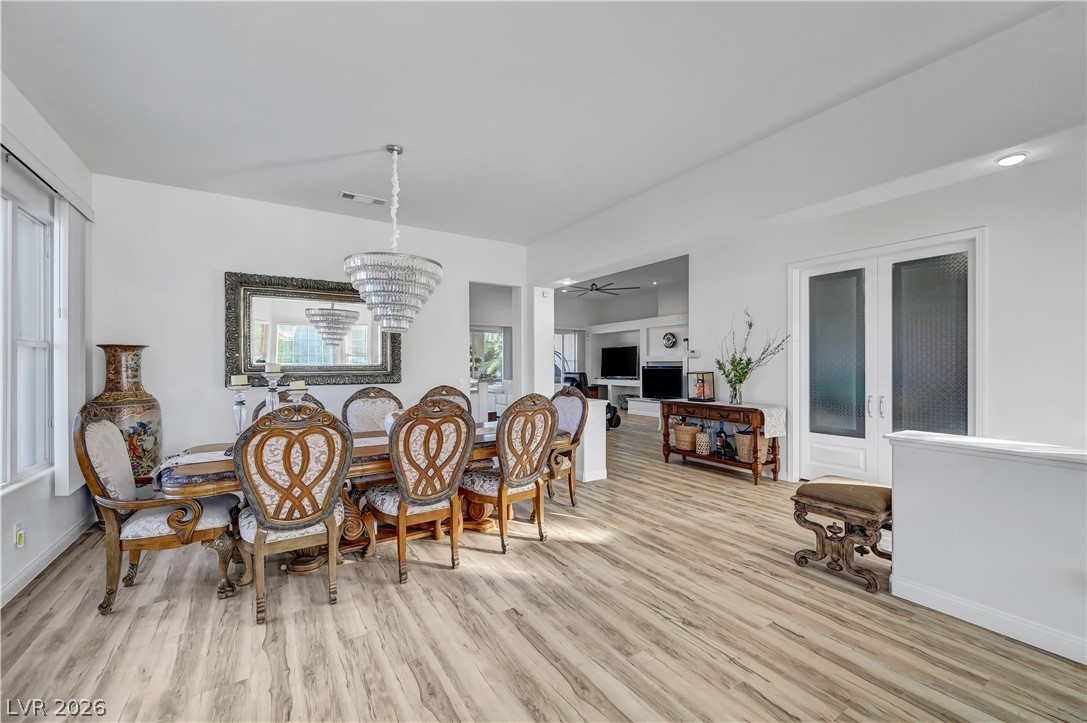
An airy entry foyer opens directly into a sunlit dining area with high ceilings.
An open floor plan connects the dining space seamlessly to adjacent living areas.
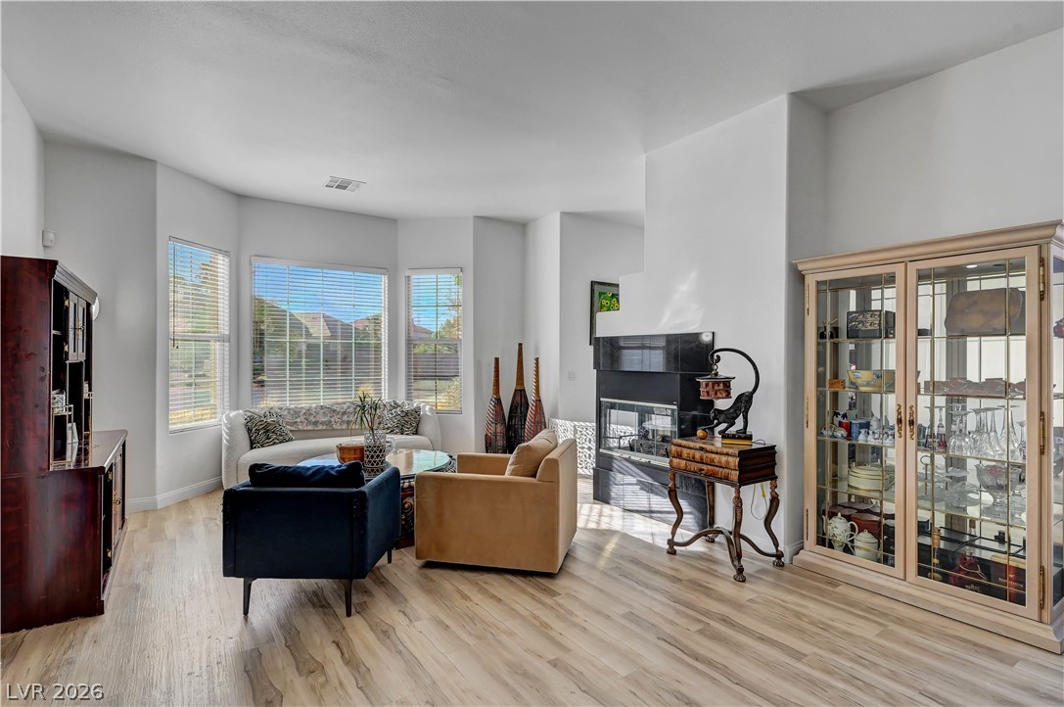
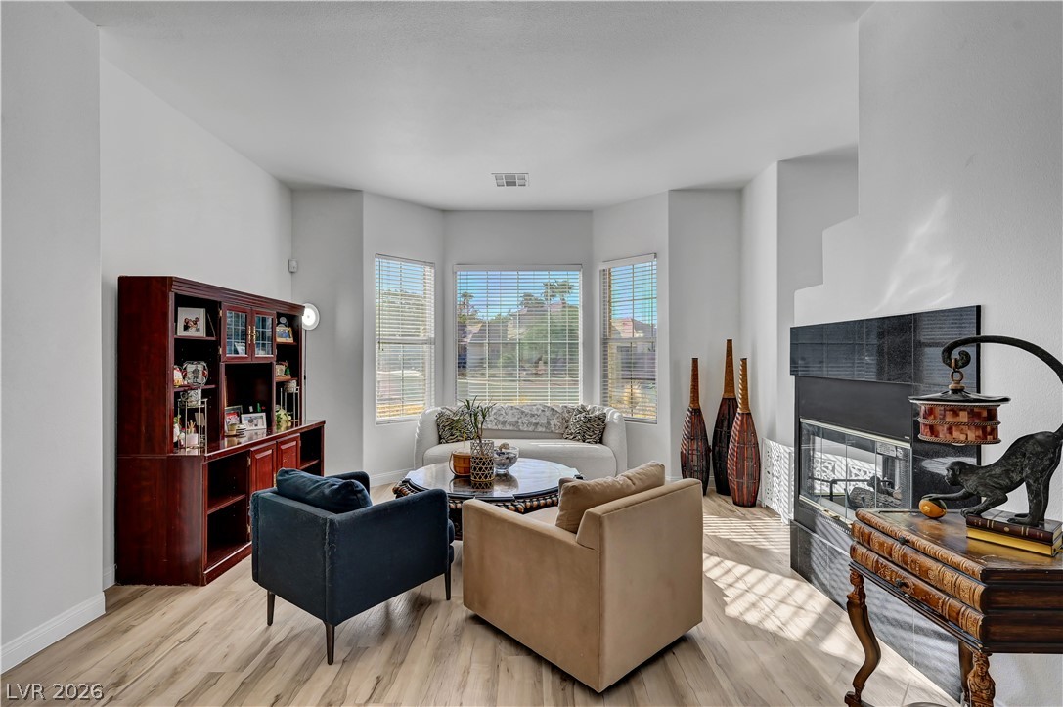
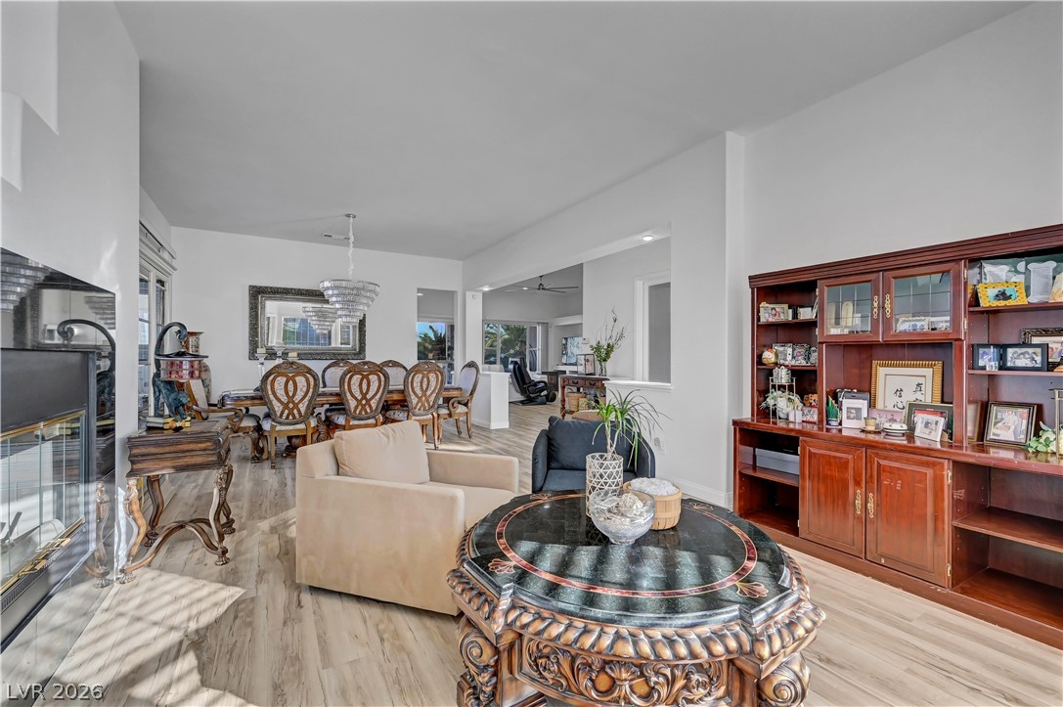
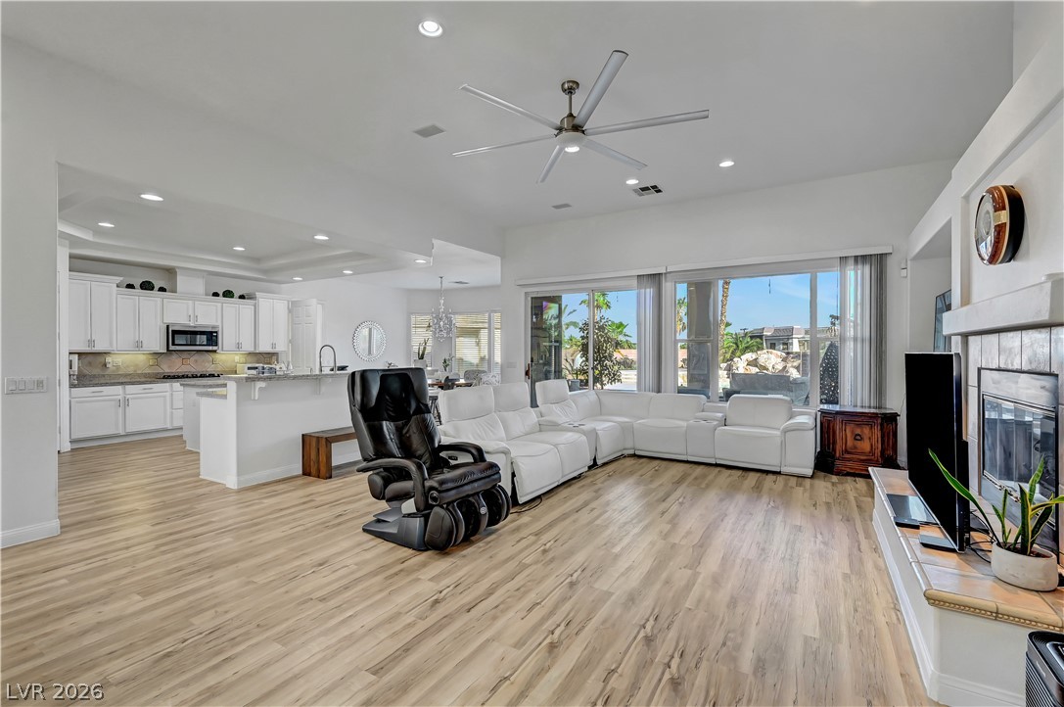
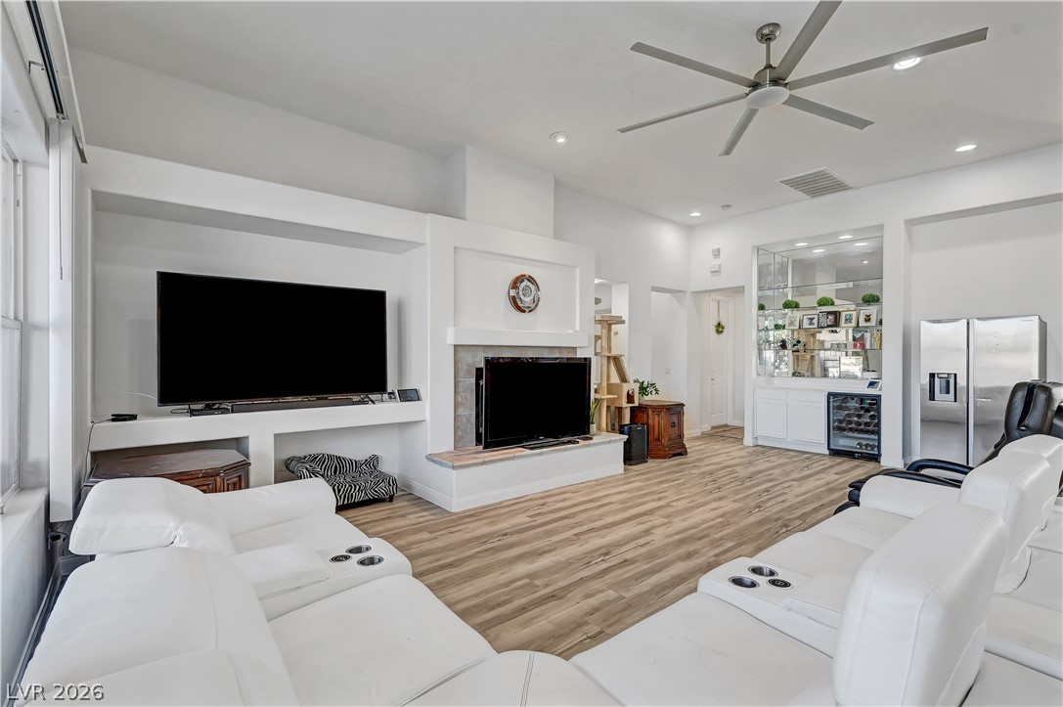
Hardwood floors and a sleek modern fireplace define this light-filled living area.
Sunlight streams through a bay window onto wood floors and a contemporary tiled fireplace.
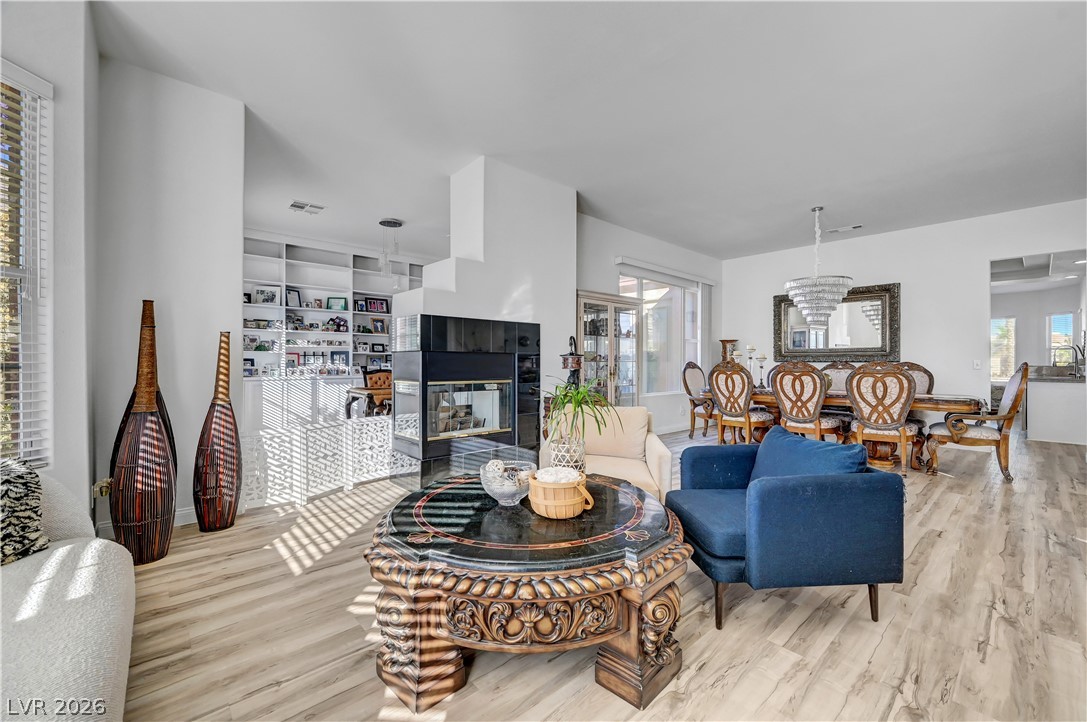
An open living and dining area connects smoothly on modern wood-look flooring.
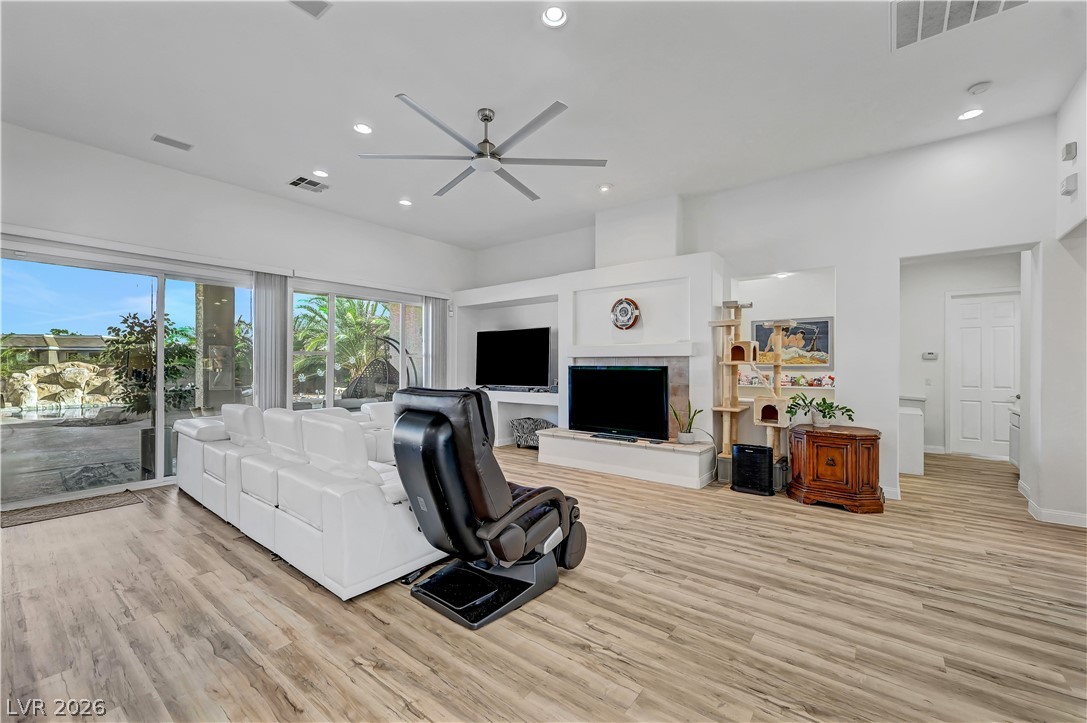
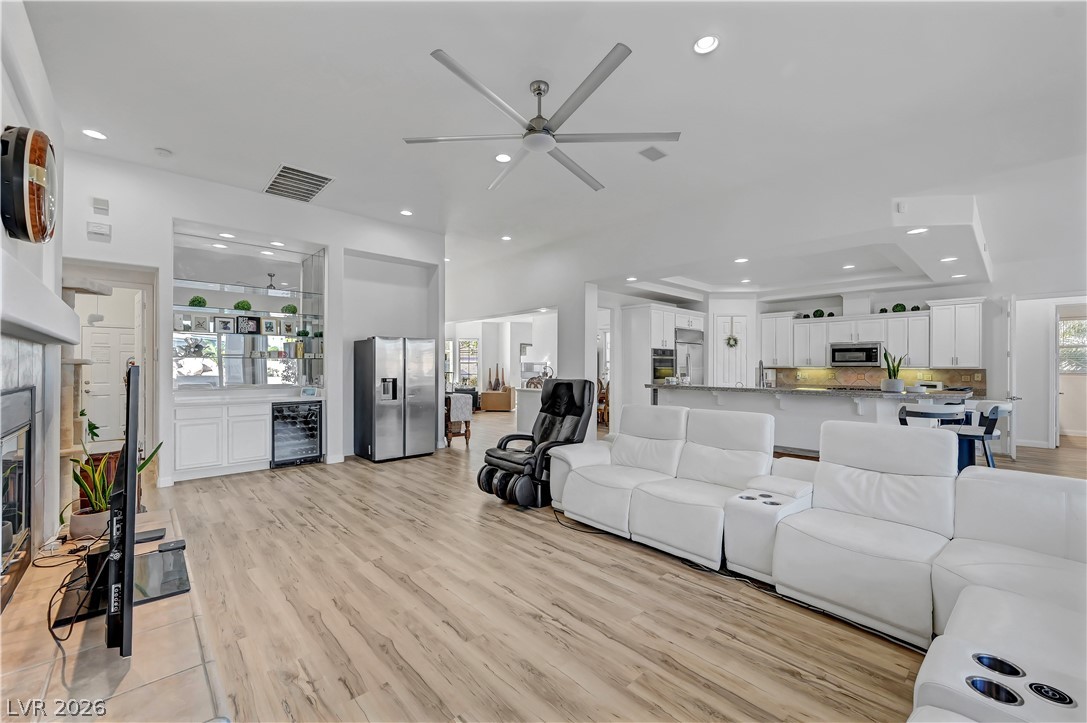
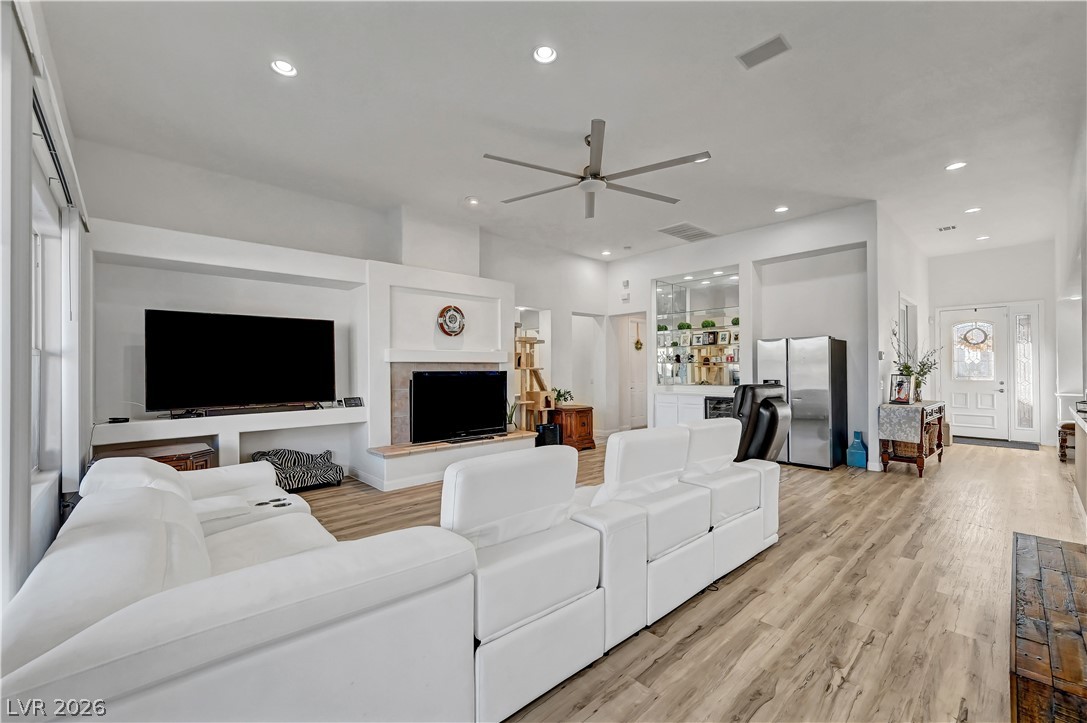
High ceilings and a fireplace anchor this open-concept living area with wood-style flooring.
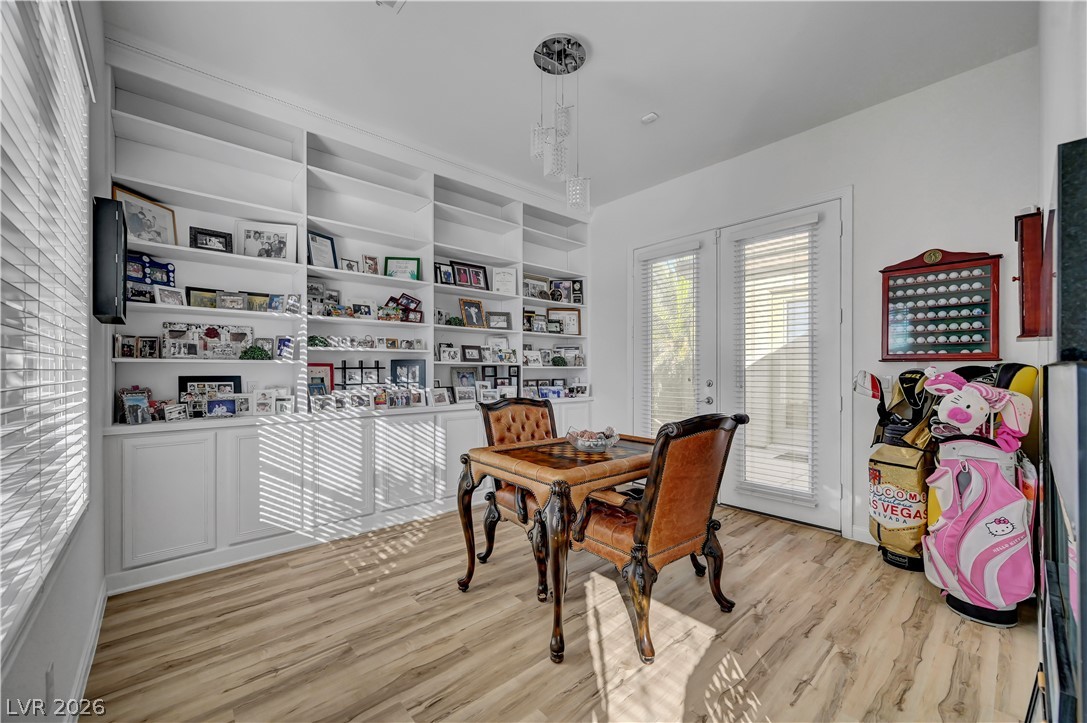
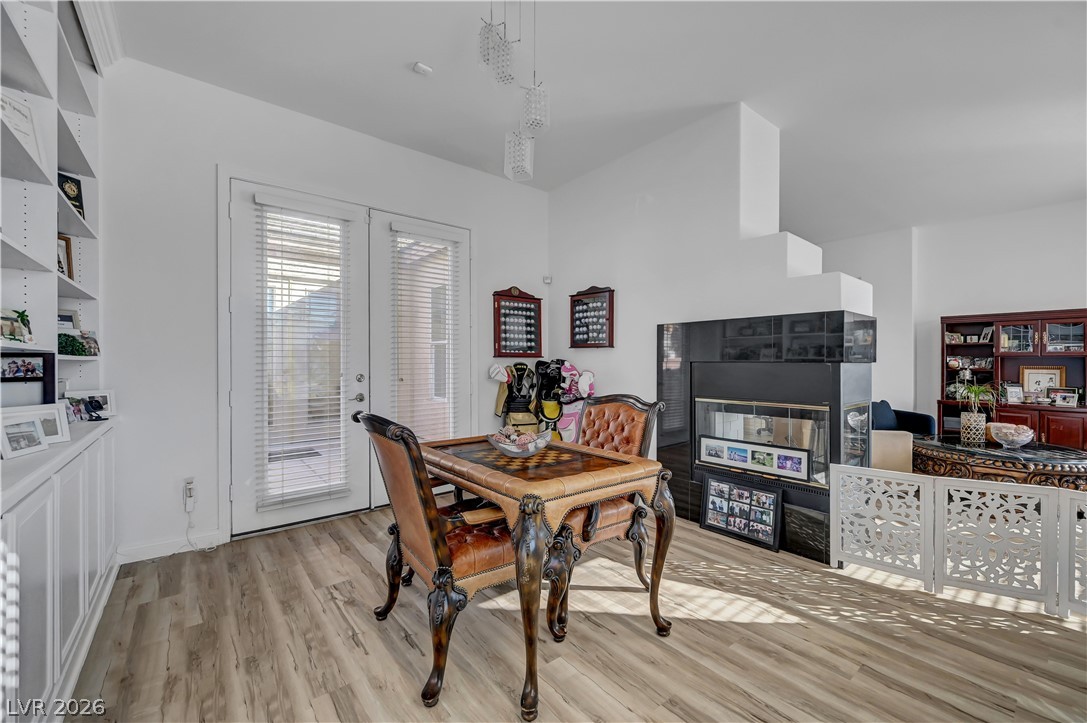
Custom built-in shelving and classic wood flooring define this versatile home office space.
Hardwood floors and a dual-sided fireplace complement this light-filled room with built-in shelving.
Light-filled dining room features wood-look floors, tall windows, and an elegant open floorplan layout.
Plank flooring and high ceilings define this formal dining space looking out to the yard.
Warm wood flooring and an open layout connect this inviting dining room to adjacent living spaces.
Recessed lighting illuminates wood-look flooring and a built-in fireplace alcove.
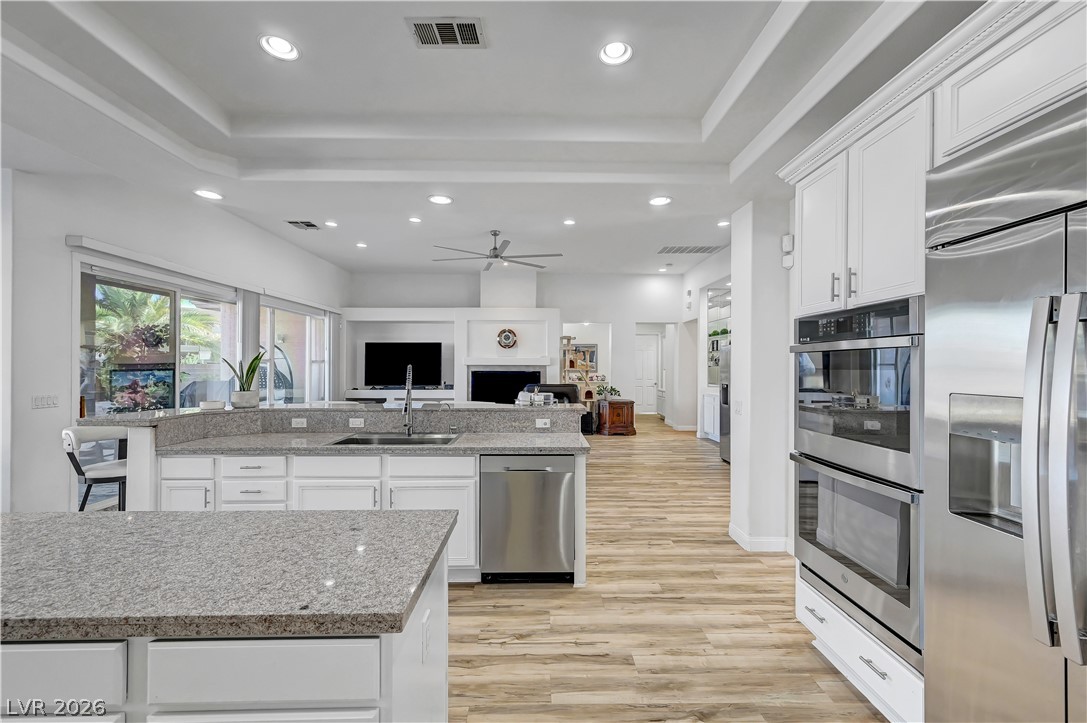
High ceilings and continuous wood flooring flow from the living area to the kitchen.
An open-concept living area flows seamlessly into the kitchen over handsome wood-look flooring.
An open living room features recessed lighting, smooth wood-look flooring, and built-in wall niches.
High ceilings and durable wood-look flooring enhance this inviting open-concept living area with built-ins.
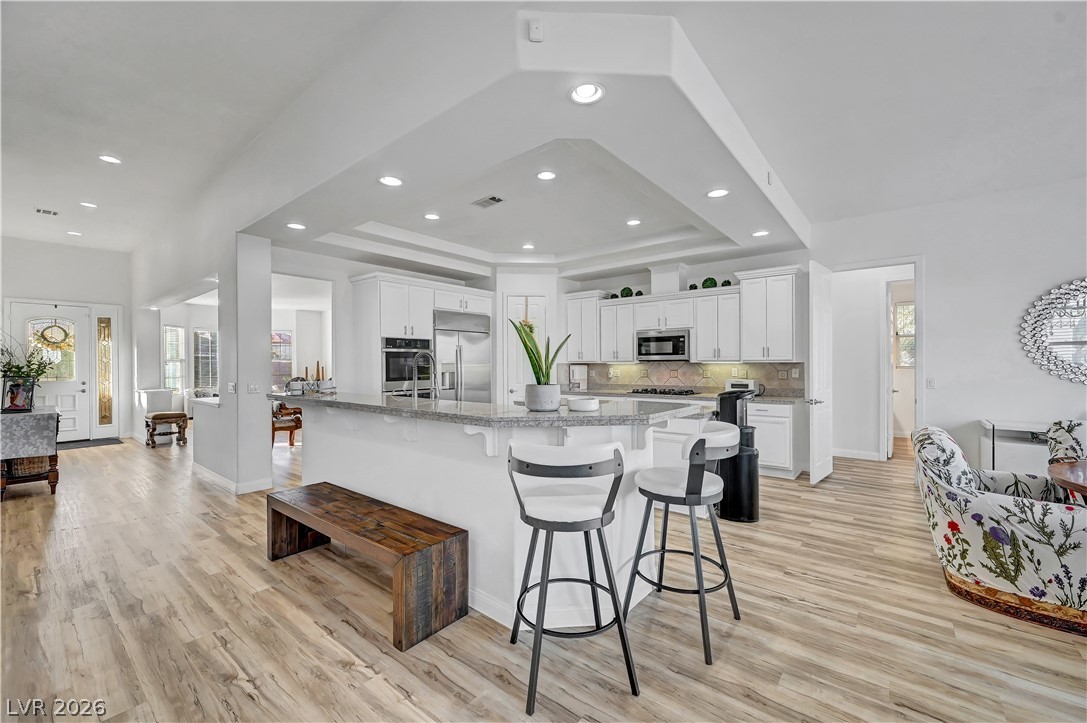
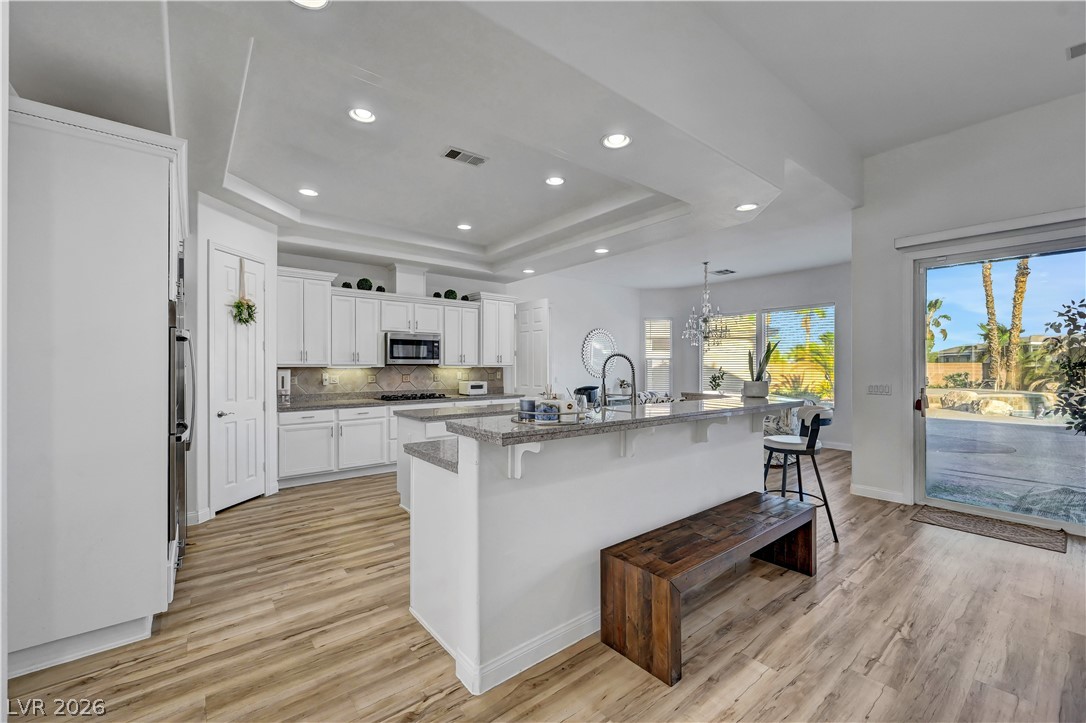
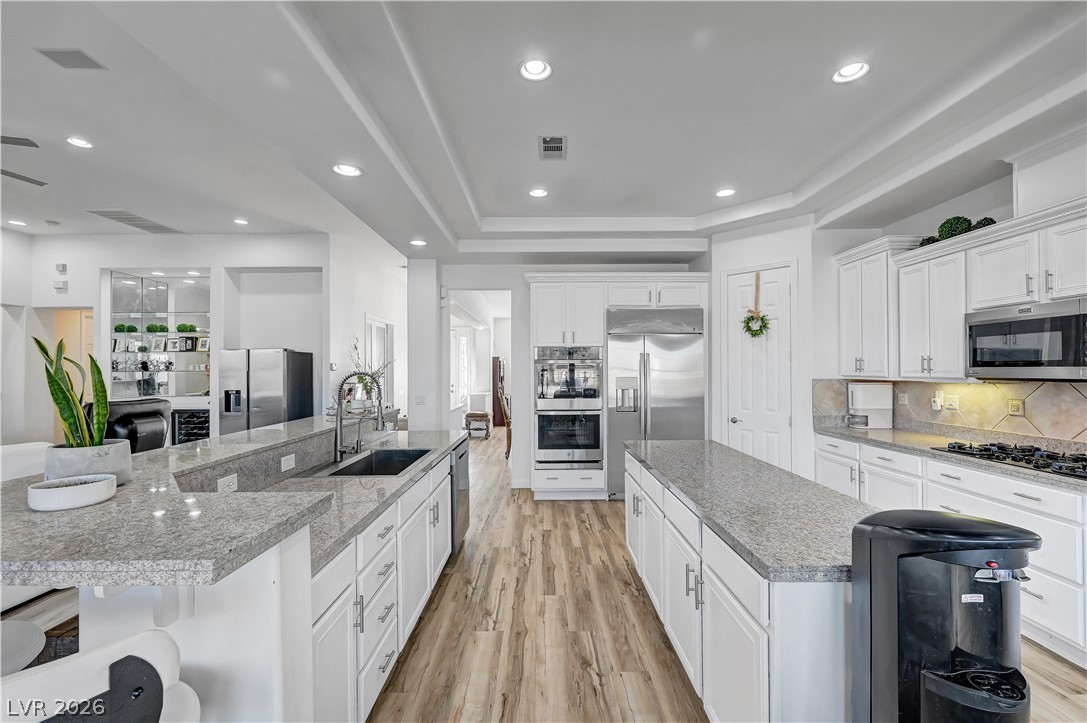
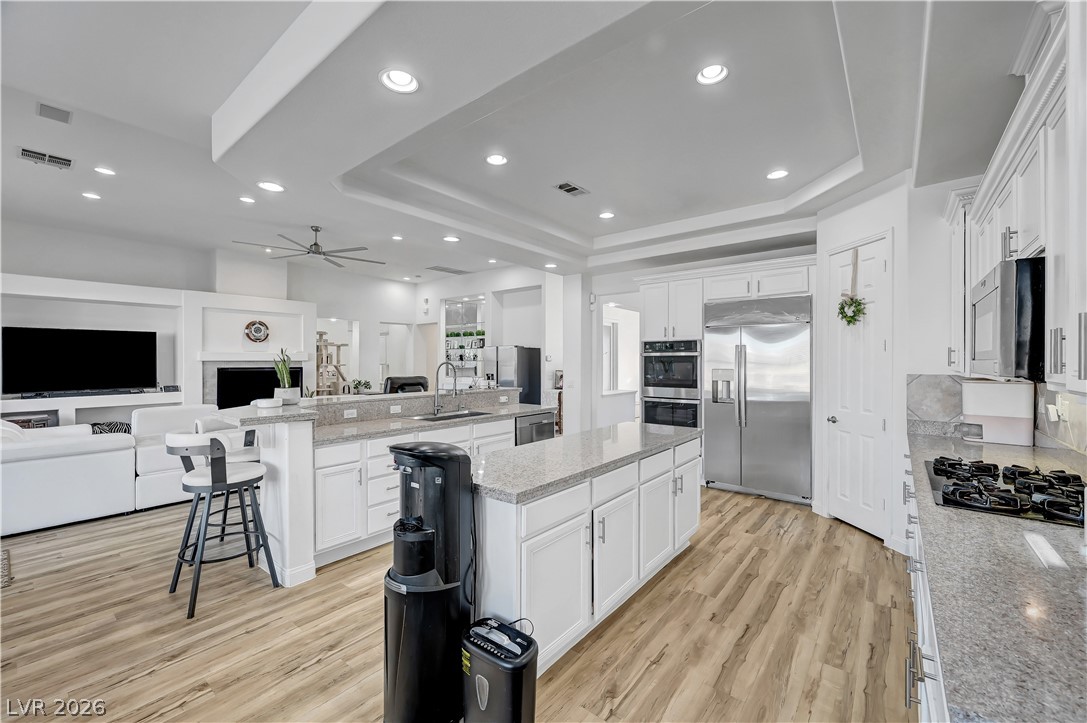
Recessed lighting illuminates the central island and tray ceilings of this modern kitchen area.
Recessed lighting and a tiered tray ceiling crown this airy open kitchen and dining area.
Recessed lighting highlights the tray ceiling above a central island and patterned wood flooring.
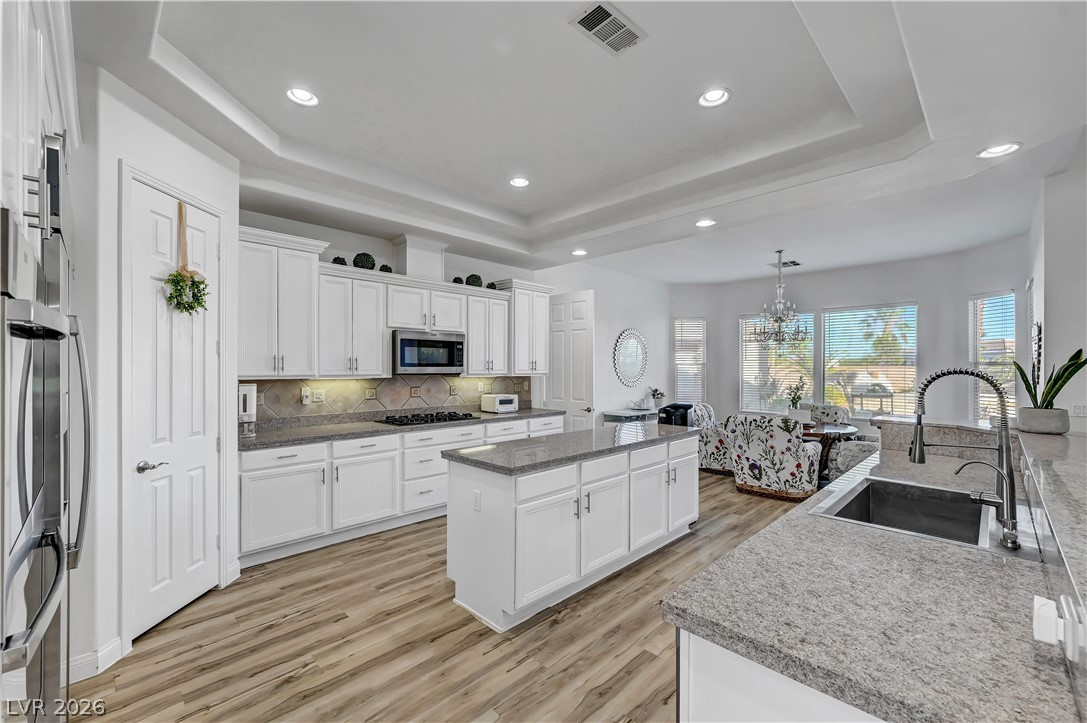
Polished stone counters, custom recessed lighting, and rich wood flooring define this open culinary space.
Polished stone countertops complement crisp white cabinetry and recessed lighting in this spacious kitchen.
Recessed lighting accents a modern open kitchen layout with sleek countertops and rich wood flooring.
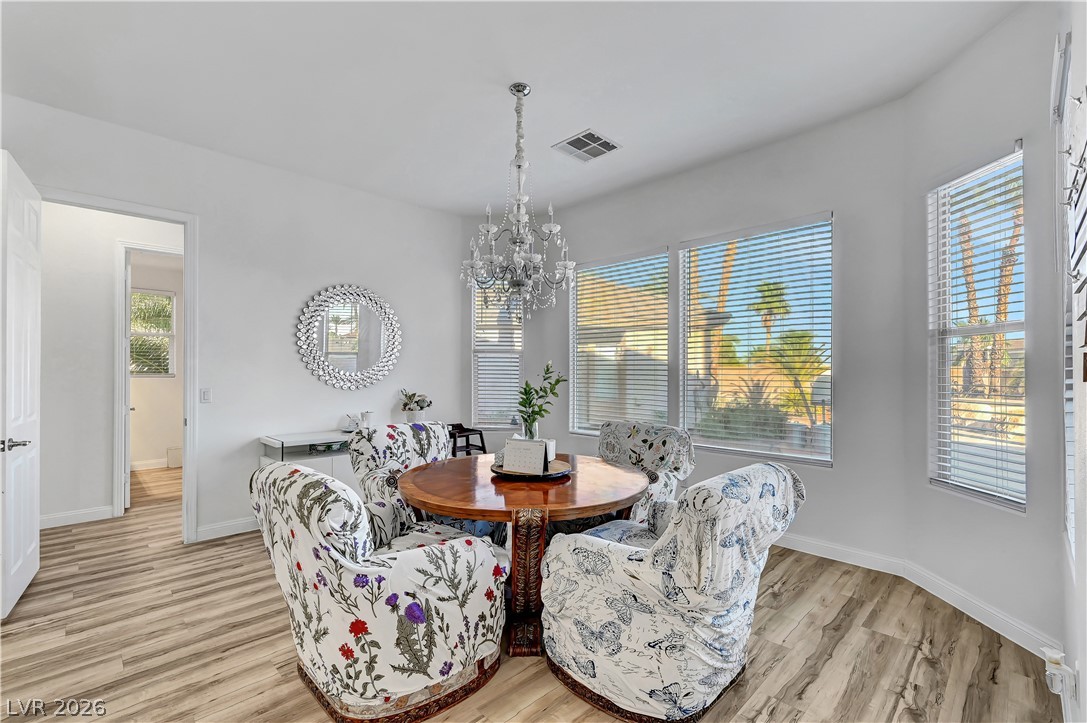
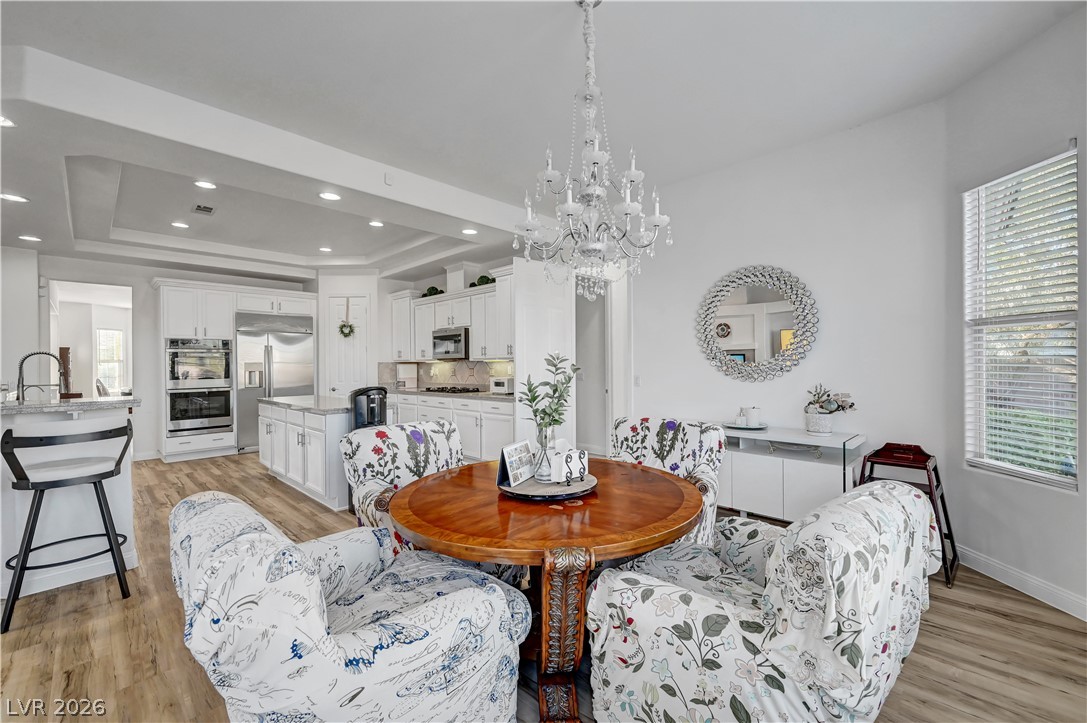
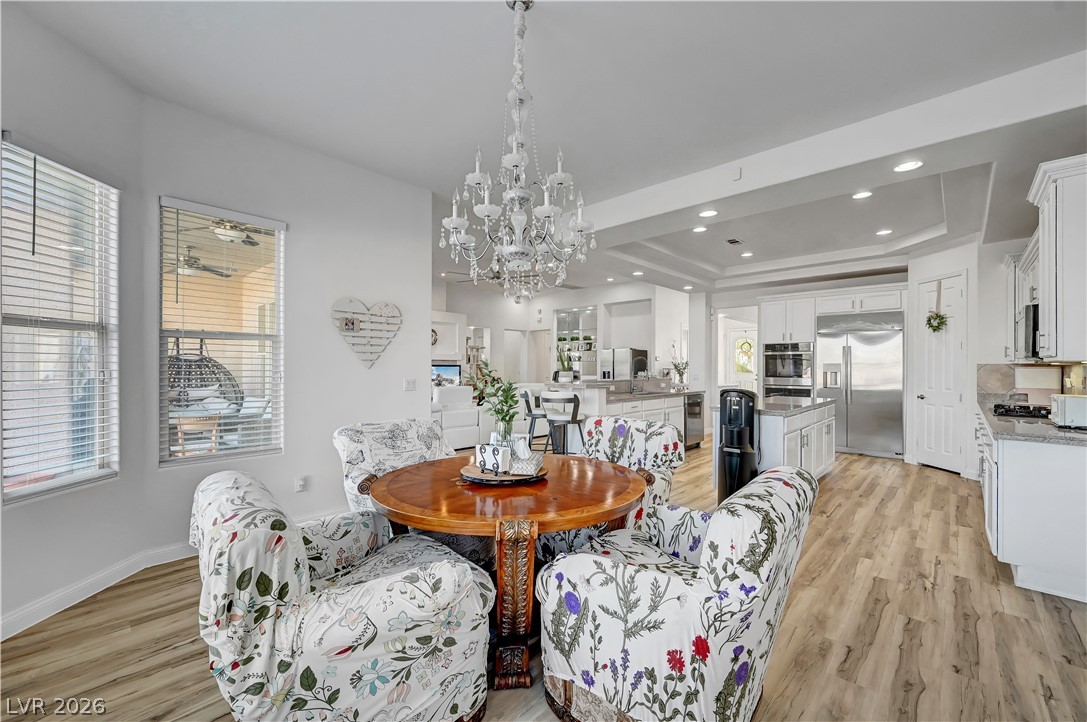
Natural light streams through large windows, illuminating the wood-look flooring and inviting dining area.
Elegant details define this open dining area overlooking the modern kitchen.
Polished hardwood flooring flows through an open-concept dining area illuminated by a classic chandelier.
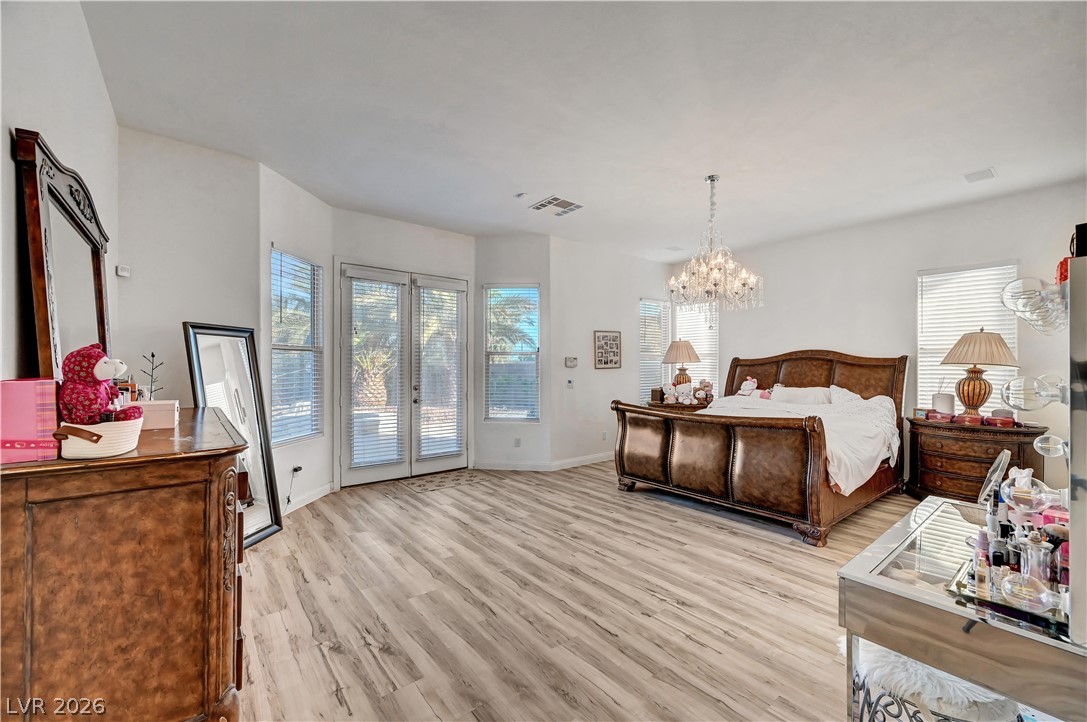
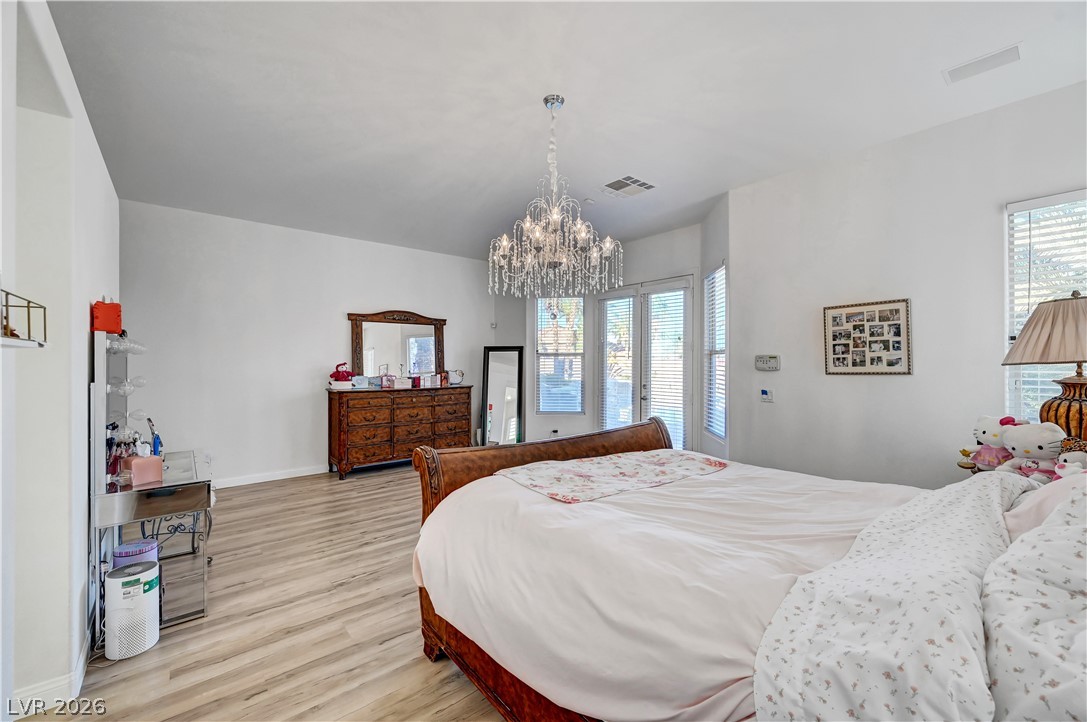
Hardwood floors and glass-paneled double doors define this spacious sleeping quarters.
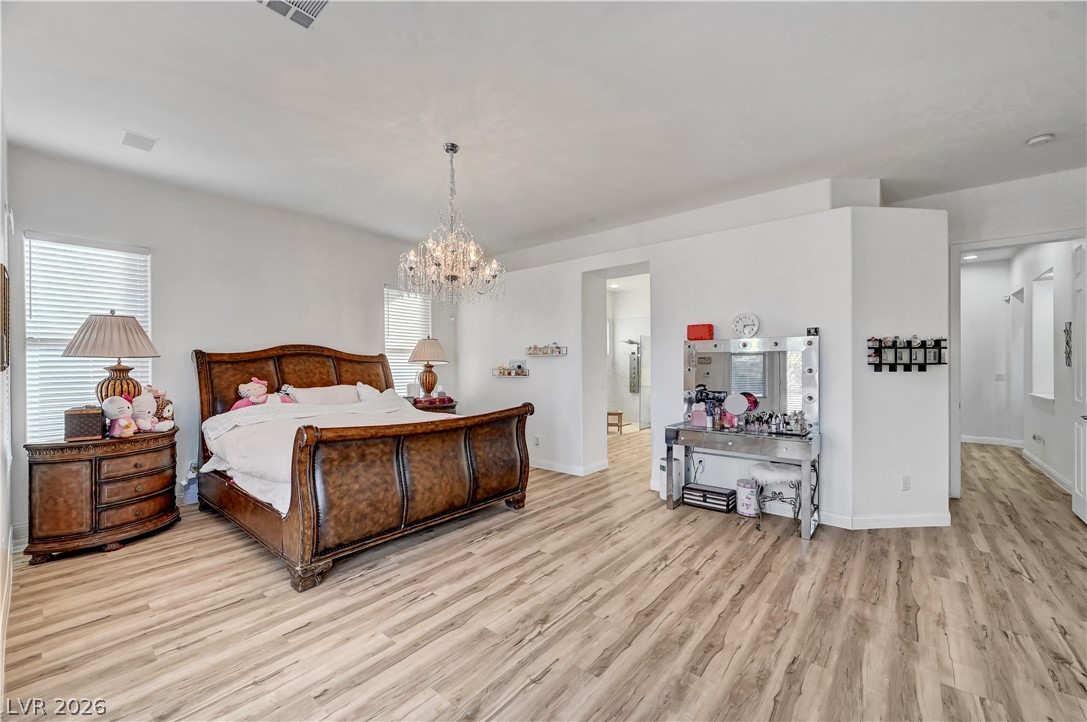
Polished wood floors and clean white walls anchor this spacious bedroom suite.
Smooth wood-look flooring and a classic French door create an inviting bedroom atmosphere.
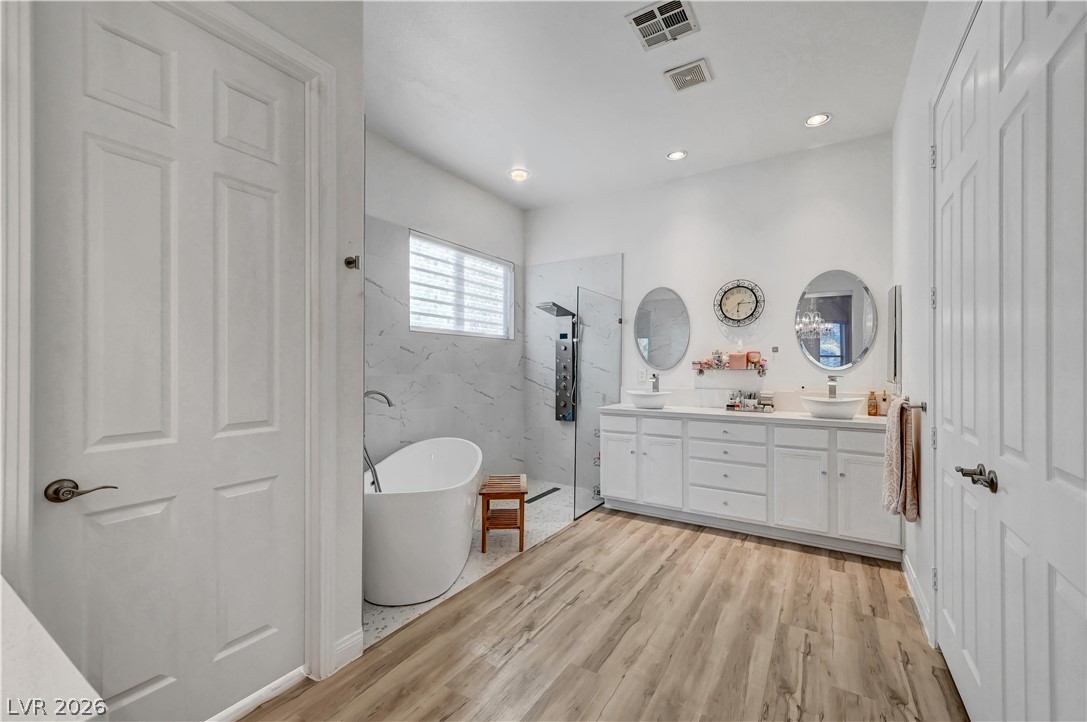
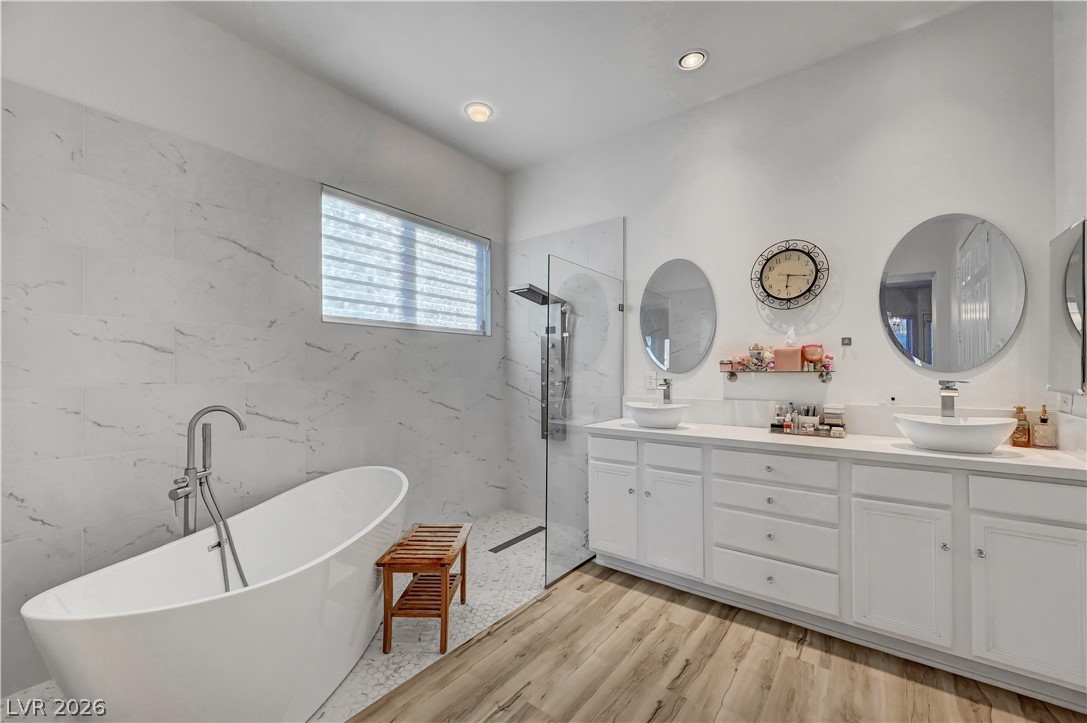
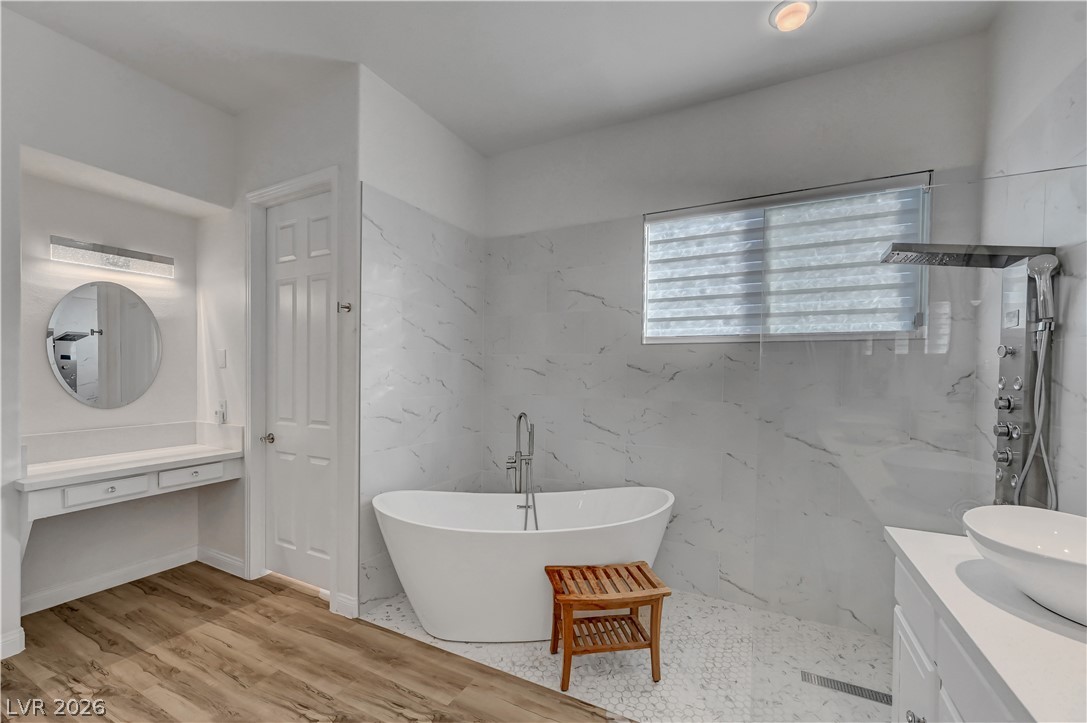
Smooth wood-look flooring anchors this master bath complete with a soaking tub and dual vanity.
Polished tile walls surround a freestanding soaking tub and an expansive double vanity.
An elegant freestanding soaking tub sits beside a glass-enclosed shower with custom tile surrounds.
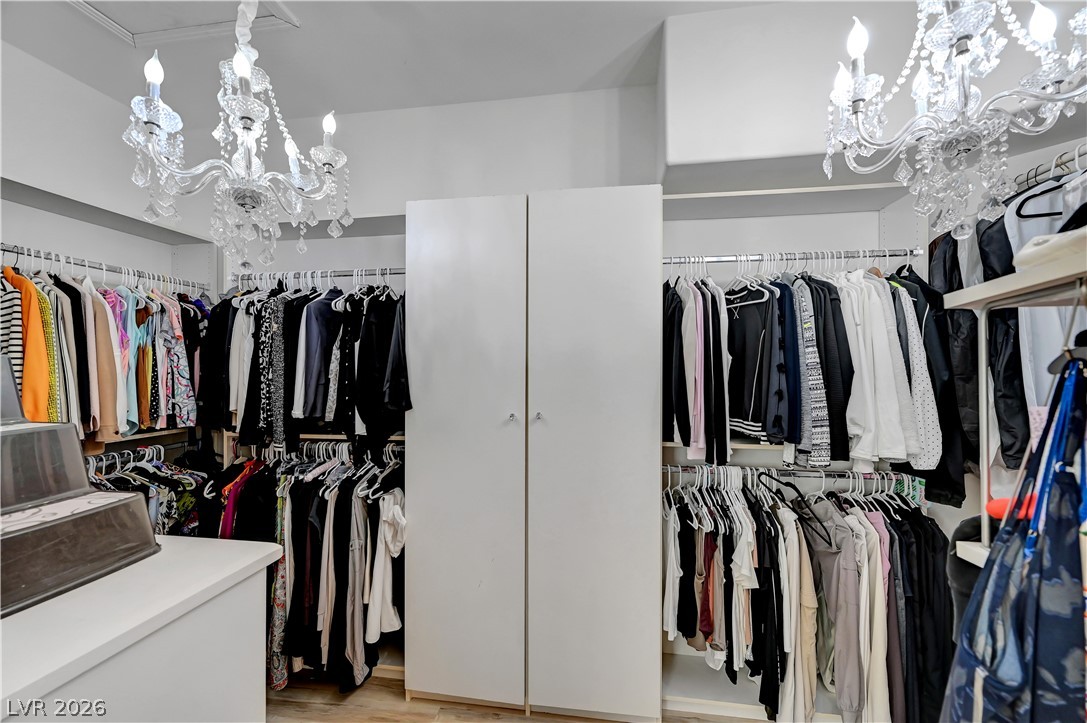
Custom cabinetry and elegant light fixtures elevate this organized closet space.
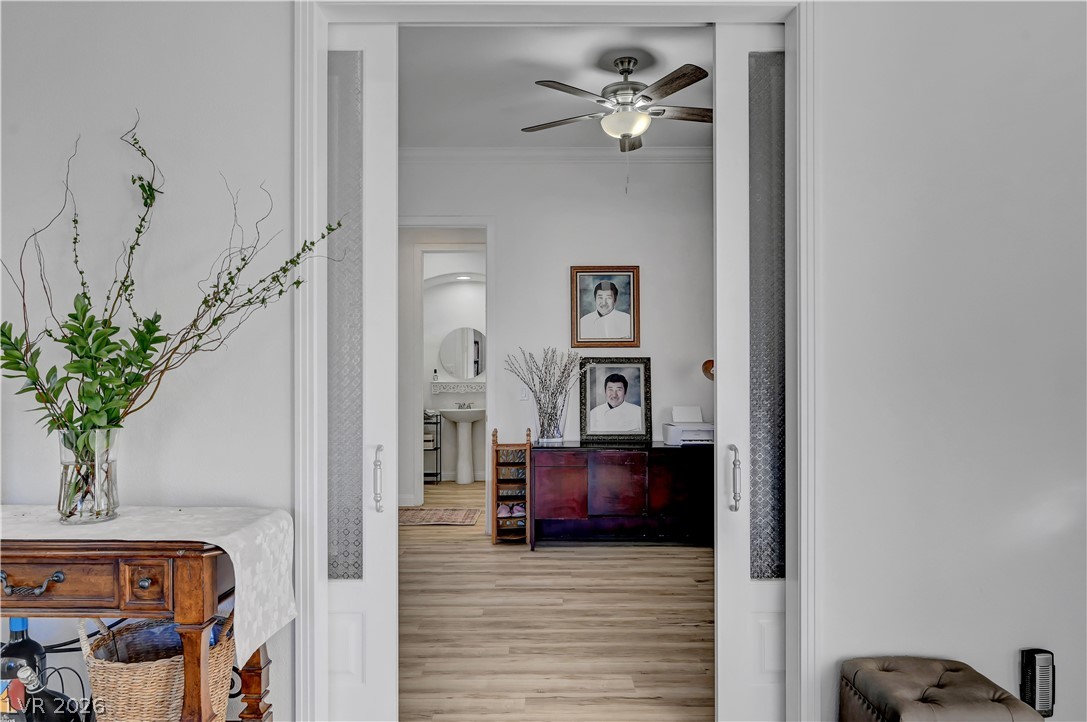
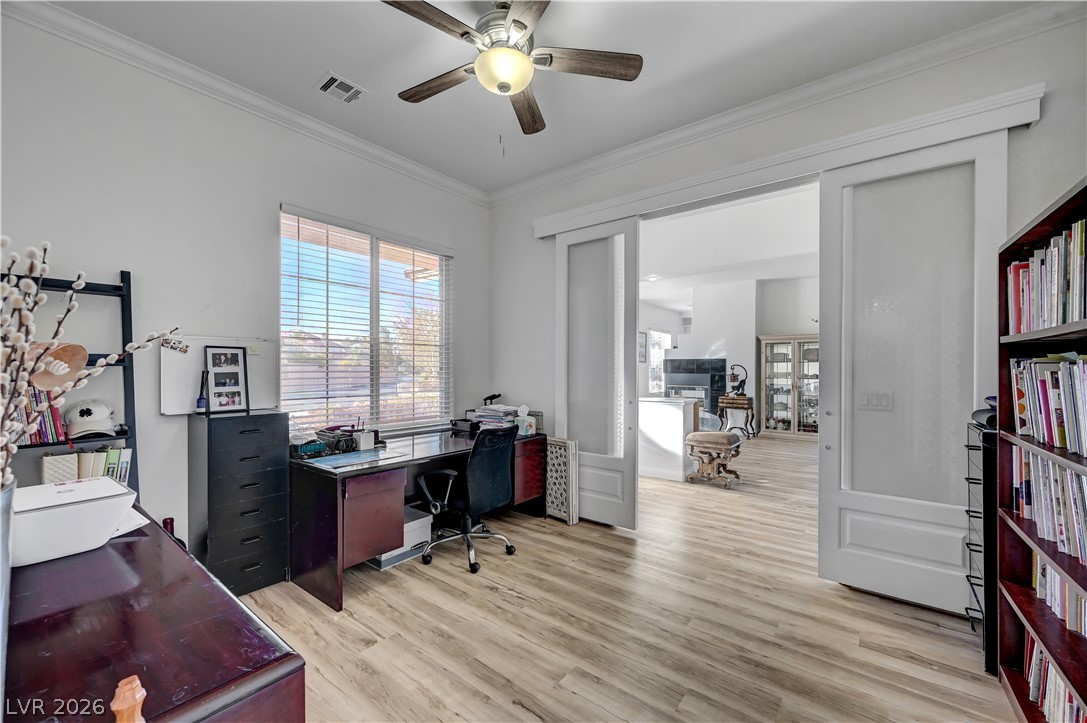
Double sliding doors with textured glass inserts open to a versatile bonus room.
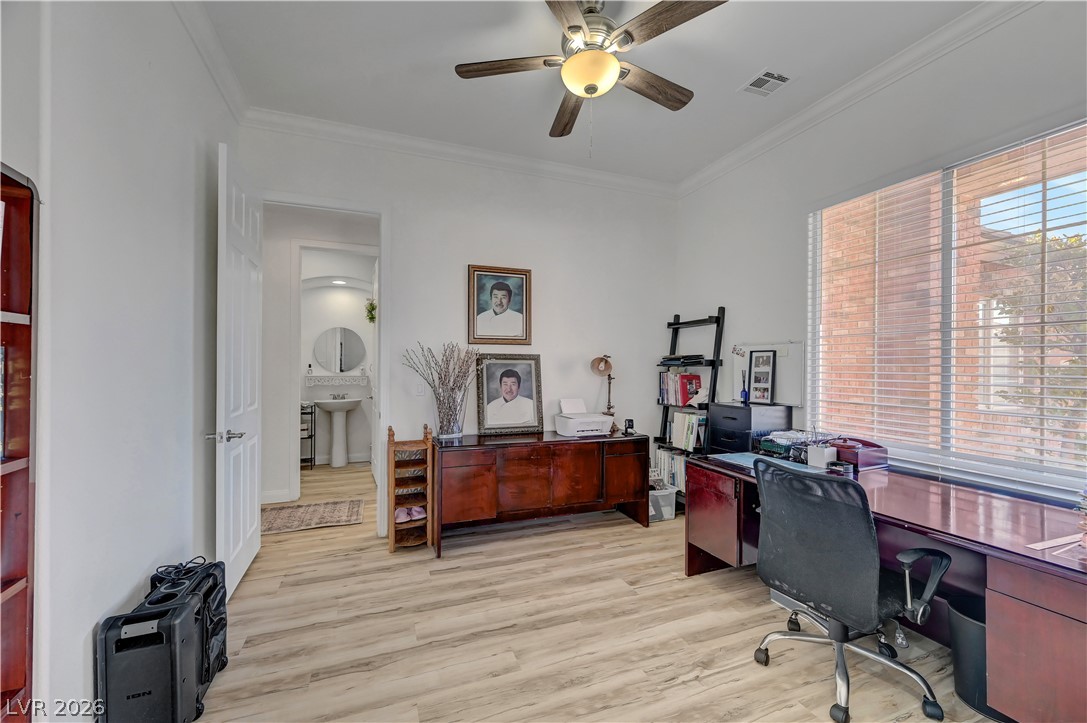
Polished wood floors and elegant crown molding elevate this versatile home workspace.
Double sliding glass doors open to a flexible workspace featuring wood flooring and crown molding.
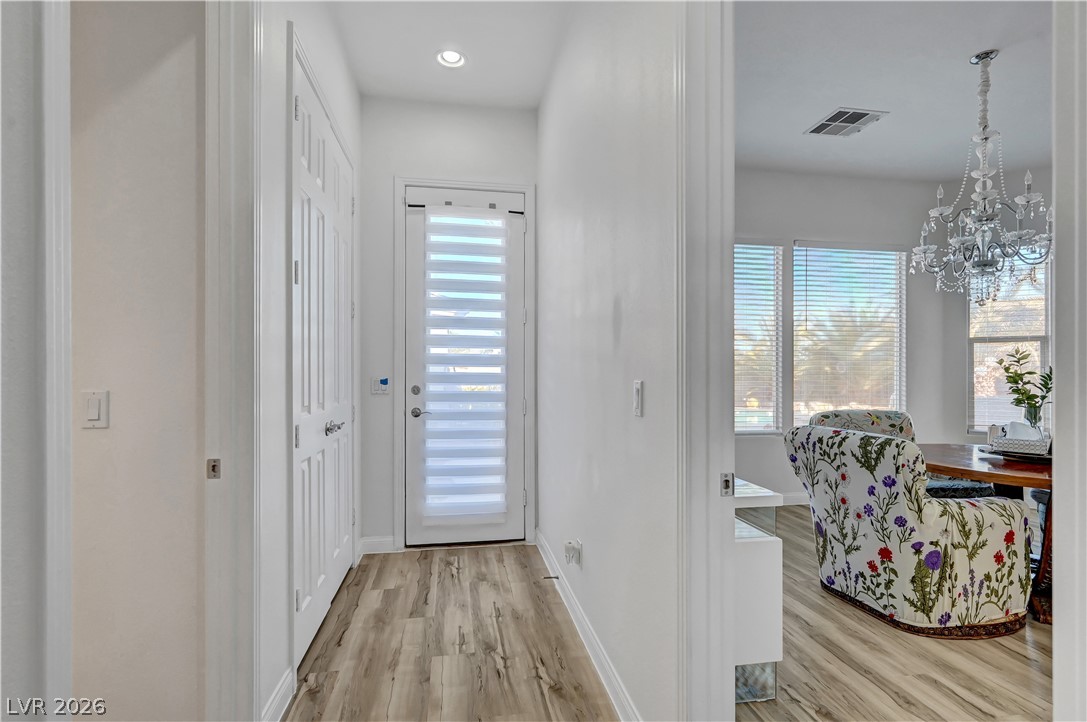
Smooth wood floors flow through a light-filled entry hallway under high ceilings.
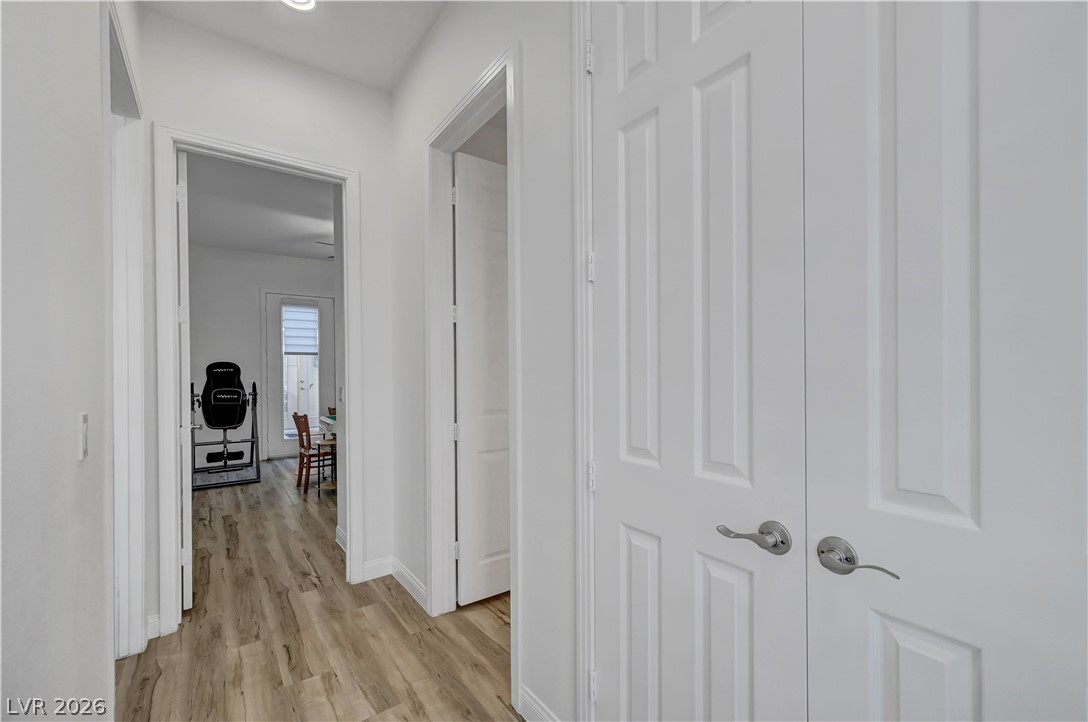
Smooth wood-look flooring and crisp white trim line this functional hallway connecting various rooms.
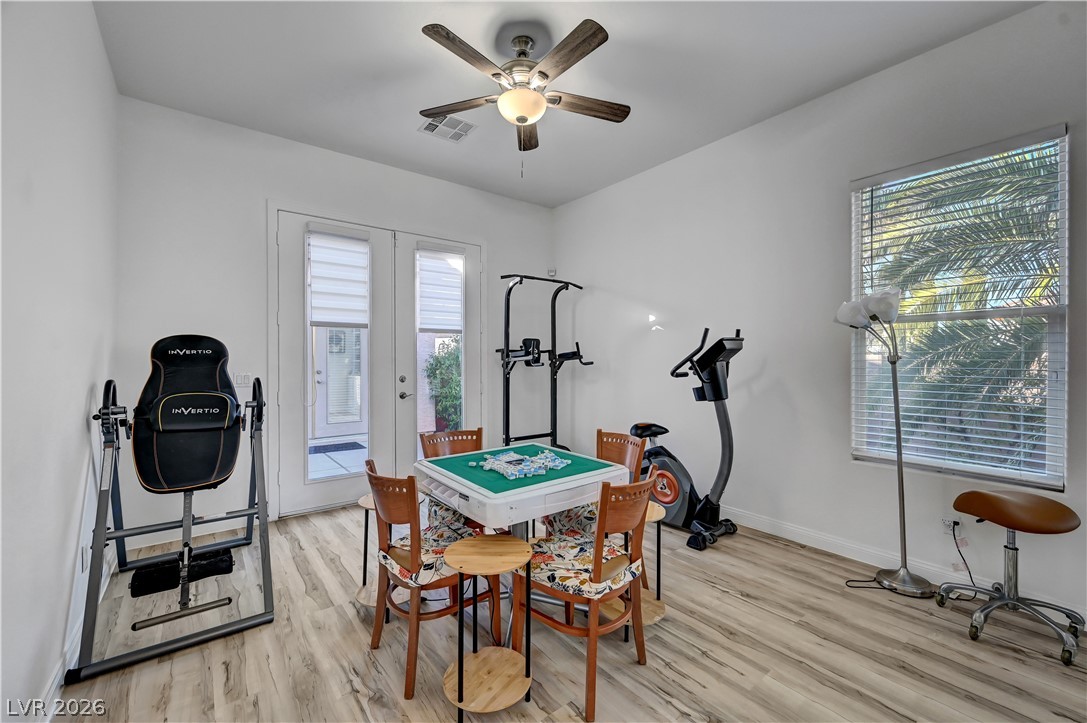
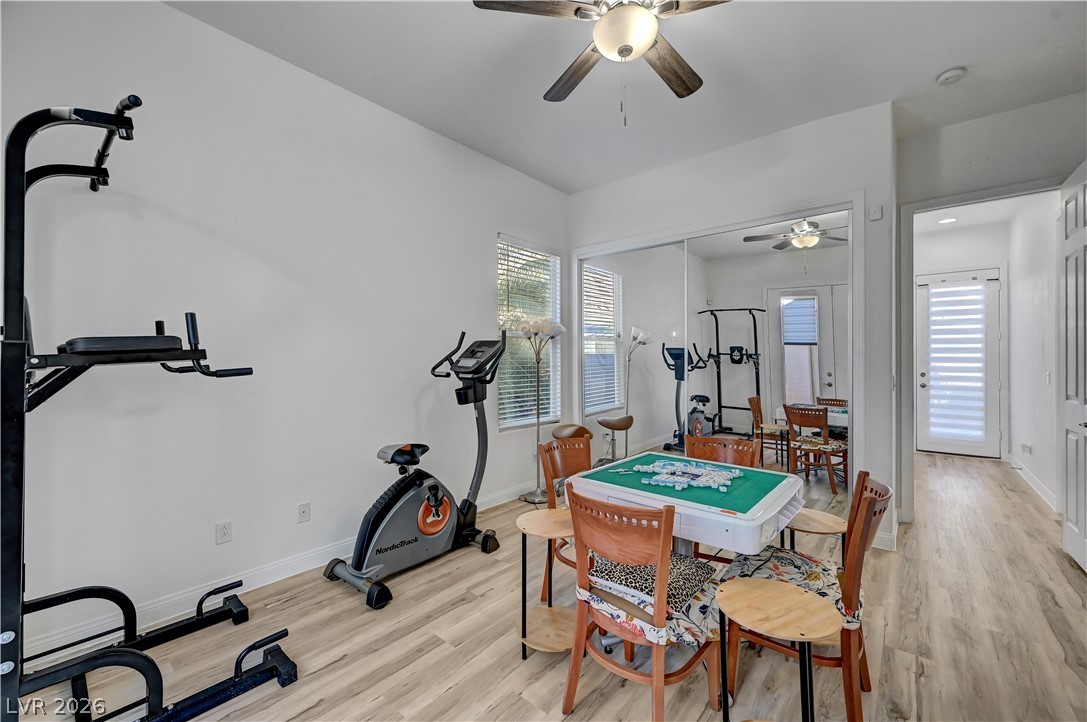
Light-filled flex space features durable wood-look flooring and glass doors opening to the outdoors.
Smooth hard-surface flooring and tall windows create a versatile interior layout.
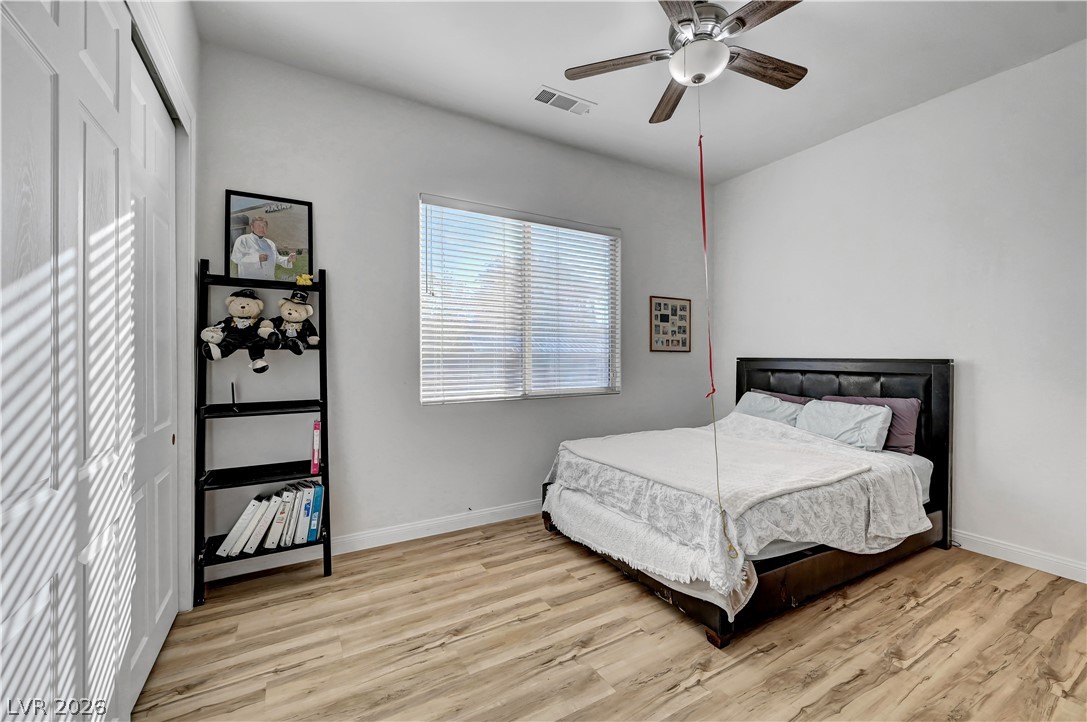
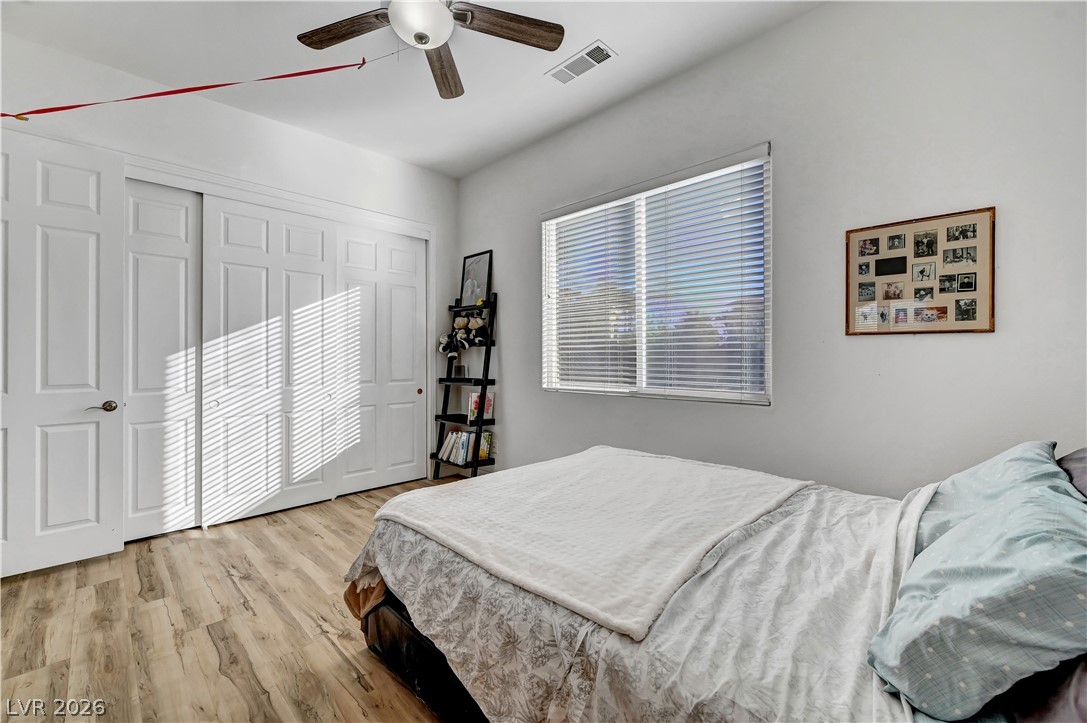
Warm wood flooring and a large window create a welcoming atmosphere in this bedroom.
Natural light streams across wood-look flooring and built-in closet doors in this serene bedroom.
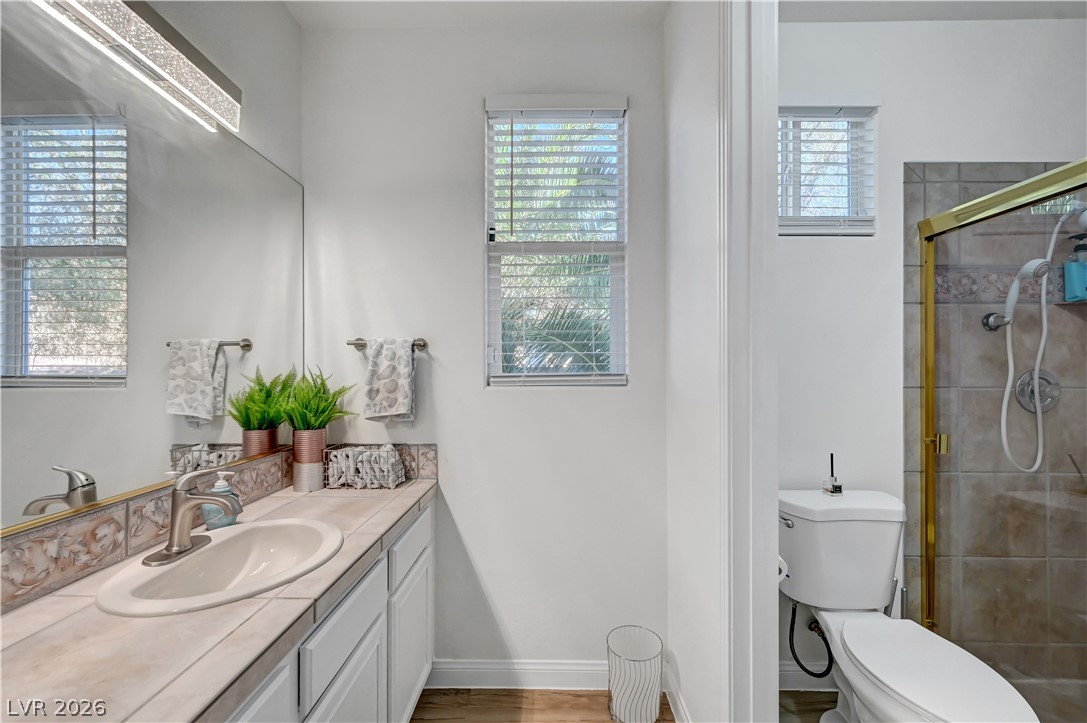
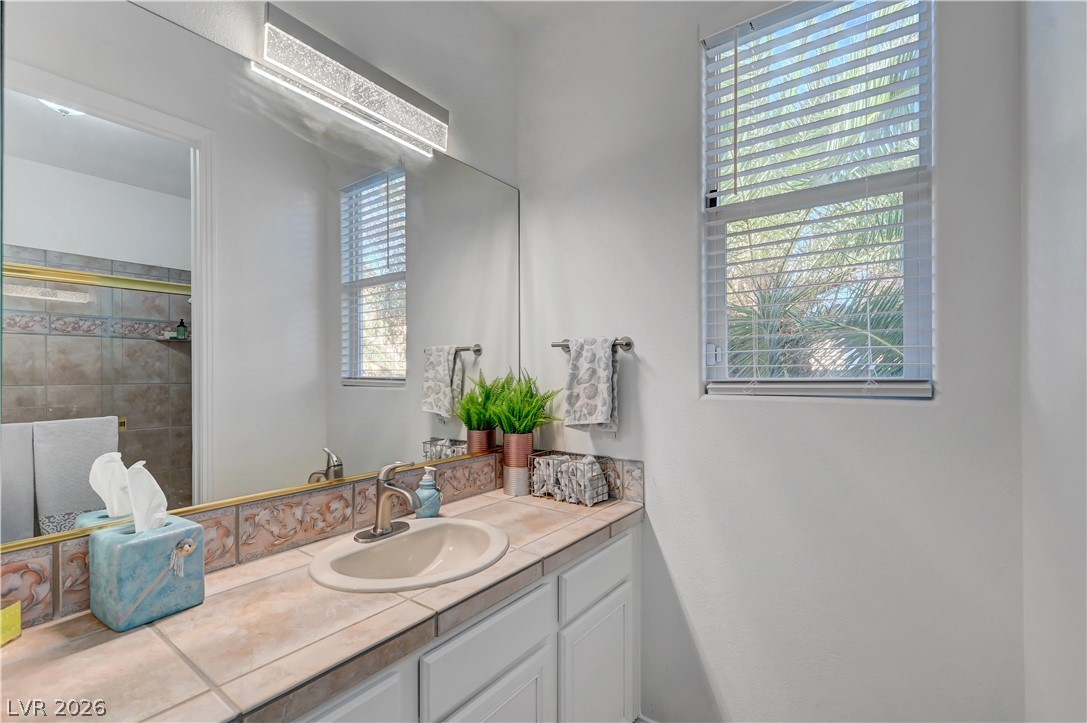
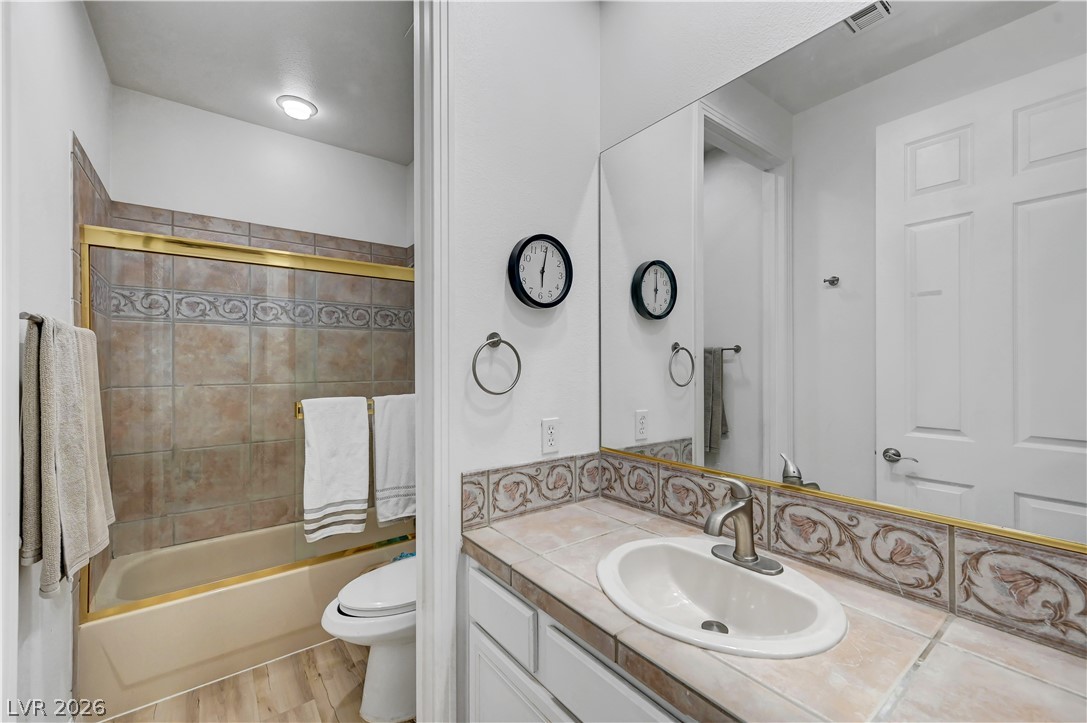
Tiled vanity countertops and wood-look flooring anchor this functional layout with a glass-enclosed shower.
Tiled countertops and a large vanity mirror define this bright bathroom space.
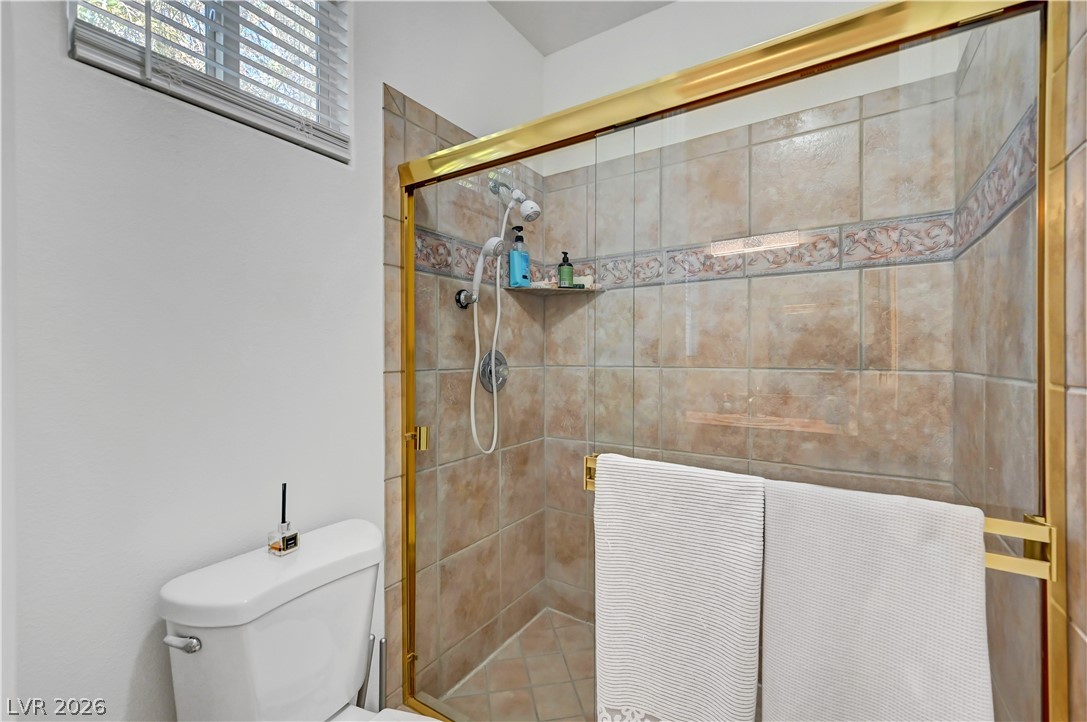
Earth-toned tiles line a spacious walk-in shower secured by brass-trimmed sliding glass doors.
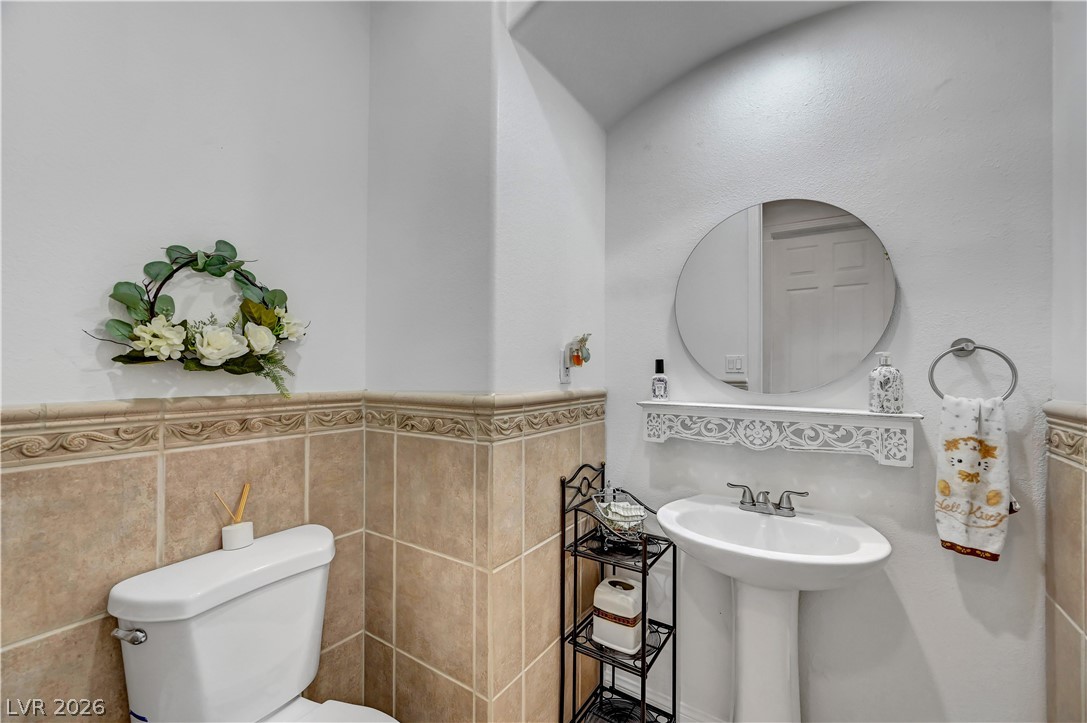
Tiled wainscoting and a classic pedestal sink define this charming powder room.
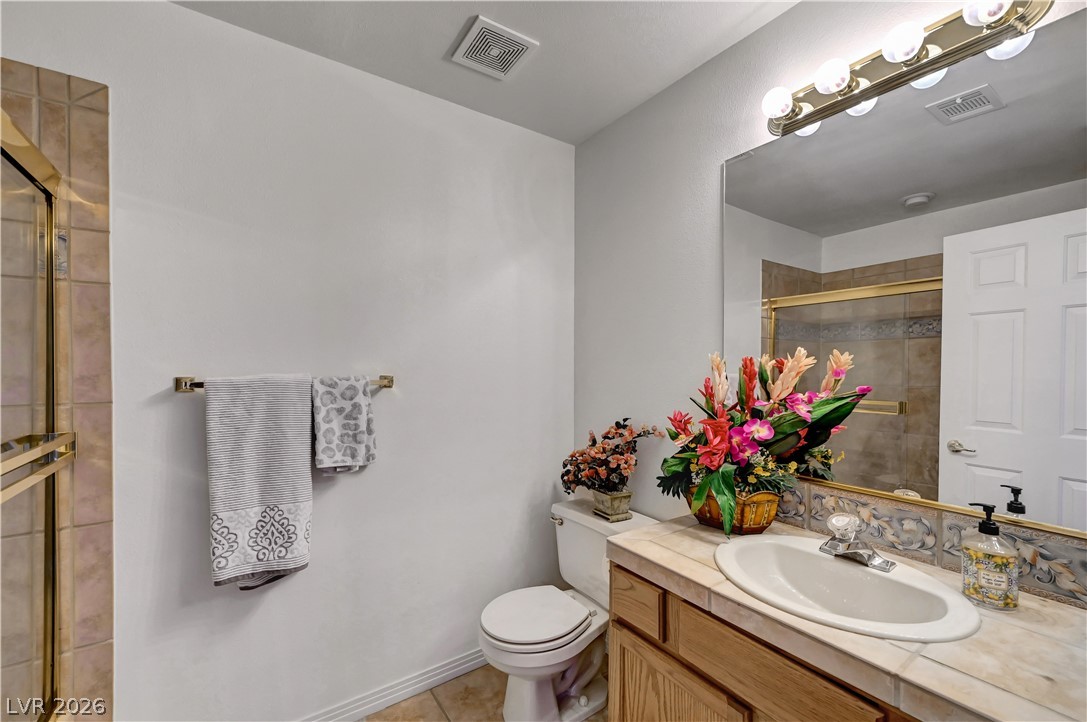
Tiled vanities and a private tub enclosure highlight this functional guest bath layout.
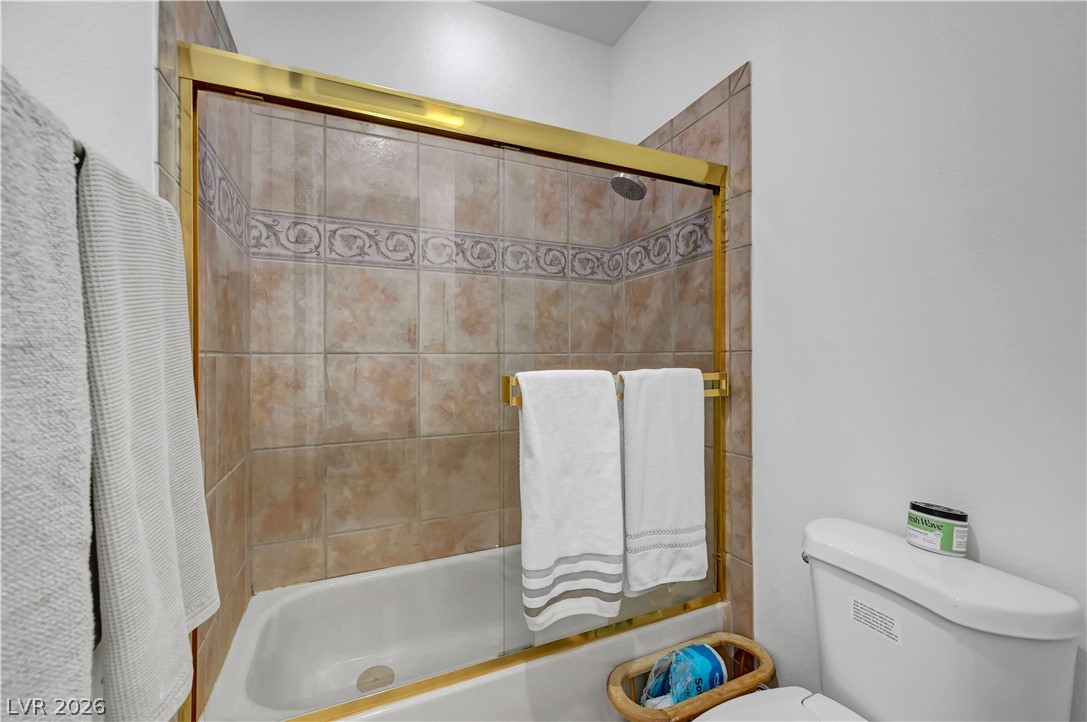
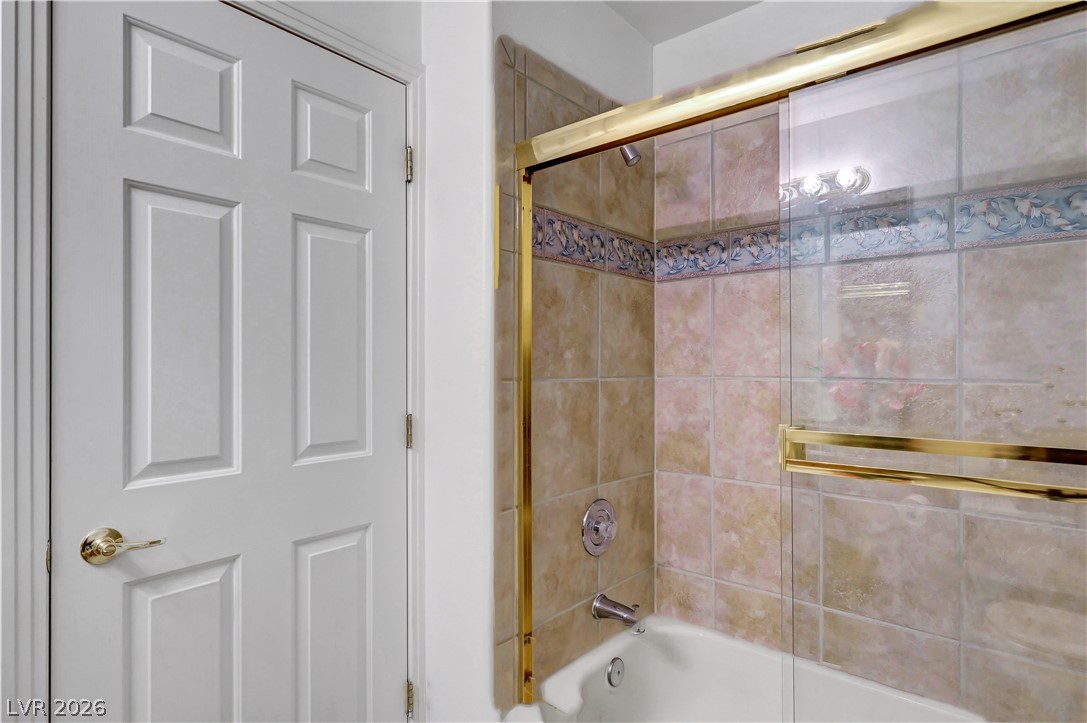
Earth-toned wall tiles surround a built-in bathtub with a gold-framed sliding glass enclosure.
Tiled flooring and a neutral vanity define this functional bathroom space.
Tiled walls and sliding glass doors frame the tub in this cozy bathroom.
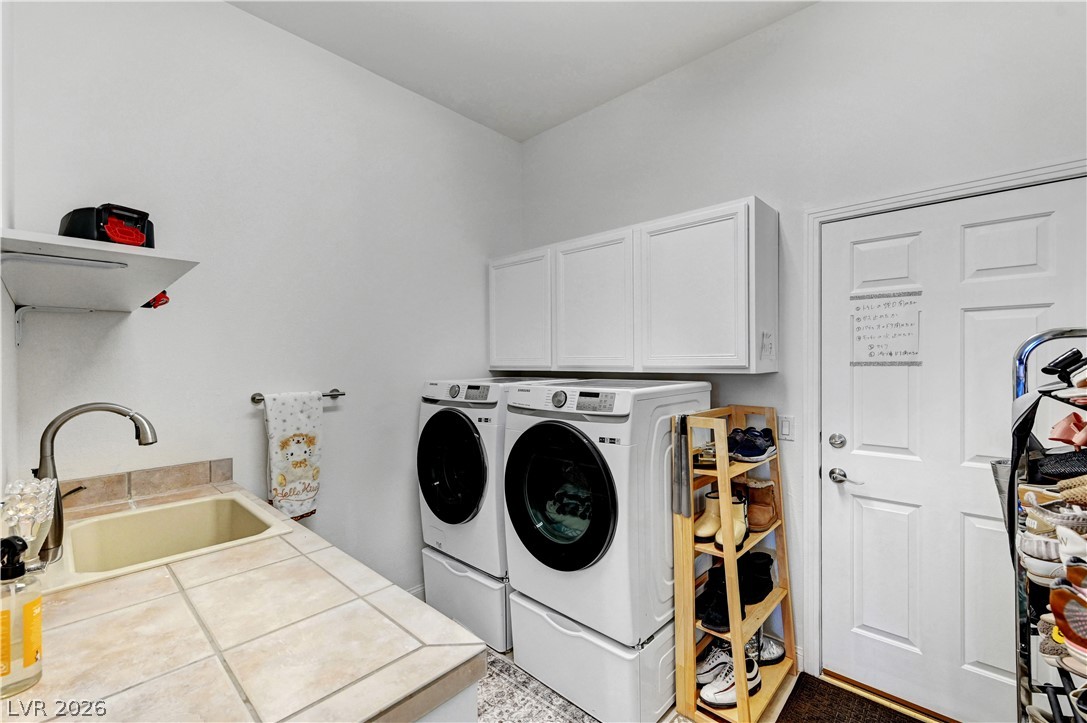
Functional workspace features built-in cabinetry and durable tiled countertops with an integrated sink.
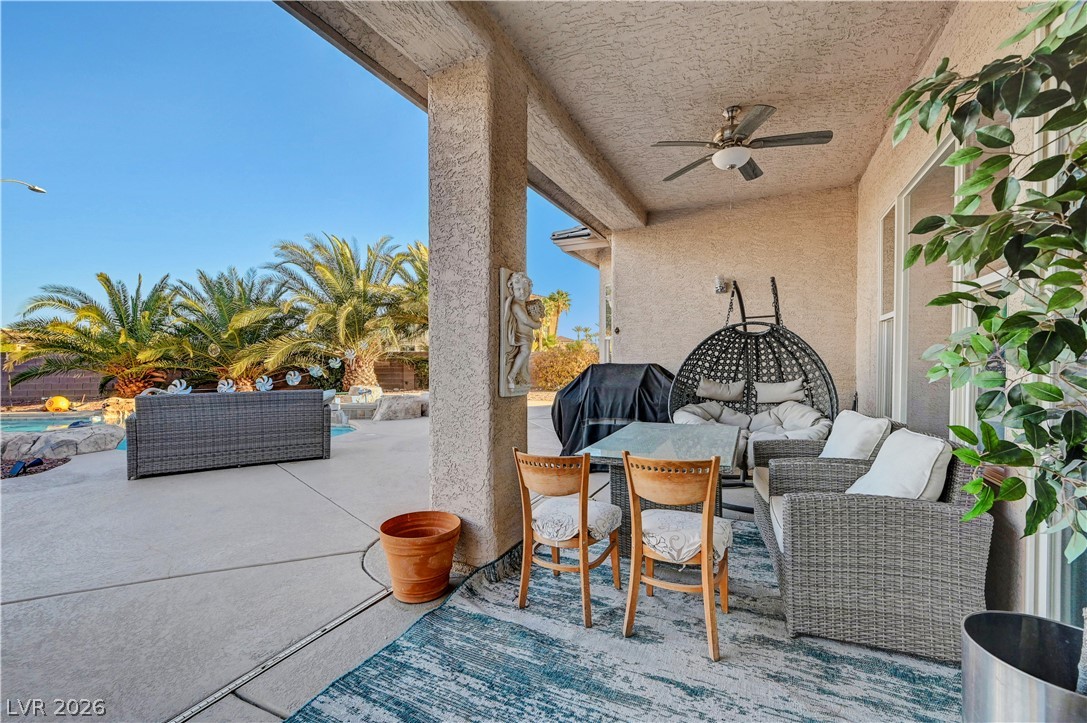
Shaded concrete patio features textured columns overlooking a private pool lined with palm trees.
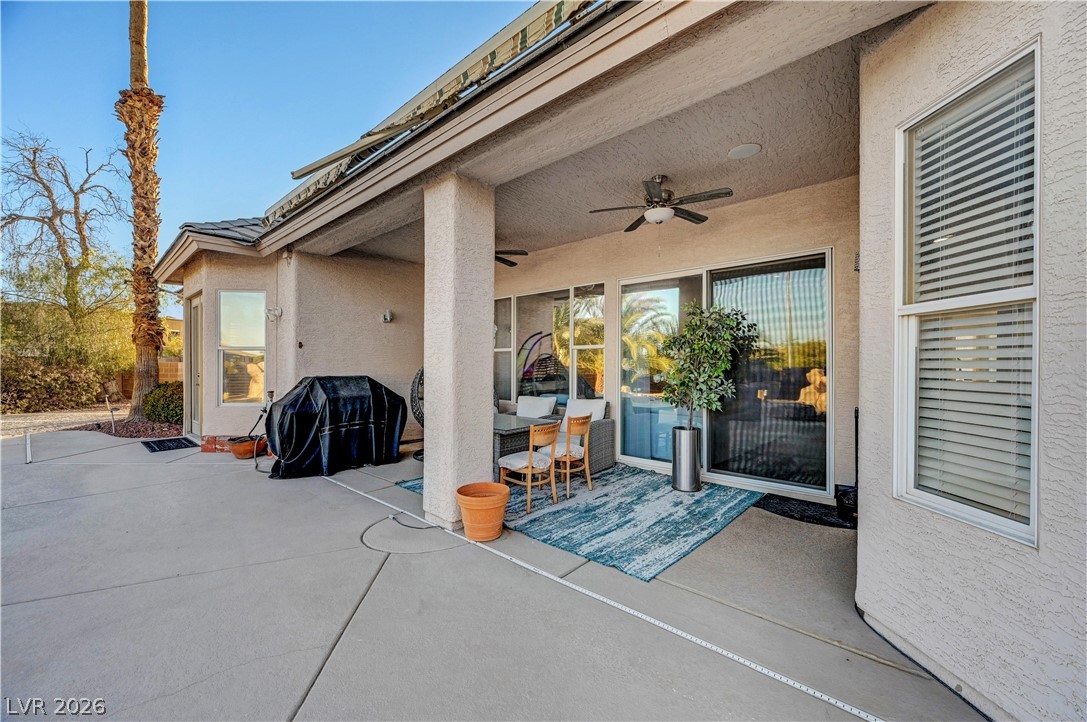
A spacious covered patio features clean concrete flooring and seamless access to the interior.
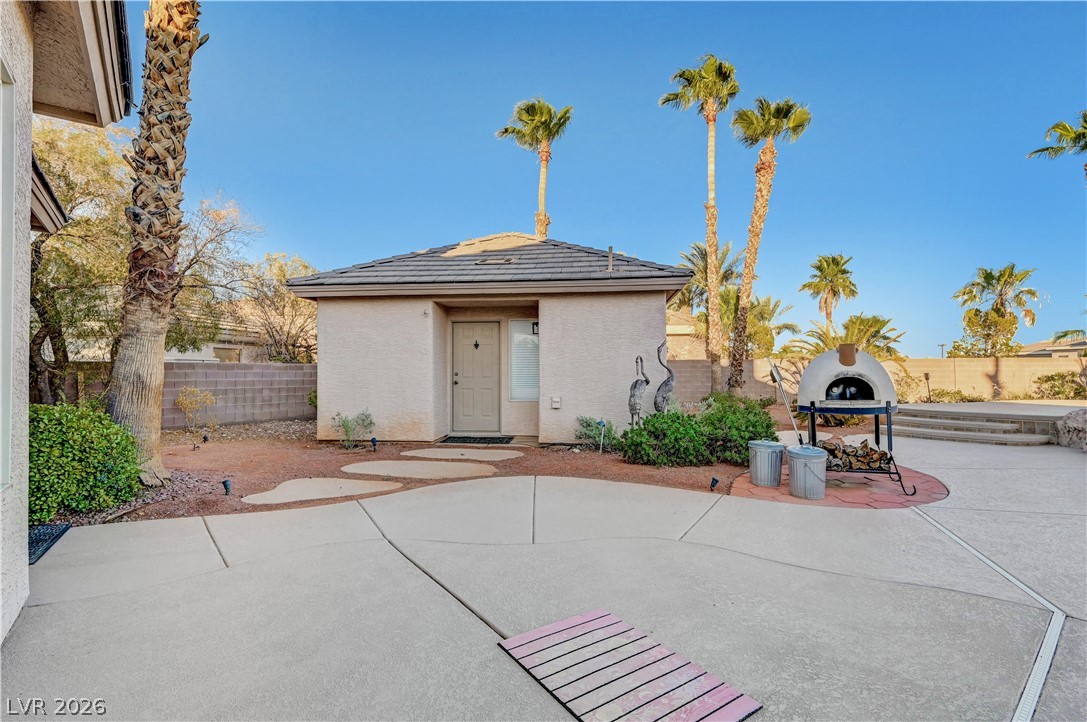
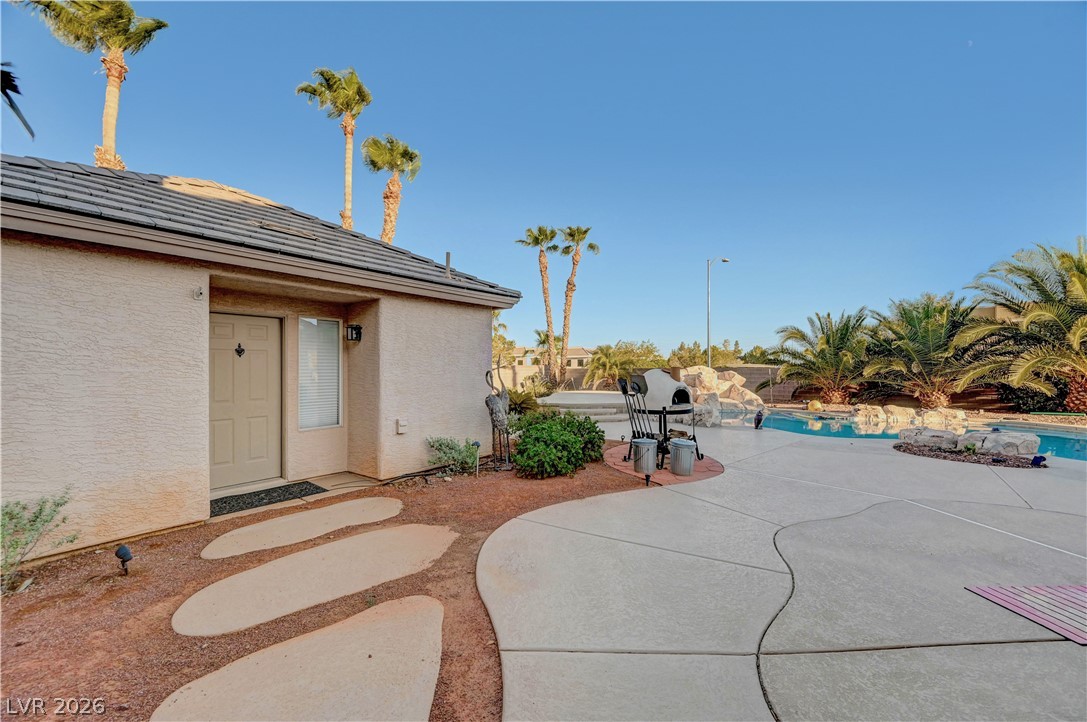
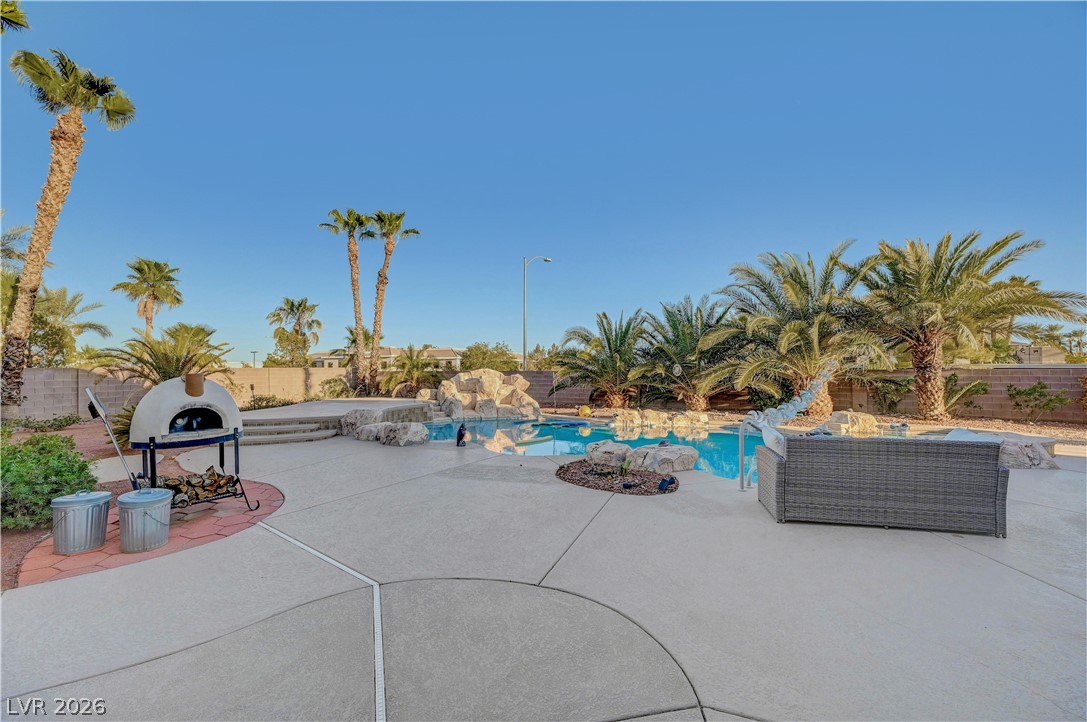
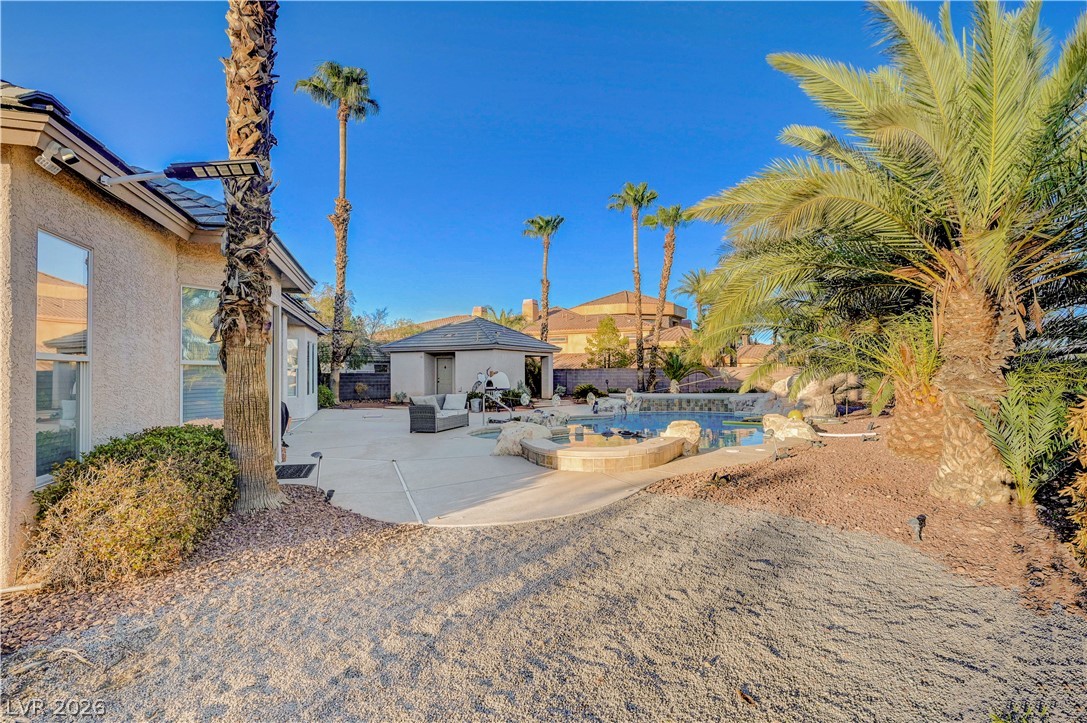
Concrete pathways connect the detached casita and outdoor pizza oven in a sun-drenched yard.
Concrete paving extends from the stucco exterior to create a quiet outdoor seating area.
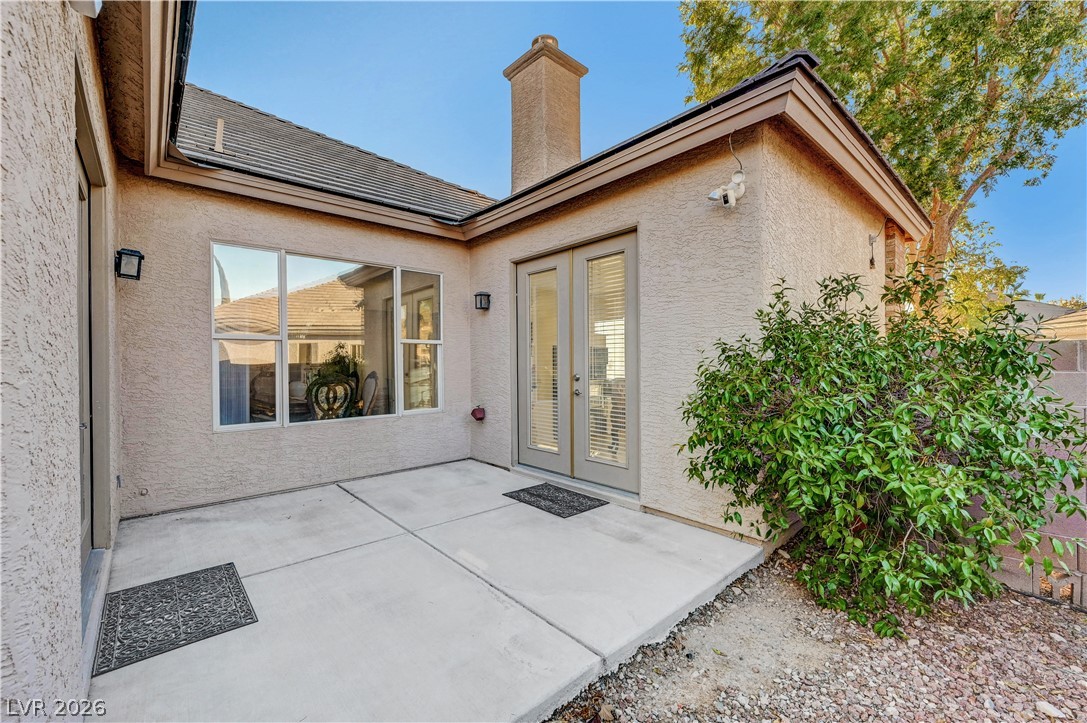
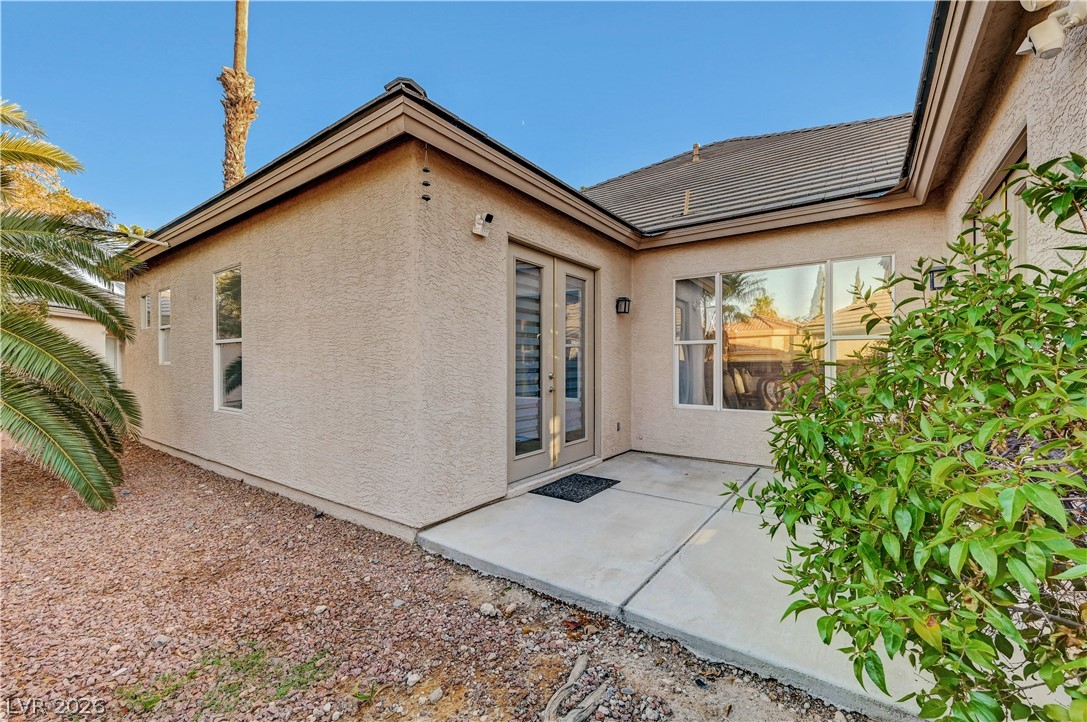
French doors open directly to a neat concrete patio tucked against stucco exterior walls.
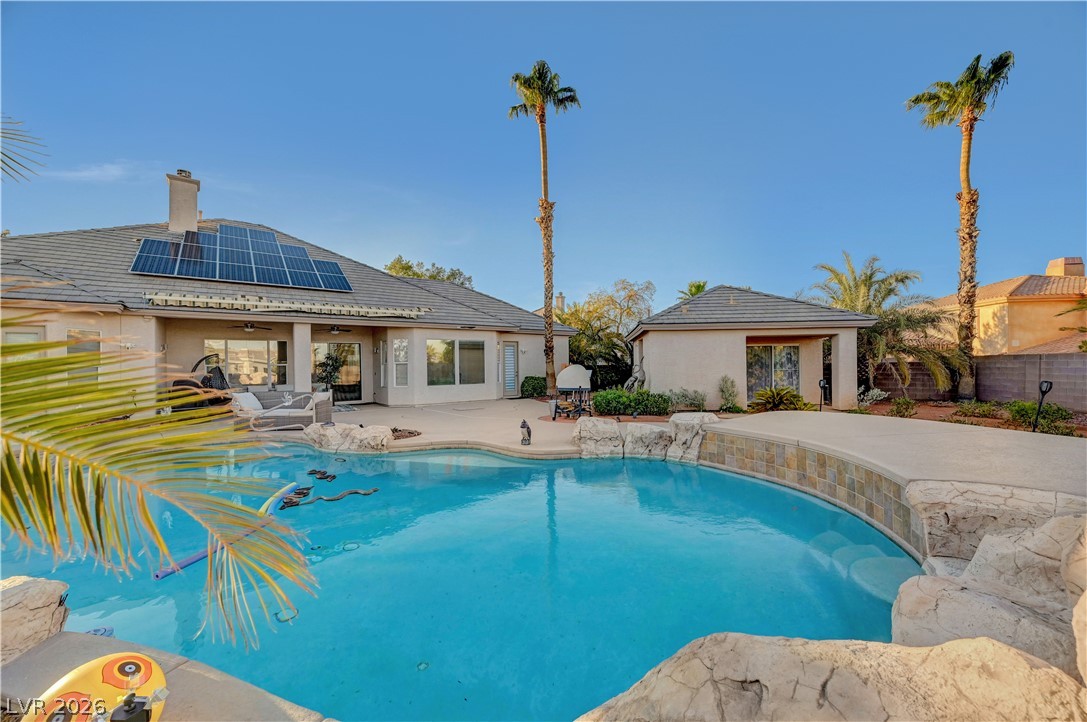
Palm trees frame a spacious concrete patio overlooking a sparkling resort-style pool.
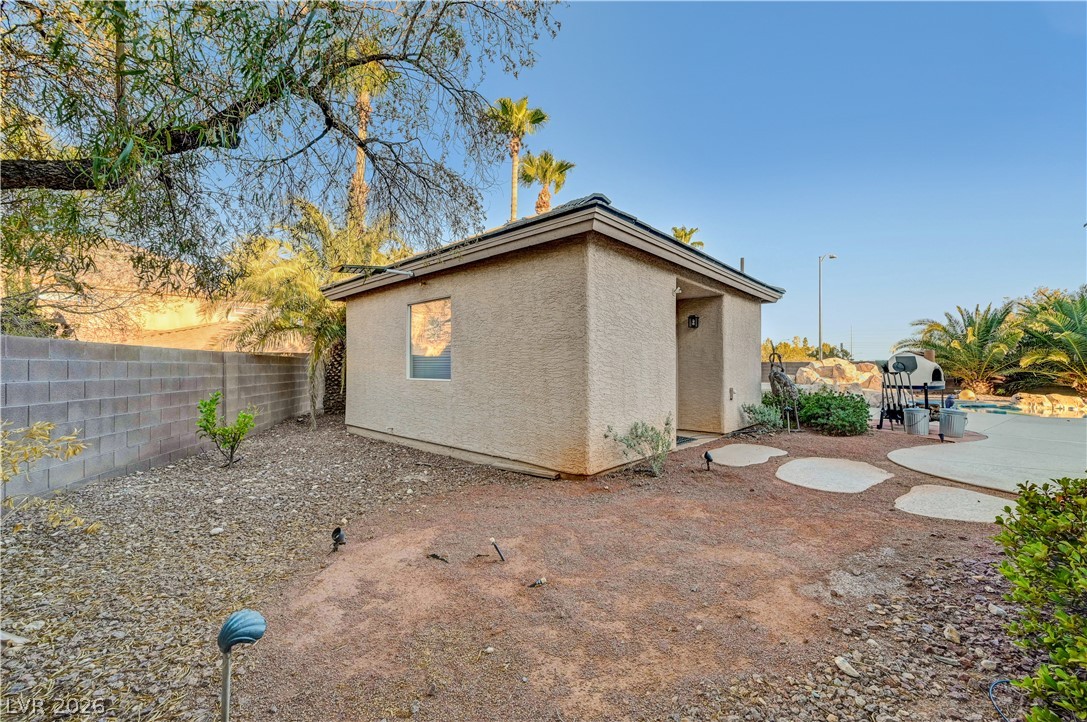
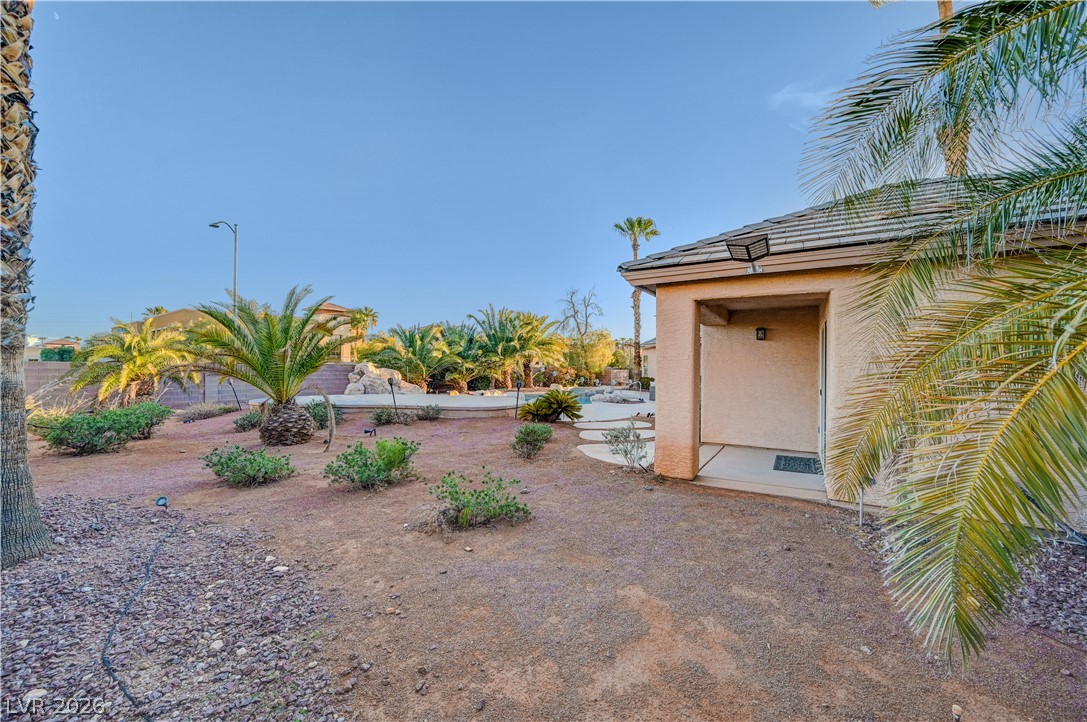
An detached stucco outbuilding stands nestled alongside a desert-landscaped yard with stone pathways.
A spacious concrete patio surrounds an inviting swimming pool framed by mature palm trees.
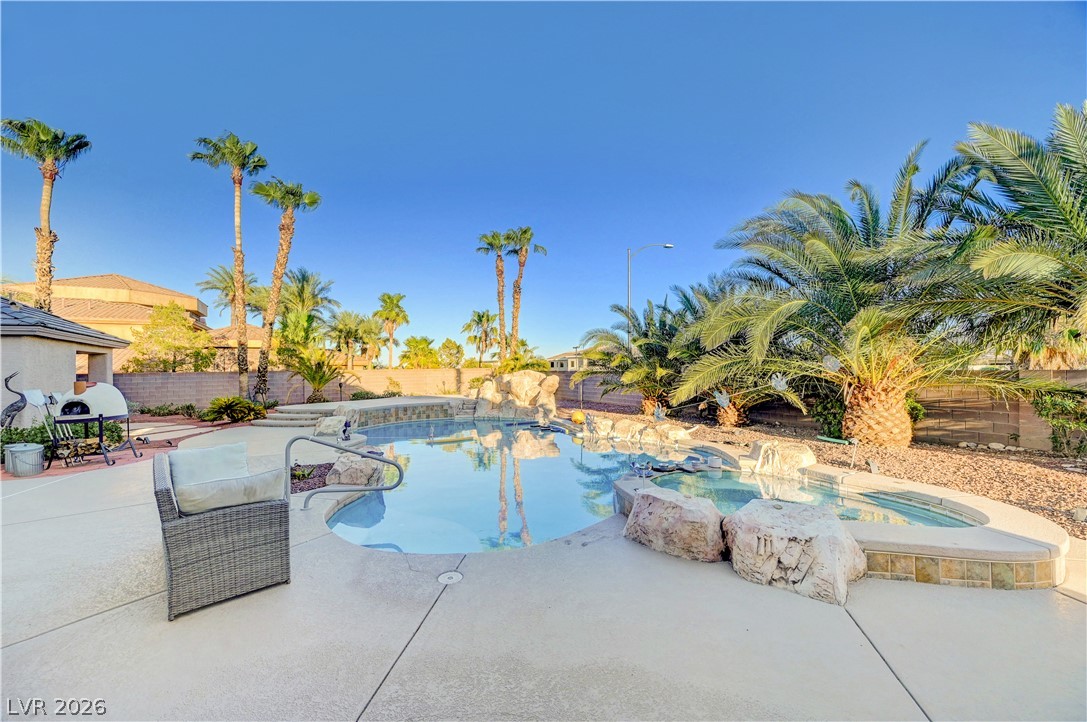
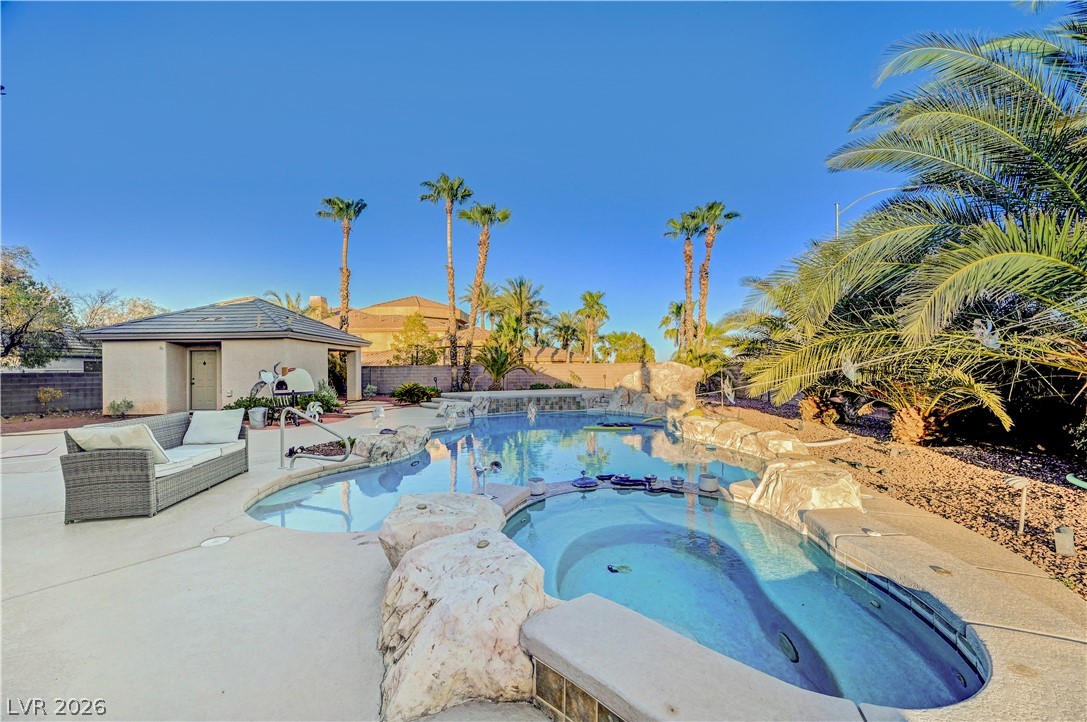
Palm trees and rock accents border a pristine swimming pool and integrated spa.
Lush palm trees and natural rock formations surround a backyard pool and integrated spa.
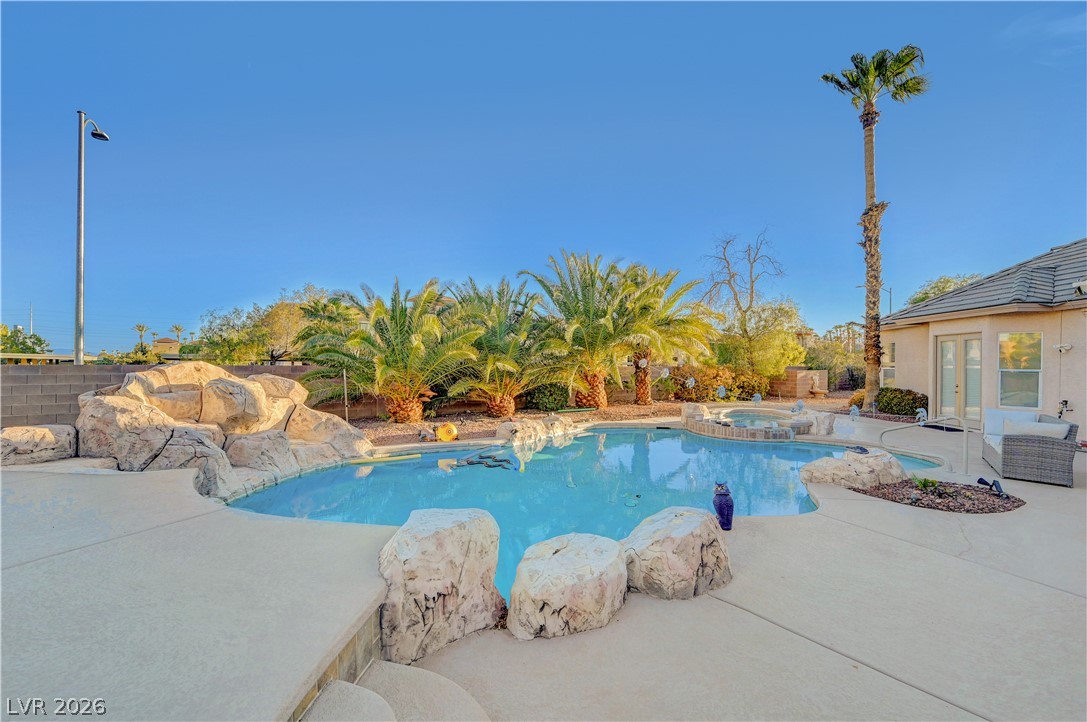
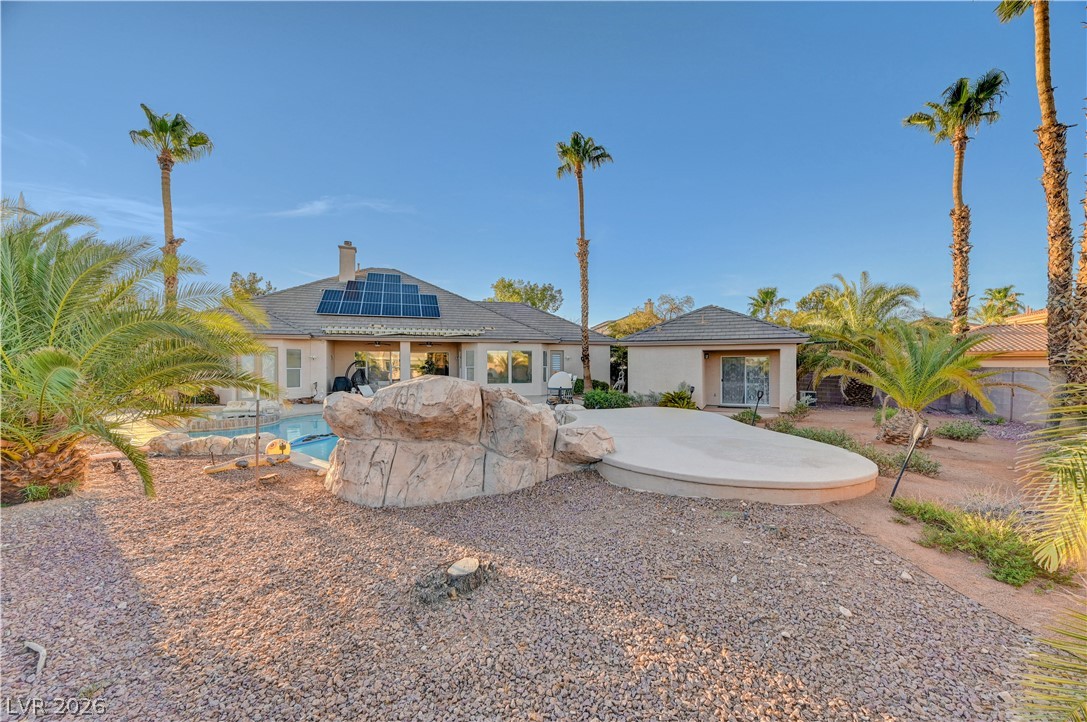
Palm trees frame a custom rock waterfall feature alongside the heated pool and concrete deck.
An inviting backyard features a custom rock-rimmed swimming pool alongside a detached pool house.
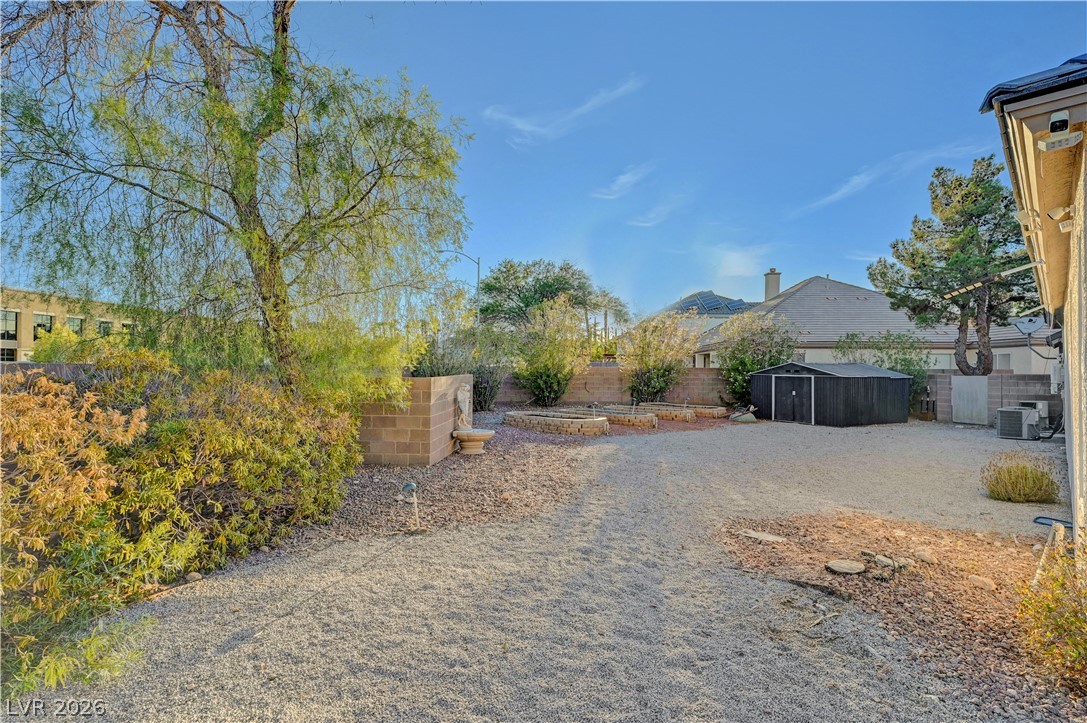
An open backyard space features low-maintenance gravel landscaping surrounded by mature trees and block fencing.
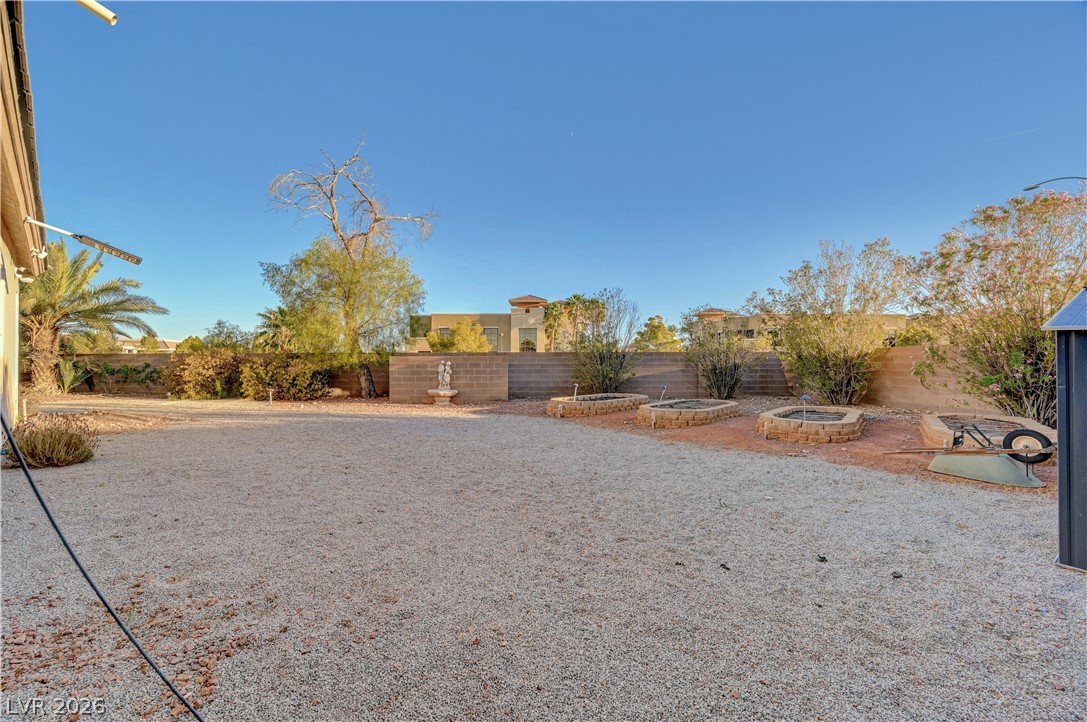
An expansive gravel yard features multiple stone planter boxes and a tall concrete perimeter wall.
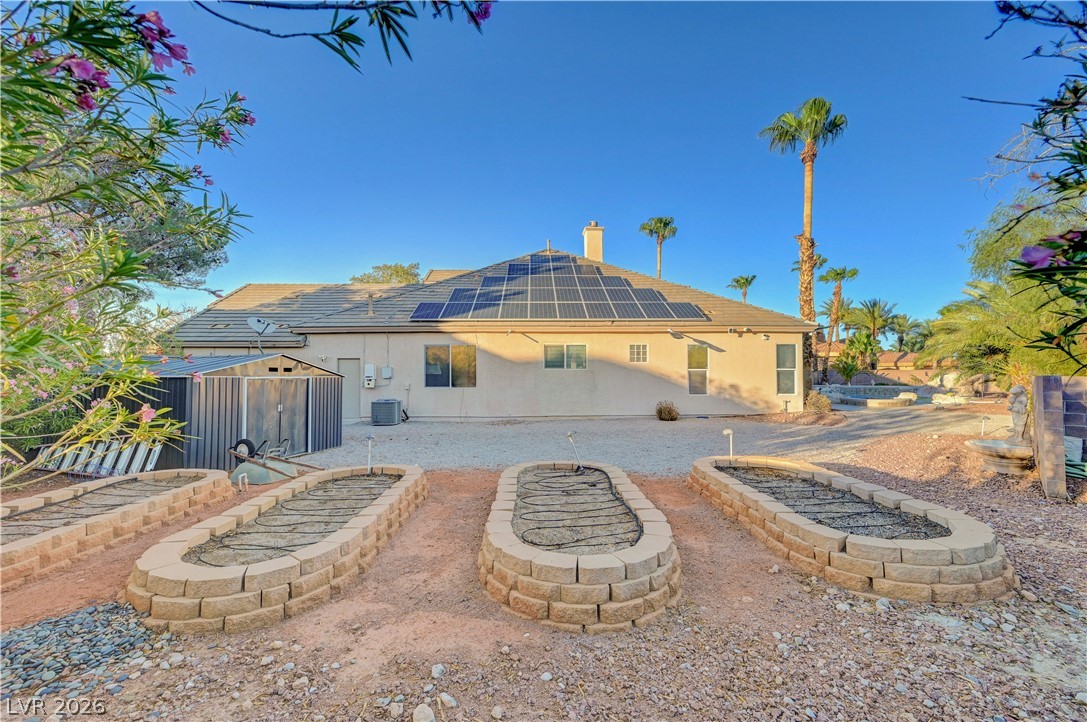
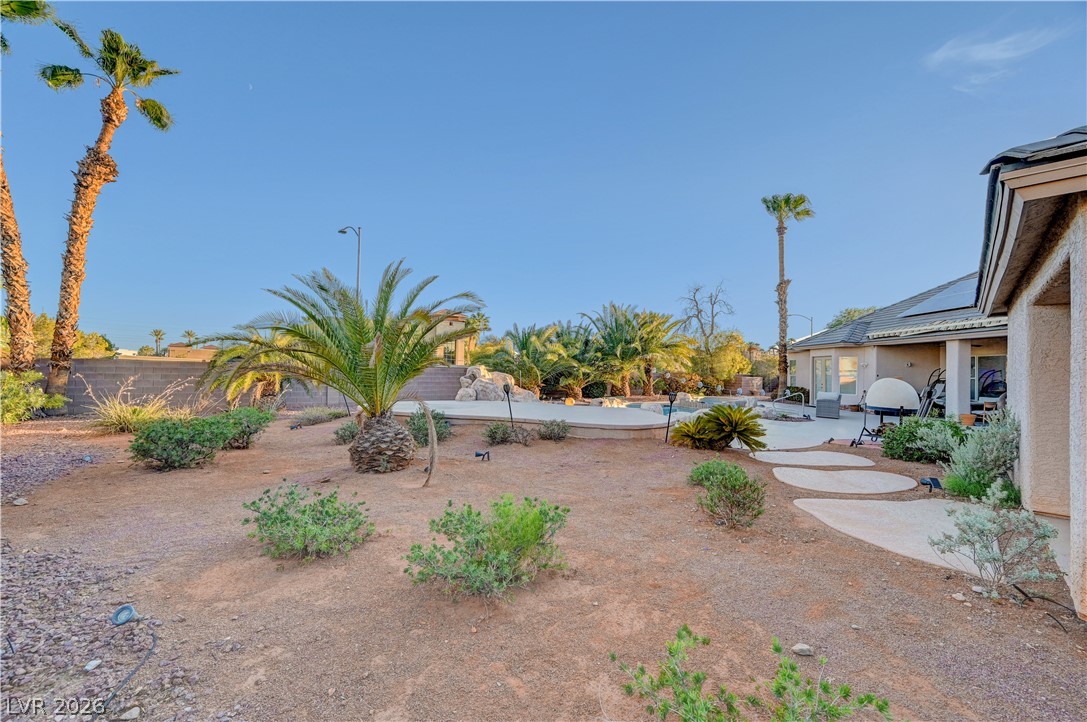
A spacious backyard features desert landscaping and raised garden beds under a clear blue sky.
Lush palm trees frame an inviting swimming pool and concrete patio in the backyard.
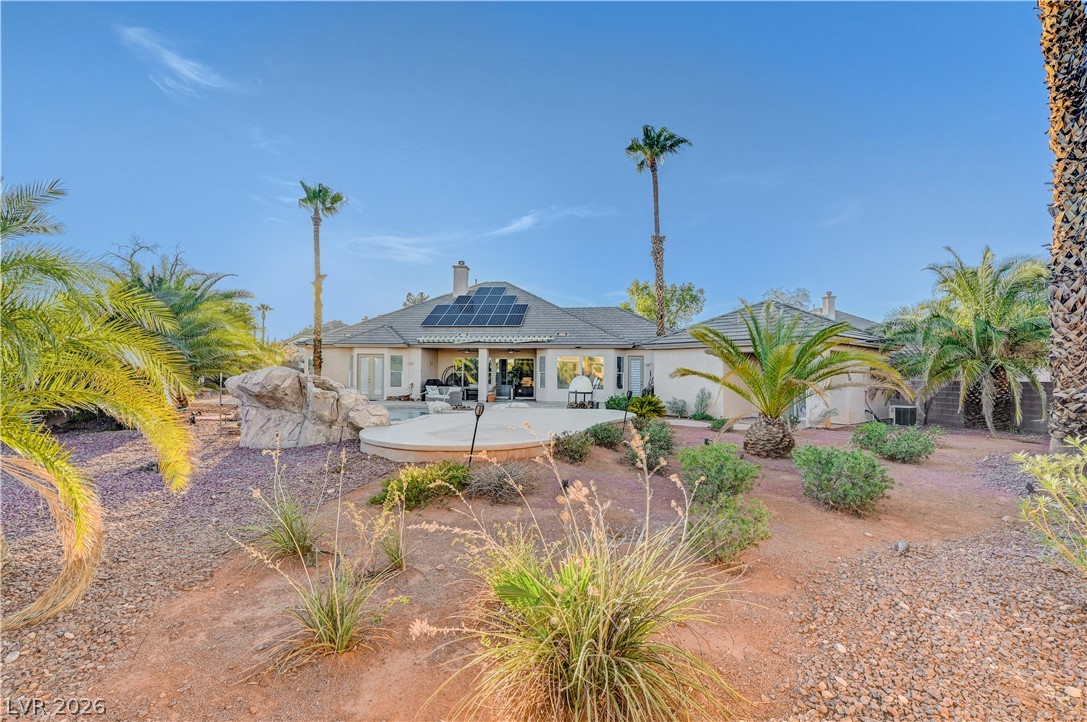
Lush desert landscaping and mature palms frame this spacious backyard retreat under clear blue skies.
Palm trees and a custom stone water feature frame this private desert backyard retreat.
Desert landscaping and custom pathways frame this expansive outdoor space.
Mature palms and low-maintenance desert landscaping frame the stucco exterior and tiled roofline.
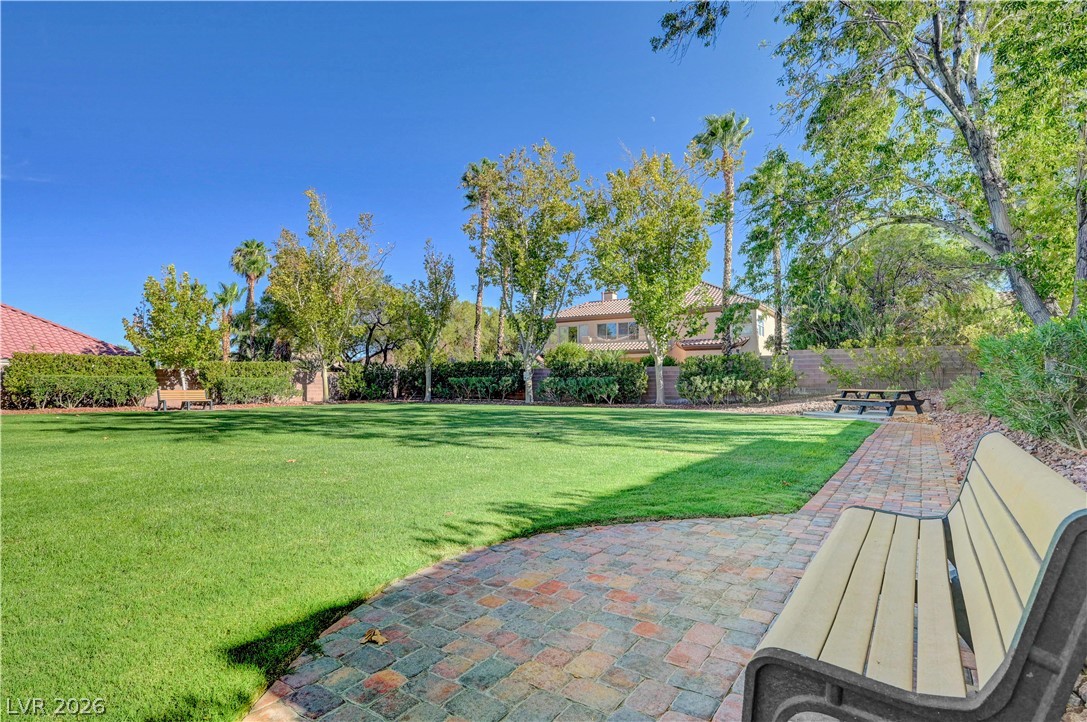
A spacious green lawn is bordered by brick pavers and mature shade trees.
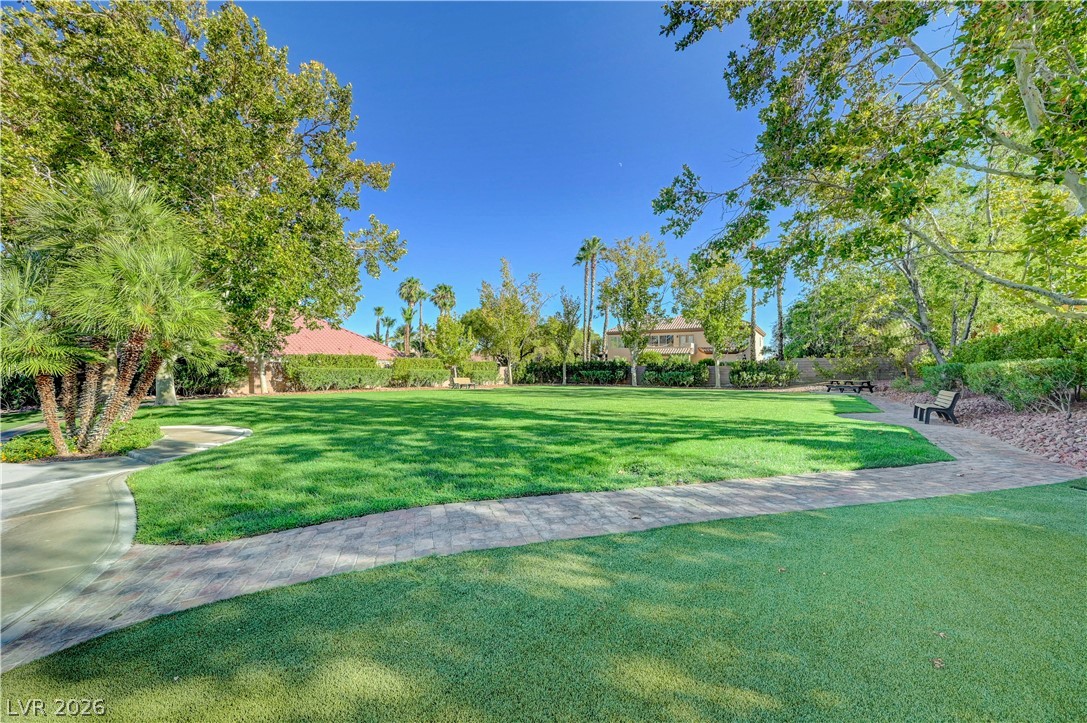
Manicured lawns and stone pathways wind through a serene park setting surrounded by mature trees.
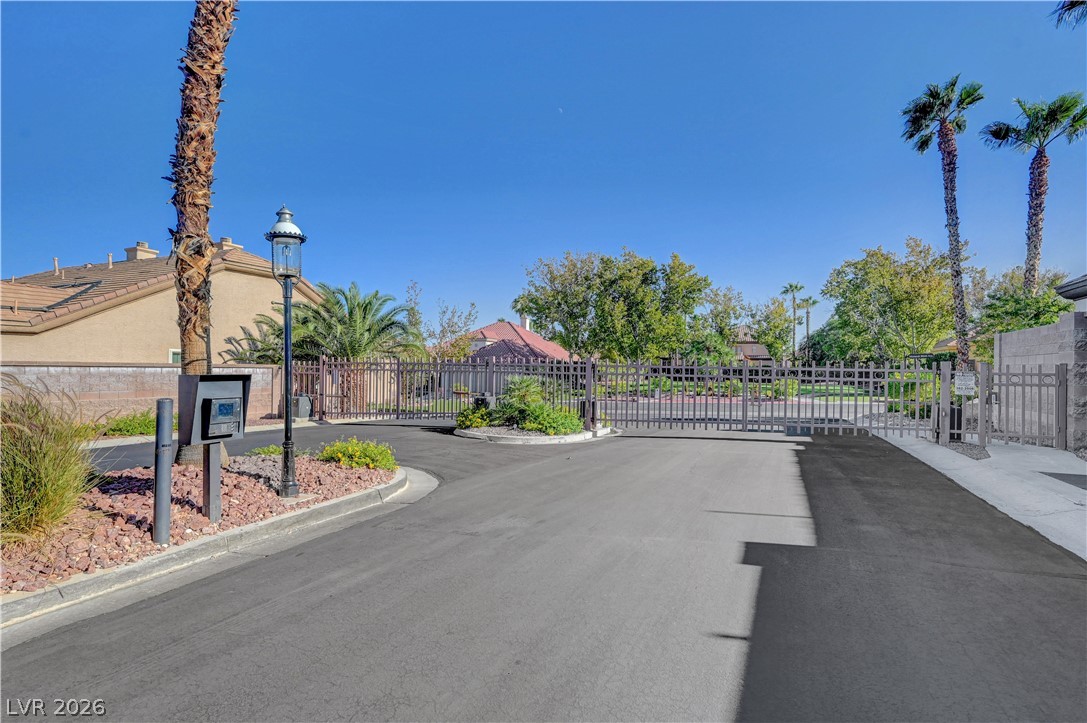
Secure gated entryway features a wide paved drive flanked by mature palm trees.
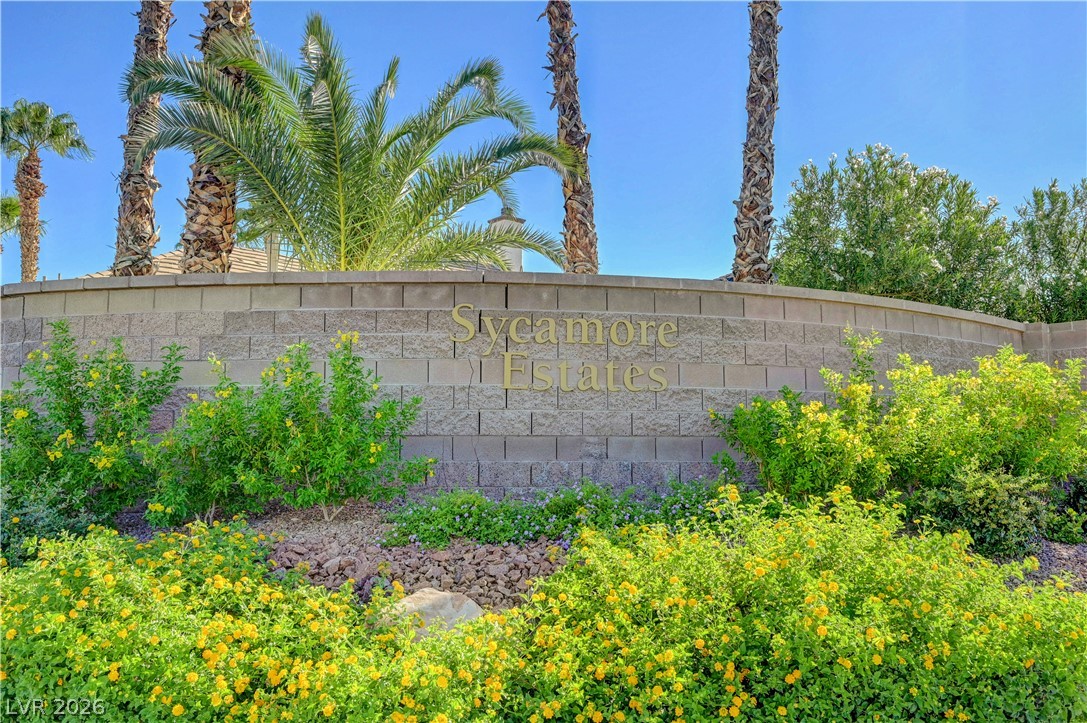
Palm trees rise behind a custom masonry community sign surrounded by lush neighborhood landscaping.