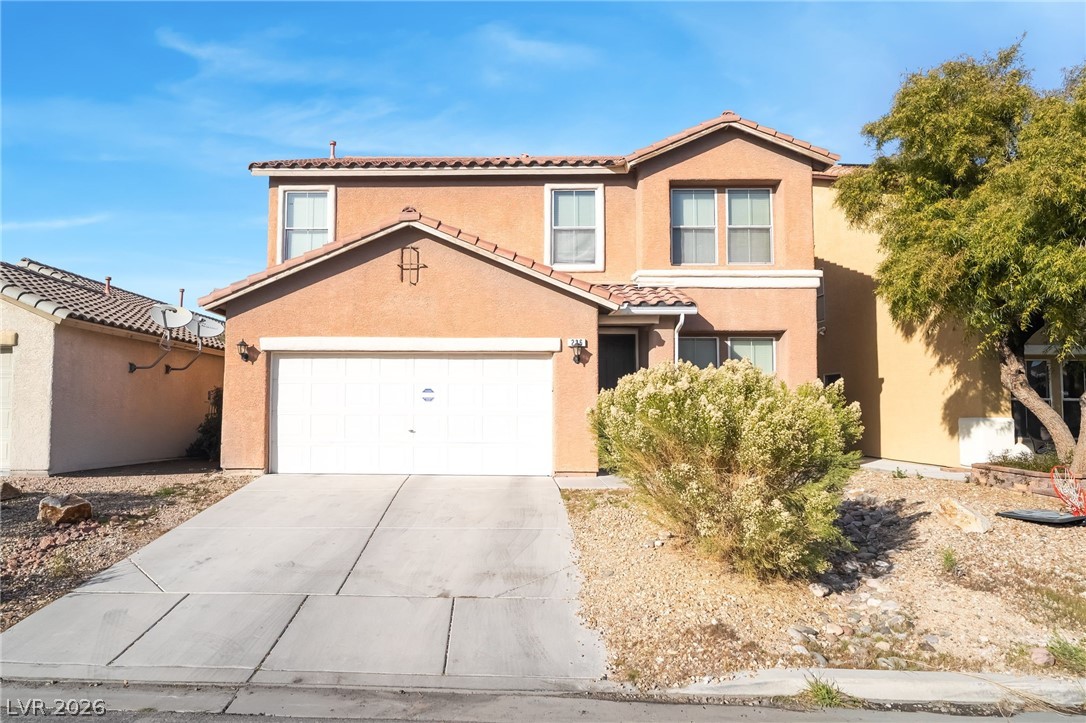
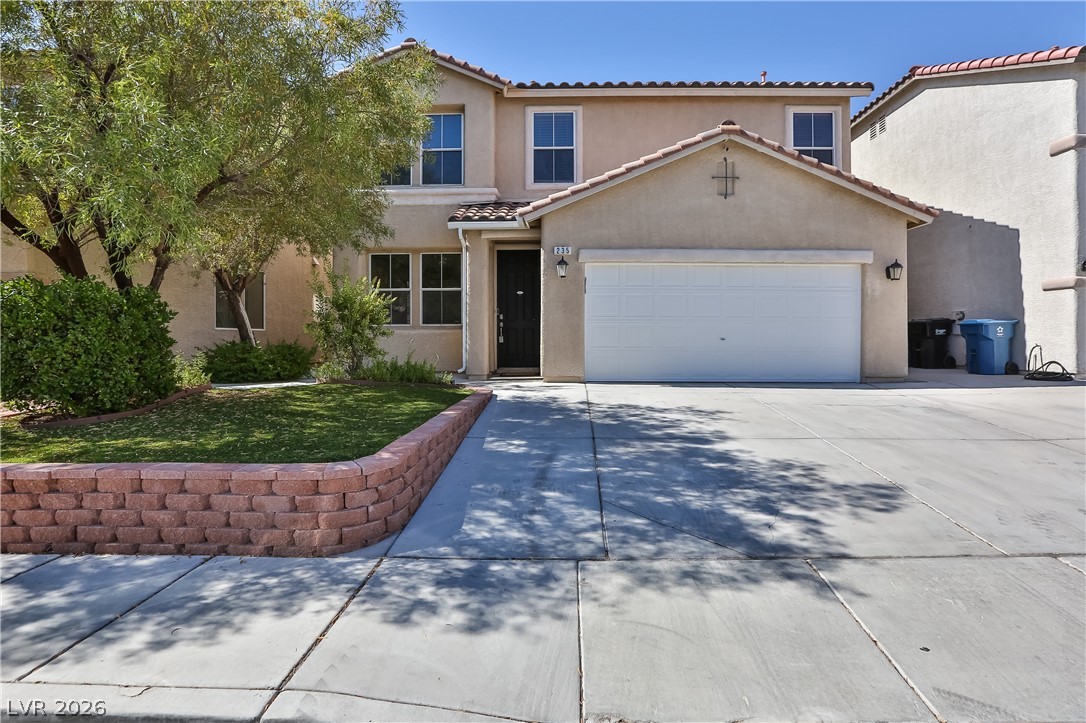
235 Calvino Avenue,Las Vegas, NV 89183
Las Vegas, NV 89183

















Description
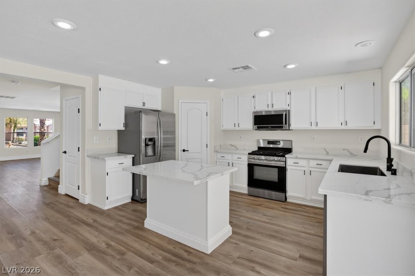
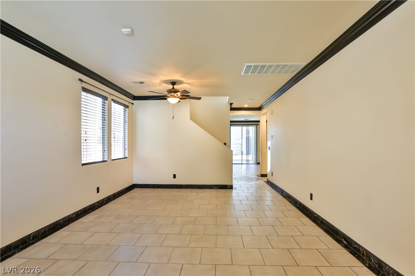
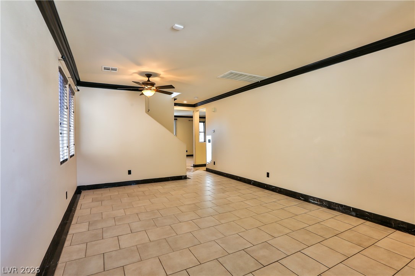
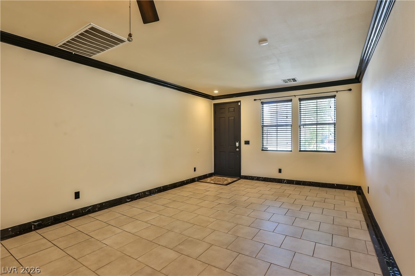
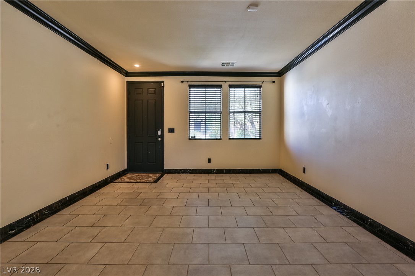
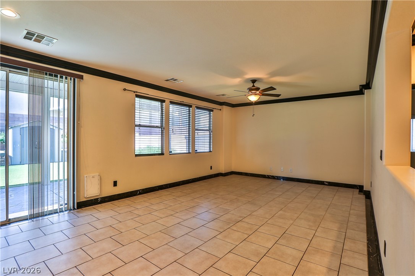
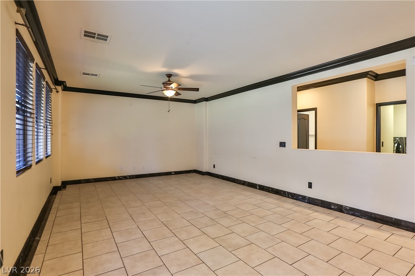
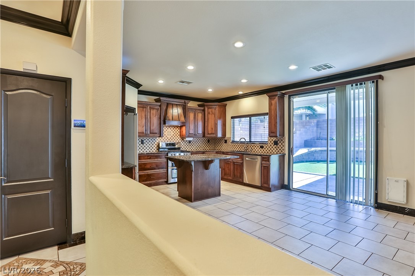
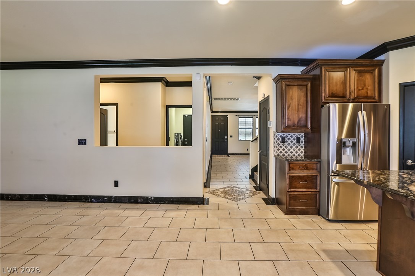
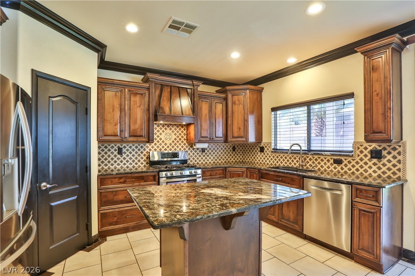
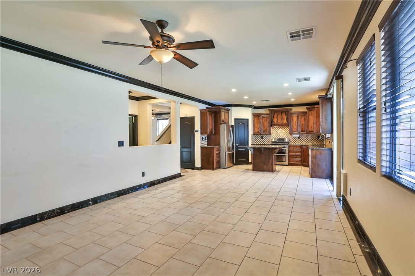
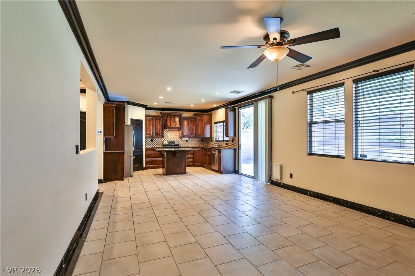
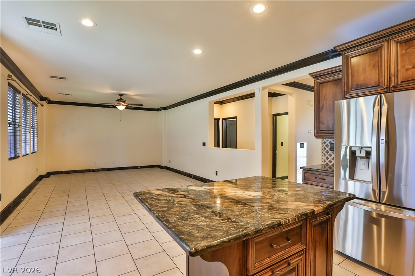
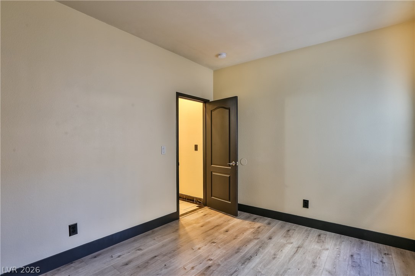
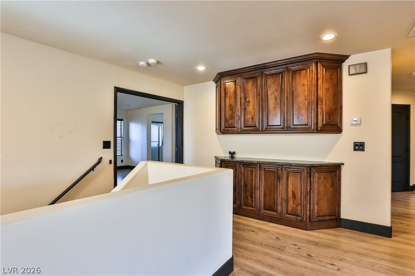
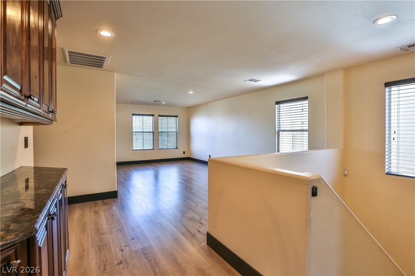
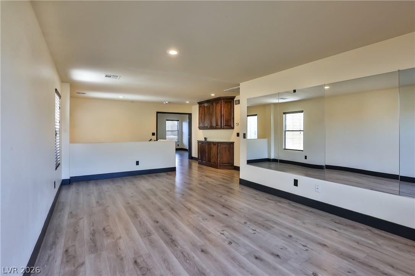
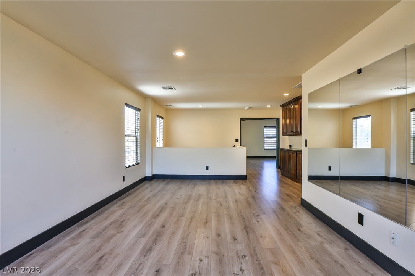
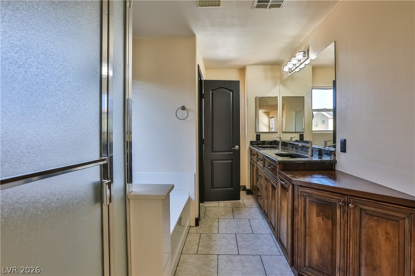
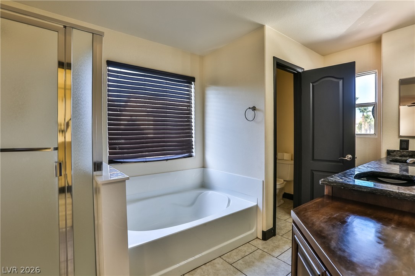
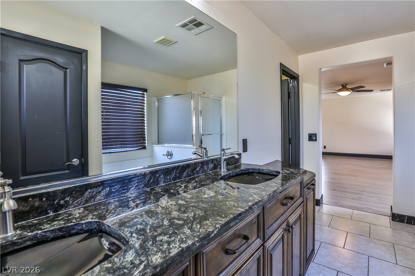
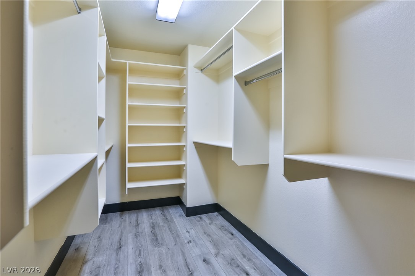
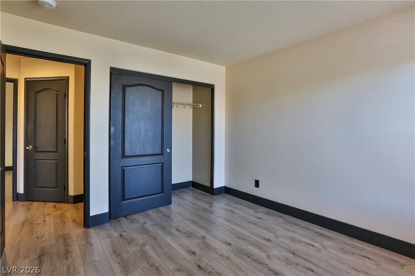
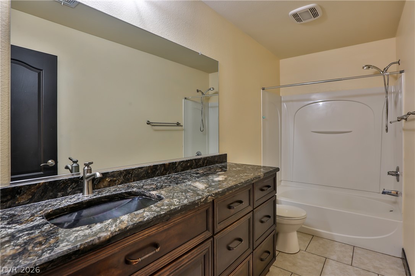
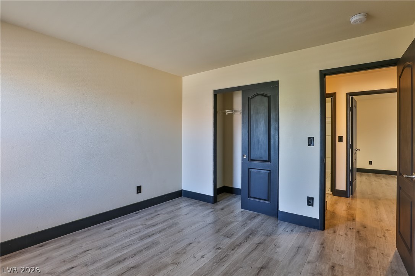
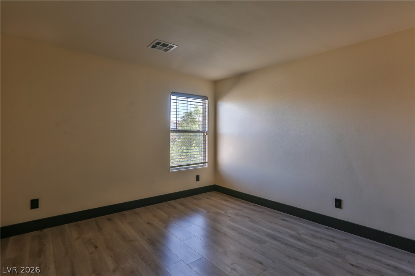
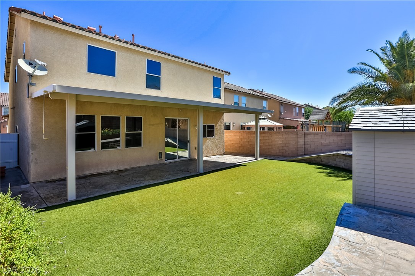
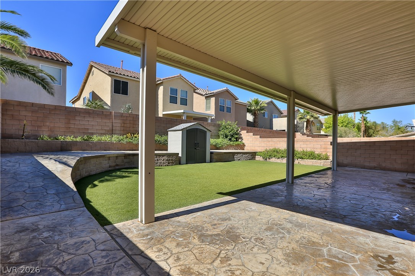
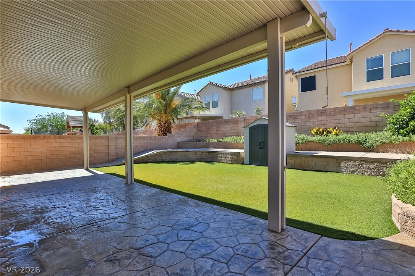
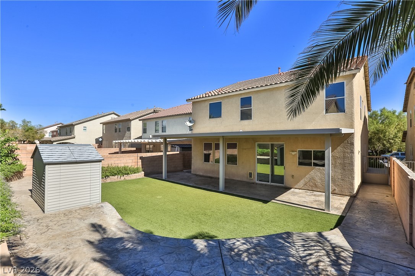
Welcome to this beautifully designed 5 bedroom, 3 bathroom home located in Silverado Ranch. From the moment you step inside, you're greeted by a formal living room that flows into your open concept kitchen and family space - ideal for everyday living and/or entertaining. Kitchen features granite counters, oak cabinetry, and stainless steel appliances. Downstairs offers a conveinient bedroom and 3/4 bath-ideal guests, multigenerational living, or a private home office. Upstairs, you'll find a spacious loft surrounded by 4 additional bedrooms providing flexibility for a media room, playroom, or secondary living space. The primary suite is generously sized and features a spa like bathroom complete with dual sinks, a separate shower and garden tub, and a walk in closet. Step outside to a finished backyard with ample space to entertaining unwind. This home has the space, layout, and location you've been waiting for. See for yourself!
Details
| MLS # | 2807417 |
|---|---|
| Listing Type | For Sale |
| Style | House |
| HOA Dues | $20 |
| Sub-Type | Resale |
| Status | Active |
| Year | 2004 |
| Days On Site | 57 |
| Listing Provided By | LIFE Realty District | Jerwin Laforteza |
Features
| Bed(s) | 5 |
|---|---|
| Bath(s) | 3 Total |
| SQ Feet | 2,774 |
| Garage | 2 |
| Story(s) | 2 |
| Zoning | Single Family |
| Acreage | 0.11 |
| Property View | None |
Interior
| Cooling | Central Air, Electric |
|---|---|
| Heating | Central, Gas |
| Heating Yes / No | Yes |
| Cooling Yes / No | Yes |
| Interior Features | Bedroom On Main Level, Ceiling Fans, Window Treatments |
| Window Features | Blinds, Window Treatments |
| Furnished | Unfurnished |
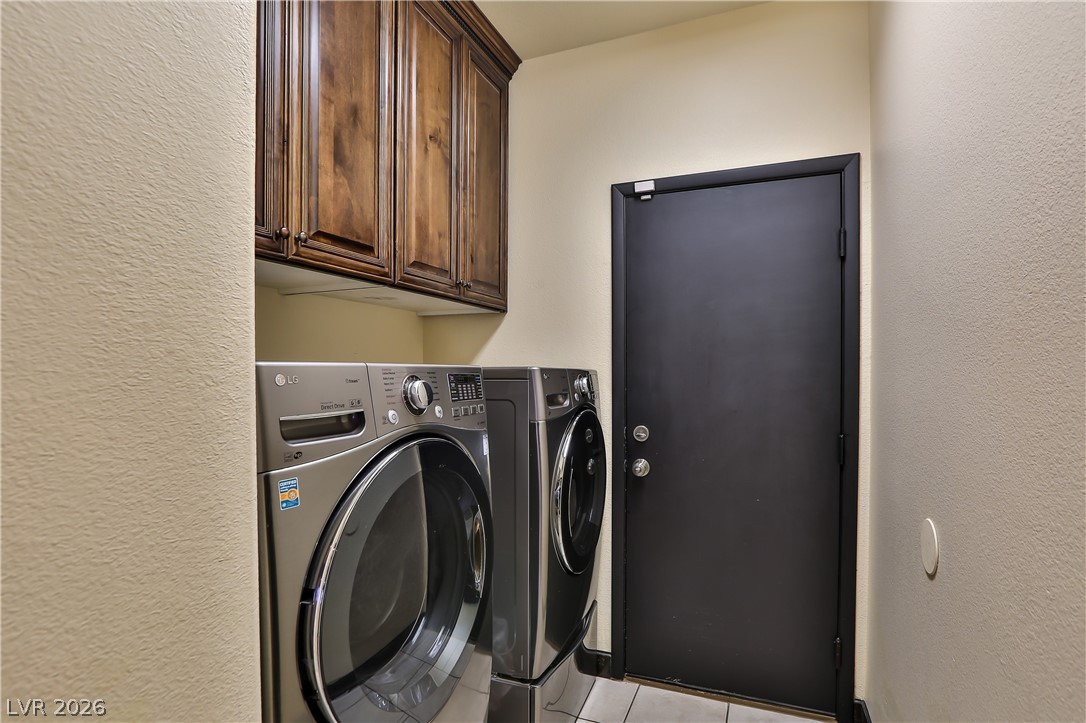
| Appliances | Dryer, Dishwasher, Disposal, Gas Range, Microwave, Refrigerator, Water Softener Owned, Washer |
| Fireplaces Total | 0 |
| Fireplace Yes / No | No |
Exterior
| Exterior Features | Patio, Shed, Sprinkler Irrigation |
|---|---|
| Roof | Tile |
| Security Features | Security System Owned |
| Construction Materials | Frame, Stucco |
| Lot Features | Drip Irrigation Bubblers, Fruit Trees, Landscaped, Synthetic Grass, Trees, Less Than Quarter Acre |
| Fencing | Block, Back Yard |
Parking
| Attached Garage Yes / No | Yes |
|---|---|
| Parking Features | Attached, Garage, Inside Entrance, Private |
| Garage Yes / No | Yes |
Utilities
| Utilities | Cable Available, Electricity Available, Underground Utilities |
|---|---|
| Electric | Photovoltaics None |
| Sewer | Public Sewer |
Location
| Senior Community Yes / No | No |
|---|
Other
| List Aor | Greater Las Vegas Association Of Realtors Inc |
|---|
Taxes
| Property | 2214 |
|---|
Area Information
| State | NV |
|---|---|
| County | Clark |
| City | Las Vegas |
| Zip Code | 89183 |
| Community Name | Terracina Phase 7 |
| Listing VS Median (in Terracina Phase 7) | |
Price: $569,999 low | high Med: $499,900 sqft: 2,774 low | high Med: 2,774 $ / sqft: $205 low | high Med: $180 On site: 57 low | high Med: 9 | |
Market Activity 89183
Request a showing
Request a showing
Contact
Learn More About This Property

| State | NV |
|---|---|
| County | Clark |
| City | Las Vegas |
| Zip Code | 89183 |
| Community Name | Terracina Phase 7 |
| Listing VS Median (in Terracina Phase 7) | |
Price: $569,999 low | high Med: $499,900 sqft: 2,774 low | high Med: 2,774 $ / sqft: $205 low | high Med: $180 On site: 57 low | high Med: 9 | |