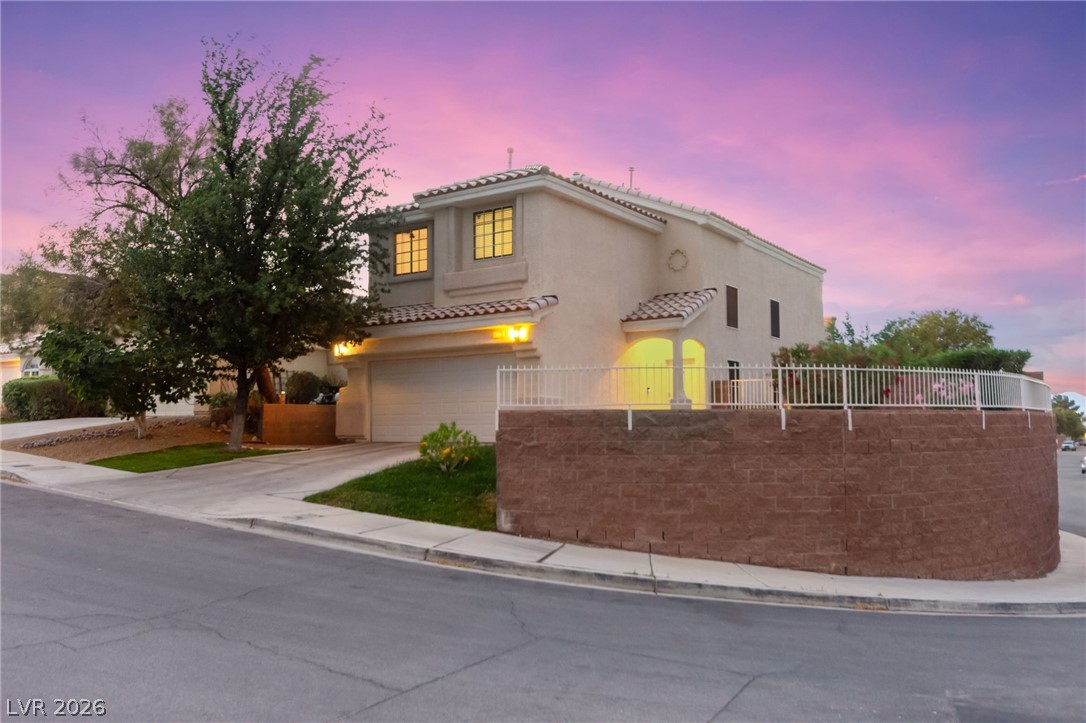
2555 Swans Chance Avenue,Henderson, NV 89052
Henderson, NV 89052

Description
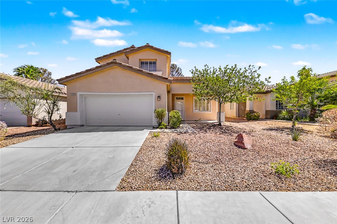
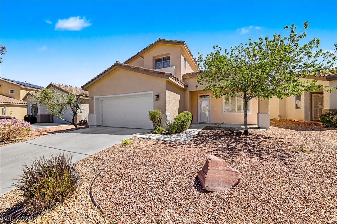
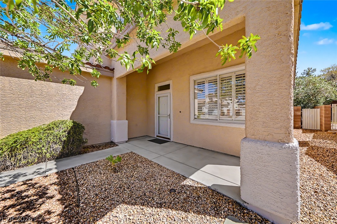
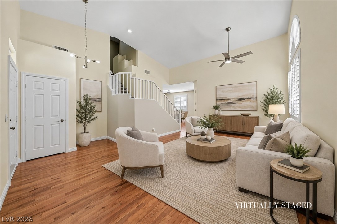
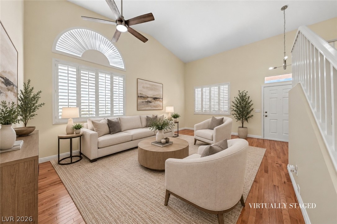
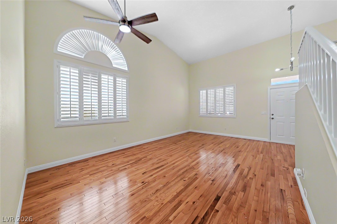
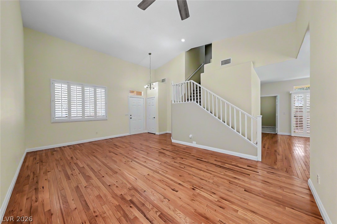
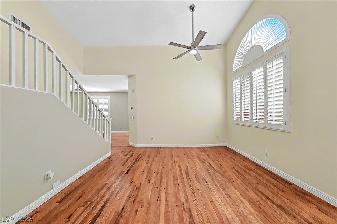
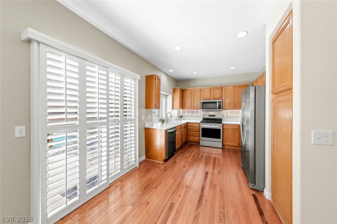
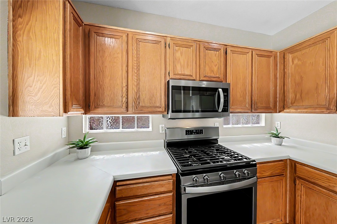
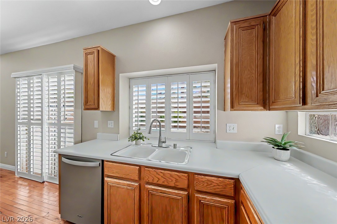
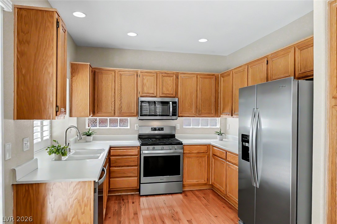
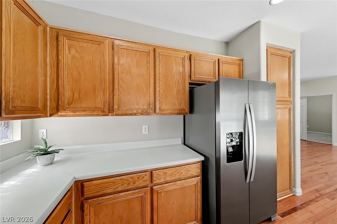
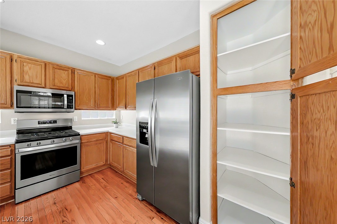
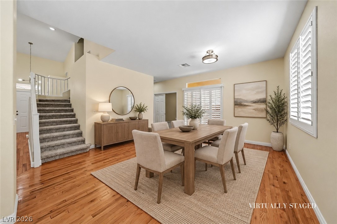
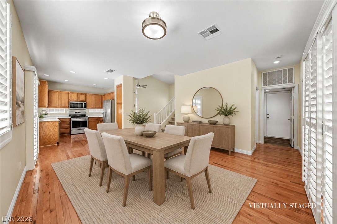
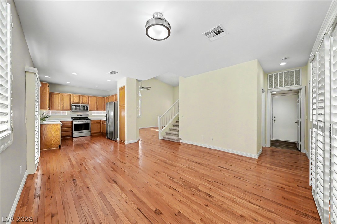
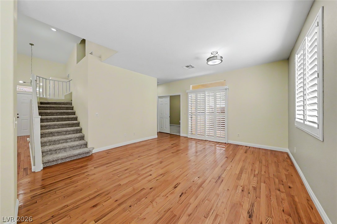
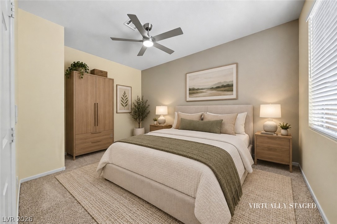
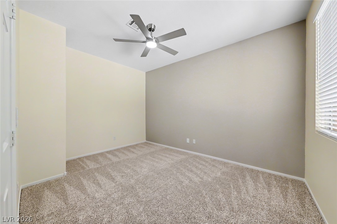
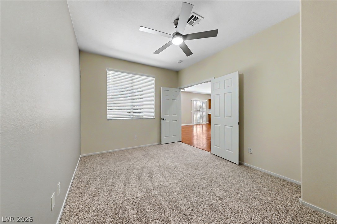
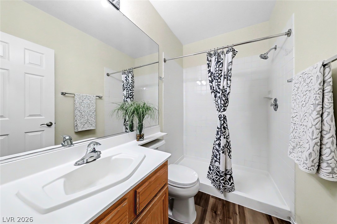
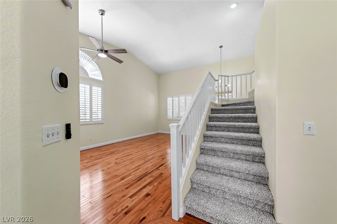
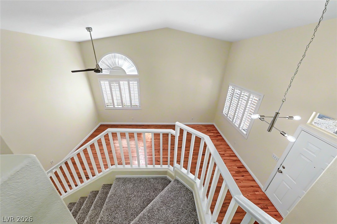
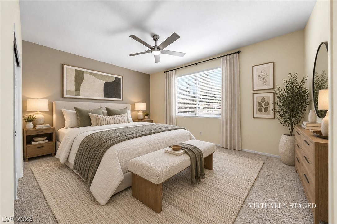
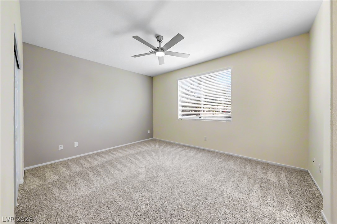
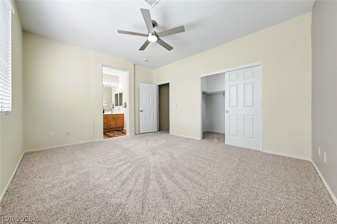
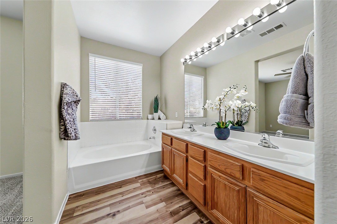
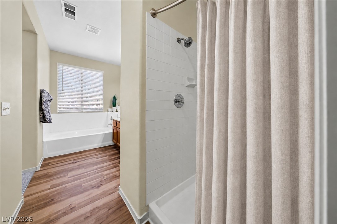
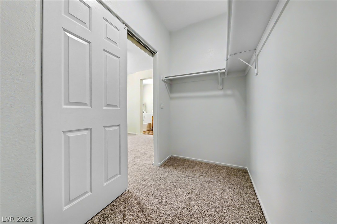
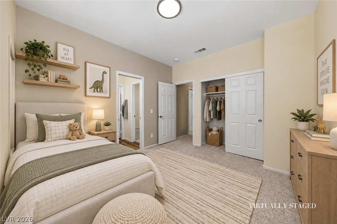
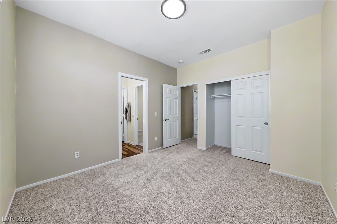
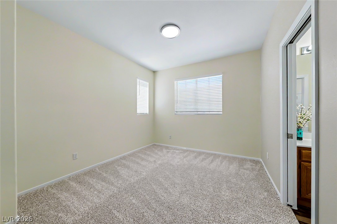
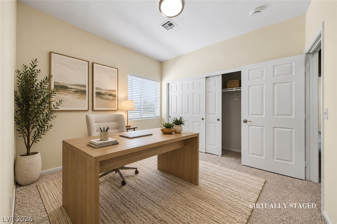
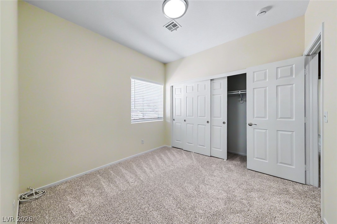
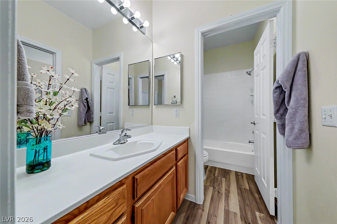
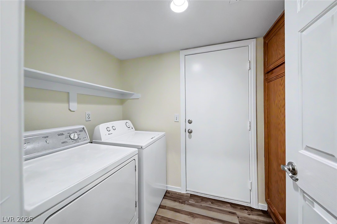
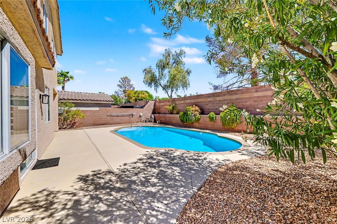
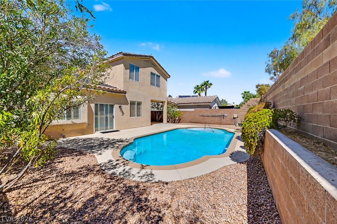
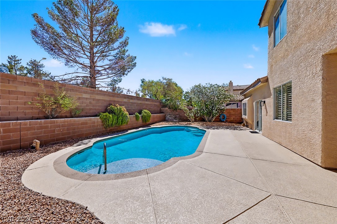
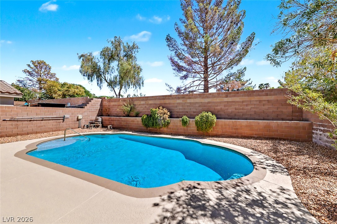
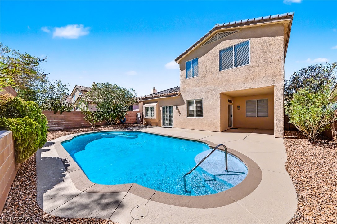
Located in the sought after MacDonald Ranch community of Henderson, this beautifully maintained home offers a bright, open floor plan with soaring vaulted ceilings, hardwood floors, abundant natural light, and spacious living areas designed for everyday comfort and entertaining. Fresh interior paint, new carpet, updated light fixtures, shutters, and a newer Lennox A/C unit make this home truly move-in ready. The kitchen opens to the main living areas, creating an inviting space for gathering with family and friends. The spacious primary suite is privately separated from the additional bedrooms and features a large soaking tub, separate shower, dual sinks, and generous closet space. A desirable downstairs bedroom is conveniently located near a bathroom with a walk-in shower, providing an ideal setup for guests, a home office, or multi-generational living. Step outside to a private backyard featuring a large sparkling pool with solar heating and plenty of space to relax, entertain, and enjoy. Ideally situated just minutes from The District at Green Valley Ranch, premier golf courses, scenic walking trails, top-rated schools, shopping, dining, and convenient freeway access. Enjoy peaceful neighborhood living with close proximity to everything Henderson has to offer.
Details
| MLS # | 2817210 |
|---|---|
| Listing Type | For Sale |
| Style | House |
| HOA Dues | $20 |
| Sub-Type | Resale |
| Status | Active |
| Year | 1997 |
| Days On Site | 19 |
| Listing Provided By | Realty ONE Group, Inc | Alex Grodzinsky |
Features
| Bed(s) | 4 |
|---|---|
| Bath(s) | 3 Total |
| SQ Feet | 1,820 |
| Garage | 2 |
| Pool | Yes |
| Story(s) | 2 |
| Zoning | Single Family |
| Acreage | 0.12 |
Interior
| Cooling | Central Air, Electric |
|---|---|
| Heating | Central, Gas |
| Heating Yes / No | Yes |
| Cooling Yes / No | Yes |
| Interior Features | Bathroomon Main Level, Ceiling Fans, Half Bathon Main Level, Window Treatments |
| Window Features | Blinds, Plantation Shutters |
| Furnished | Unfurnished |
| Appliances | Dryer, Dishwasher, Disposal, Gas Range, Microwave, Refrigerator, Washer |
| Fireplaces Total | 0 |
| Fireplace Yes / No | No |
Exterior
| Exterior Features | Patio, Private Yard |
|---|---|
| Roof | Tile |
| Lot Features | Desert Landscaping, Landscaped, Rocks, Less Than Quarter Acre |
| Fencing | Block, Back Yard |
Parking
| Attached Garage Yes / No | Yes |
|---|---|
| Parking Features | Attached, Garage, Garage Door Opener, Inside Entrance, Private |
| Garage Yes / No | Yes |
Utilities
| Utilities | Underground Utilities |
|---|---|
| Electric | Photovoltaics None |
| Sewer | Public Sewer |
Location
| Senior Community Yes / No | No |
|---|
Other
| List Aor | Greater Las Vegas Association Of Realtors Inc |
|---|
Taxes
| Property | 2326 |
|---|
Area Information
| State | NV |
|---|---|
| County | Clark |
| City | Henderson |
| Zip Code | 89052 |
| Community Name | Highpointe Phase 1 |
| Listing VS Median (in Highpointe Phase 1) | |
Price: $568,000 low | high Med: $568,000 sqft: 1,820 low | high Med: 1,820 $ / sqft: $312 low | high Med: $312 On site: 19 low | high Med: 19 | |
Market Activity 89052
Request a showing
Request a showing
Contact
Learn More About This Property

| State | NV |
|---|---|
| County | Clark |
| City | Henderson |
| Zip Code | 89052 |
| Community Name | Highpointe Phase 1 |
| Listing VS Median (in Highpointe Phase 1) | |
Price: $568,000 low | high Med: $568,000 sqft: 1,820 low | high Med: 1,820 $ / sqft: $312 low | high Med: $312 On site: 19 low | high Med: 19 | |