
26 Heron Harbour Drive,Henderson, NV 89011
Henderson, NV 89011

Description
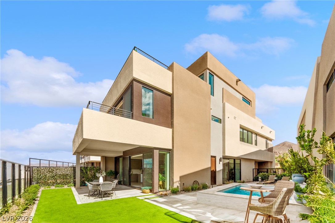
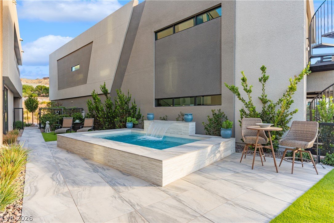
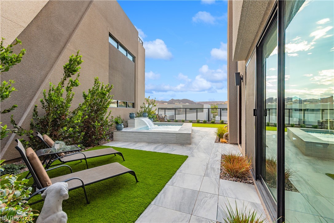
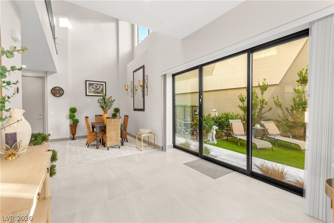
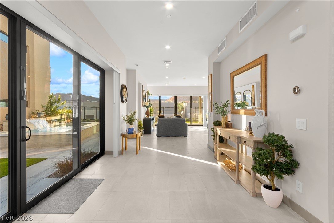
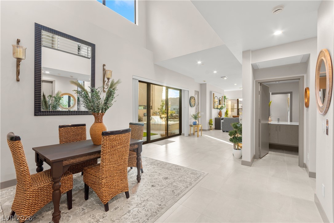
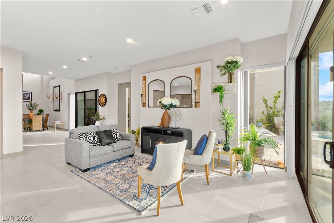
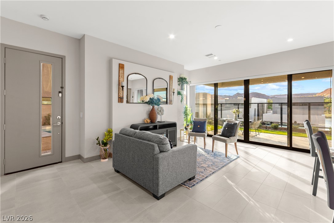
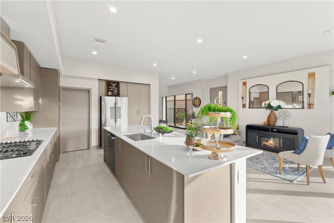
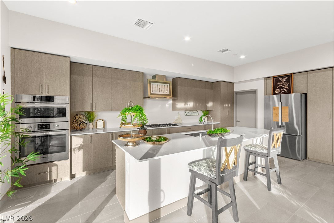
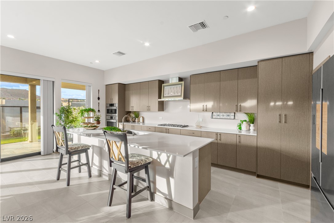
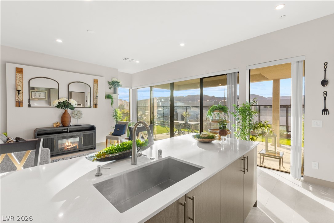
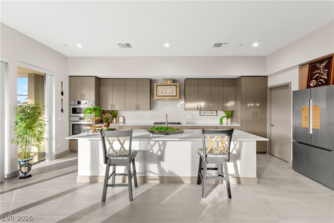
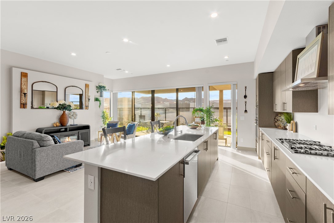
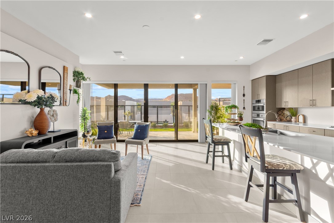
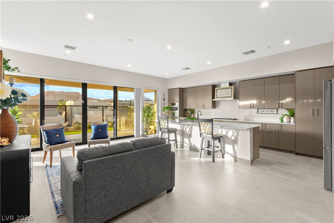
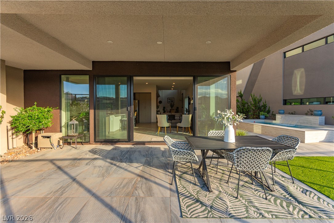
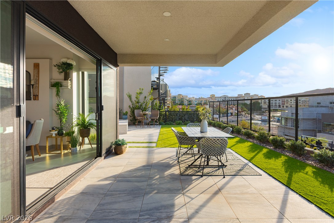
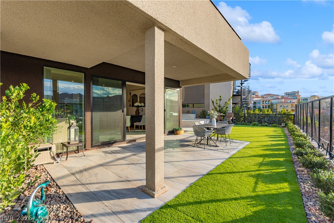
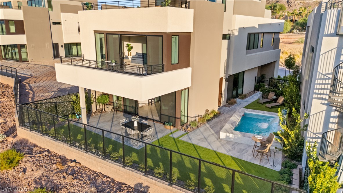
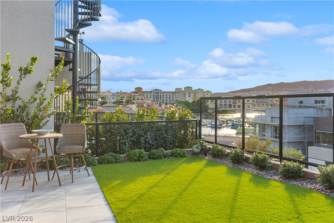
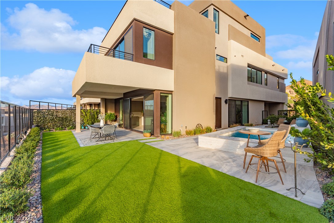
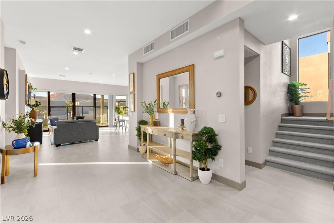
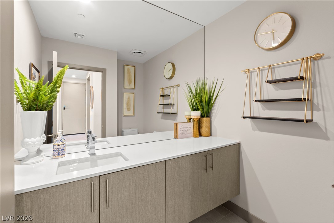
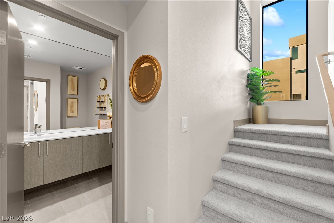
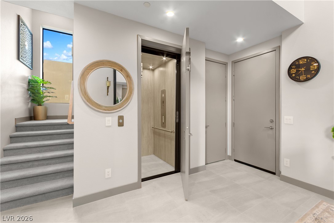
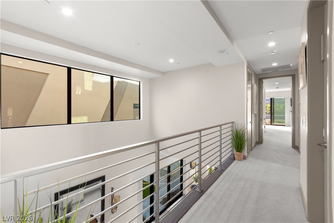
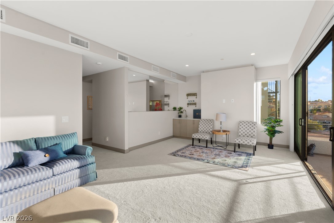
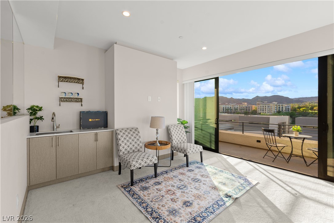
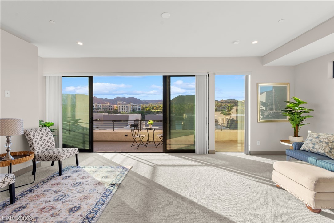
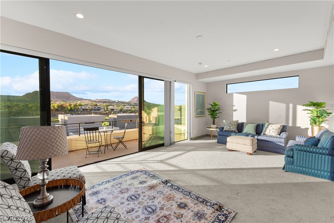
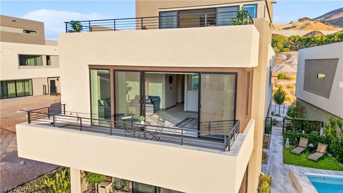
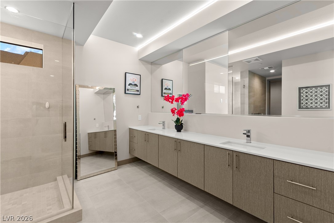
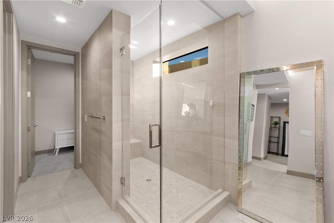
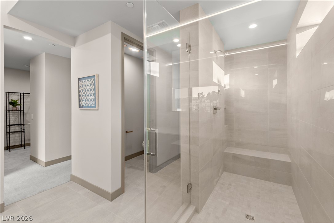
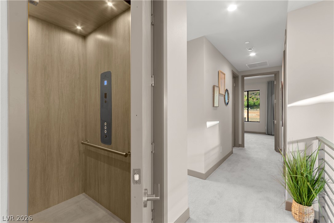
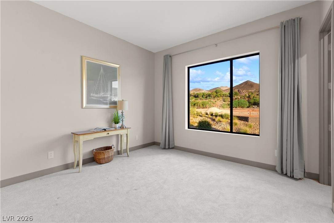
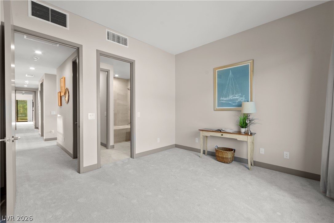
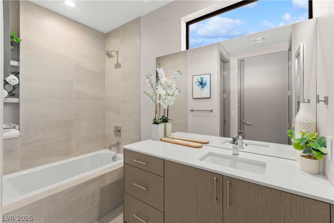
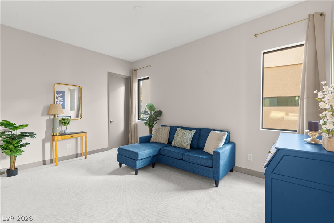
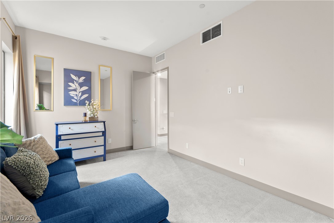
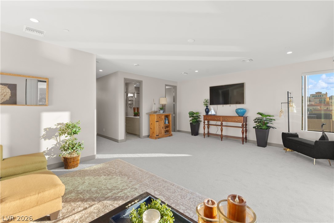
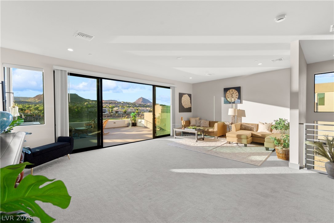
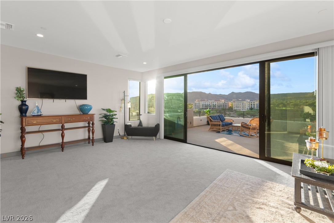
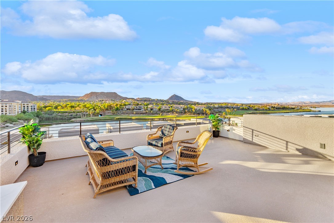
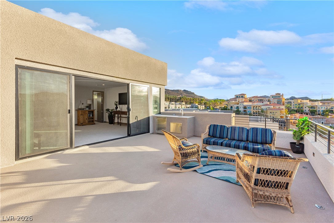
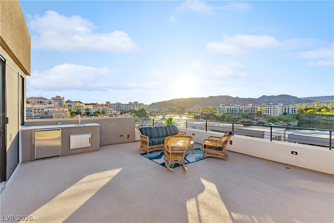
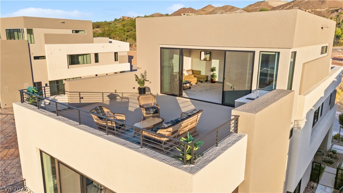
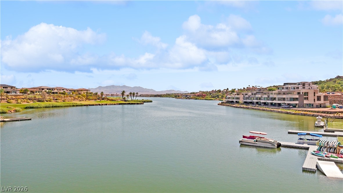
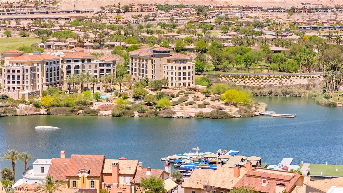
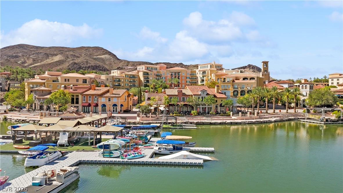
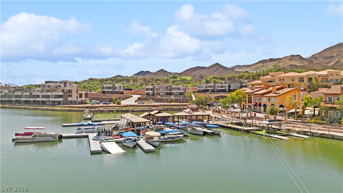
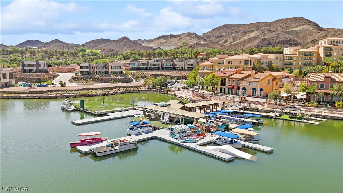
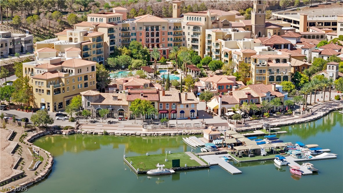
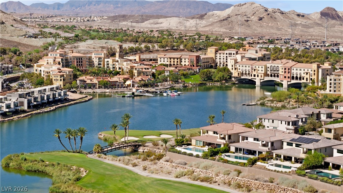
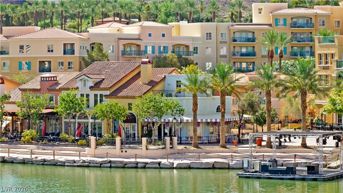
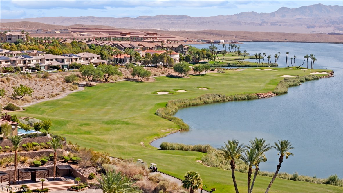
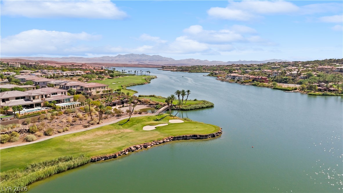
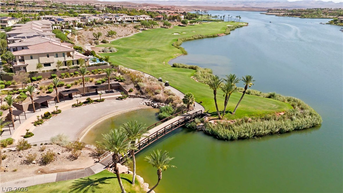
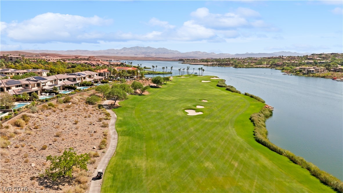
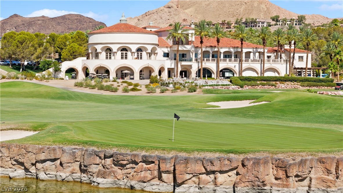
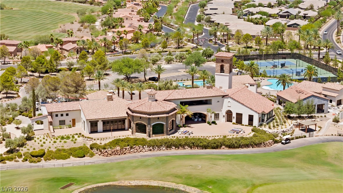
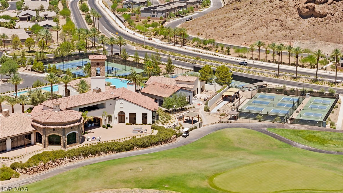
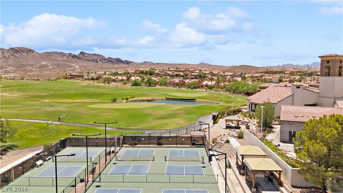
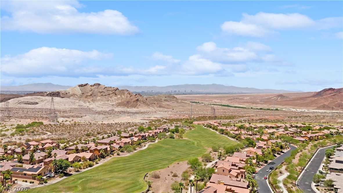
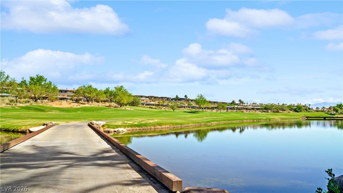
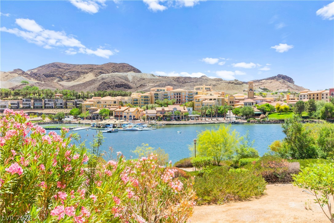
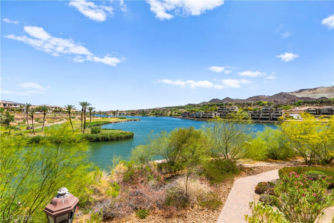
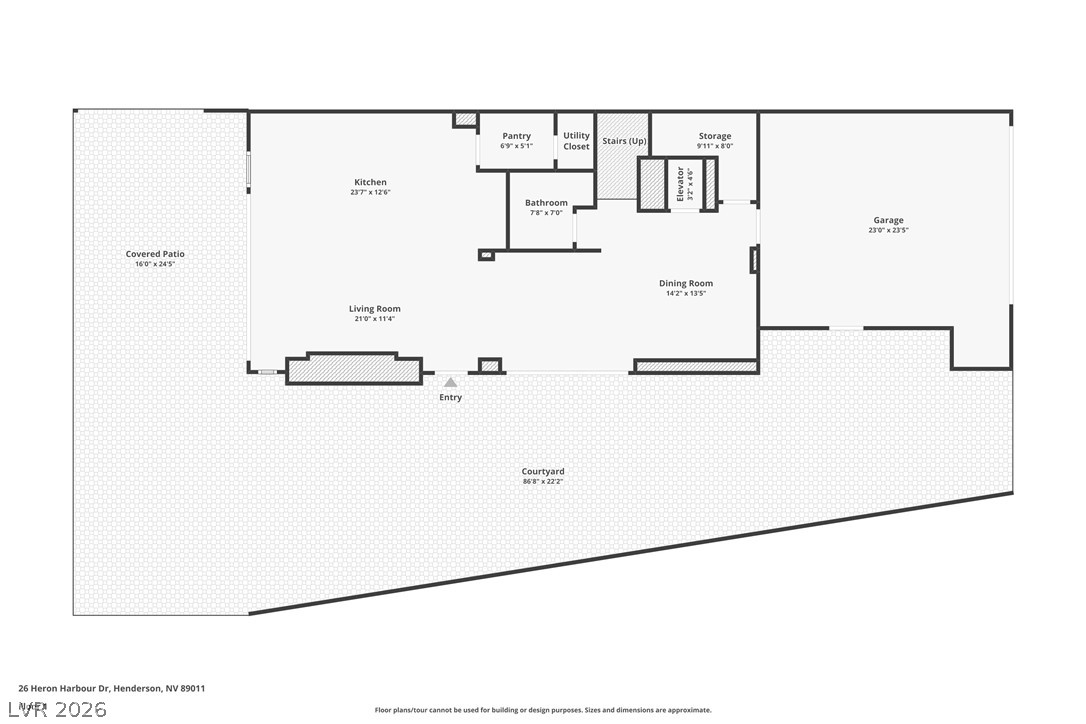
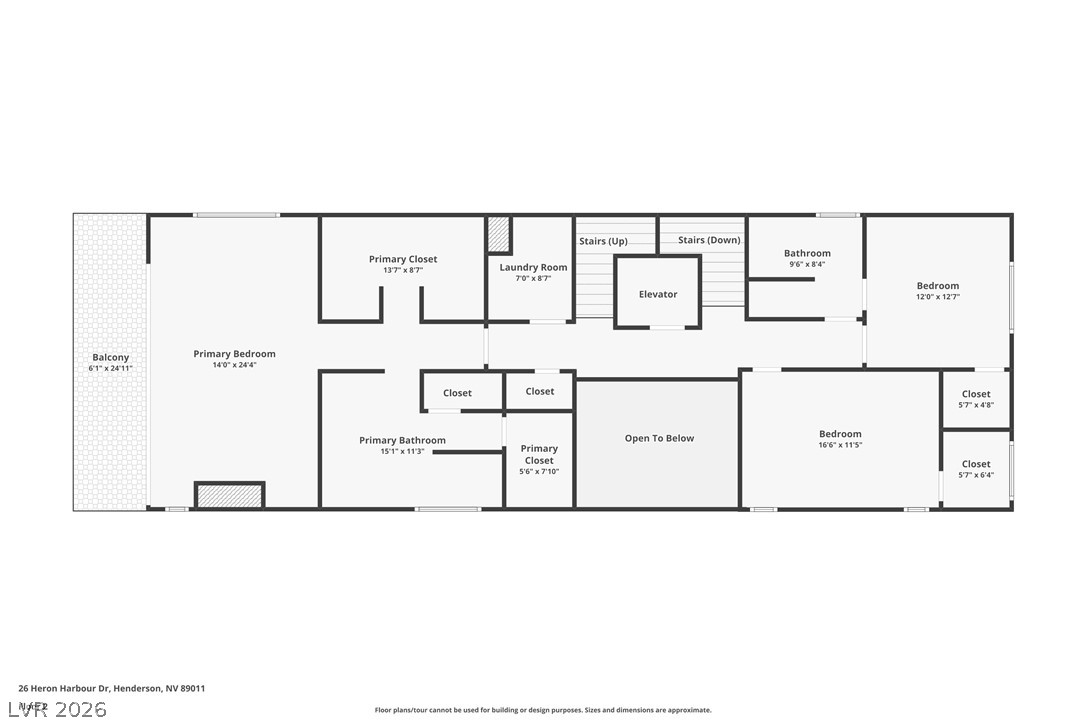
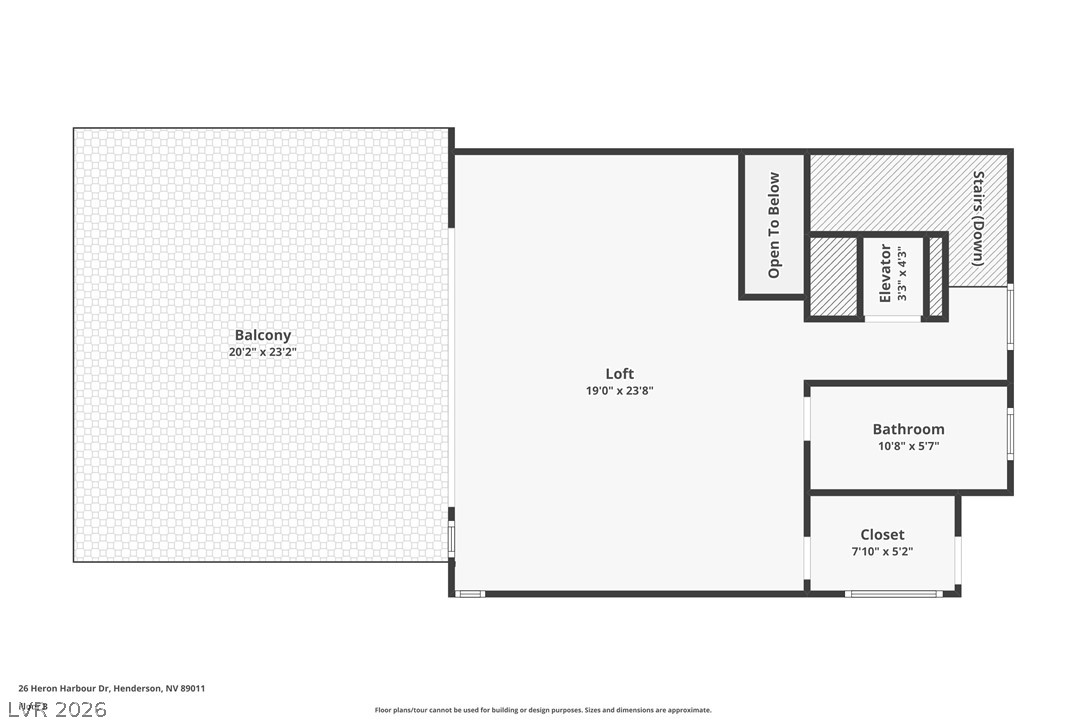
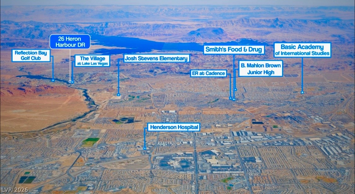
Experience exceptional SouthShore luxury living in Lake Las Vegas! This captivating gated residence offers approximately 3,460 sqft of sophisticated living space with 4 bedrooms, 4 bathrooms, an oversized homesite, & a spectacular custom private pool. Sweeping views of the lake, mountains, Village and golf course create an unforgettable backdrop from nearly every level.Designed for both everyday comfort and impressive entertaining, the home features a private three-level elevator, spacious two-car garage with extended driveway, custom tile flooring throughout the main living areas, custom window coverings, recessed lighting & screened sliding doors. At the heart of the home, the designer kitchen makes a statement with an oversized quartz island, built-in refrigerator, Bosch stainless-steel appliances & upgraded floating cabinetry. The luxurious primary suite is a private retreat featuring a spa-inspired, Vegas-modern bath and its own balcony with stunning views. The expansive third level is an entertainer's dream, offering a flexible fourth bedroom or entertainment lounge with a full bathroom and direct access to a magnificent rooftop deck. Complete with a wet bar, sink & refrigerator. This incredible outdoor space is ideal for sunset cocktails, intimate gatherings & unforgettable evenings surrounded by panoramic lake, mountain, Village and golf-course views. Outdoor living is equally impressive with multiple patios, a generous covered entertaining area, custom pavers, low-maintenance turf and a private waterfall pool that creates your own resort-style escape. Enjoy the security and serenity of SouthShore along with convenient access to world-class golf, fitness facilities, The Village at Lake Las Vegas, Seasons Grocery, waterfront dining, boutique shopping, boat docks, concerts and an array of resort-style amenities. An added opportunity: the buyer may qualify for a waived $25,000 Sports Club initiation fee when enrolled within 30 days of closing.
Details
| MLS # | 2818750 |
|---|---|
| Listing Type | For Sale |
| Style | House |
| HOA Dues | $153 |
| Sub-Type | Resale |
| Status | Active |
| Year | 2025 |
| Days On Site | 21 |
| Listing Provided By | AMaxima Realty and Property Ma | Ana Vida Santos |
Features
| Bed(s) | 4 |
|---|---|
| Bath(s) | 4 Total |
| SQ Feet | 3,460 |
| Garage | 2 |
| Pool | Yes |
| Story(s) | 3 |
| Zoning | Single Family |
| Acreage | 0.10 |
| Property View | Yes |
Interior
| Cooling | Central Air, Electric, Two Units |
|---|---|
| Heating | Central, Gas, Multiple Heating Units, Zoned |
| Heating Yes / No | Yes |
| Cooling Yes / No | Yes |
| Interior Features | Bathroomon Main Level, Half Bathon Main Level, Window Treatments, Programmable Thermostat |
| Window Features | Blinds, Drapes, Low Emissivity Windows |
| Furnished | Furnished Or Unfurnished |
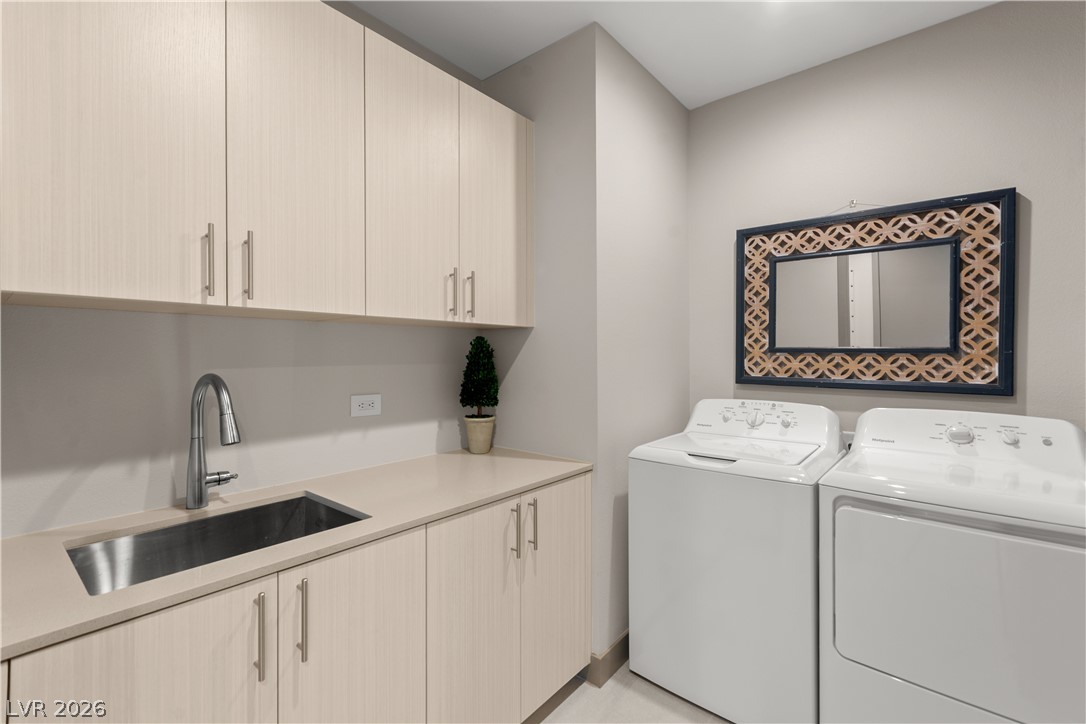
| Appliances | Built In Gas Oven, Dryer, Gas Cooktop, Disposal, Microwave, Refrigerator, Washer |
| Fireplaces Total | 0 |
| Fireplace Yes / No | No |
Exterior
| Exterior Features | Balcony, Barbecue, Courtyard, Deck, Patio, Private Yard, Sprinkler Irrigation |
|---|---|
| Roof | Flat |
| Security Features | Controlled Access, Gated Community |
| Lot Features | Drip Irrigation Bubblers, Desert Landscaping, Landscaped, Less Than Quarter Acre |
| Fencing | Back Yard, Wrought Iron |
Parking
| Attached Garage Yes / No | Yes |
|---|---|
| Parking Features | Attached, Finished Garage, Garage, Garage Door Opener, Inside Entrance, Private, Guest |
| Garage Yes / No | Yes |
Utilities
| Utilities | Cable Available, Underground Utilities |
|---|---|
| Electric | Photovoltaics None |
| Sewer | Public Sewer |
Location
| Community Features | Pool |
|---|---|
| Senior Community Yes / No | No |
Other
| List Aor | Greater Las Vegas Association Of Realtors Inc |
|---|
Taxes
| Property | 2900 |
|---|
Area Information
| State | NV |
|---|---|
| County | Clark |
| City | Henderson |
| Zip Code | 89011 |
| Community Name | Southshore Parcel 27 |
| Listing VS Median (in Southshore Parcel 27) | |
Price: $2,399,999 low | high Med: $1,450,000 sqft: 3,460 low | high Med: 2,835 $ / sqft: $694 low | high Med: $511 On site: 21 low | high Med: 204 | |
Market Activity 89011
Request a showing
Request a showing
Contact
Learn More About This Property

| State | NV |
|---|---|
| County | Clark |
| City | Henderson |
| Zip Code | 89011 |
| Community Name | Southshore Parcel 27 |
| Listing VS Median (in Southshore Parcel 27) | |
Price: $2,399,999 low | high Med: $1,450,000 sqft: 3,460 low | high Med: 2,835 $ / sqft: $694 low | high Med: $511 On site: 21 low | high Med: 204 | |
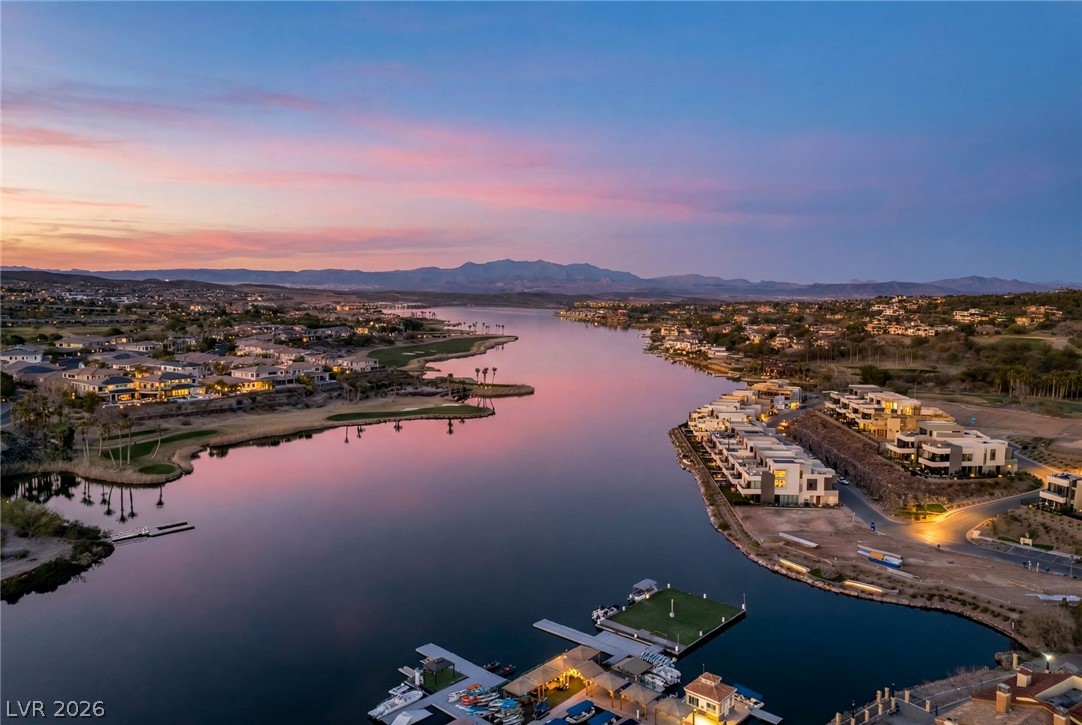 | $2,490,00034 Lakefront DriveHenderson, NV 89011 |
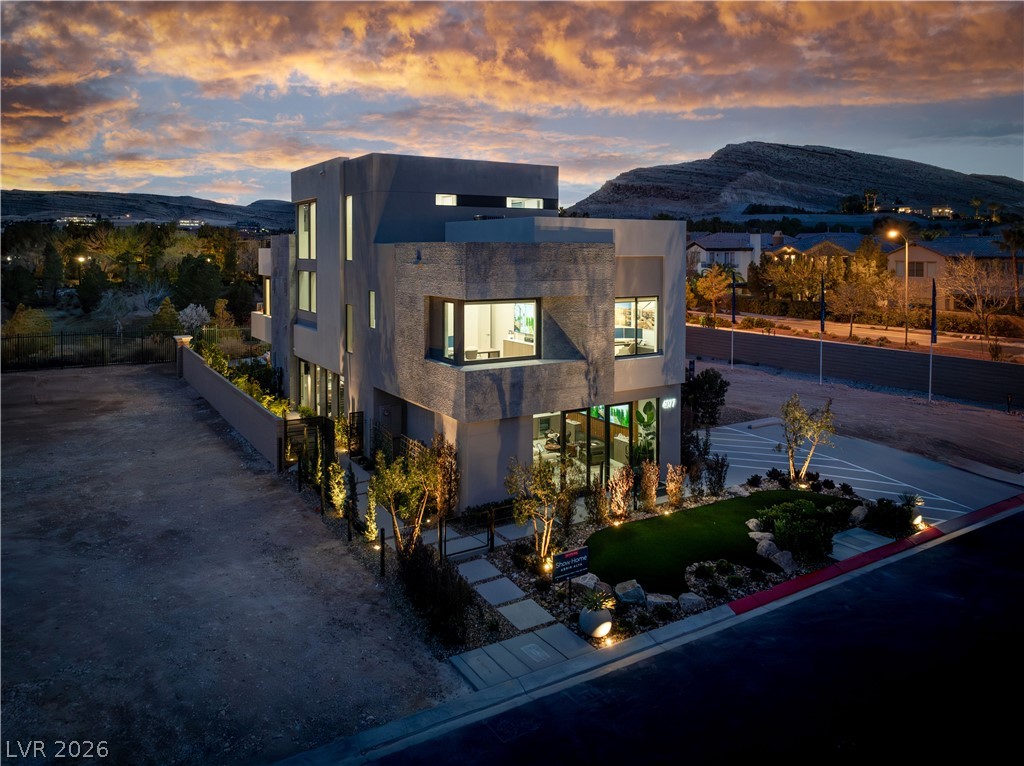 | $1,863,00020 Lakefront DriveHenderson, NV 89011 |
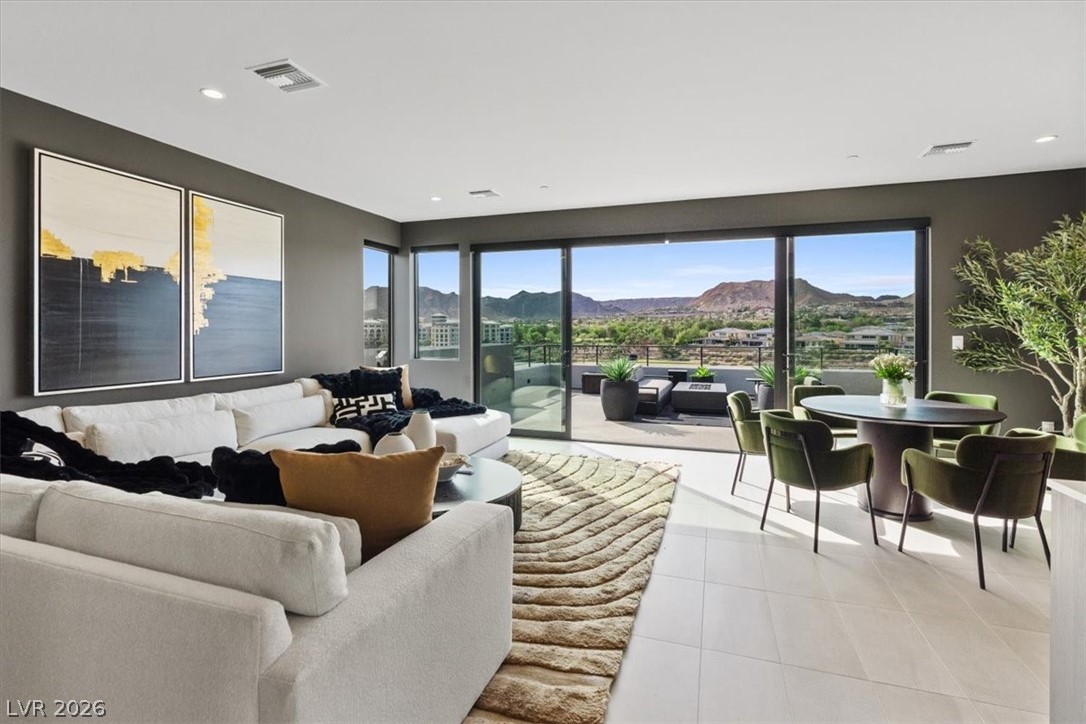 | $2,529,00040 Heron Harbour DriveHenderson, NV 89011 |
 | $1,850,00026 Promenade Isle LaneHenderson, NV 89011 |