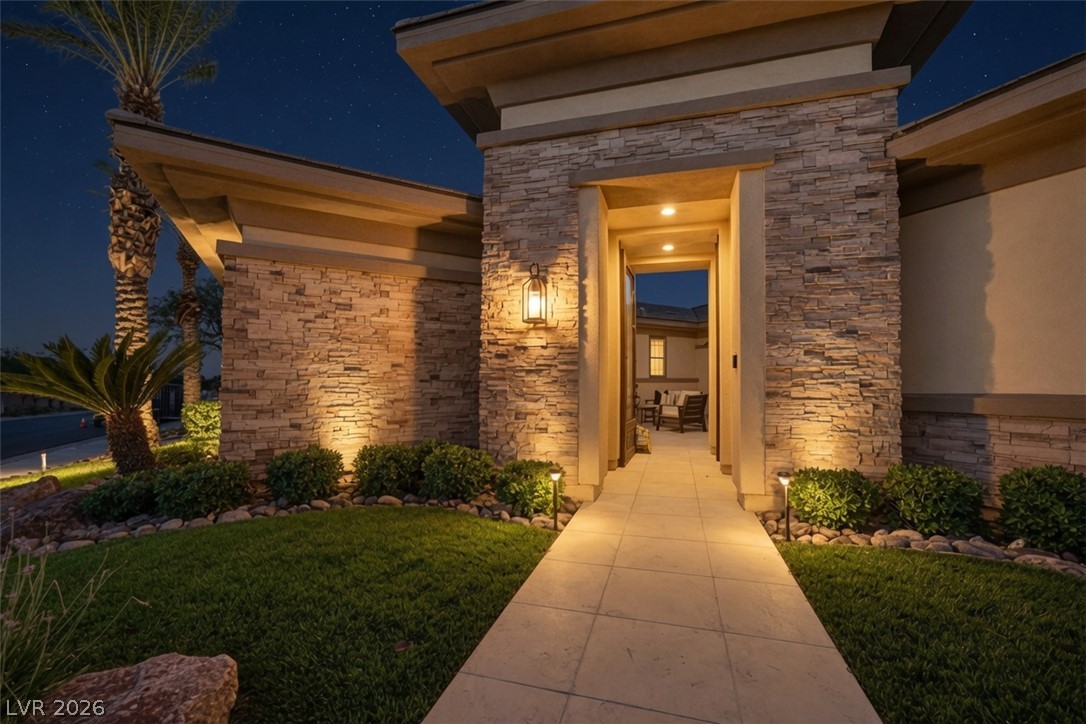
Textured stone veneer accents the entry facade under a dramatic night sky.
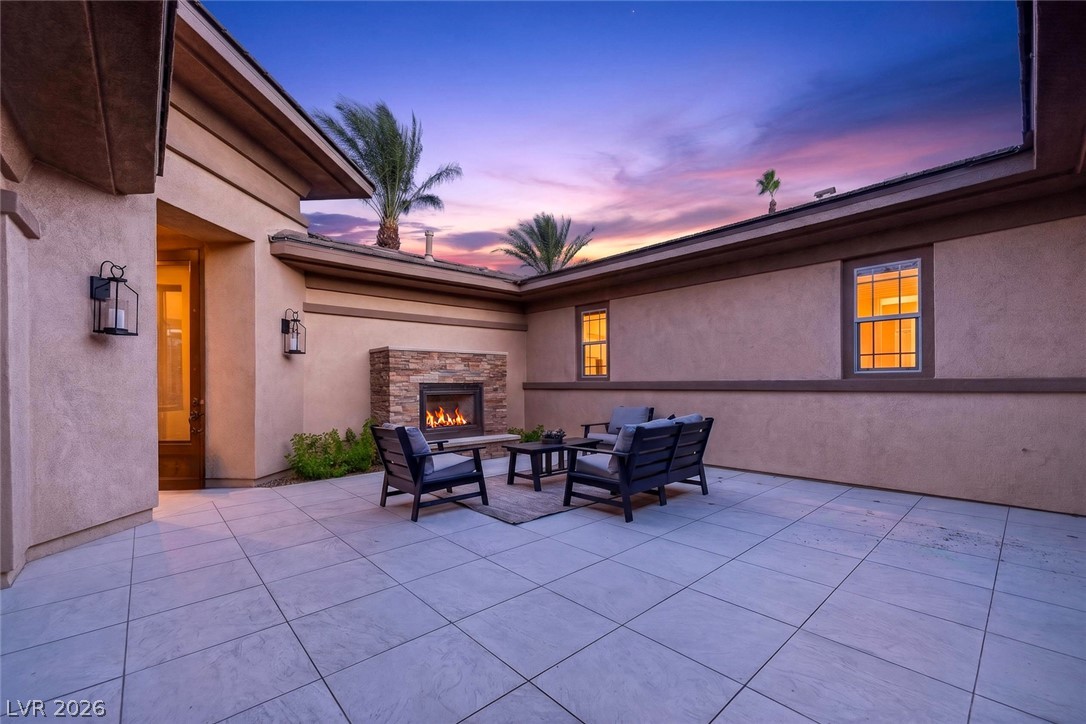
An inviting stone fireplace anchors this paved 500 sf courtyard, perfect for relaxed evening gatherings.
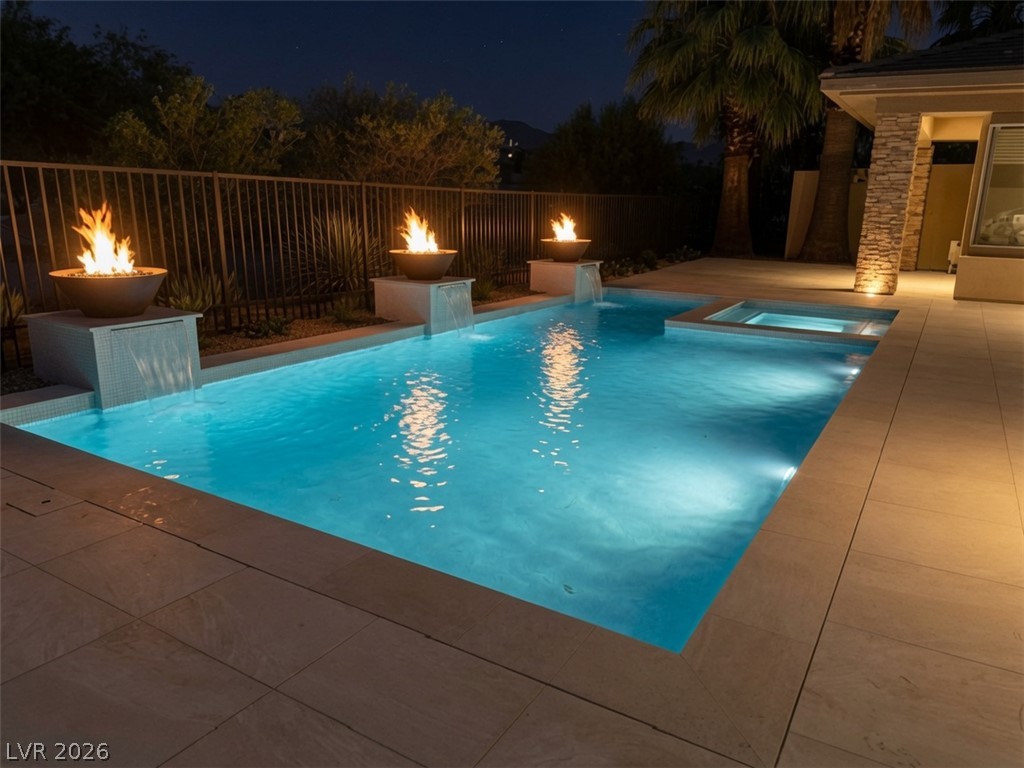
Dramatic fire features and custom water bowls illuminate this pristine backyard swimming pool at night.
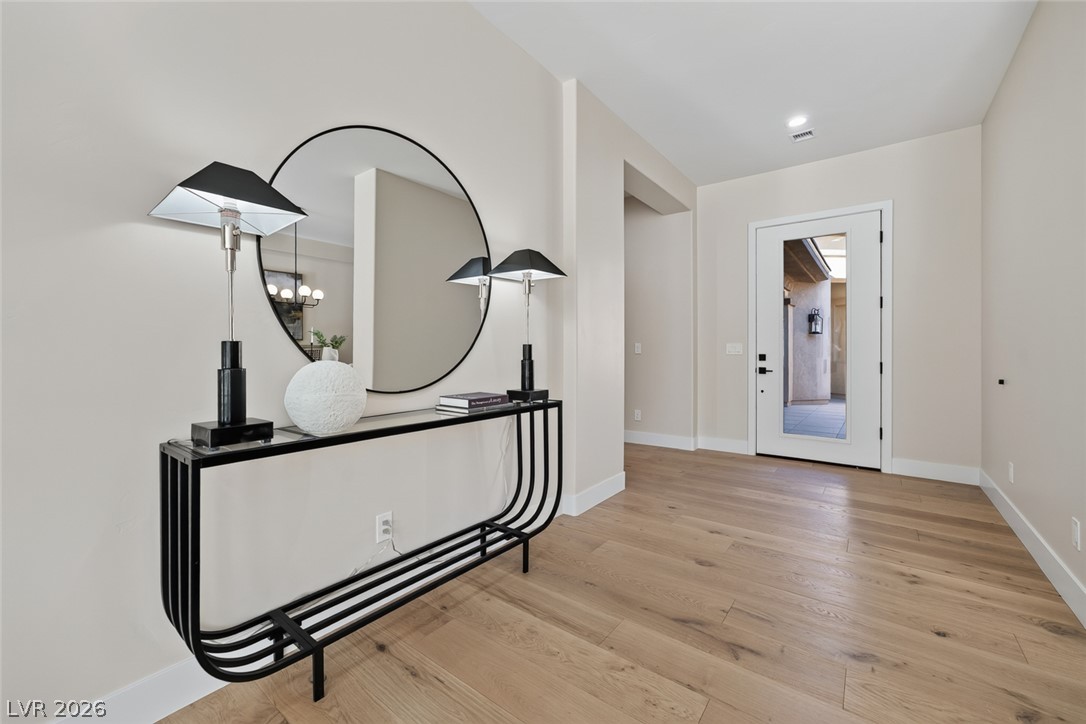
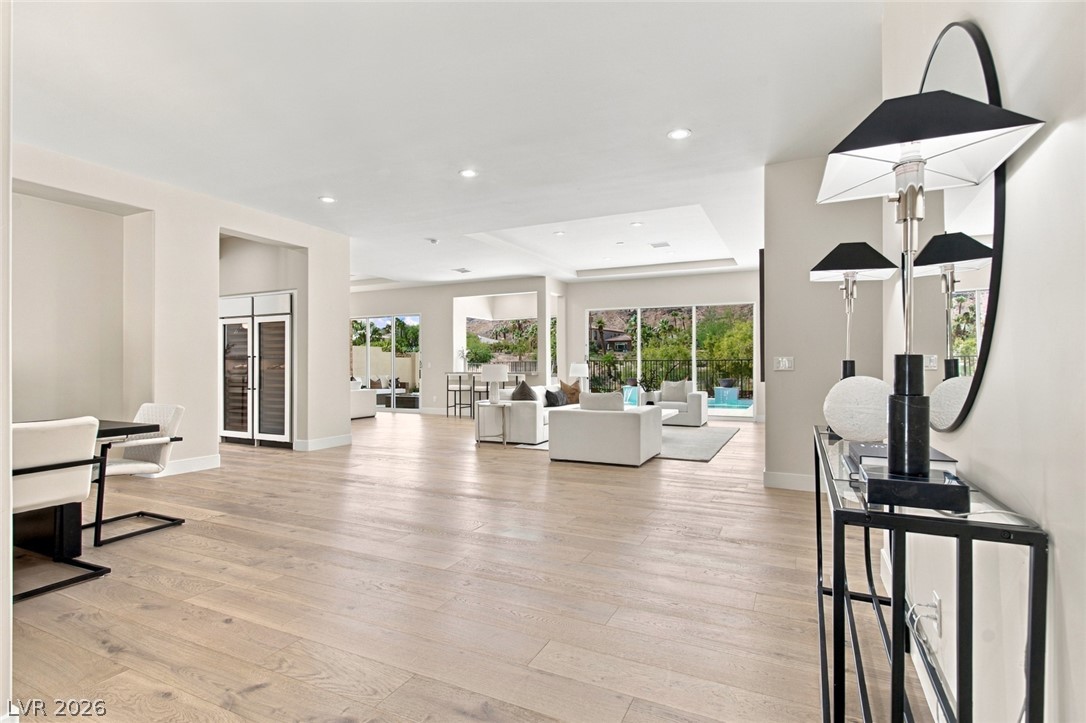
Smooth wood floors and a glass-inset entry door create a welcoming first impression.
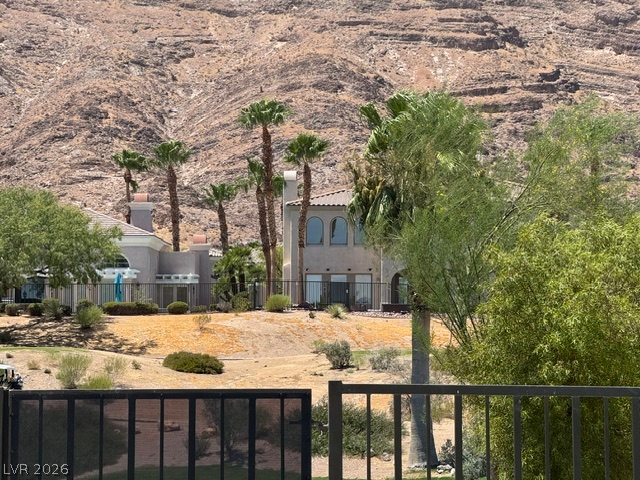
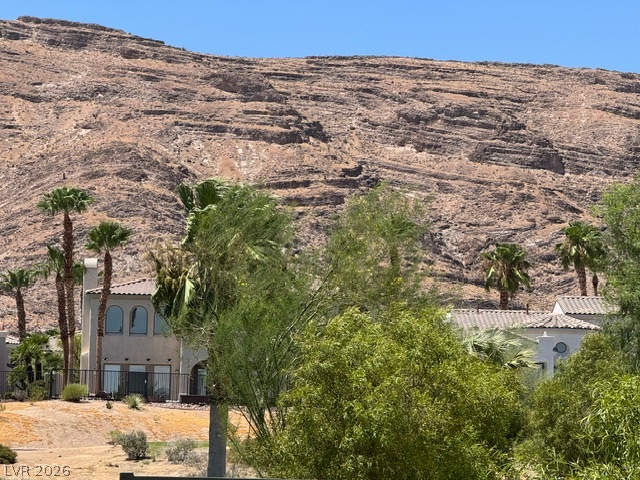
Towering mountain peaks rise dramatically behind this desert property surrounded by mature palm trees.
Rugged desert mountains frame a beautifully manicured green golf course under clear blue skies.
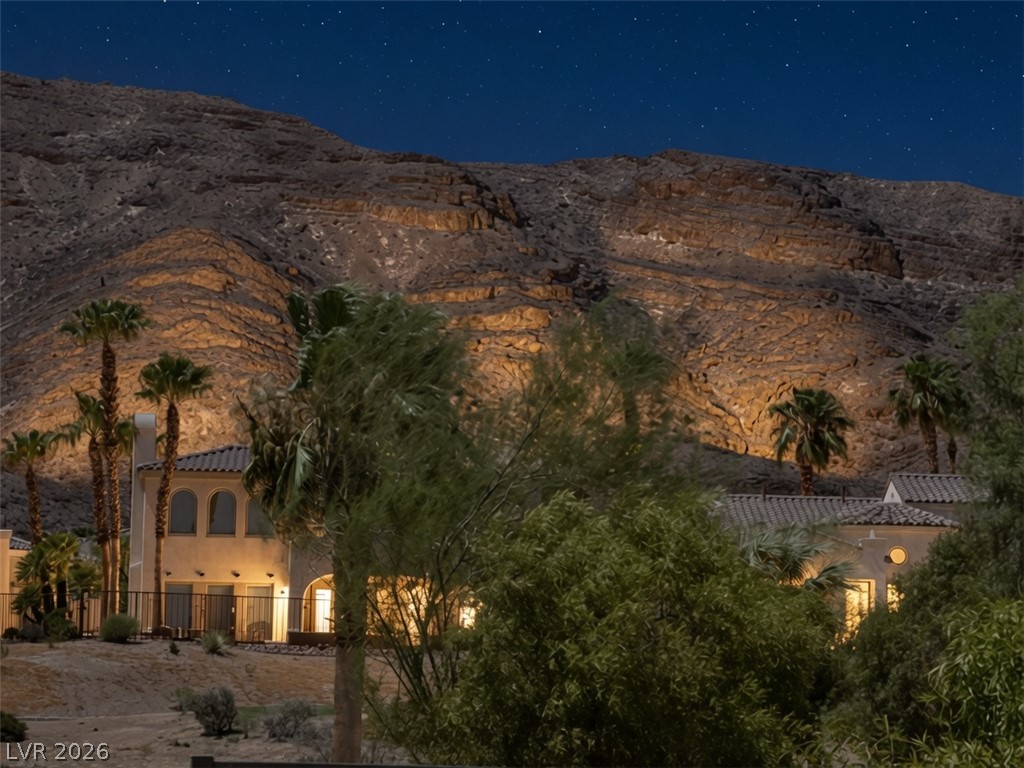
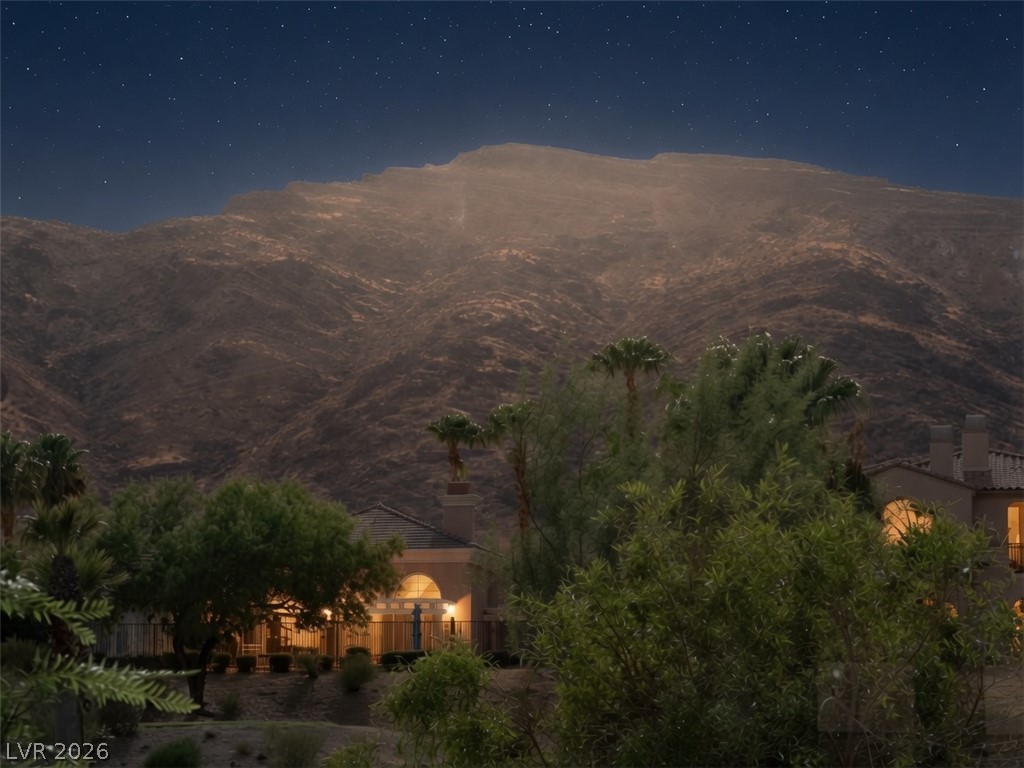
Dramatic mountain vistas rise directly behind this desert-inspired estate under a starry night sky. slight zoomed
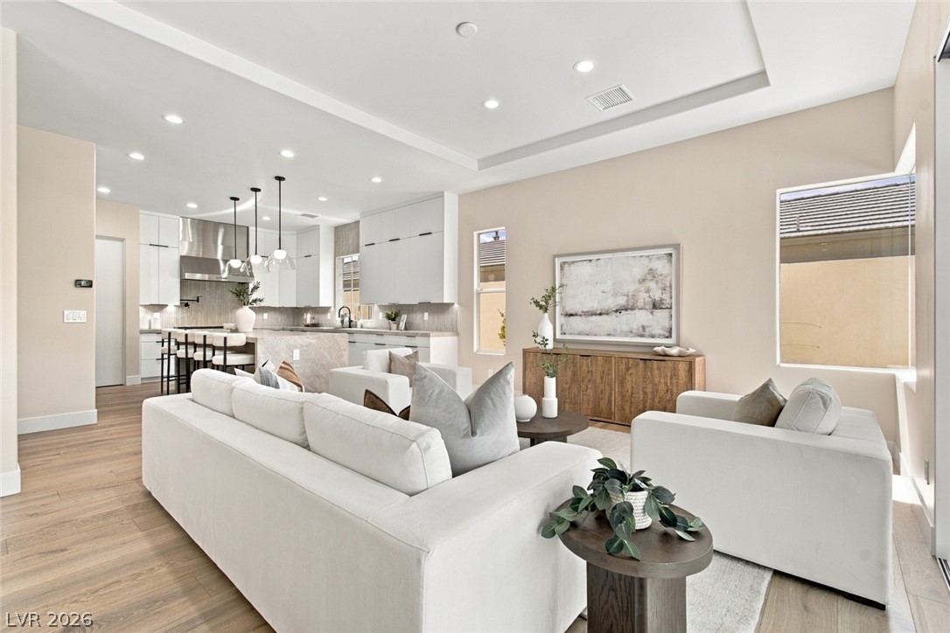
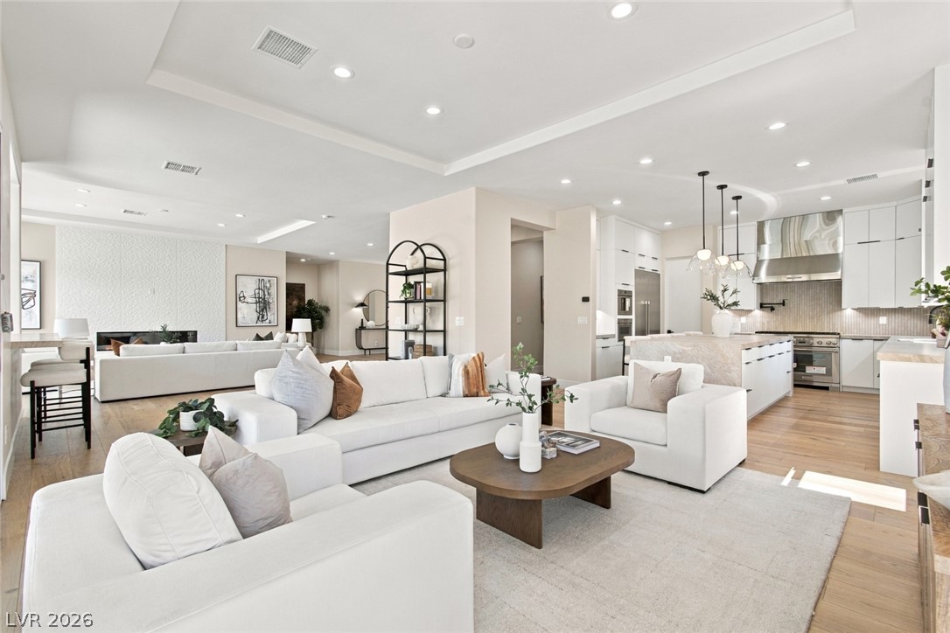
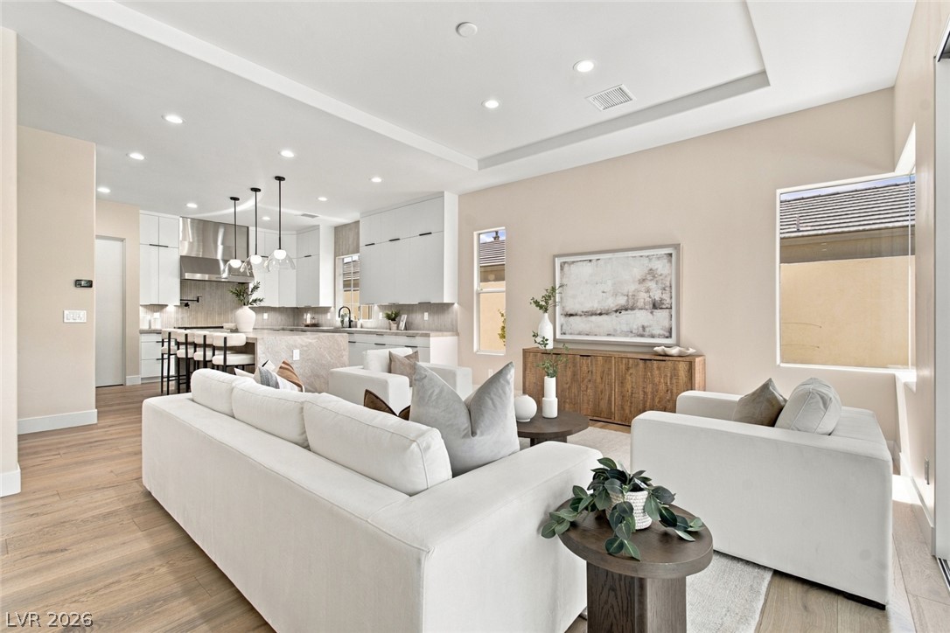
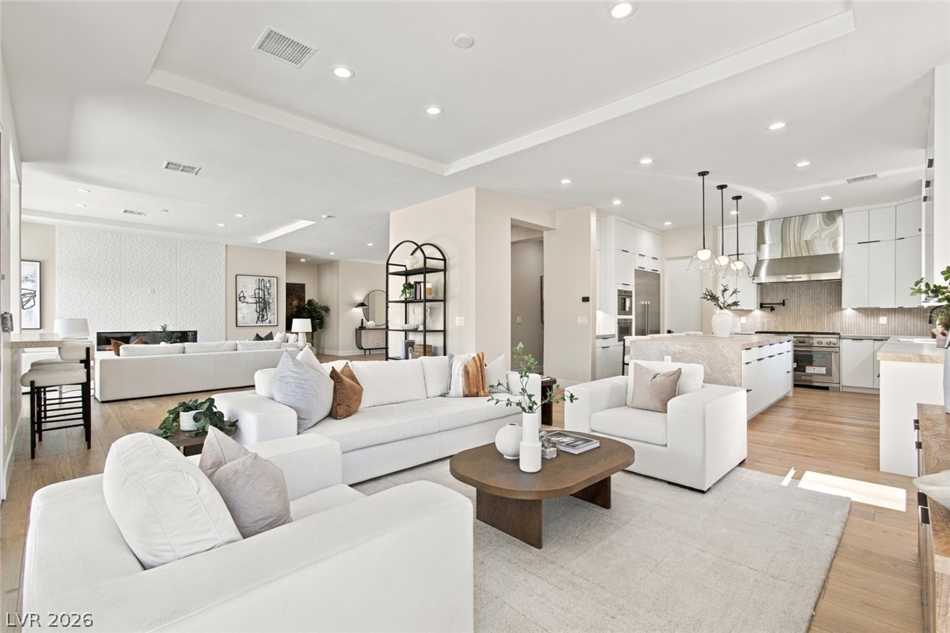
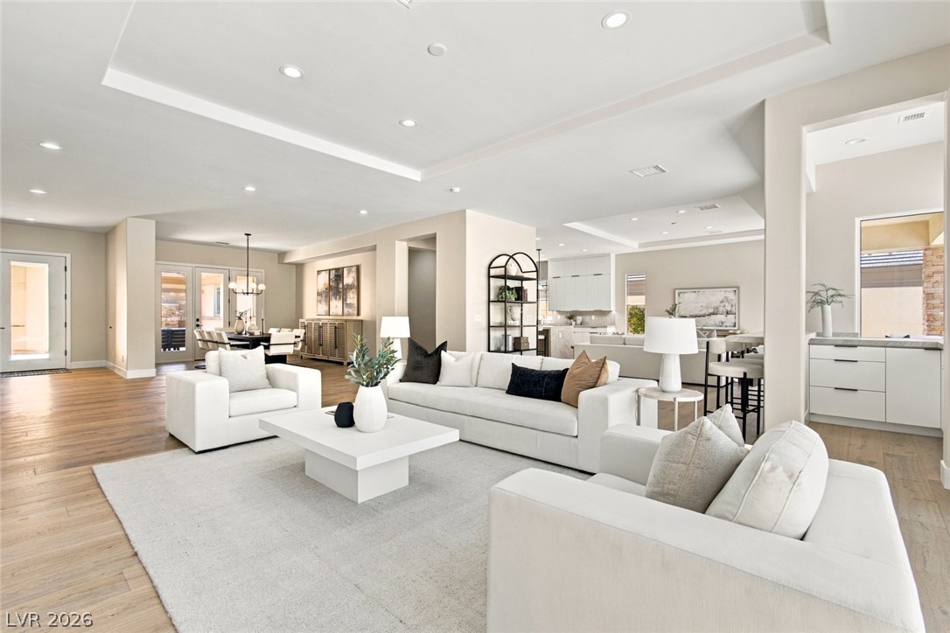
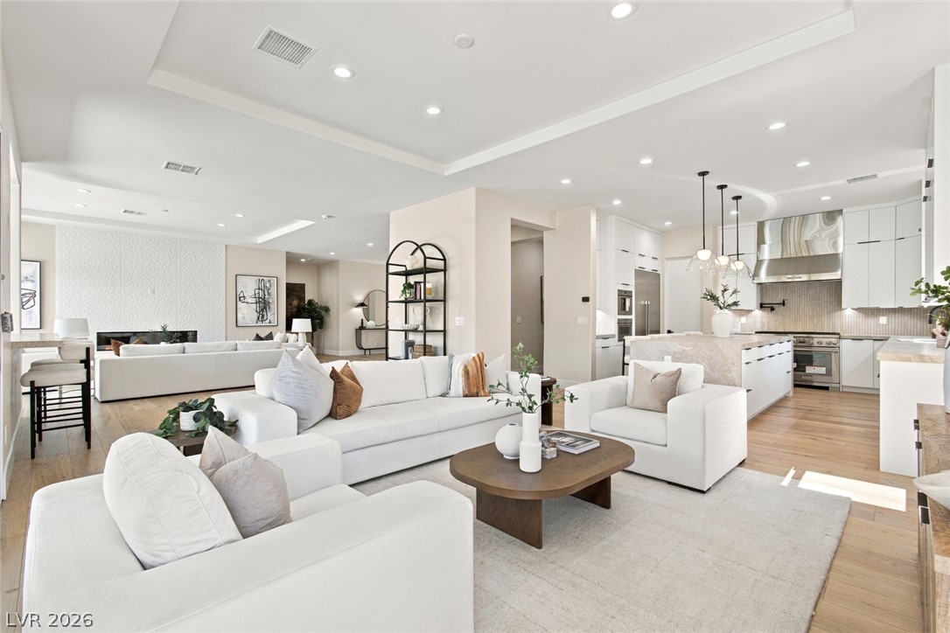
A spacious open-concept interior flows seamlessly from the living area to the kitchen.
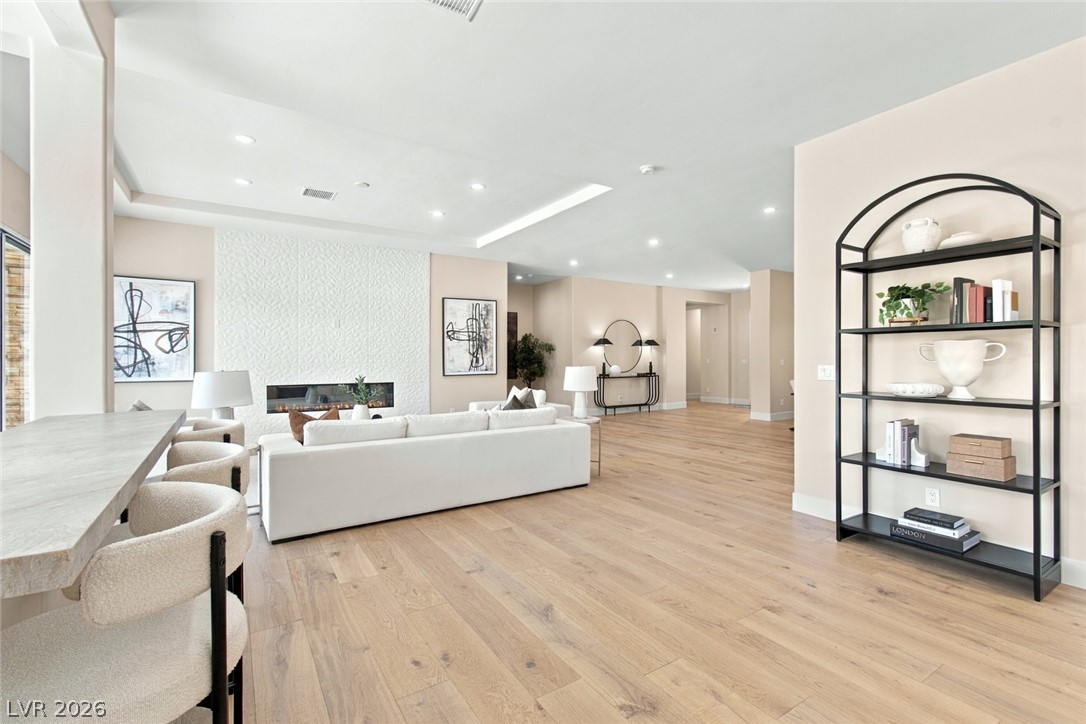
Clean lines and warm hardwood floors define this modern open-concept living area.
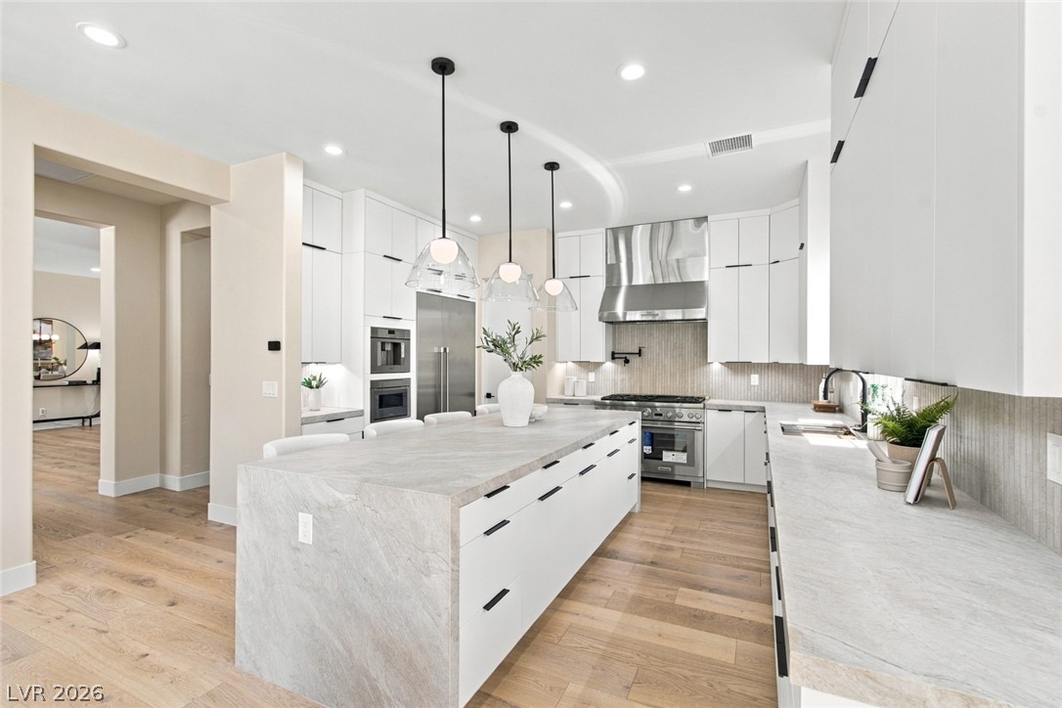
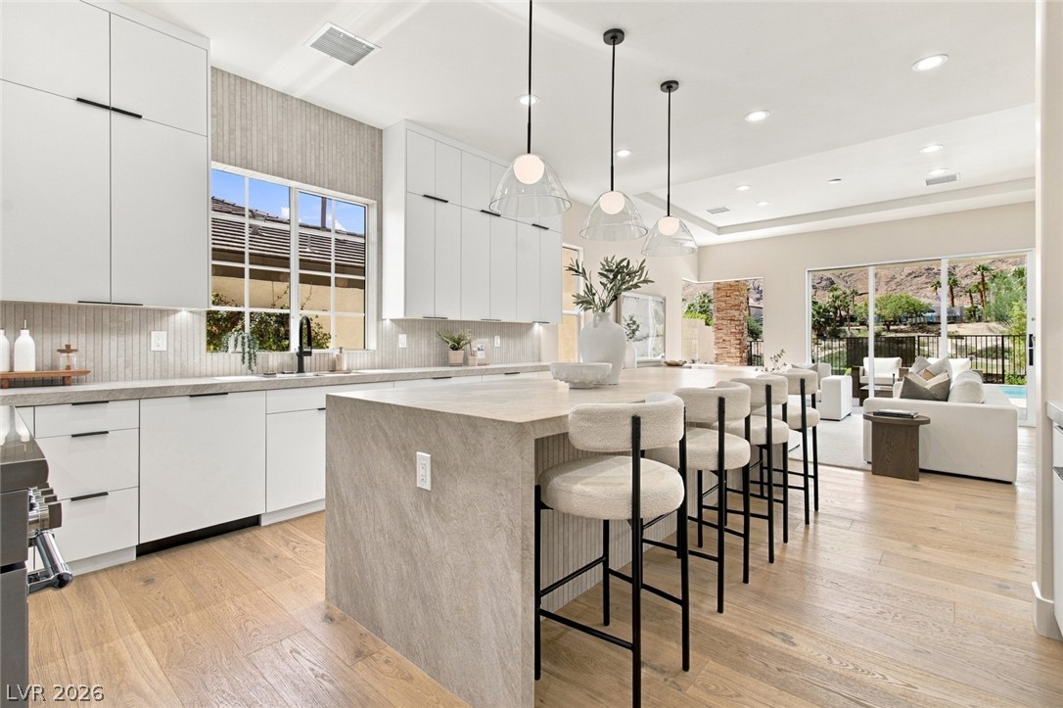
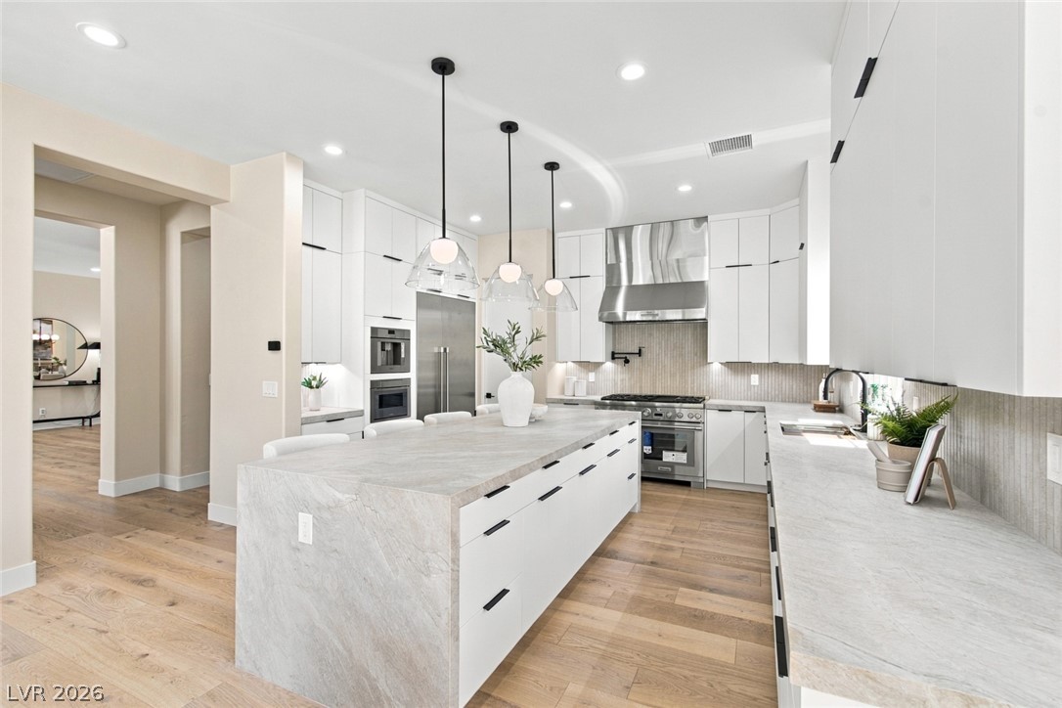
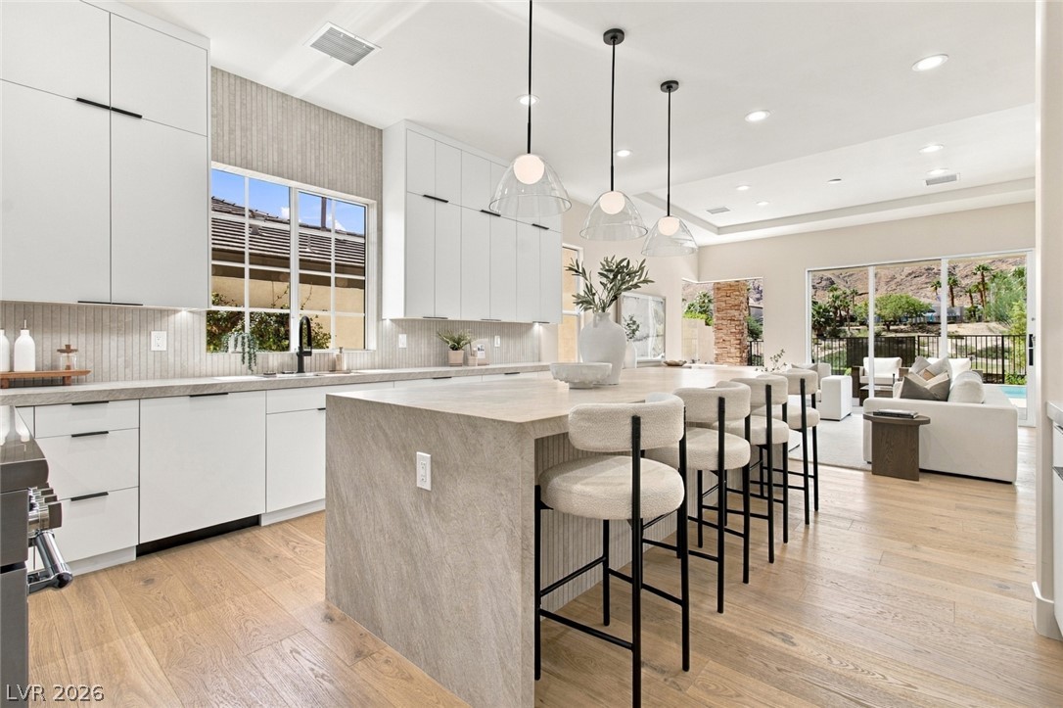
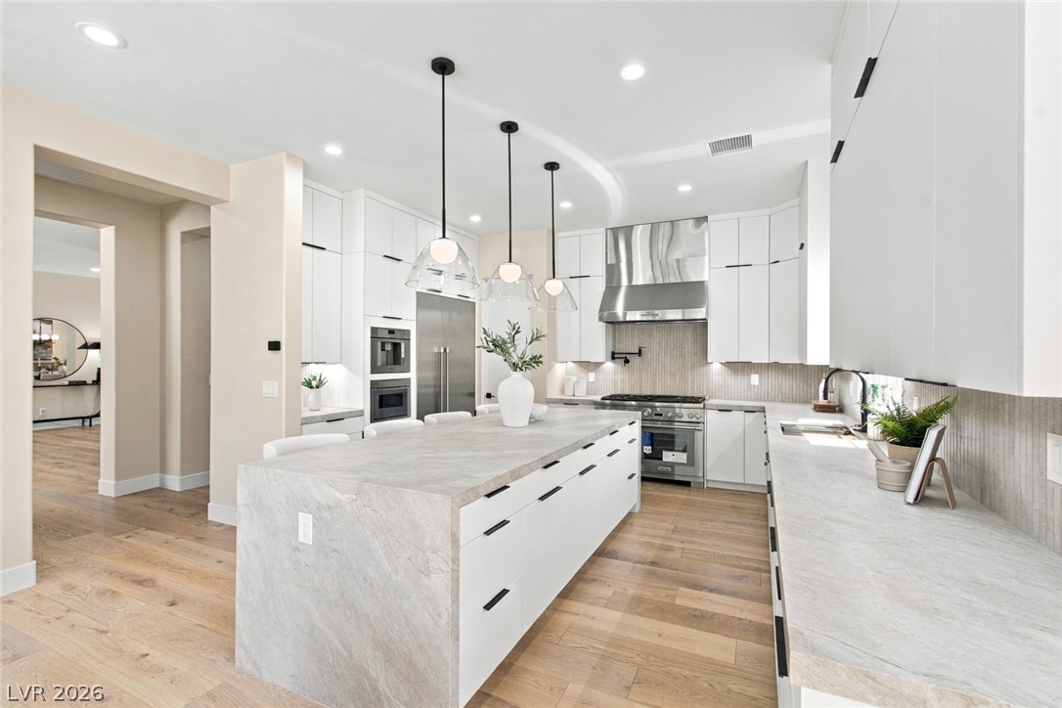
Rich hardwood flooring complements sleek contemporary cabinetry and stone countertops in this gourmet kitchen.
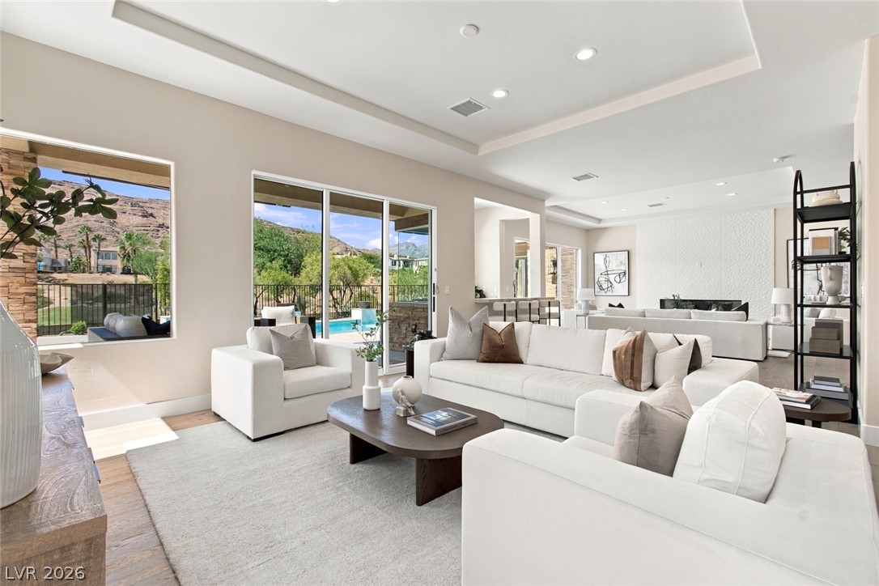
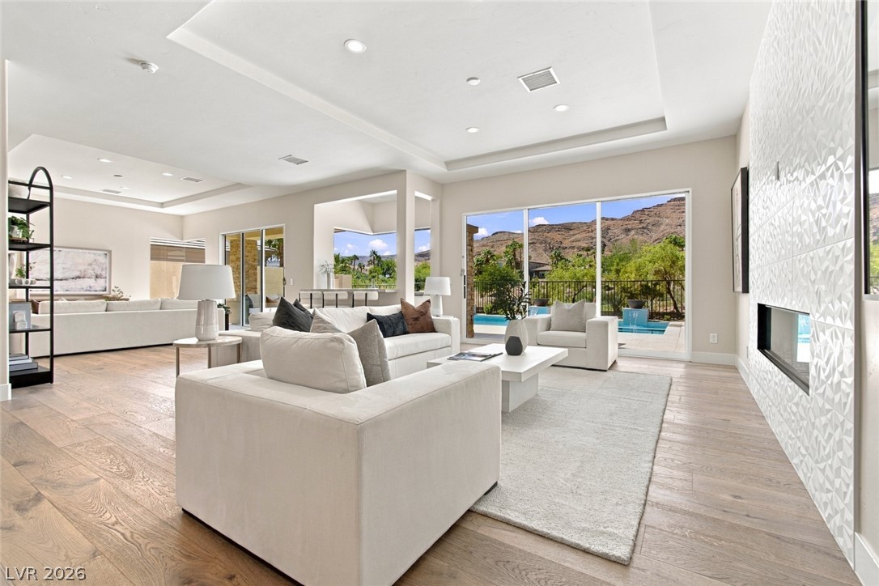
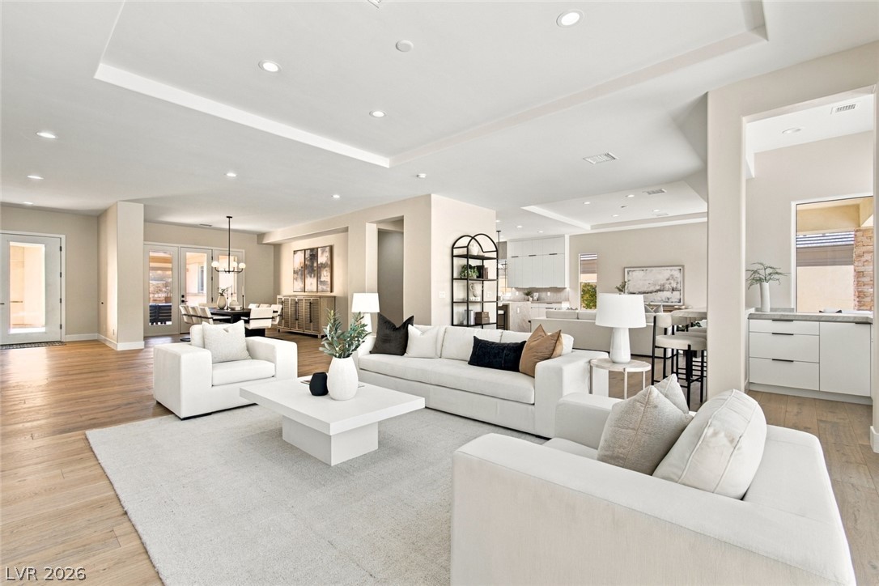
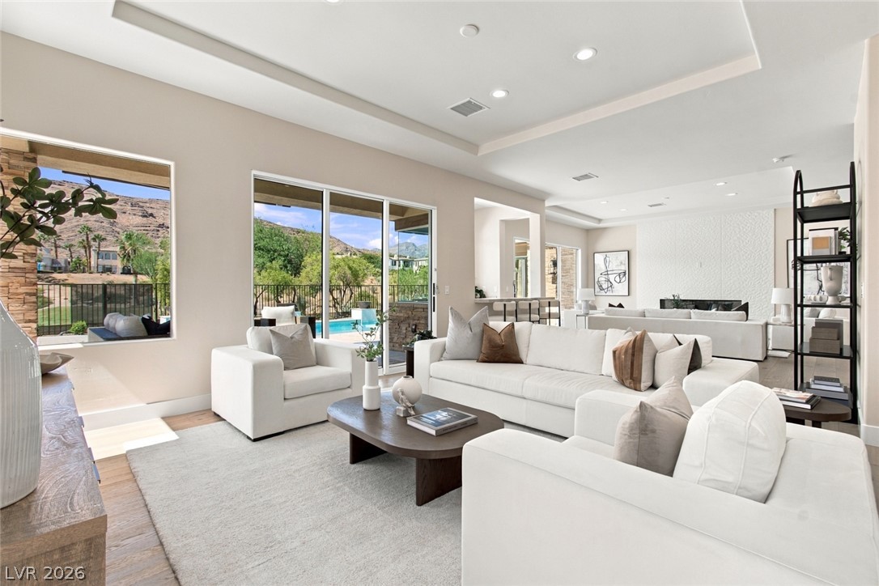
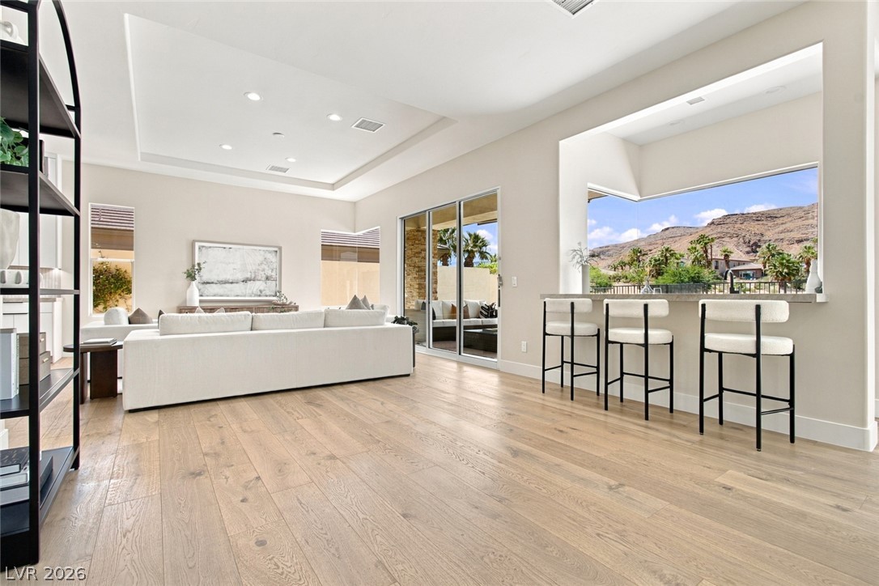
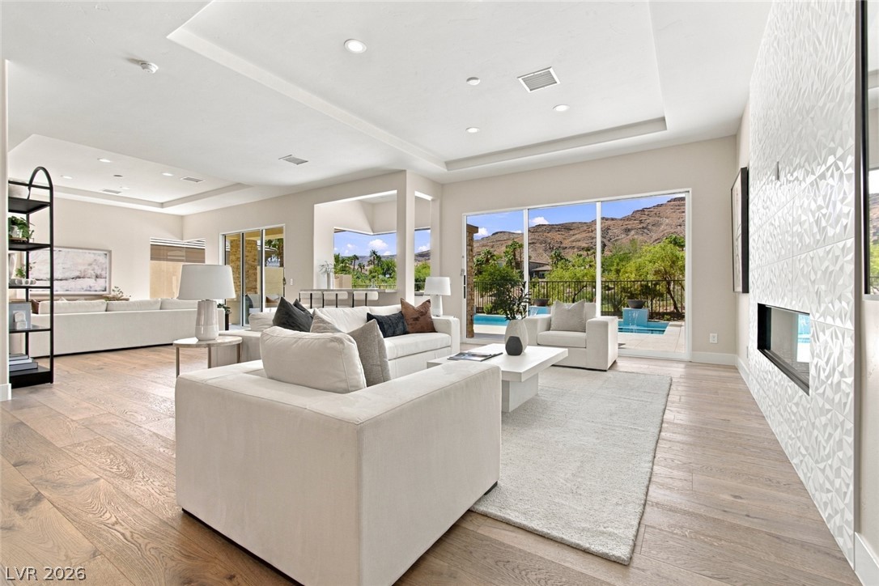
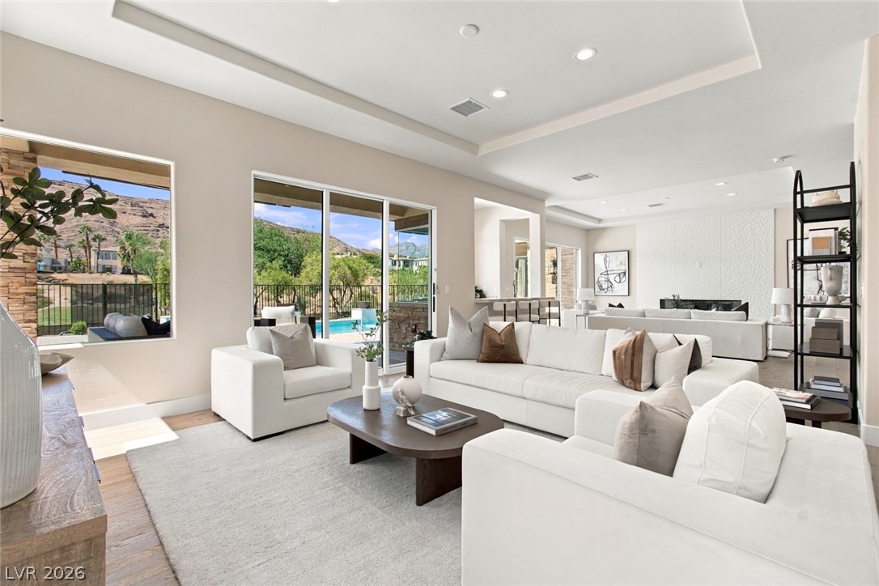
Recessed lighting illuminates this airy open living area featuring sliding glass doors and recessed ceilings.
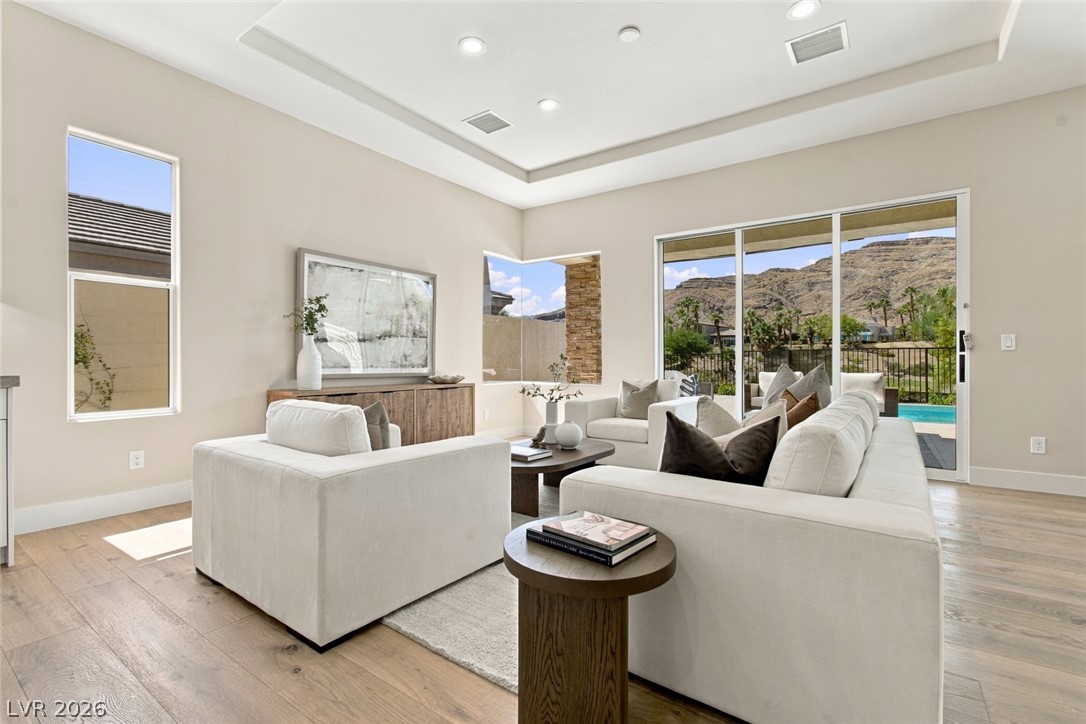
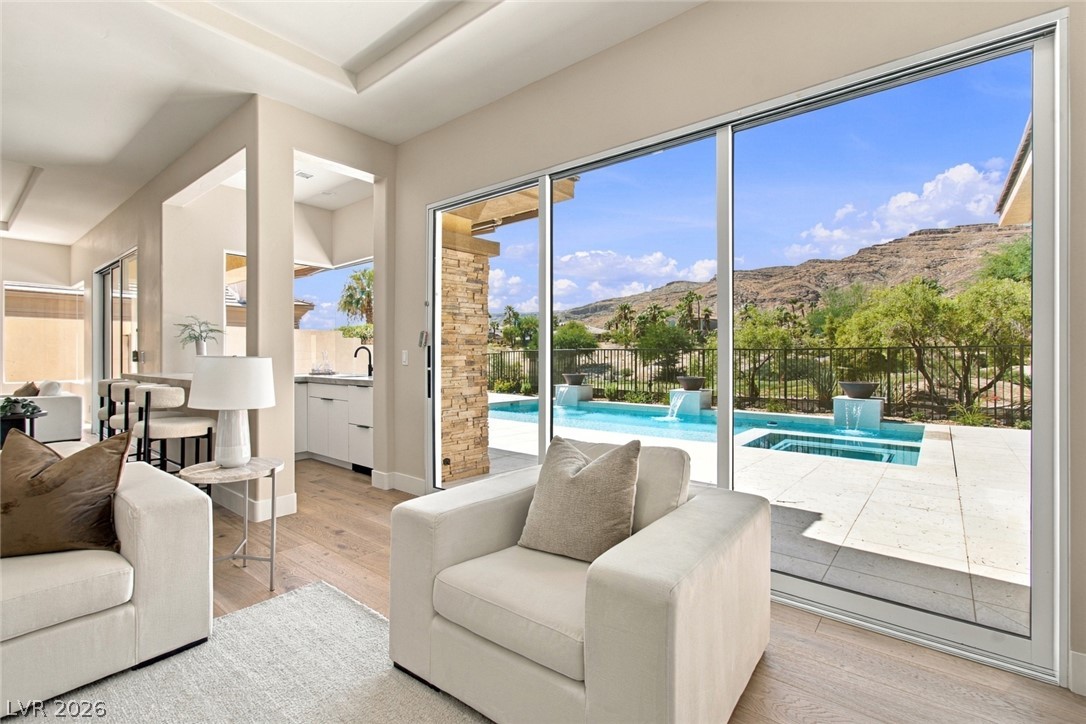
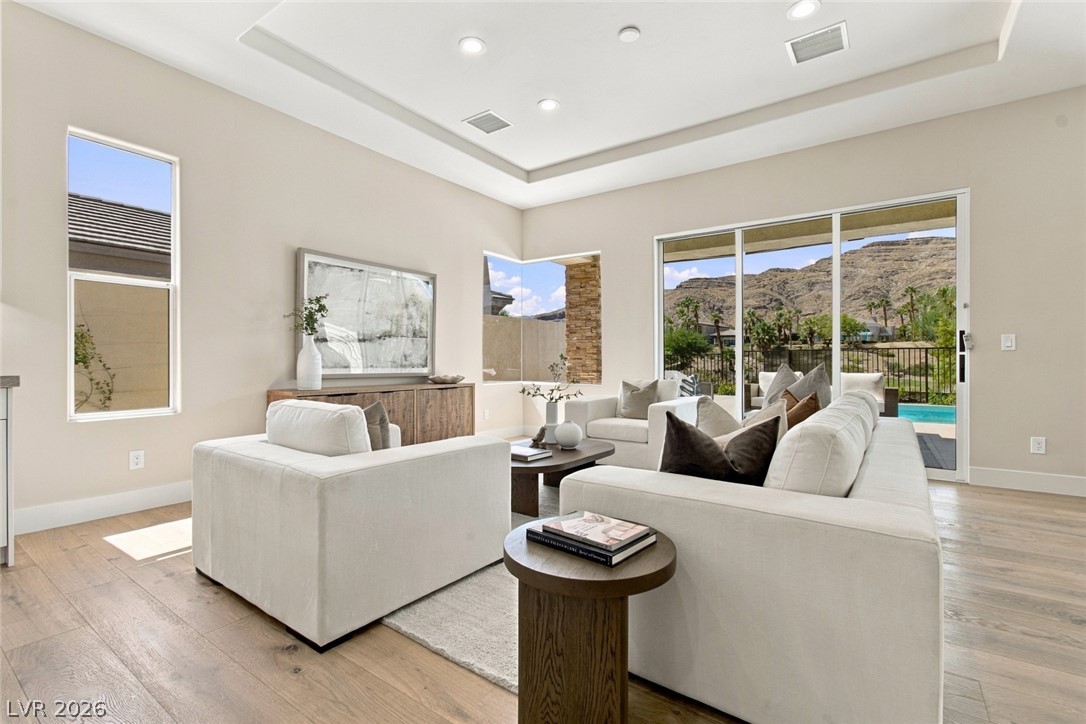
High recessed tray ceilings and sliding glass doors frame rugged mountain views.
Rich hardwood flooring and recessed lighting define this airy interior with high tray ceilings.
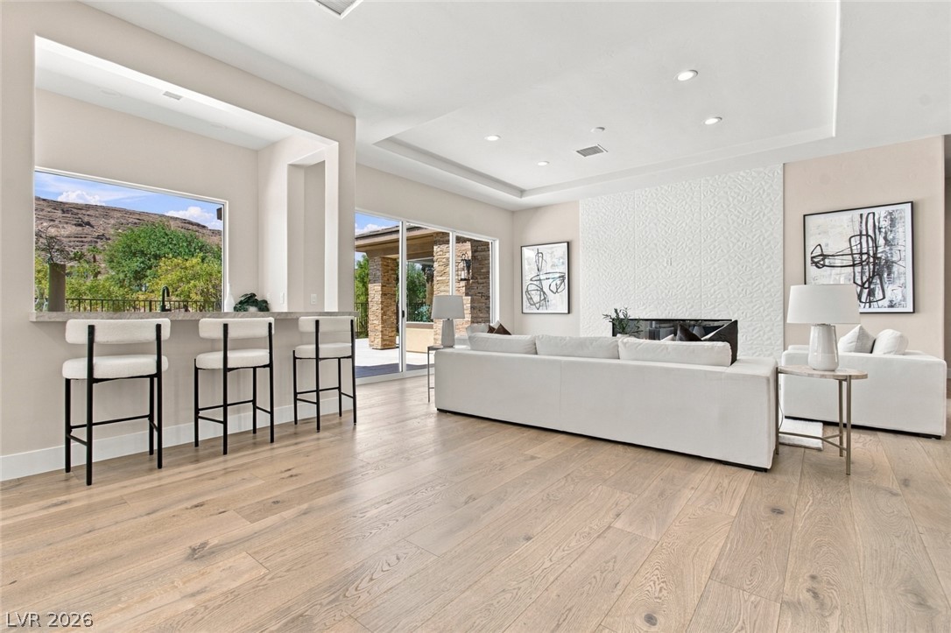
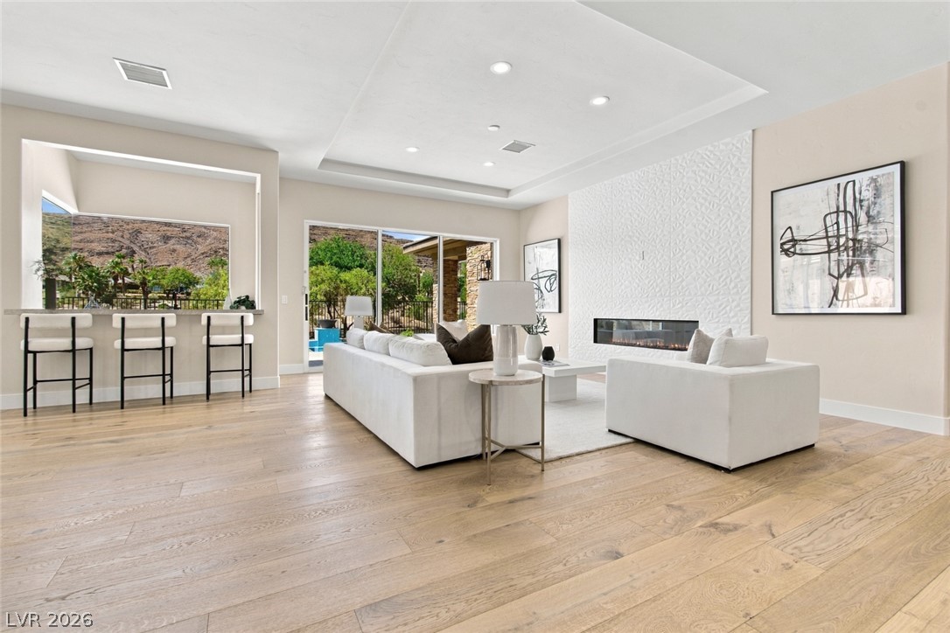
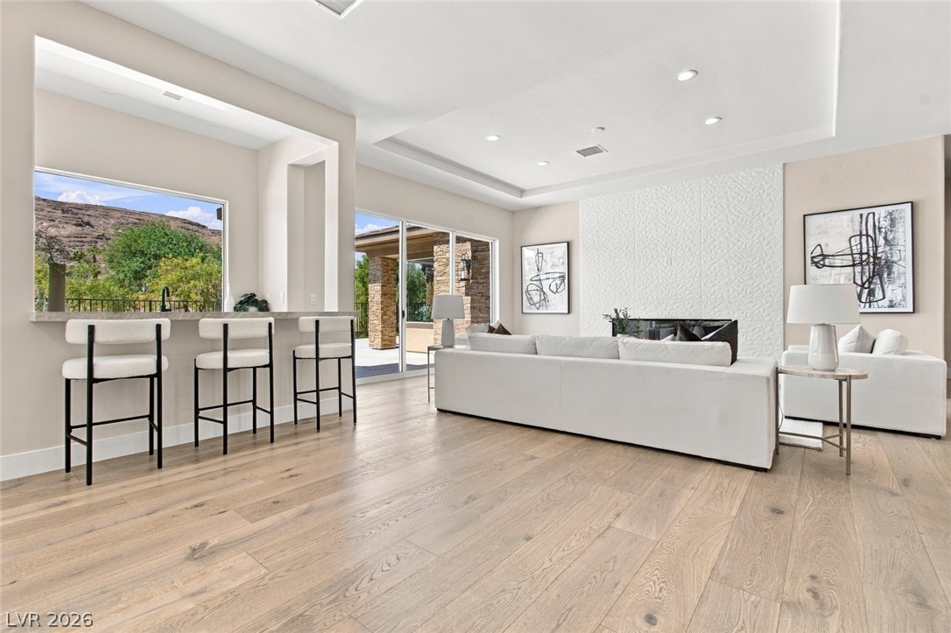
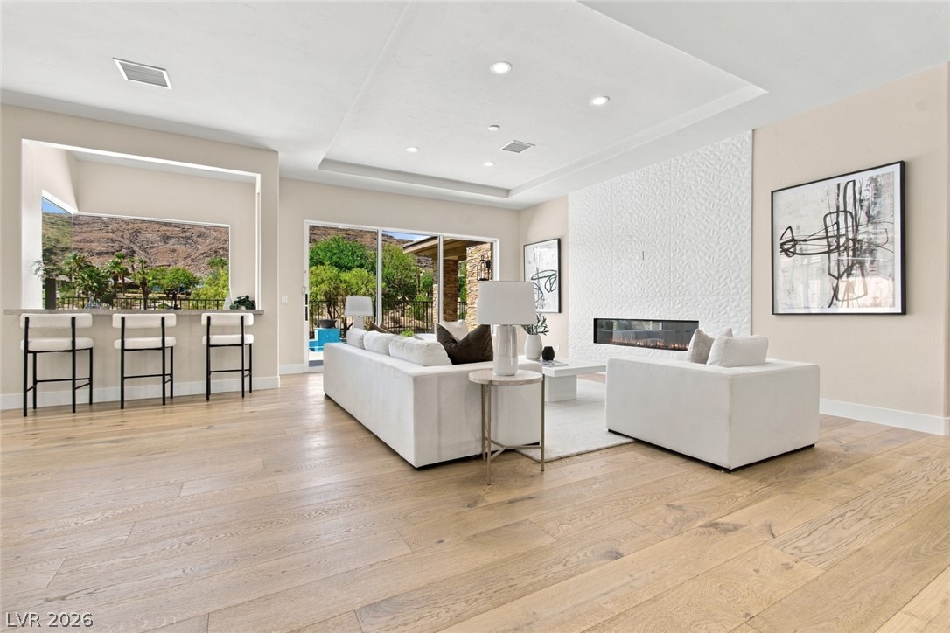
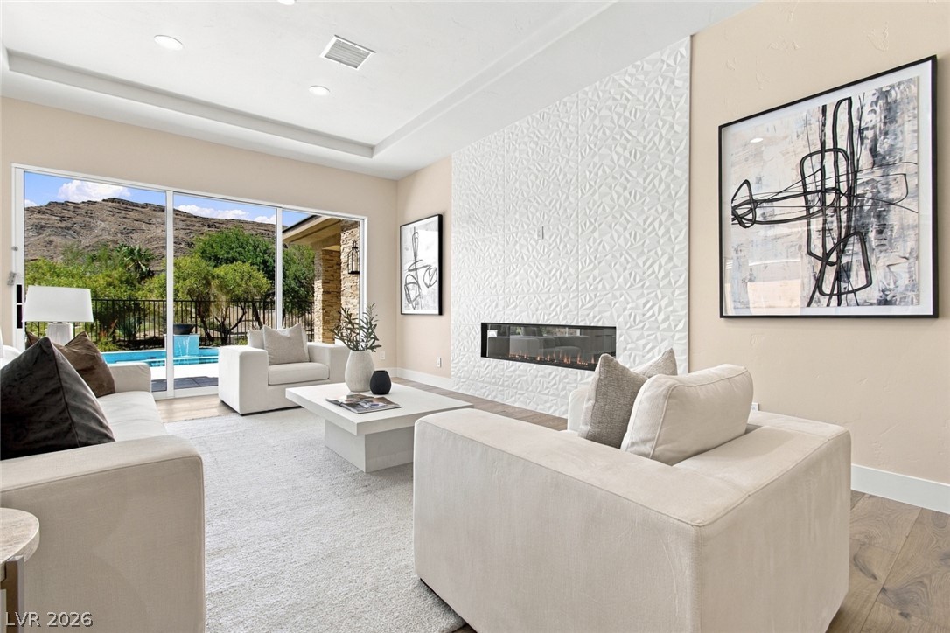
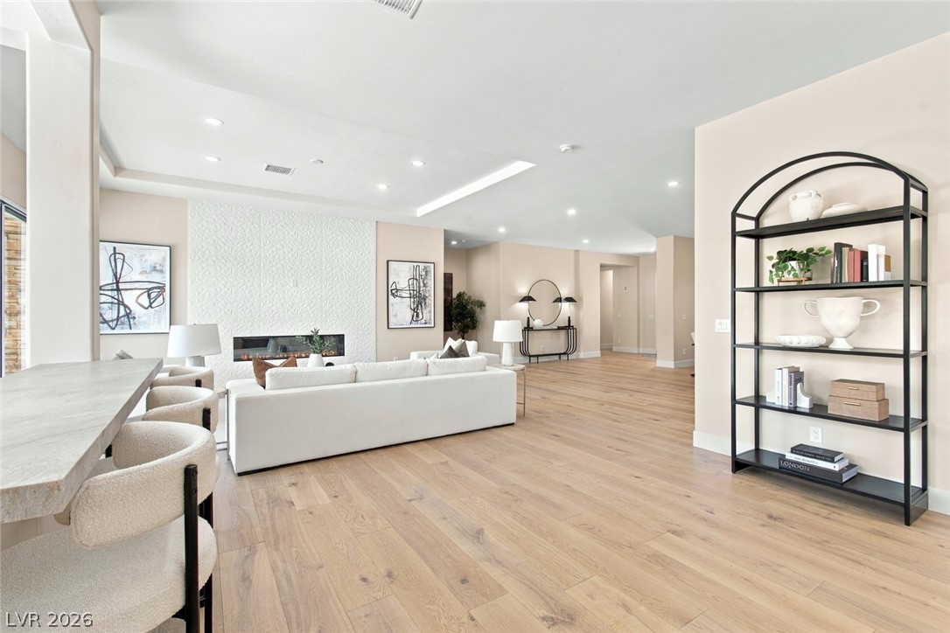
Warm hardwood floors and a modern linear fireplace anchor this open-concept main living space.
A spacious layout pairs wide-plank wood flooring with expansive windows capturing serene desert views.
Sliding glass doors frame views of the hills beyond this modern living space.
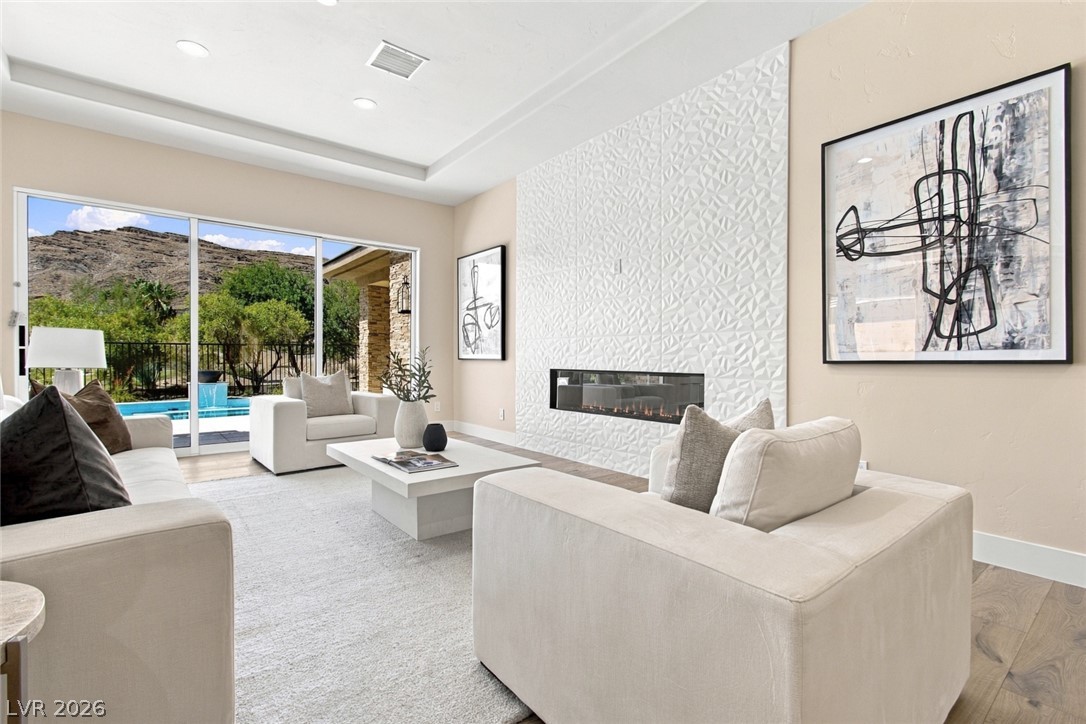
Recessed lighting, wood floors, and a modern tiled fireplace grace this light-filled living area.
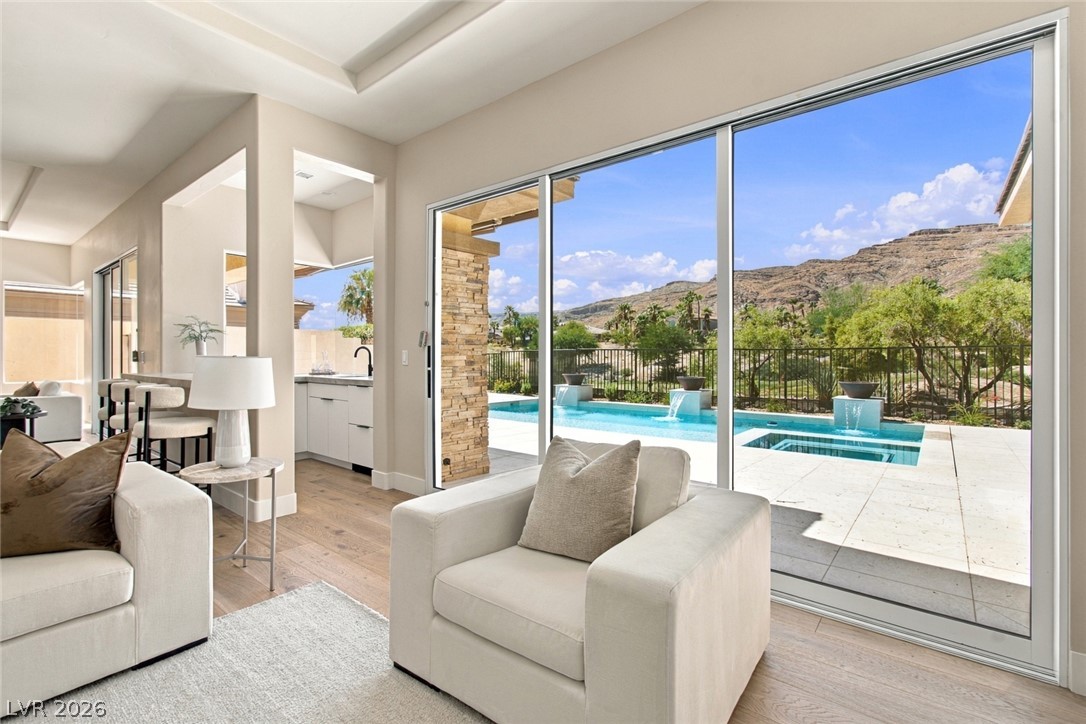
Massive sliding glass doors reveal a private pool courtyard set against a desert mountain backdrop.
Recessed lighting and warm wood flooring enhance this expansive open-concept living area.
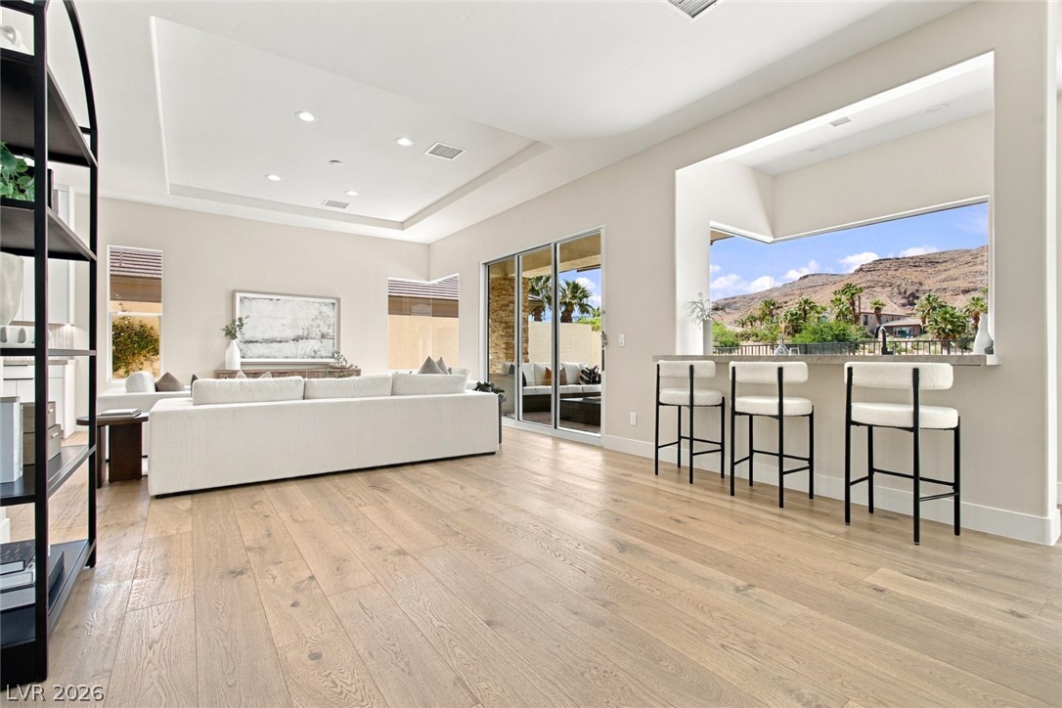
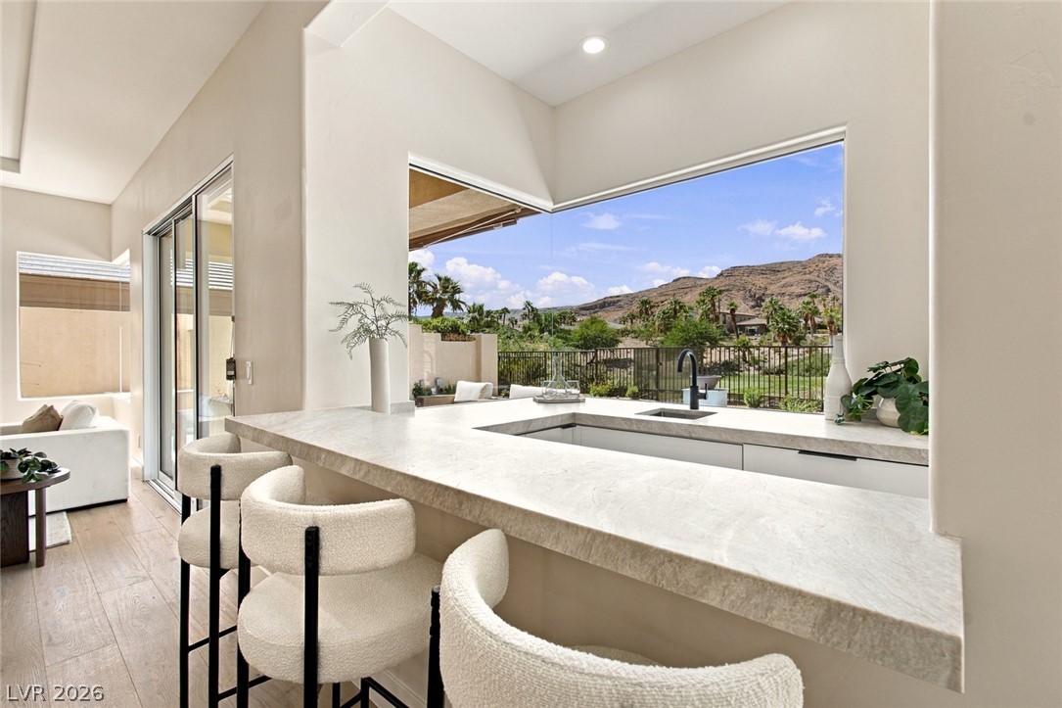
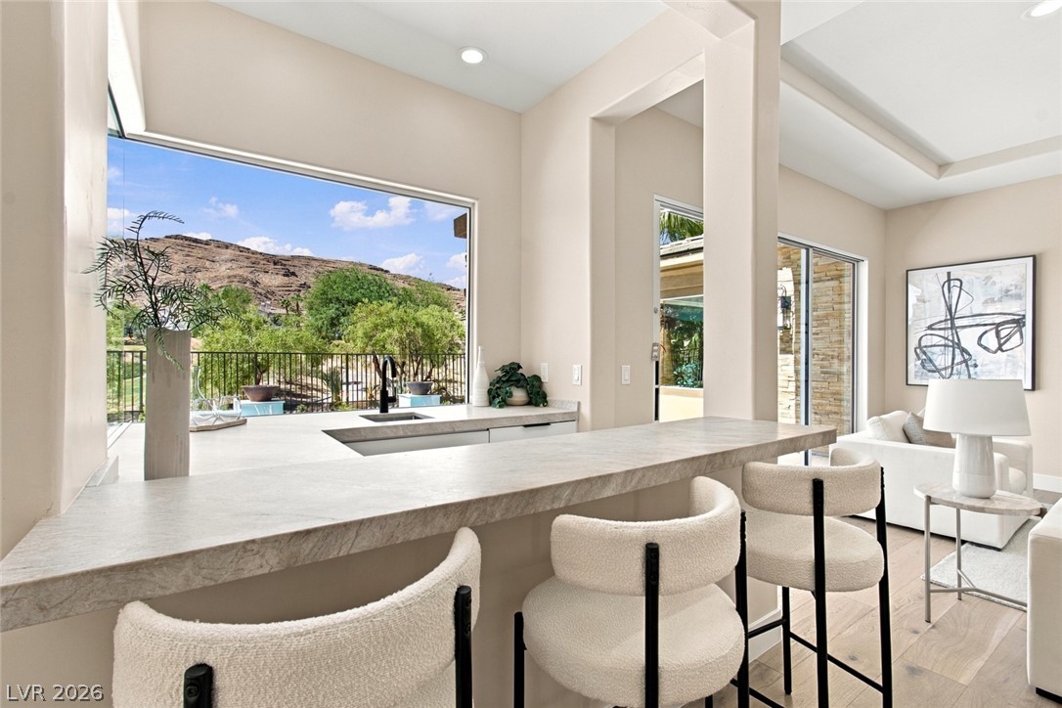
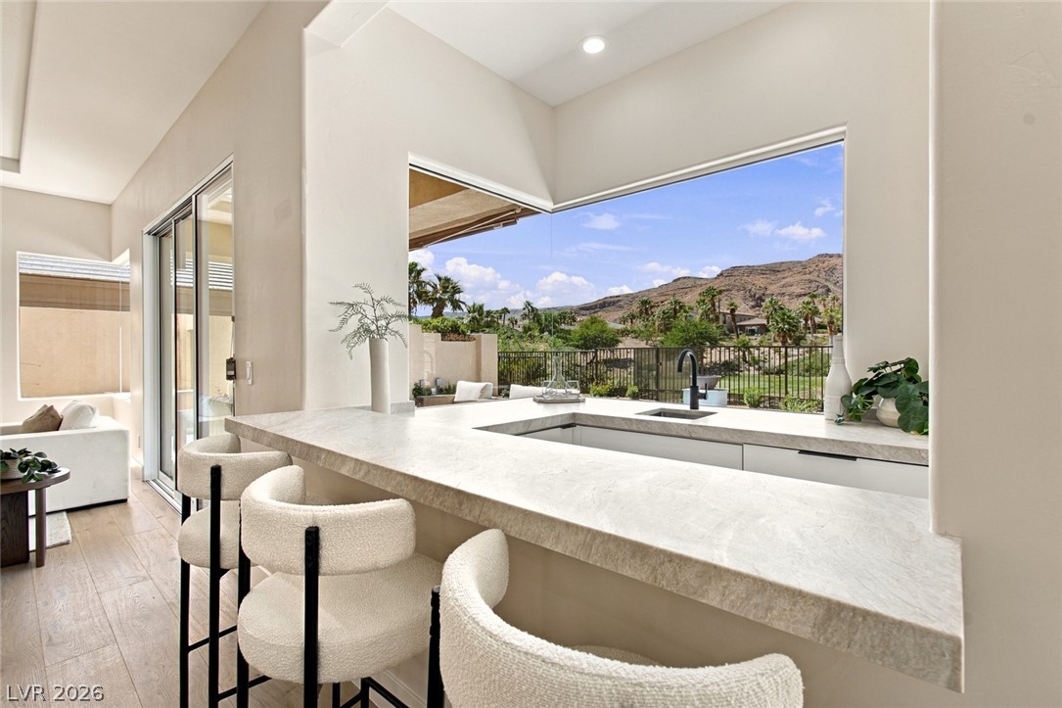
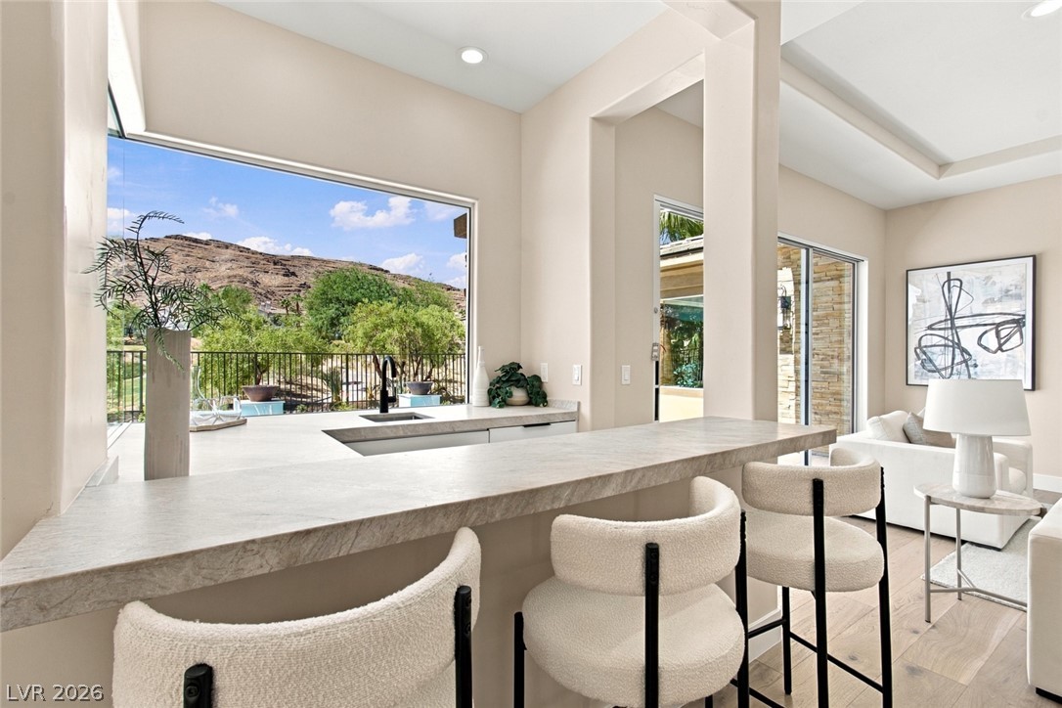
A spacious counter overlooks a panoramic mountain view through seamless glass windows.
Large picture windows frame spectacular mountain views from this light-filled home bar area.
An open floorplan showcases rich wood floors, a modern fireplace, and recessed lighting throughout.
Gleaming wood floors anchor a culinary space defined by minimalist cabinetry and stone surfaces.
Clean lines and warm wood floors define this open culinary space.
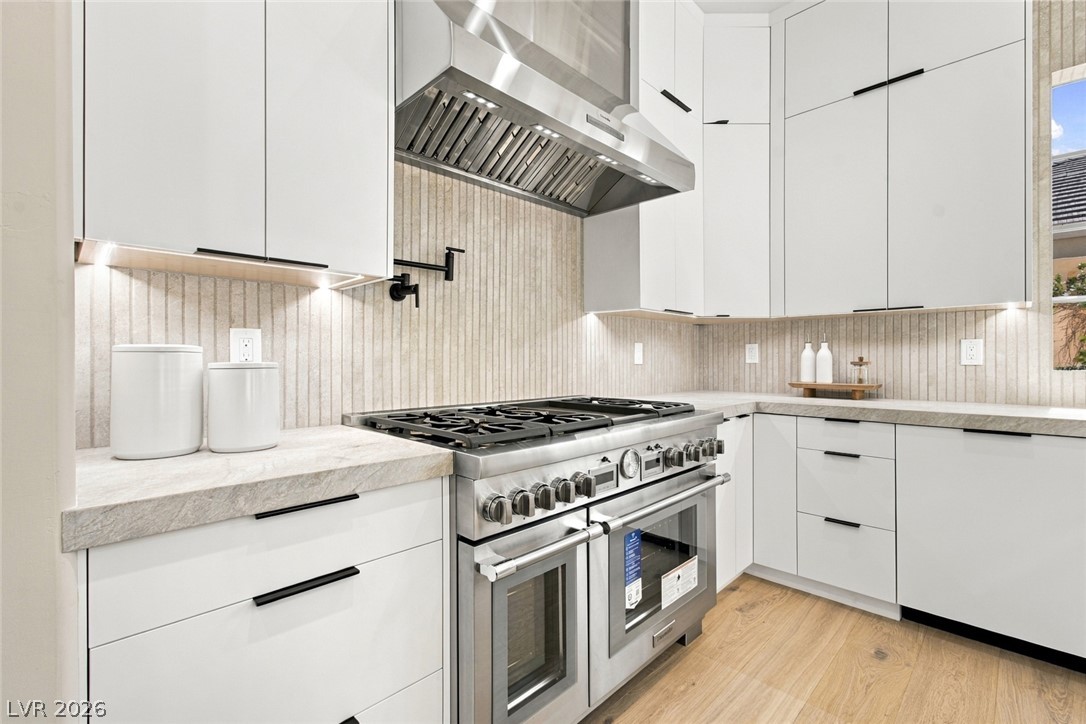
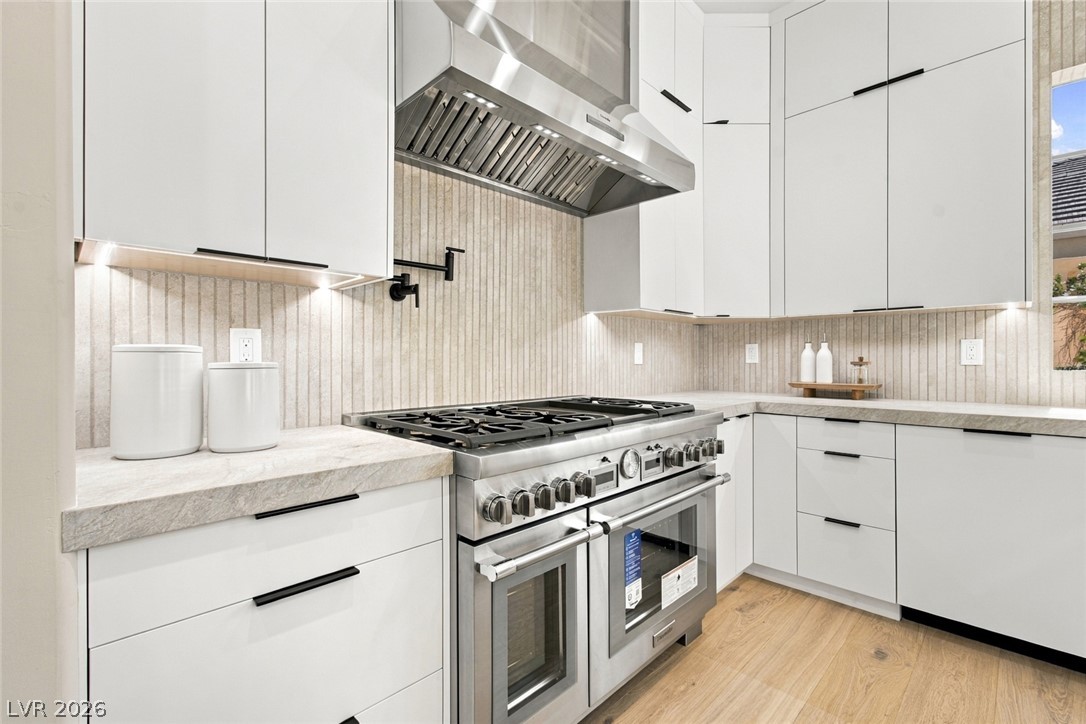
Premium stone countertops and sleek modern cabinetry surround a professional-grade gas range.
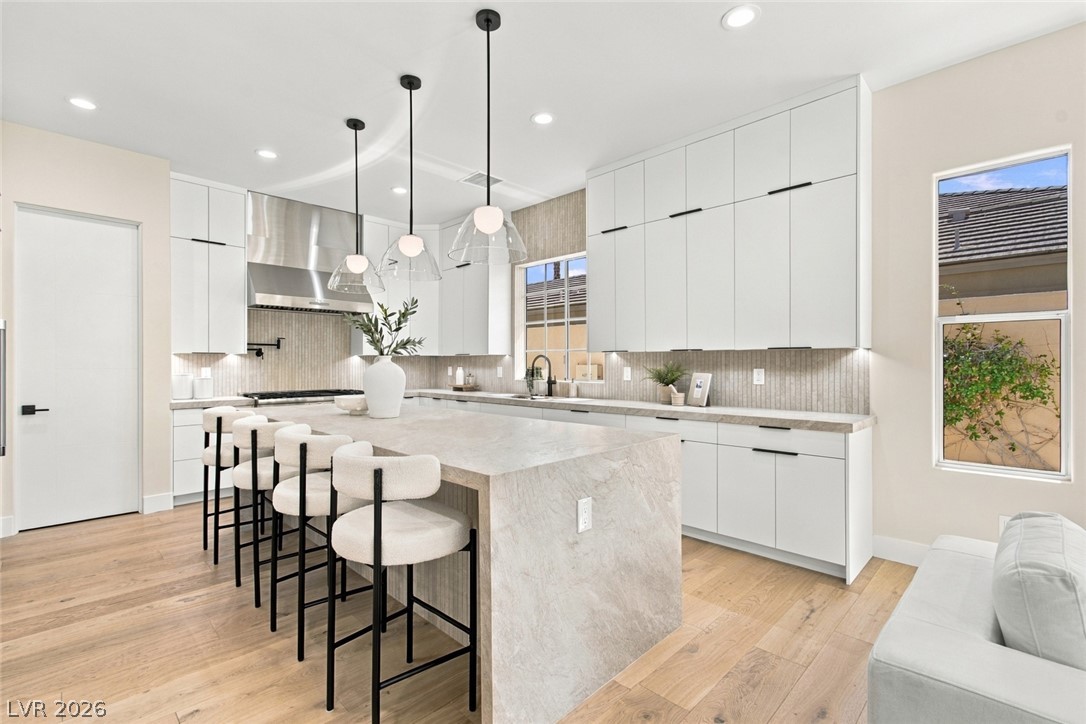
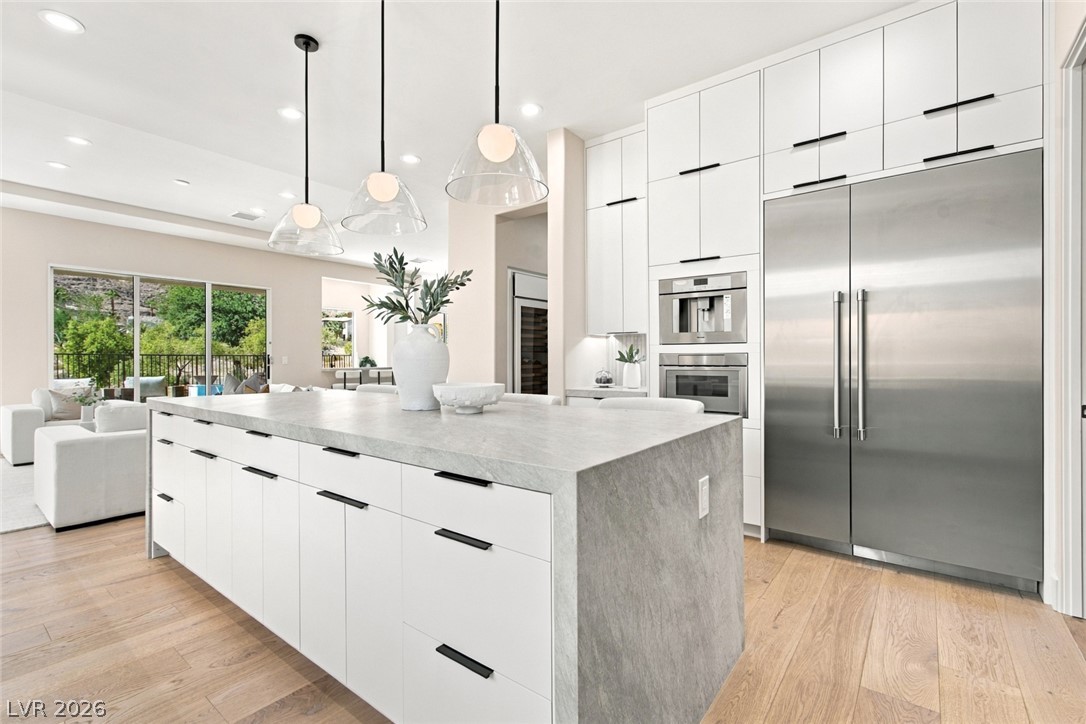
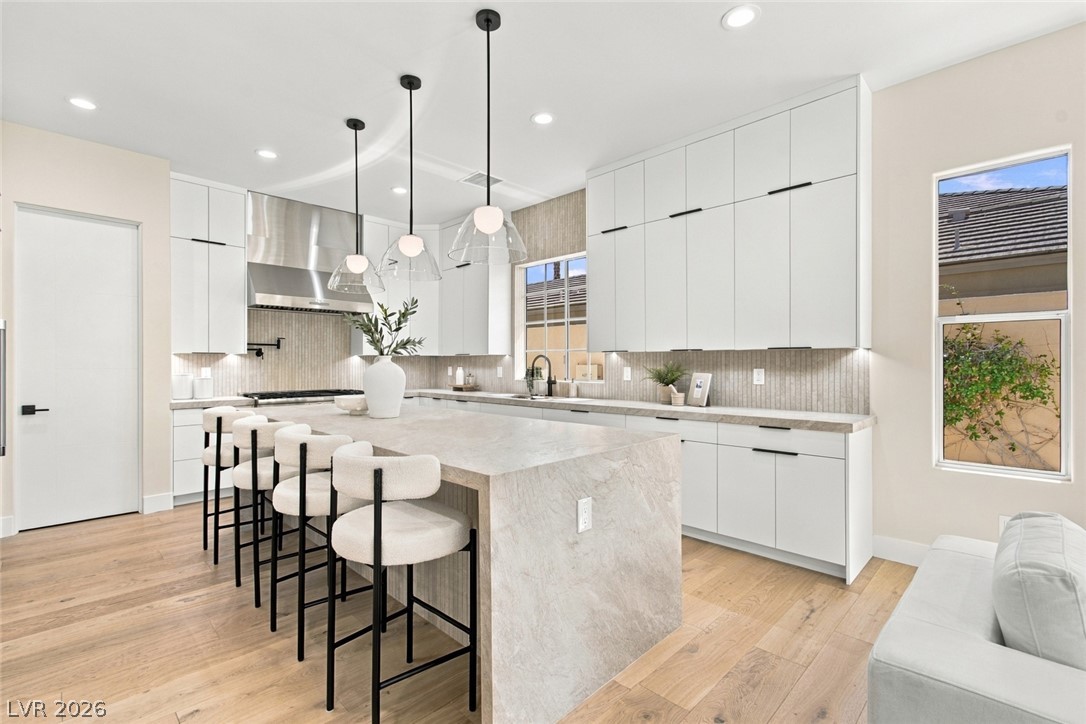
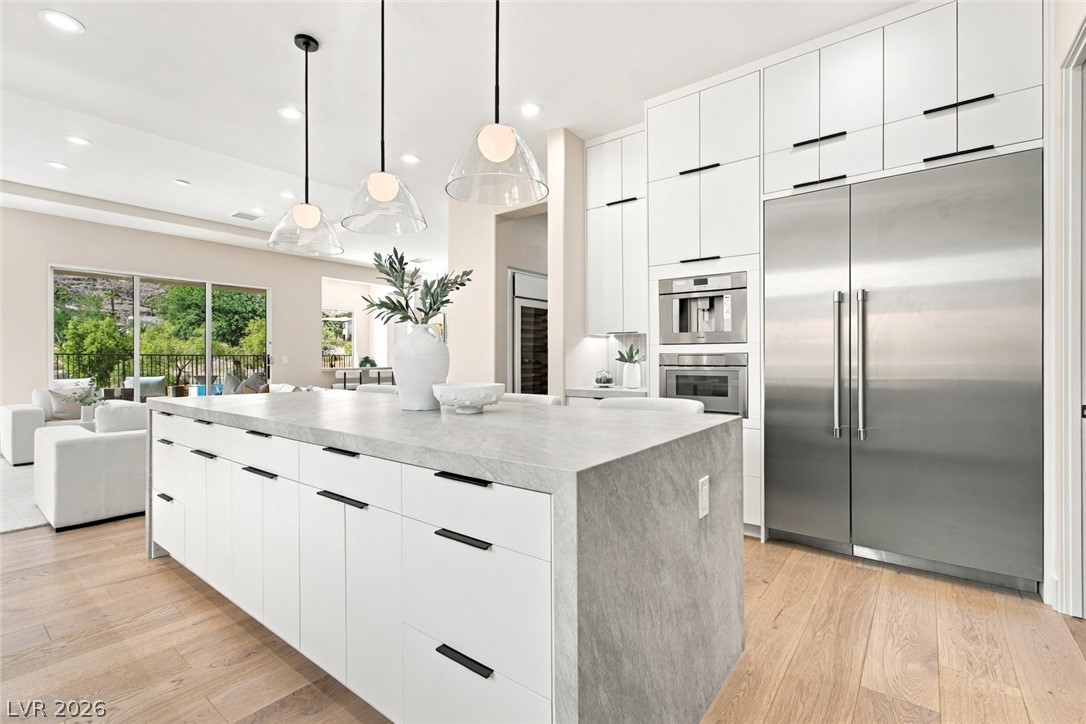
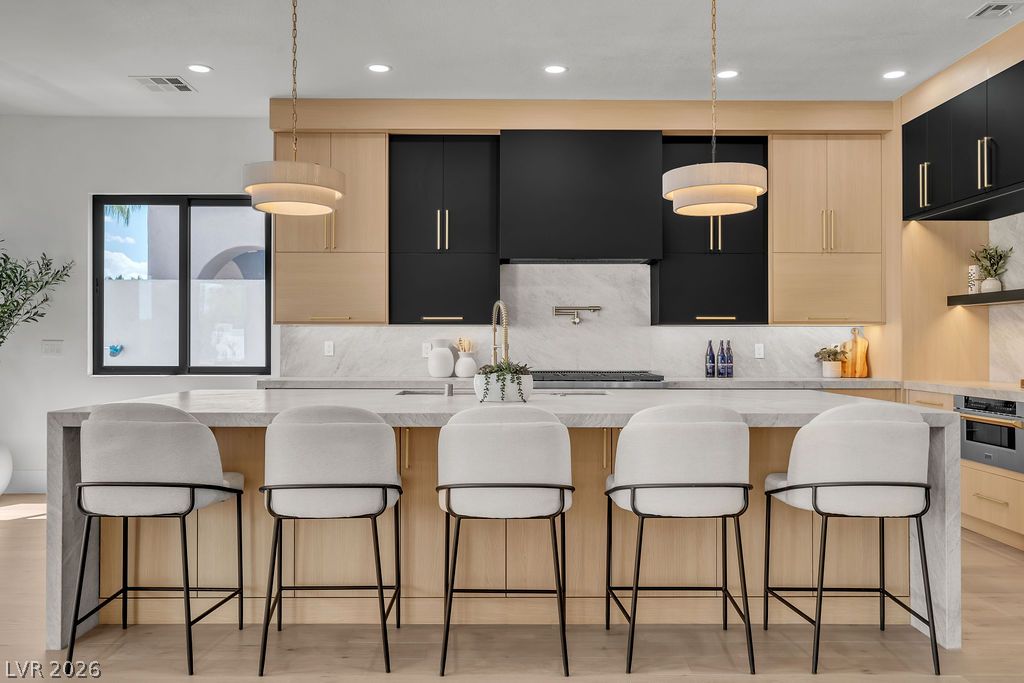
An expansive kitchen island anchors the modern space, showcasing premium finishes and clean architectural lines.
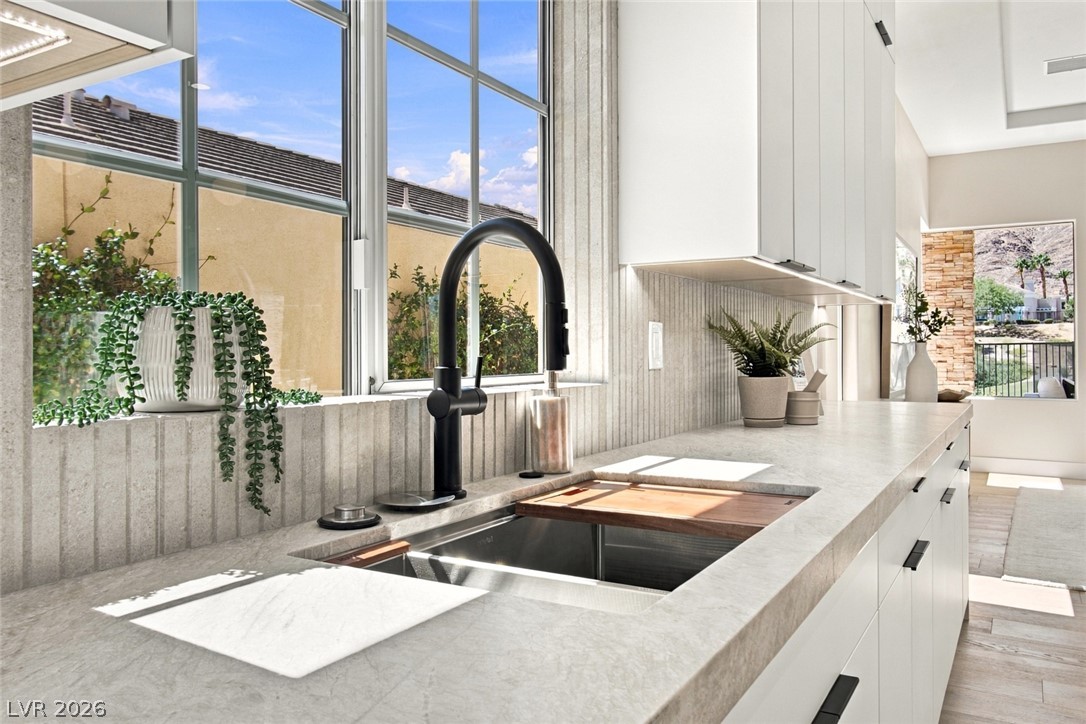
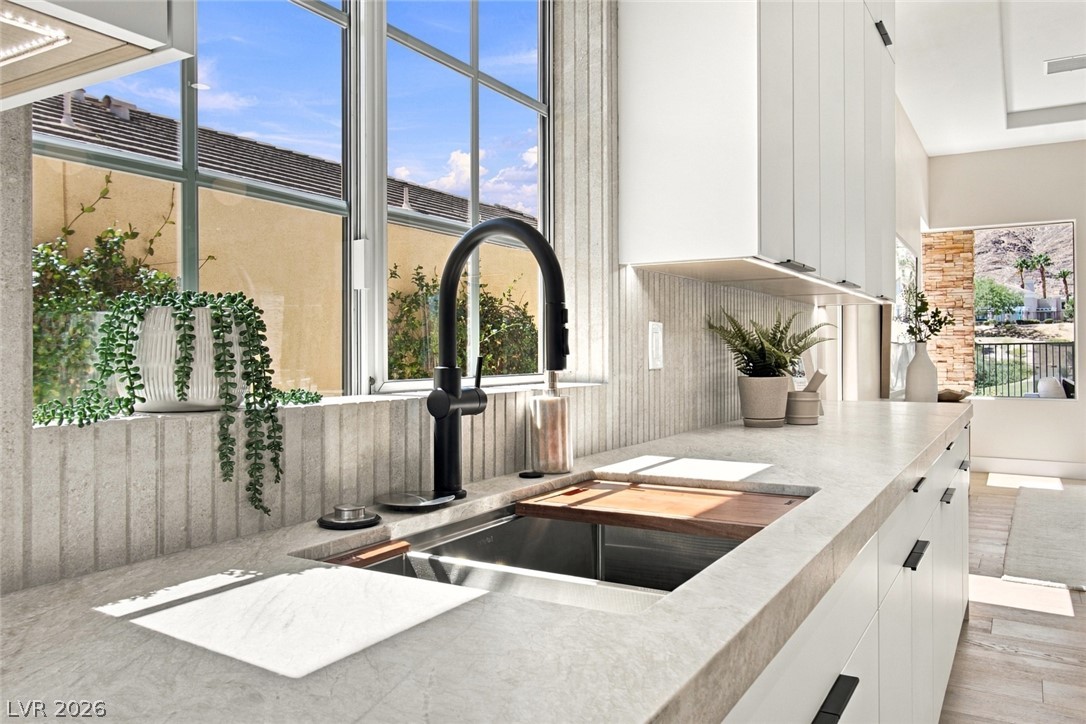
Gleaming stone countertops and a modern sink face a large window framing neighborhood views.
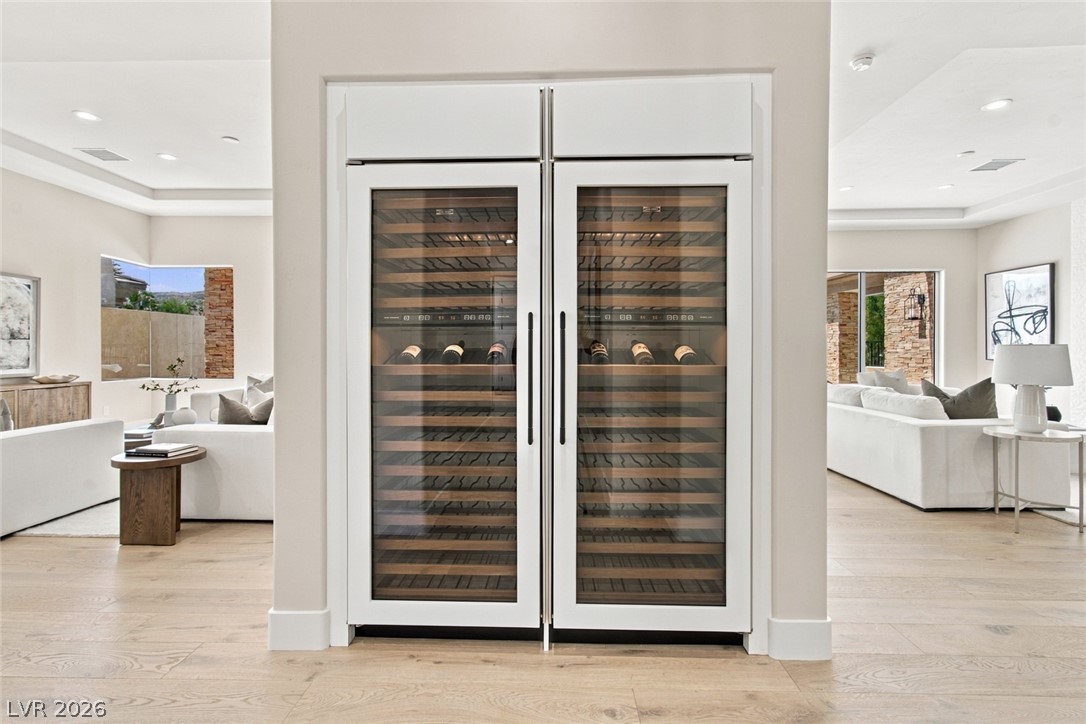
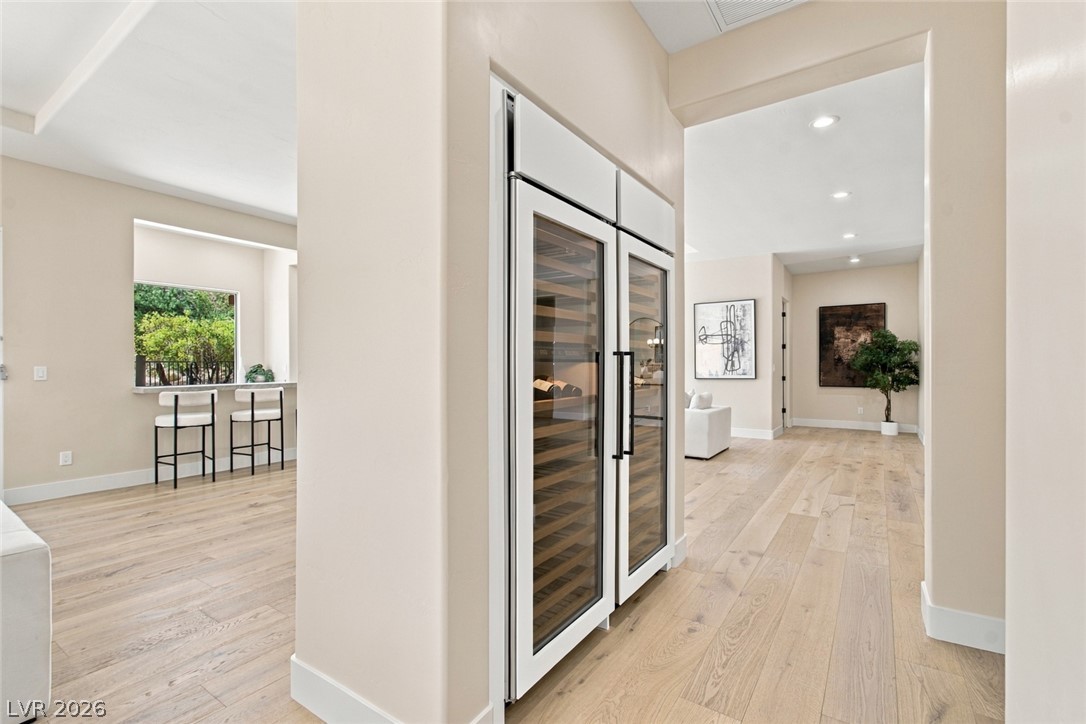
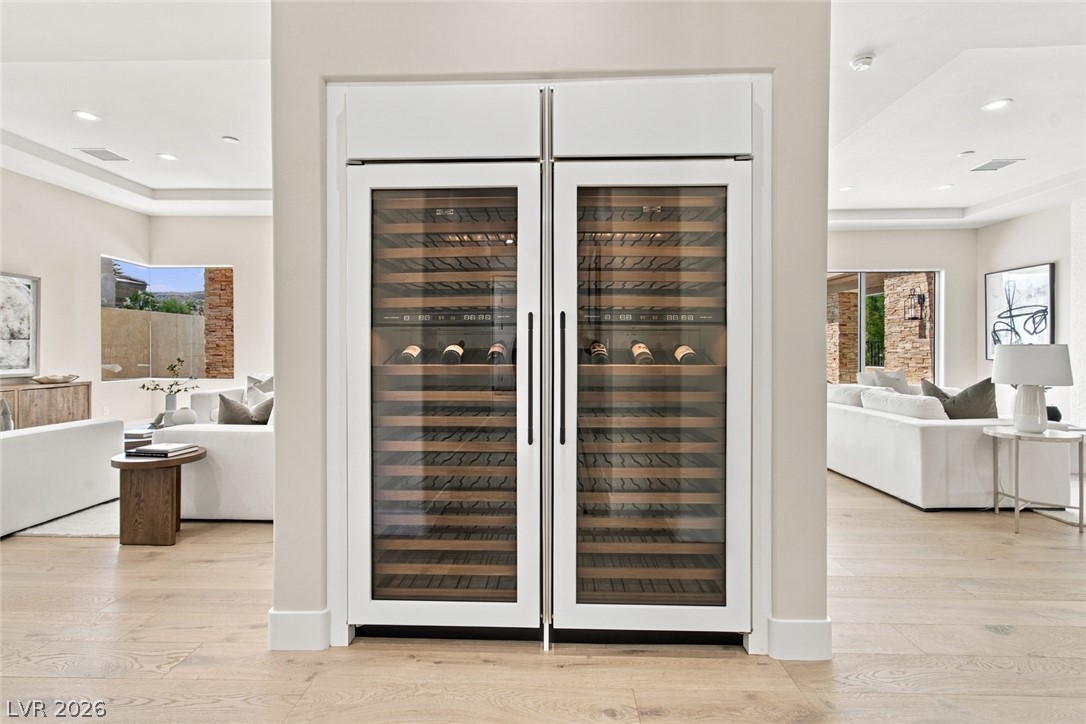
A built-in dual wine refrigerator stands between two open living spaces with light wood flooring.
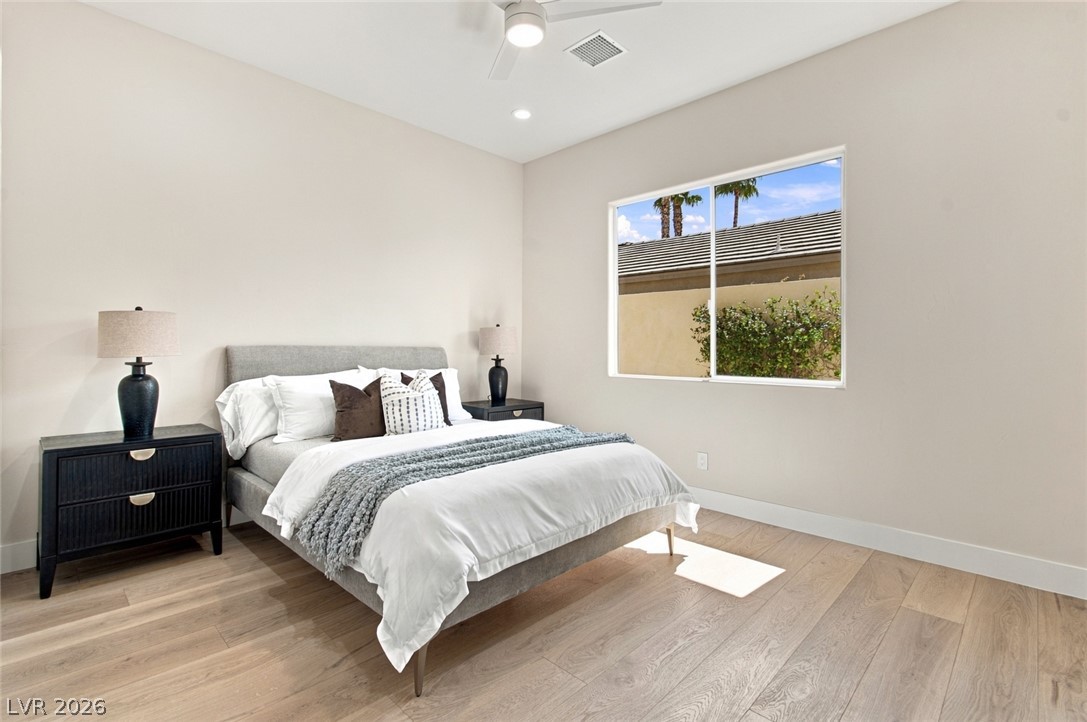
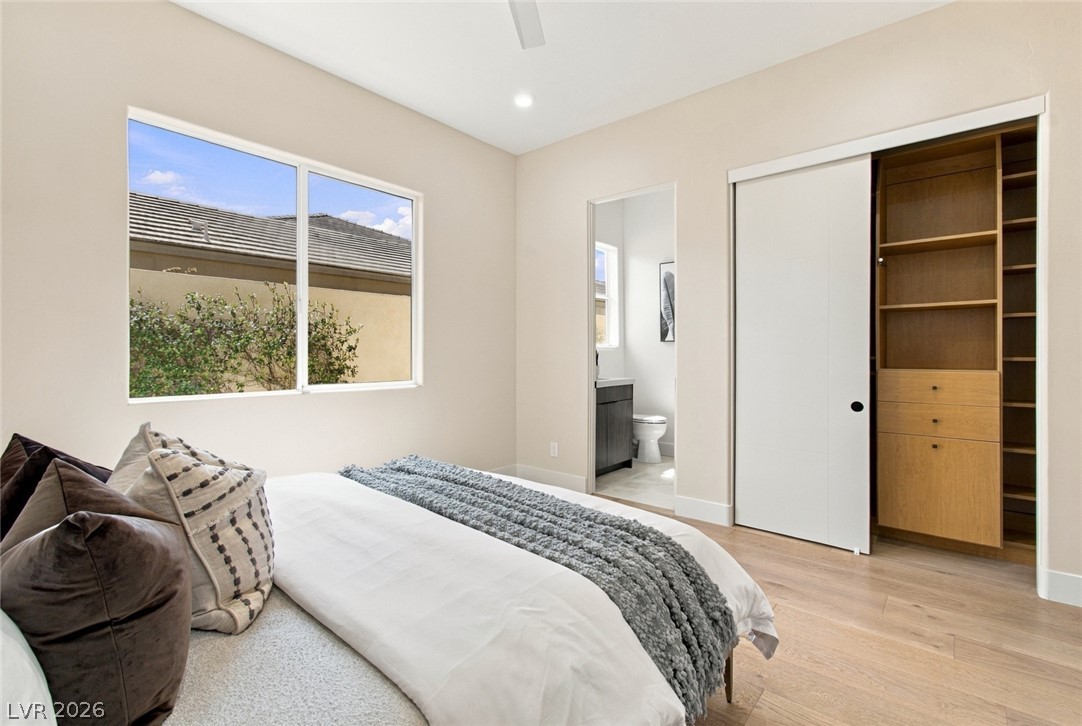
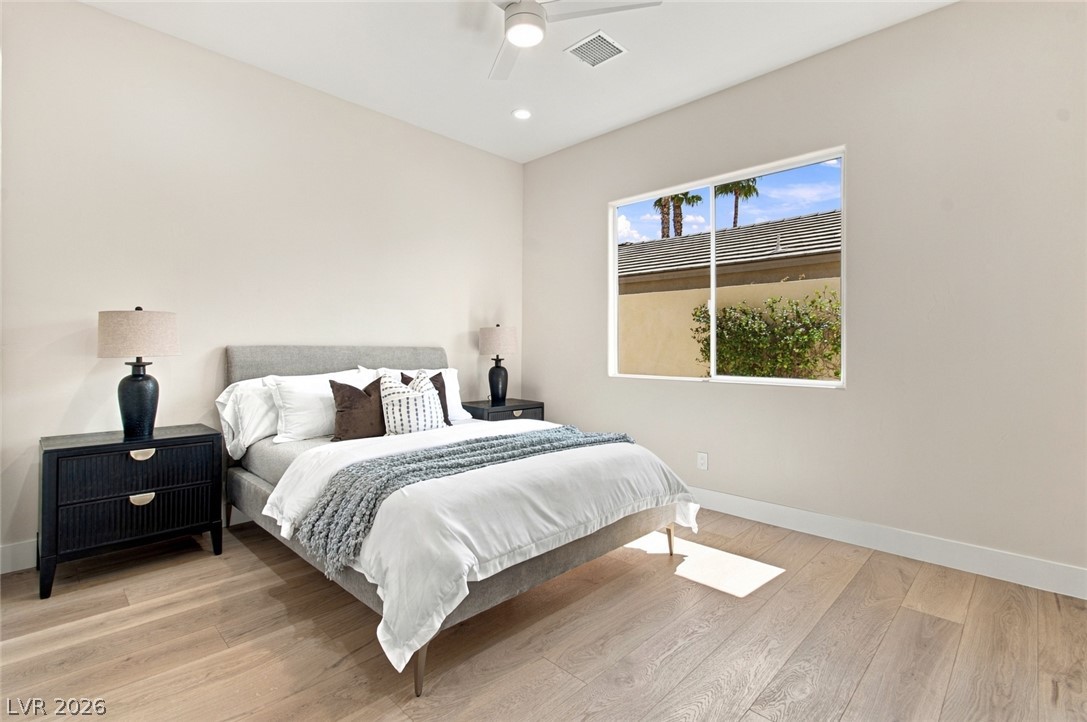
A window frames palm tree views in this bedroom highlighted by wood flooring.
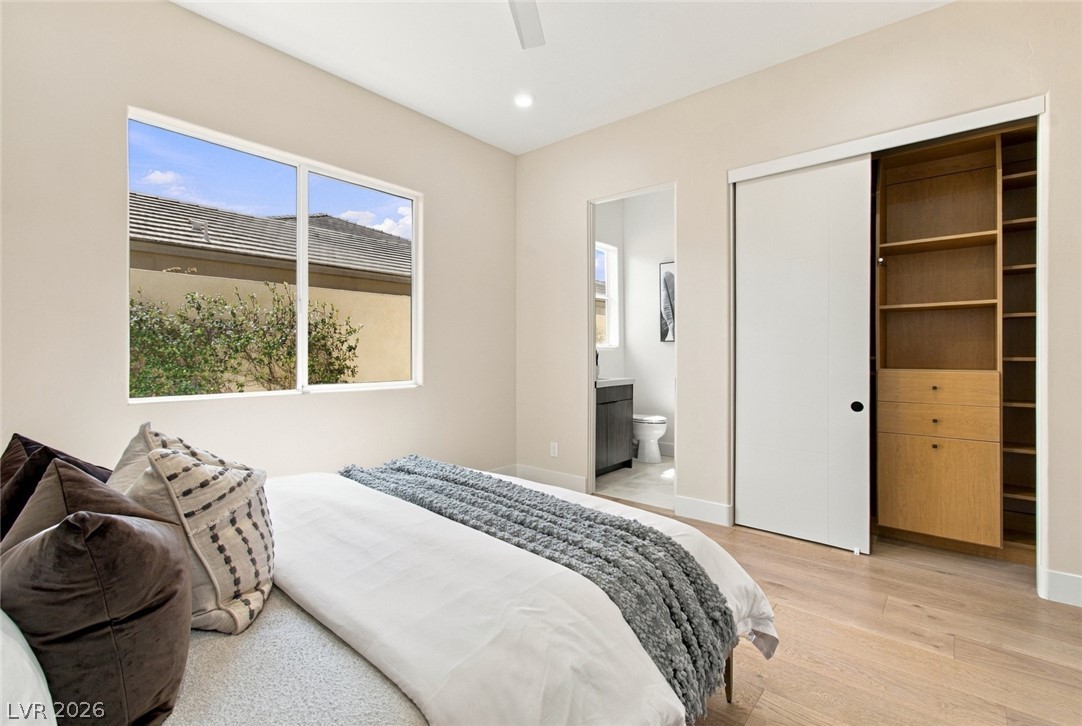
A spacious bedroom features smooth hardwood flooring and a built-in closet storage system.
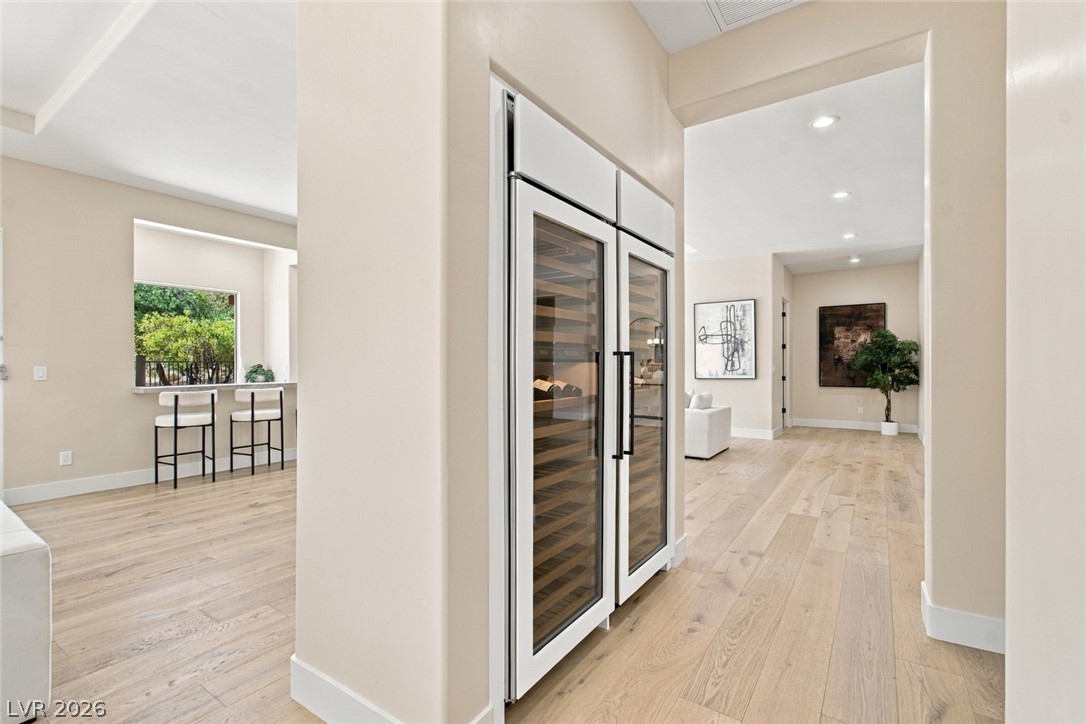
Smooth wood floors flow past a built-in wine refrigerator toward an open-concept living space.
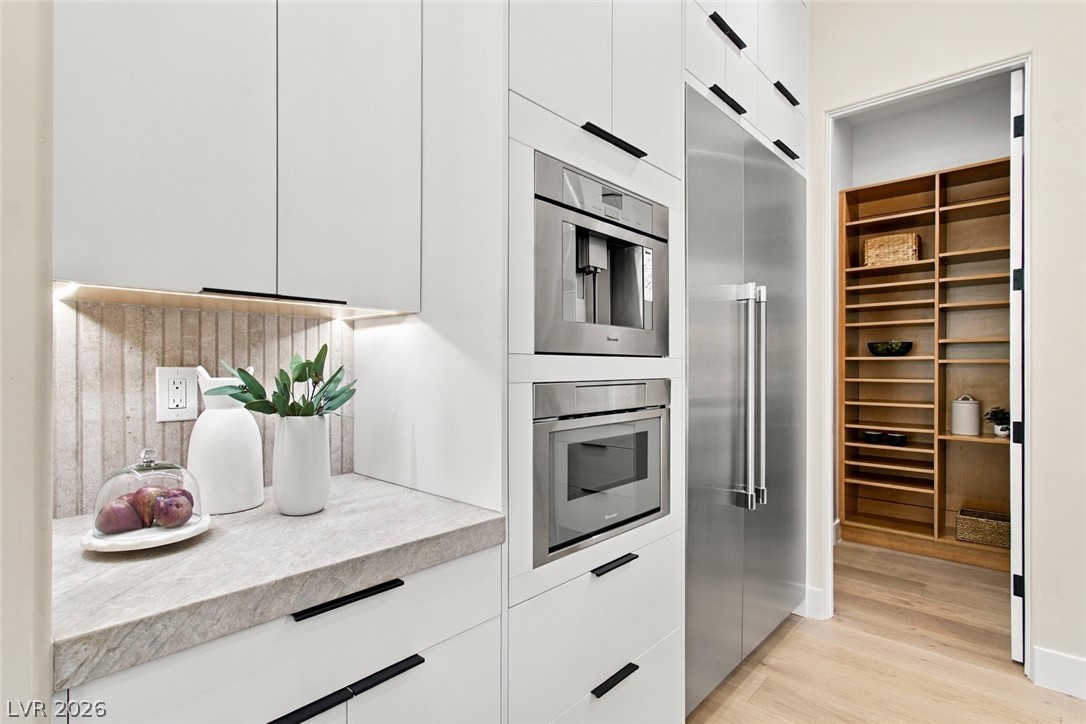
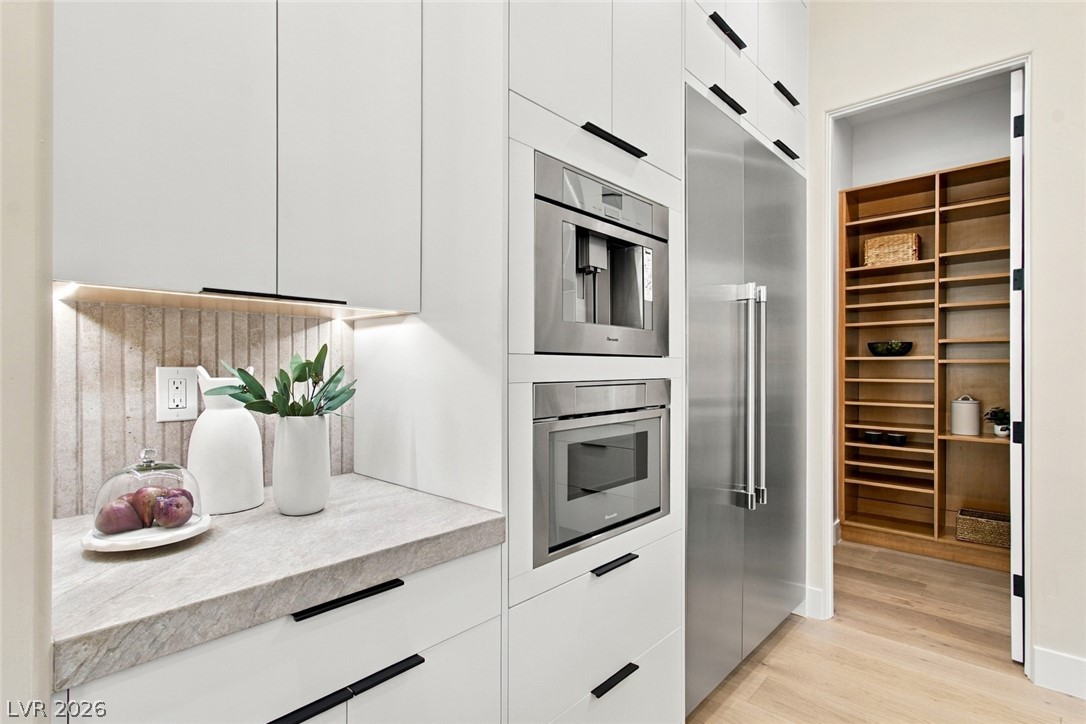
Streamlined cabinetry and built-in appliances stand adjacent to a spacious walk-in pantry.
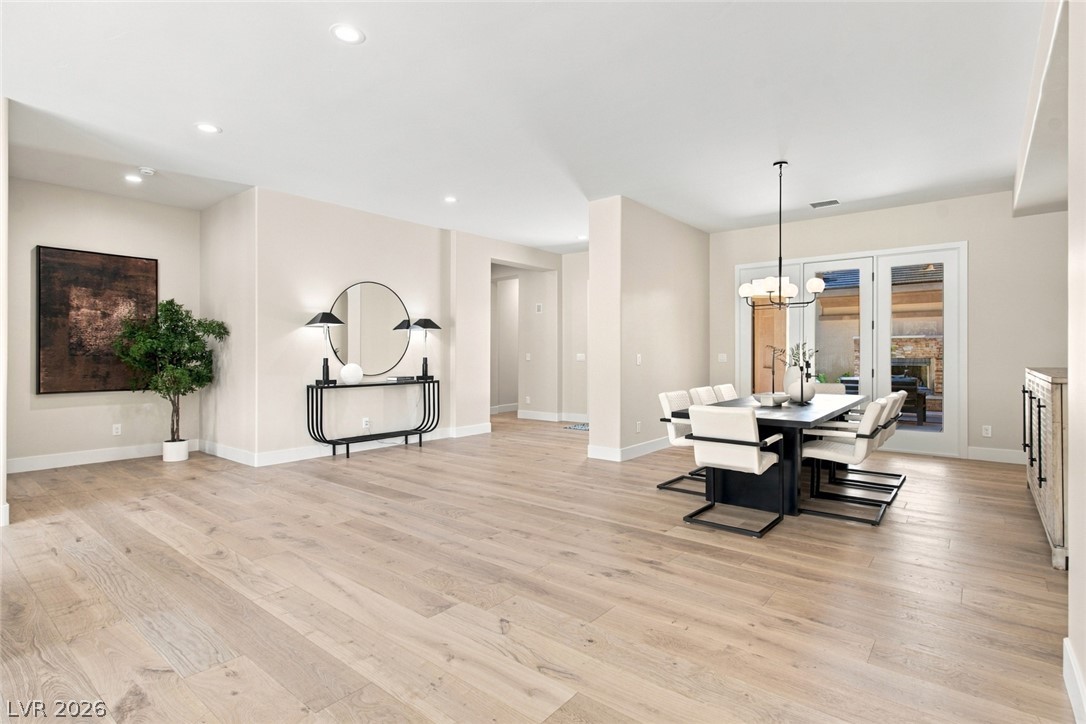
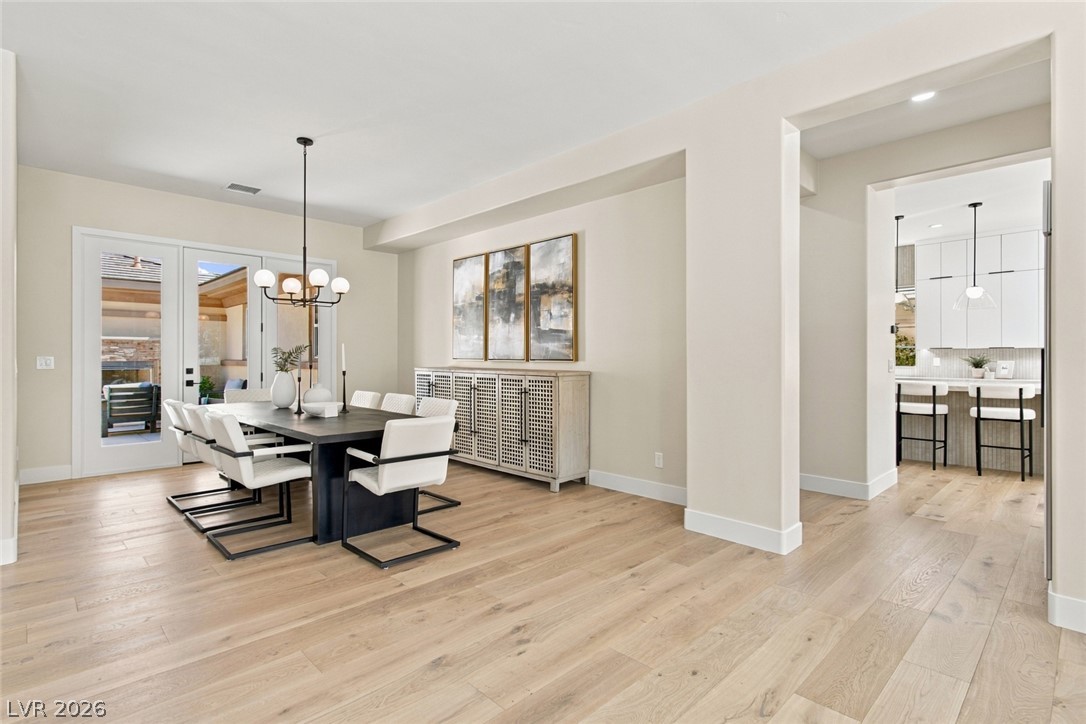
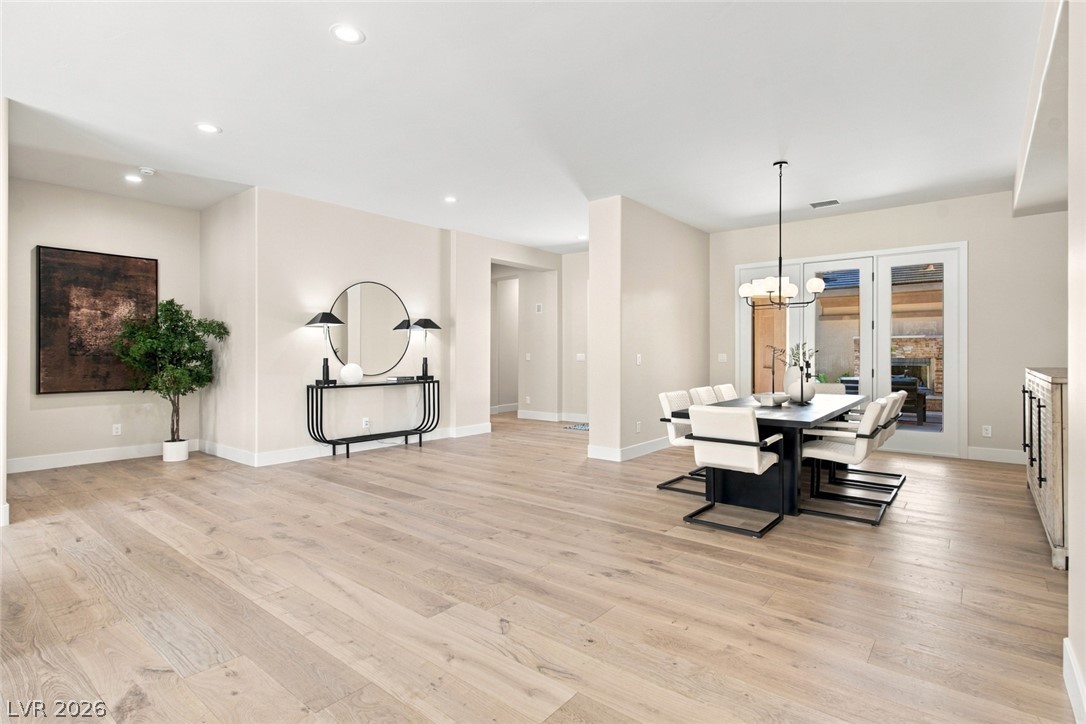
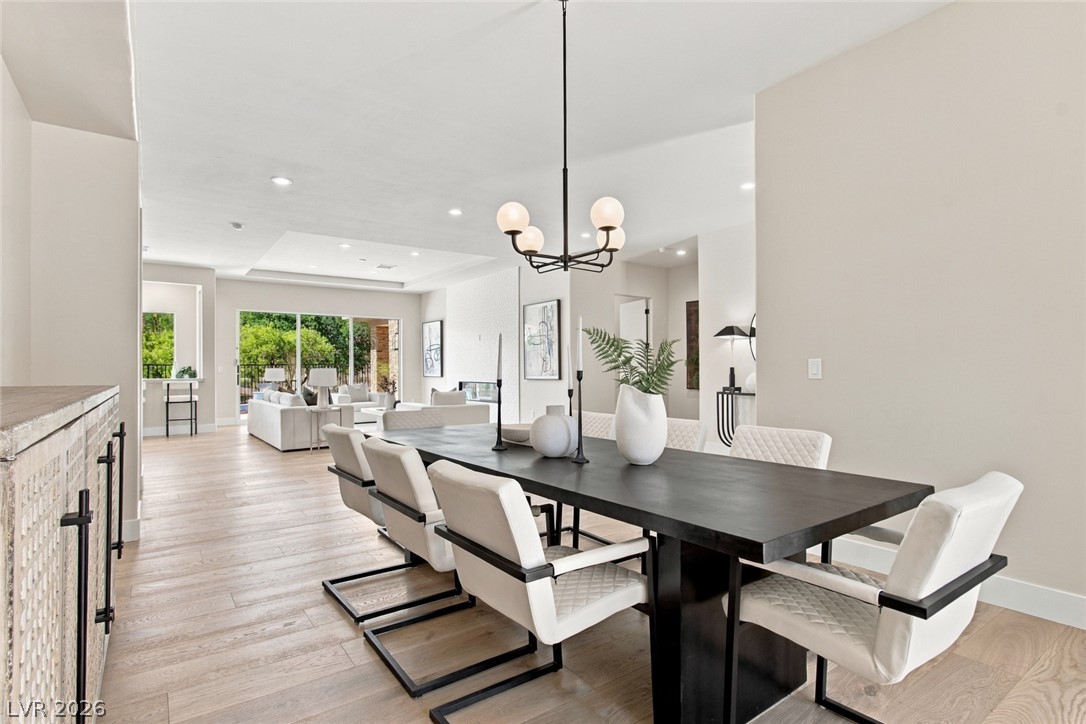
Gleaming hardwood floors and recessed lighting enhance this airy, open-concept dining area.
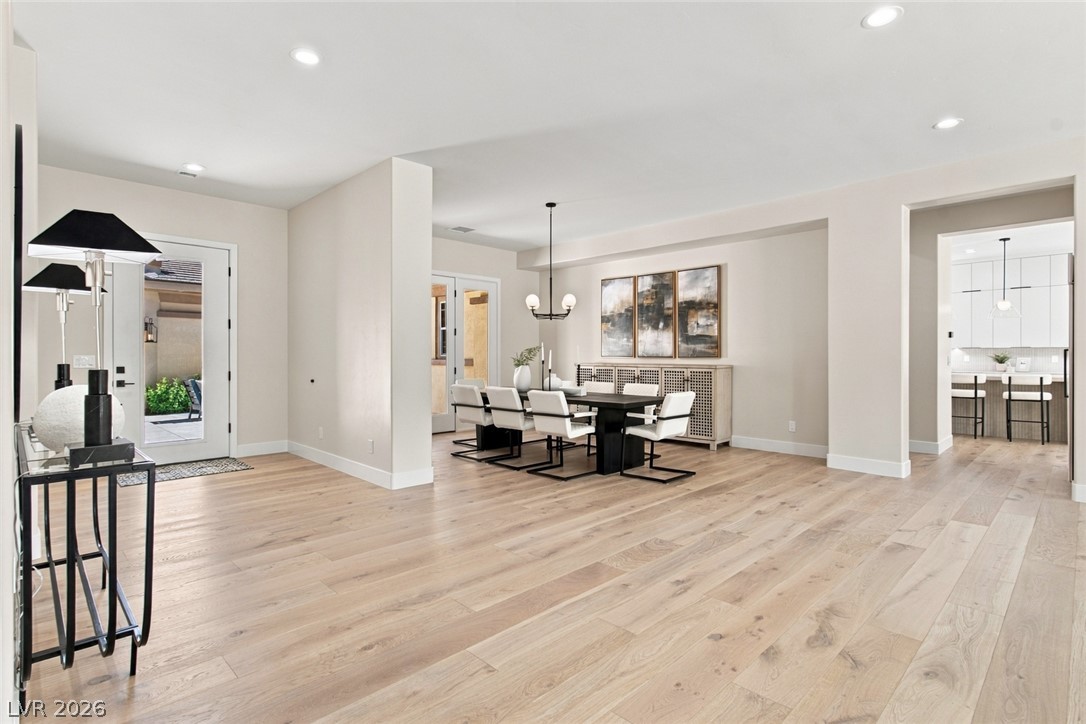
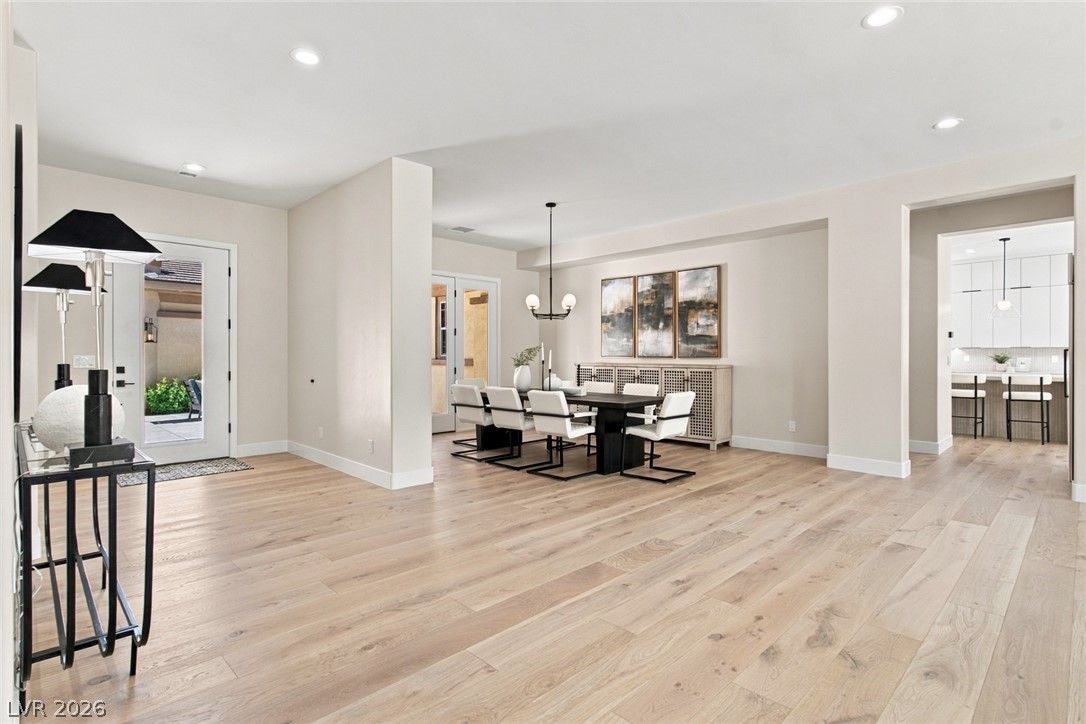
Gleaming hardwood floors and a spacious open layout flow effortlessly toward the adjoining kitchen.
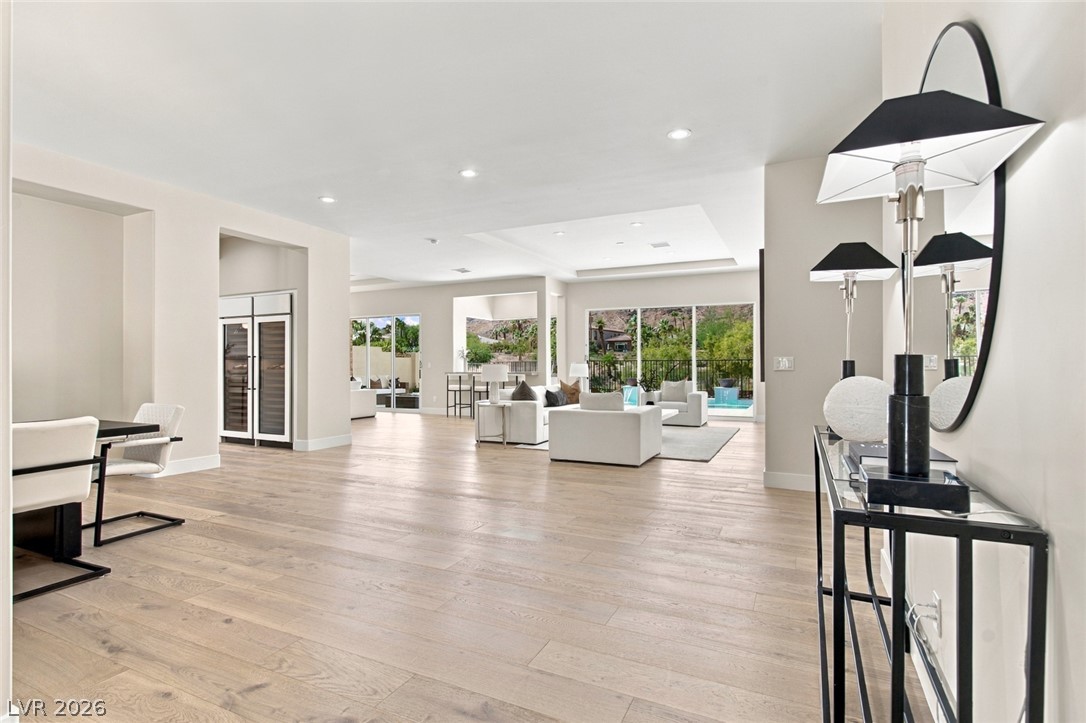
Smooth wood floors flow seamlessly through this open layout connecting the main living spaces.
An open floorplan seamlessly connects the dining space to the bright main living areas.
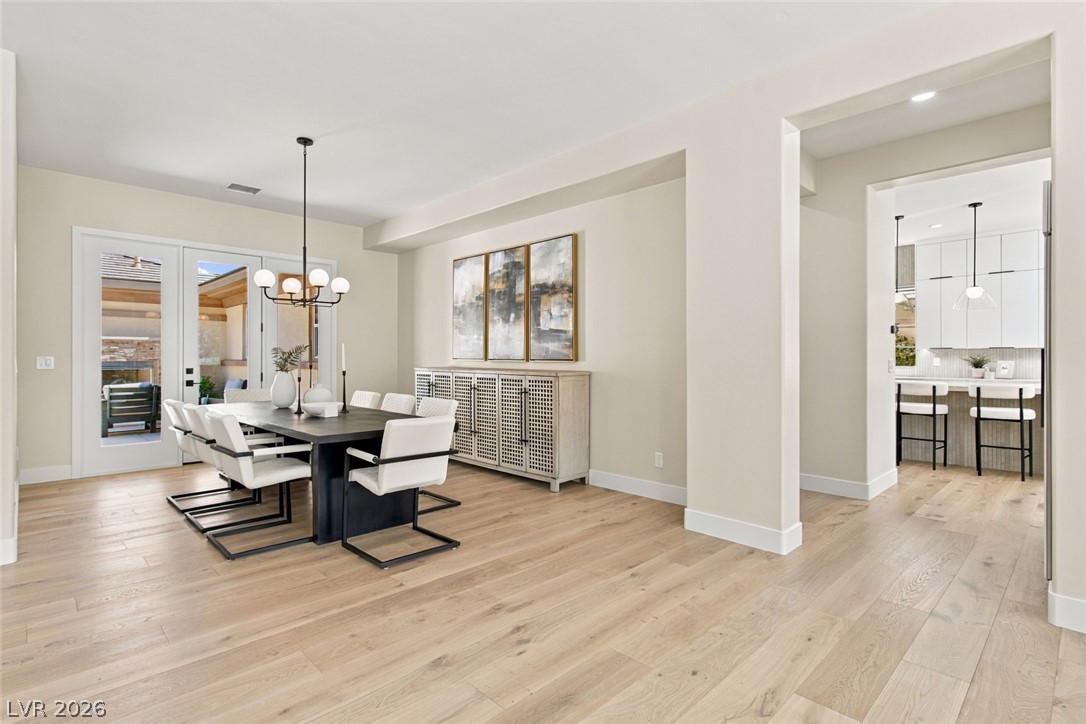
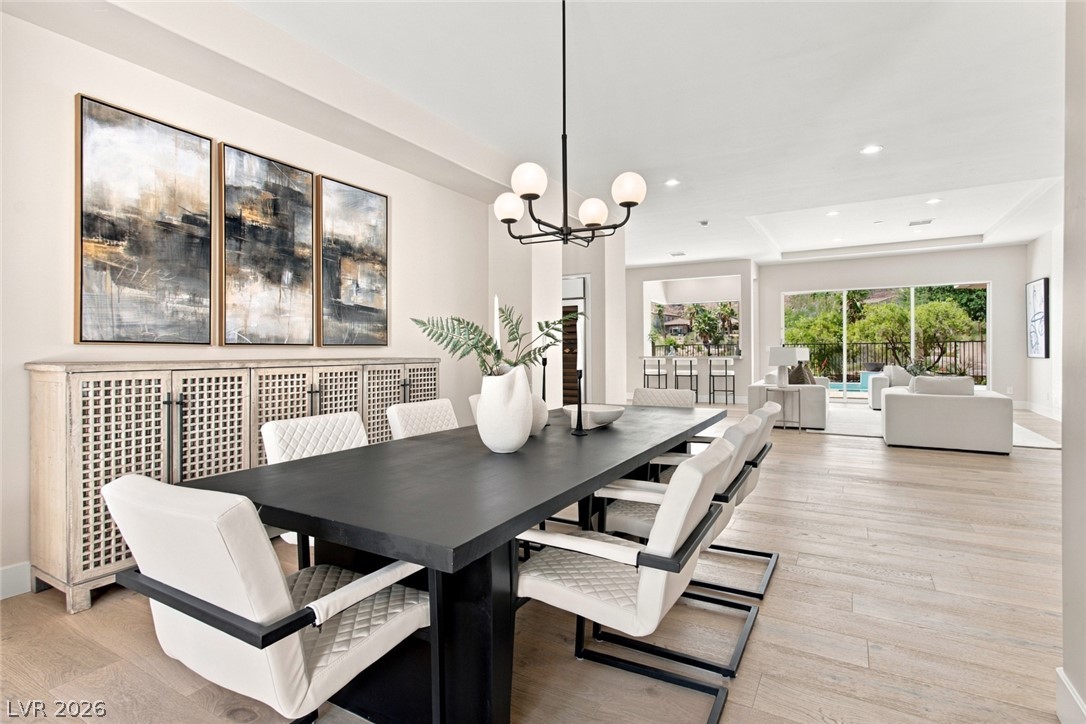
Gleaming hardwood floors and a modern light fixture define this open-concept dining area.
Gleaming hardwood floors flow throughout this expansive, light-filled open concept living area.
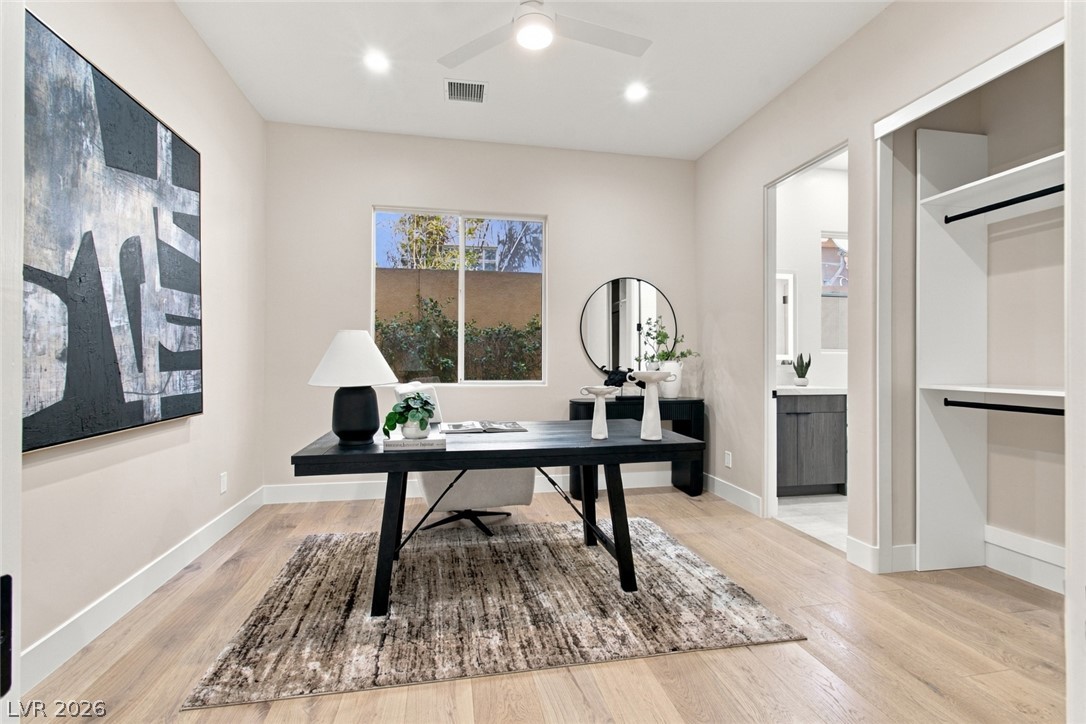
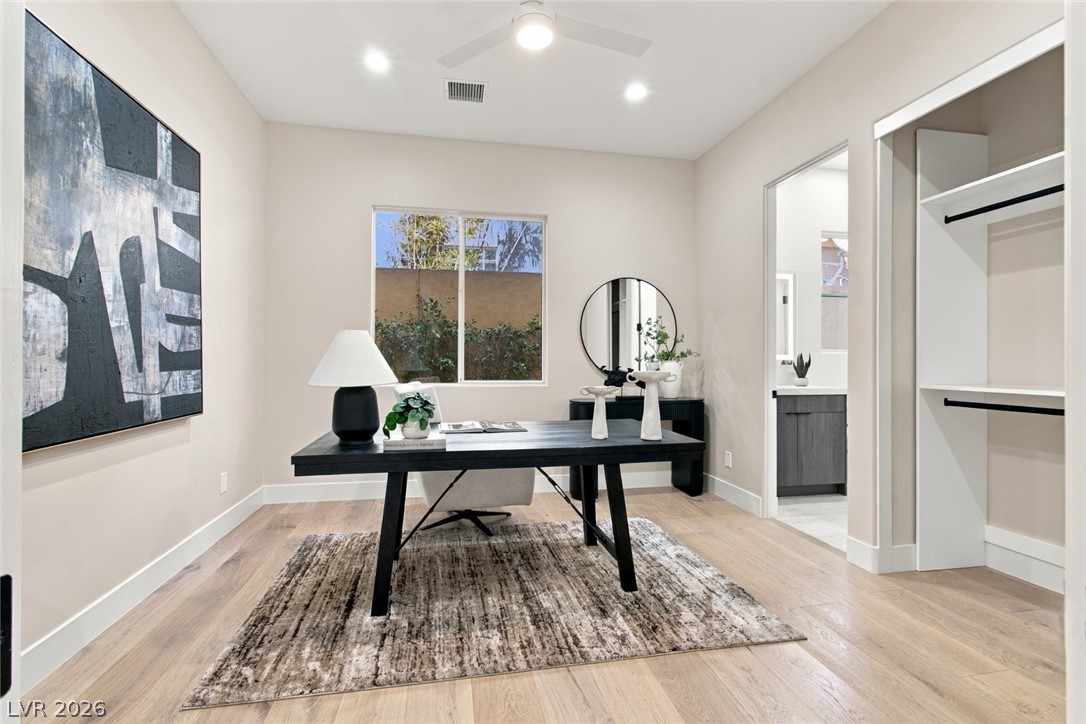
Warm wood flooring and recessed lighting define this versatile home workspace with an adjoining closet.
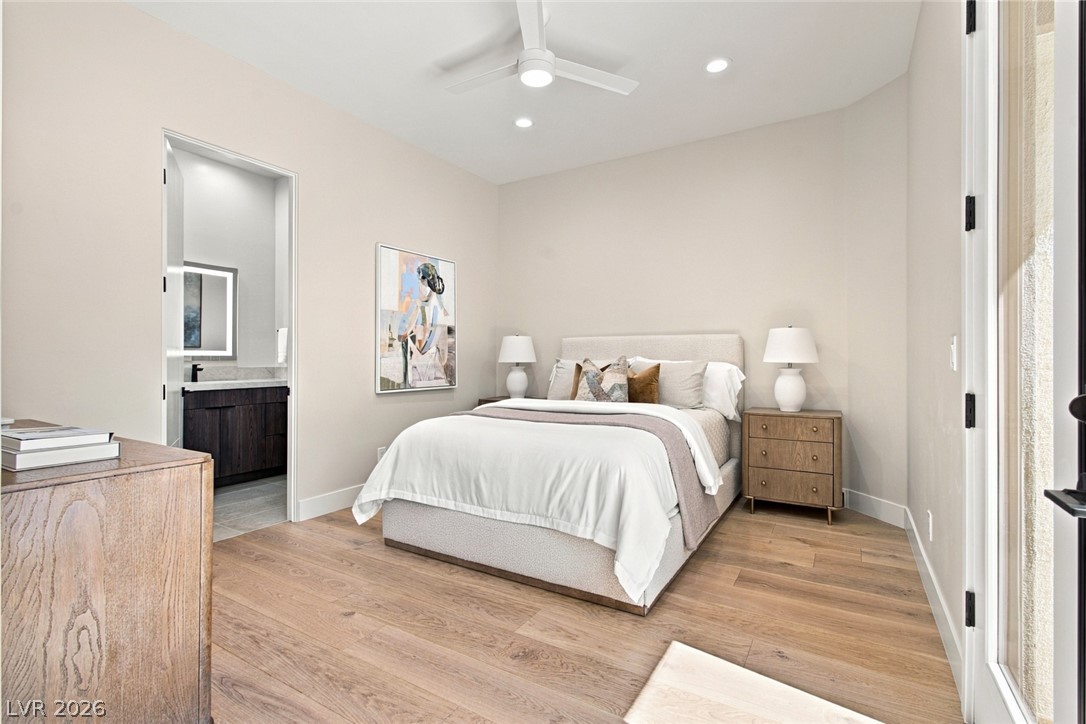
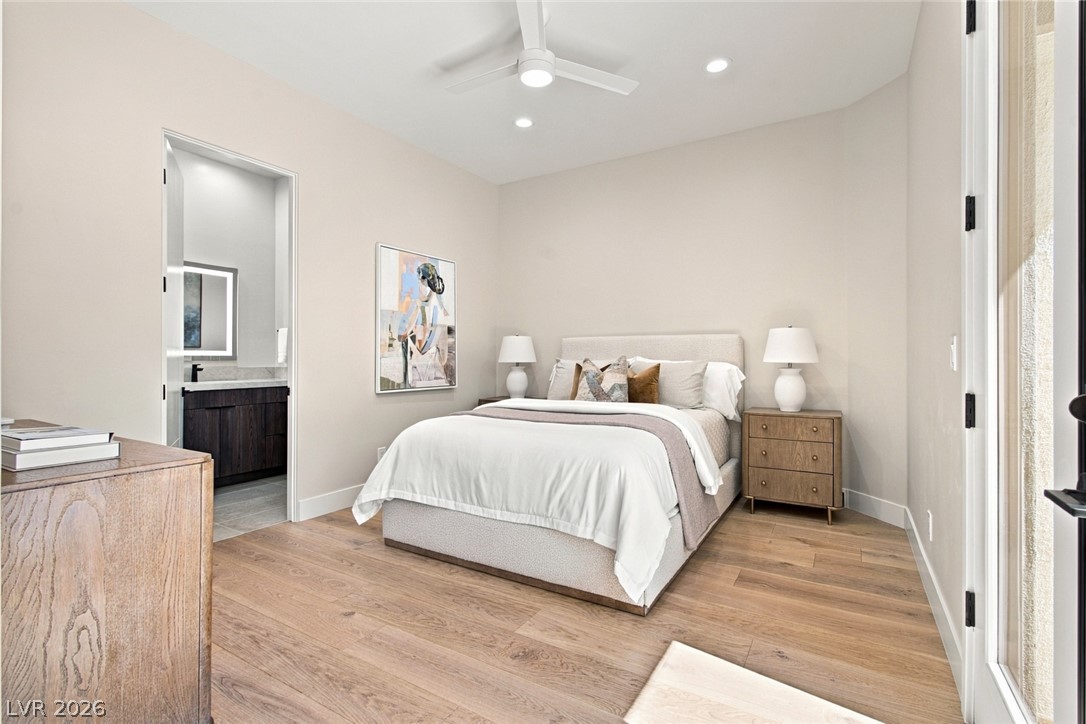
Warm wood flooring and clean architectural lines define this welcoming bedroom suite.
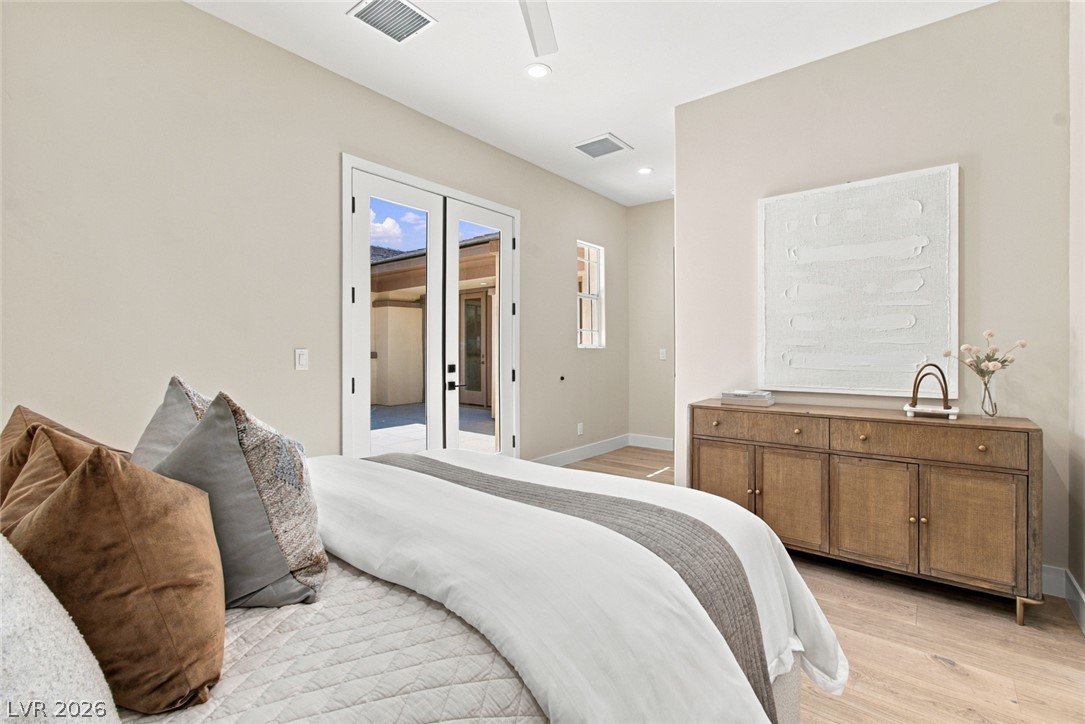
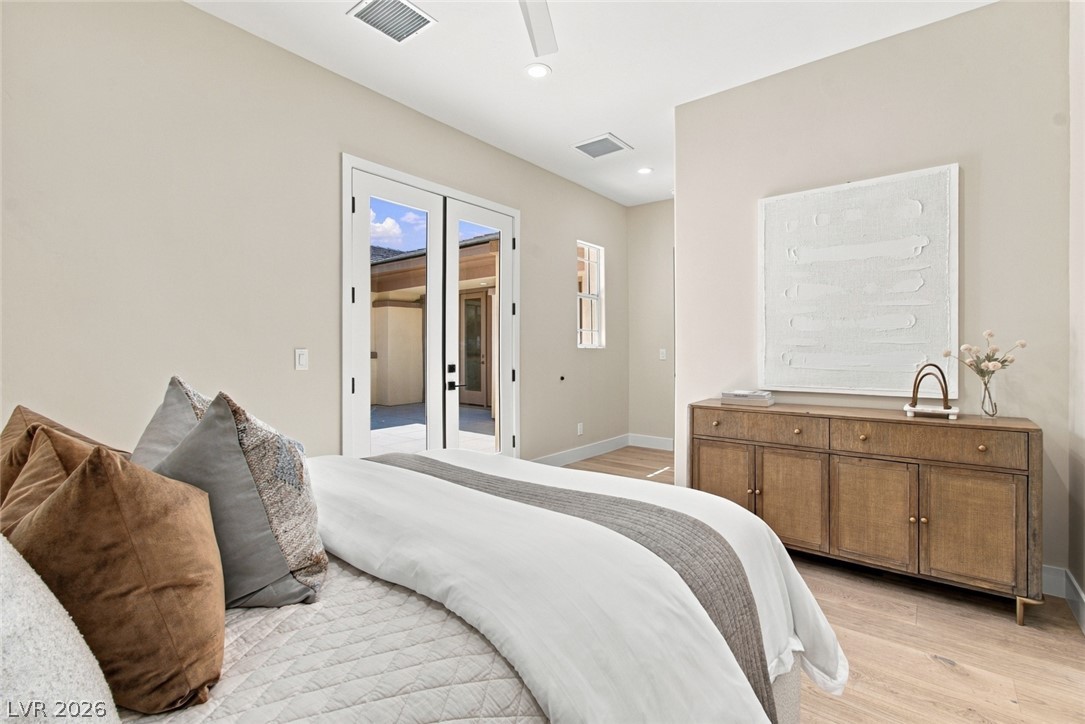
Double glass doors connect this airy bedroom directly to a sunlit outdoor patio.
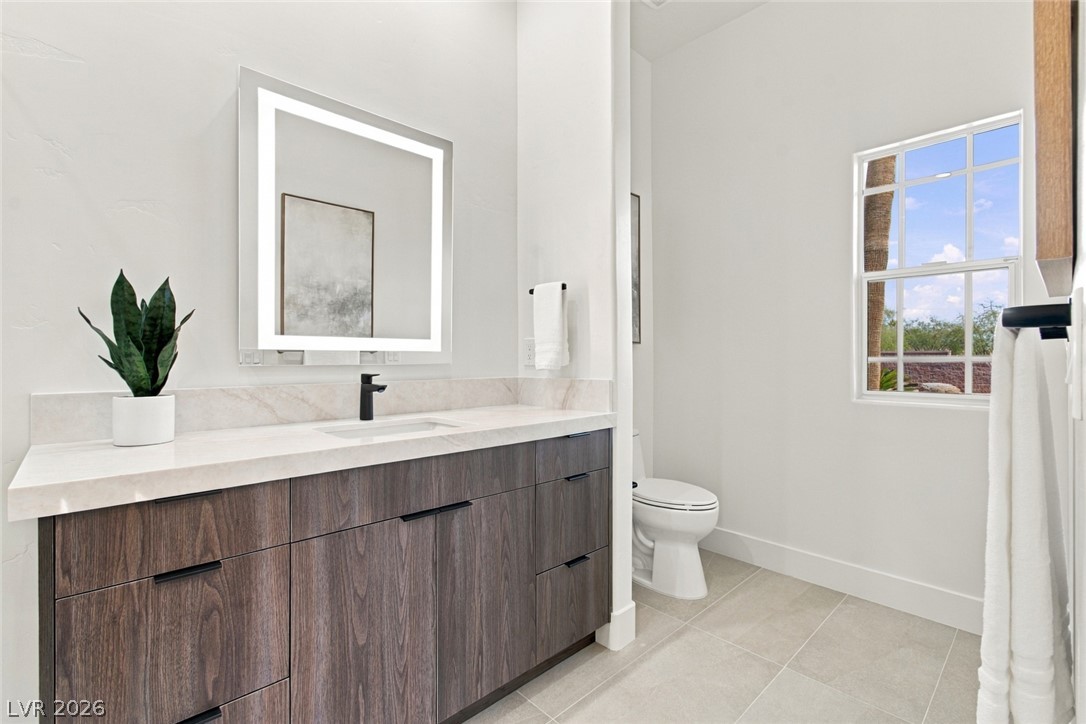
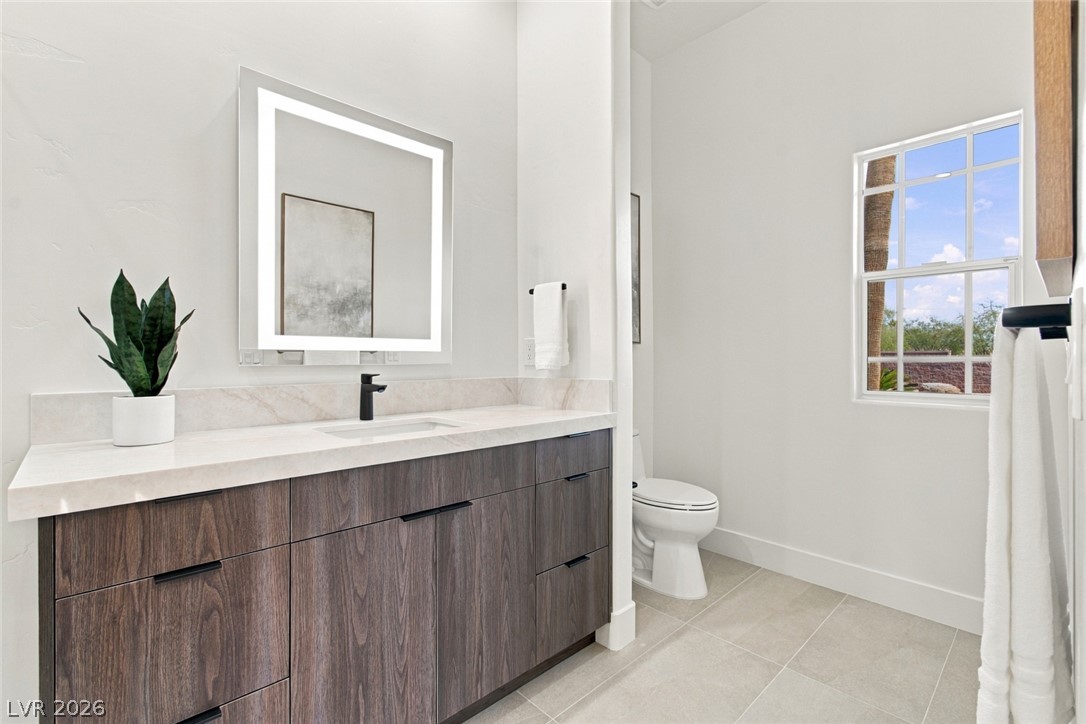
A modern vanity with stone counters and large-format tile flooring defines this bright bathroom.
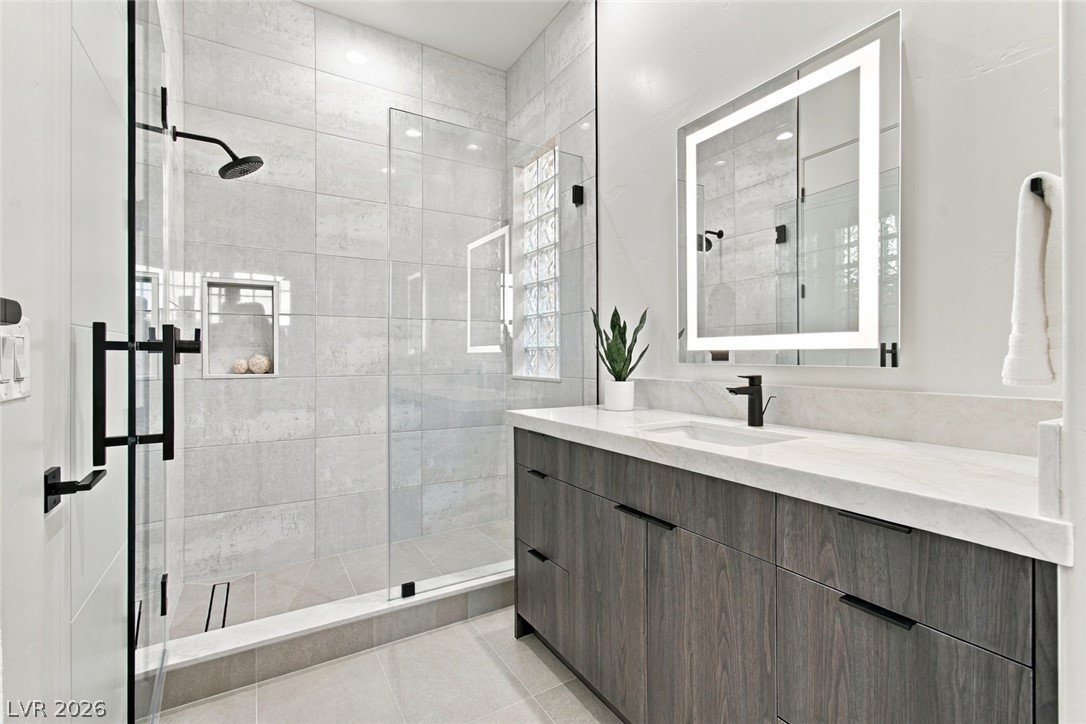
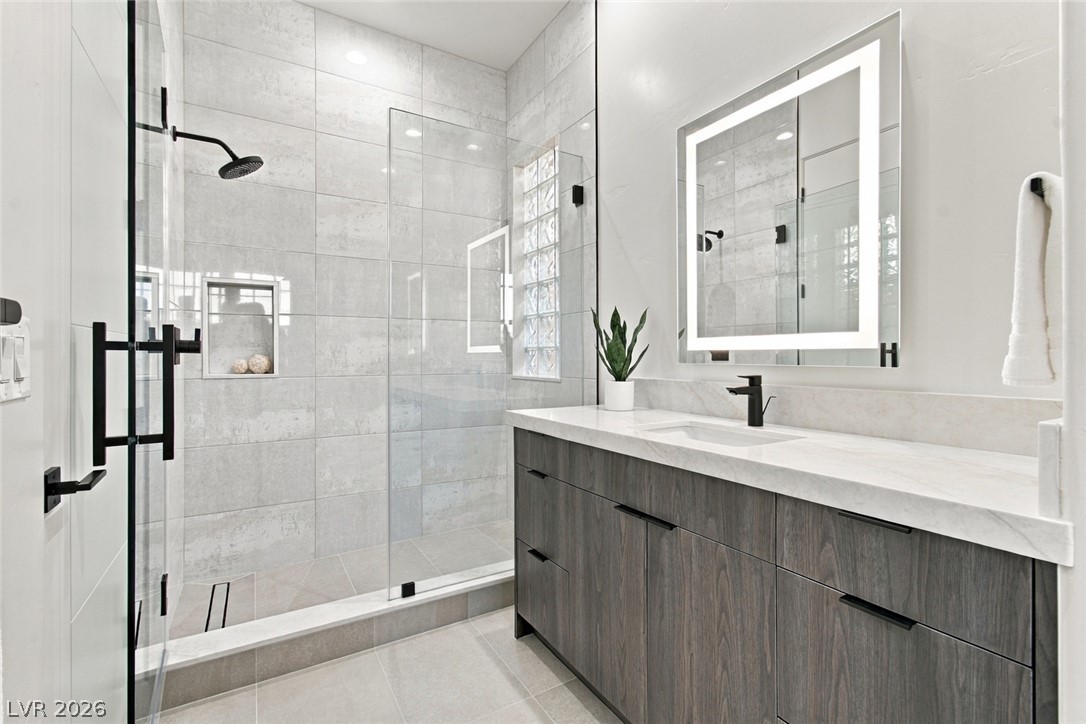
Clean lines and stone counters highlight this modern washroom featuring a glass-enclosed walk-in shower.
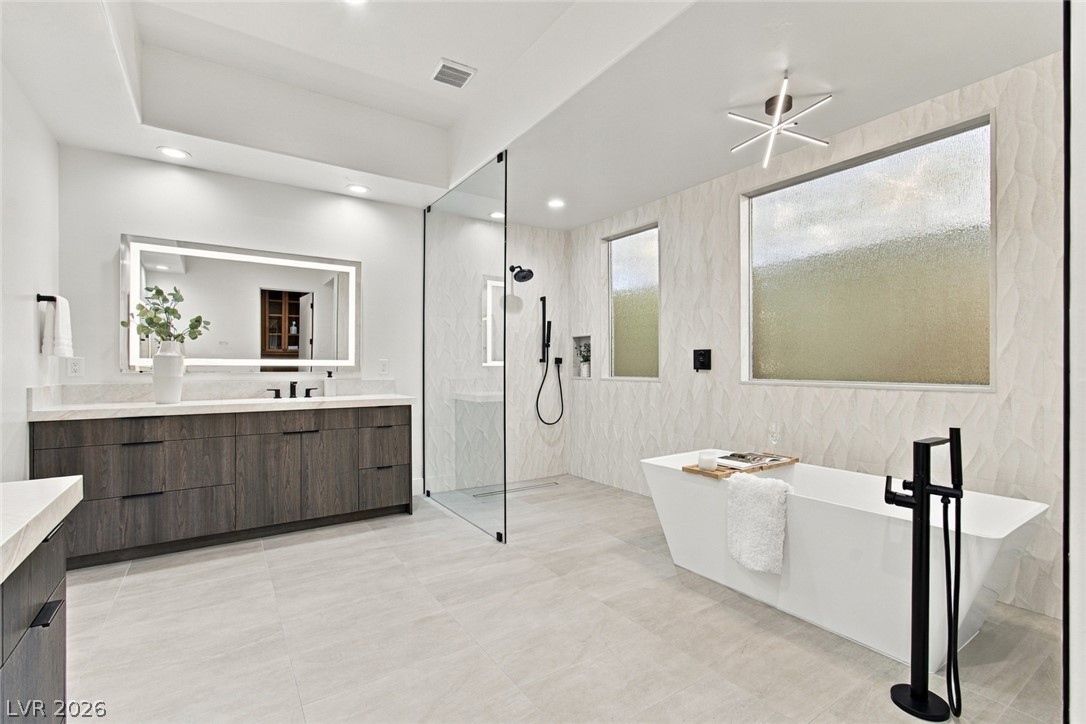
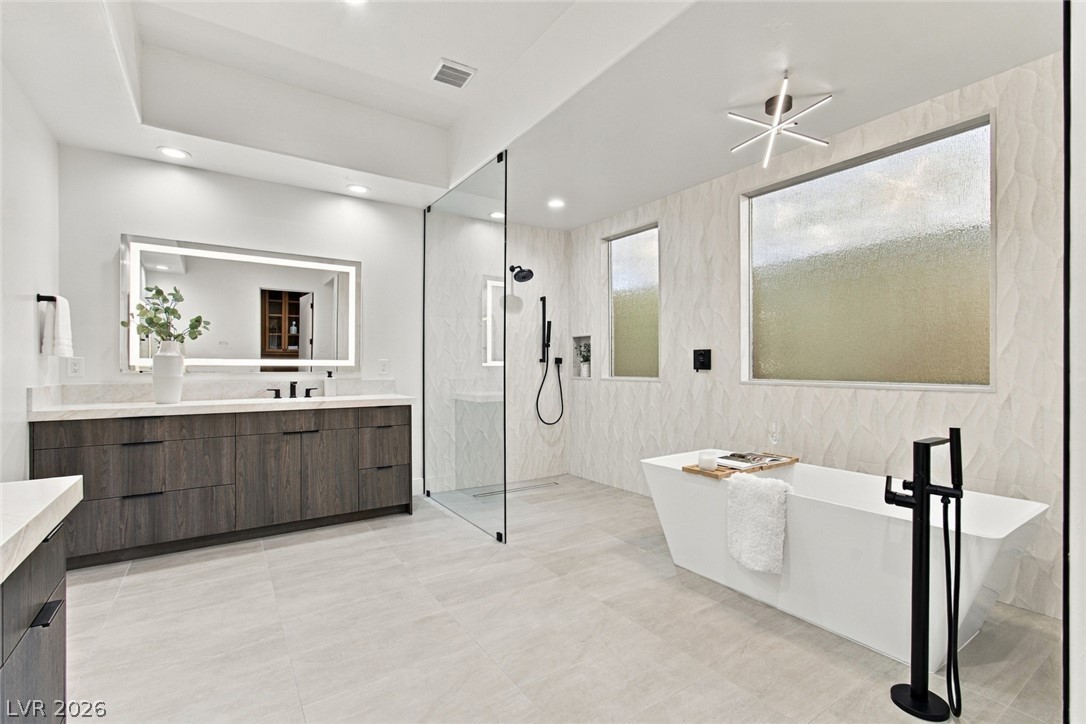
A freestanding tub and walk-in shower highlight this modern primary bathroom sanctuary.
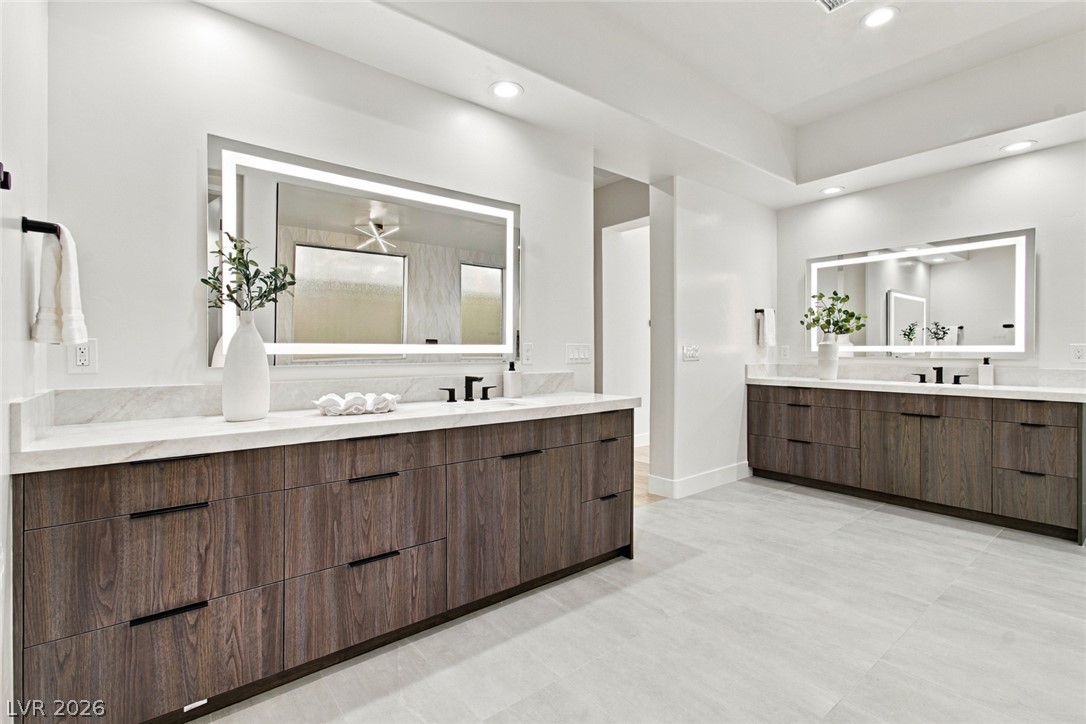
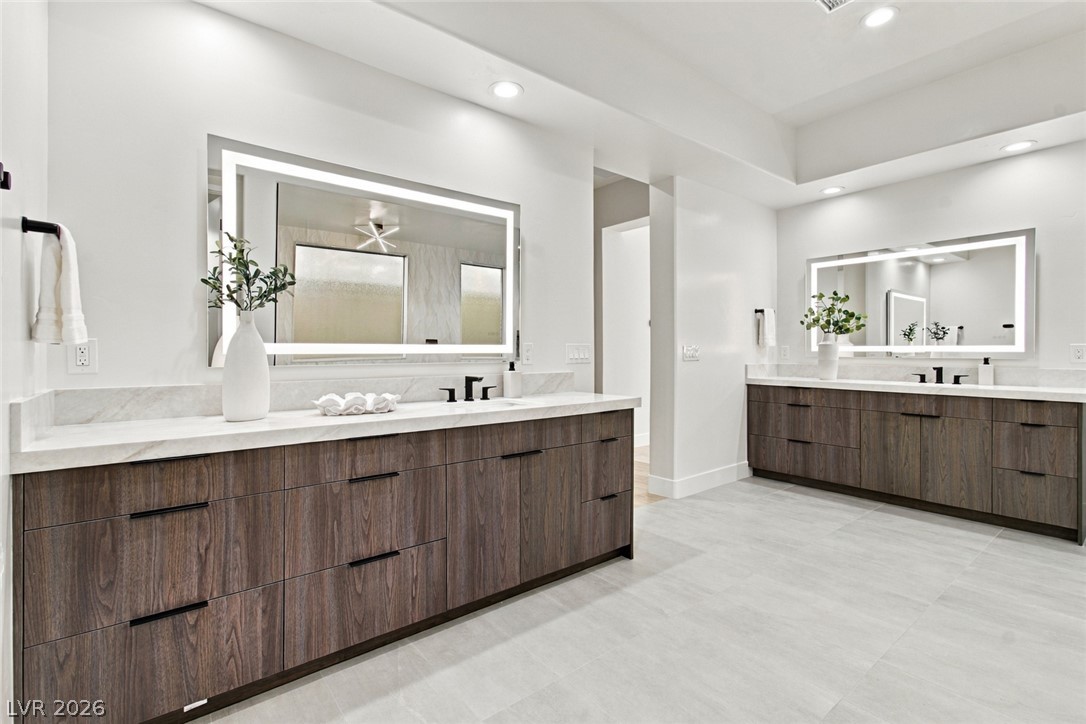
Sleek dual vanities and modern tile flooring define this beautifully appointed main bath.
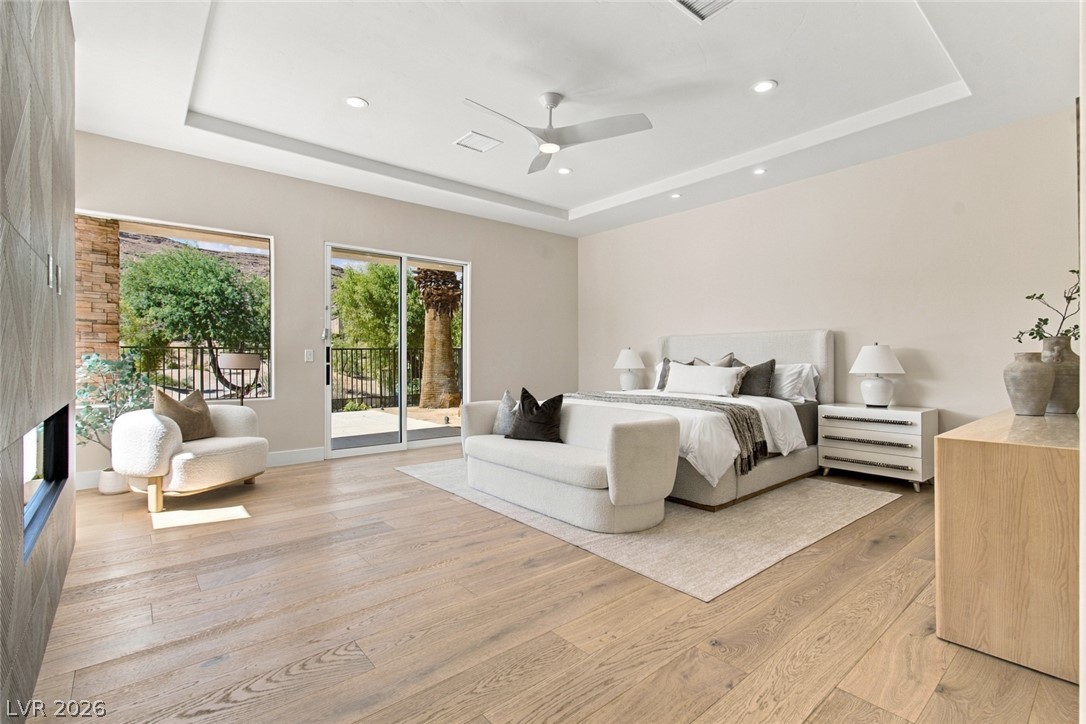
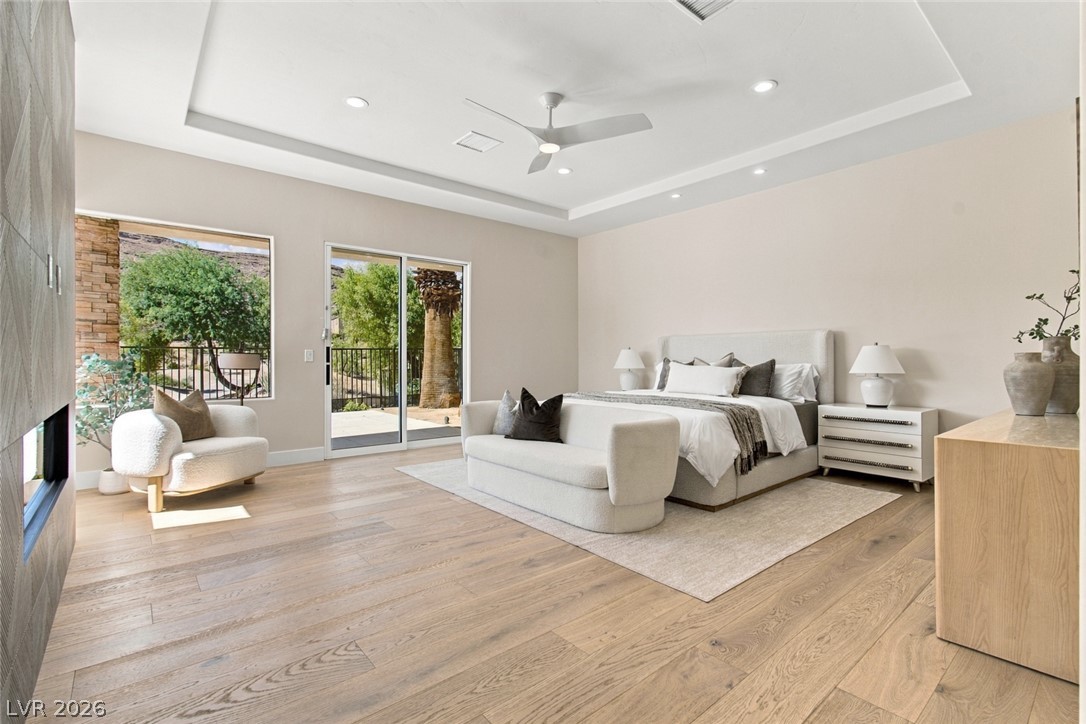
Recessed lighting, a tray ceiling, and sliding glass doors highlight this modern bedroom suite.
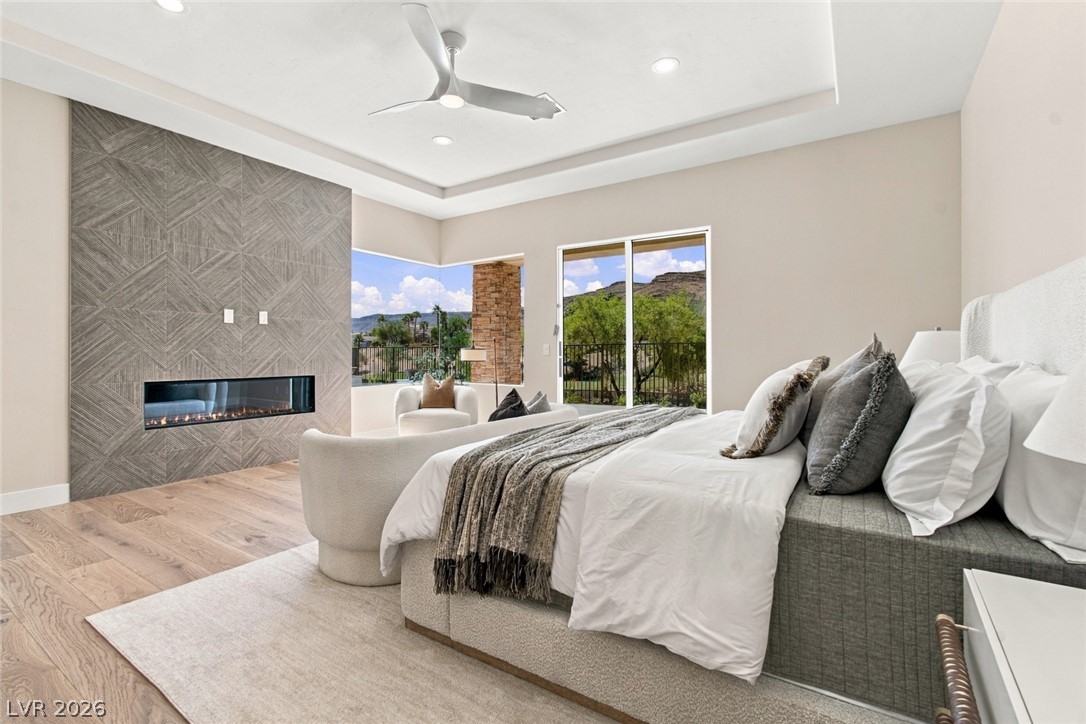
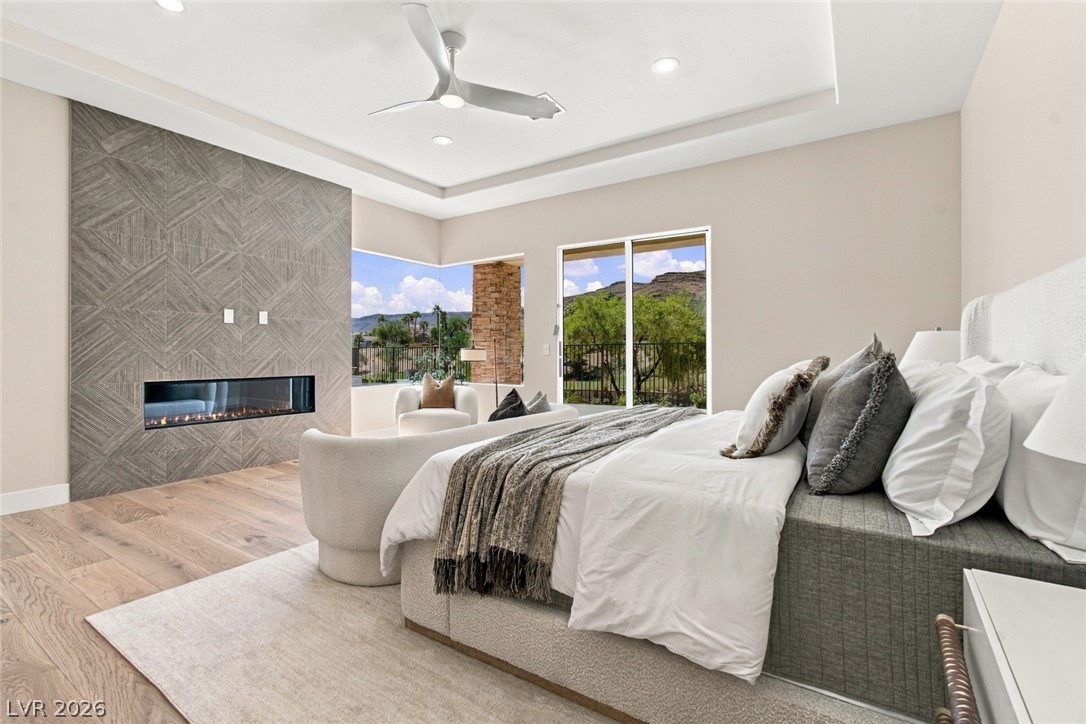
A contemporary gas fireplace on a tiled accent wall highlights this tranquil space.
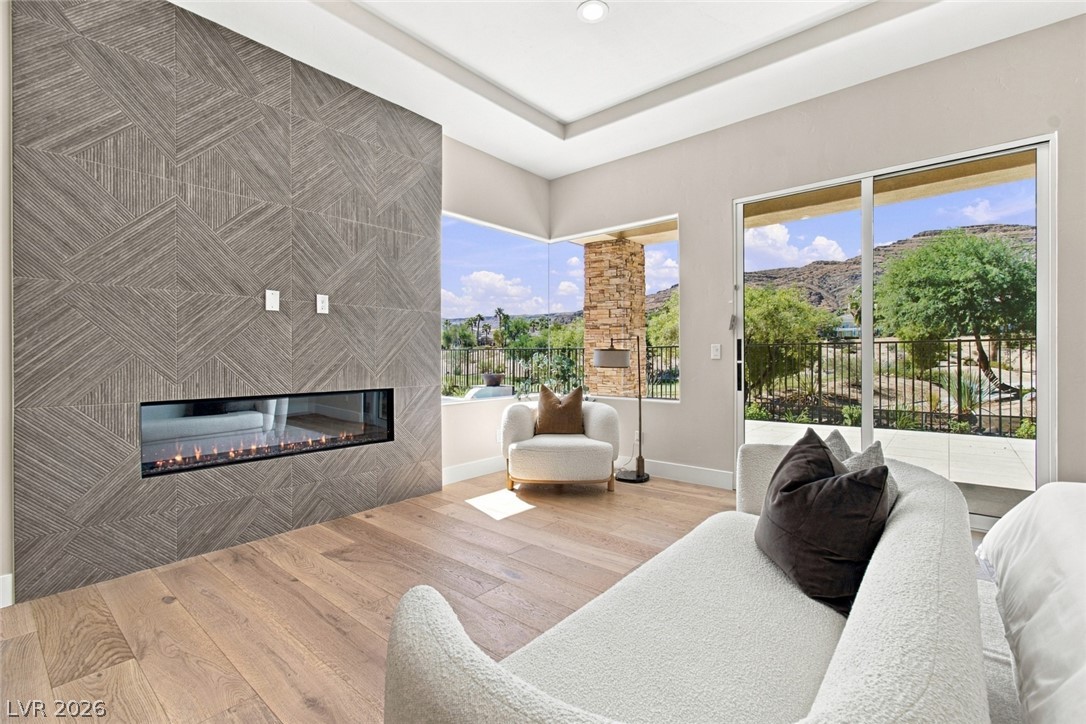
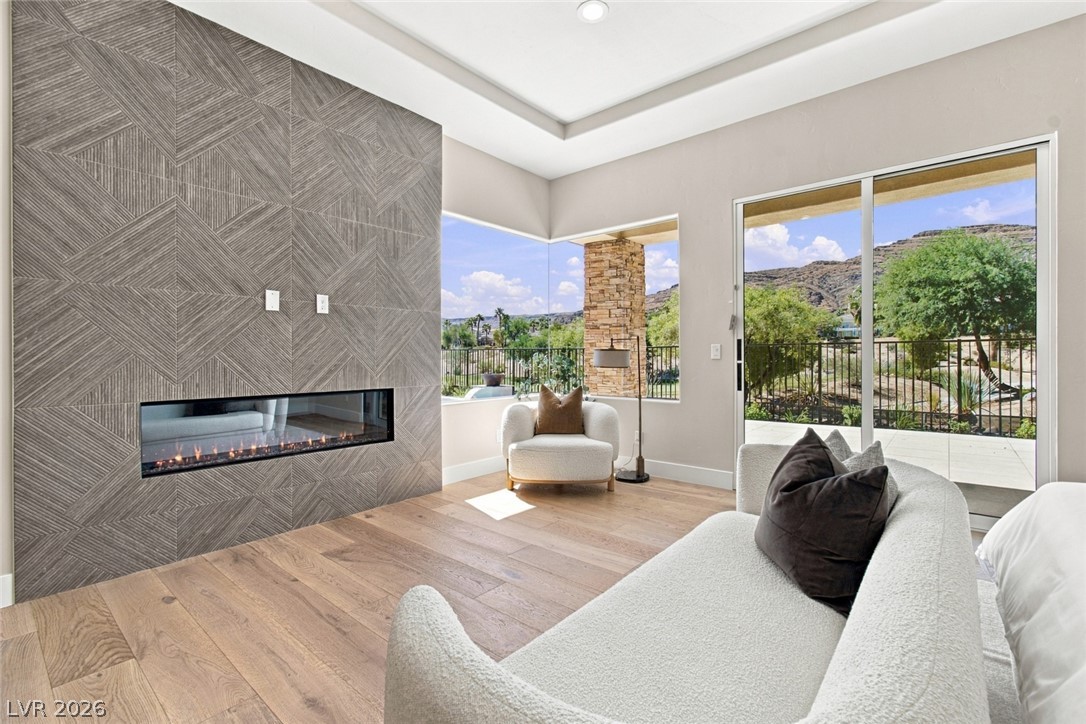
A modern linear fireplace inset within a geometric accent wall highlights this inviting space.
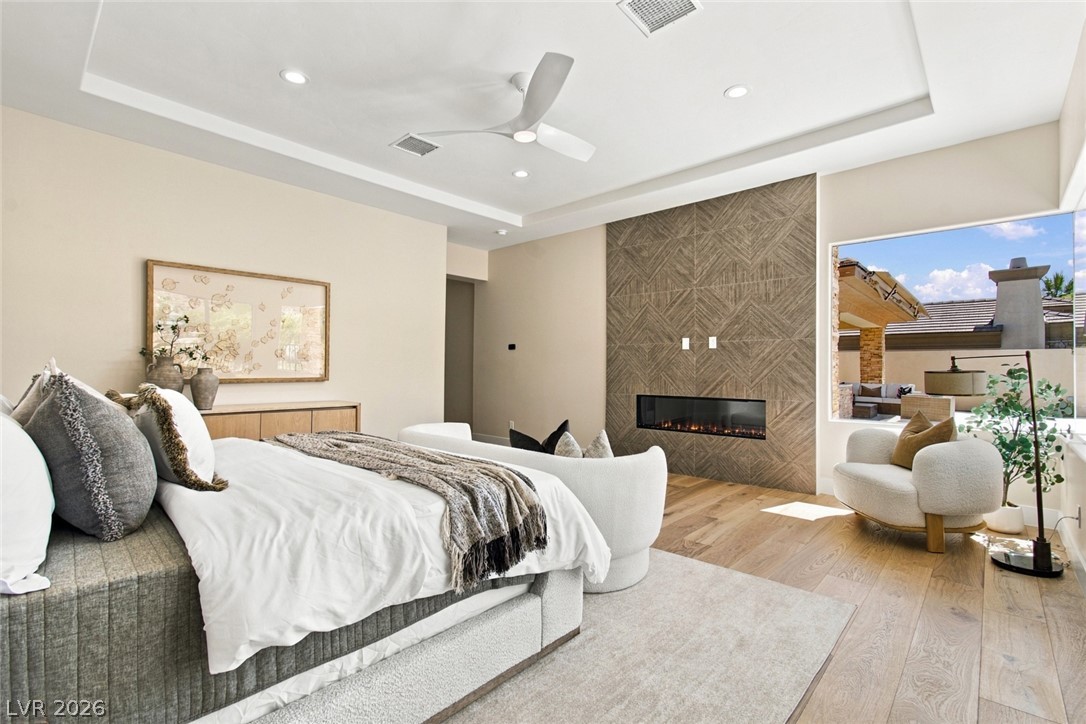
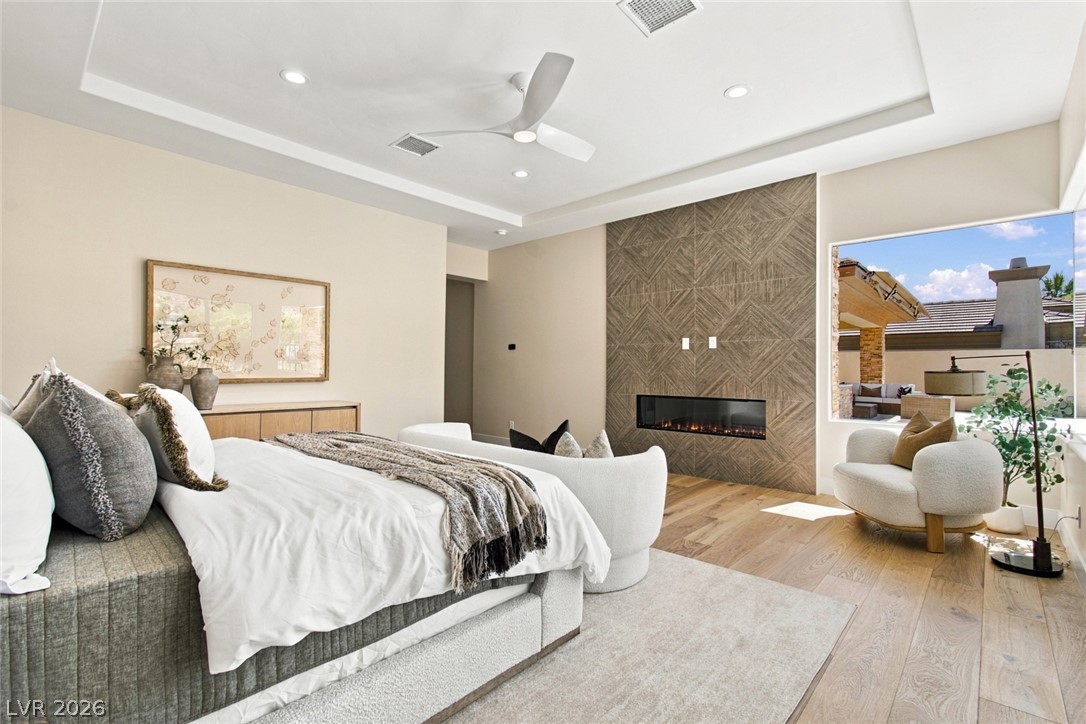
A modern fireplace on a textured accent wall anchors this bedroom with wide-plank wood flooring.
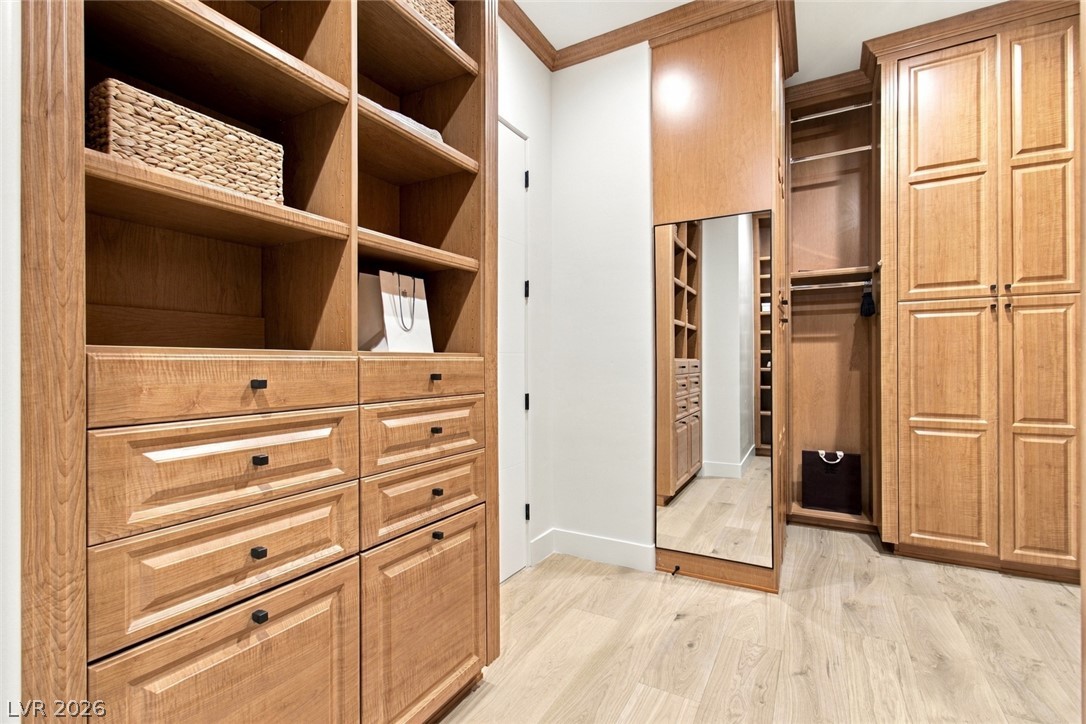
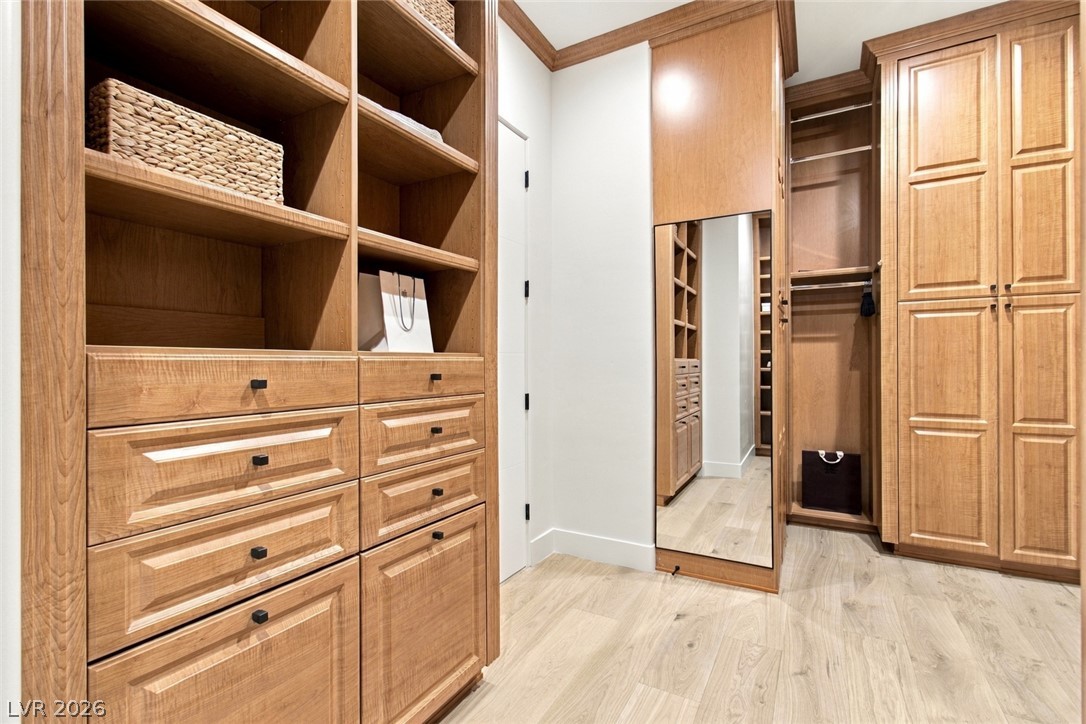
Custom built-in cabinetry, crown molding, and hardwood flooring define this expansive walk-in closet.
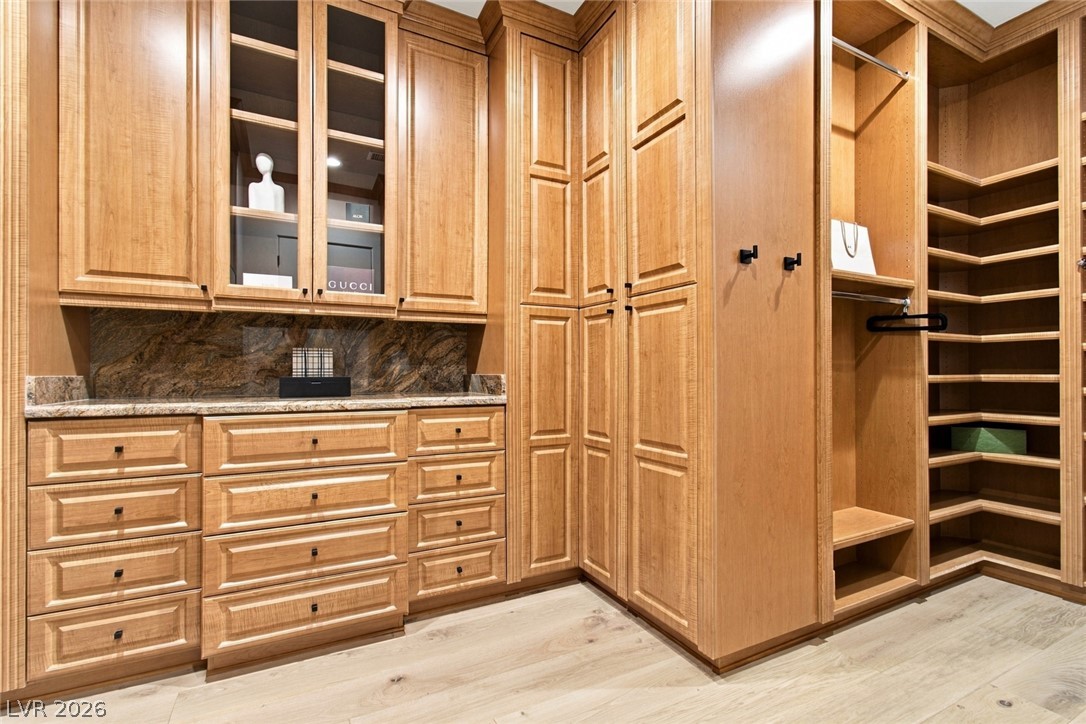
Floor-to-ceiling custom wood cabinetry and built-in shelving anchor this spacious storage suite.
Dramatic mountain backdrops frame these elegant desert homes surrounded by mature greenery.
Never lose the mountain view
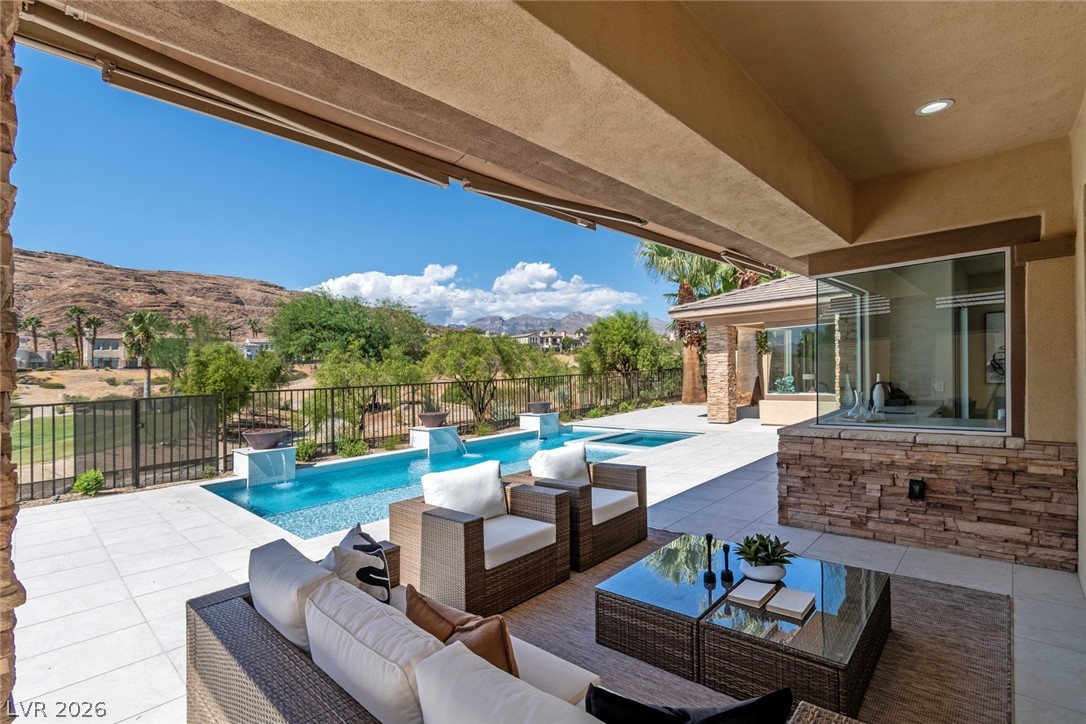
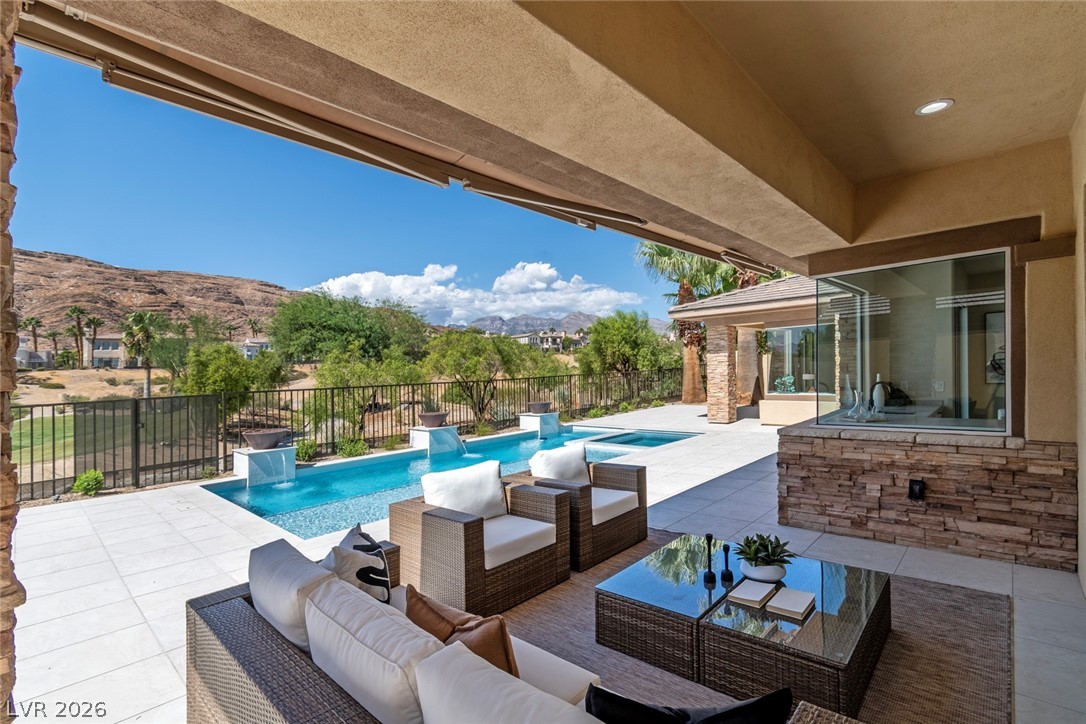
A covered patio overlooks a sparkling pool and breathtaking mountain vistas.
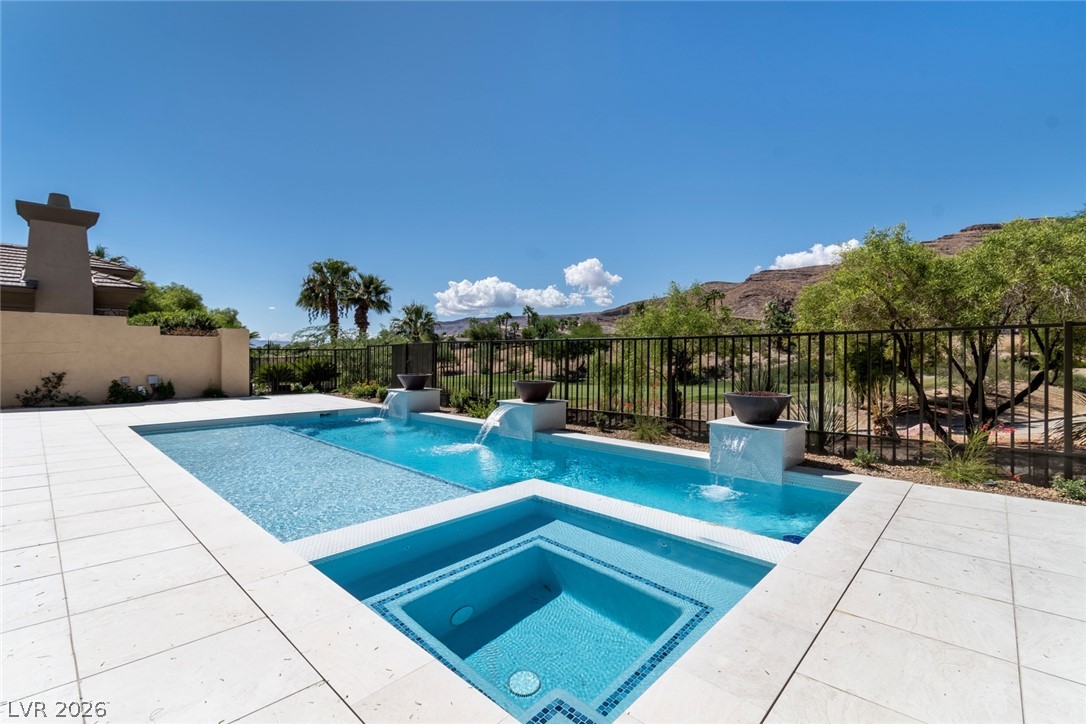
A sparkling geometric pool and integrated spa sit surrounded by sleek modern tiling.
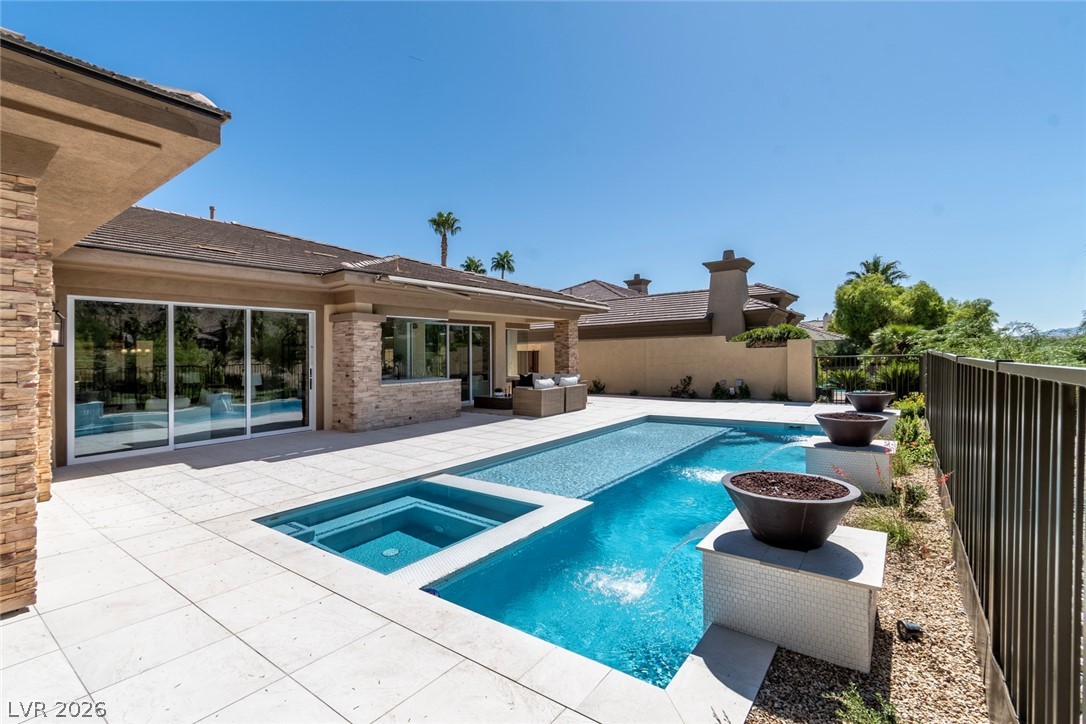
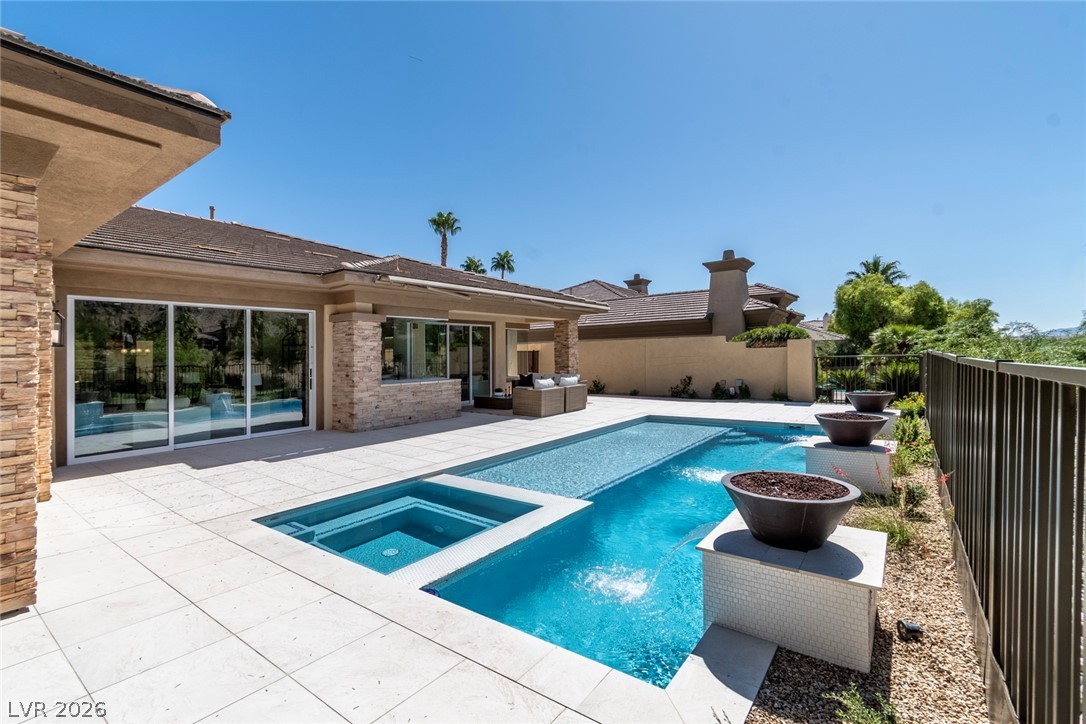
An inviting backyard oasis features a clean-lined swimming pool, integrated spa, and spacious stone patio.
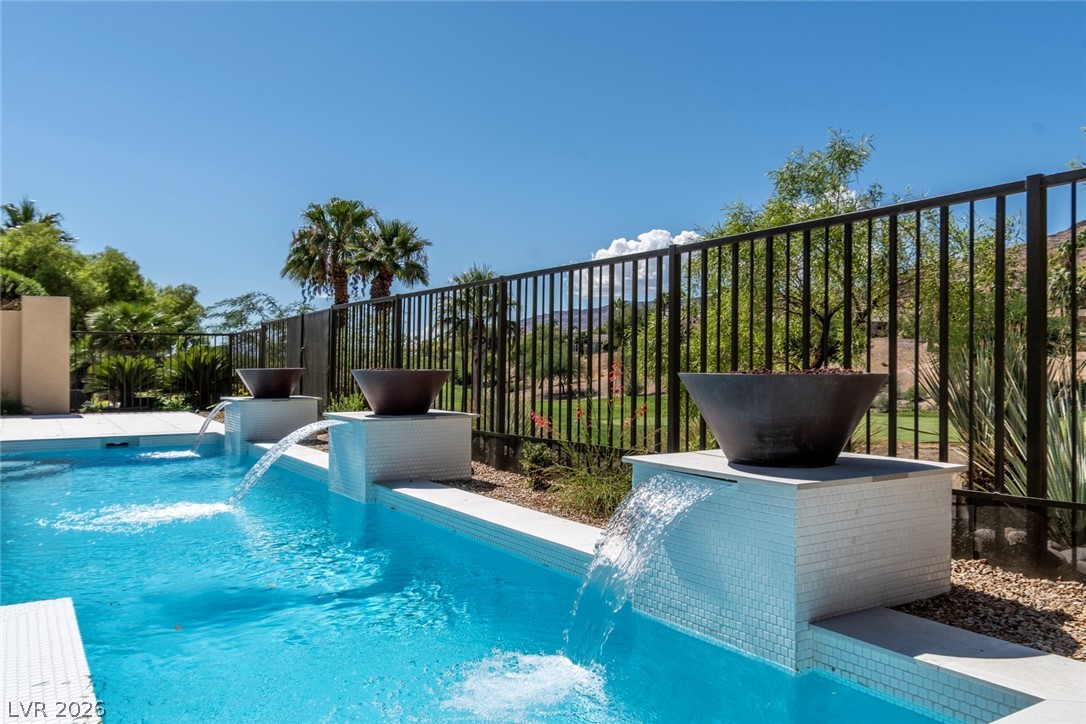
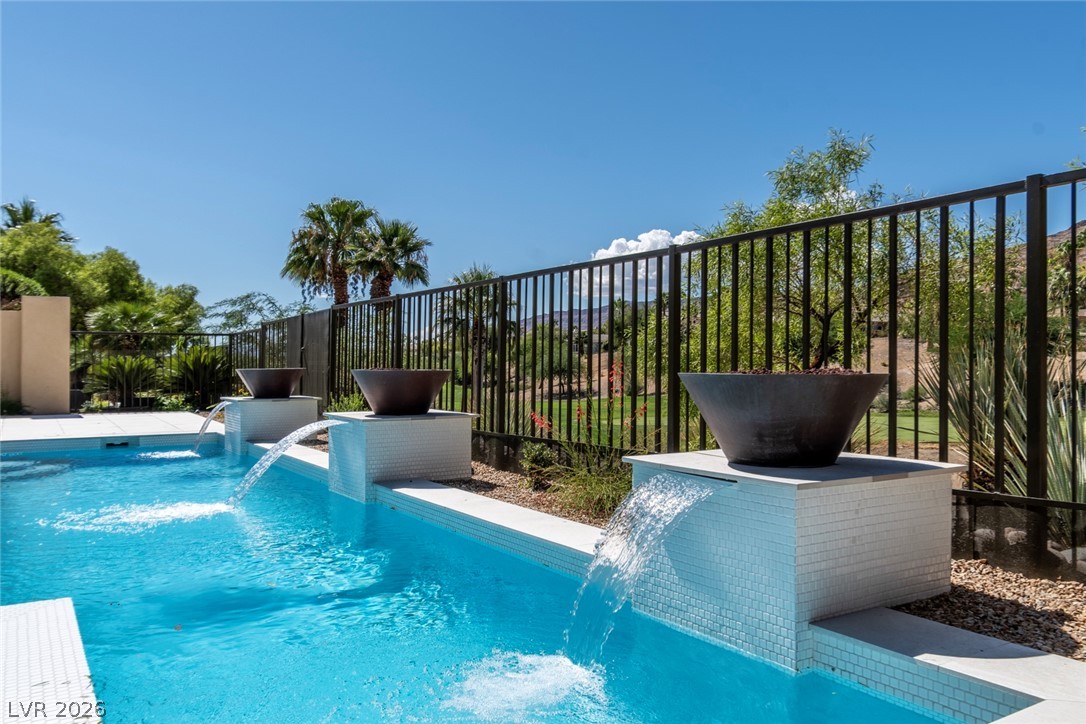
Glistening waters and flowing spillways create a peaceful backyard retreat along the fence line.
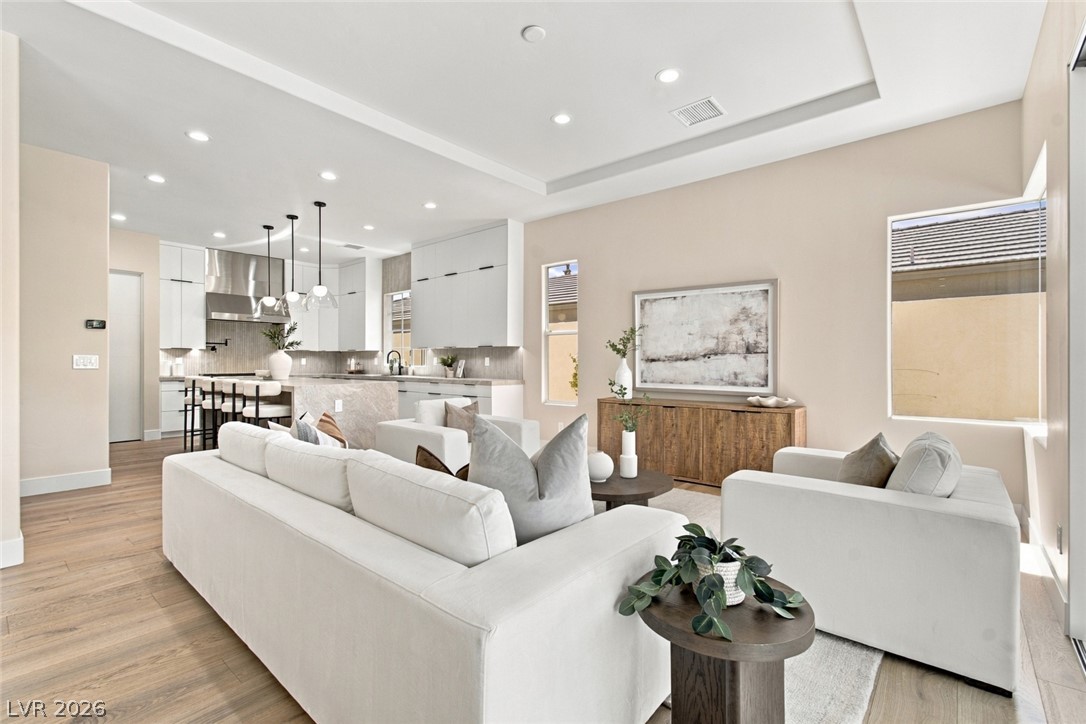
An open-concept living area flows into a kitchen workspace with hardwood floors and recessed lighting.
An open floor plan seamlessly connects the main living spaces with high tray ceilings.
Streamlined cabinetry and wide-plank wood flooring define this contemporary culinary space.
Recessed lighting, tray ceilings, and glass doors illuminate a seamless indoor-outdoor living space.
Sliding glass doors frame majestic mountain views beyond the high tray ceilings.
An open-concept living area features wide-plank wood flooring, recessed lighting, and sliding glass doors.
Rich wood flooring runs throughout this spacious living area accented by a modern fireplace.
Gleaming wood floors and a recessed ceiling frame the open living area and breakfast bar.
An elegant fireplace wall serves as the focal point of this sunlit living space.
Gleaming wood floors and a custom textured fireplace wall anchor this airy, open interior.
Massive sliding glass doors reveal a sparkling backyard swimming pool framed by majestic mountain vistas.
Recessed lighting and warm wood flooring enhance this expansive open-concept living space.
An indoor wet bar overlooks desert mountains through a large pass-through window.
A raised breakfast bar opens toward a sink window showcasing panoramic mountain views.
Gleaming hardwood floors and a modern linear fireplace anchor this expansive open-concept living space.
A spacious central island with stone counters anchors this modern culinary space.
An open kitchen layout flows seamlessly into the living area over warm wood flooring.
Premium stone countertops and sleek flat-panel cabinetry frame a professional-grade gas range.
Gleaming hardwood floors and a spacious stone-wrapped island define this contemporary culinary space.
Gleaming stone countertops and a modern undermount sink anchor this light-filled workspace.
A built-in dual wine refrigerator stands between two open living areas with light hardwood floors.
Smooth wood floors and recessed lighting enhance this peaceful, minimalist bedroom retreat.
Hardwood floors and a custom built-in closet system define this serene bedroom space.
Smooth wide-plank wood floors connect the open living spaces and a built-in wine refrigerator.
Streamlined cabinetry and high-end integrated appliances connect seamlessly to a spacious walk-in pantry.
French doors open to the outdoors from a spacious dining area with wide-plank wood floors.
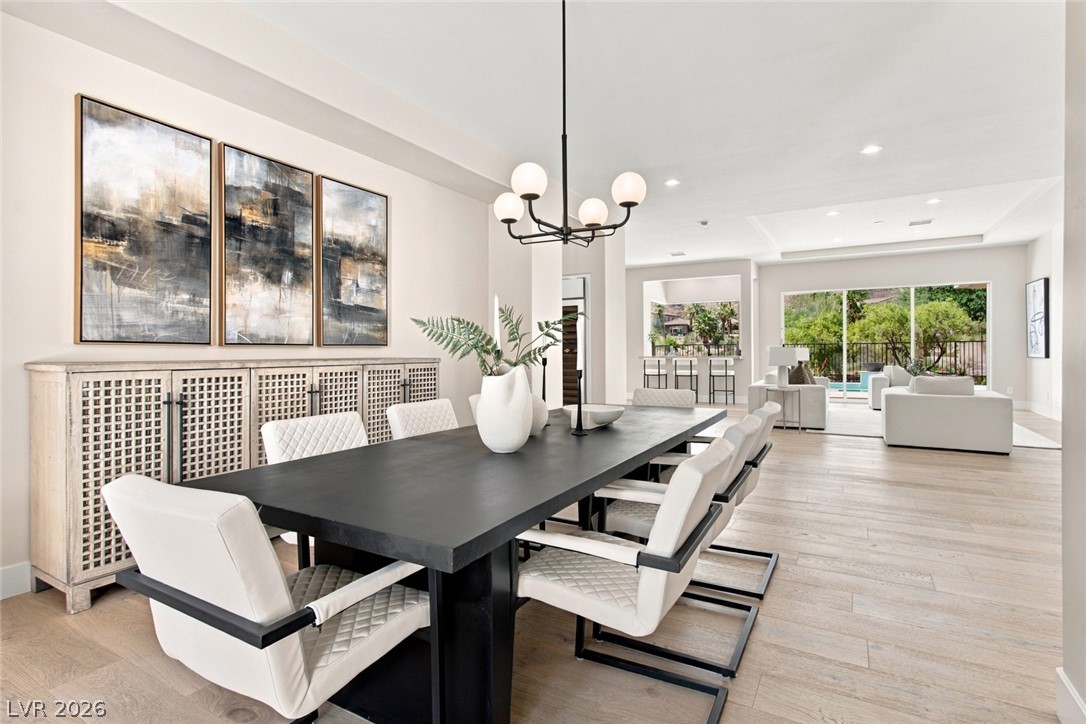
Gleaming hardwood floors and a modern light fixture define this elegant, open-plan dining space.
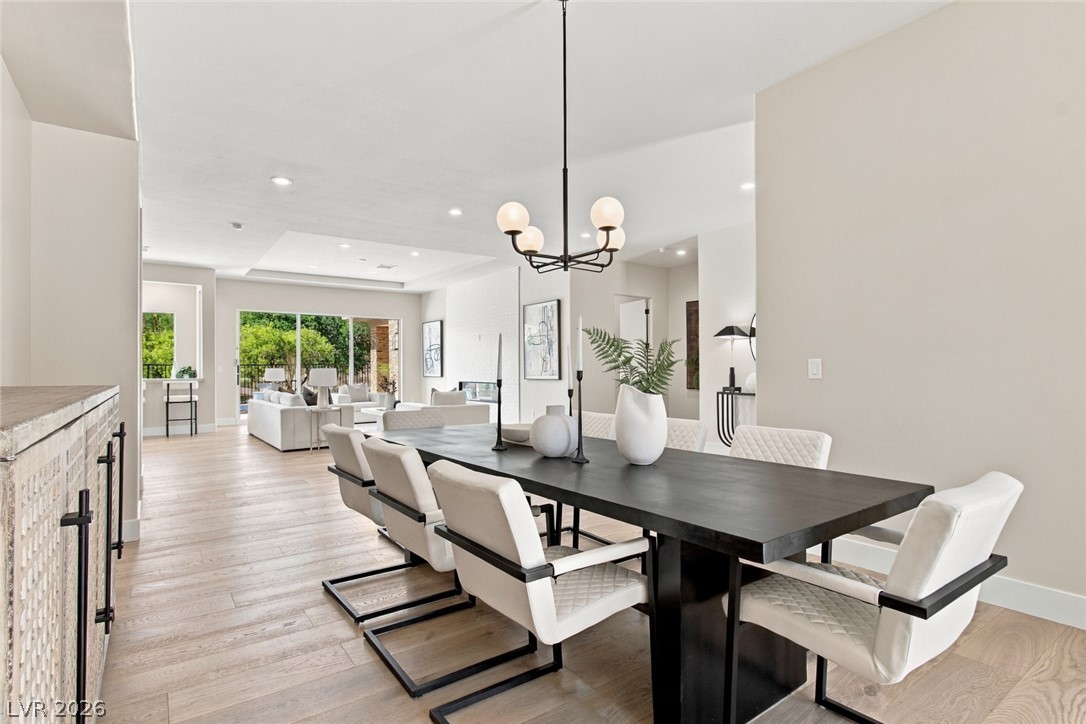
Generous open layouts feature beautiful hardwood flooring flowing into a refined dining area.
An open floor plan seamlessly connects the formal dining area to the light-filled living space.
Gleaming hardwood floors and a modern layout connect this dining area to the living spaces.
Clean lines and wide-plank wood flooring define this open-concept layout leading toward the outdoors.
Recessed lighting and wide-plank wood flooring define this versatile home office workspace.
Warm wood flooring and recessed lighting define this inviting bedroom space.
Double doors connect this bedroom seamlessly to the outdoor patio.
A modern vanity with stone counters anchors this sleek, tile-floored bathroom.
Floor-to-ceiling tiles line the walk-in shower alongside a modern vanity with integrated lighting.
Gleaming tile floors and a contemporary soaking tub anchor this spa-like bathroom oasis.
Clean lines and dual vanities anchor this spacious master bath with modern finishes.
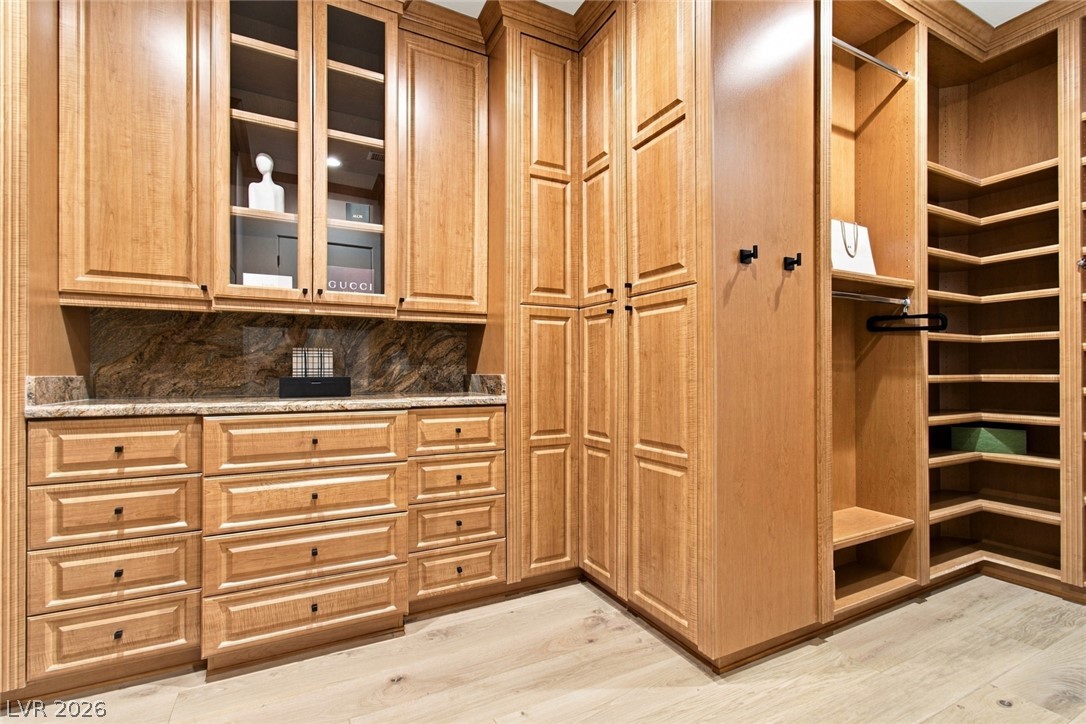
Custom floor-to-ceiling wood cabinetry and stone countertops elevate this spacious wardrobe storage area.
Custom built-in cabinetry and warm wood flooring define this elegant walk-in closet space.
Elegant wood floors and a recessed tray ceiling define this serene primary suite.
An elegant modern fireplace and warm wood flooring anchor this spacious main bedroom.
A modern linear fireplace inset within a patterned accent wall centers this light-filled room.
A modern fireplace on a textured accent wall anchors this bedroom with hardwood flooring.
A sheltered stone-accented terrace overlooks a custom pool against a backdrop of desert hills.
An open-concept living area flows into a kitchen with wood-look flooring and tray ceilings.
Sun-drenched patio tiles frame a sparkling swimming pool, integrated spa, and sleek water features.
Flowing water features empty into a sparkling blue swimming pool beneath clear desert skies.
An open floor plan seamlessly connects the living space and gourmet kitchen under recessed lighting.
Gleaming stone countertops and matching waterfall island elevate this modern culinary space.
A spacious open living area showcases elegant recessed lighting, wood flooring, and recessed tray ceilings.