
$399,950 $2,147 est/mo Sourced by Back At You
2727 Promontory Vista Place,Las Vegas, NV 89142
Las Vegas, NV 89142
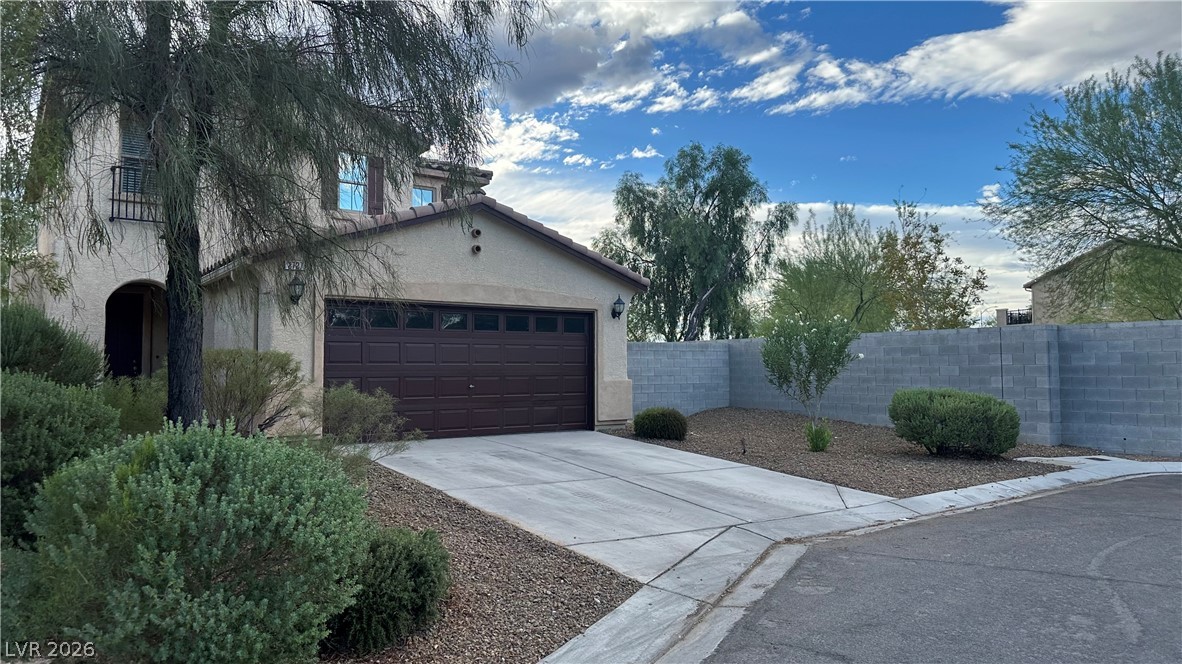
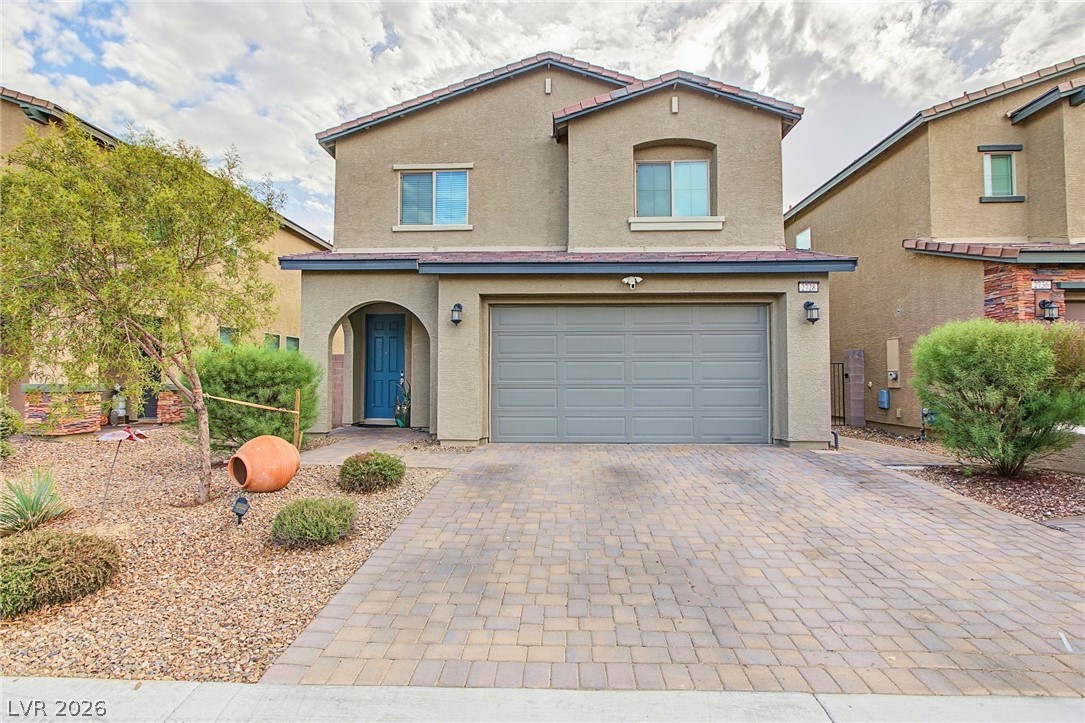
A spacious driveway leads to the attached garage under a tile roof and clear skies.
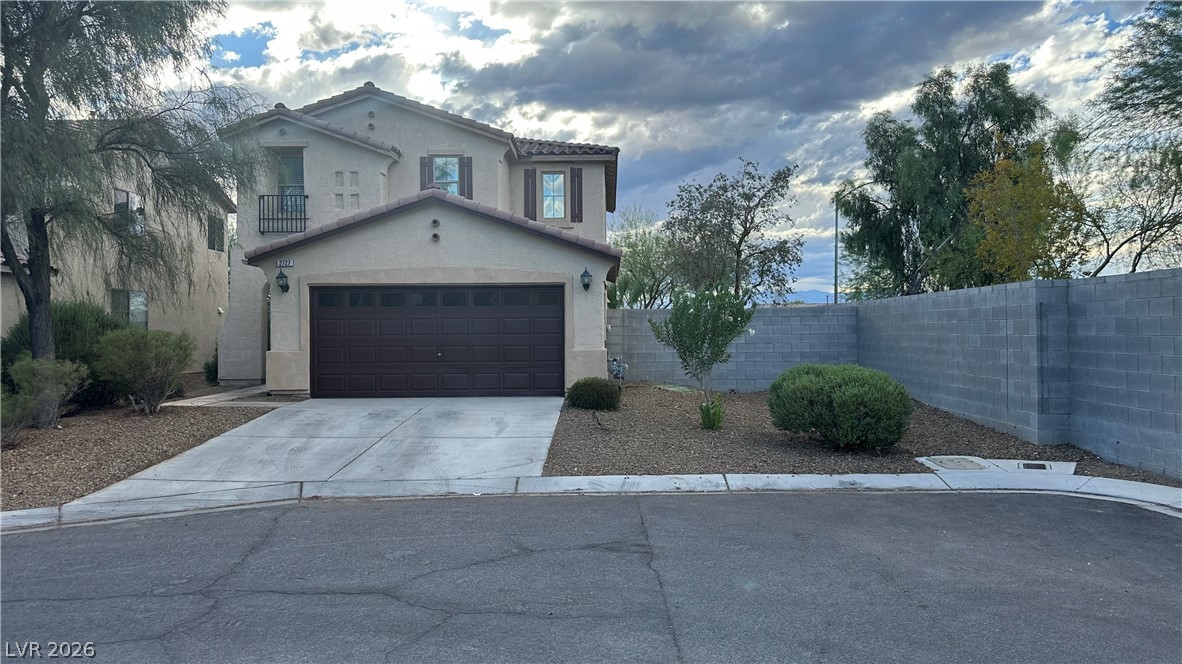
A classic two-story stucco exterior stands behind a concrete driveway and simple desert landscaping.
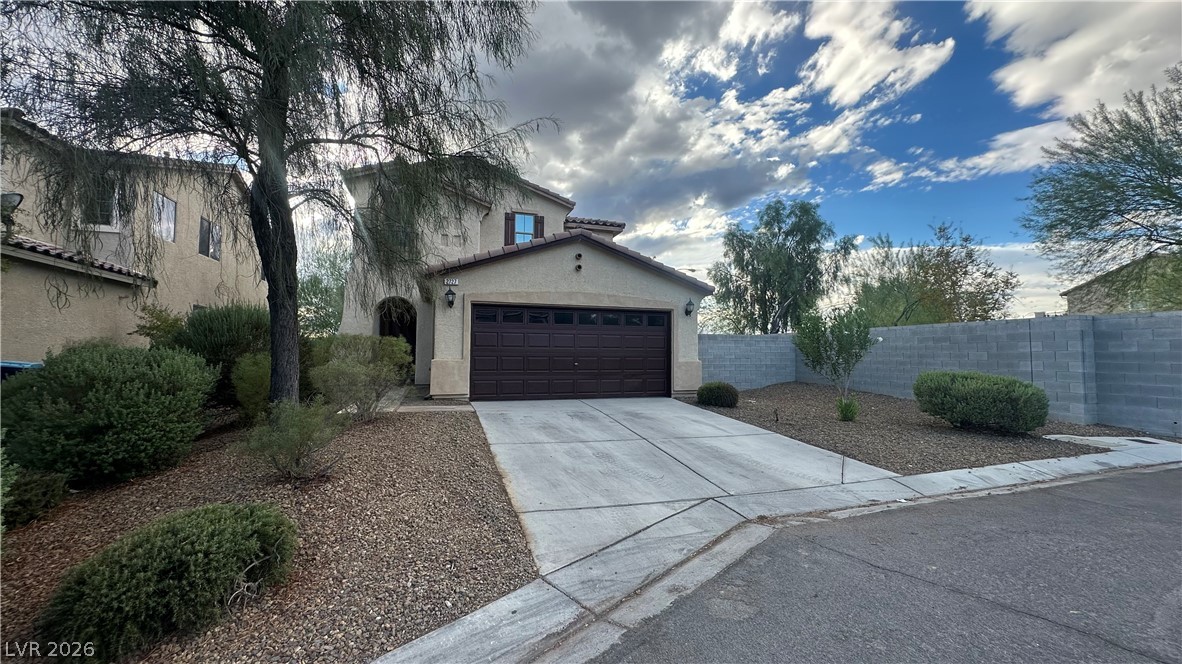
An inviting exterior welcomes you with structured stucco finishes and desert-style landscaping.
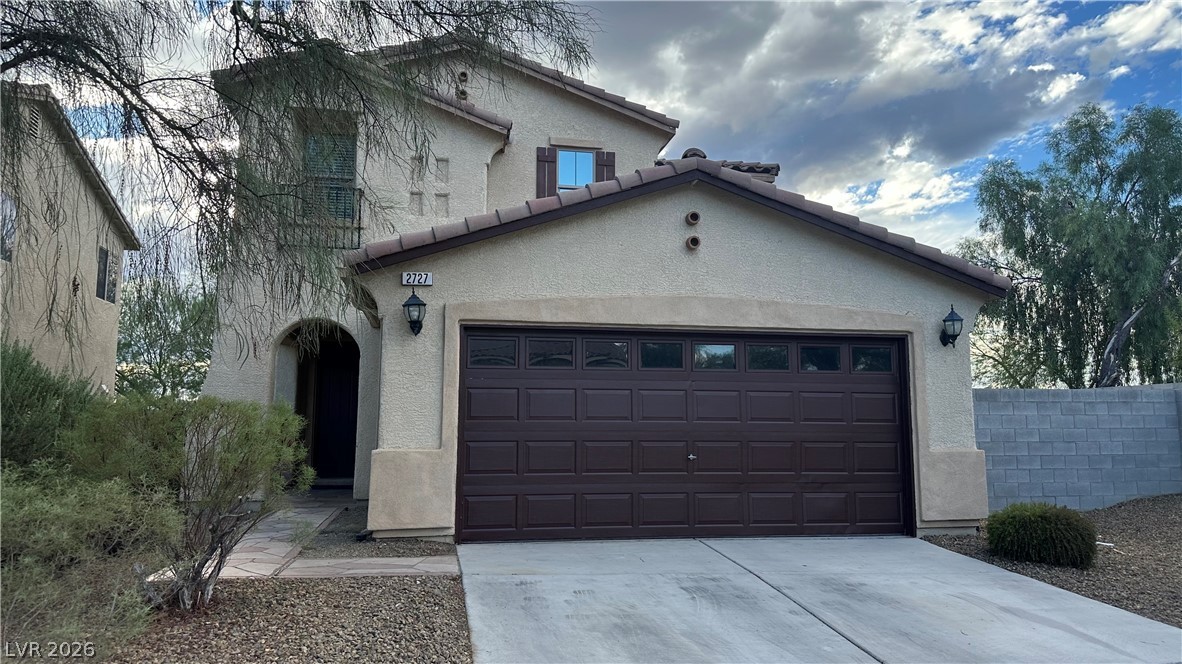
Stucco exterior finishes and tile roofing define this contemporary multi-level home design.
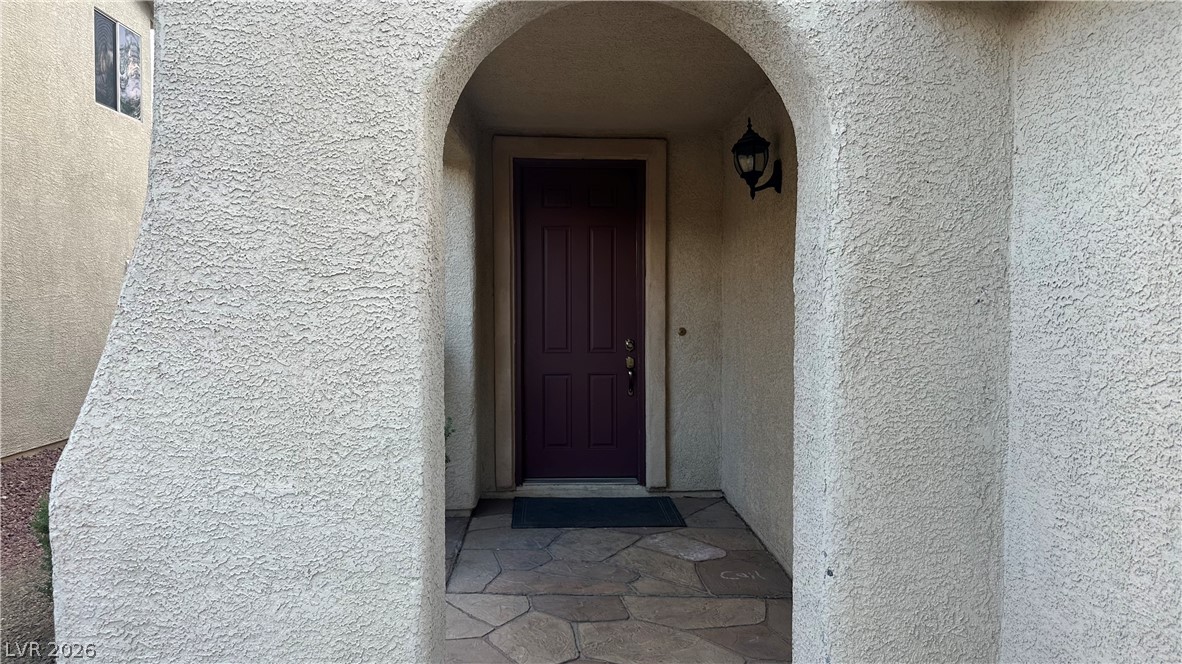
An arched stucco entryway frames the front door and stone-paved landing.
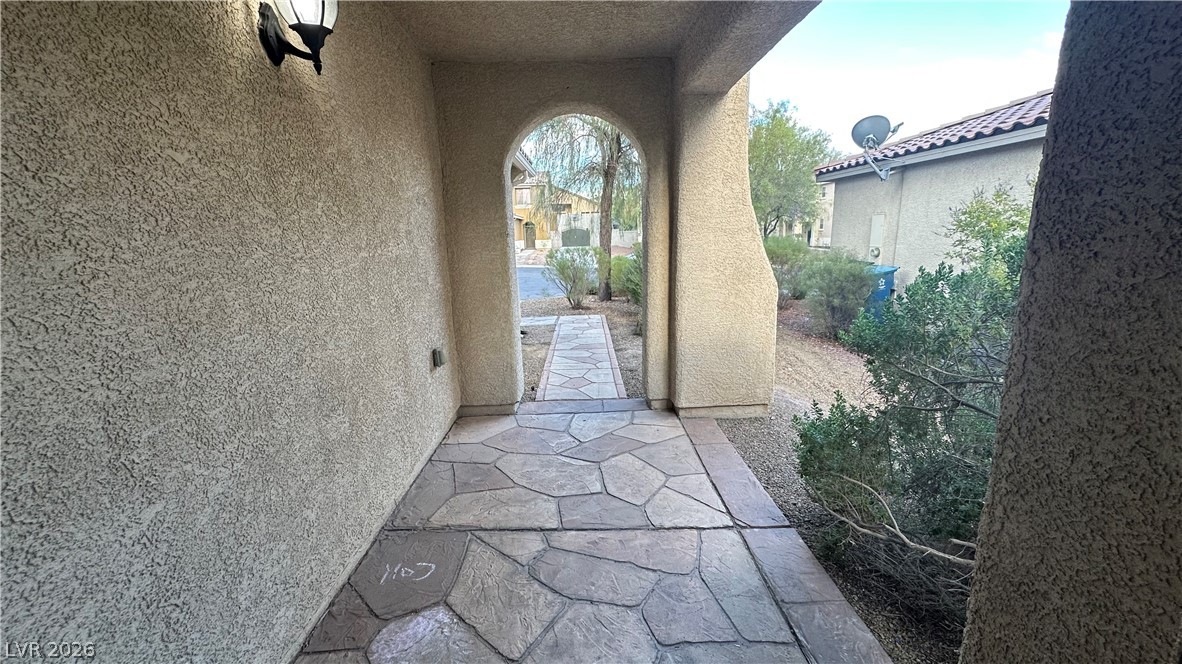
A stone-paved walkway leads through an arched stucco breezeway into the yard.
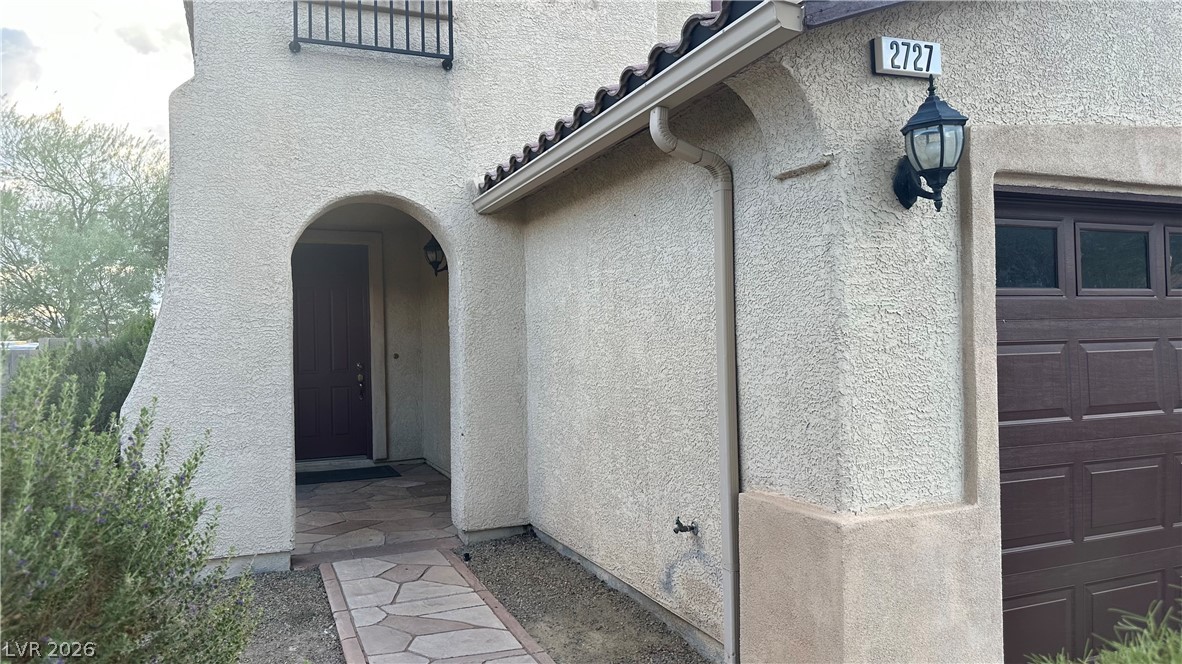
An arched entry and stone pathway create a welcoming approach to the front door.
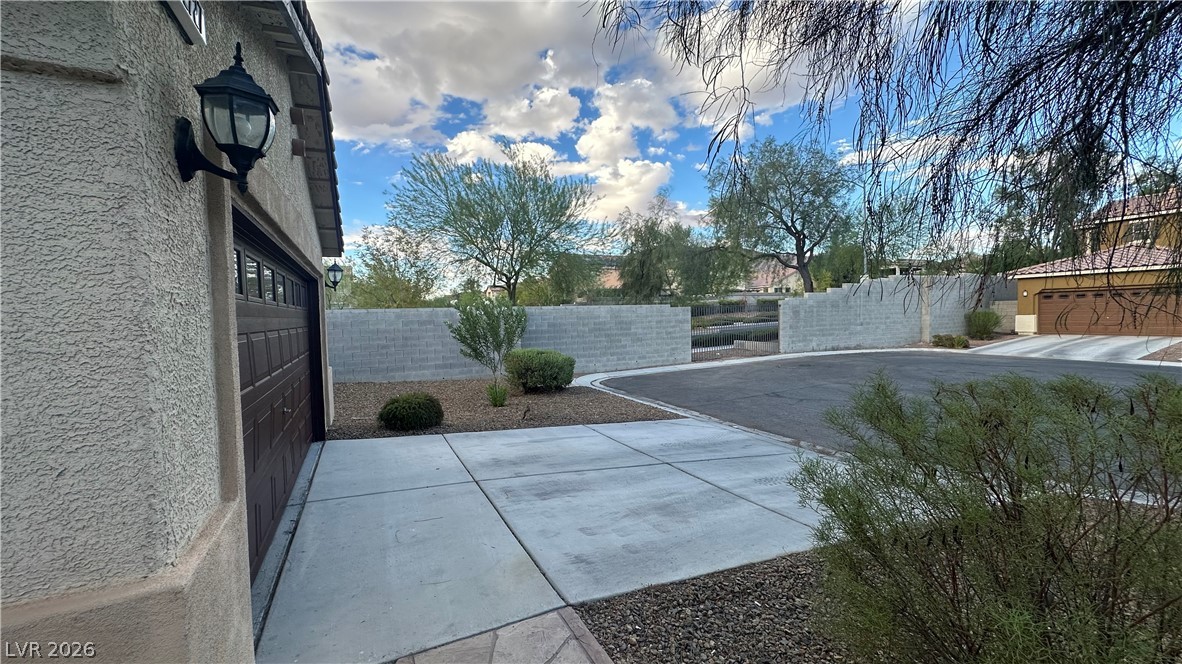
A spacious concrete driveway leads past the stucco exterior toward a secure walled perimeter.
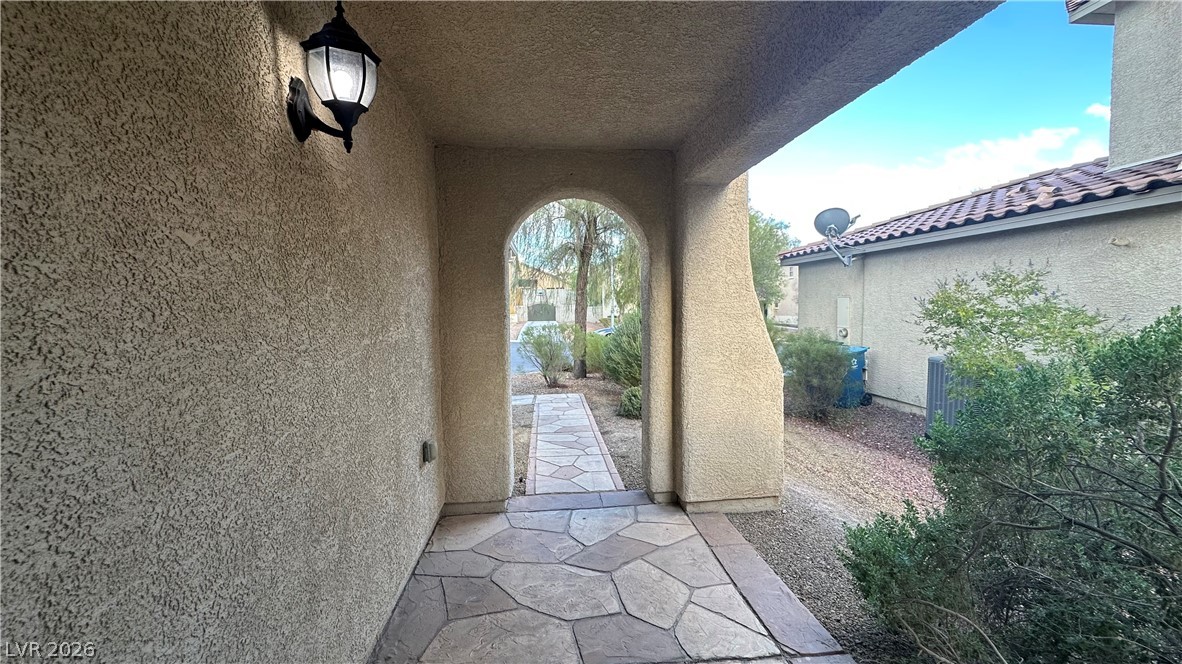
An arched stucco entryway opens to a flagstone path and low-maintenance desert landscaping.
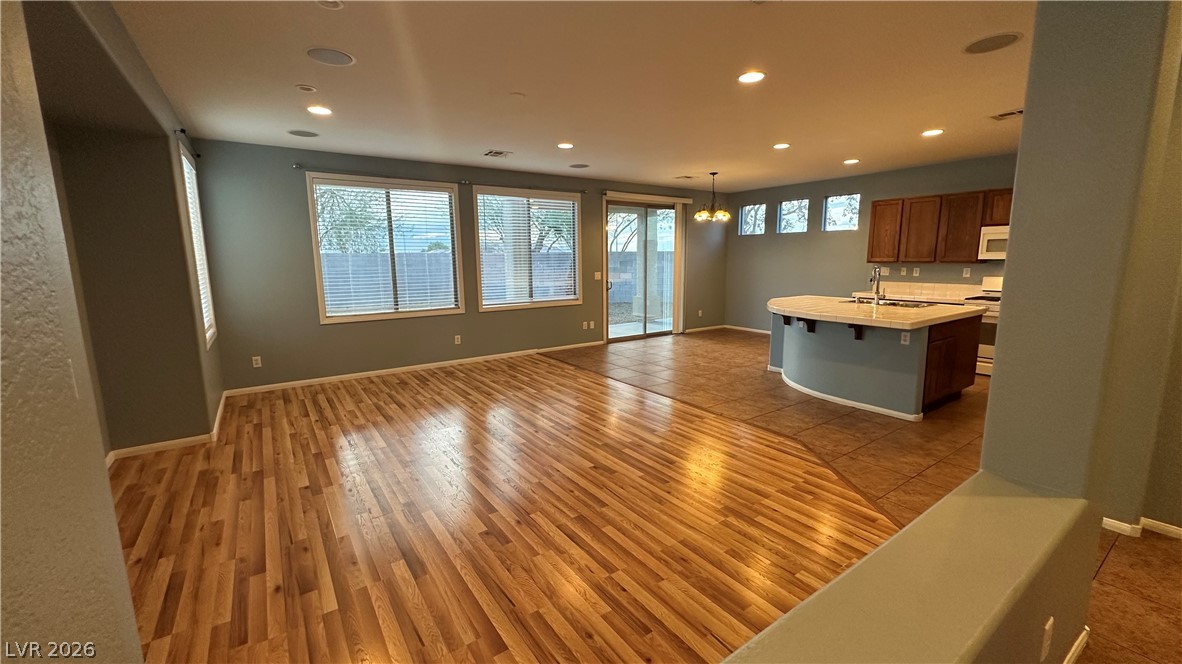
Polished hardwood floors and recessed lighting enhance this expansive open-concept living and kitchen area.
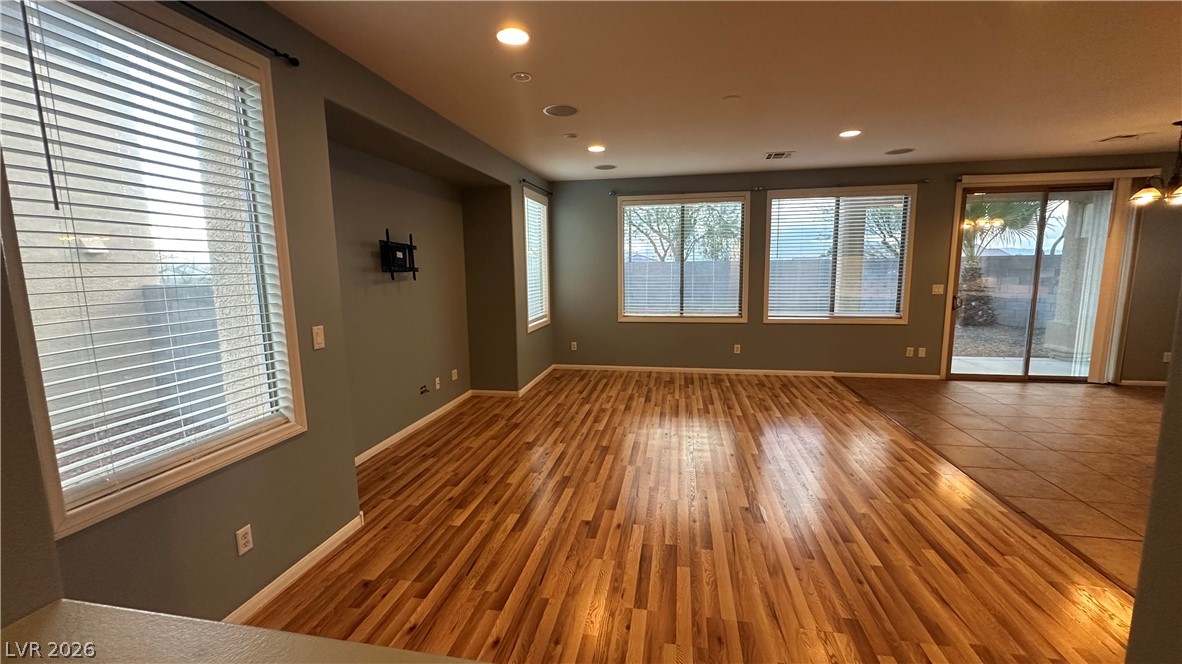
Polished hardwood flooring and recessed lighting highlight this versatile open-plan living area.
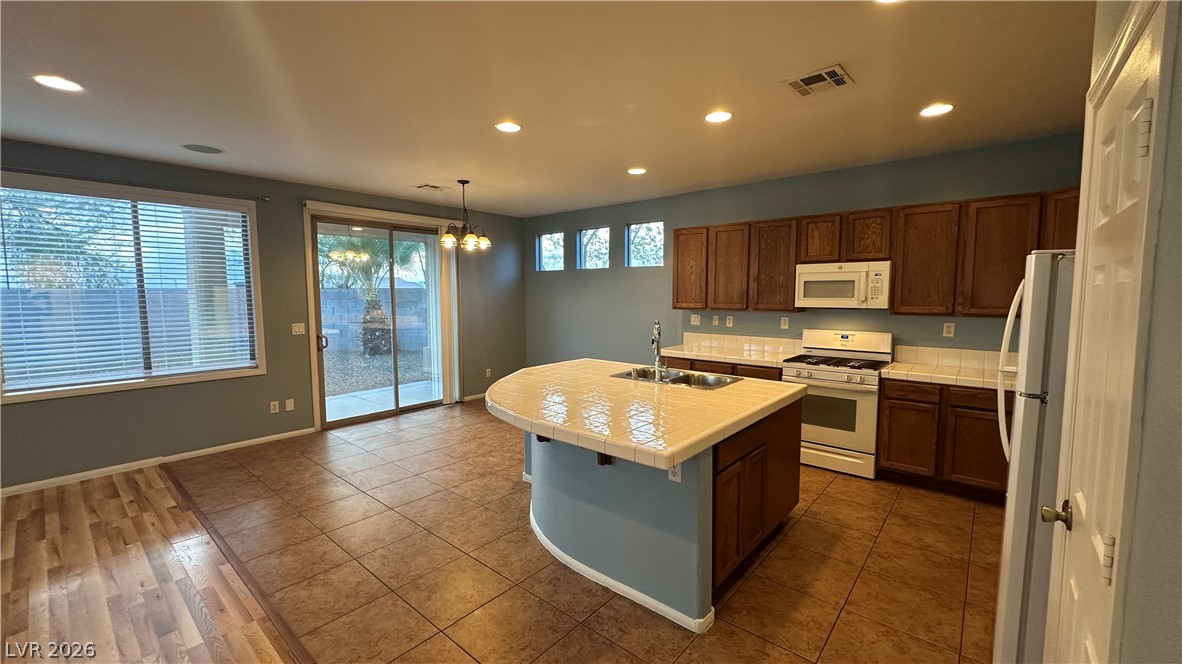
An open kitchen layout features tile flooring and a central island with tile countertops.
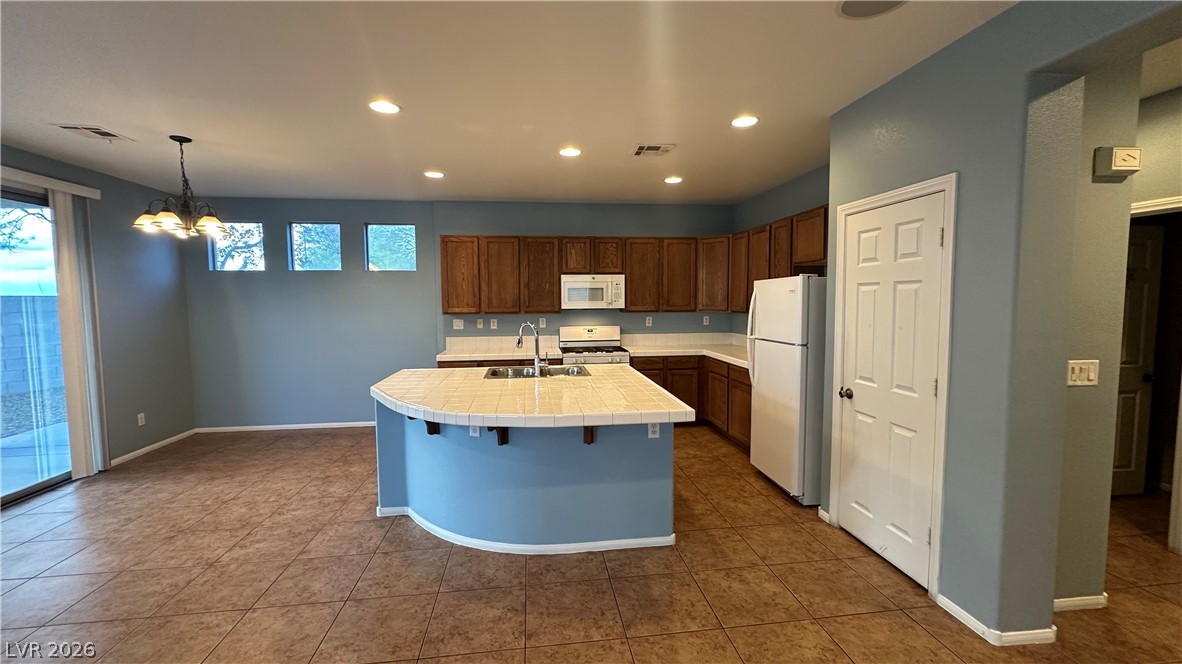
An open kitchen layout centers around a curved island with tile flooring flowing throughout.
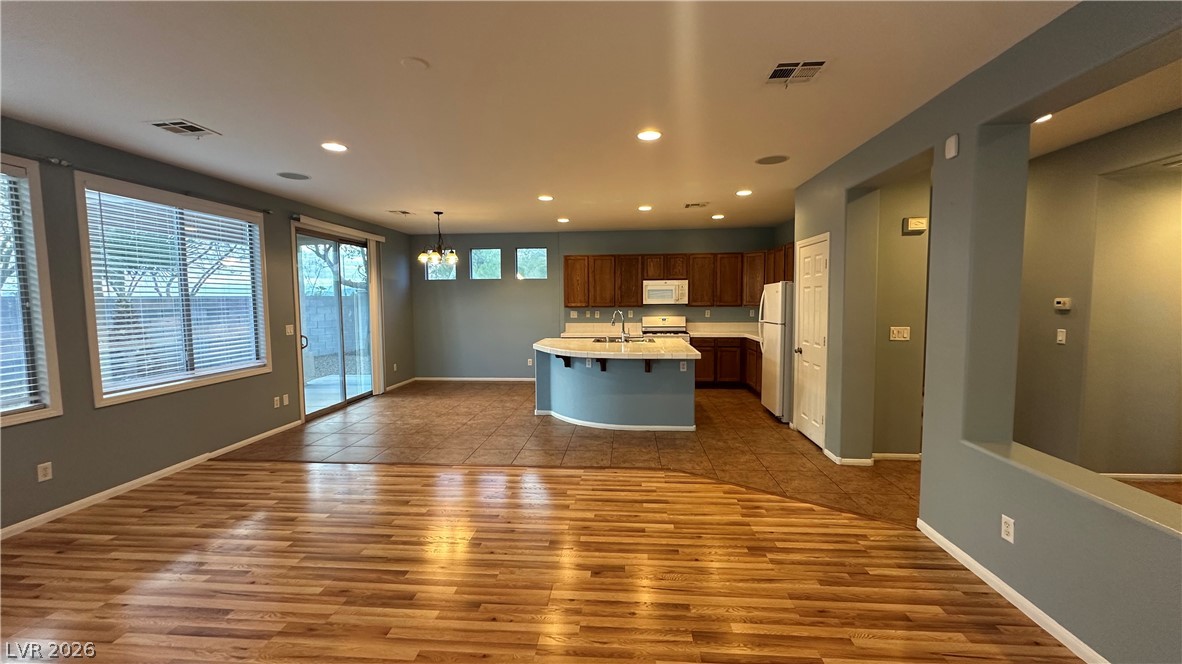
Warm hardwood flooring meets durable tile in this open-concept layout leading directly into the kitchen.
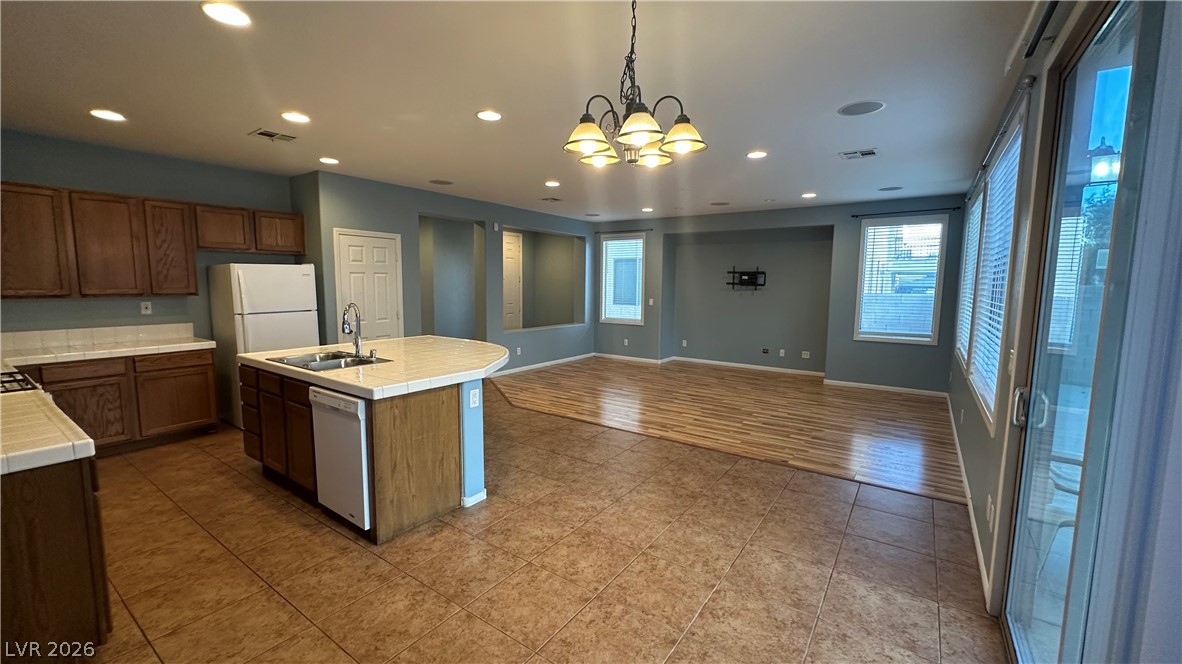
Gleaming wood floors transition to classic tile in an open-concept kitchen and living area.
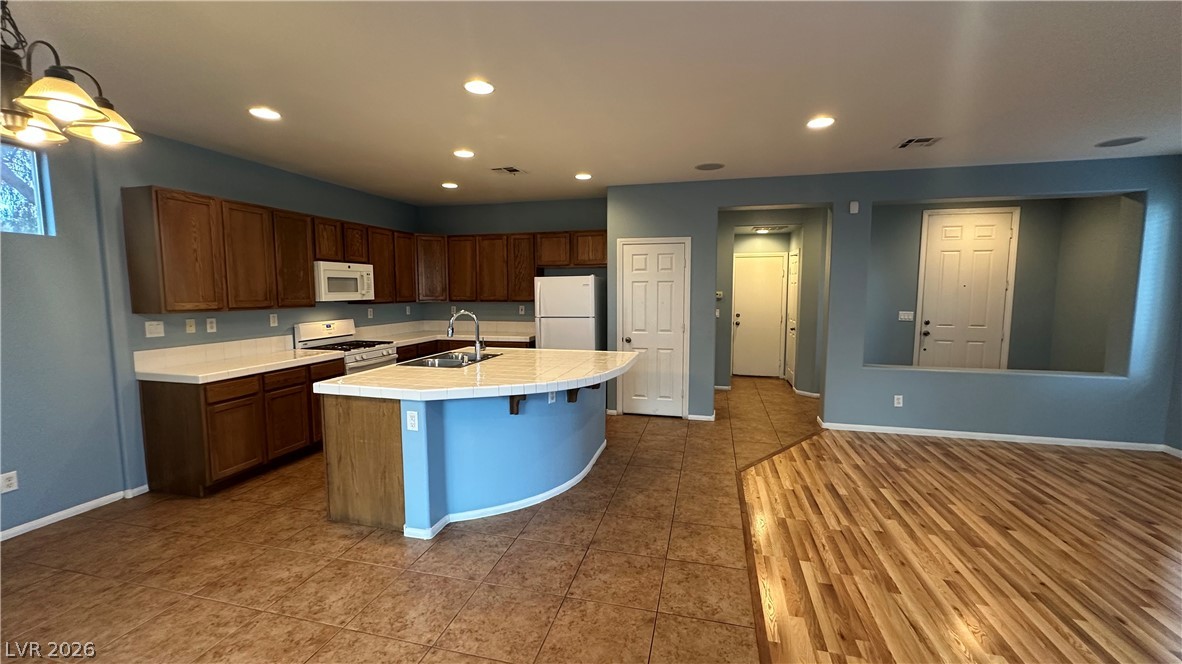
An open kitchen integrates a curved breakfast bar, tile countertops, and classic wood cabinetry.
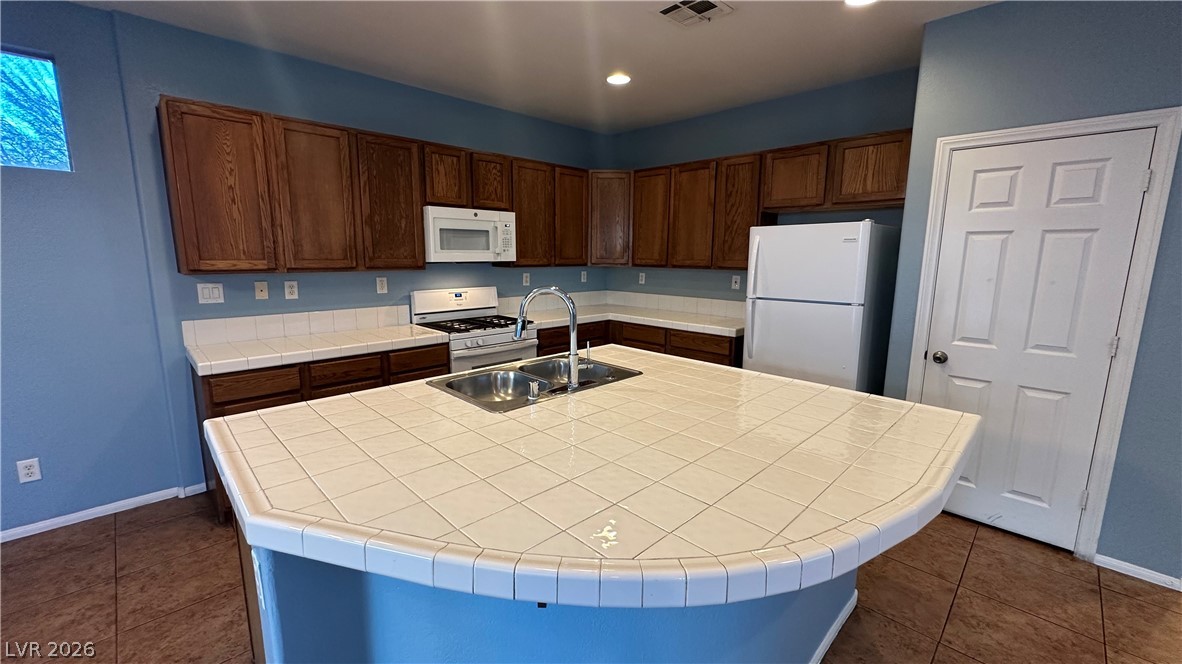
Warm wood cabinetry and tile countertops ground this classic kitchen design.
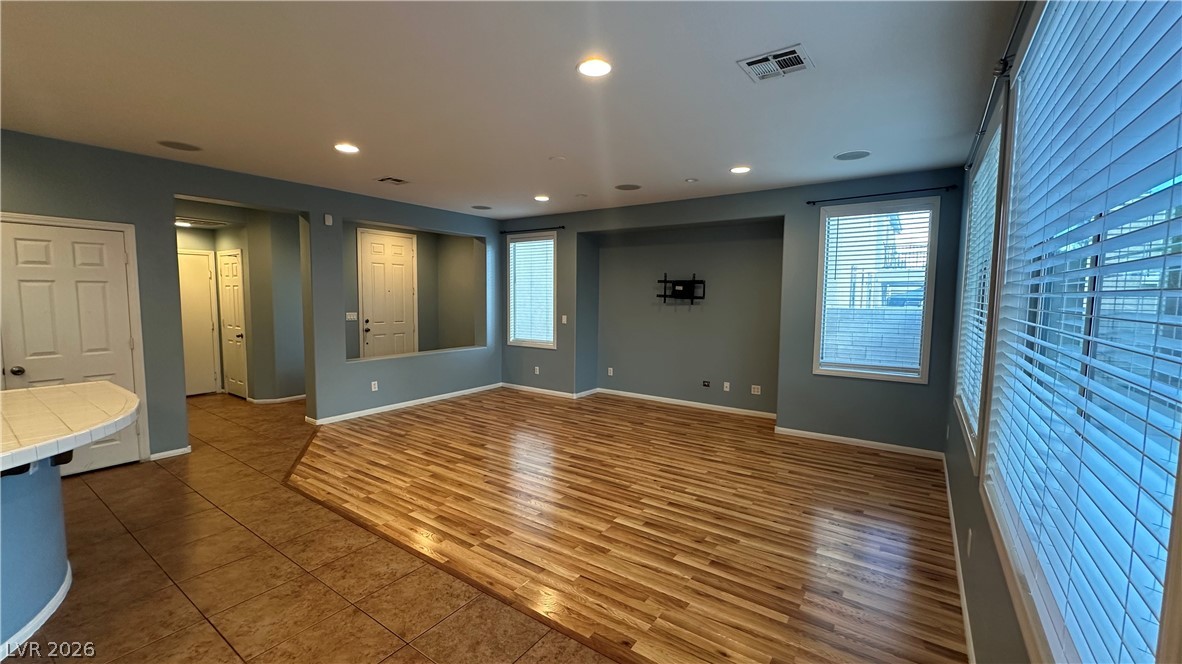
Gleaming hardwood floors and recessed lighting enhance this versatile open concept living space.
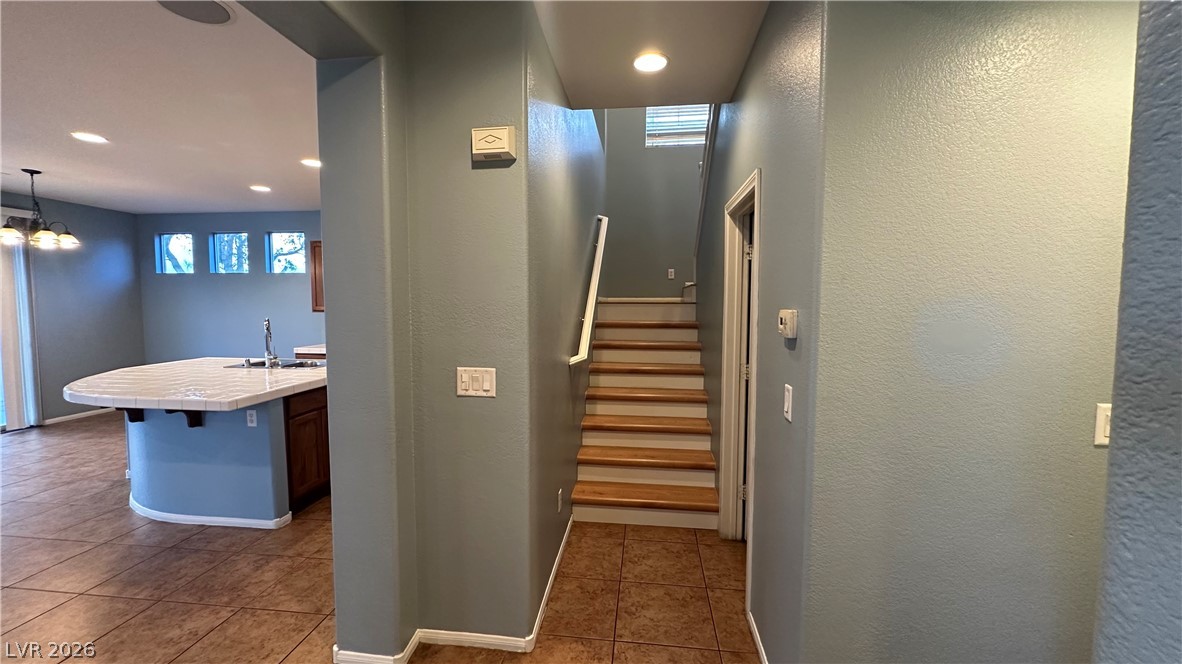
An inviting staircase ascends adjacent to a spacious tiled hallway and open kitchen layout.
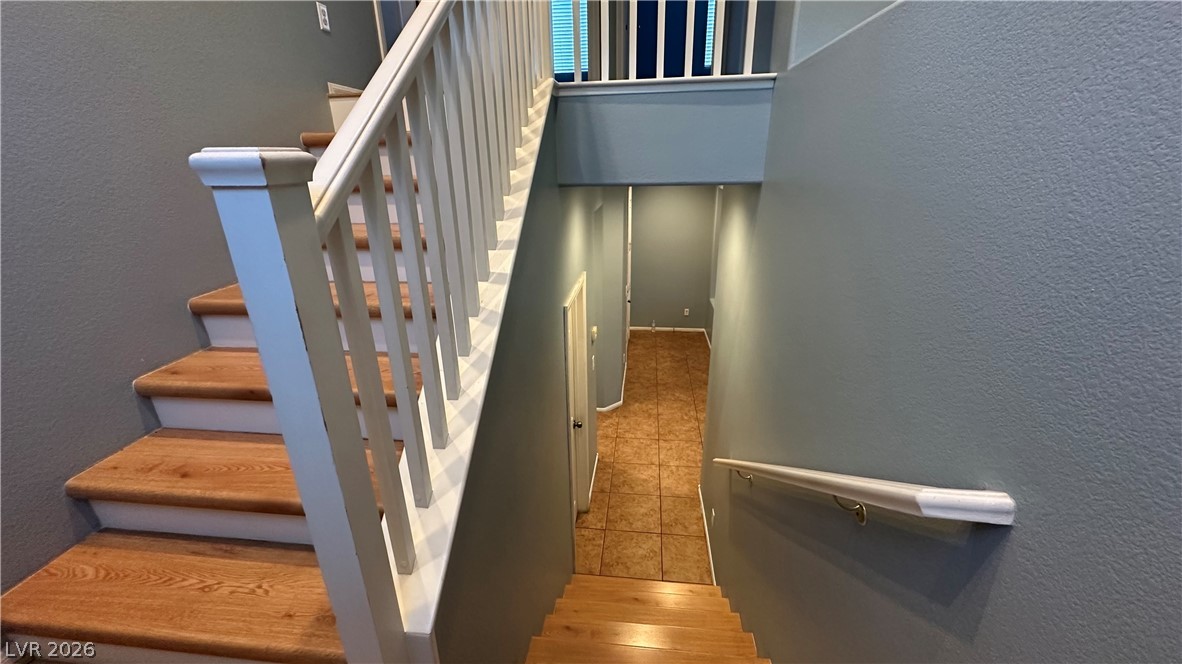
Hardwood steps and white railings frame the transition between distinct levels of this home.
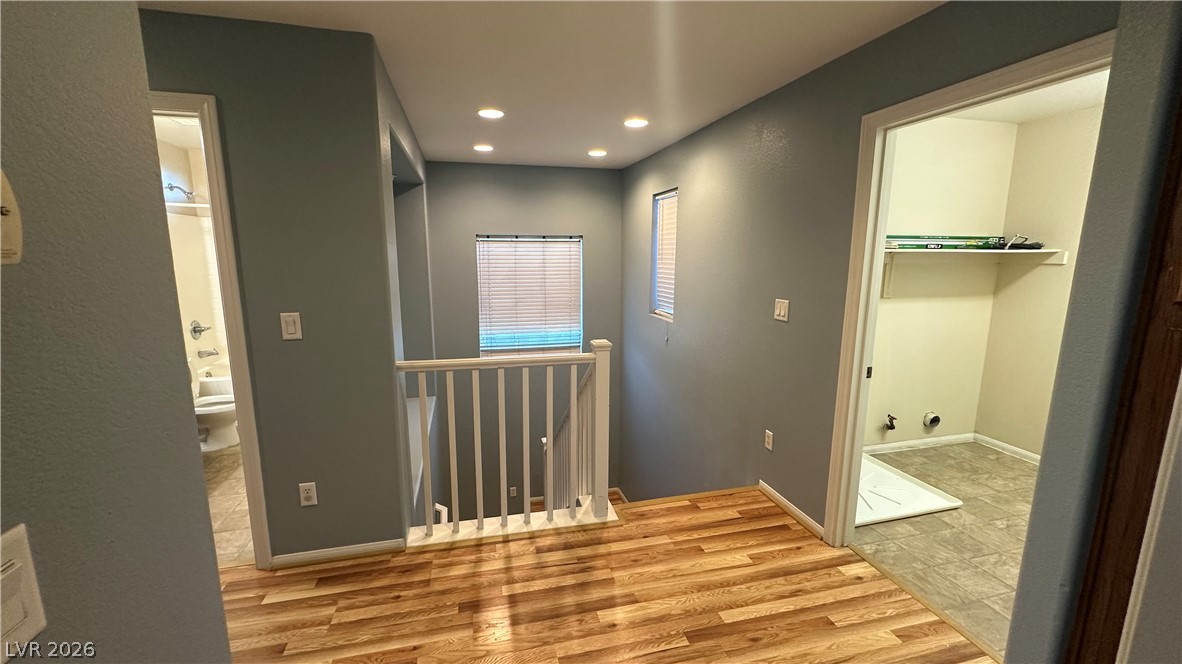
Rich wood floors anchor this versatile upper level landing featuring recessed lighting.
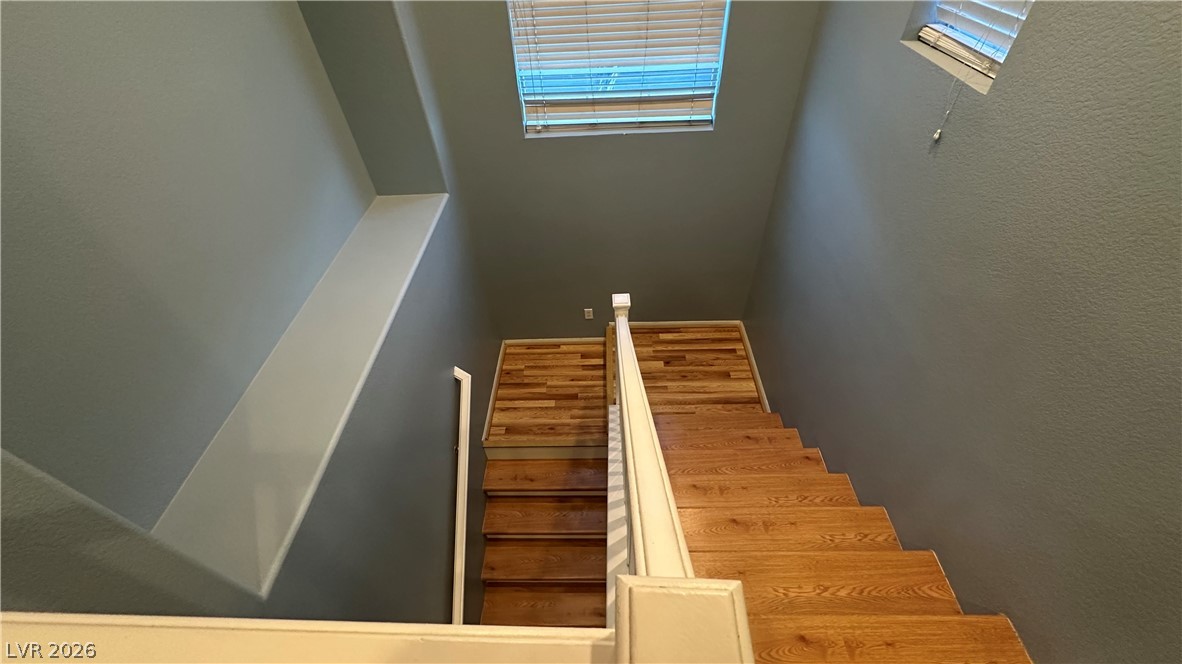
Rich wood treads and high ceilings define this striking multi-level staircase.
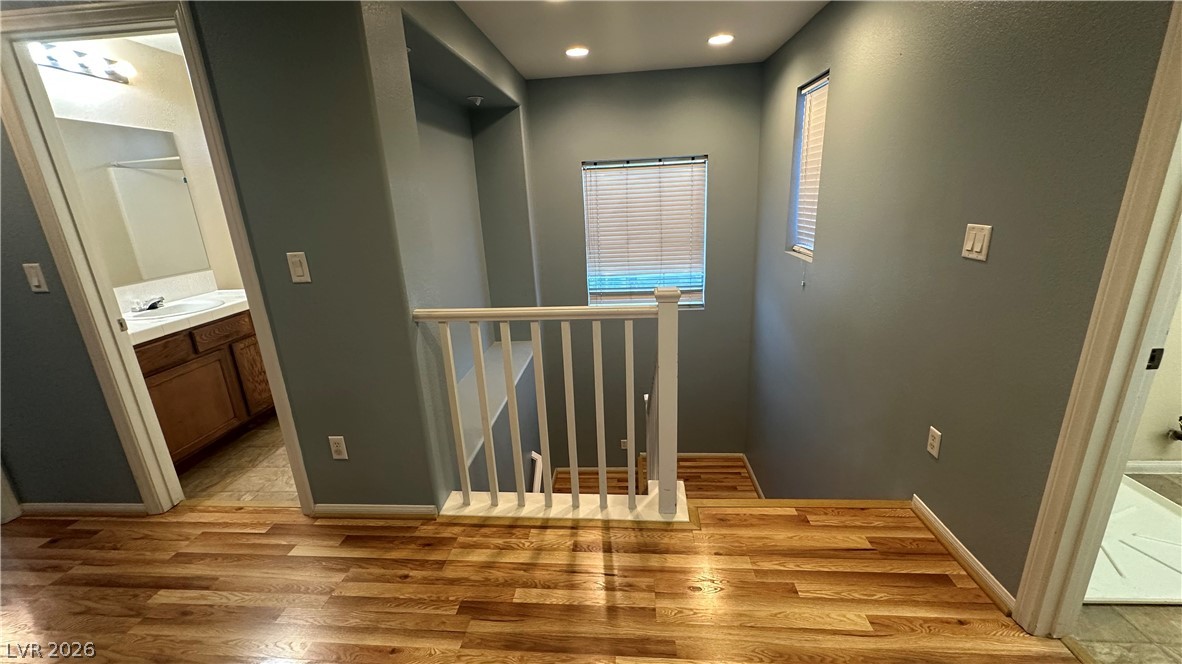
Rich hardwood flooring anchors this upper level landing featuring recessed lighting and a classic wooden balustrade.
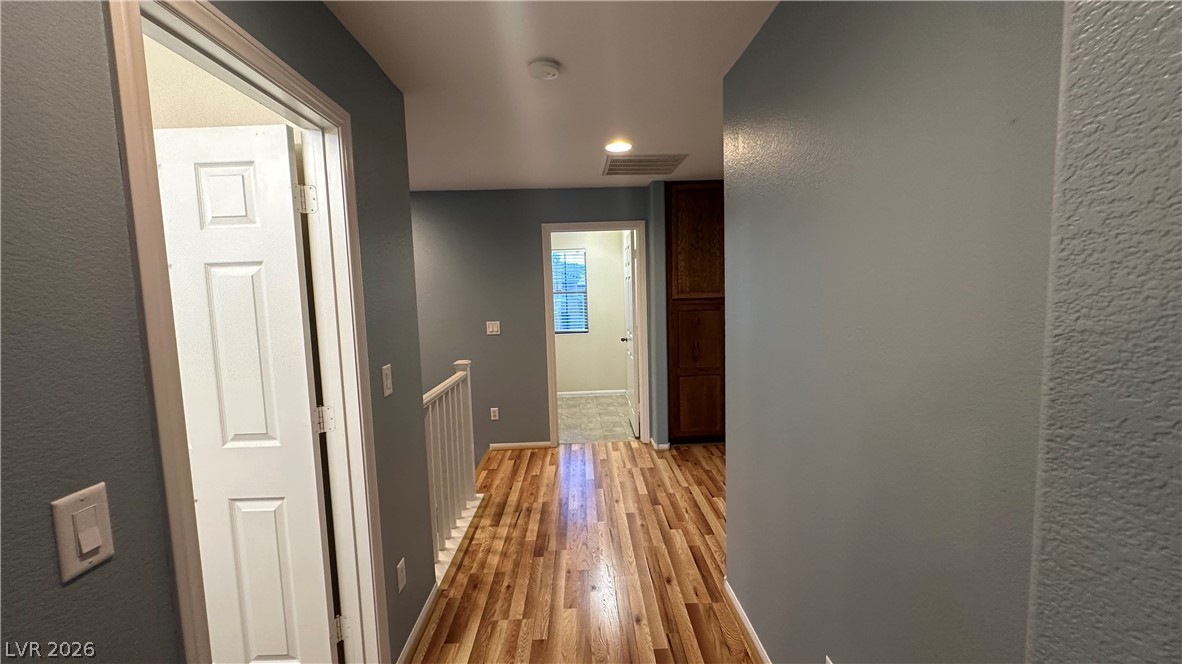
Gleaming hardwood floors guide the way through this upper-level hallway with built-in storage cabinets.
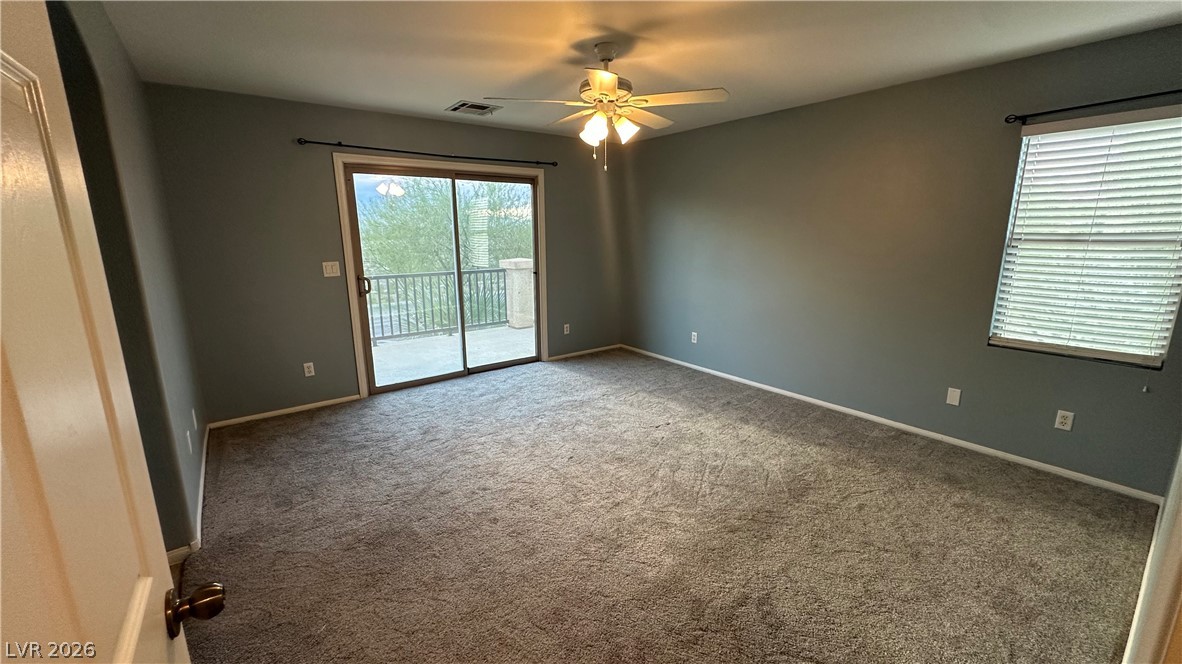
Sliding glass doors open from this carpeted bedroom onto a private balcony.
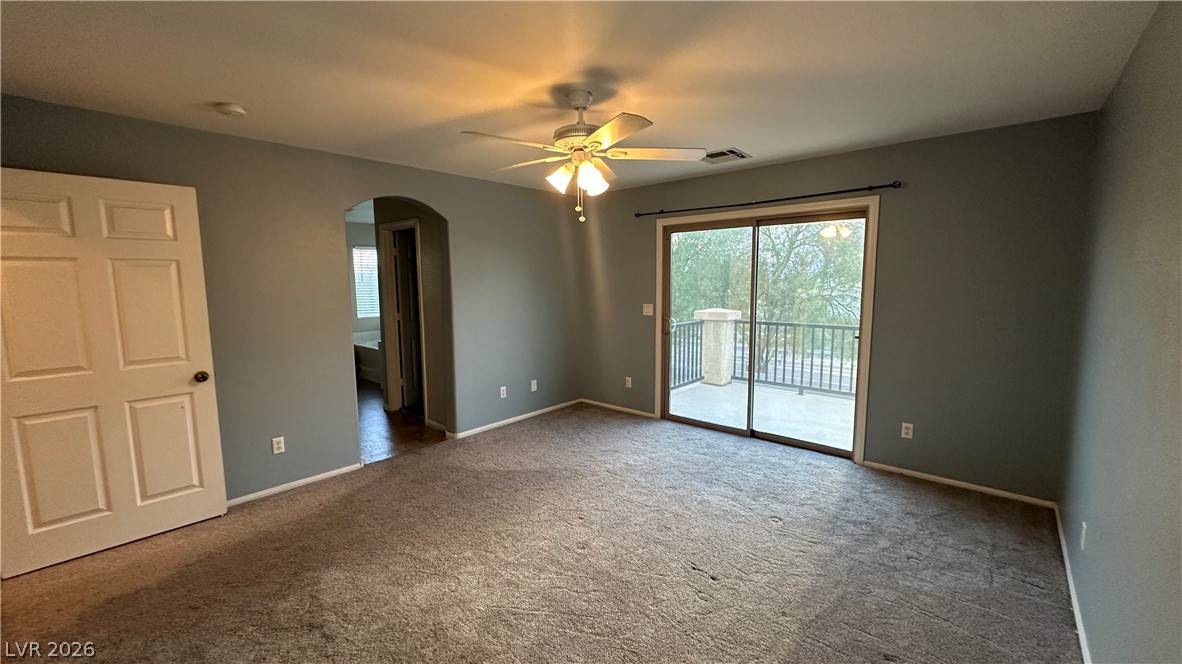
Sliding glass doors open from this carpeted bedroom directly onto a private balcony.
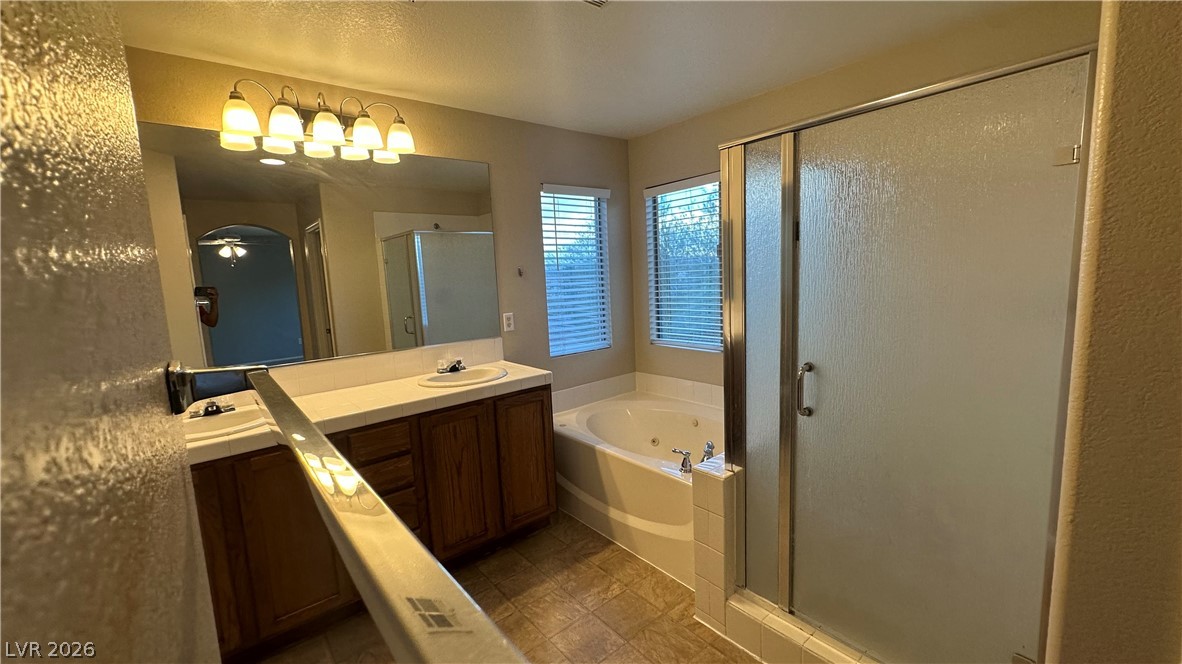
Double vanities and a deep soaking tub anchor this spacious main bathroom retreat.
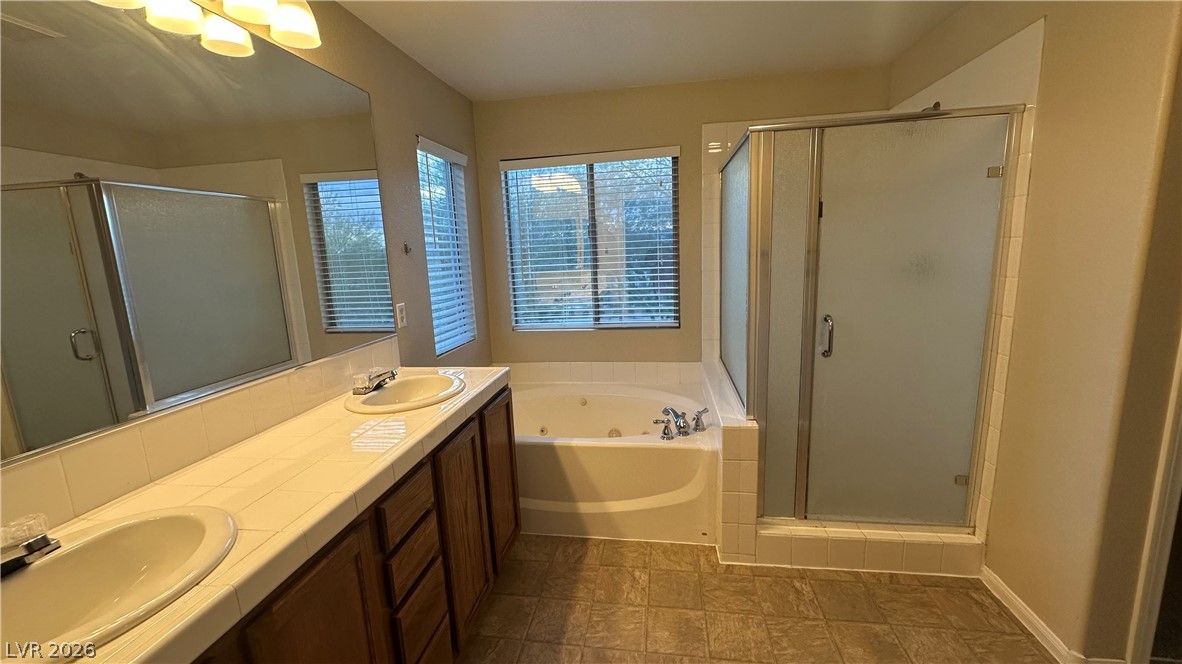
A spacious layout features a dual-sink vanity alongside a soaking tub and separate shower enclosure.
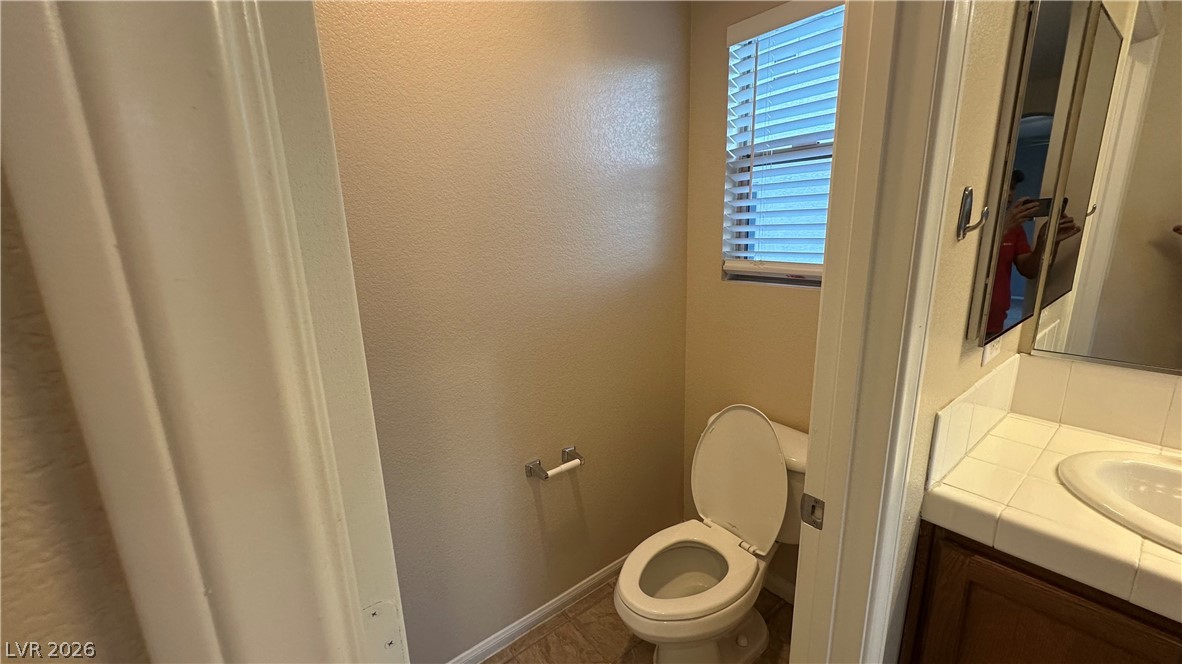
Natural light filters through the window of this classic secondary bathroom.
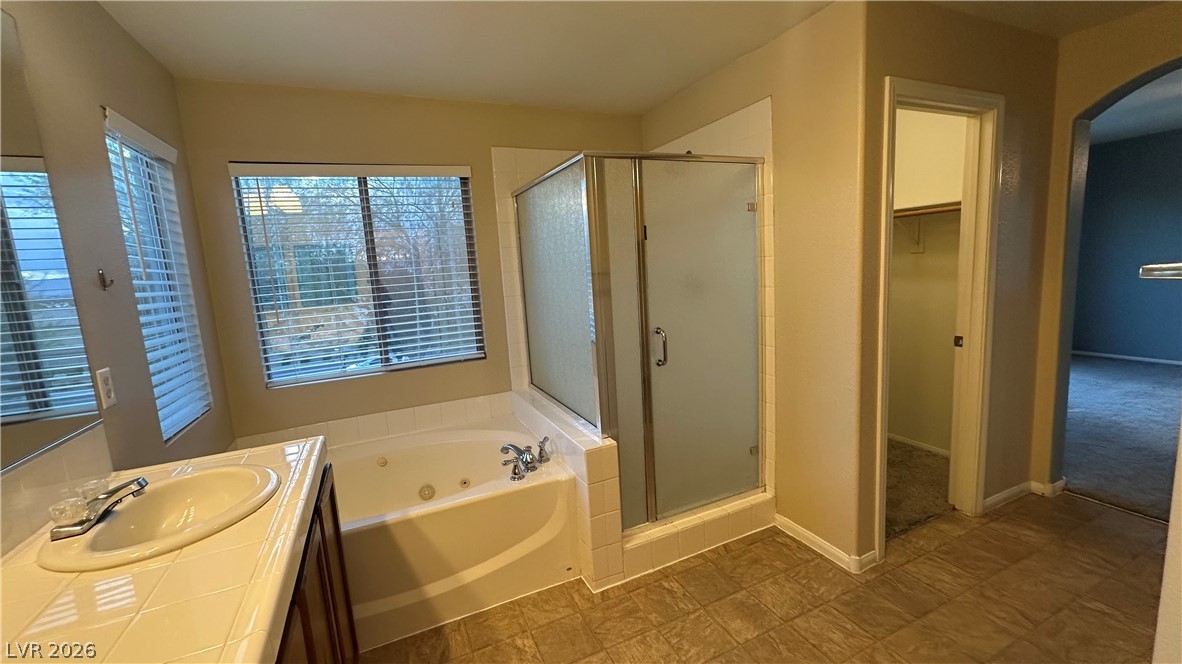
Tiled flooring and a separate soaking tub create a functional layout in this bathroom.
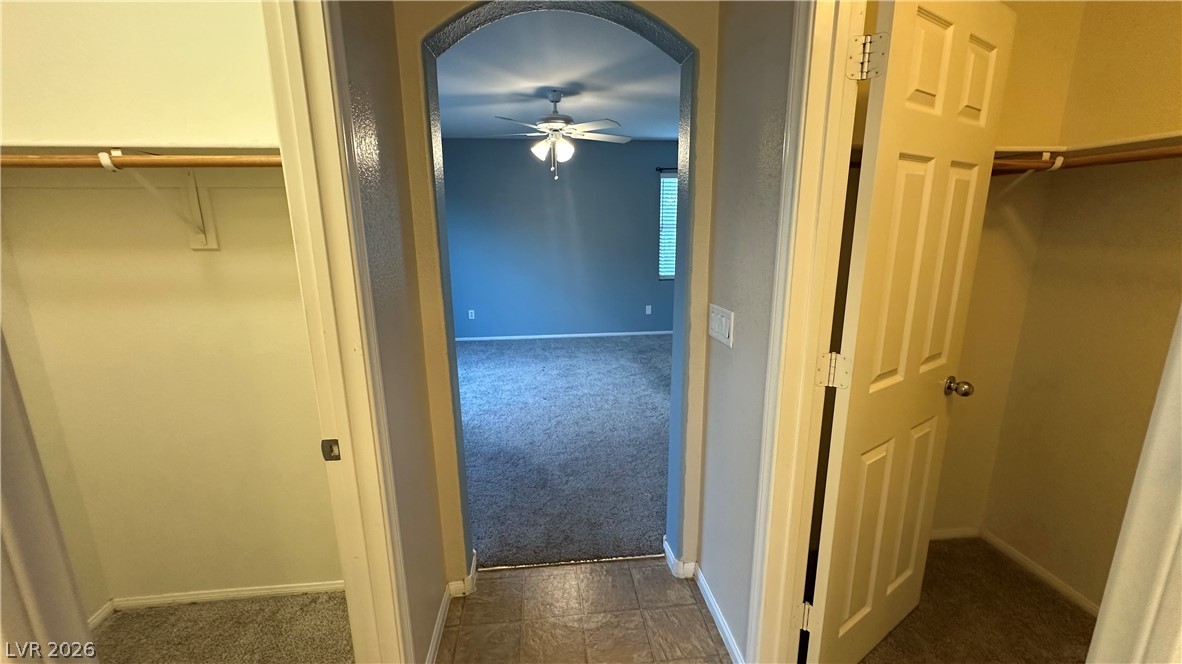
An arched doorway connects the generous walk-in closet space directly to the main bedroom.
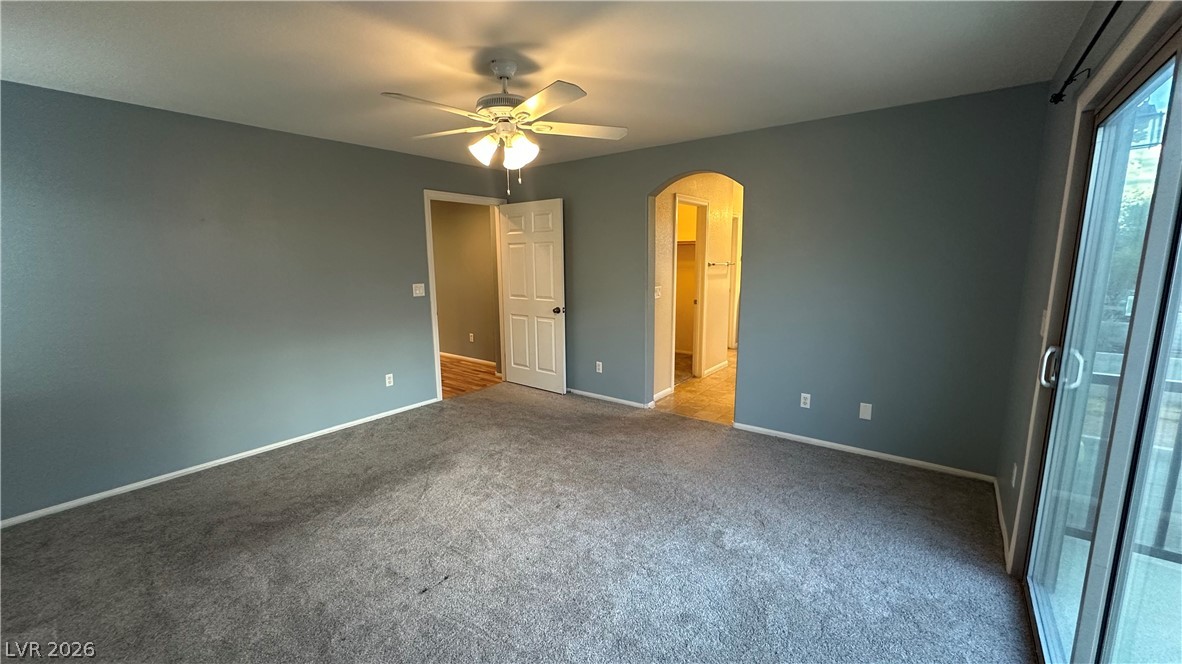
Plush carpeting and a wide sliding glass door define this comfortable bedroom suite.
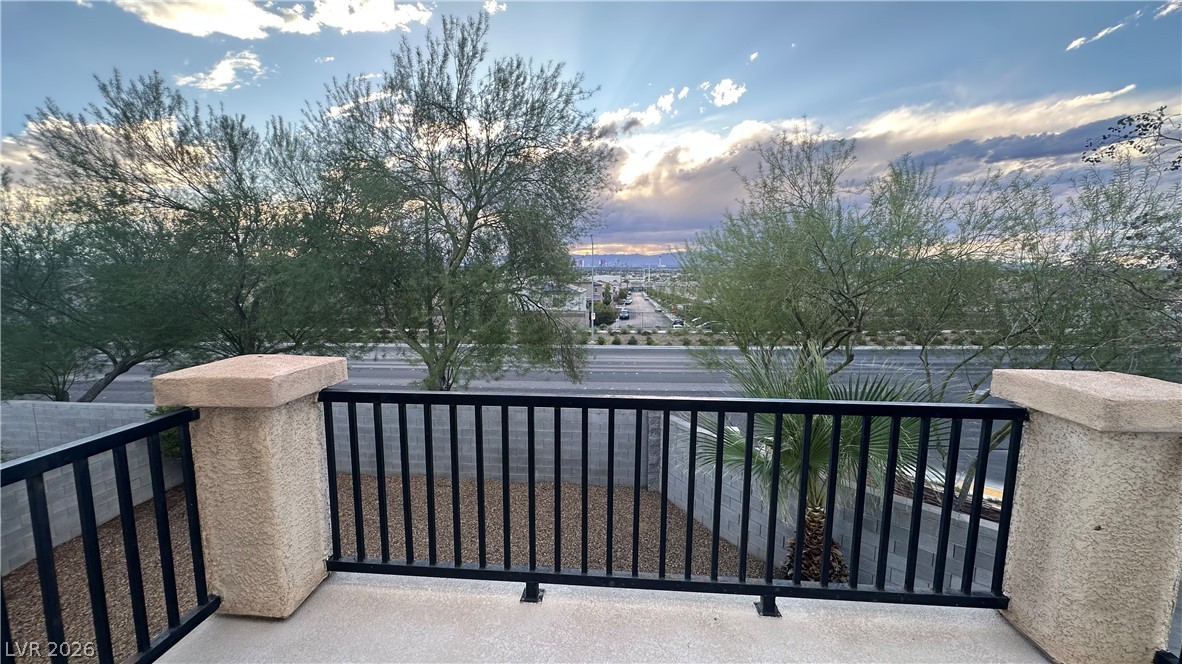
Take in sweeping neighborhood and sky views from this elevated private balcony.
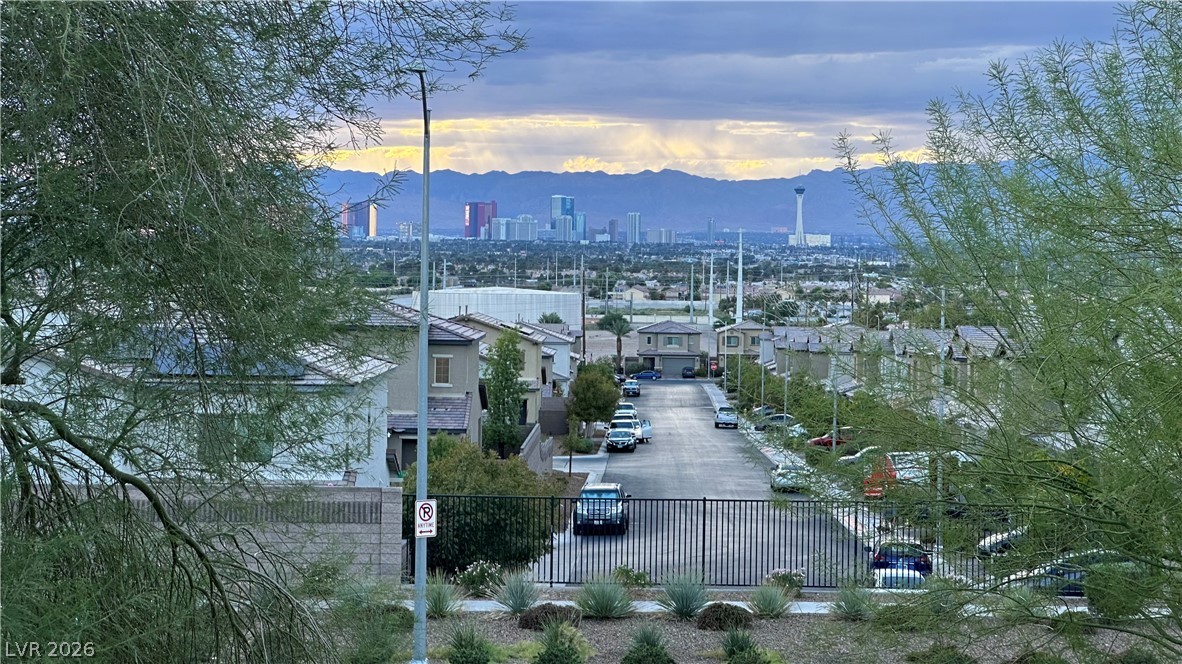
Distant city skyline and mountain views create a picturesque backdrop beyond the gated community.
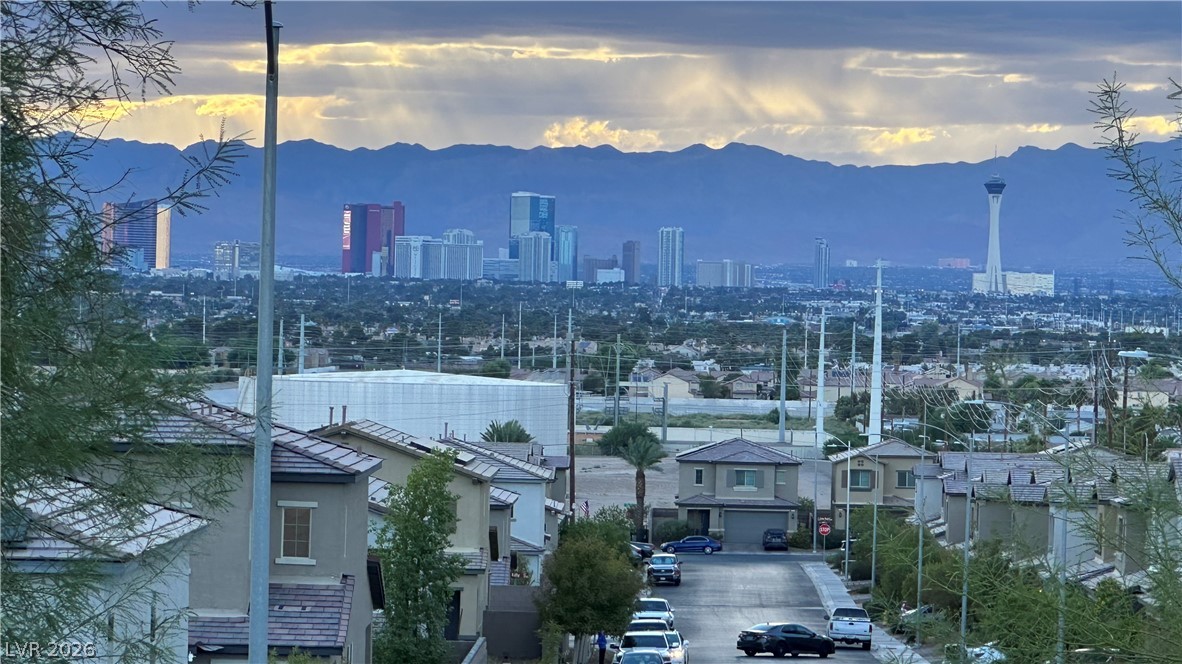
Distant mountains and a striking city skyline frame this sweeping neighborhood view.
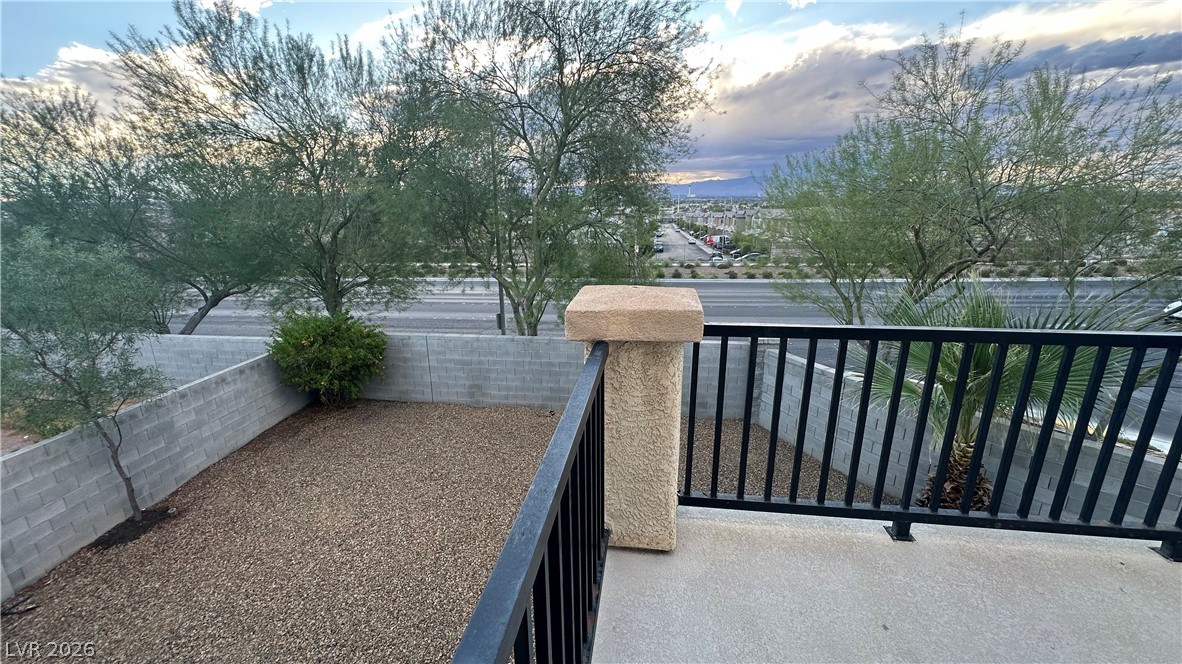
Elevated views stretch past the gravel yard from this private balcony with classic railing.
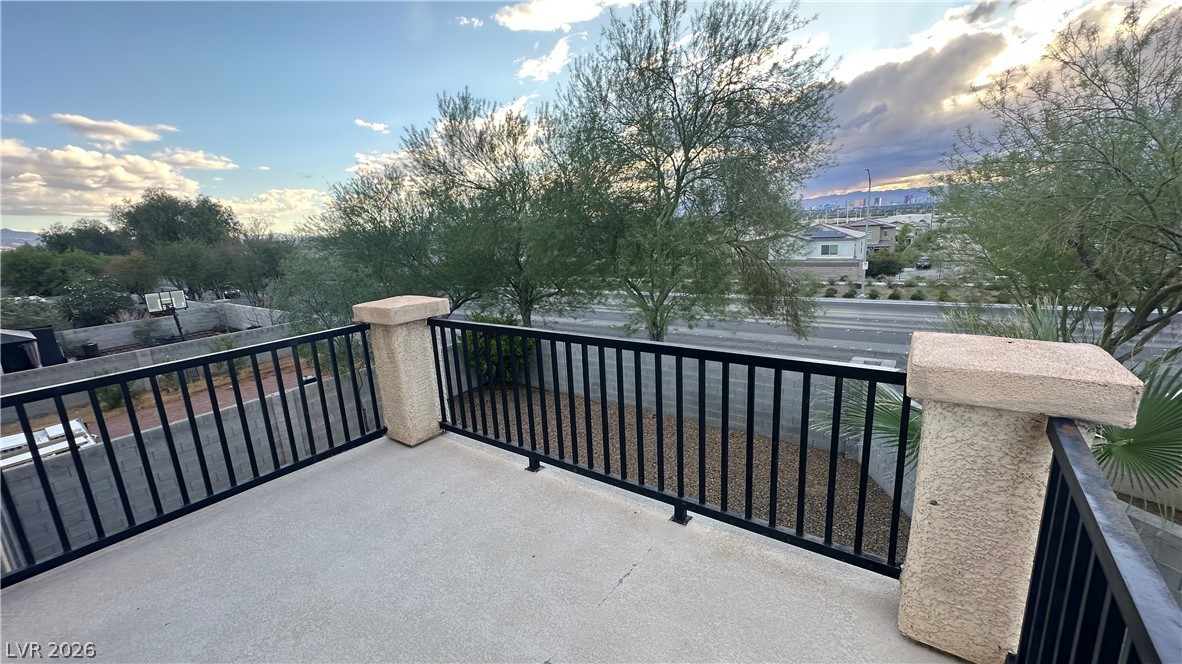
An elevated private balcony showcases open views over the neighborhood and mature trees.
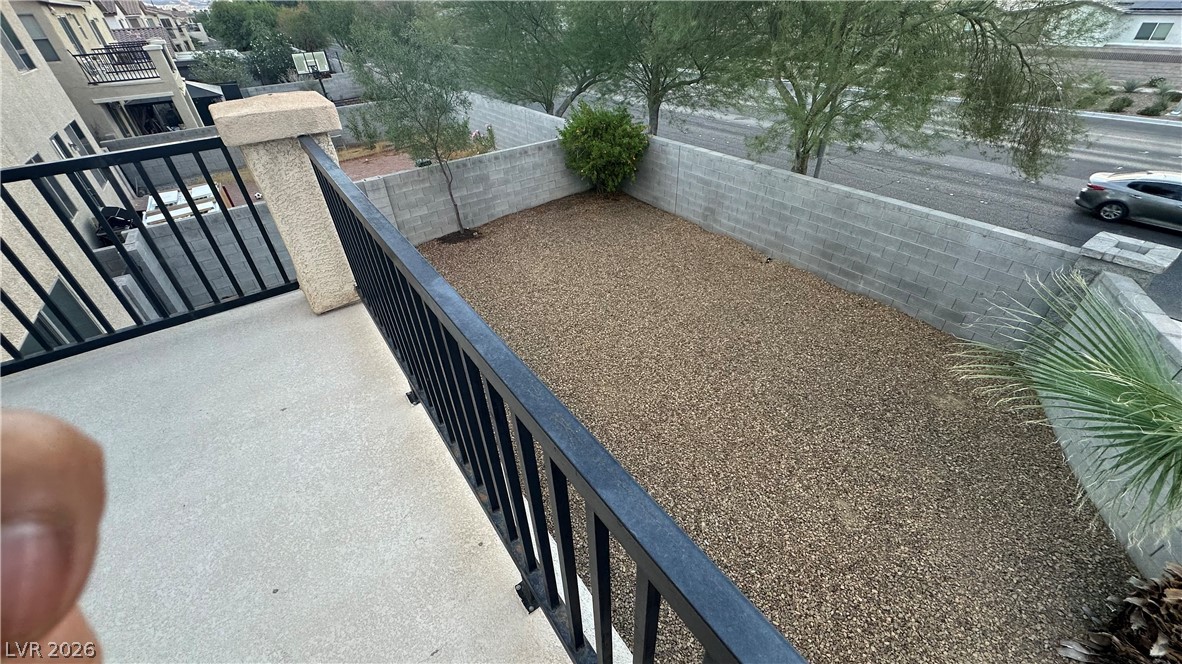
An elevated perspective showcases the private gravel yard bordered by a sturdy block wall.
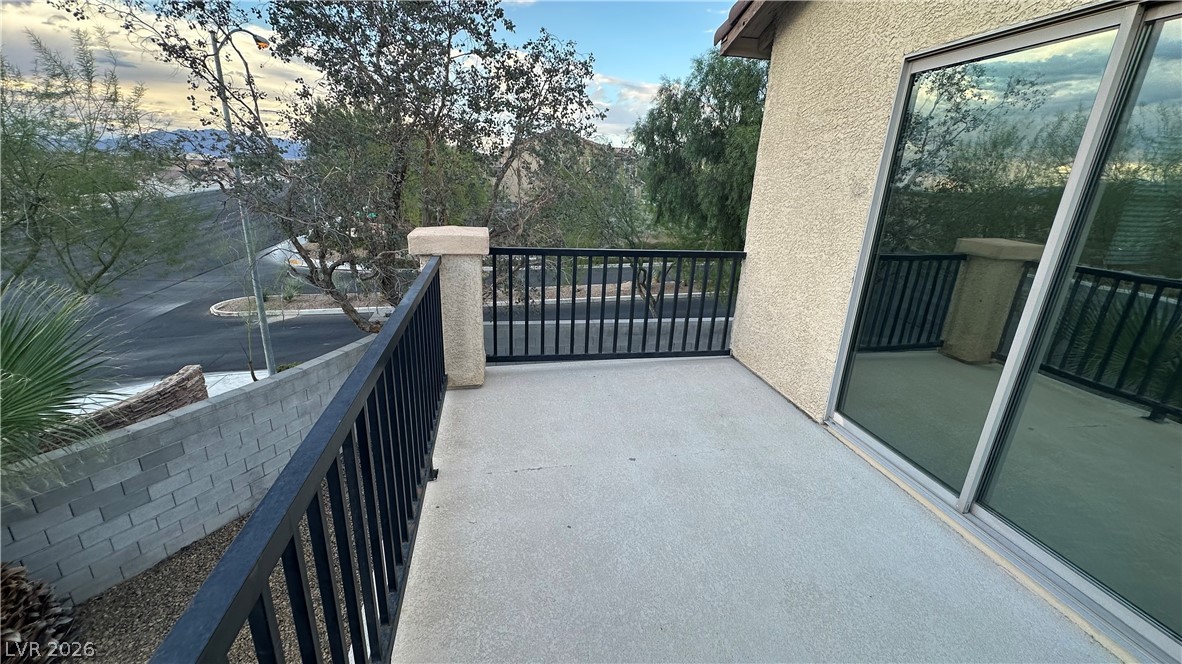
Sliding glass doors open onto a private balcony overlooking the neighborhood trees.
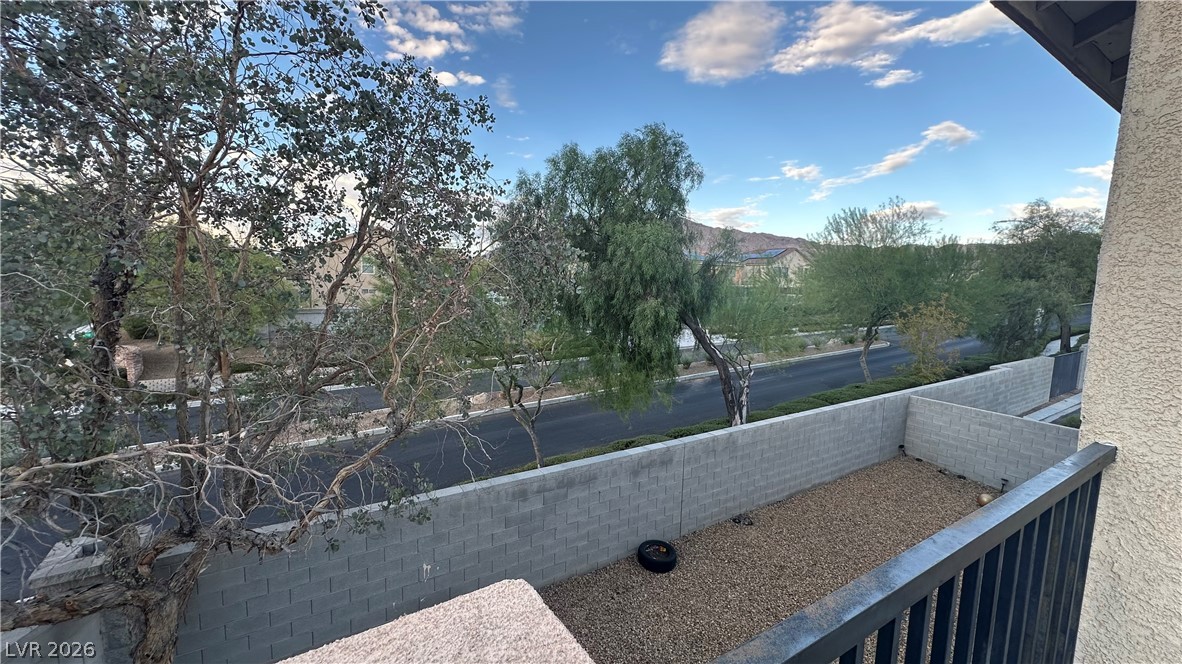
An elevated perspective overlooks a private gravel yard enclosed by block fencing.
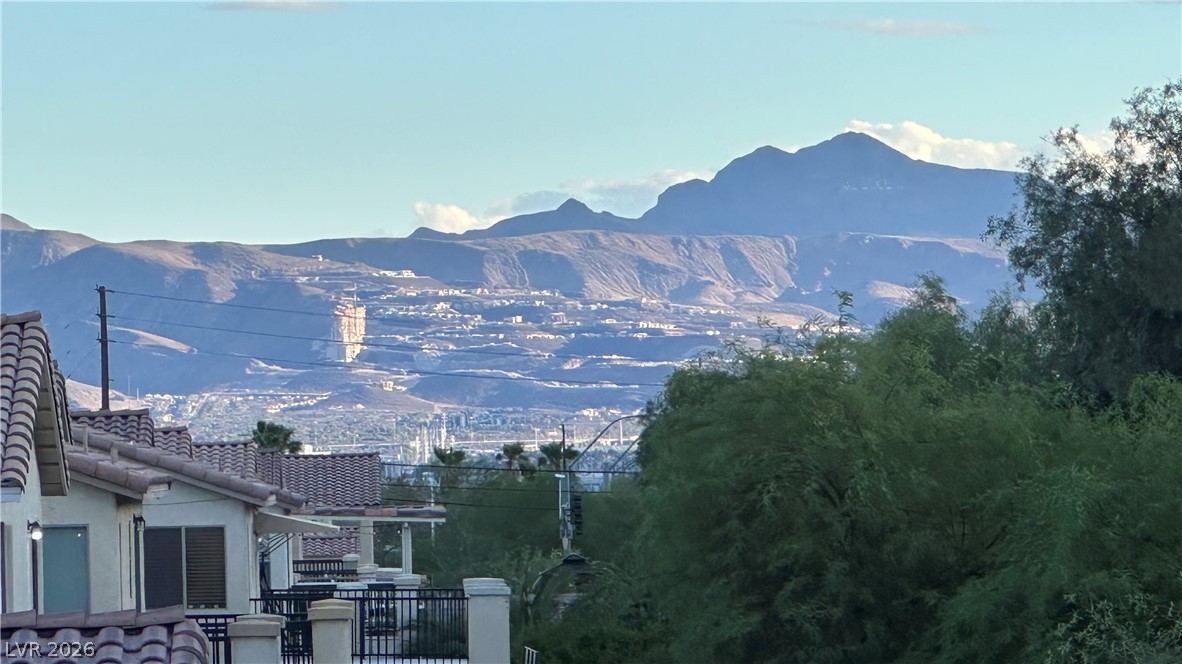
Rugged ridges rise dramatically behind neighborhood rooftops, creating a scenic backdrop.
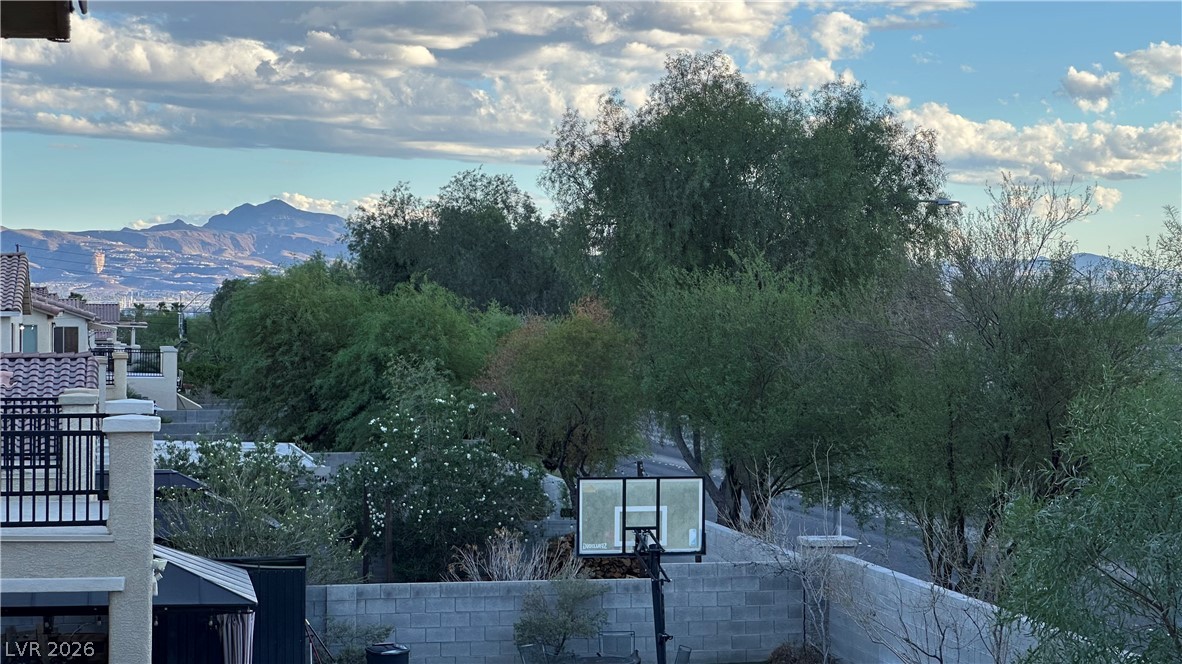
Dramatic mountain peaks rise in the distance beyond mature green treetops.
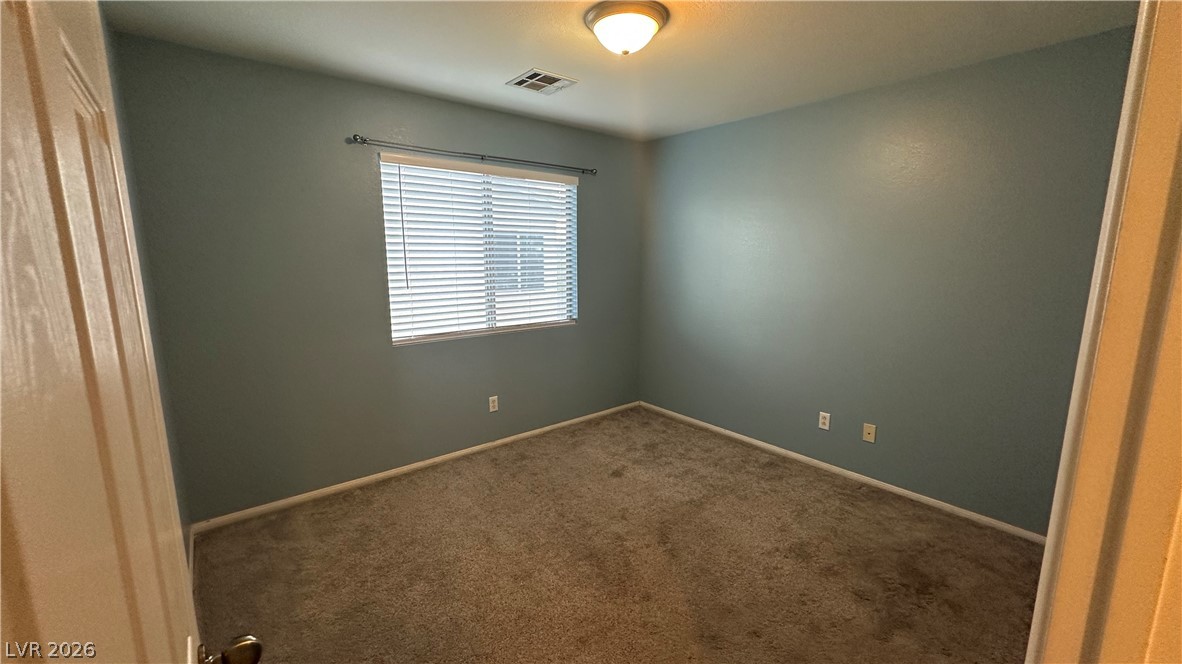
Soft carpeting pairs with a wide window, creating a serene, comfortable atmosphere.
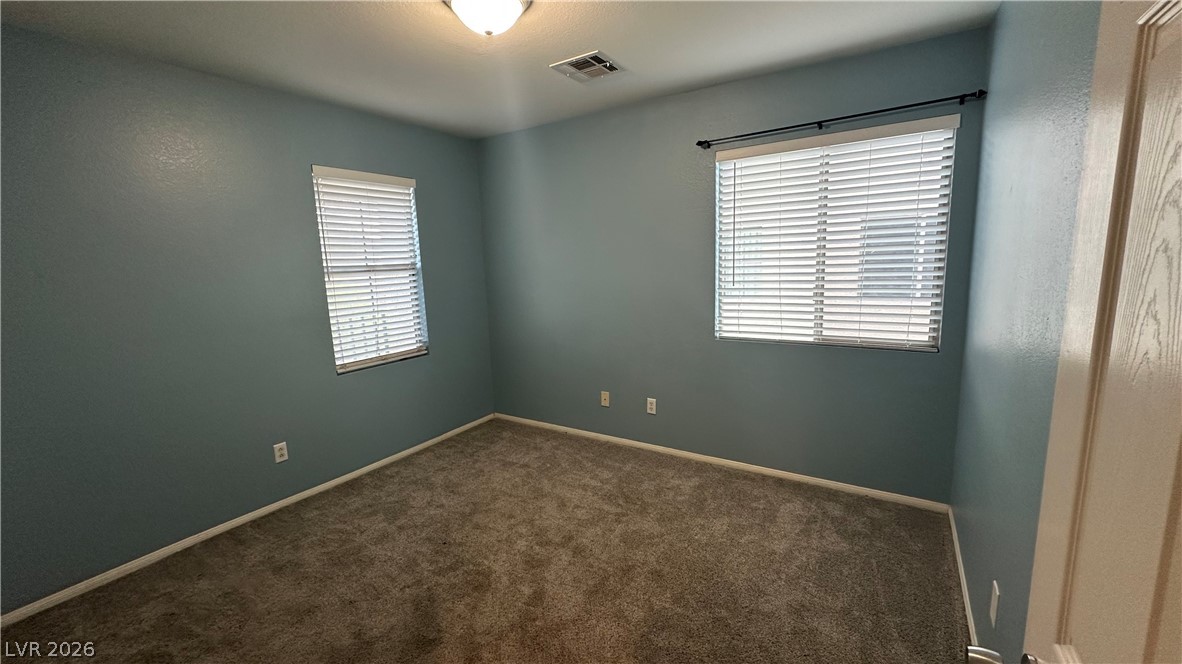
Dual windows introduce abundant natural light into this carpeted bedroom space.
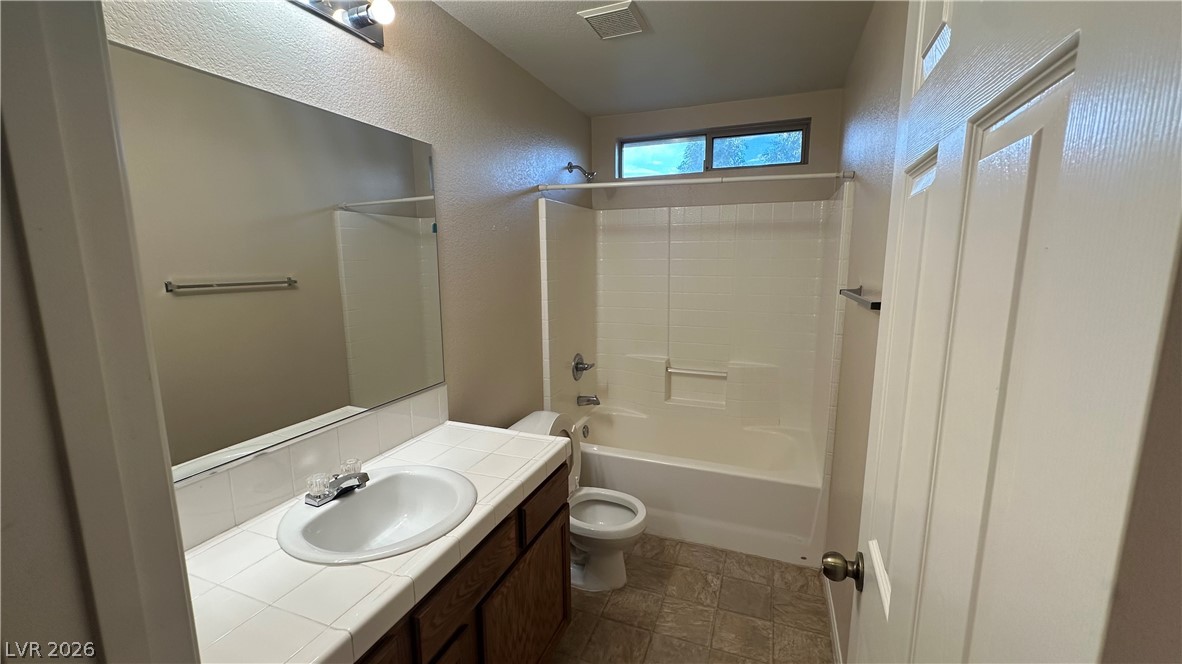
Tiled countertops and a convenient tub-shower combo define this classic bathroom space.
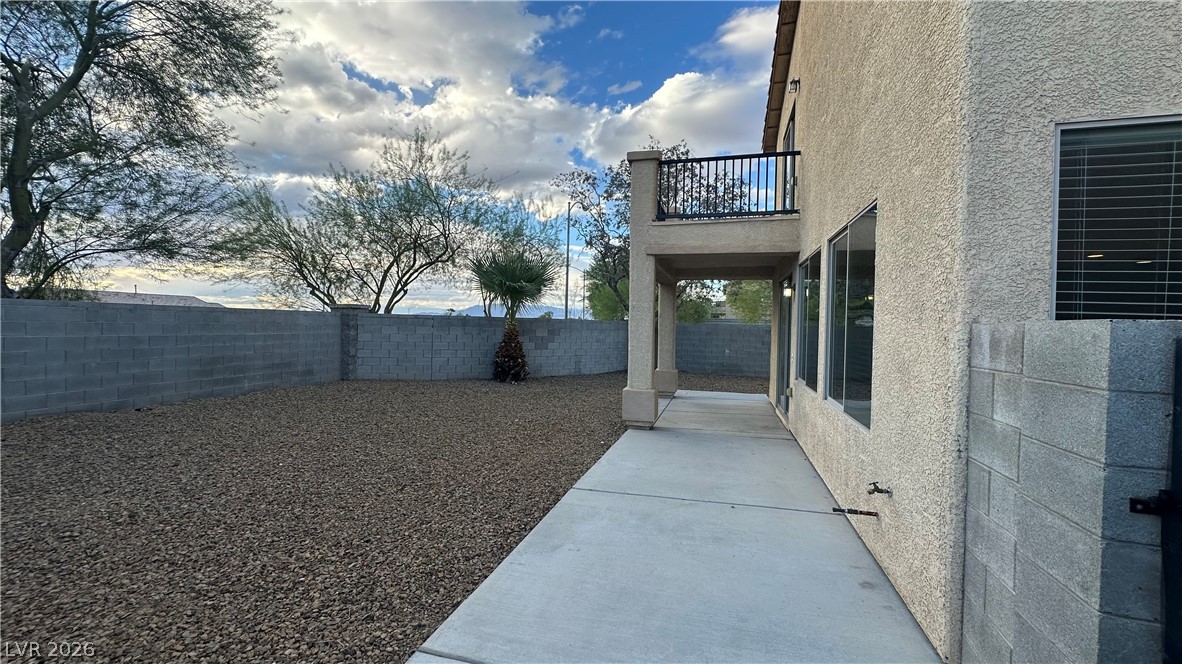
A spacious backyard features stucco walls, a concrete walkway, and block fencing under partly cloudy skies.
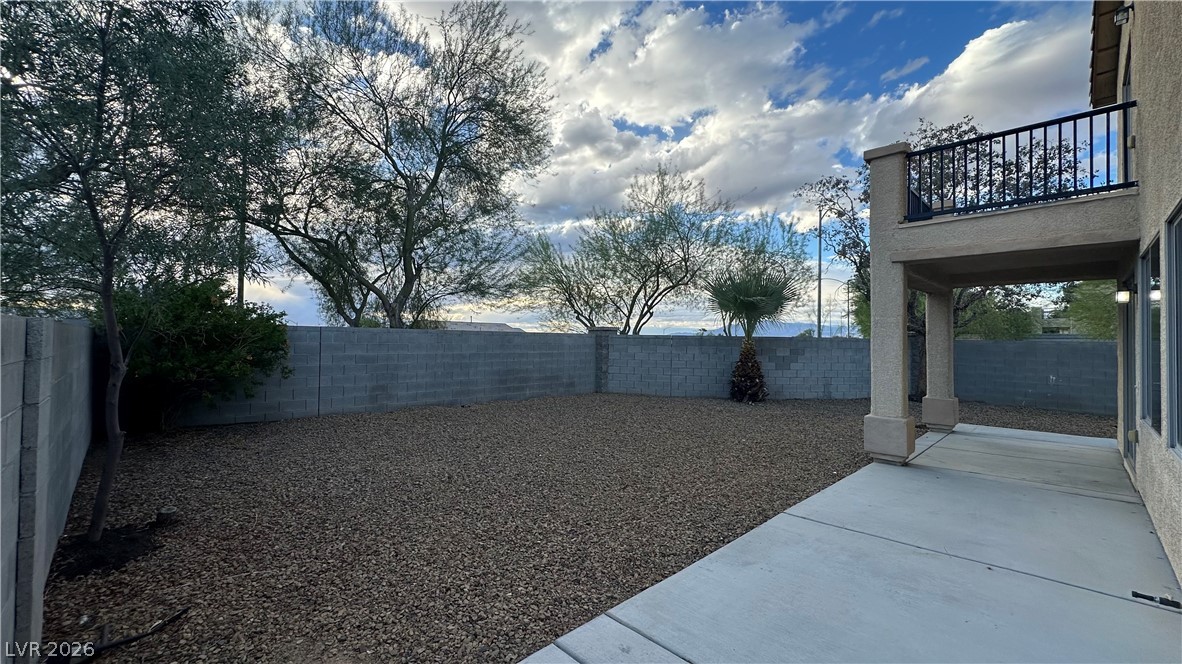
A spacious gravel yard features a solid block wall fence and a covered concrete patio.
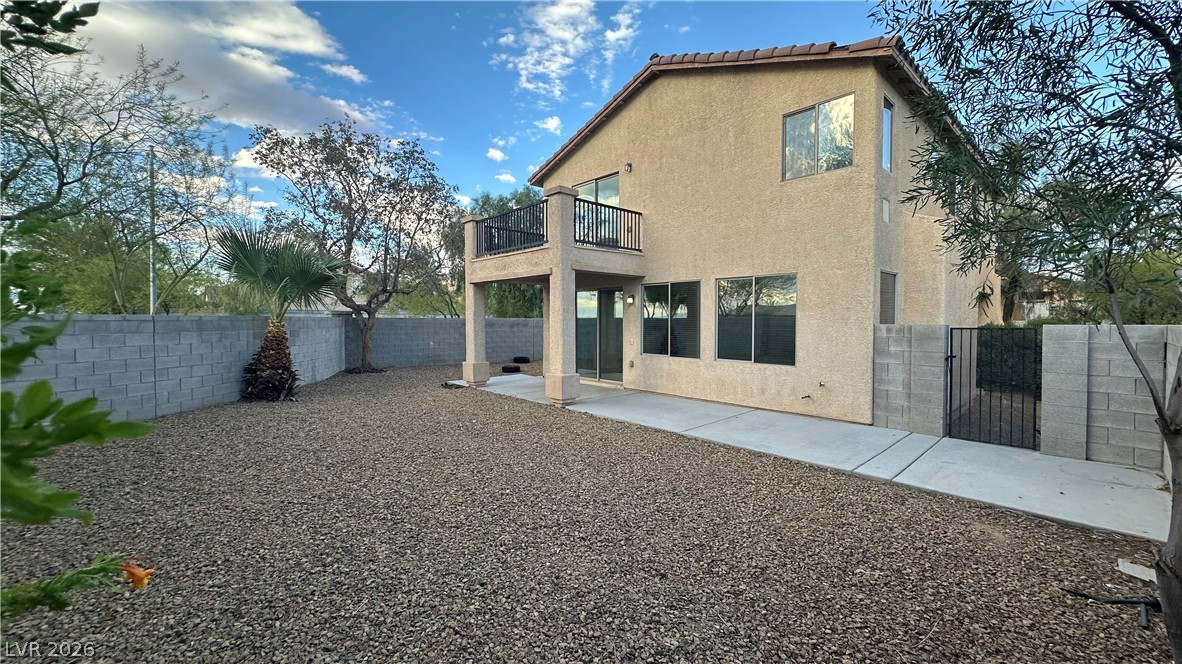
A spacious backyard patio sits adjacent to a low-maintenance gravel yard with secure perimeter fencing.
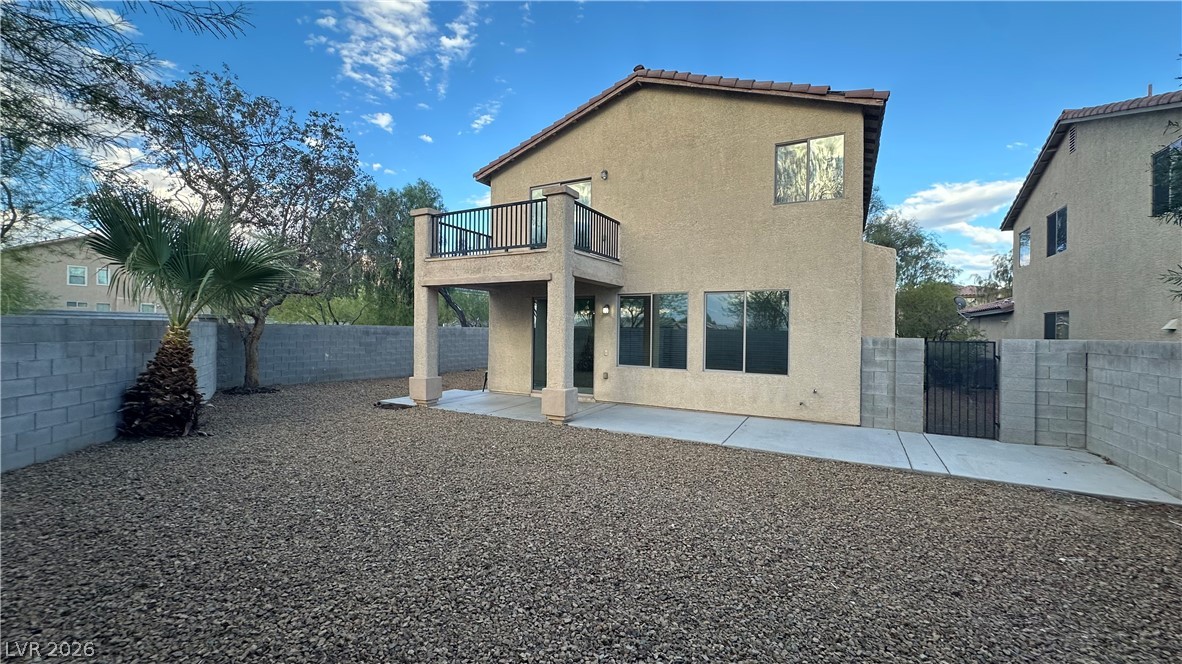
A spacious backyard features a concrete patio and block fencing under clear blue skies.
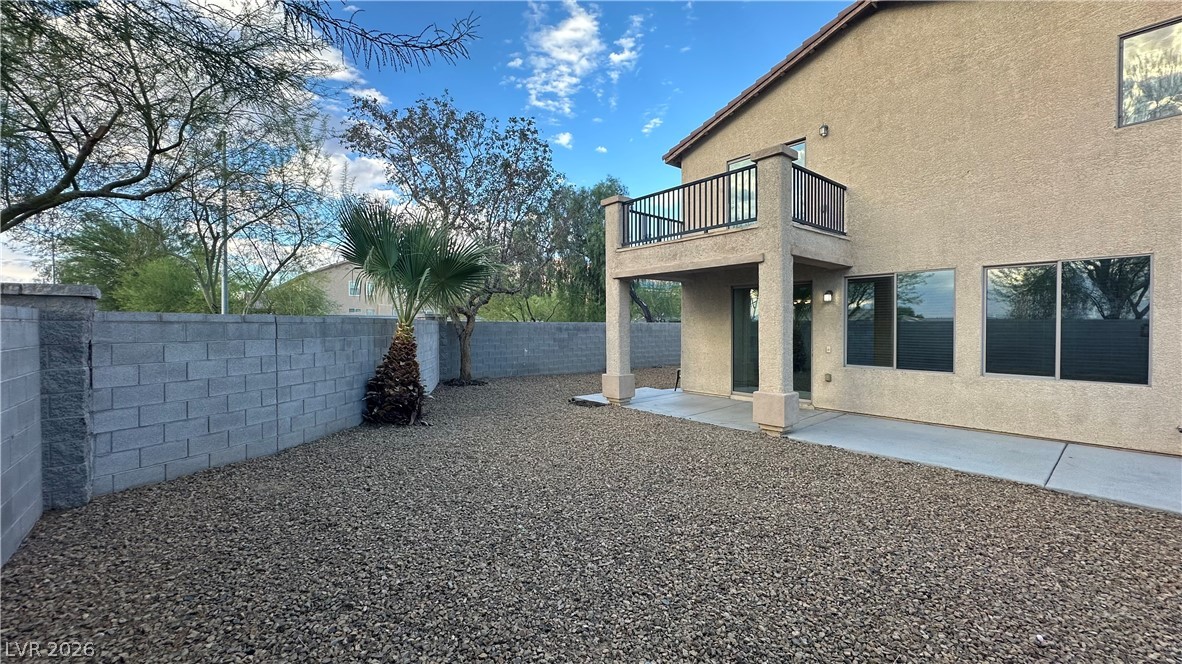
An enclosed backyard features gravel groundcover, a concrete patio, and an upper-level balcony.
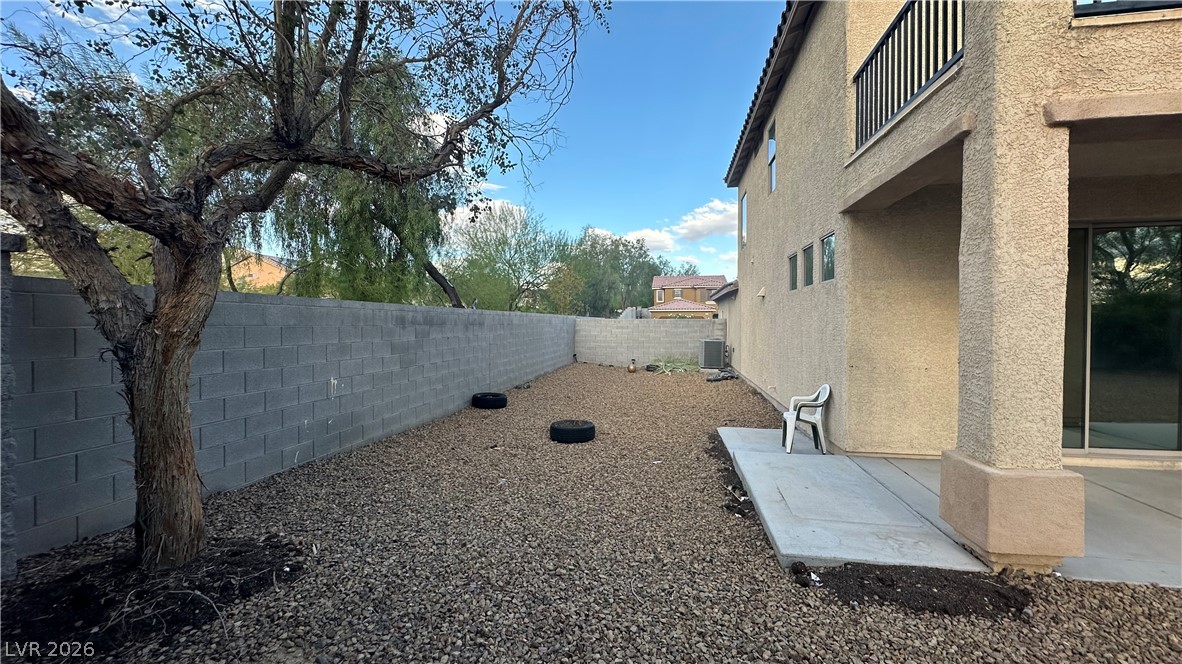
An enclosed gravel side yard extends alongside the stucco exterior wall and concrete patio.
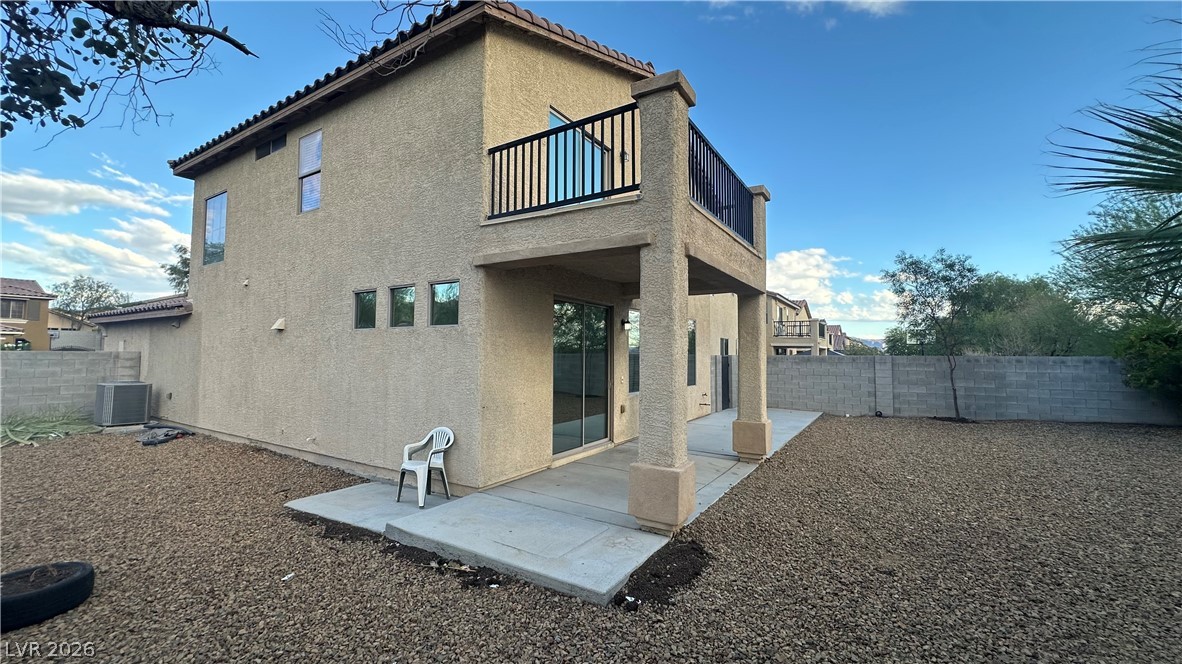
A spacious concrete patio and private upper balcony accent the rear facade of this residence.
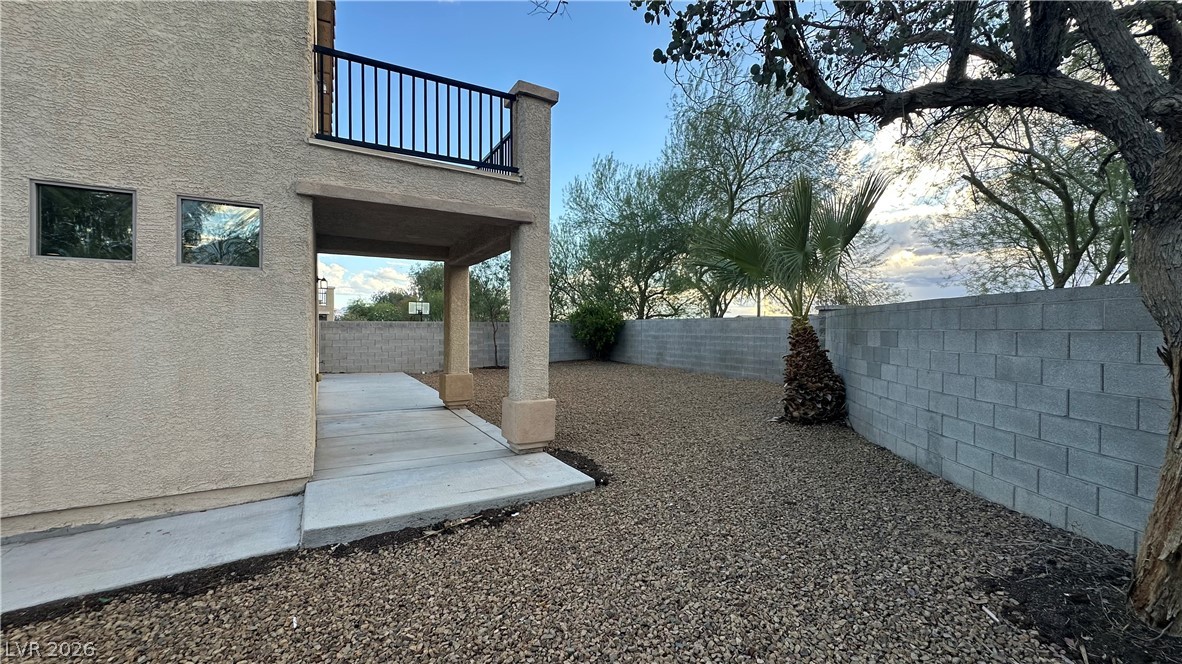
Concrete walkways border a low-maintenance gravel yard enclosed by a block privacy wall.
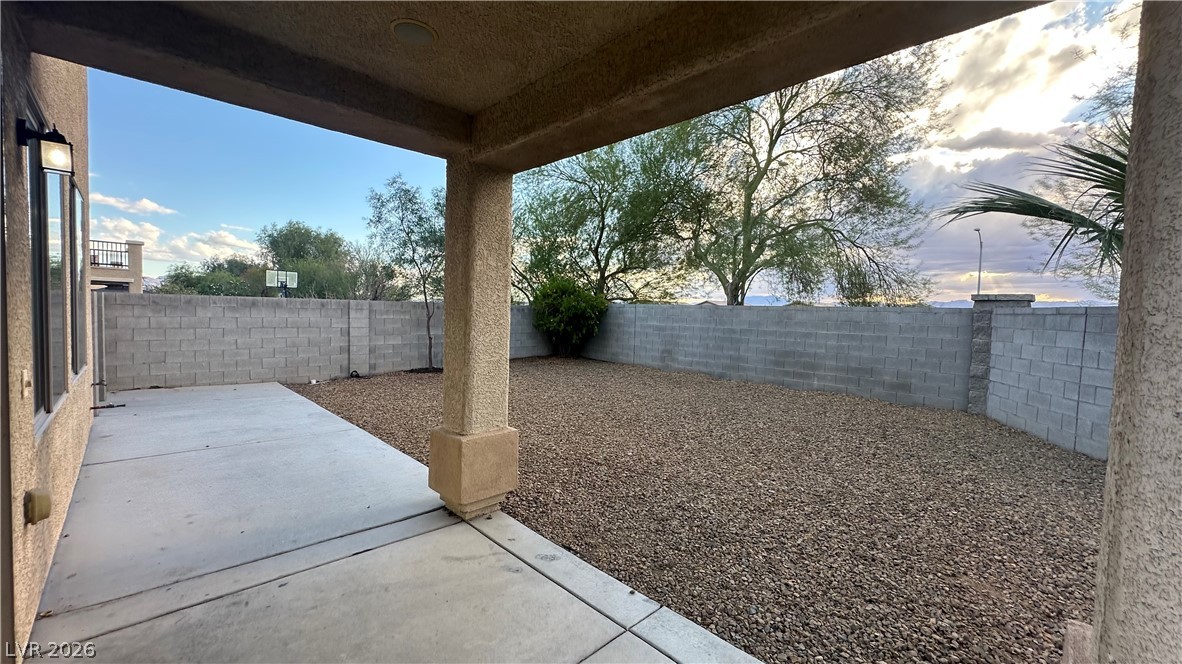
A sheltered concrete patio overlooks a low-maintenance gravel yard enclosed by block fencing.
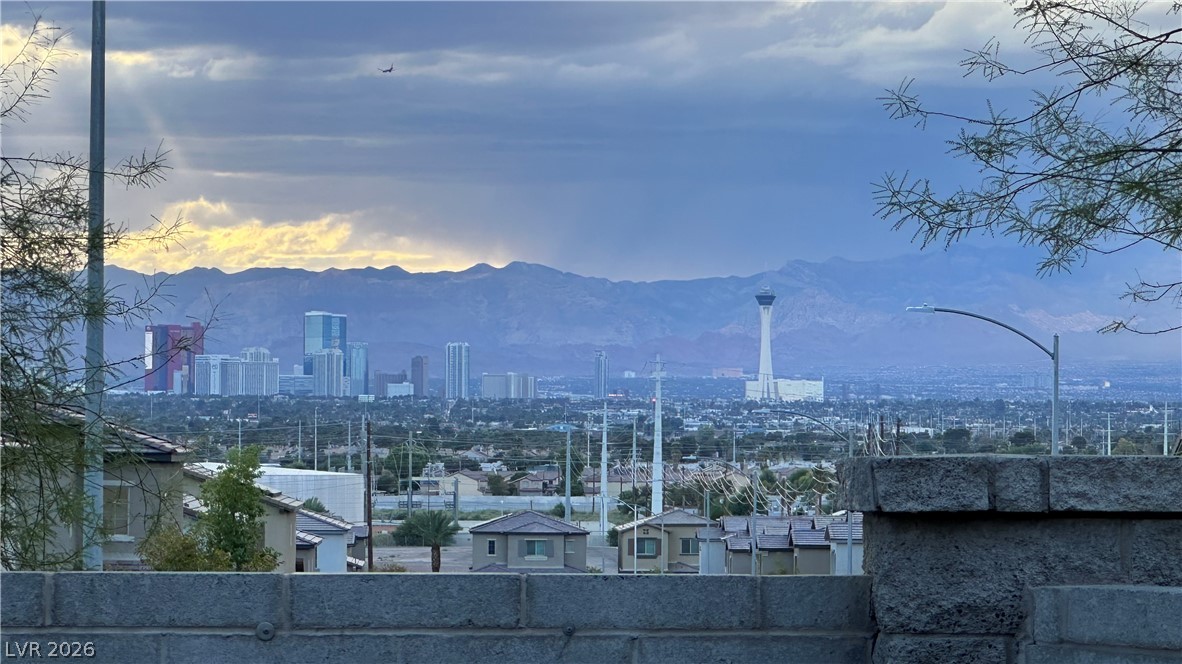
Distant city skyline and rugged mountain peaks frame a striking desert horizon.
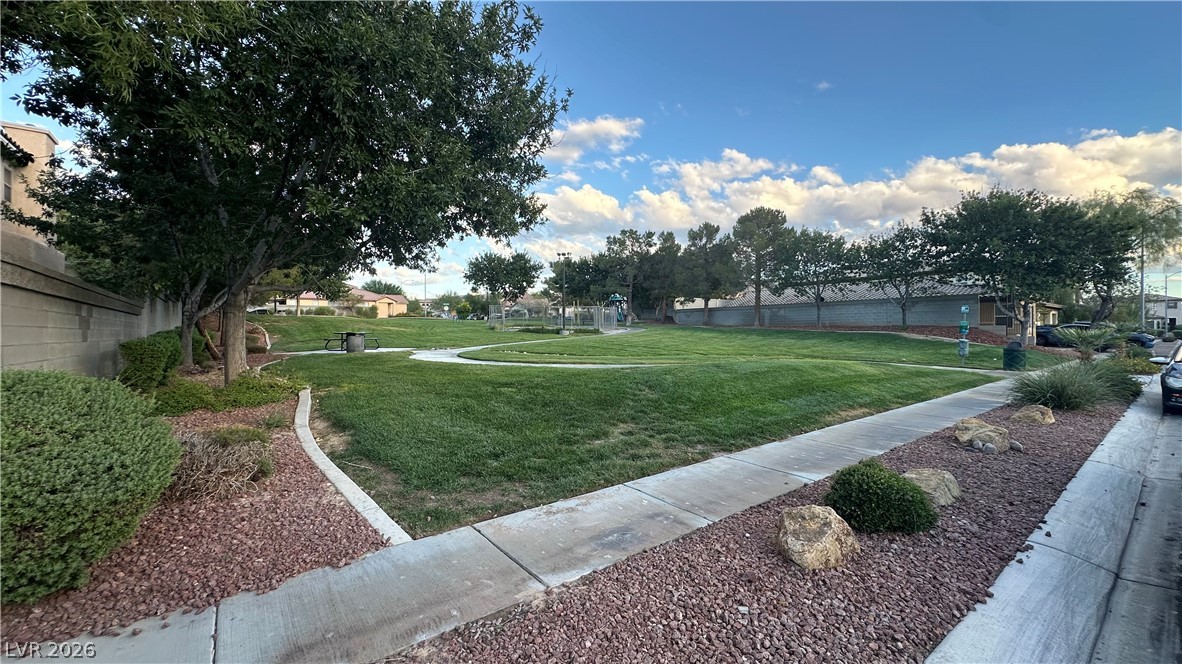
Paved sidewalks wind through a lushly landscaped neighborhood park under a clear sky.
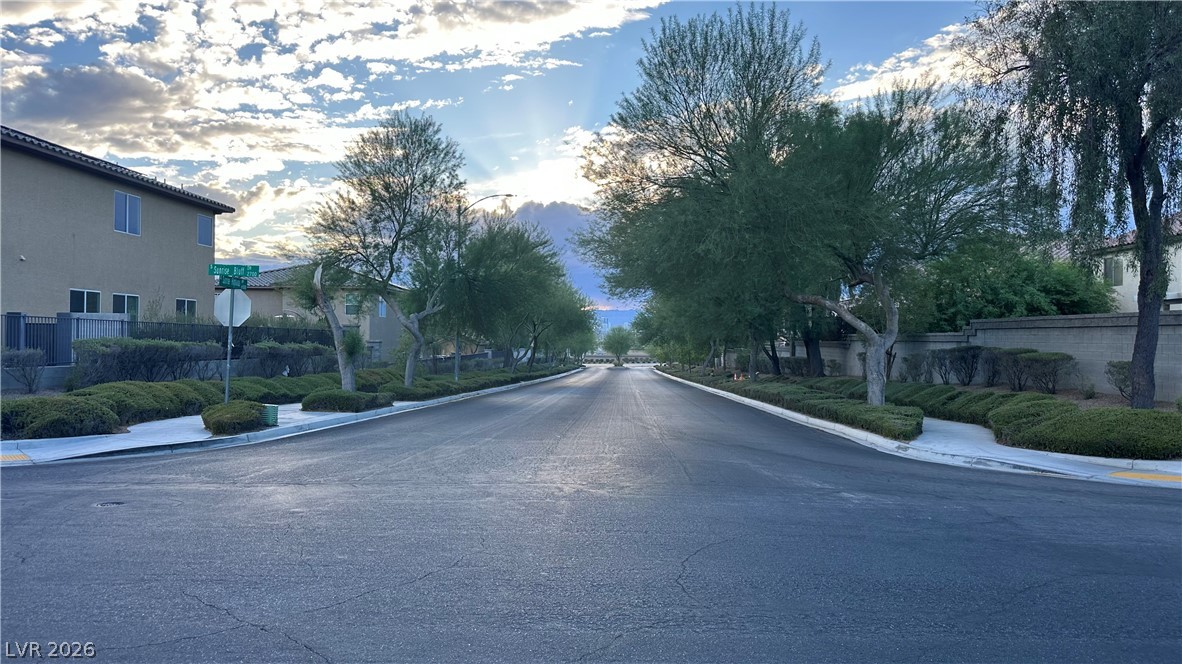
Mature trees frame the paved suburban street under a bright morning sky.
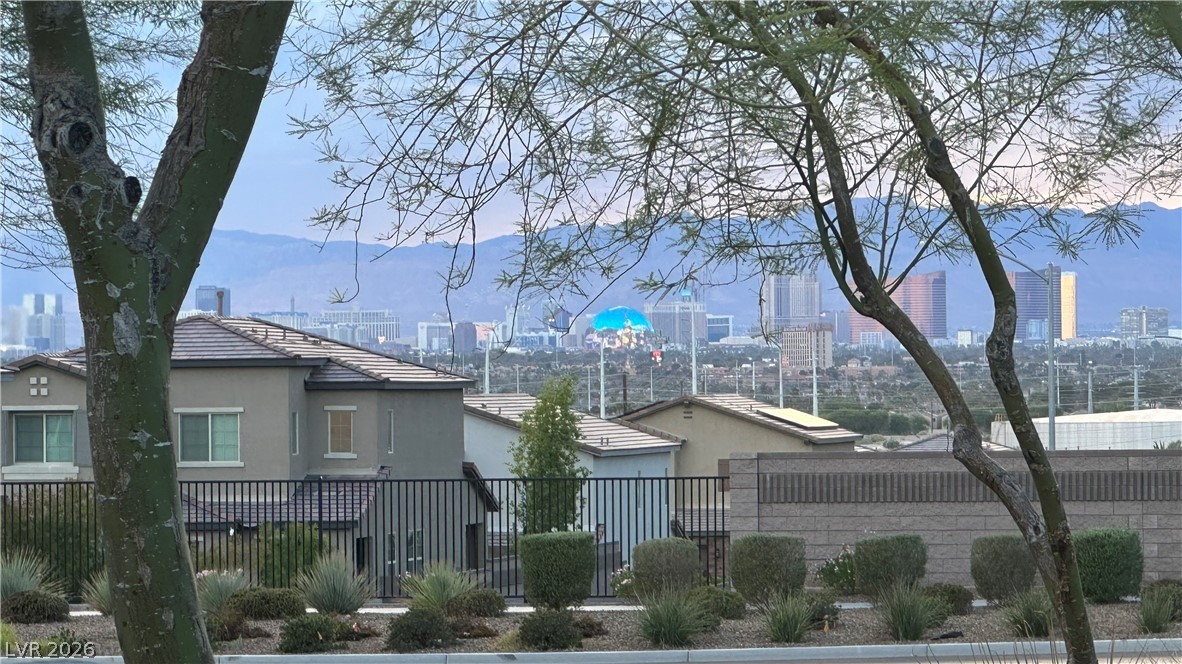
Distant mountains and a sparkling skyline create a picturesque backdrop beyond the neighborhood homes.
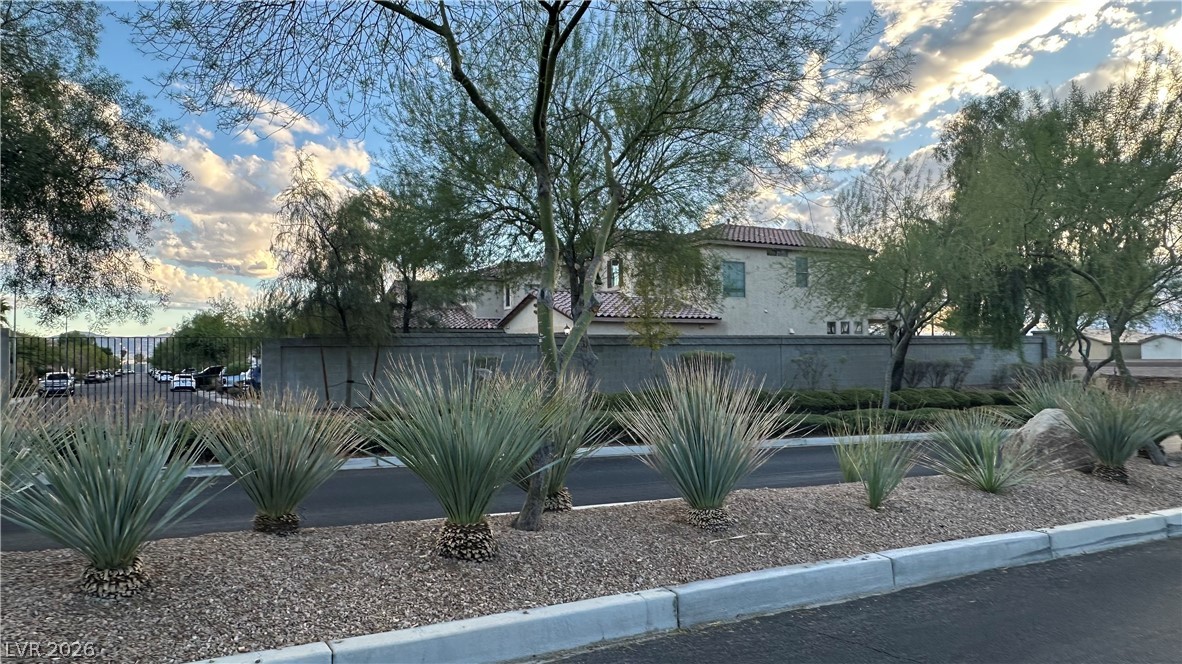
Lush desert landscaping and a privacy wall frame this multi-story residence under expansive skies.
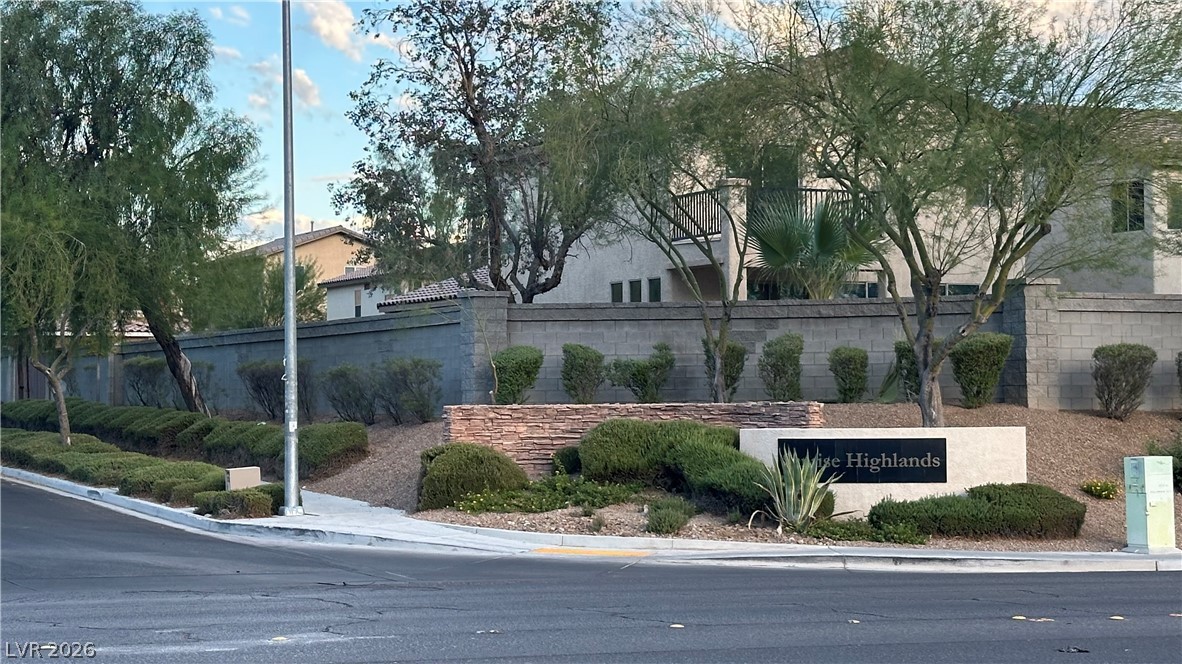
Manicured desert landscaping frames the stone-accented neighborhood entry sign along paved suburban streets.
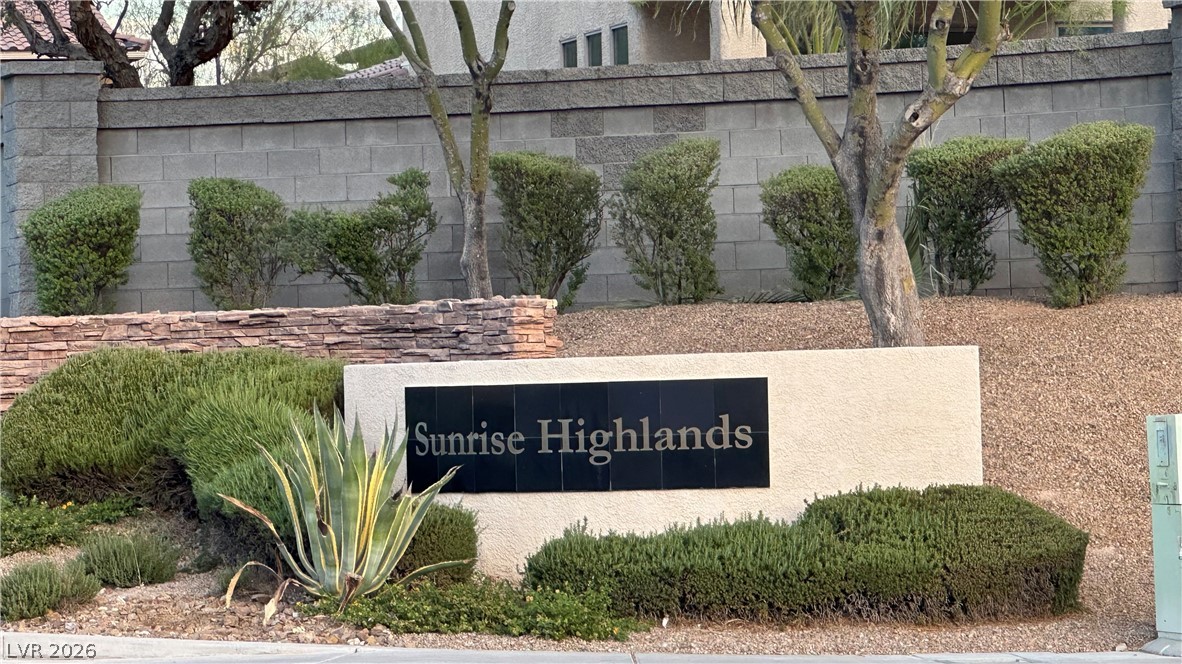
A stone monument sign welcomes residents and guests to the community.
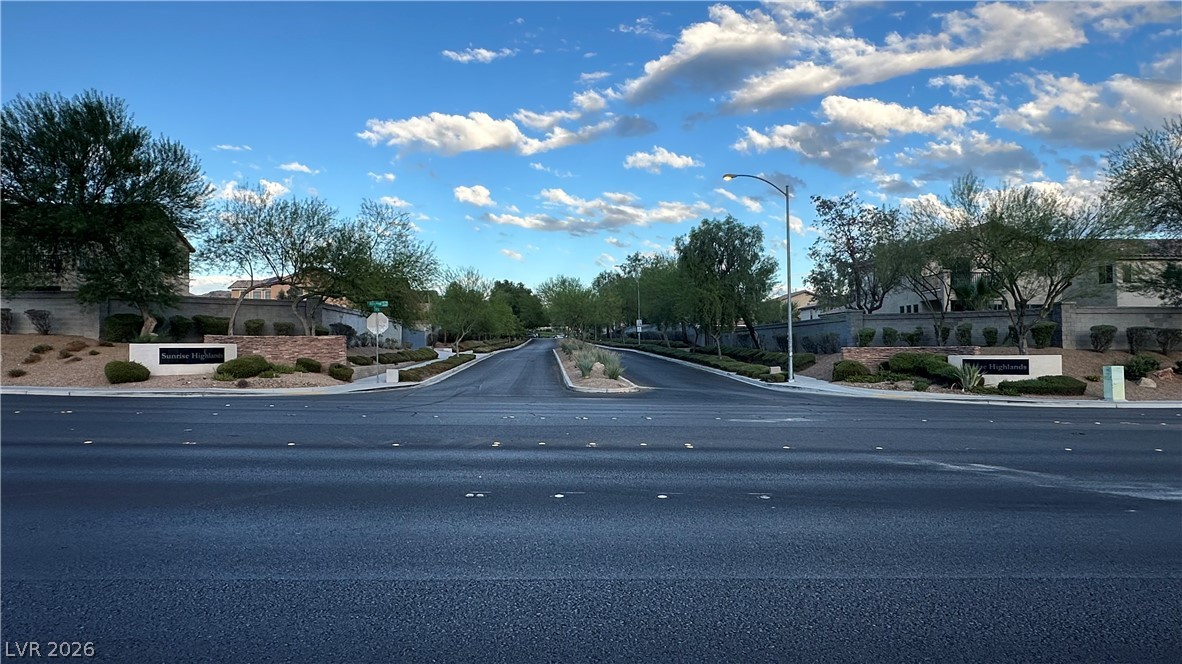
A welcoming neighborhood entrance features wide streets, landscaped medians, and sidewalks under a blue sky.

Description
STRIP VIEWS!!! Beautifully situated at the end of a cul-de-sac, this move-in-ready home features upgraded tile flooring, Pergo laminate flooring in the living room, stairs and upstairs hallway, an upgraded banister and 6-panel doors. Spacious kitchen offers a large island with breakfast bar and electrical, plus a 14x10 eat-in area. Living room features surround sound speakers. Primary suite features a slider to an impressive deck and two walk-in closets. Enjoy covered front entry, covered patio, expansive backyard and side yard. Fantastic location and exceptional outdoor space-this is the one!
Details
| MLS # | 2820440 |
|---|---|
| Listing Type | For Sale |
| Style | House |
| HOA Dues | $45 |
| Sub-Type | Resale |
| Status | Active |
| Year | 2007 |
| Days On Site | 19 |
| Listing Provided By | AMaxima Realty and Property Ma | Floody Rivera |
Features
| Bed(s) | 3 |
|---|---|
| Bath(s) | 3 Total |
| SQ Feet | 1,700 |
| Garage | 2 |
| Story(s) | 2 |
| Zoning | Single Family |
| Acreage | 0.13 |
| Property View | Yes |
Interior
| Cooling | Central Air, Electric, Two Units |
|---|---|
| Heating | Central, Gas, Multiple Heating Units |
| Heating Yes / No | Yes |
| Cooling Yes / No | Yes |
| Interior Features | Ceiling Fans, Window Treatments, Programmable Thermostat |
| Window Features | Blinds |
| Furnished | Unfurnished |
| Appliances | Dishwasher, Gas Cooktop, Disposal, Gas Water Heater, Microwave, Refrigerator, Water Softener Owned |
| Fireplaces Total | 0 |
| Fireplace Yes / No | No |
Exterior
| Exterior Features | Balcony, Porch, Patio, Sprinkler Irrigation |
|---|---|
| Roof | Tile |
| Lot Features | Drip Irrigation Bubblers, Desert Landscaping, Landscaped, Trees, Less Than Quarter Acre |
| Fencing | Block, Full |
Parking
| Attached Garage Yes / No | Yes |
|---|---|
| Parking Features | Attached, Garage, Garage Door Opener, Inside Entrance, Open |
| Garage Yes / No | Yes |
Utilities
| Utilities | Cable Available, Underground Utilities |
|---|---|
| Electric | Photovoltaics None |
| Sewer | Public Sewer |
Location
| Senior Community Yes / No | No |
|---|
Other
| List Aor | Greater Las Vegas Association Of Realtors Inc |
|---|
Taxes
| Property | 2031 |
|---|
Area Information
| State | NV |
|---|---|
| County | Clark |
| City | Las Vegas |
| Zip Code | 89142 |
| Community Name | Quarry |
| Listing VS Median (in Quarry) | |
Price: $399,950 low | high Med: $424,475 sqft: 1,700 low | high Med: 1,952 $ / sqft: $235 low | high Med: $219 On site: 19 low | high Med: 27 | |
Market Activity 89142
Request a showing
Request a showing
Contact
Learn More About This Property

| State | NV |
|---|---|
| County | Clark |
| City | Las Vegas |
| Zip Code | 89142 |
| Community Name | Quarry |
| Listing VS Median (in Quarry) | |
Price: $399,950 low | high Med: $424,475 sqft: 1,700 low | high Med: 1,952 $ / sqft: $235 low | high Med: $219 On site: 19 low | high Med: 27 | |
Nearby Listings (Within 1/10 mile)
Price: $299K - $499K
sqft: 1,000 - 2,000
Listing Updated: September 29, 2026 at 12:01:54 AM PDT