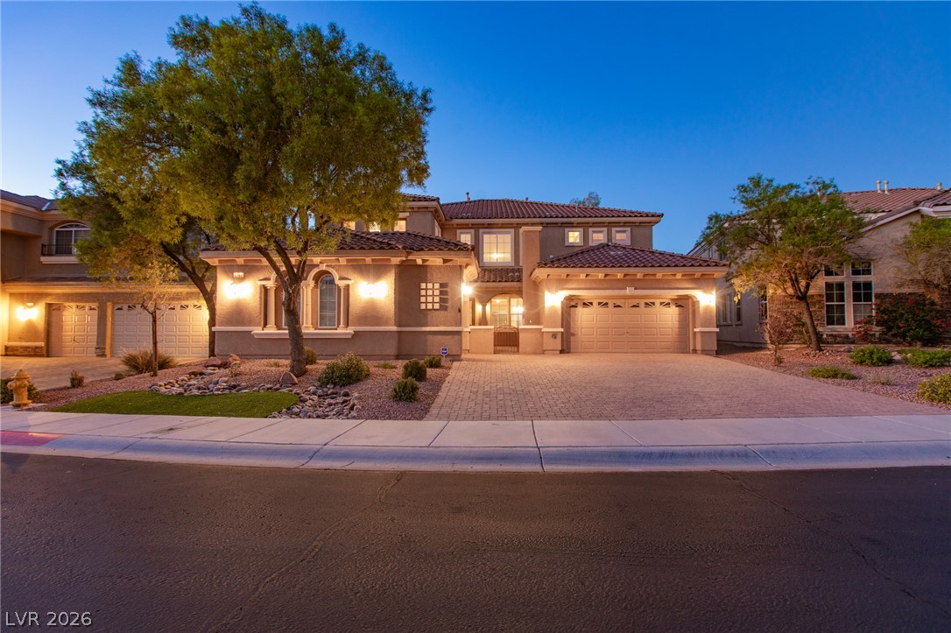
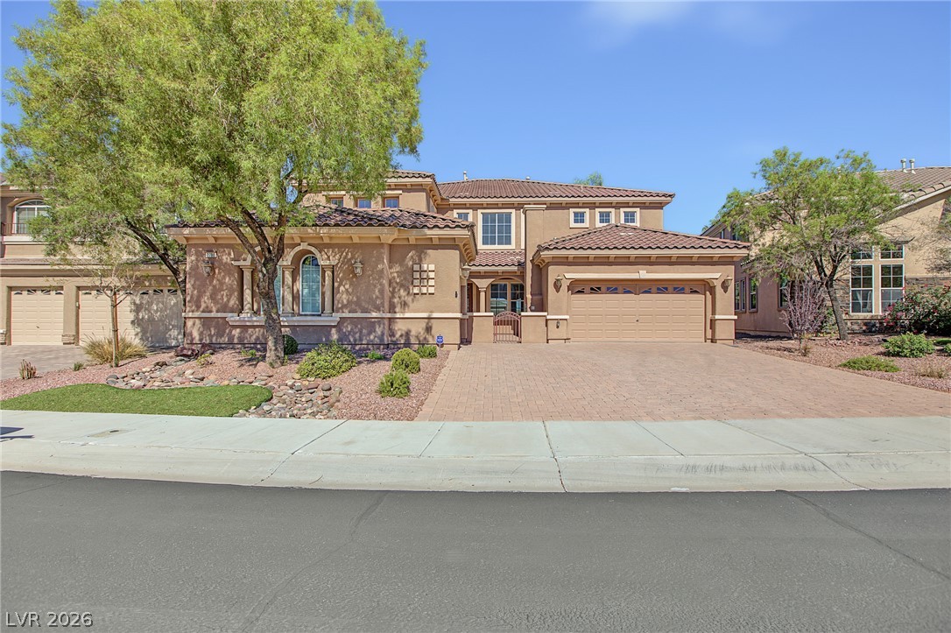
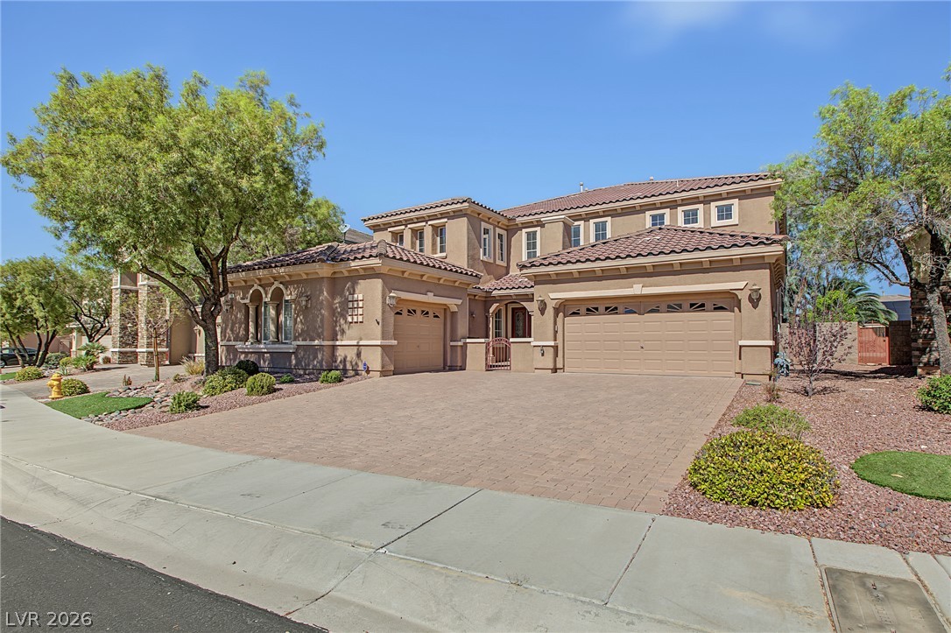
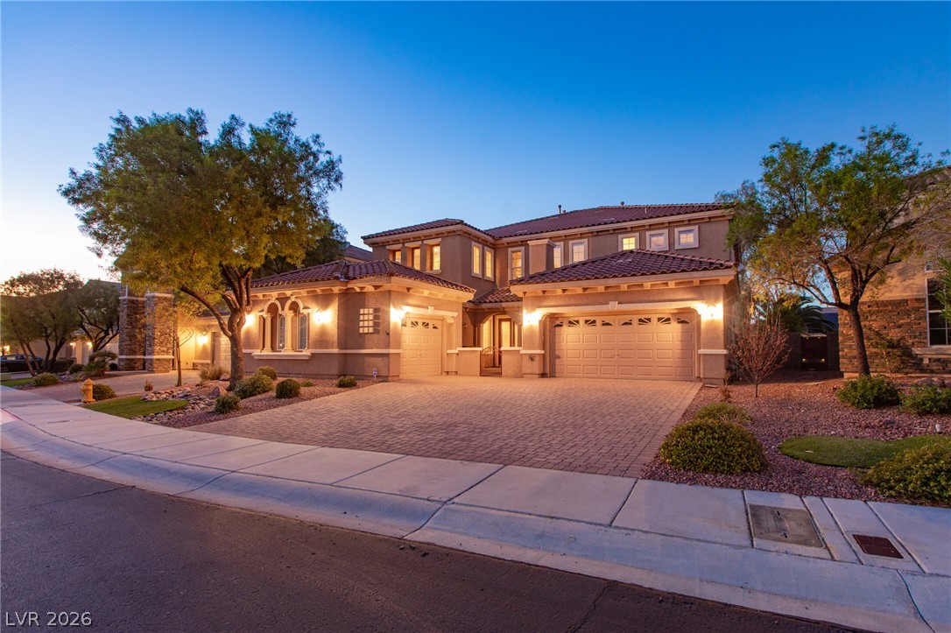
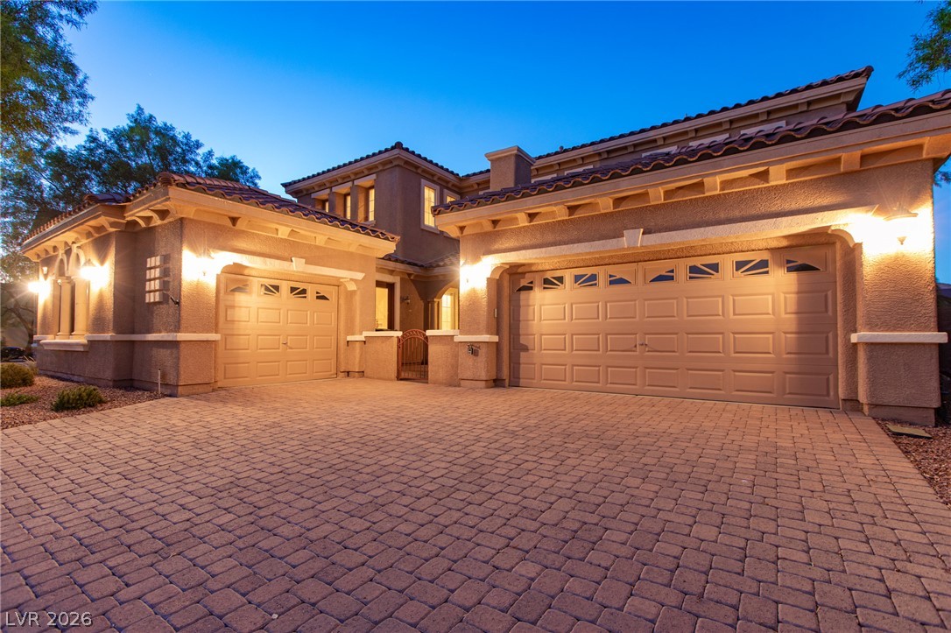
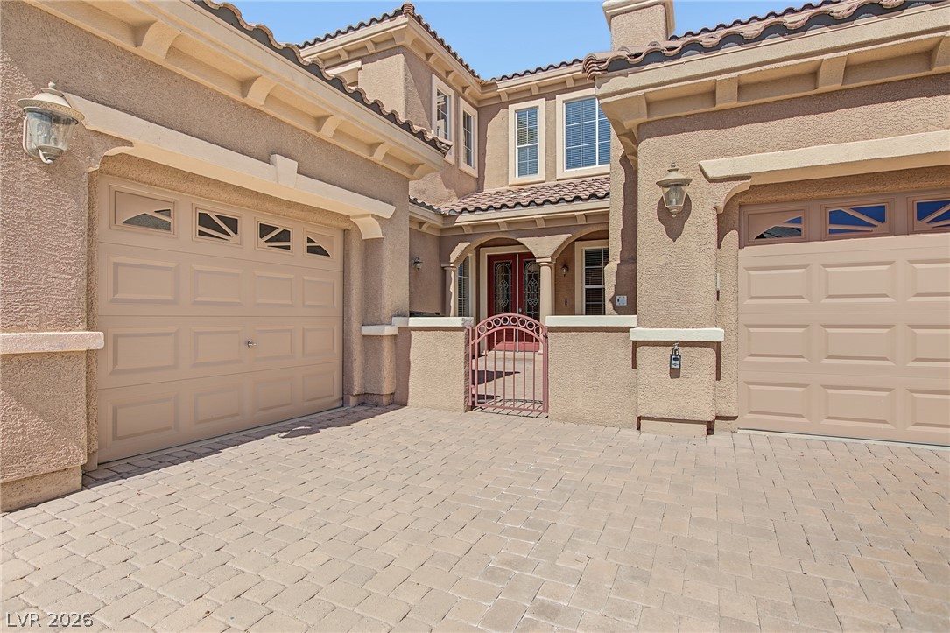
Stately stucco architecture and a paved driveway welcome guests to this beautiful property.
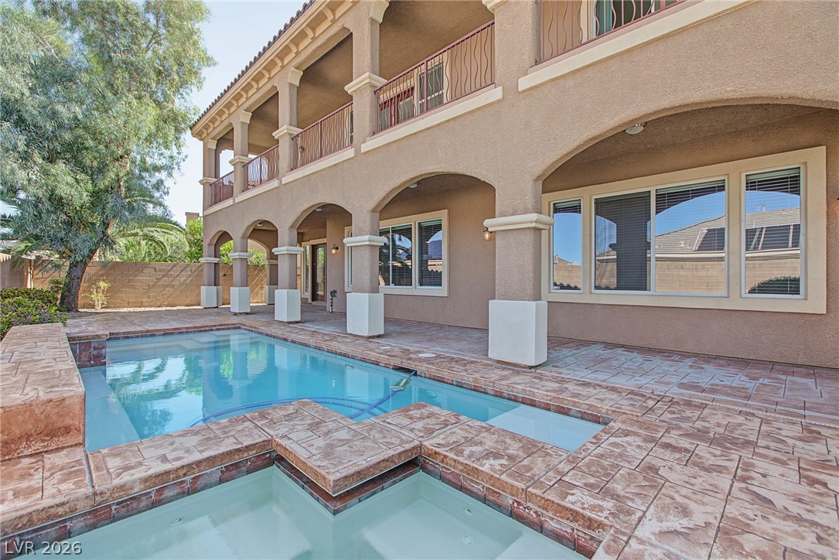
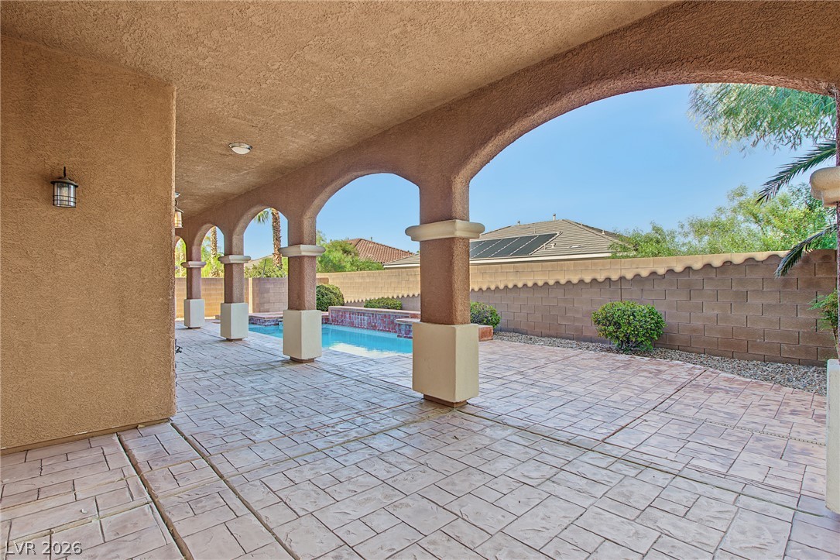
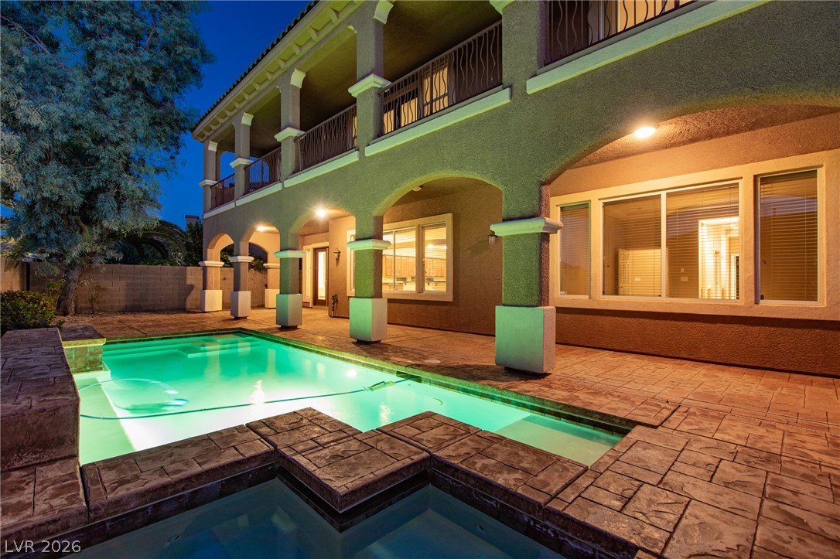
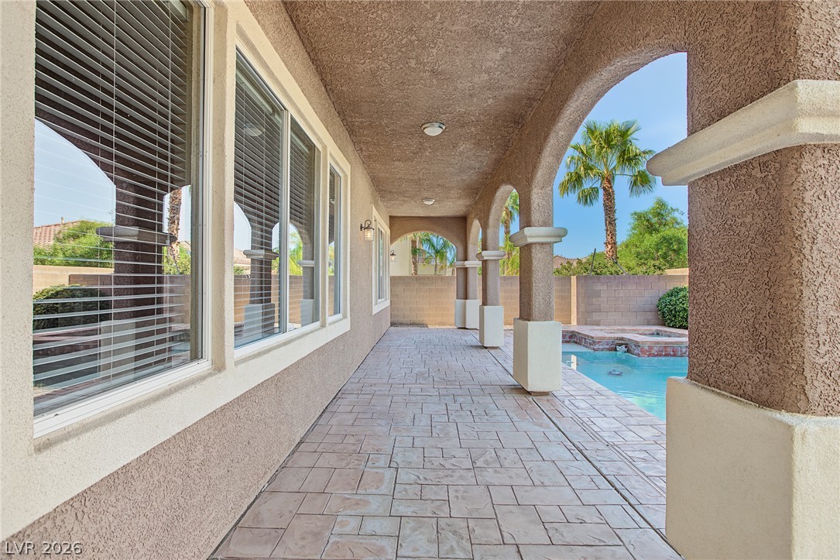
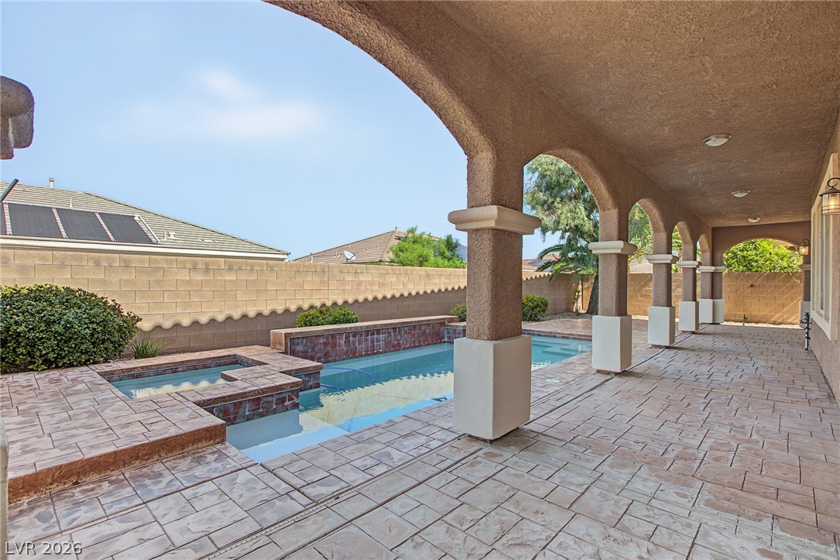
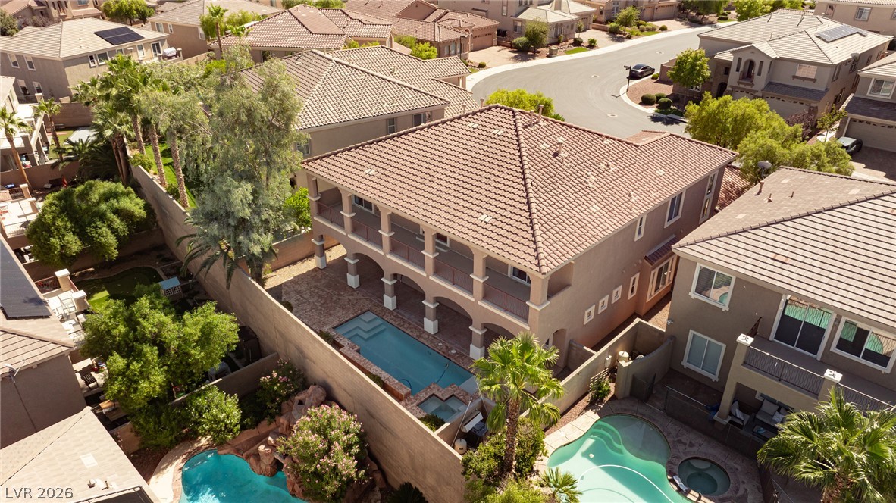
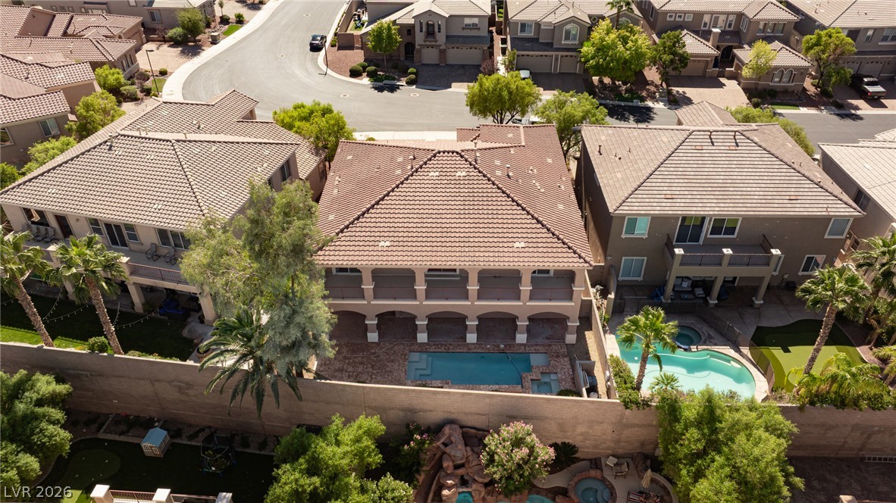
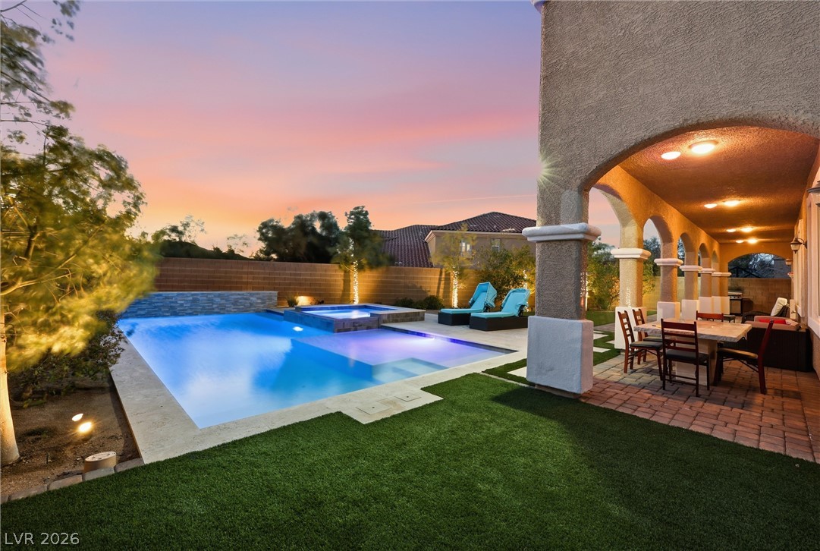
Stamped concrete decking frames a sparkling pool and spa beneath a grand arched loggia.
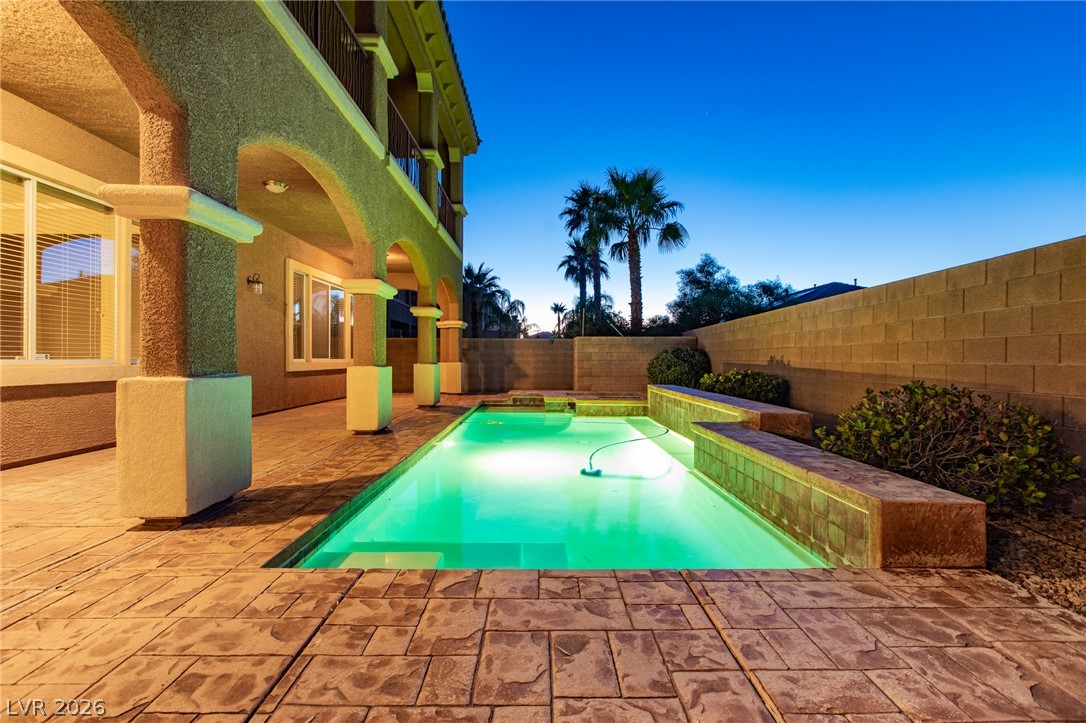
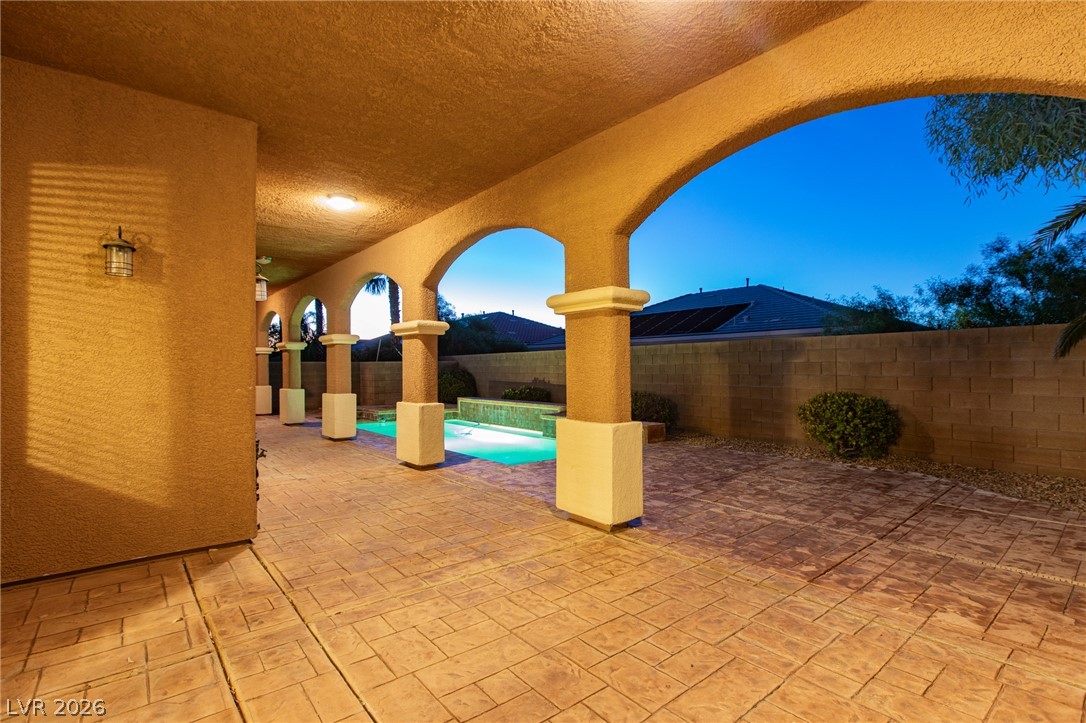
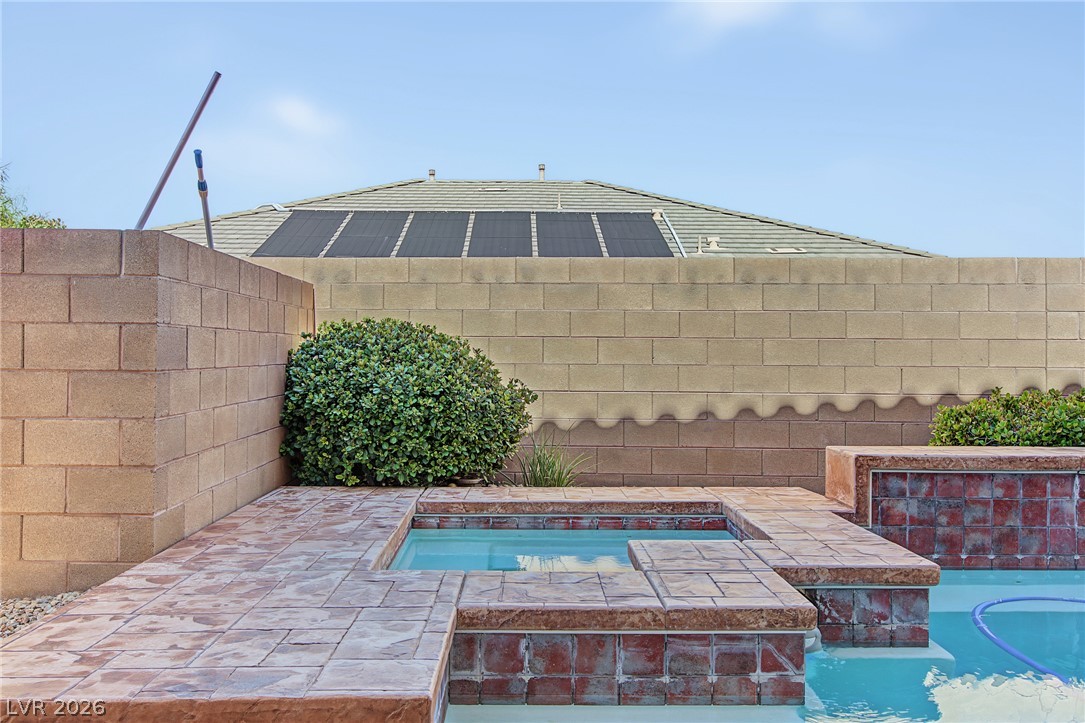
Stamped concrete framing a luminous pool set against a privacy wall under twilight skies.
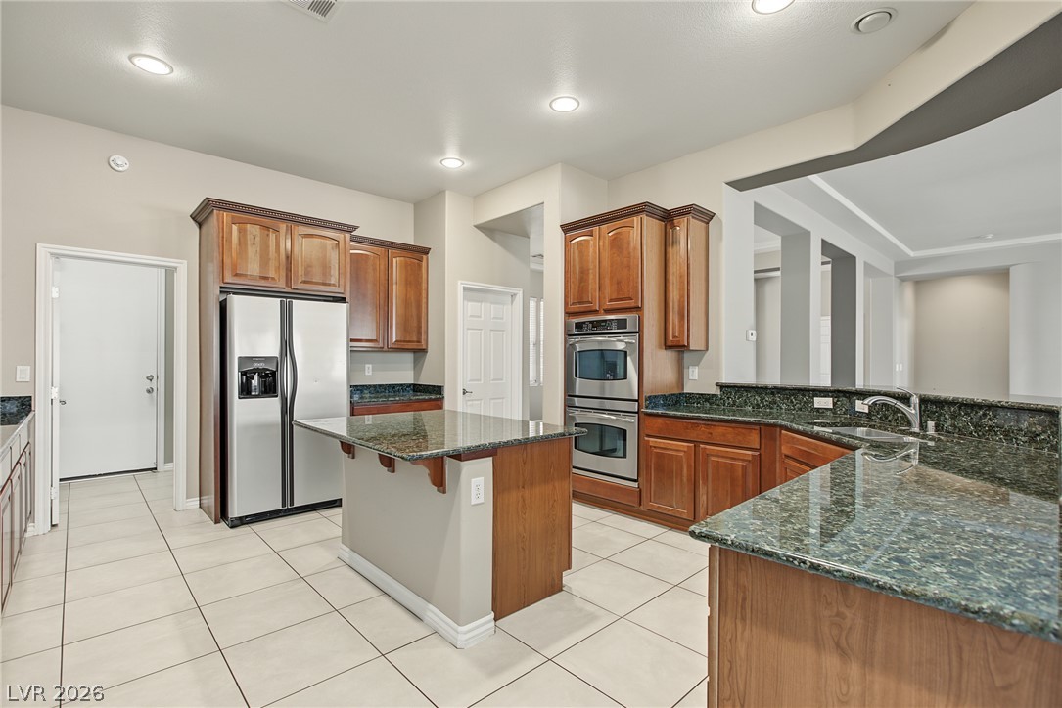
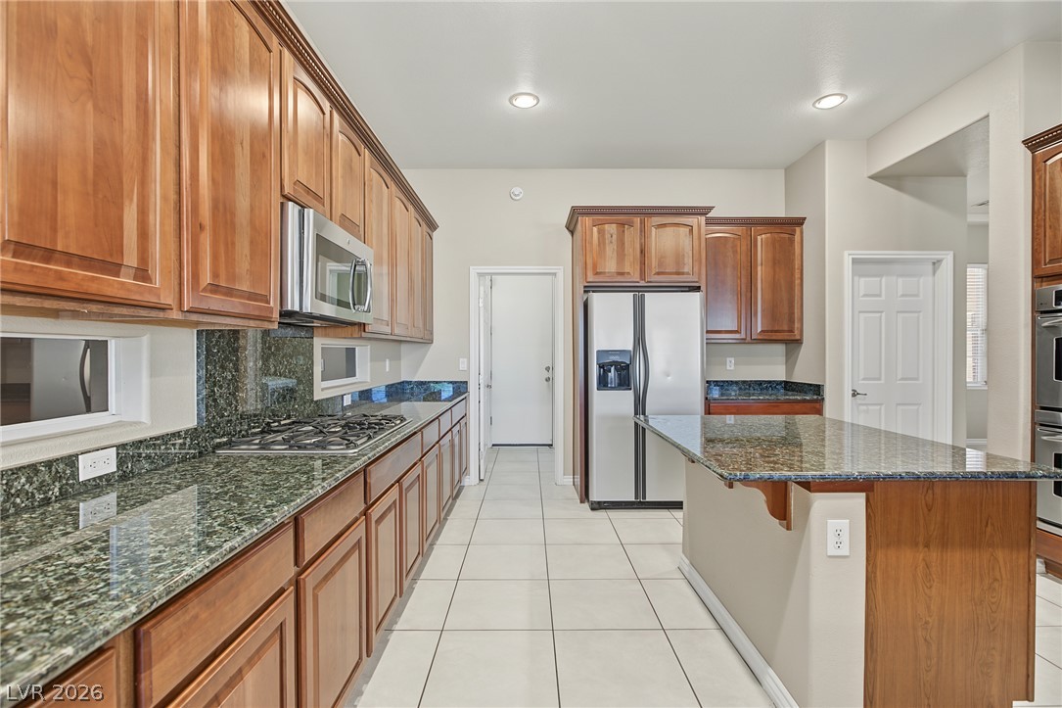
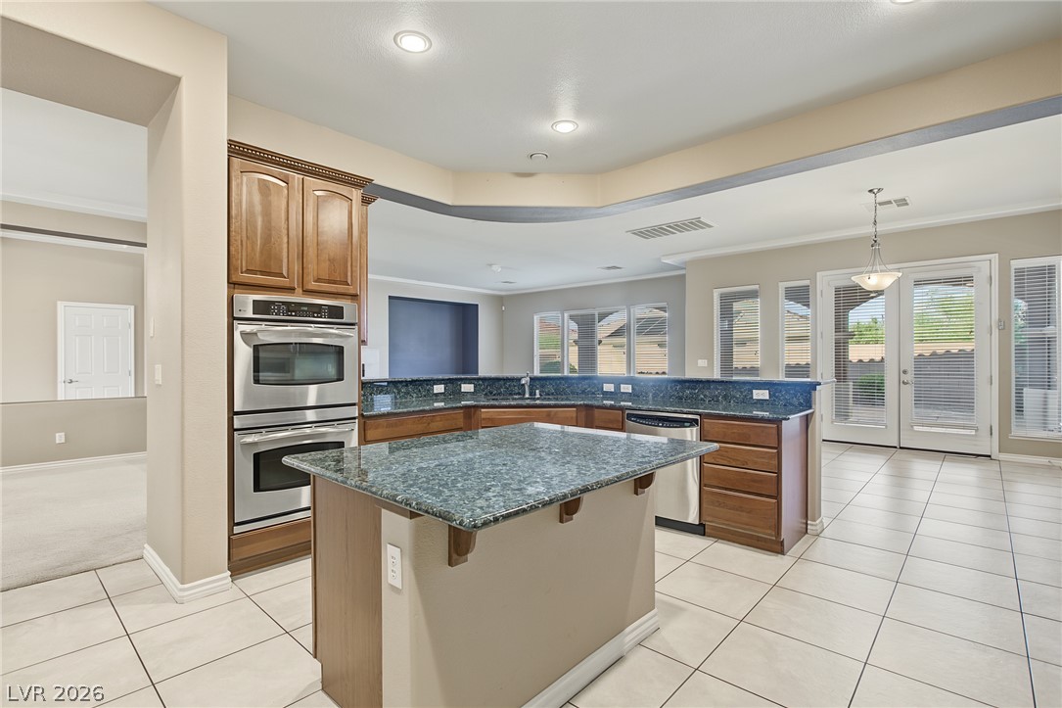
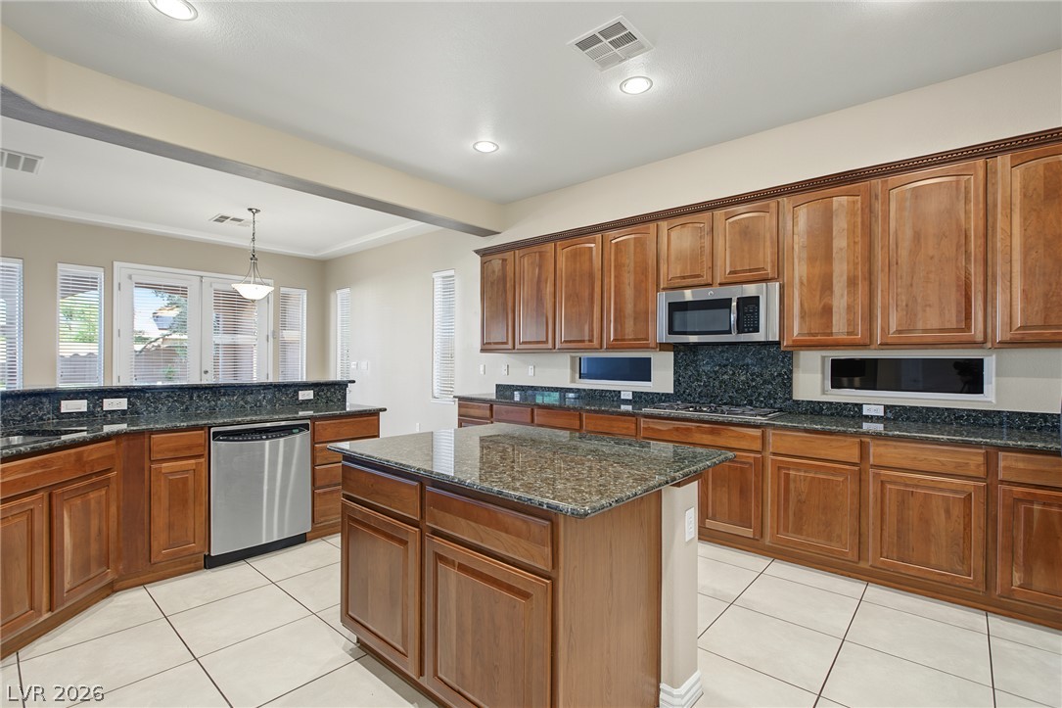
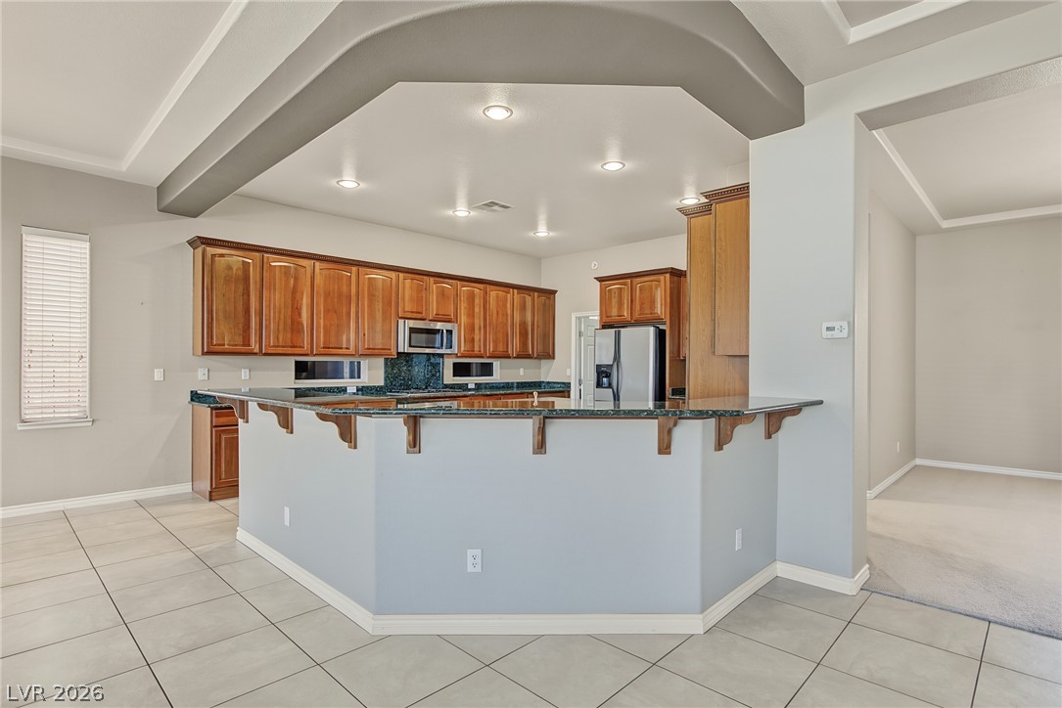
Rich wood cabinetry contrasts beautifully with granite countertops in this functional cooking space.
Rich wood cabinetry complements polished stone countertops in this well-appointed kitchen.
Polished granite countertops and classic wooden cabinetry define this expansive culinary space.
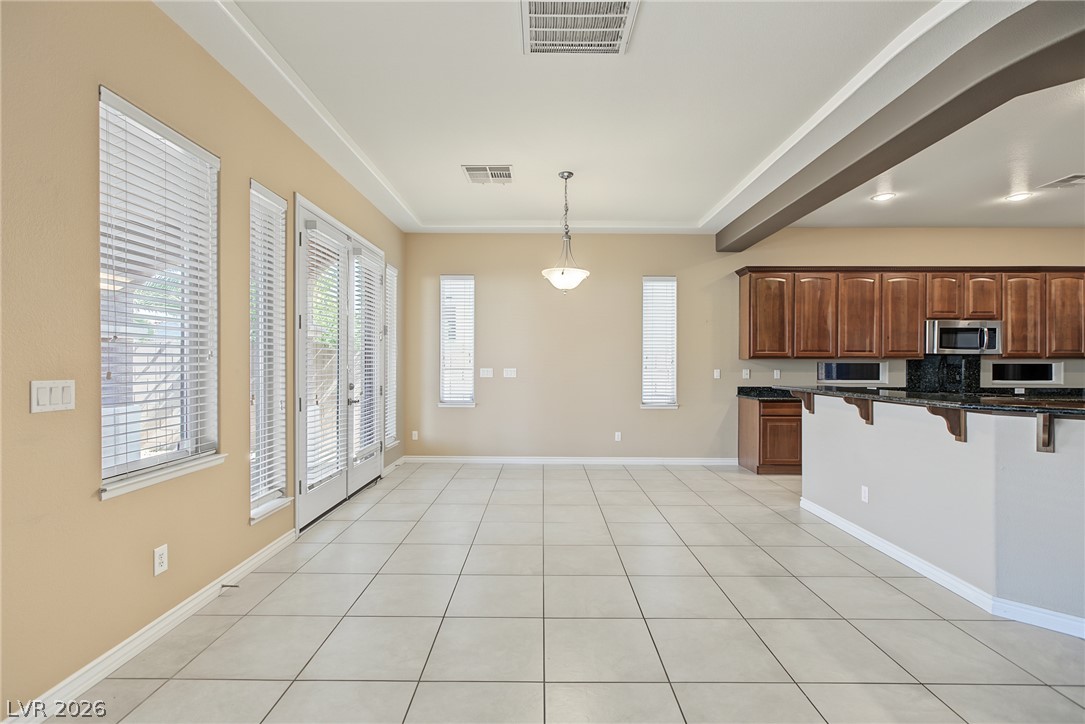
Rich wood cabinetry paired with stone countertops defines this open, tiled culinary space.
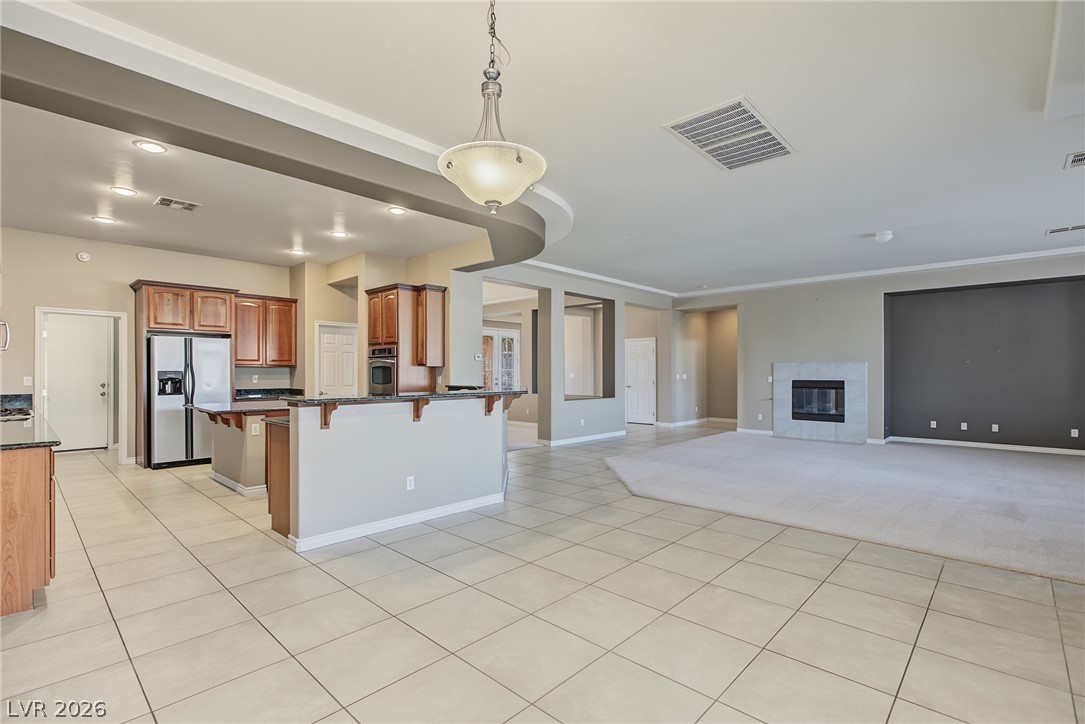
An expansive kitchen layout showcases rich wooden cabinetry, granite countertops, and tile flooring.
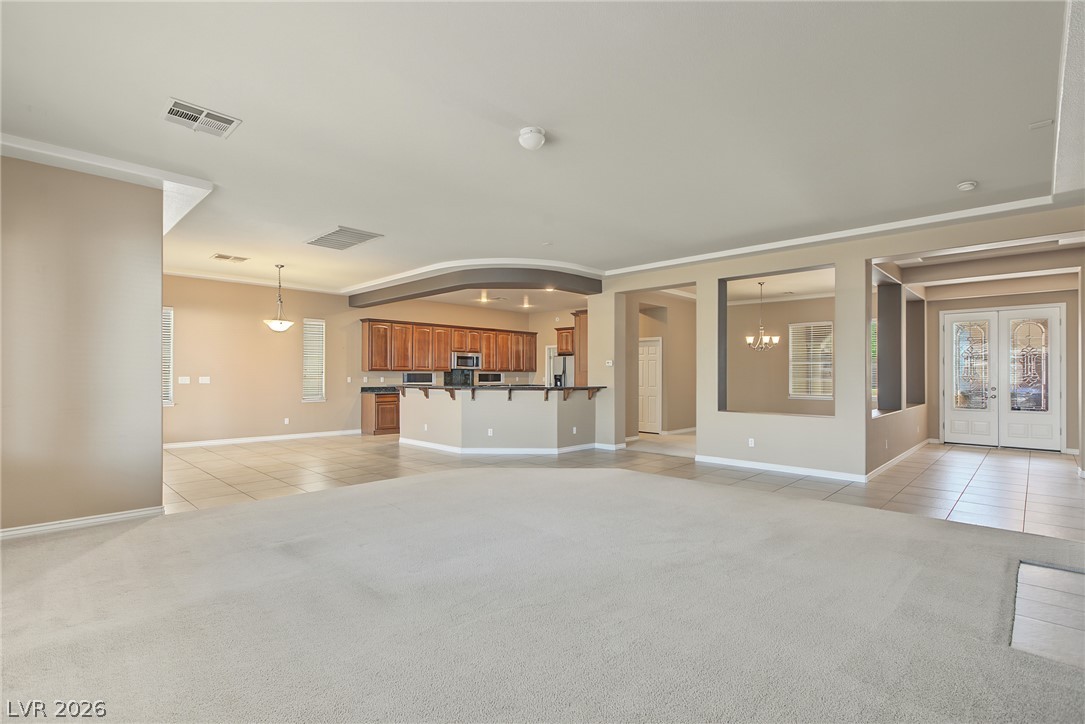
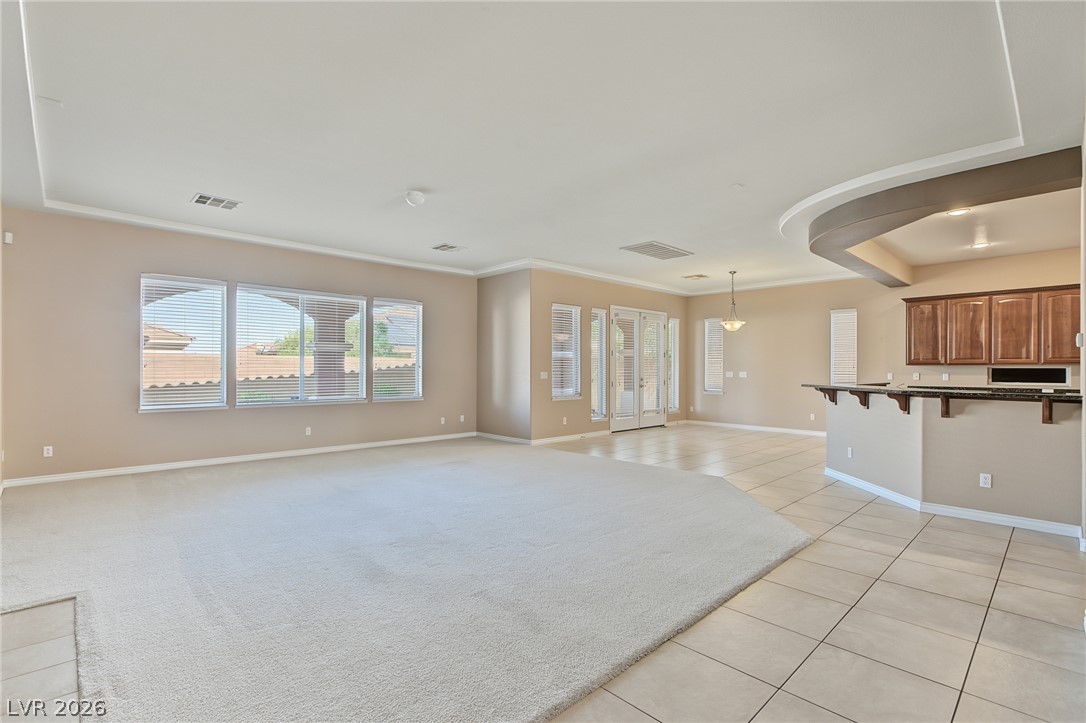
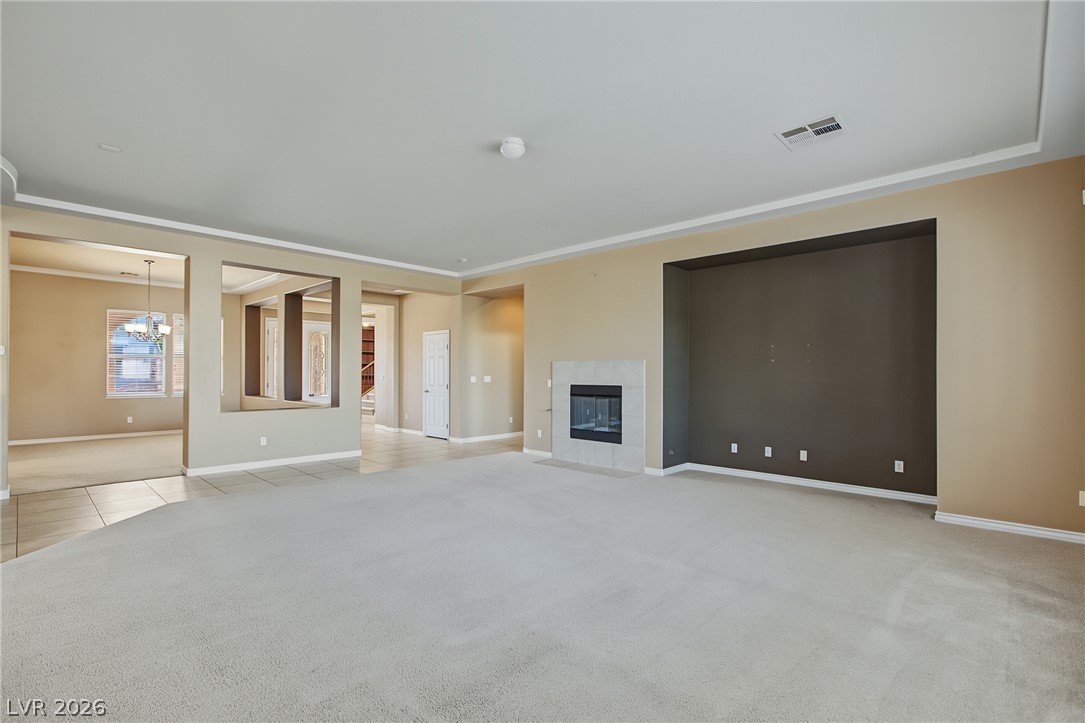
An open floorplan connects the carpeted living area seamlessly with the kitchen and dining spaces.
An open floor plan flows effortlessly between the tile-floored kitchen and carpeted living space.
Ceramic tile floors and a tray ceiling define this open-concept dining area and kitchen.
An open floor plan seamlessly connects the carpeted living area to the tiled kitchen.
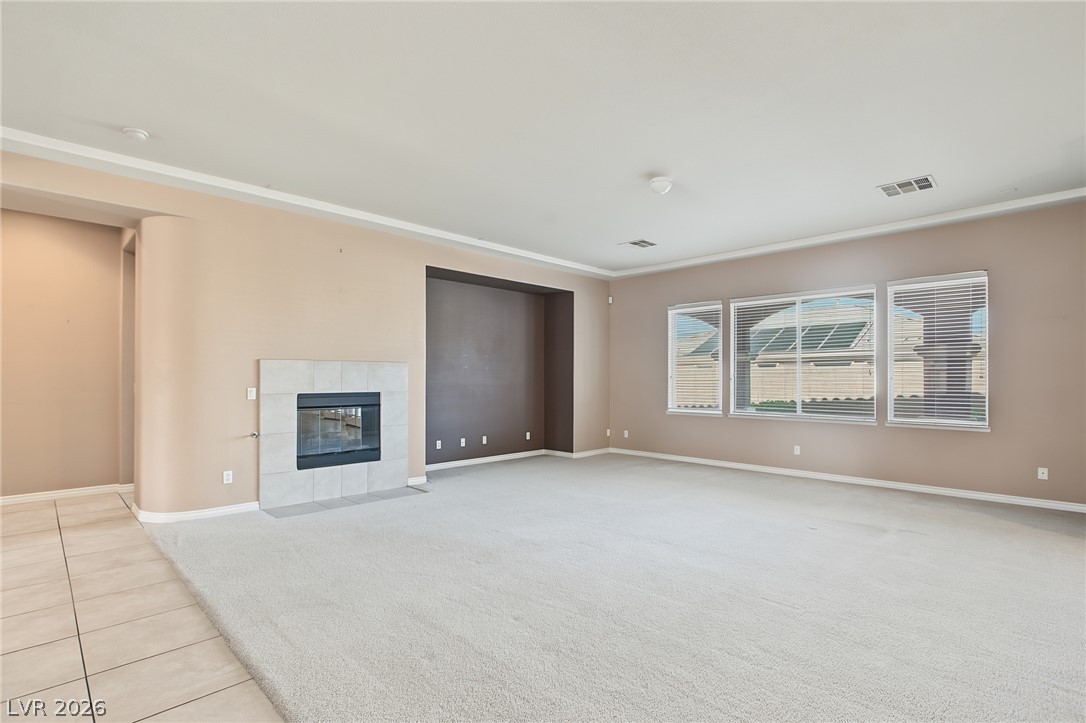
An inviting fireplace and tall windows highlight this airy, open-concept living space.
An open living space features clean crown molding, plush carpeting, and a tiled fireplace surround.
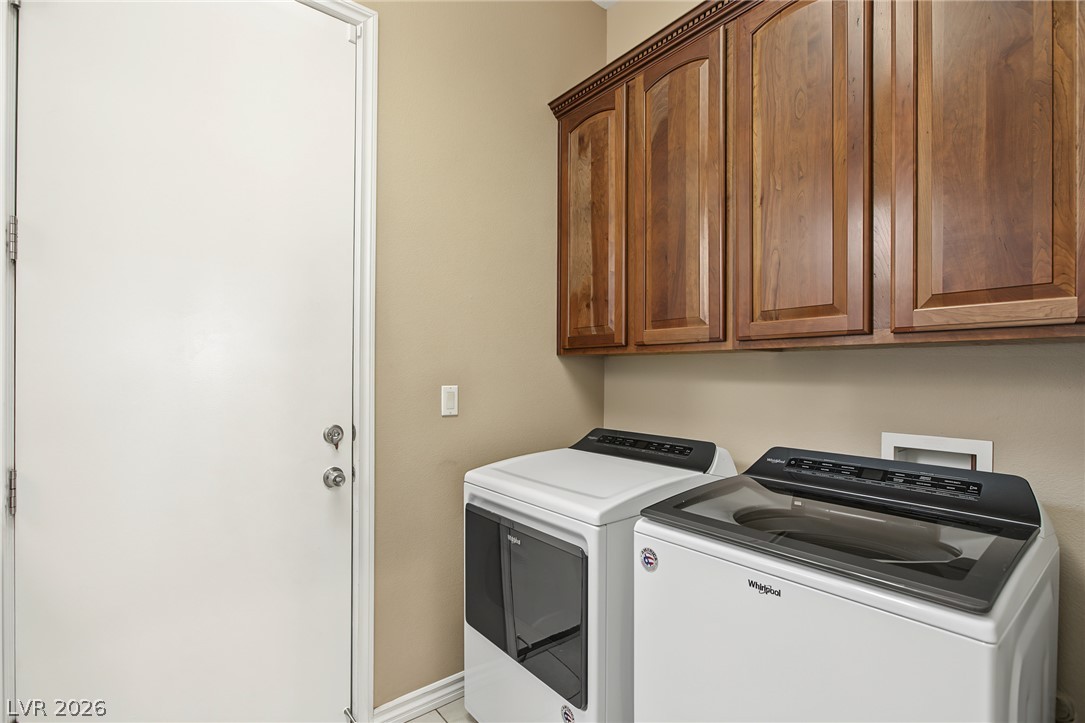
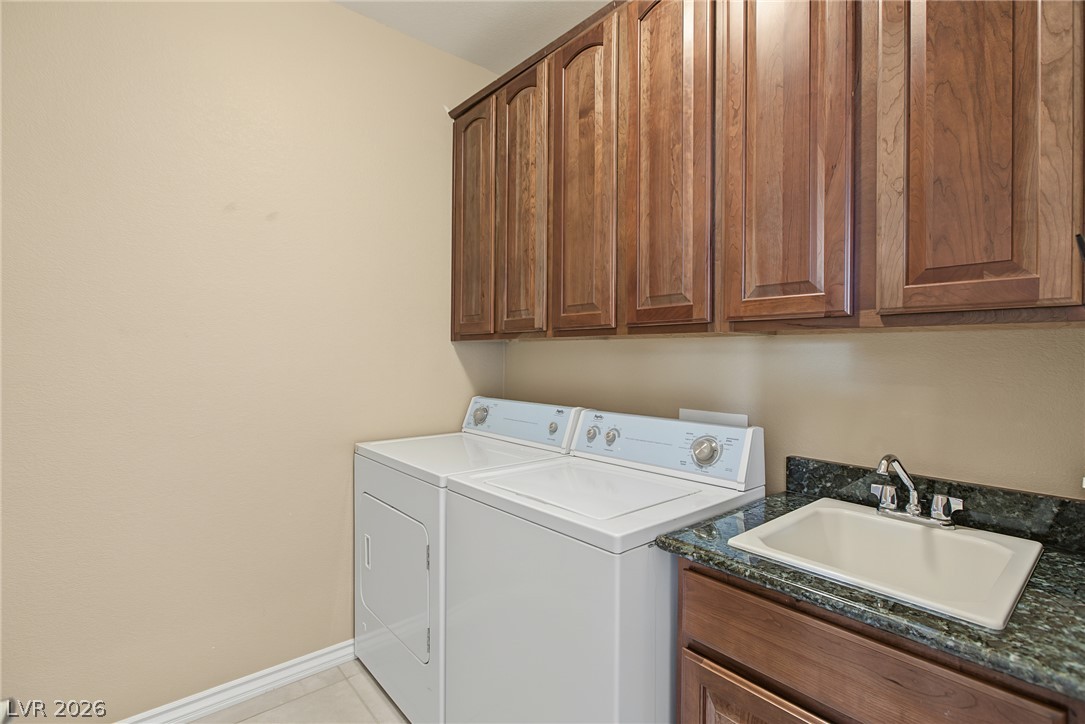
Rich wood cabinetry provides overhead storage options above the utility appliances.
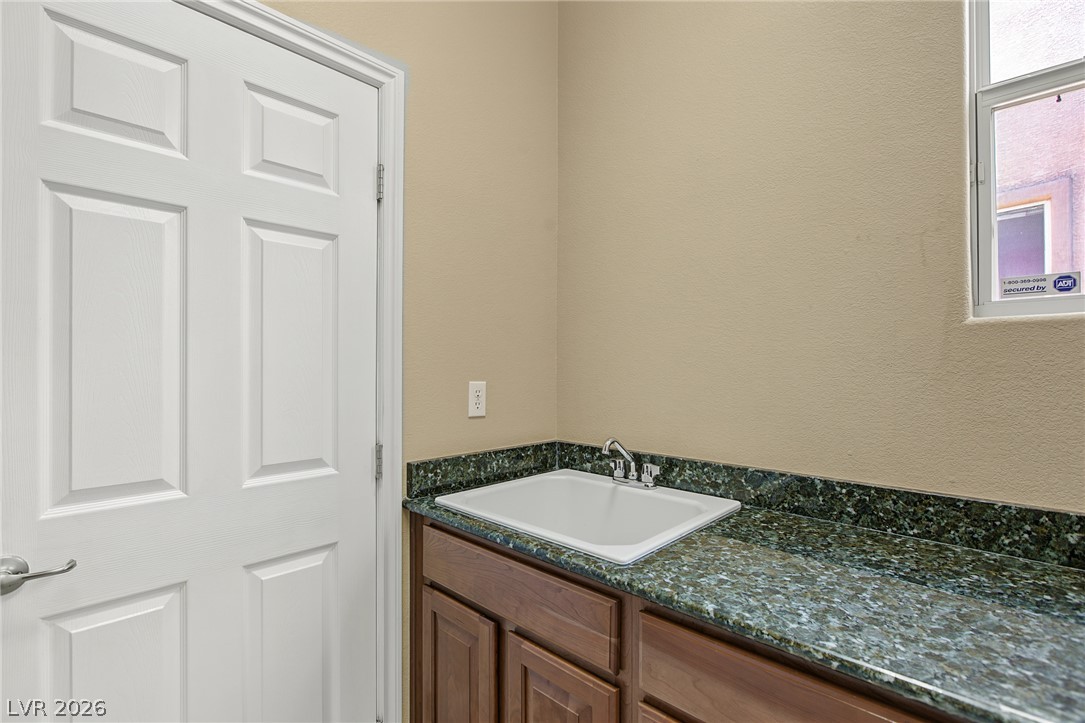
Polished granite countertops surround a utility sink next to a classic paneled interior door.
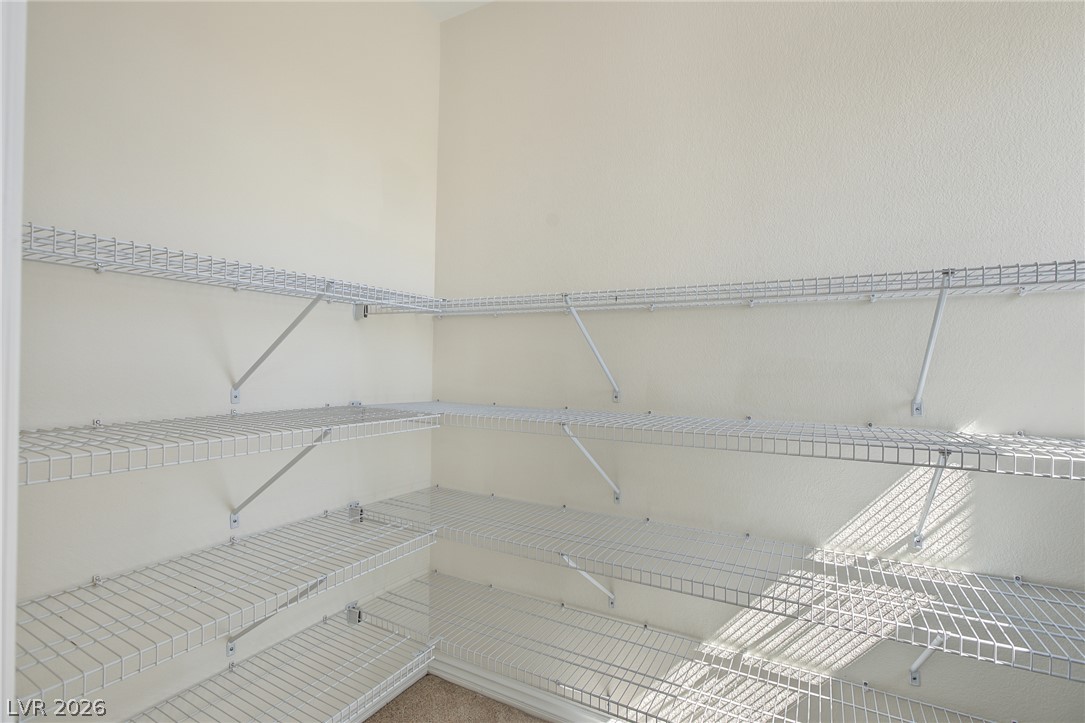
Generous wire shelving maximizes storage potential in this walk-in pantry.
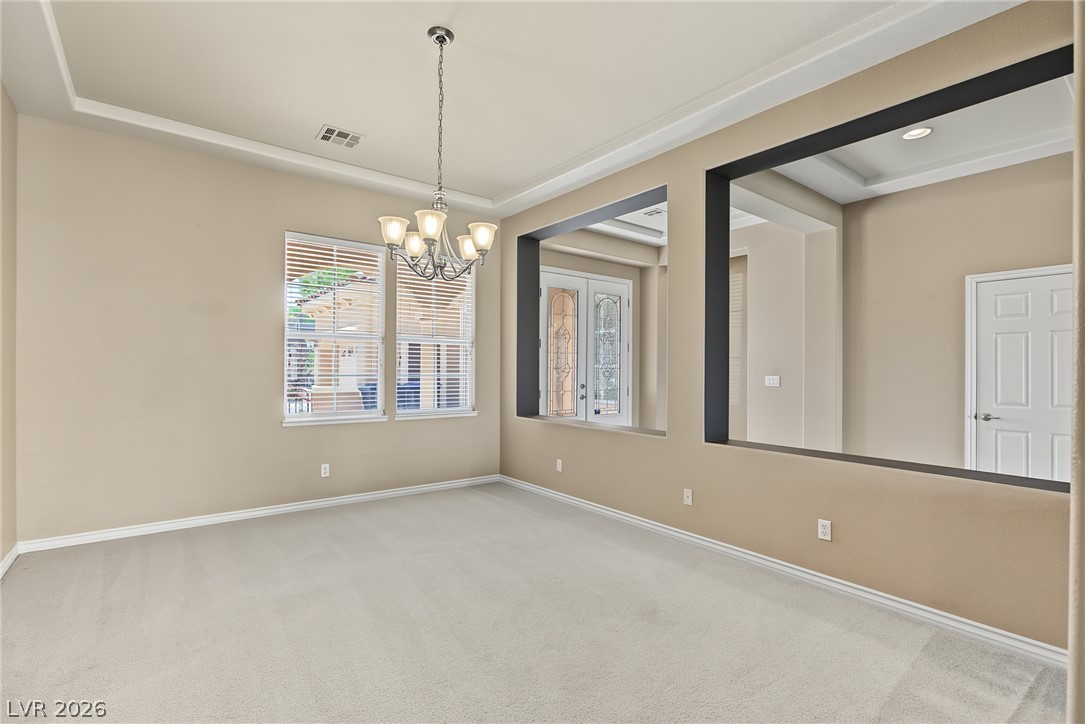
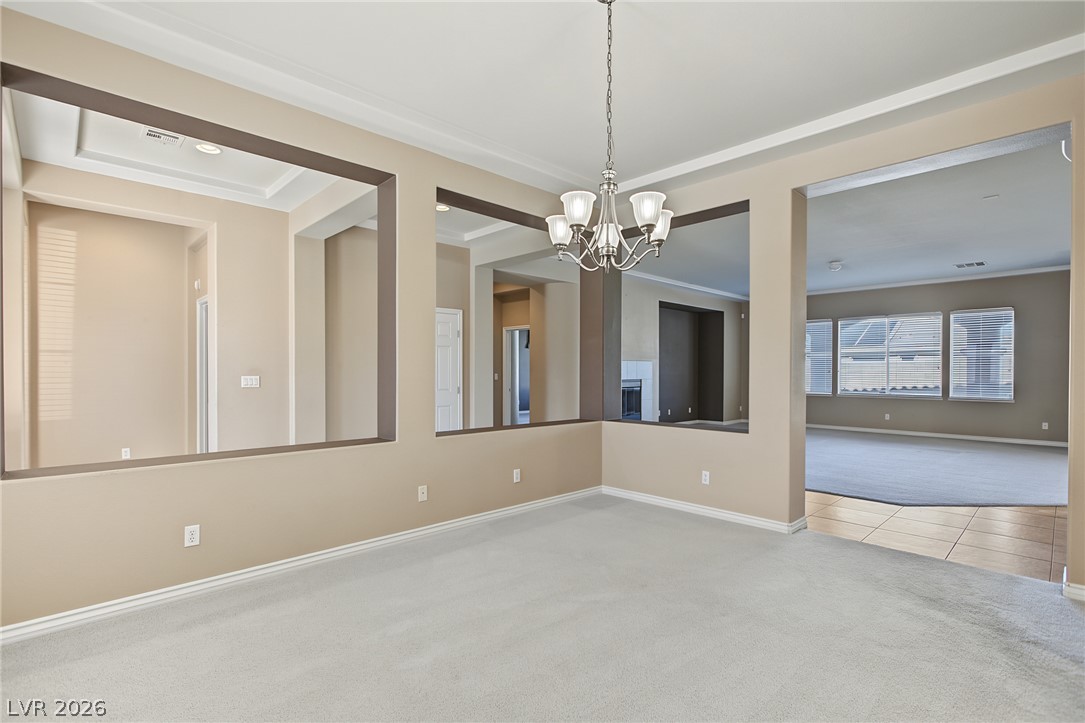
A classic tray ceiling and elegant crown molding frame this versatile formal dining space.
An open dining area features plush carpeting, crown molding, and unique architectural wall cutouts.
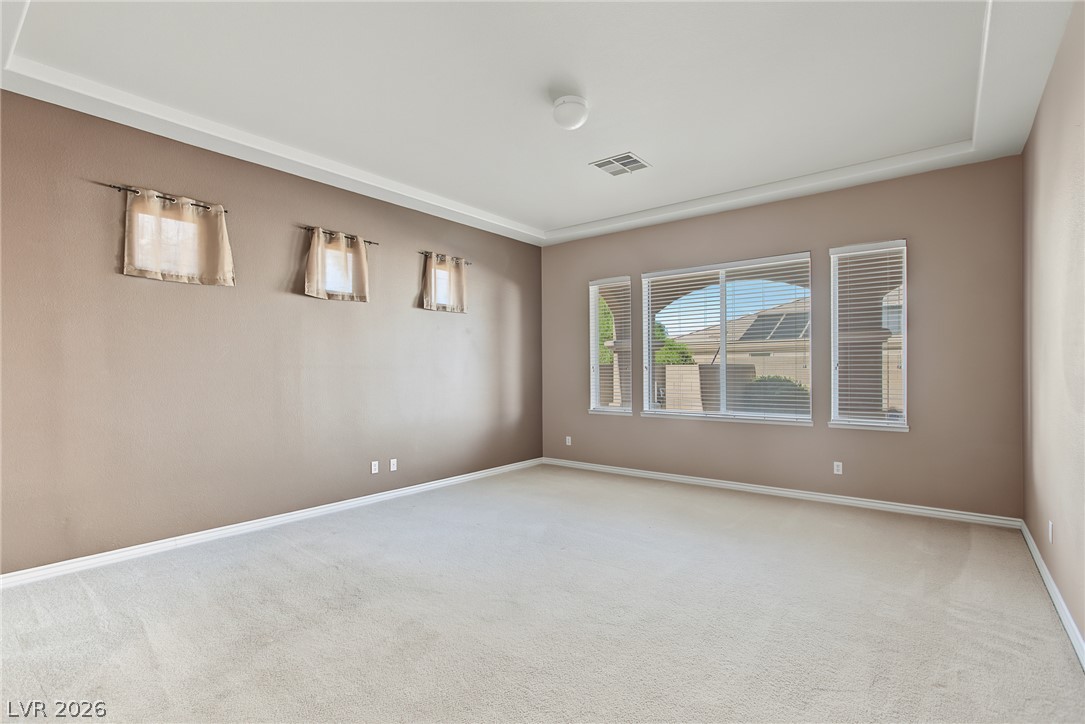
A spacious room features classic tray ceilings and wall-to-wall carpeting beneath large windows.
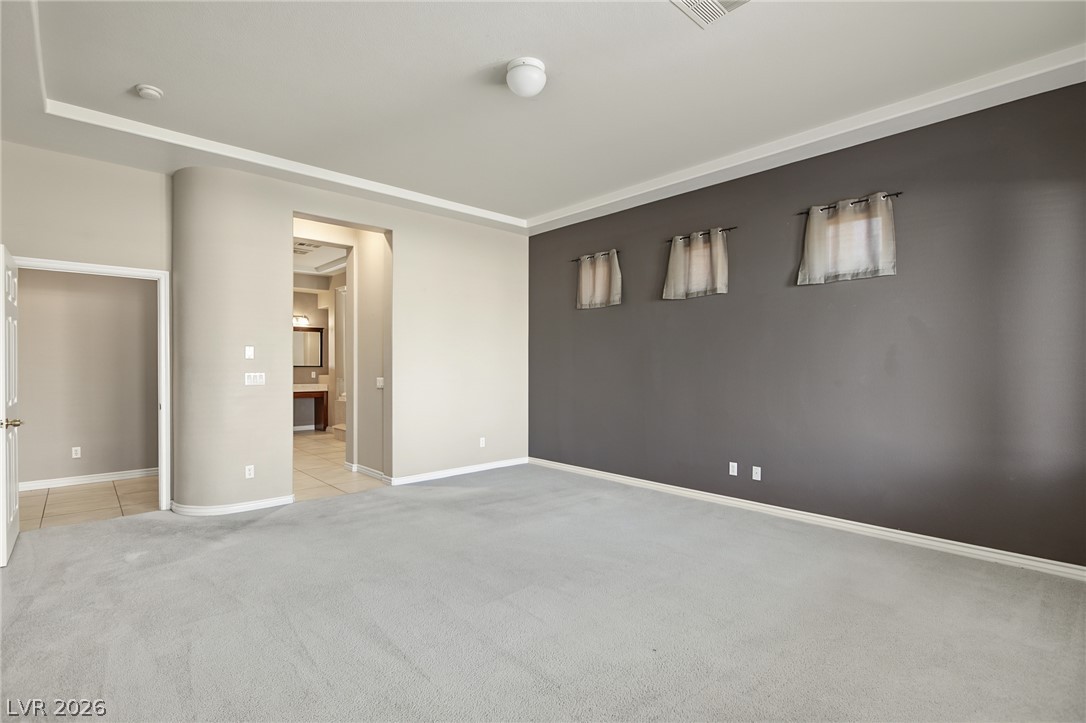
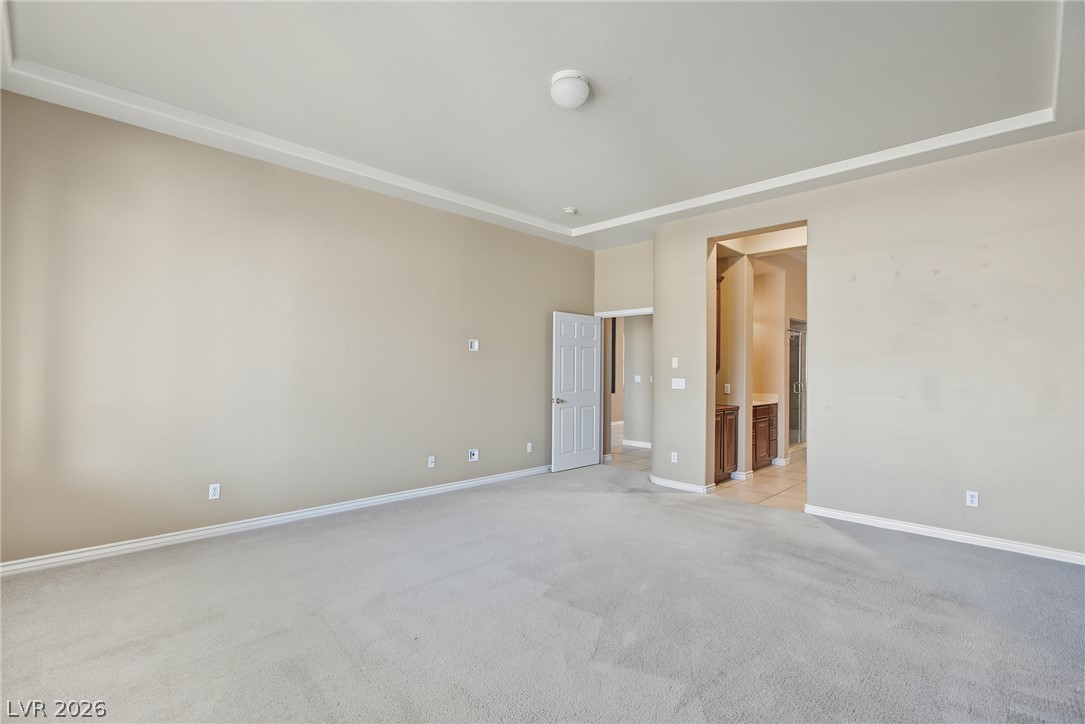
High ceilings and clean crown molding frame this spacious bedroom suite.
Plush carpeting and a classic tray ceiling define this comfortable primary bedroom suite.
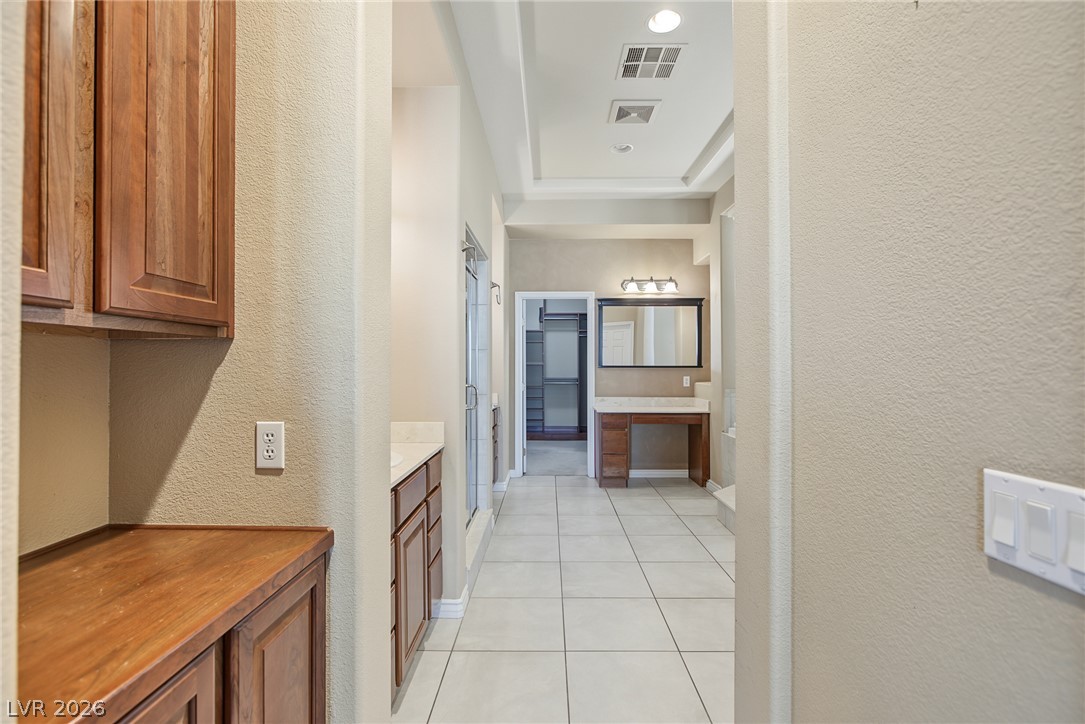
Tiled flooring guides the eye through this spacious layout toward a large walk-in closet.
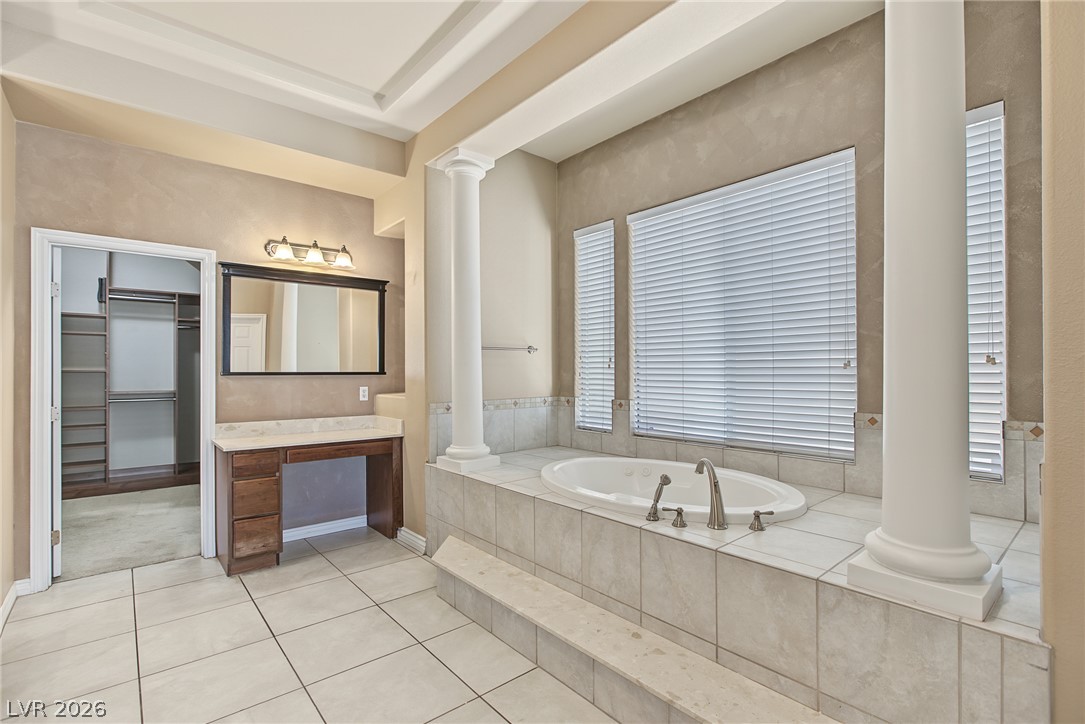
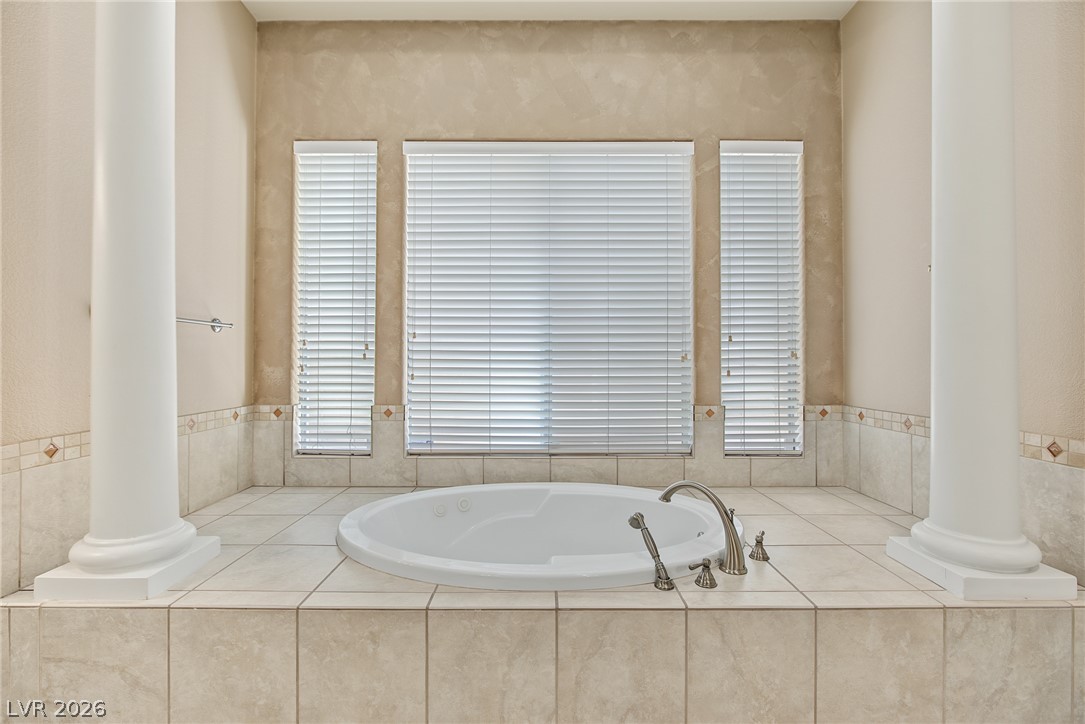
Architectural columns frame a deep soaking tub elevated on a tiled platform.
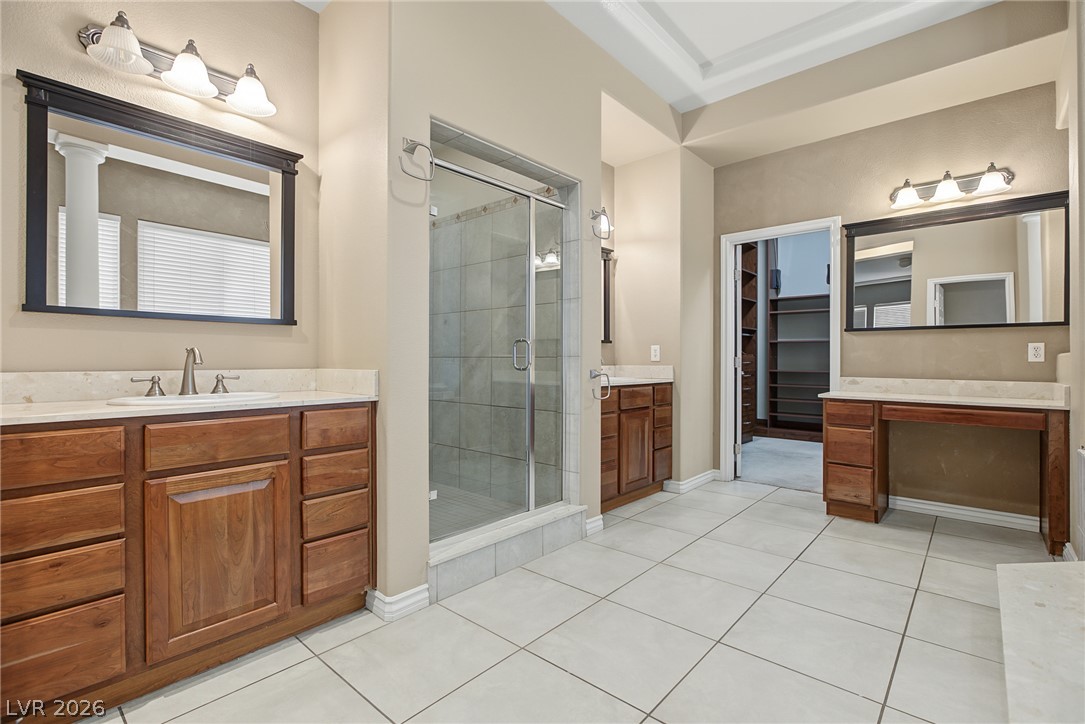
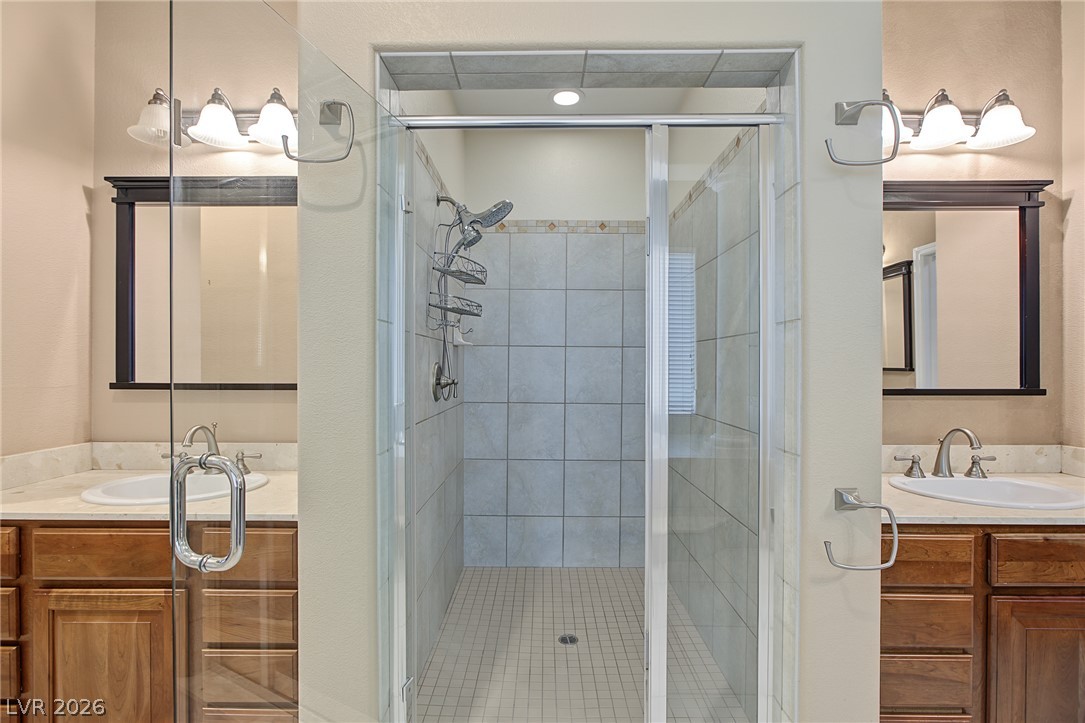
A spacious layout and tiled flooring define this bathroom complete with dual vanities.
Double vanities flank a central tiled walk-in shower featuring a glass door enclosure.
Classical columns frame a built-in soaking tub surrounded by neutral wall tiles.
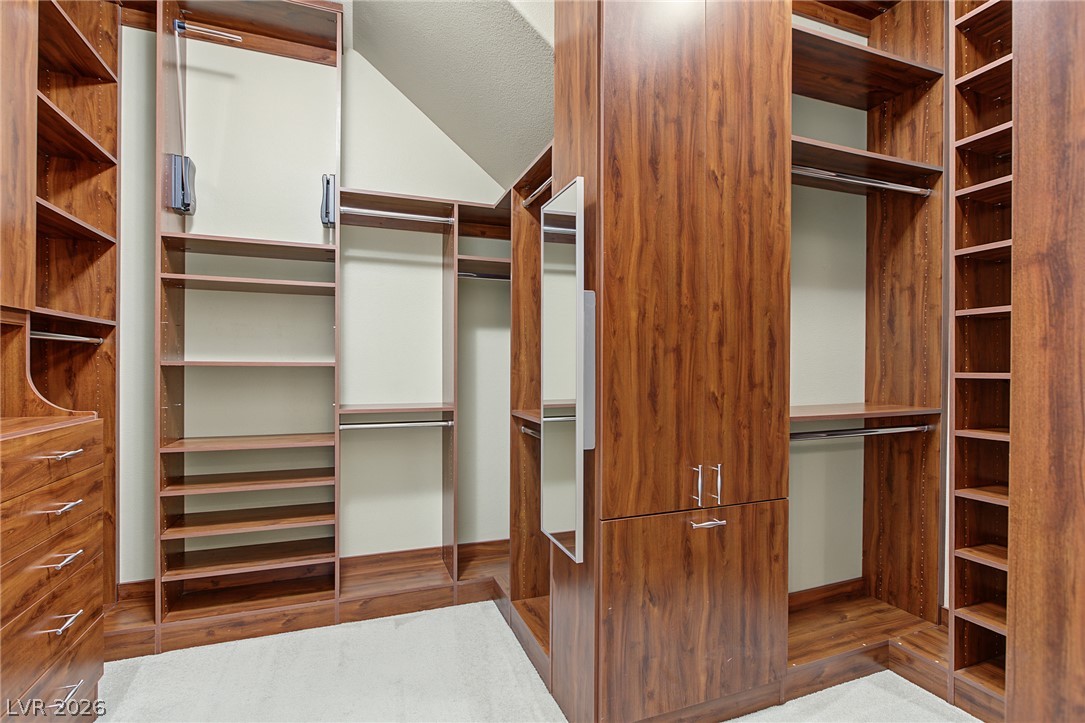
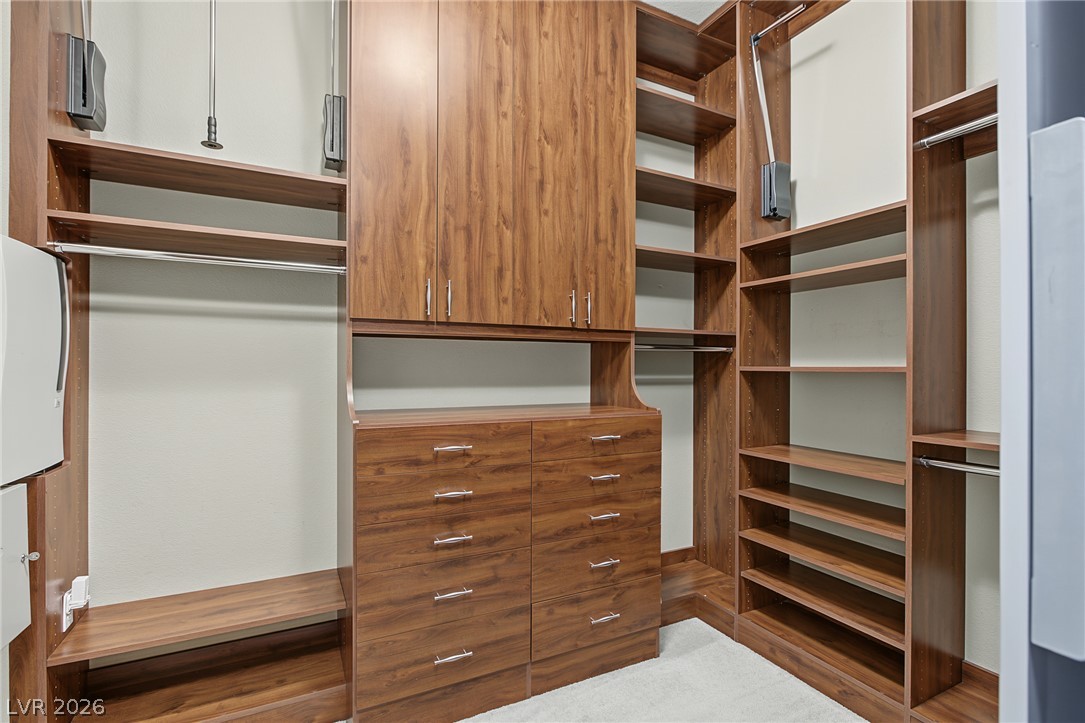
Rich wood shelving and custom built-ins define this exceptionally organized walk-in closet.
Custom wood cabinetry and extensive shelving maximize storage options in this walk-in wardrobe.
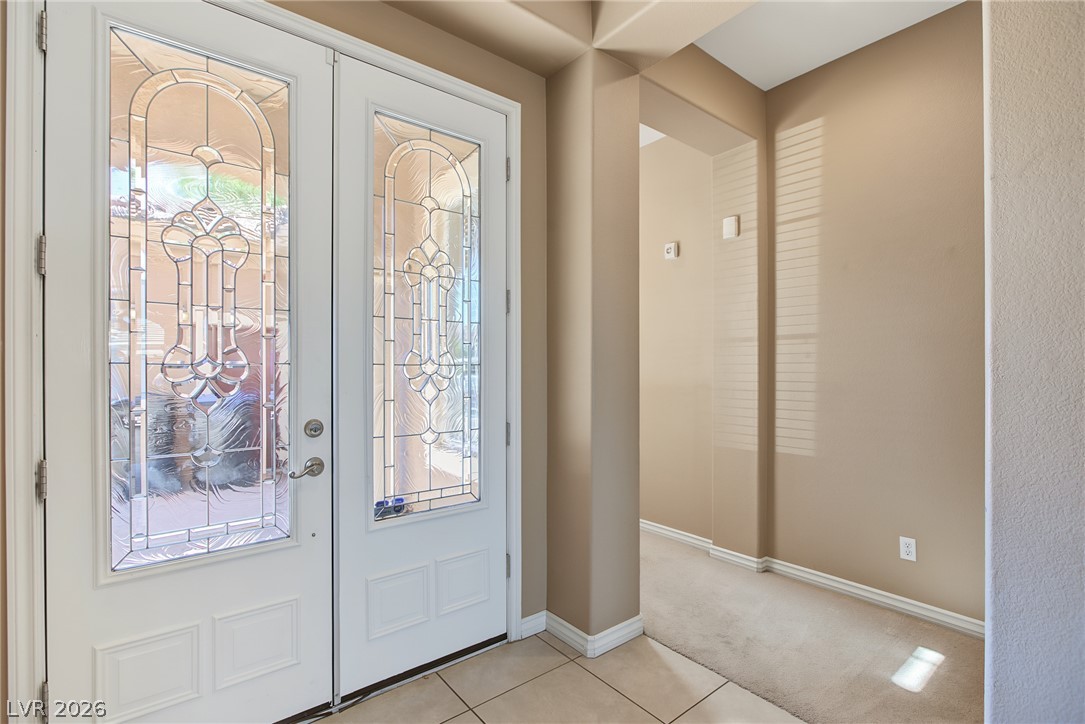
Double entry doors with decorative glass panels open to a bright tiled foyer.
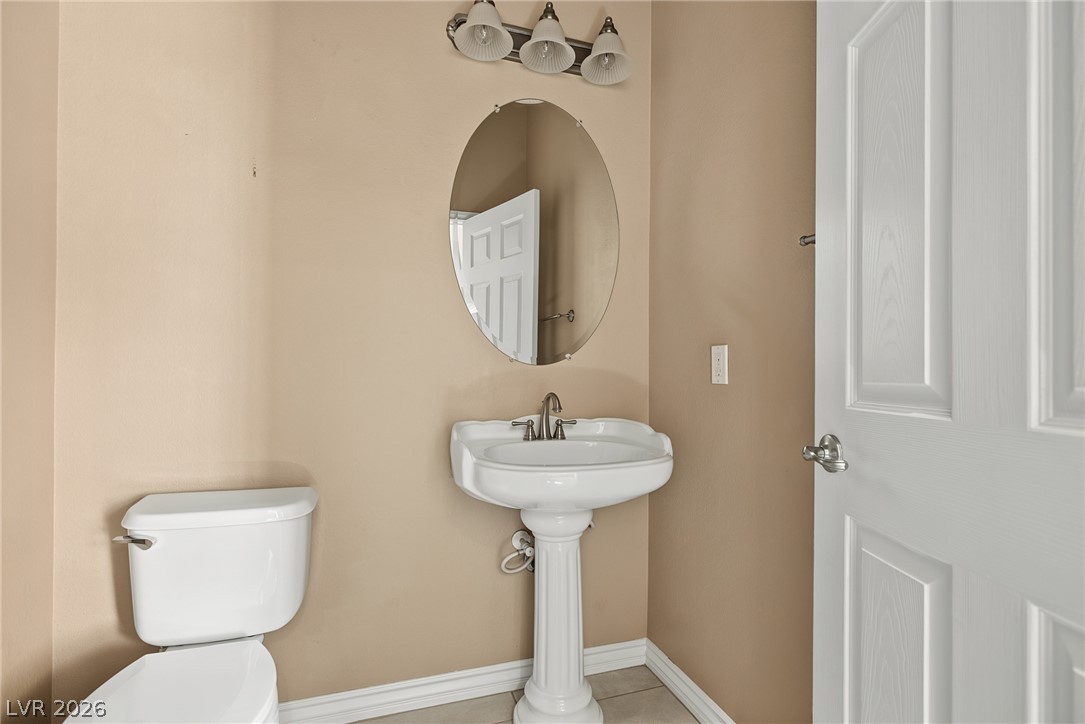
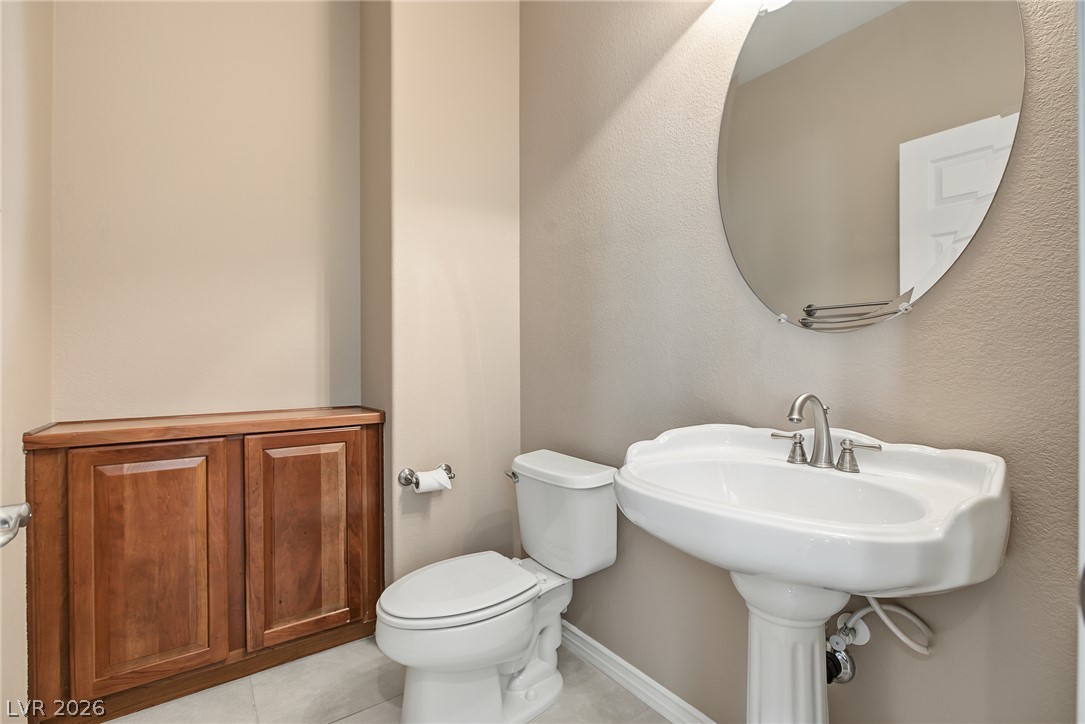
A classic pedestal sink pairs beautifully with neutral wall tones in this half bath.
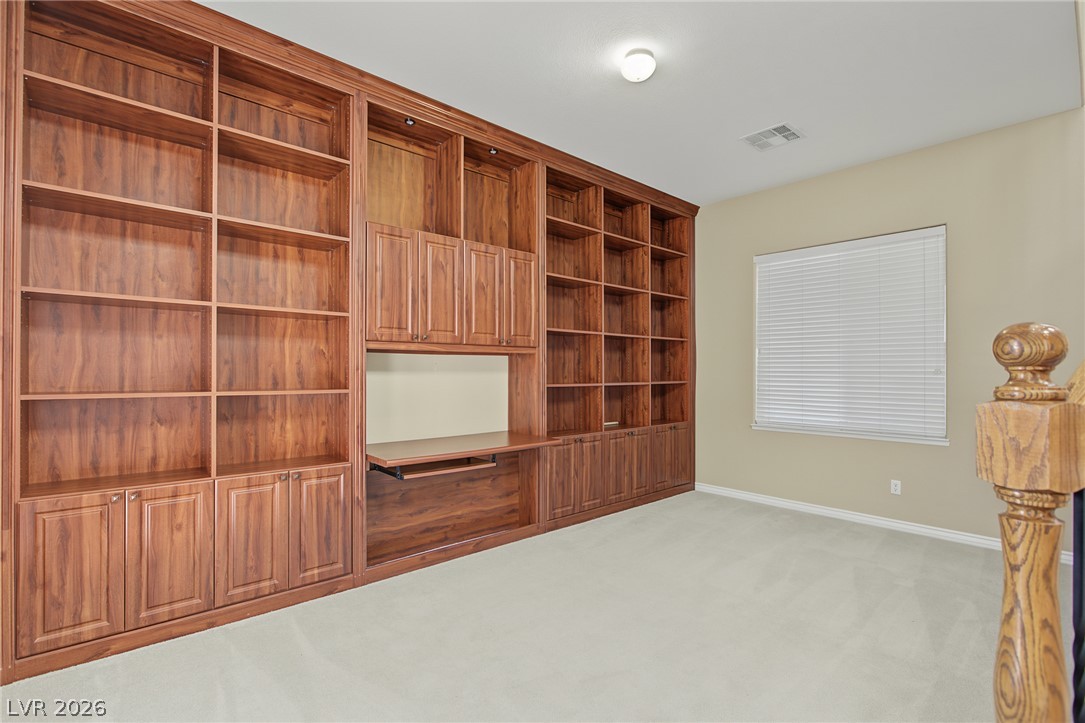
Massive custom wood built-ins define this versatile workspace with soft carpet flooring.
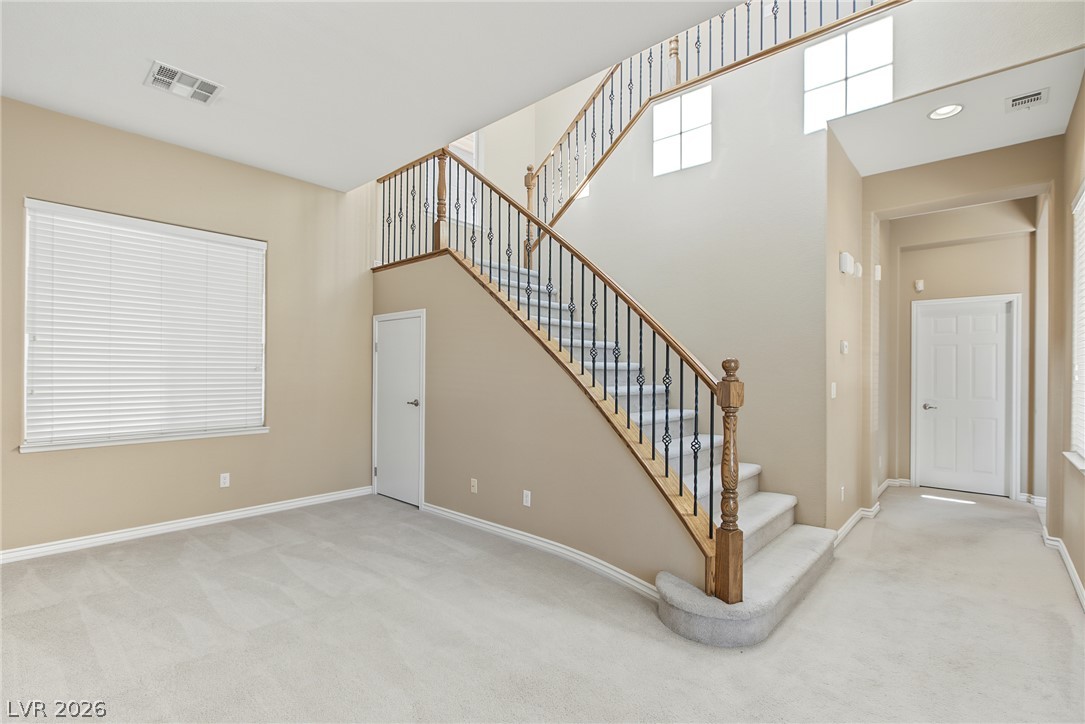
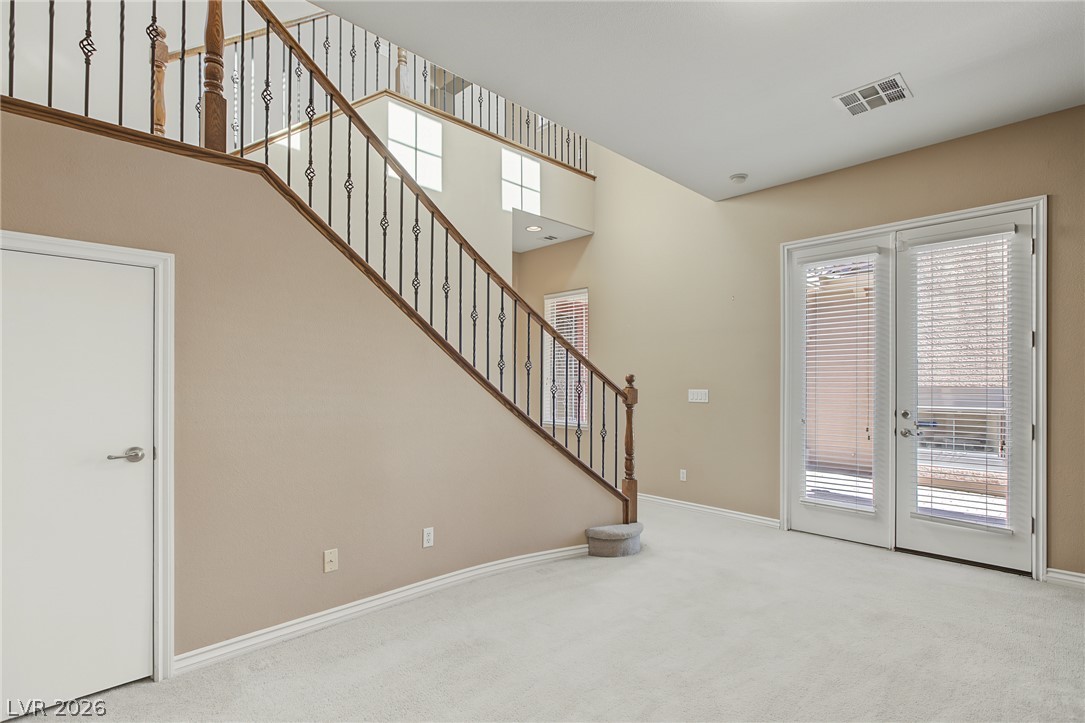
A spacious entryway features a striking staircase with classic wooden bannisters and plush carpeting.
Double doors open to the patio alongside a sweeping staircase in this airy living space.
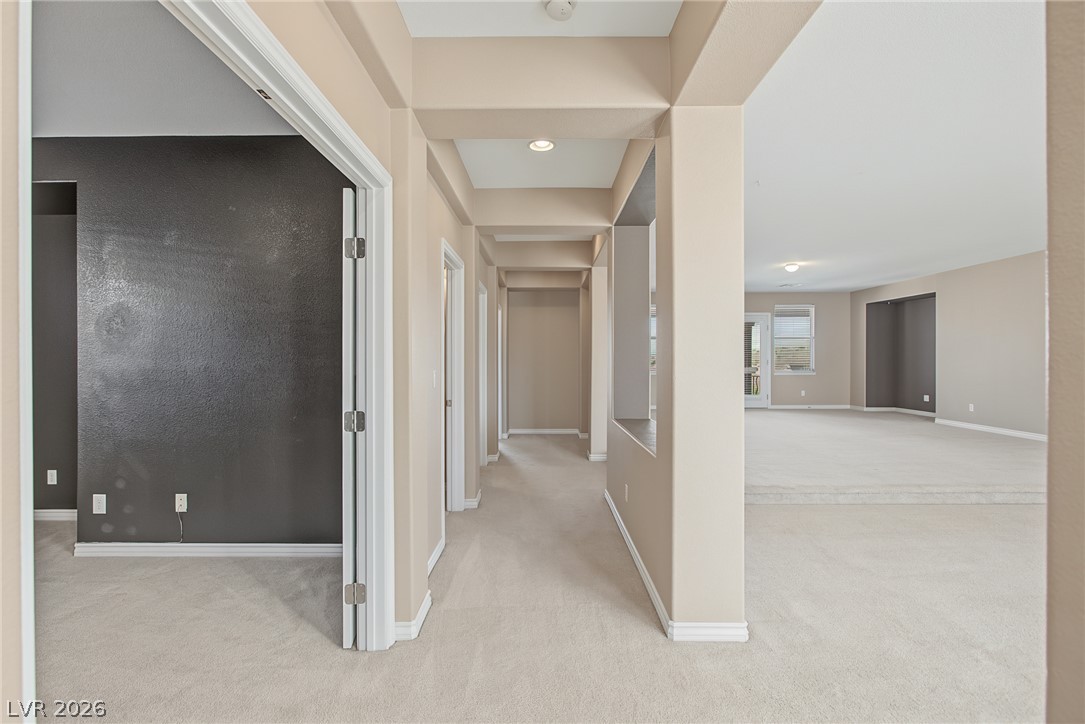
Architectural columns and arched transitions frame the carpeted walkways of this open floorplan.
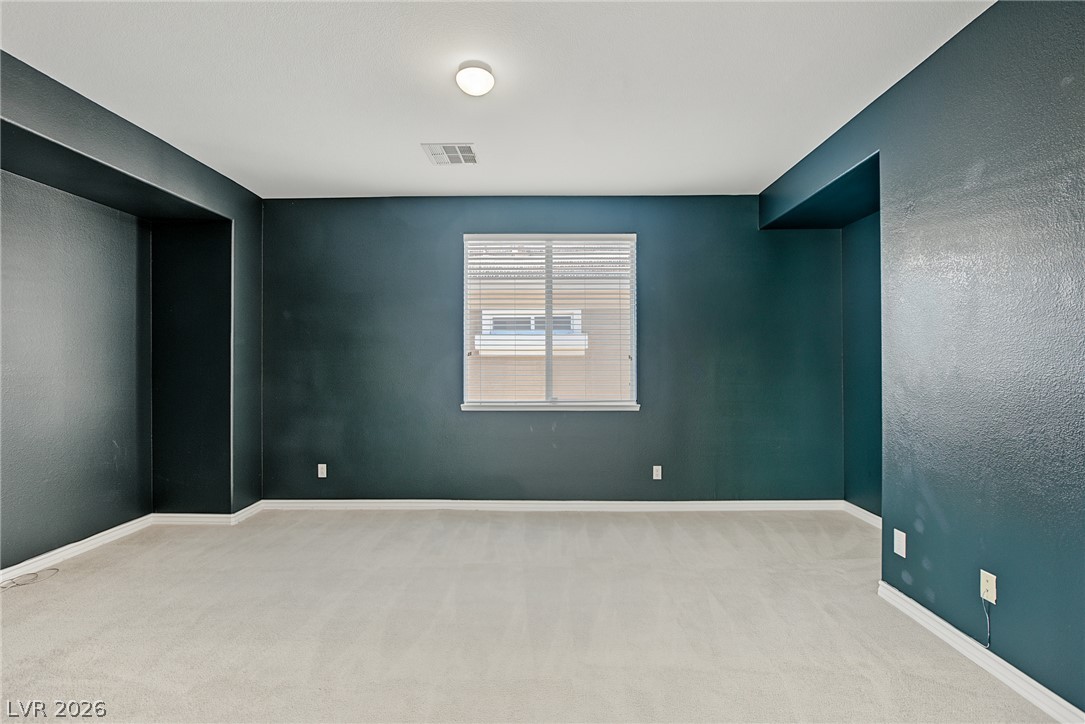
Carpeted flooring and deep-toned walls frame this versatile bedroom space with inset architectural details.
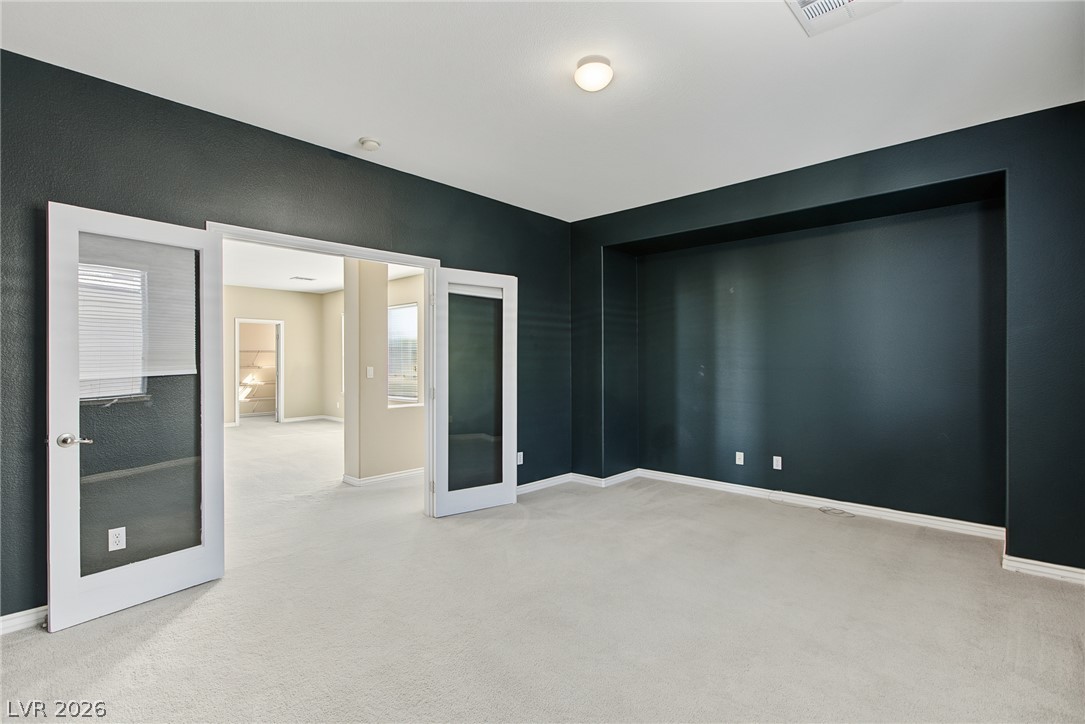
Double glass doors open into a versatile den featuring plush carpeting and clean modern trim.
A classic pedestal sink pairs with warm wood built-ins in this neutral powder room.
Rich wood cabinets and a built-in utility sink elevate this functional utility space.
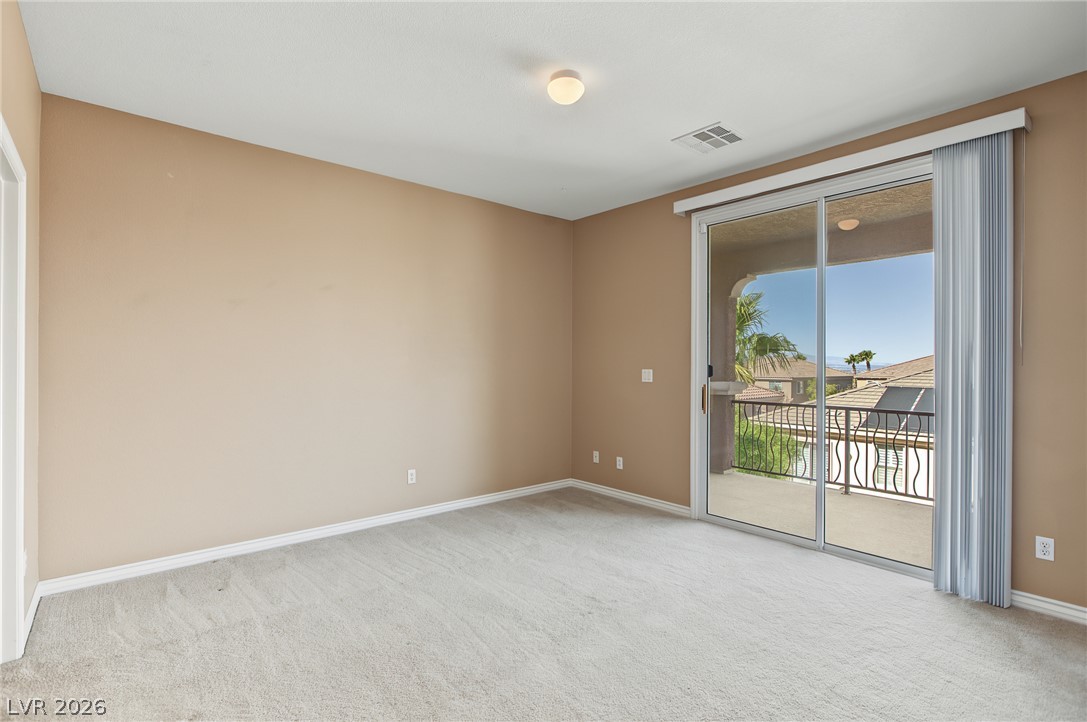
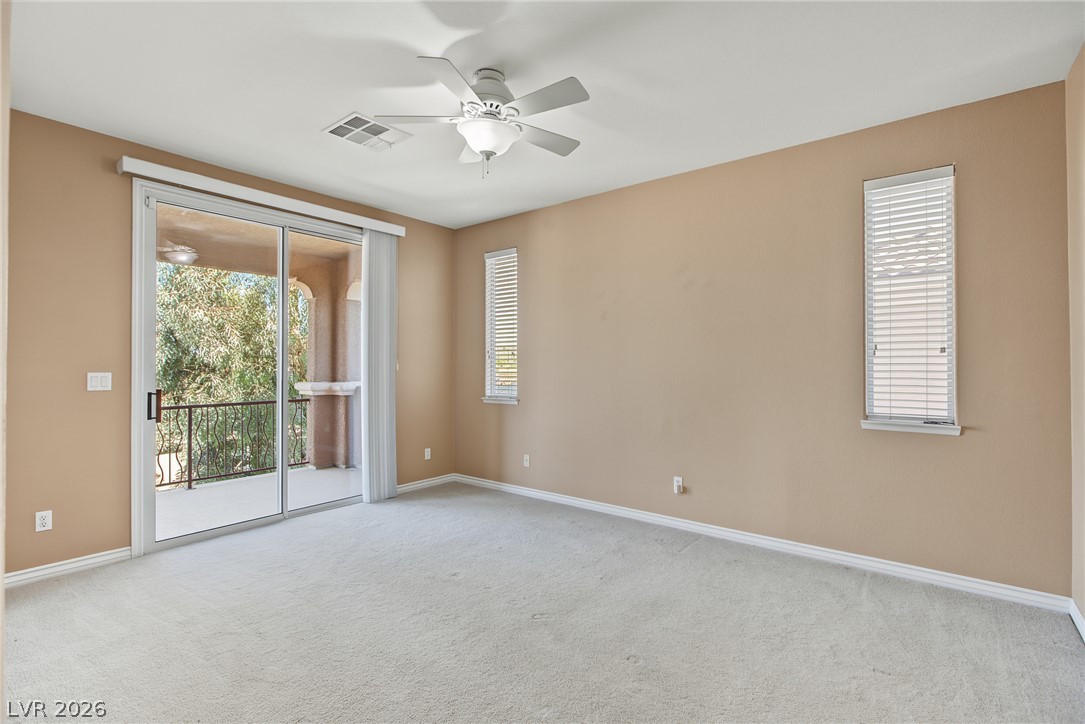
Sliding glass doors open directly to a private balcony overlooking the neighborhood.
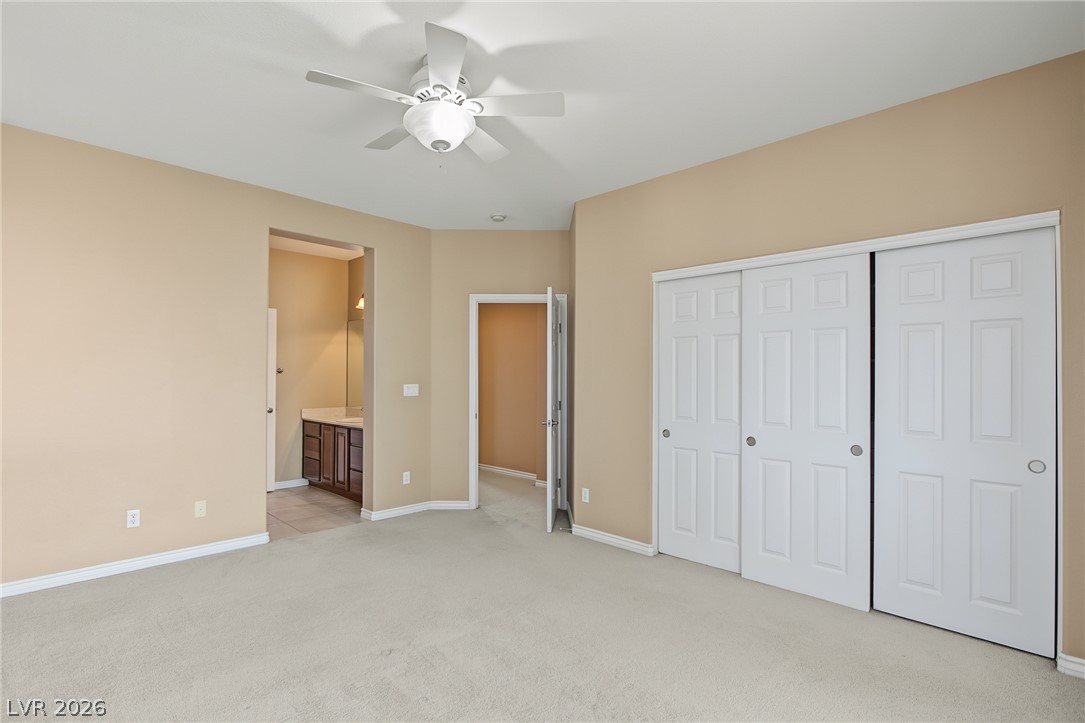
Plush carpeting anchors this spacious bedroom featuring an attached private bathroom and ample closet space.
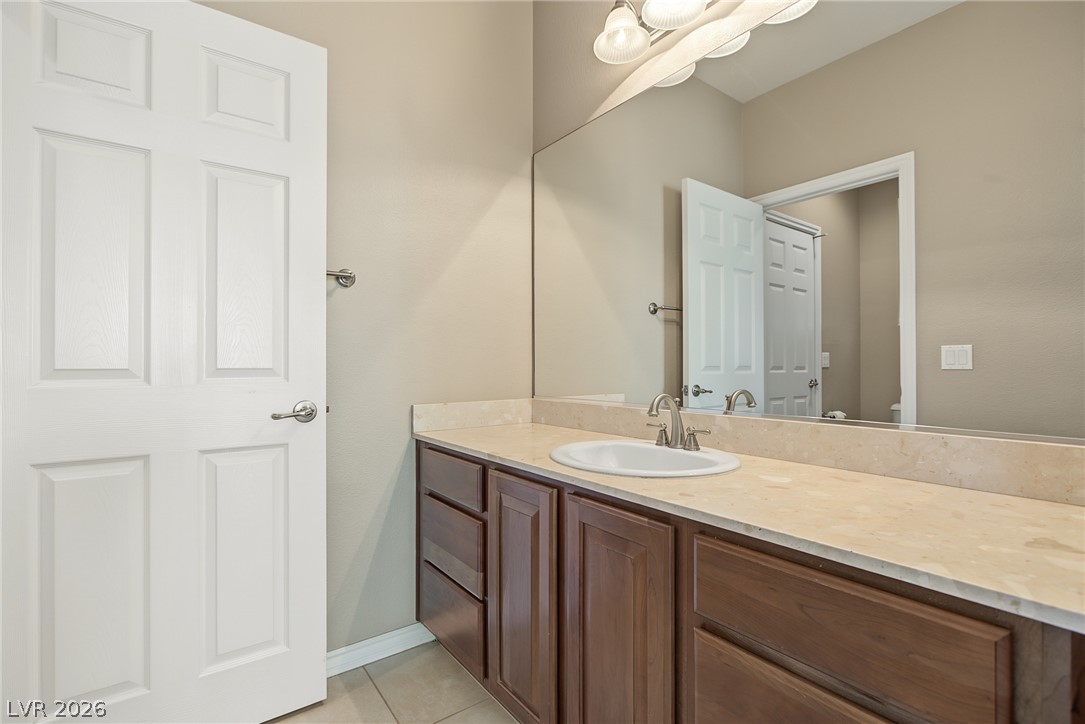
High ceilings and stone counters elevate this bathroom layout.
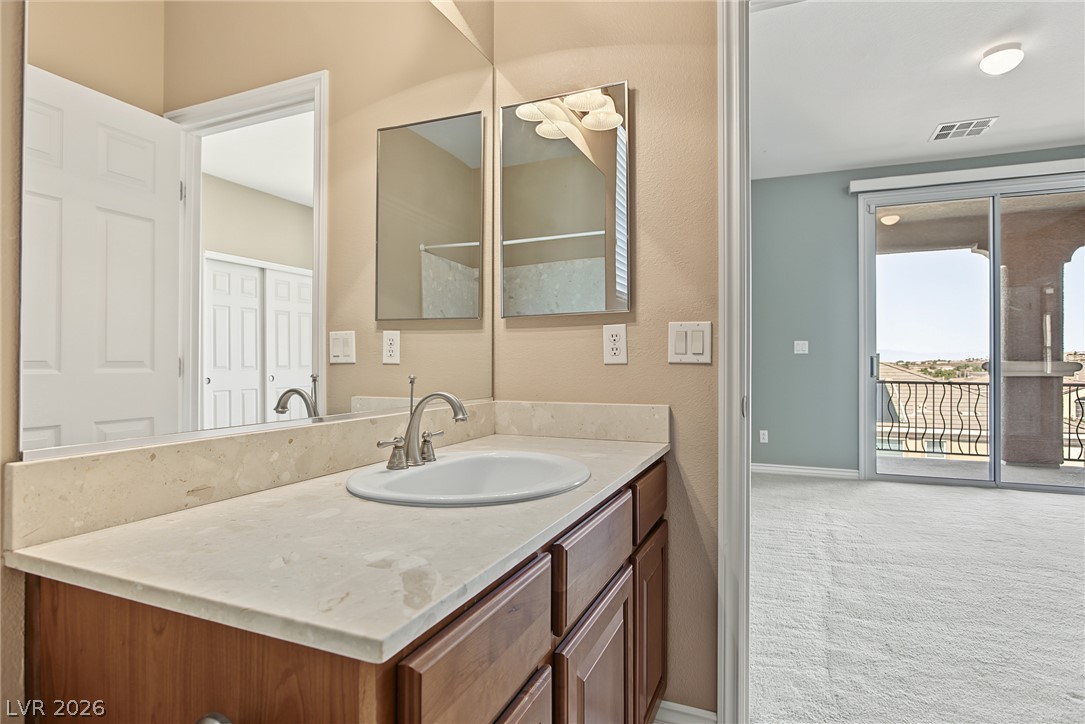
An elegant stone vanity transitions seamlessly into a carpeted bedroom with glass sliding doors.
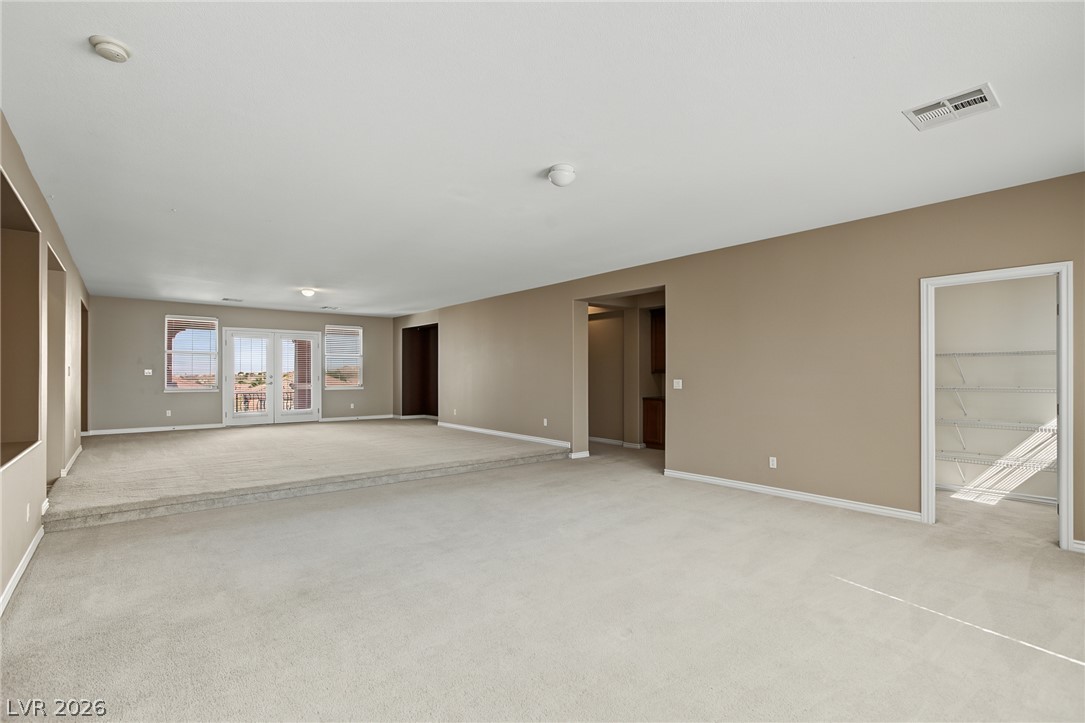
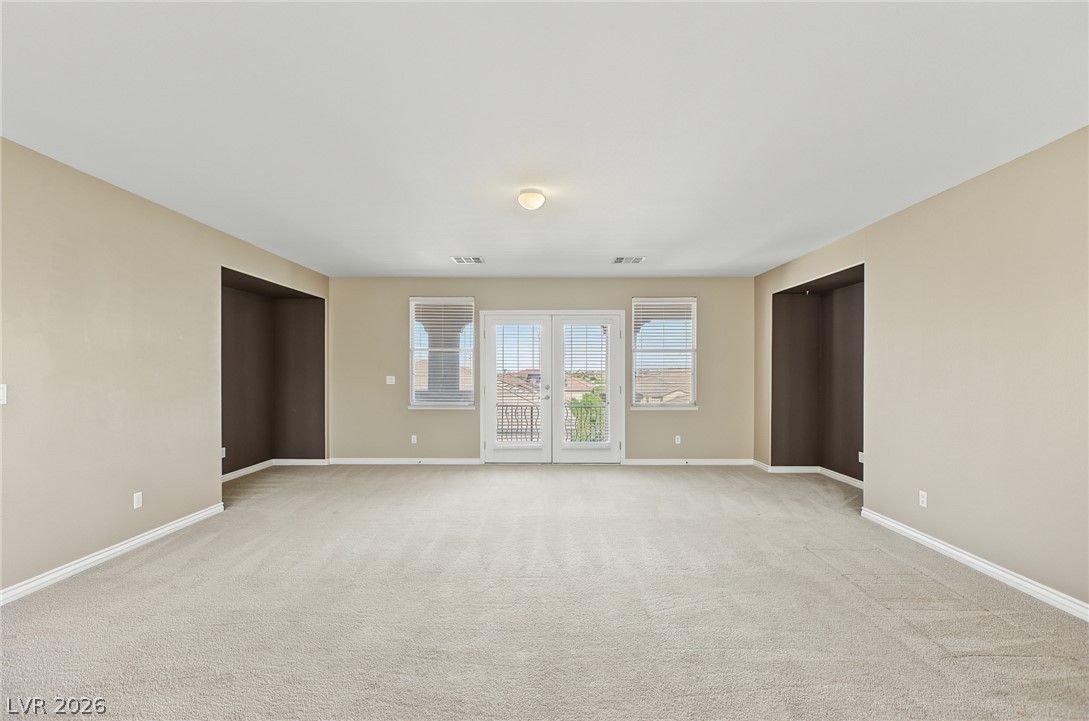
An open living space highlights clean lines and soft carpeting leading toward French doors.
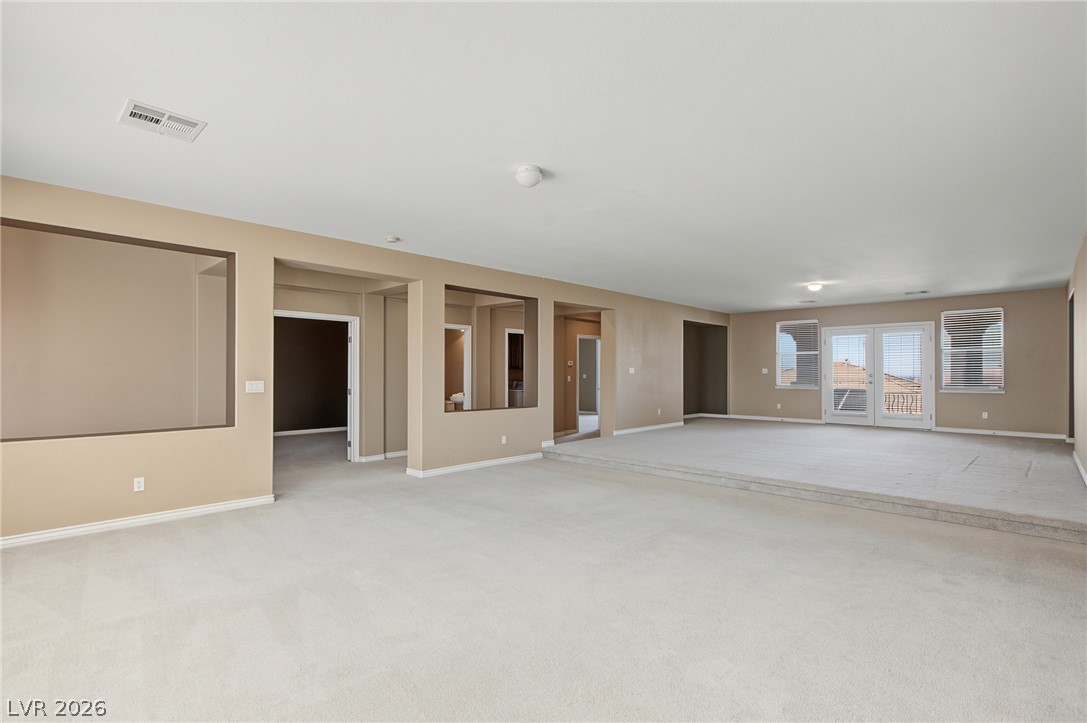
Plush carpeting and unique architectural cutouts define this versatile, multi-level living area.
Generous wire shelving lines the walls of this highly functional storage space.
Double doors open to a private balcony from this spacious, carpeted living area.
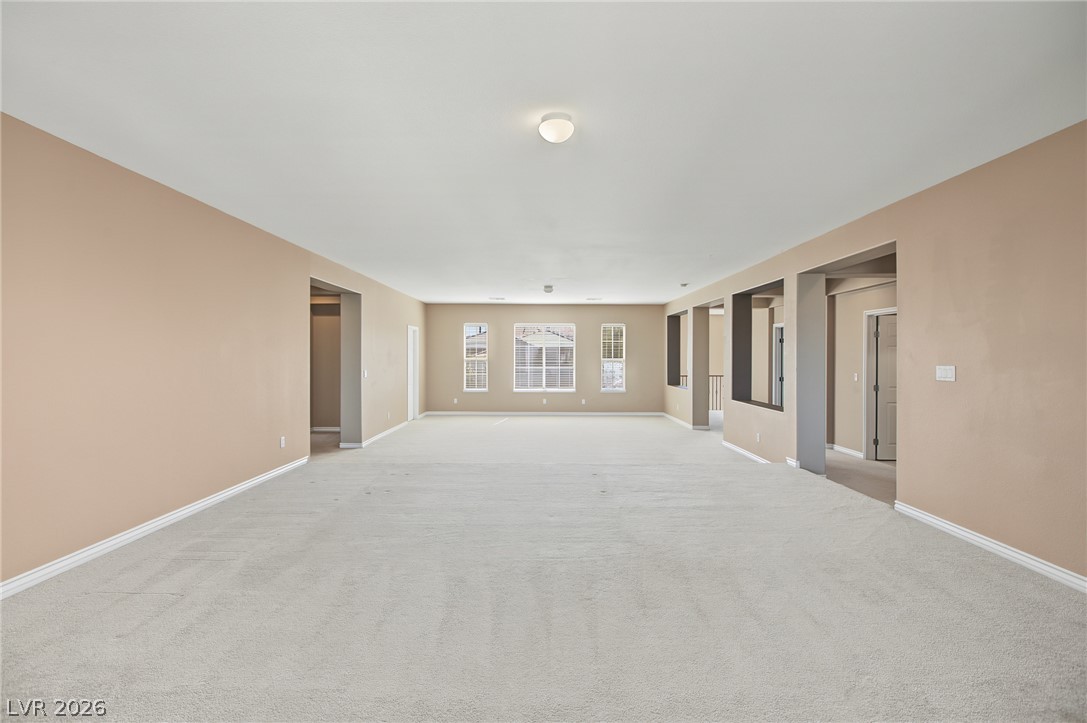
Generous open-concept spaces feature wall-to-wall carpeting and multiple entryways to adjacent rooms.
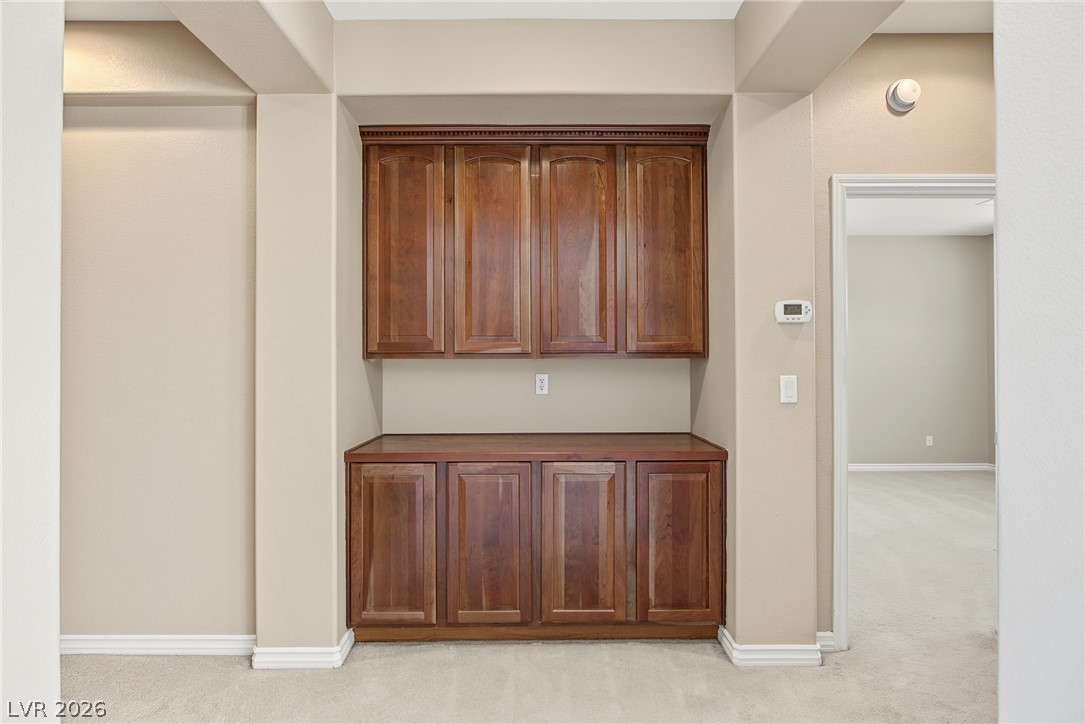
A built-in wooden buffet cabinet provides seamless storage along the carpeted hallway.
Plush carpeting and multiple windows anchor this versatile, neutral-toned space.
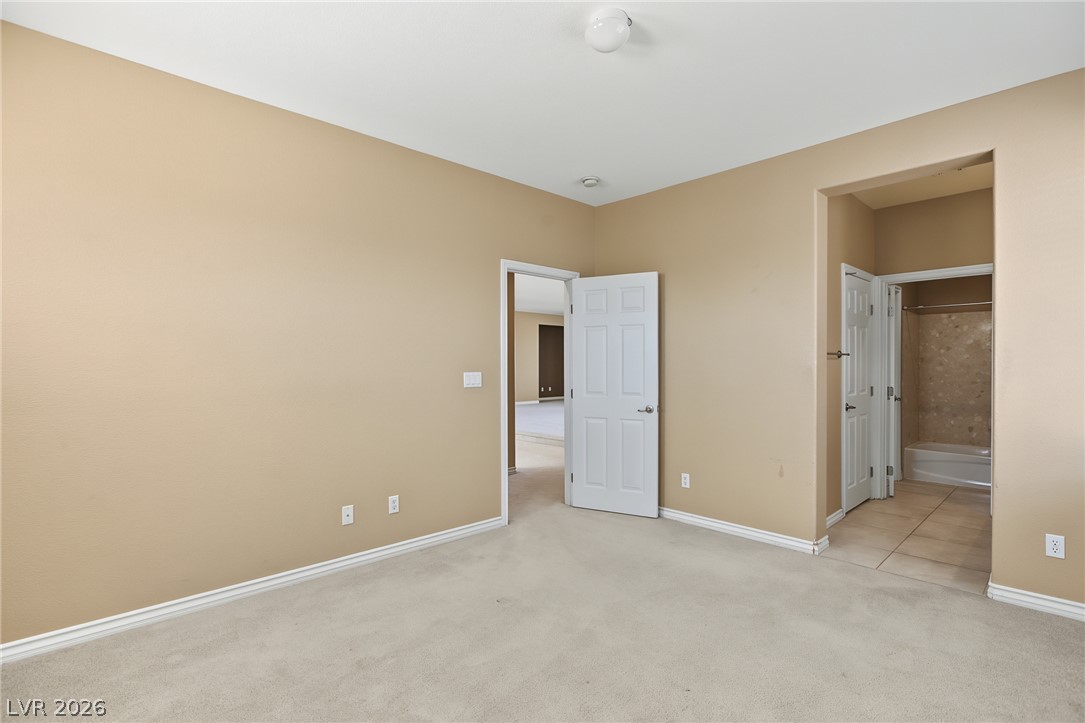
A spacious secondary bedroom features soft carpeting, high ceilings, and an attached private bathroom.
A spacious vanity area connects seamlessly to a private tub and shower room.
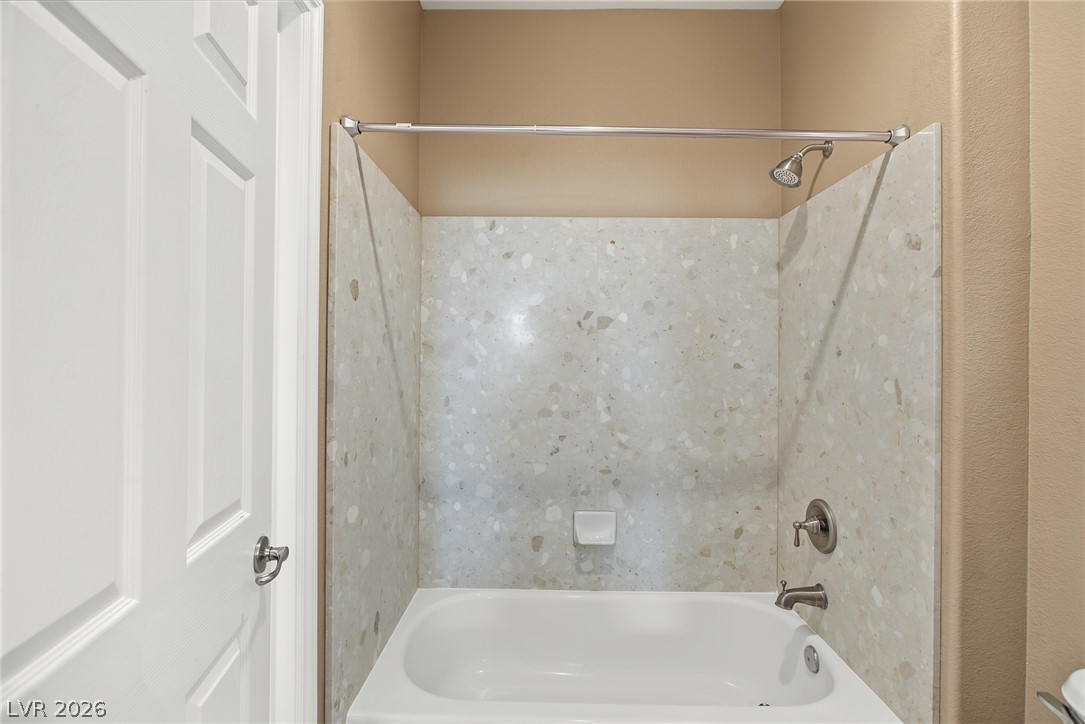
An inviting soaking tub is framed by clean surrounds and neutral walls.
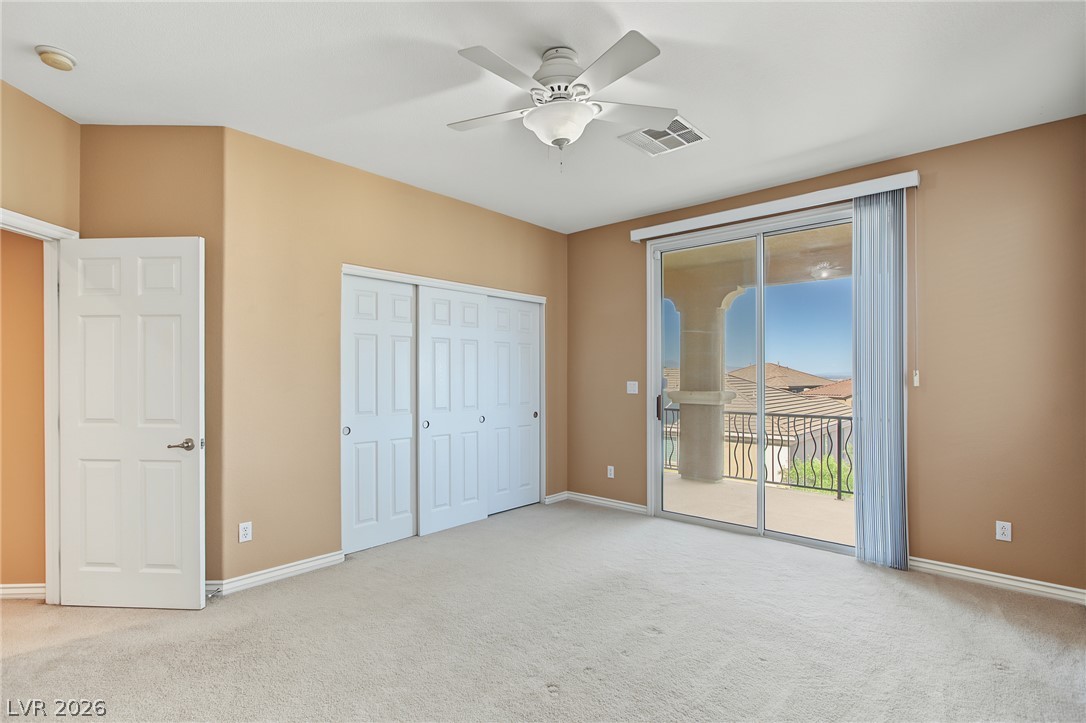
Sliding glass doors open directly to a private balcony from this spacious bedroom.
Sliding glass doors open directly to a private balcony overlooking the neighborhood.
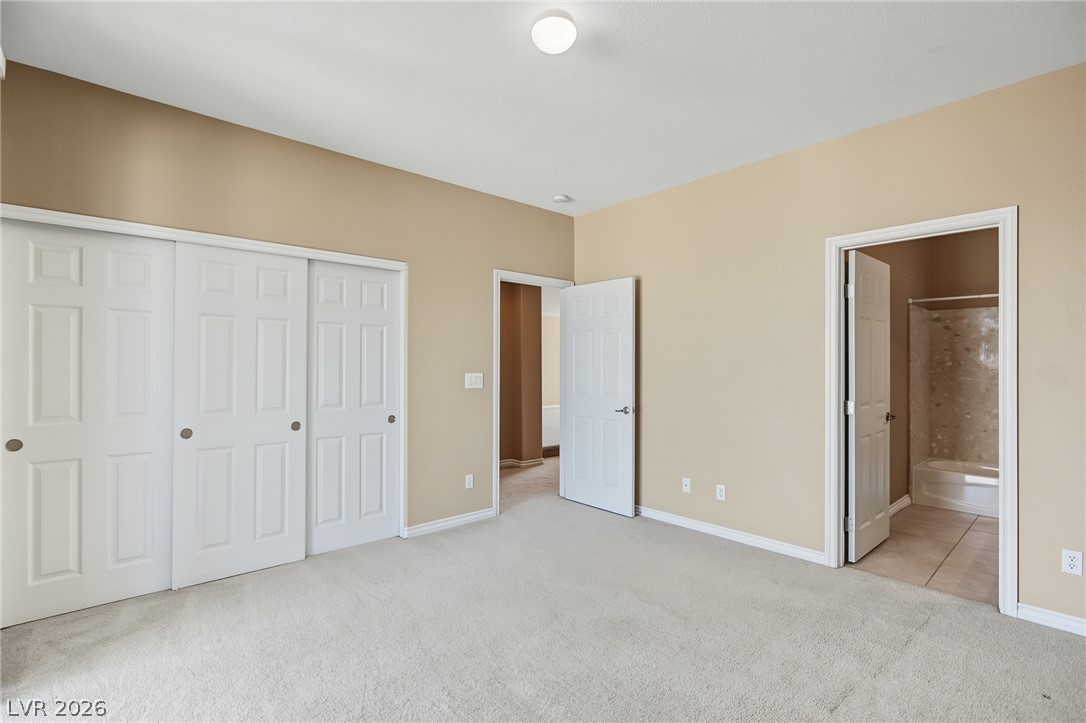
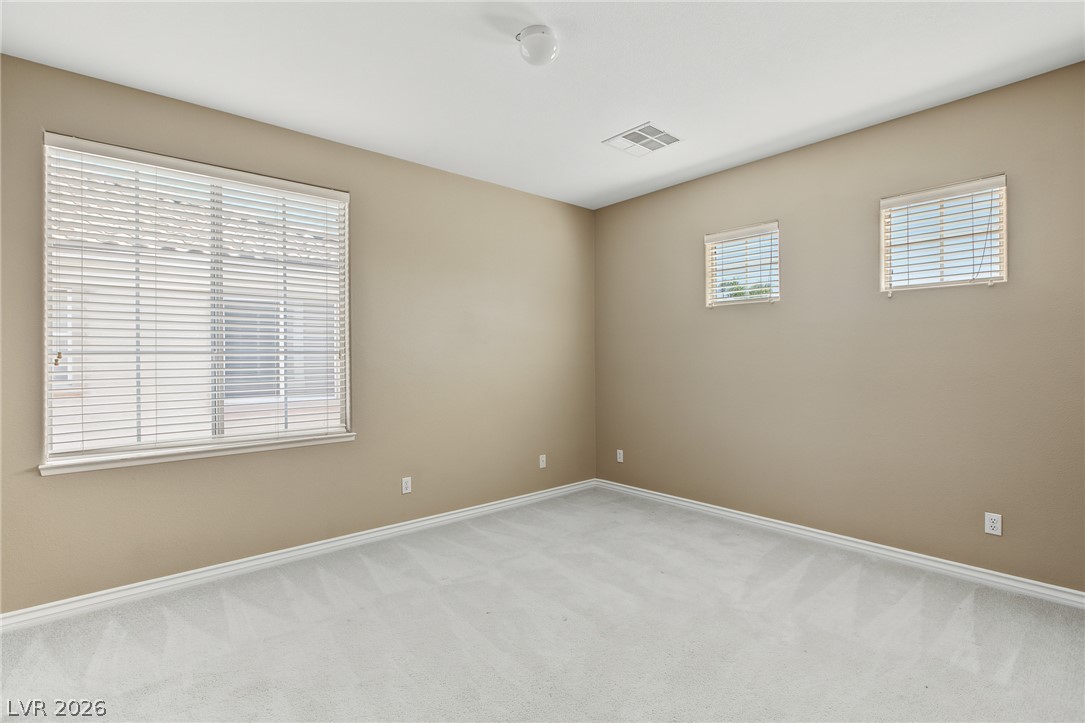
A spacious bedroom features neutral-toned walls, comfortable carpeting, and sliding closet doors.
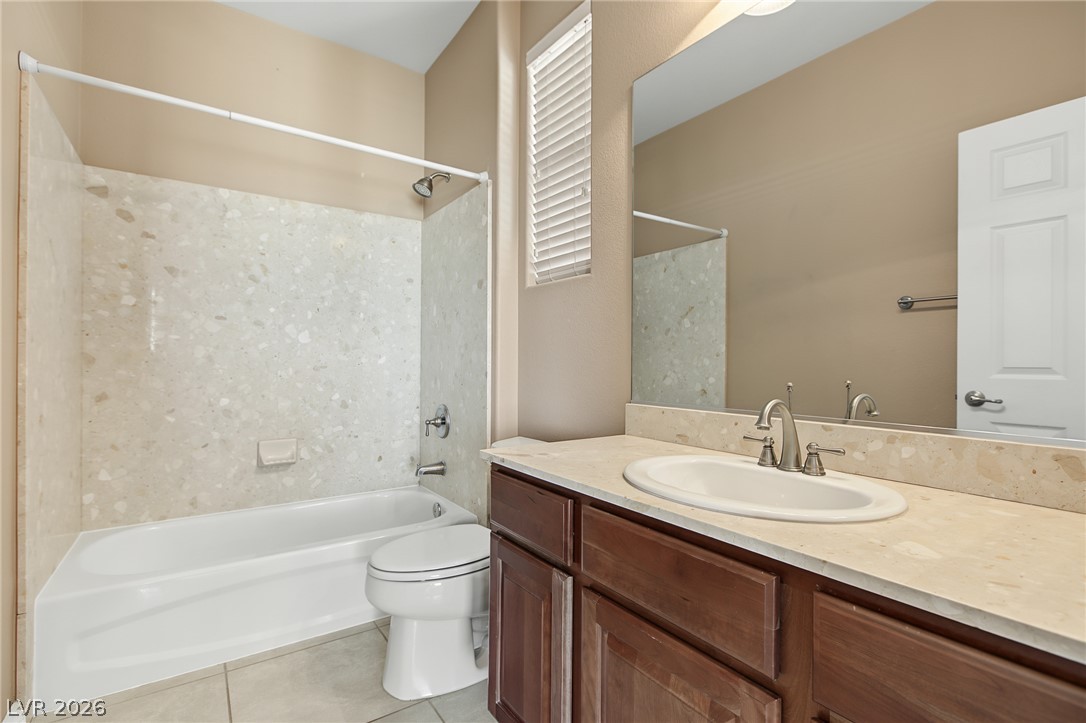
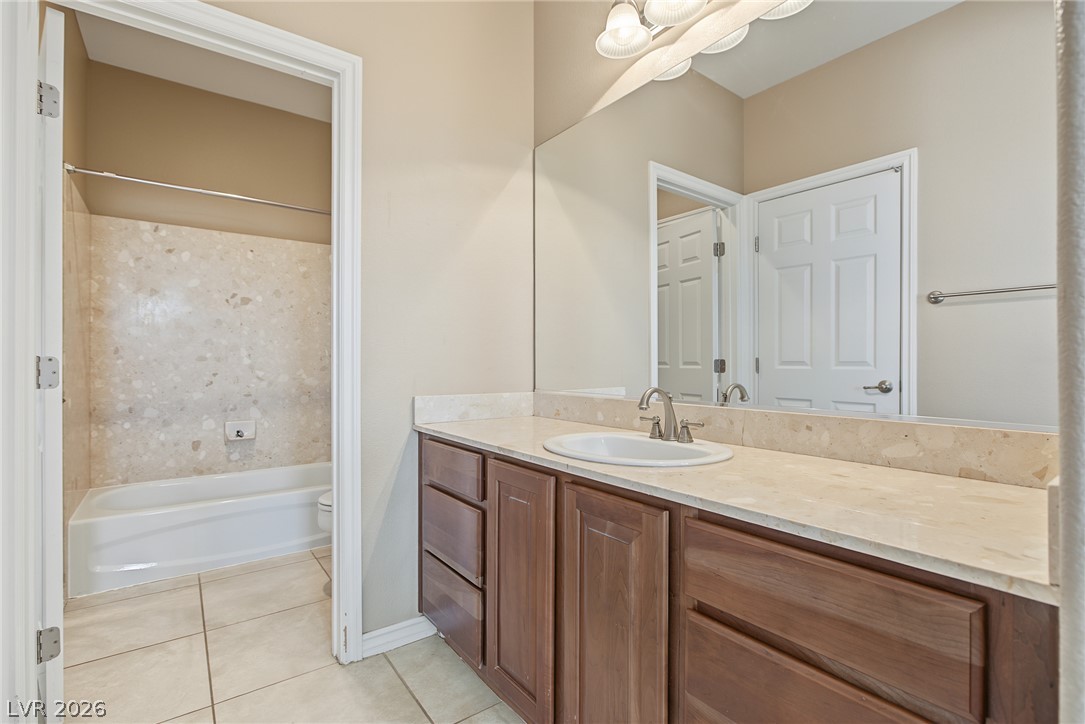
Rich wood cabinetry and stone counters anchor this clean, functional bathroom space.
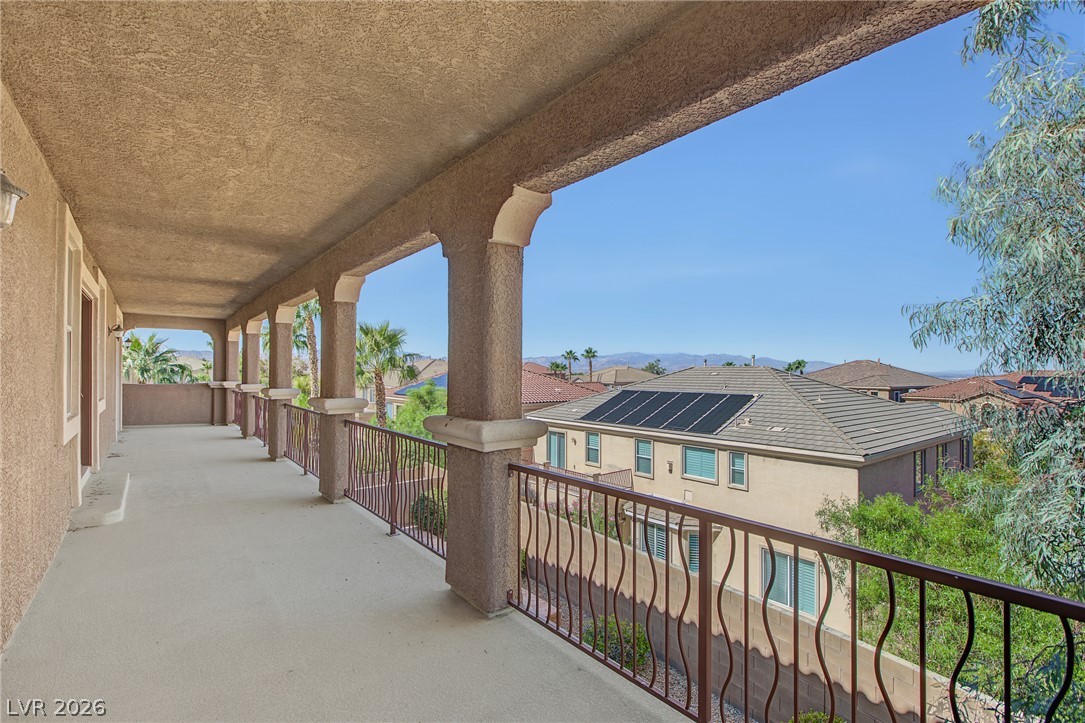
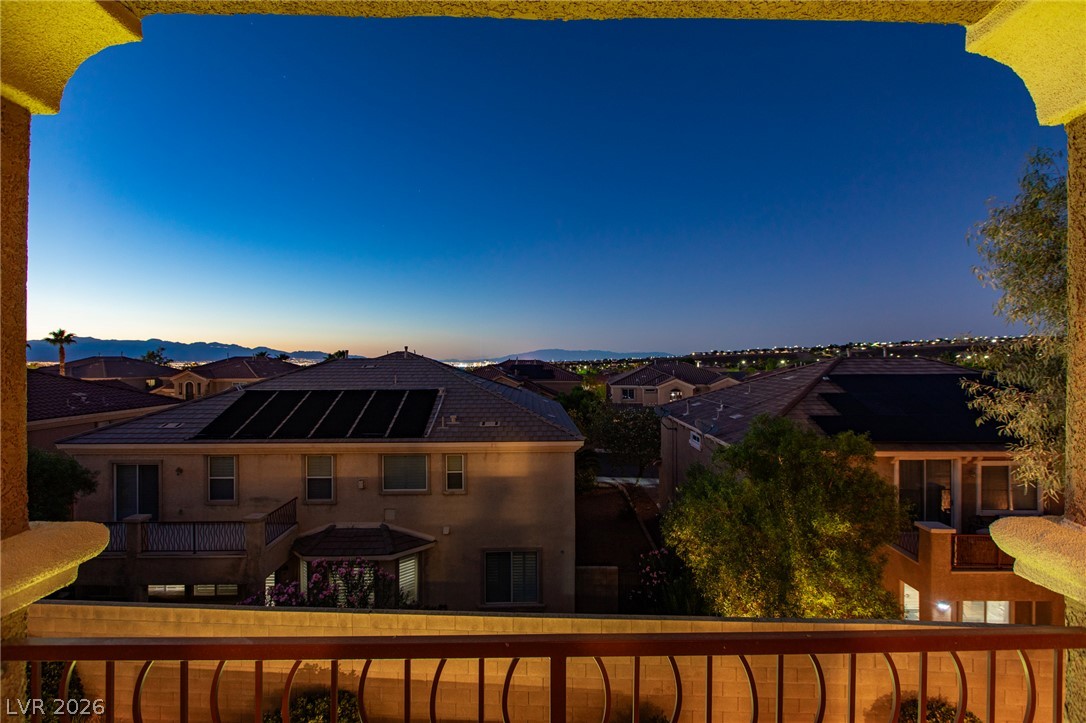
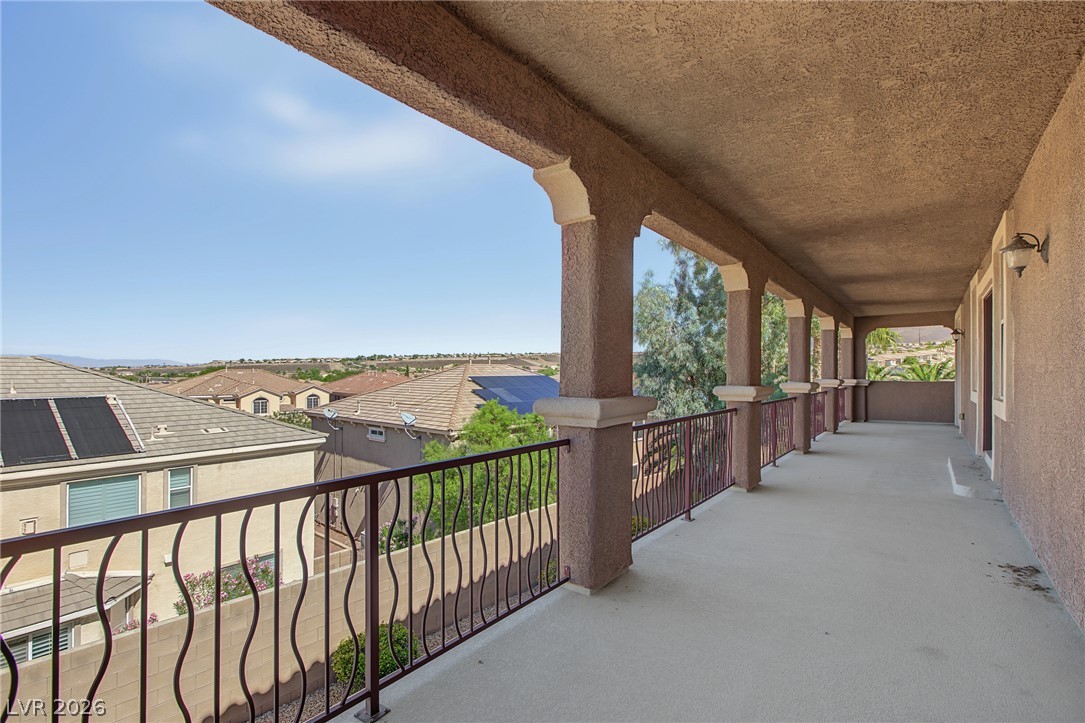
An elevated, covered balcony features supportive stucco columns and a metal railing overlooking mountain views.
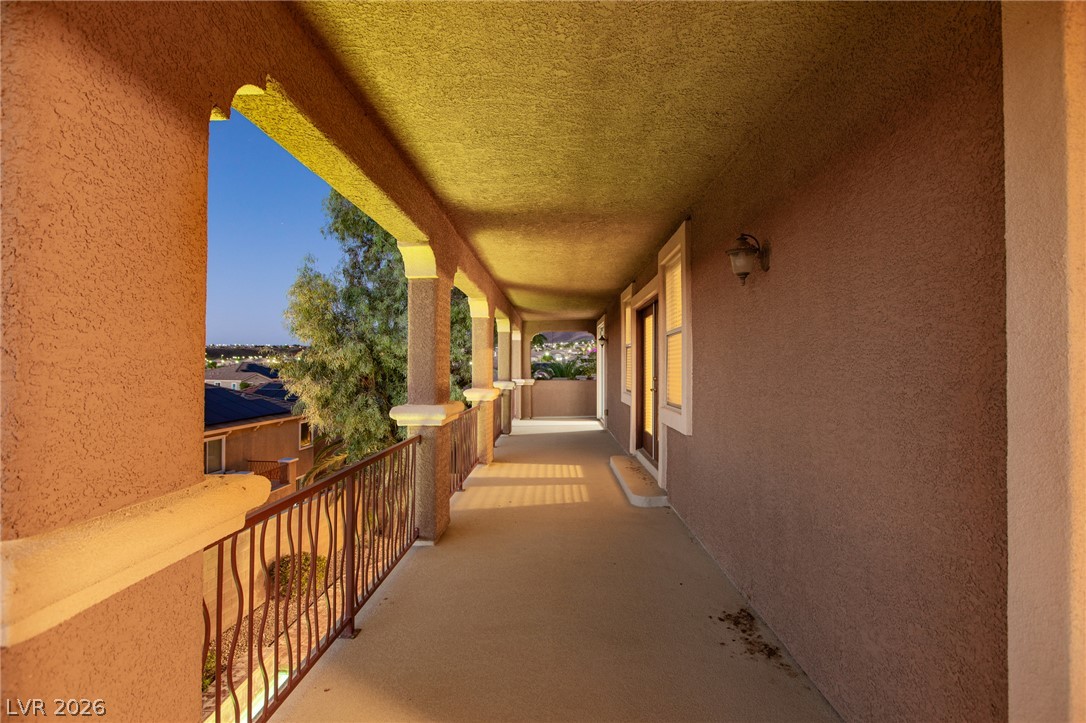
An arched covered balcony features stucco pillars and a continuous decorative metal railing.
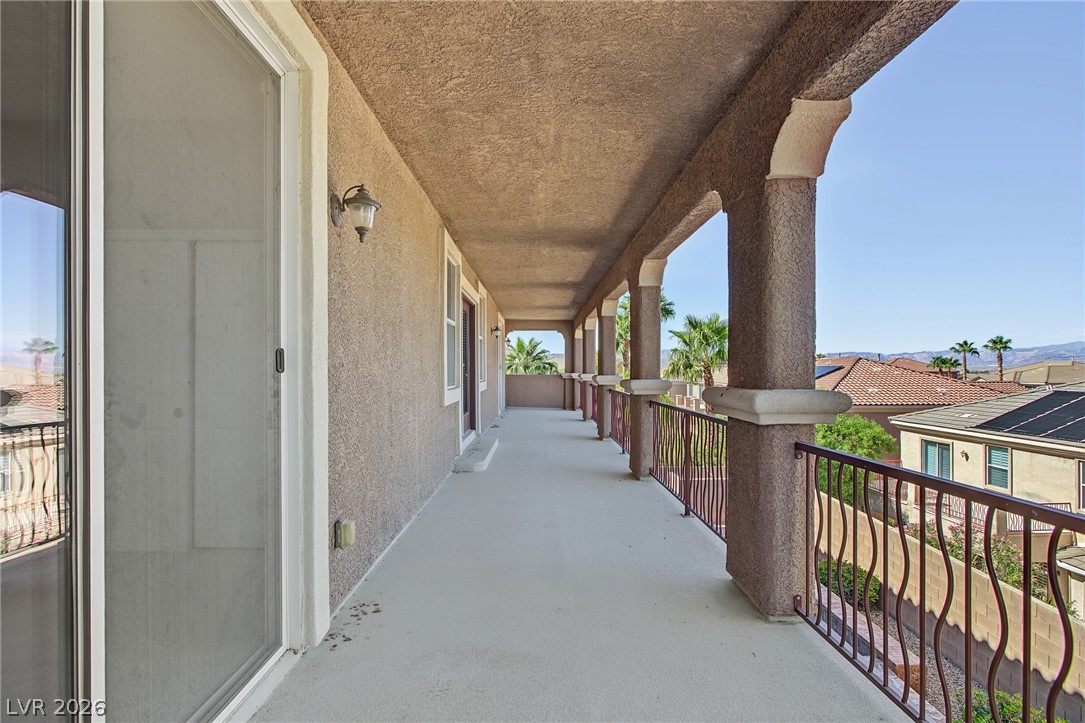
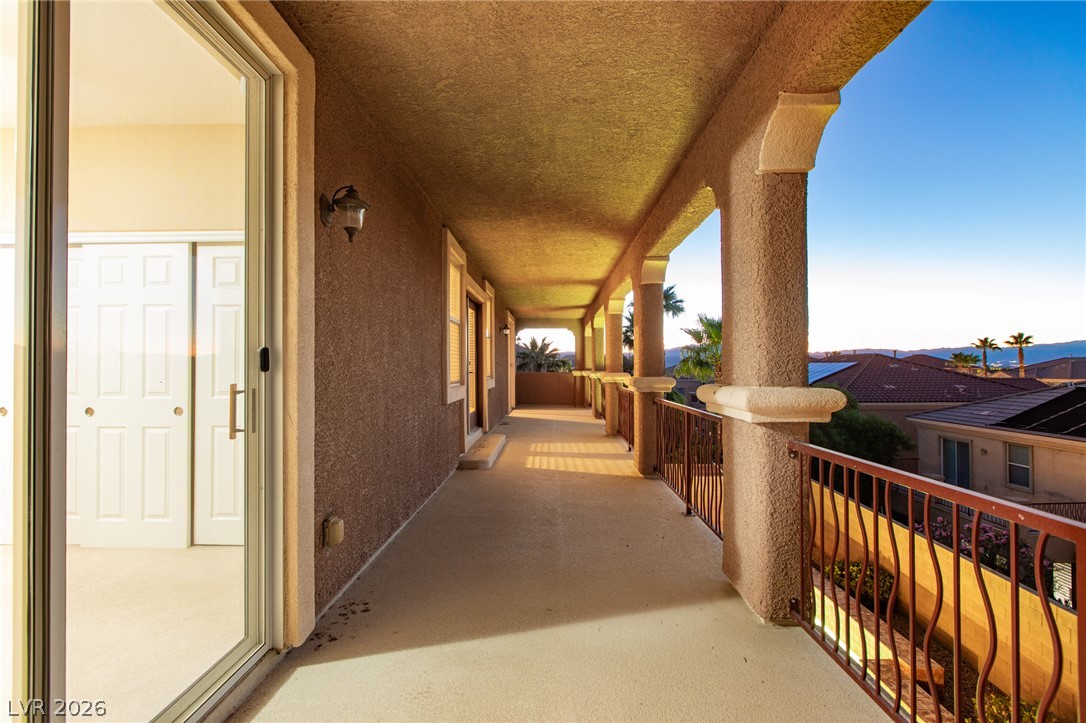
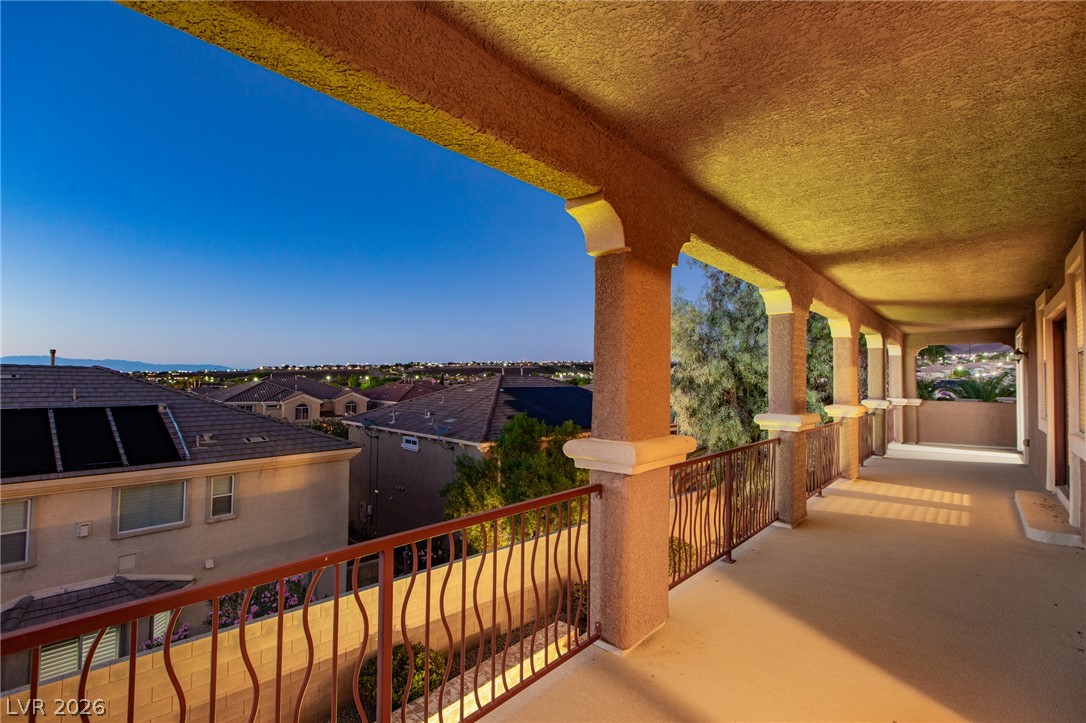
Arched columns and wrought iron railings frame views from this covered concrete balcony.
An elevated, covered balcony features sturdy stucco columns and metal railings overlooking the neighborhood.
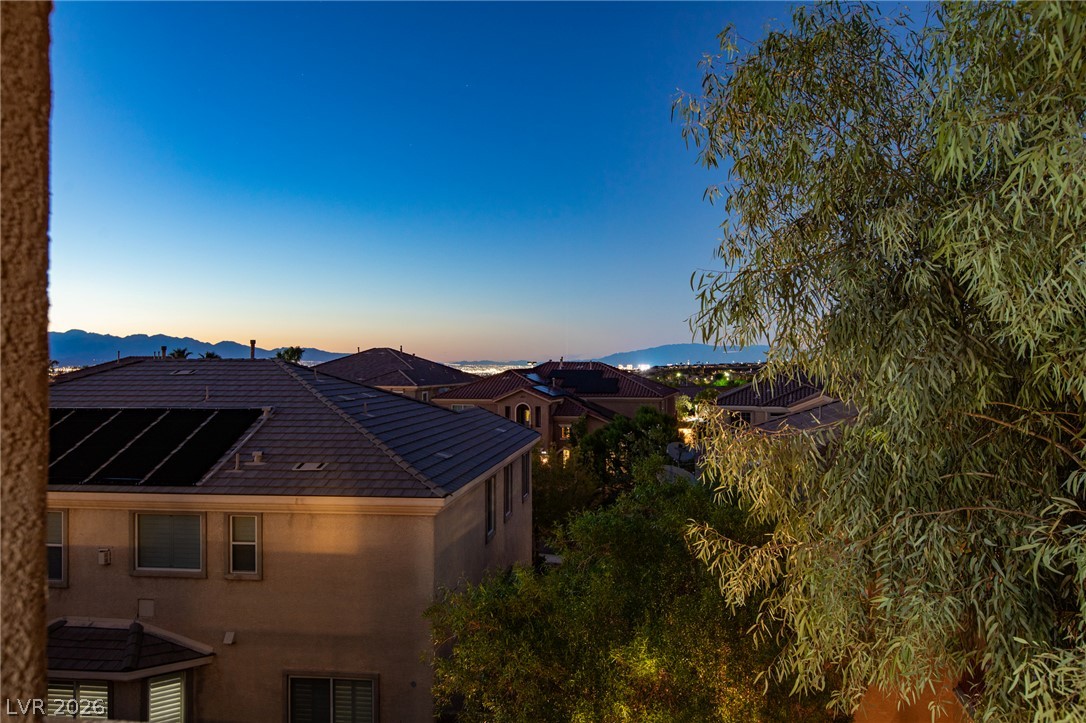
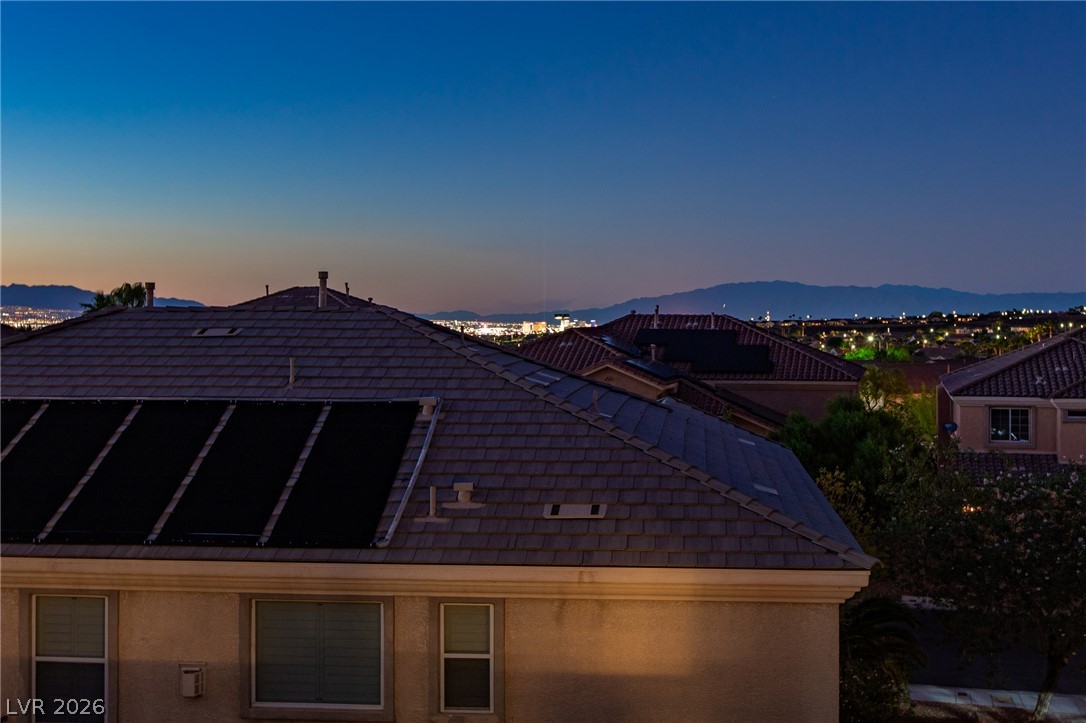
Distant mountain profiles and neighborhood views unfold under a deep twilight sky.
Distant mountains frame the neighborhood view from this elevated private balcony.
Distant mountains frame the horizon beyond neighborhood rooftops under a twilight sky.
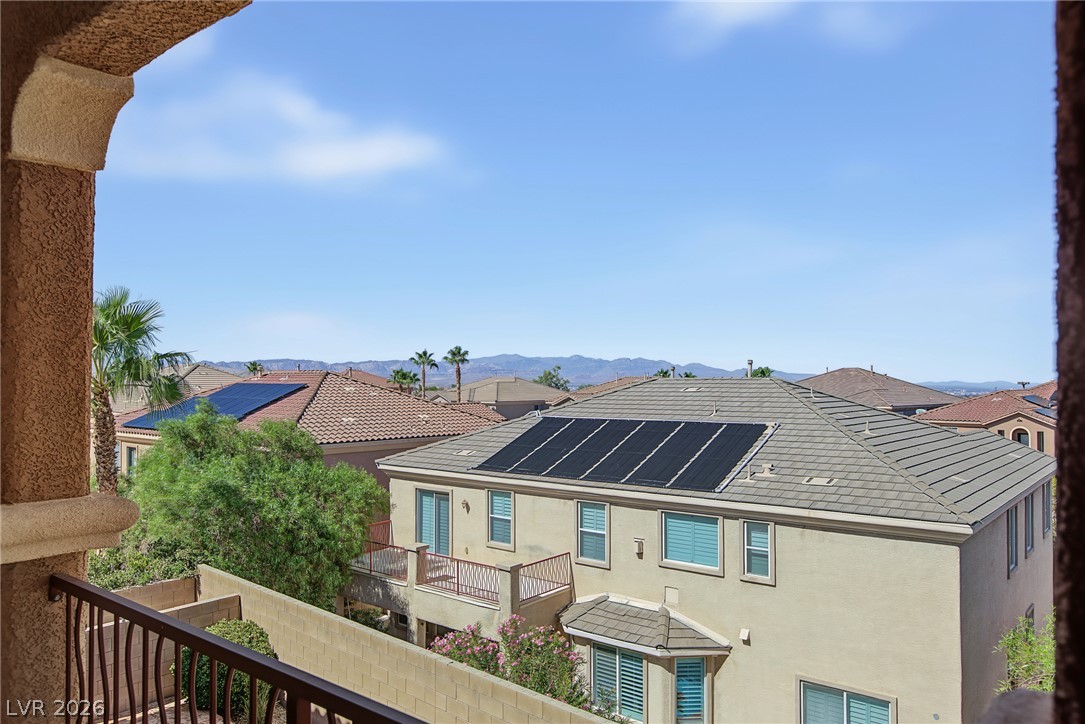
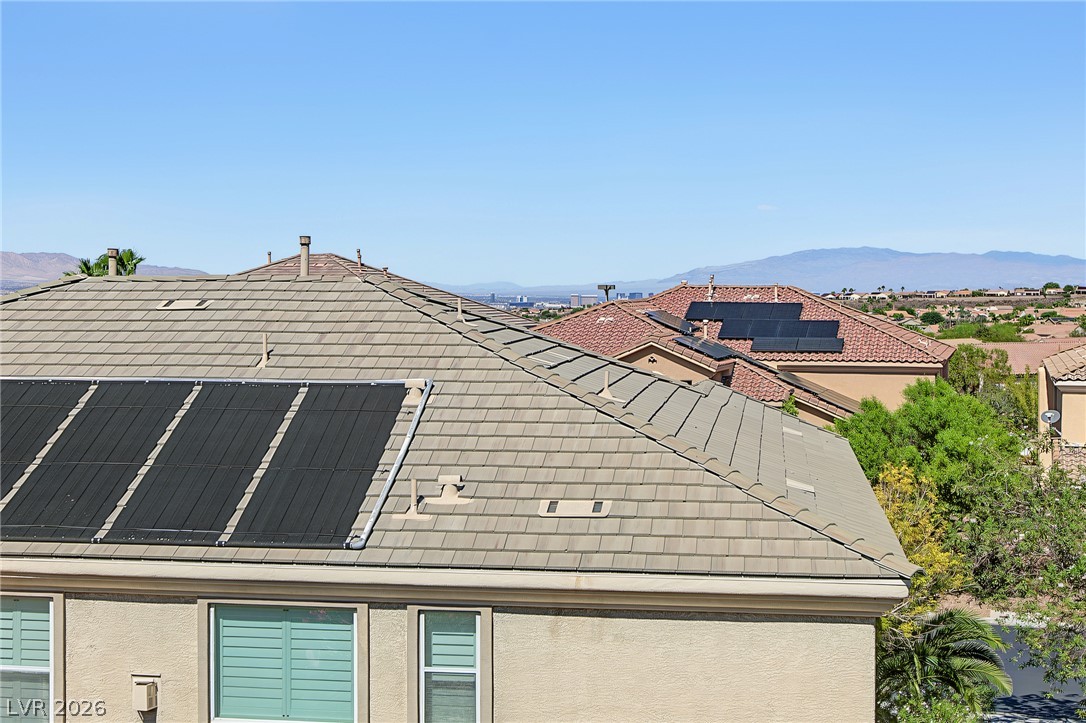
Roof-mounted solar panels capture energy above a durable tile roof structure overlooking distant mountains.
Distant city lights and rolling mountains create a scenic backdrop beyond the rooftops.
An arched covered balcony looks out over the surrounding neighborhood rooftops under clear blue skies.
An arched covered balcony looks out over the surrounding neighborhood under a clear blue sky.
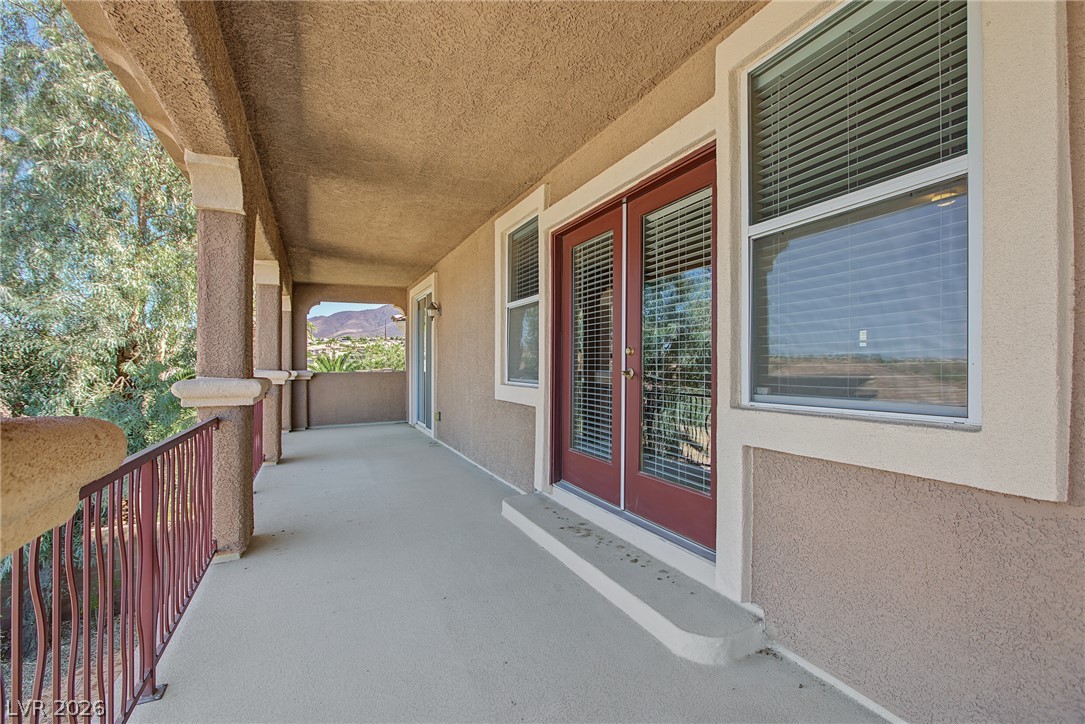
Double doors open to a spacious covered balcony overlooking scenic natural surroundings.
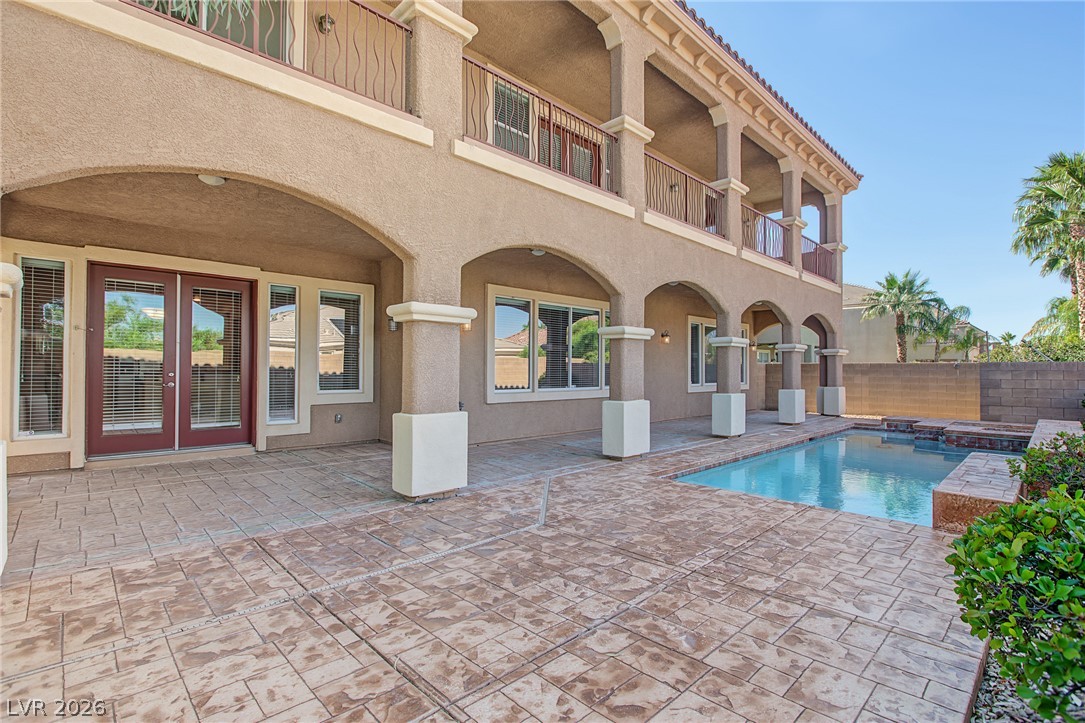
Stately stucco arches frame views of the private pool and tiled backyard patio.
An arched covered patio overlooks the private backyard pool and paved terrace.
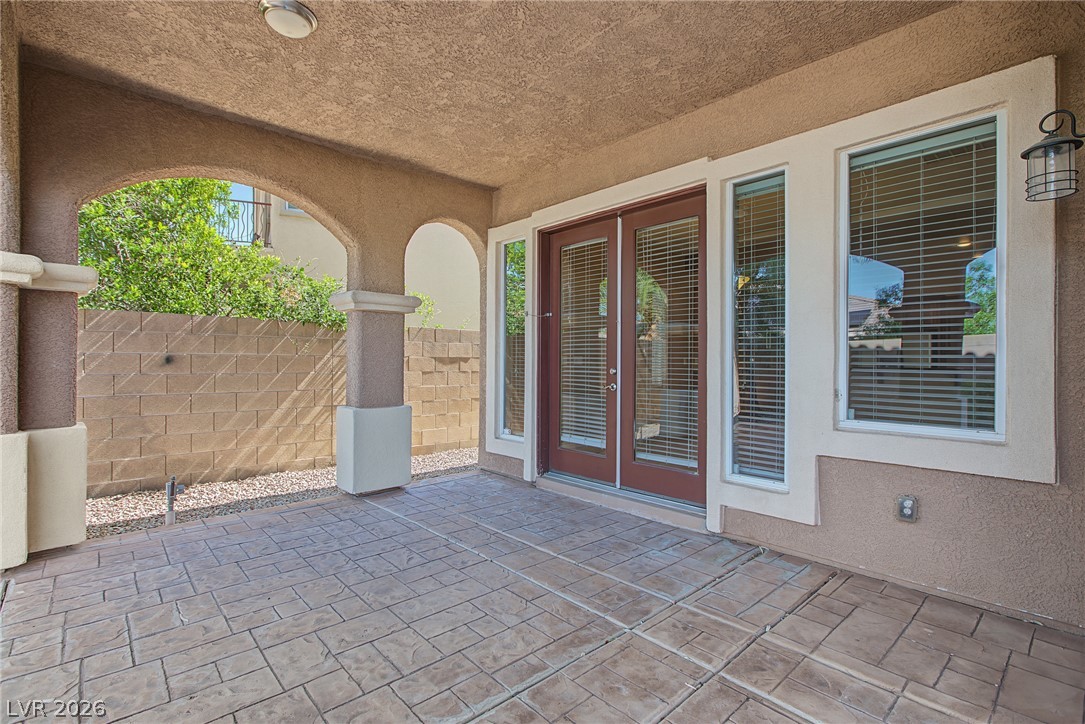
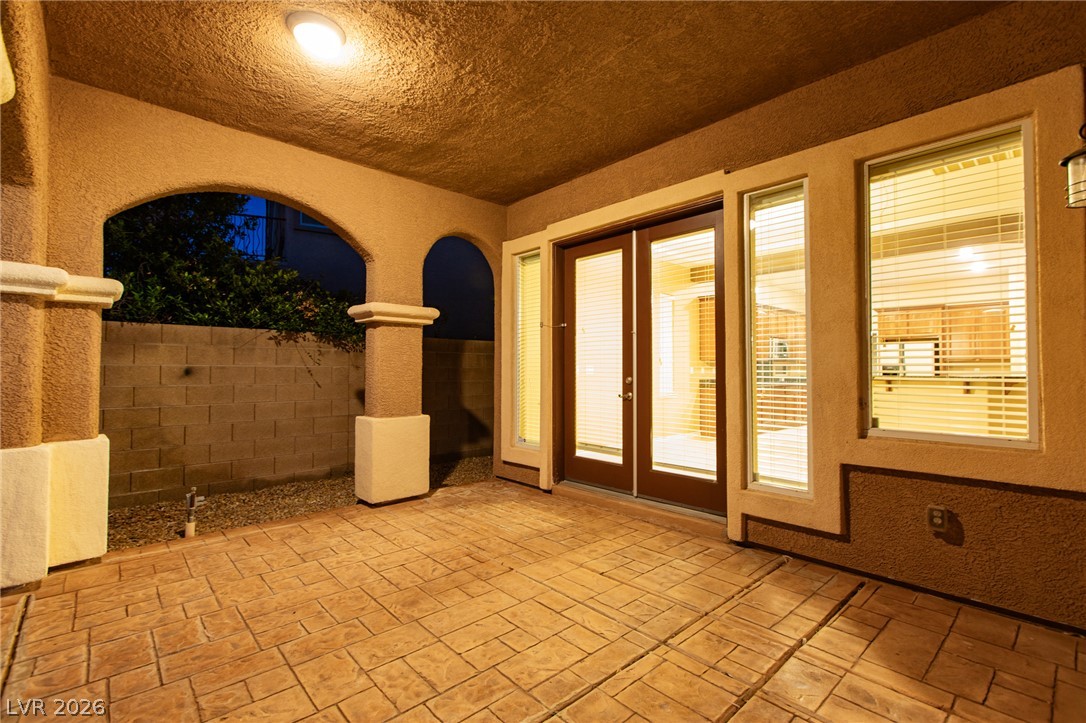
Stamped concrete flooring and arched stucco pillars define this covered patio space.
An inviting covered patio features textured stucco arches, stamped concrete flooring, and glass doors.
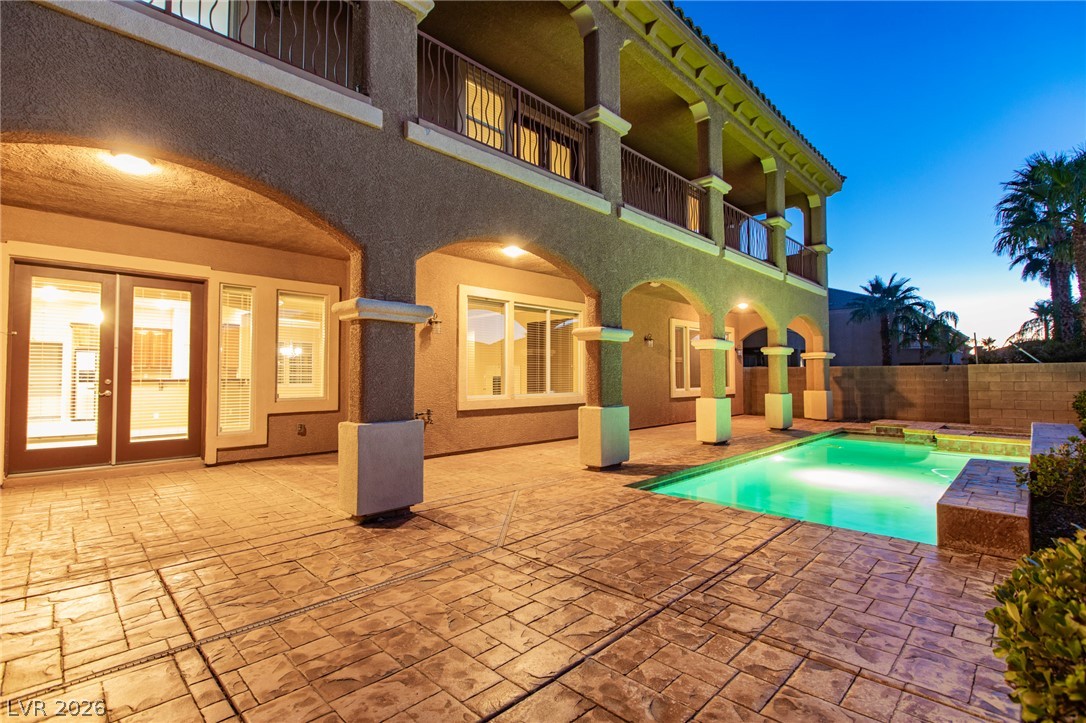
Stamped concrete surrounds an inviting pool and integrated spa beneath architectural arches and covered balconies.
An inviting backyard oasis features a shimmering pool bordered by structured arches and custom pavers.
An inviting backyard oasis features arched covered patios beside a sparkling in-ground swimming pool.
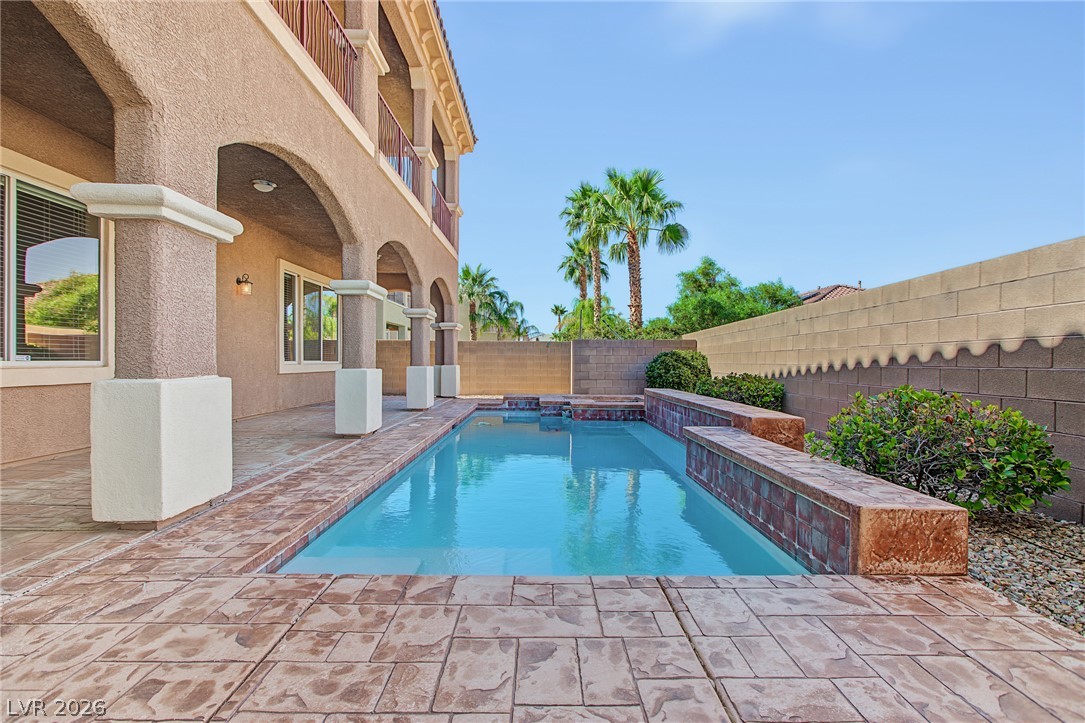
An inviting backyard pool is bordered by structured pavers and a stucco exterior.
Stately stucco arches shade a paved patio overlooking the backyard pool.
Arched columns frame a covered patio overlooking the private pool and spa.
A private backyard oasis features a tiled spa nestled alongside the swimming pool.
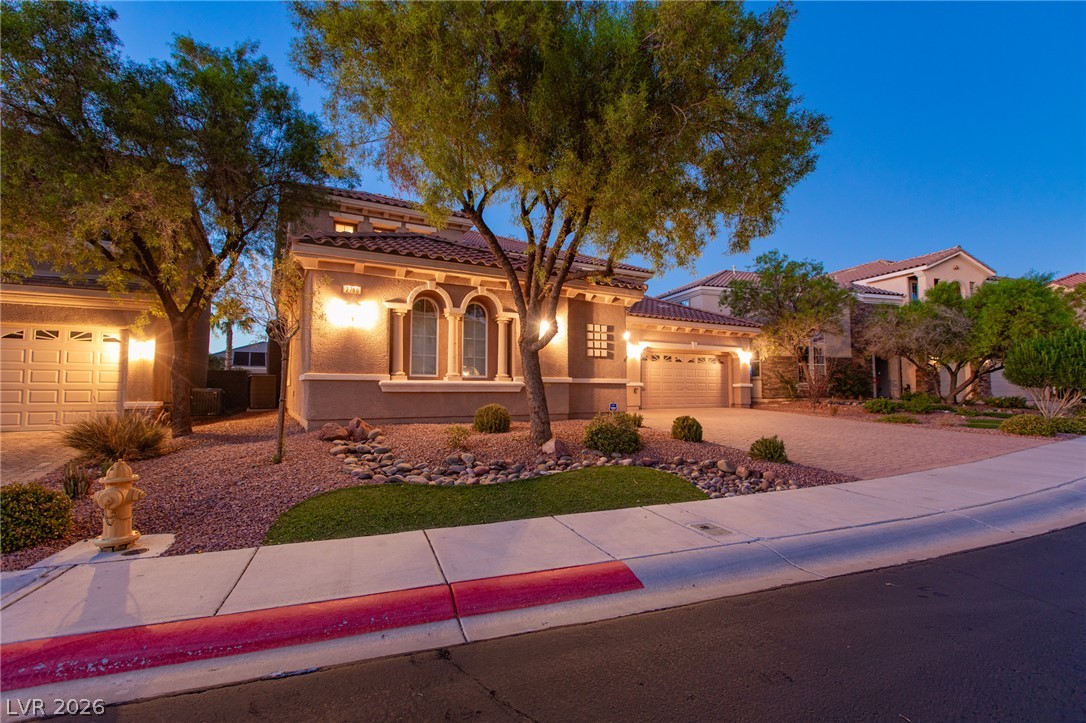
Mediterranean-inspired styling defines this two-story exterior featuring a tile roof and paved driveway.
An elegant tile-roofed exterior features a spacious paver driveway and manicured Mediterranean landscaping.
An inviting paved driveway leads to this Mediterranean-style exterior showcasing tile roofing and stucco finishes.
Inviting exterior lighting illuminates this desert-landscaped facade under a twilight sky.
An elegant paver driveway leads to the multi-car garage of this Mediterranean-style exterior.
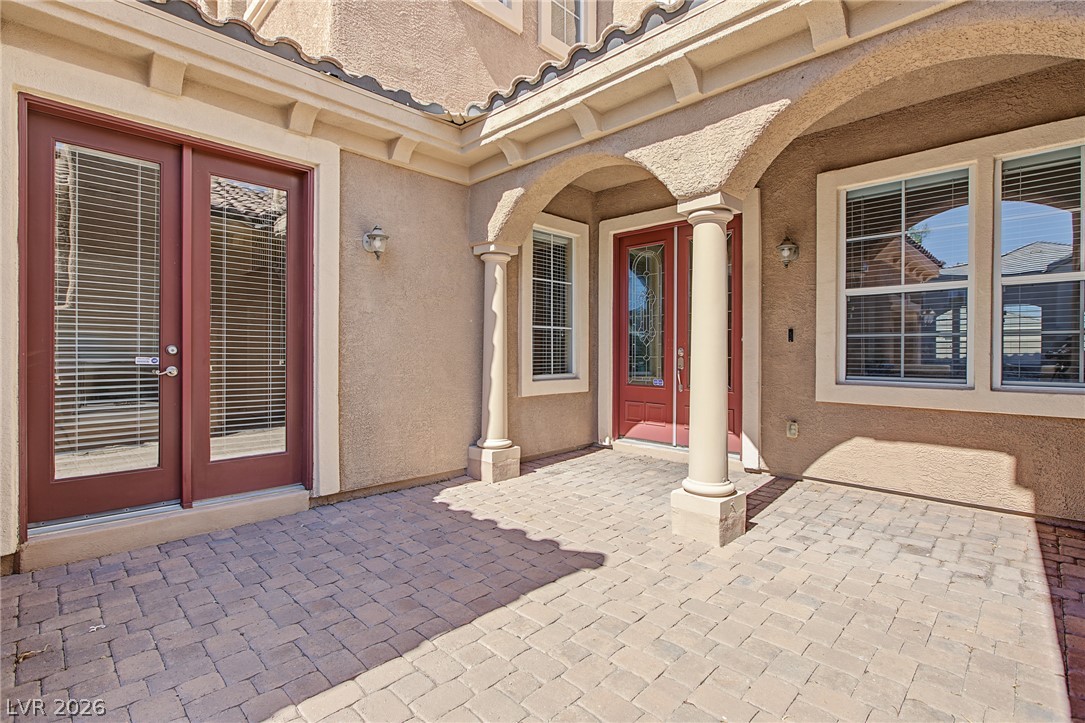
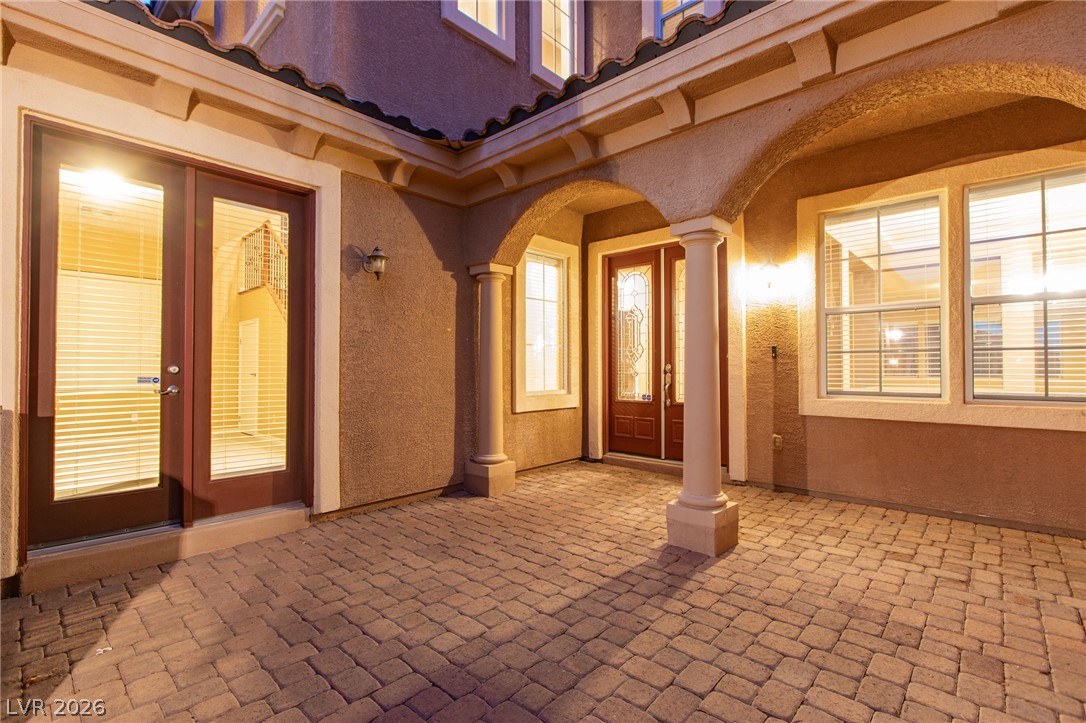
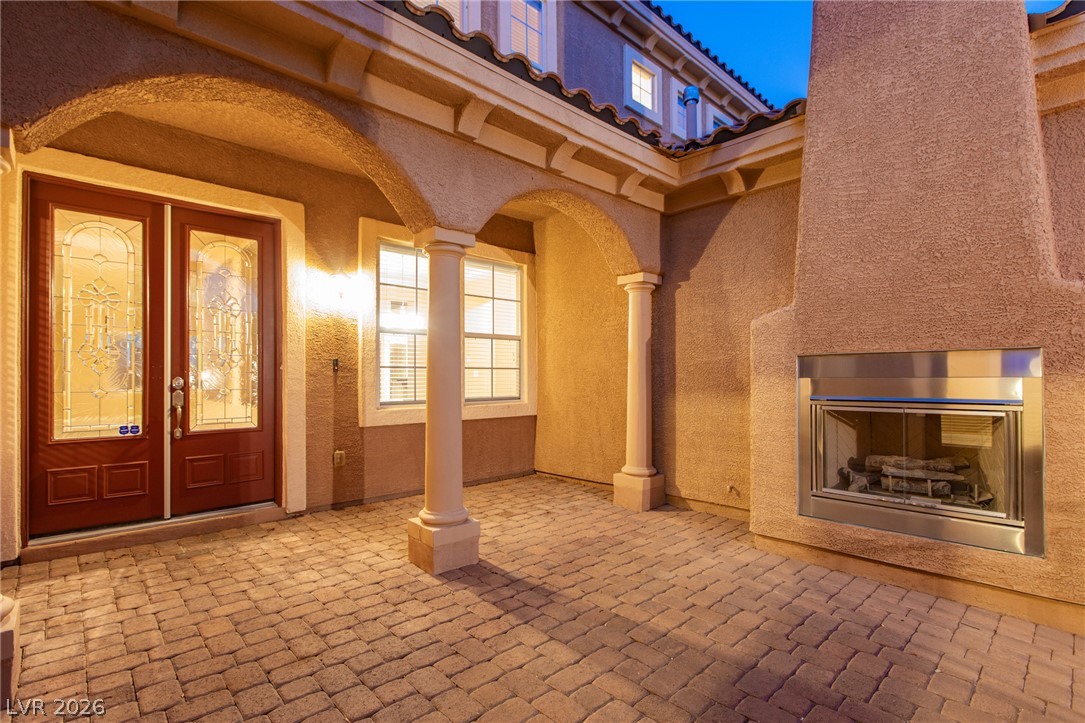
An inviting paved courtyard leads to the entrance of this classic Mediterranean style home.
A welcoming brick paver entry courtyard features arched details, classic columns, and glass doors.
Stately columns and rich pavers create a welcoming transition to the double-door entry.
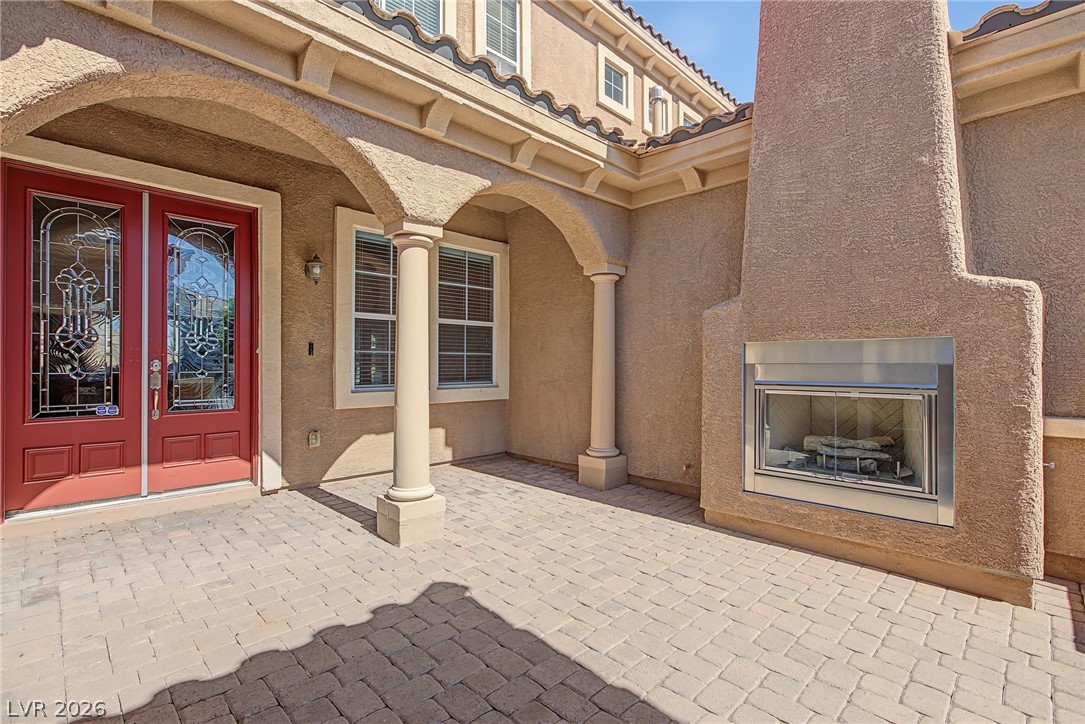
An inviting outdoor fireplace warms this beautifully paved courtyard entry.
Inviting brick pavers and a warm outdoor fireplace create a cozy courtyard entry.
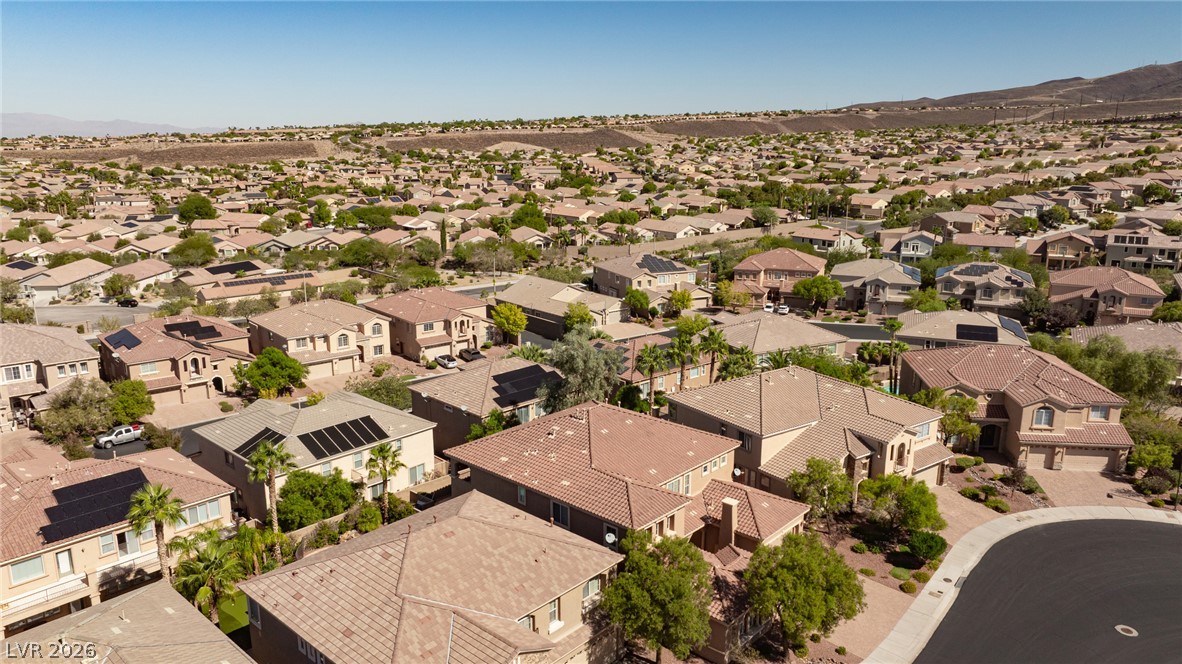
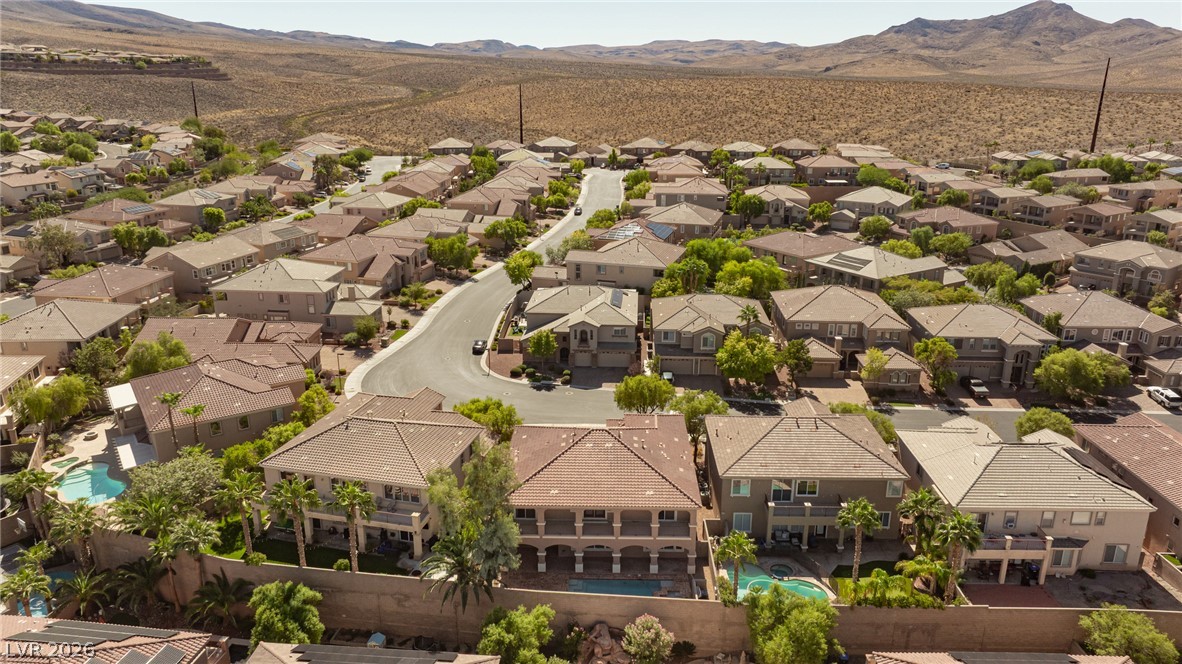
Spanish tile roofs and private pools define this suburban neighborhood layout.
An aerial perspective showcases a tile roof home featuring a private pool and covered patios.
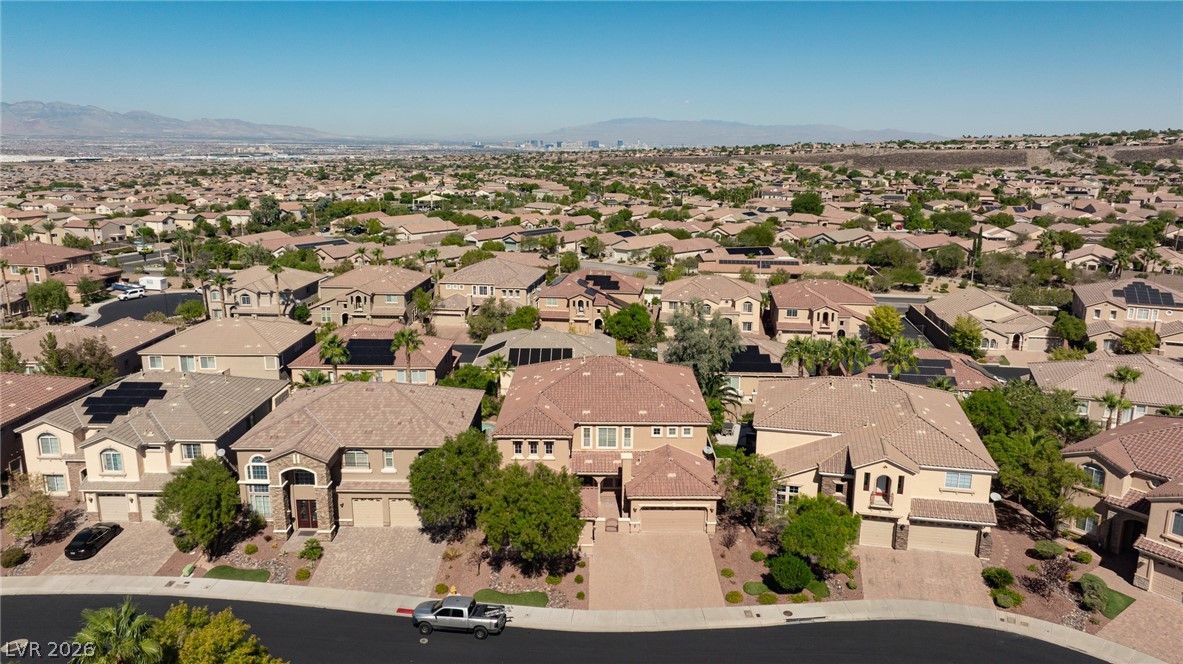
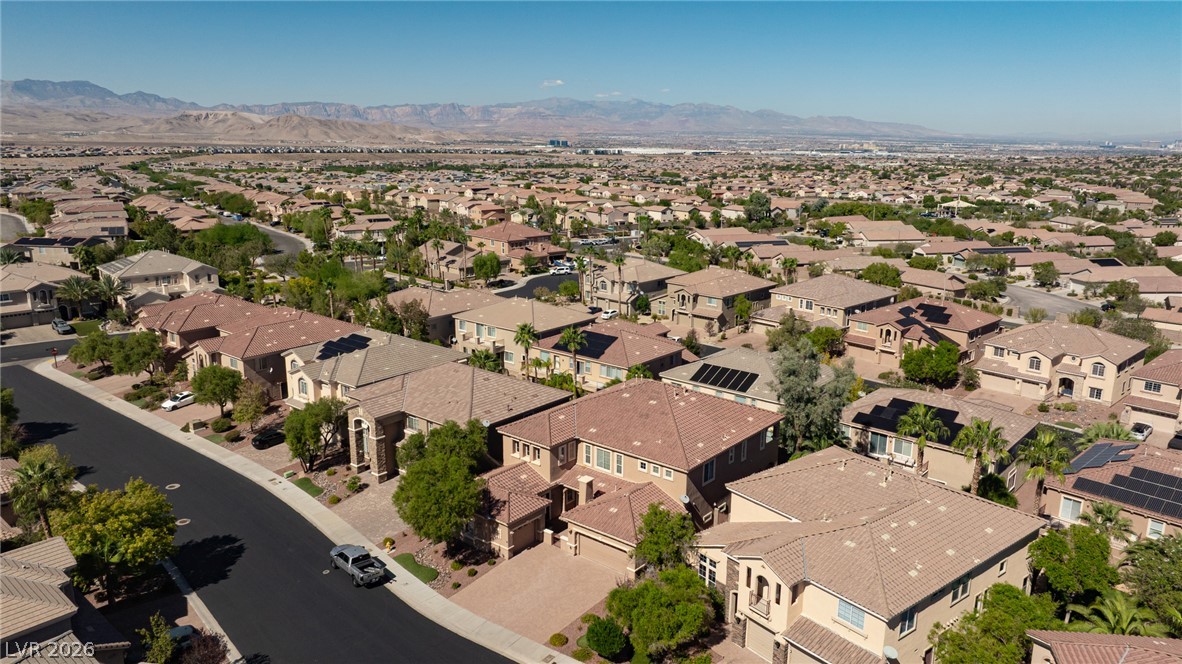
An elevated perspective showcases tile roofs, paved driveways, and distant mountain ridges under clear skies.
Panoramic neighborhood vistas unfold from this elevated perspective showcasing manicured suburban blocks.
Aerial view showcasing tiled roofs and established desert neighborhoods set against rolling hills.
An aerial perspective showcases a peaceful neighborhood bordered by a rugged desert landscape.
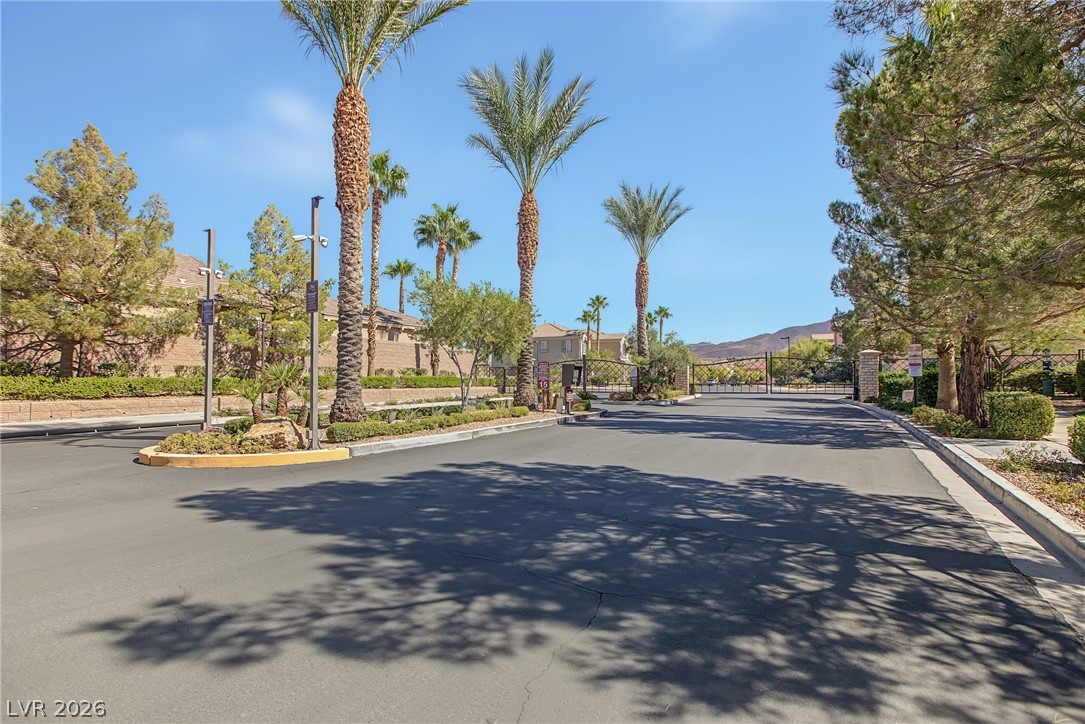
A secure gated entrance leads into this beautifully landscaped community lined with mature palm trees.