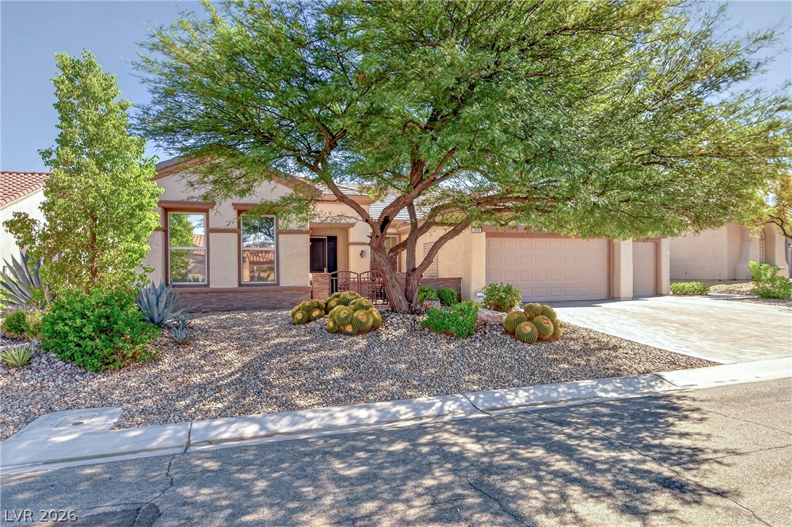
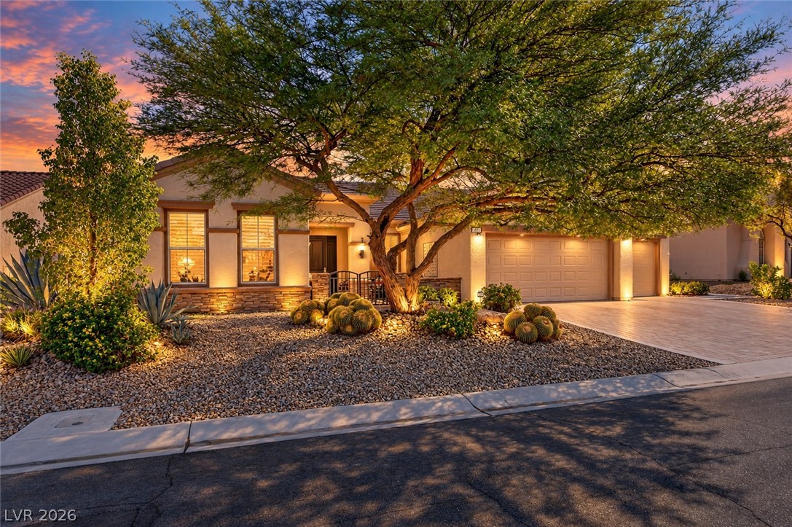
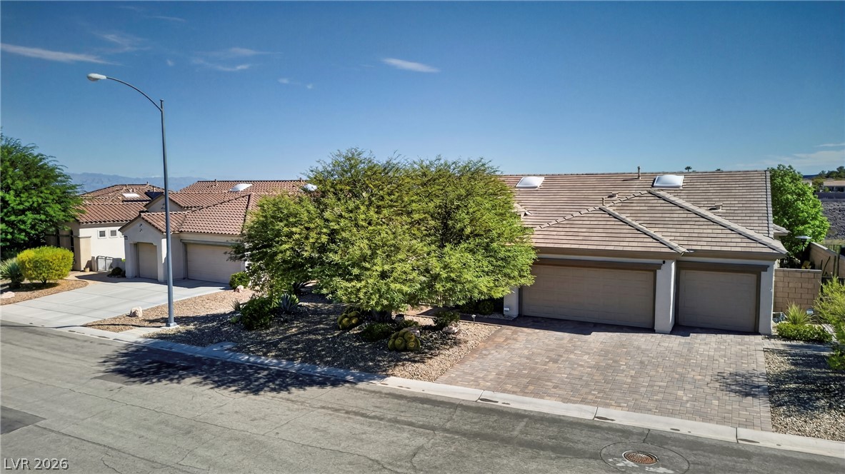
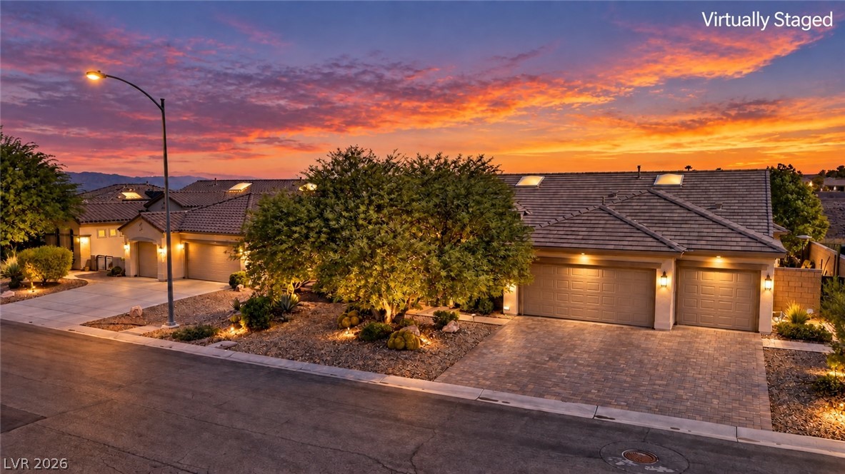
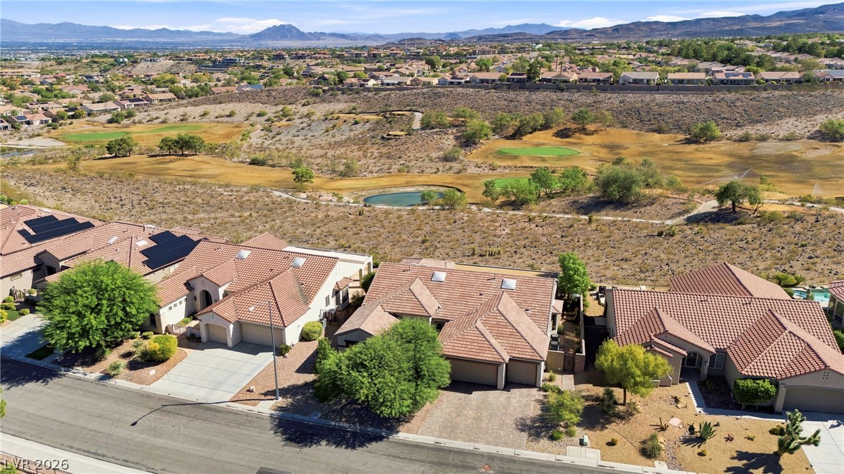
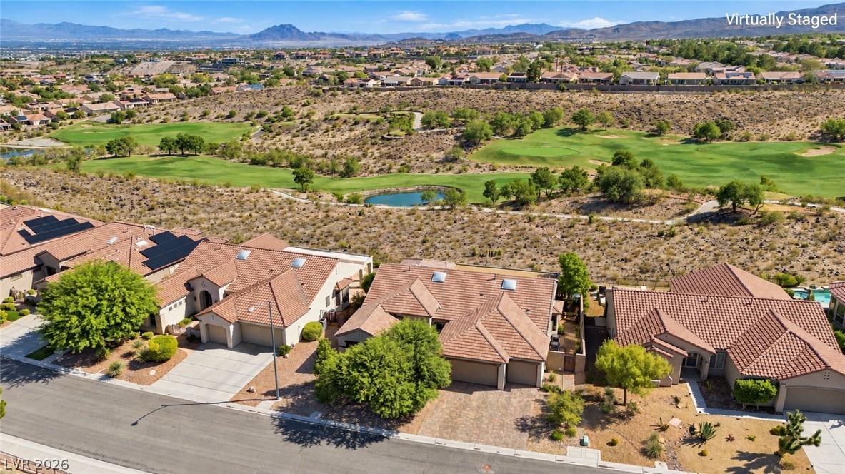
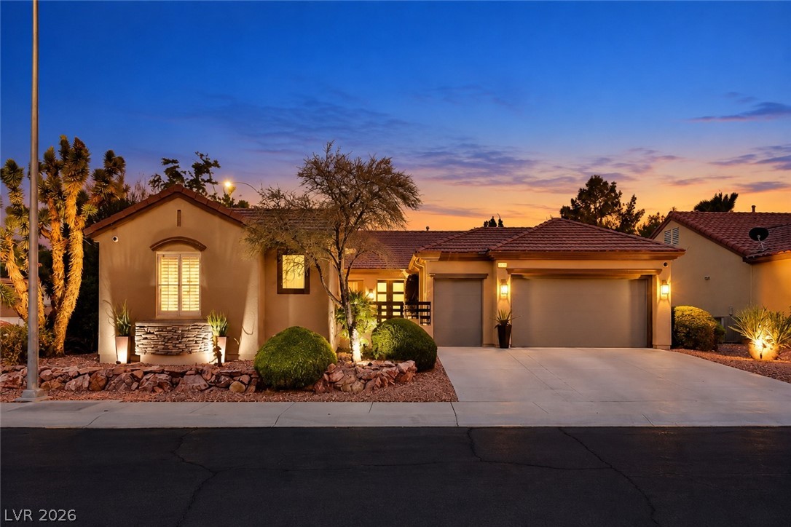
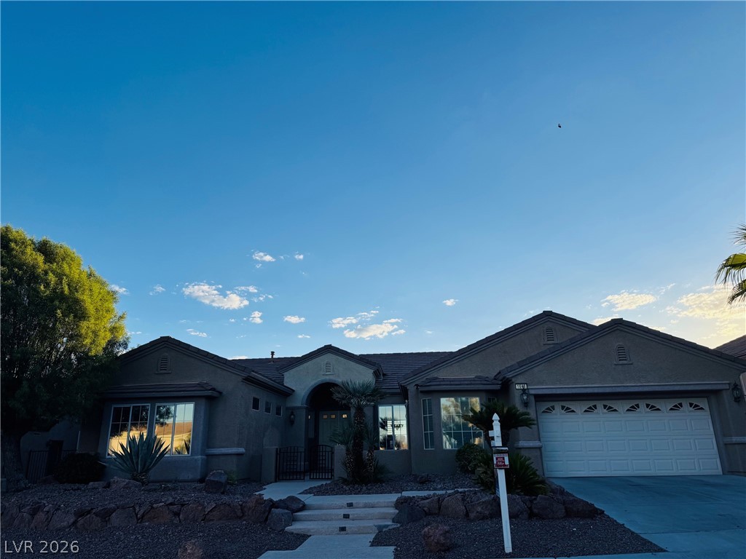
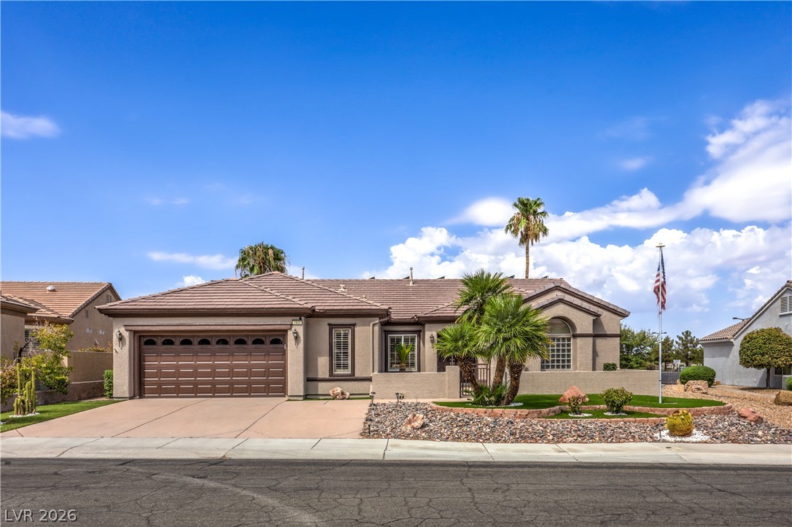
Desert landscaping and a mature shade tree frame this stucco exterior with multi-car garage.
Desert landscaping and stone accents frame this single-story home featuring a spacious three-car garage.
A classic tile roof and paved driveway define this desert suburban exterior.
A spacious driveway and multi-car garage anchor the facade of this low-maintenance desert residence.
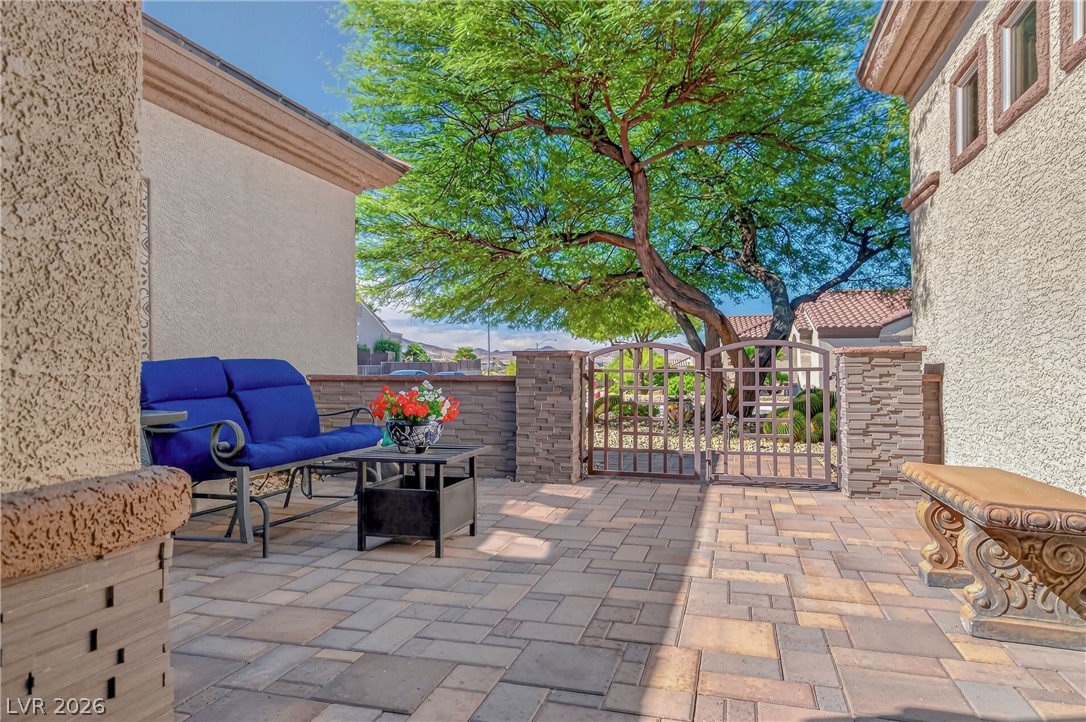
An inviting gated courtyard features stone-inspired paving under the shade of a mature tree.
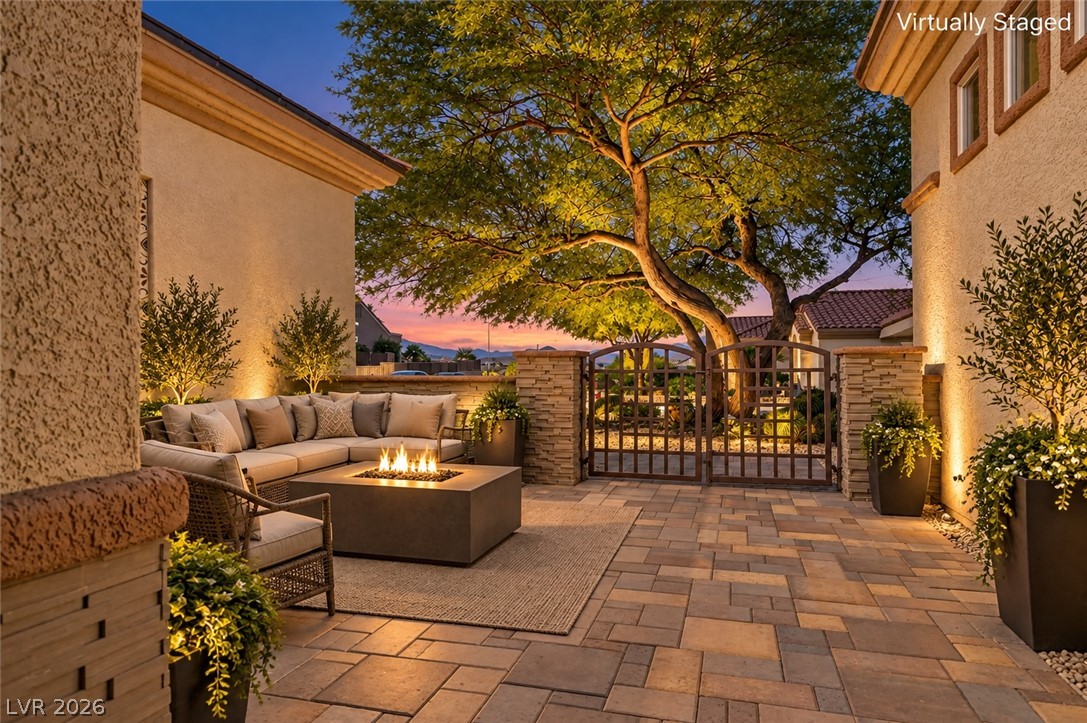
Custom pavers and integrated uplighting frame an inviting courtyard setting.
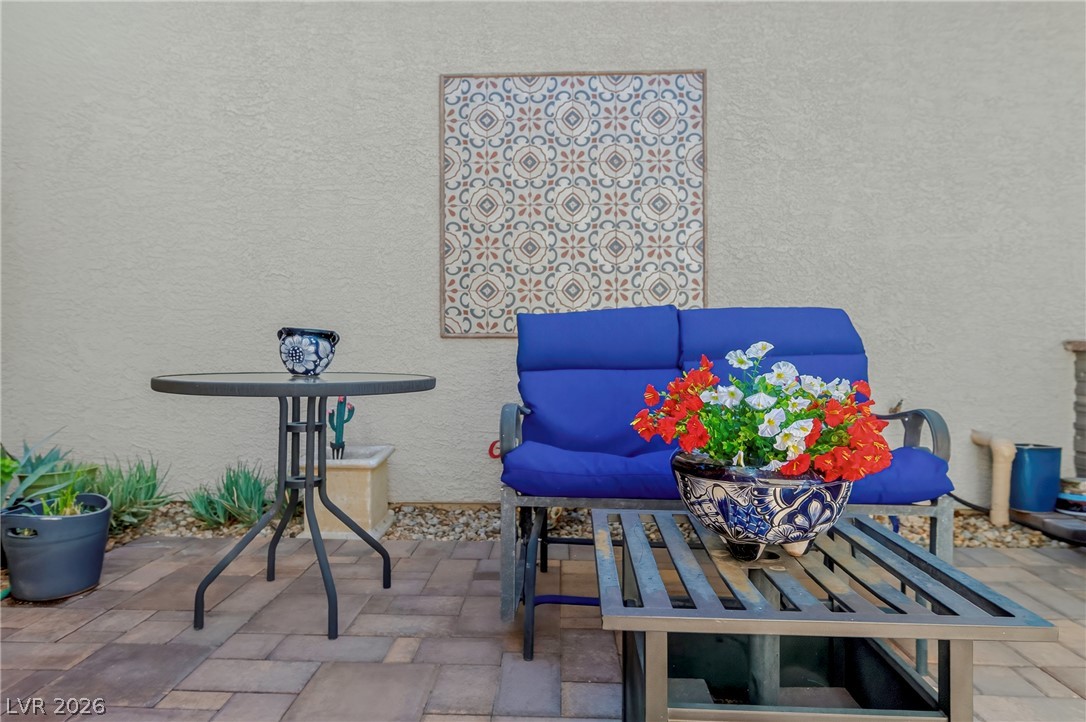
A private paved courtyard provides a quiet outdoor retreat along the textured stucco exterior.
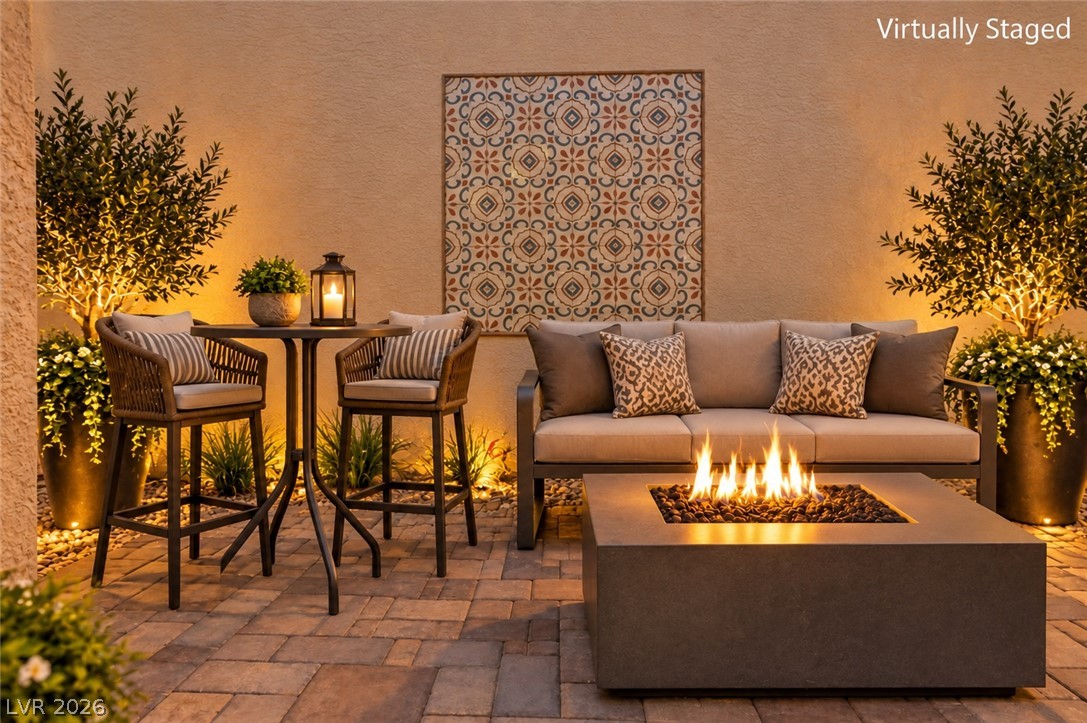
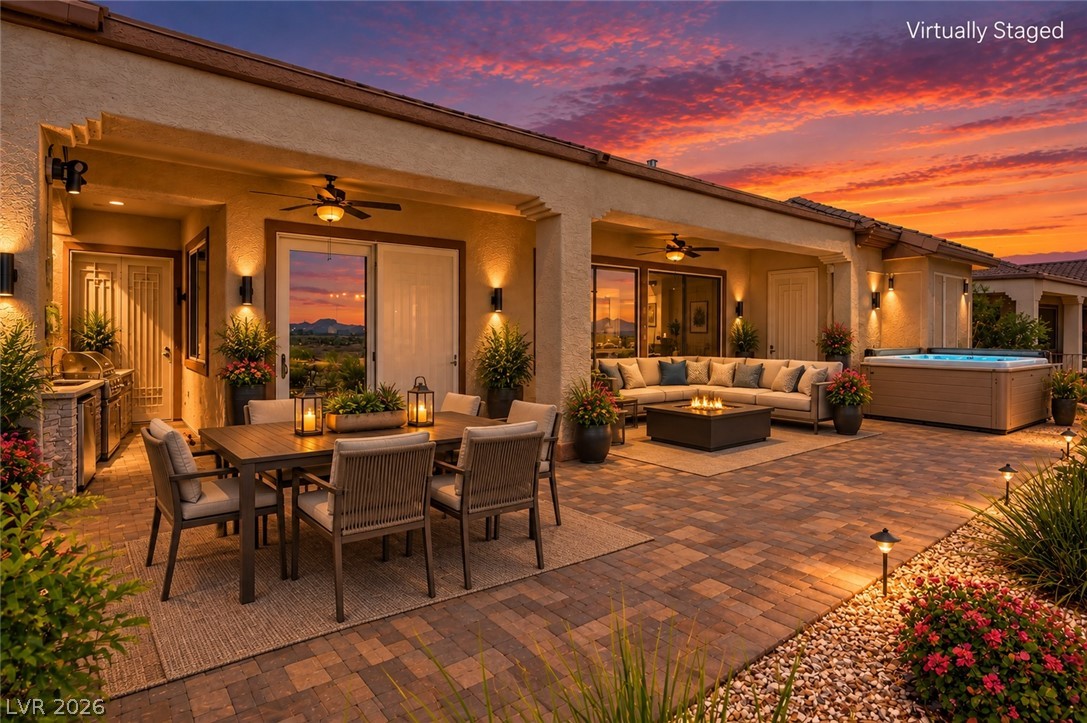
Inviting stone pavers and a modern fire table create a cozy outdoor retreat.
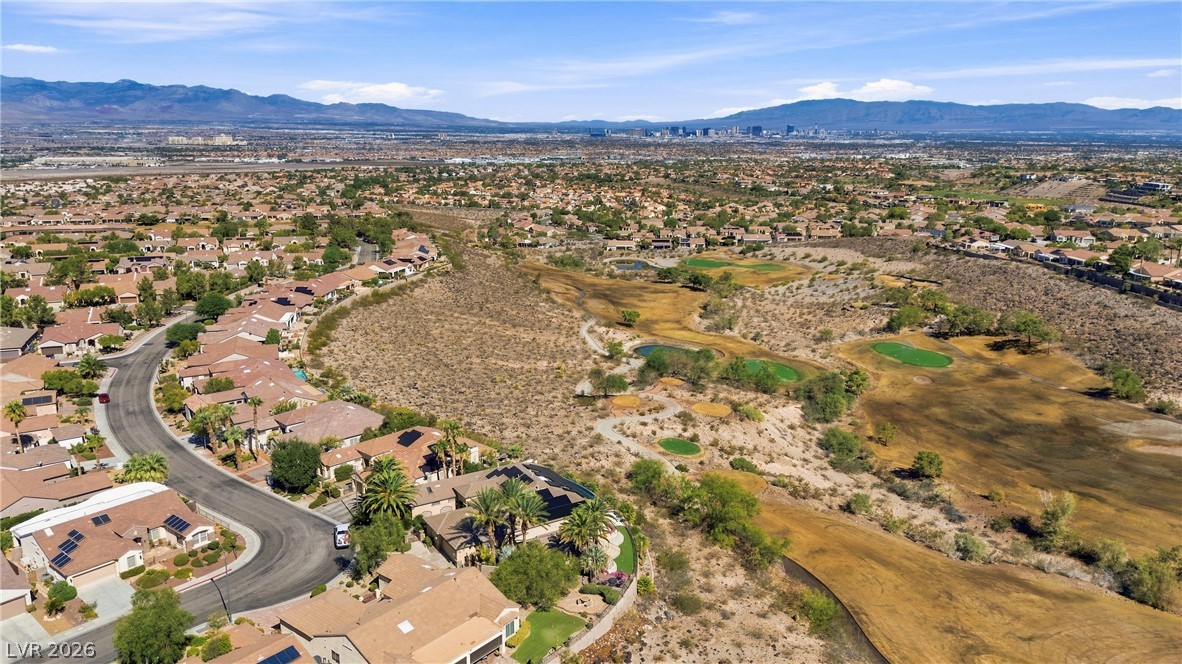
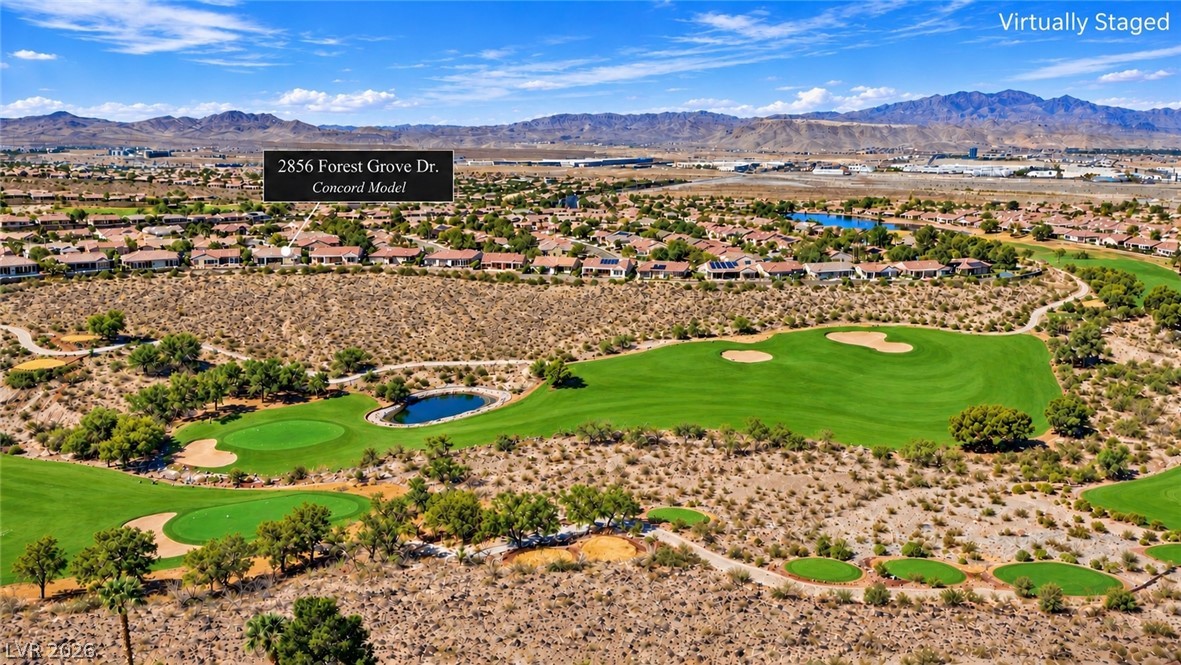
Rolling desert golf course fairways stretch behind classic tile-roofed residences under vast blue skies.
Expansive desert vistas and rolling golf course fairways frame this quiet neighborhood setting.
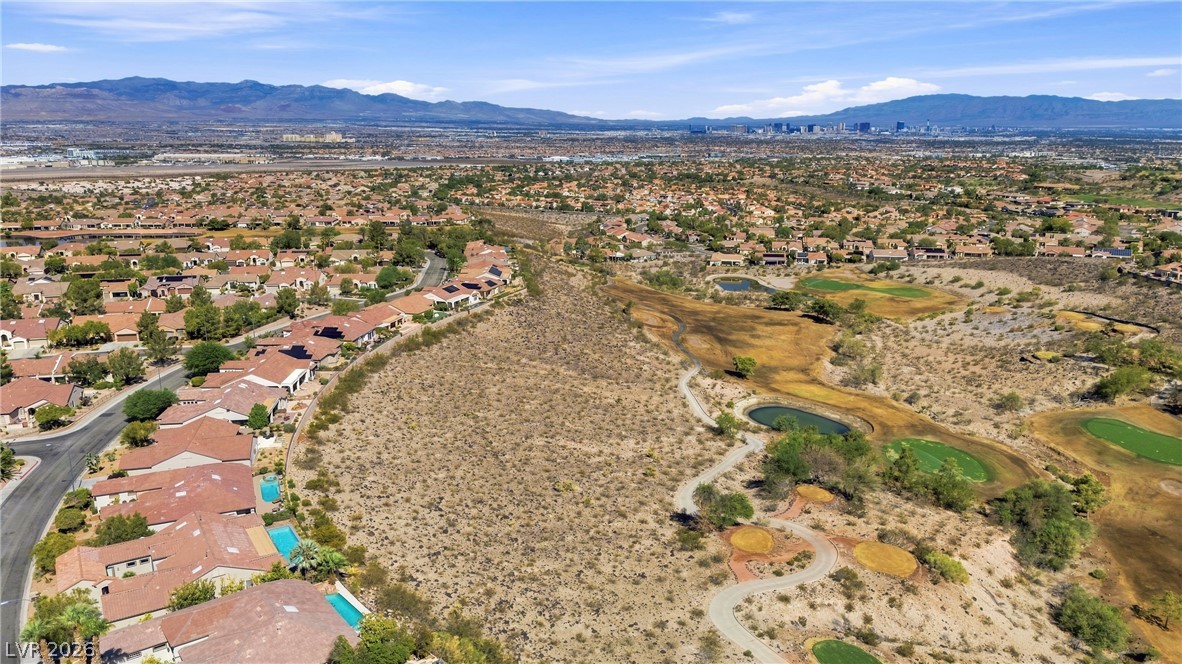
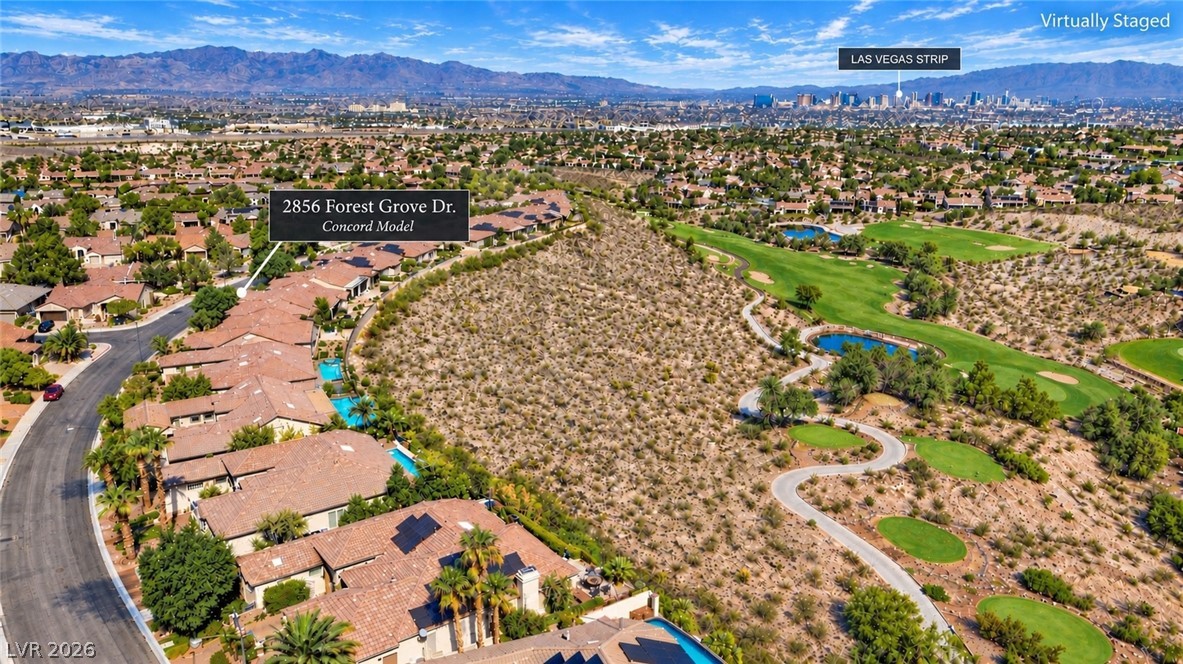
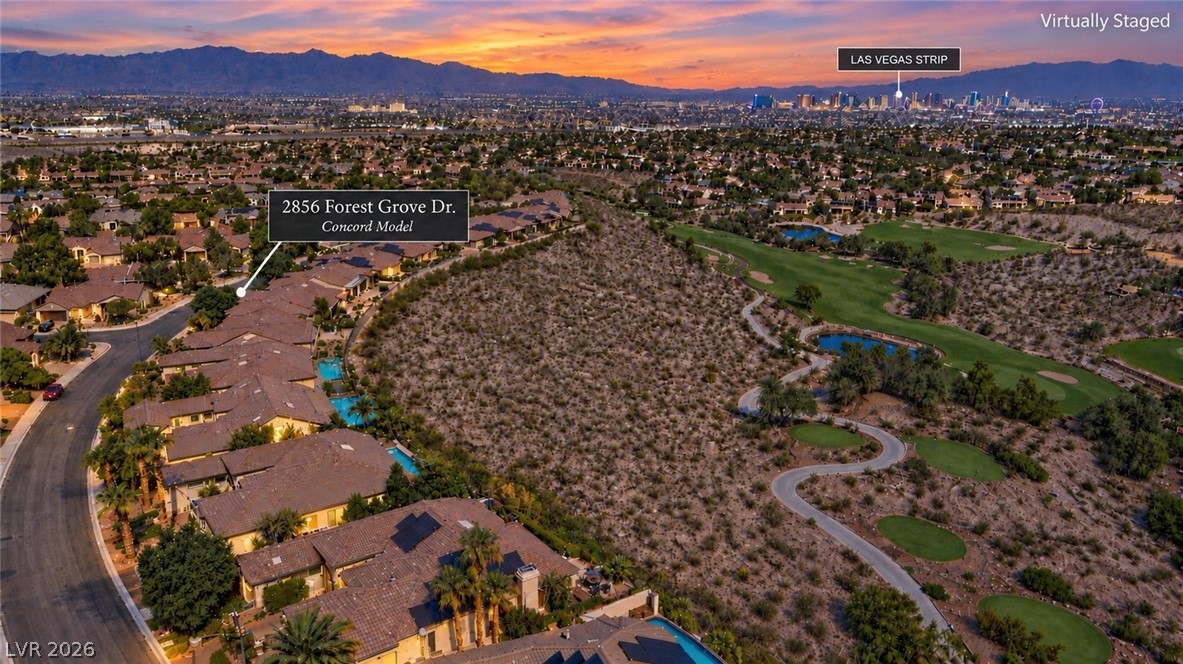
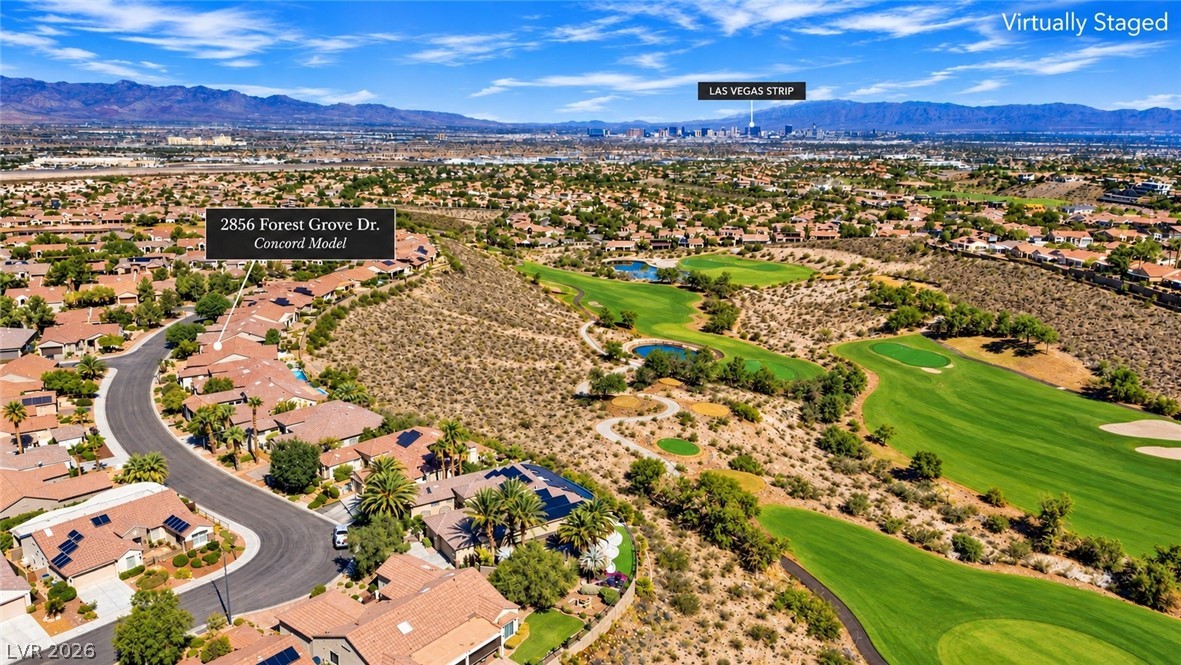
A sweeping panorama captures the surrounding desert landscape, neighborhood, and distant city skyline.
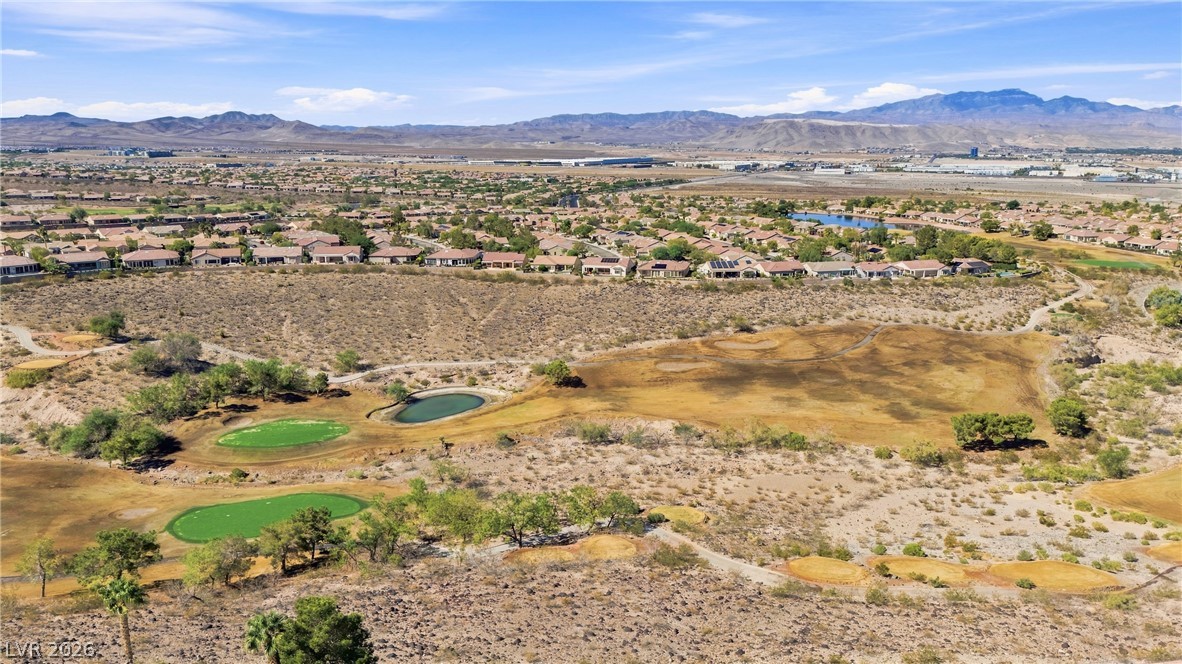
Incredible desert panoramas stretch toward the horizon from this elevated hillside vantage point.
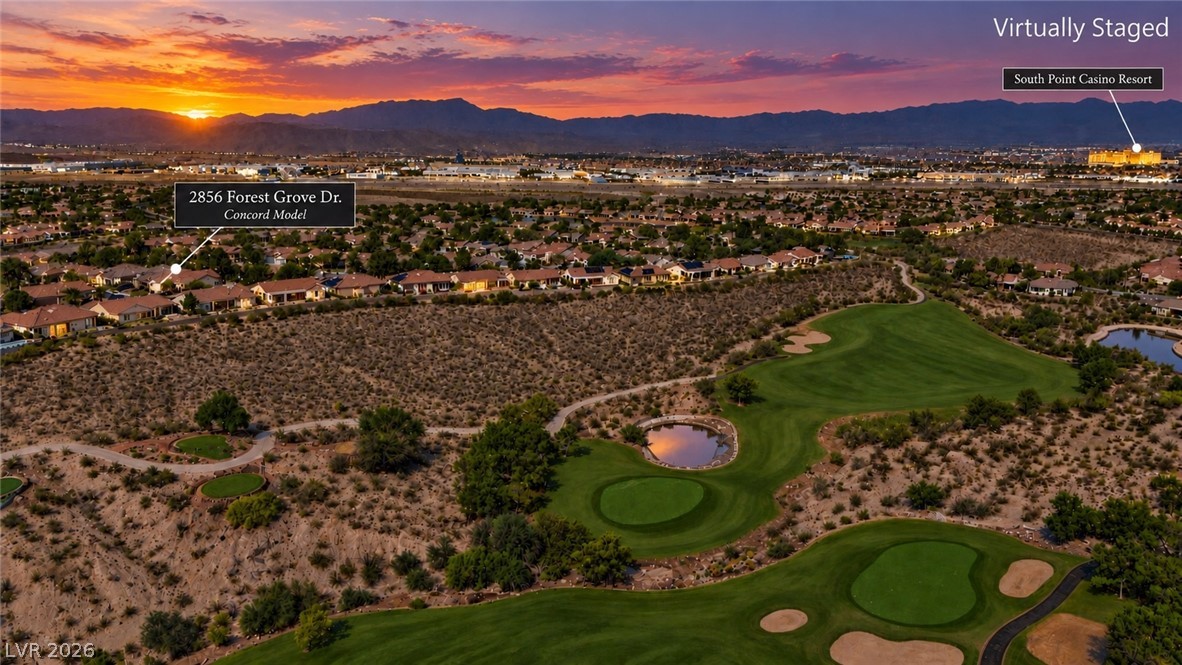
An aerial panorama captures the surrounding desert landscape, neighborhood golf course, and distant city lights.
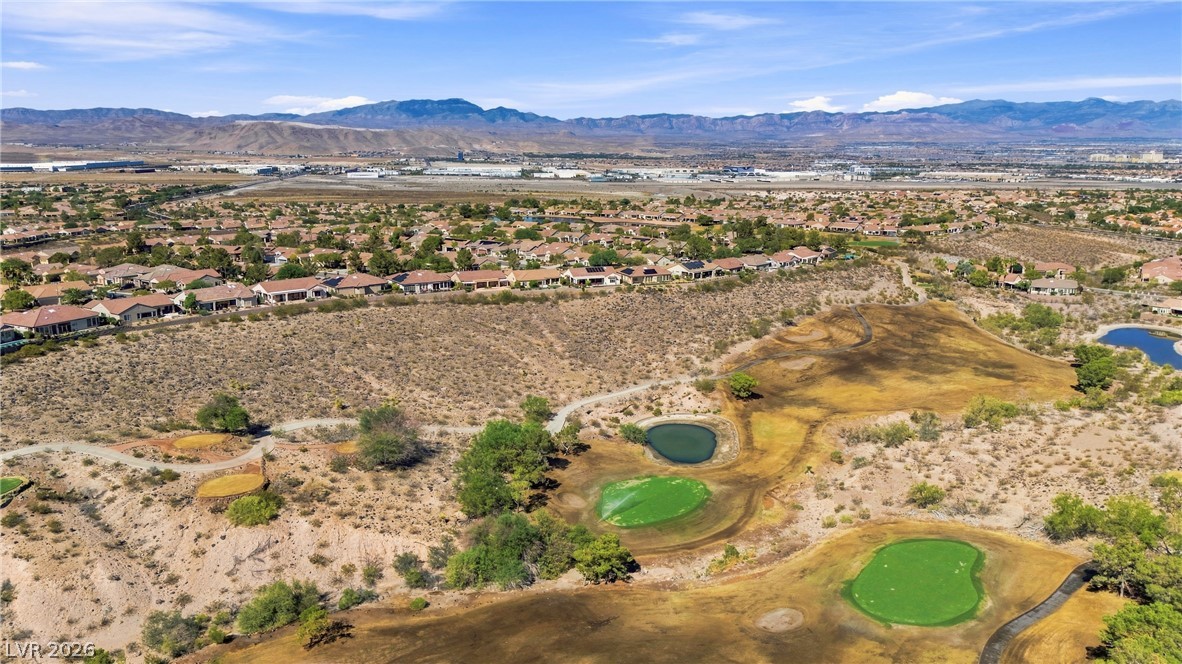
Vibrant residential neighborhood borders a scenic golf course under expansive desert skies.
Sweeping desert hillsides and a pristine golf course surround this neighborhood under clear blue skies.
Panoramic mountain and desert views frame the adjacent golf course greens.
Majestic mountain ridges frame the rolling fairways of a championship golf course under blue skies.
Sweeping mountain and desert views frame the surrounding golf course greens under a clear sky.
Incredible mountain and golf course views frame this desert landscape at sunset.
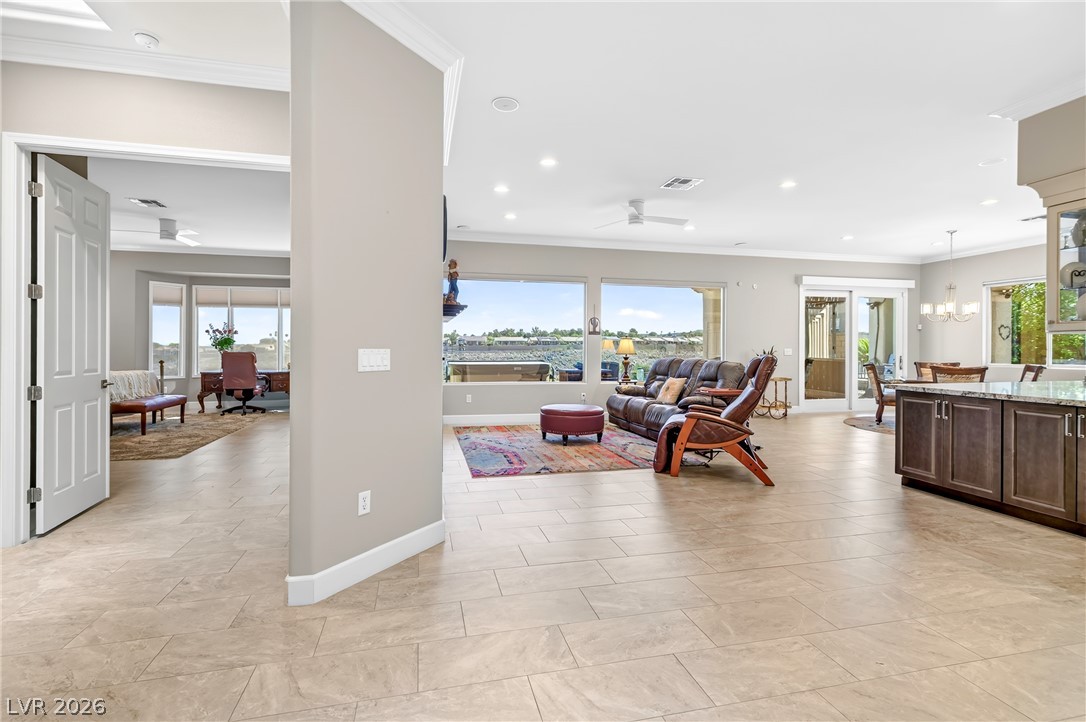
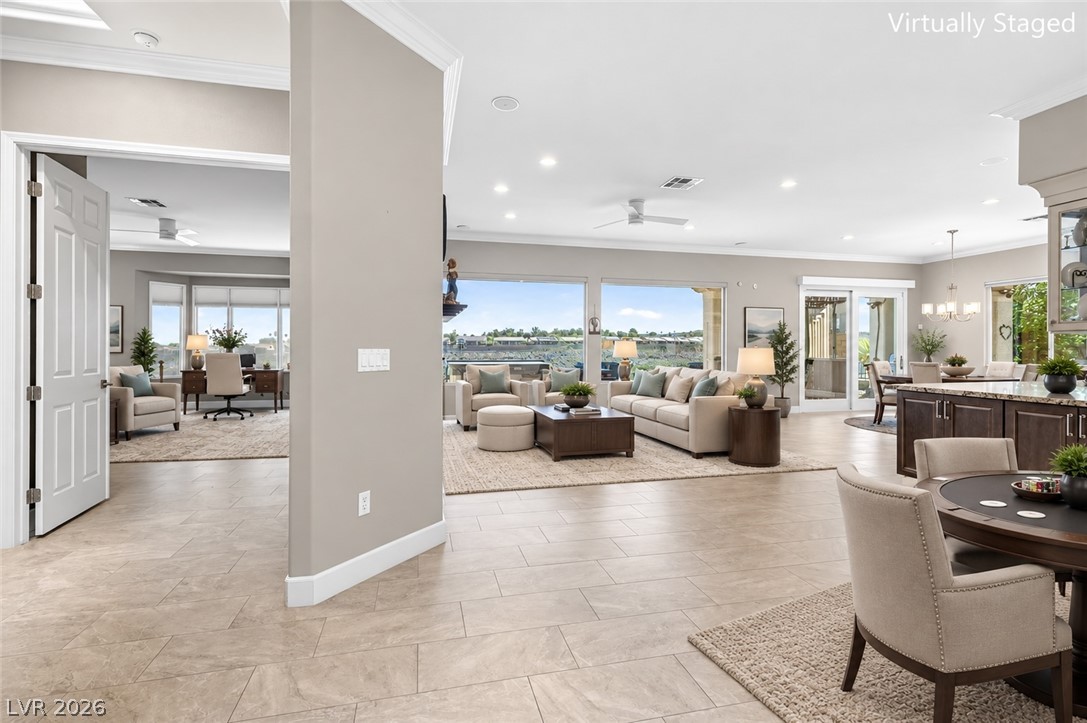
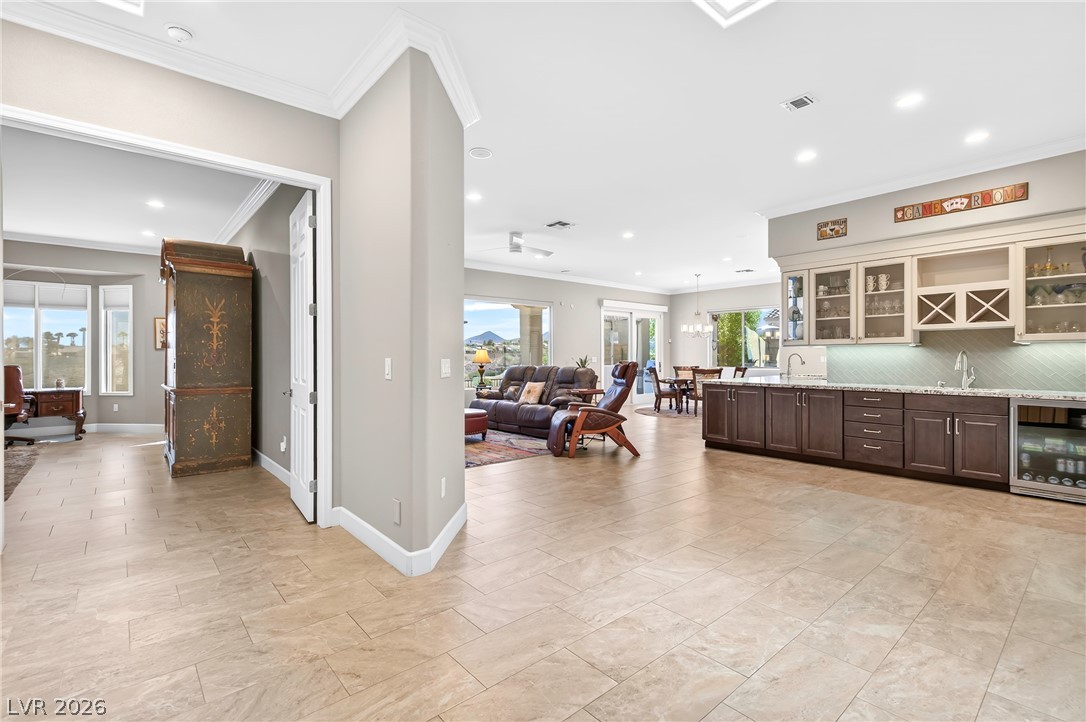
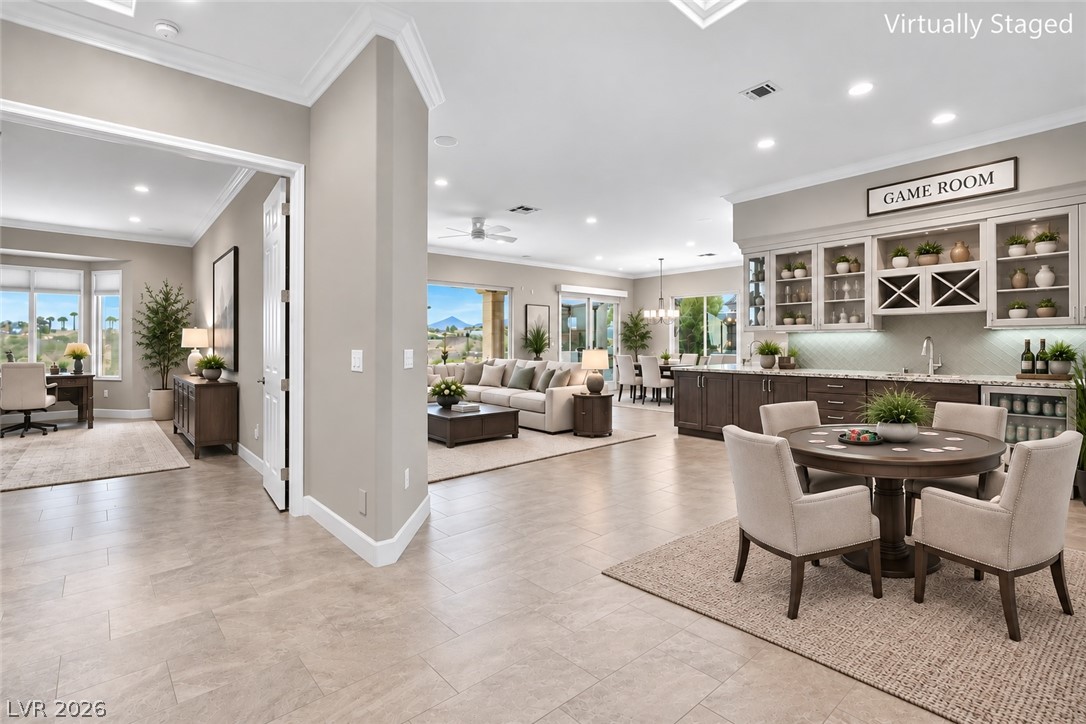
An open floorplan design seamlessly connects the spacious living areas over continuous tile flooring.
Stone-look tile flooring and elegant crown molding flow through this expansive open-concept layout.
An open floorplan seamlessly connects the spacious living areas over clean tile flooring.
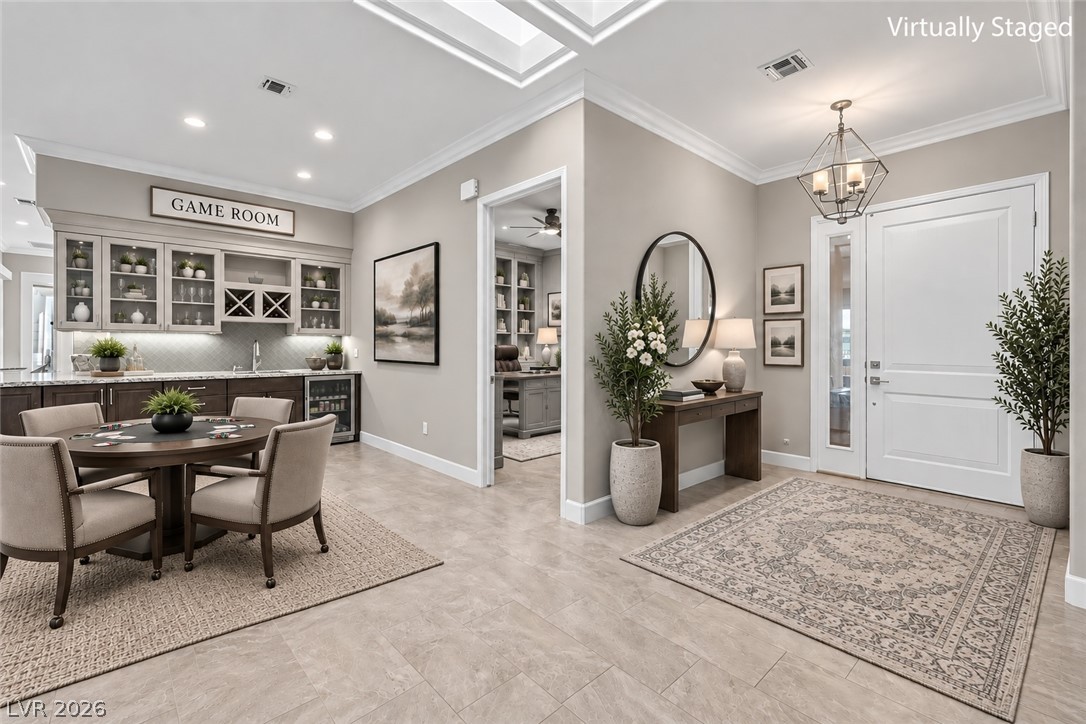
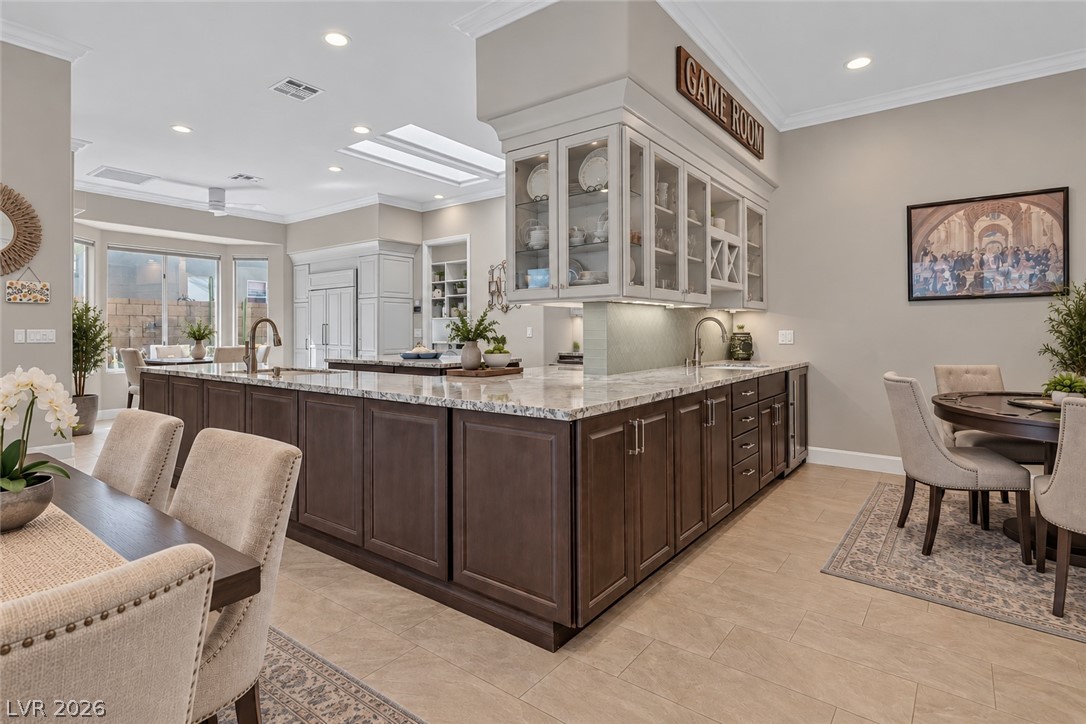
An open floor plan seamlessly connects the gaming bar area with adjacent living spaces.
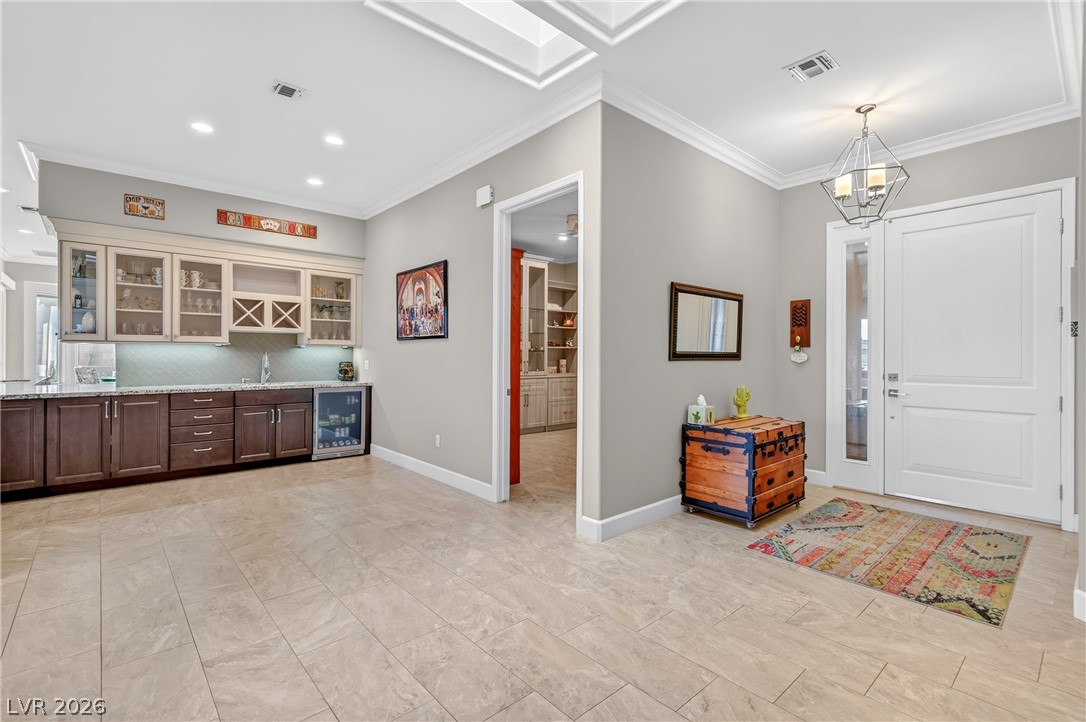
Crown molding and tile flooring frame a welcoming entryway featuring a built-in wet bar.
Crown molding and tiled floors frame this welcoming entry area with a nearby built-in bar.
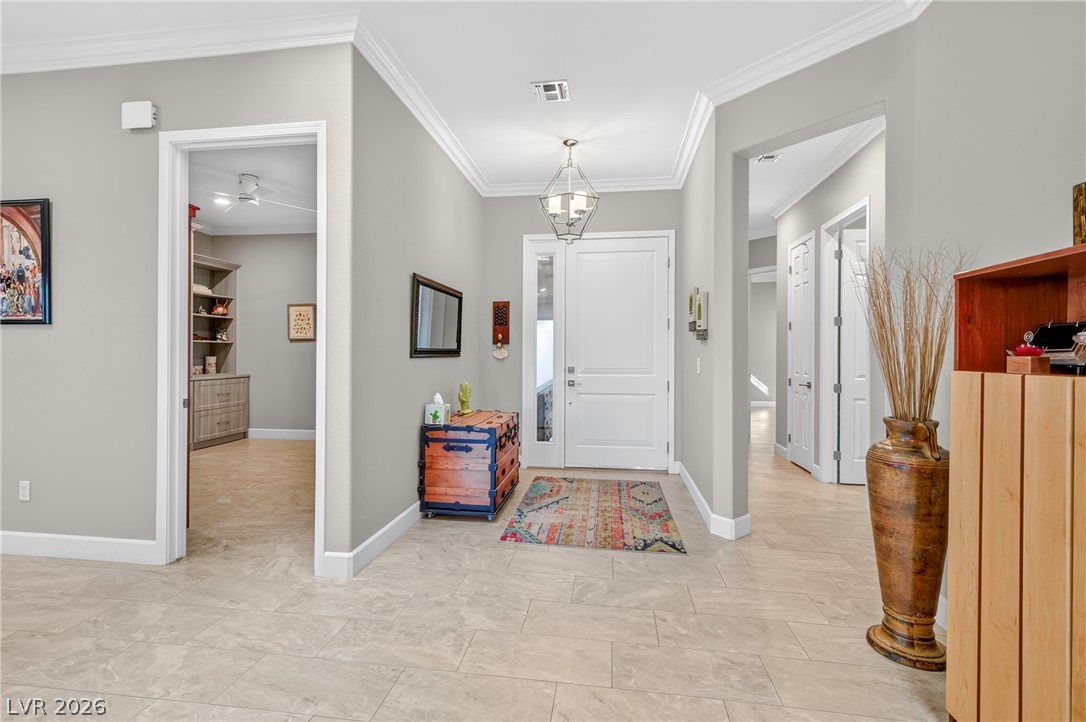
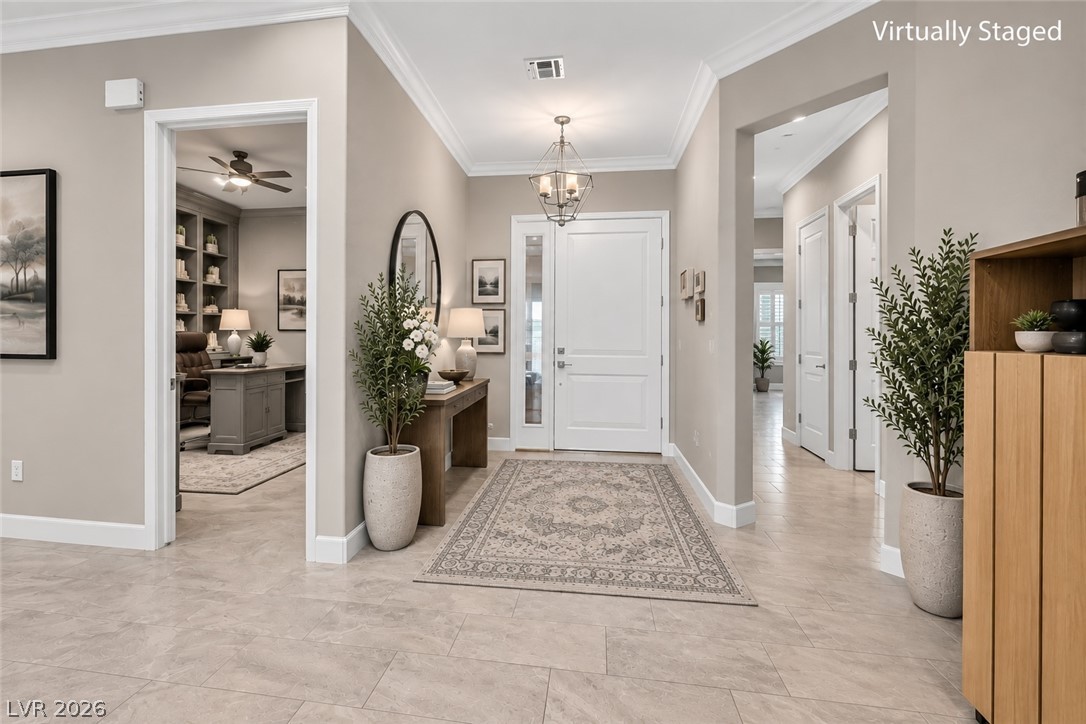
Crisp crown molding accents the inviting foyer, leading onto spacious tiled floors.
Elegant crown molding and tile flooring define this welcoming entrance foyer.
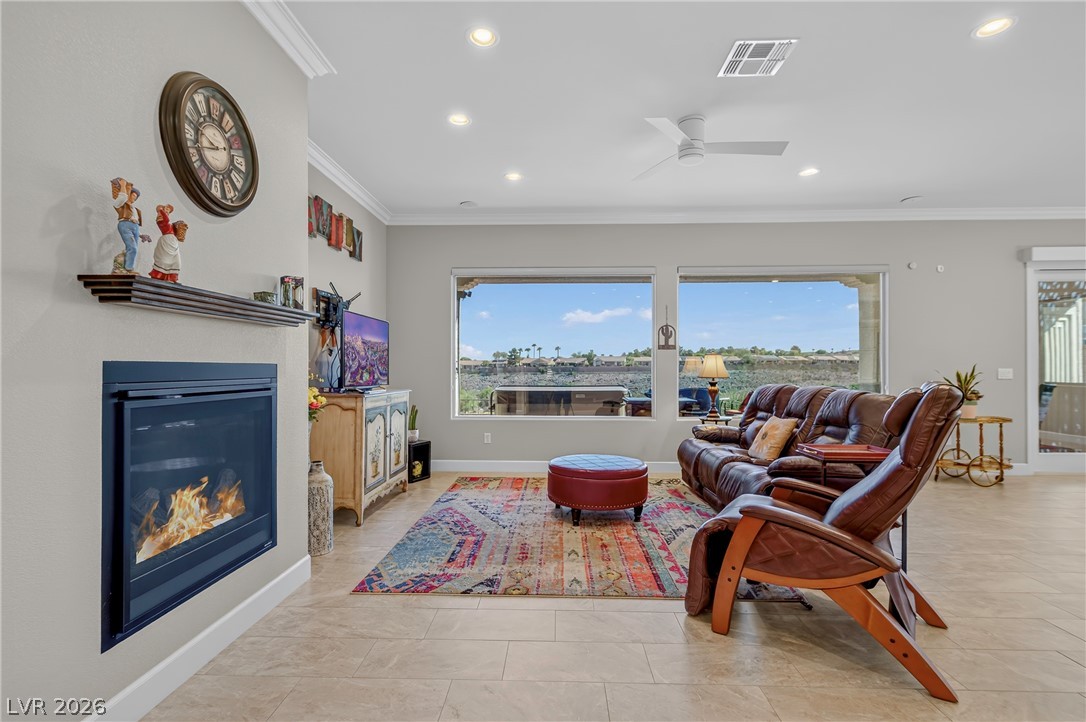
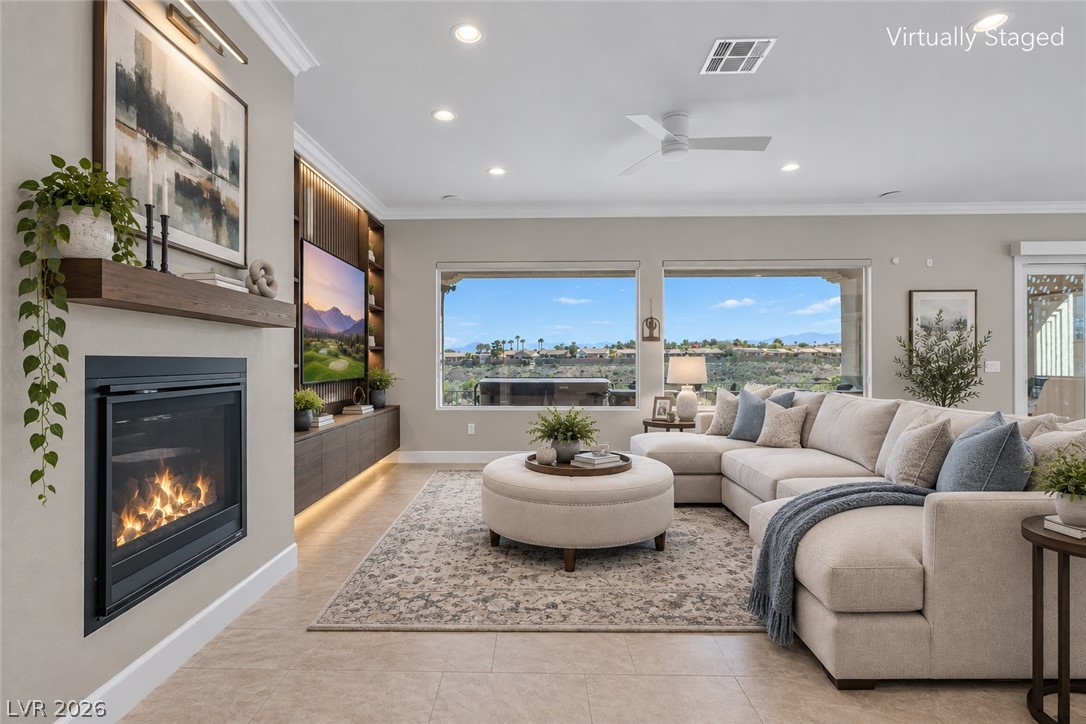
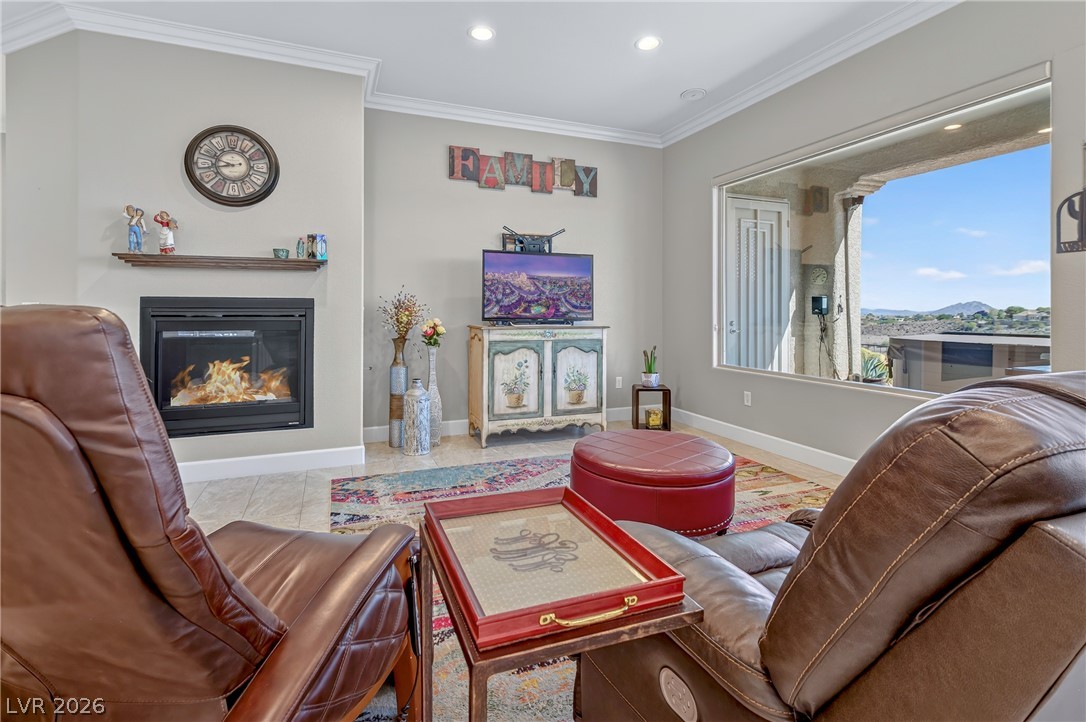
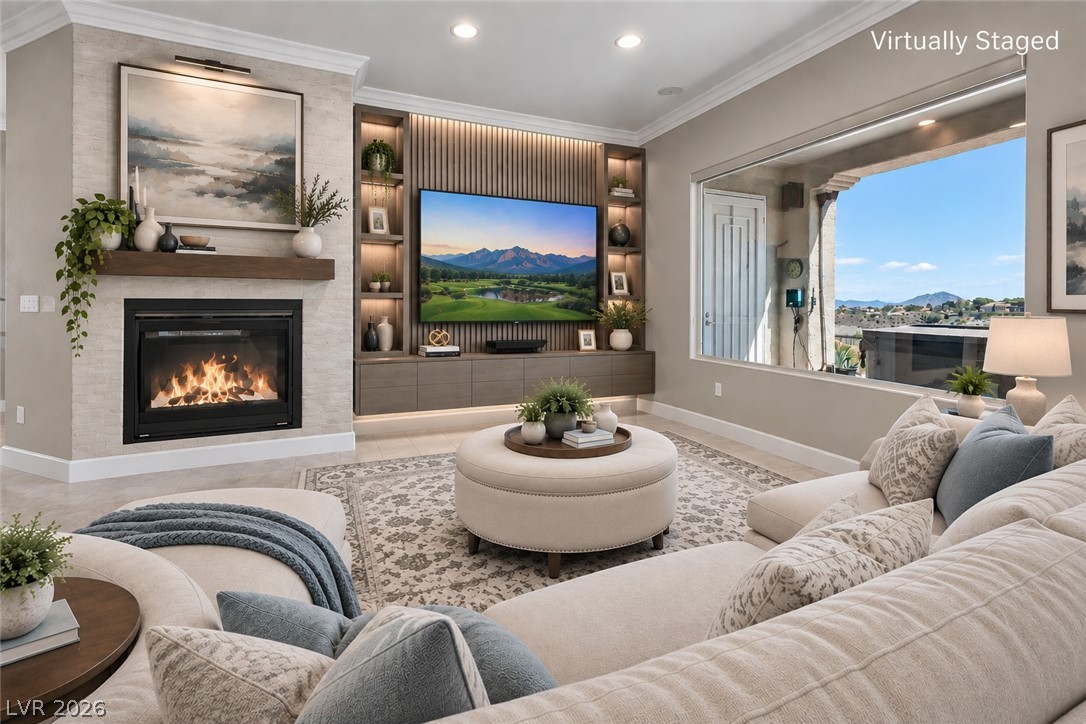
Large picture windows frame expansive desert views in this tiled living space with fireplace.
An inviting fireplace and built-in media wall anchor this comfortable tile-floored living space.
An inviting fireplace warms this living area, highlighted by a large picture window showcasing mountain???????????????????????????????? views.
Crown molding frames this comfortable gathering area featuring a stone fireplace and built-in media wall.
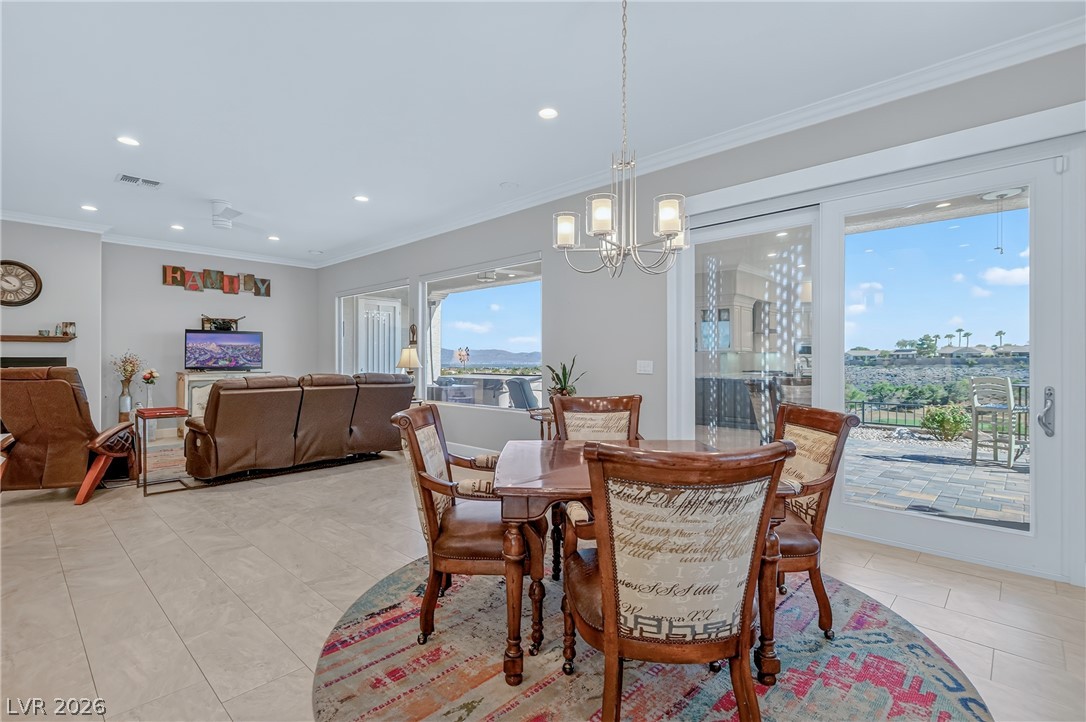
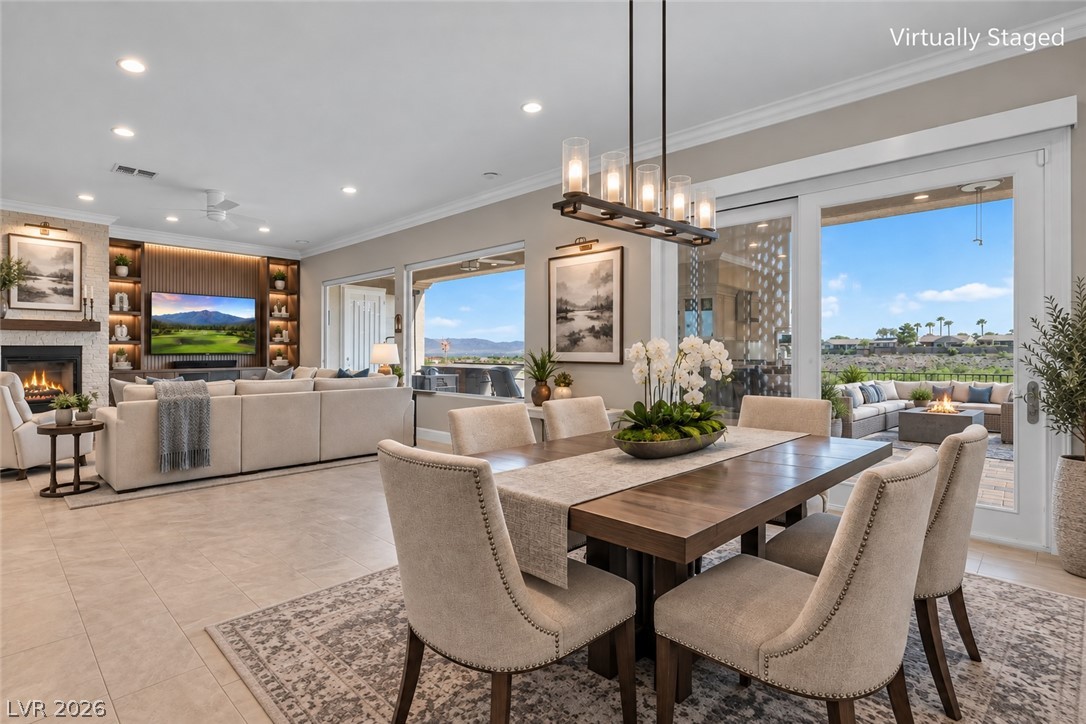
Crown molding frames the open-concept layout leading to a light-filled dining space.
Crown molding and large sliding glass doors elevate this open-concept dining area.
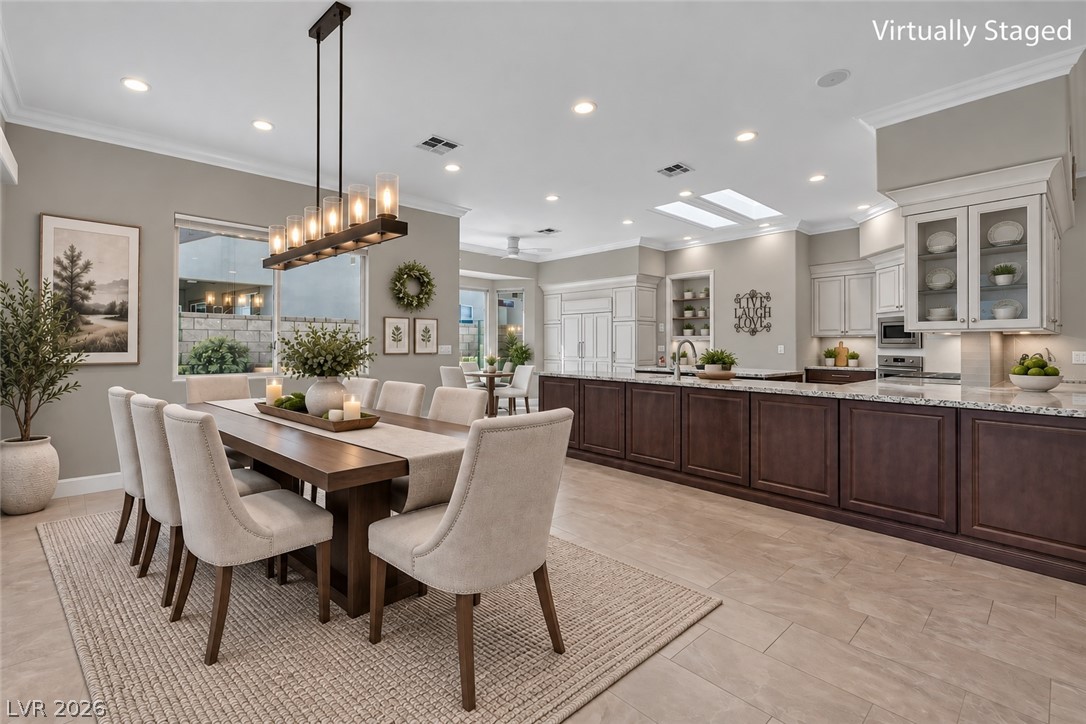
Gleaming tile floors and custom cabinetry anchor this wide-open cooking and dining space.
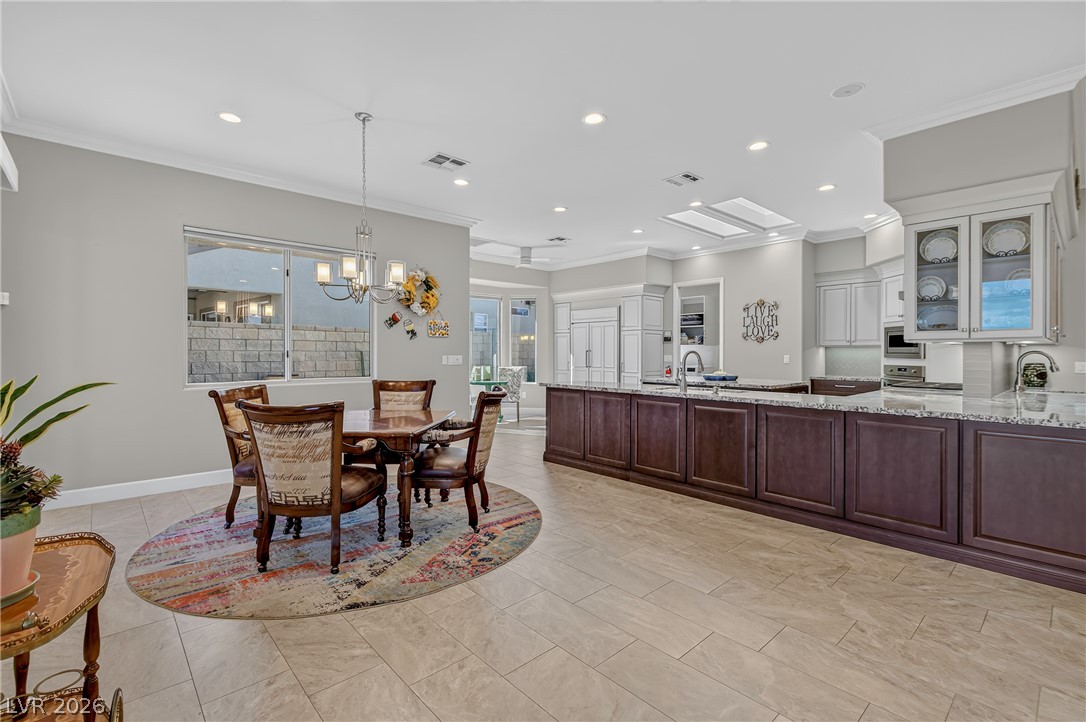
An open floorplan seamlessly connects the casual dining area with a modern chef's kitchen.
Granite countertops and extensive cabinetry define this spacious, modern culinary space.
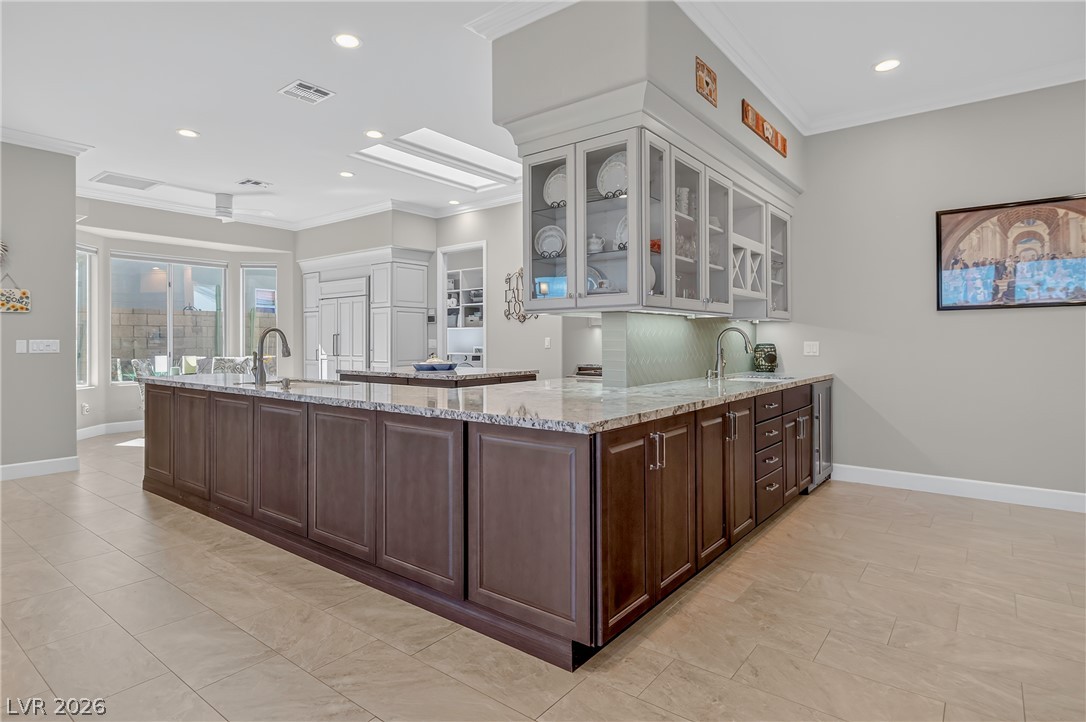
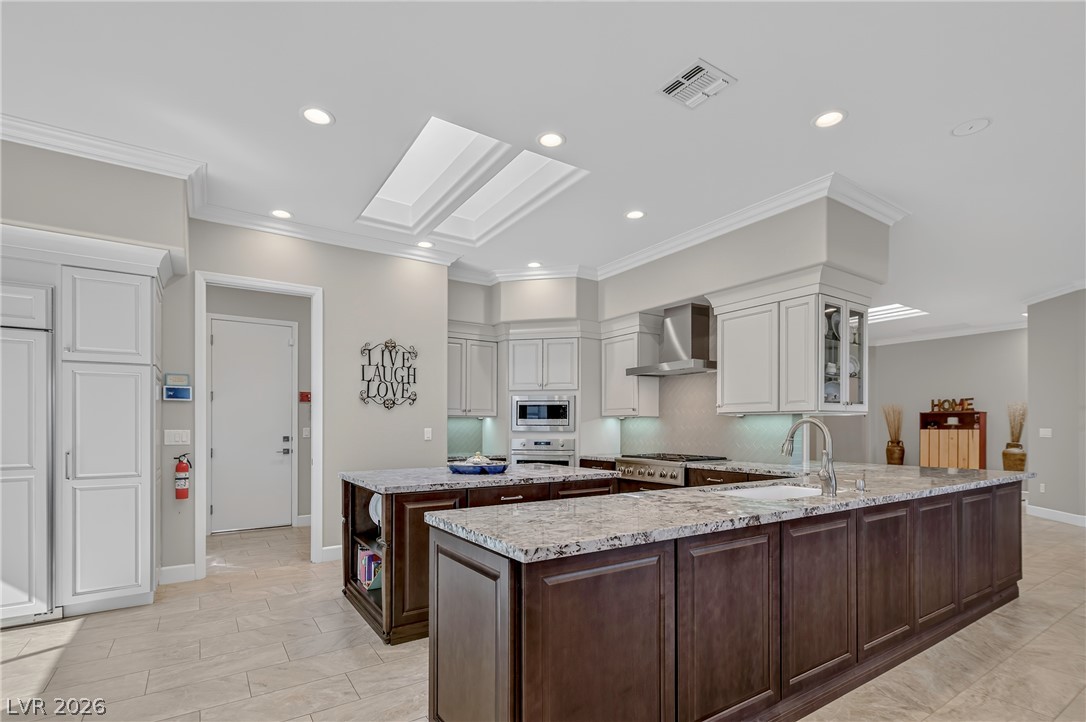
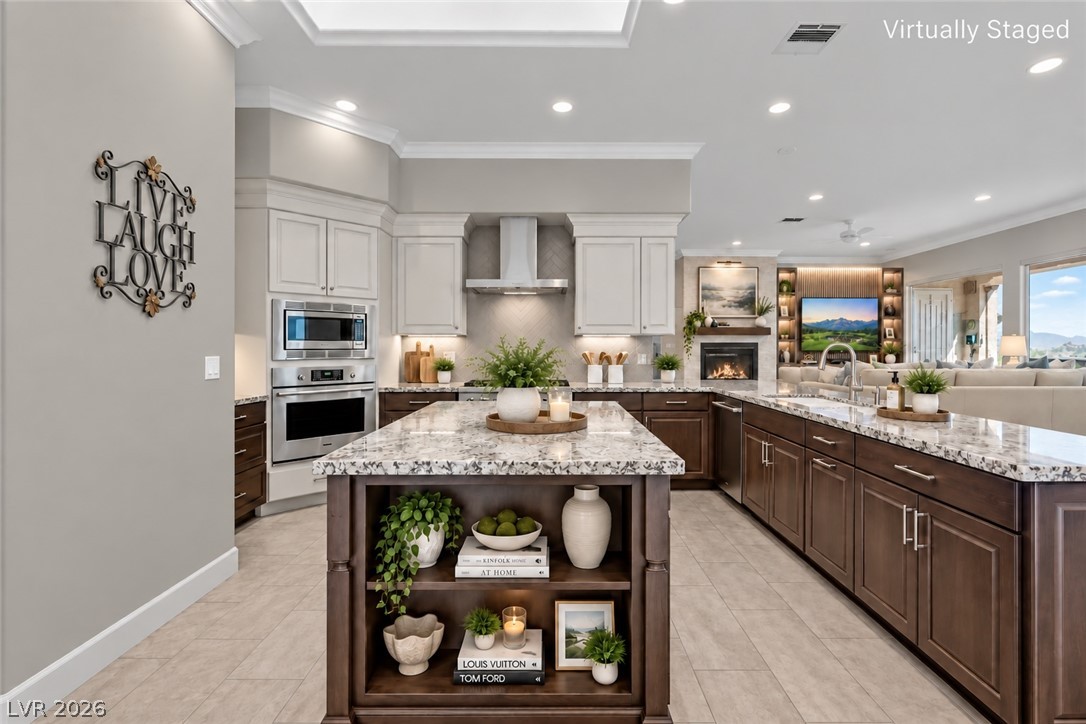
An expansive kitchen island with stone counters anchors this bright, open floorplan space.
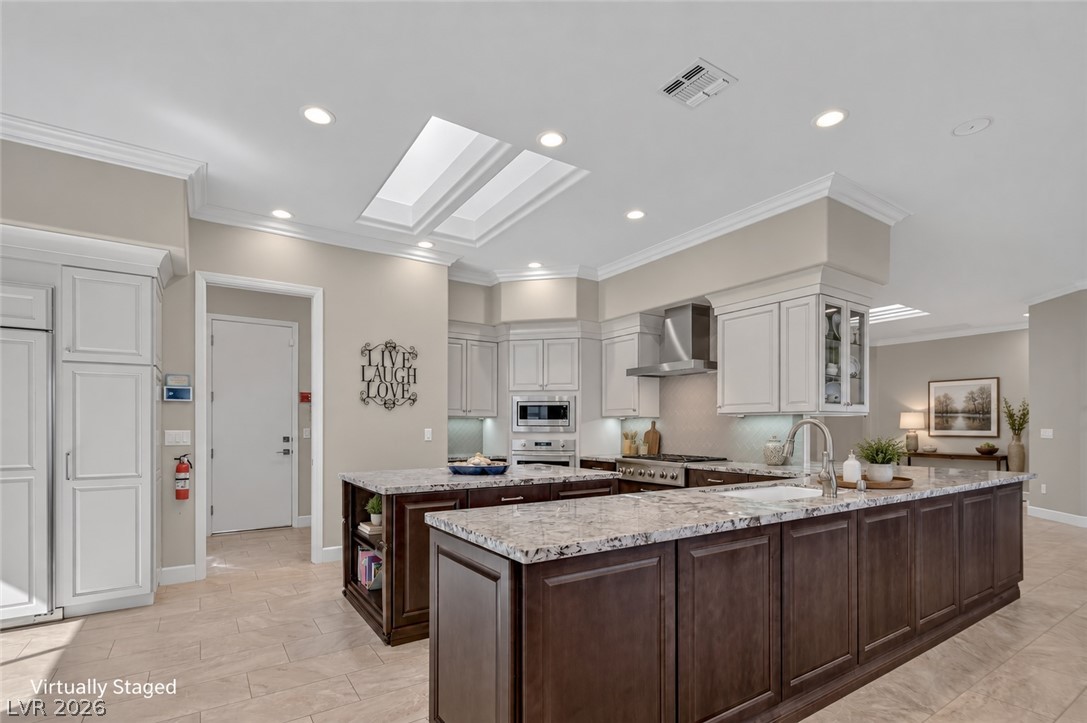
Ornate crown molding and sleek stone countertops elevate this modern kitchen space.
Granite counters and dual islands define this modern kitchen layout with built-in cabinetry.
Rich wood cabinetry and stone countertops anchor this beautifully detailed culinary space.
An open kitchen layout features custom cabinetry, stone countertops, and integrated stainless steel appliances.
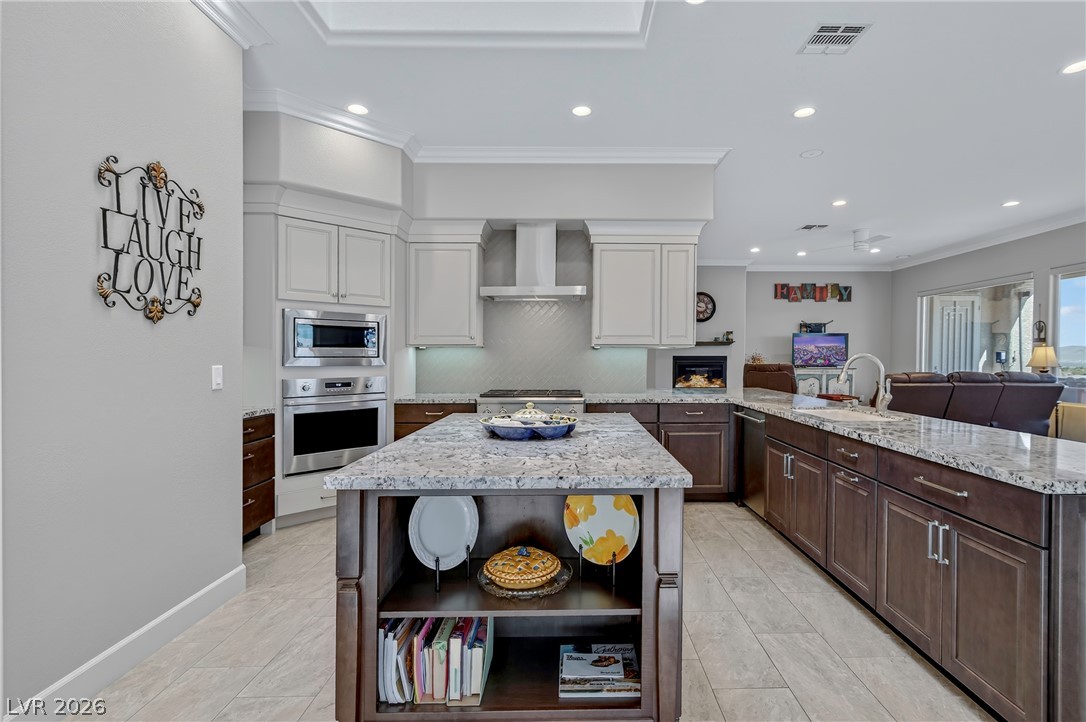
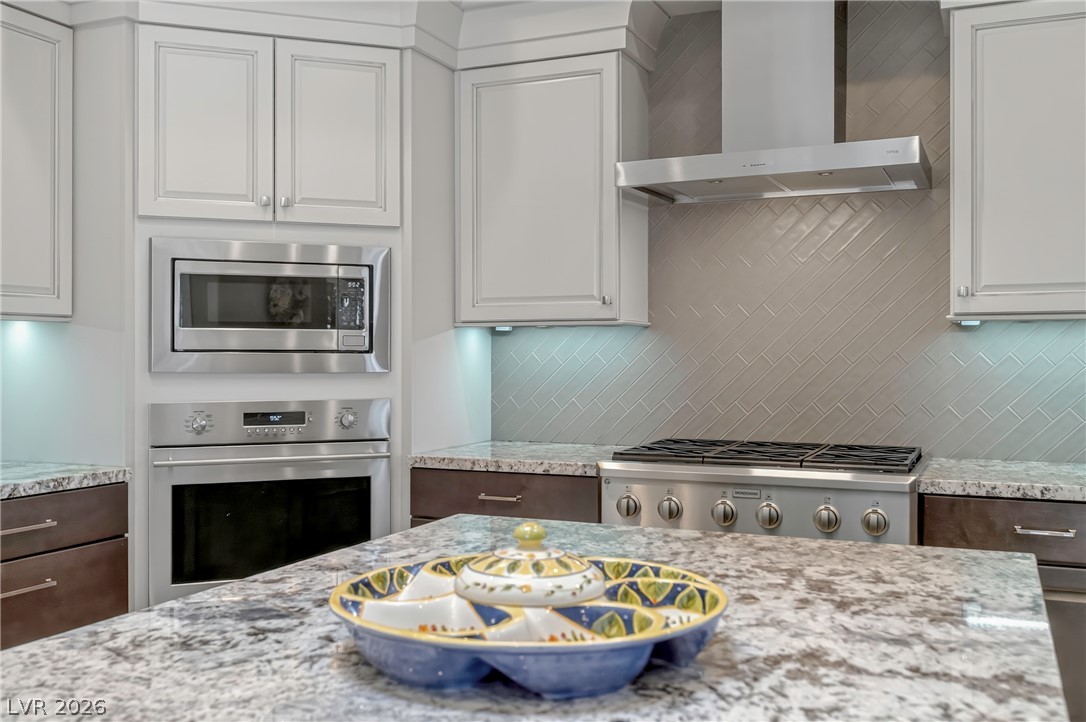
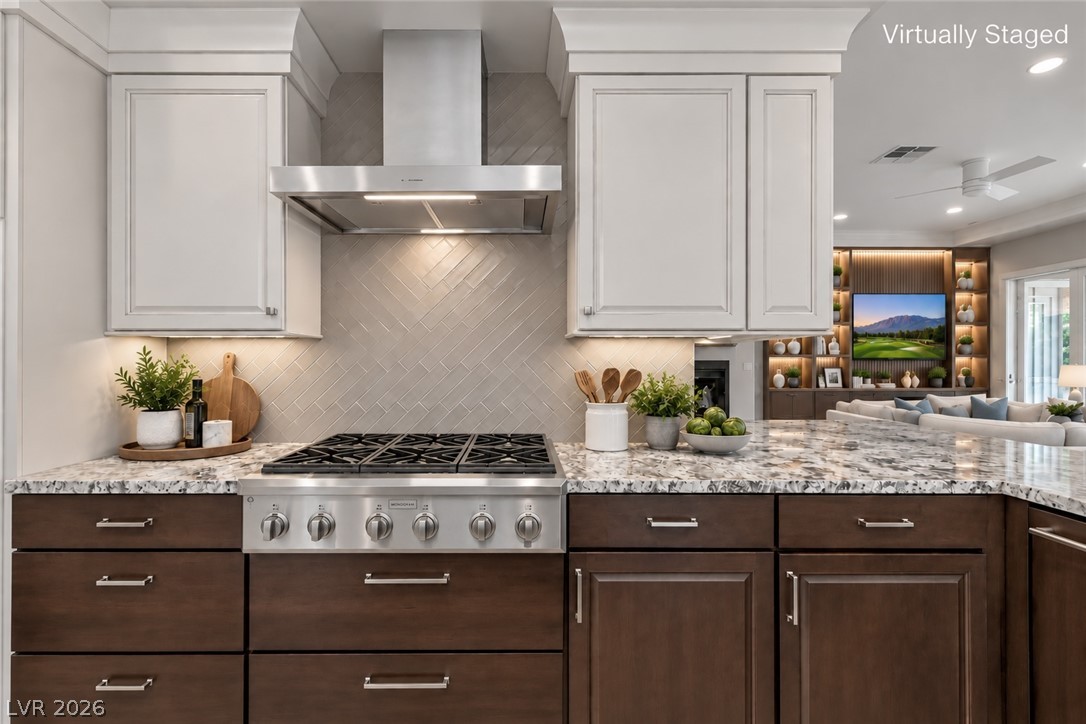
Premium granite countertops pair seamlessly with custom cabinetry and a tiled herringbone backsplash.
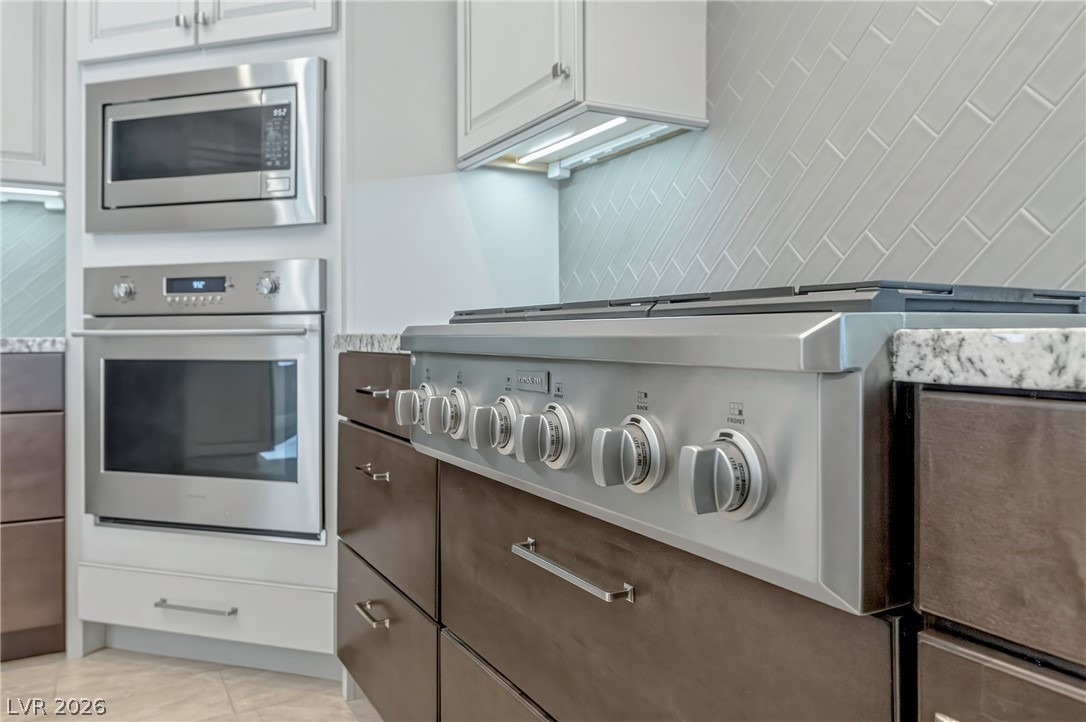
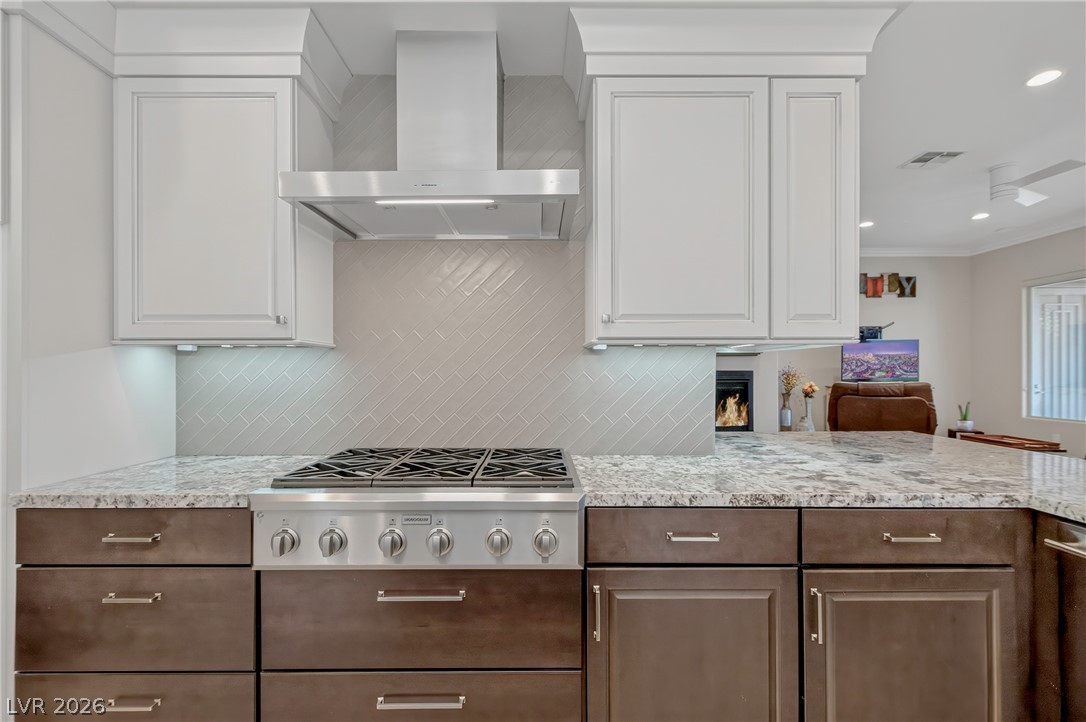
Modern cabinetry and professional-grade appliances anchor this well-appointed culinary space.
Gleaming granite countertops pair beautifully with modern cabinetry and a professional-grade gas cooktop.
Gleaming granite countertops pair beautifully with custom dual-tone cabinetry and professional-grade cooking appliances.
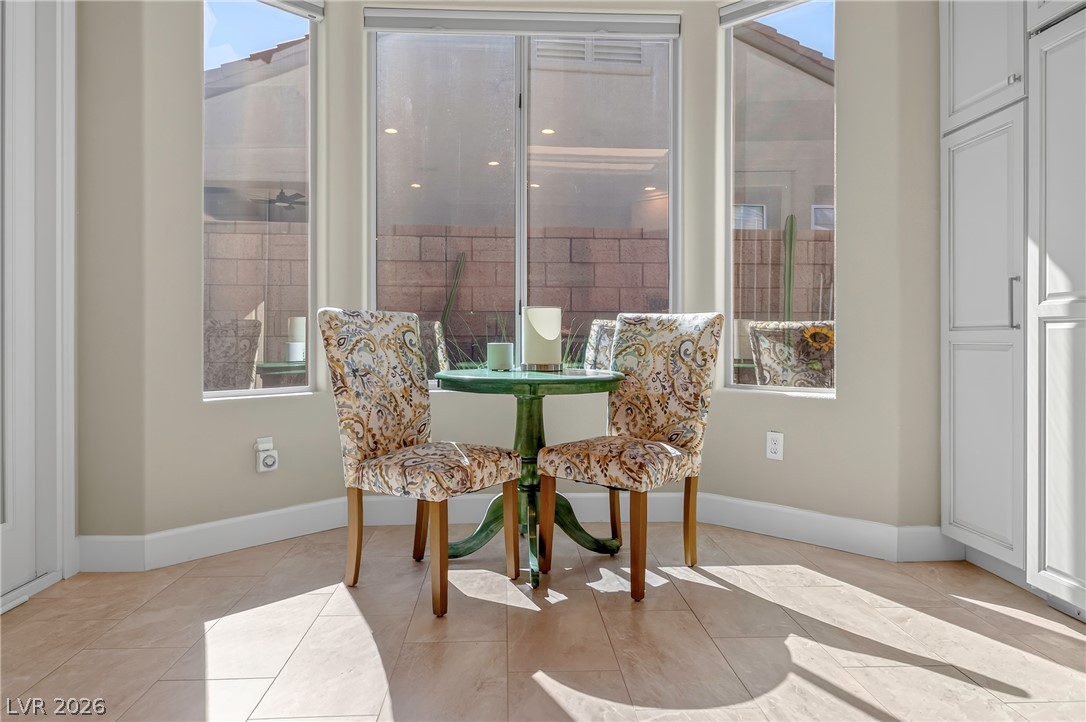
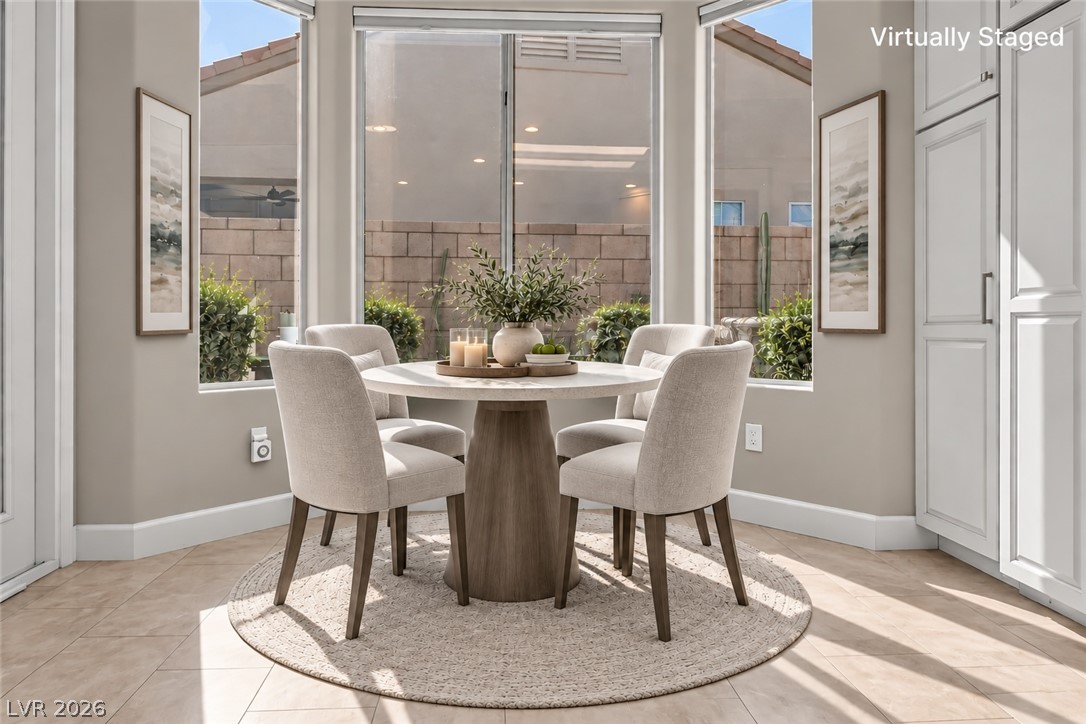
Sunlight streams across the tile floor of this cozy breakfast nook featuring large bay windows.
Sunlight streams across tile flooring into an intimate dining nook flanked by tall windows.
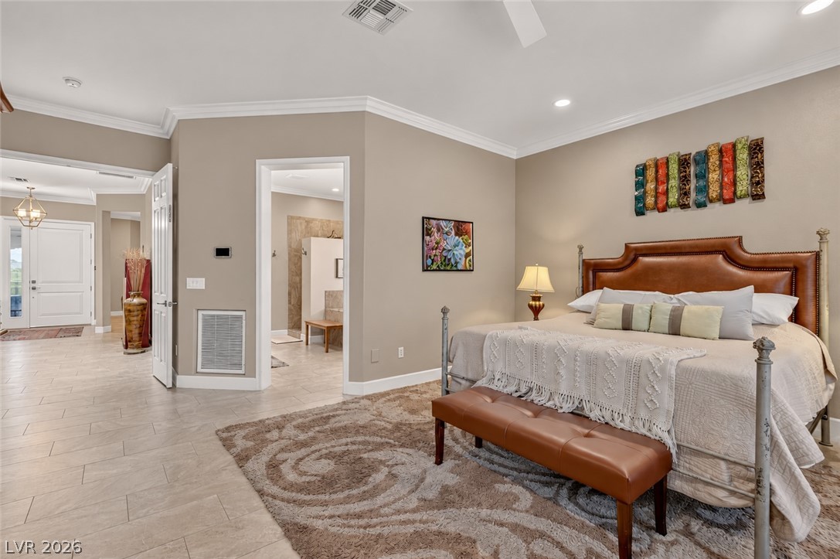
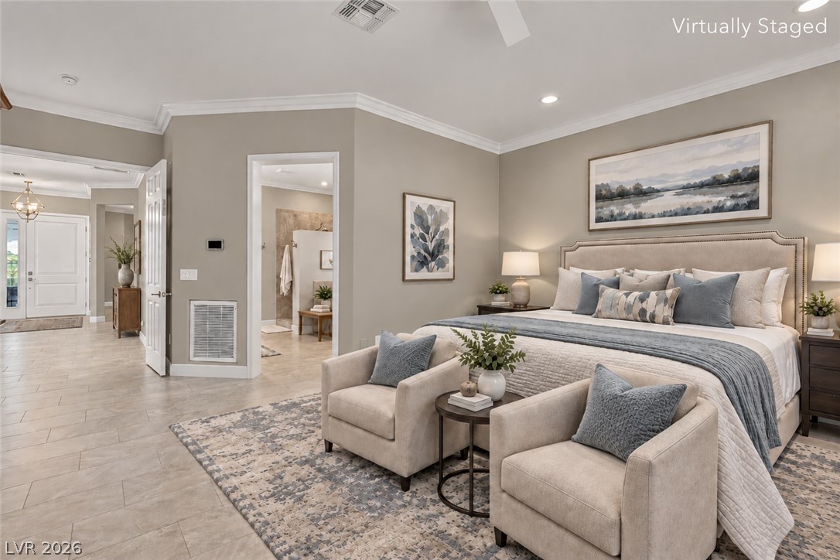
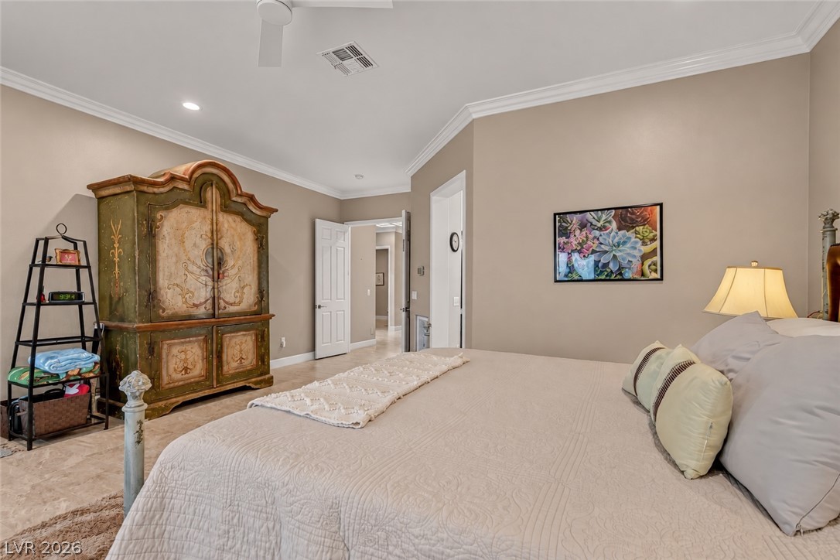
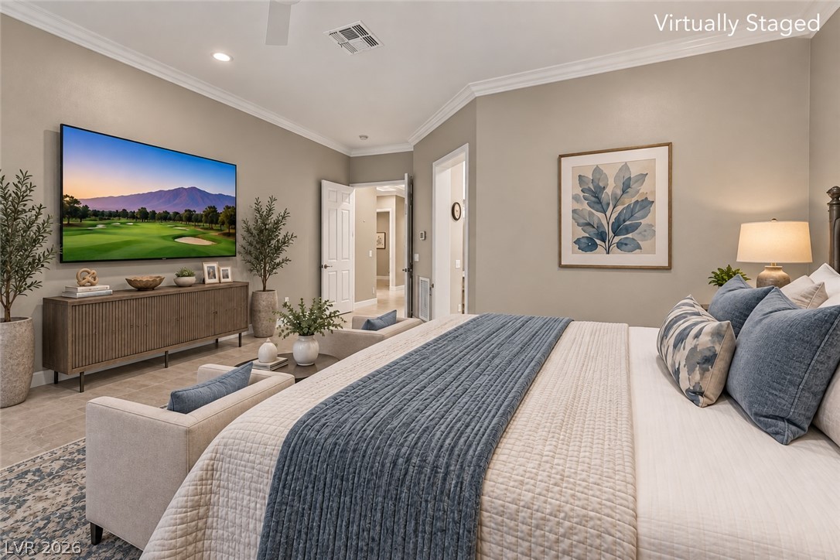
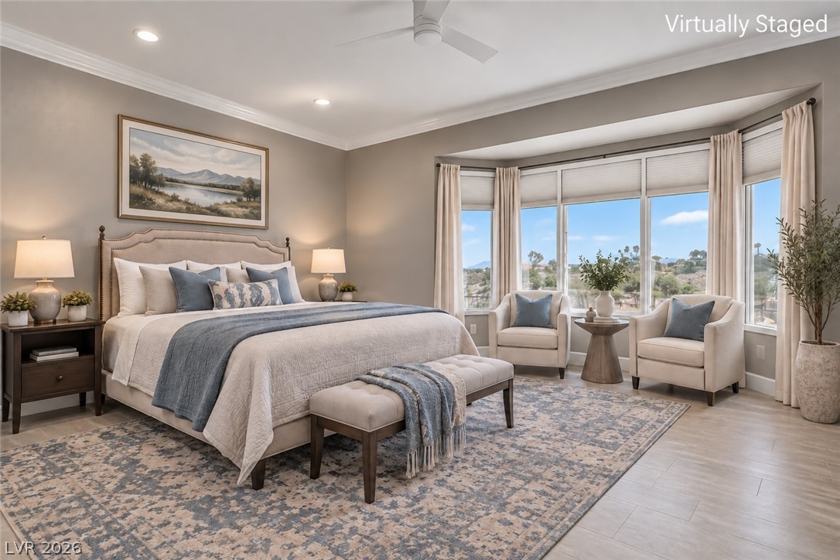
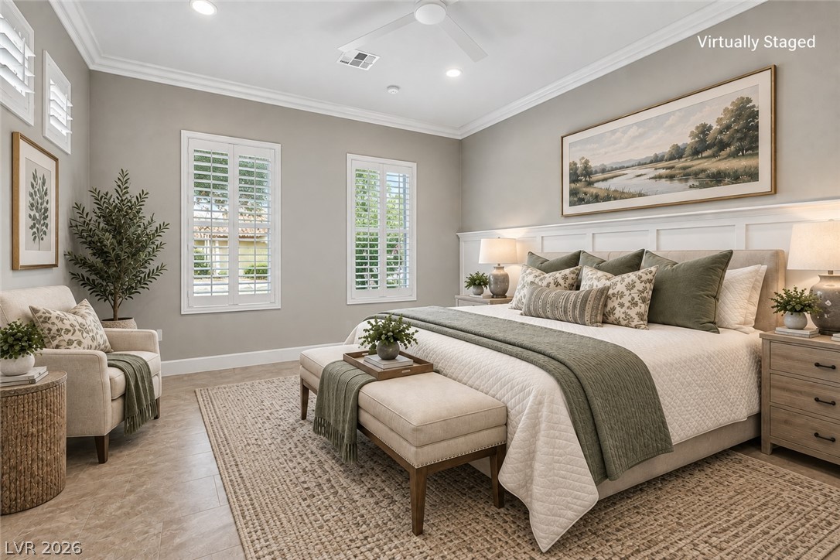
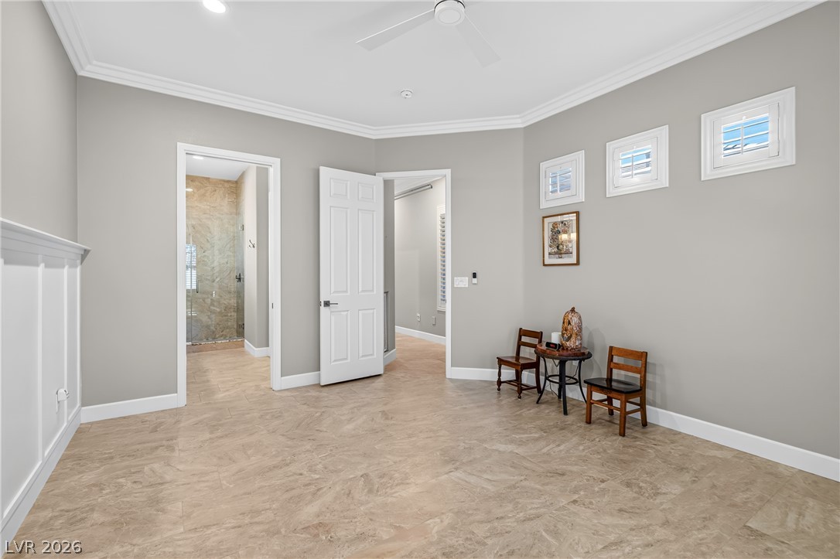
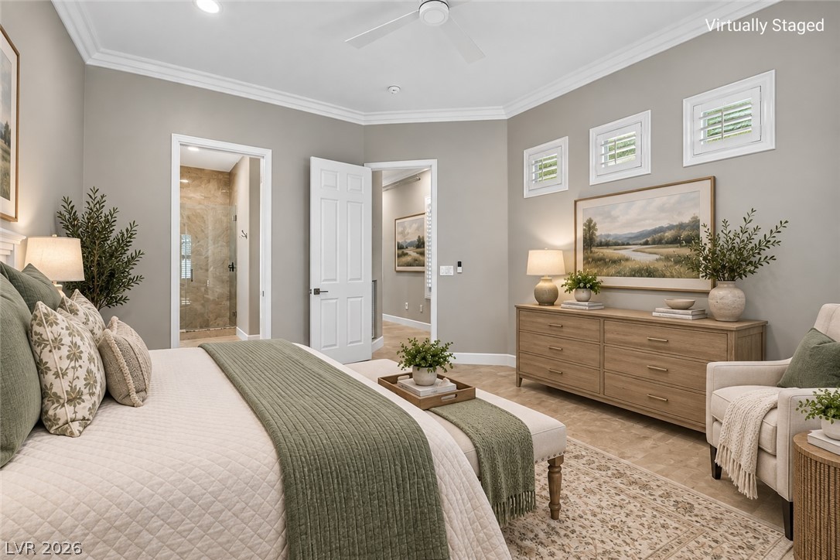
Elegant crown molding and durable tile flooring define this spacious primary suite retreat.
Crown molding and tile flooring elevate this serene master bedroom suite with bathroom access.
Elegant crown molding and classic tile flooring define this relaxing bedroom retreat.
Elegant crown molding and classic tile flooring define this spacious, light-filled primary suite.
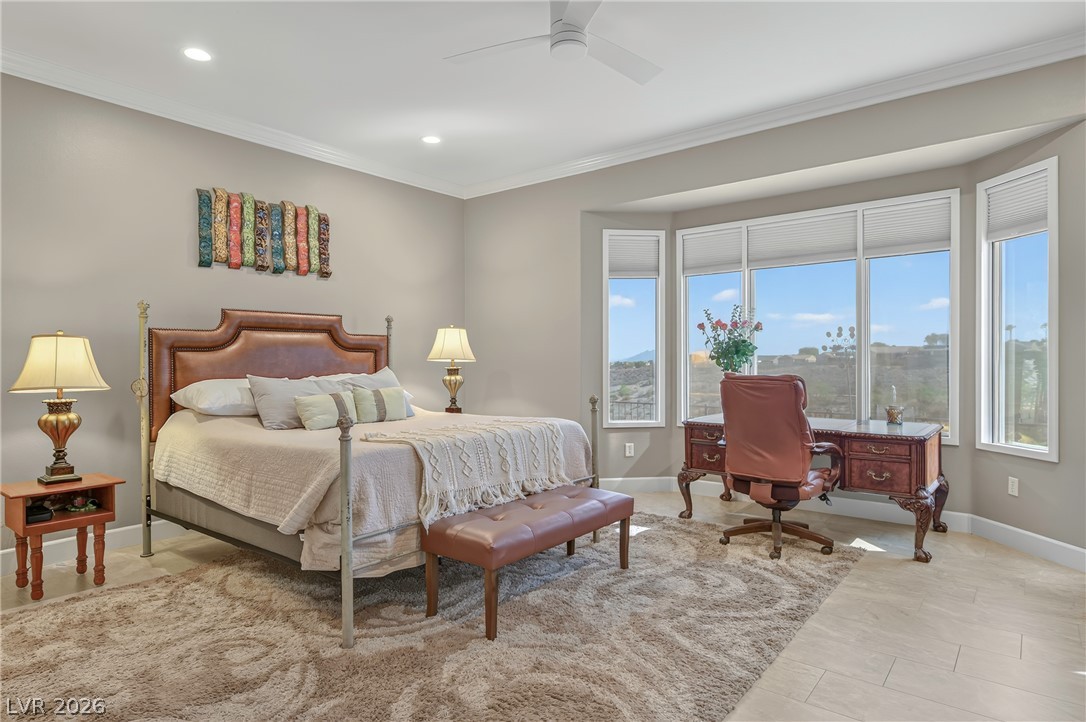
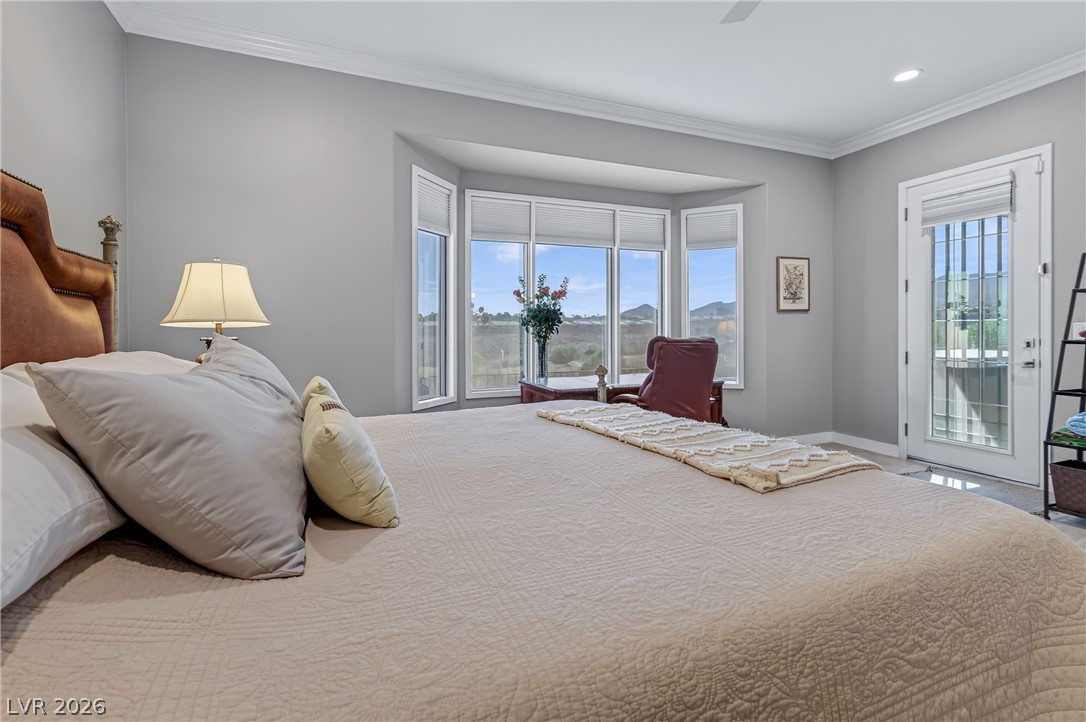
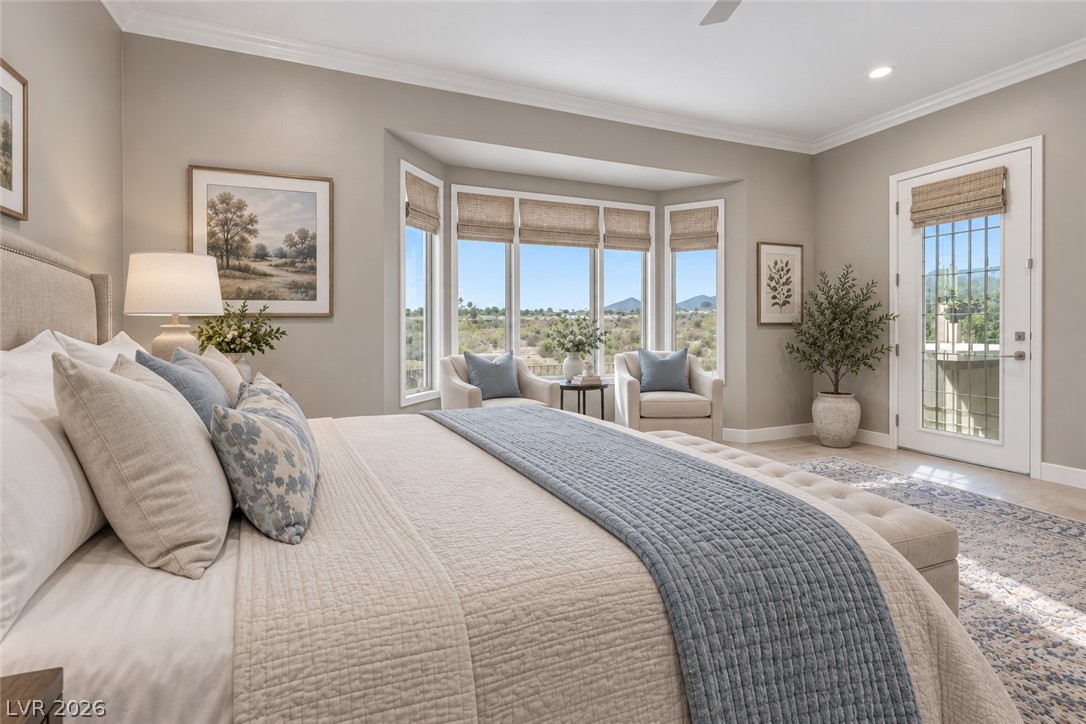
Crown molding and a large bay window frame this spacious, light-filled bedroom suite.
An elegant bay window filters natural light onto clean tile flooring and classic crown molding.
An elegant bedroom features a large bay window overlooking distant scenic hills.
Elegant crown molding and a sunny bay window elevate this comfortable primary suite.
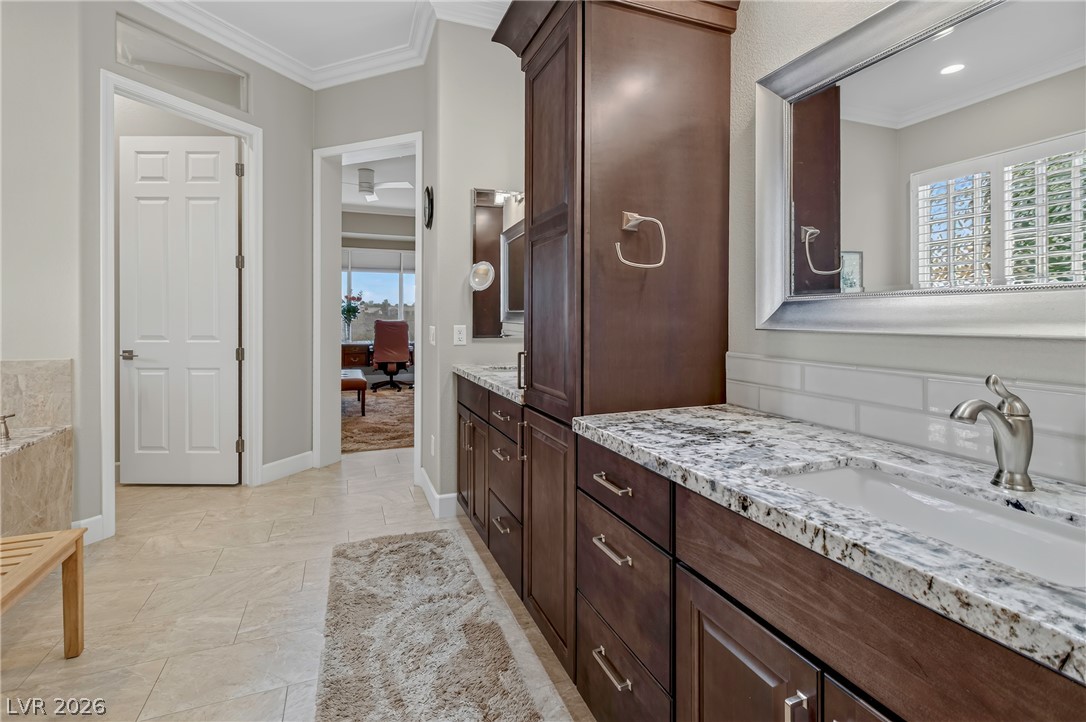
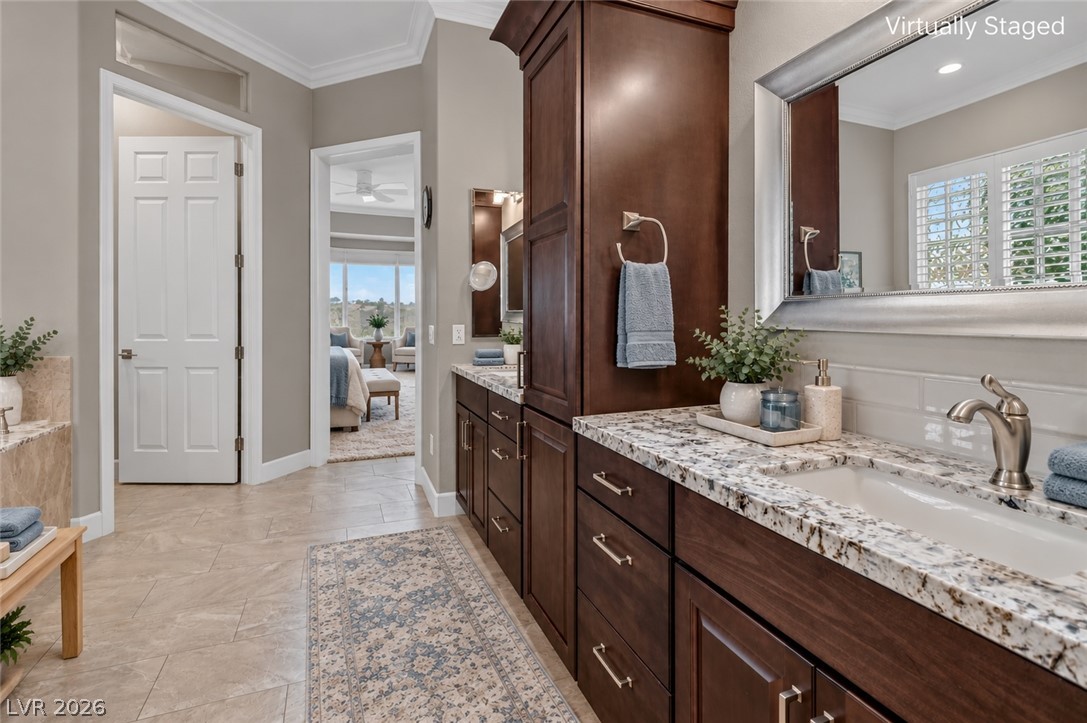
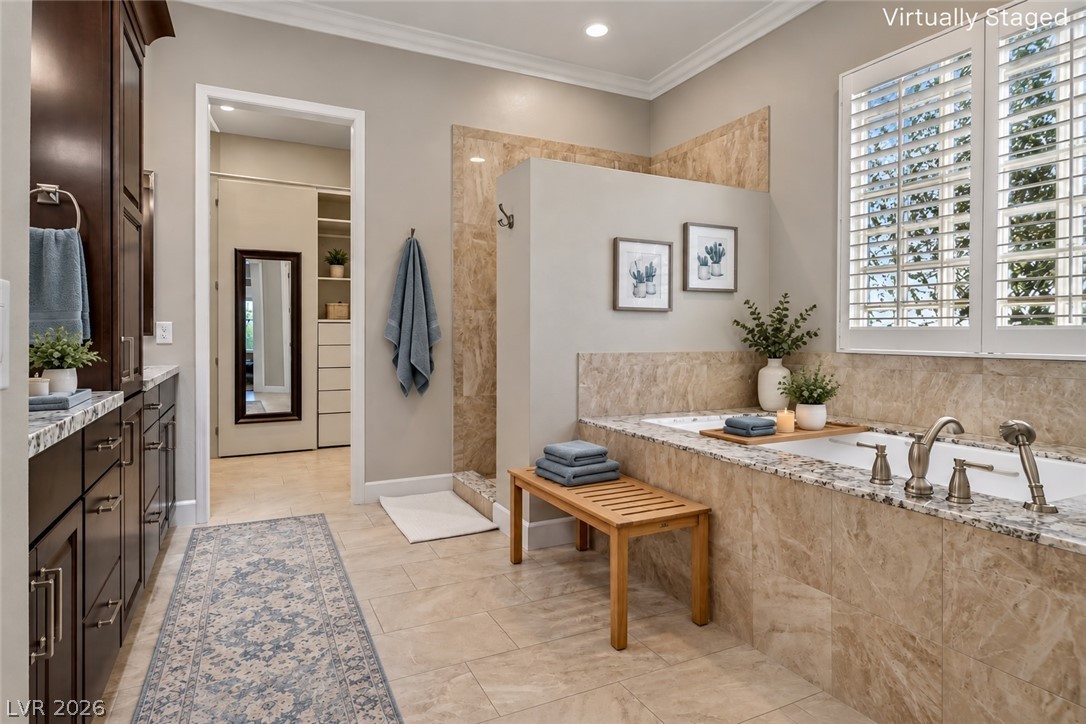
Gleaming stone countertops and custom cabinetry elevate this spacious master bathroom design.
Rich wood cabinetry and polished stone counters elevate this bathroom design.
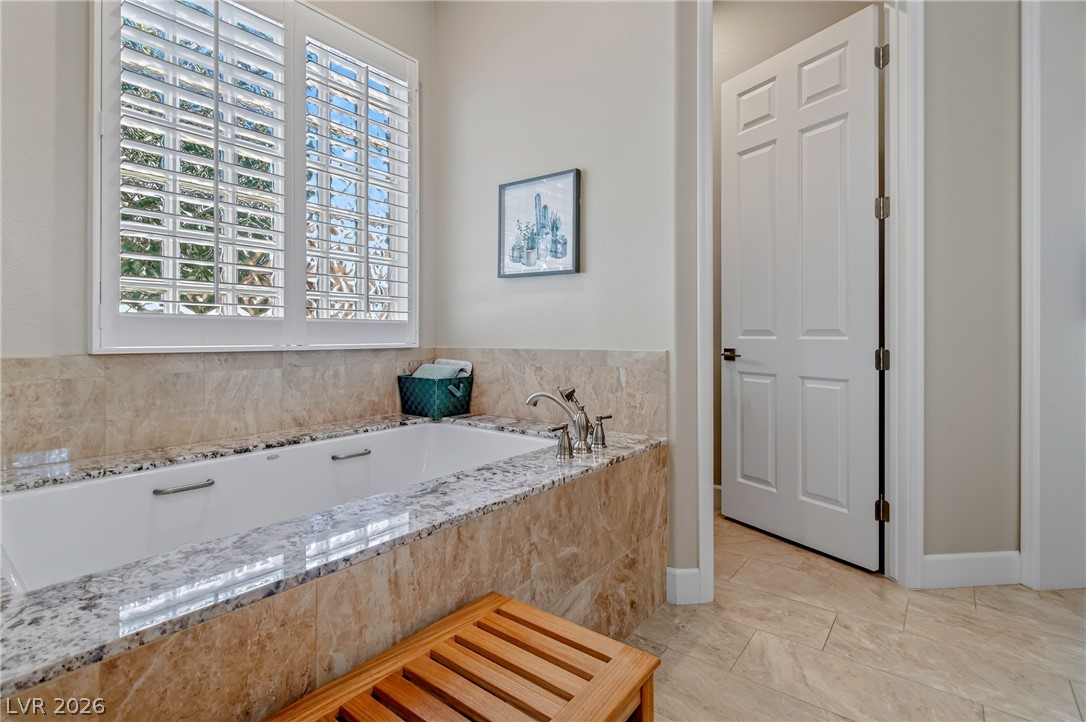
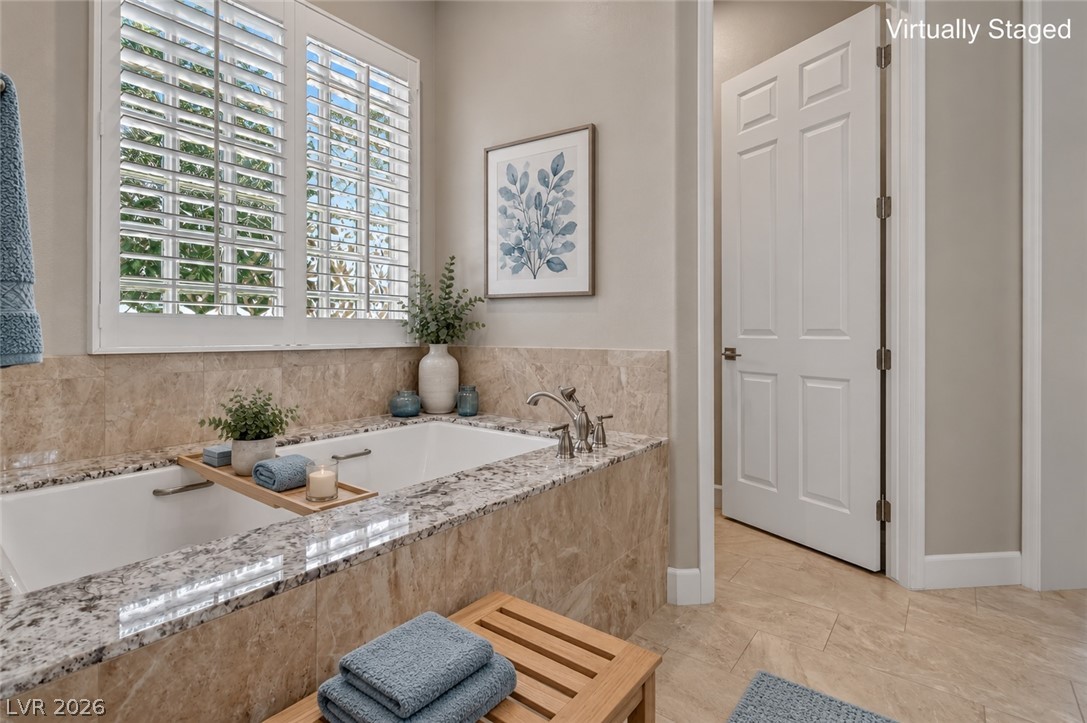
Fine stone surfaces surround a deep soaking tub positioned beneath window shutters.
A deep soaking tub features polished stone surrounds under a shuttered window.
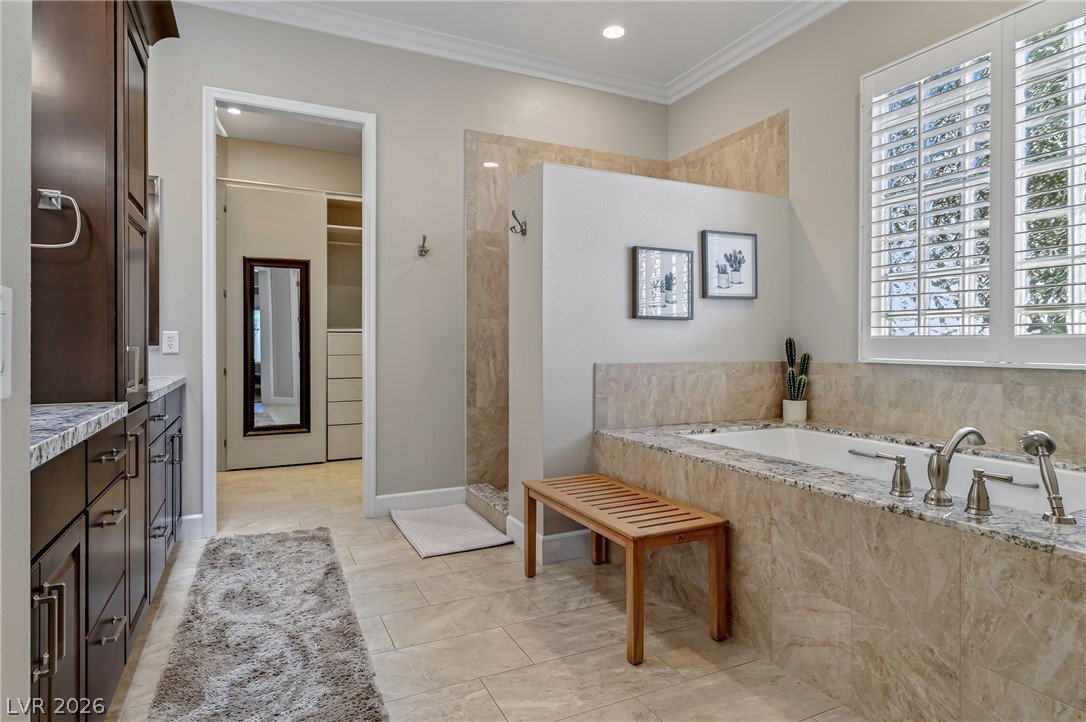
Fine tilework surrounds a deep soaking tub in this elegantly appointed primary bath.
Polished tile flooring and a stone-surround soaking tub anchor this elegant master bathroom design.
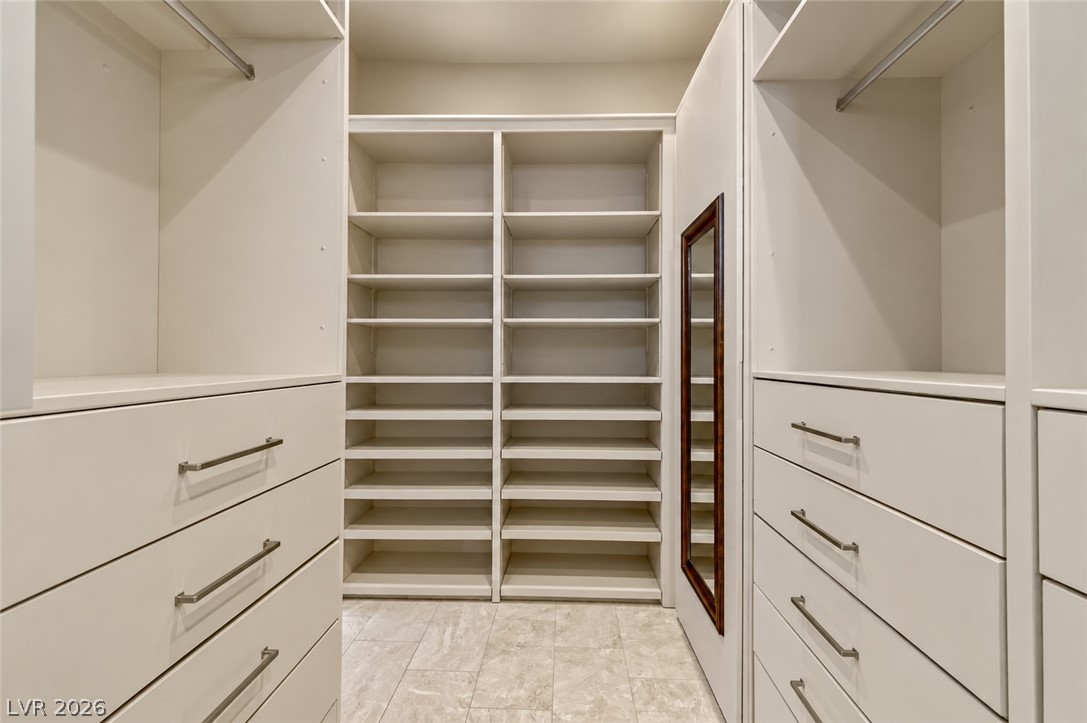
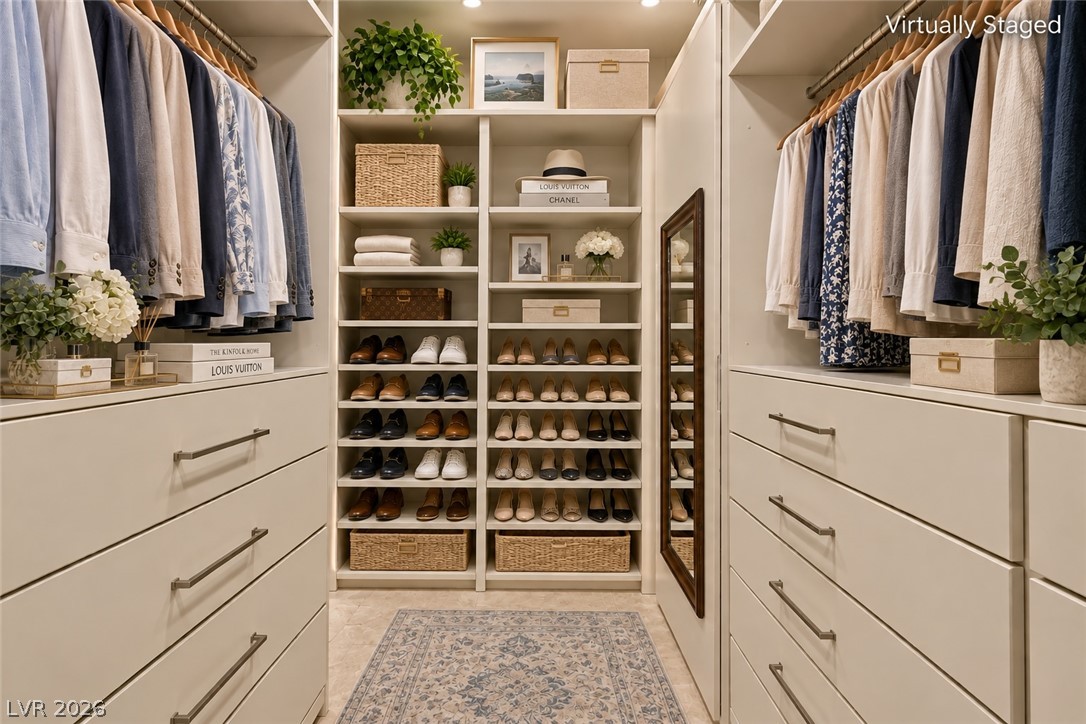
Floor-to-ceiling built-ins and custom shelving maximize storage space in this organized walk-in closet.
Custom built-in shelving and ample storage options define this organized walk-in closet space.
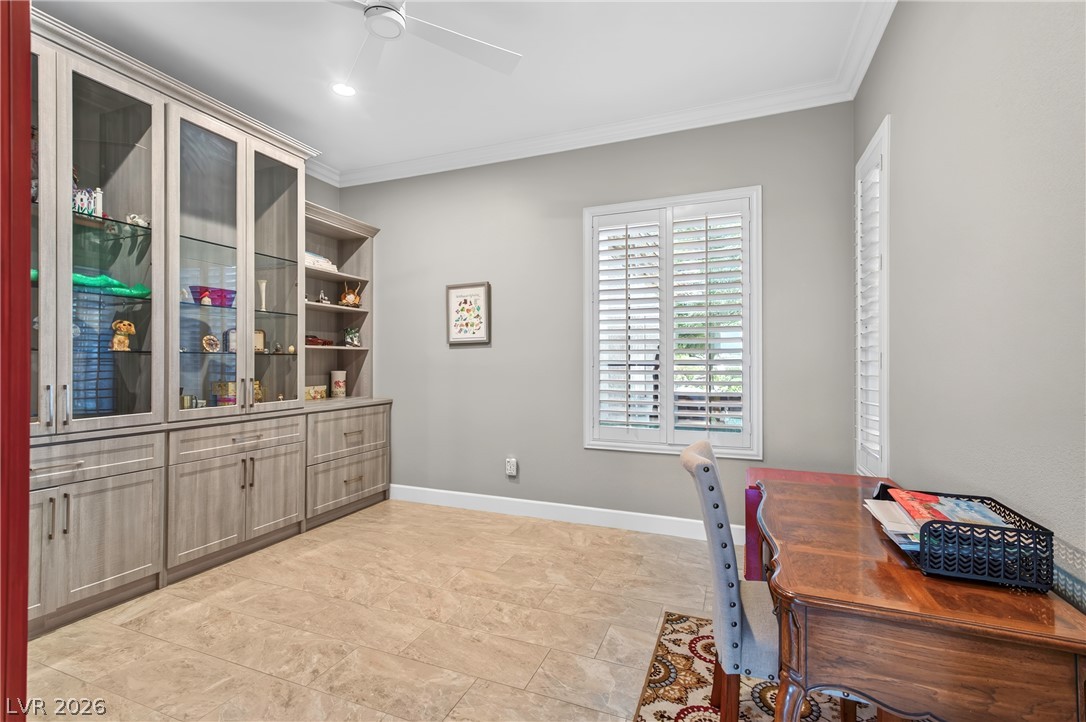
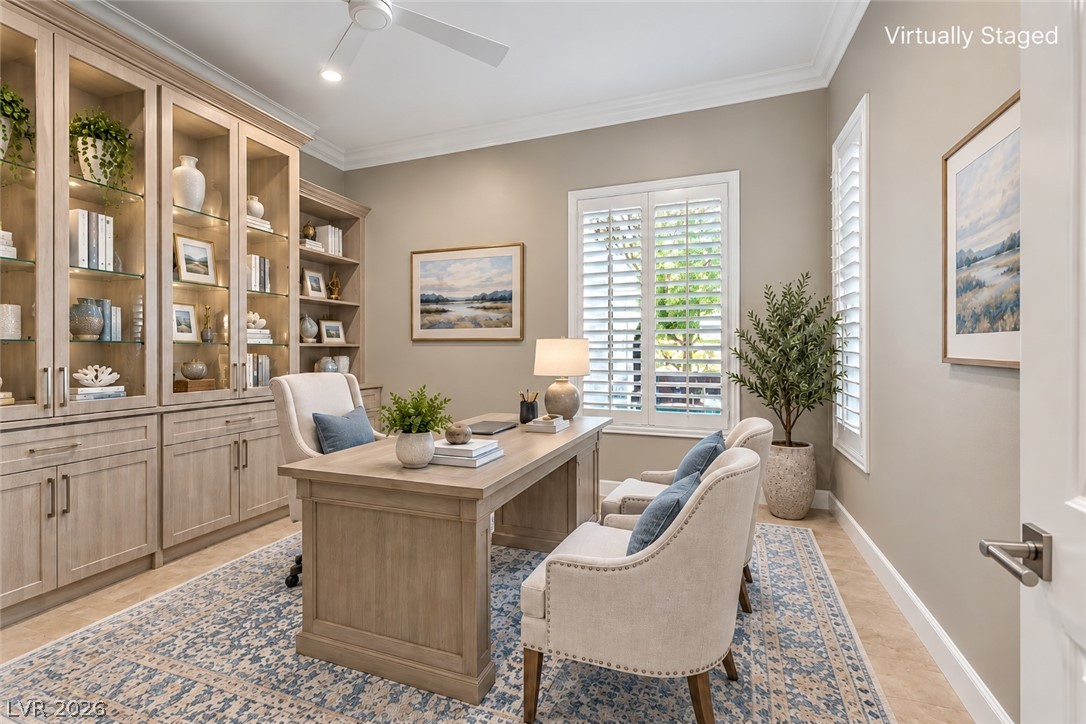
An elegant home office workspace highlights custom built-in cabinetry and stone-look tile flooring.
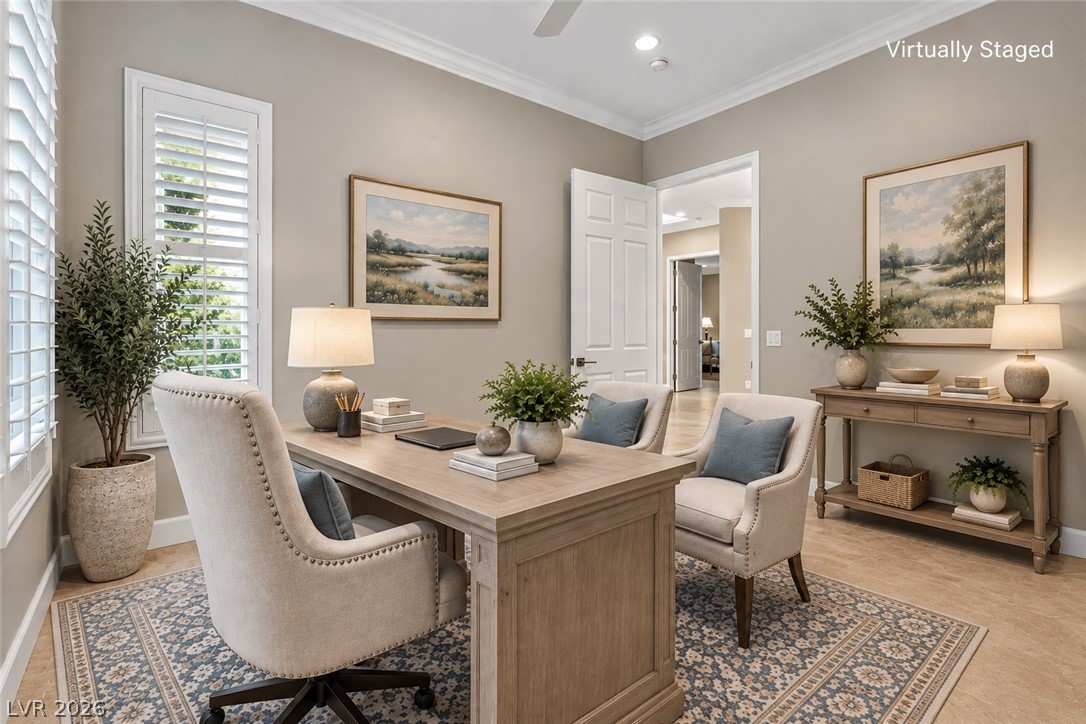
Crown molding and plantation shutters frame this quiet home office space with custom built-ins.
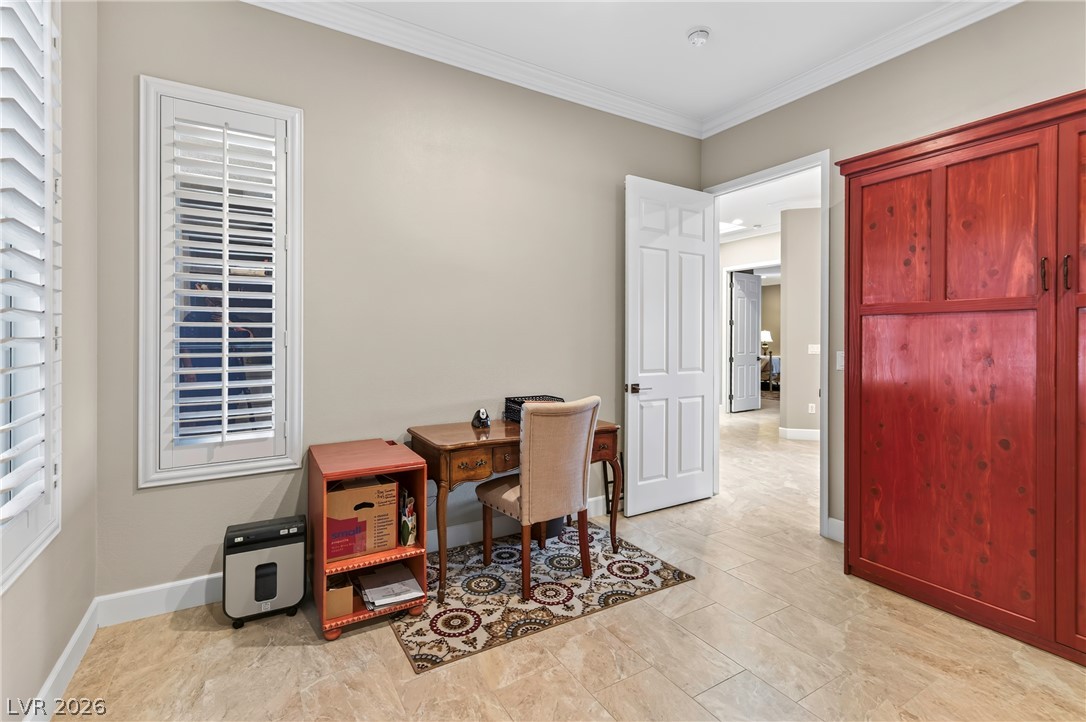
Crisp crown molding and plantation shutters frame a versatile home workspace with tile flooring.
Elegant crown molding complements warm wood flooring in this versatile home office workspace.
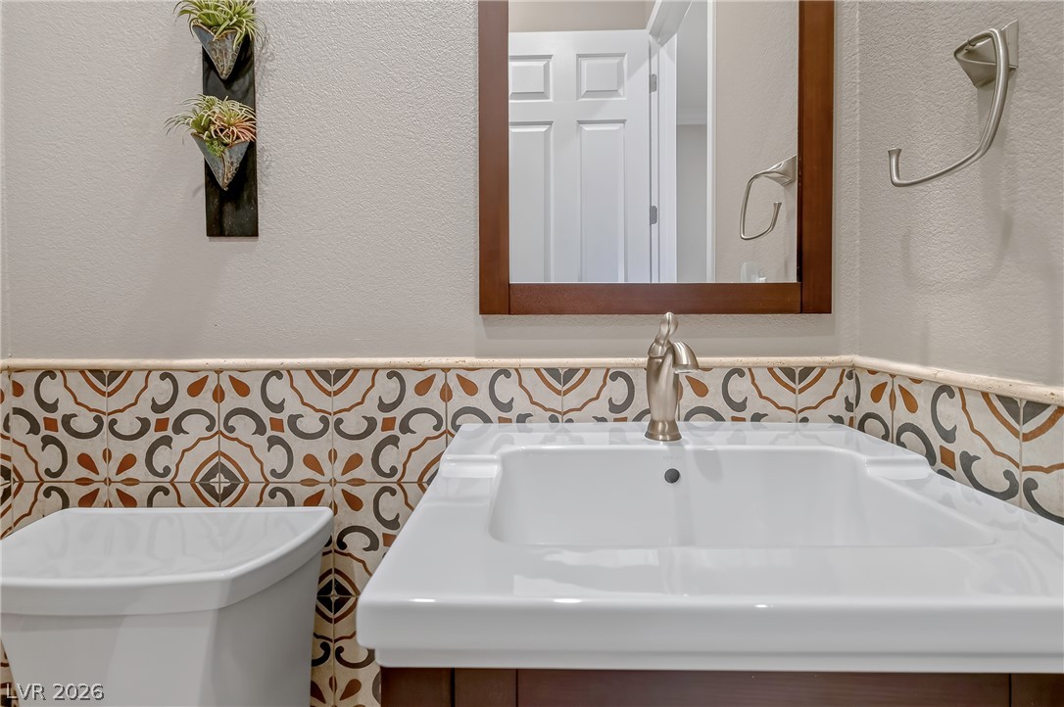
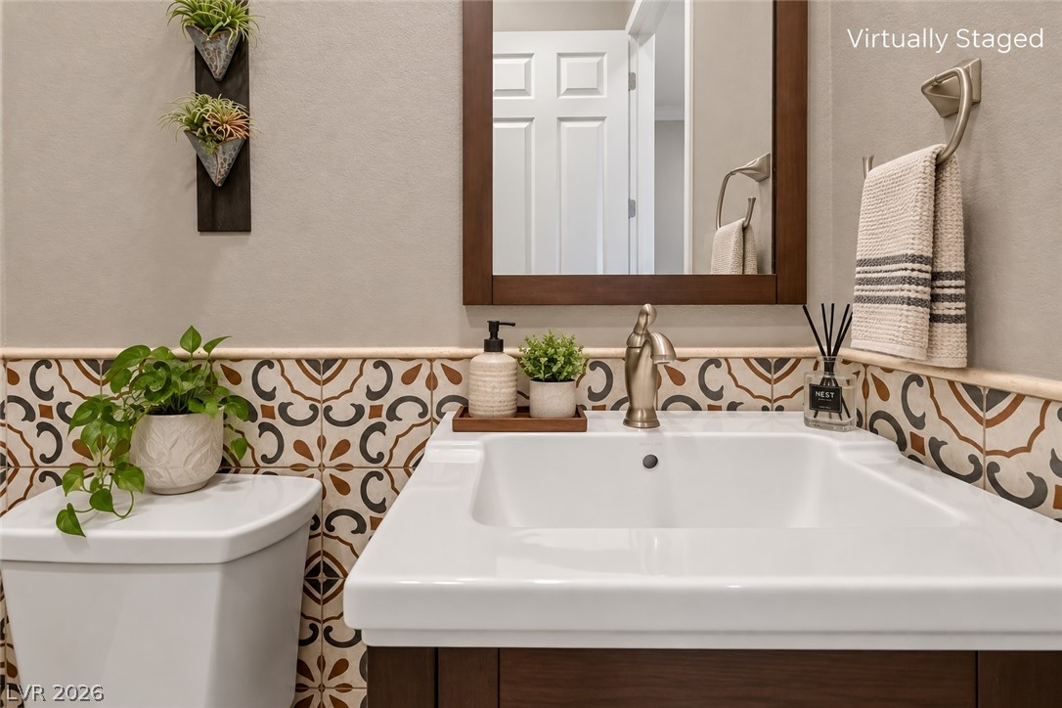
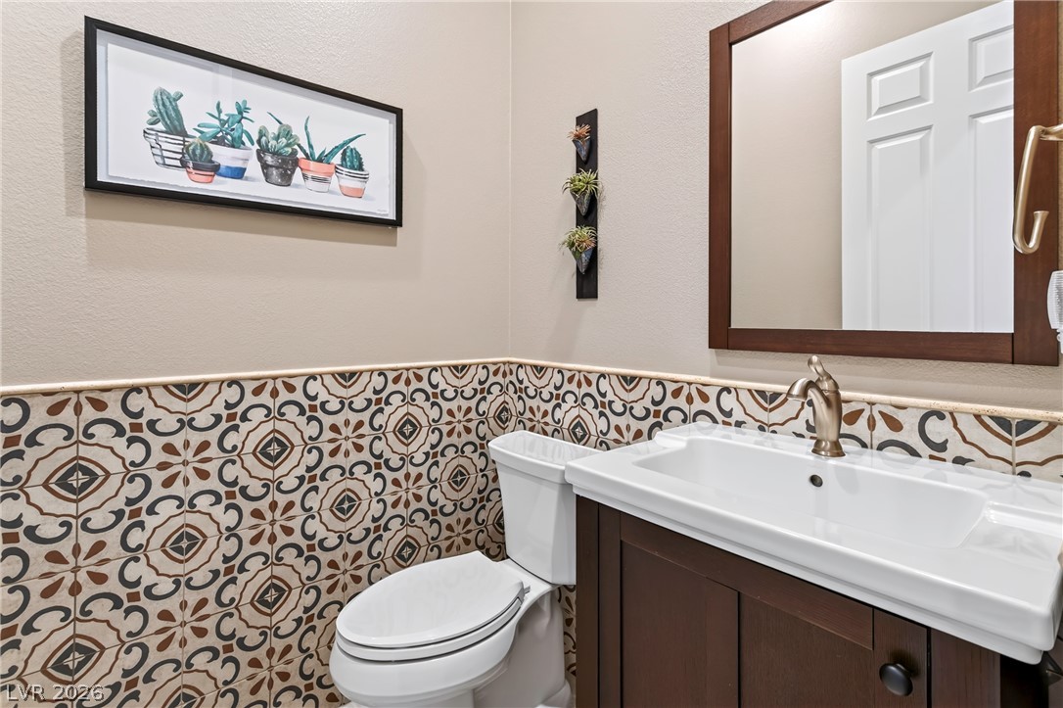
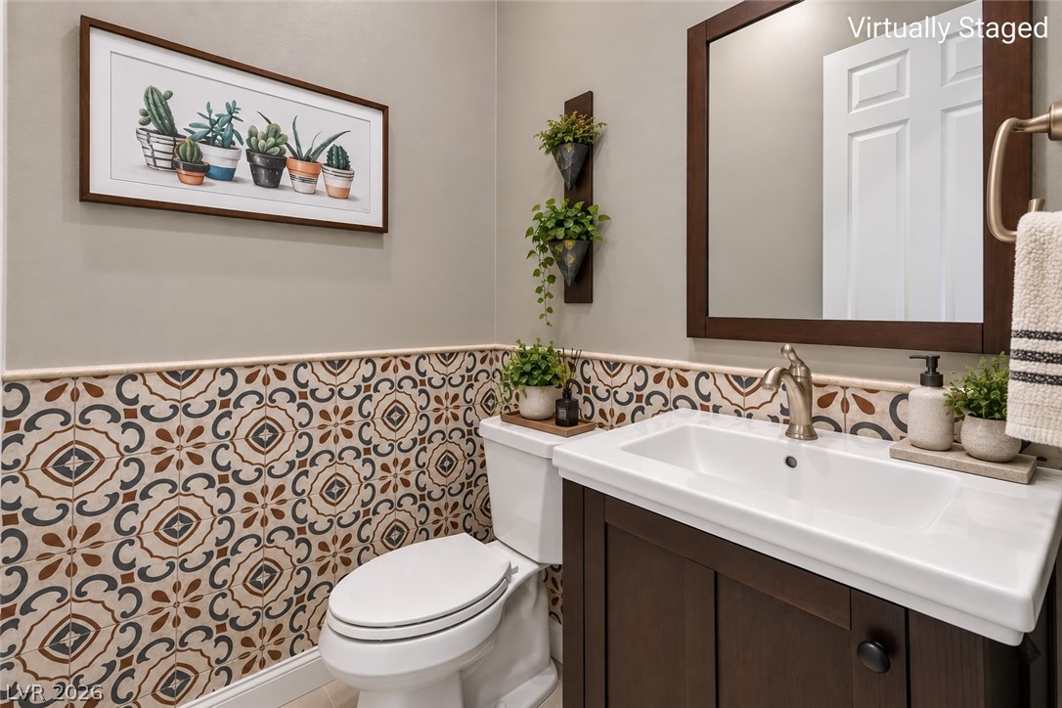
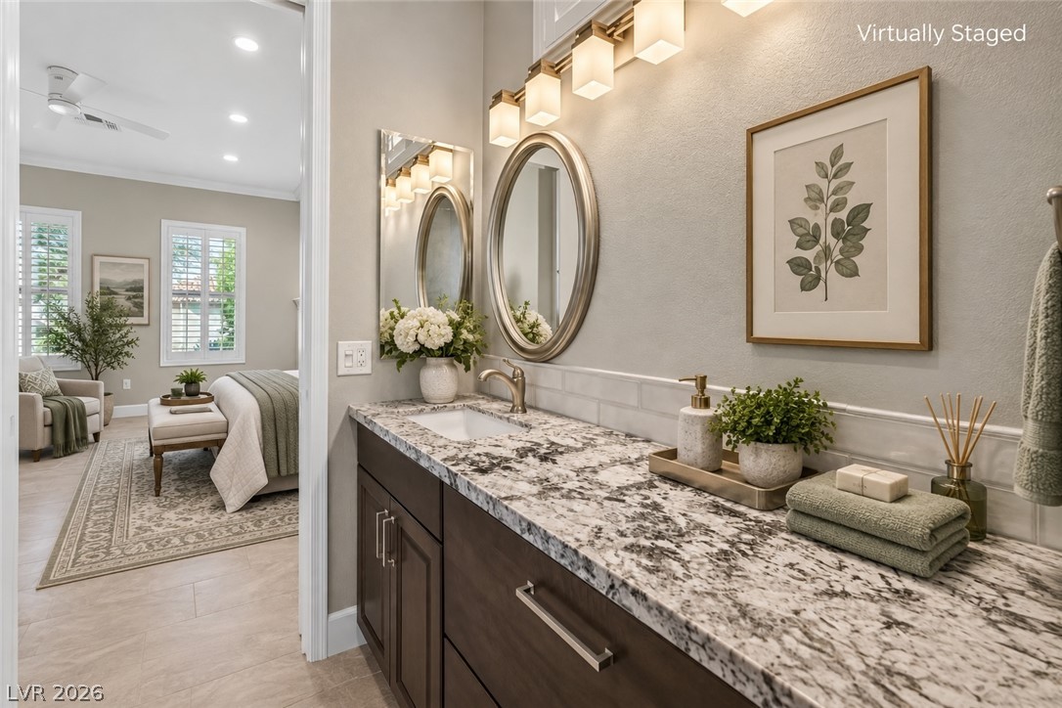
Intricate tile details complement the modern vanity and wood-framed mirror in this updated bathroom.
Ornate patterned wainscoting tile highlights this charming vanity and washroom space.
A stylish vanity basin and patterned wainscot tiling elevate this modern powder room.
Intricate tile wainscoting adds a custom touch to this charming powder room.
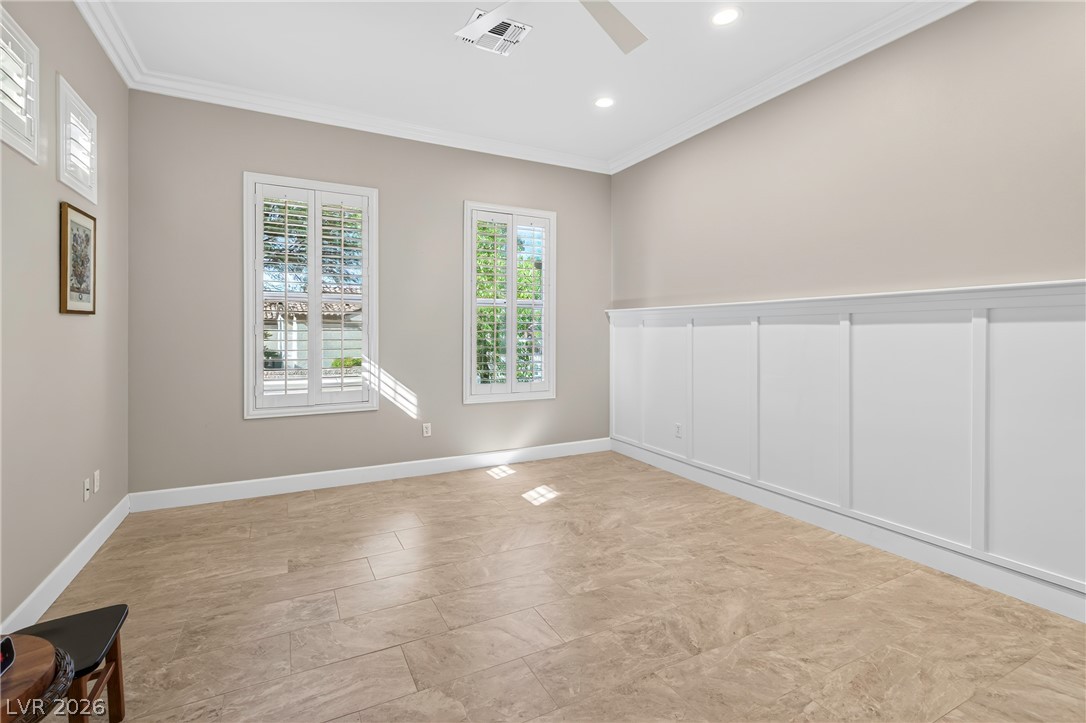
Elegant wainscoting and durable tile flooring define this versatile bonus room.
Crown molding and plantation shutters enhance this serene bedroom retreat with tile flooring.
Polished tile flooring and classic crown molding accent this versatile secondary room.
Crown molding and plantation shutters enhance this spacious bedroom suite.
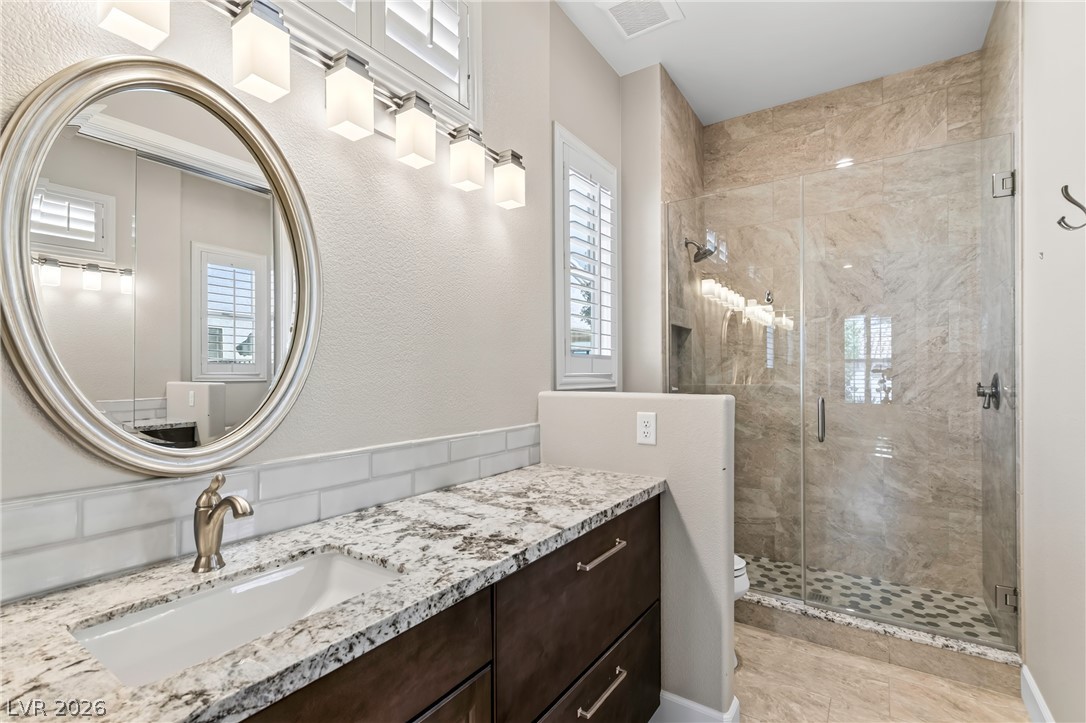
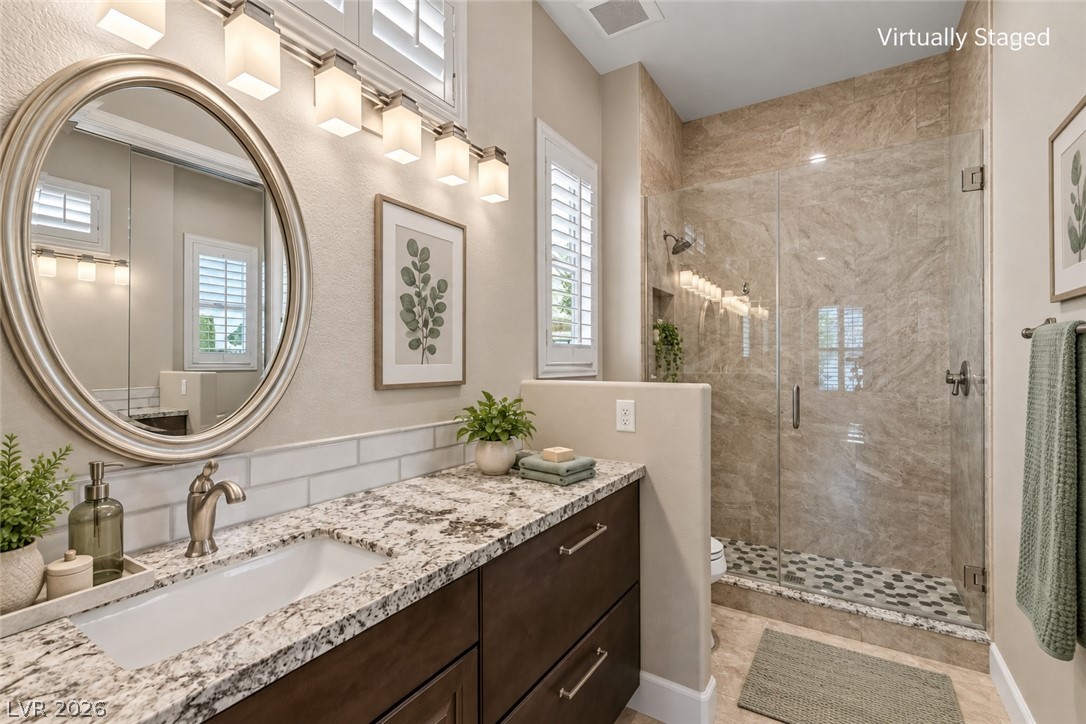
Polished stone counters and a glass-enclosed shower create a refined personal retreat.
Fine granite countertops and custom tilework define this modern bathroom.
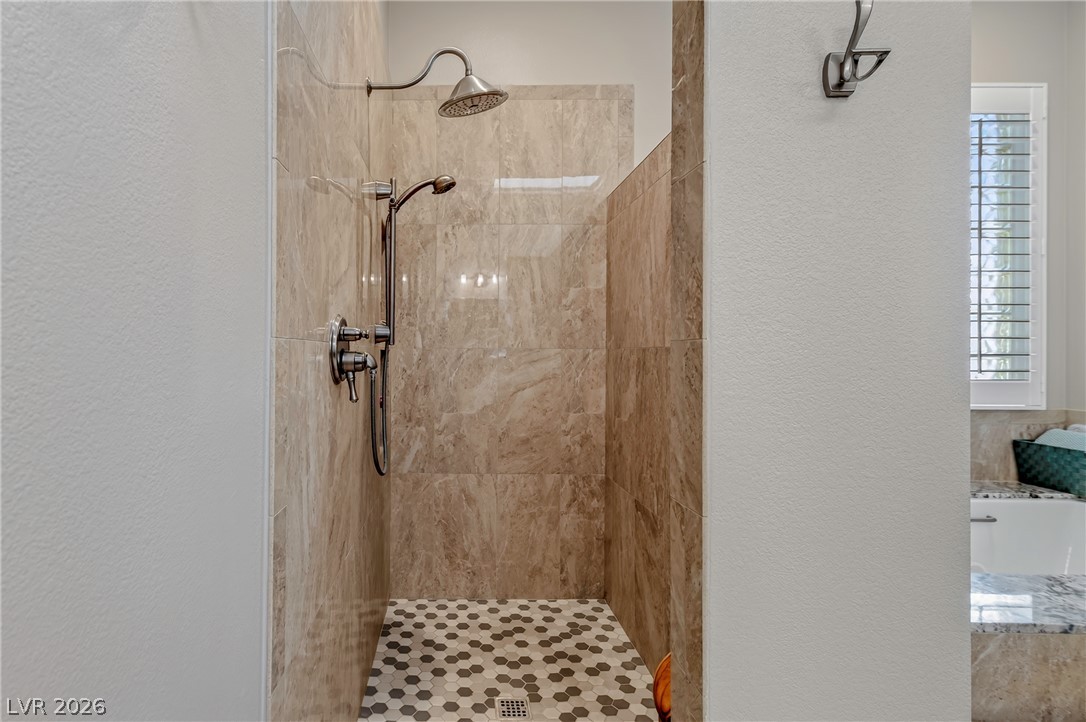
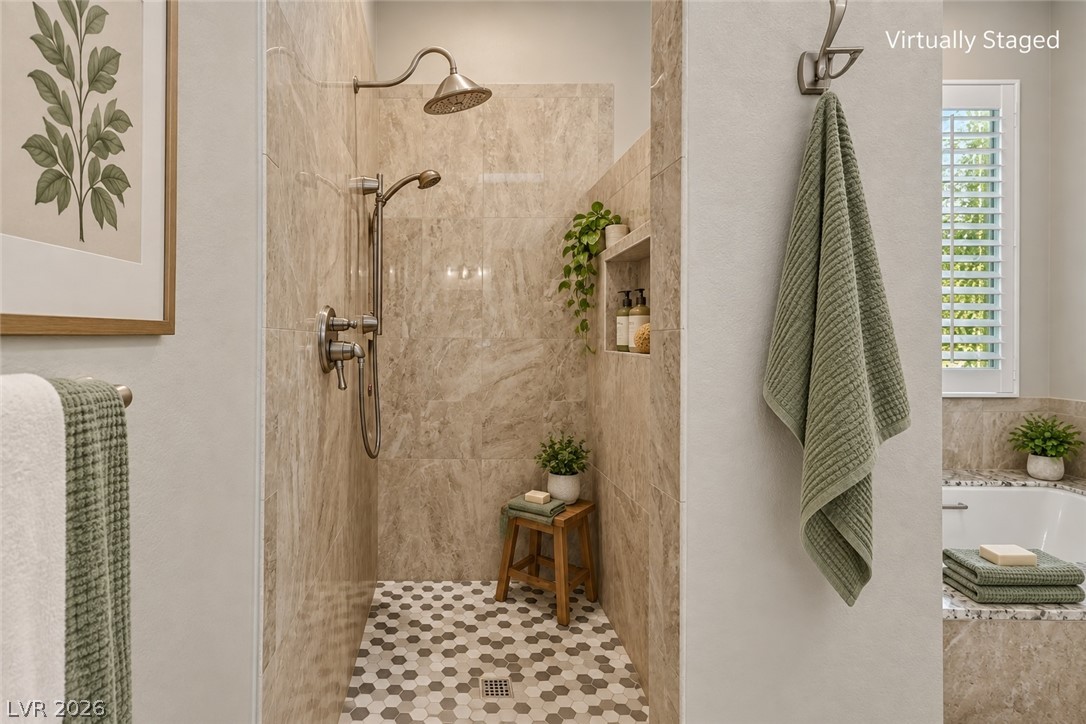
Large tile shower stall features a handheld sprayer and geometric mosaic floor tiling.
Richly tiled walk-in shower features dual showerheads and patterned mosaic tile flooring.
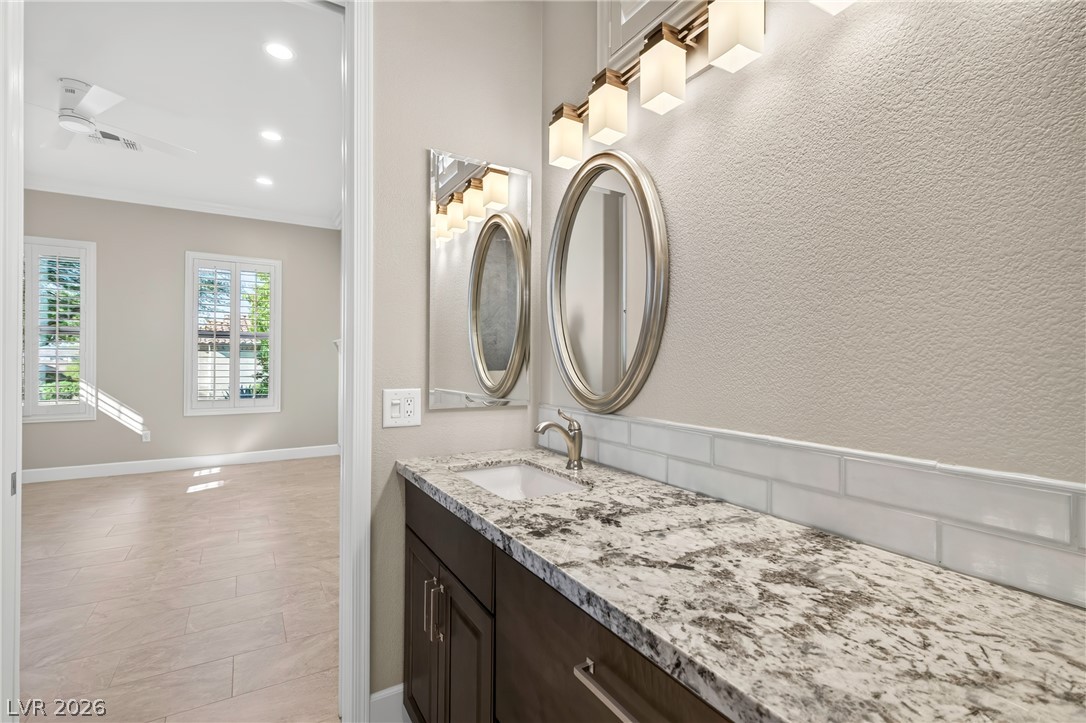
Granite countertops and subway tile accents elevate this elegant vanity space.
Gleaming granite countertops elevate this elegant vanity space opening directly to the bedroom.
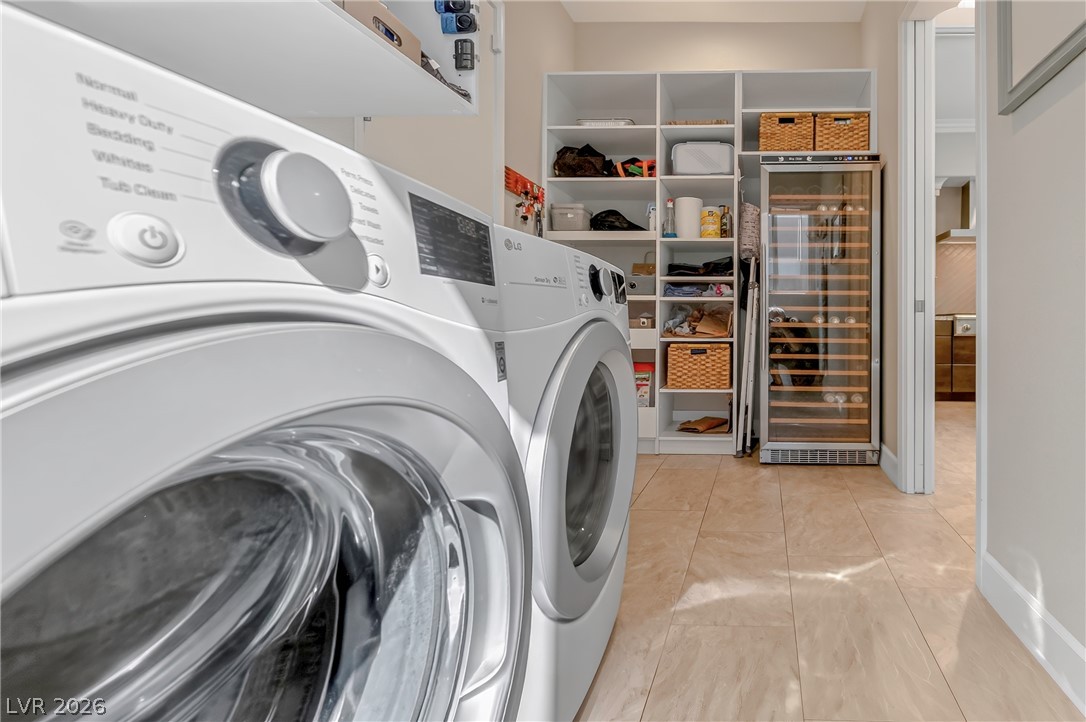
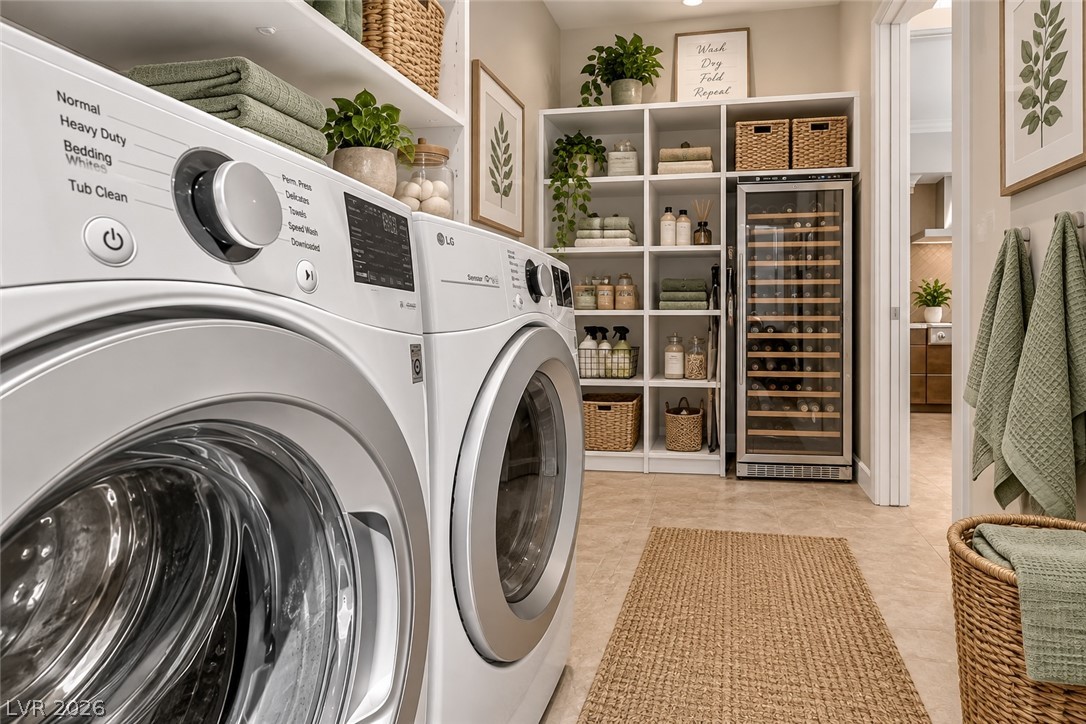
Custom built-in shelving and tile flooring maximize storage in this practical utility space.
Functional design guides this laundry room featuring built-in shelving, tile floors, and a wine refrigerator.
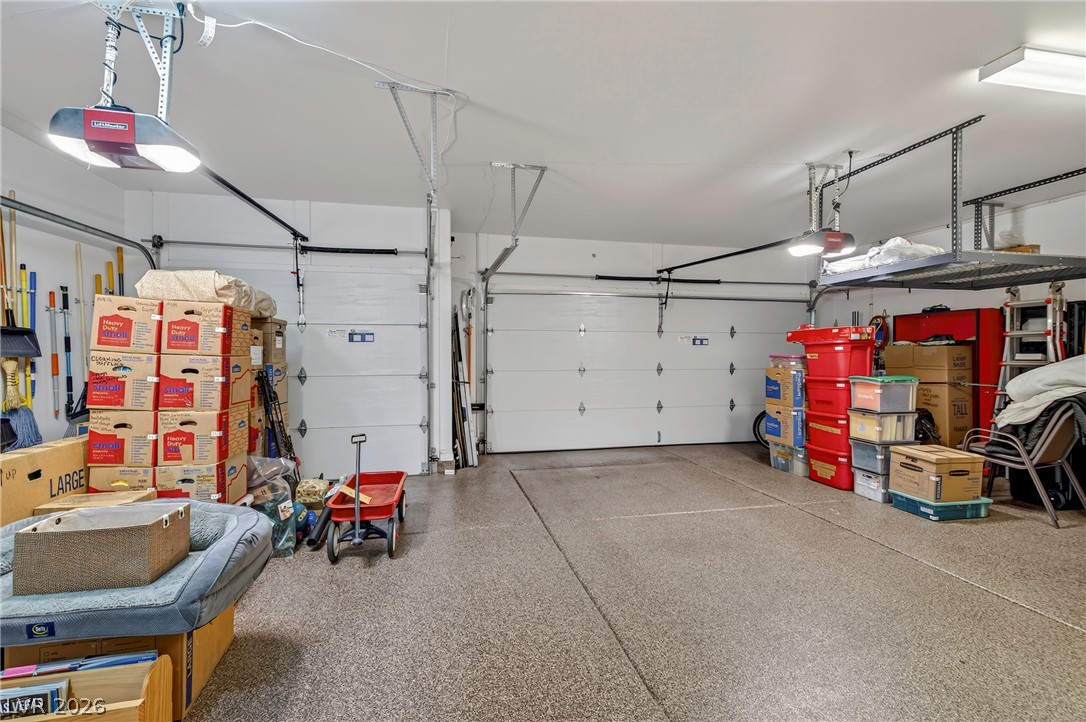
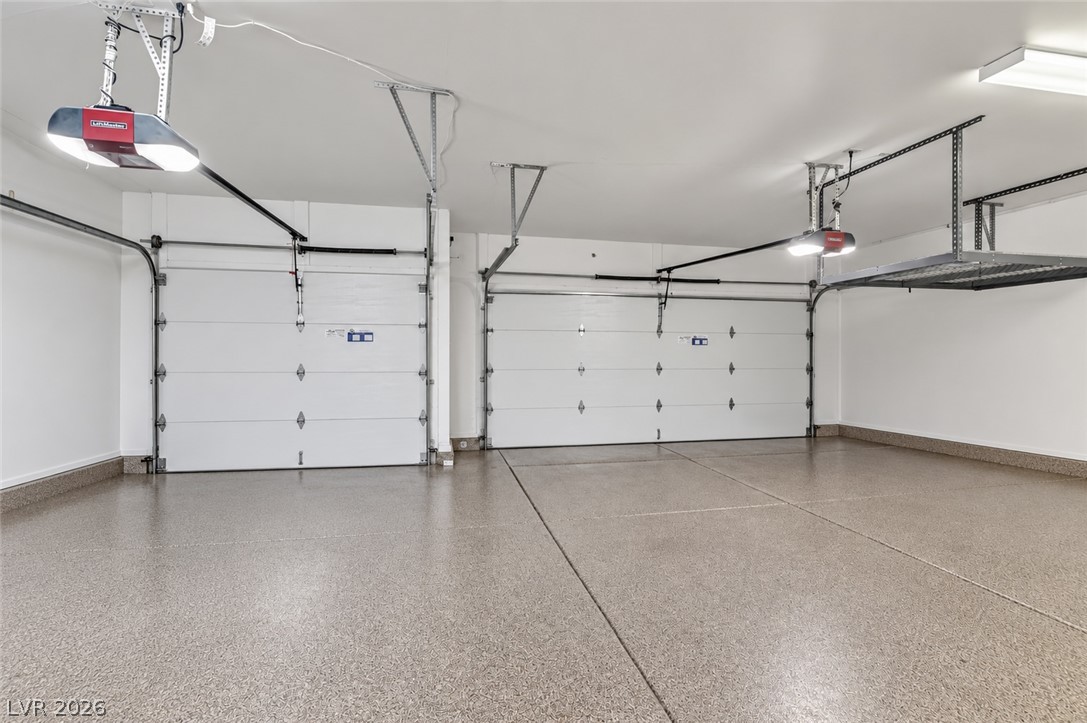
A spacious three-car garage provides extensive built-in overhead storage racks and durable finished floors.
Clean epoxy flooring and automatic openers define this spacious garage.
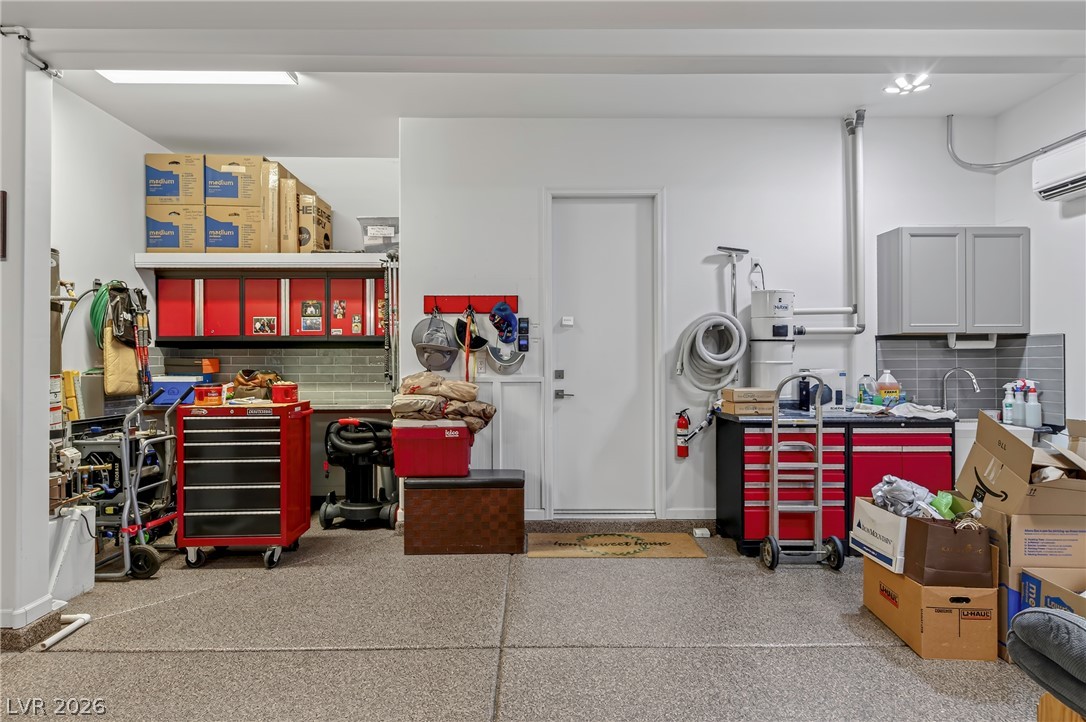
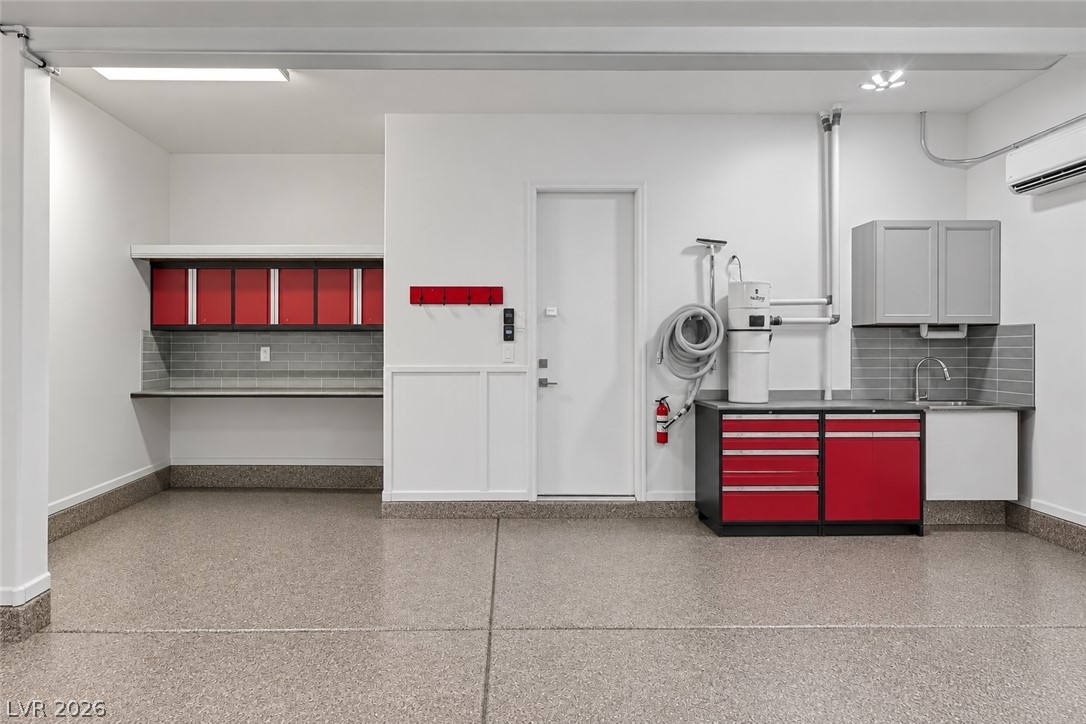
A spacious garage features durable epoxy flooring and extensive built-in cabinetry for organized utility.
Polished epoxy flooring and custom cabinetry define this highly functional workspace.
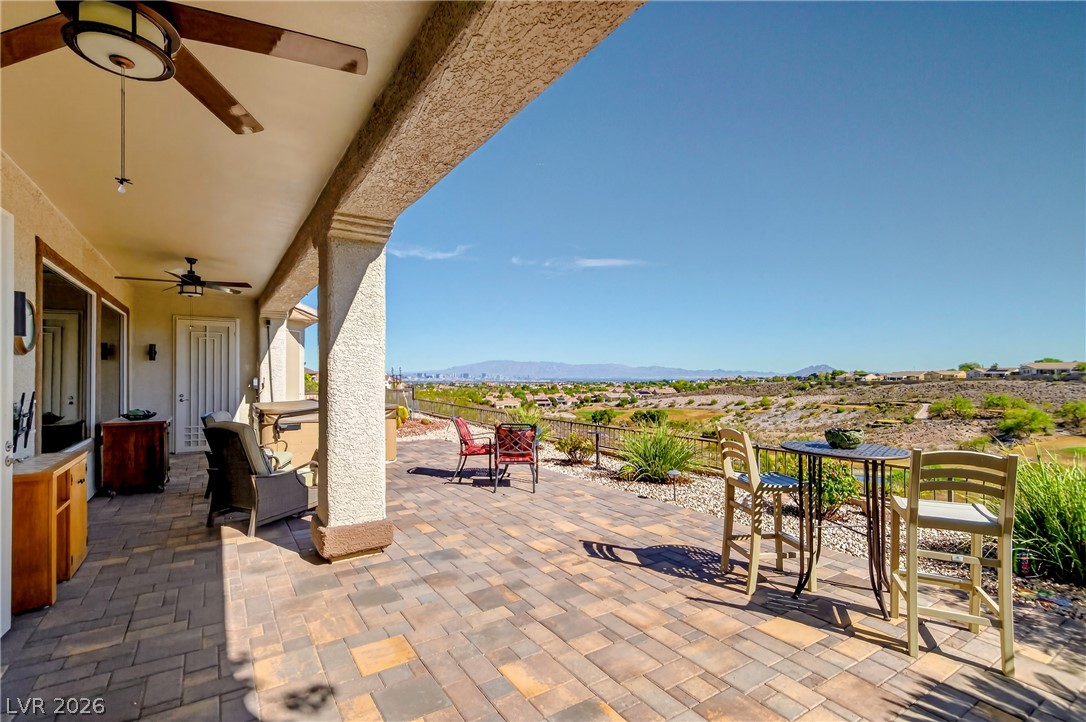
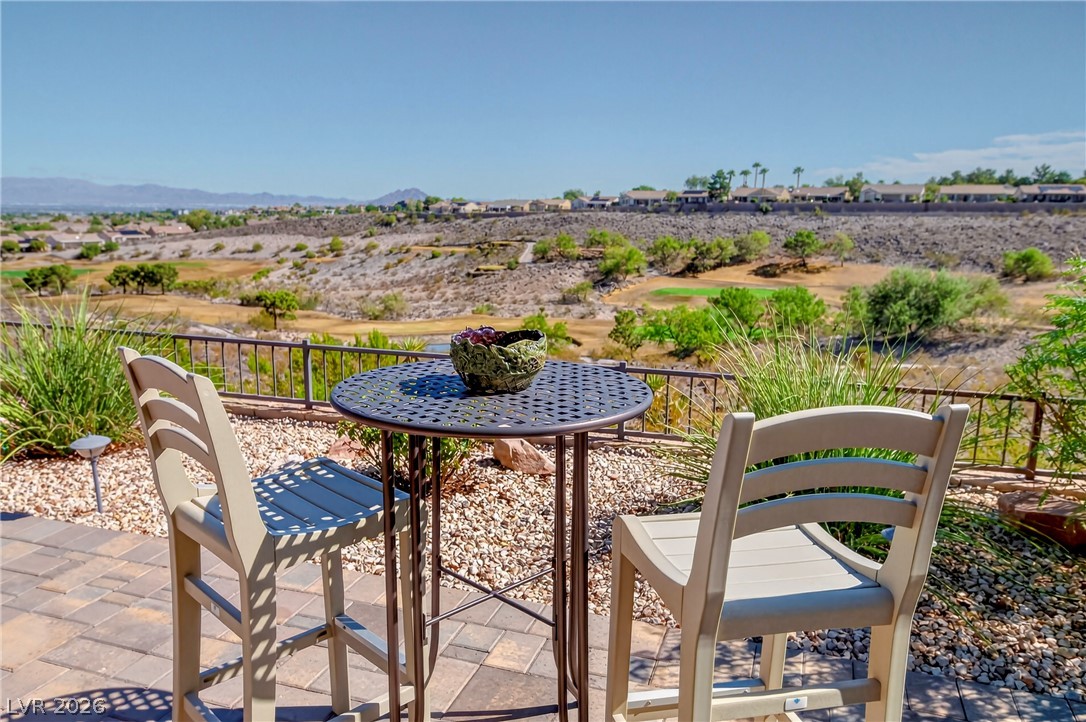
An expansive paved patio offers commanding mountain and valley views beneath a clear blue sky.
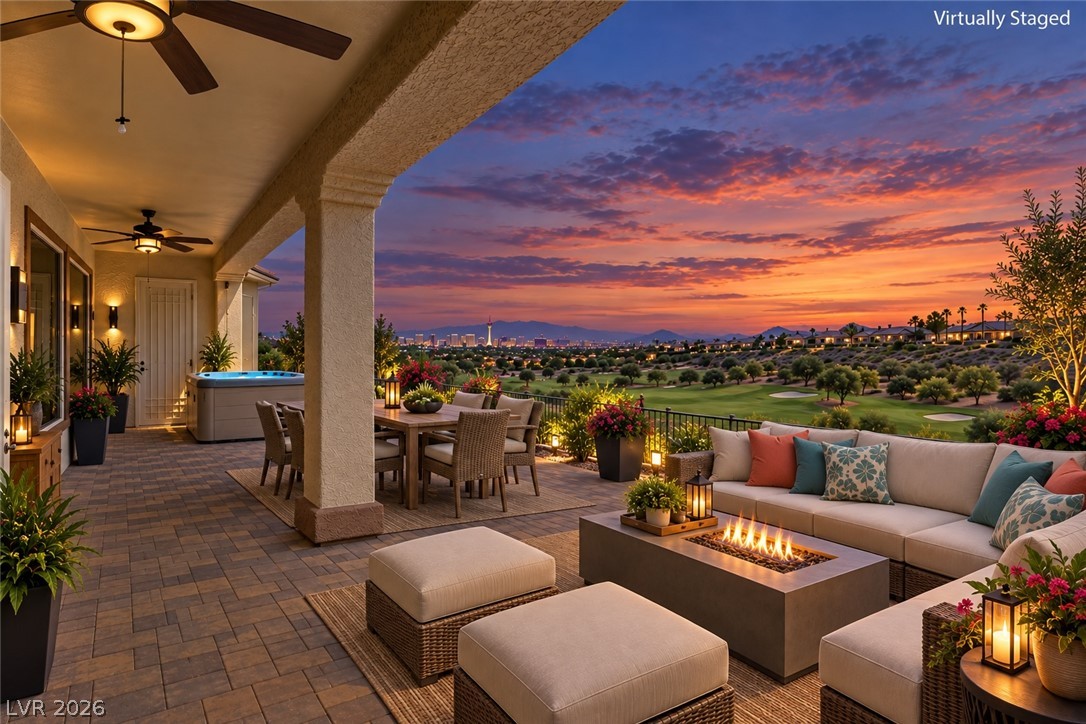
A spacious covered patio overlooks a lush golf course under a sunset sky.
An elevated patio offers panoramic views of the surrounding desert hills and natural landscape.
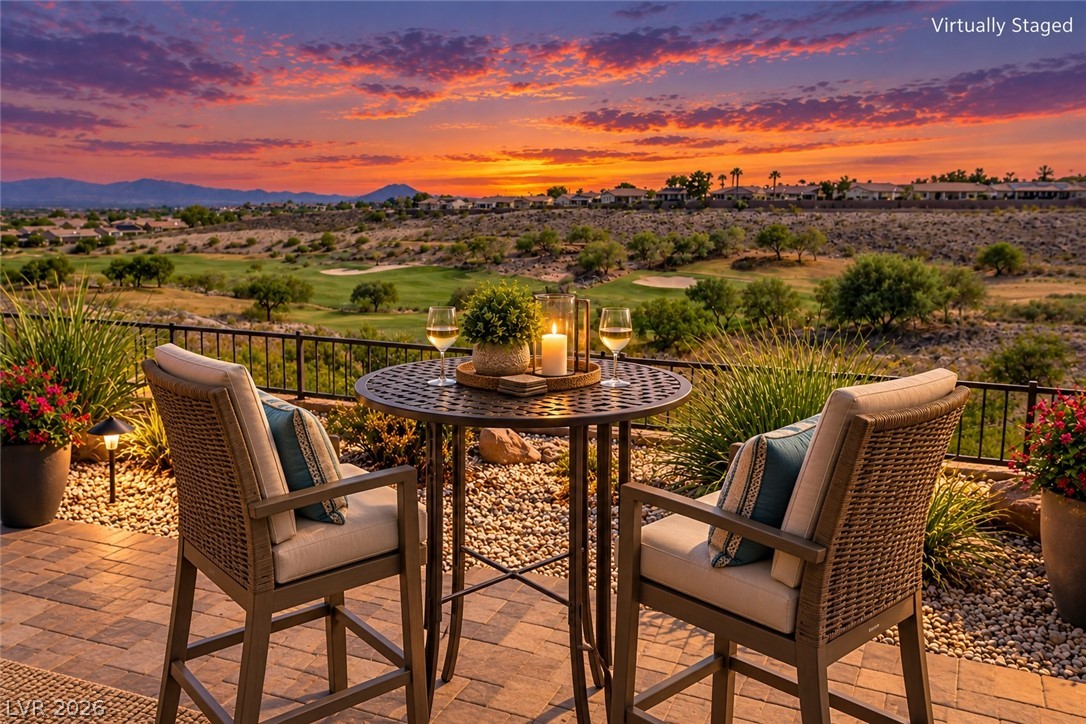
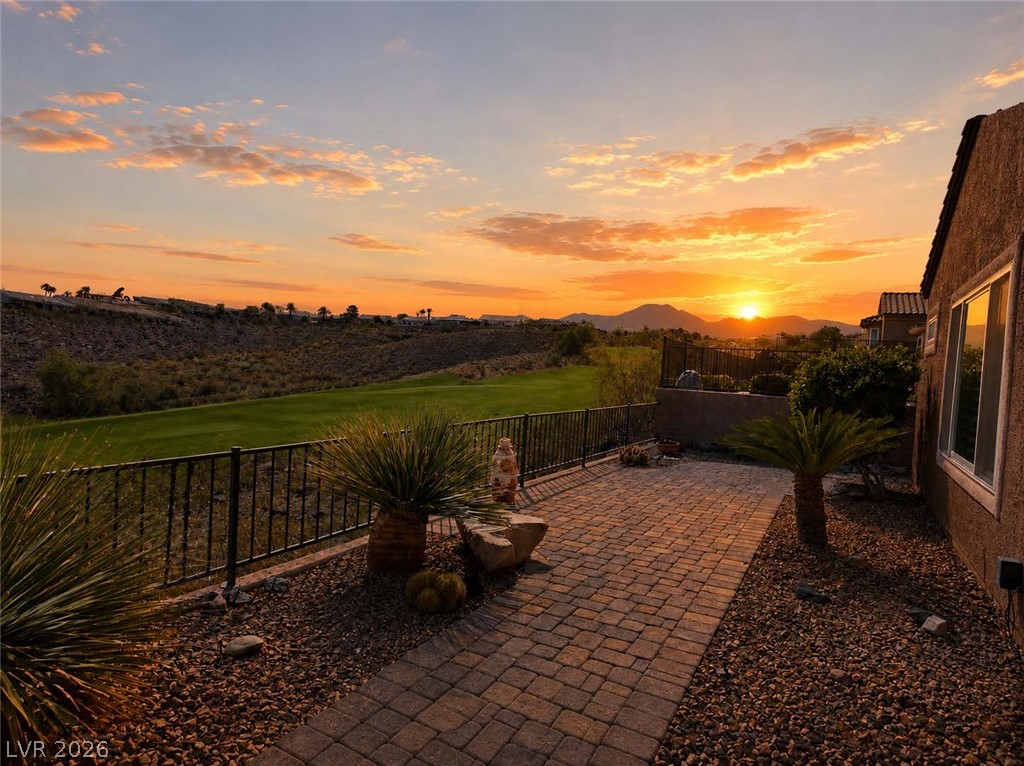
Panoramic mountain and golf course views stretch beyond the paved patio at sunset.
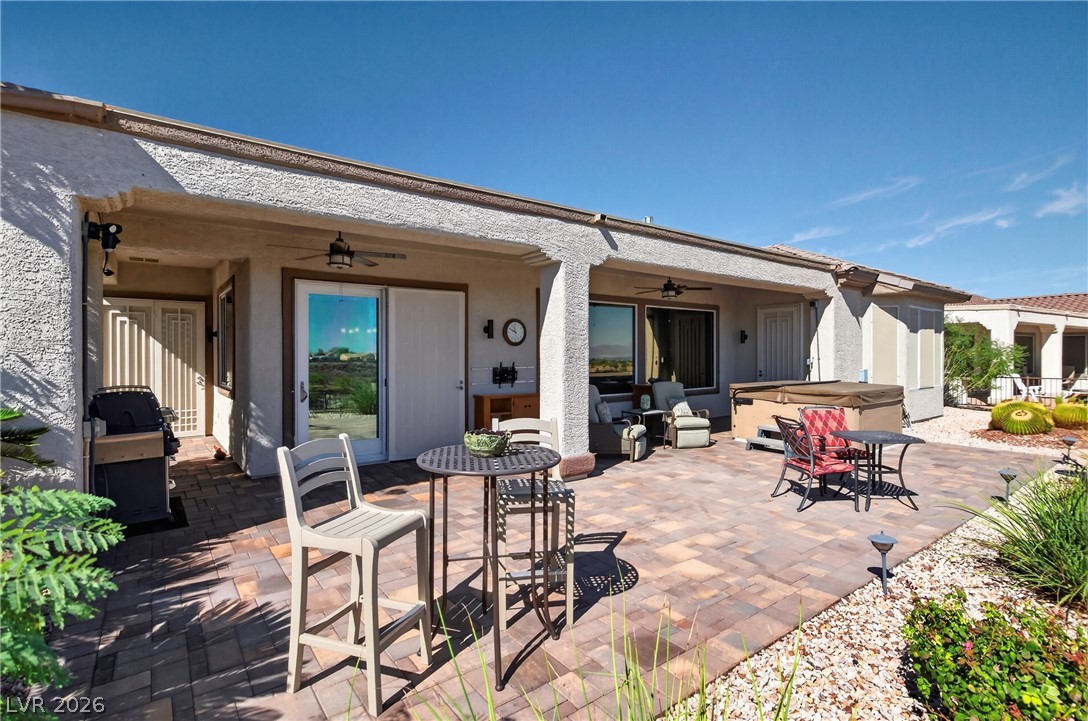
A spacious paved patio features covered seating areas under a clear desert sky.
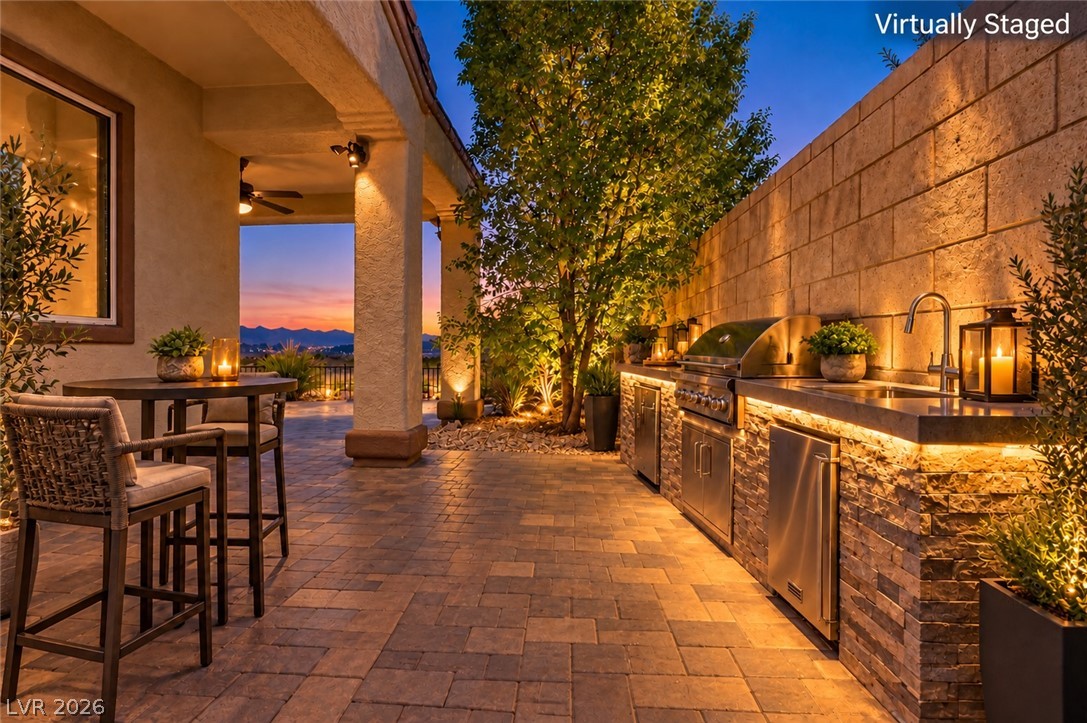
An expansive paver patio accommodates outdoor dining, lounge seating, and a built-in kitchen.
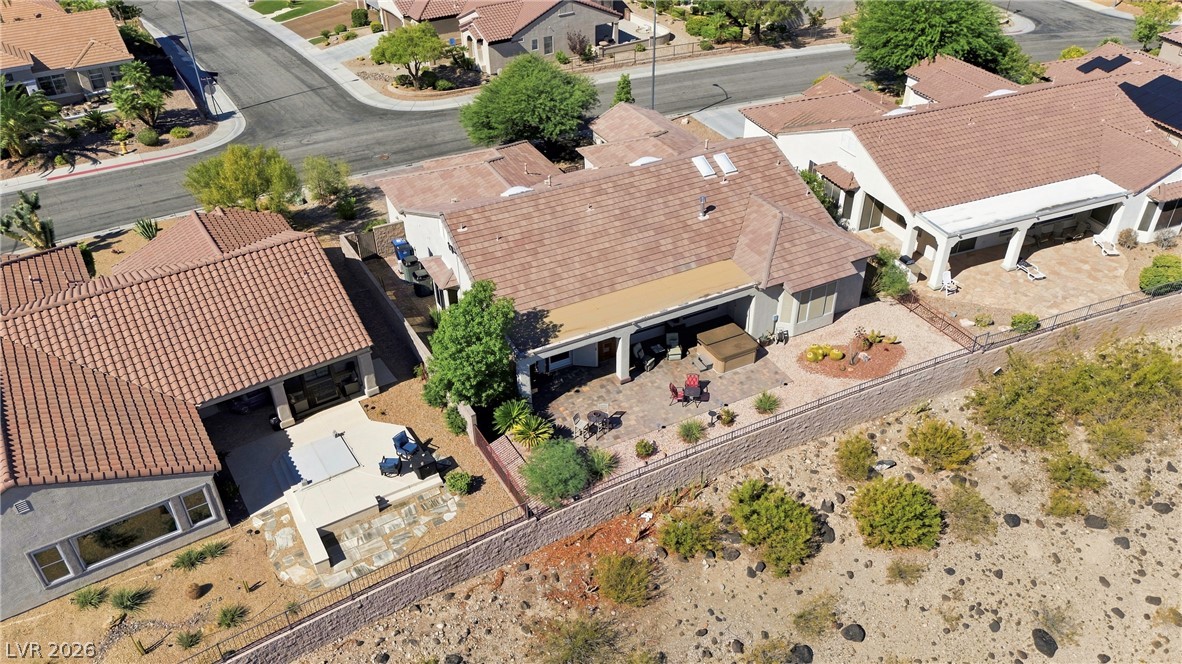
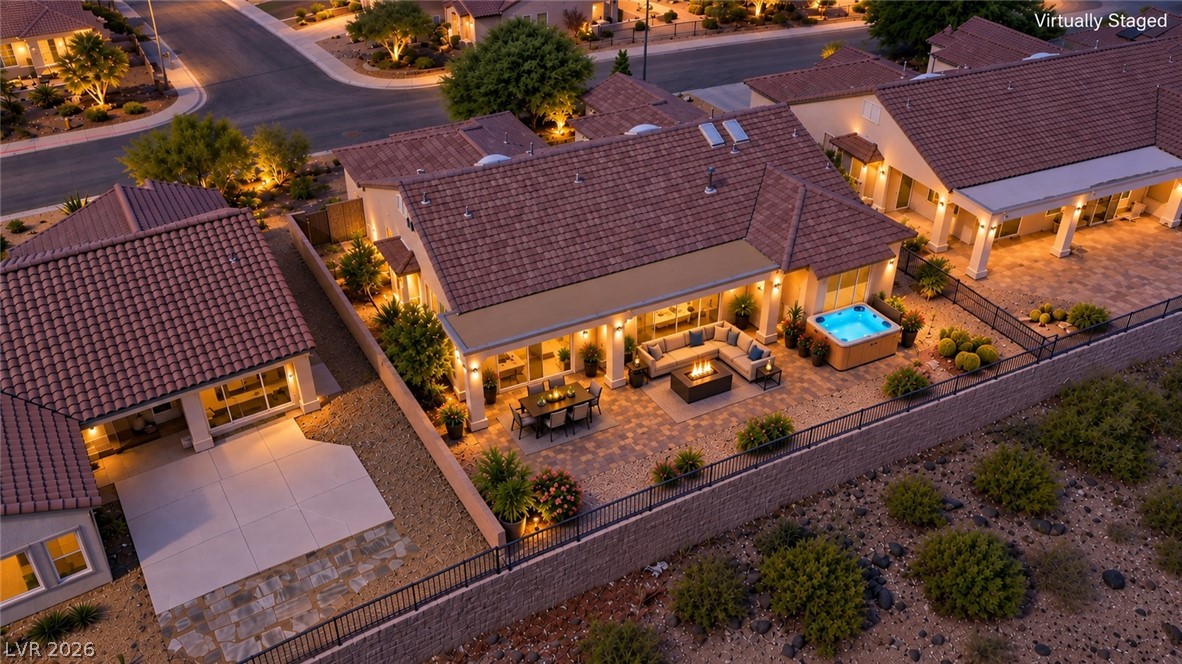
An aerial perspective showcases the spacious rear patio bordered by low-maintenance desert landscaping.
An aerial perspective showcases a tile roof and a finished paver stone patio.
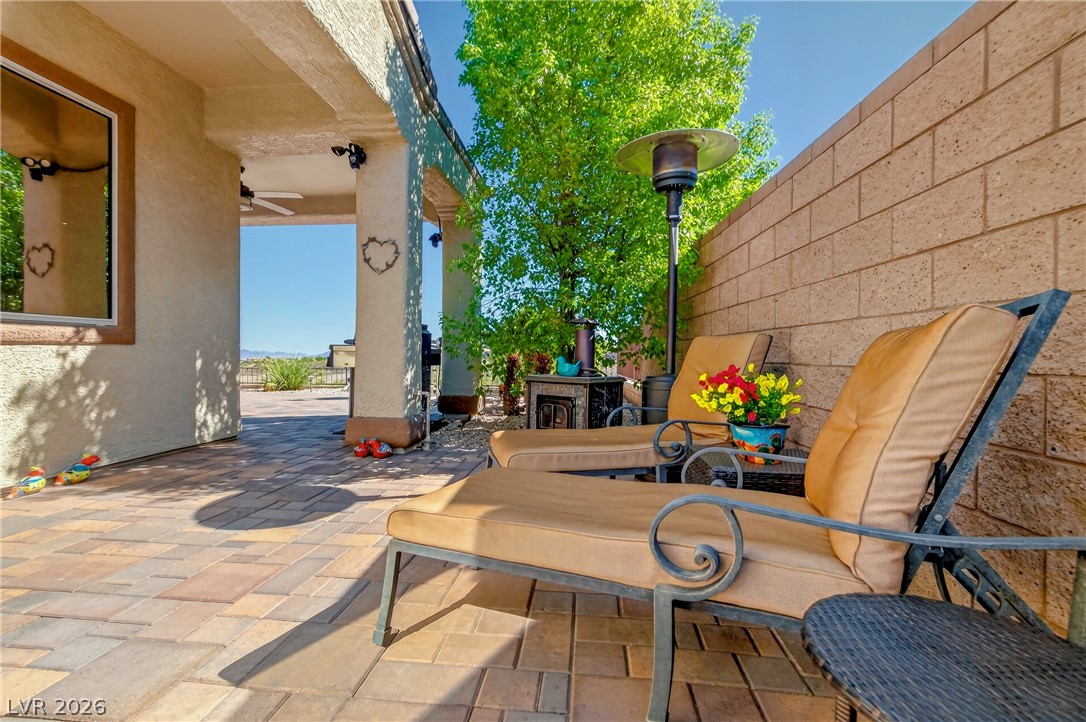
A private stone paver patio offers a tranquil retreat alongside a solid block wall.
An outdoor kitchen with built-in barbecue and stone accents overlooks scenic hillsides.
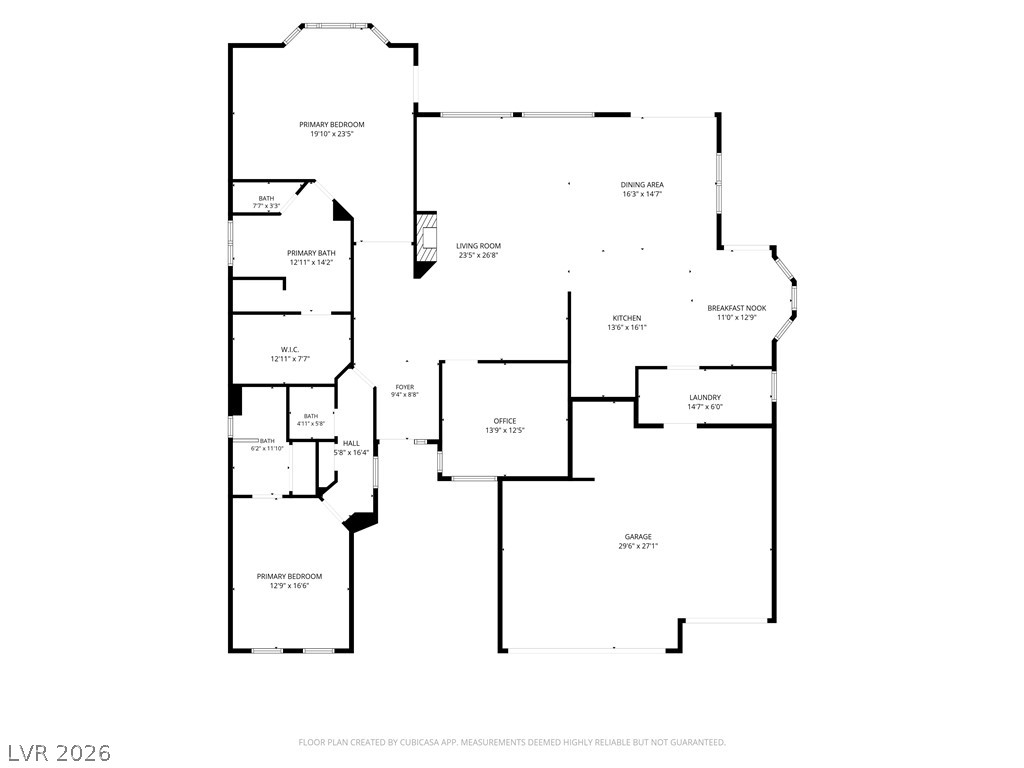
A detailed layout illustrates the functional flow and spacious arrangement of this single-level floor plan.