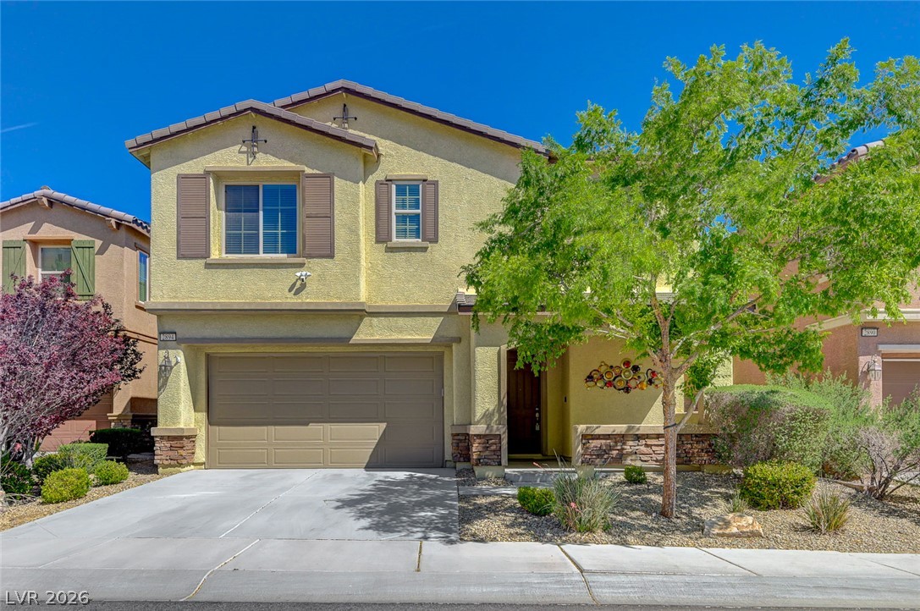
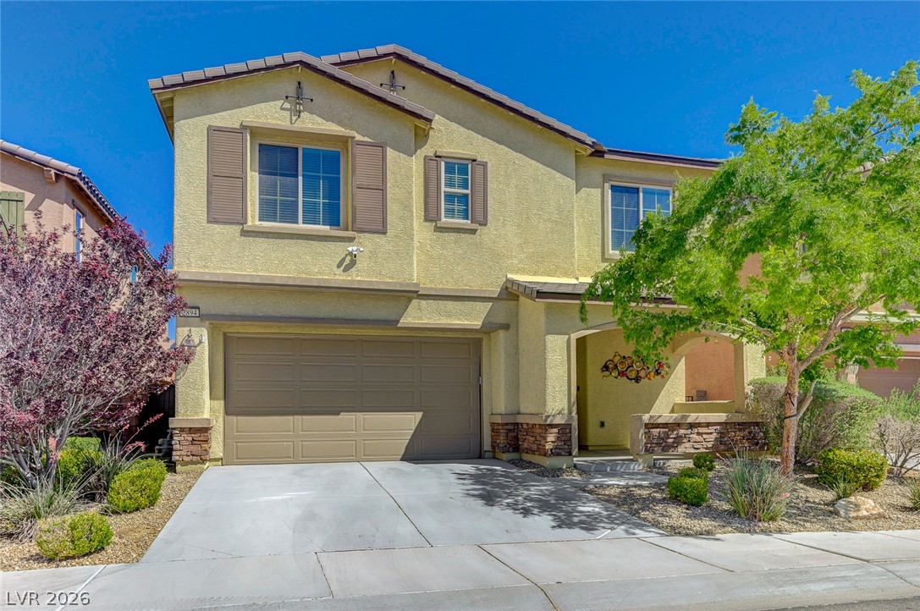
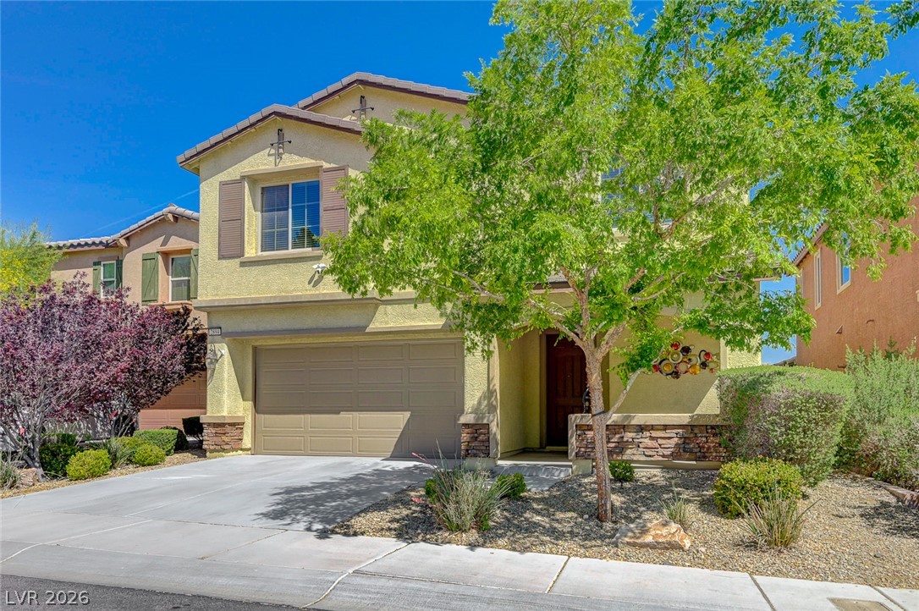
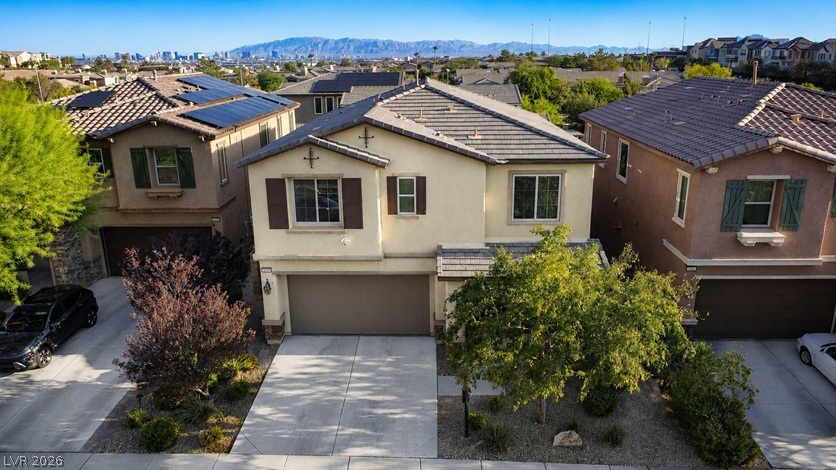
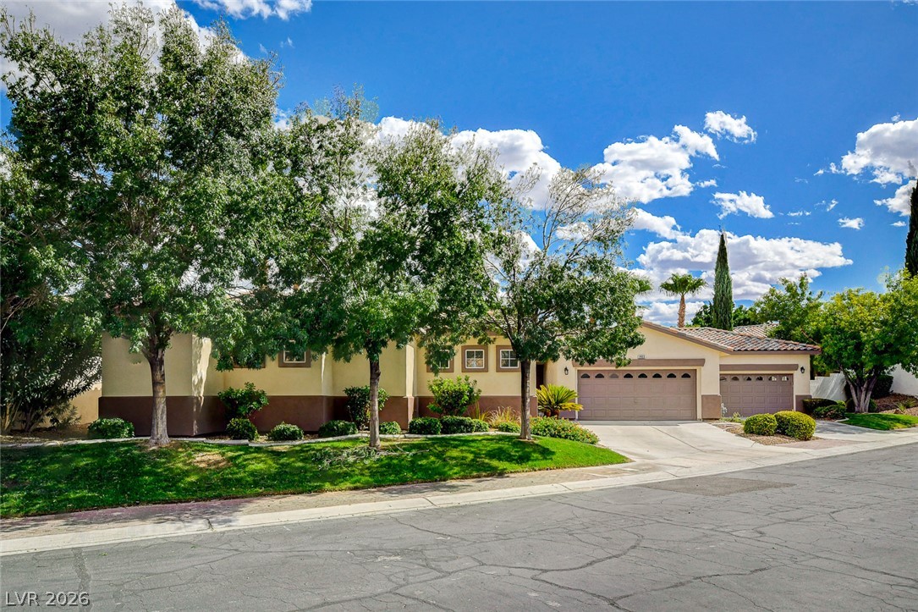
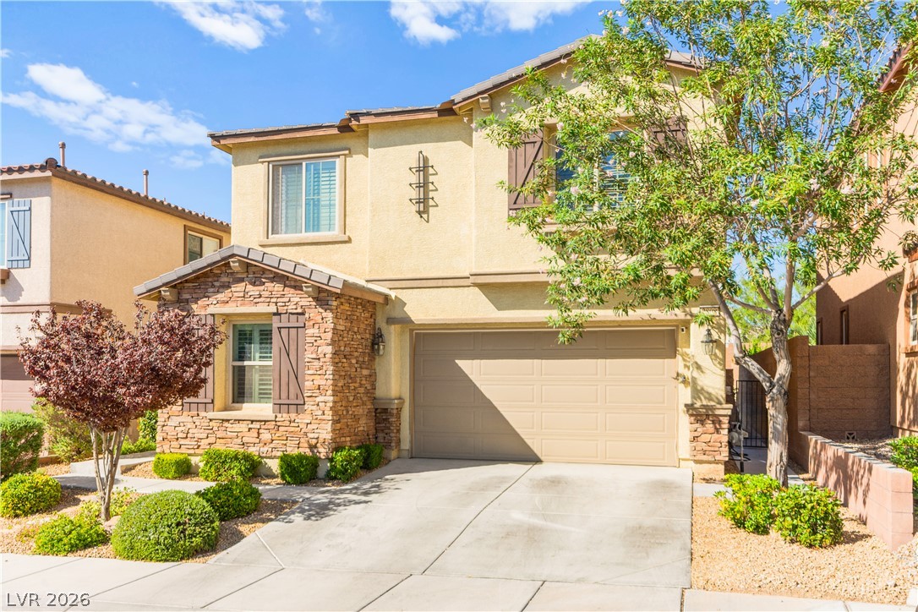
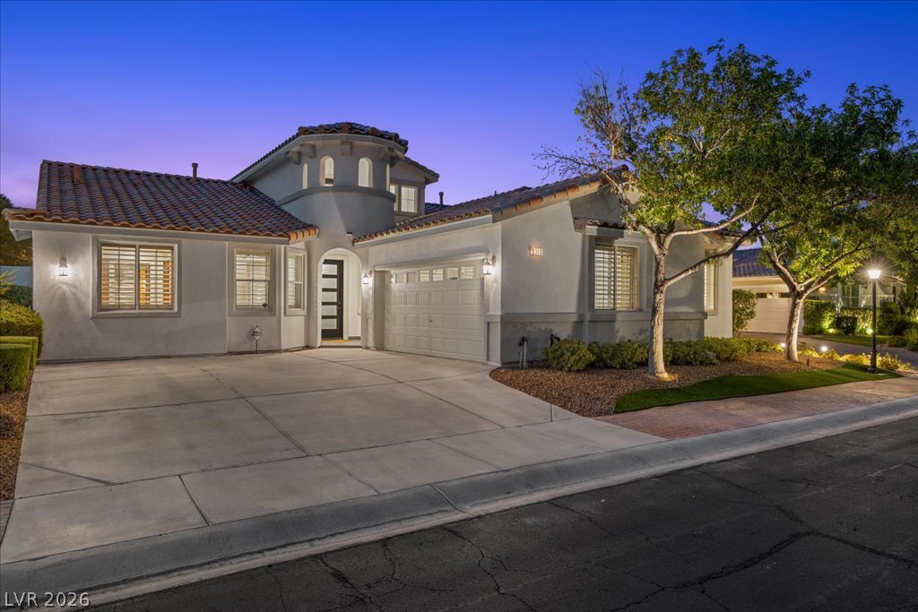
A welcoming facade with tasteful stone accents and a well-maintained driveway creates inviting curb appeal.
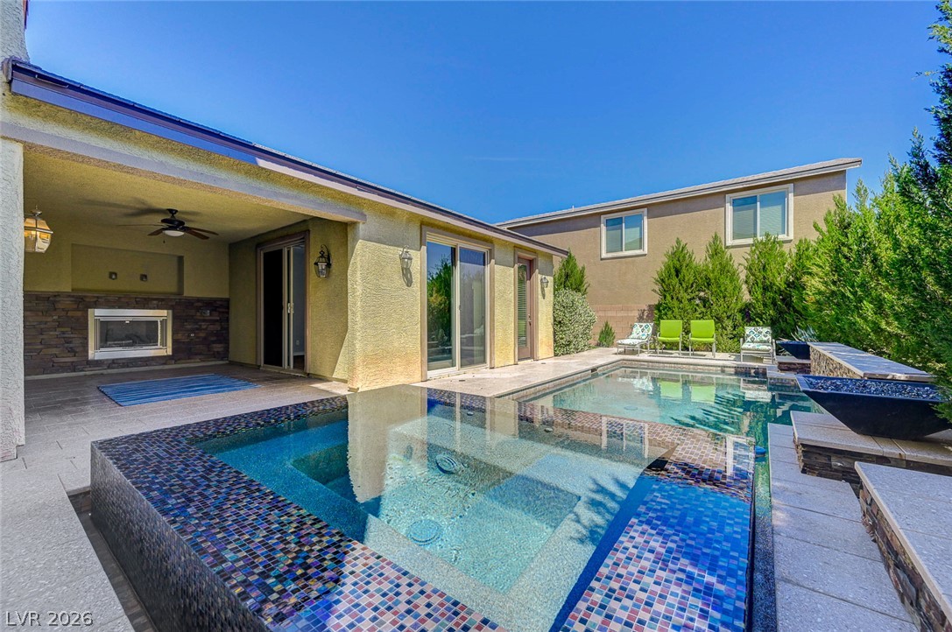
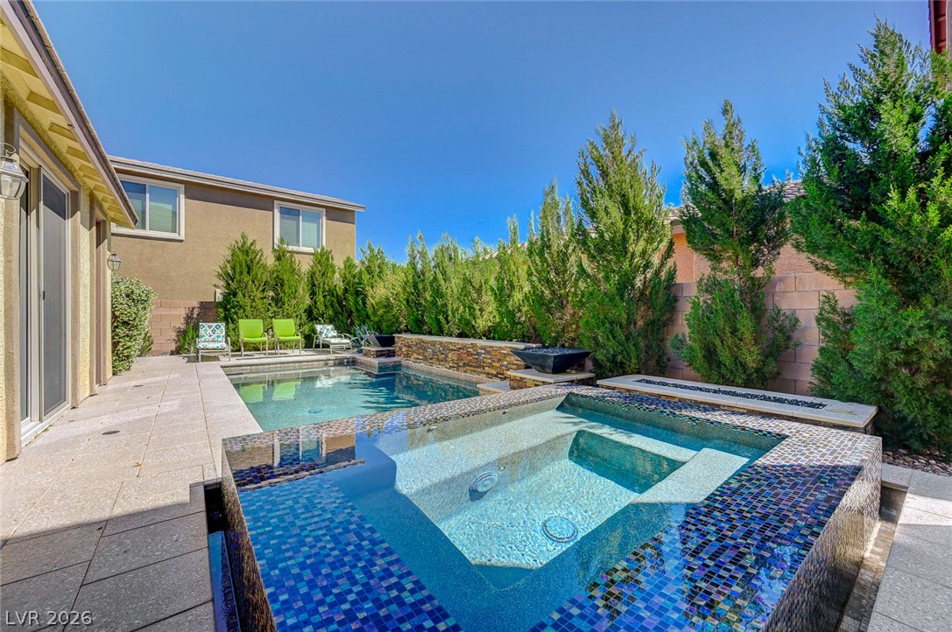
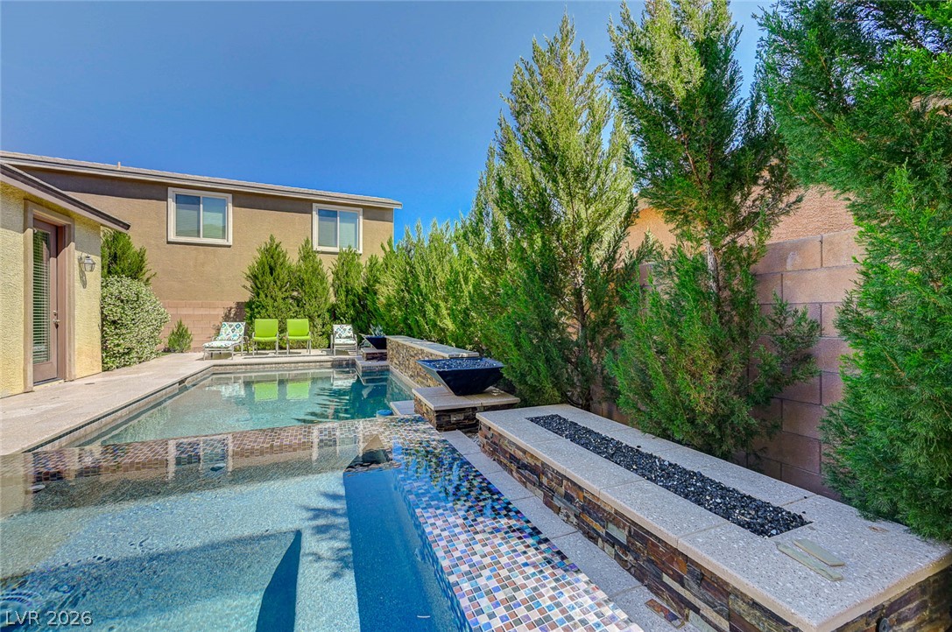
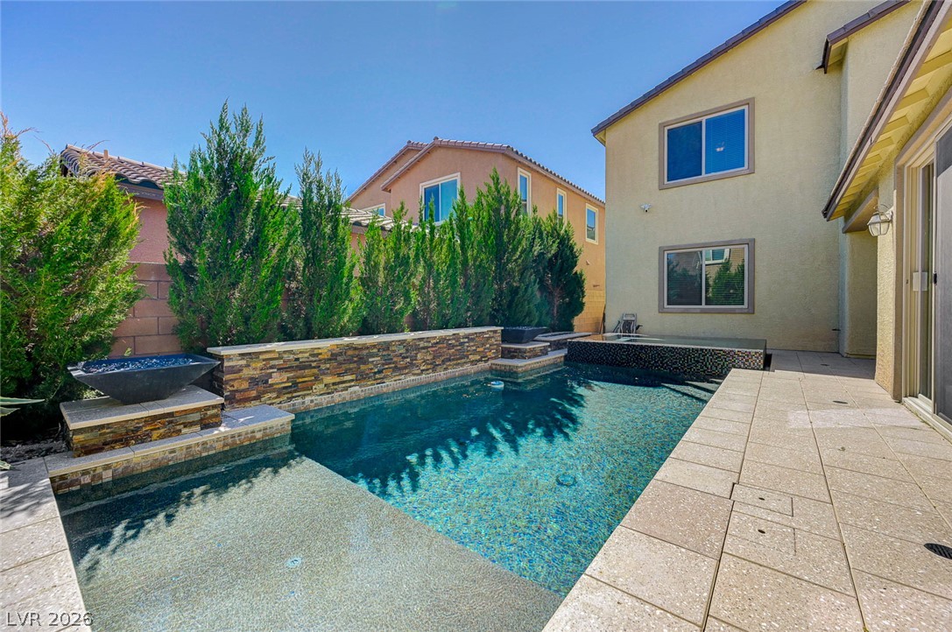
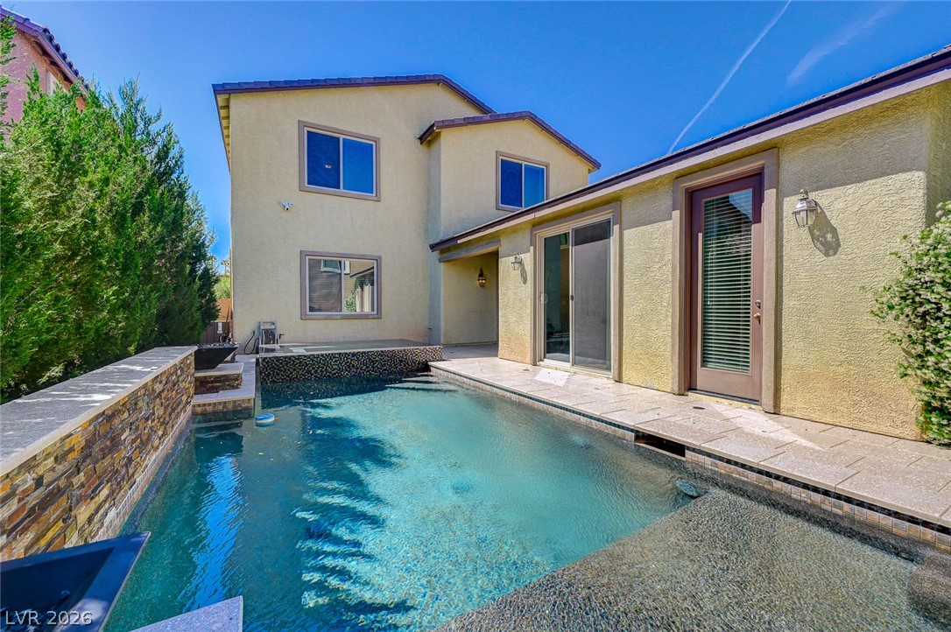
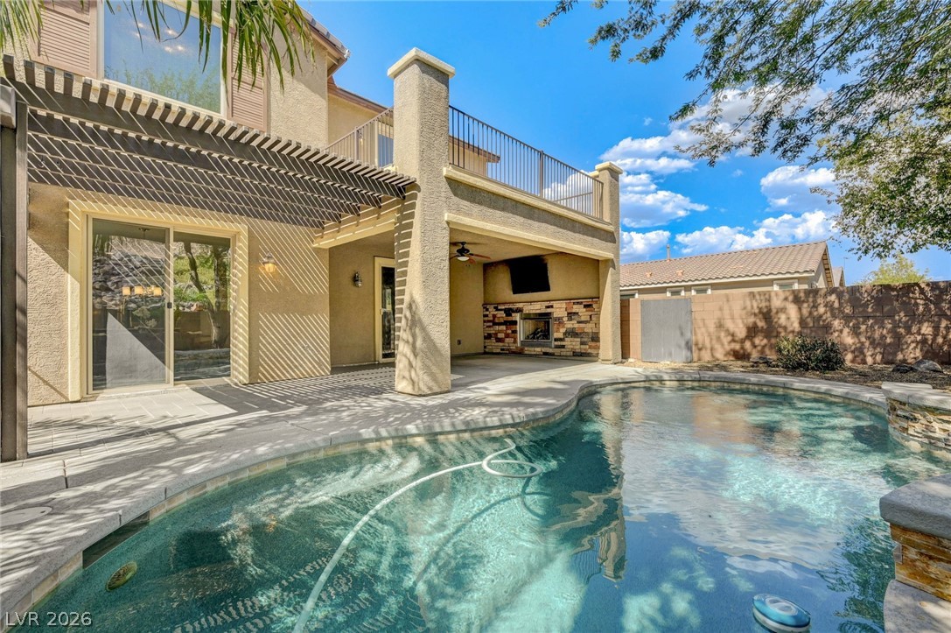
An inviting backyard oasis offers a sparkling pool and spa, alongside a covered patio with an outdoor fireplace.
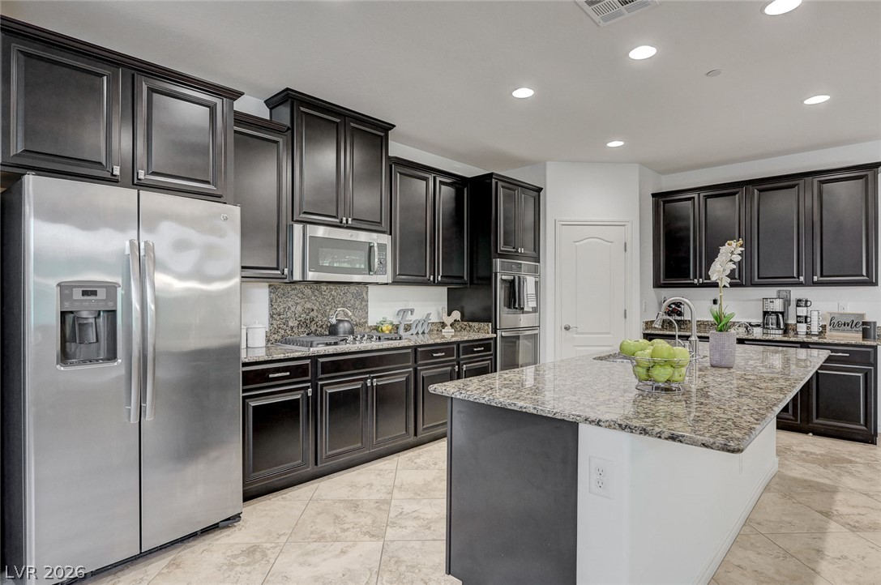
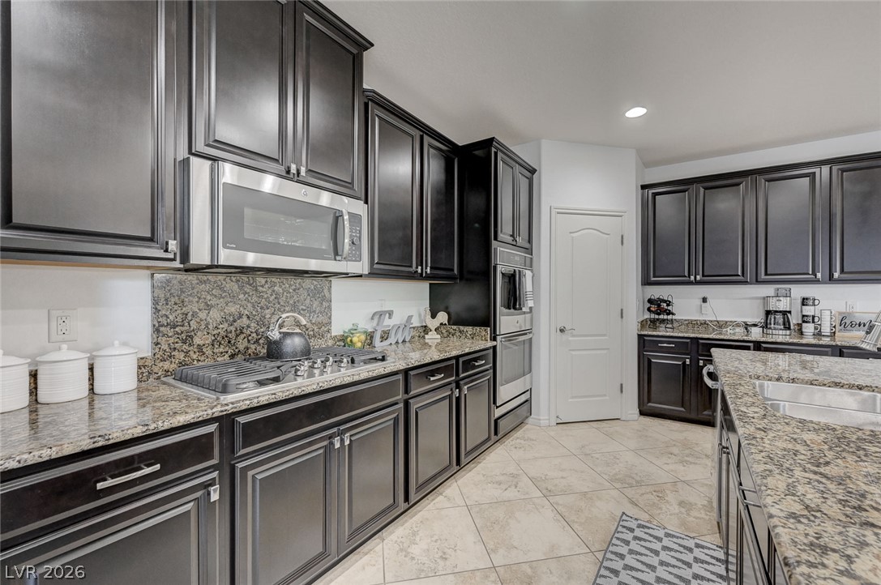
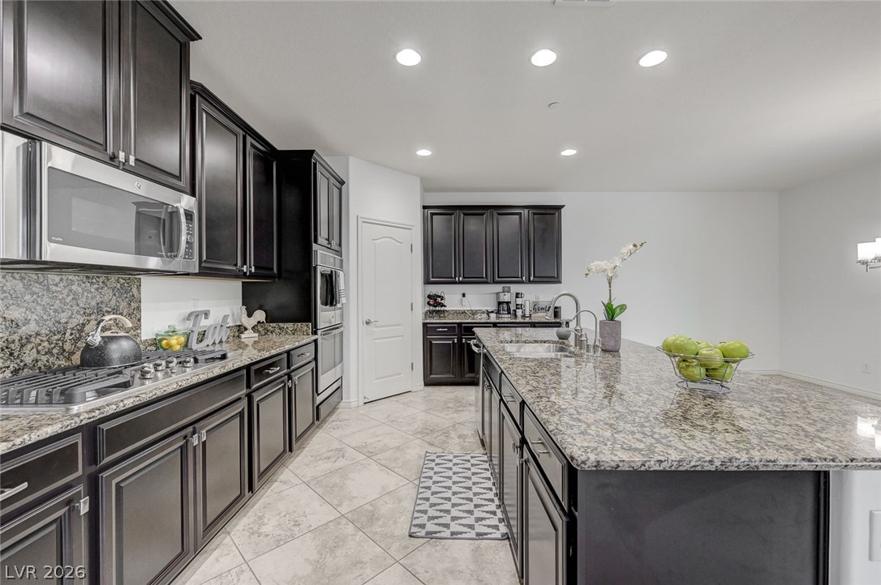
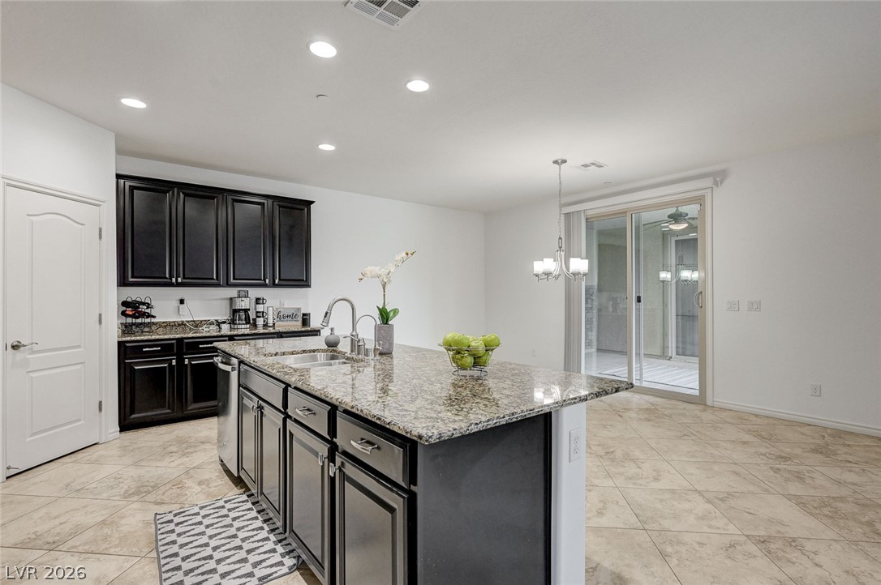
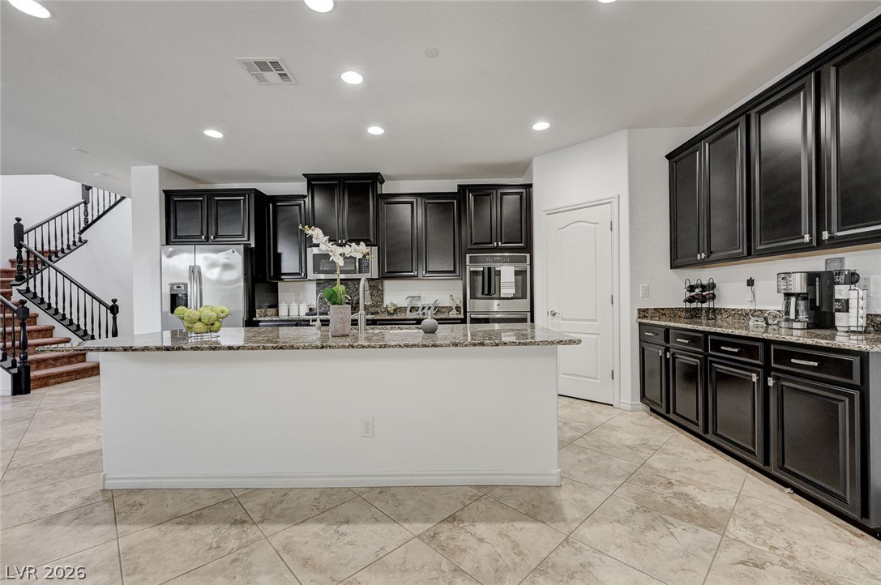
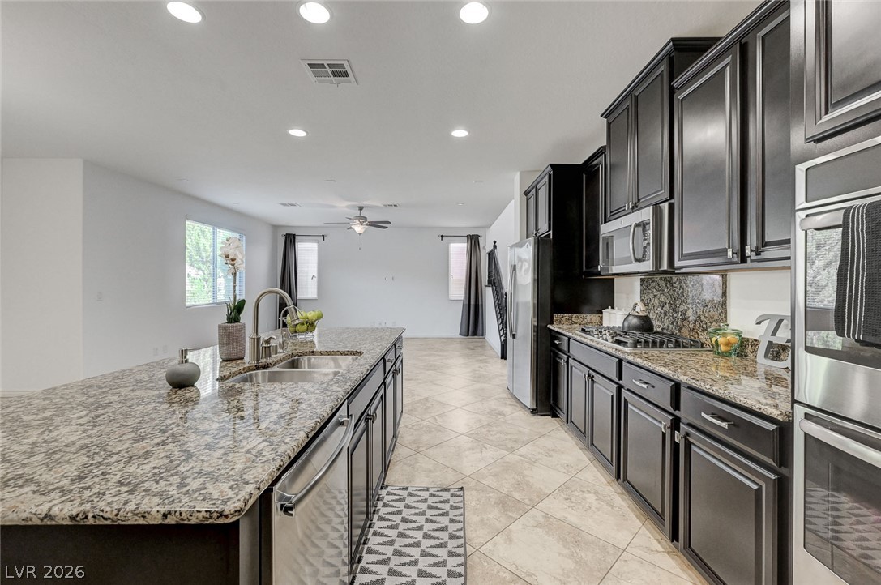
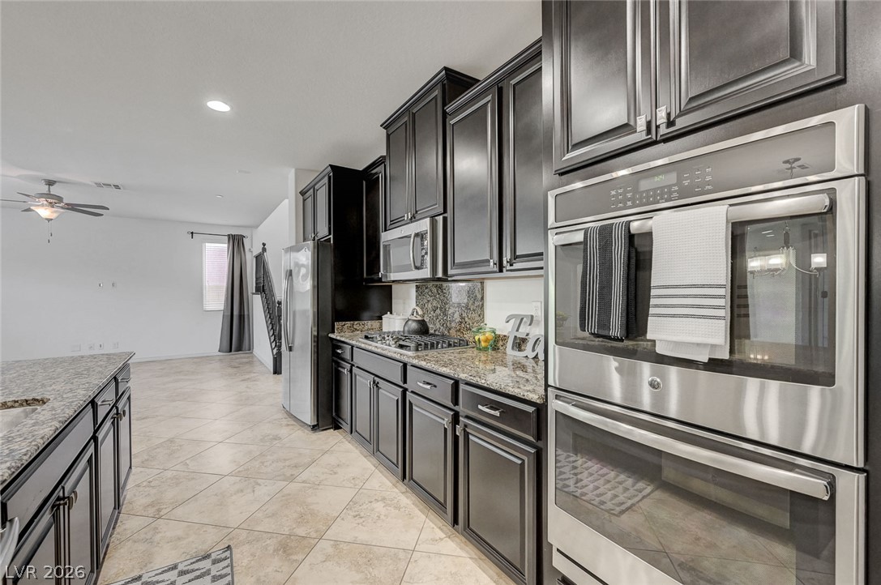
A well-appointed kitchen features rich cabinetry, sparkling granite countertops, and modern stainless-steel appliances.
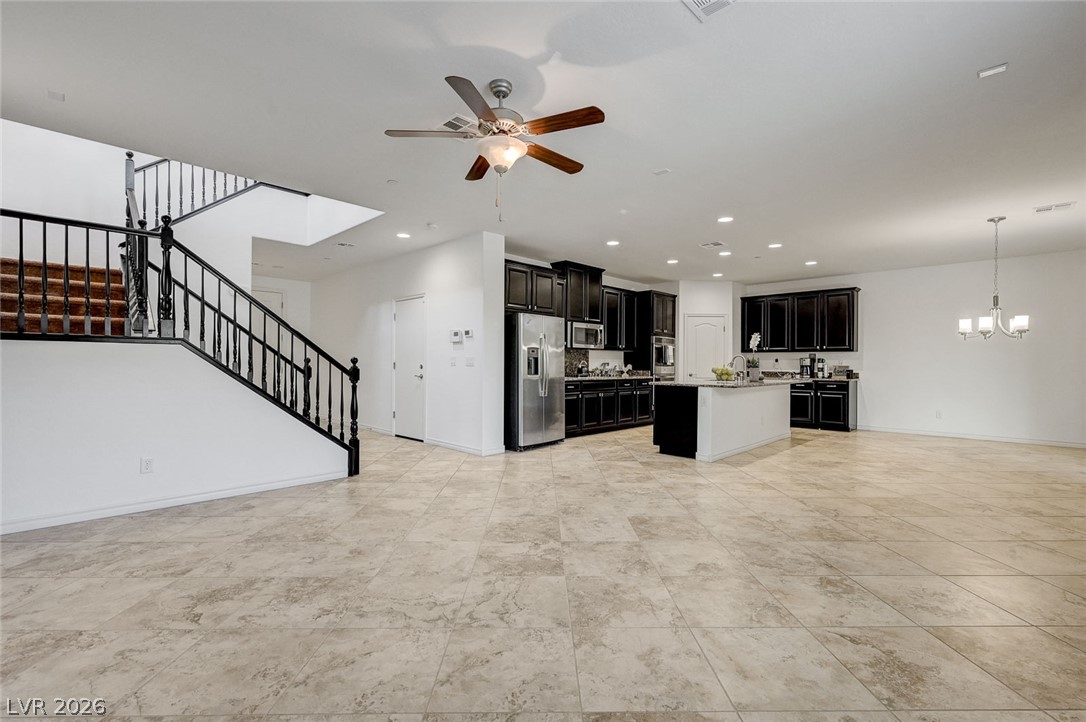
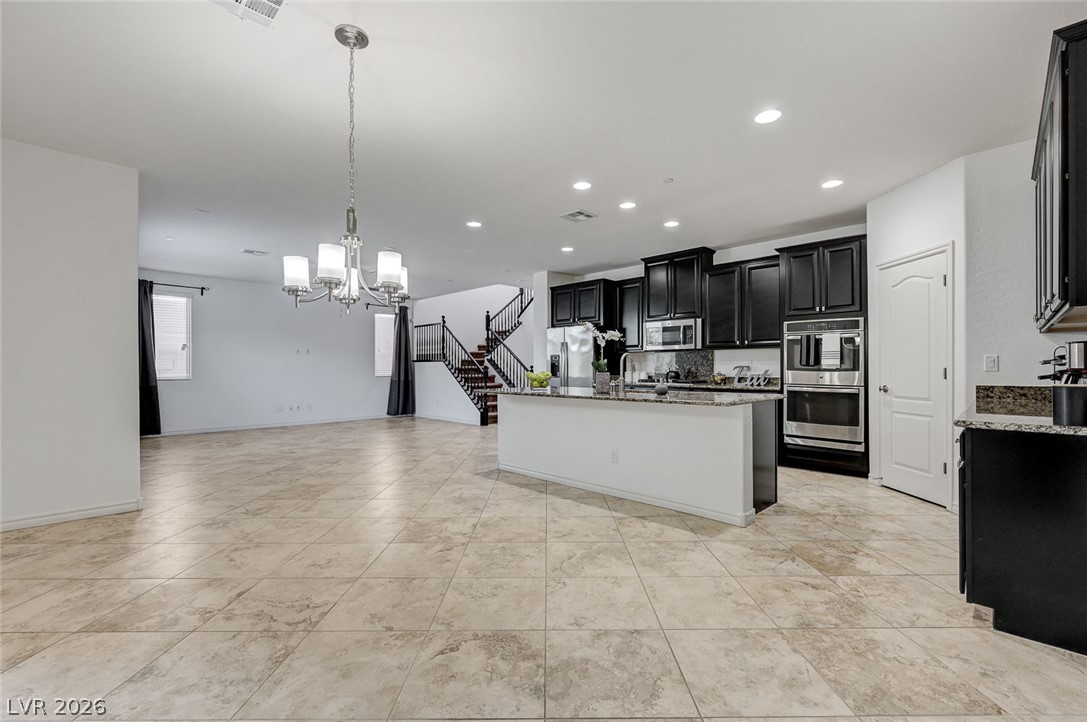
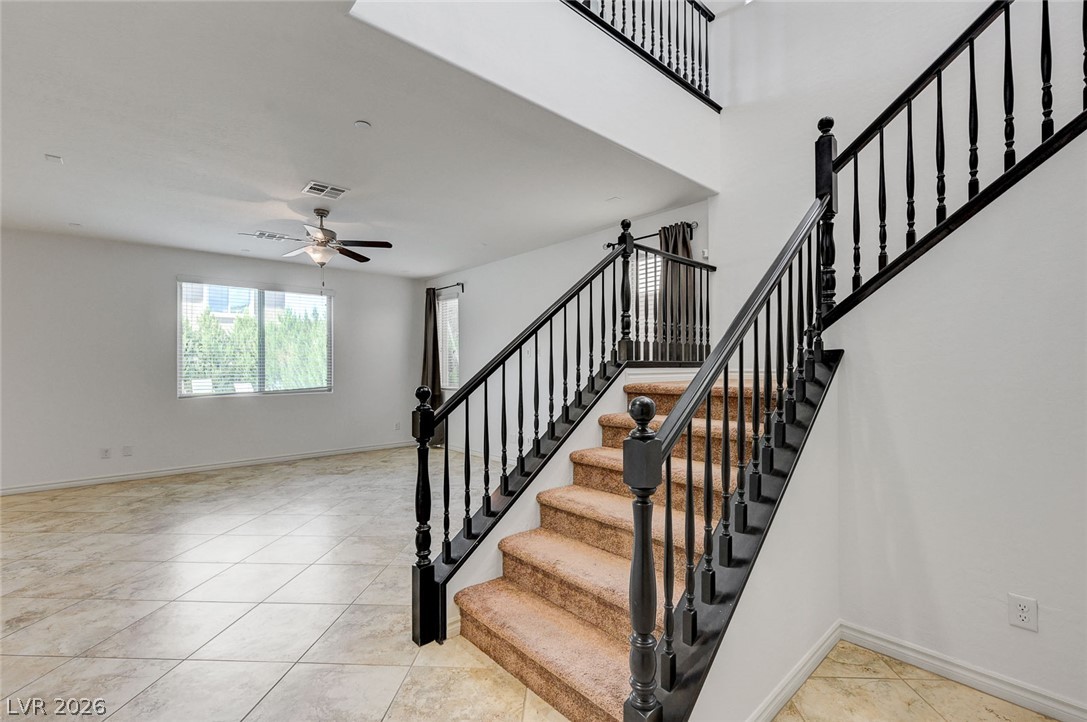
An open-concept living space features an inviting kitchen island and a grand staircase.
An open concept living area boasts a modern kitchen and an elegant staircase.
Culinary delights await in this modern kitchen with ample counter space and state-of-the-art appliances.
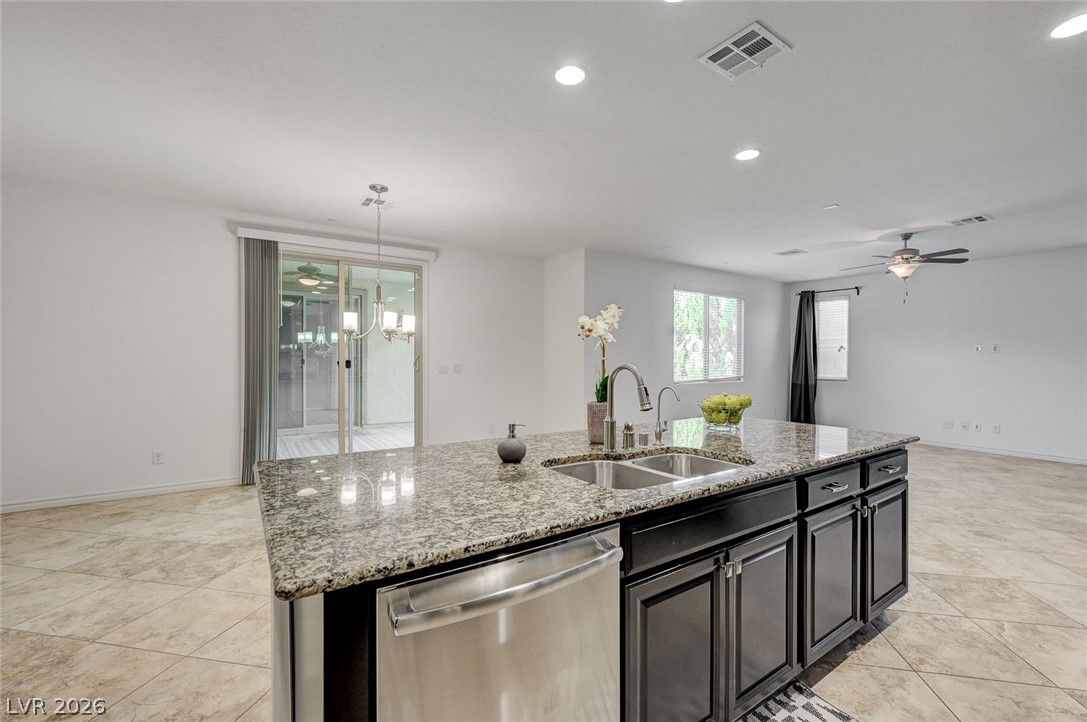
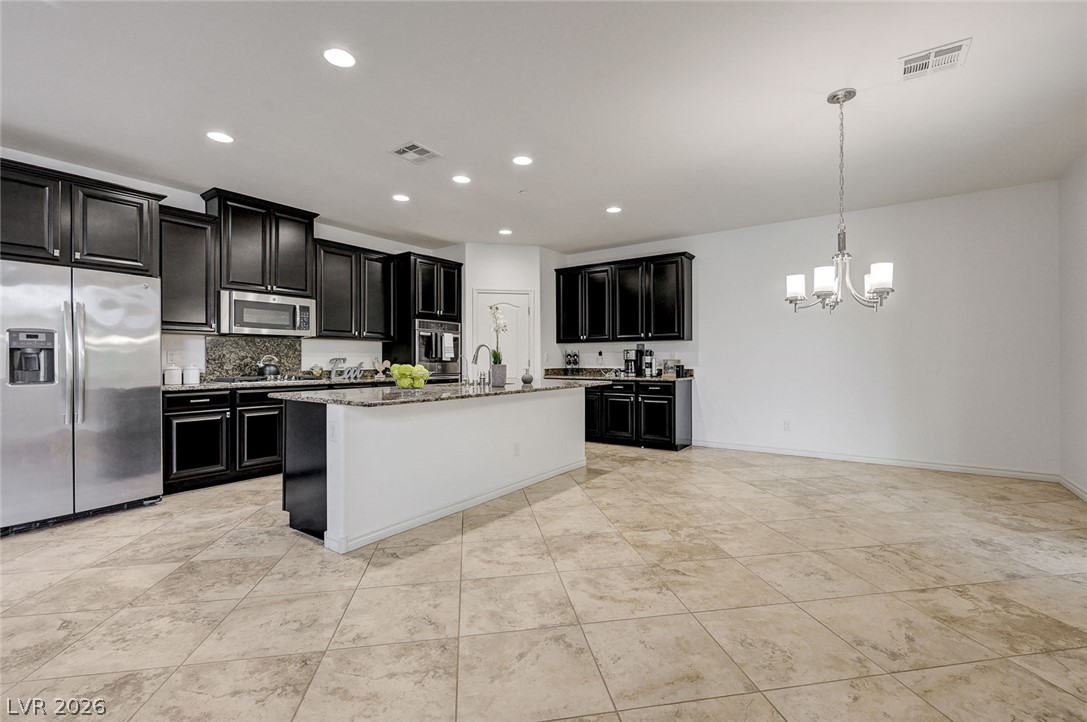
An inviting kitchen island anchors this open-concept living space, featuring ample granite counter space and stainless steel appliances.
Granite counters and stainless steel appliances outfit this sleek, contemporary kitchen.
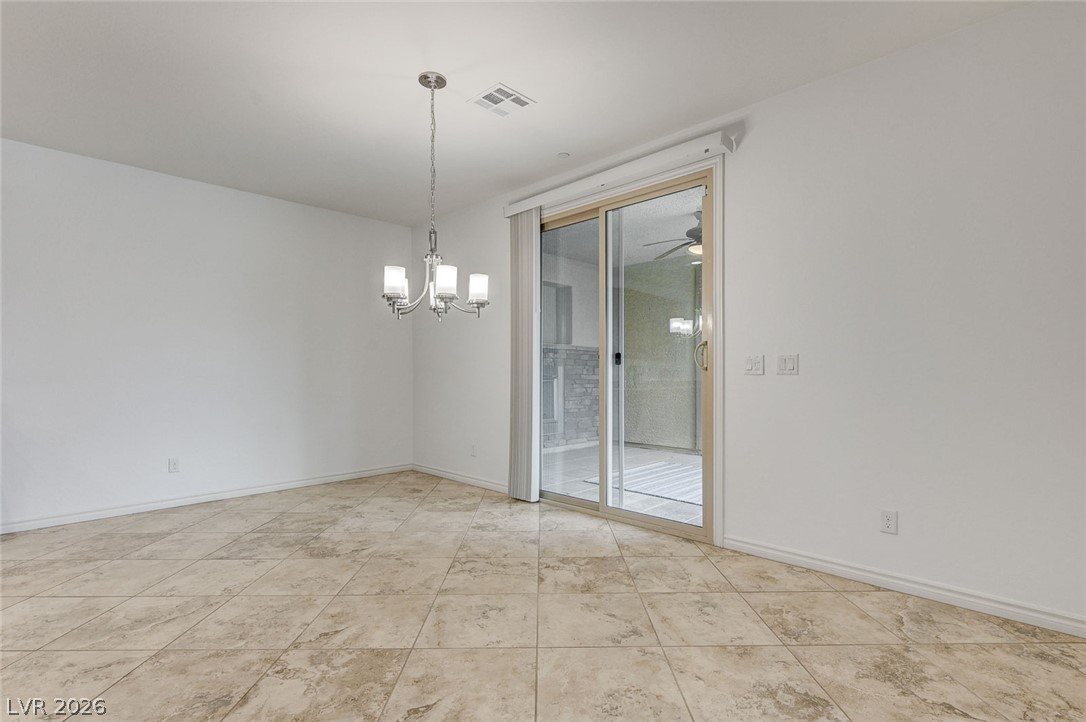
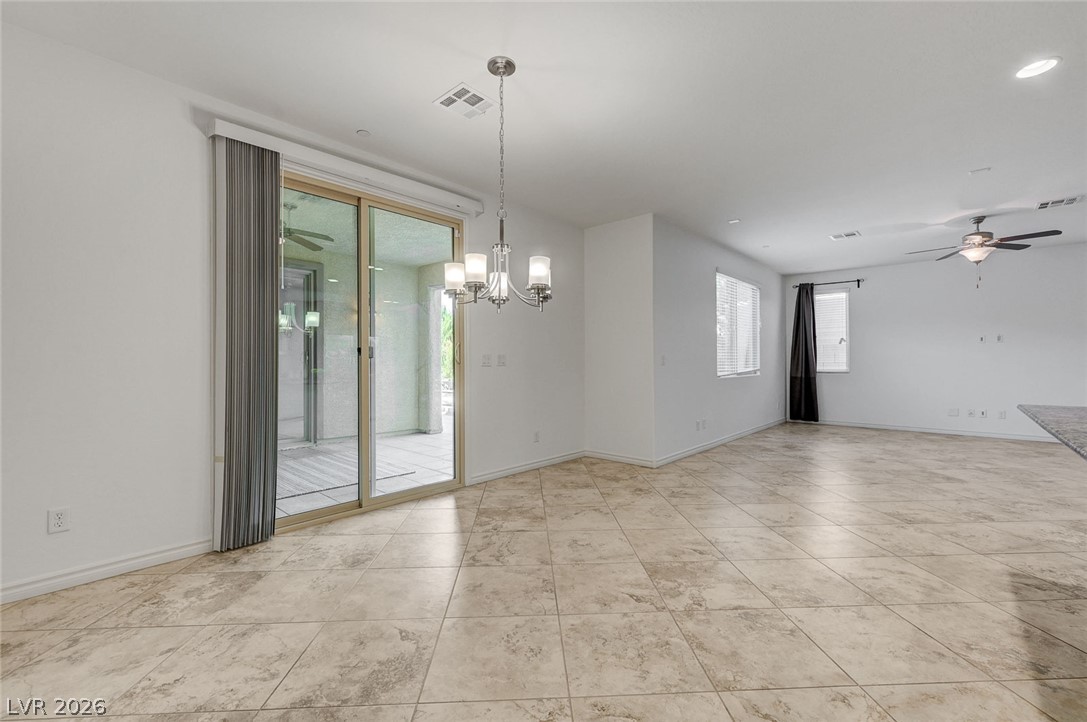
A well-appointed kitchen showcases granite countertops, ample cabinet space, and a bright dining area with sliding glass doors.
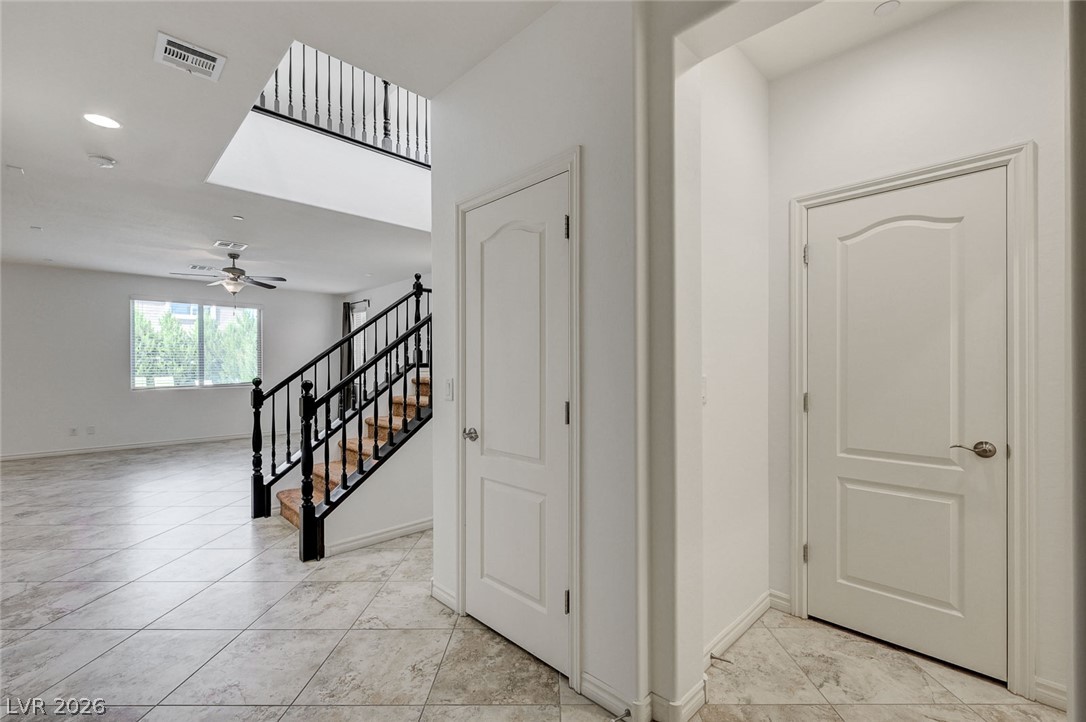
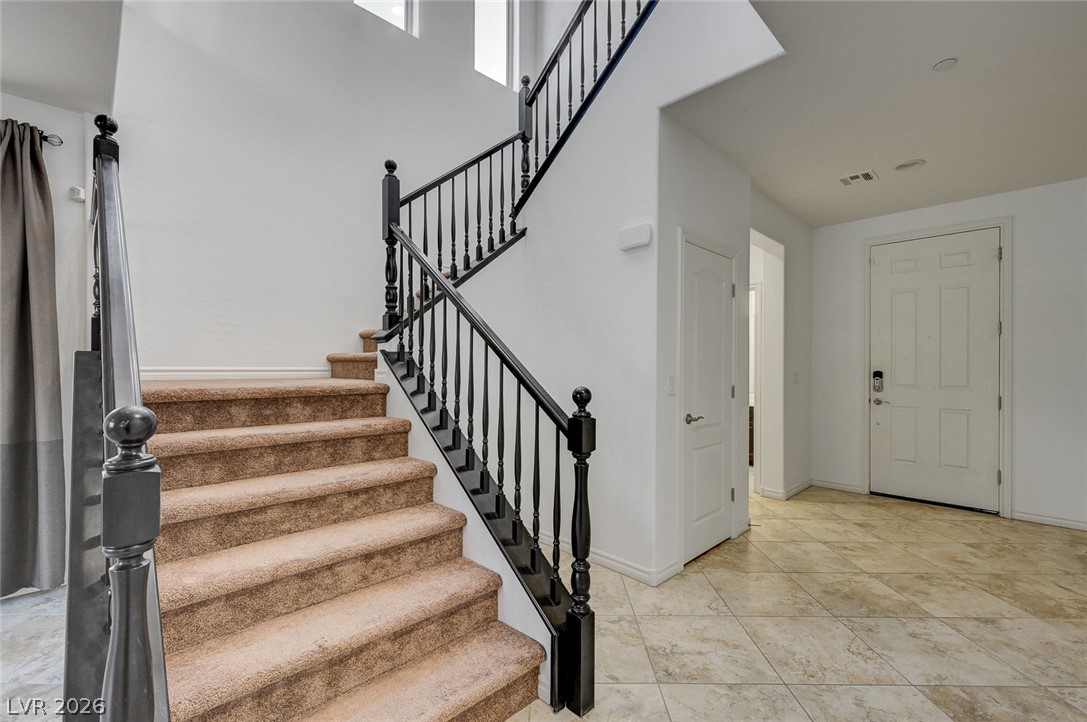
A grand entry with a sweeping staircase and elegant tile flooring awaits.
A spacious entry foyer presents a grand staircase with dark wood banisters and tiled flooring.
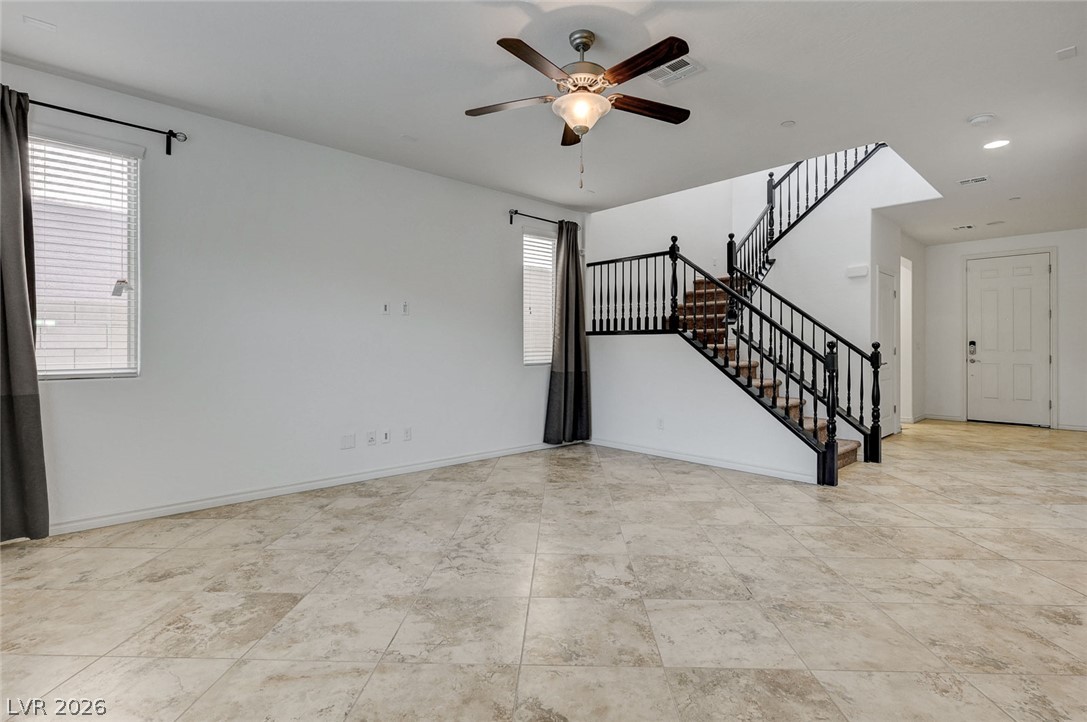
A spacious entry leads to an inviting living area with a double-height ceiling and a grand staircase.
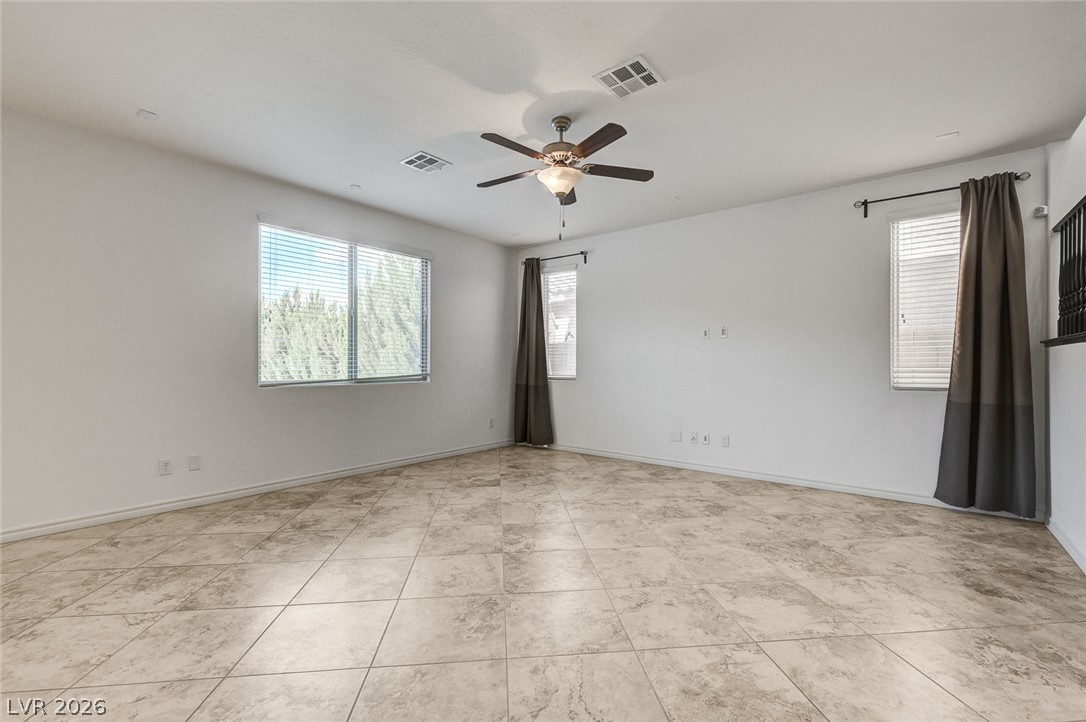
A spacious room offers ample natural light and durable tile flooring, creating a comfortable and inviting atmosphere.
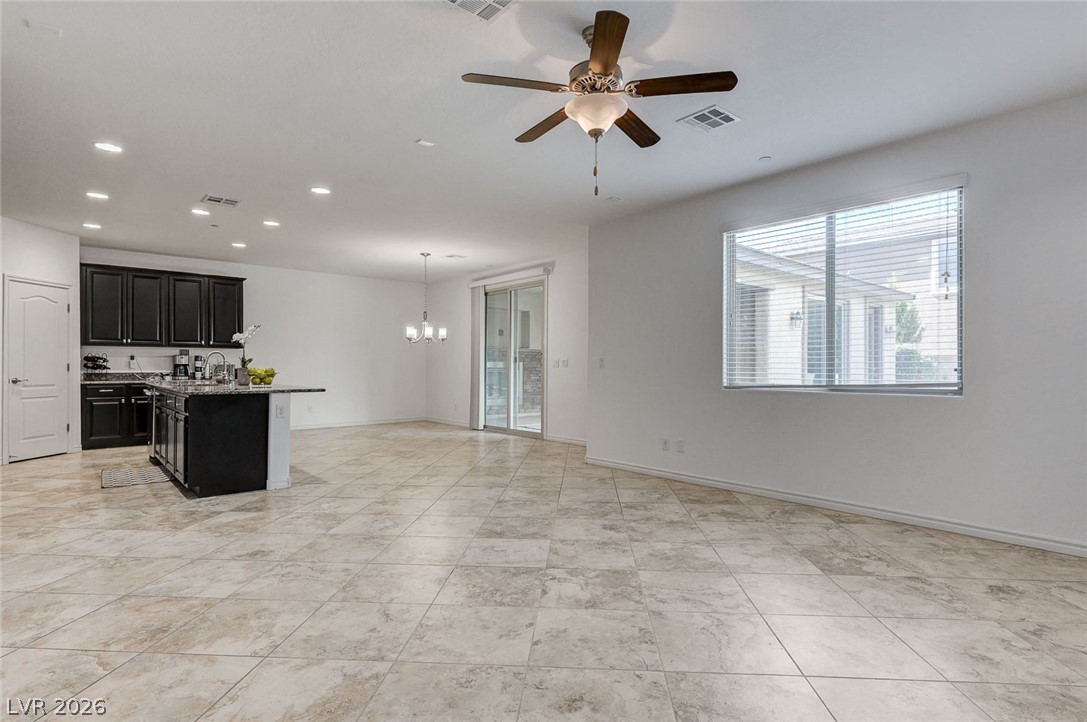
An open-concept living space with sleek black cabinetry and tiled flooring awaits new occupants.
A spacious living area featuring tiled floors, a prominent staircase, and ample natural light from well-placed windows.
An open concept kitchen features dark cabinetry, granite countertops, and a central island.
Sliding glass doors offer access to the outdoors, complementing a neutral tiled floor and overhead chandelier.
Porcelain tile flooring extends throughout this generous living space, connecting seamlessly to outdoor living through sliding glass doors.
Culinary aspirations come alive in this kitchen, featuring sleek black cabinetry, stone countertops, and integrated appliances.
A contemporary kitchen features dark cabinetry, light granite countertops, and modern stainless steel appliances.
Granite counters and dark cabinetry create a sleek, functional cooking area.
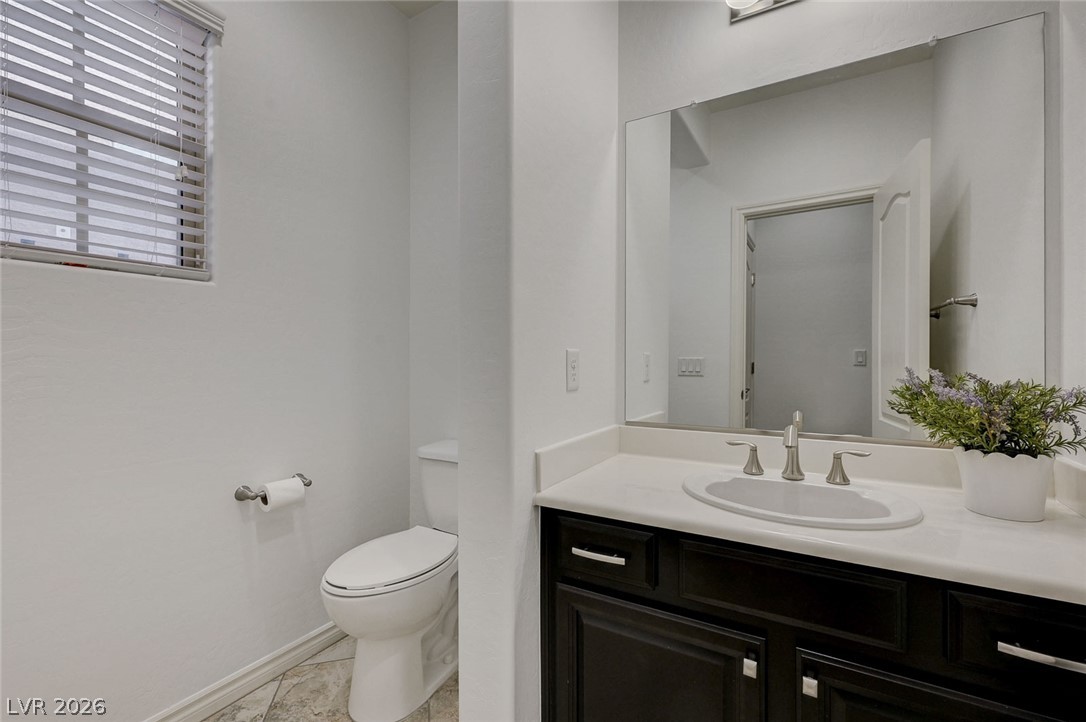
A well-appointed powder room features a dark vanity with a crisp white countertop and a convenient commode.
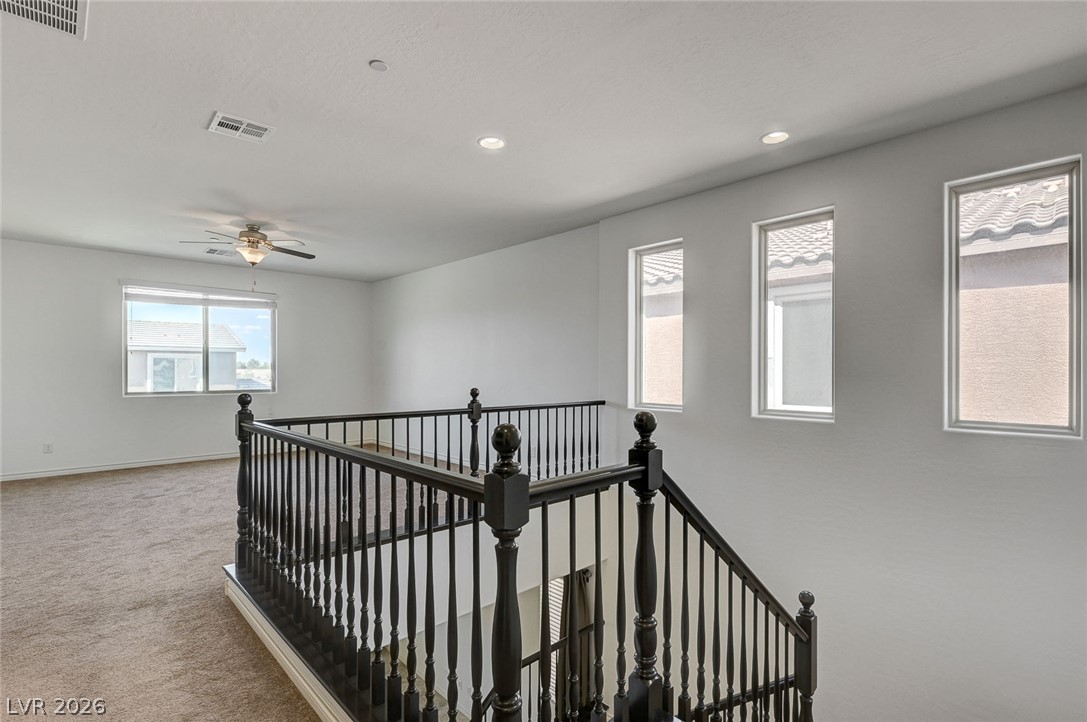
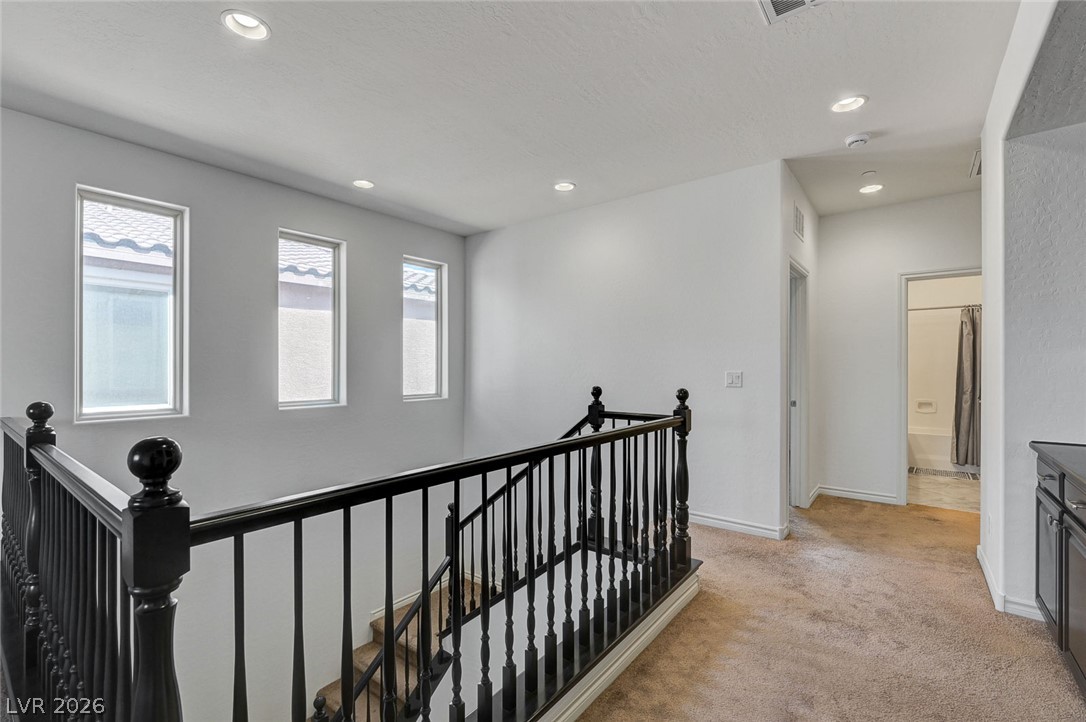
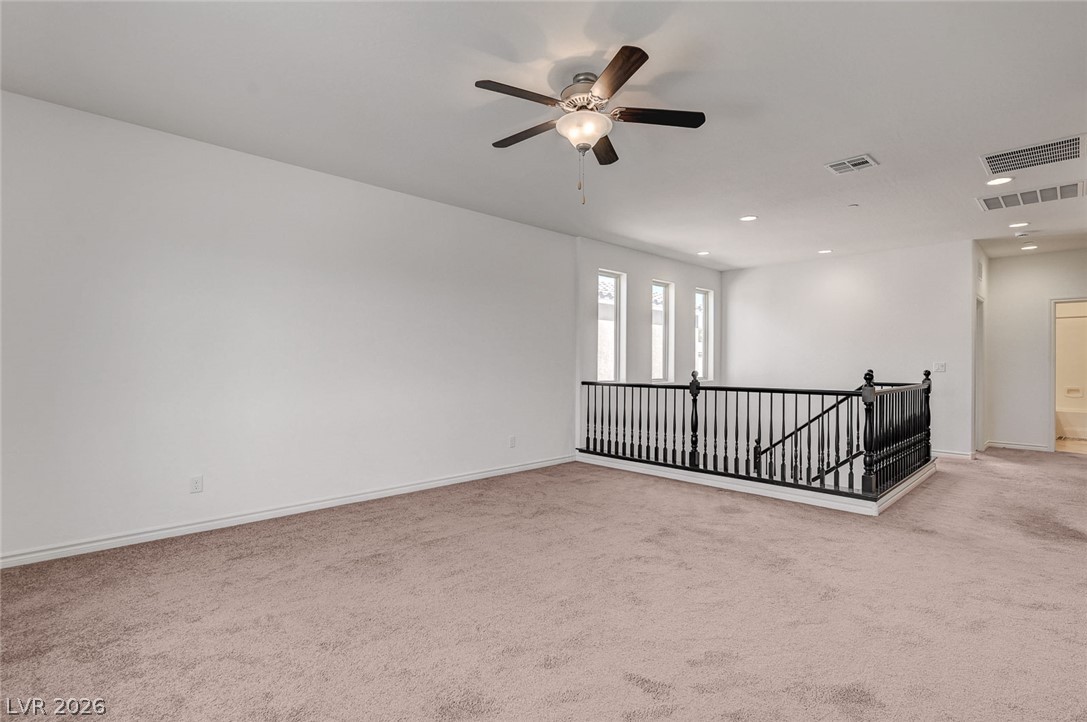
A spacious upper-level landing features multiple windows and a detailed black banister.
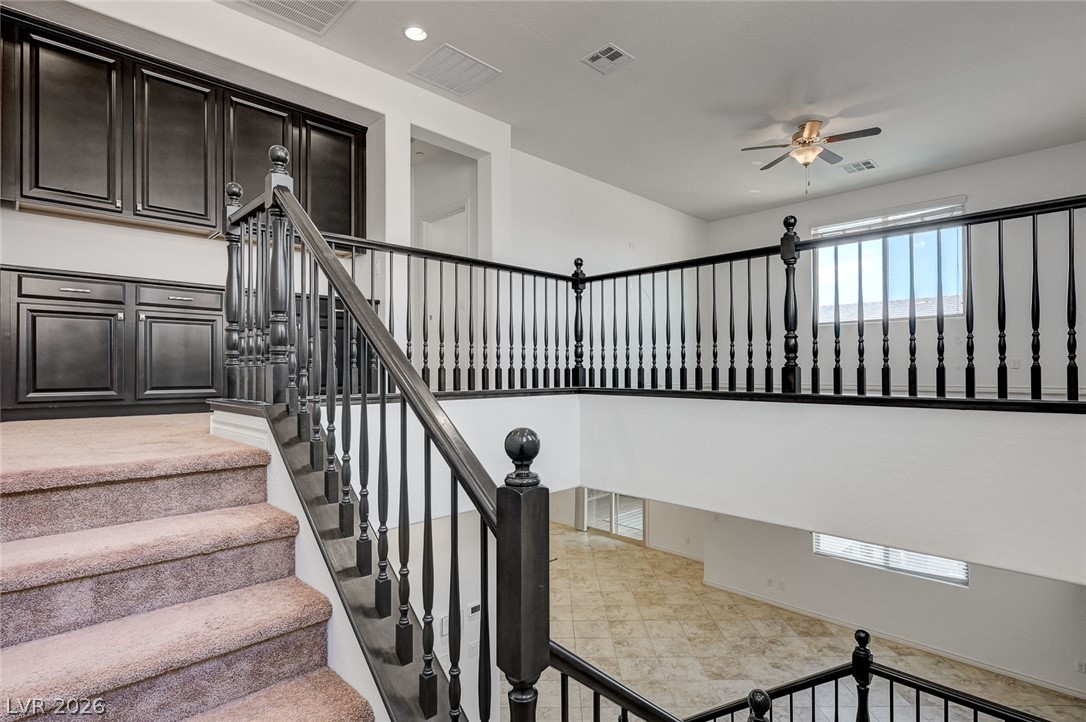
A grand staircase with dark wood balusters gracefully ascends to a bright upper landing, overlooking an open living space.
Upper landing features bright windows and plush carpeting, leading to additional rooms.
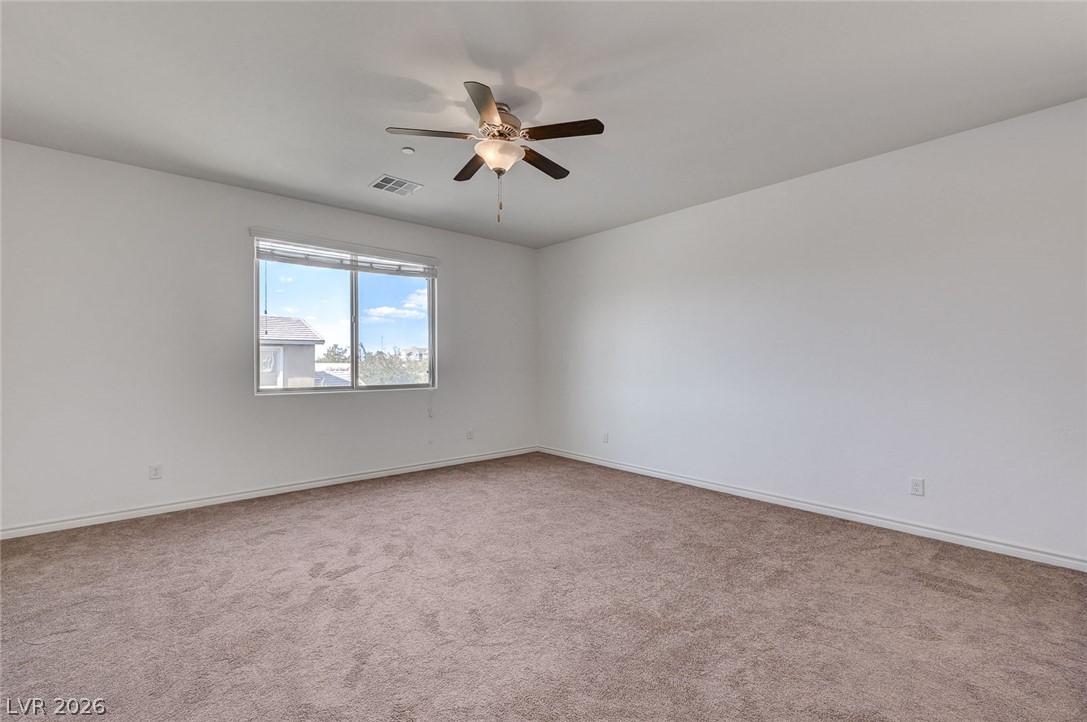
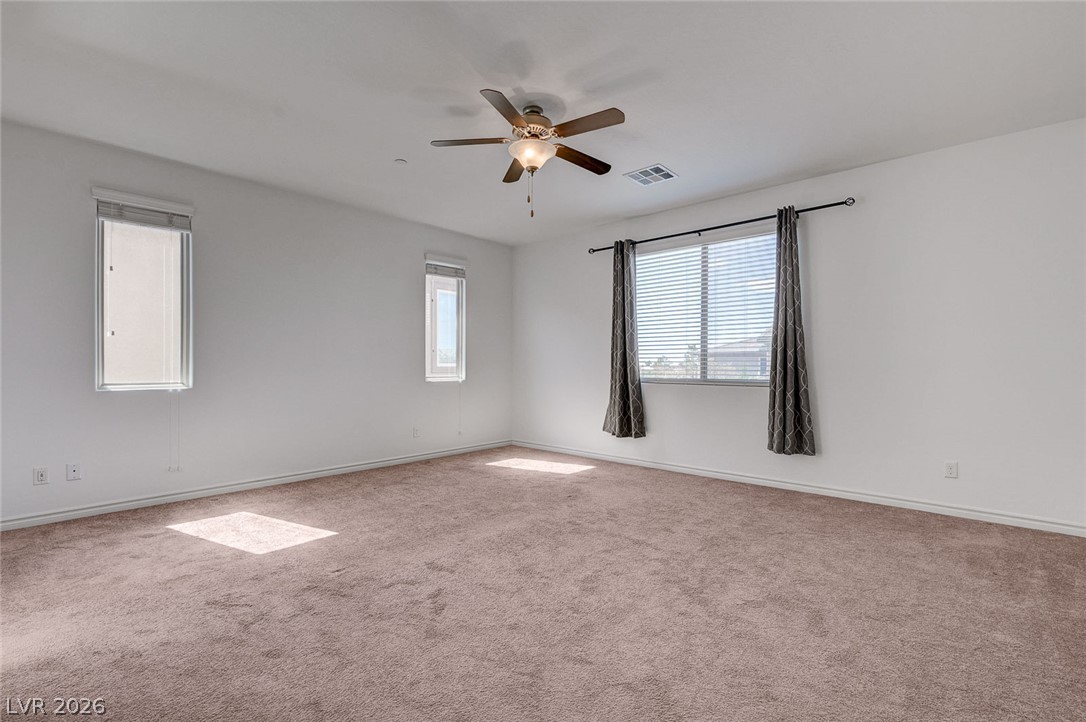
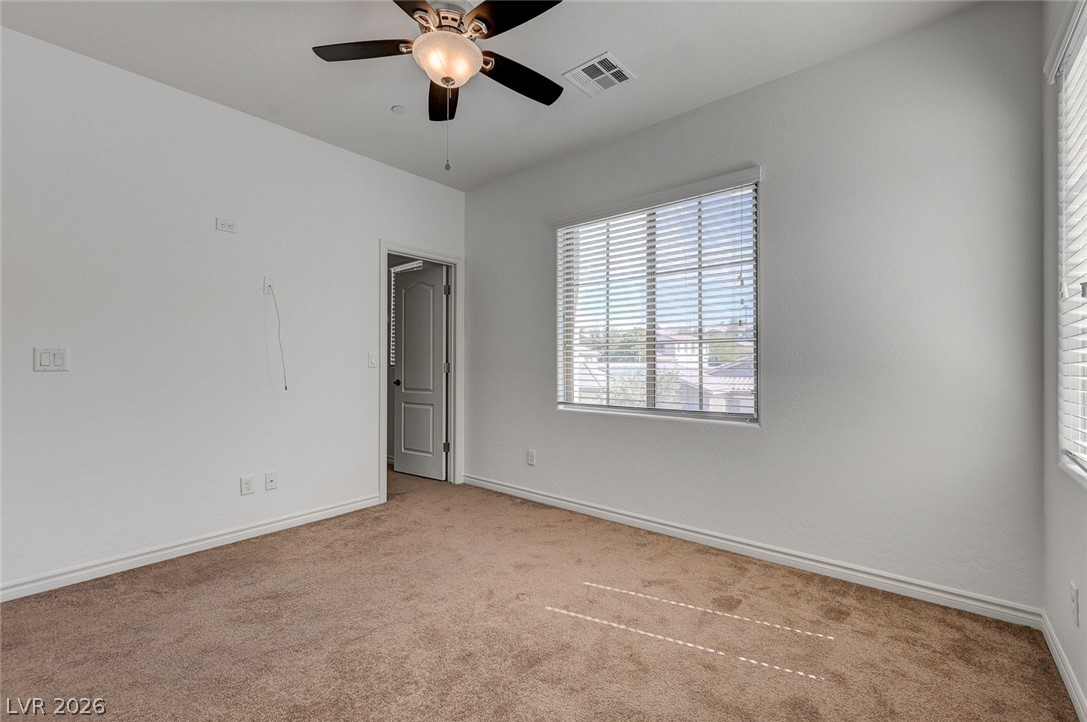
A well-lit bedroom with soft carpet offers a comfortable and inviting atmosphere.
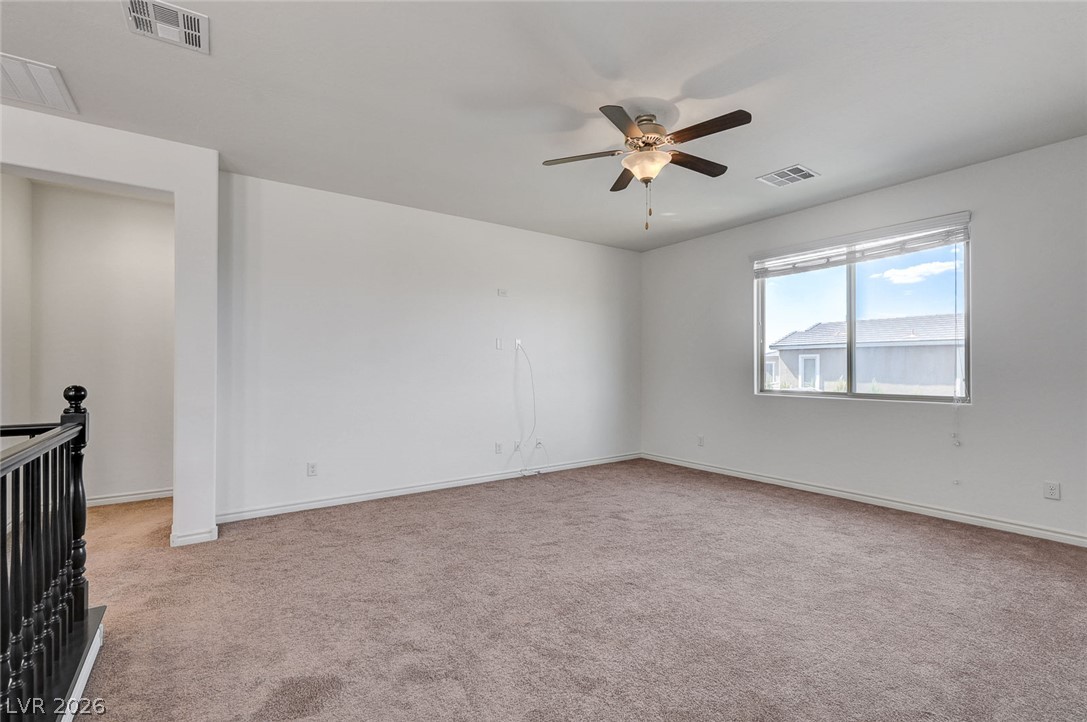
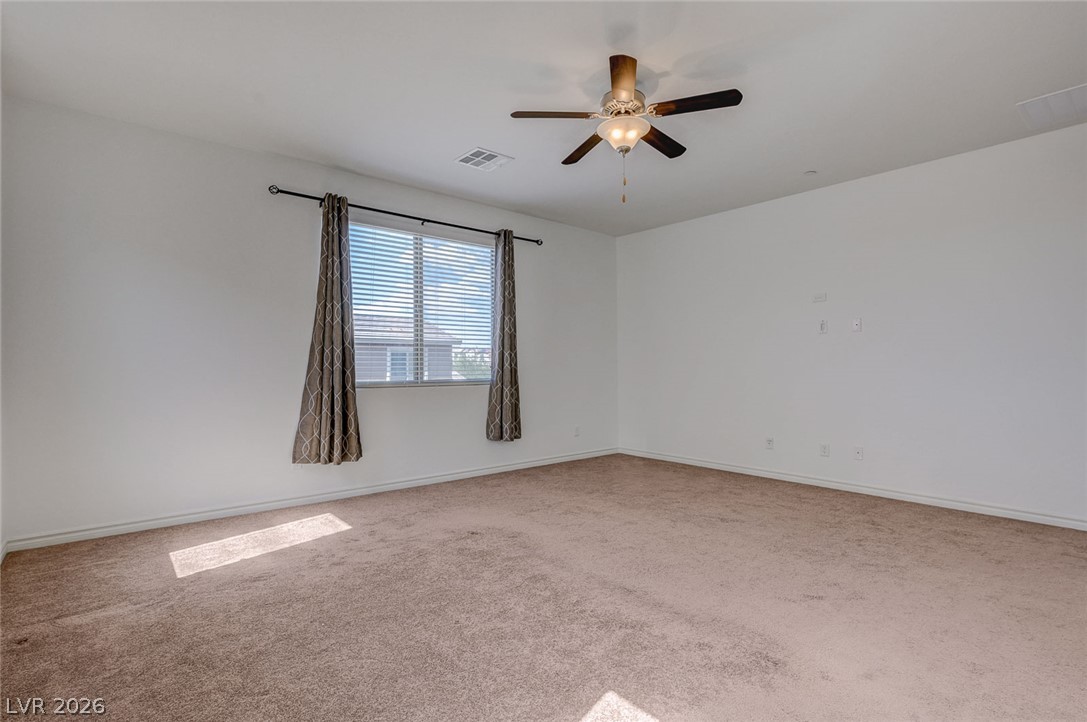
A spacious room offers comfortable carpeted flooring and a window overlooking the neighborhood.
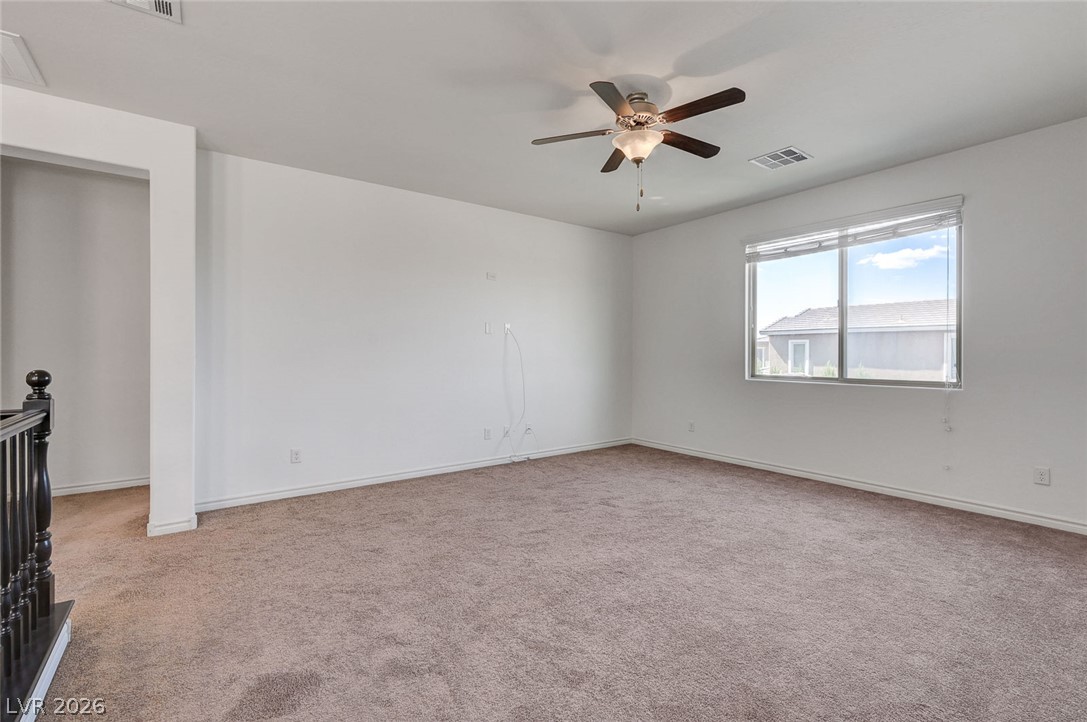
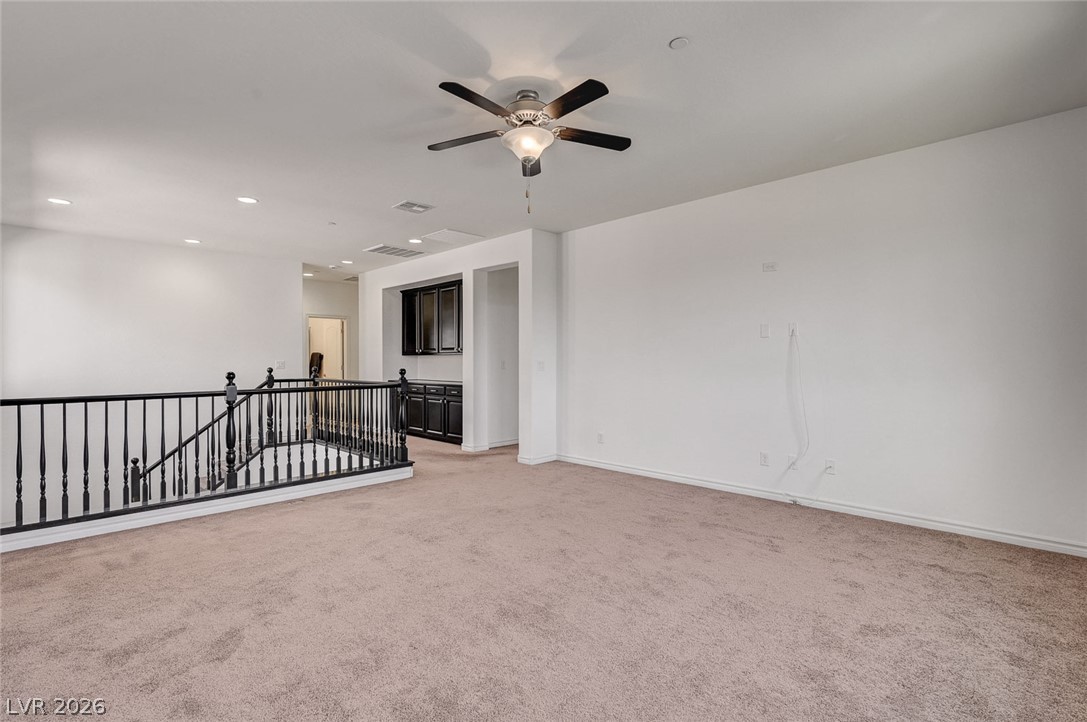
A spacious upper-level area offers versatile living space with a built-in wet bar and staircase.
A well-lit upper-level space offers carpeted comfort and a refined staircase, perfect for a cozy reading nook or play area.
A versatile open space with soft carpeting awaits your personal touch.
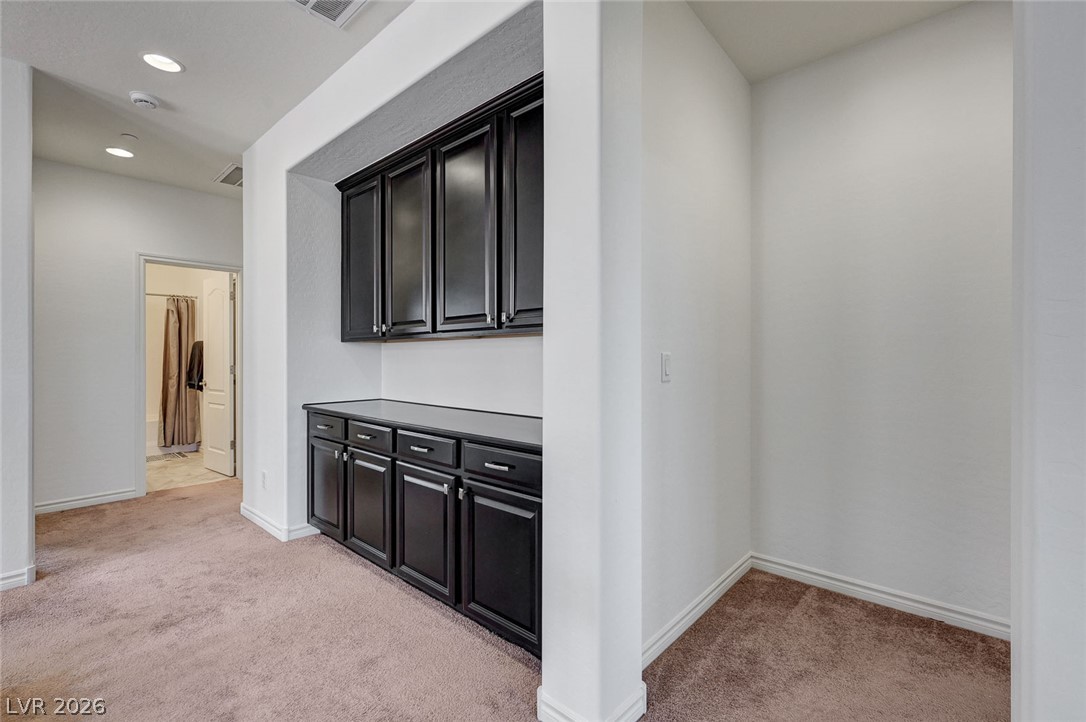
A hallway offers built-in cabinetry and recessed lighting, leading to a bathroom with tile flooring.
Well-lit room with plush carpeting offers a tranquil retreat.
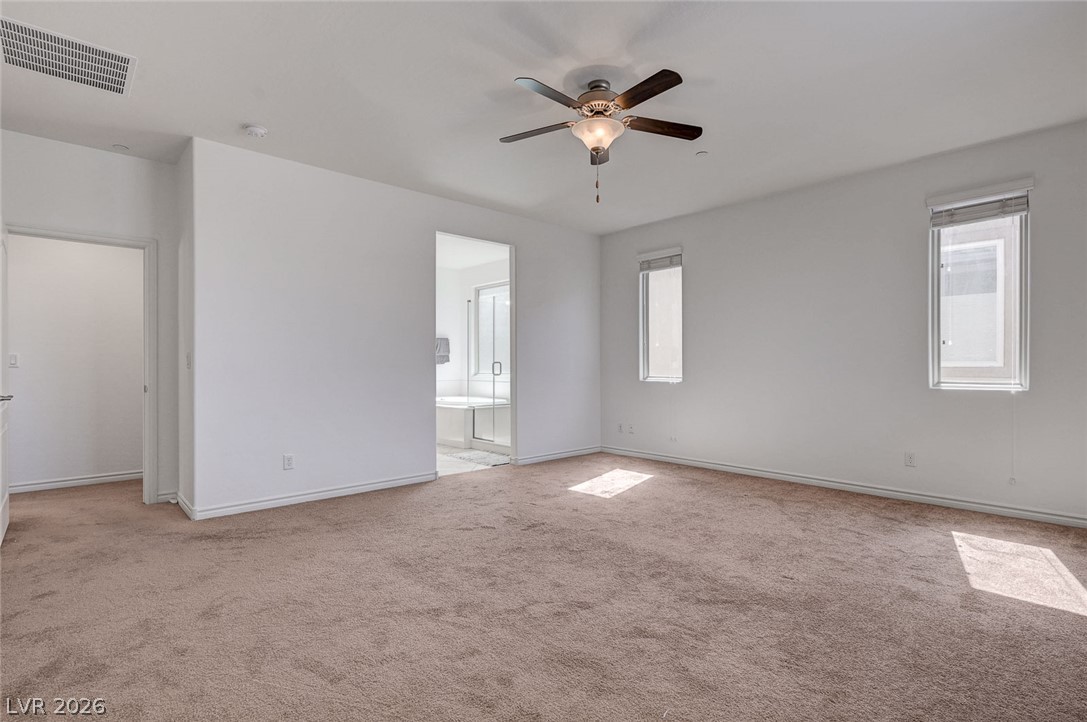
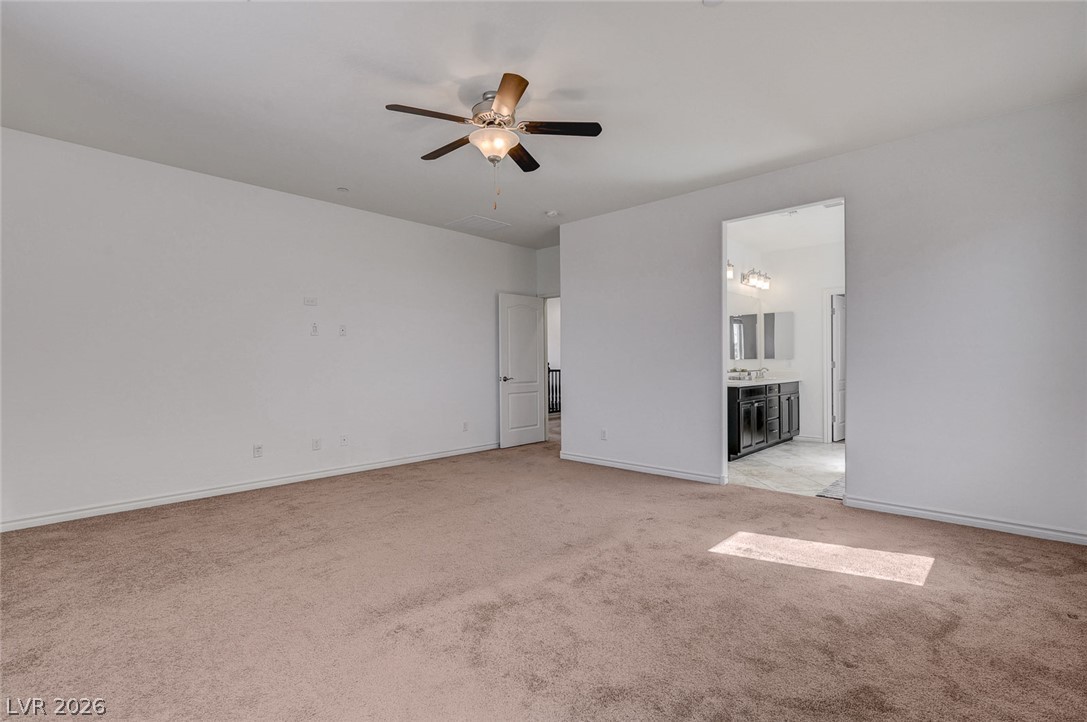
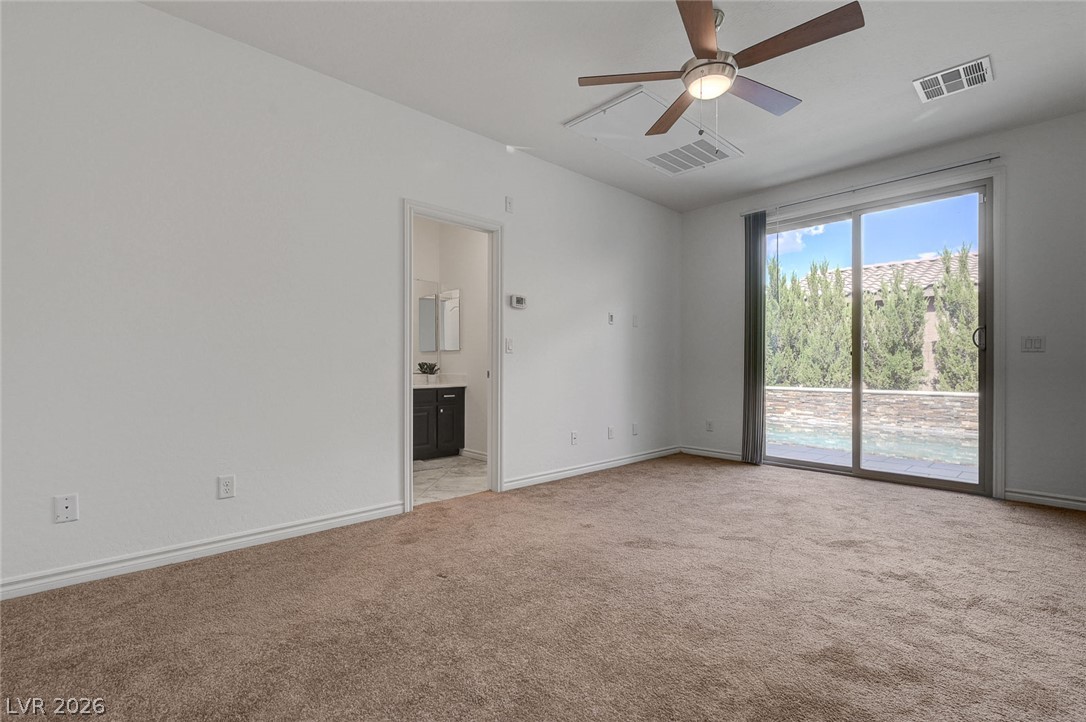
A spacious bedroom offers warm carpeted floors, bright windows, and a convenient ensuite bathroom access.
A spacious secondary living area features soft carpeting and a ceiling fan, connecting seamlessly to a well-appointed bathroom.
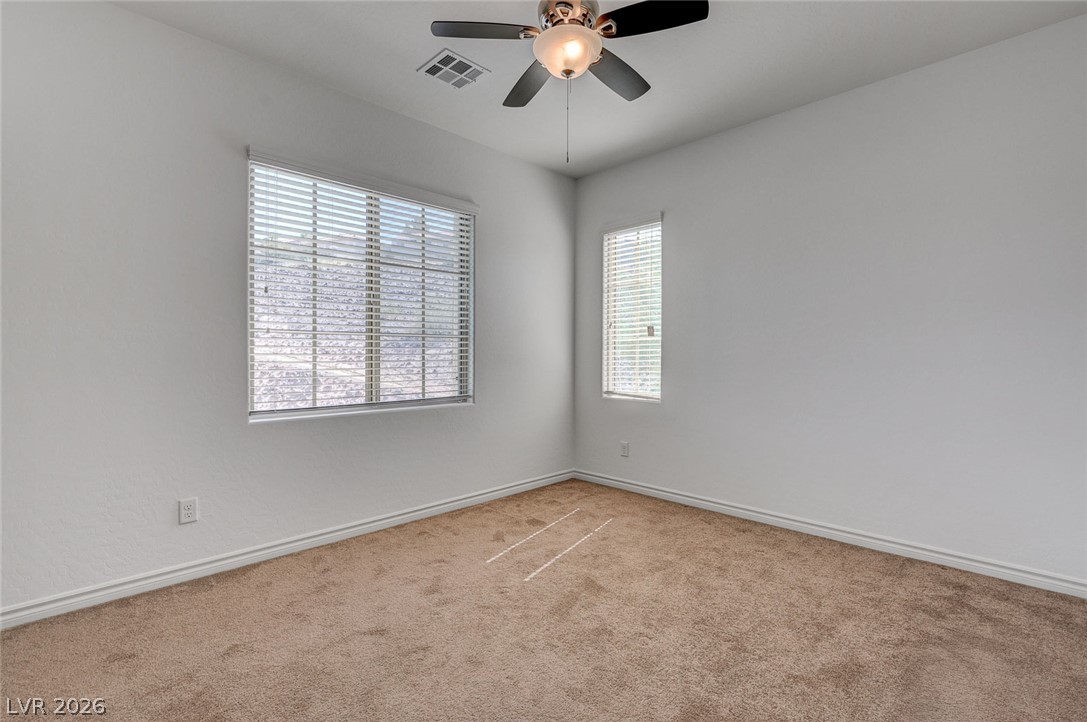
A spacious room offers comfortable carpeting, ample natural light, and a functional ceiling fan.
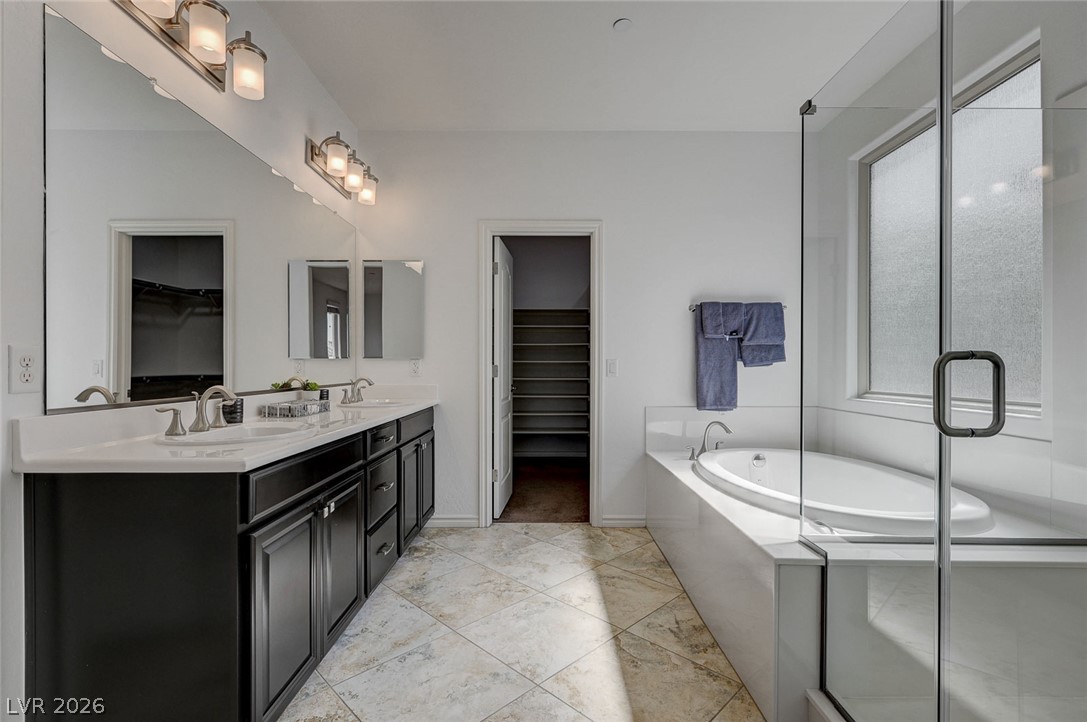
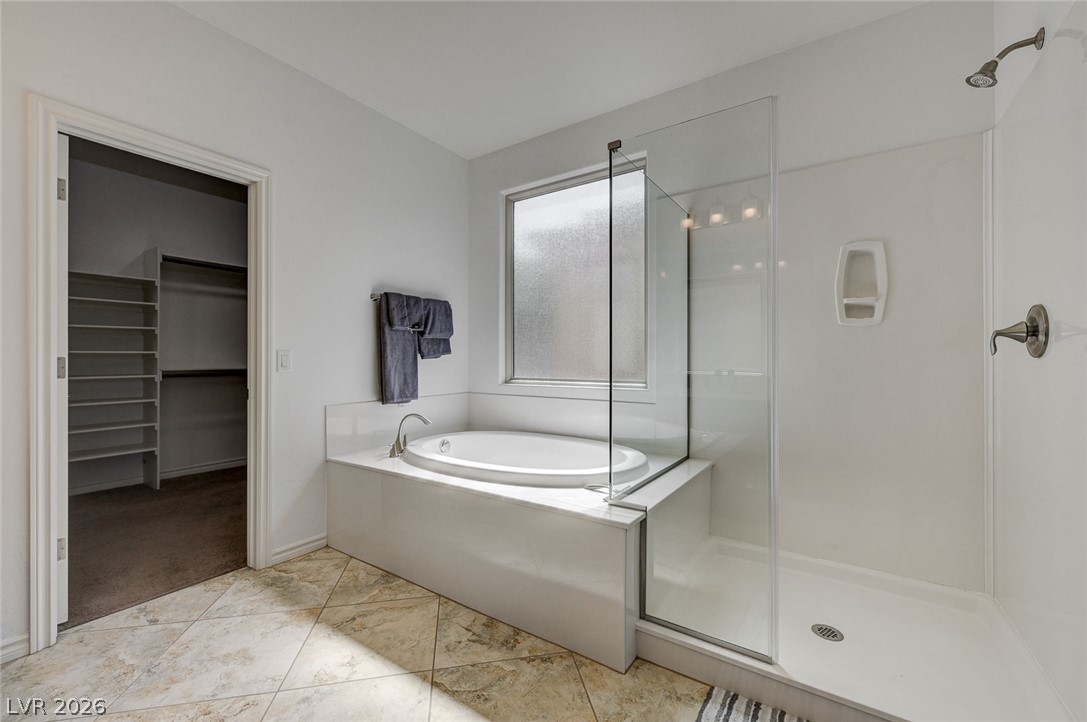
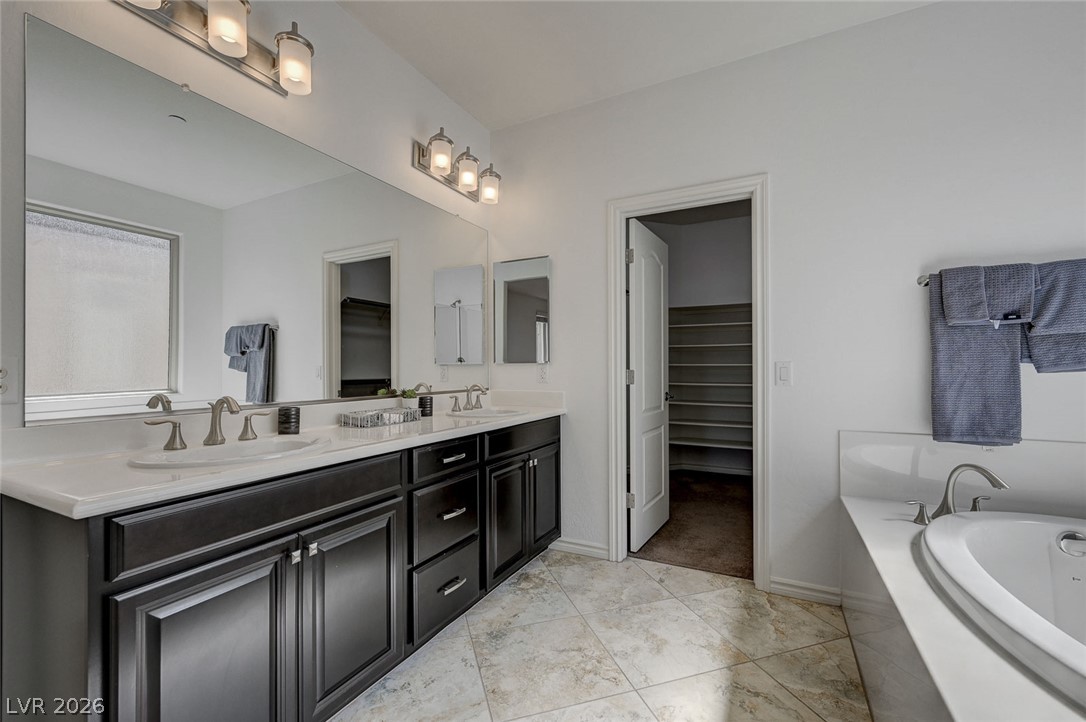
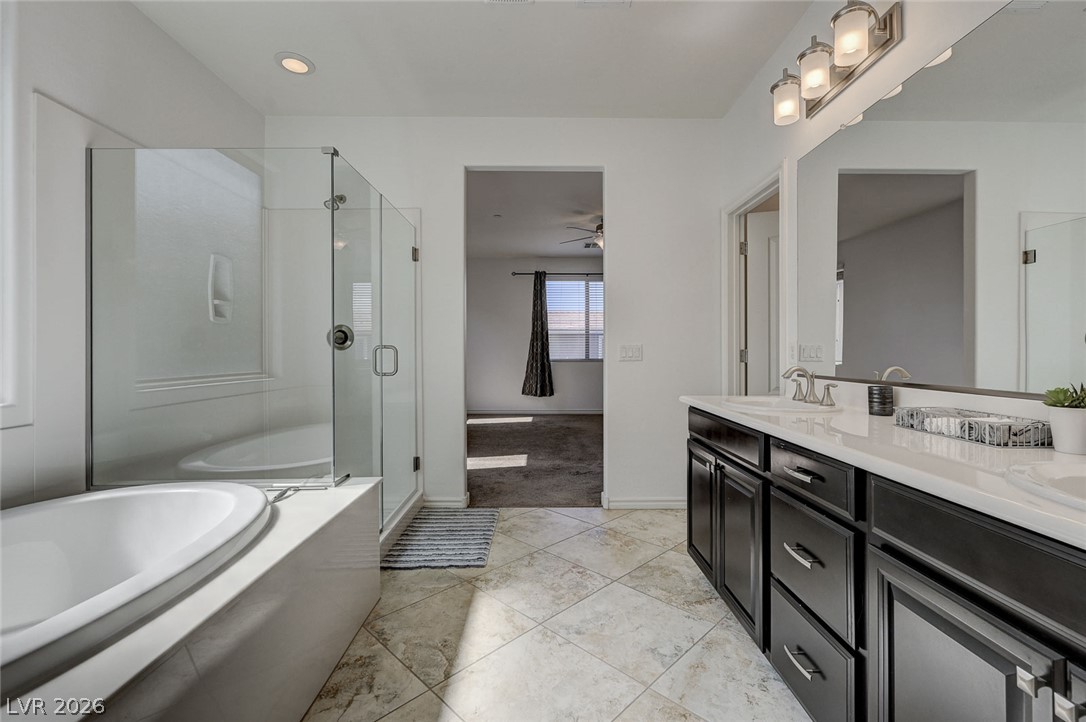
Dual vanities and a deep soaking tub create a luxurious and functional primary bathroom retreat.
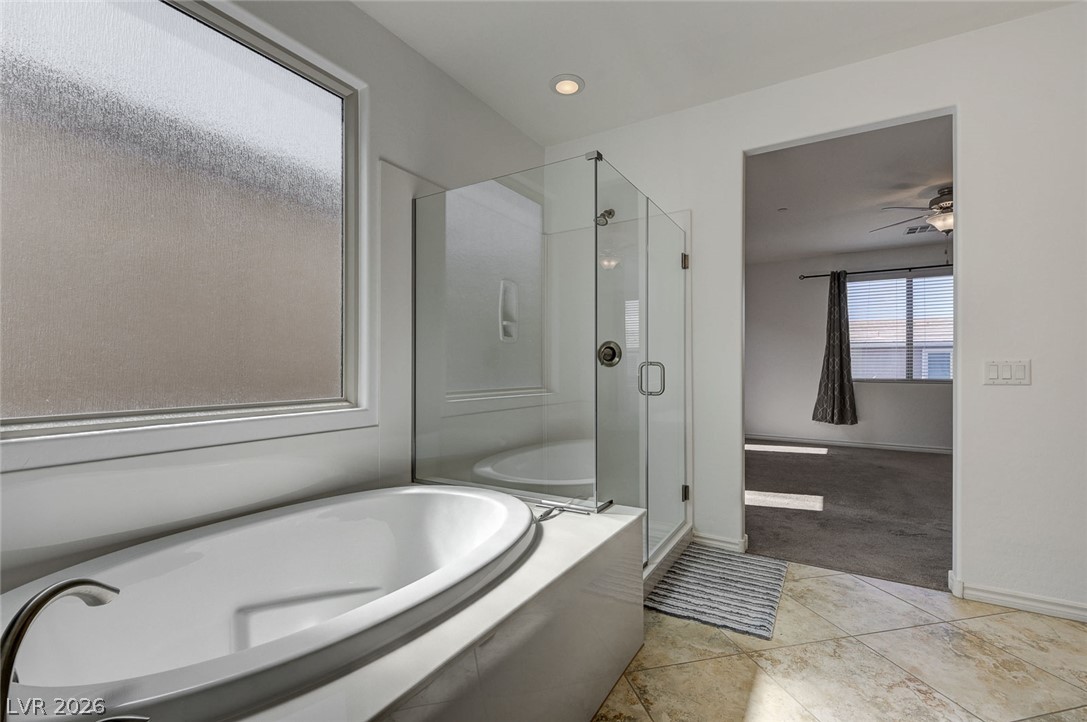
Indulge in a tranquil primary bathroom featuring a soaking tub and glass-enclosed shower.
A well-lit primary bathroom featuring dual sinks, a large mirror, and a soaking tub perfect for unwinding.
A well-appointed primary bathroom featuring a glass-enclosed shower and a dual vanity with ample counter space.
A spacious bathroom offers a deep soaking tub and a sleek glass-enclosed shower, leading into a sun-filled primary bedroom.
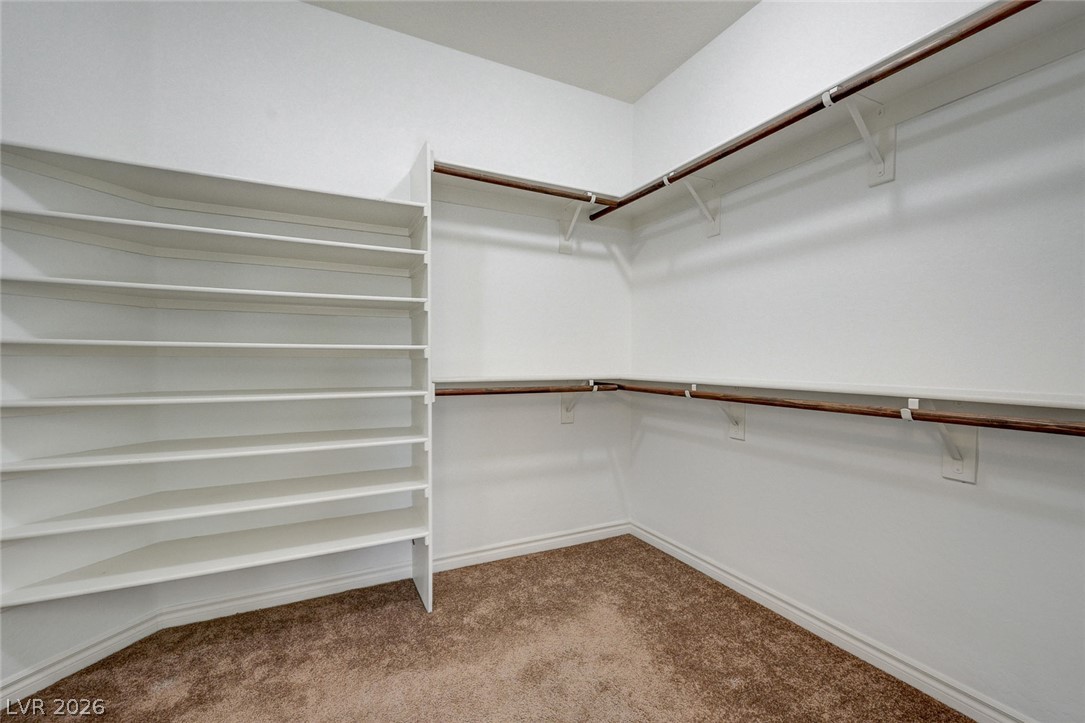
Functional closet offers ample shelving and hanging space for organization.
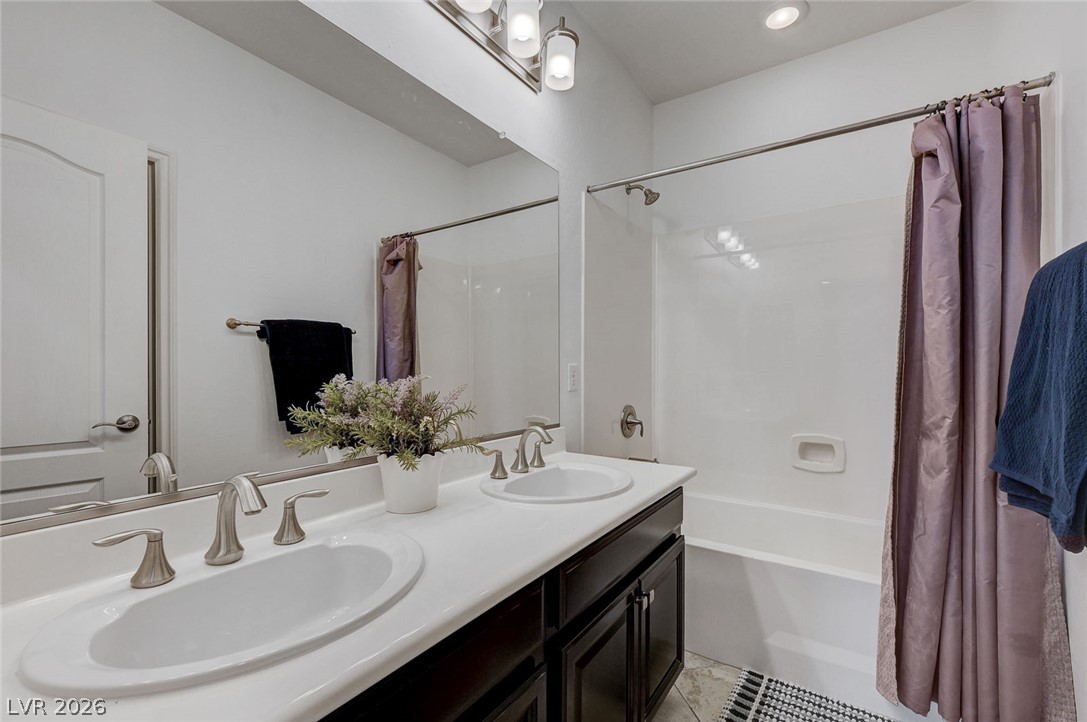
Double vanity and a clean, functional shower-tub combination characterize this well-appointed bathroom.
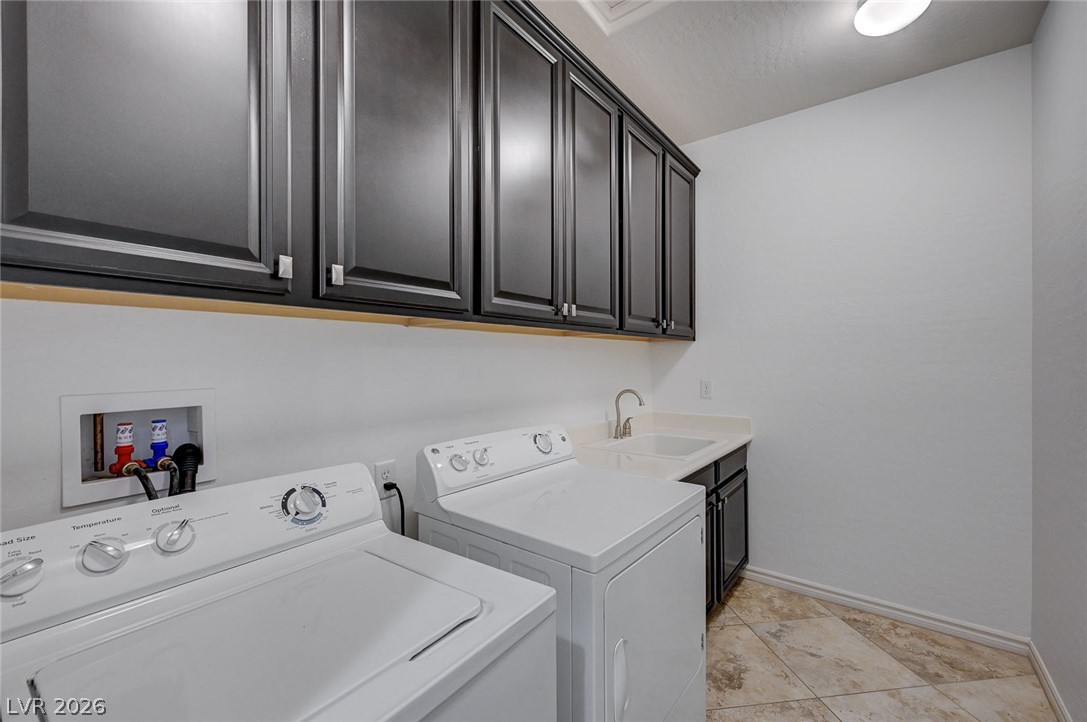
Functional laundry room offers ample storage with upper cabinetry and a convenient utility sink.
Well-lit room with plush carpeting and a modern ceiling fan, offering a comfortable personal space.
A well-lit bedroom features plush carpeting and a bright window.
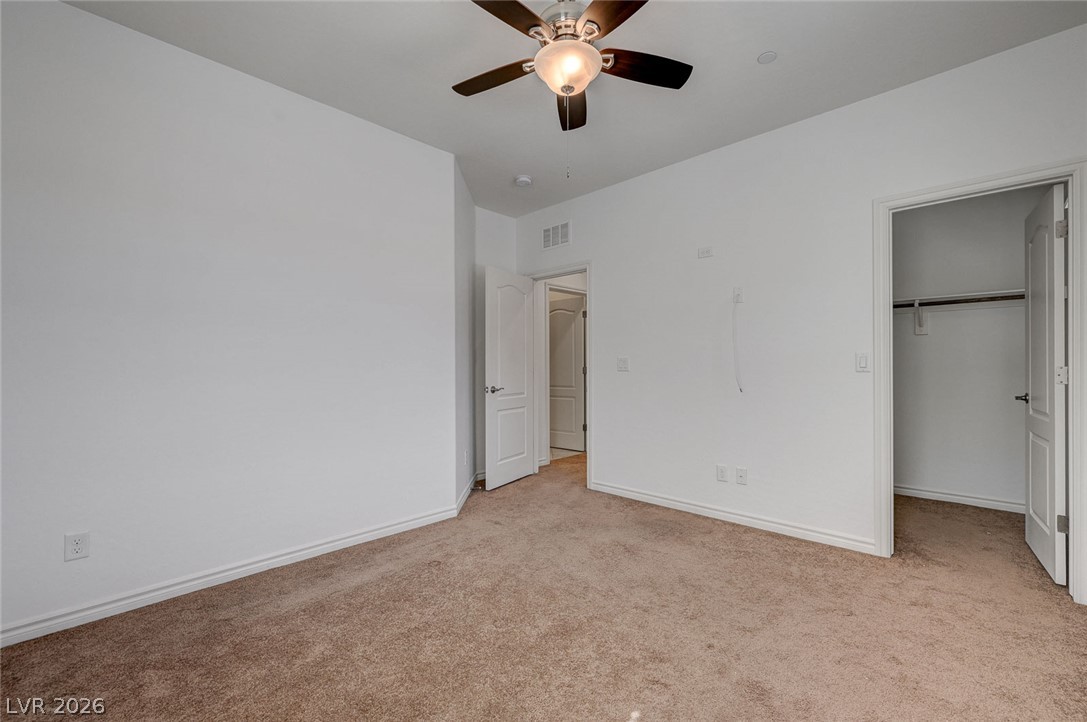
A comfortable bedroom features plush carpet and a convenient walk-in closet.
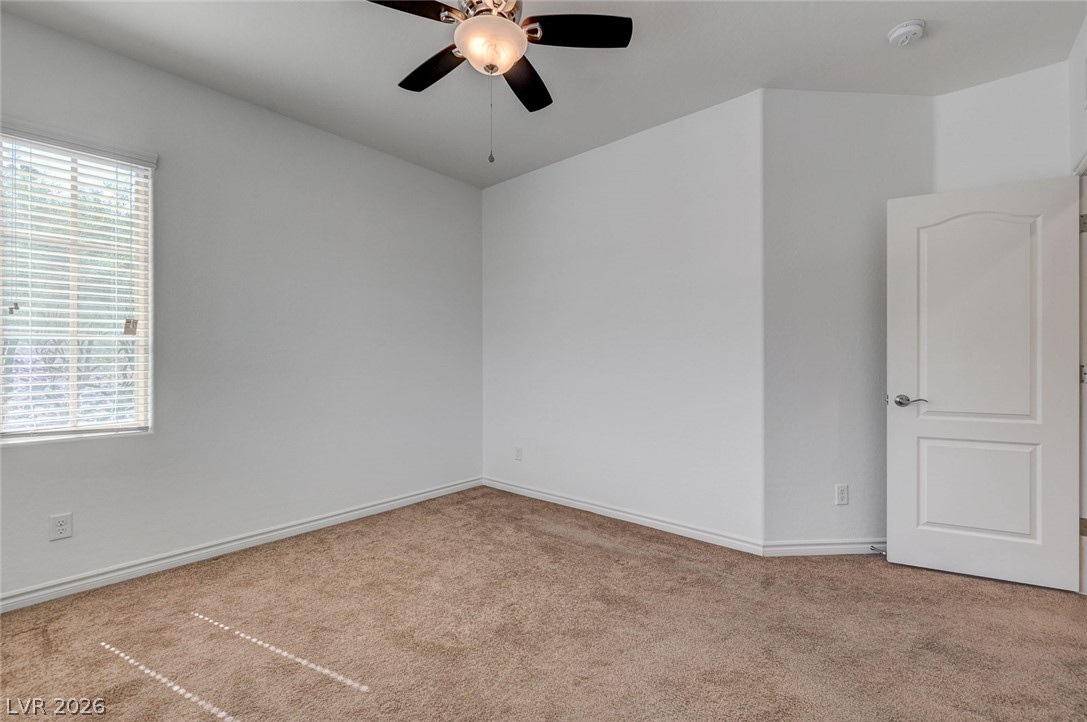
An inviting room features plush carpeting and a ceiling fan for optimal comfort.
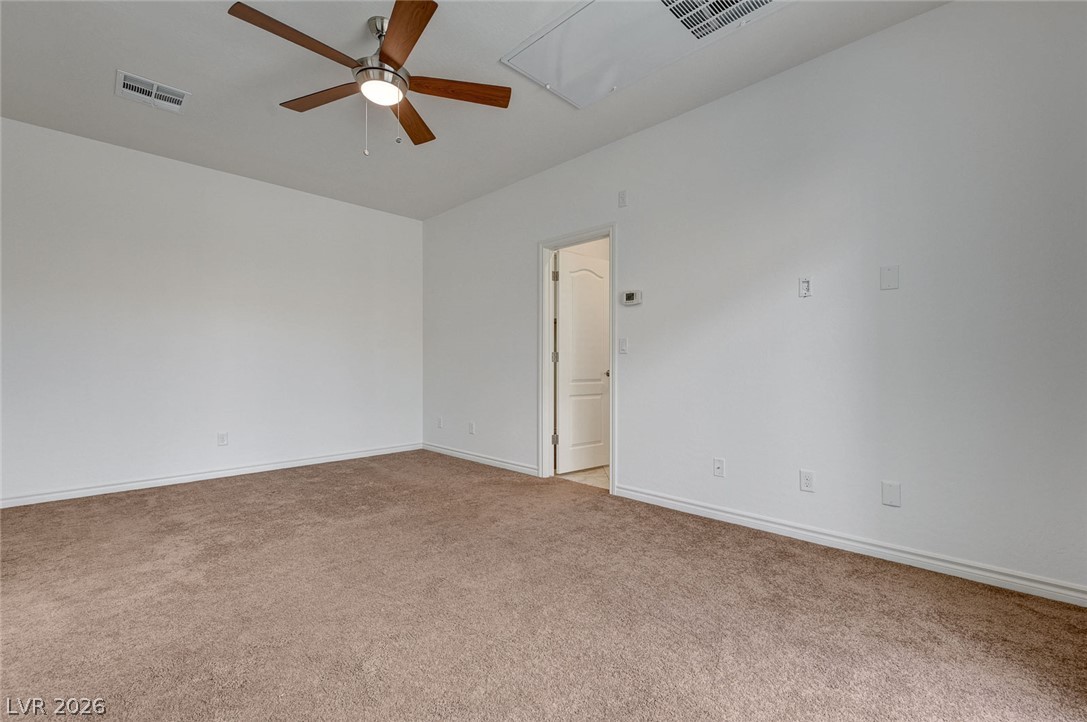
A spacious room offers ample space, illuminated by a ceiling fan, with plush carpeting.
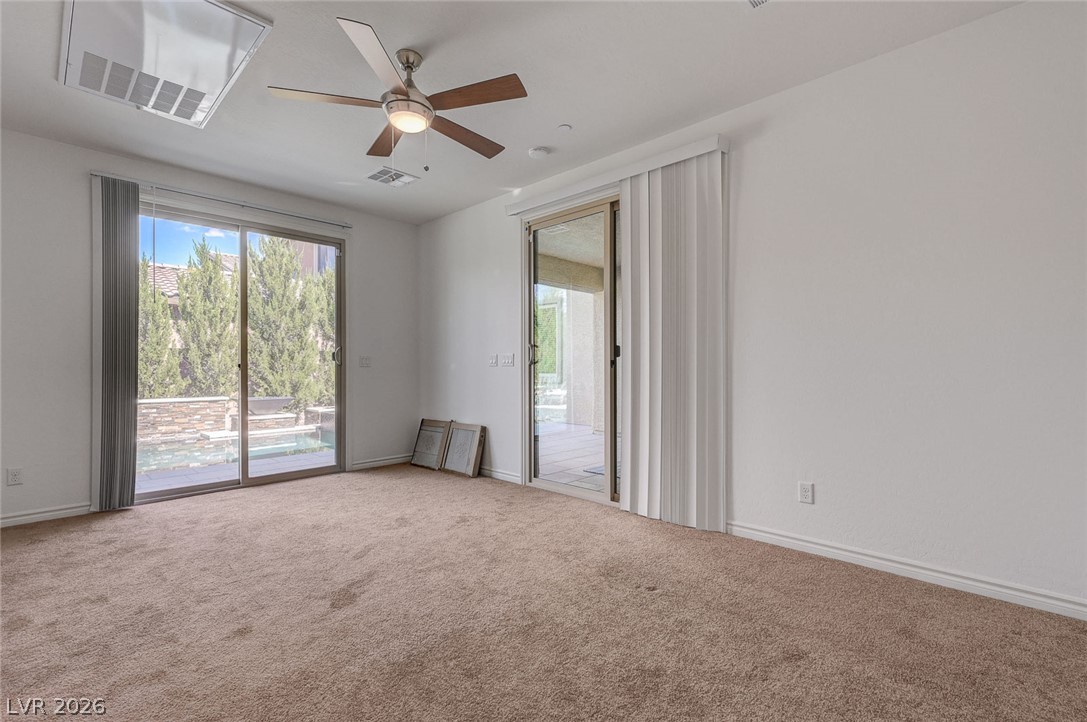
Natural light floods this inviting room with direct access to an outdoor area, perfect for tranquil relaxation.
Sliding glass doors offer seamless access to outdoor living from this carpeted interior space.
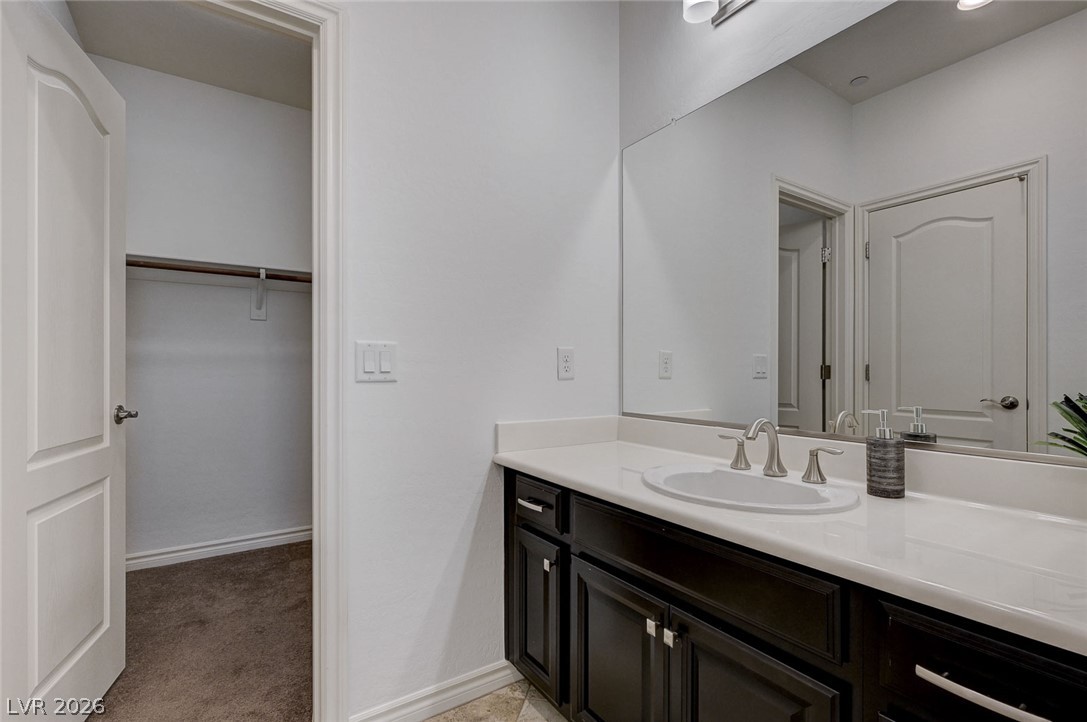
A well-appointed vanity with generous counter space awaits in this functional bathroom, complemented by a convenient walk-in closet.
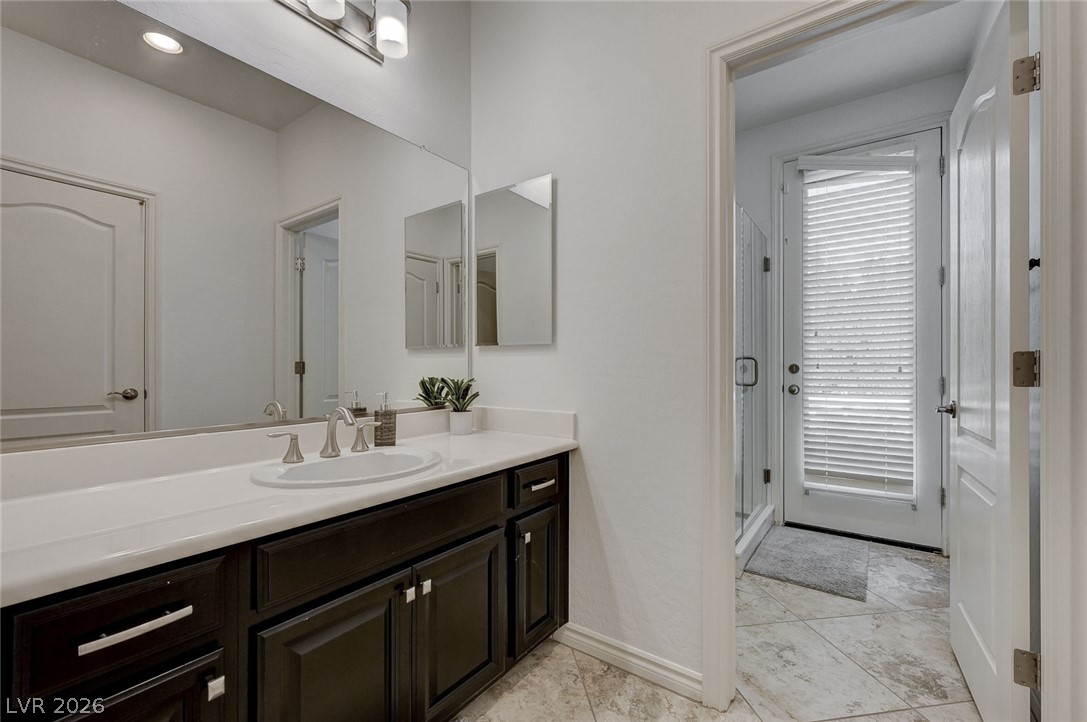
A well-appointed vanity with dark cabinetry and an integrated sink complements the tiled flooring and bright shower access.
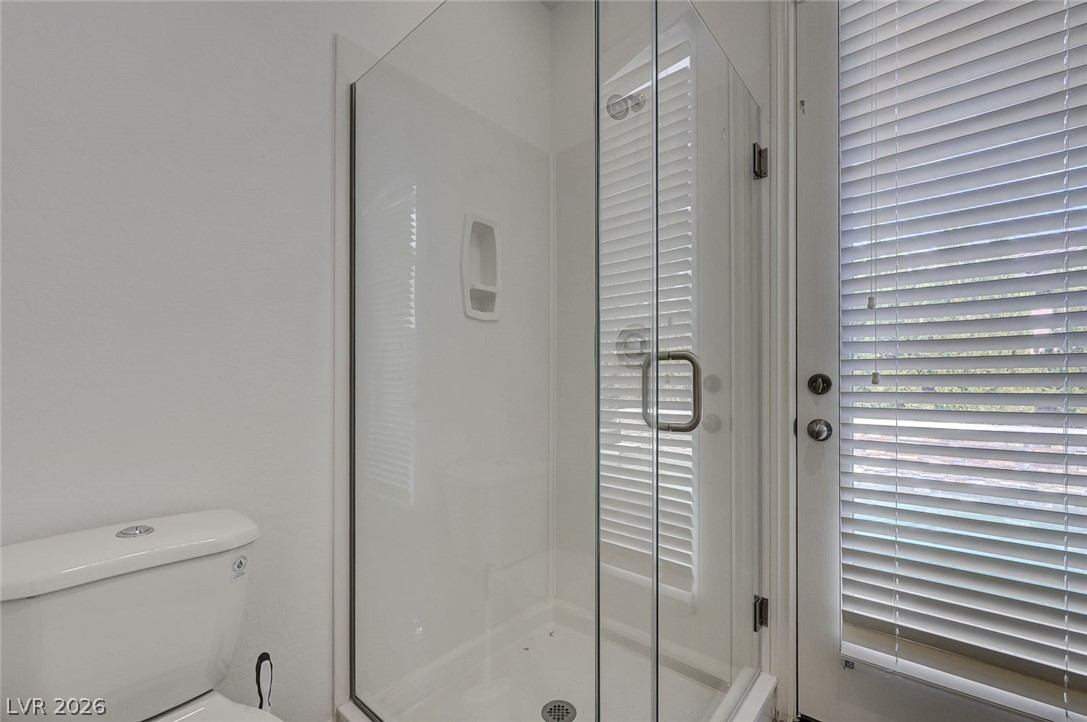
Modern bath features a clear glass shower enclosure and bright window with privacy blinds.
A welcoming facade presents a stucco exterior, integrated garage, and low-maintenance landscaping.
A welcoming facade with a garage, complemented by diverse landscaping and natural stone accents.
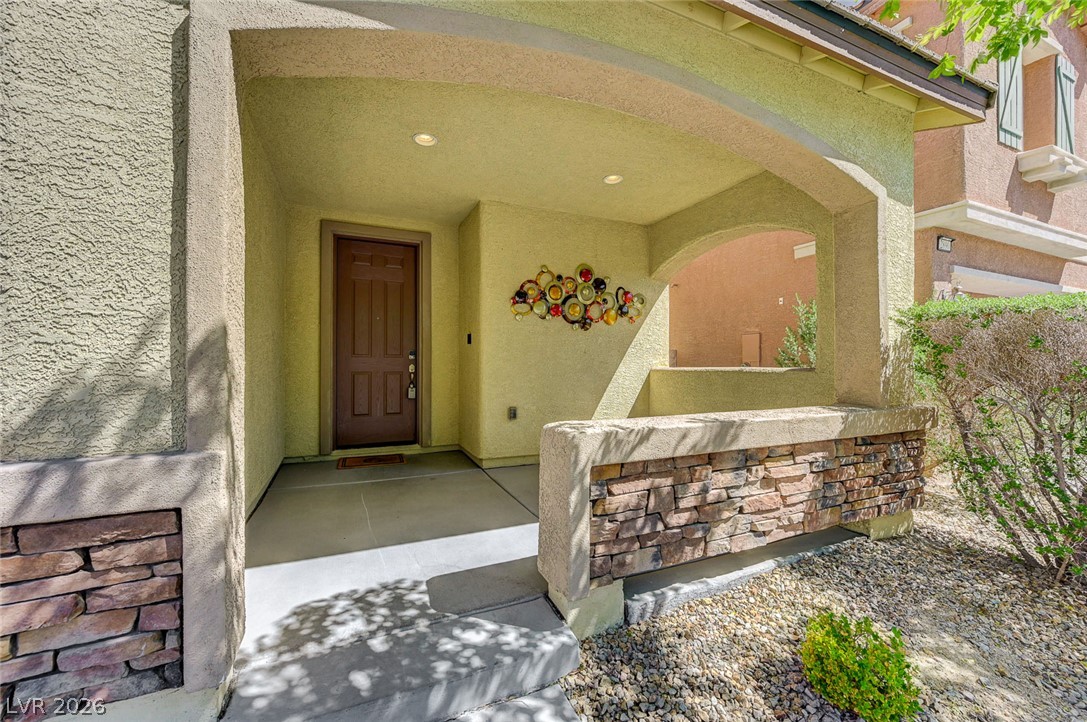
A welcoming front entry features an arched stone facade and a sturdy wood door, promising comfortable living.
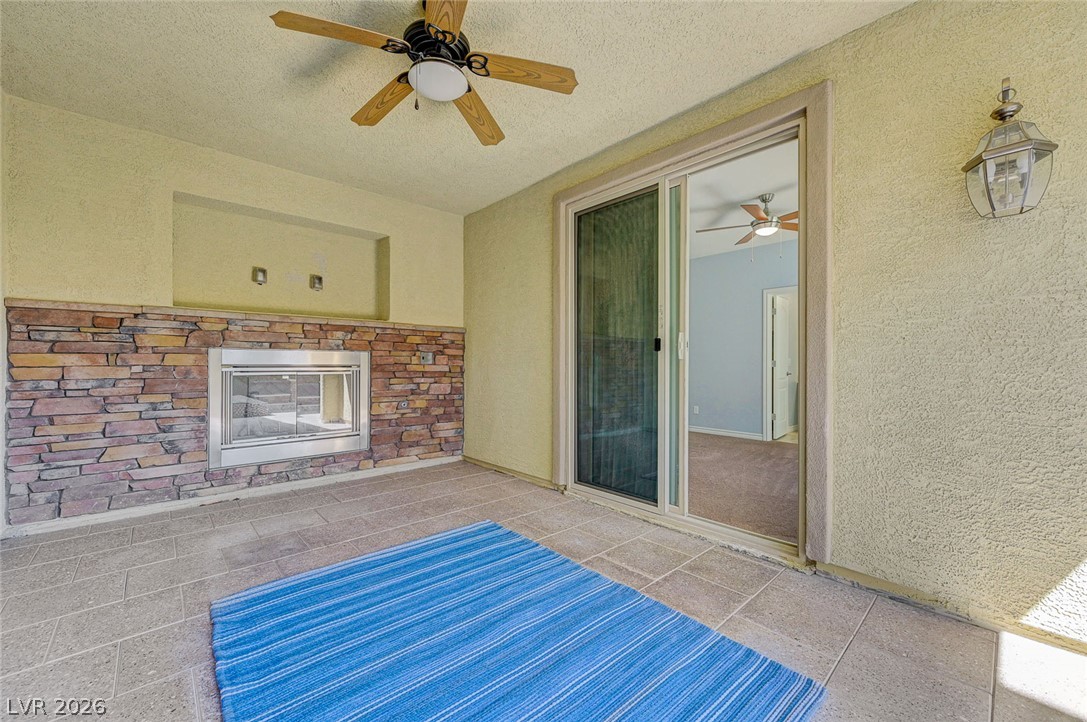
An inviting covered patio features a stone-clad fireplace and durable tile flooring for outdoor enjoyment.
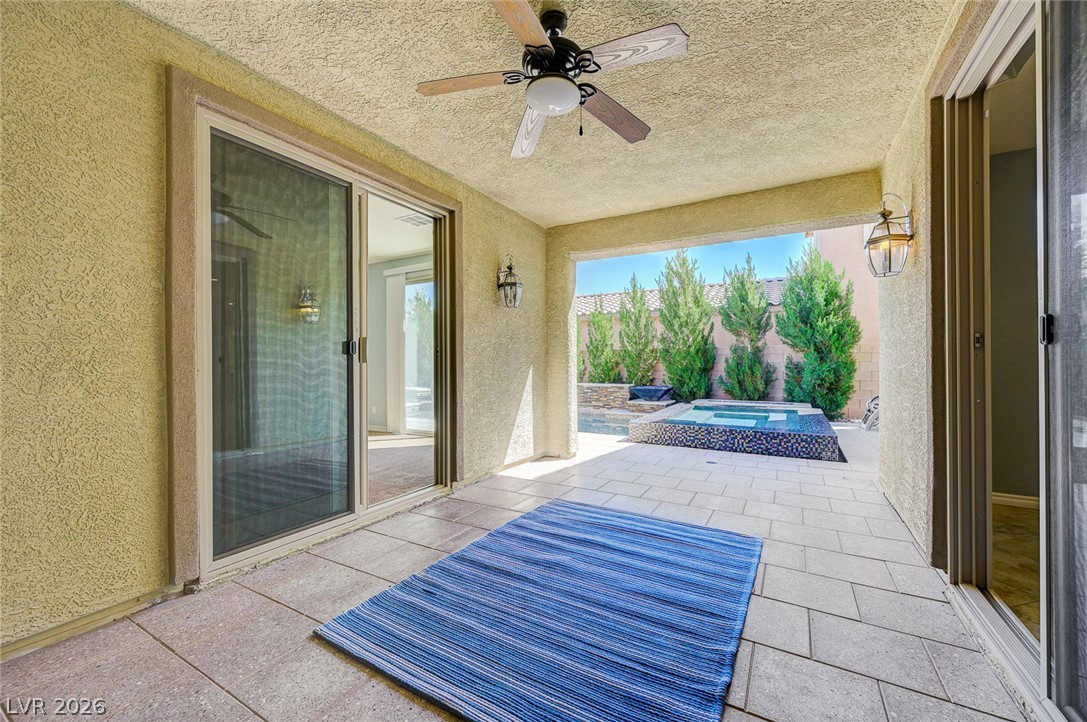
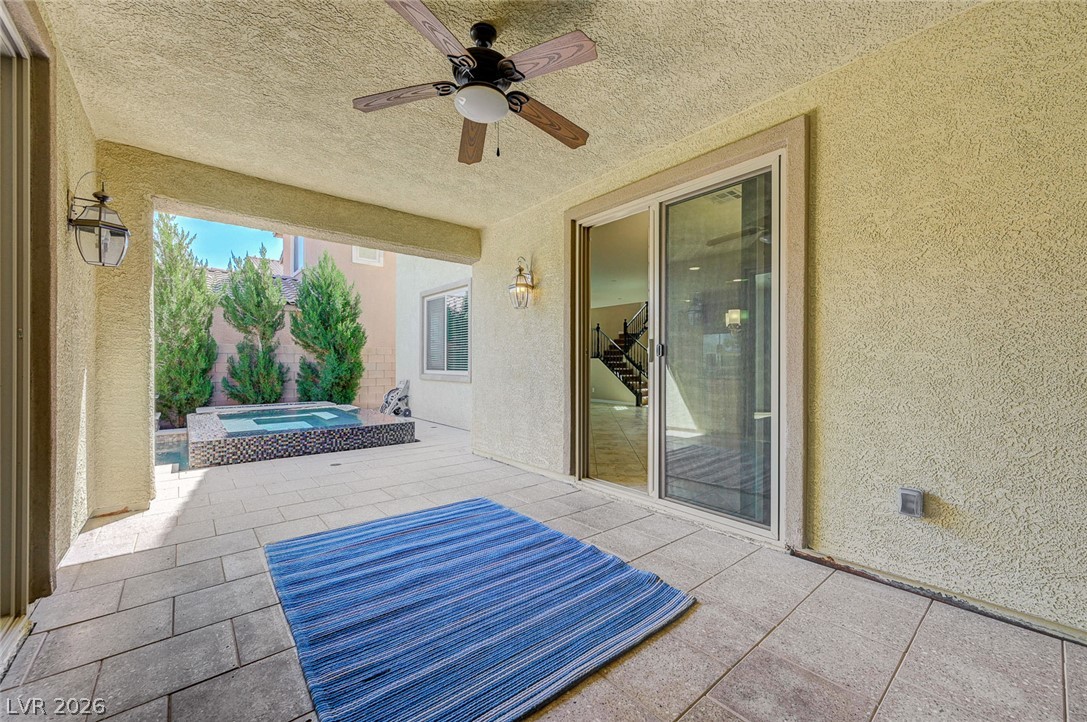
A spacious covered patio invites outdoor enjoyment, overlooking a refreshing spa.
A tranquil covered patio with ceiling fan provides a private spa oasis surrounded by lush greenery.
An inviting backyard oasis offers a sparkling pool, spa, and a chic fire feature, perfect for outdoor relaxation.
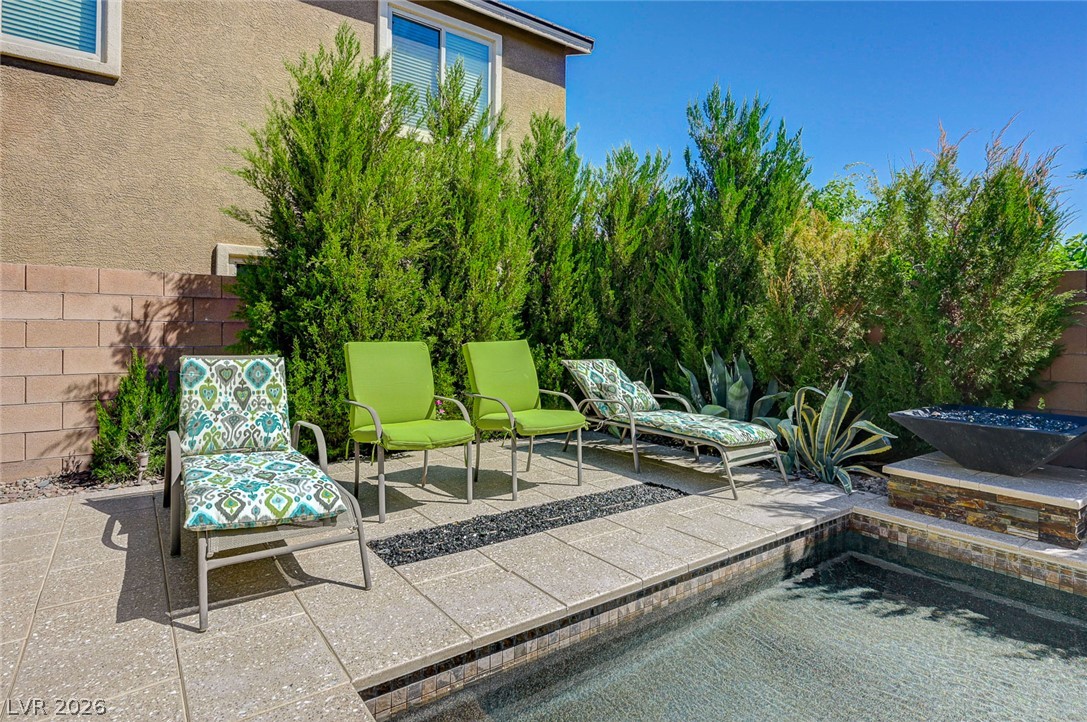
An inviting backyard oasis offers a sparkling pool and a chic fire pit feature for ultimate relaxation.
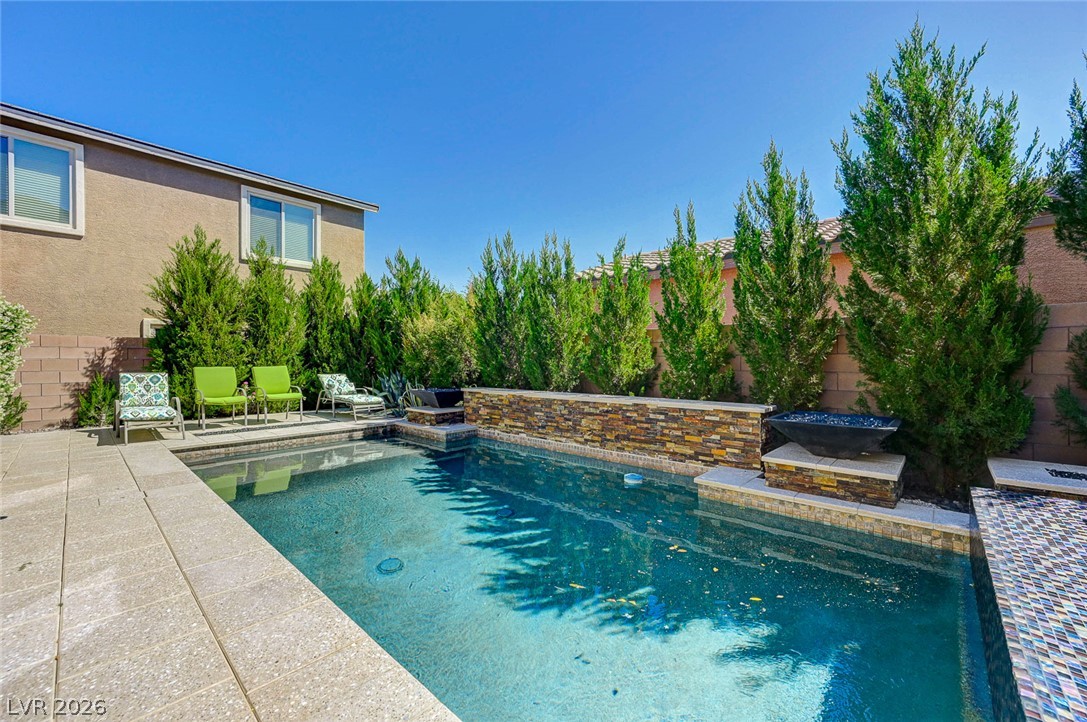
A private backyard oasis features a shimmering pool, surrounded by mature privacy hedges and a chic stone-clad wall.
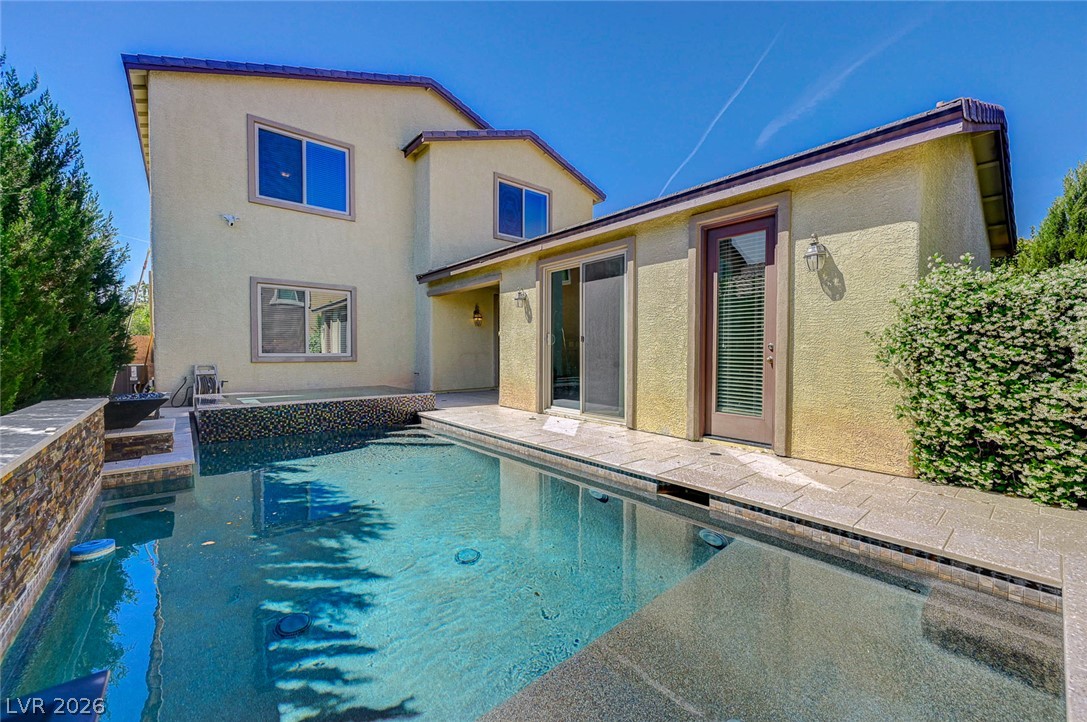
A private backyard oasis features a glistening pool and spa, perfectly complemented by the home's warm exterior.
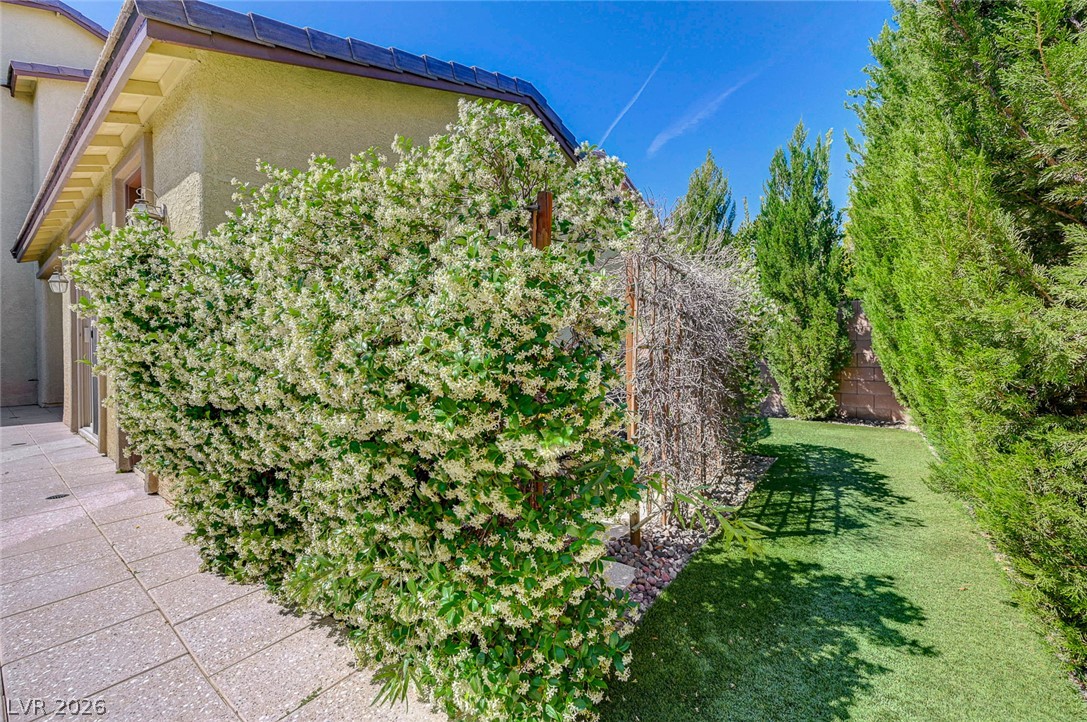
A neatly maintained side yard features vibrant green foliage and a clear, sunny sky.
An inviting private pool and spa feature a stone accent wall, perfect for serene outdoor relaxation.
An inviting backyard oasis features a shimmering pool, surrounded by a stone-faced wall and a private patio space.
A tranquil patio setting with a pool and fire pit, ideal for unwinding under the open sky.
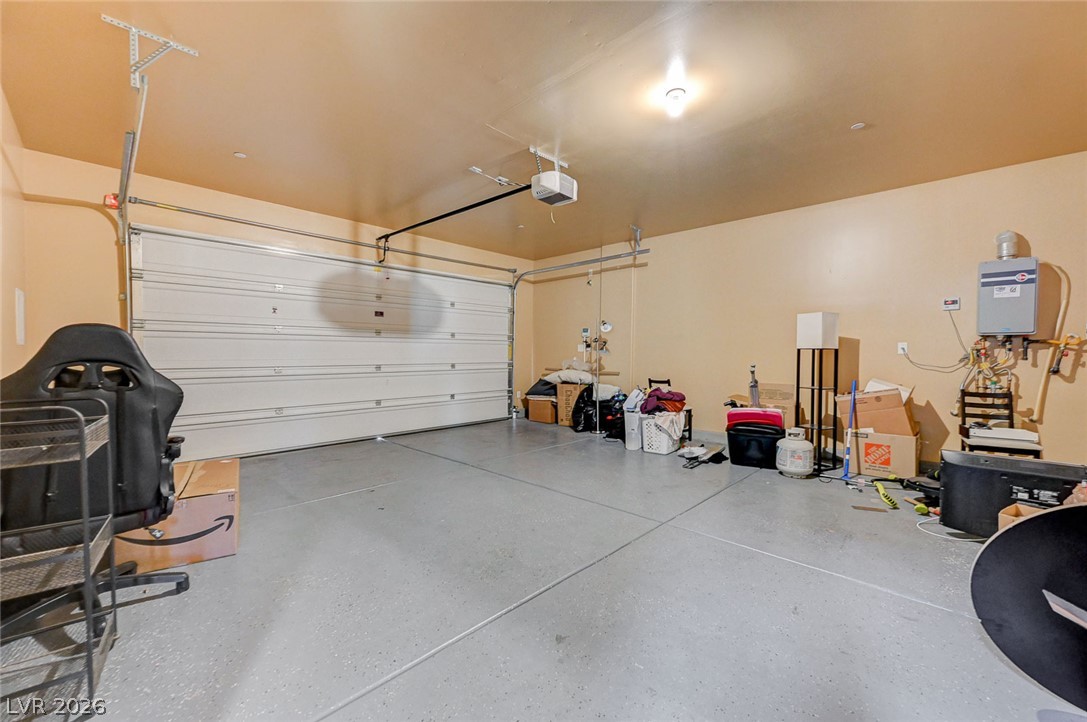
Secure parking and ample storage in this well-lit garage.
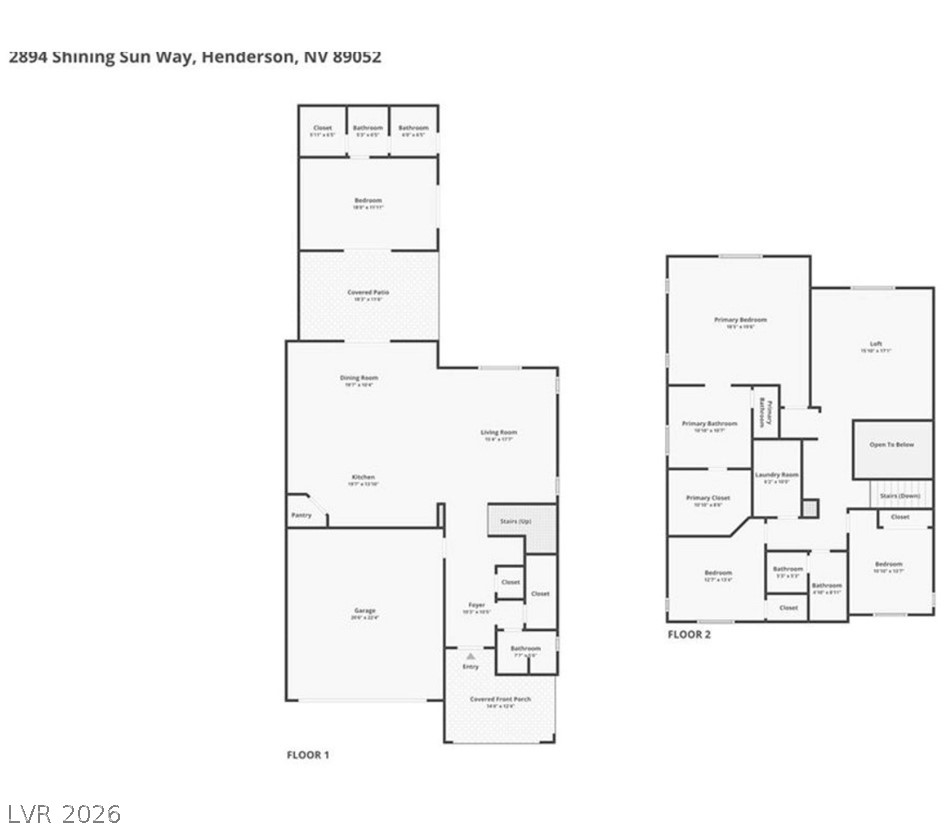
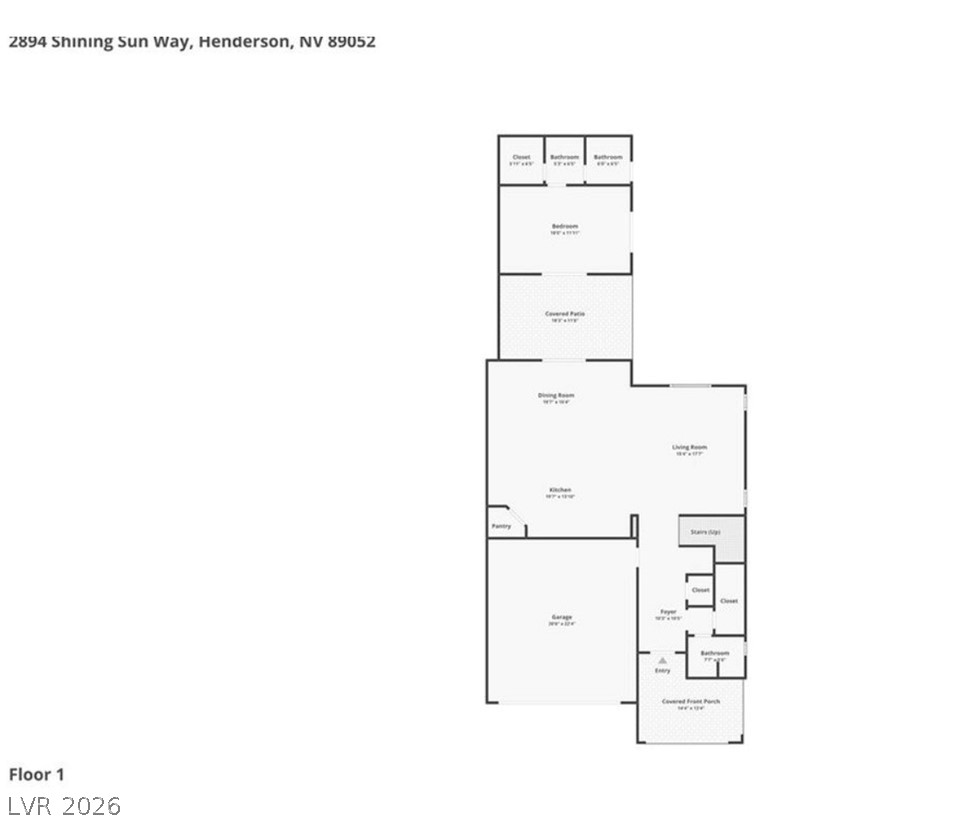
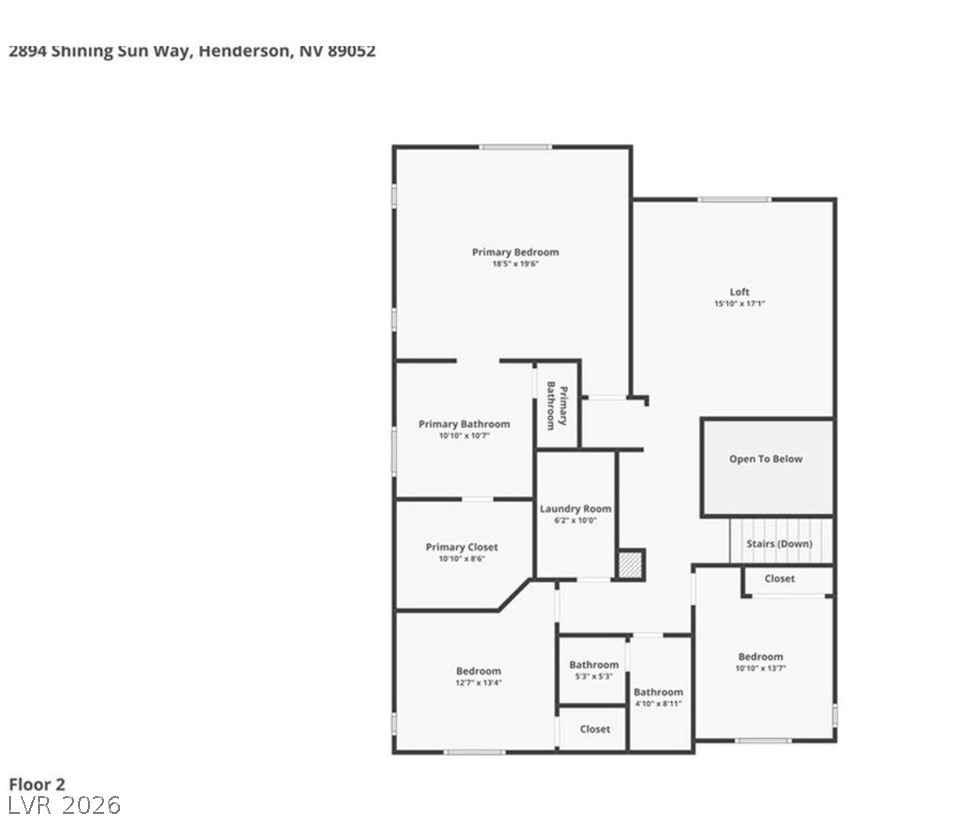
Visualize the thoughtful layout of this residence with clear floor plans for each level.
Examine the practical layout of this home, featuring a spacious kitchen and covered patio, perfect for everyday living.
A well-organized floor plan showcasing the second level's functional layout and room dimensions.
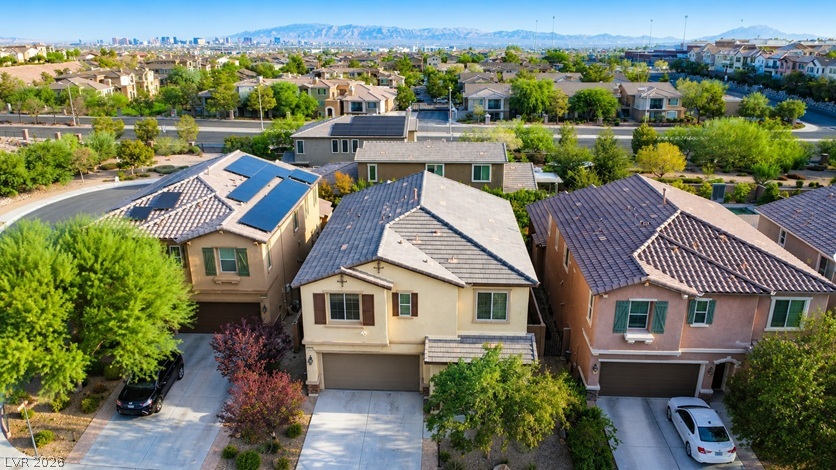
Distant mountain ranges and city skyline views frame this modern multi-level suburban residence.
Distant mountain and city skyline views frame this suburban neighborhood of multi-level homes.
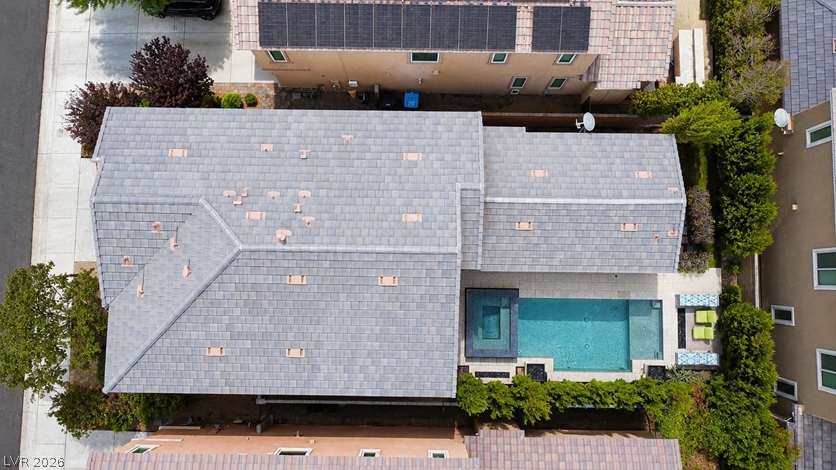
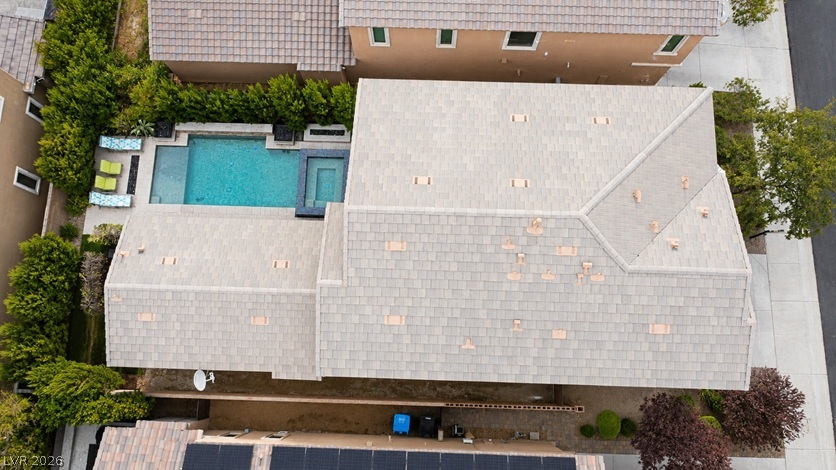
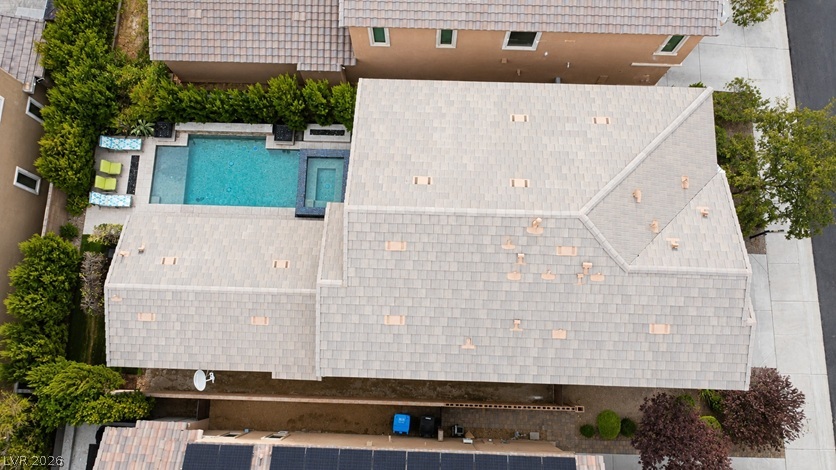
An aerial perspective showcases the beautifully tiled roofline and the inviting backyard swimming pool.
An aerial perspective showcases the tiled roofline alongside a private backyard swimming pool.
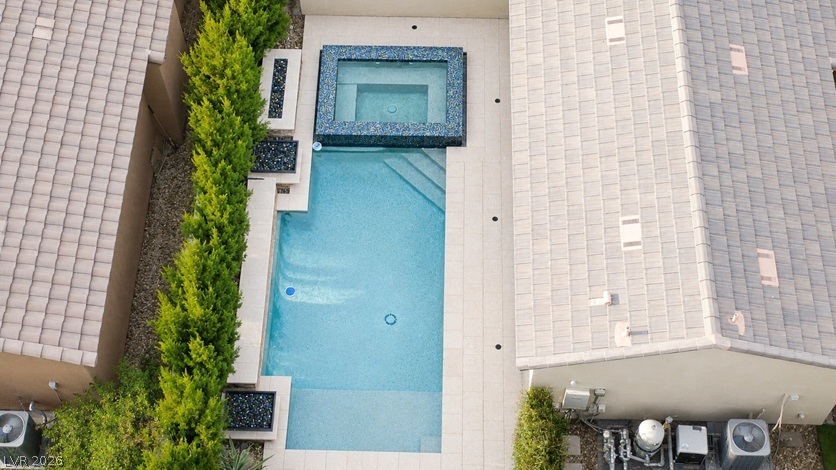
An aerial perspective showcases a tile roof and a private pool with an integrated spa.
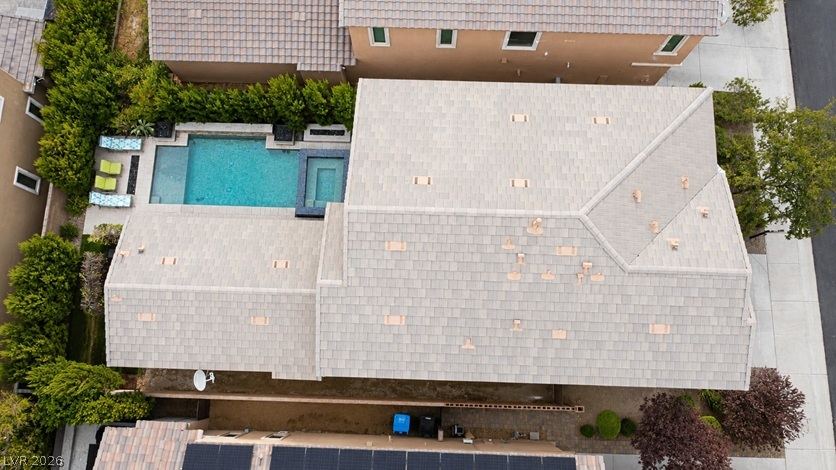
An aerial perspective showcases the modern tile roof design and private backyard pool.
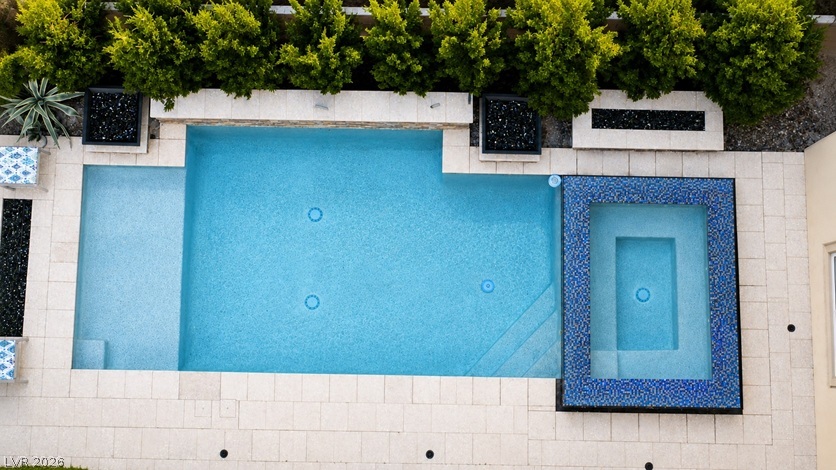
An inviting backyard oasis features a clean-lined swimming pool paired with an integrated spa.
Geometric hardscaping and vibrant tilework frame this backyard oasis with a matching spa.

 Price Reduced Listing