




Description
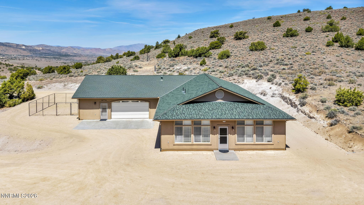
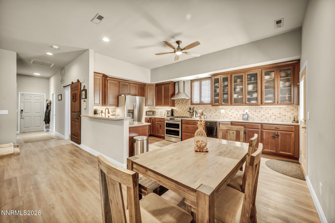
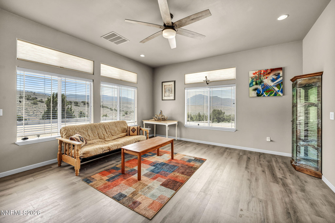
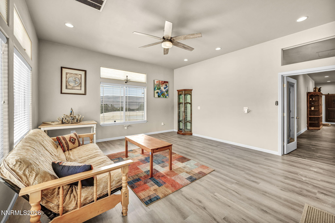
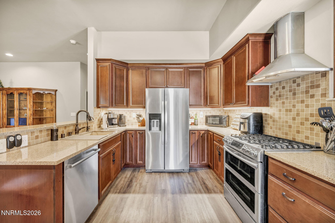
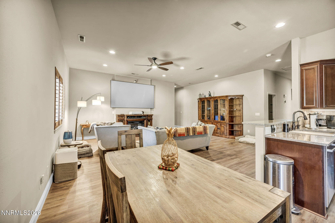
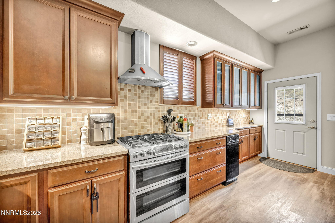
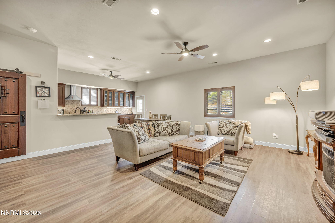
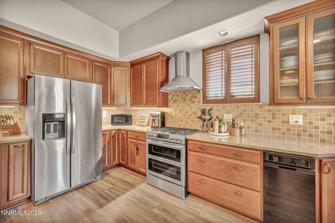
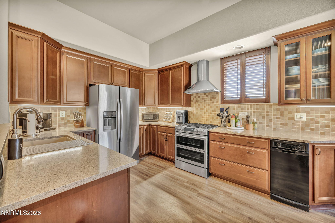
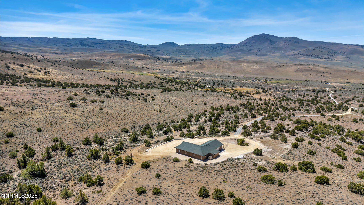
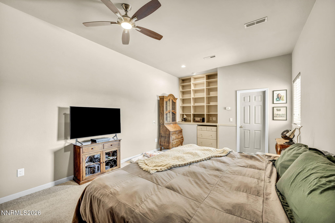
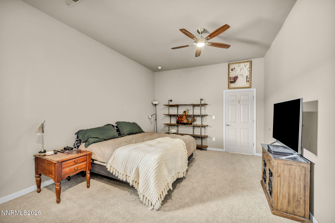
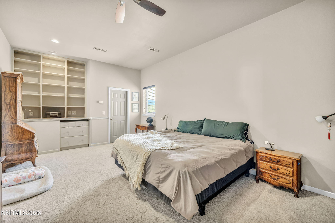
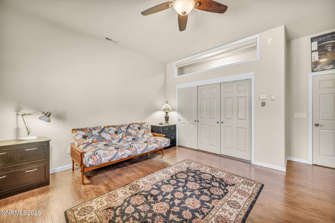
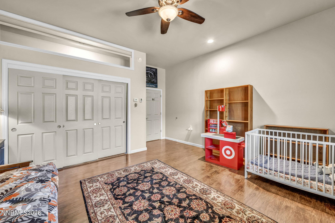
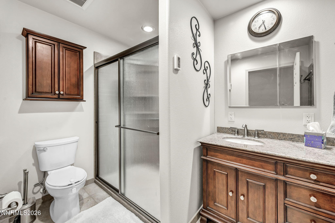
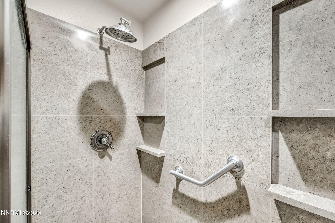
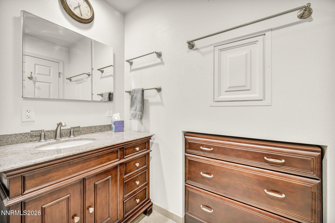
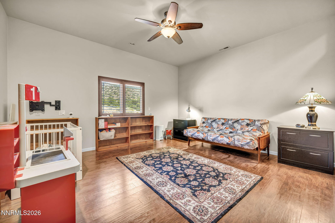
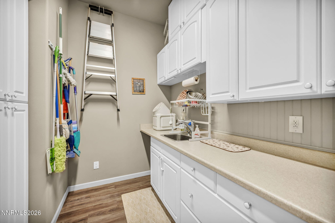
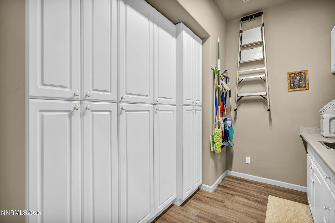
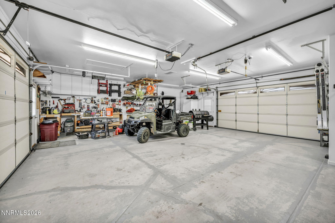
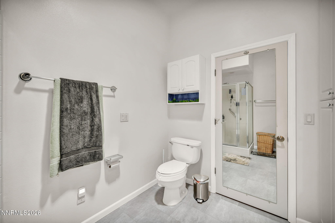
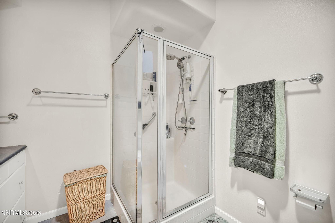
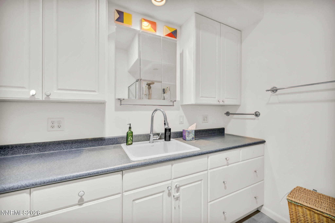
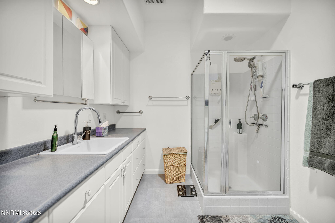
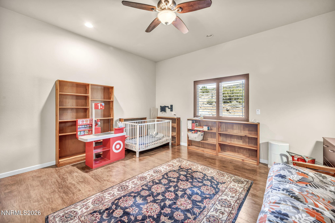
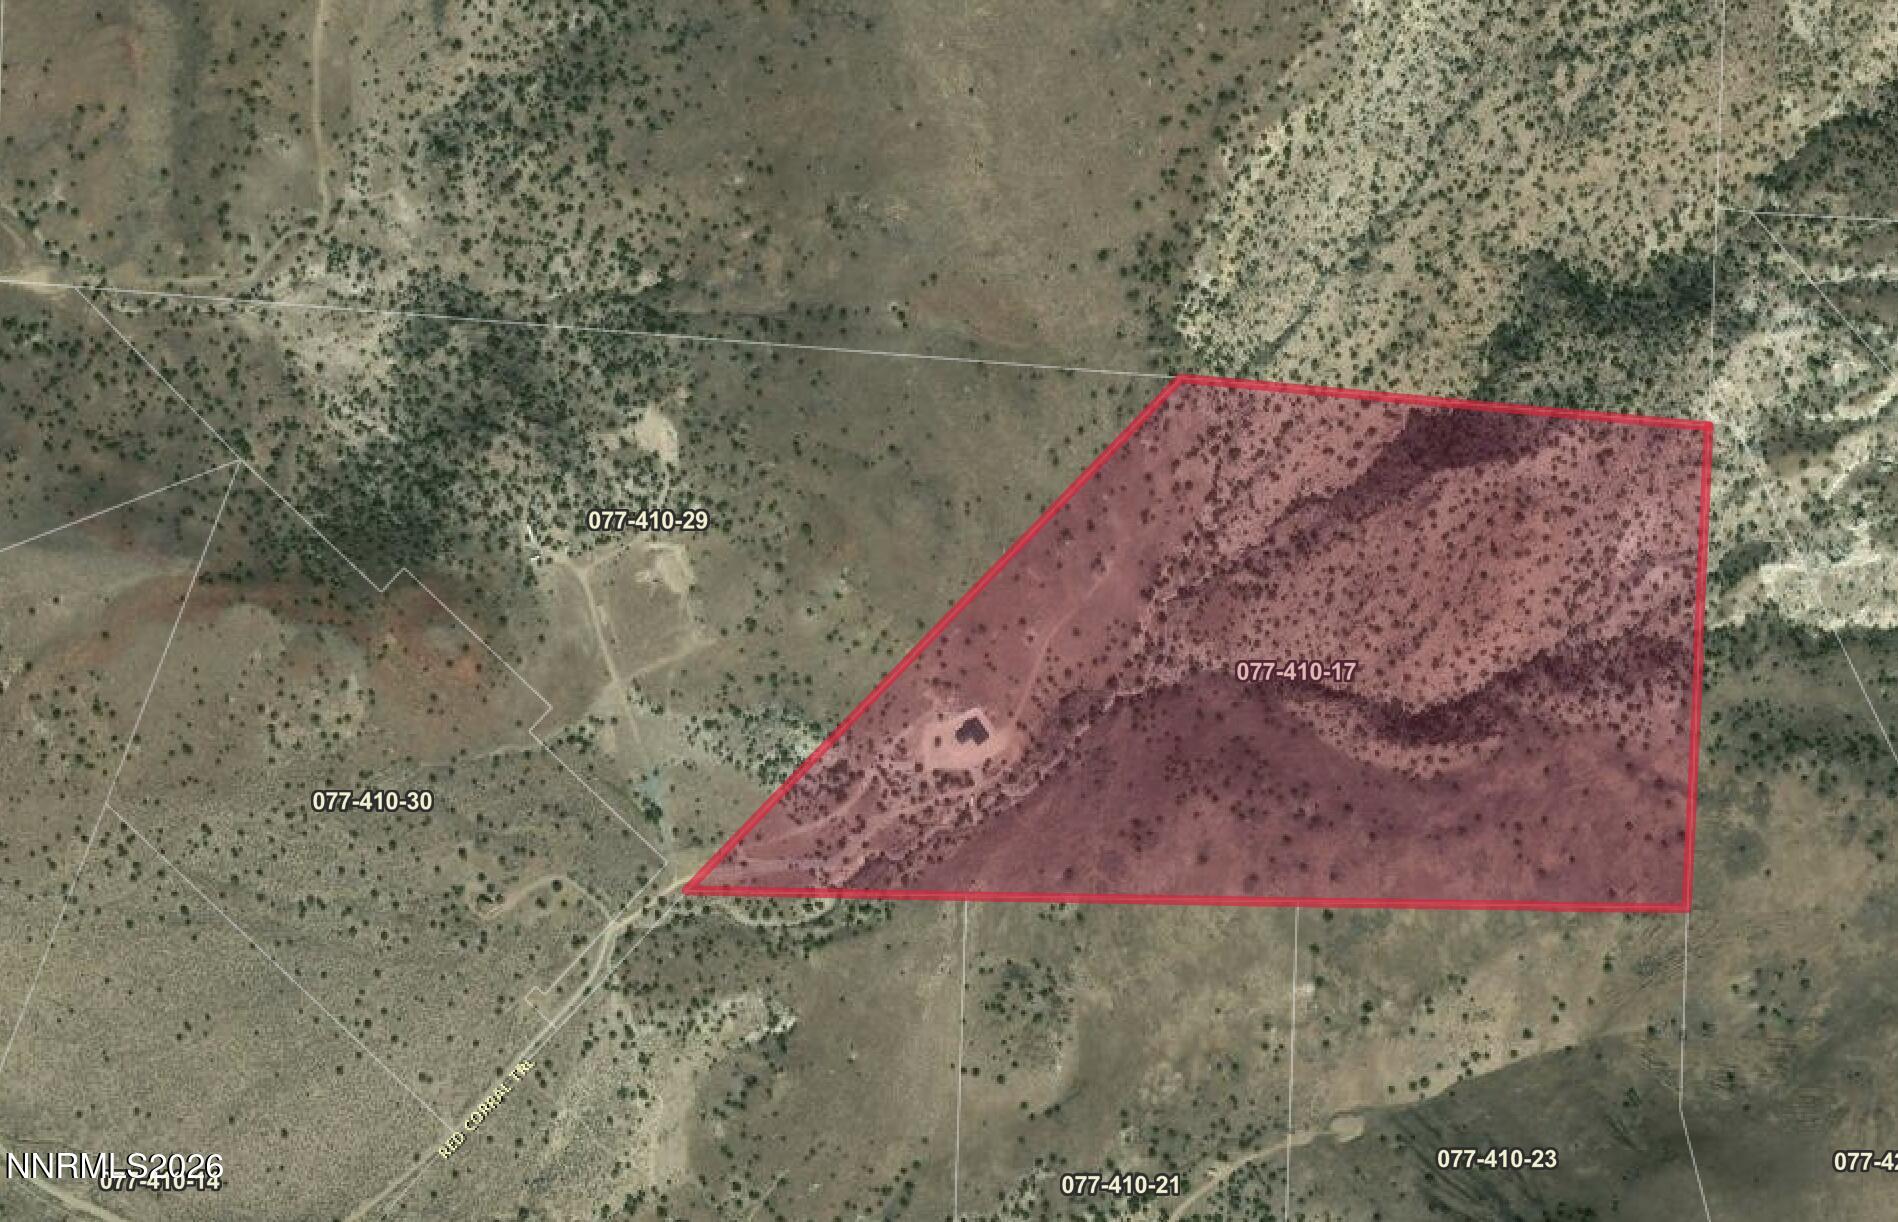
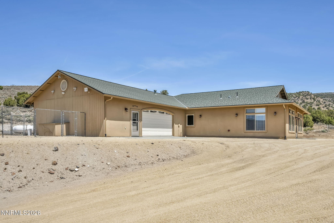
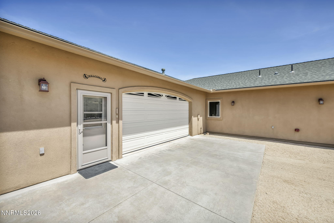
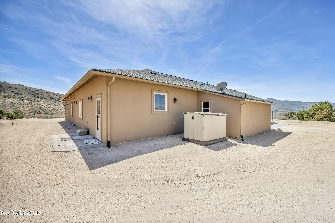
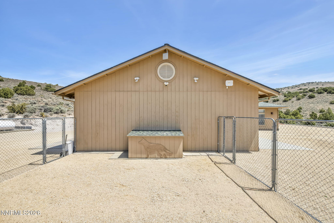
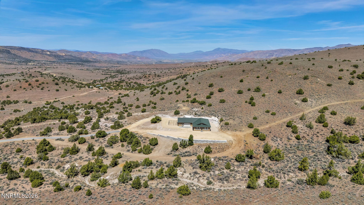
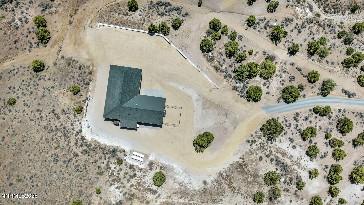
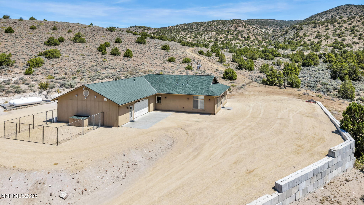
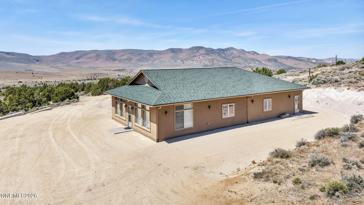
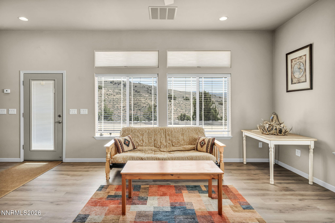
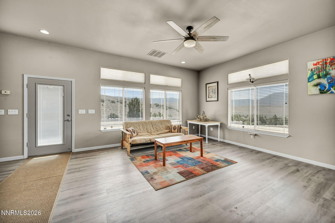
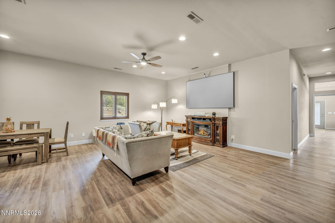
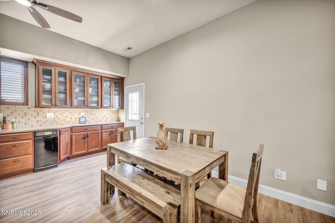
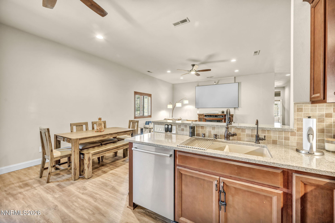
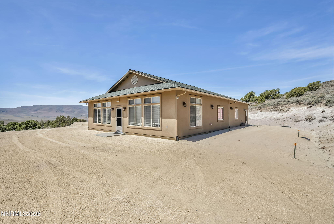
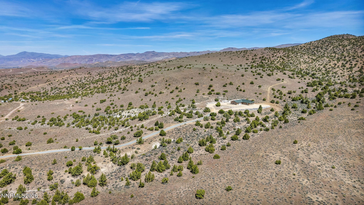
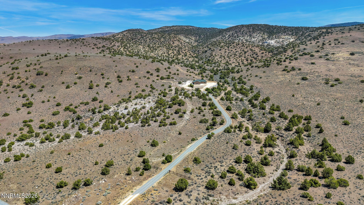
Escape to your own private high-desert retreat in the heart of Palomino Valley. Nestled on over 80 acres, this beautifully updated property offers the perfect blend of modern comfort, wide-open space, and endless possibilities. The thoughtfully designed home features 2 bedrooms and 2 bathrooms, with a spacious sunroom measuring 16' X 35' currently serving as a second living area and office - easily adaptable into additional sleeping quarters or guest space. The open-concept floor plan creates an inviting atmosphere with abundant natural light, stainless steel appliances, a double oven gas range, and stylish updated finishes throughout. Car enthusiasts, hobbyists, and outdoor adventurers will appreciate the impressive 1,116 sq. ft. pull-through garage complete with an additional shop area, providing ample room for vehicles, equipment, storage, or workshop needs. A backup generator adds convenience and peace of mind. Step outside and experience true Nevada living with expansive panoramic views, unmatched privacy, and your own private shooting range - all surrounded by the tranquility of over 80 acres of usable land. Whether you're seeking a recreational getaway, multi-use property, homestead opportunity, or secluded luxury retreat, this one-of-a-kind property delivers space, functionality, and freedom. Additionally, the house is wired for solar, with a transfer box and wires run to the hill on the north side , but no panels are currently installed.
Details
| MLS # | 260006216 |
|---|---|
| Listing Type | For Sale |
| Style | House |
| Sub-Type | Resale |
| Status | Active |
| Year | 2006 |
| Days On Site | 137 |
| Listing Provided By | LPT Realty, LLC | Jennifer Colley |
Features
| Bed(s) | 2 |
|---|---|
| Bath(s) | 2 Total |
| SQ Feet | 1,728 |
| Story(s) | 1 |
| Zoning | GRA |
| Acreage | 80.53 |
| Property View | Yes |
Interior
| Heating | Radiant Floor |
|---|---|
| Heating Yes / No | Yes |
| Cooling | Evaporative Cooling |
| Cooling Yes / No | Yes |
| Window Features | Double Pane Windows, Skylight(s), Vinyl Frames, Window Coverings |
| Interior Features | Breakfast Bar, Ceiling Fan(s), High Ceilings, No Interior Steps, Primary Downstairs, Smart Thermostat, Walk-In Closet(s) |
| Appliances | Dishwasher, Dryer, Gas Range, Refrigerator, Self Cleaning Oven, Trash Compactor, Washer |
| Fireplace Features | Electric |
| Fireplace Yes / No | Yes |
| Fireplaces Total | 1 |
Exterior
| Roof | Composition |
|---|---|
| Exterior Features | Dog Run, Multiple Entry Flat or Ramped, Rain Gutters |
| Security Features | Smoke Detector(s) |
| Lot Features | Gentle Sloping, Level, Rolling Slope, Sloped Up, Steep Slope |
| Construction Materials | Stucco |
| Road Responsibility | Private Maintained Road, Road Maintenance Agreement |
| Foundation Details | Slab |
| Fencing | Partial |
Parking
| Parking Features | Additional Parking, Attached, Garage, Garage Door Opener, Parking Pad, RV Access/Parking, Tandem |
|---|---|
| Garage Yes / No | Yes |
| Attached Garage Yes / No | Yes |
Utilities
| Utilities | Cable Not Available, Electricity Connected, Internet Available, Internet Connected, Natural Gas Not Available, Water Connected, Cellular Coverage |
|---|---|
| Sewer | Septic Tank |
Location
| Senior Community Yes / No | No |
|---|
Taxes
| Property | 3069 |
|---|
Area Information
| State | NV |
|---|---|
| County | Washoe |
| City | Reno |
| Zip Code | 89510 |
| Area | Washoe |
| School District | Spanish Springs |
| Elementary School | Taylor |
| High School | Spanish Springs |
| Listing VS Median (in 89510) | |
Price: $1,190,000 low | high Med: $969,900 sqft: 1,728 low | high Med: 2,076 $ / sqft: $689 low | high Med: $467 On site: 137 low | high Med: 155 | |
Market Activity 89510
Request a showing
Request a showing
Contact
Learn More About This Property

| State | NV |
|---|---|
| County | Washoe |
| City | Reno |
| Zip Code | 89510 |
| Area | Washoe |
| School District | Spanish Springs |
| Elementary School | Taylor |
| High School | Spanish Springs |
| Listing VS Median (in 89510) | |
Price: $1,190,000 low | high Med: $969,900 sqft: 1,728 low | high Med: 2,076 $ / sqft: $689 low | high Med: $467 On site: 137 low | high Med: 155 | |