305 Petrus Court,North Las Vegas, NV 89031
North Las Vegas, NV 89031

Description
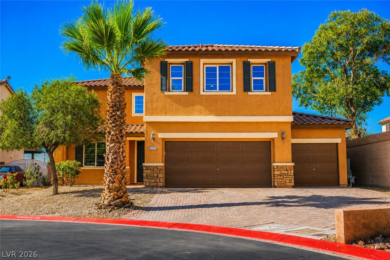
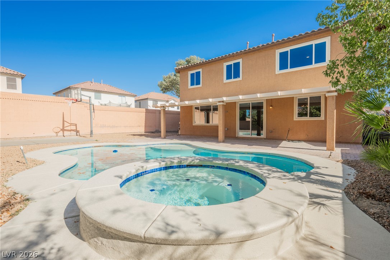
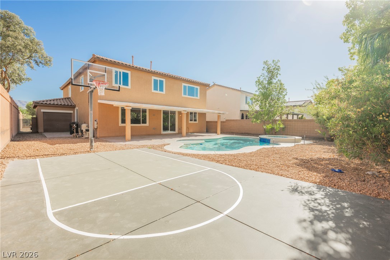
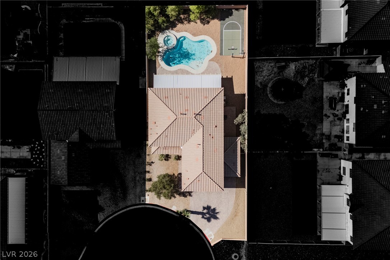
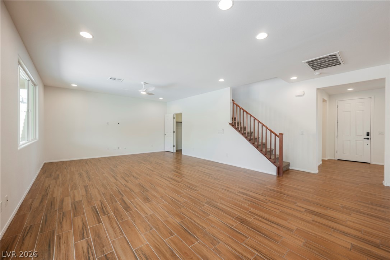
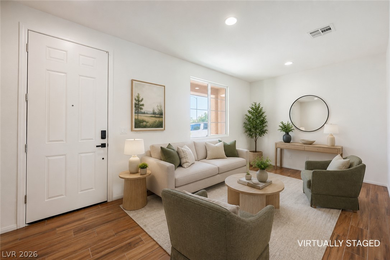
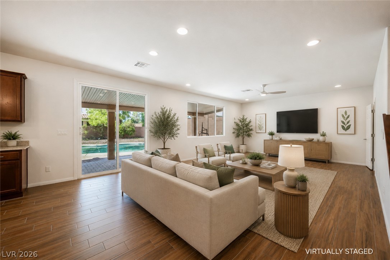
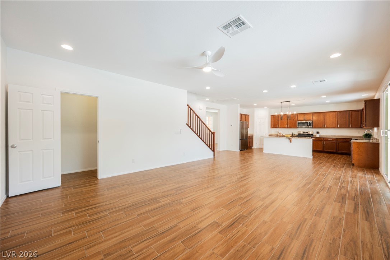
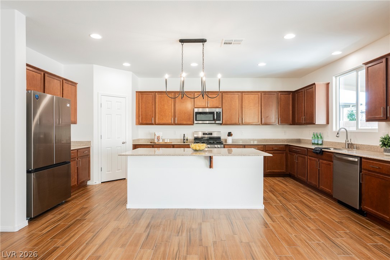
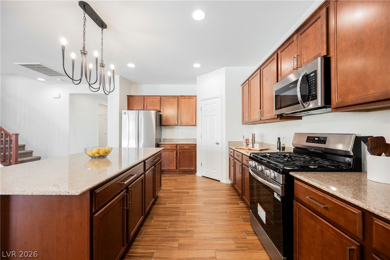
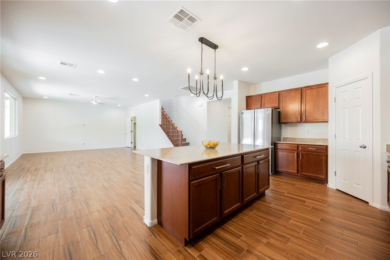
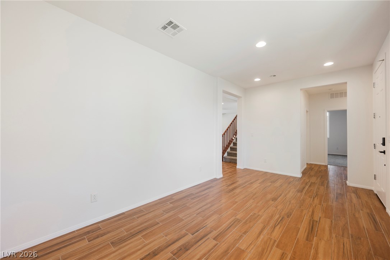
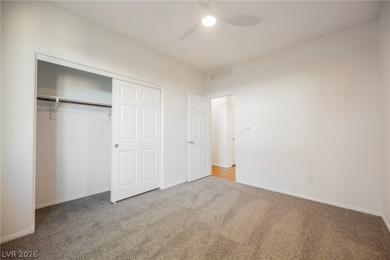
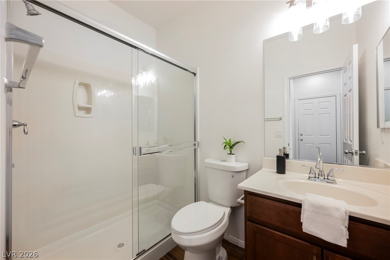
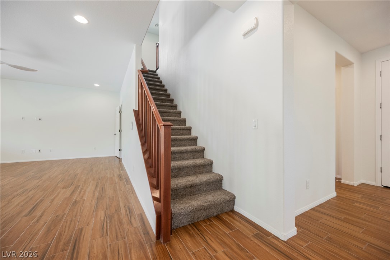
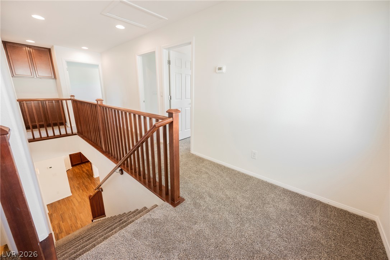
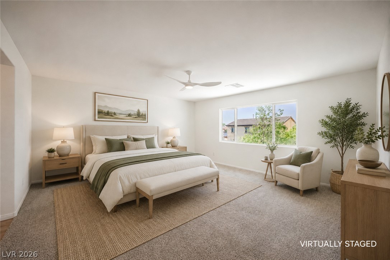
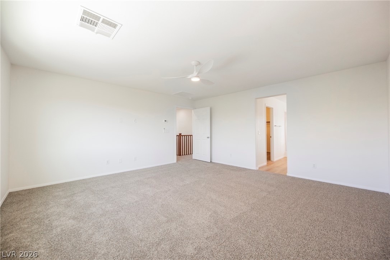
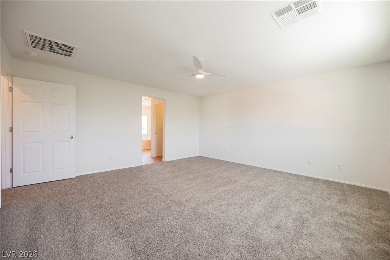
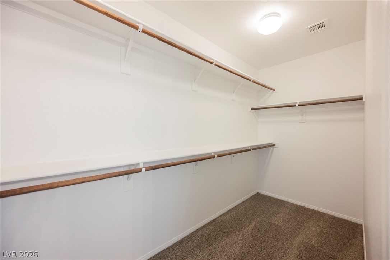
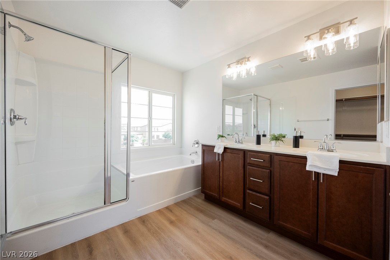
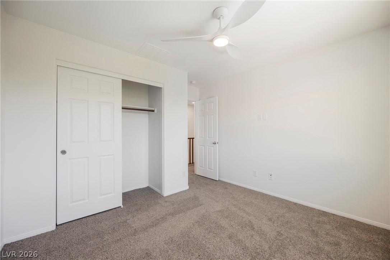
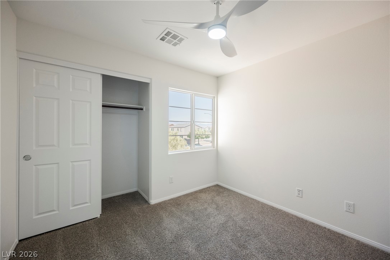
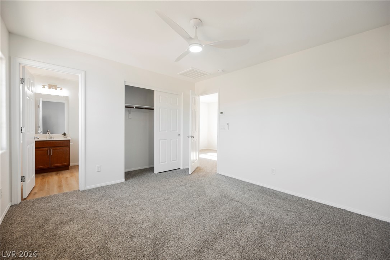
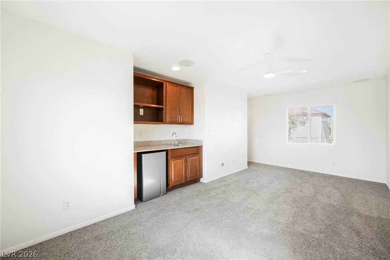
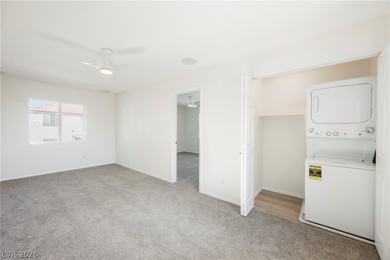
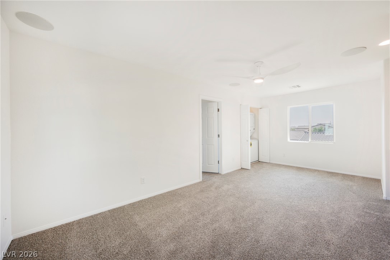
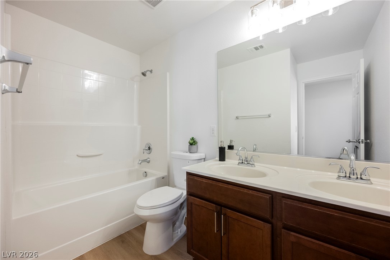
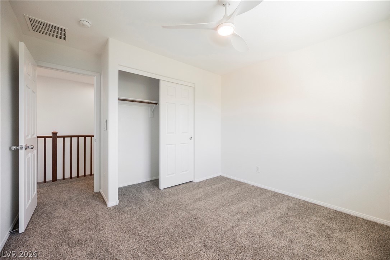
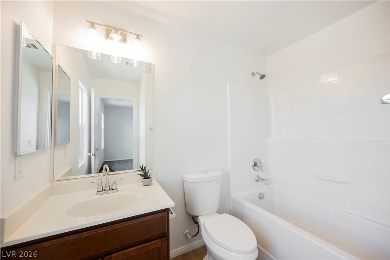
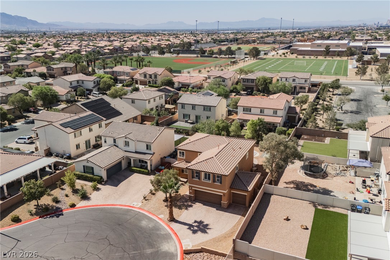
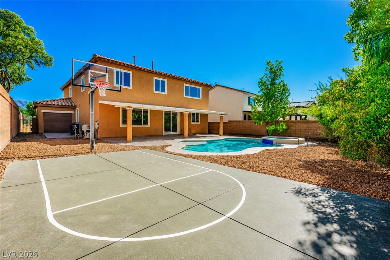
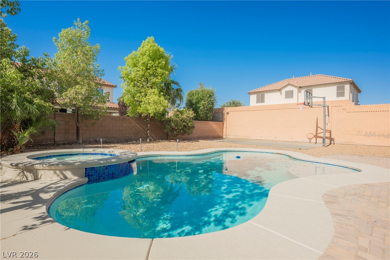
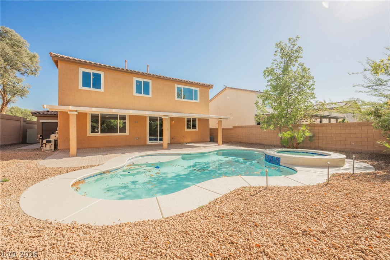
Discover a truly exceptional residence where modern elegance meets unparalleled comfort. This home transcends the ordinary, presenting a contemporary style with numerous upgrades that create a highly desirable living environment. The open-concept design seamlessly integrates sophisticated living spaces, perfect for both grand entertaining and intimate gatherings. A standout feature is the incredible separate suite, thoughtfully designed with its own family room, mini-fridge, bar, microwave, private bedroom, and a full bath. This versatile space offers anideal arrangement for a teenager's retreat, a roommate scenario, or a private guest haven, ensuring comfort and independence. The outdoor oasis redefines backyard living, offering an incredible pool and spa for relaxation and recreation. A covered patio provides a shaded retreat, while a dedicated basketball court offers endless active enjoyment. This meticulously crafted property spared no expense in creating a luxurious and functional lifestyle, presenting a unique opportunity for discerning buyers seeking a home that truly shows like a model.
Details
| MLS # | 2817080 |
|---|---|
| Listing Type | For Sale |
| Style | House |
| HOA Dues | $90 |
| Sub-Type | Resale |
| Status | Active Under Contract |
| Year | 2014 |
| Days On Site | 31 |
| Listing Provided By | Platinum Real Estate Prof | Andrew J. Grasso IV |
Features
| Bed(s) | 6 |
|---|---|
| Bath(s) | 4 Total |
| SQ Feet | 2,943 |
| Garage | 3 |
| Pool | Yes |
| Story(s) | 2 |
| Zoning | Single Family |
| Acreage | 0.19 |
Interior
| Cooling | Central Air, Electric |
|---|---|
| Heating | Central, Gas |
| Heating Yes / No | Yes |
| Cooling Yes / No | Yes |
| Interior Features | Bathroomon Main Level, Bedroom On Main Level, Ceiling Fans, Full Bath On Main Level |
| Window Features | Double Pane Windows |
| Furnished | Unfurnished |
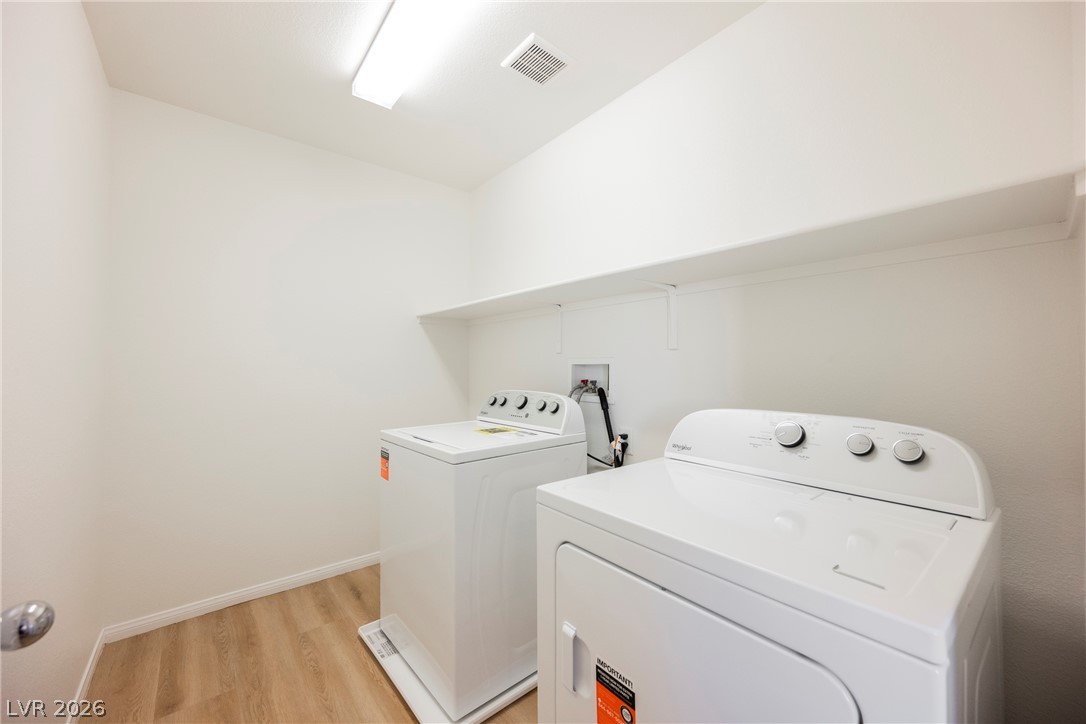
| Appliances | Dryer, Dishwasher, Disposal, Gas Range, Microwave, Refrigerator, Washer |
| Fireplaces Total | 0 |
| Fireplace Yes / No | No |
Exterior
| Exterior Features | Patio |
|---|---|
| Roof | Tile |
| Lot Features | Cul De Sac, Landscaped, Rocks |
| Fencing | Block, Back Yard |
Parking
| Attached Garage Yes / No | Yes |
|---|---|
| Parking Features | Attached, Garage, Garage Door Opener, Private |
| Garage Yes / No | Yes |
Utilities
| Utilities | Electricity Available |
|---|---|
| Electric | Photovoltaics None |
| Sewer | Public Sewer |
Location
| Senior Community Yes / No | No |
|---|
Other
| List Aor | Greater Las Vegas Association Of Realtors Inc |
|---|
Taxes
| Property | 5946 |
|---|
Area Information
| State | NV |
|---|---|
| County | Clark |
| City | North Las Vegas |
| Zip Code | 89031 |
| Community Name | Geyser Peak 3 |
| Listing VS Median (in Geyser Peak 3) | |
Price: $589,900 low | high Med: $589,900 sqft: 2,943 low | high Med: 2,943 $ / sqft: $200 low | high Med: $200 On site: 31 low | high Med: 31 | |
Market Activity 89031
Request a showing
Request a showing
Contact
Learn More About This Property

| State | NV |
|---|---|
| County | Clark |
| City | North Las Vegas |
| Zip Code | 89031 |
| Community Name | Geyser Peak 3 |
| Listing VS Median (in Geyser Peak 3) | |
Price: $589,900 low | high Med: $589,900 sqft: 2,943 low | high Med: 2,943 $ / sqft: $200 low | high Med: $200 On site: 31 low | high Med: 31 | |