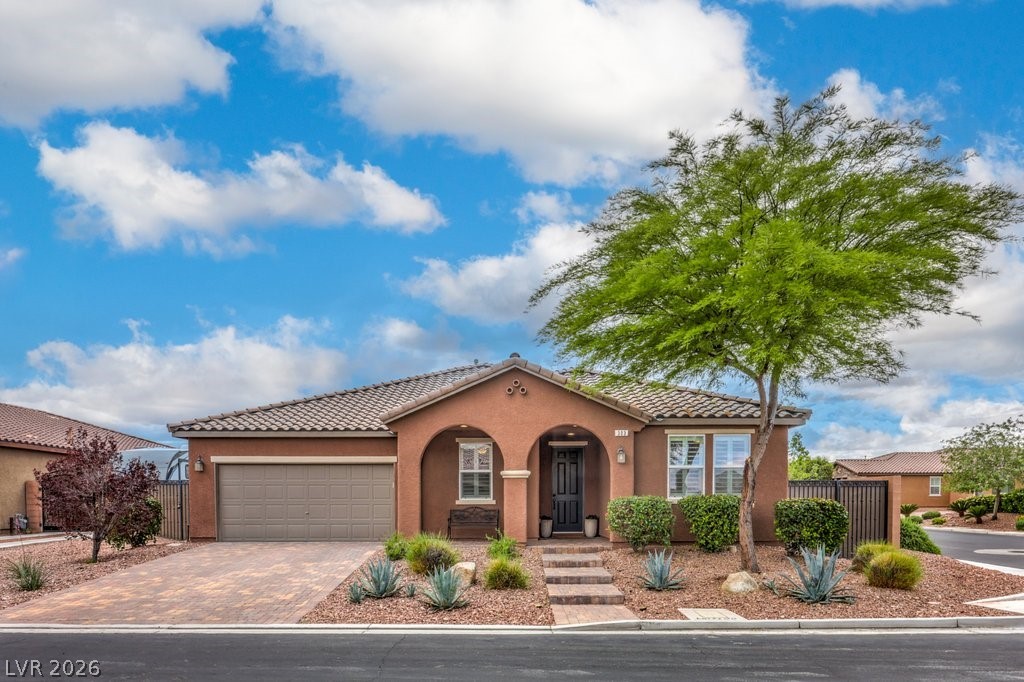
350 Azar Swan Avenue,Las Vegas, NV 89183
Las Vegas, NV 89183

Description
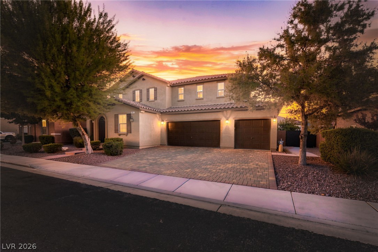
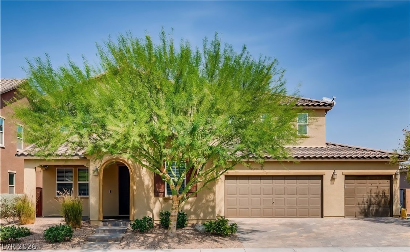
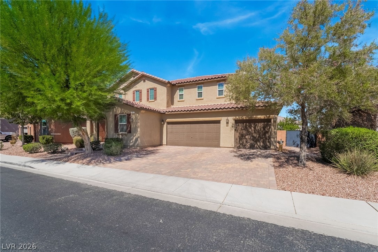
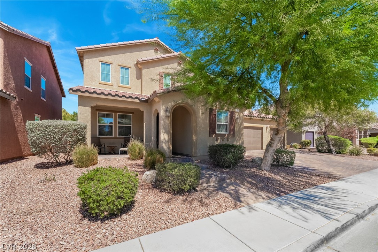
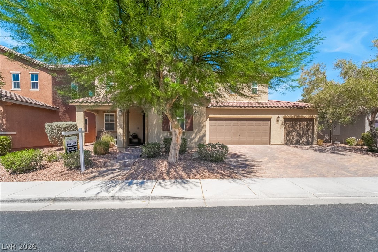
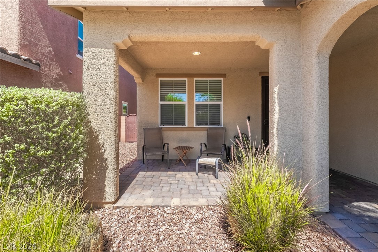
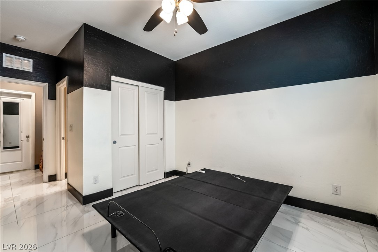
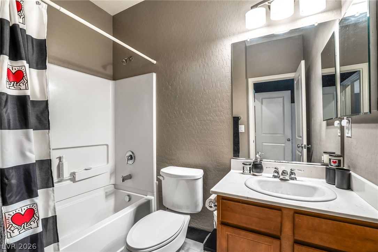
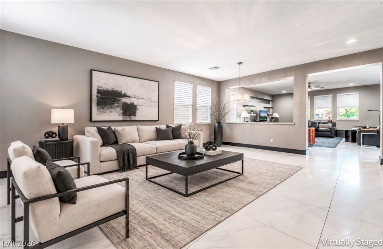
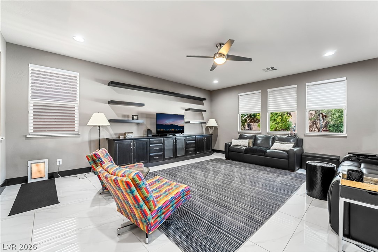
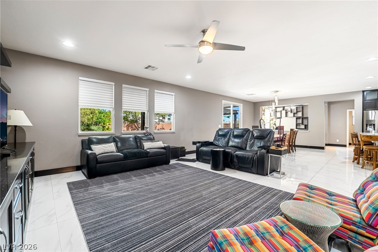
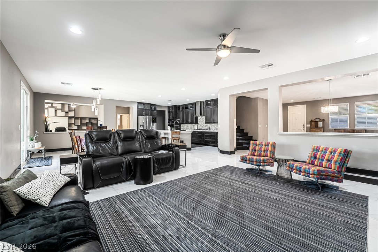
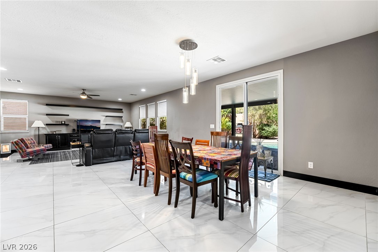
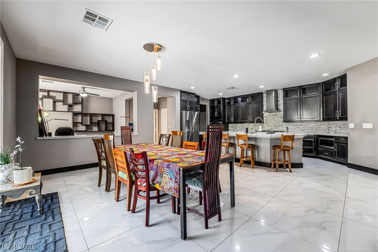
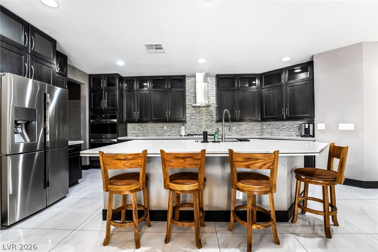
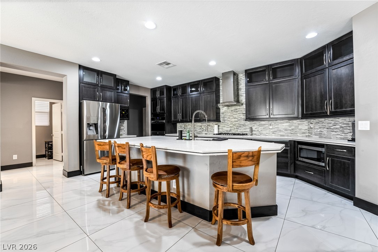
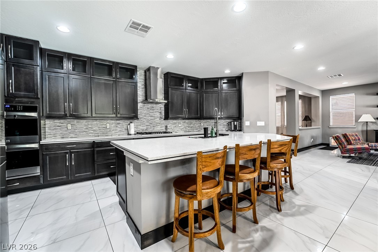
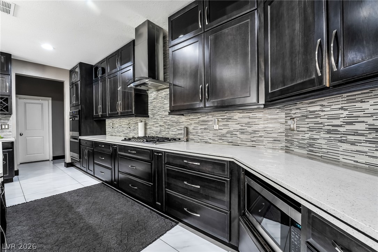
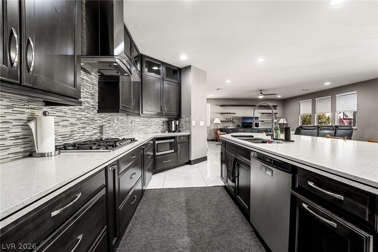
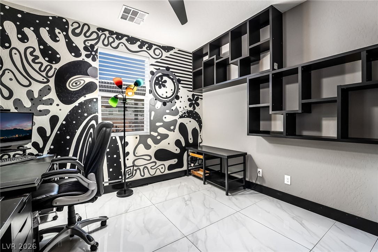
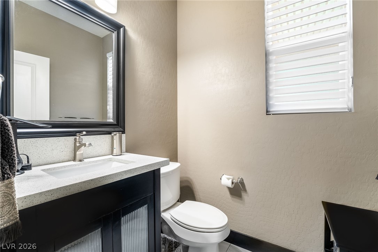
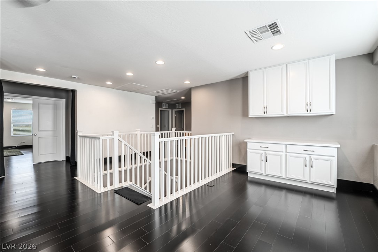
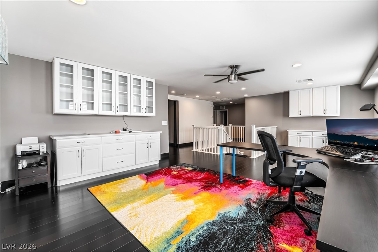
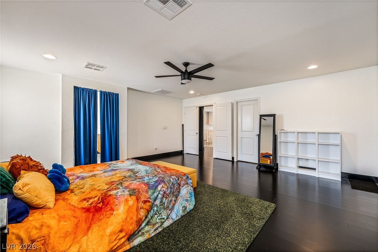
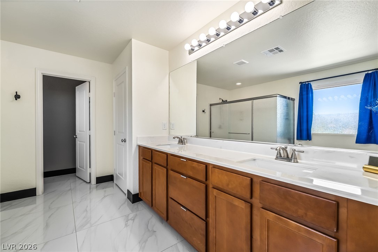
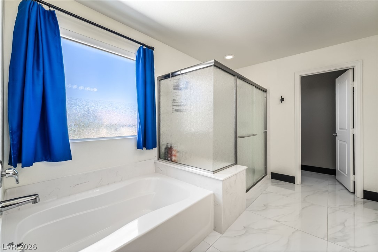
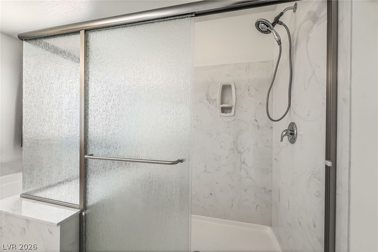
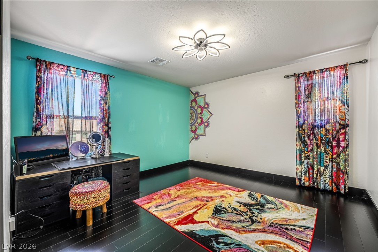
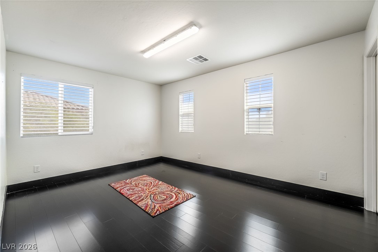
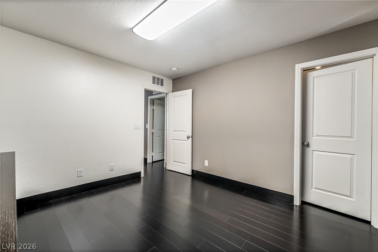
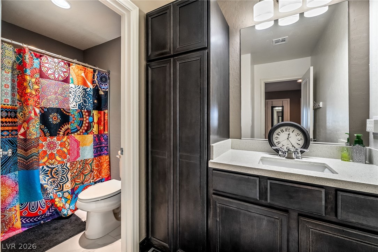
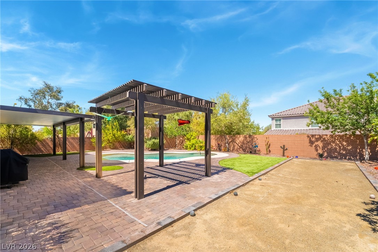
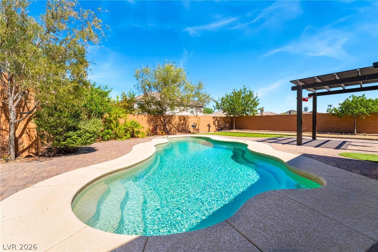
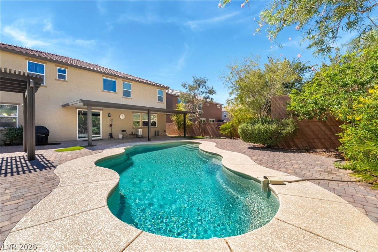
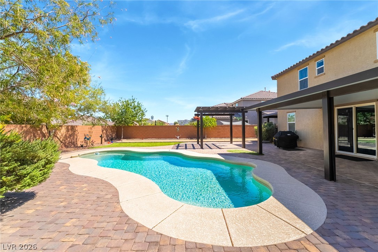
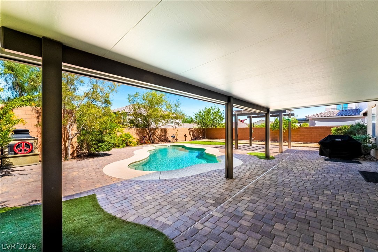
Beautifully appointed amenities enhance this spacious two-story, 5-bedroom, 3.5-bath home with a convenient downstairs guest suite. Designed for entertaining, the open layout flows from the front living and formal dining areas into a generous family space and a stunning chef's kitchen. Under cabinet lighting showcases granite countertops, soft close cabinetry, and an oversized island, with a large walk in pantry adding exceptional storage.Elevated details include granite accents on pony walls and window sills, upgraded bamboo and marble flooring, built-in shelving and cabinetry, and deep closets throughout. The loft and master closet continue the upgraded finishes. Step outside to a beautifully landscaped backyard with a heated pool and custom pergolas, perfect for relaxing or entertaining.The oversized 3-car garage features overhead shelving and a pass-through bay with direct backyard access.This home offers functional indoor living with beautiful outdoor amenities. Schedule a visit to experience the comfort, style, and lifestyle opportunities this conveniently located property provides.
Details
| MLS # | 2816645 |
|---|---|
| Listing Type | For Sale |
| Style | House |
| HOA Dues | $135 |
| Sub-Type | Resale |
| Status | Active |
| Year | 2015 |
| Days On Site | 26 |
| Listing Provided By | Evolve Realty | Dwight C. Hughey II |
Features
| Bed(s) | 5 |
|---|---|
| Bath(s) | 4 Total |
| SQ Feet | 3,885 |
| Garage | 3 |
| Pool | Yes |
| Story(s) | 2 |
| Zoning | Single Family |
| Acreage | 0.25 |
Interior
| Cooling | Central Air, Electric, Two Units |
|---|---|
| Heating | Central, Gas, Multiple Heating Units |
| Heating Yes / No | Yes |
| Cooling Yes / No | Yes |
| Interior Features | Bathroomon Main Level, Bedroom On Main Level, Window Treatments, Additional Living Quarters, Programmable Thermostat |
| Window Features | Blinds, Double Pane Windows, Window Treatments |
| Furnished | Unfurnished |
| Appliances | Built In Gas Oven, Double Oven, Dryer, Dishwasher, Disposal, Gas Range, Microwave, Refrigerator, Water Softener Owned, Tankless Water Heater, Washer |
| Fireplaces Total | 0 |
| Fireplace Yes / No | No |
Exterior
| Exterior Features | Barbecue, Porch, Patio, Private Yard, Sprinkler Irrigation |
|---|---|
| Roof | Tile |
| Lot Features | Quarter To One Acre, Drip Irrigation Bubblers, Desert Landscaping, Landscaped, Rocks, Trees |
| Fencing | Block, Back Yard |
Parking
| Attached Garage Yes / No | Yes |
|---|---|
| Parking Features | Attached, Exterior Access Door, Garage, Garage Door Opener, Inside Entrance, Open, Private, Storage |
| Garage Yes / No | Yes |
Utilities
| Utilities | Cable Available |
|---|---|
| Electric | Photovoltaics None |
| Sewer | Public Sewer |
Location
| Senior Community Yes / No | No |
|---|
Other
| List Aor | Greater Las Vegas Association Of Realtors Inc |
|---|
Taxes
| Property | 6811 |
|---|
Area Information
| State | NV |
|---|---|
| County | Clark |
| City | Las Vegas |
| Zip Code | 89183 |
| Community Name | Sabella Estates |
| Listing VS Median (in Sabella Estates) | |
Price: $939,888 low | high Med: $819,803 sqft: 3,885 low | high Med: 3,207 $ / sqft: $242 low | high Med: $259 On site: 26 low | high Med: 35 | |
Market Activity 89183
Request a showing
Request a showing
Contact
Learn More About This Property

| State | NV |
|---|---|
| County | Clark |
| City | Las Vegas |
| Zip Code | 89183 |
| Community Name | Sabella Estates |
| Listing VS Median (in Sabella Estates) | |
Price: $939,888 low | high Med: $819,803 sqft: 3,885 low | high Med: 3,207 $ / sqft: $242 low | high Med: $259 On site: 26 low | high Med: 35 | |