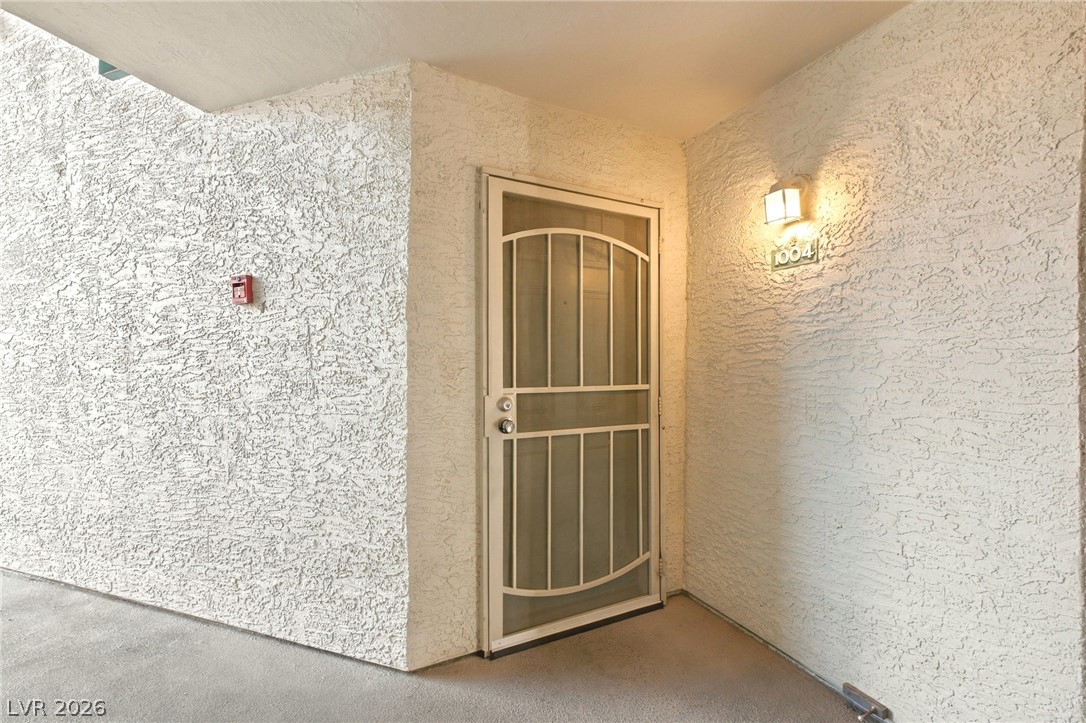
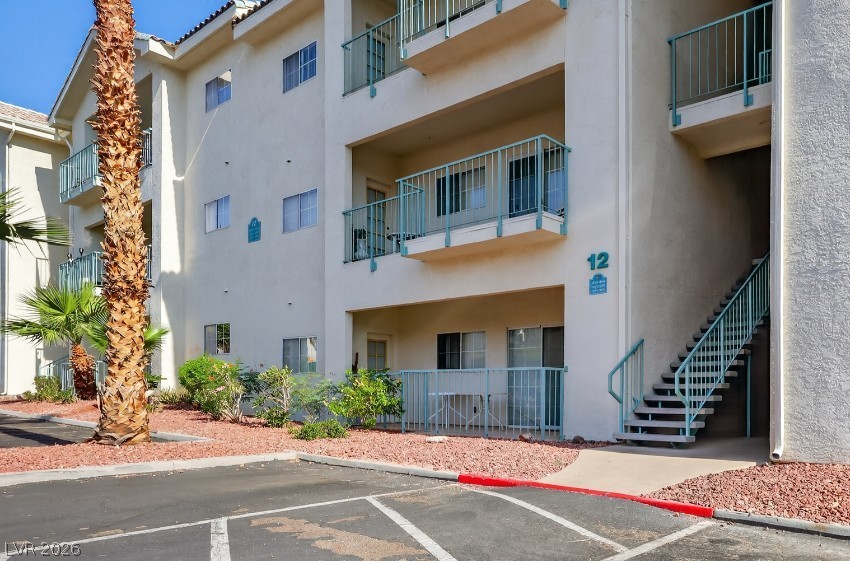
Textured stucco walls surround a private entrance featuring a secure metal screen door.
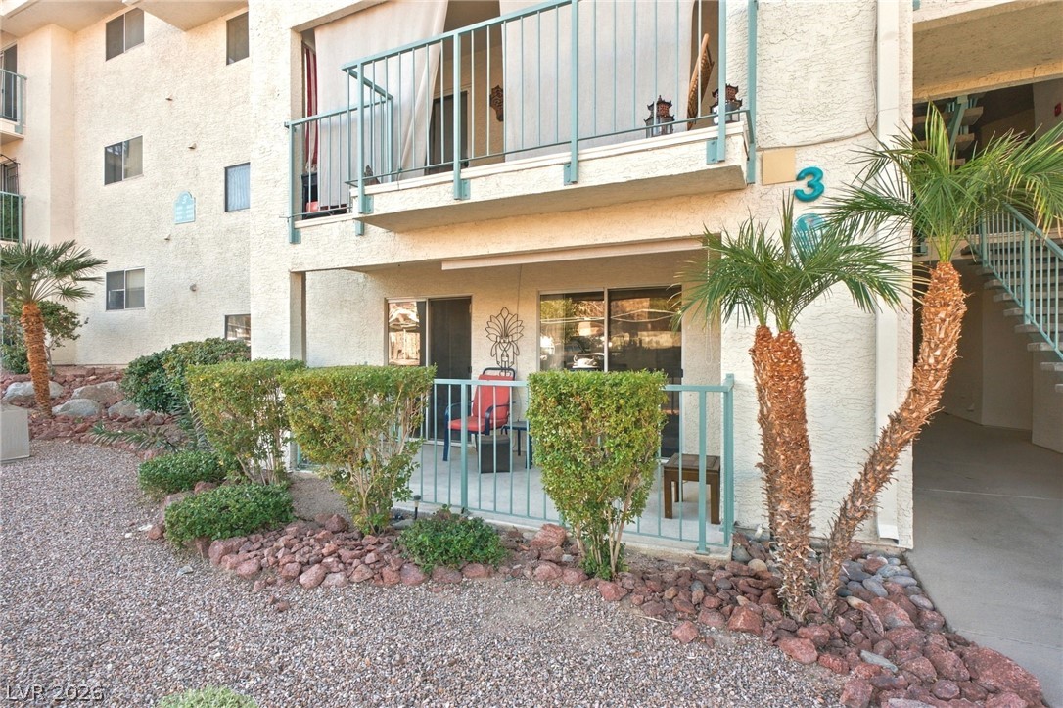
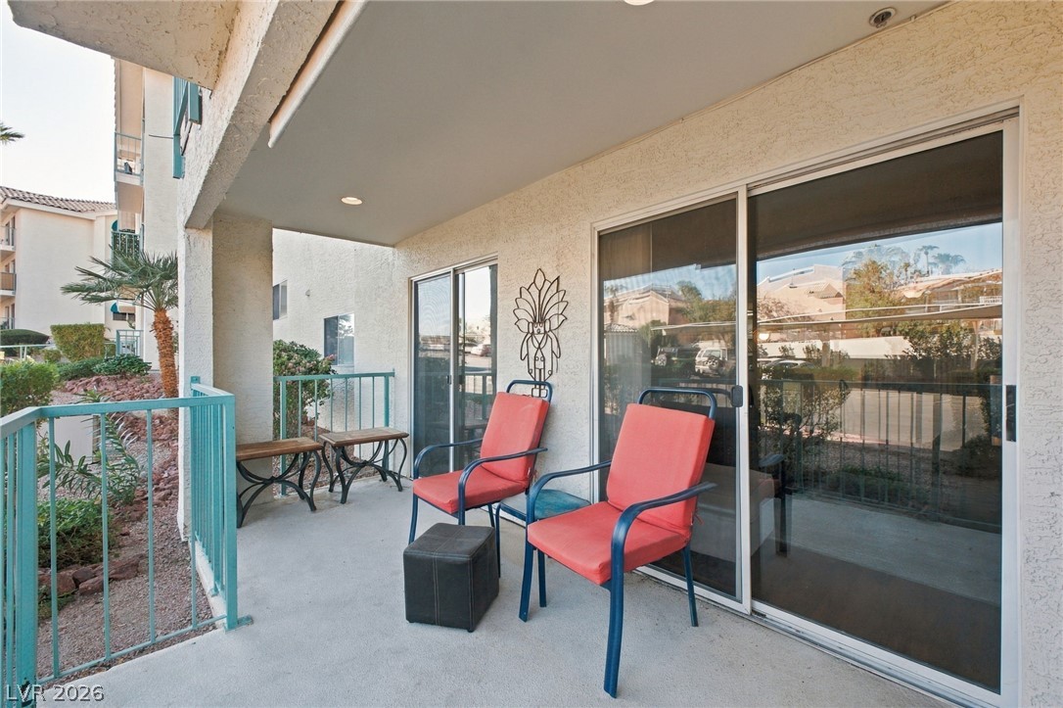
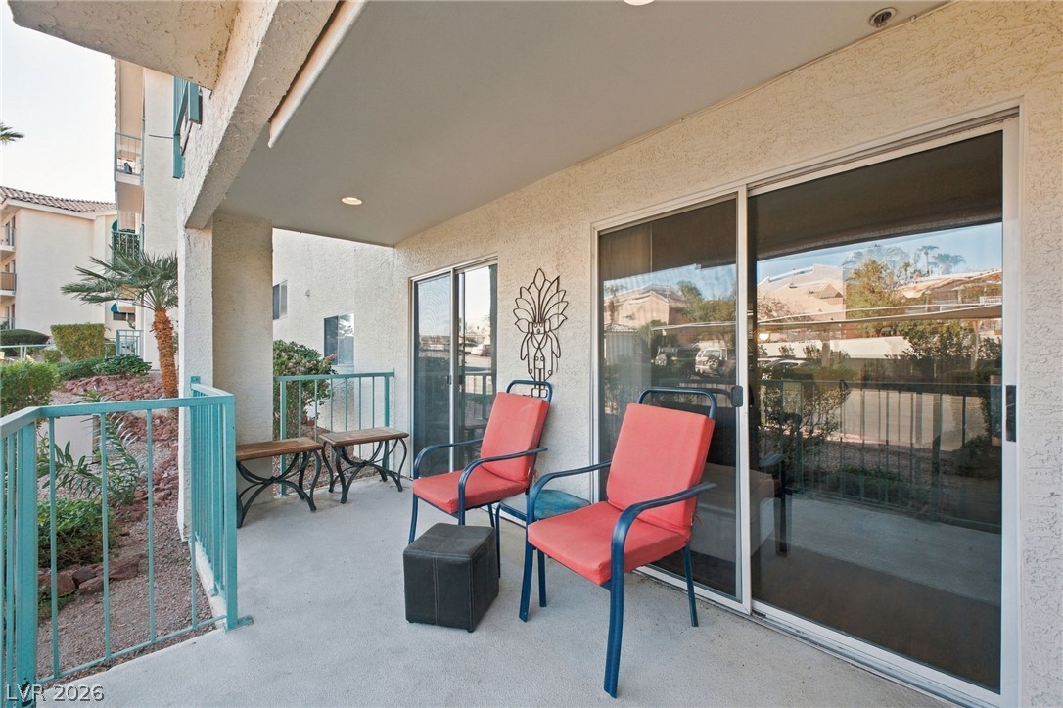
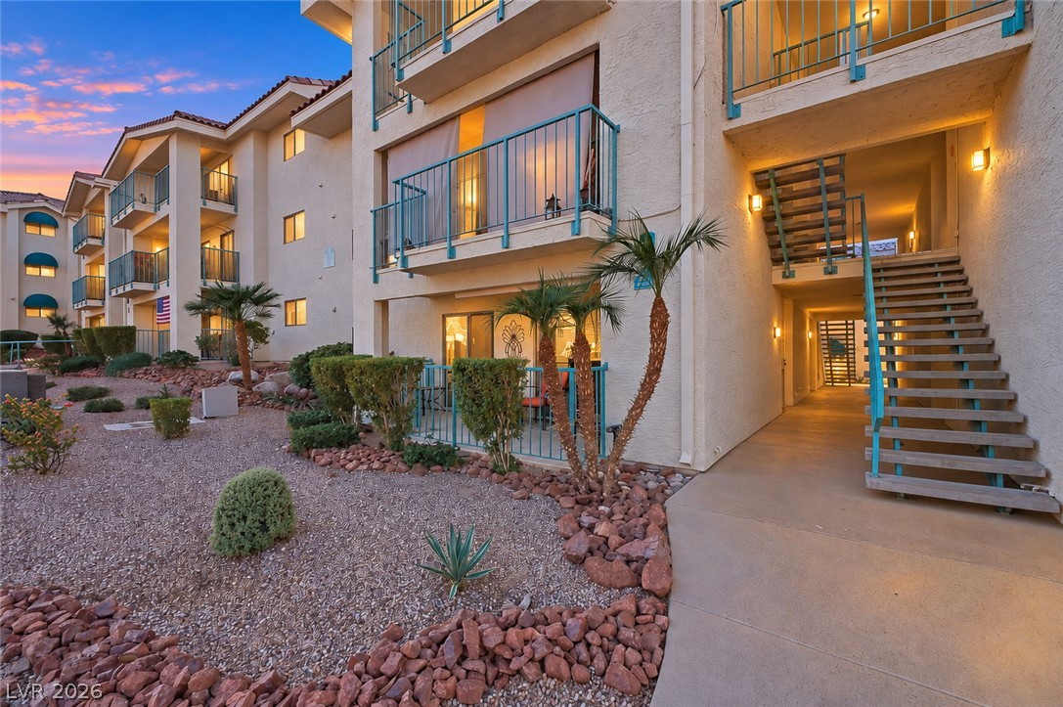
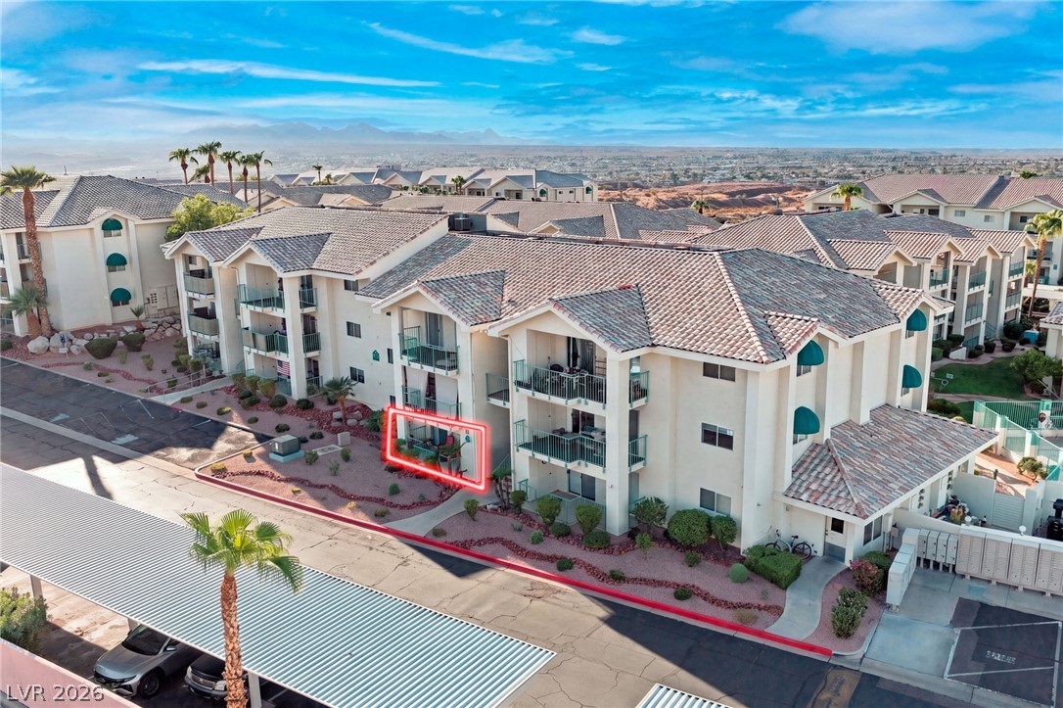
An inviting ground-floor patio setup stands framed by neat desert landscaping and architectural details.
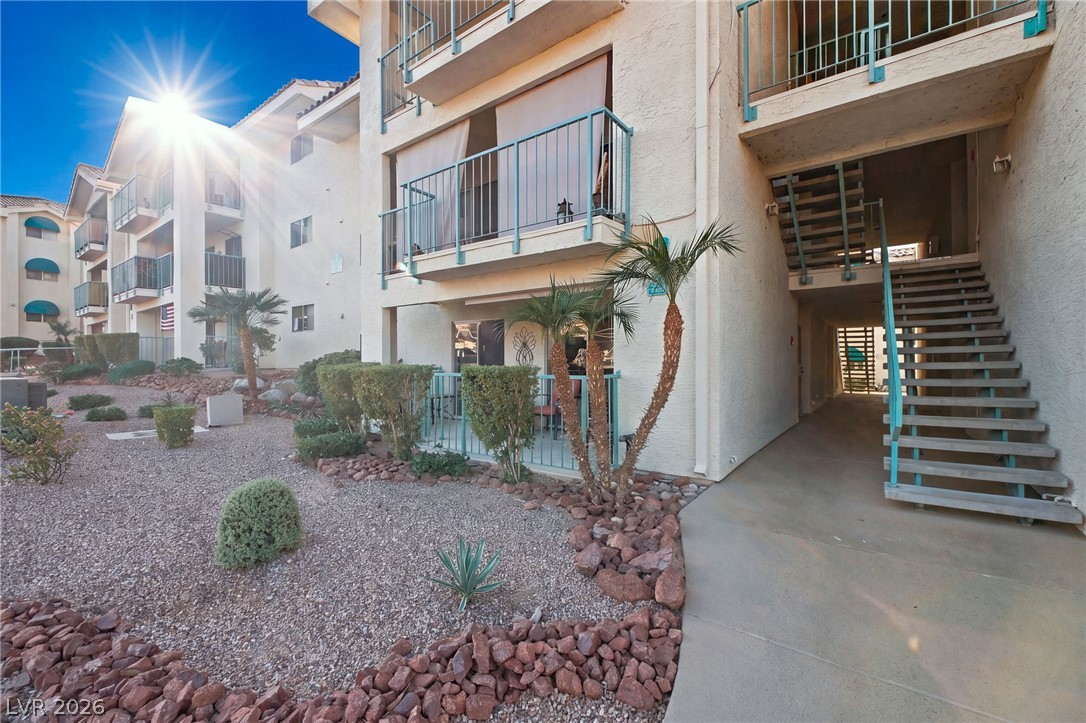
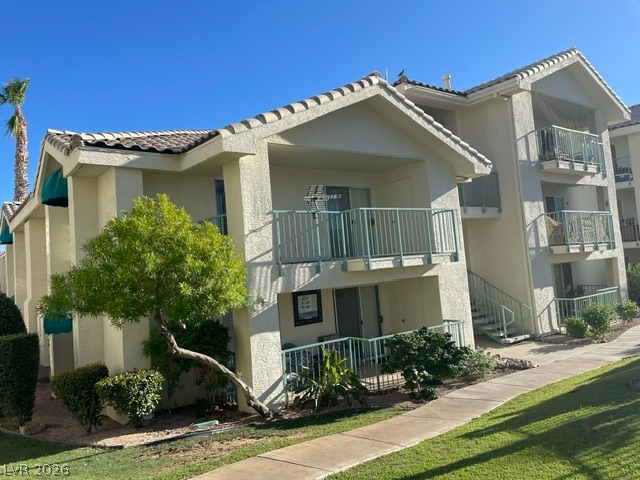
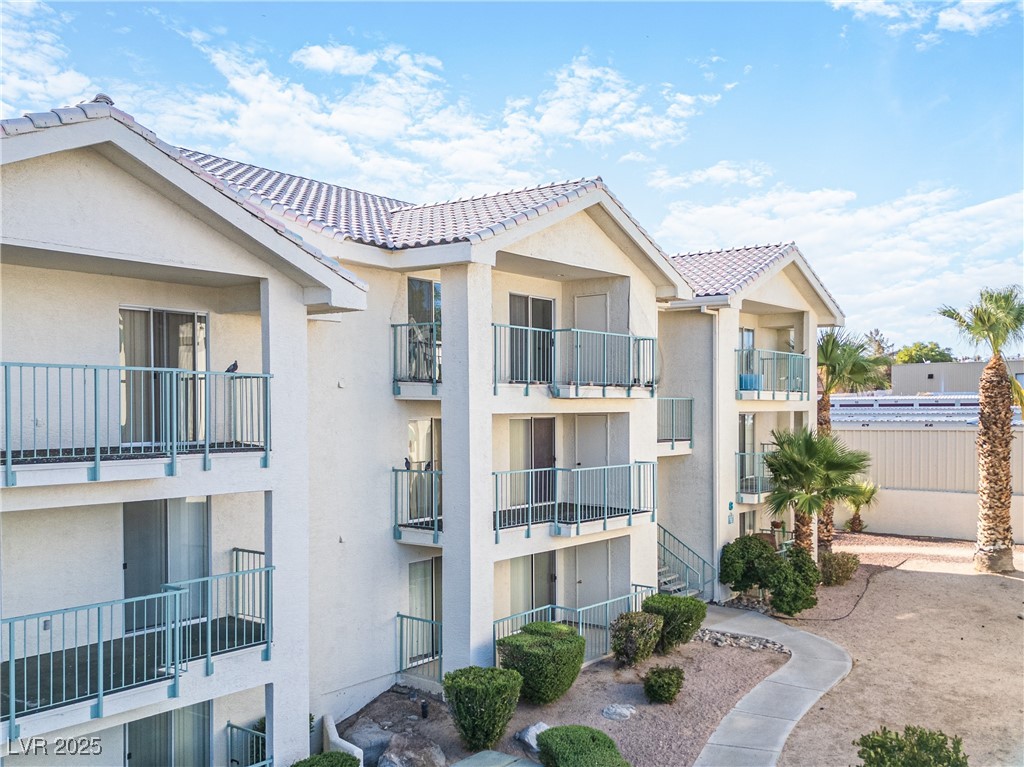
Stucco exteriors and concrete walkways frame this multi-level residential building.
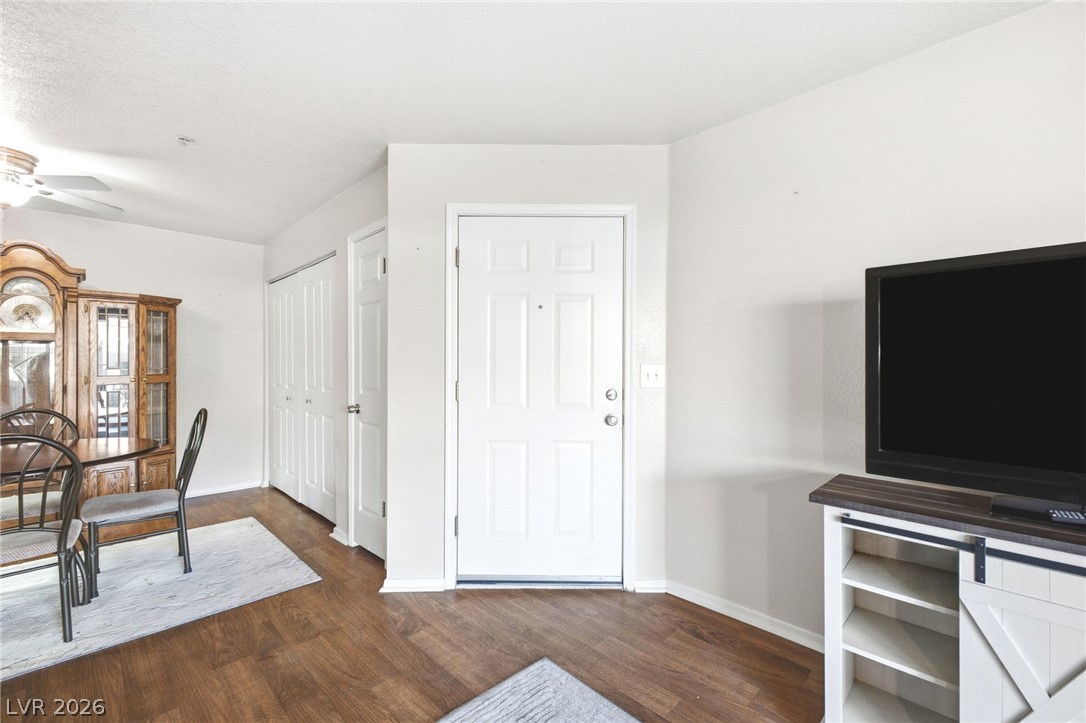
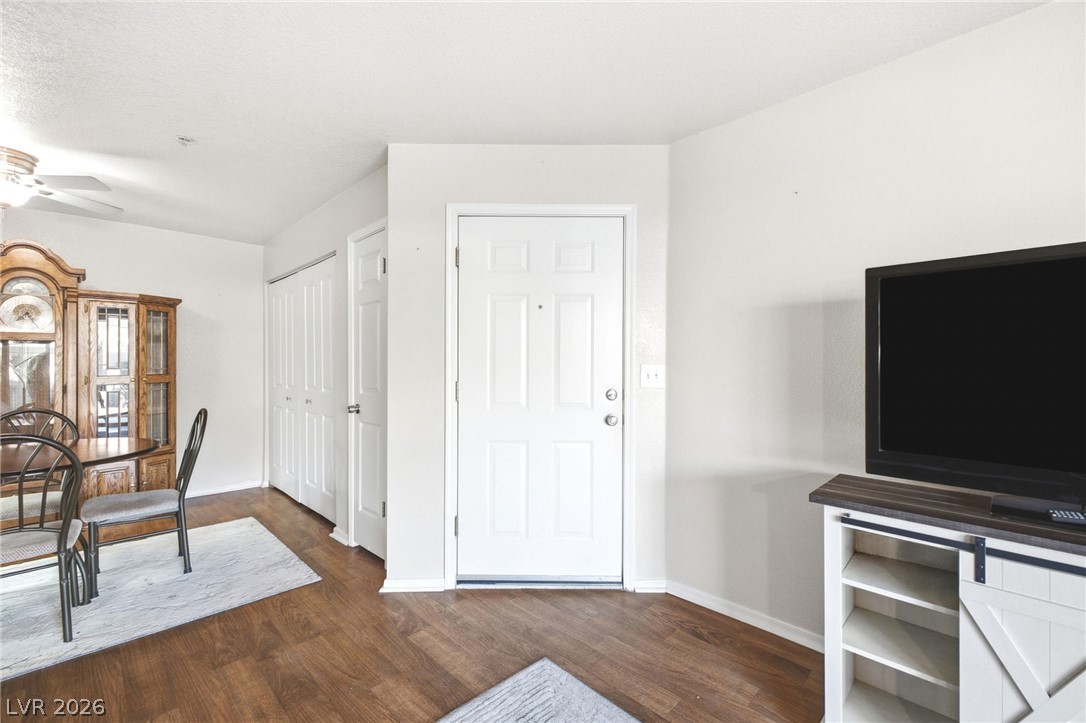
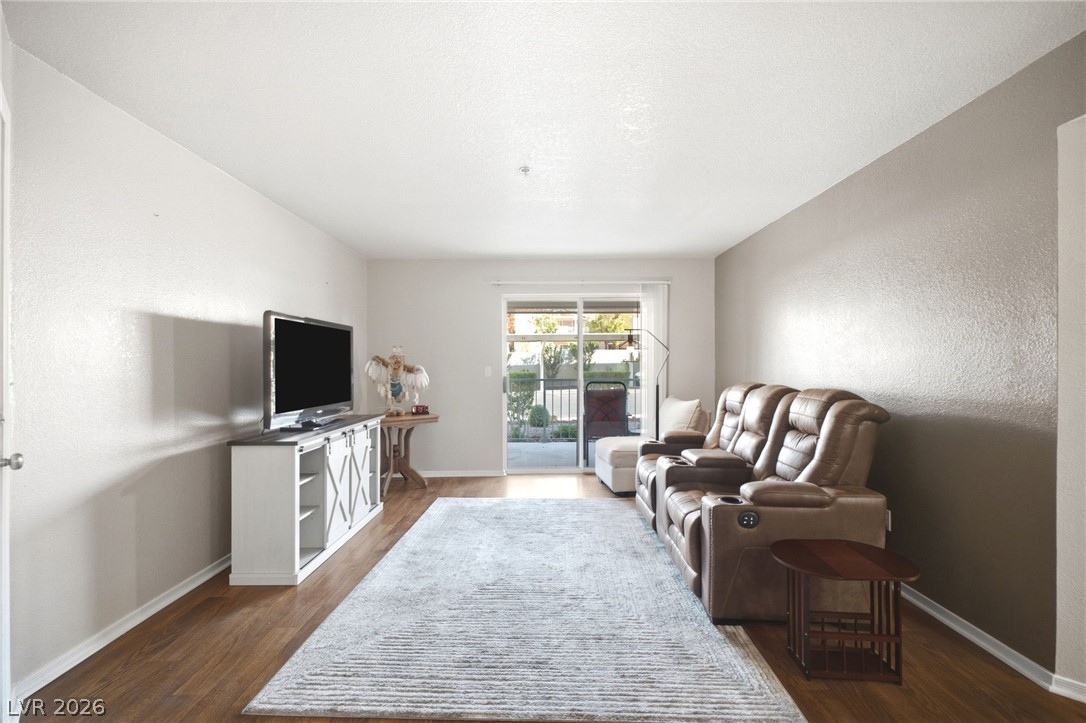
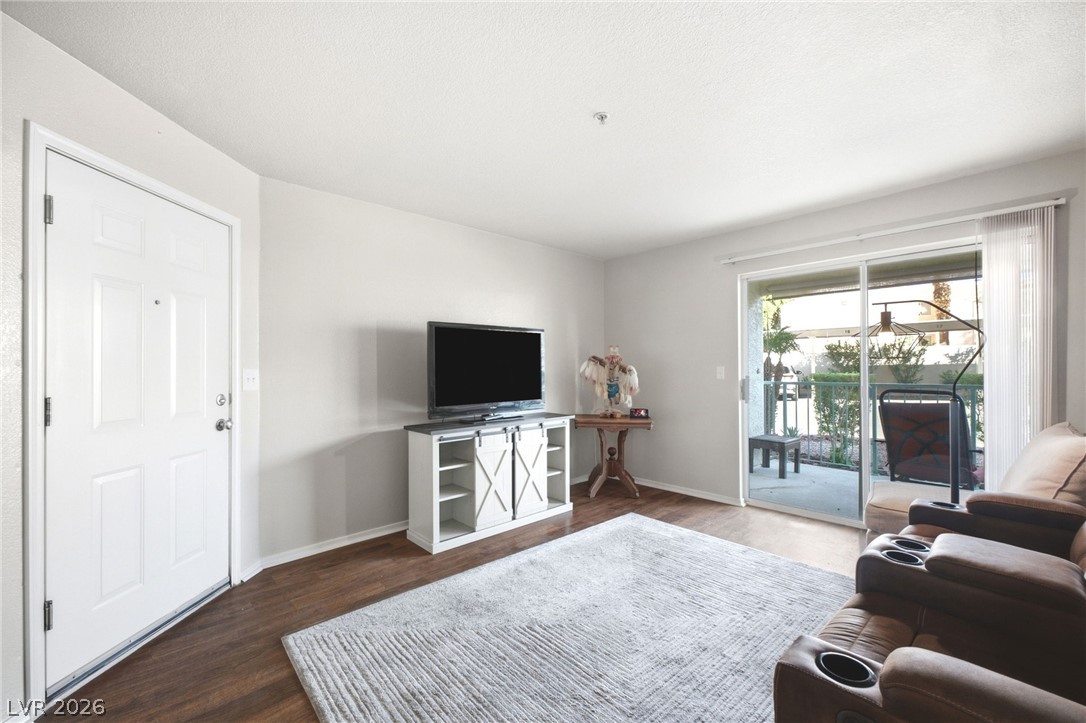
Rich wood flooring runs throughout the open living area creating a seamless transition from the entry.
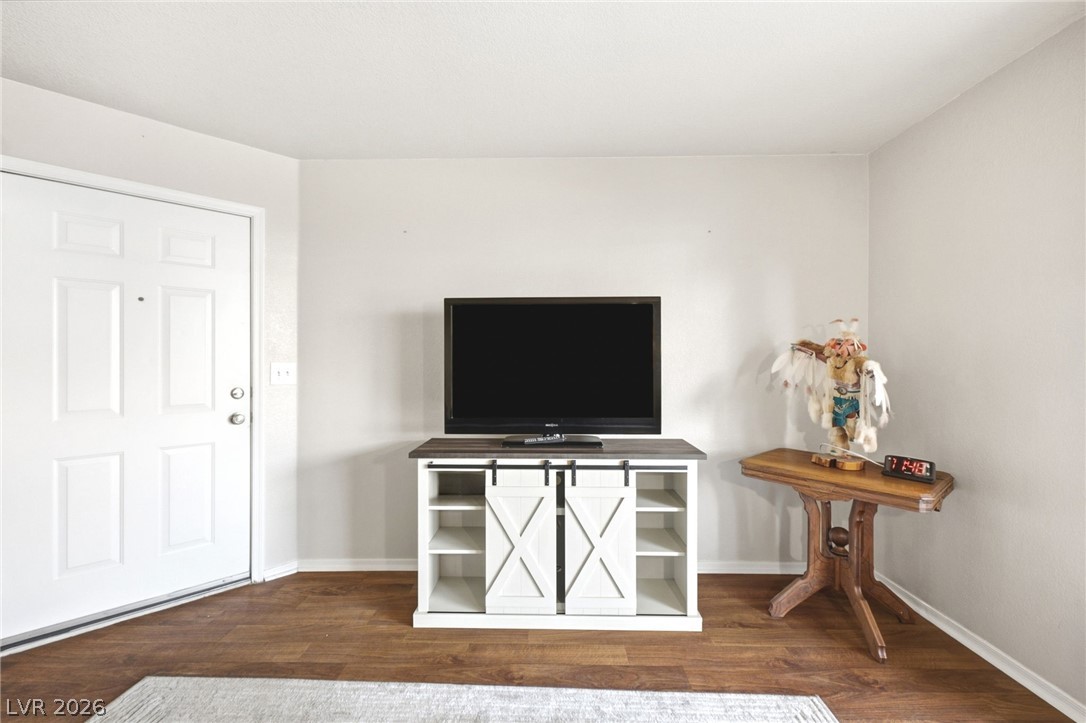
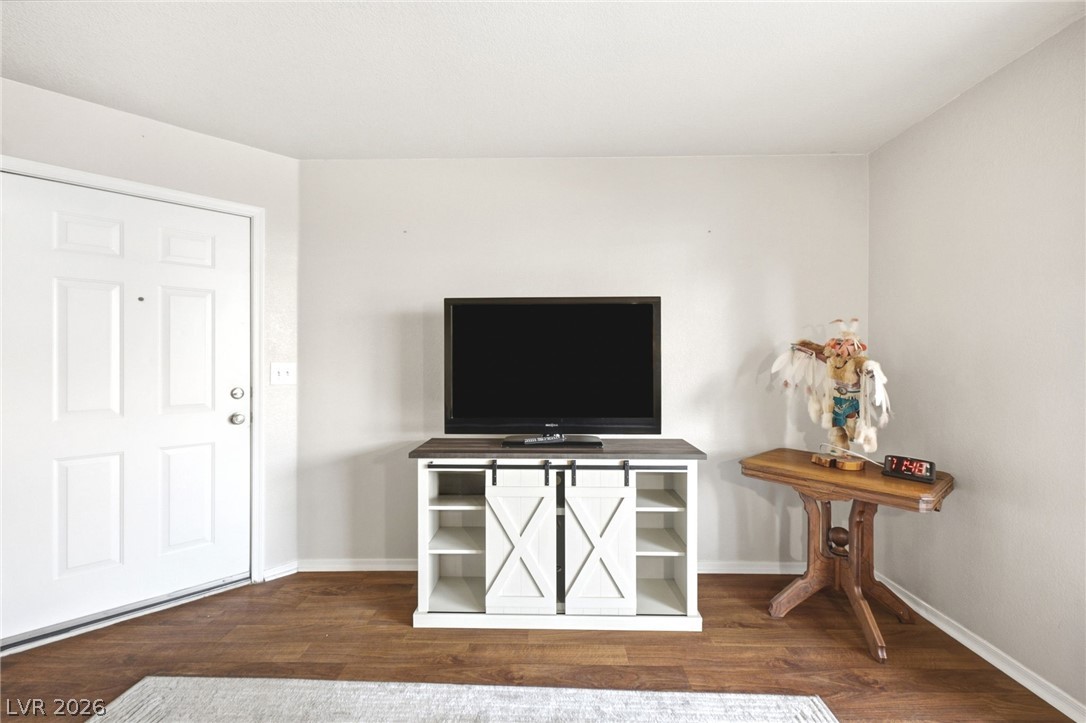
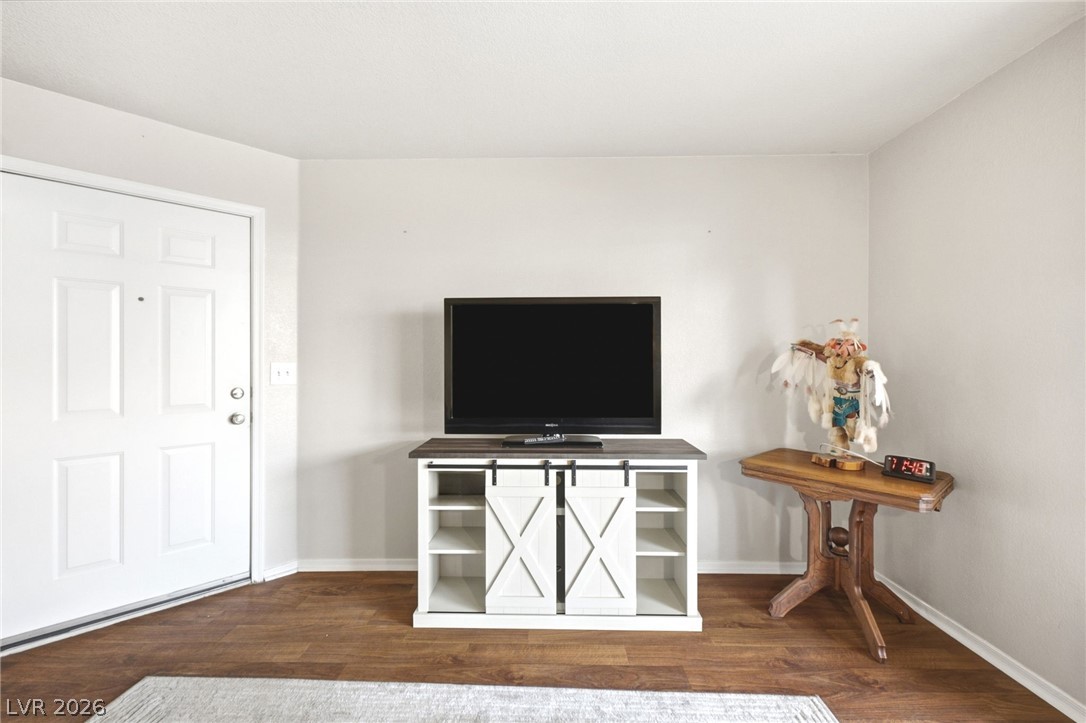
Rich wood-inspired flooring anchors this welcoming entryway and living area.
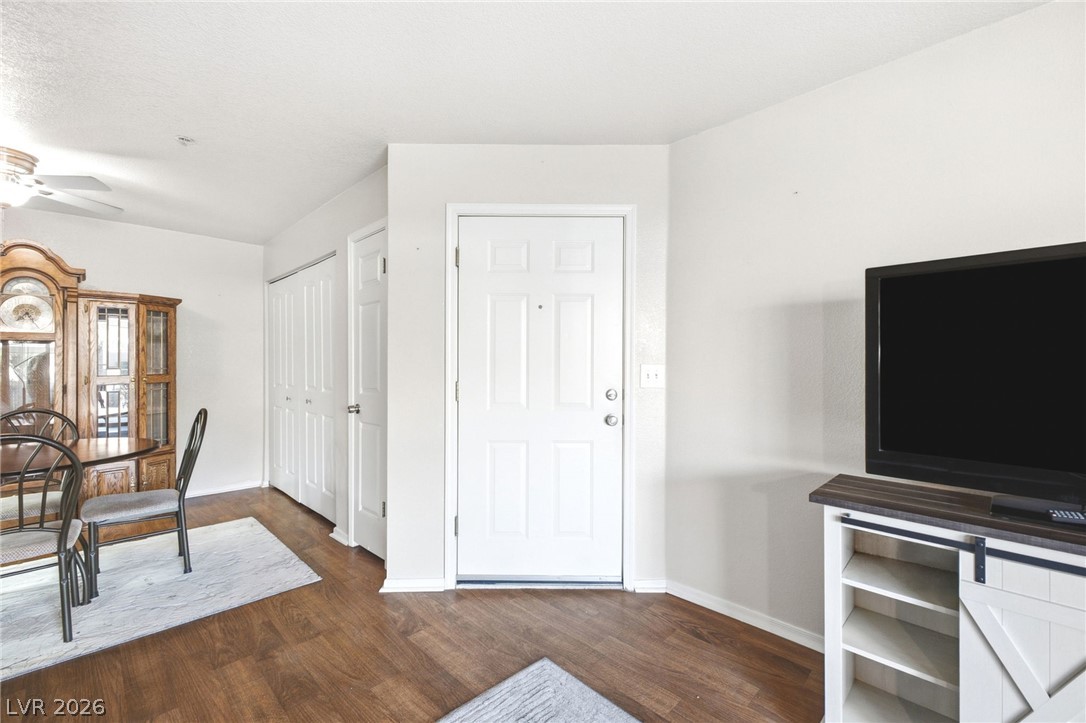
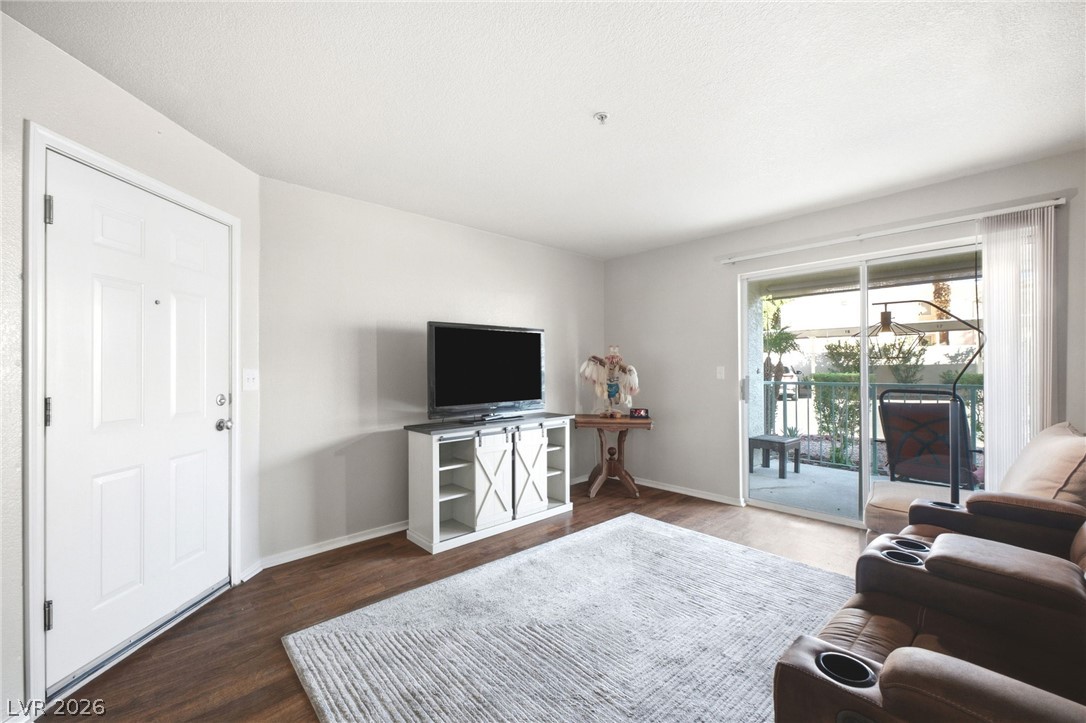
Gleaming hardwood floors and a classic six-panel entry door anchor this versatile living space.
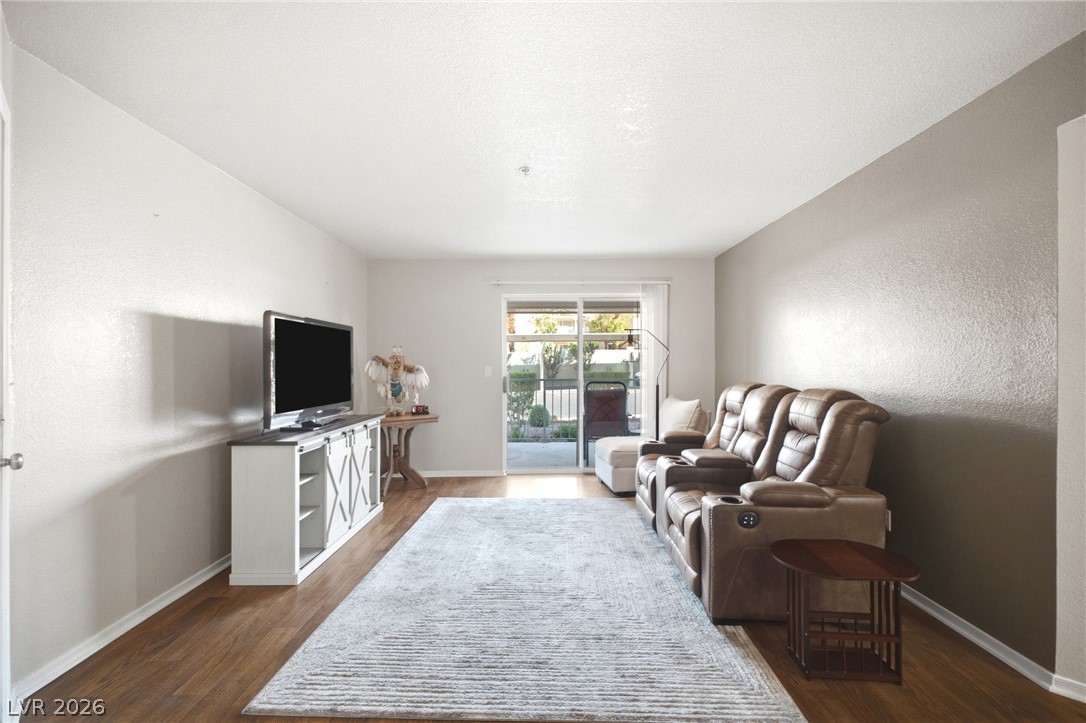
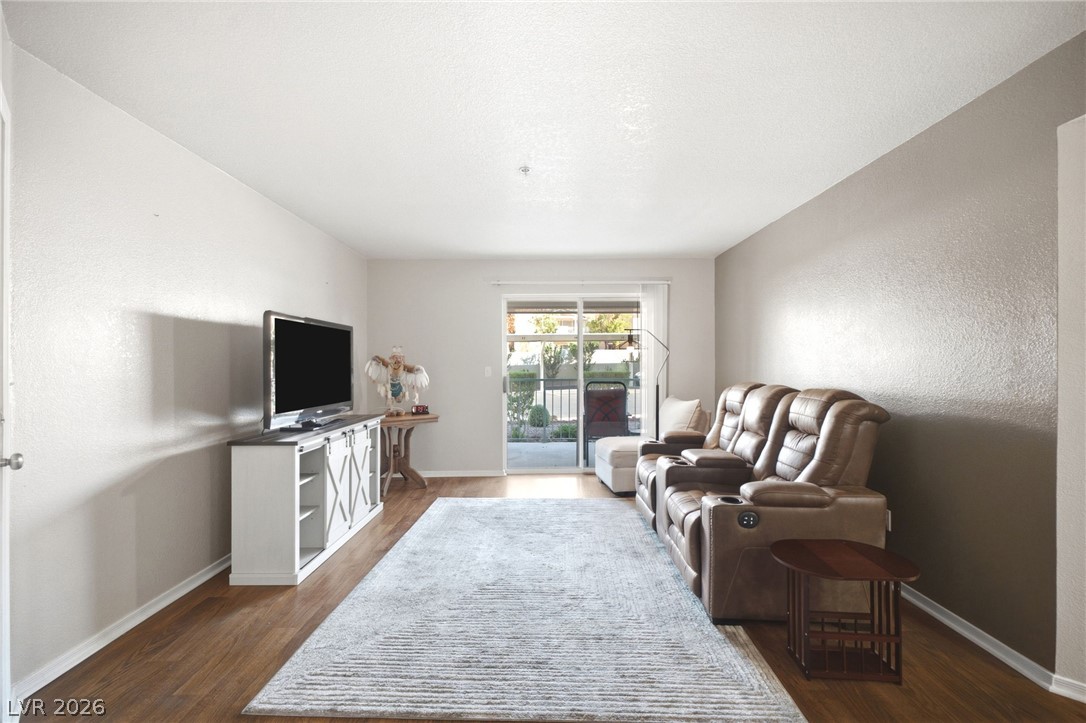
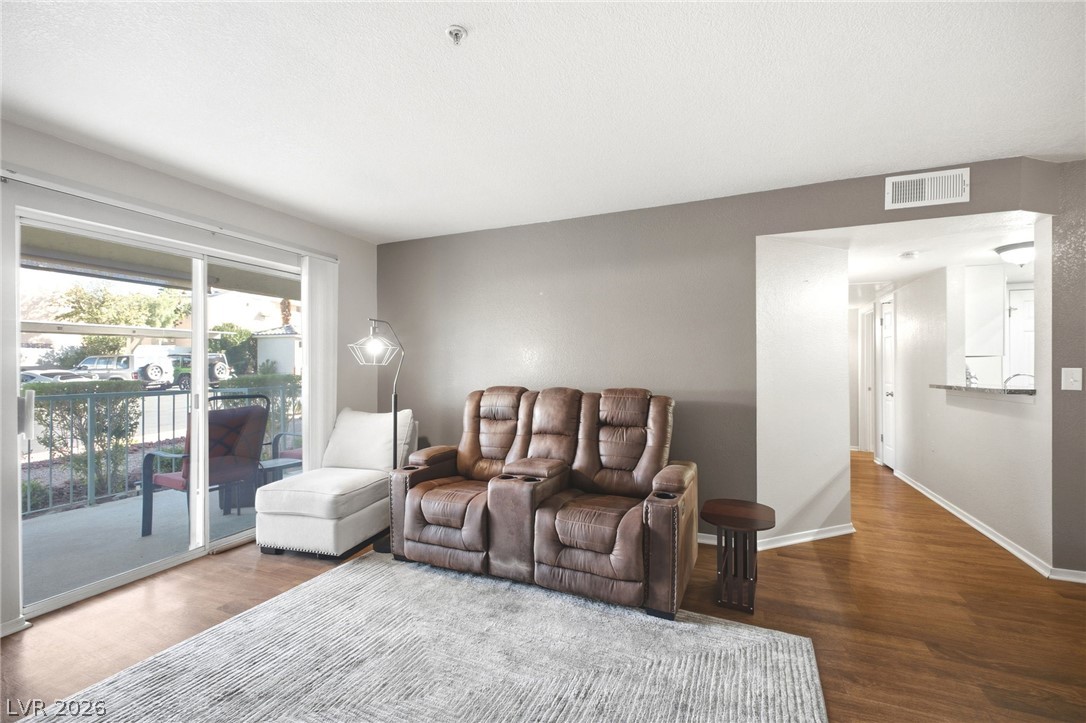
Warm wood flooring pairs beautifully with sliding glass doors opening to the outdoor space.
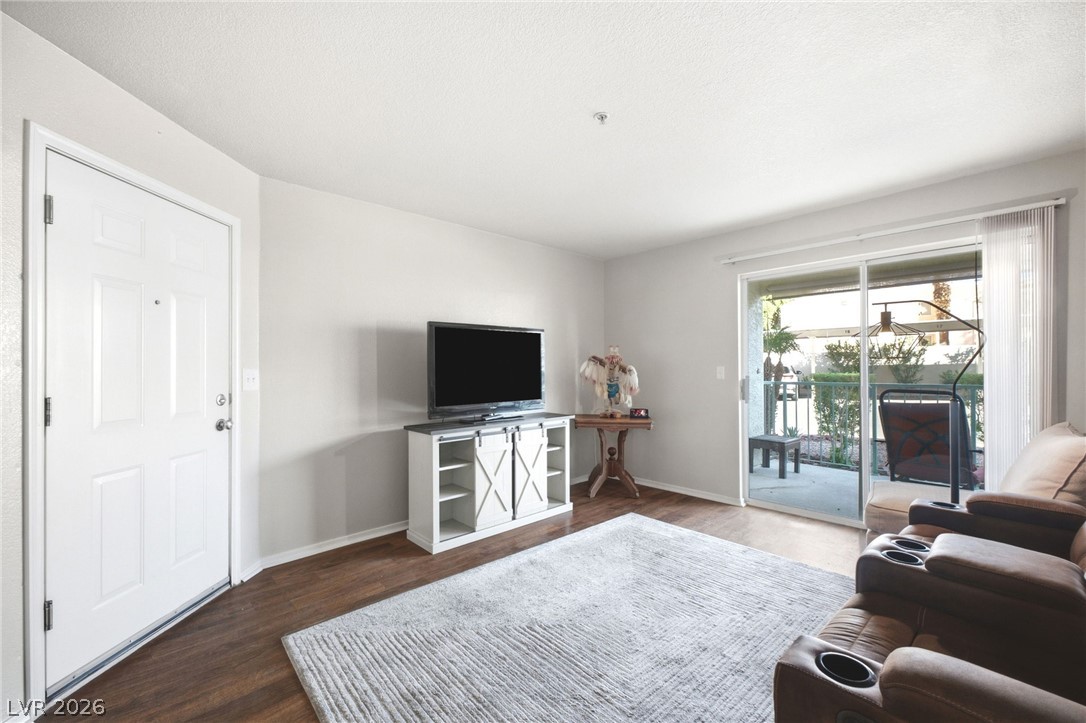
Sliding glass doors open directly to the outdoor patio from this comfortable living space.
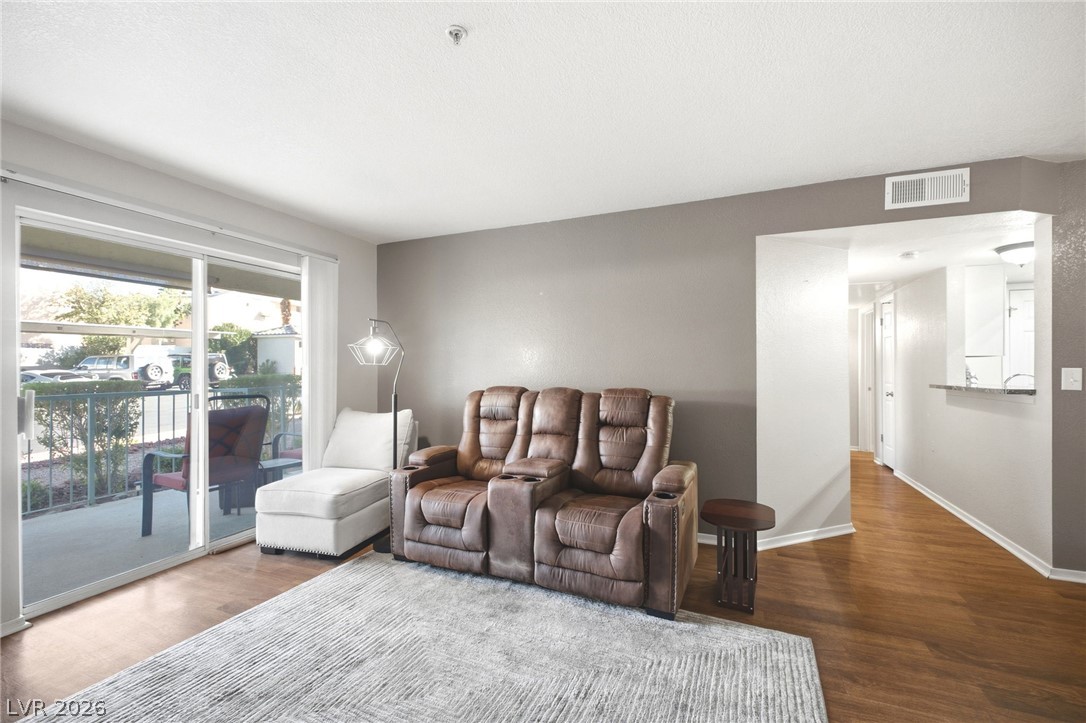
Warm wood flooring pairs beautifully with sliding glass doors leading to the private patio.
Sliding glass doors open to a private patio, creating a seamless indoor-outdoor living flow.
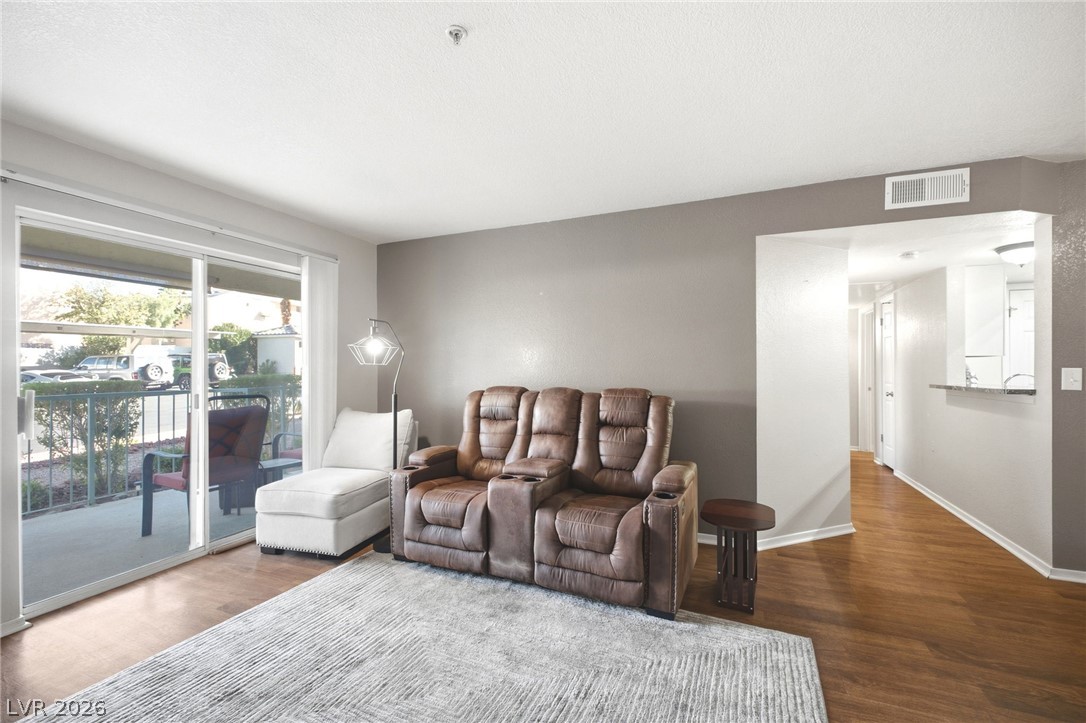
Sliding glass doors open to a private patio, illuminating the open living space.
Sliding glass doors open to a private patio, illuminating the open living space.
Gleaming wood-look floors anchor this versatile entry space with clean lines.
A welcoming entryway directly interfaces with a comfortable living space featuring warm wood-look flooring.
Gleaming wood-look floors anchor a versatile entryway alcove with clean walls.
A sliding glass door opens directly to a private patio from this comfortable living space.
Sliding glass doors open from the main living area onto a private outdoor patio.
Rich wood floors anchor this inviting main living area opening directly to a private patio.
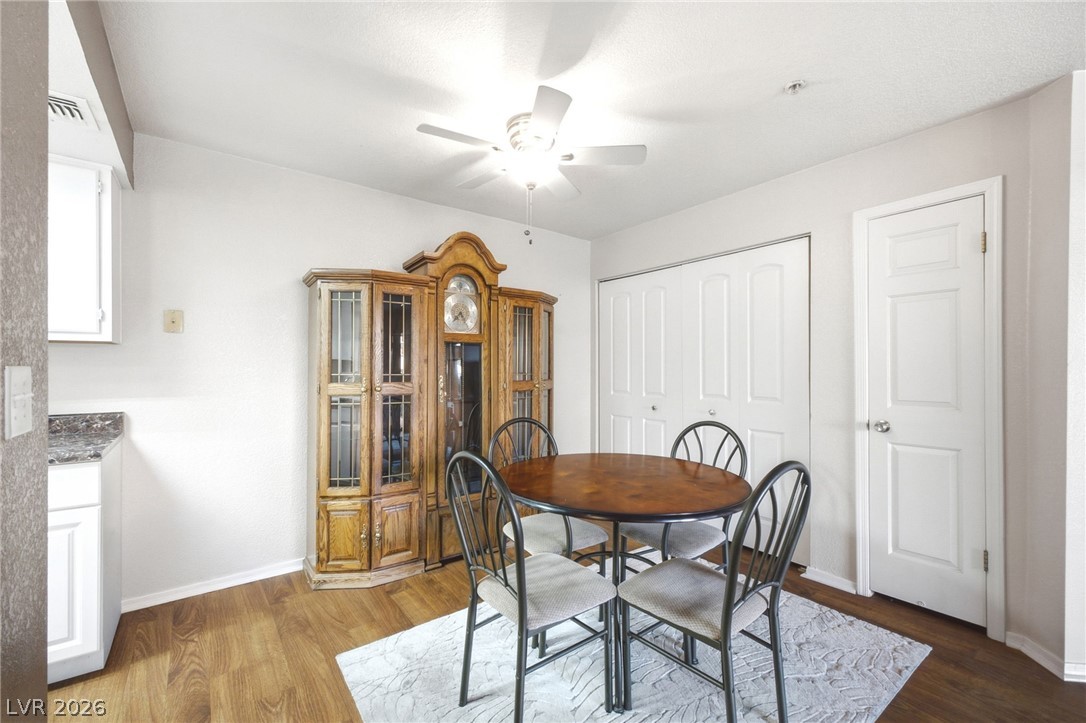
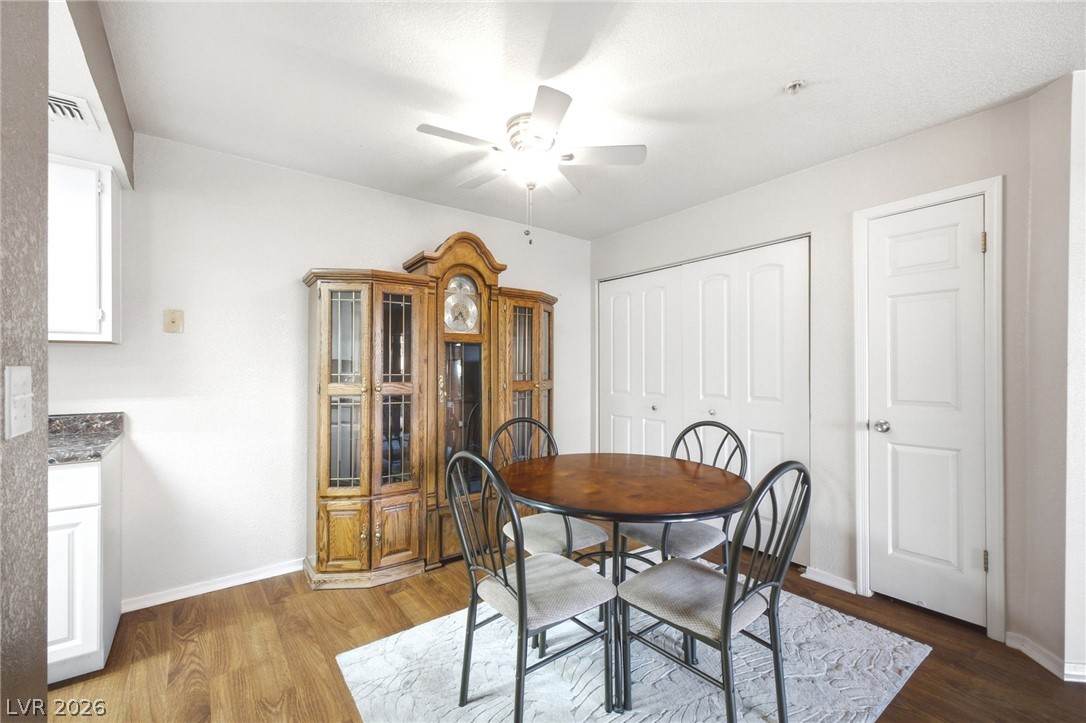
Gleaming hardwood floors and classic panel doors anchor this versatile dining space.
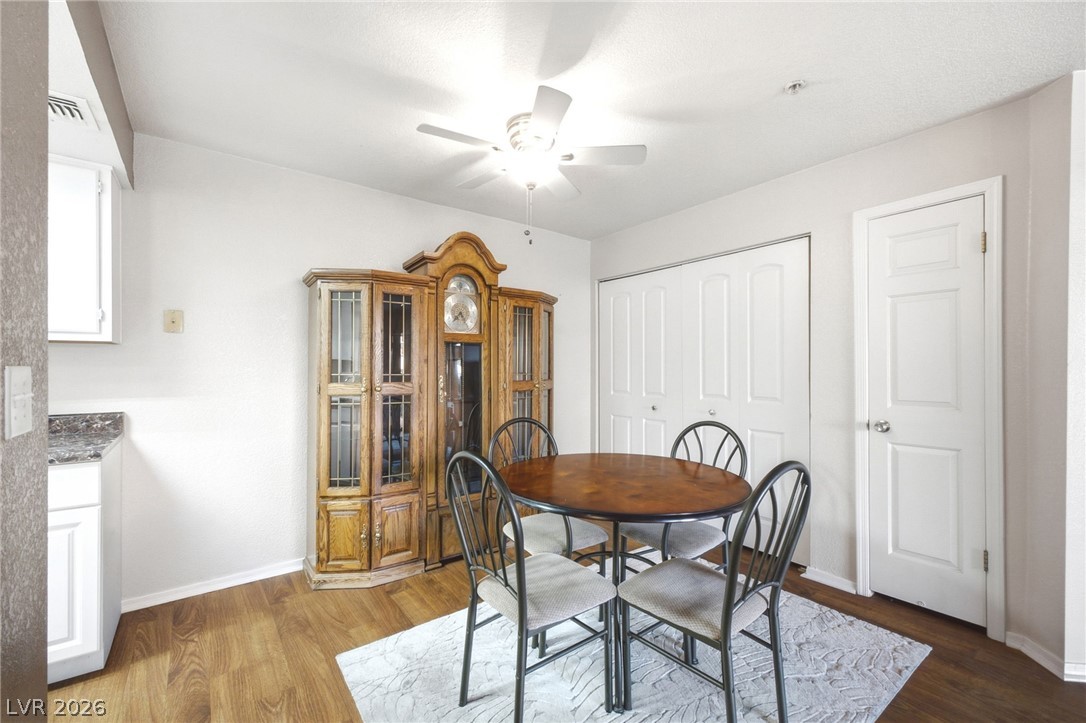
Gleaming hardwood floors and classic panel doors anchor this versatile dining area.
Rich wood flooring pairs elegantly with neutral walls in this versatile dining space.
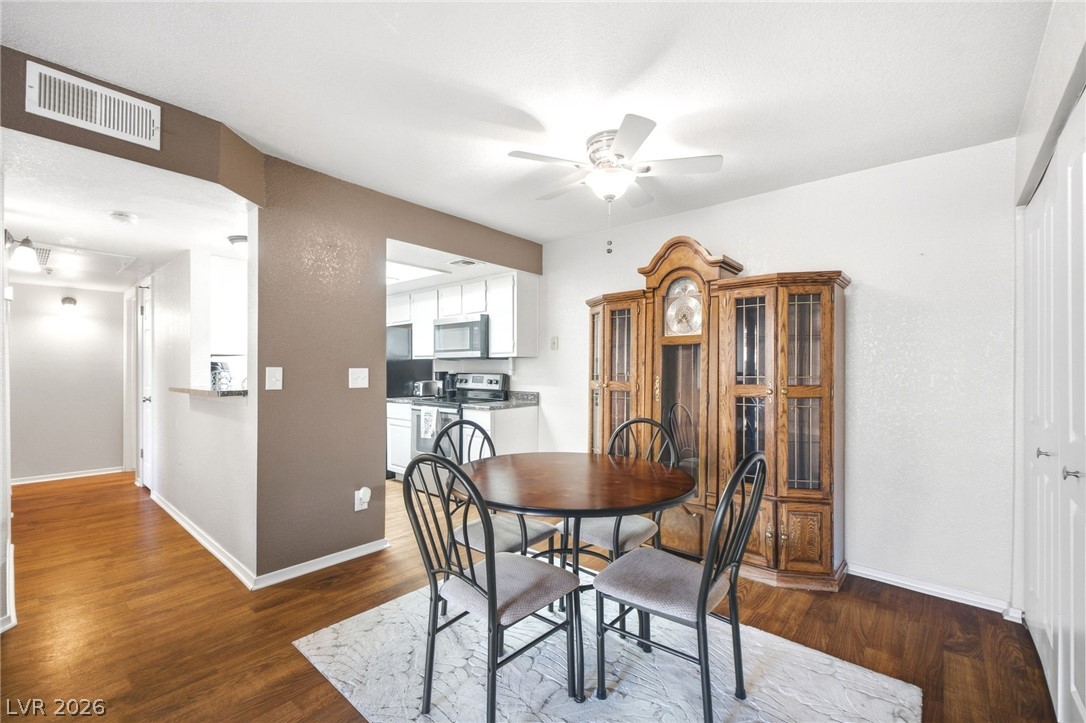
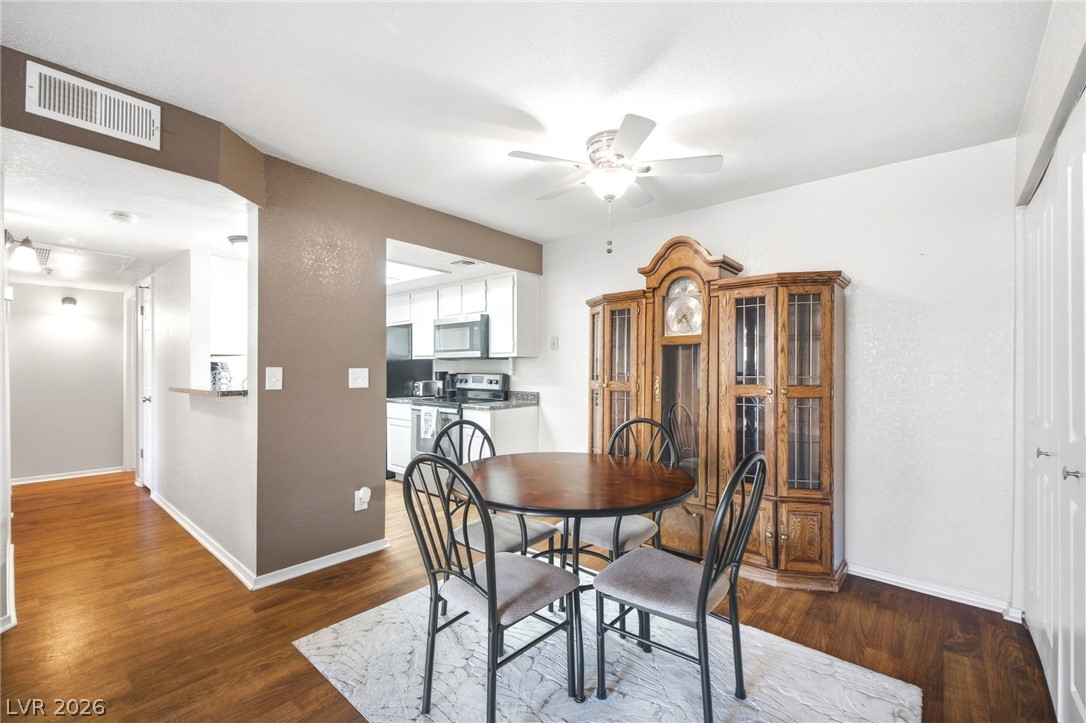
Rich wood flooring runs through this dining space connecting seamlessly to the kitchen area.
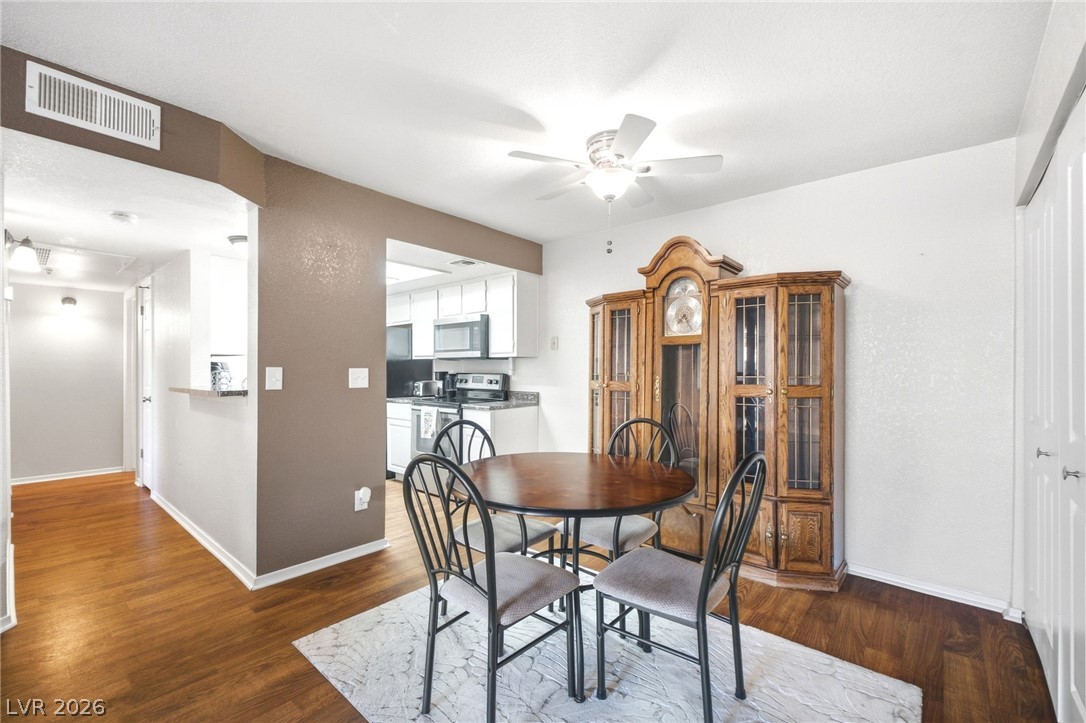
Rich wood flooring runs through this dining space adjacent to the kitchen.
An open dining area flows into the kitchen over warm hardwood flooring.
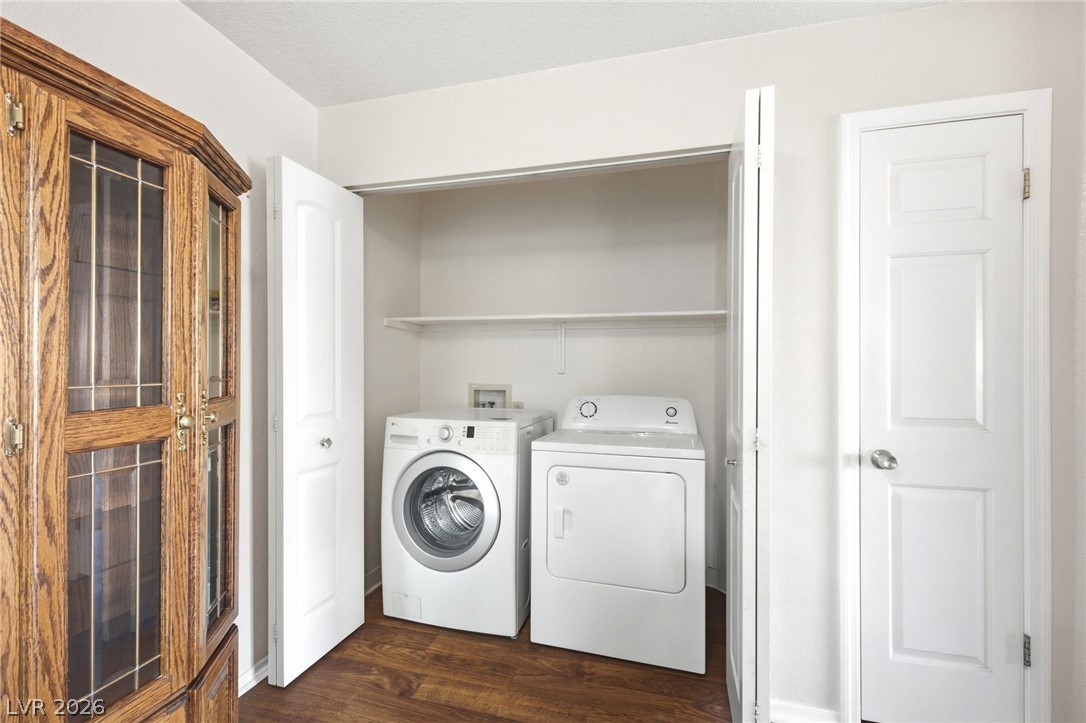
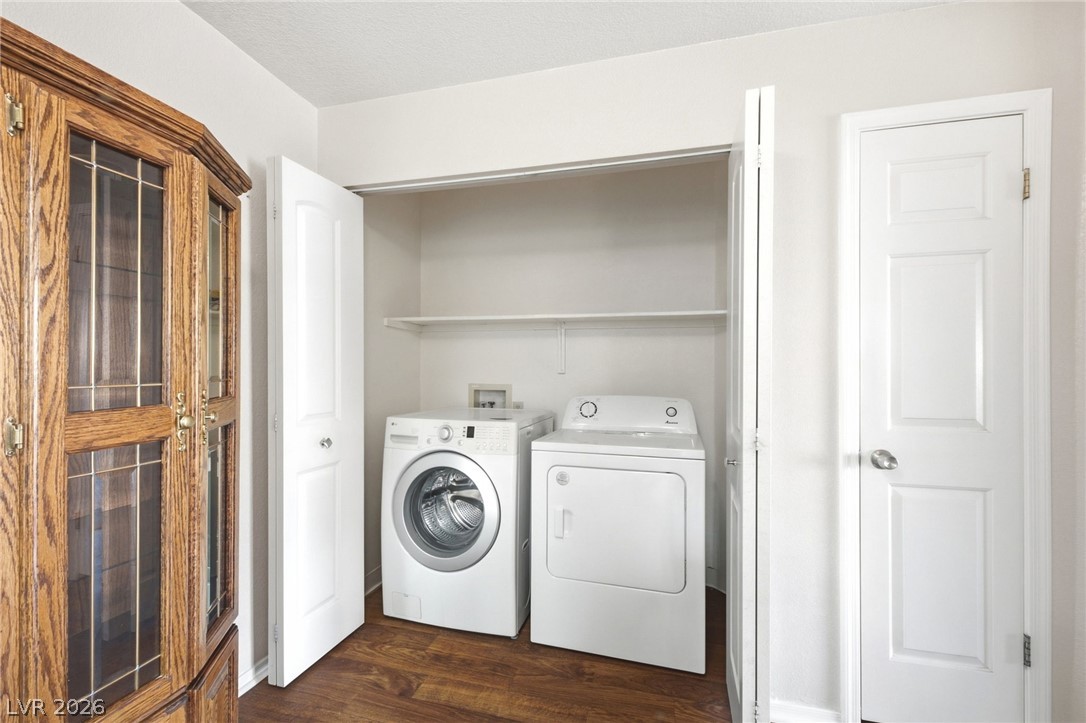
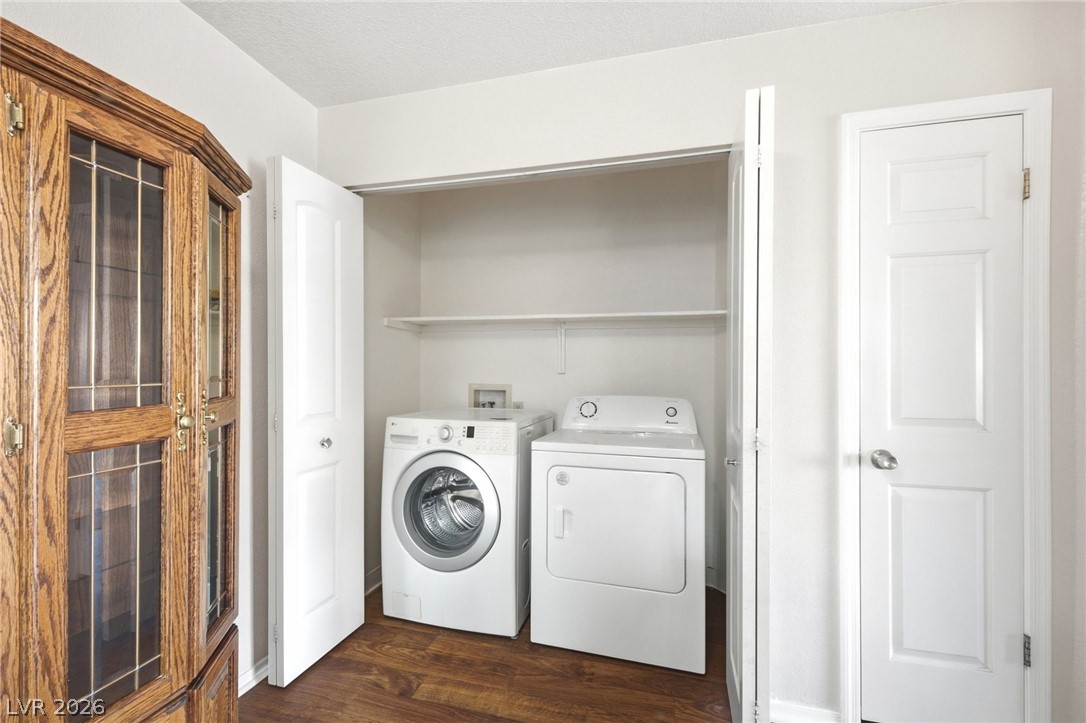
Rich wood flooring pairs beautifully with the convenient recessed laundry closet.
A dedicated laundry closet features wood-look flooring and built-in shelving above the appliances.
Convenient laundry closet provides dedicated space for housework behind folding doors.
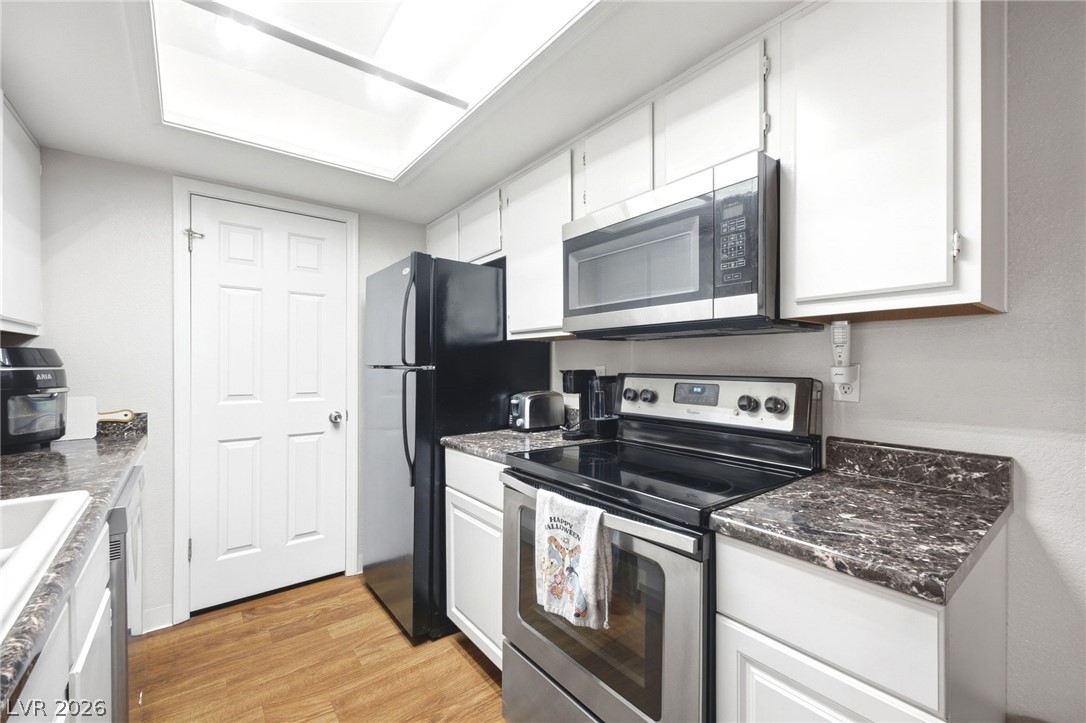
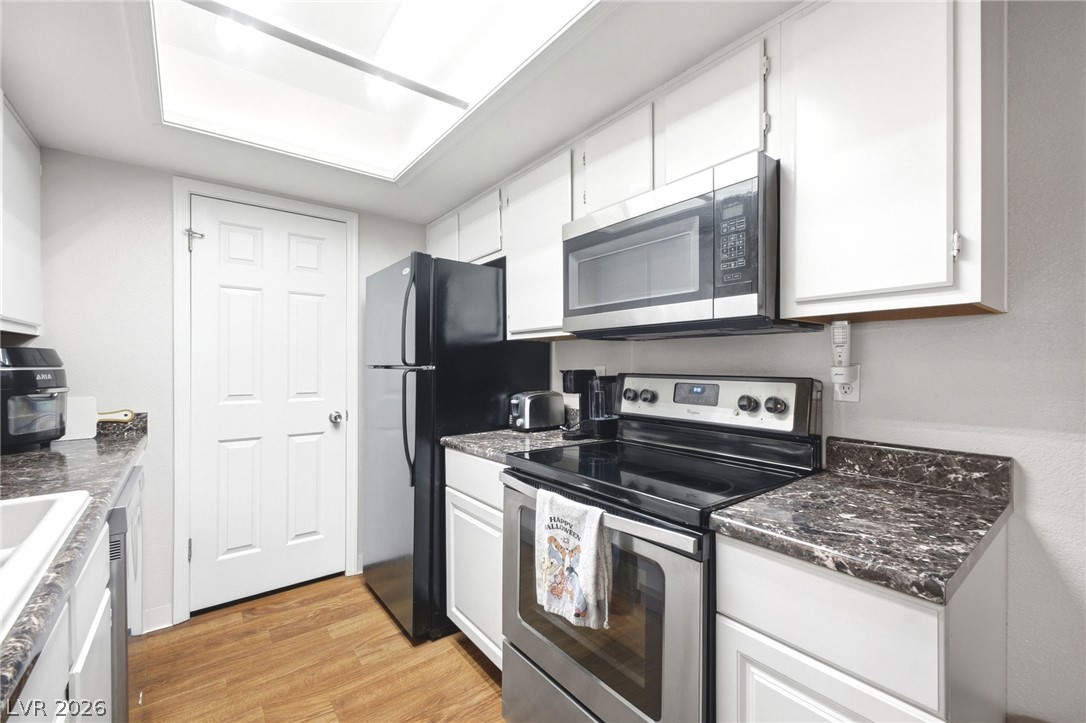
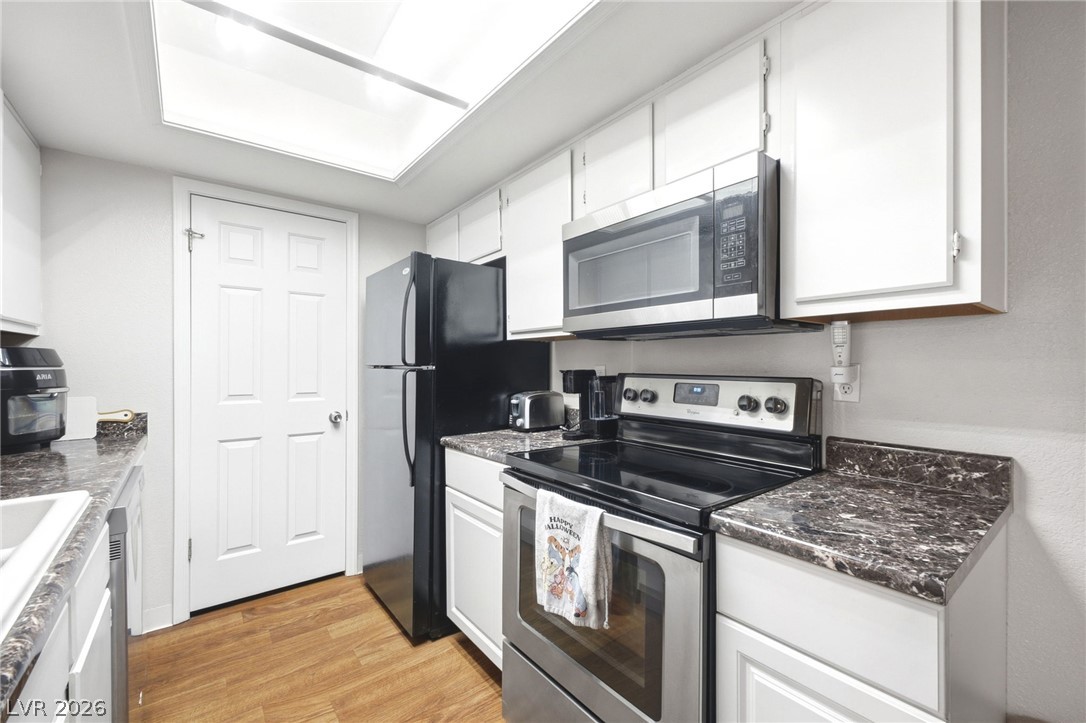
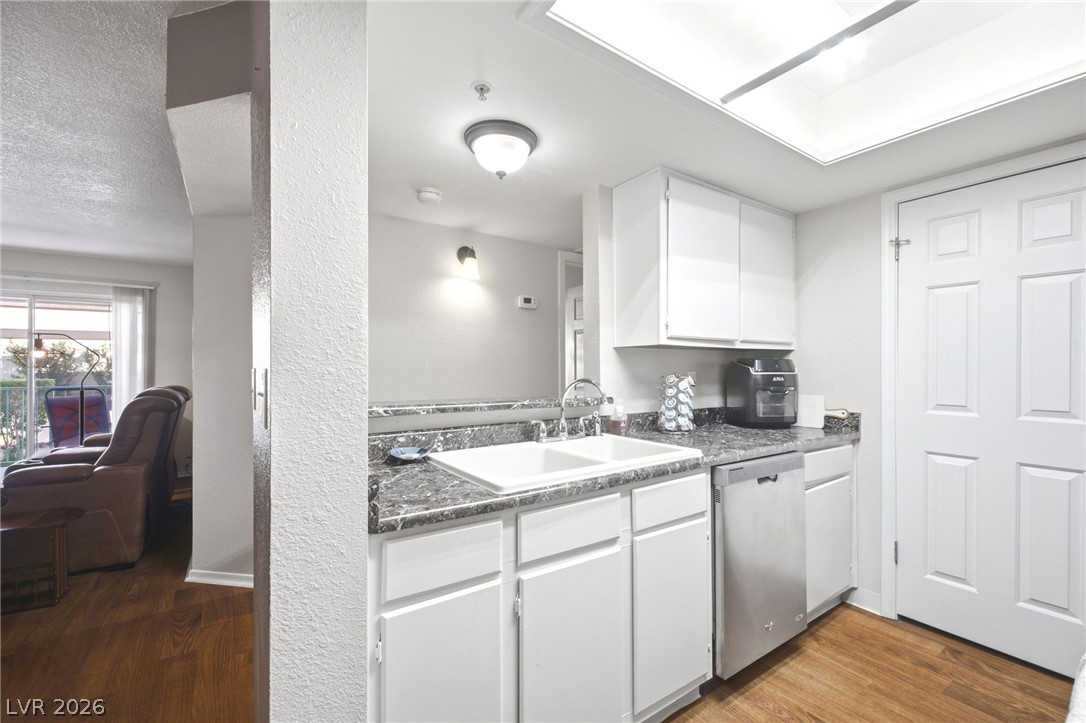
Richly patterned countertops complement crisp cabinetry and warm wood flooring in this efficient kitchen.
Gleaming stone countertops and classic cabinetry elevate this efficiently designed workspace.
Rich wood-look flooring complements the white cabinetry and durable stone counters in this functional kitchen.
An efficient kitchen workspace features textured stone countertops and warm wood-look flooring.
Functional workspace highlights white cabinetry and durable stone counters.
Clean lines and warm wood-style flooring define this functional kitchen workspace.
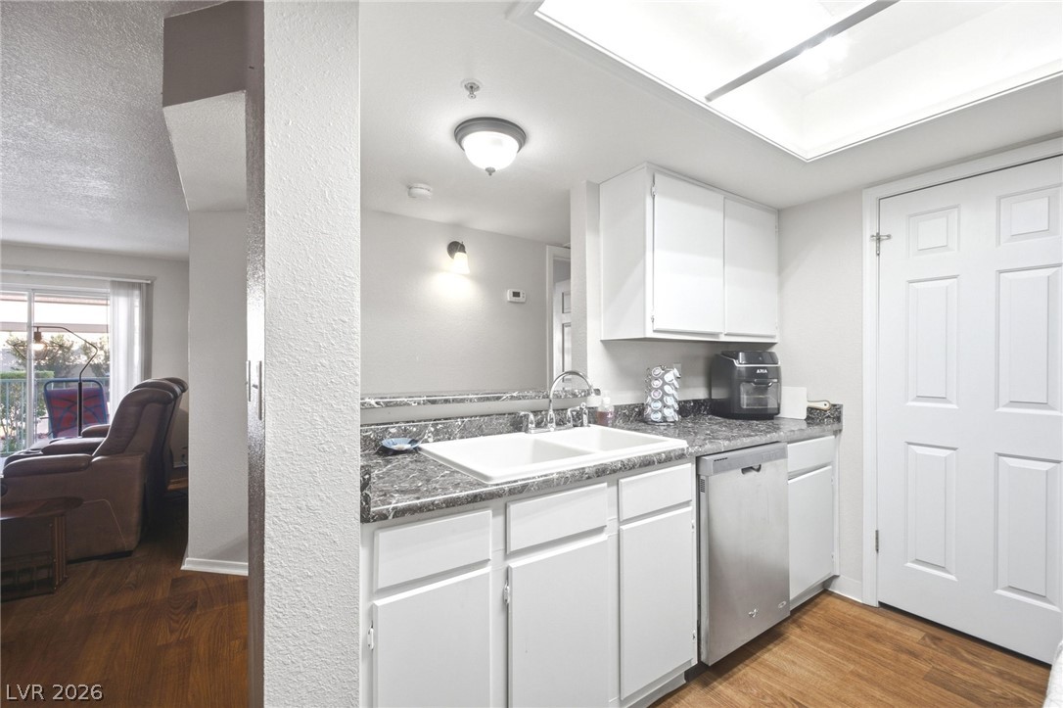
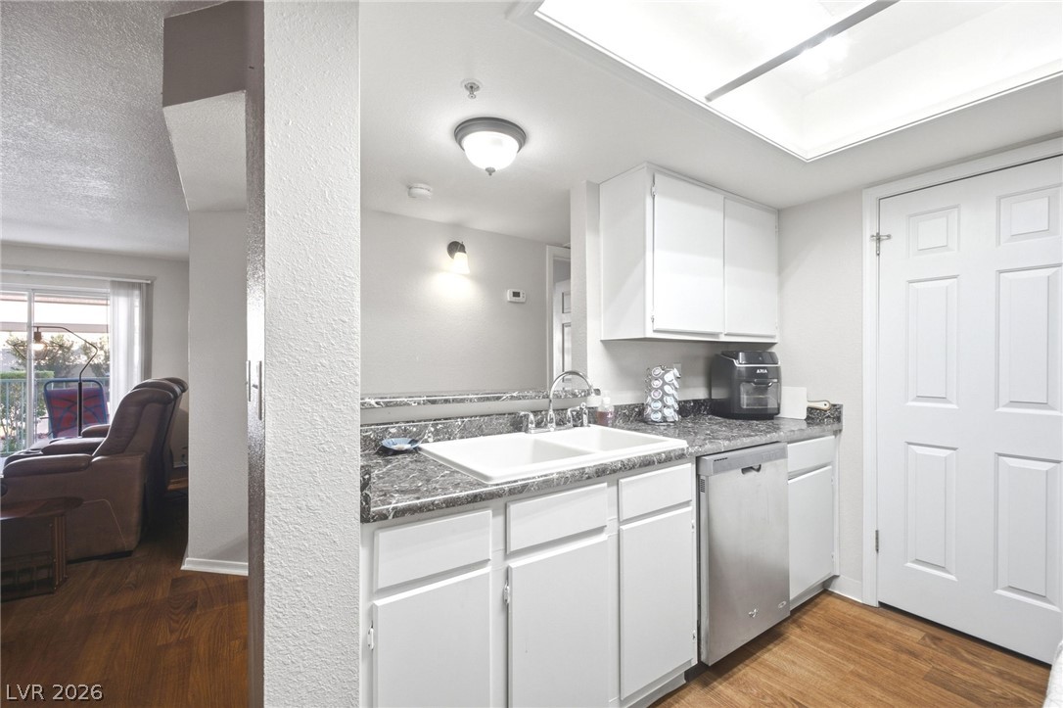
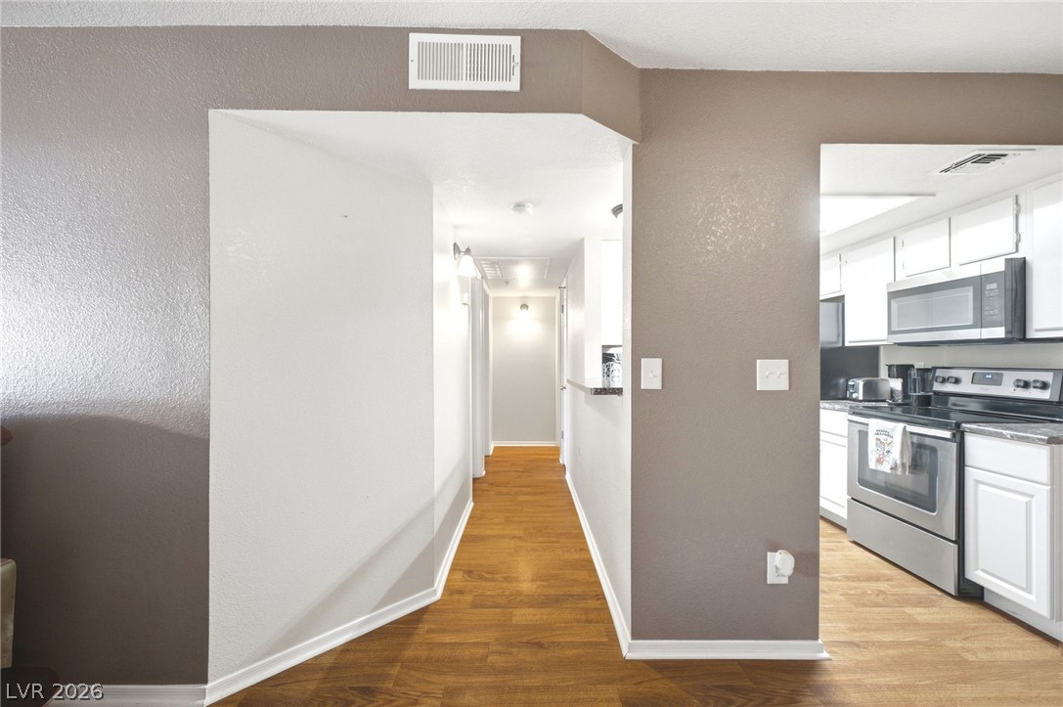
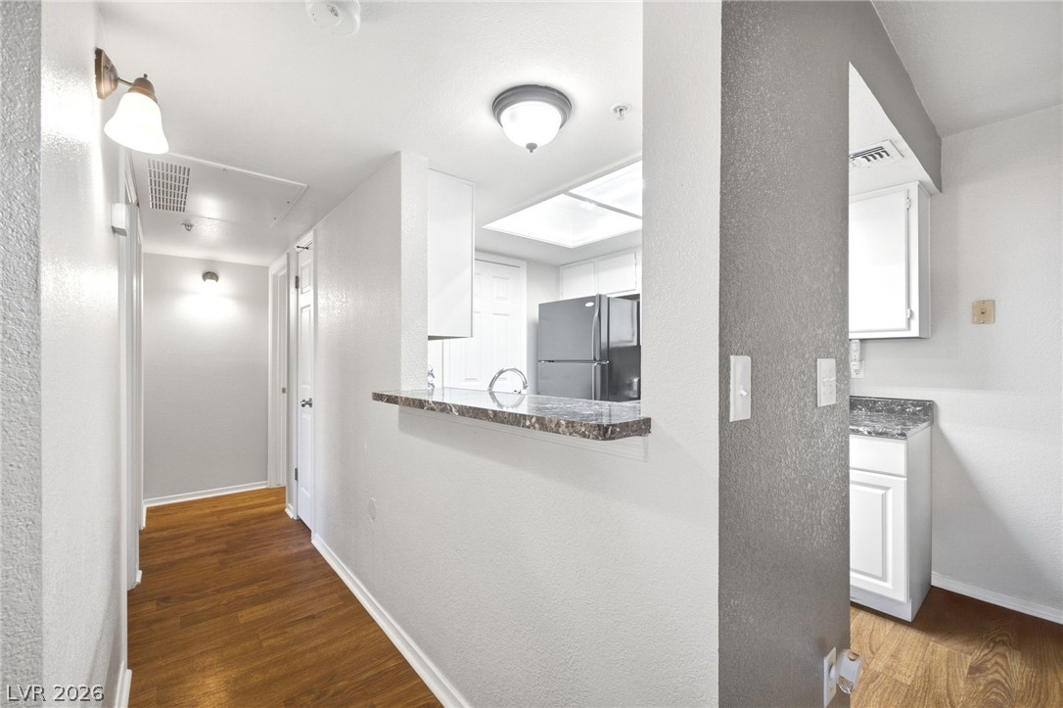
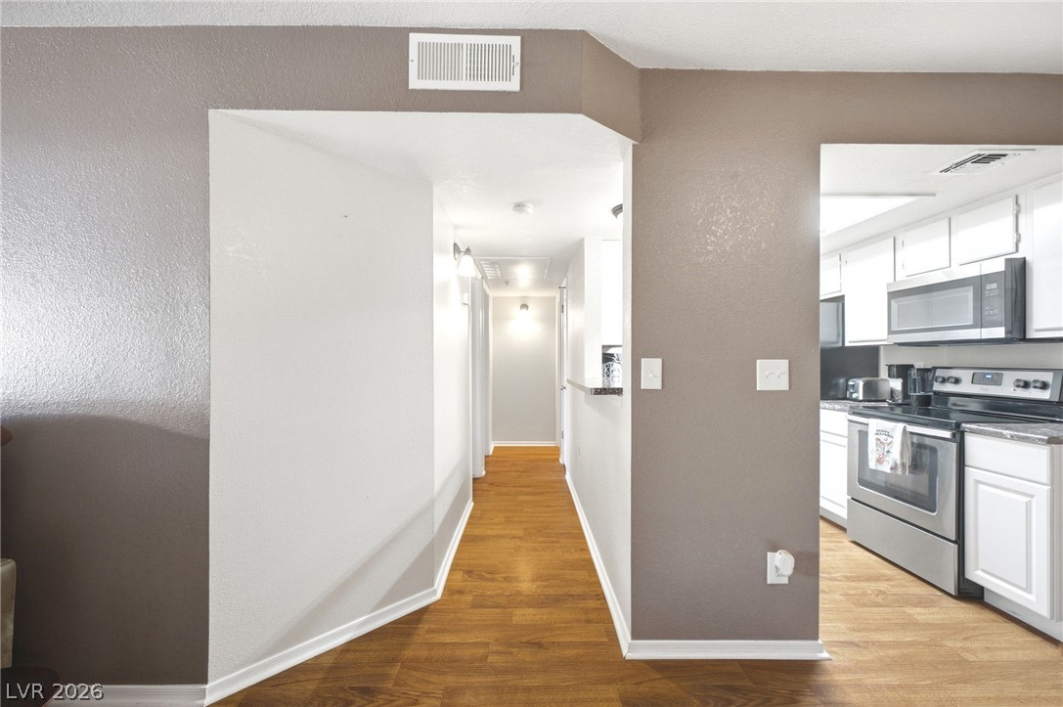
Smooth wood flooring flows seamlessly through the hallway and adjacent kitchen area.
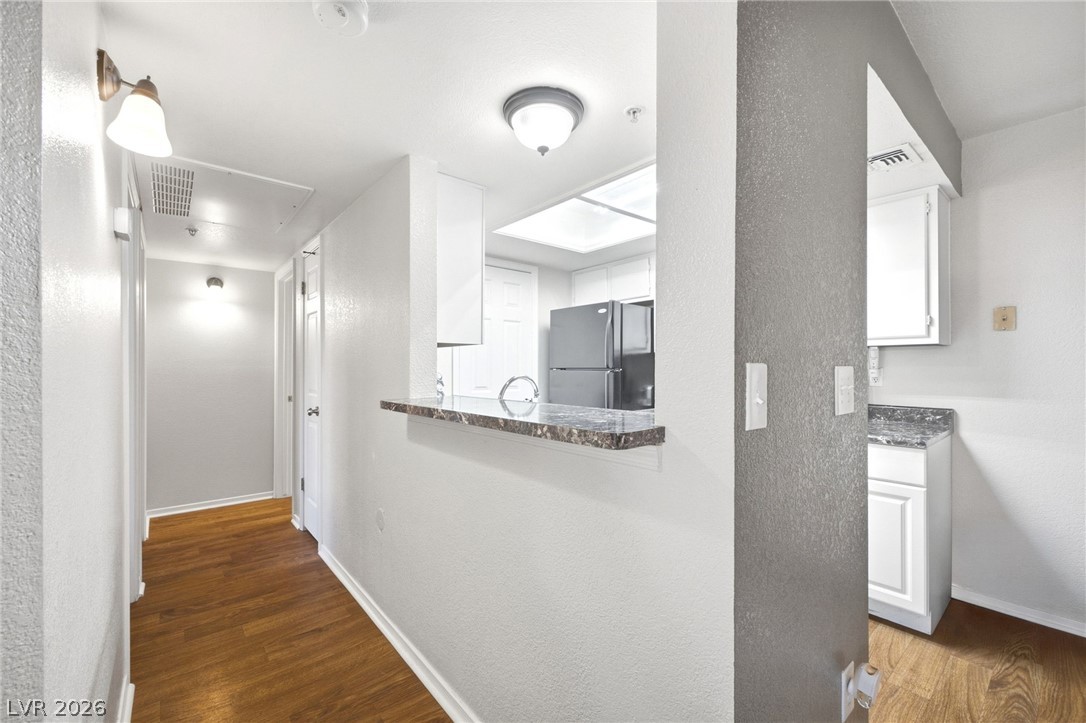
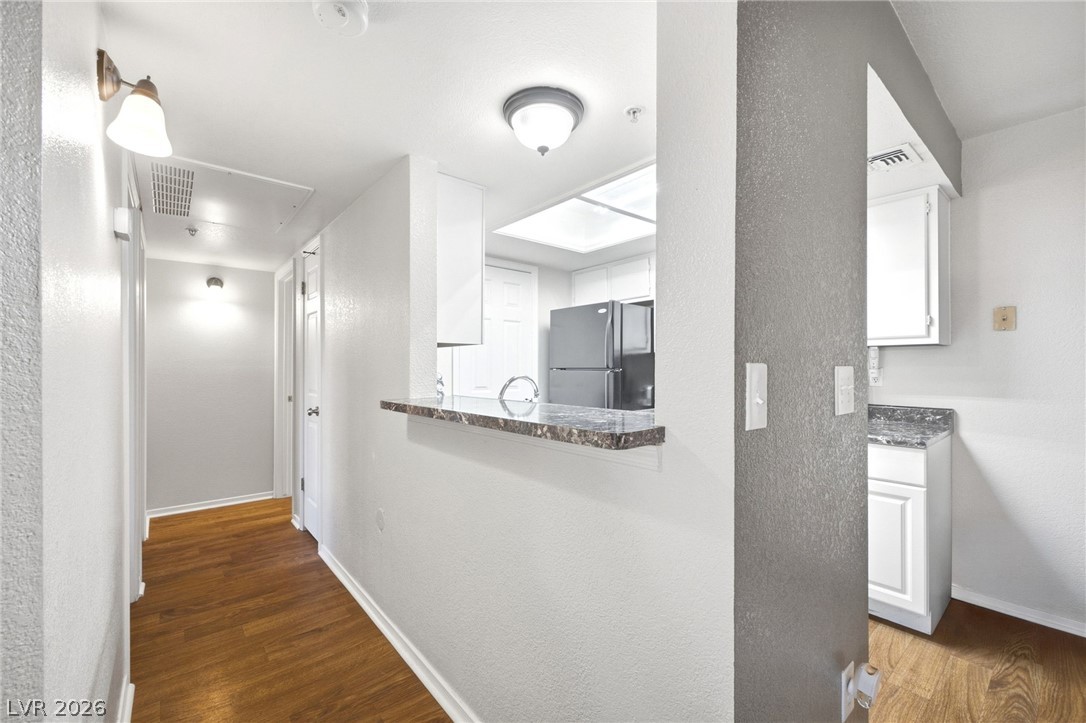
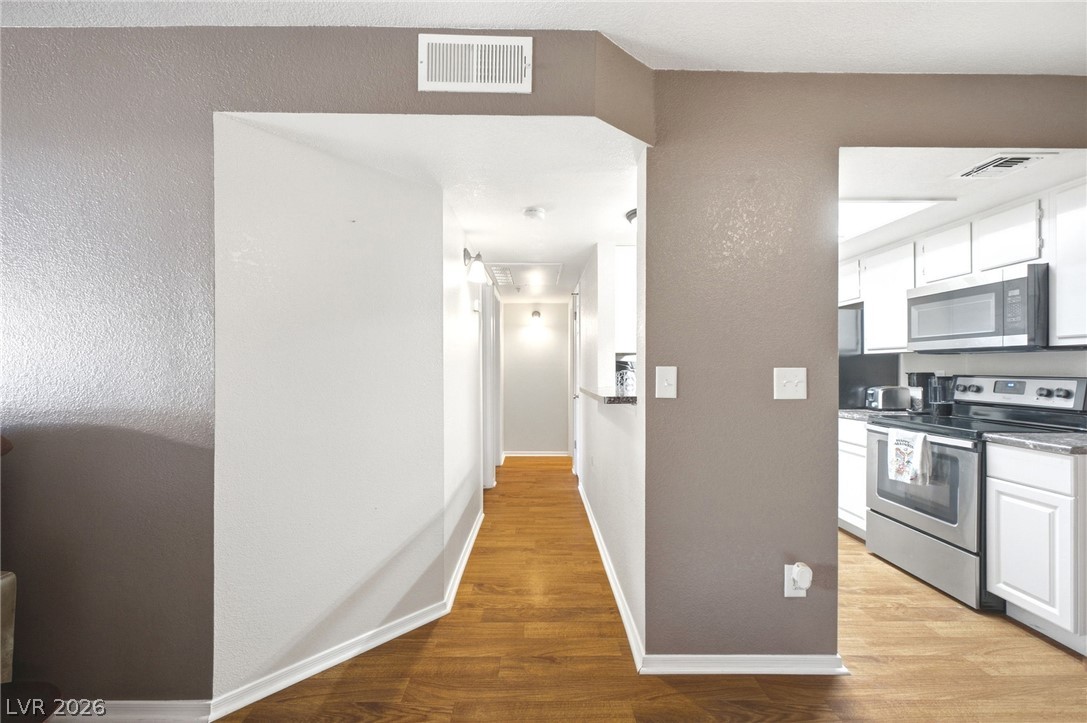
Rich wood-look flooring guides the eye past a functional pass-through counter toward the kitchen.
Warm wood-look flooring guides the eye past a breakfast bar opening into the kitchen.
Rich wood-look flooring guides the eye past a functional breakfast bar into the kitchen.
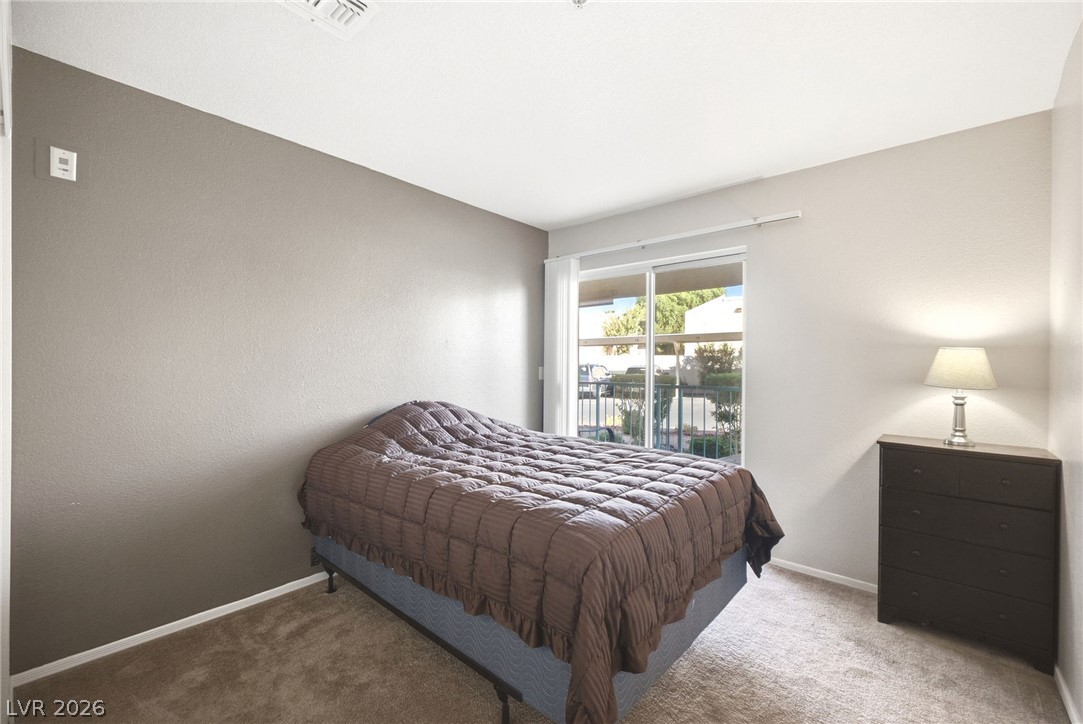
Sliding glass doors open to the outdoors from this plushly carpeted bedroom.
A glass sliding door opens to the outside from this carpeted bedroom.
Sliding glass doors open to outdoor views, filling the carpeted bedroom with natural light.
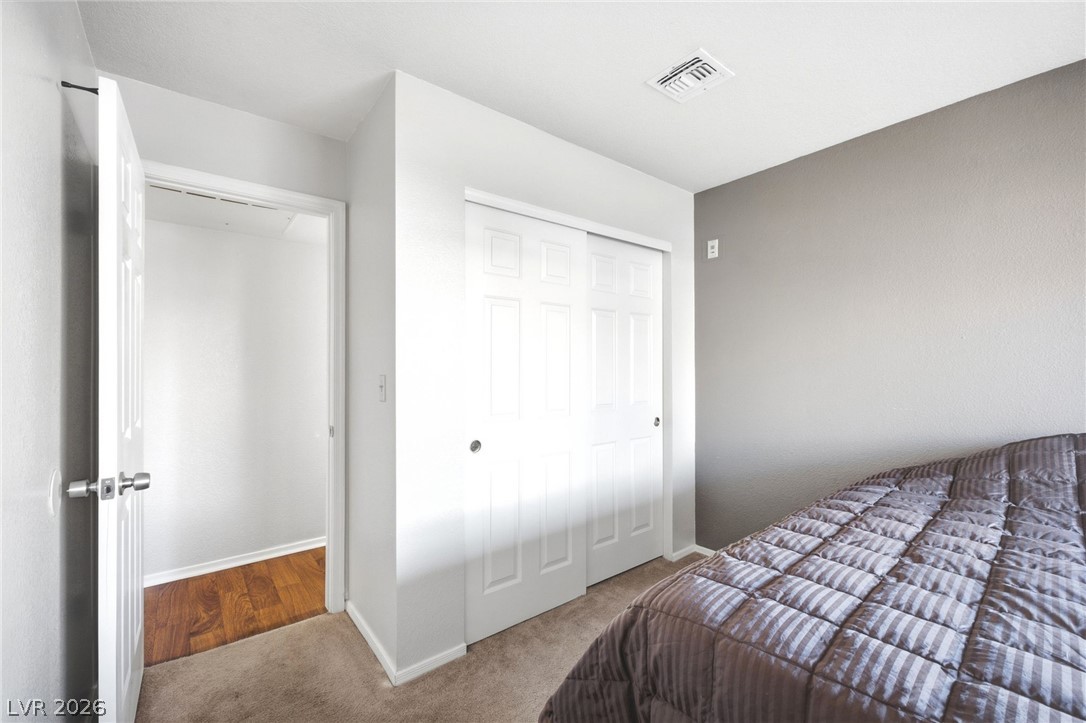
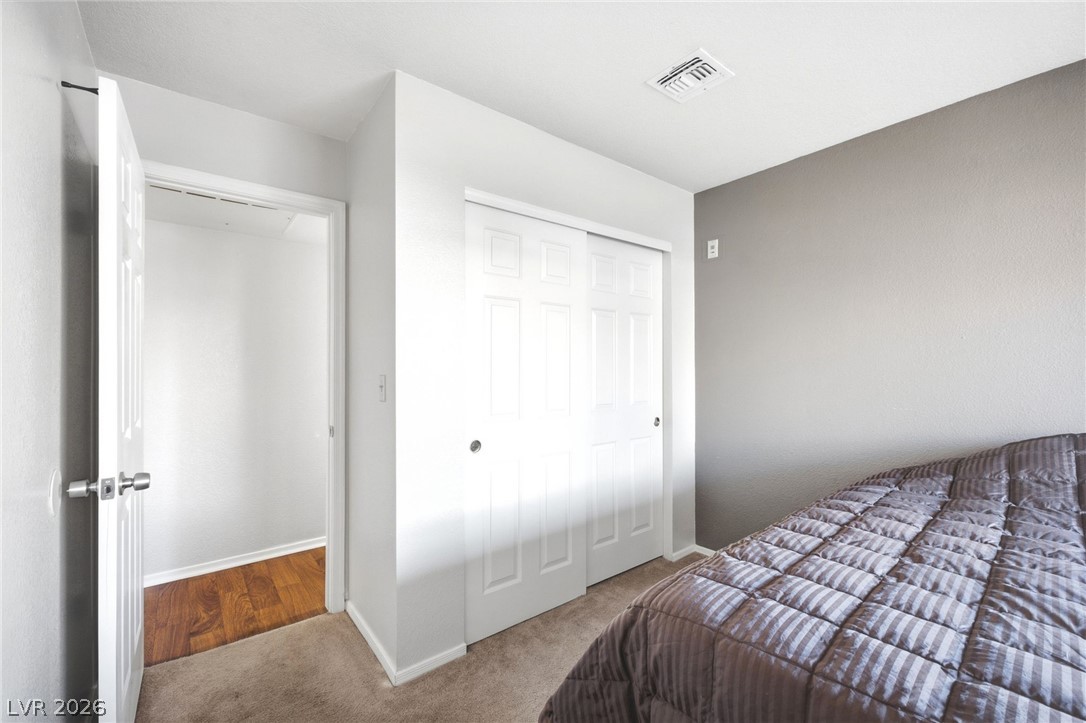
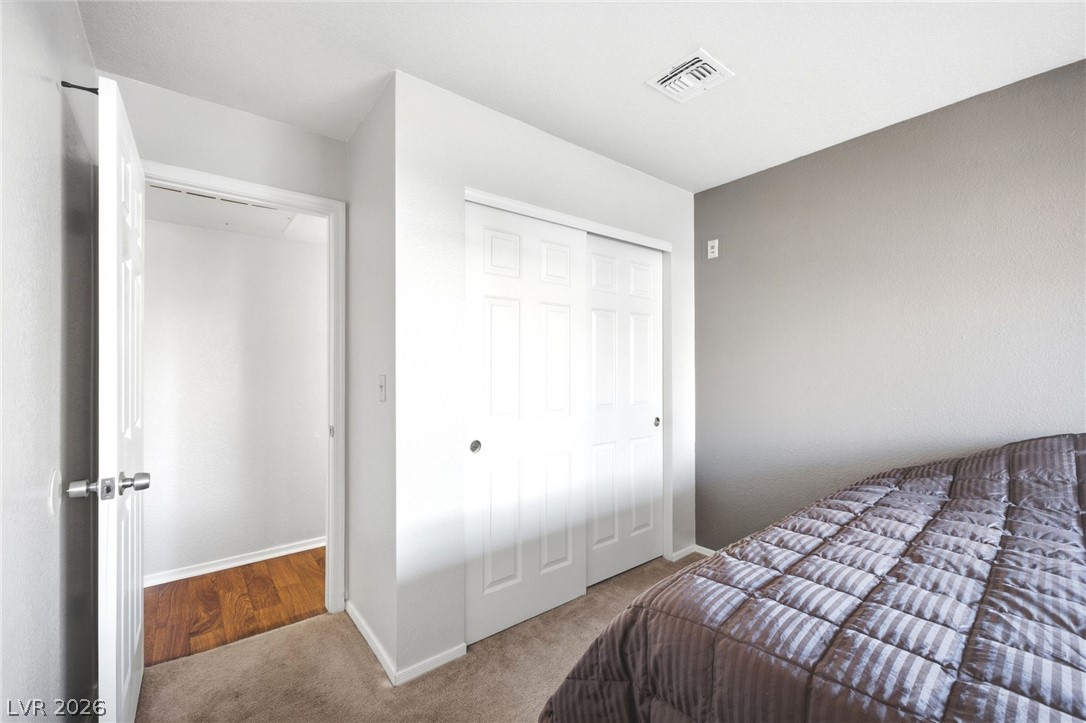
Plush carpeting and a spacious sliding-door closet define this comfortable secondary bedroom.
Soft carpeting underfoot defines this comfortable bedroom retreat.
Plush carpeting and sliding closet doors define this comfortable secondary bedroom.
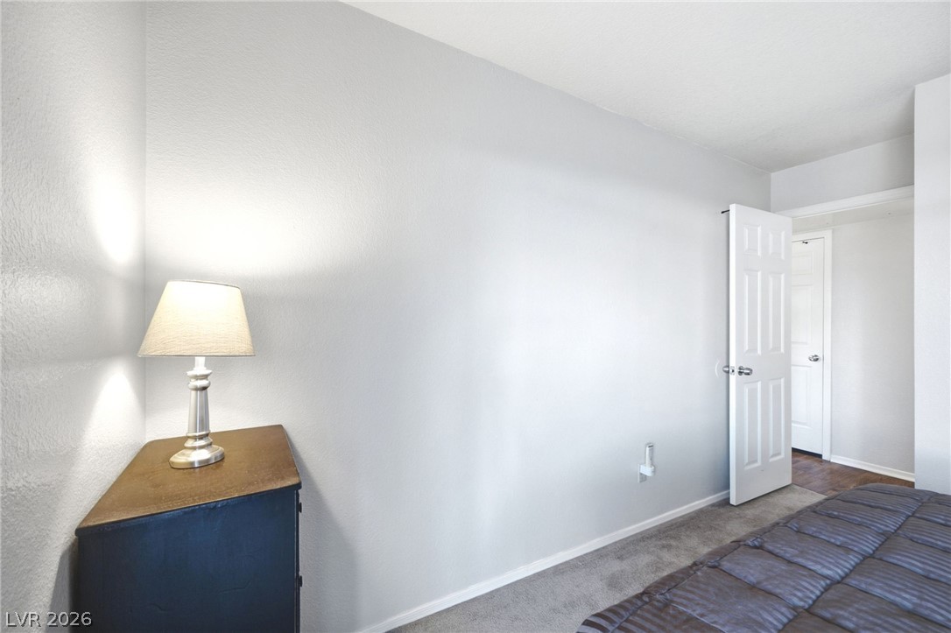
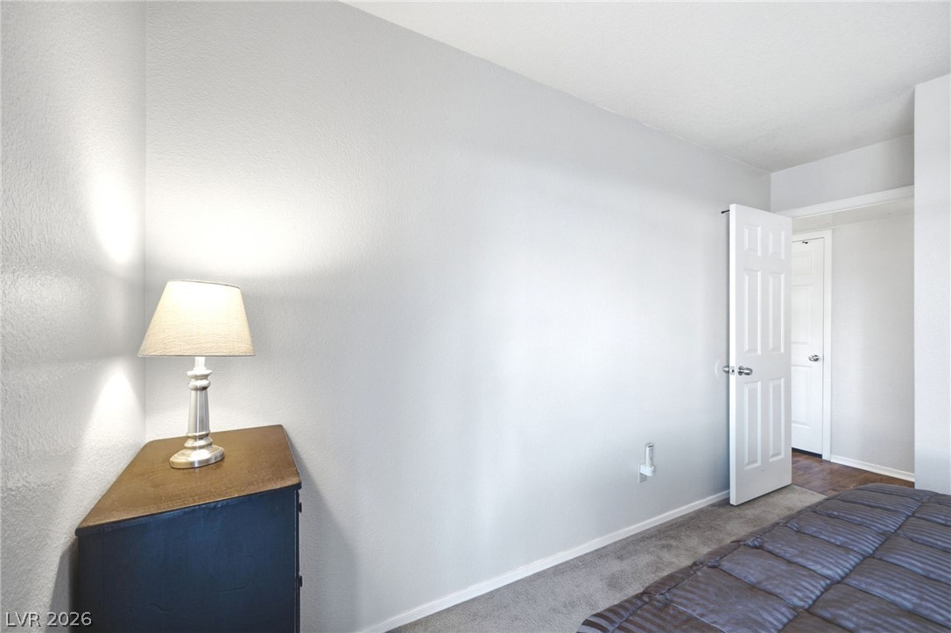
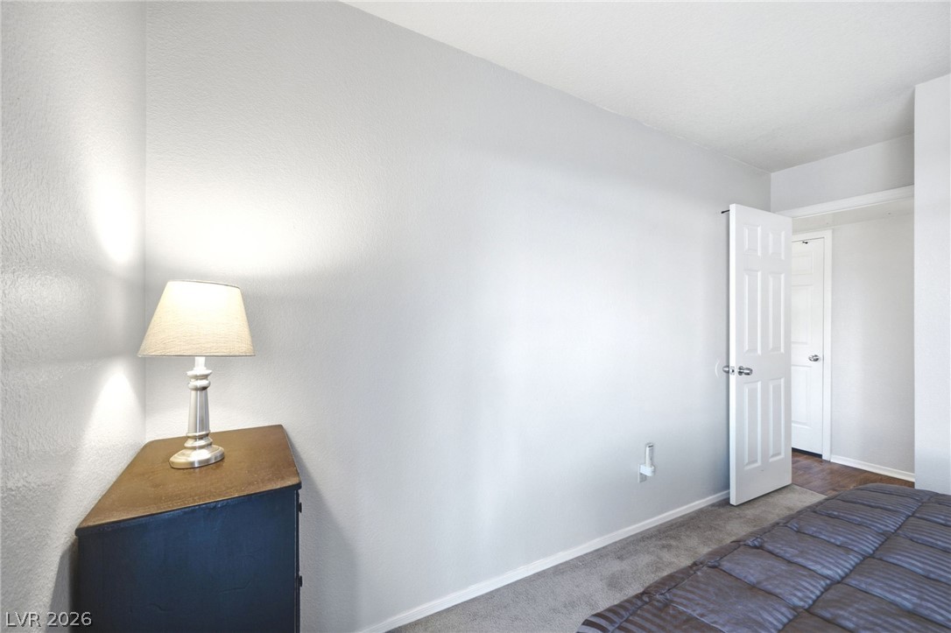
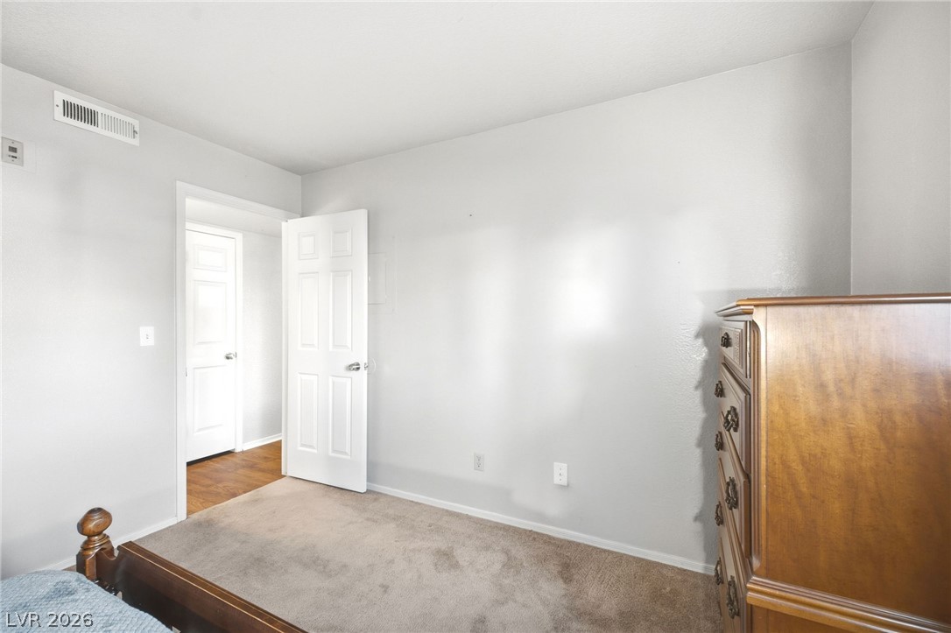
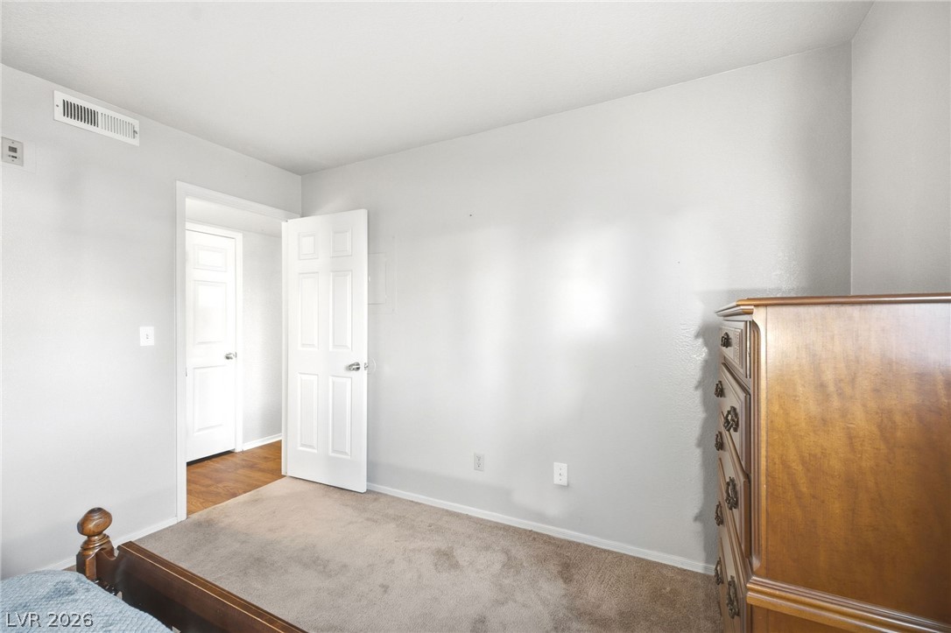
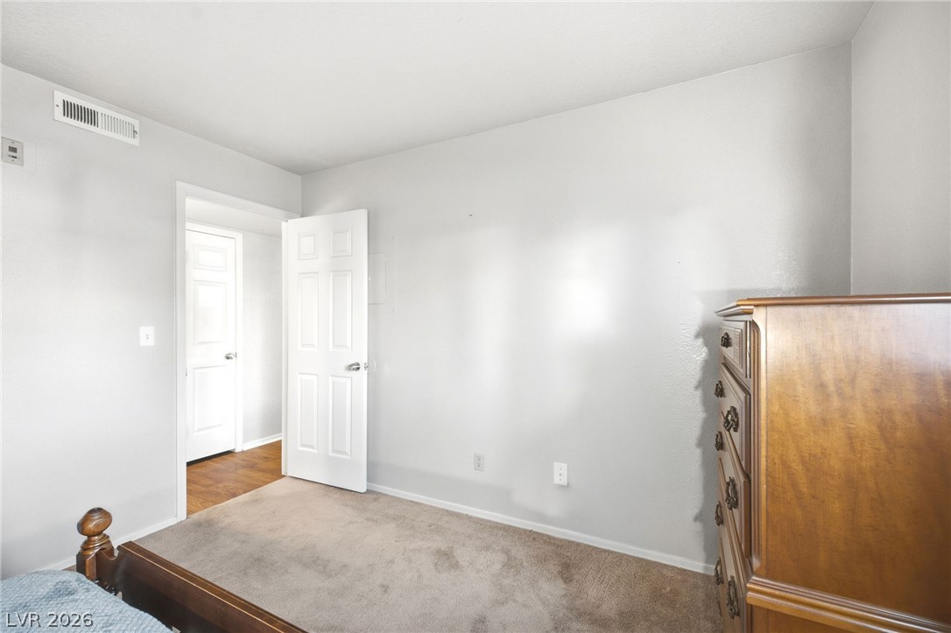
A spacious bedroom features soft wall finishes, textured carpeting, and a classic paneled doorway.
A spacious bedroom features soft wall-to-wall carpeting and clean white doors.
Plush carpeted flooring runs through this serene bedroom space with clean white trim.
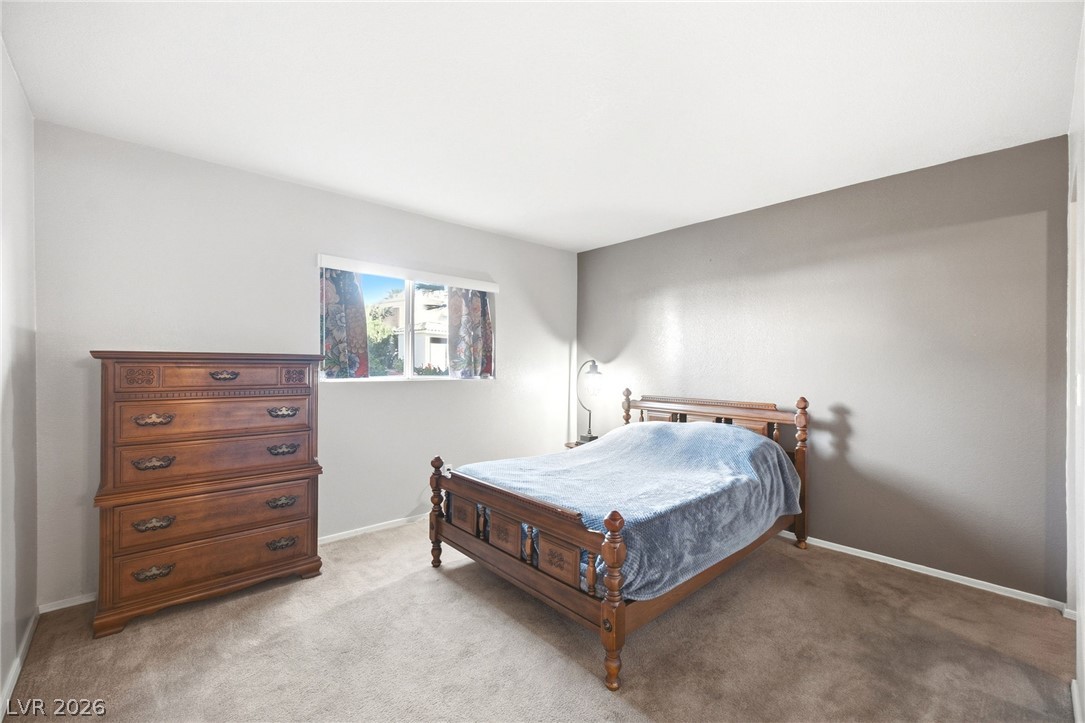
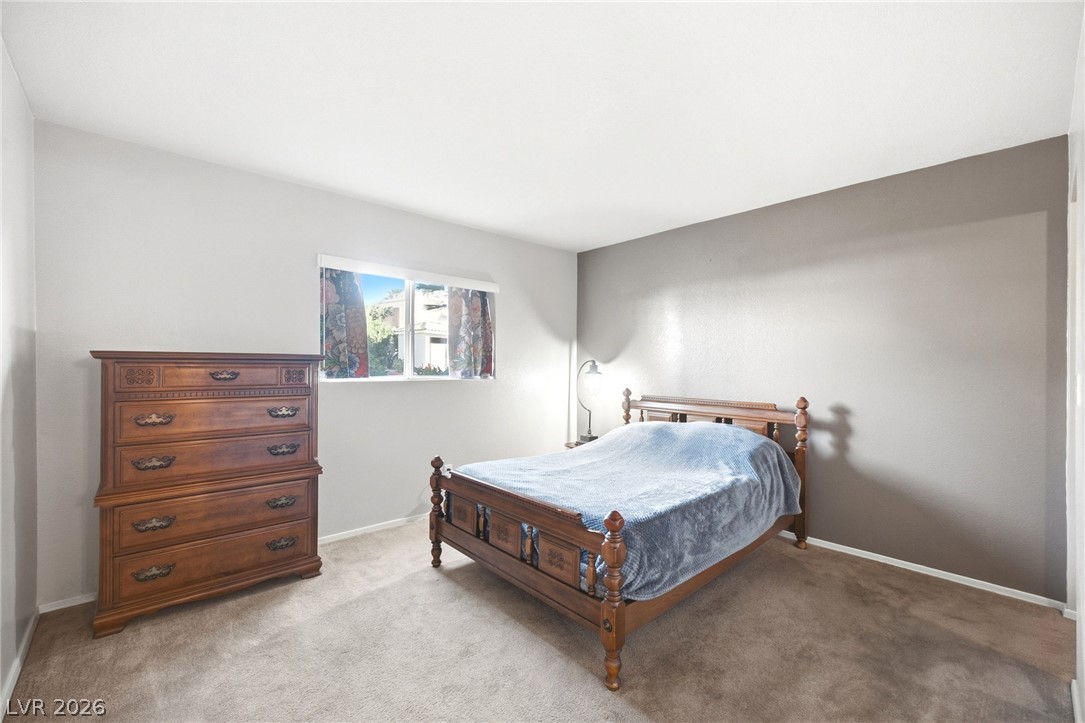
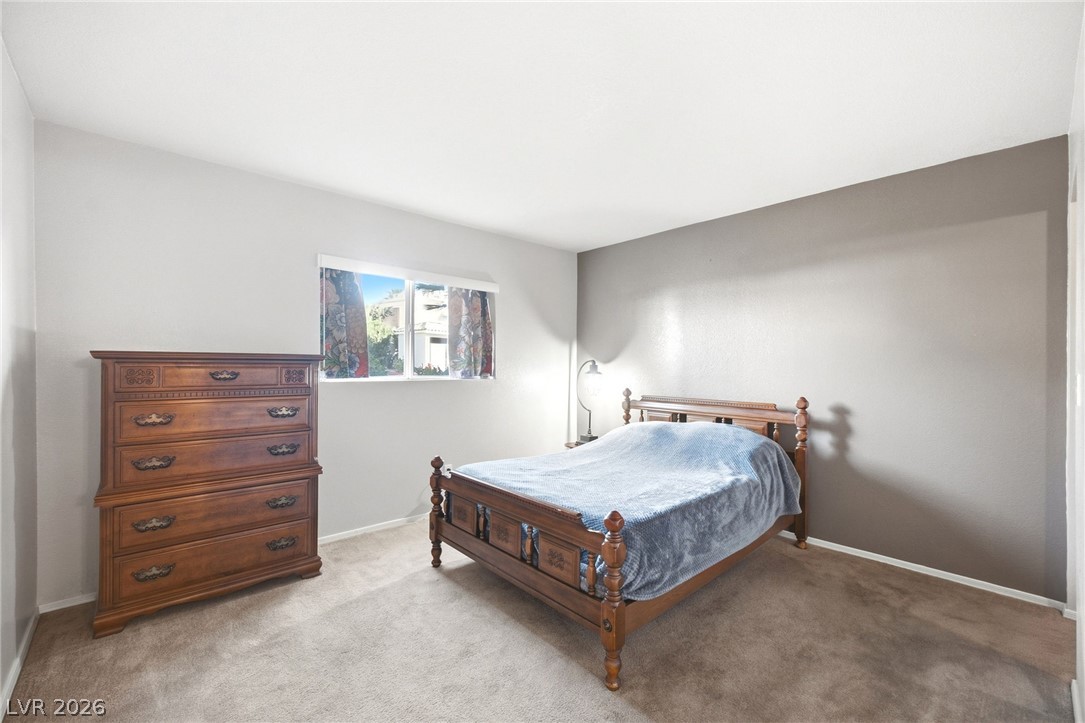
Soft carpet pairs with a large window to create a serene bedroom retreat.
Plush wall-to-wall carpeting and a wide window define this quiet bedroom retreat.
Soft carpet and a wide window create a comfortable, relaxing atmosphere in this bedroom.
Soft carpeting underfoot defines this comfortable bedroom retreat.
Smooth plaster walls and soft carpeting define this quiet private retreat.
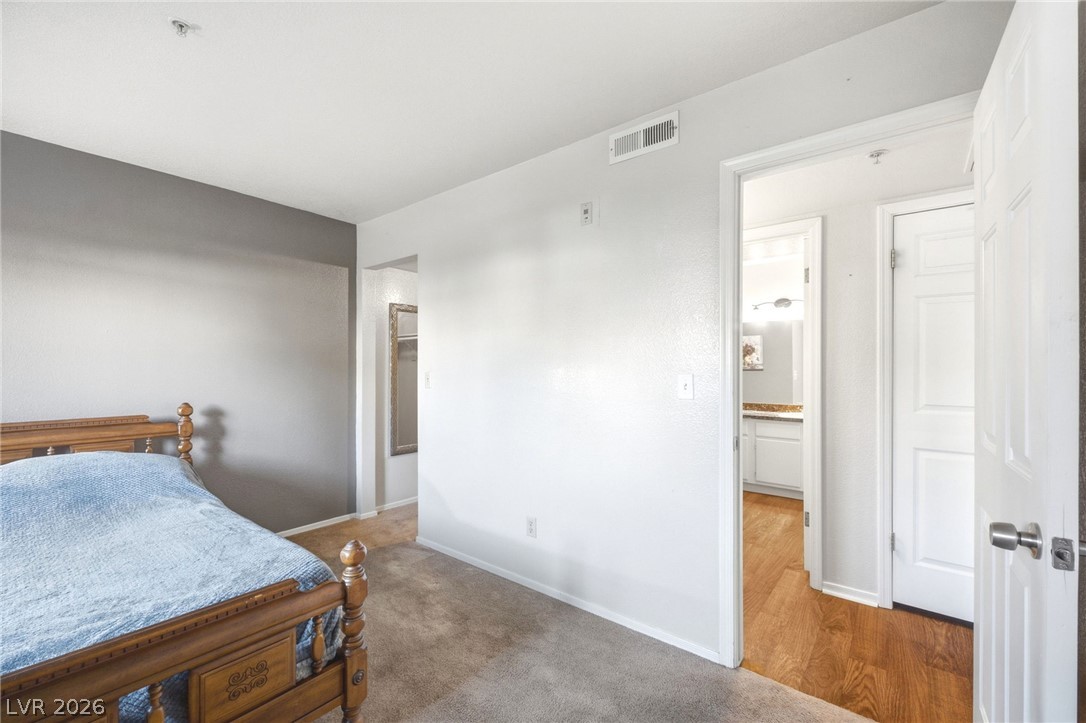
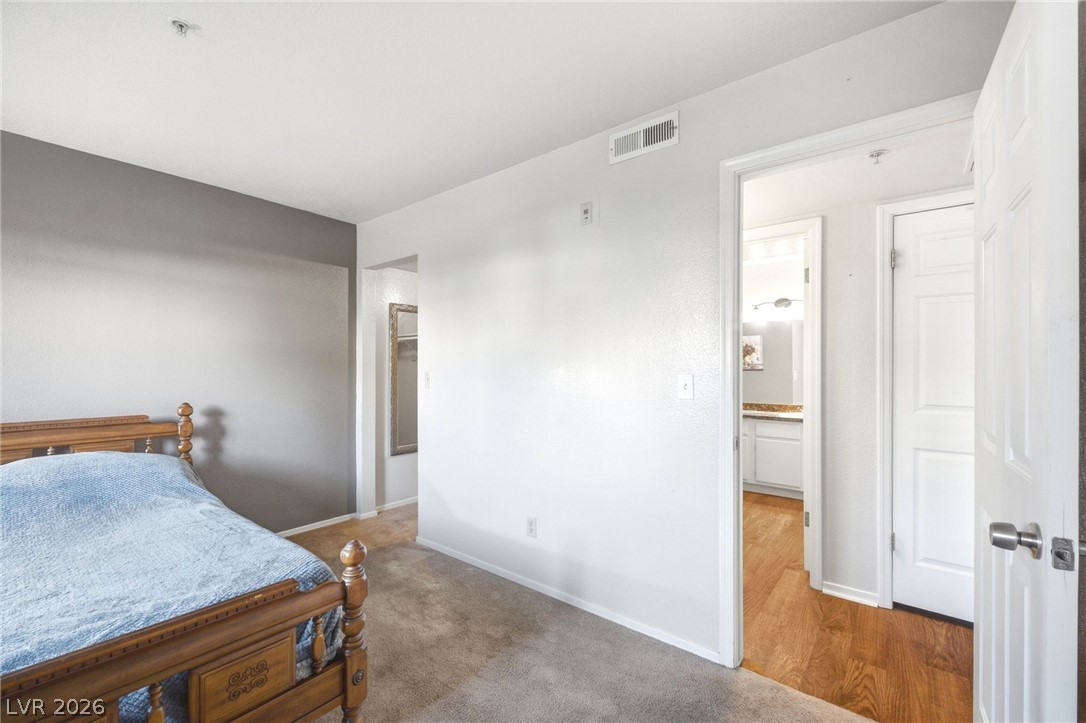
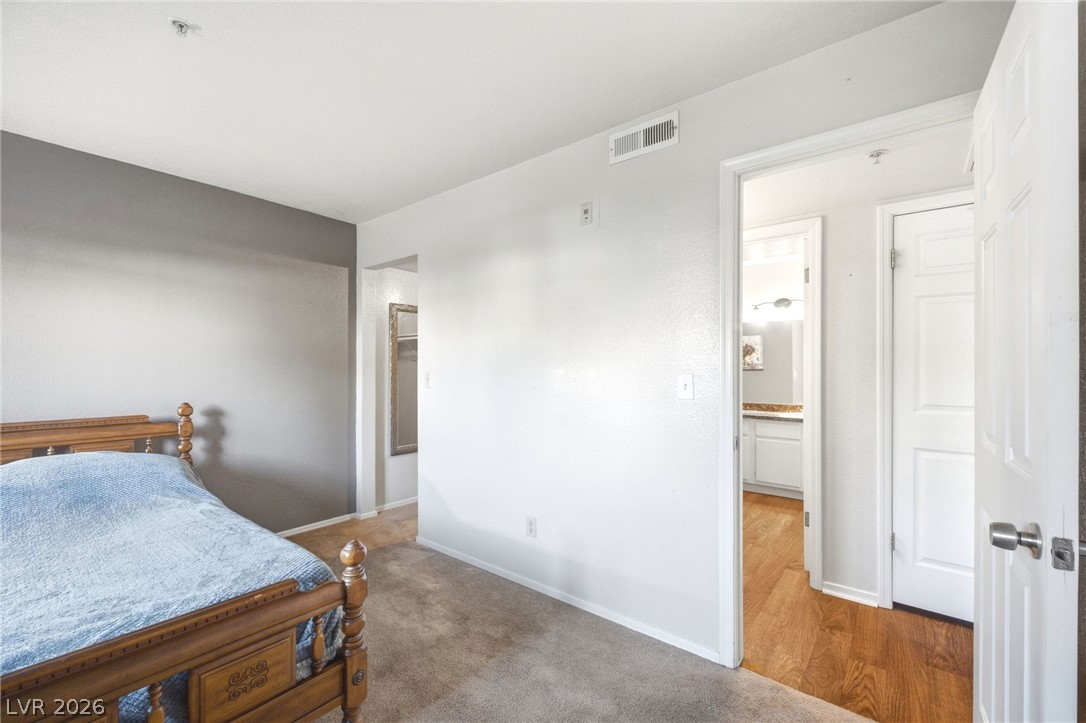
An inviting bedroom features soft carpet underfoot and direct access to an adjacent bathroom.
Smooth drywall finishes and neutral carpeting define this quiet private room.
Soft carpeting pairs with smooth neutral walls in this versatile bedroom space.
Neutral walls and plush carpeting provide a comfortable foundation in this bedroom.
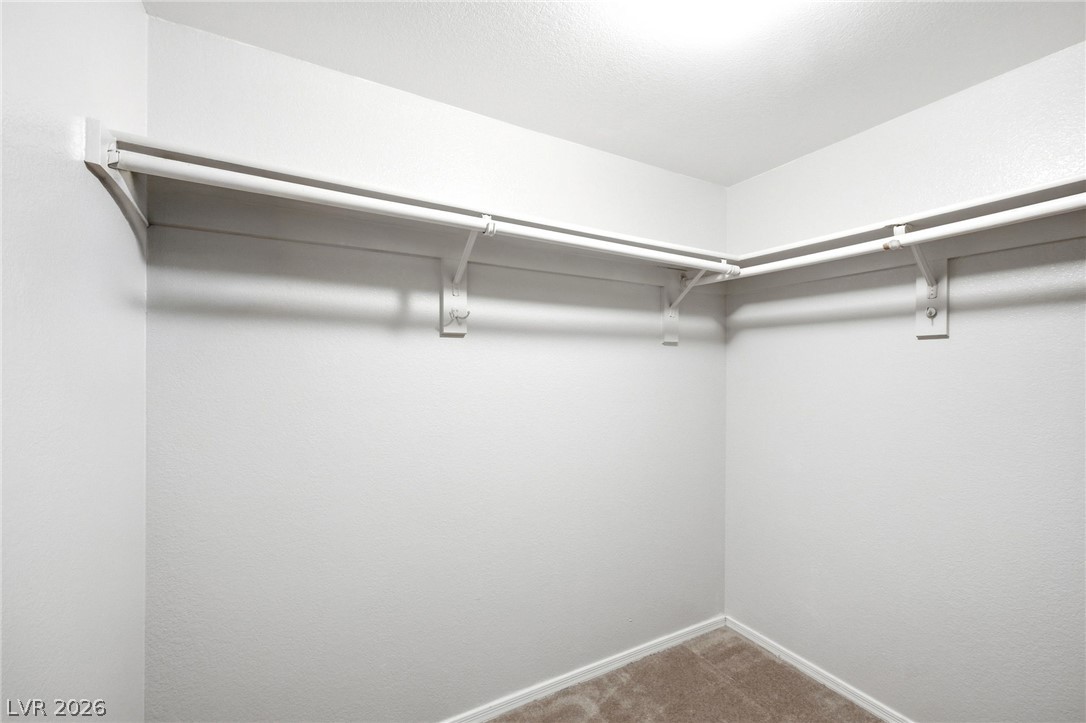
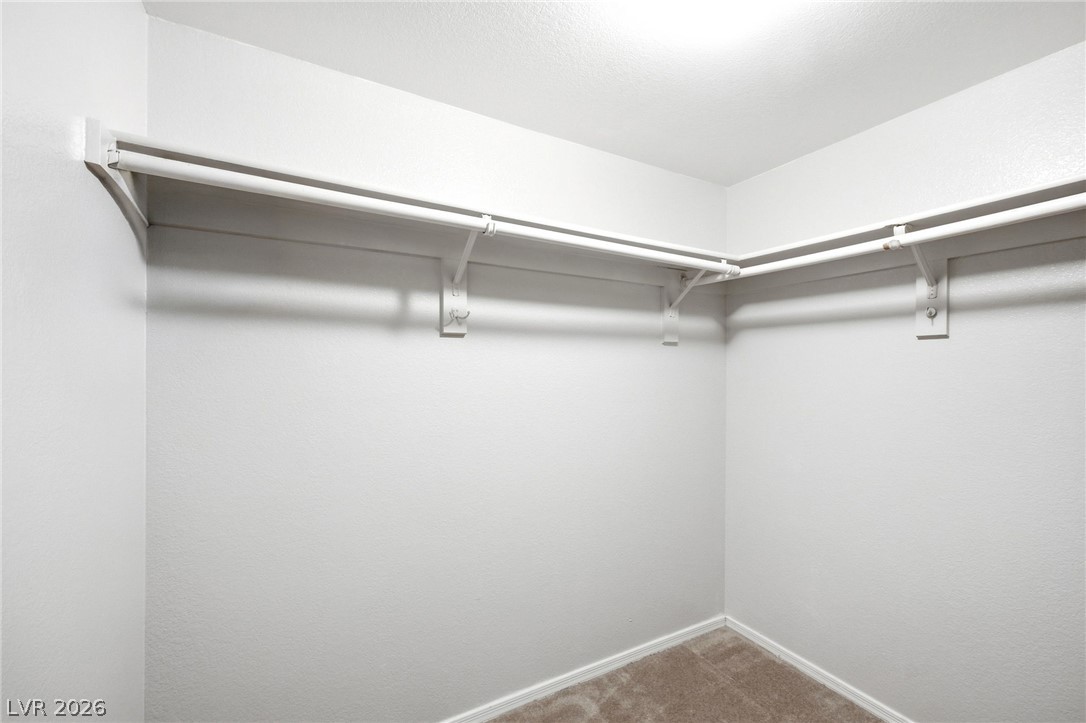
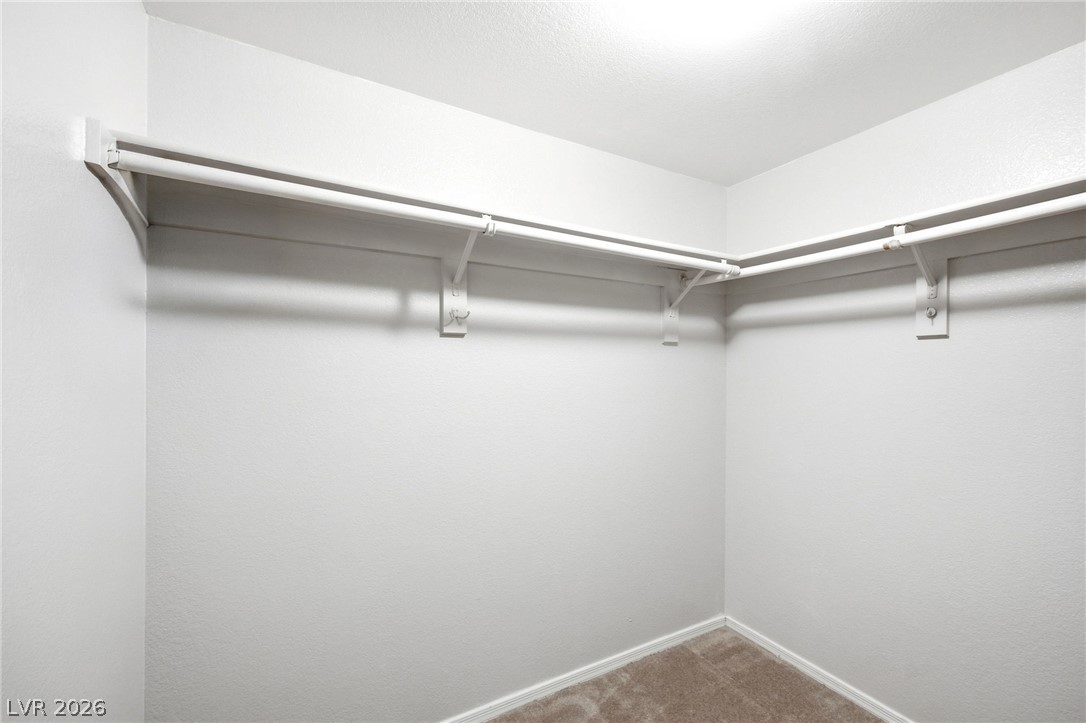
Ample closet space features built-in shelving, hanging rods, and soft carpeting.
Ample hanging rods and shelving maximize organization in this functional walk-in closet.
Ample hanging space and built-in shelving define this functional closet.
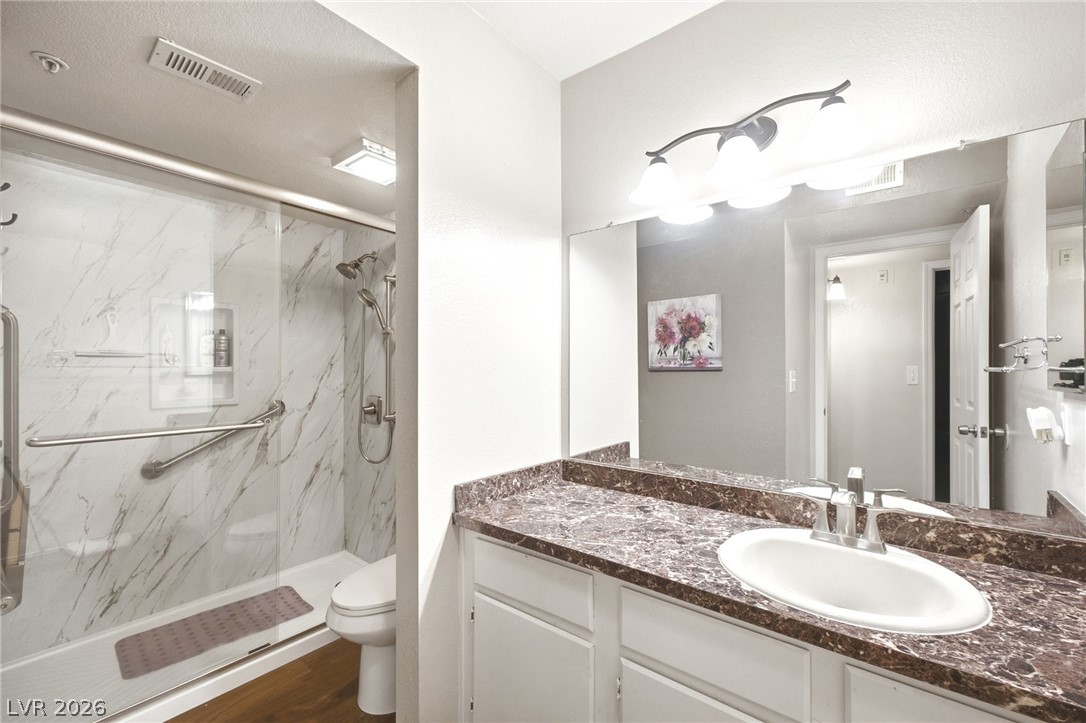
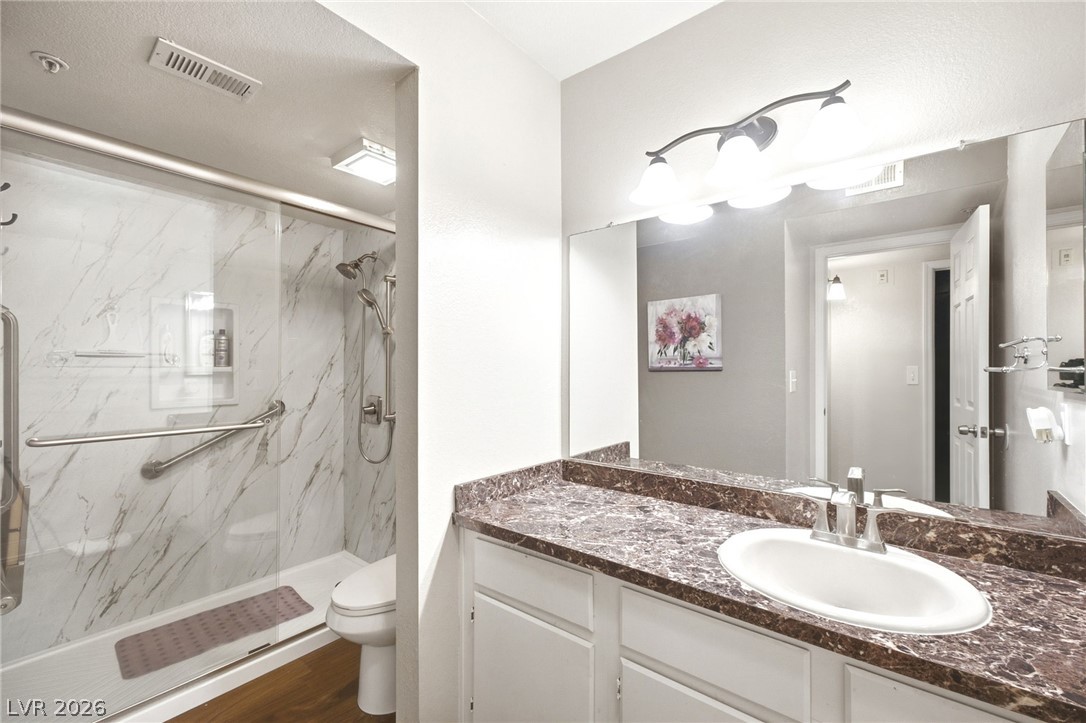
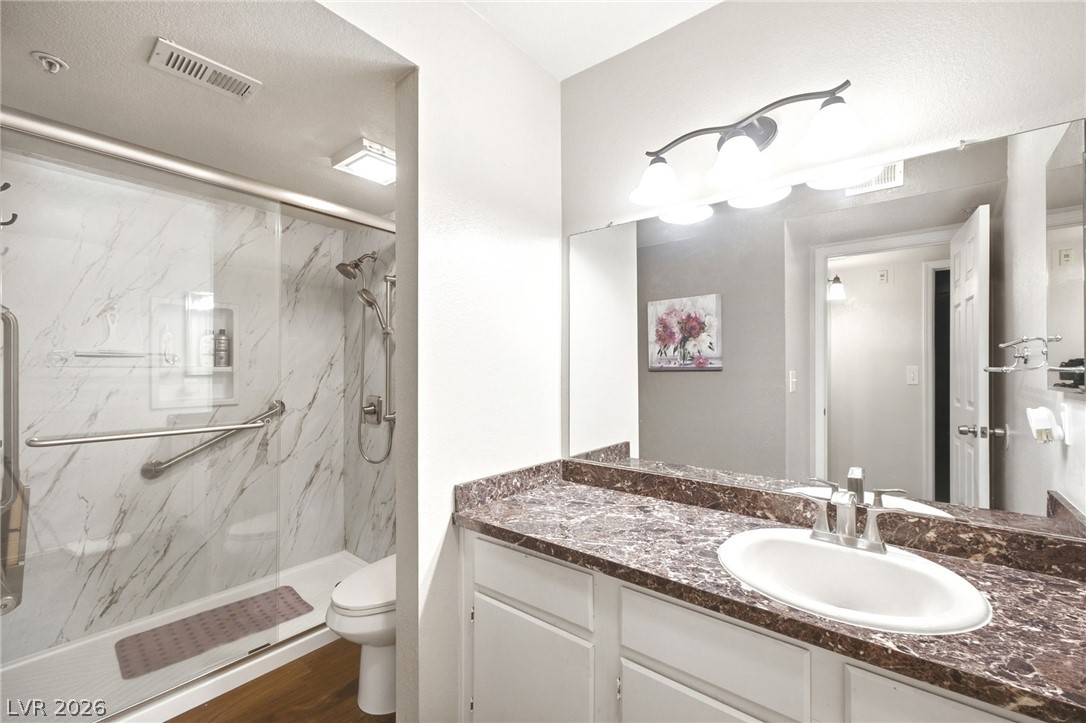
An elegant marble-patterned walk-in shower complements the stone vanity top in this modern bathroom.
Gleaming stone countertops and a modern walk-in shower elevate this stylish bathroom.
An elegant marble-tiled walk-in shower complements the polished vanity in this modern bathroom.
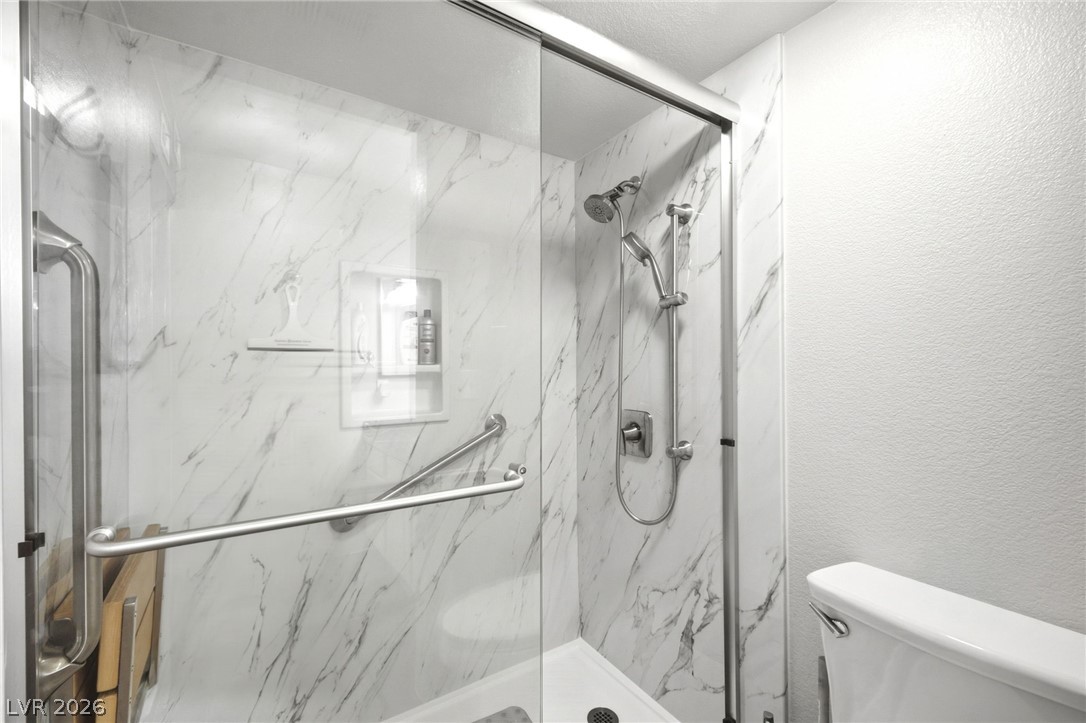
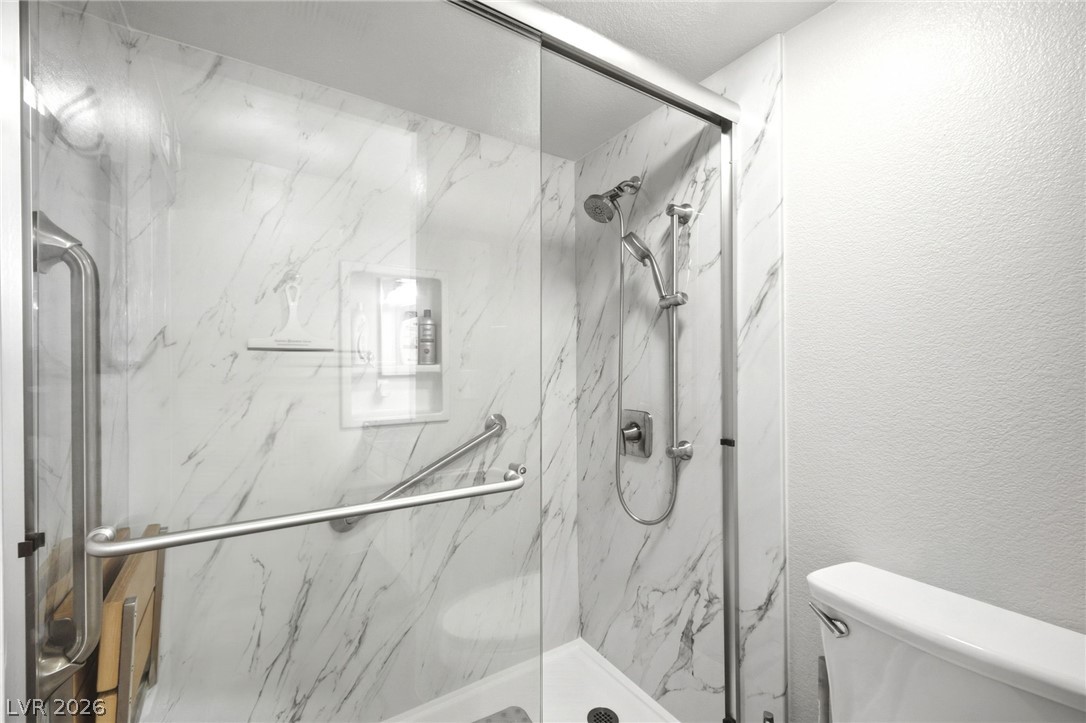
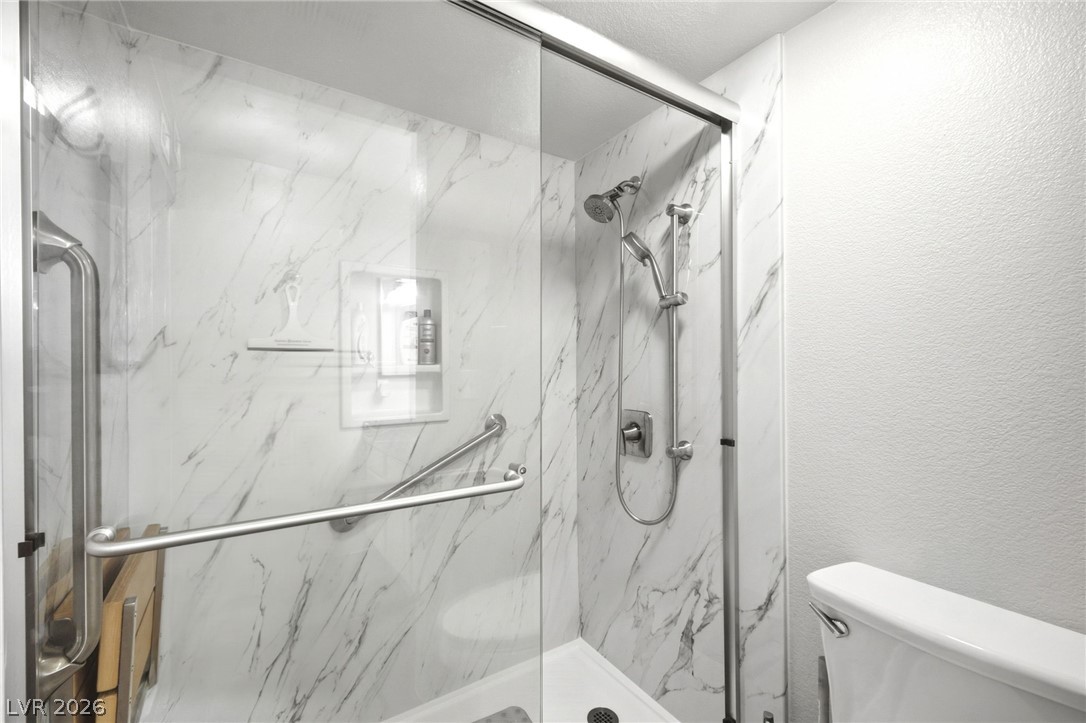
Elegant marble-patterned surrounds and modern sliding glass doors highlight this updated walk-in shower.
Marble patterned tiling and modern fixtures create an elegant look in this walk-in shower.
A glass-enclosed walk-in shower features elegant marble-patterned surrounds and built-in safety handrails.
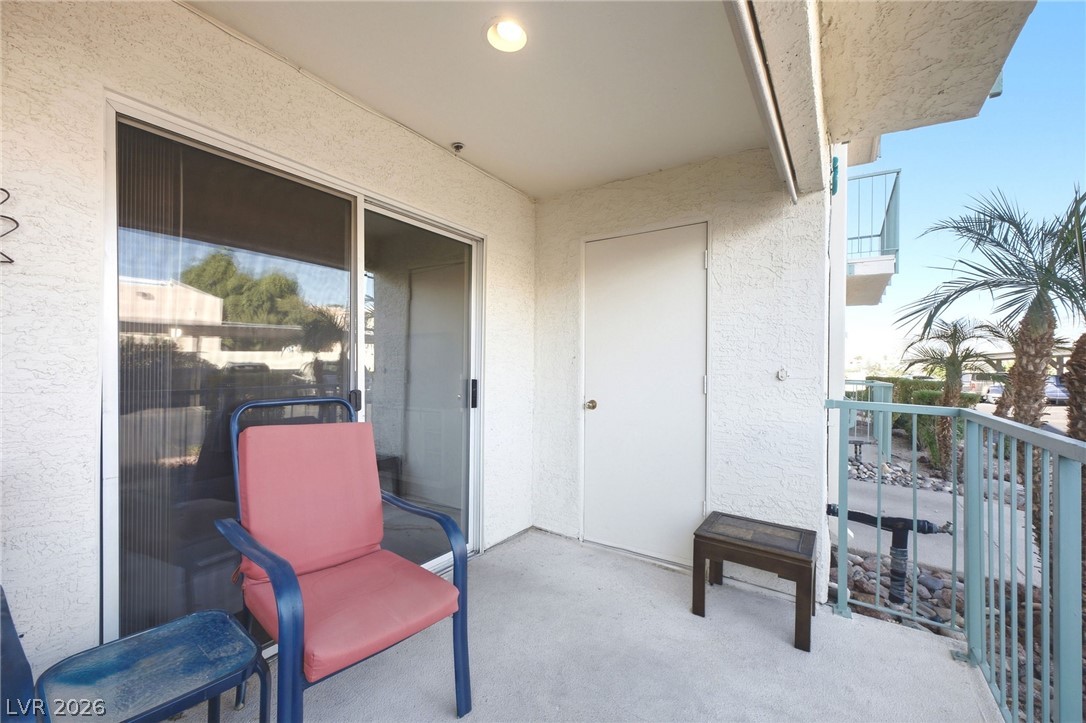
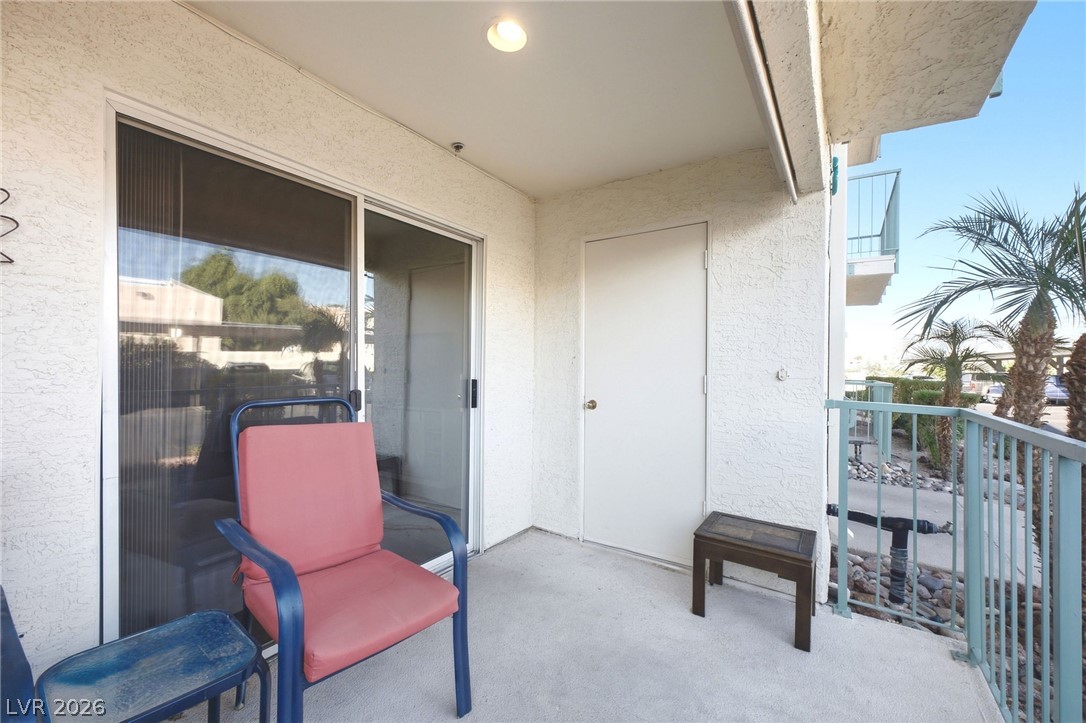
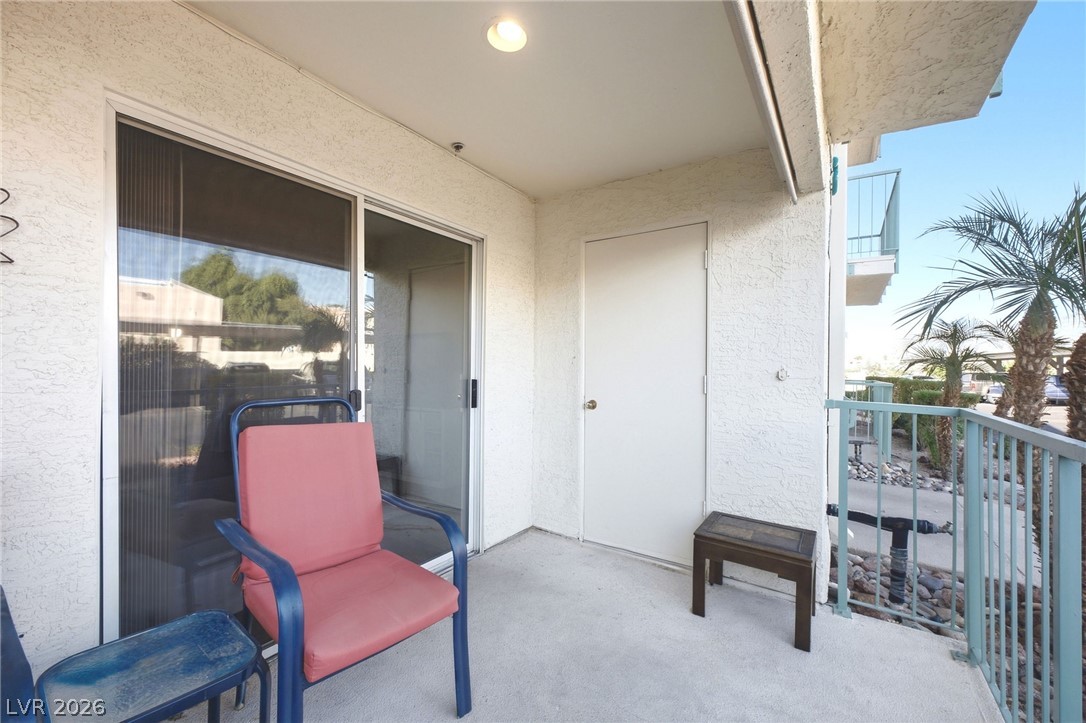
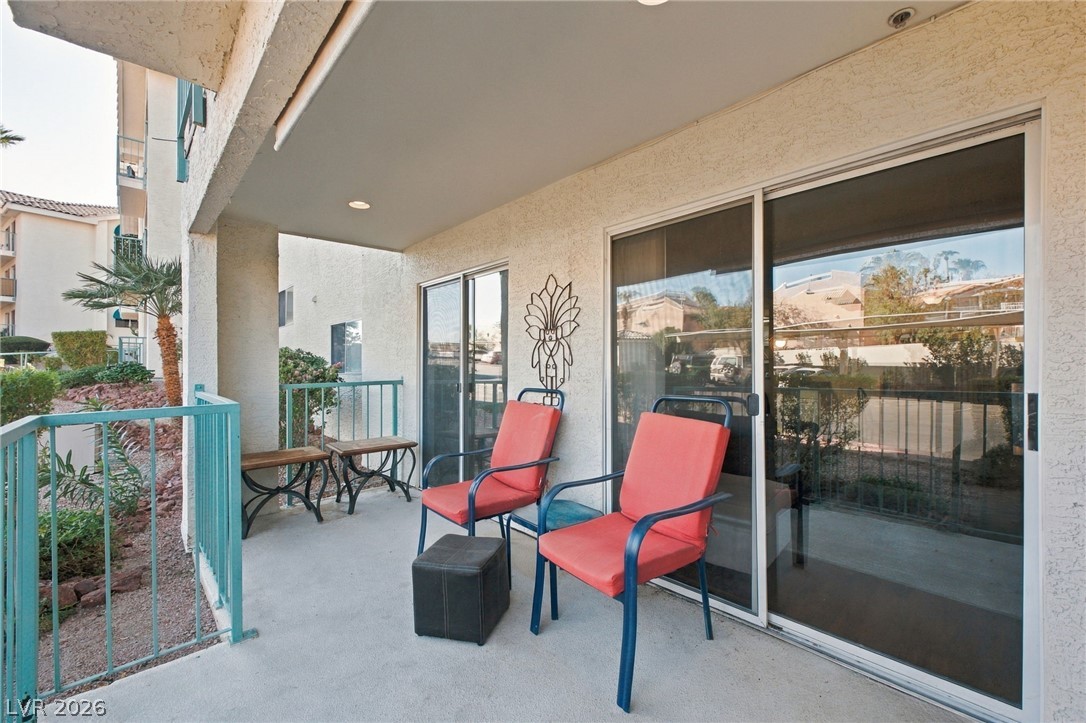
A private covered balcony features a durable concrete floor and sturdy metal railings.
Sliding glass doors open onto a covered concrete balcony featuring stucco walls.
An inviting covered balcony features concrete flooring and glass sliding doors leading inside.
A covered concrete balcony features sliding glass doors and recessed lighting.
Sliding glass doors open onto a private covered balcony with textured stucco walls.
Sliding glass doors open directly to a covered private patio with concrete flooring.
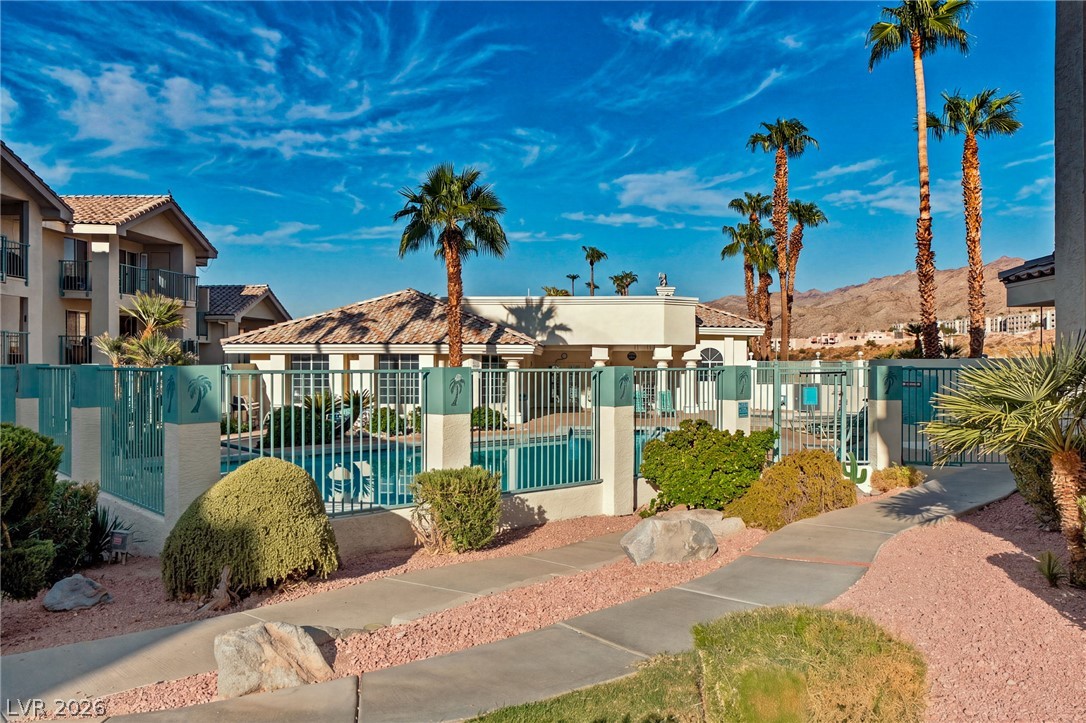
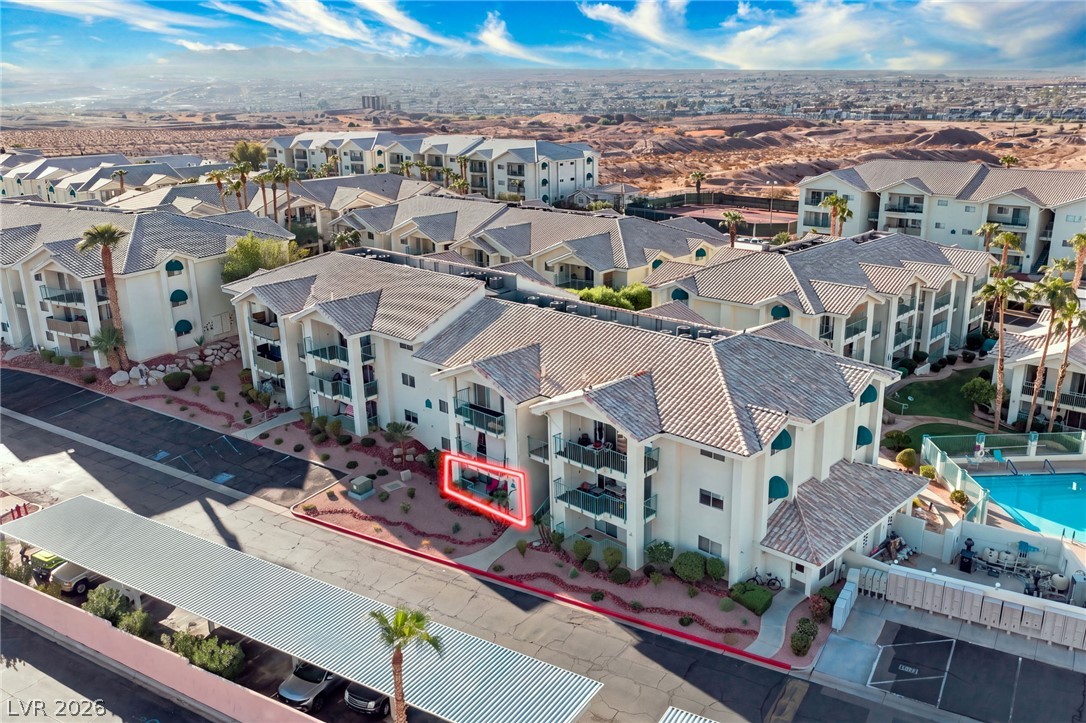
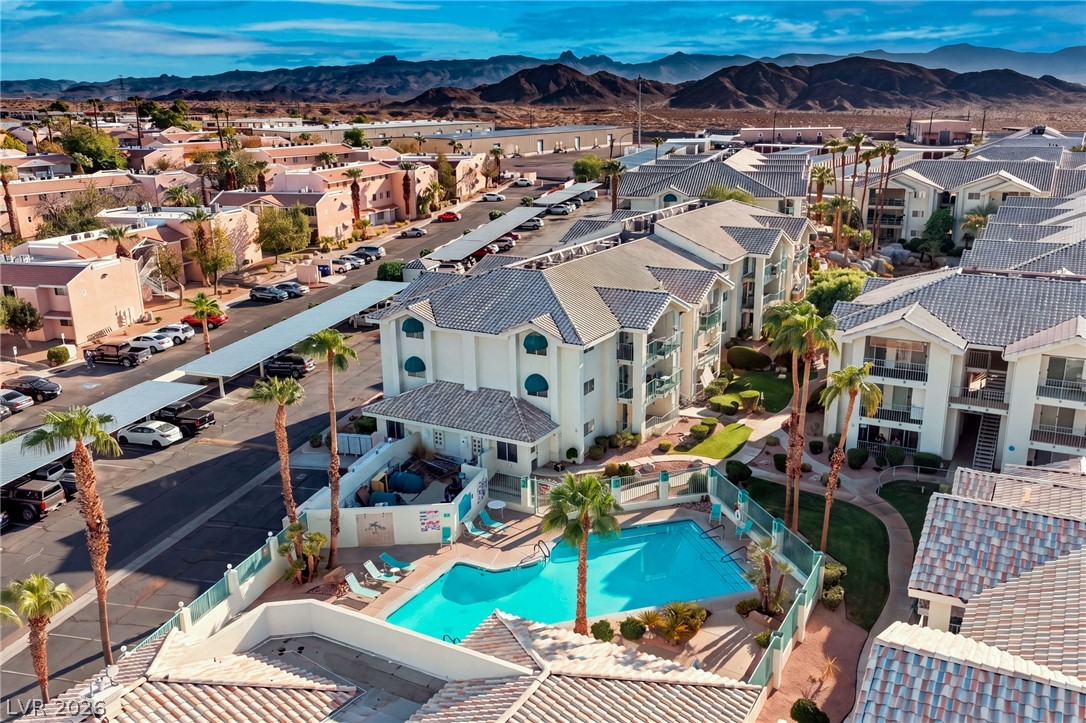
Manicured pathways wind past the secured community pool area set against a mountainous desert backdrop.
An inviting hallway connects the main living areas to the kitchen featuring modern???????????????????????????????? flooring.
An inviting entryway transitions smoothly into a modern kitchen with rich wood-style flooring throughout.
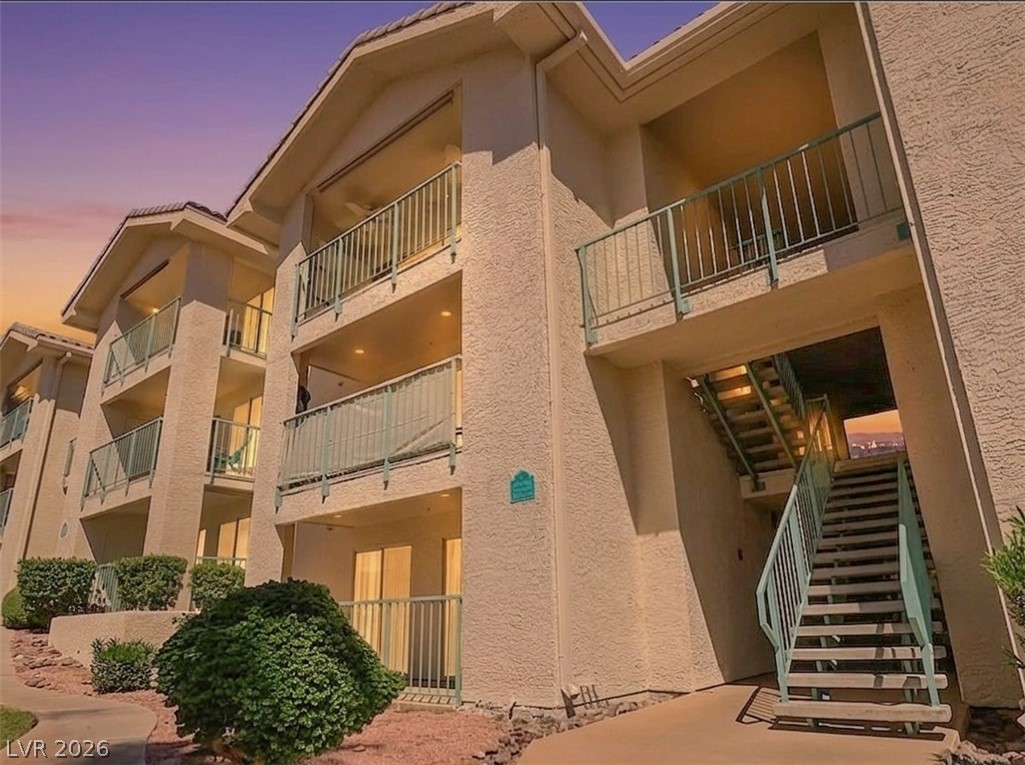
Multi-level stucco exterior showcases private balconies alongside low-maintenance desert landscaping.
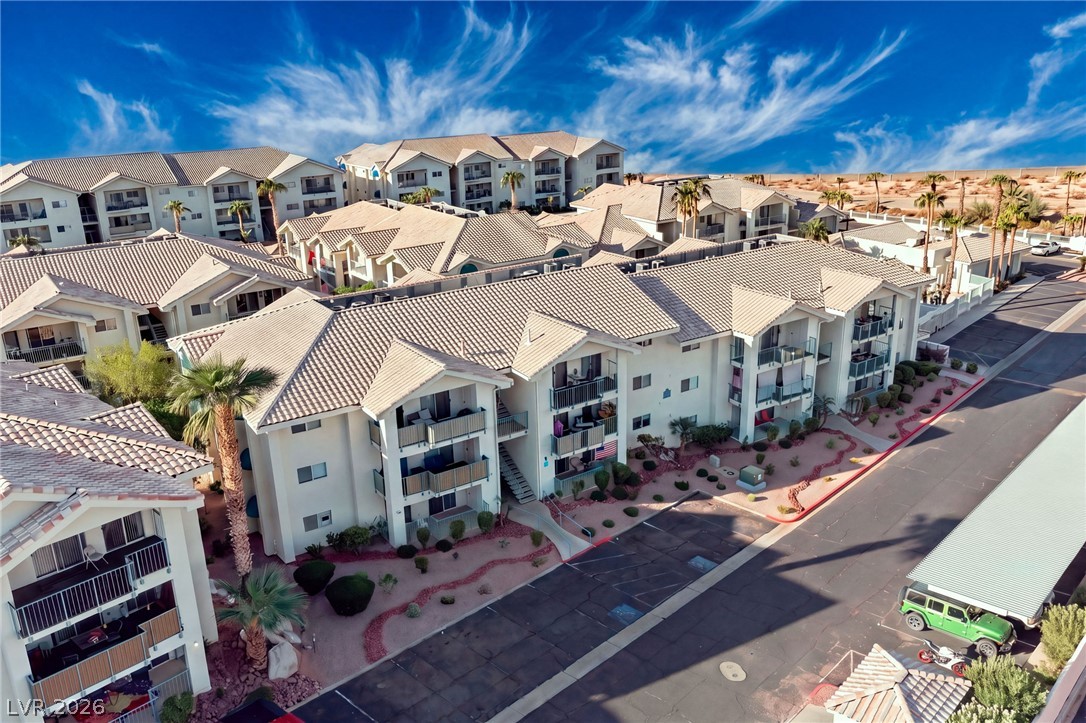
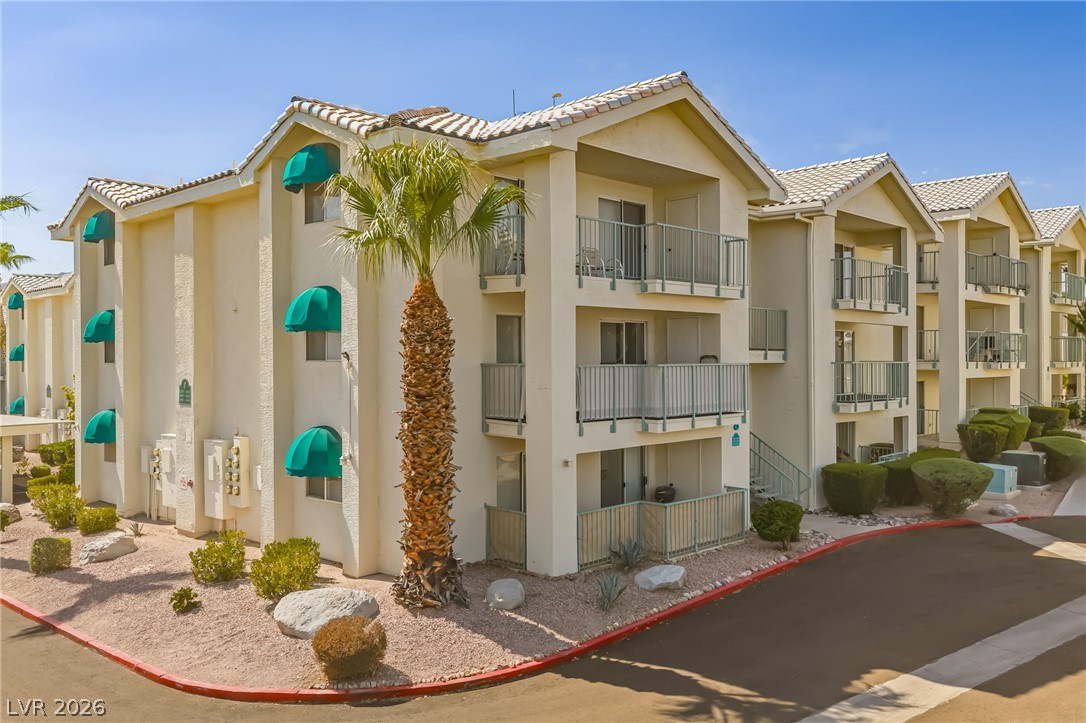
Tiled roofs and multi-level balconies define this desert-landscaped residential complex.
Nestled within a hillside community, this modern complex features tiled roofs and private balconies.
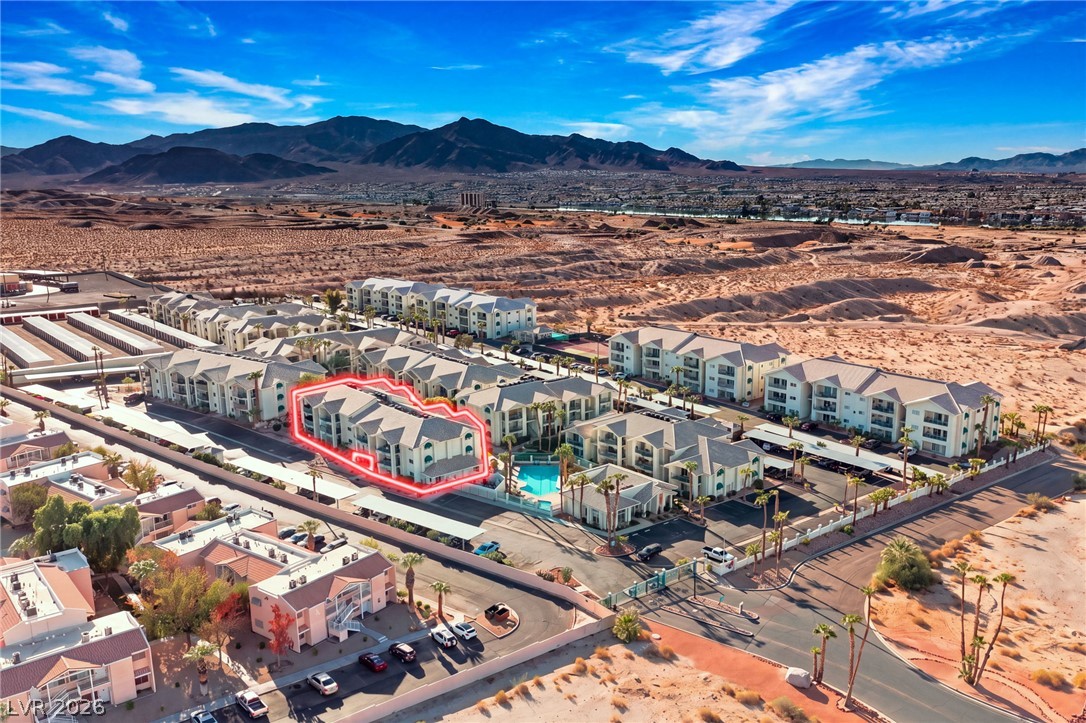
An aerial view showcases this desert-situated community set against a backdrop of majestic mountains.
Majestic mountain ridges frame a community swimming pool nestled among multi-level residential structures.
Multi-level residential buildings feature tiled roofs and private balconies under a desert sky.

 New Listing