3604 North Campbell Road,Las Vegas, NV 89129
Las Vegas, NV 89129
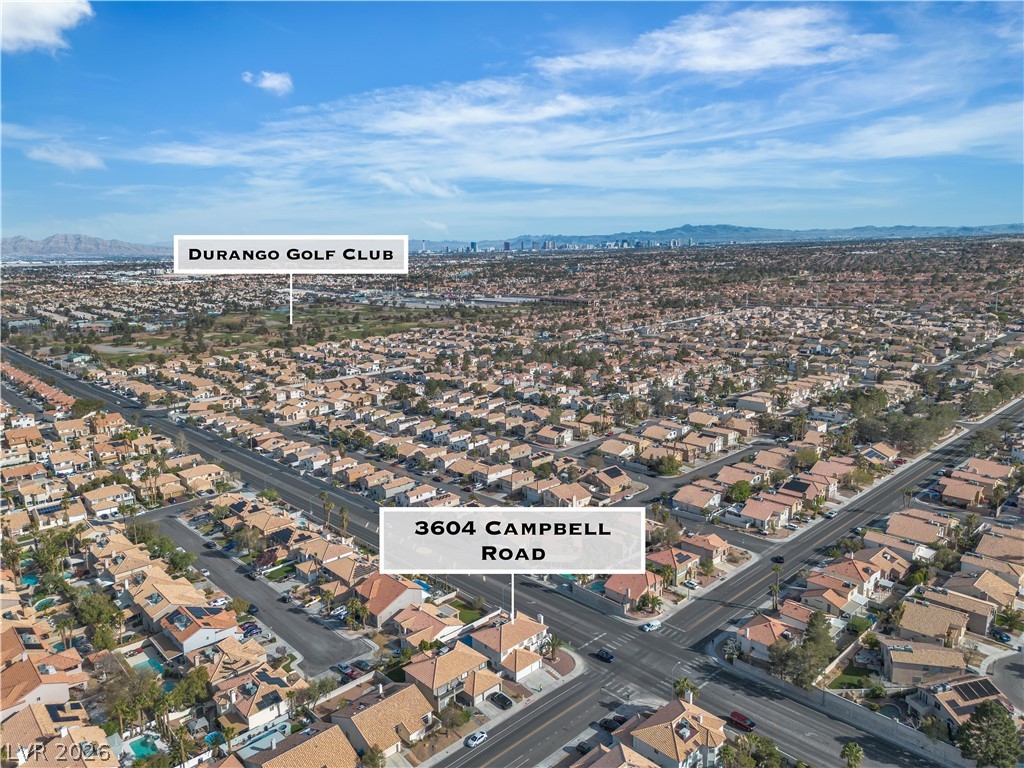

Description
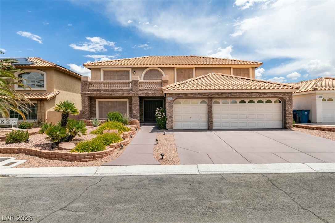
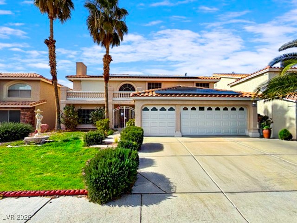
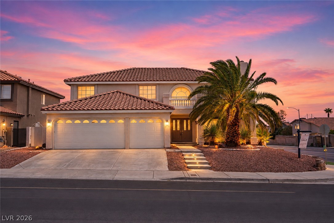
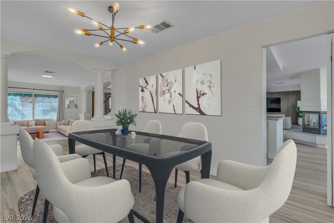
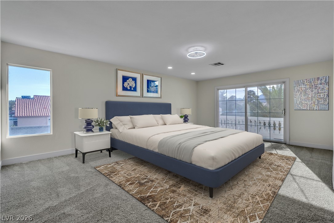
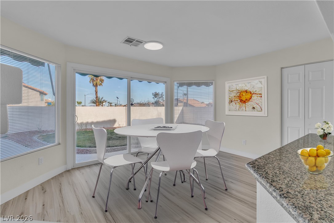
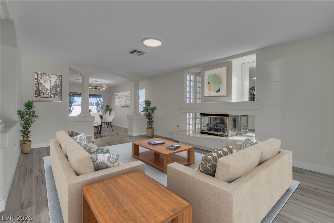
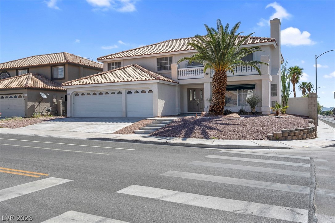
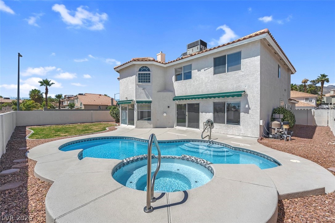
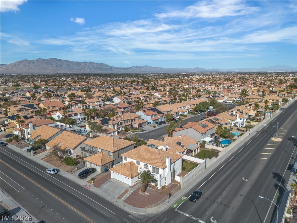
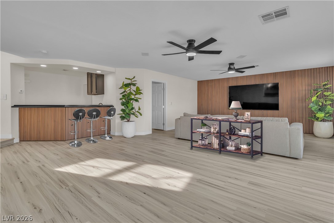
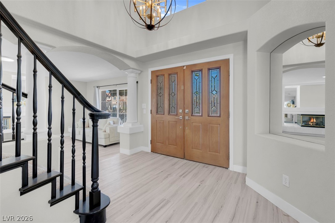
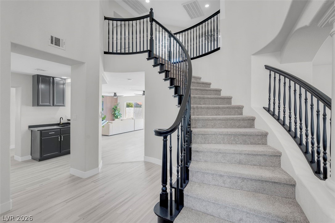
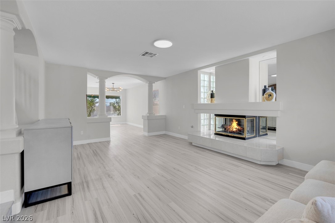
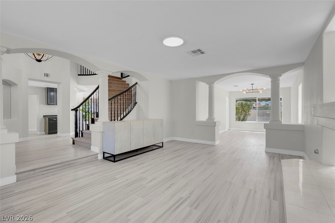
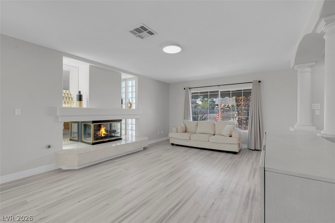
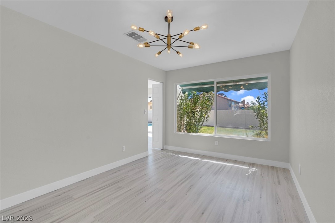
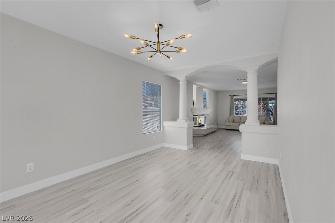
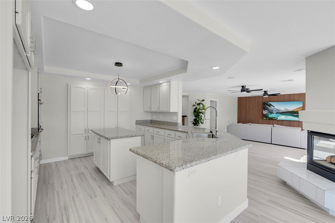
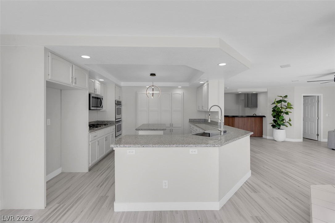
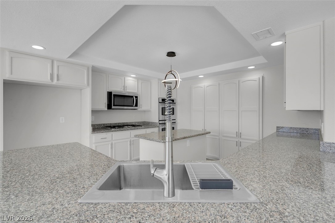
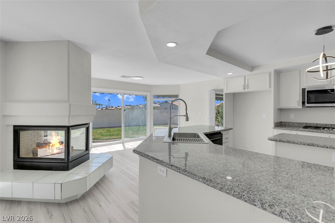
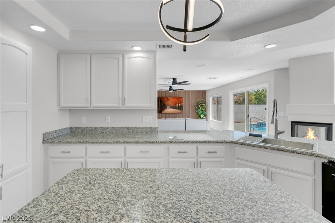
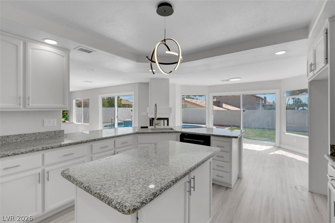
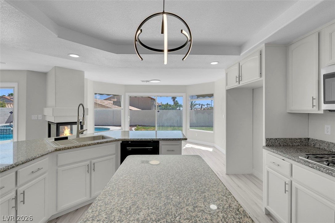
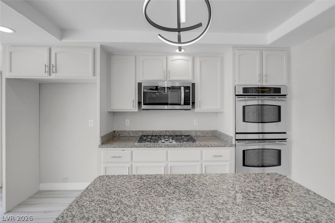
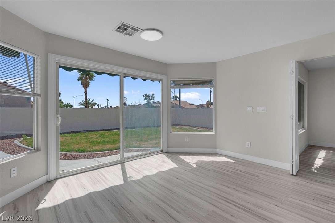
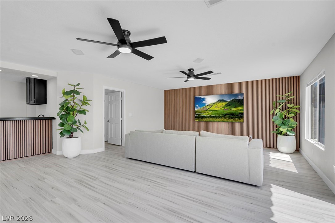
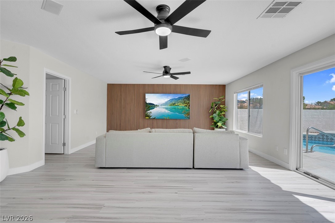
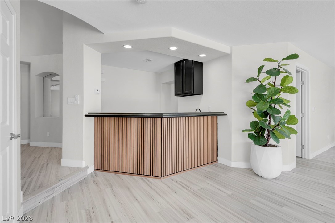
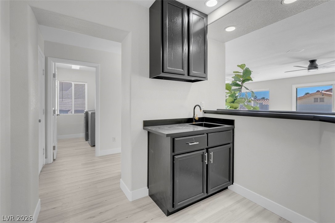
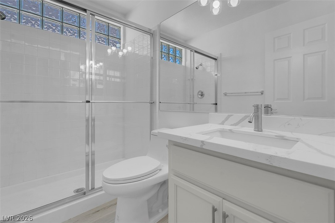
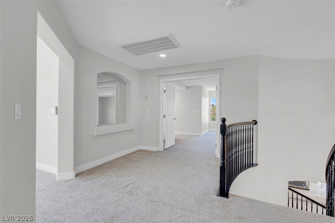
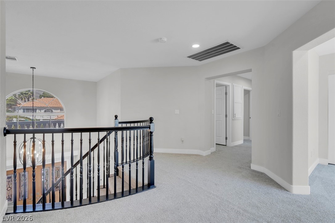
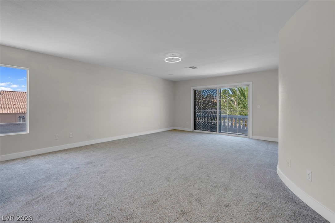
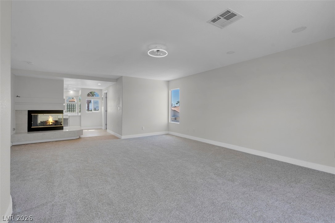
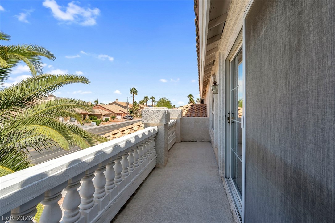
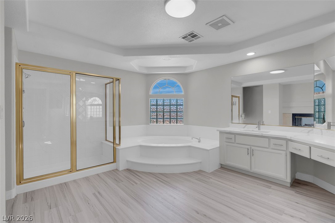
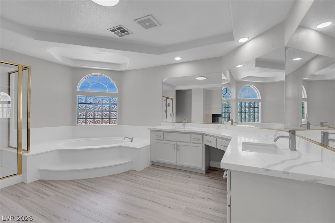
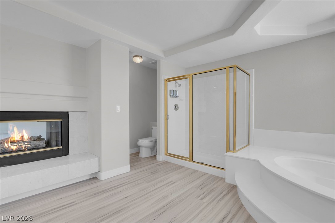
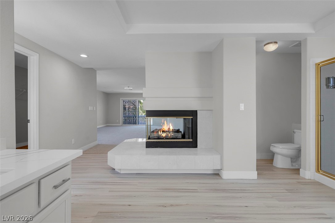
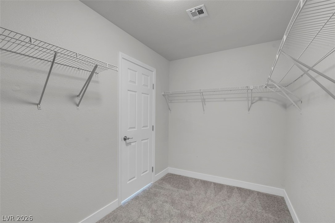
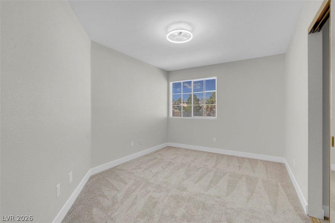
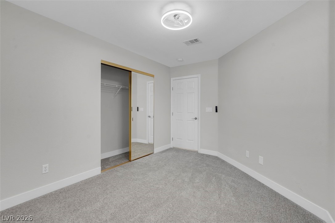
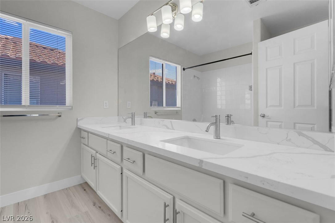
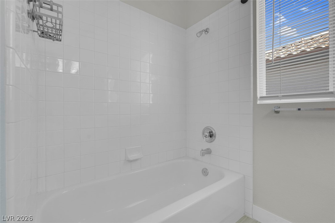
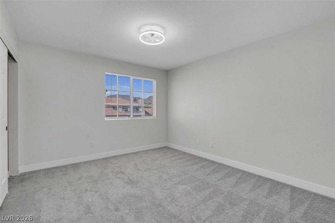
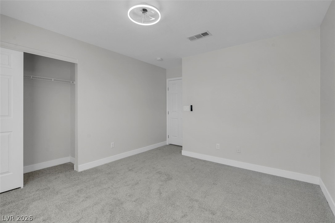
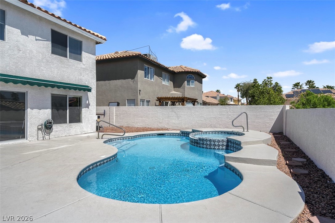
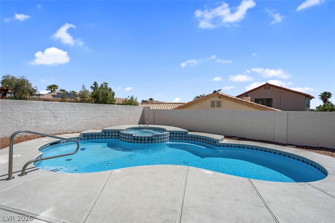
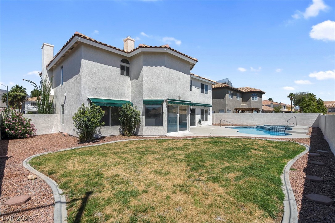
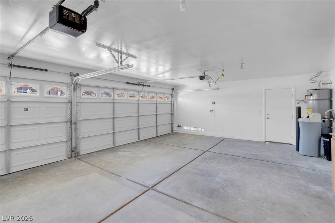
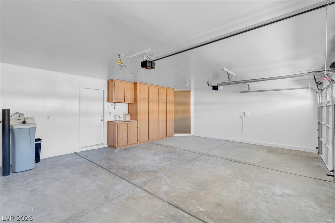
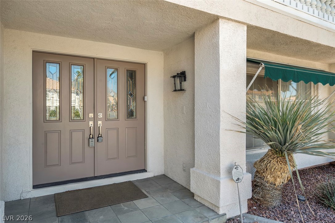
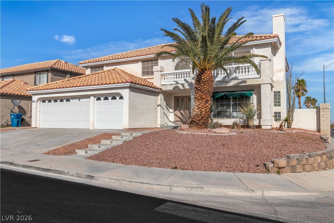
Welcome to a residence where every detail whispers comfort and every space invites celebration. This remarkable 4-bedroom, 3-bath sanctuary-gracing a coveted corner lot-stands as both a haven for relaxation and a canvas for unforgettable gatherings. Sunlight dances through an open, airy floor plan, illuminating generous living spaces designed for laughter, connection, and quiet reflection. The heart of the home is a chef's dream: a gourmet kitchen adorned with gleaming granite, rich cabinetry, stainless steel appliances, a versatile island, and an expansive wall pantry-ready to inspire your next culinary masterpiece. Upstairs, a tranquil office or den beckons, offering the perfect retreat for work, study, or creative pursuits. Step outside and discover your private backyard paradise. A shimmering pool glistens beneath the sun, while lush green lawns and shaded awnings create an idyllic setting for al fresco dining, playful afternoons, or peaceful contemplation.
Details
| MLS # | 2821513 |
|---|---|
| Listing Type | For Sale |
| Style | House |
| Sub-Type | Resale |
| Status | Active |
| Year | 1997 |
| Days On Site | 10 |
| Listing Provided By | Huntington & Ellis, A Real Est | Ryan Pardey |
Features
| Bed(s) | 4 |
|---|---|
| Bath(s) | 3 Total |
| SQ Feet | 3,417 |
| Garage | 3 |
| Pool | Yes |
| Story(s) | 2 |
| Zoning | Single Family |
| Acreage | 0.16 |
Interior
| Cooling | Central Air, Electric |
|---|---|
| Heating | Central, Gas |
| Heating Yes / No | Yes |
| Cooling Yes / No | Yes |
| Interior Features | Bathroomon Main Level, Ceiling Fans |
| Window Features | Insulated Windows |
| Furnished | Unfurnished |
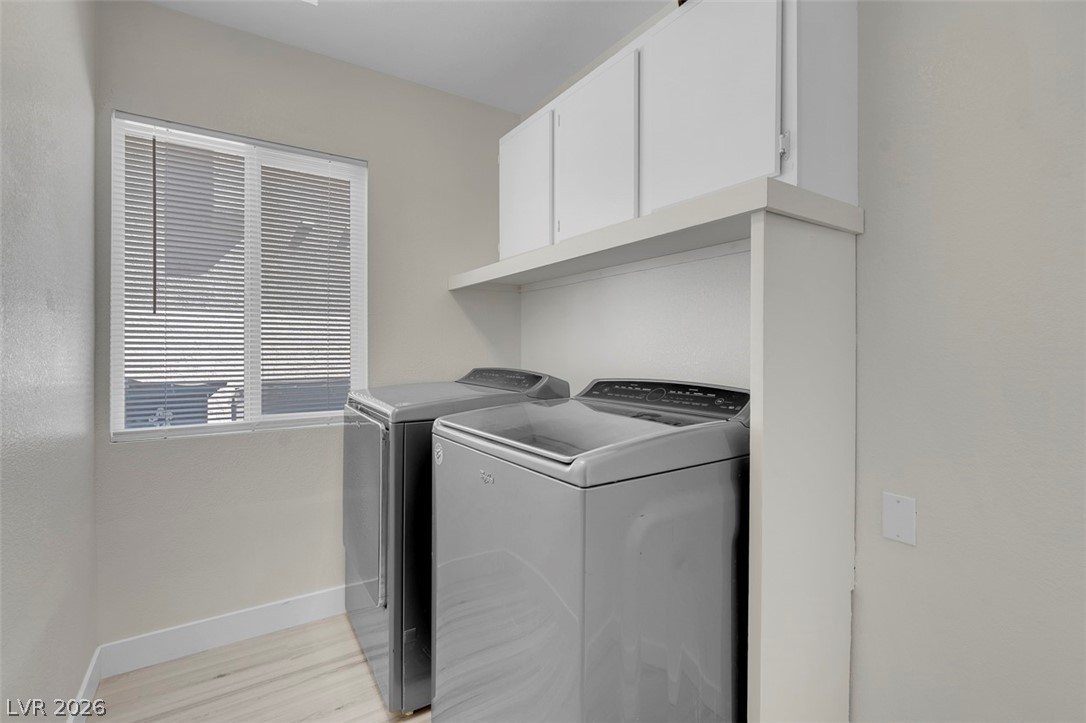
| Appliances | Built In Electric Oven, Dryer, Disposal, Microwave, Washer |
| Fireplaces Total | 3 |
| Fireplace Yes / No | Yes |
Exterior
| Exterior Features | None, Awnings |
|---|---|
| Roof | Tile |
| Construction Materials | Drywall |
| Lot Features | Desert Landscaping, Landscaped, Less Than Quarter Acre |
| Fencing | Block, Back Yard |
Parking
| Attached Garage Yes / No | Yes |
|---|---|
| Parking Features | Attached, Garage, Private |
| Garage Yes / No | Yes |
Utilities
| Utilities | Underground Utilities |
|---|---|
| Electric | Photovoltaics None |
| Sewer | Public Sewer |
Location
| Senior Community Yes / No | No |
|---|
Other
| List Aor | Greater Las Vegas Association Of Realtors Inc |
|---|
Taxes
| Property | 3941 |
|---|
Area Information
| State | NV |
|---|---|
| County | Clark |
| City | Las Vegas |
| Zip Code | 89129 |
| Community Name | Gowan Fort Apache Phase 4 |
| Listing VS Median (in Gowan Fort Apache Phase 4) | |
Price: $624,900 low | high Med: $611,950 sqft: 3,417 low | high Med: 3,316 $ / sqft: $183 low | high Med: $185 On site: 10 low | high Med: 53.5 | |
Market Activity 89129
Request a showing
Request a showing
Contact
Learn More About This Property

| State | NV |
|---|---|
| County | Clark |
| City | Las Vegas |
| Zip Code | 89129 |
| Community Name | Gowan Fort Apache Phase 4 |
| Listing VS Median (in Gowan Fort Apache Phase 4) | |
Price: $624,900 low | high Med: $611,950 sqft: 3,417 low | high Med: 3,316 $ / sqft: $183 low | high Med: $185 On site: 10 low | high Med: 53.5 | |