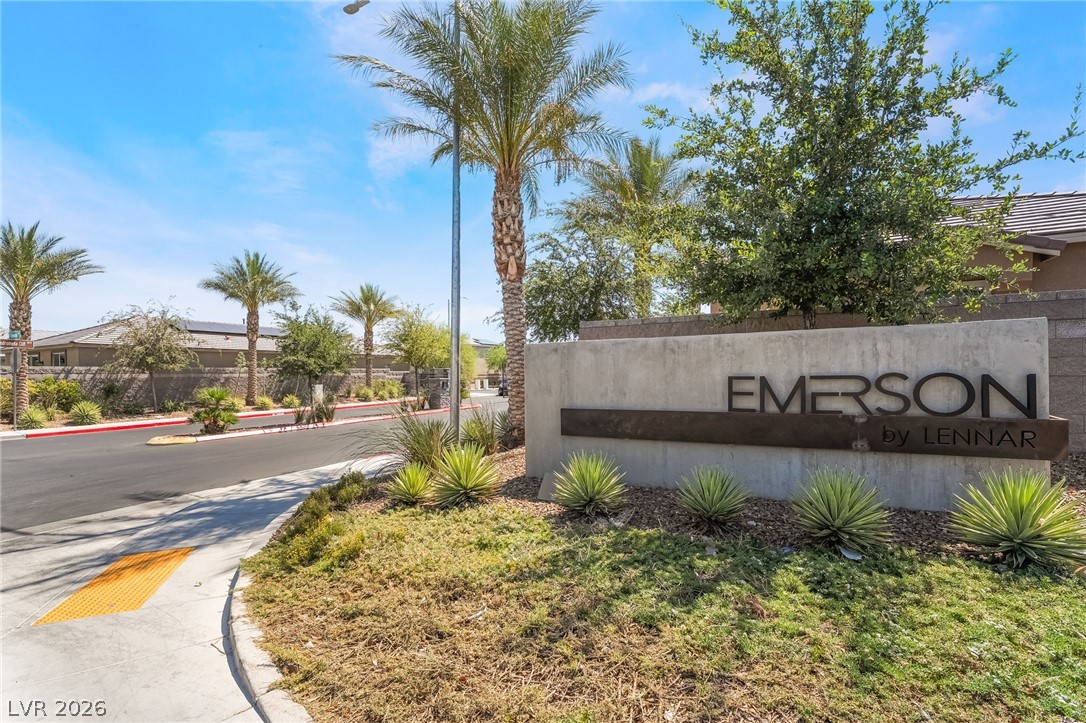
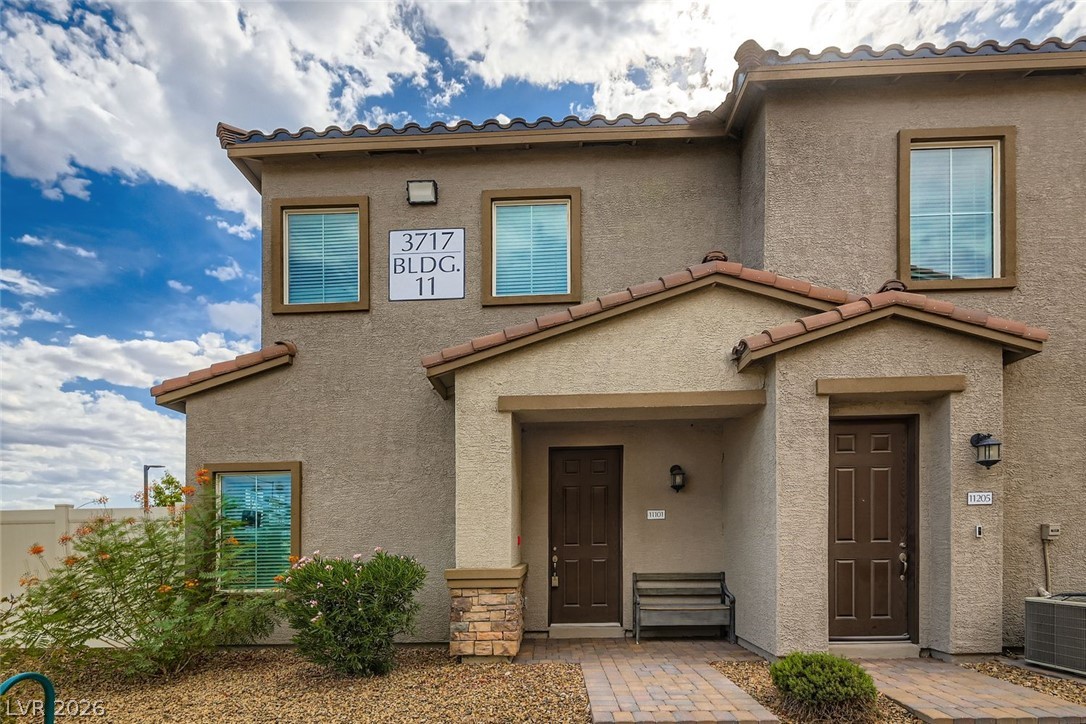
3711 Bright Aquarius Lane,Henderson, NV 89052
Henderson, NV 89052

Description
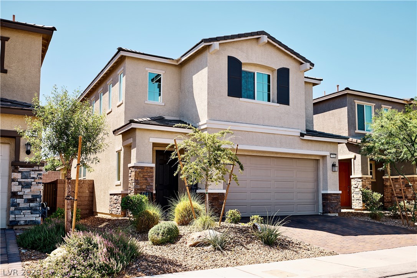
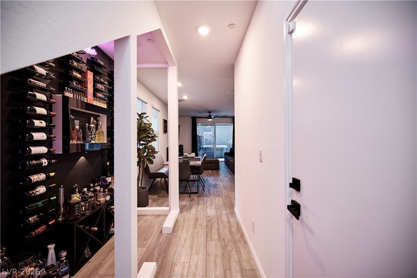
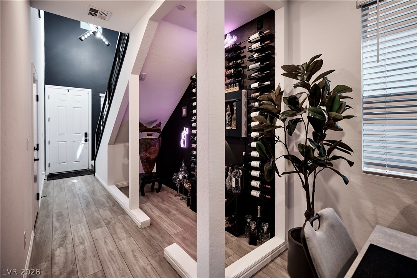
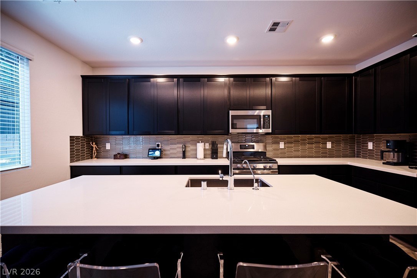
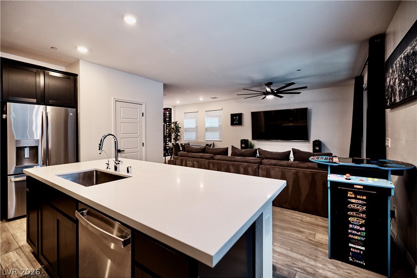
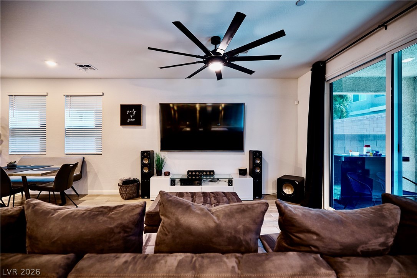
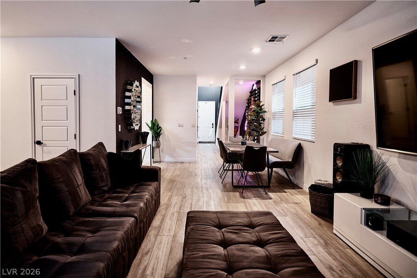
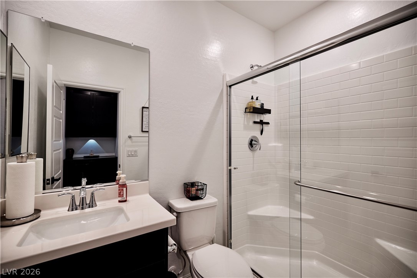
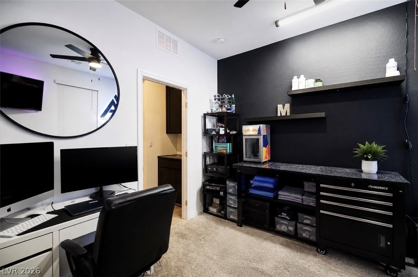
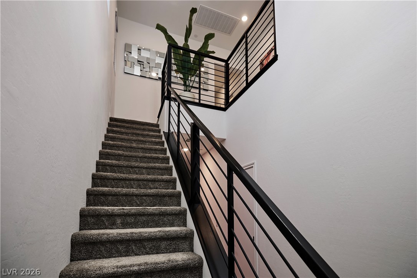
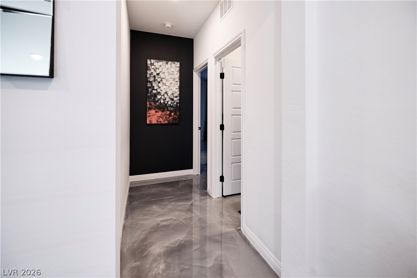
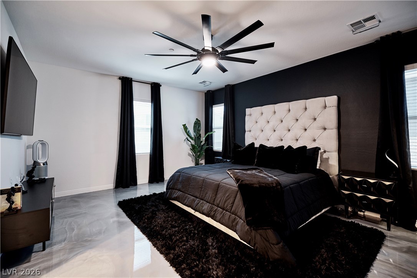
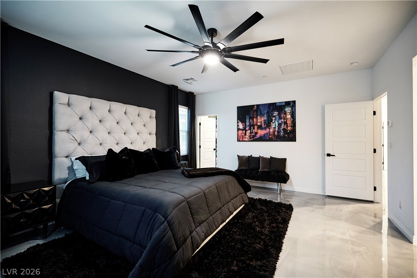
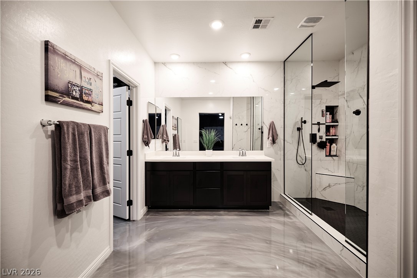
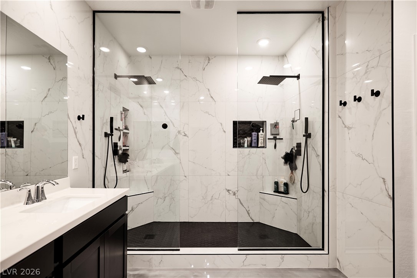
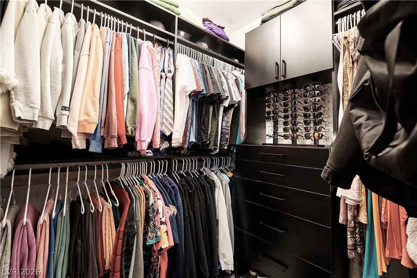
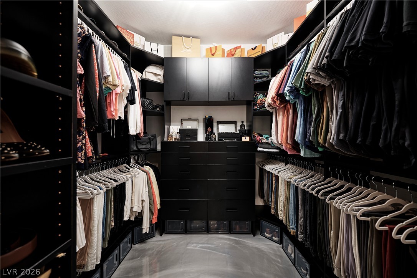
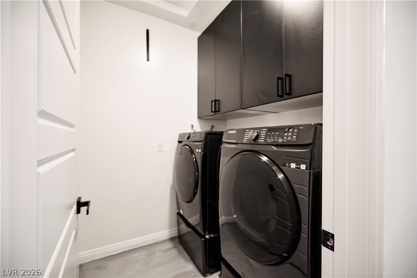
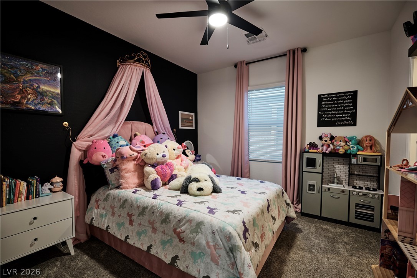
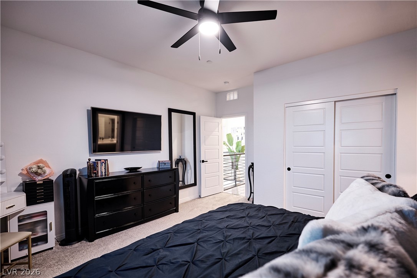
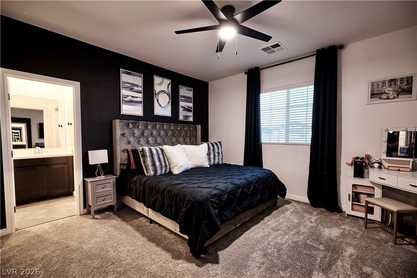
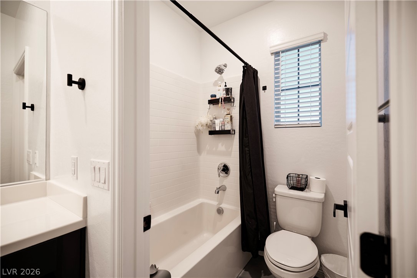
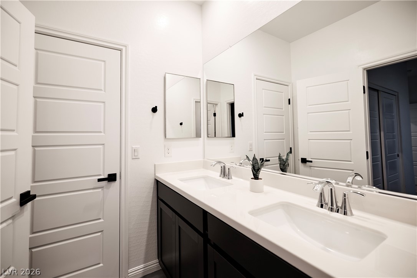
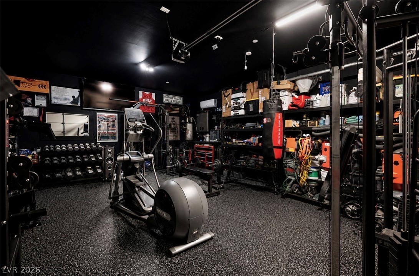
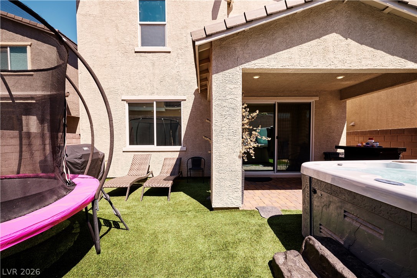
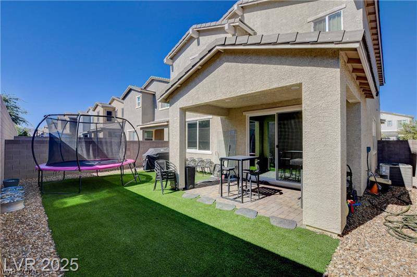
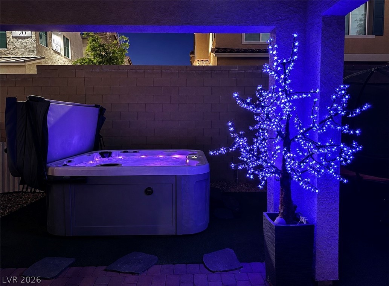
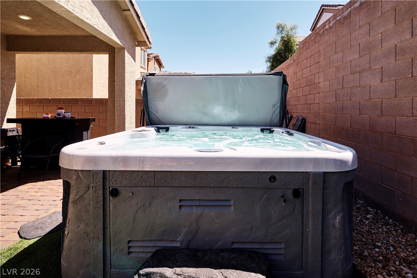
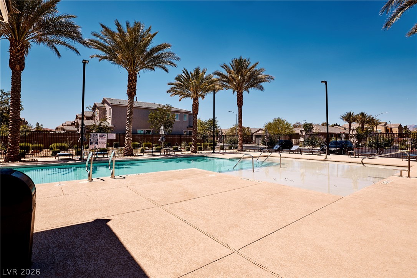
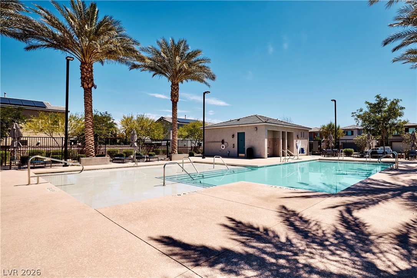
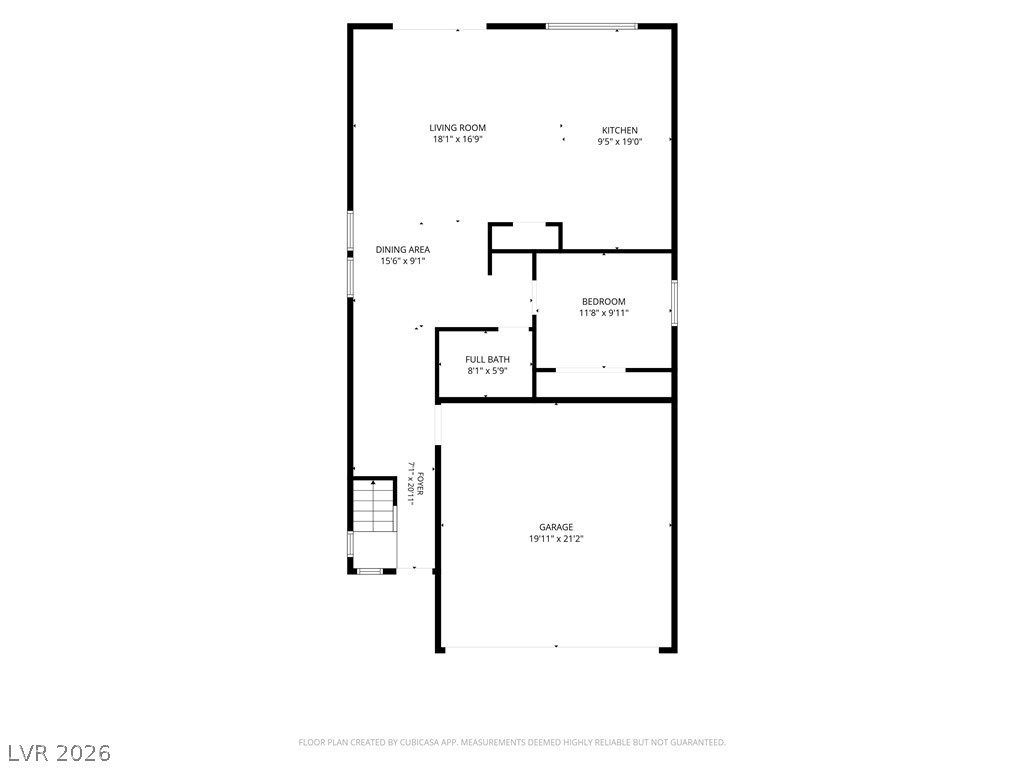
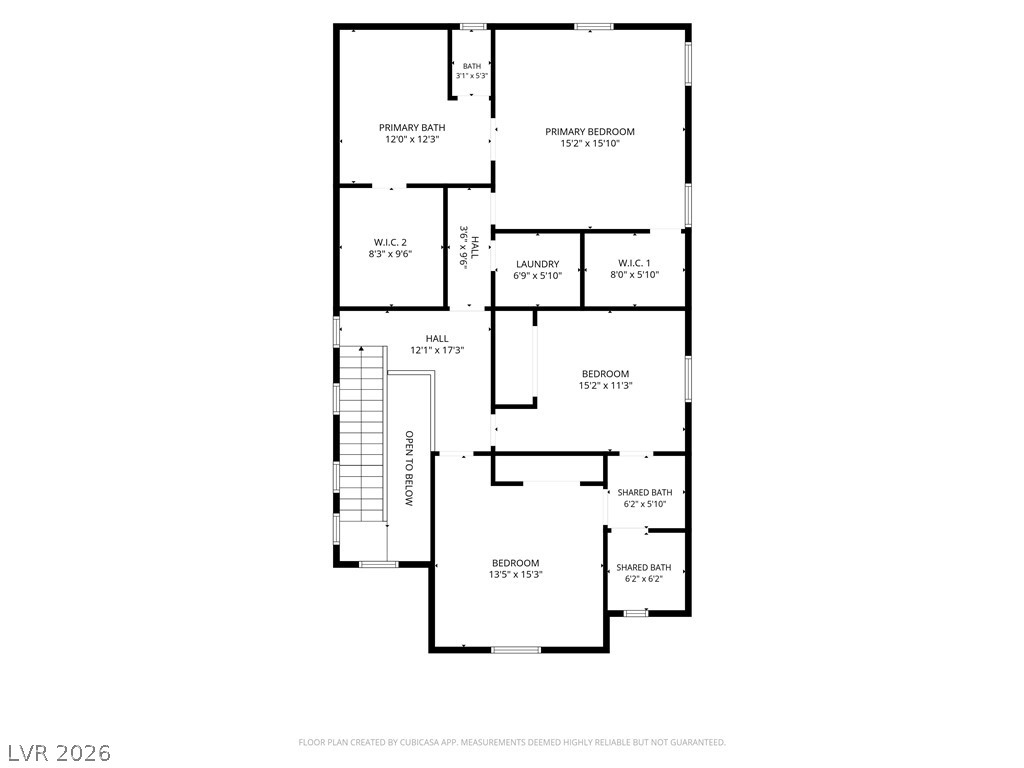
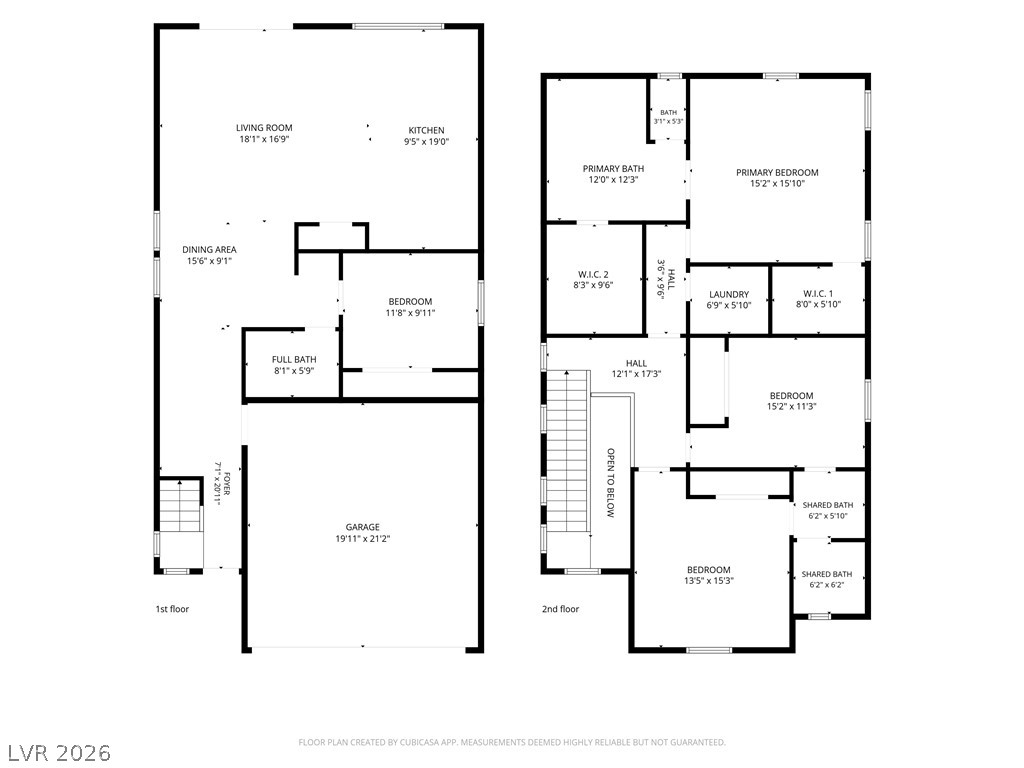
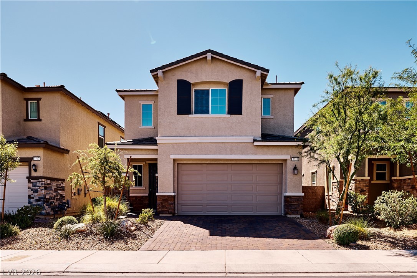
Modern living meets ultimate convenience in this 4 bedrooms, 3 baths home with a functional open-concept layout. Main level includes a full bedroom and bath, ideal for guests or multi-gen living. Interior features premium flooring, designer ceiling fans, custom black finishes, a sleek wine wall, and window tint for added privacy. The kitchen is fully upgraded with modern cabinetry, high-end appliances, and a large island that opens to the main living area. Upstairs offers designer metallic flooring and a spacious primary suite with a spa-style bath and custom finishes. Additional highlights include a finished garage with epoxy floors and a low-maintenance backyard with sealed pavers and grass. Energy- efficient home with Solar and low monthly cost. Located in a community with pool and park, near dining, shopping, and easy I-15 access.
Details
| MLS # | 2806699 |
|---|---|
| Listing Type | For Sale |
| Style | House |
| HOA Dues | $82 |
| Sub-Type | Resale |
| Status | Active Under Contract |
| Year | 2022 |
| Days On Site | 51 |
| Listing Provided By | Wardley Real Estate | Nina Grozav |
Features
| Bed(s) | 4 |
|---|---|
| Bath(s) | 3 Total |
| SQ Feet | 2,203 |
| Garage | 2 |
| Story(s) | 2 |
| Zoning | Single Family |
| Acreage | 0.08 |
Interior
| Cooling | Central Air, Electric, High Efficiency |
|---|---|
| Heating | Central, Gas, High Efficiency |
| Heating Yes / No | Yes |
| Cooling Yes / No | Yes |
| Interior Features | Bedroom On Main Level, Ceiling Fans, Window Treatments, Programmable Thermostat |
| Window Features | Blinds, Low Emissivity Windows |
| Furnished | Unfurnished |
| Appliances | Dishwasher, Disposal, Gas Range, Microwave, Refrigerator |
| Fireplaces Total | 0 |
| Fireplace Yes / No | No |
Exterior
| Exterior Features | Barbecue, Patio, Private Yard, Sprinkler Irrigation |
|---|---|
| Roof | Tile |
| Security Features | Gated Community |
| Lot Features | Drip Irrigation Bubblers, Sprinklers In Rear, Sprinklers In Front, Less Than Quarter Acre |
| Fencing | Block, Back Yard |
Parking
| Attached Garage Yes / No | Yes |
|---|---|
| Parking Features | Attached, Epoxy Flooring, Finished Garage, Garage, Garage Door Opener, Inside Entrance, Private |
| Garage Yes / No | Yes |
Utilities
| Utilities | Underground Utilities |
|---|---|
| Electric | Photovoltaics Third Party Owned |
| Sewer | Public Sewer |
Location
| Community Features | Pool |
|---|---|
| Senior Community Yes / No | No |
Other
| List Aor | Greater Las Vegas Association Of Realtors Inc |
|---|
Taxes
| Property | 5464 |
|---|
Area Information
| State | NV |
|---|---|
| County | Clark |
| City | Henderson |
| Zip Code | 89052 |
| Community Name | Bermuda & St Rose Single Family Residential |
| Listing VS Median (in Bermuda & St Rose Single Family Residential) | |
Price: $570,000 low | high Med: $570,000 sqft: 2,203 low | high Med: 2,203 $ / sqft: $259 low | high Med: $259 On site: 51 low | high Med: 51 | |
Market Activity 89052
Request a showing
Request a showing
Contact
Learn More About This Property

| State | NV |
|---|---|
| County | Clark |
| City | Henderson |
| Zip Code | 89052 |
| Community Name | Bermuda & St Rose Single Family Residential |
| Listing VS Median (in Bermuda & St Rose Single Family Residential) | |
Price: $570,000 low | high Med: $570,000 sqft: 2,203 low | high Med: 2,203 $ / sqft: $259 low | high Med: $259 On site: 51 low | high Med: 51 | |