3729 Rockland Drive,Las Vegas, NV 89129
Las Vegas, NV 89129

Description
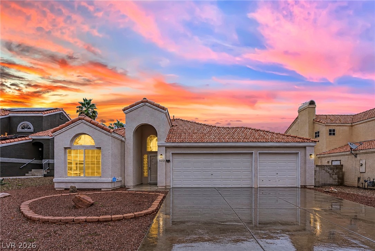
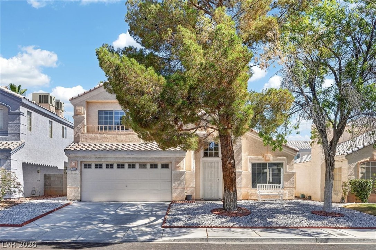
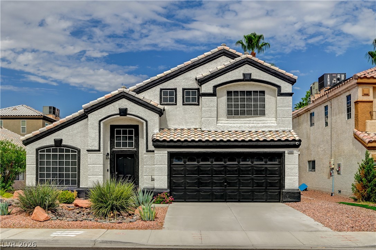
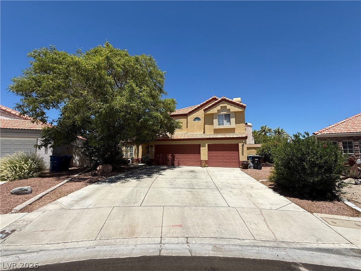
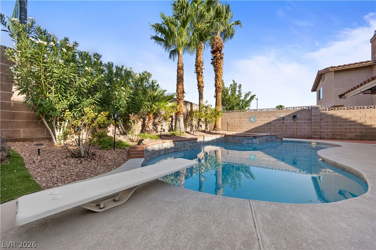
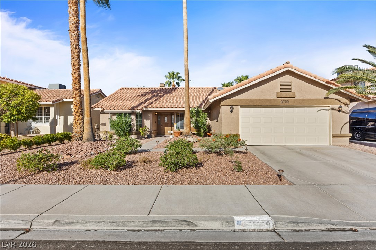
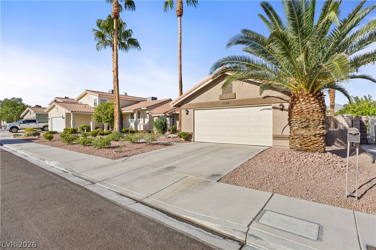
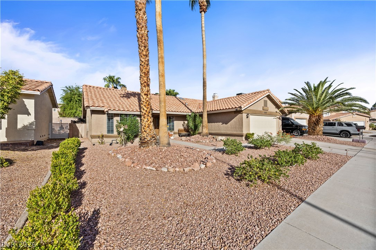
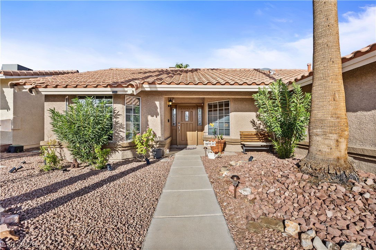
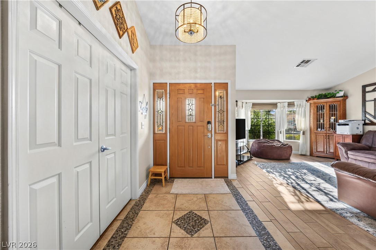
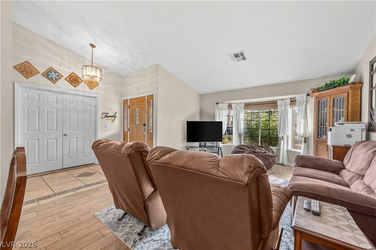
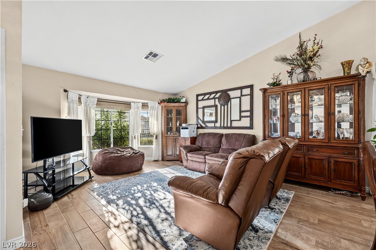
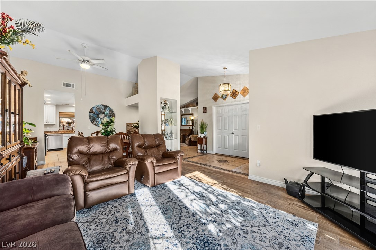
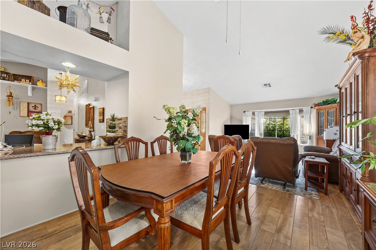
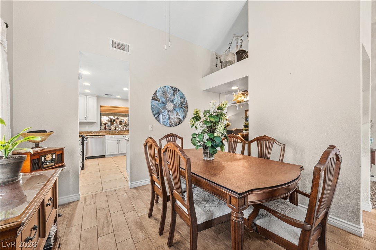
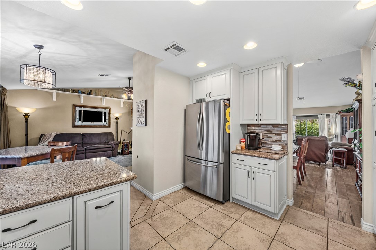
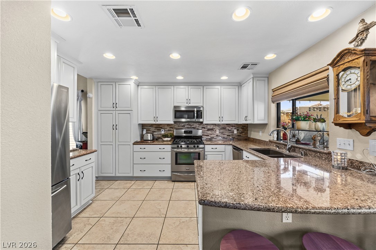
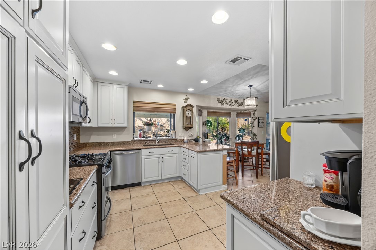
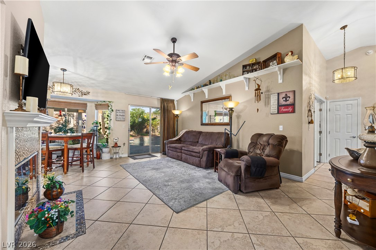
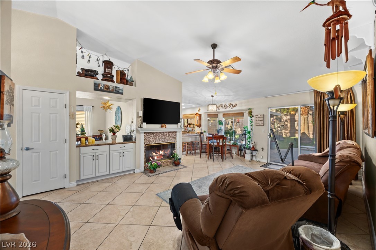
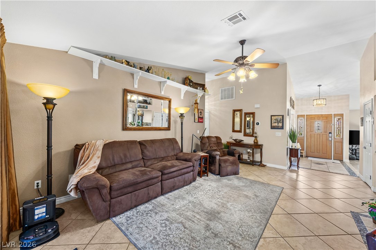
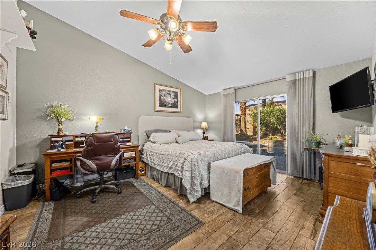
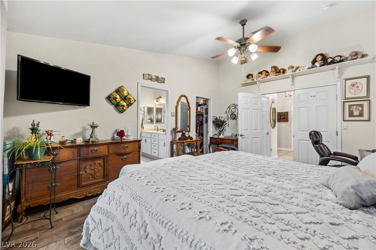
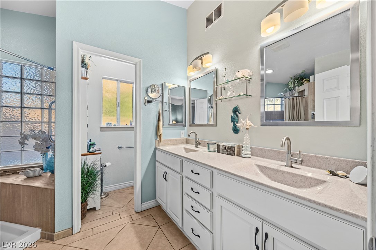
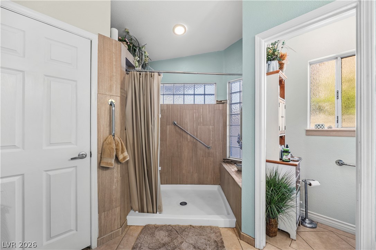
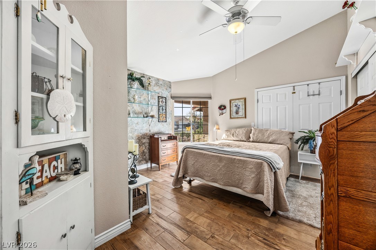
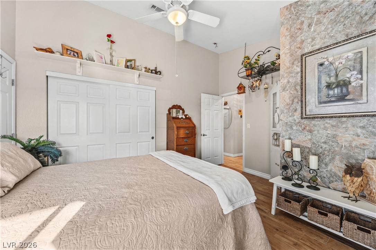
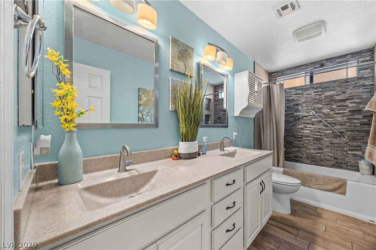
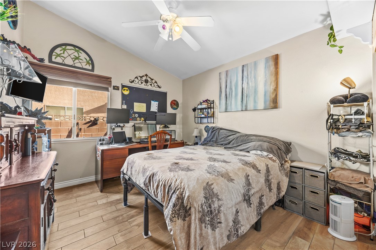
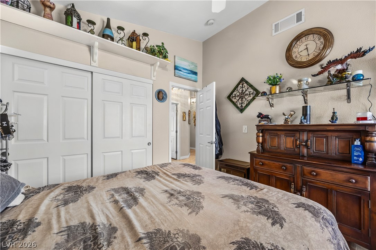
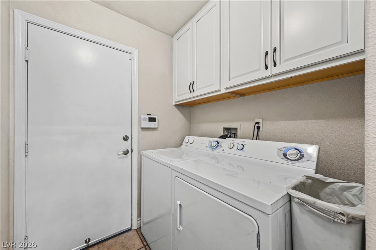
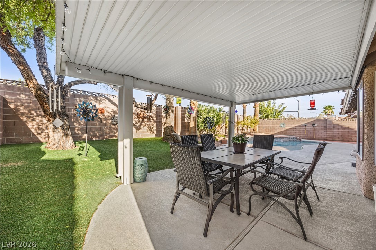
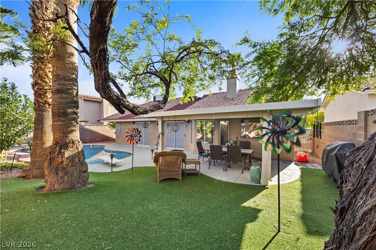
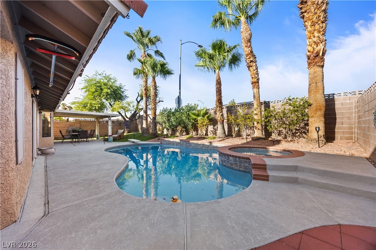
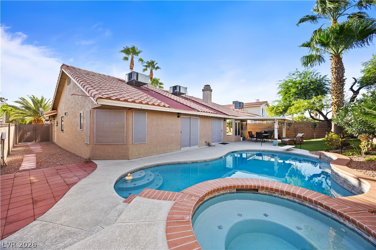
This lovingly maintained home offers nearly 2,000 square feet of open living space on an oversized lot in a central west location just north of Summerlin. Landscaped with mature trees and drought-tolerant plants provides easy-care appeal throughout the front and back yards. The thoughtfully designed floor plan features vaulted ceilings, a spacious great room, kitchen with abundant floor-to-ceiling cabinetry and generous counter space, casual dining area, family room, and a large formal living and dining area. Three bedrooms include a versatile room with double doors that can function as an office or den. CUSTOM HUNTER DOUGLAS window dressings adorn the windows throughout. Step outside to a beautifully landscaped backyard featuring a freeform pool, large covered patio-ideal for relaxing or entertaining. The EAST-facing orientation and WEST-facing backyard add to the home's appeal, while the oversized lot and side yard provide valuable outdoor space. CUSTOM SCREENS to shade the windows on the outside. NOTE the added side blocks for added PRIVACY. A popular Bailey-McGah floor plan, lovingly cared for and truly immaculate inside and out. An opportunity to enjoy the benefits of ownership while potentially having the current seller remain as a tenant, subject to agreed-upon terms.
Details
| MLS # | 2819035 |
|---|---|
| Listing Type | For Sale |
| Style | House |
| Sub-Type | Resale |
| Status | Active |
| Year | 1994 |
| Days On Site | 21 |
| Listing Provided By | Huntington & Ellis, A Real Est | Lisa Shin-Lee |
Features
| Bed(s) | 3 |
|---|---|
| Bath(s) | 2 Total |
| SQ Feet | 1,884 |
| Garage | 2 |
| Pool | Yes |
| Story(s) | 1 |
| Zoning | Single Family |
| Acreage | 0.16 |
| Property View | Yes |
Interior
| Cooling | Central Air, Electric, Two Units |
|---|---|
| Heating | Gas, Multiple Heating Units |
| Heating Yes / No | Yes |
| Cooling Yes / No | Yes |
| Interior Features | Bathroomon Main Level, Bedroom On Main Level, Ceiling Fans, Primary Downstairs, Window Treatments |
| Window Features | Drapes |
| Furnished | Unfurnished |
| Appliances | Gas Cooktop, Disposal, Gas Range, Microwave, Refrigerator |
| Fireplaces Total | 1 |
| Fireplace Yes / No | Yes |
Exterior
| Exterior Features | Porch, Private Yard, Water Feature |
|---|---|
| Roof | Pitched, Tile |
| Security Features | Security System Owned |
| Lot Features | Desert Landscaping, Fruit Trees, Landscaped, Rocks, Less Than Quarter Acre |
| Fencing | Block, Back Yard |
Parking
| Attached Garage Yes / No | Yes |
|---|---|
| Parking Features | Attached, Garage, Private |
| Garage Yes / No | Yes |
Utilities
| Utilities | Underground Utilities |
|---|---|
| Electric | Photovoltaics None |
| Sewer | Public Sewer |
Location
| Senior Community Yes / No | No |
|---|
Other
| List Aor | Greater Las Vegas Association Of Realtors Inc |
|---|
Taxes
| Property | 2431 |
|---|
Area Information
| State | NV |
|---|---|
| County | Clark |
| City | Las Vegas |
| Zip Code | 89129 |
| Community Name | Pioneer Estate West Phase 3 |
| Listing VS Median (in Pioneer Estate West Phase 3) | |
Price: $525,000 low | high Med: $525,000 sqft: 1,884 low | high Med: 1,884 $ / sqft: $279 low | high Med: $279 On site: 21 low | high Med: 21 | |
Market Activity 89129
Request a showing
Request a showing
Contact
Learn More About This Property

| State | NV |
|---|---|
| County | Clark |
| City | Las Vegas |
| Zip Code | 89129 |
| Community Name | Pioneer Estate West Phase 3 |
| Listing VS Median (in Pioneer Estate West Phase 3) | |
Price: $525,000 low | high Med: $525,000 sqft: 1,884 low | high Med: 1,884 $ / sqft: $279 low | high Med: $279 On site: 21 low | high Med: 21 | |