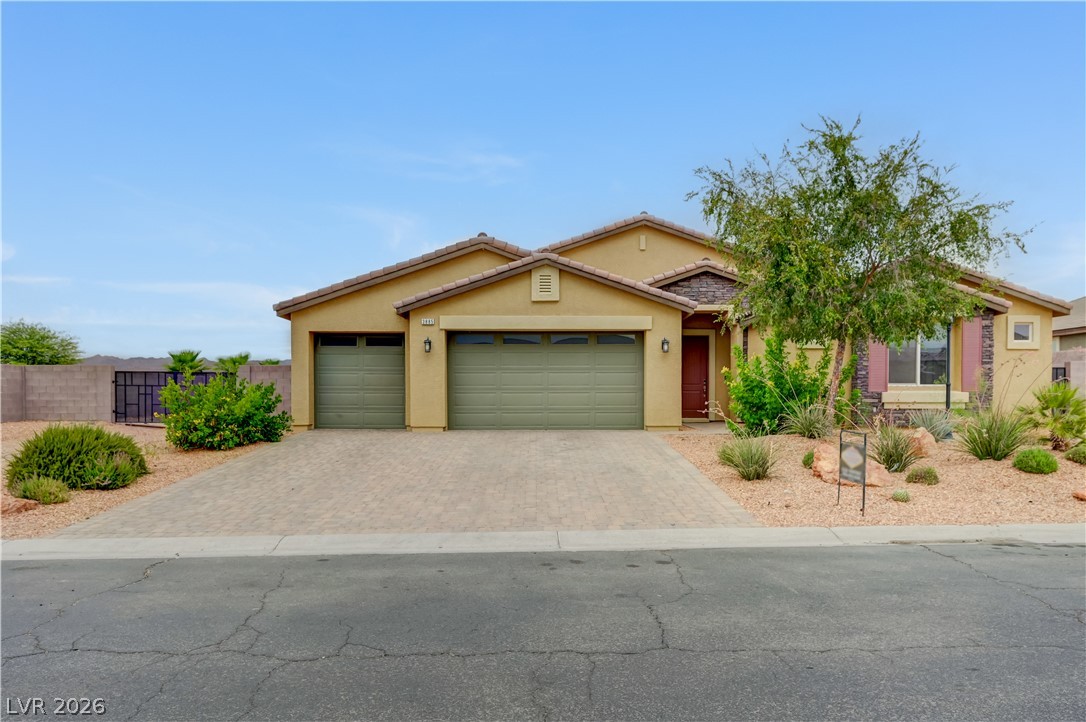
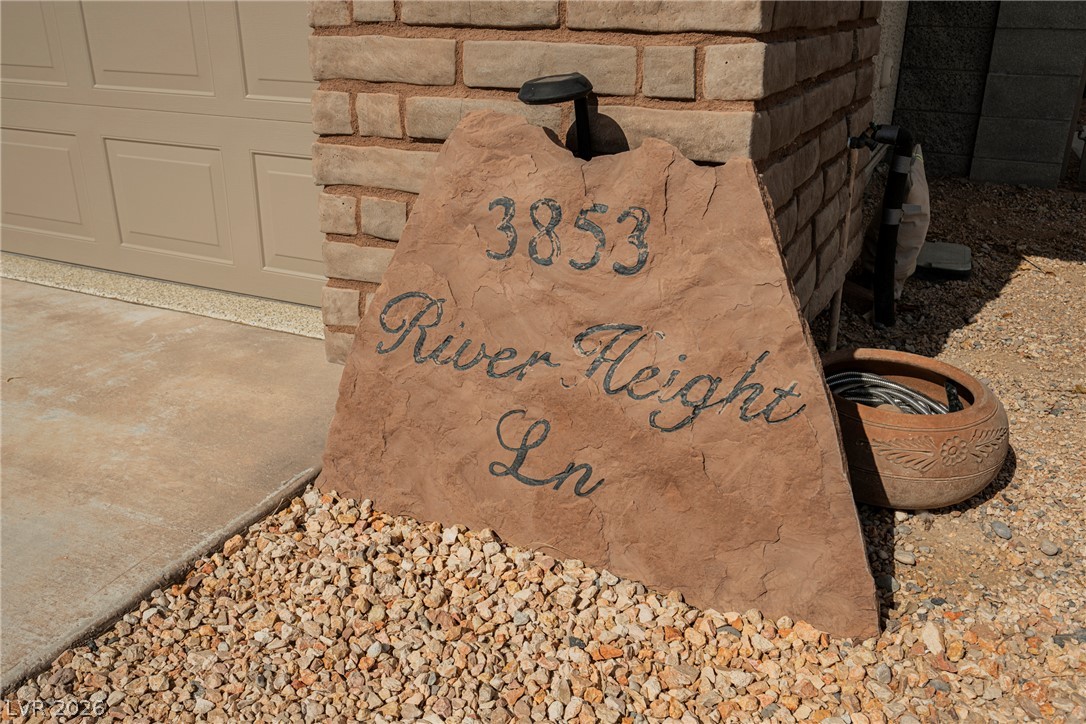
3853 River Heights Lane,Logandale, NV 89021
Logandale, NV 89021

Description
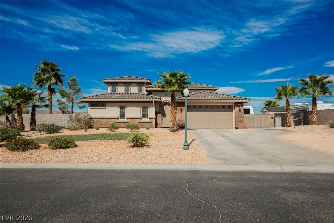
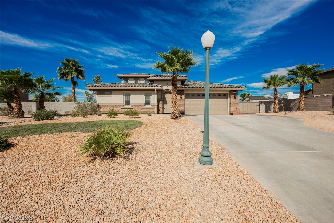
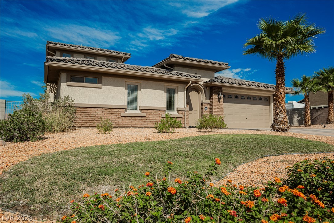
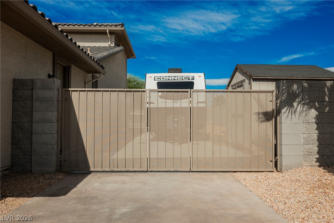
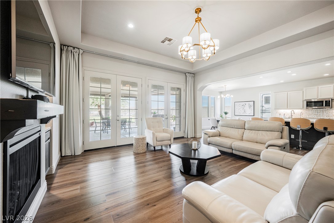
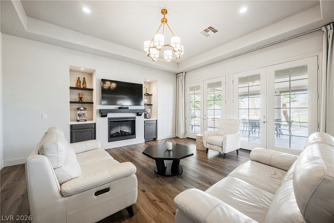
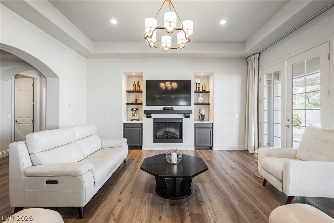
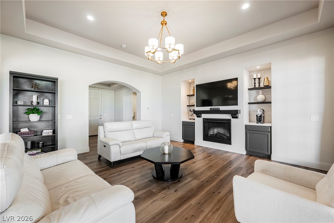
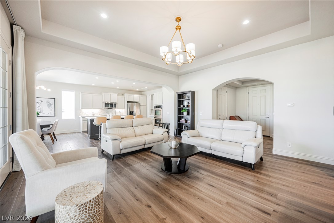
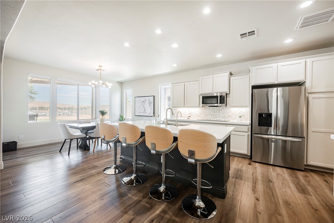
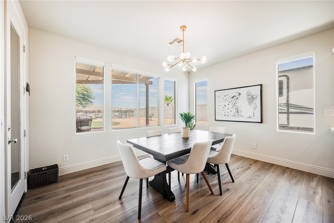
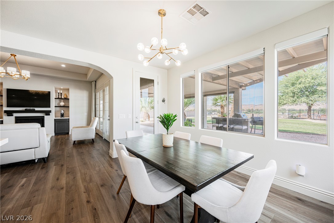
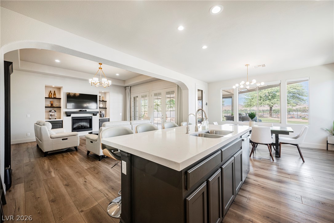
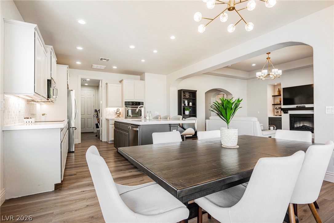
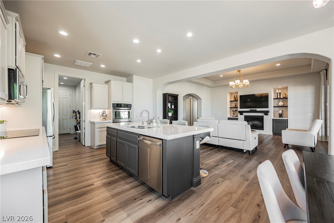
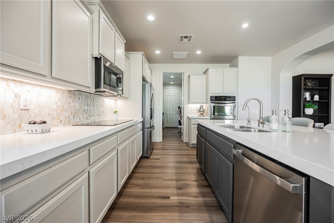
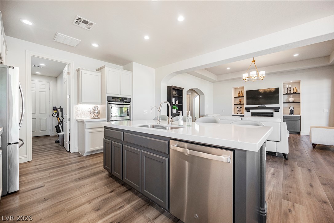
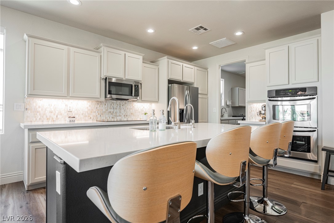
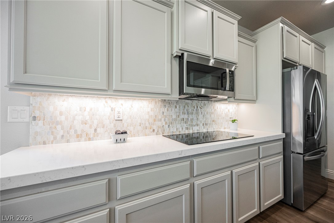
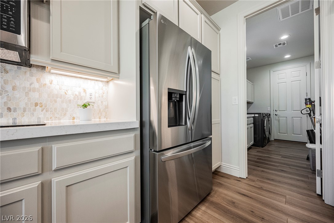
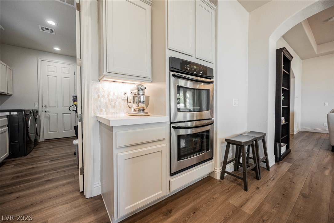
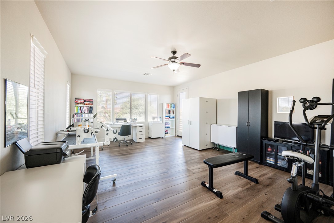
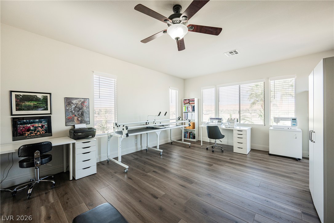
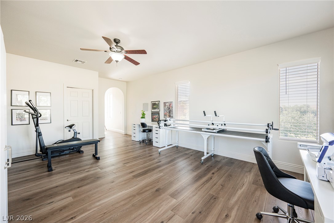
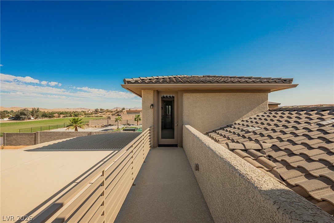
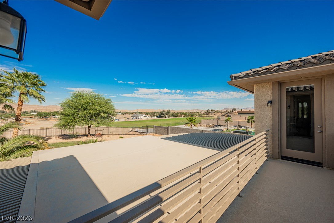
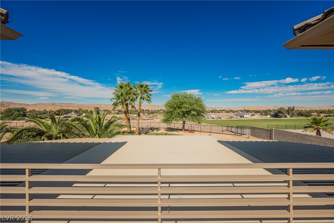
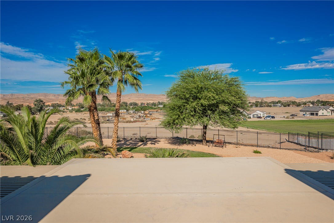
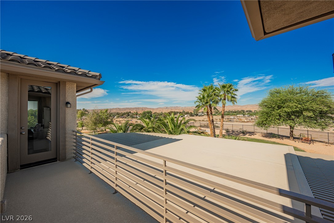
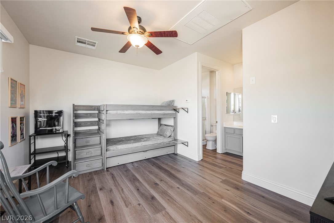
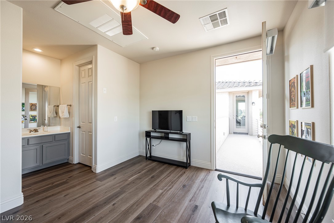
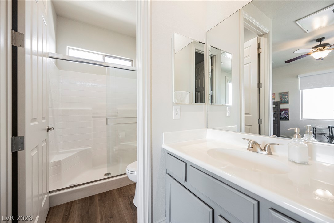
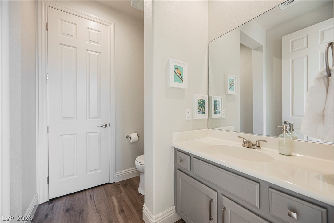
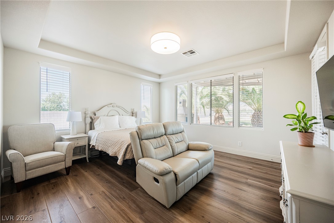
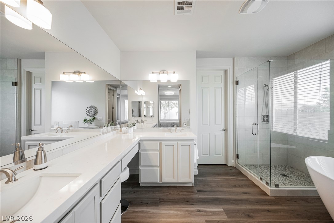
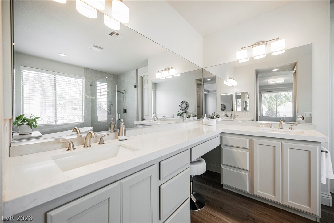
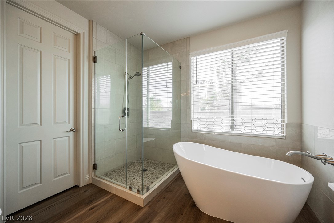
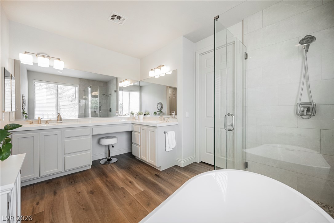
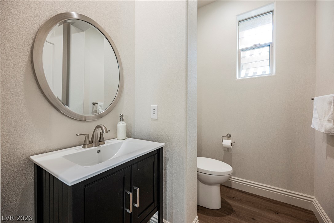
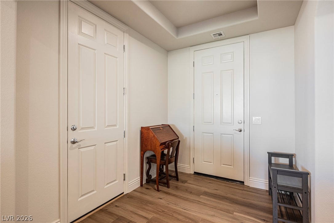
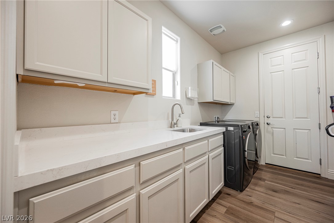
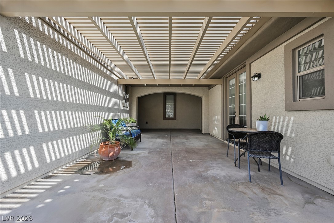
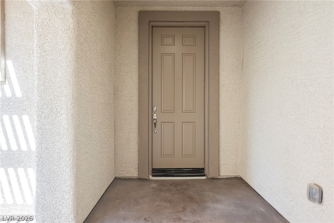
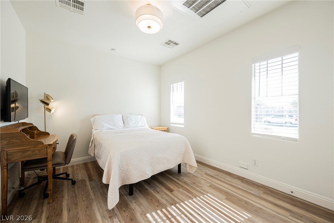
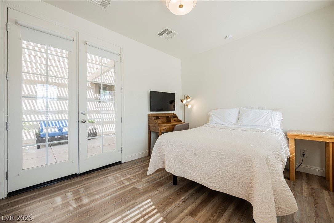
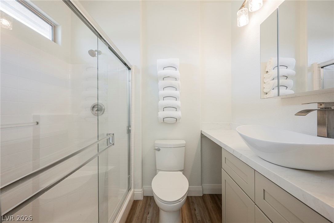
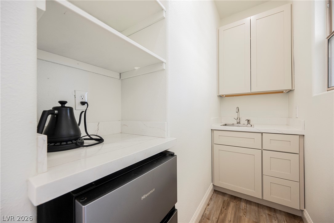
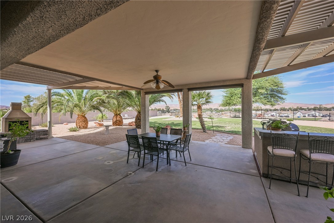
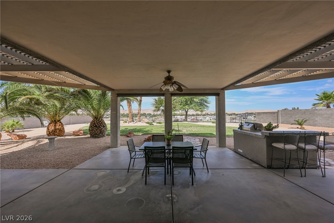
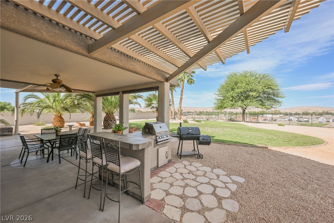
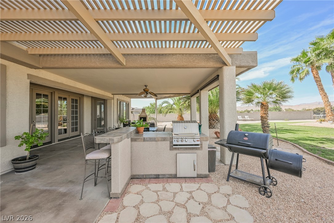
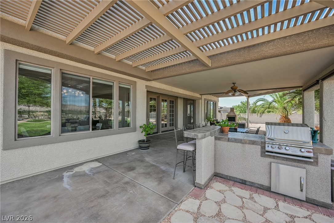
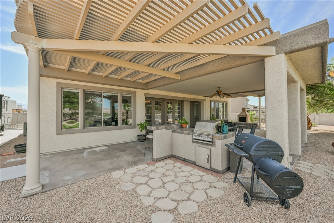
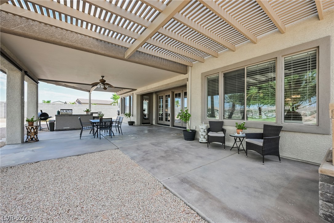
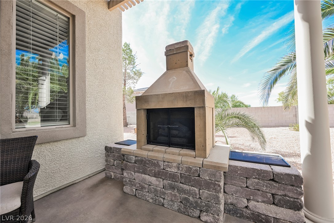
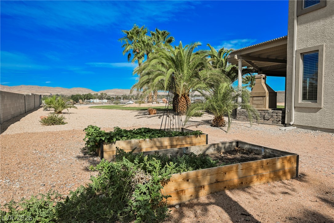
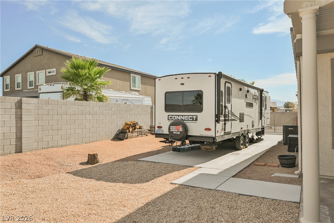
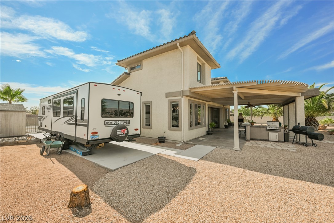
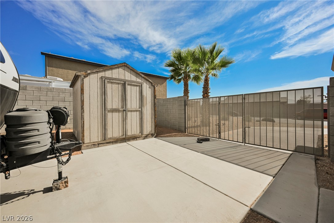
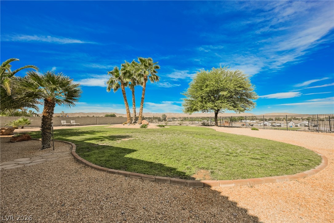
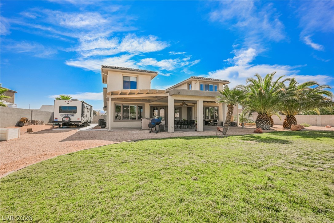
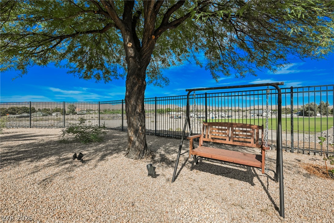
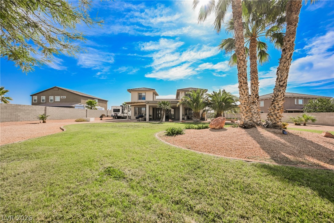
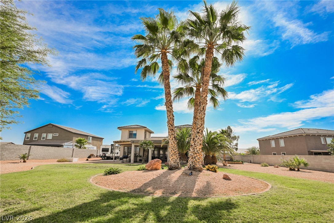
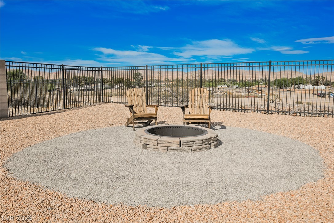
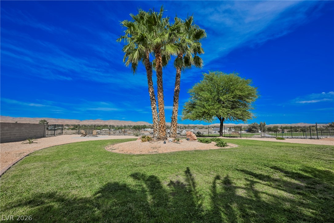
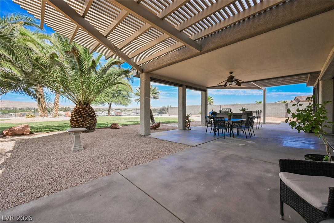
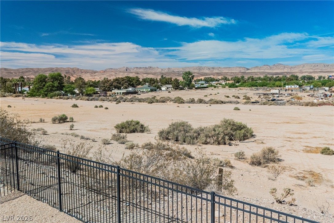
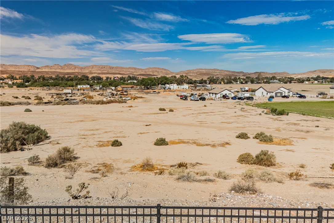
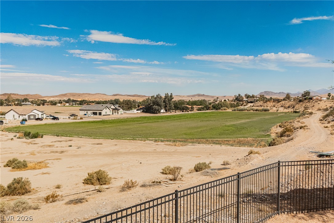
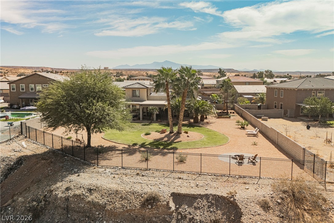
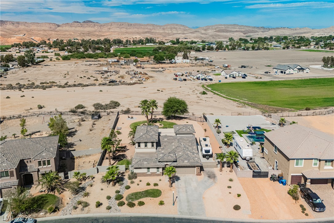
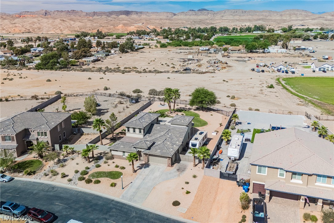
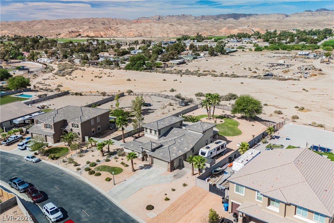
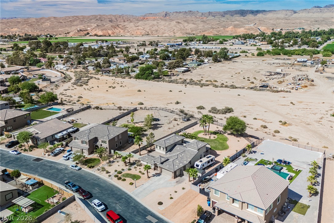
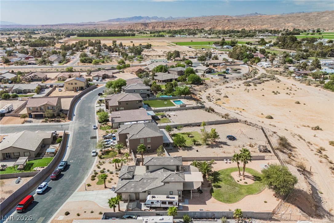
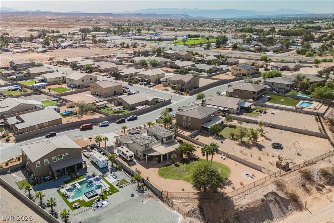
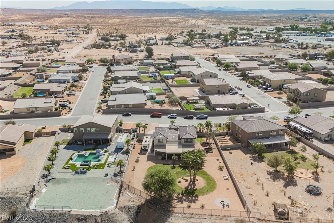
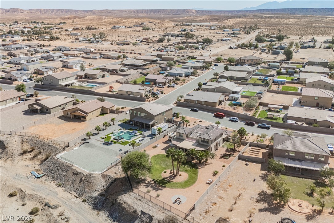
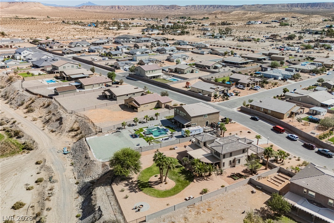
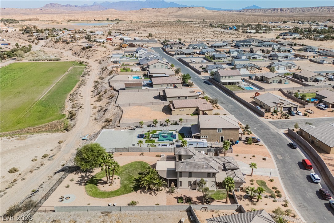
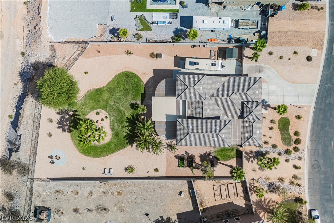
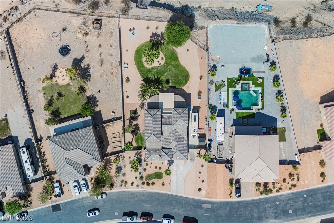
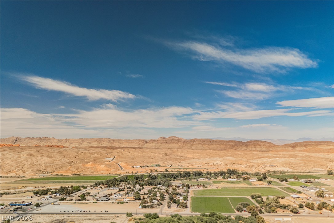
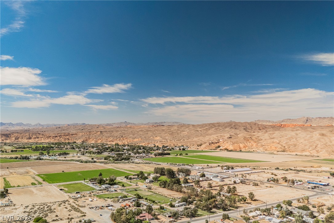
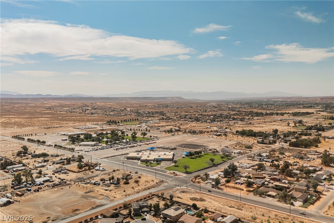
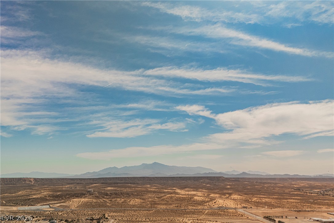
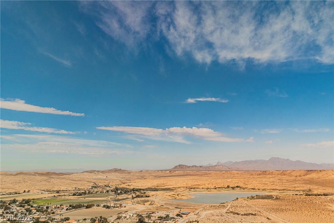
From the moment you arrive, the exceptional craftsmanship is evident. The exterior boasts durable brick and stucco construction topped with a classic tile roof. A standout feature of this property is the attached downstairs casita featuring its own independent entrance. Perfect as a next-gen suite, guest house, home office, and a personal side yard, offering ultimate comfort, privacy, and independence for your guests or family members. Step inside to a bright, open-concept floor plan designed seamlessly for modern entertaining and relaxed day-to-day living. Upgraded luxury vinyl plank flooring flows underfoot throughout the home, highlighting the high ceilings and elegant natural light. Upstairs includes the other bedroom and an additional oversized loft. Warm up by the cozy electric fireplace in the main living area on cool desert evenings. The kitchen area is a chef's dream with quartz counters and an over sized island/breakfast bar. Step out back into your personal sanctuary. Covered patio and a courtyard lead out to a private yard encompassing a built-in barbecue and a fire pit area, creating a true oasis for gatherings. The massive lot provides an incredible canvas, complete with a private garden, pristine desert landscaping, and a fenced backyard frame that opens up to jaw-dropping, unobstructed views of the surrounding mountains. A graceful curved driveway sweeps across the beautifully manicured desert landscaping. There is plenty of parking and a massive 3-car garage, alongside excellent room for your RV with a paved pad and water & power hookup with 50 amps great for storage, for your RV, Boat or off road vehicles.
Details
| MLS # | 2812643 |
|---|---|
| Listing Type | For Sale |
| Style | House |
| HOA Dues | $161 |
| Sub-Type | Resale |
| Status | Active |
| Year | 2009 |
| Days On Site | 19 |
| Listing Provided By | eXp Realty | Aaron Taylor |
Features
| Bed(s) | 3 |
|---|---|
| Bath(s) | 5 Total |
| SQ Feet | 2,602 |
| Garage | 3 |
| Story(s) | 2 |
| Zoning | Single Family |
| Acreage | 0.71 |
Interior
| Cooling | Central Air, Electric |
|---|---|
| Heating | Central, Electric |
| Heating Yes / No | Yes |
| Cooling Yes / No | Yes |
| Interior Features | Bathroomon Main Level, Bedroom On Main Level, Ceiling Fans, Half Bathon Main Level, Primary Downstairs, Window Treatments |
| Window Features | Blinds, Double Pane Windows |
| Furnished | Unfurnished |
| Appliances | Built In Electric Oven, Electric Cooktop, Disposal, Microwave |
| Fireplaces Total | 1 |
| Fireplace Yes / No | Yes |
Exterior
| Exterior Features | Built In Barbecue, Barbecue, Patio, Private Yard, Rv Hookup, Awnings, Sprinkler Irrigation |
|---|---|
| Roof | Tile |
| Lot Features | Quarter To One Acre, Drip Irrigation Bubblers, Desert Landscaping, Landscaped |
| Fencing | Block, Back Yard |
Parking
| Attached Garage Yes / No | Yes |
|---|---|
| Parking Features | Attached, Garage, Garage Door Opener, Inside Entrance, Private, Rv Hook Ups, Rv Gated, Rv Access Parking, Rv Paved |
| Garage Yes / No | Yes |
Utilities
| Utilities | Electricity Available, Underground Utilities |
|---|---|
| Electric | Photovoltaics None |
| Sewer | Public Sewer |
Location
| Senior Community Yes / No | No |
|---|
Other
| List Aor | Greater Las Vegas Association Of Realtors Inc |
|---|
Taxes
| Property | 3331 |
|---|
Area Information
| State | NV |
|---|---|
| County | Clark |
| City | Logandale |
| Zip Code | 89021 |
| Community Name | Valley Heights |
| Listing VS Median (in Valley Heights) | |
Price: $599,000 low | high Med: $599,000 sqft: 2,602 low | high Med: 2,571 $ / sqft: $230 low | high Med: $233 On site: 19 low | high Med: 53.5 | |
Market Activity 89021
Request a showing
Request a showing
Contact
Learn More About This Property

| State | NV |
|---|---|
| County | Clark |
| City | Logandale |
| Zip Code | 89021 |
| Community Name | Valley Heights |
| Listing VS Median (in Valley Heights) | |
Price: $599,000 low | high Med: $599,000 sqft: 2,602 low | high Med: 2,571 $ / sqft: $230 low | high Med: $233 On site: 19 low | high Med: 53.5 | |