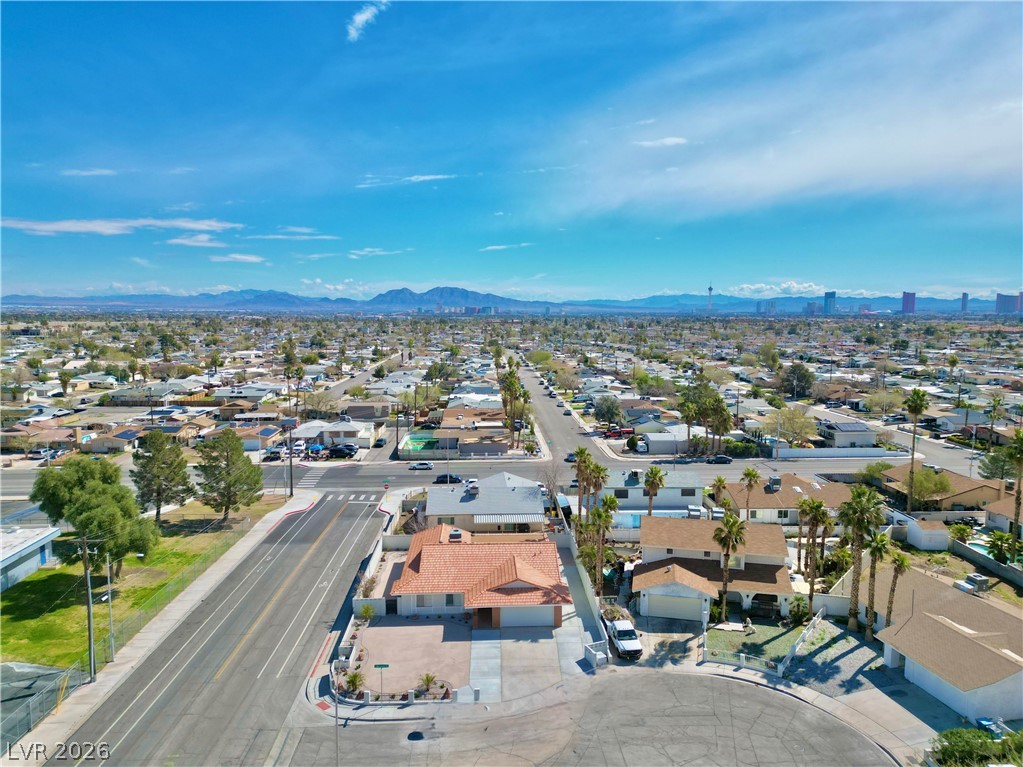
405 Holcomb Circle,Las Vegas, NV 89107
Las Vegas, NV 89107

Description
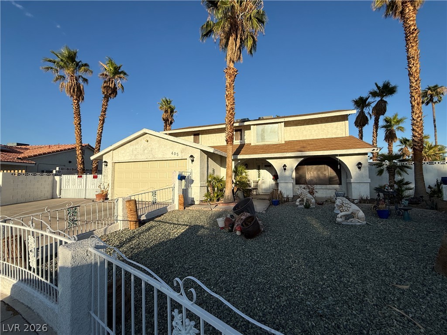
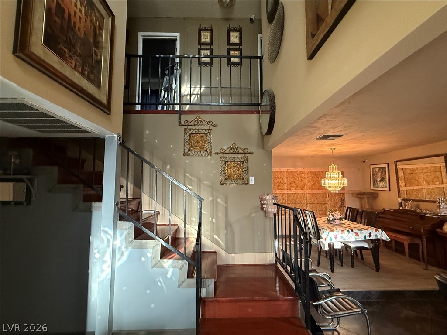
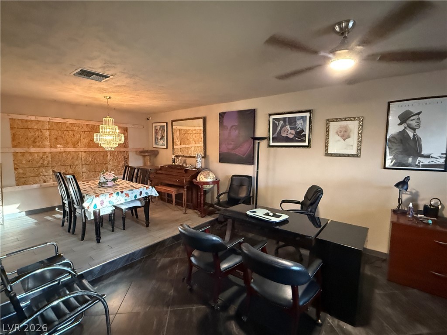
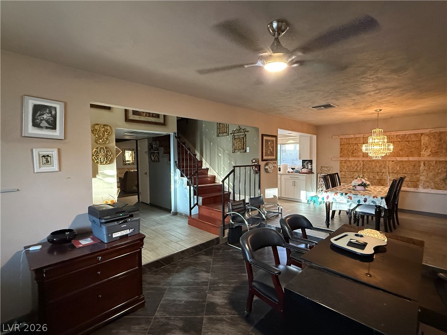
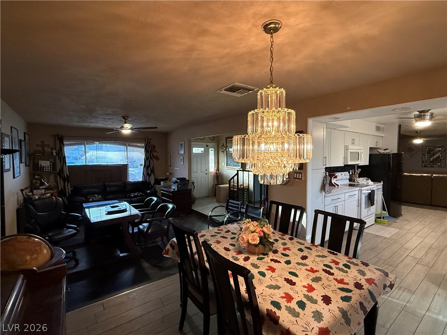
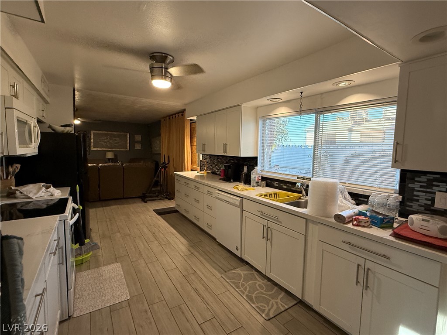
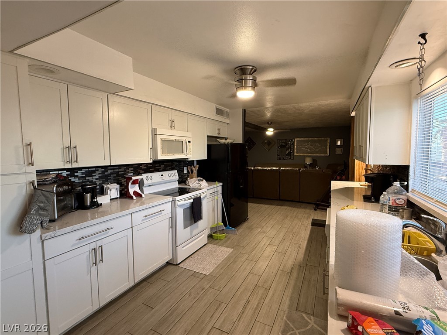
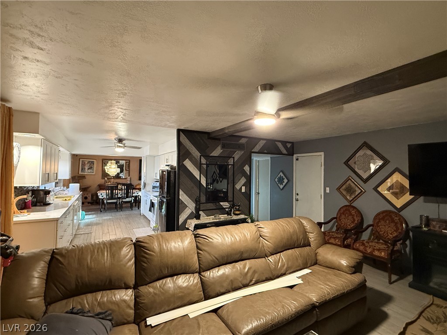
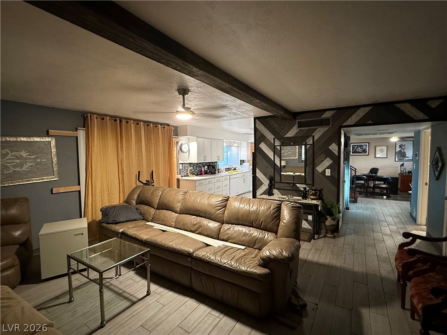
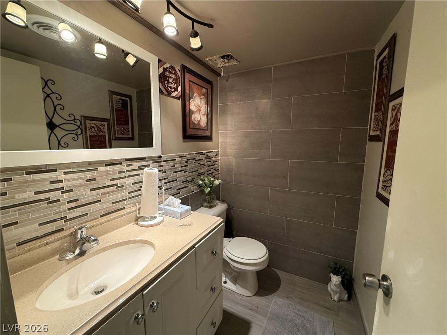
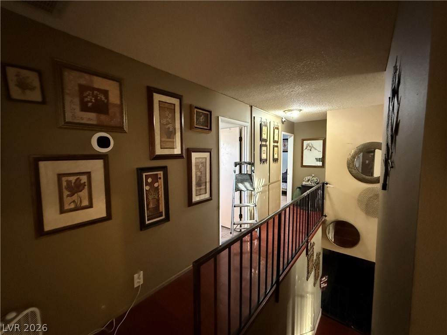
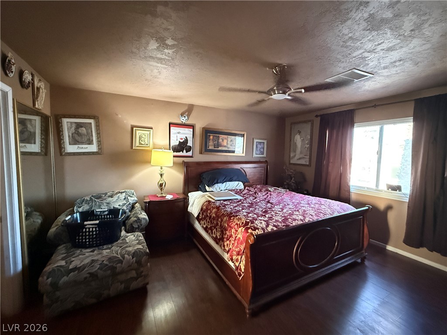
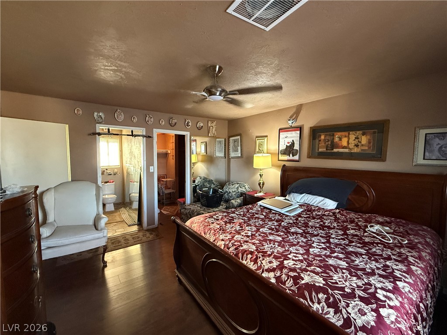
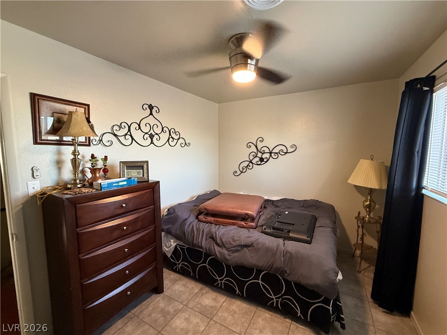
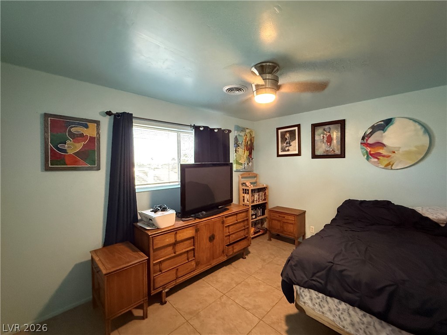
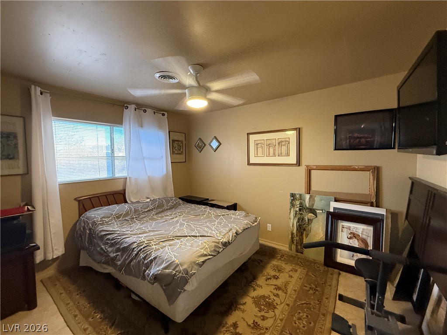
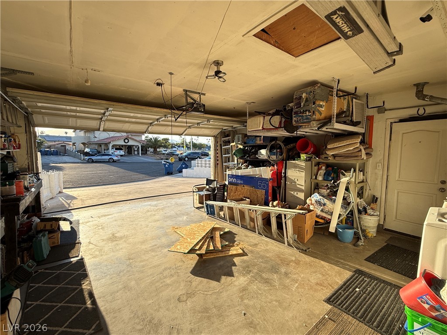
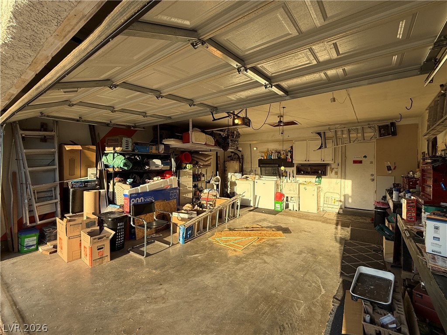
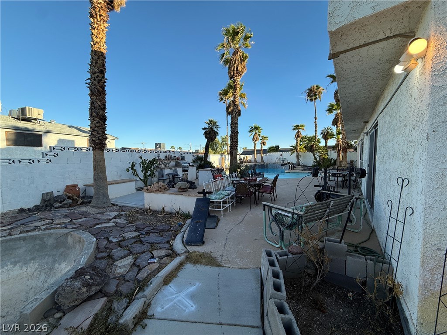
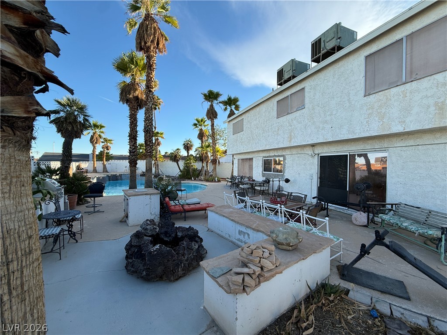
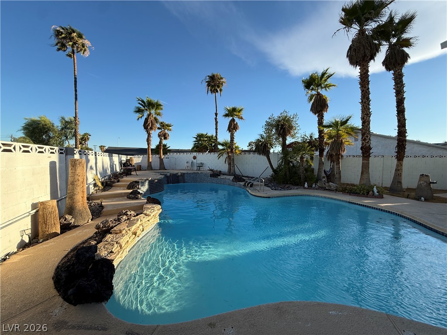
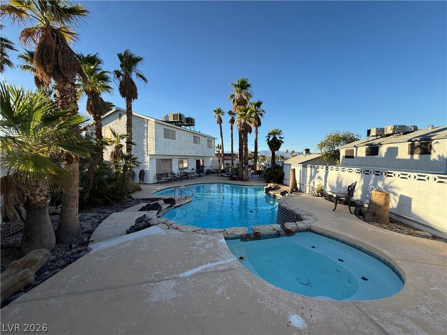
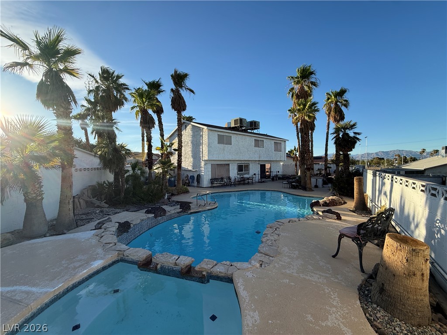
The classic stucco exterior anchors this impressive two-level residence situated on a 0.19-acre lot in Las Vegas. Boasting 2,114 square feet of living space, this home features four bedrooms, two full bathrooms, and one half bathroom. A fenced front yard with wrought iron fencing leads to the entrance, while a spacious garage with concrete flooring, a ceiling fan, and washer and dryer hookups provides direct interior access. Inside, the multi-level layout is served by central air cooling and includes a versatile den and dining area. The interior spaces feature a combination of flooring materials, including hardwood, laminate, and tile. Ceiling fans and blinds are installed throughout the residence to enhance comfort and privacy. The private backyard is fully fenced and designed for outdoor recreation, featuring an in-ground pool/spa combo with a waterfall and an in-ground spa. An expansive concrete patio offers plenty of space for outdoor seating, complete with a barbecue stub and a fire pit. This Las Vegas property combines extensive interior living spaces with a fully equipped private backyard oasis. Contact us today to schedule your private tour of this residence.
Details
| MLS # | 2812584 |
|---|---|
| Listing Type | For Sale |
| Style | House |
| Sub-Type | Resale |
| Status | Active |
| Year | 1973 |
| Days On Site | 21 |
| Listing Provided By | Barrett & Co, Inc | Lee K. Barrett |
Features
| Bed(s) | 4 |
|---|---|
| Bath(s) | 3 Total |
| SQ Feet | 2,114 |
| Garage | 2 |
| Pool | Yes |
| Story(s) | 2 |
| Zoning | Single Family |
| Acreage | 0.19 |
Interior
| Cooling | Central Air, Electric |
|---|---|
| Heating | Central, Electric |
| Heating Yes / No | Yes |
| Cooling Yes / No | Yes |
| Interior Features | Bathroomon Main Level, None |
| Furnished | Unfurnished |
| Appliances | Electric Range |
| Fireplaces Total | 0 |
| Fireplace Yes / No | No |
Exterior
| Exterior Features | Private Yard |
|---|---|
| Roof | Composition, Shingle |
| Lot Features | Desert Landscaping, Landscaped, Less Than Quarter Acre |
| Fencing | Block, Back Yard |
Parking
| Attached Garage Yes / No | Yes |
|---|---|
| Parking Features | Attached, Garage, Private |
| Garage Yes / No | Yes |
Utilities
| Utilities | Underground Utilities |
|---|---|
| Electric | Photovoltaics None |
| Sewer | Public Sewer |
Location
| Senior Community Yes / No | No |
|---|
Other
| List Aor | Greater Las Vegas Association Of Realtors Inc |
|---|
Taxes
| Property | 1726 |
|---|
Area Information
| State | NV |
|---|---|
| County | Clark |
| City | Las Vegas |
| Zip Code | 89107 |
| Community Name | Charleston Lewis Homes |
| Listing VS Median (in Charleston Lewis Homes) | |
Price: $450,000 low | high Med: $467,500 sqft: 2,114 low | high Med: 2,097 $ / sqft: $213 low | high Med: $223 On site: 21 low | high Med: 46.5 | |
Market Activity 89107
Request a showing
Request a showing
Contact
Learn More About This Property

| State | NV |
|---|---|
| County | Clark |
| City | Las Vegas |
| Zip Code | 89107 |
| Community Name | Charleston Lewis Homes |
| Listing VS Median (in Charleston Lewis Homes) | |
Price: $450,000 low | high Med: $467,500 sqft: 2,114 low | high Med: 2,097 $ / sqft: $213 low | high Med: $223 On site: 21 low | high Med: 46.5 | |