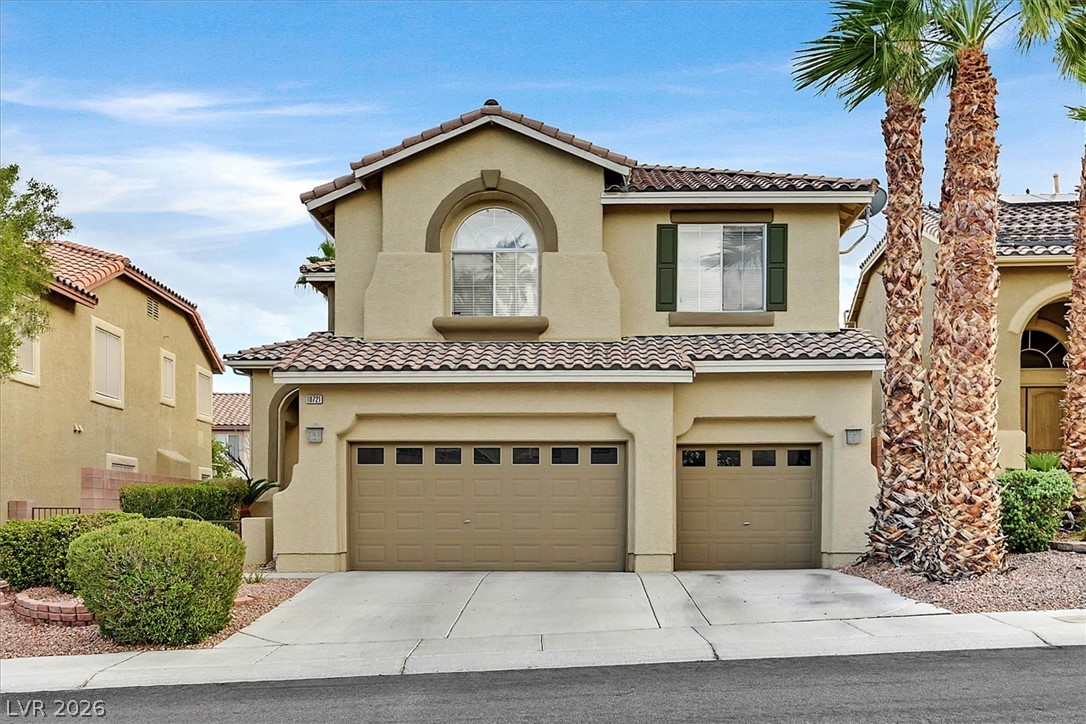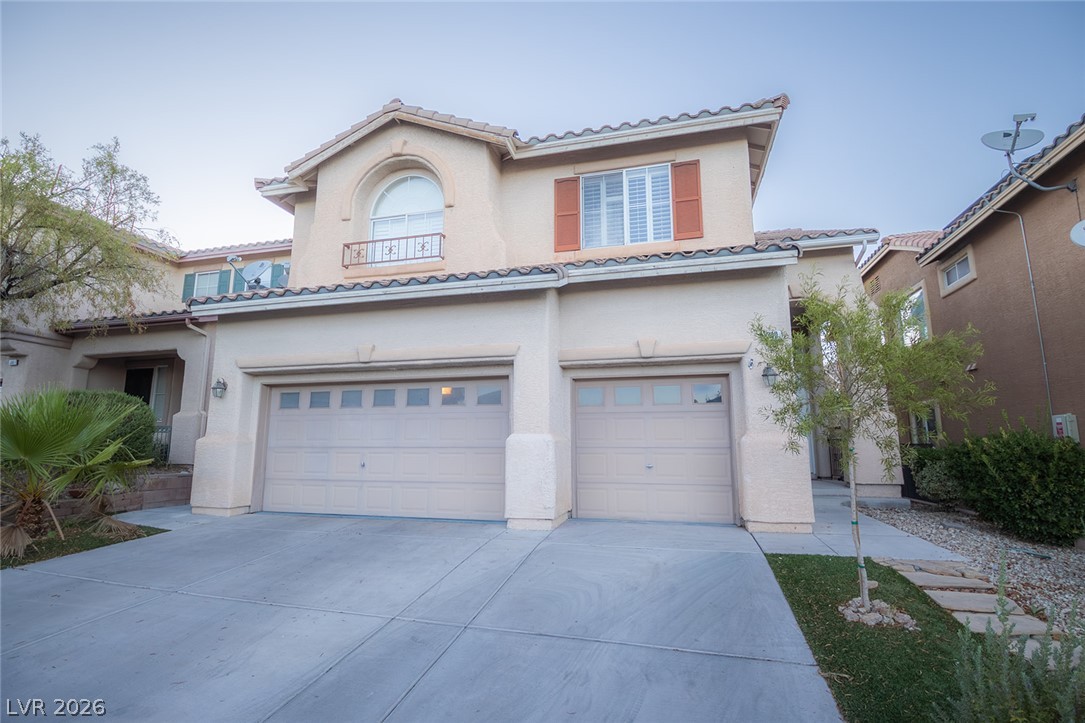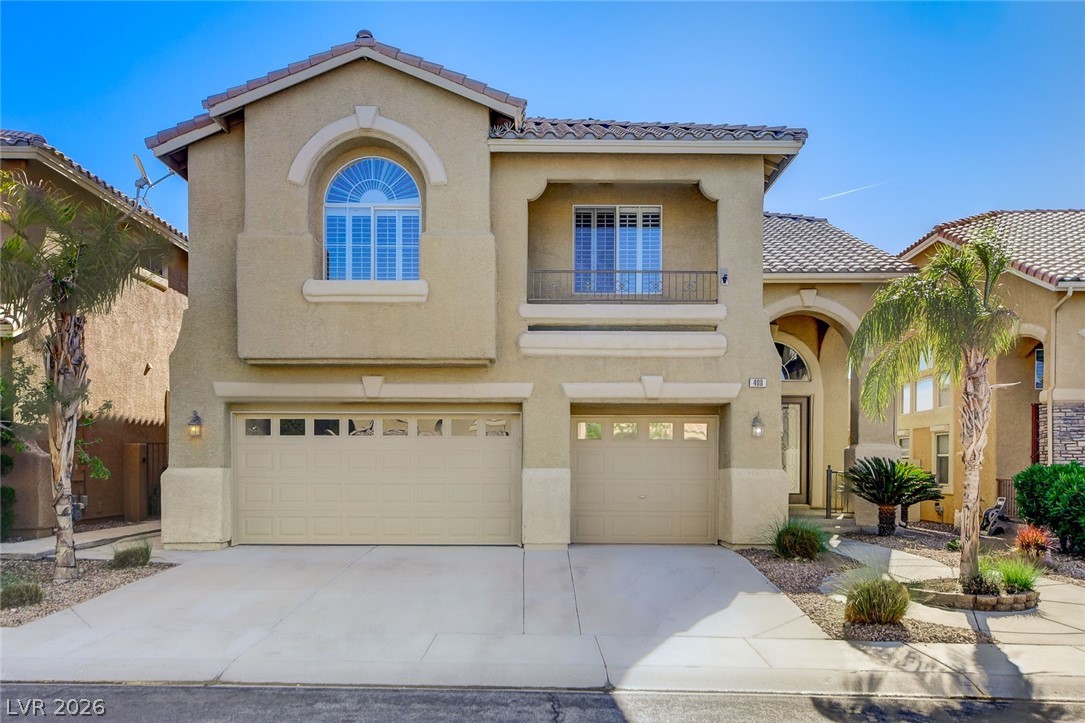
408 Silver Prairie Court,Las Vegas, NV 89144
Las Vegas, NV 89144



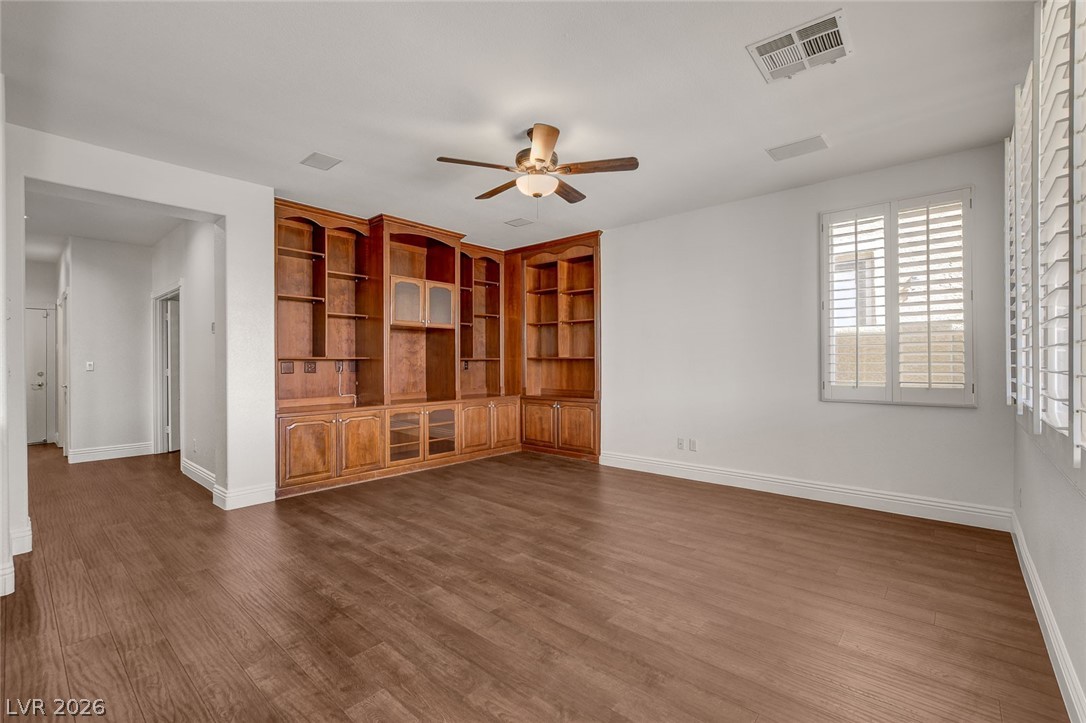
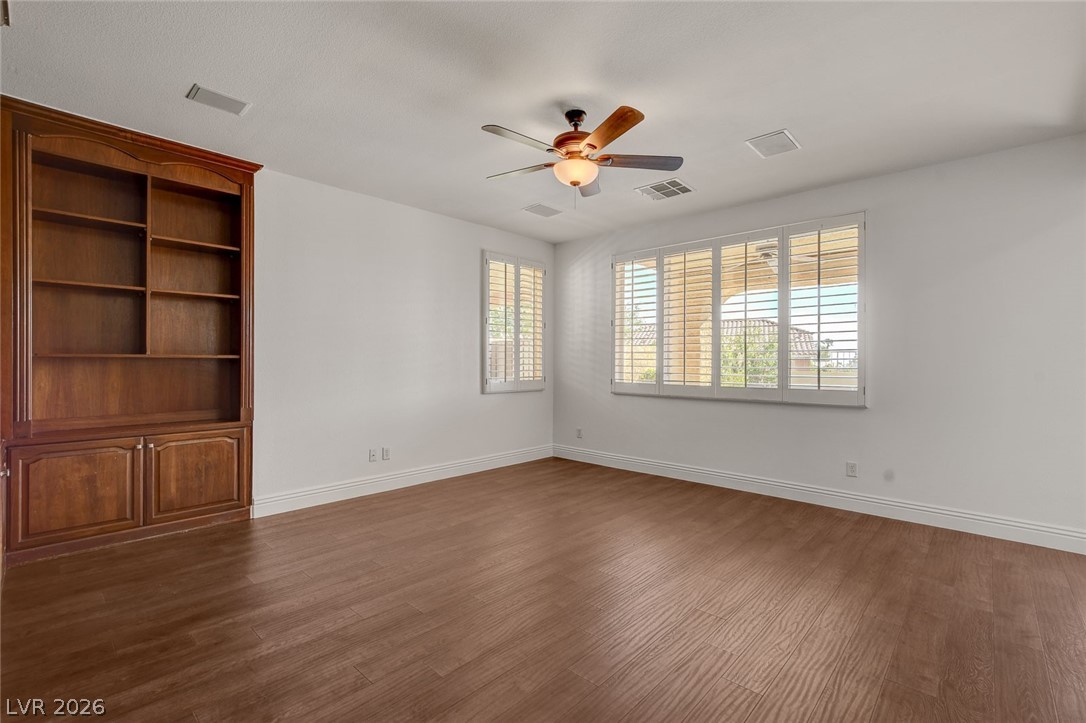
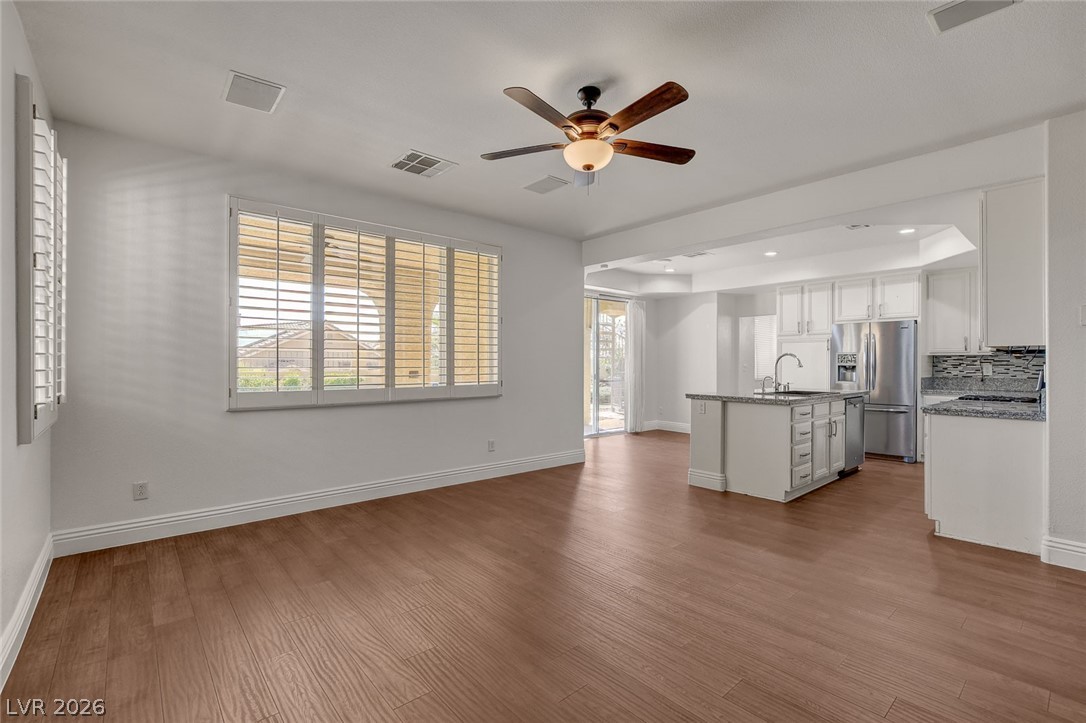
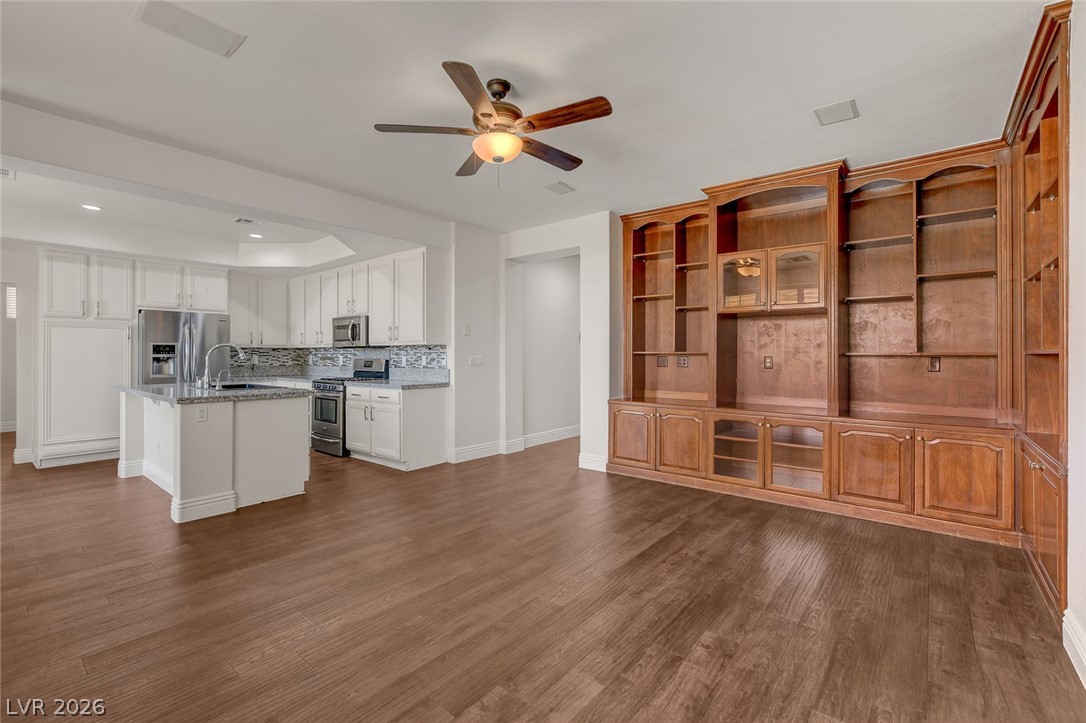












Description
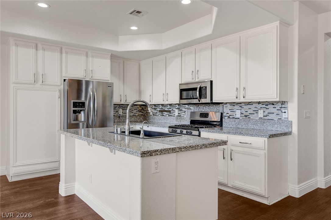
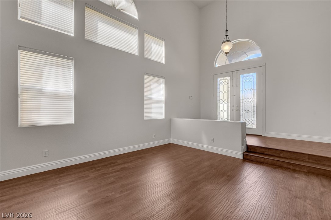
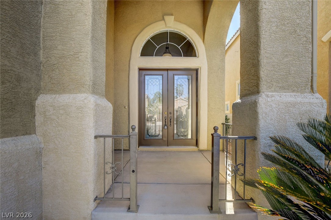
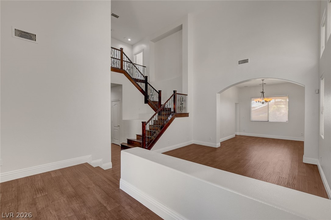
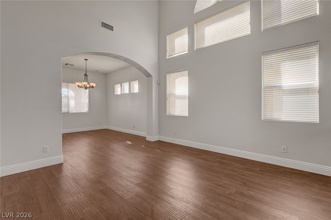
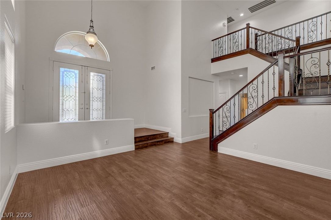
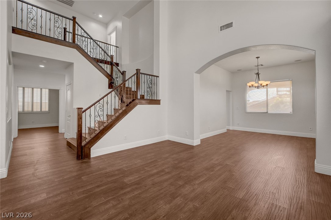
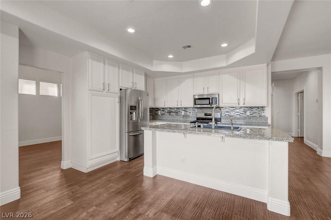
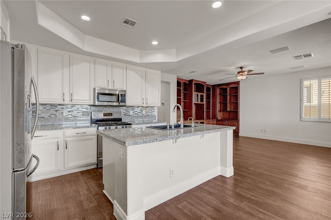
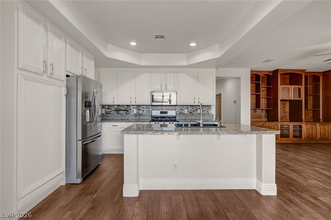
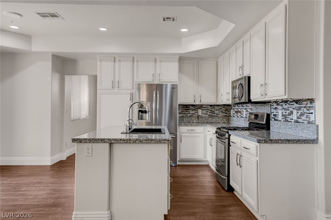
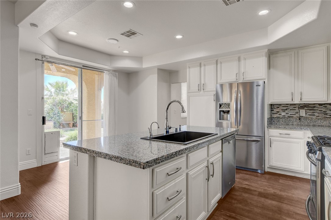
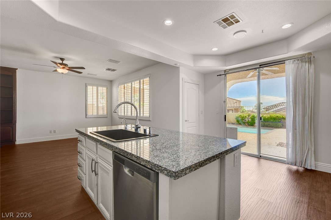
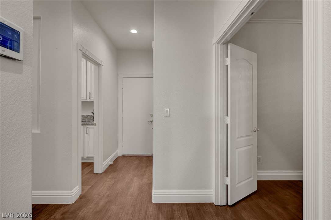
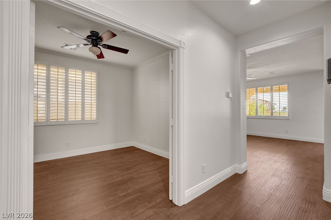
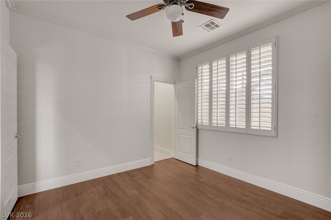
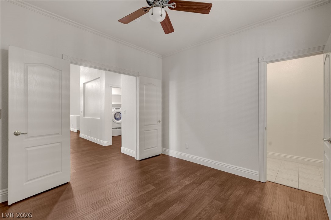
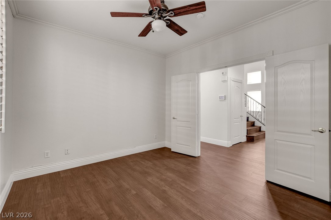
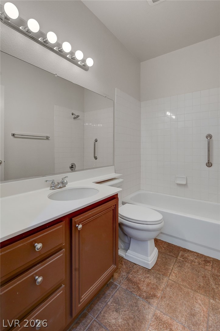
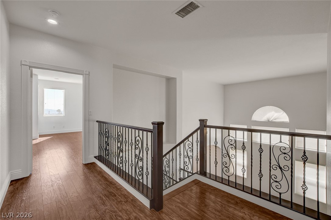
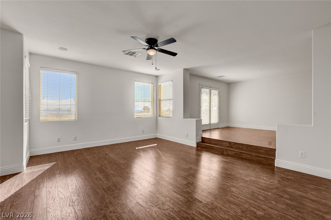
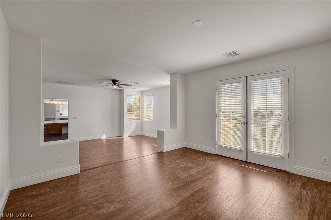
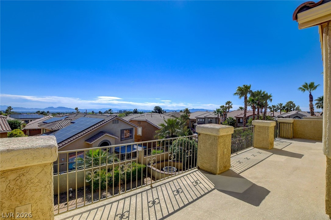
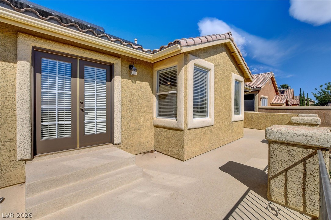
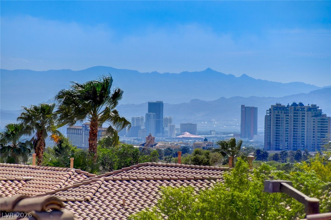
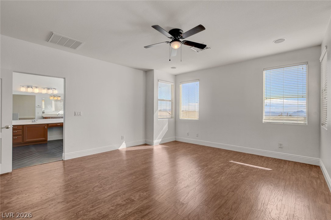
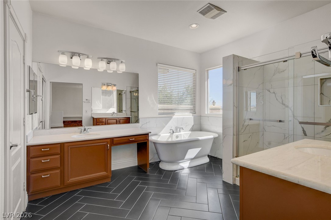
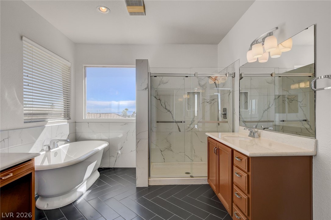
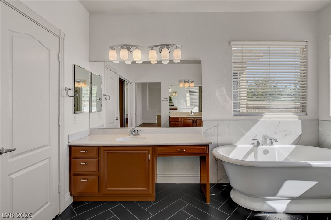
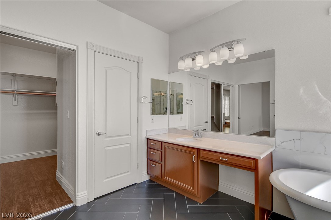
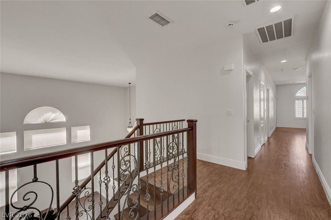
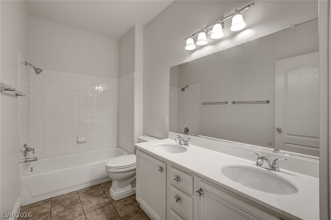
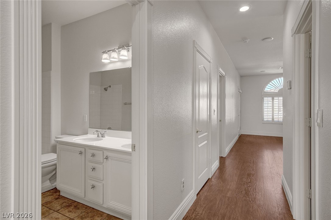
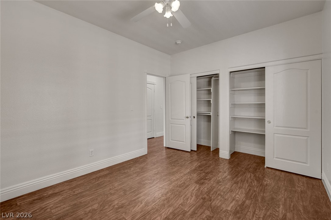
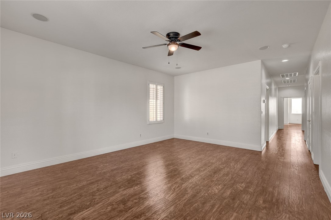
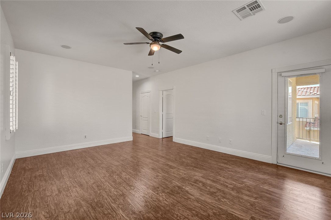
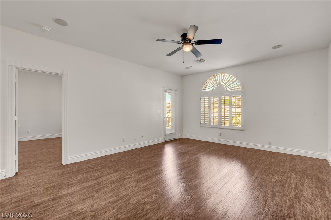
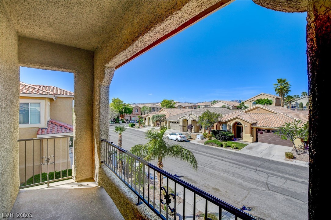
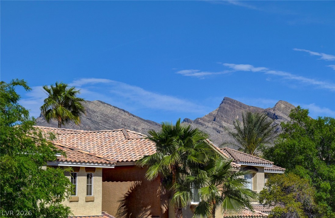
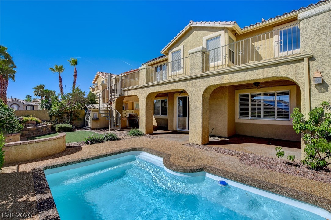
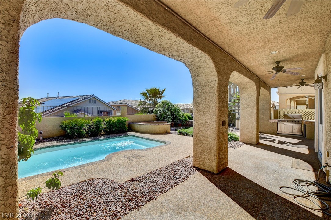
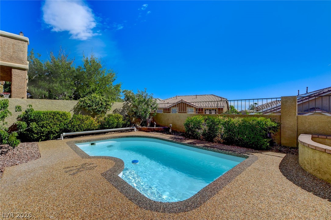
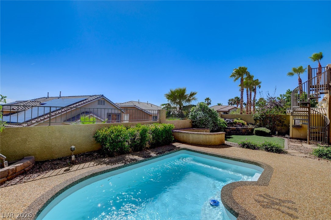
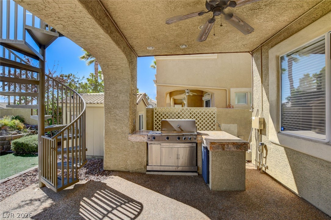
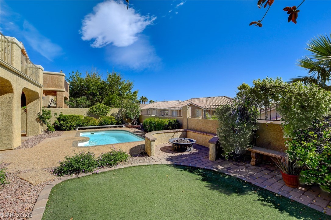
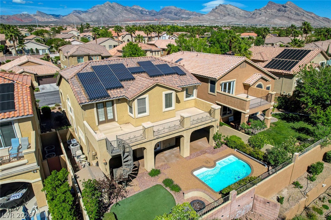
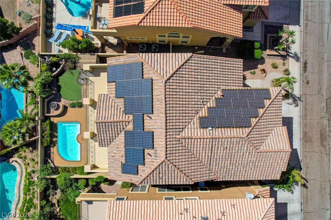
Stunning four-bedroom plus loft with pool in Summerlin showcases breathtaking views of the Las Vegas Strip. Enjoy vaulted ceilings and an open layout drenched in natural light. The remodeled kitchen features granite countertops, stainless steel appliances, large pantry, and a breakfast bar with views of the sparkling pool. The open living room has custom built-in cabinetry plus there's a bedroom with a full bathroom downstairs. Ascend the stunning wrought-iron staircase to discover three oversized bedrooms and a versatile loft area. The primary suite boasts a sitting area and double doors leading to a private balcony with jaw dropping views of the Las Vegas strip and yard, plus a staircase leading down to the yard. Remodeled ensuite bath with new flooring, upgraded tile shower, and freestanding bathtub. Lush resort-style yard with a swimming pool, outdoor BBQ and kitchen, and a tranquil pond. This property perfectly blends luxury living with relaxation and entertainment.
Details
| MLS # | 2797642 |
|---|---|
| Listing Type | For Sale |
| Style | House |
| HOA Dues | $74 |
| Sub-Type | Resale |
| Status | Active Under Contract |
| Year | 2000 |
| Days On Site | 94 |
| Listing Provided By | Red Canyon Realty | Mercedes K Twigger |
Features
| Bed(s) | 4 |
|---|---|
| Bath(s) | 3 Total |
| SQ Feet | 3,101 |
| Garage | 3 |
| Pool | Yes |
| Story(s) | 2 |
| Zoning | Single Family |
| Acreage | 0.13 |
| Property View | Yes |
Interior
| Cooling | Central Air, Electric |
|---|---|
| Heating | Central, Gas |
| Heating Yes / No | Yes |
| Cooling Yes / No | Yes |
| Interior Features | Bathroomon Main Level, Bedroom On Main Level, Full Bath On Main Level, Window Treatments |
| Window Features | Plantation Shutters |
| Furnished | Unfurnished |
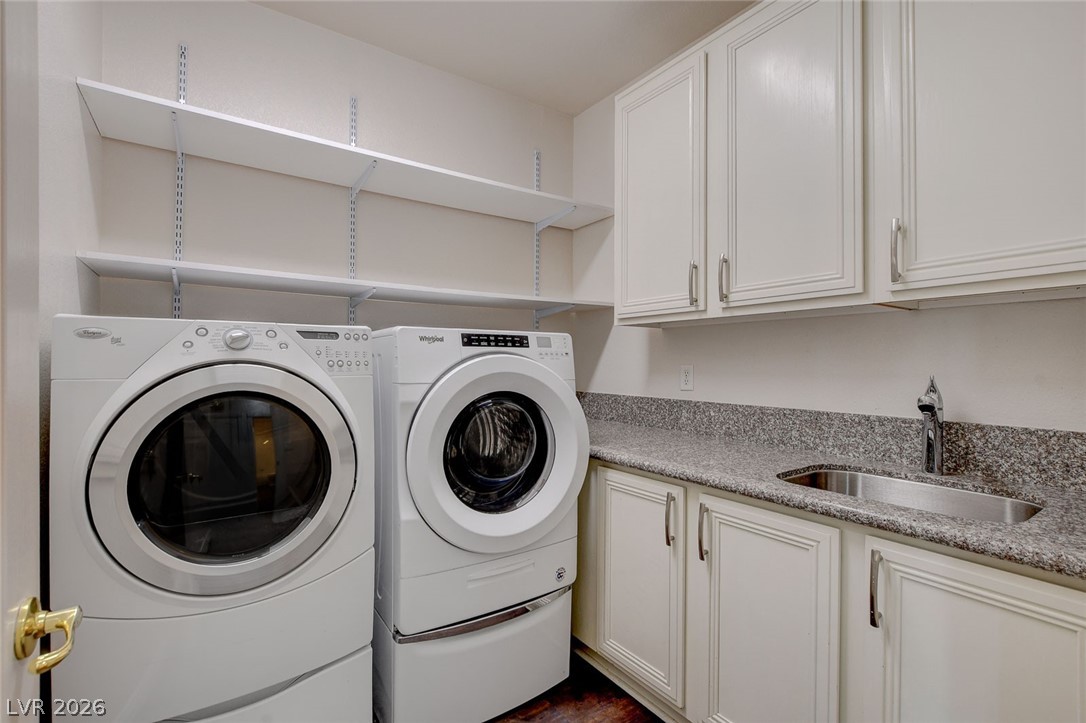
| Appliances | Built In Gas Oven, Double Oven, Dryer, Dishwasher, Gas Cooktop, Disposal, Refrigerator, Washer |
| Fireplaces Total | 0 |
| Fireplace Yes / No | No |
Exterior
| Exterior Features | Balcony, Sprinkler Irrigation |
|---|---|
| Roof | Tile |
| Lot Features | Cul De Sac, Drip Irrigation Bubblers, Desert Landscaping, Landscaped, Trees, Less Than Quarter Acre |
| Fencing | Block, Back Yard |
Parking
| Attached Garage Yes / No | Yes |
|---|---|
| Parking Features | Attached, Garage |
| Garage Yes / No | Yes |
Utilities
| Electric | Photovoltaics Third Party Owned |
|---|---|
| Sewer | Public Sewer |
Location
| Senior Community Yes / No | No |
|---|
Other
| List Aor | Greater Las Vegas Association Of Realtors Inc |
|---|
Taxes
| Property | 5552 |
|---|
Area Information
| State | NV |
|---|---|
| County | Clark |
| City | Las Vegas |
| Zip Code | 89144 |
| Community Name | Chardonnay #63 By Lewis Homes |
| Listing VS Median (in Chardonnay #63 By Lewis Homes) | |
Price: $749,900 low | high Med: $722,450 sqft: 3,101 low | high Med: 2,965 $ / sqft: $242 low | high Med: $244 On site: 94 low | high Med: 55 | |
Market Activity 89144
Request a showing
Request a showing
Contact
Learn More About This Property

| State | NV |
|---|---|
| County | Clark |
| City | Las Vegas |
| Zip Code | 89144 |
| Community Name | Chardonnay #63 By Lewis Homes |
| Listing VS Median (in Chardonnay #63 By Lewis Homes) | |
Price: $749,900 low | high Med: $722,450 sqft: 3,101 low | high Med: 2,965 $ / sqft: $242 low | high Med: $244 On site: 94 low | high Med: 55 | |