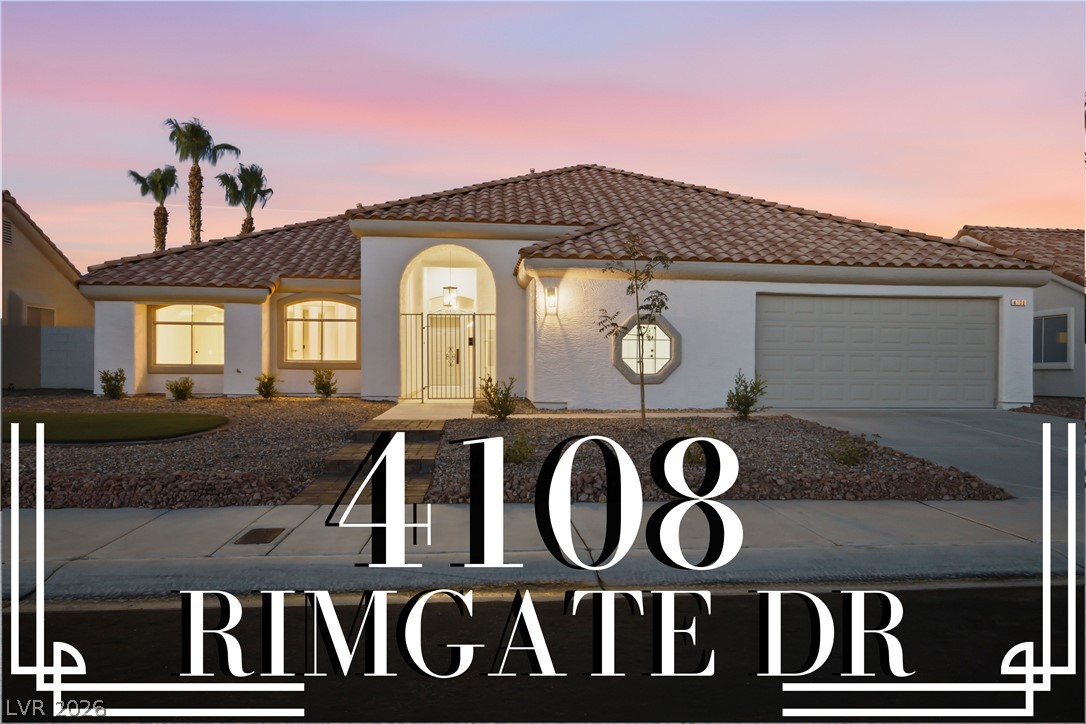
4108 Rimgate Drive,Las Vegas, NV 89129
Las Vegas, NV 89129

Description
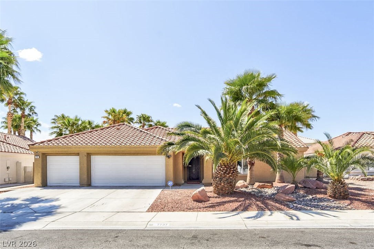
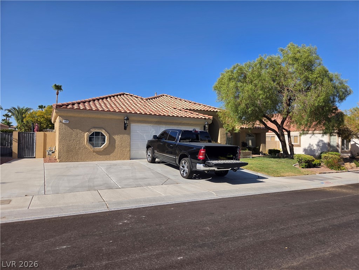
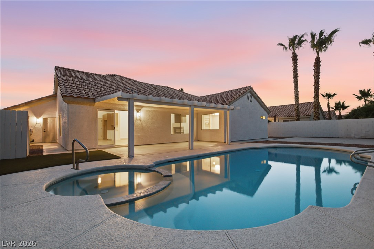
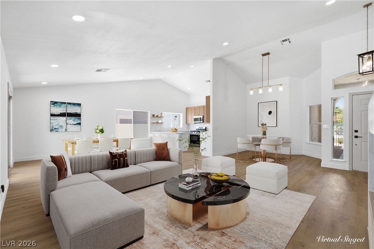
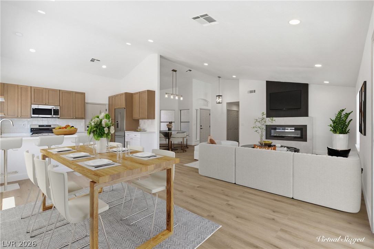
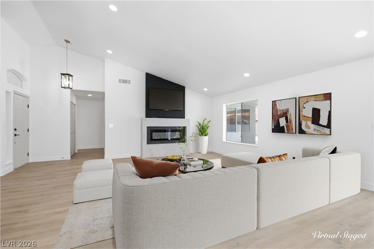
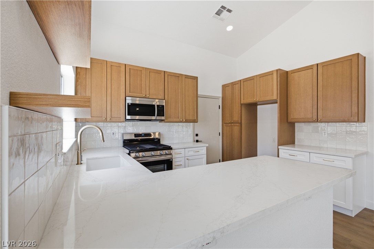
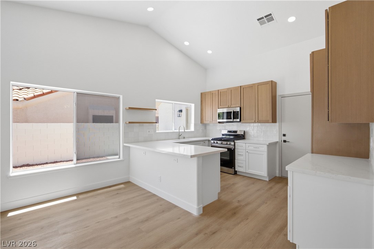
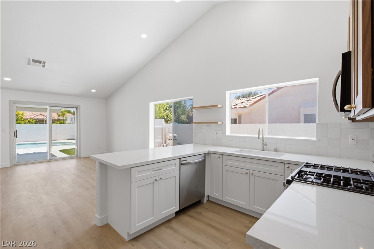
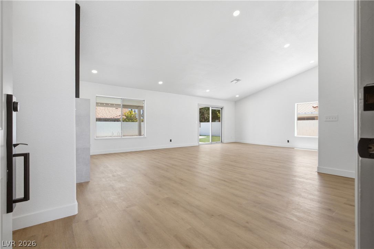
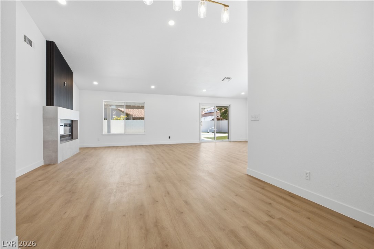
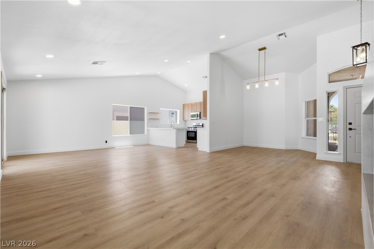
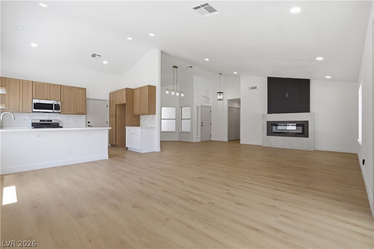
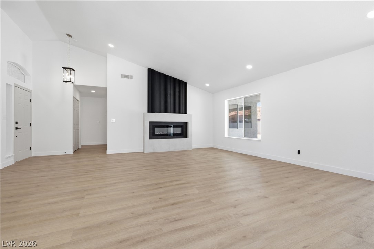
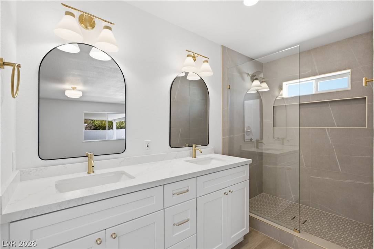
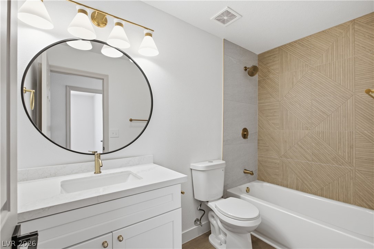
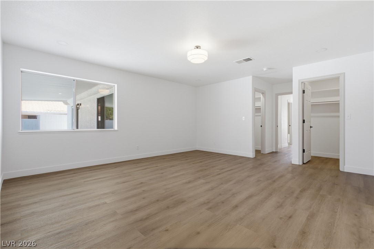
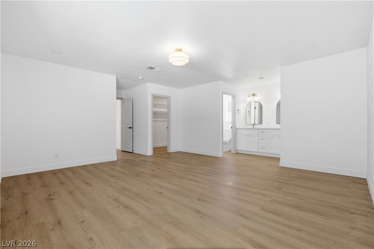
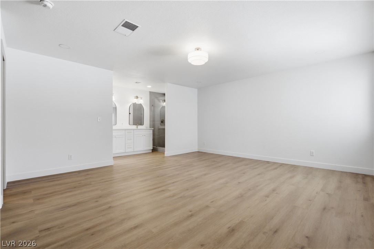
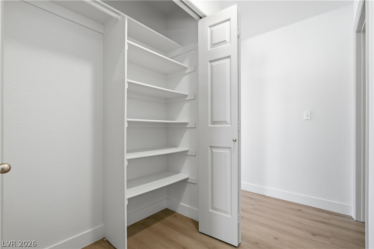
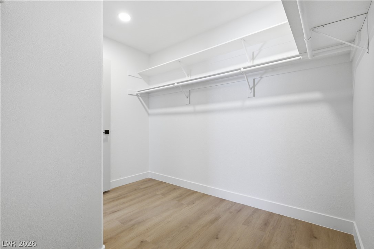
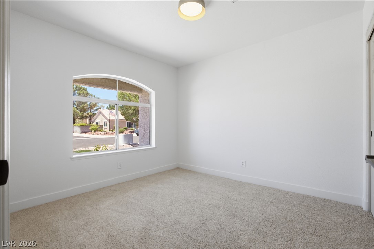
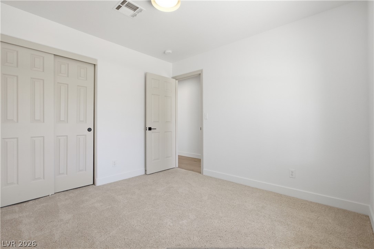
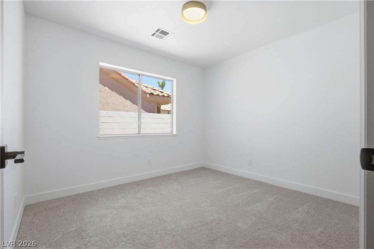
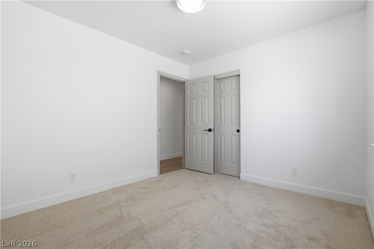
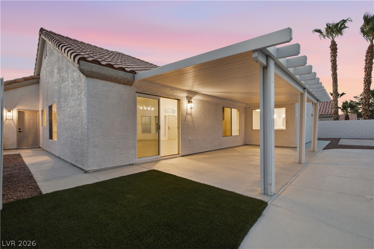
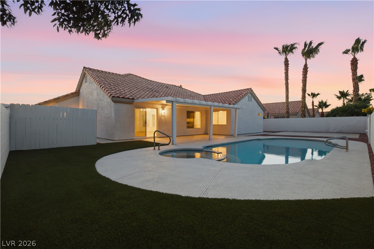
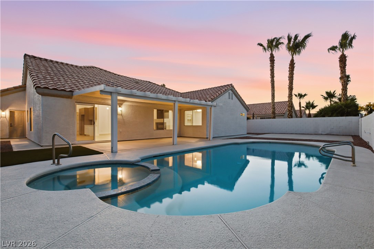
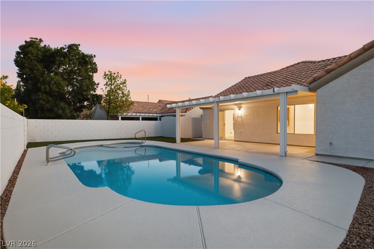
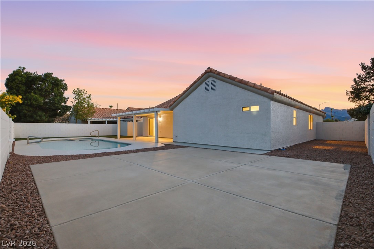
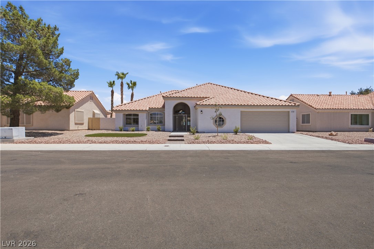
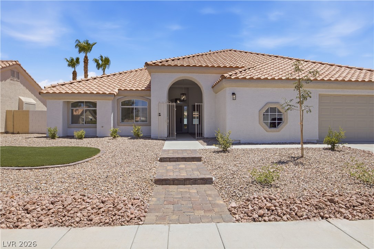
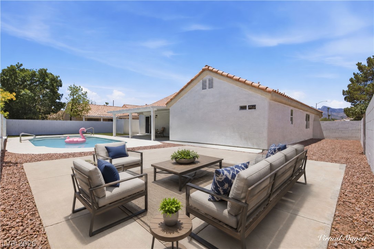
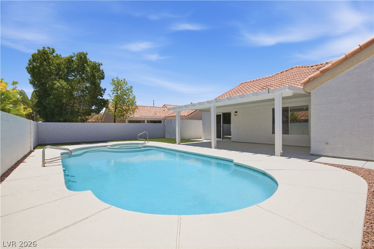
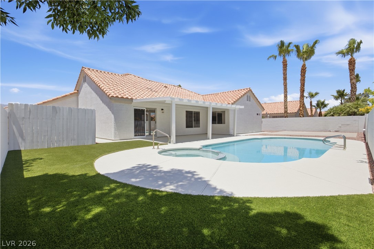
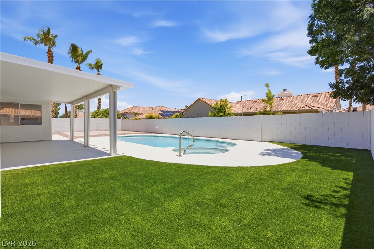
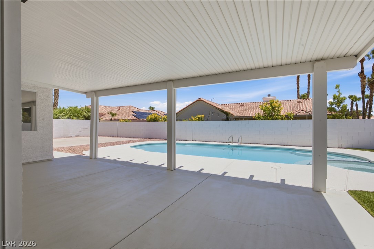
Welcome home to this beautifully remodeled single-story home, situated in a cul-de-sac in the Mountain Shadows community. Enjoy a spacious backyard featuring a covered patio and a in-ground pool and spa, perfect for relaxing or entertaining. Conveniently located with quick access to I-11, offering an easy commute to shopping, dining, and entertainment. Inside, you'll find an open floor plan highlighted by vaulted ceilings, an abundance of natural light, recessed lighting, modern fixtures, a stunning floor-to-ceiling tiled fireplace, laminate wood flooring, and plush carpet throughout. The inviting kitchen offers a garden view and features oak cabinetry, custom countertops, a tiled backsplash, stainless steel appliances, floating shelves, brass hardware, and a breakfast bar with additional seating. The newly remodeled, spa-inspired bathrooms showcase beautifully tiled showers with rainfall shower heads, modern vanities, framed mirrors, and designer lighting. Combining stylish updates with everyday comfort, this move-in ready home is ready for its next owner to enjoy!
Details
| MLS # | 2808698 |
|---|---|
| Listing Type | For Sale |
| Style | House |
| HOA Dues | $180 |
| Sub-Type | Resale |
| Status | Active Under Contract |
| Year | 1994 |
| Days On Site | 43 |
| Listing Provided By | Precision Realty | Jessica L. Beyer |
Features
| Bed(s) | 3 |
|---|---|
| Bath(s) | 2 Total |
| SQ Feet | 1,789 |
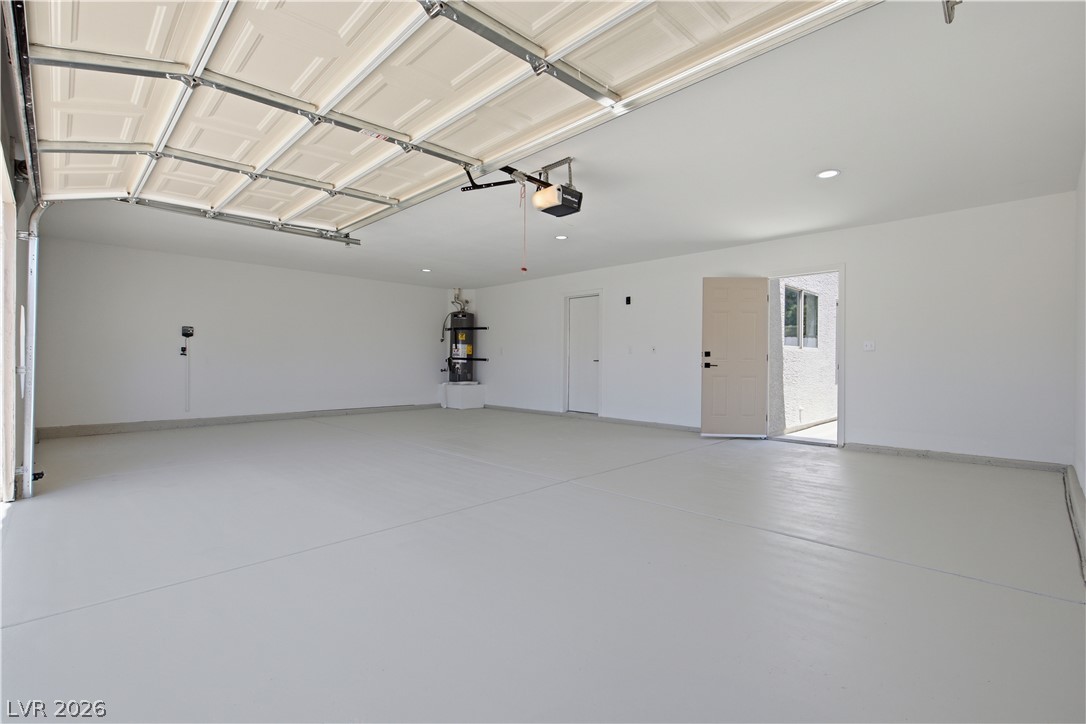
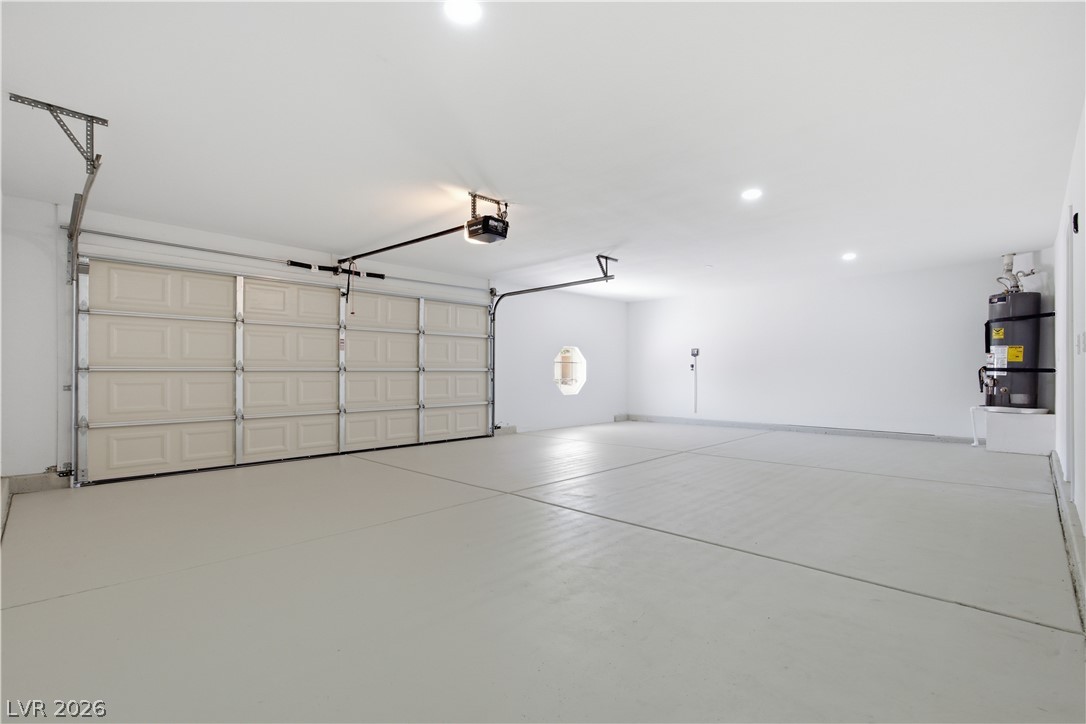
| Garage | 3 |
| Pool | Yes |
| Story(s) | 1 |
| Zoning | Single Family |
| Acreage | 0.18 |
Interior
| Cooling | Central Air, Electric |
|---|---|
| Heating | Central, None |
| Heating Yes / No | No |
| Cooling Yes / No | Yes |
| Interior Features | Bathroomon Main Level, Bedroom On Main Level, Primary Downstairs, None |
| Furnished | Unfurnished |
| Appliances | Dishwasher, Gas Cooktop, Disposal, Microwave |
| Fireplaces Total | 1 |
| Fireplace Yes / No | Yes |
Exterior
| Exterior Features | Patio, Private Yard |
|---|---|
| Roof | Tile |
| Lot Features | Landscaped, Rocks, Less Than Quarter Acre |
| Fencing | Block, Back Yard |
Parking
| Attached Garage Yes / No | Yes |
|---|---|
| Parking Features | Attached, Garage, Private |
| Garage Yes / No | Yes |
Utilities
| Utilities | Underground Utilities |
|---|---|
| Electric | Photovoltaics None |
| Sewer | Public Sewer |
Location
| Senior Community Yes / No | No |
|---|
Other
| List Aor | Greater Las Vegas Association Of Realtors Inc |
|---|
Taxes
| Property | 2613 |
|---|
Area Information
| State | NV |
|---|---|
| County | Clark |
| City | Las Vegas |
| Zip Code | 89129 |
| Community Name | Dave Brown West |
| Listing VS Median (in Dave Brown West) | |
Price: $559,999 low | high Med: $499,990 sqft: 1,789 low | high Med: 1,790 $ / sqft: $313 low | high Med: $279 On site: 43 low | high Med: 51 | |
Market Activity 89129
Request a showing
Request a showing
Contact
Learn More About This Property

| State | NV |
|---|---|
| County | Clark |
| City | Las Vegas |
| Zip Code | 89129 |
| Community Name | Dave Brown West |
| Listing VS Median (in Dave Brown West) | |
Price: $559,999 low | high Med: $499,990 sqft: 1,789 low | high Med: 1,790 $ / sqft: $313 low | high Med: $279 On site: 43 low | high Med: 51 | |