
 Price Reduced Listing
$399,000 $2,142 est/mo Sourced by Back At You
4109 Via Vaquero Avenue,Las Vegas, NV 89102
Las Vegas, NV 89102

An expansive concrete driveway leads to this classic single-level residence set against a vibrant evening sky.
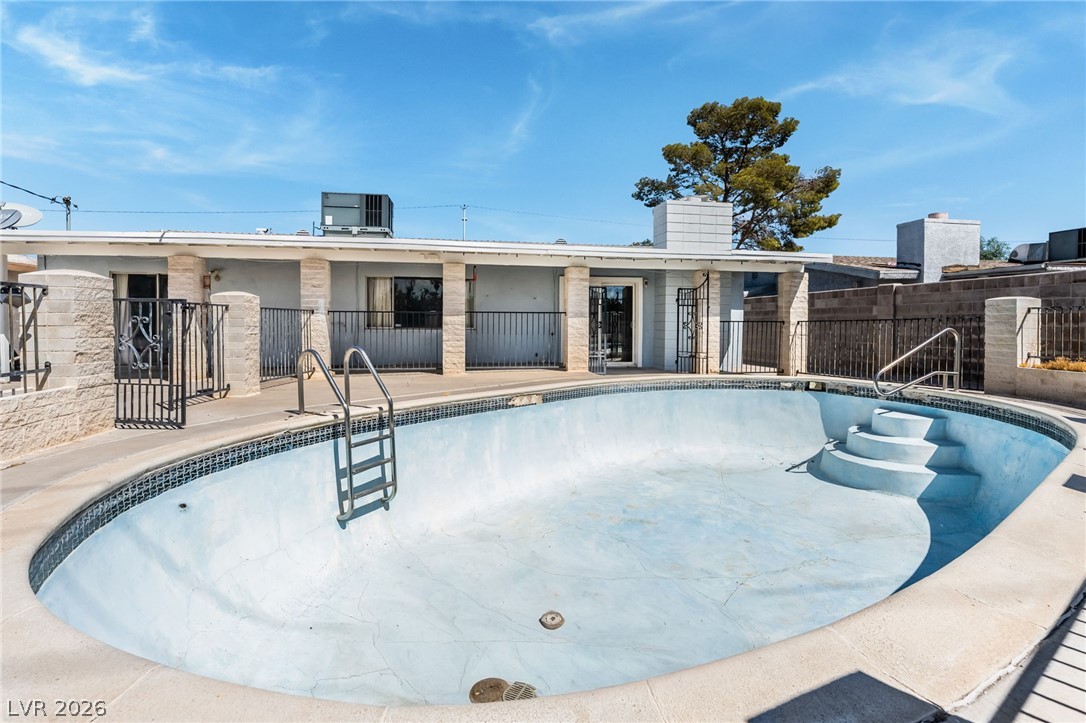
An inviting backyard oasis centers around a large concrete pool framed by a spacious patio.
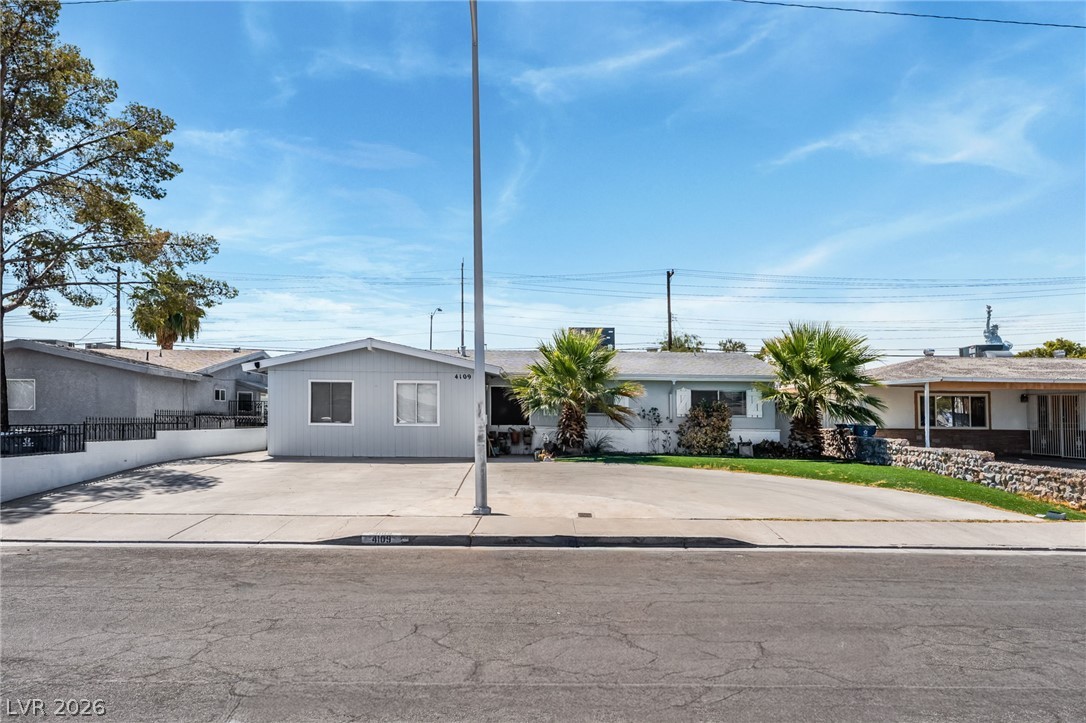
A spacious paved driveway provides abundant parking space in front of this single-story home.
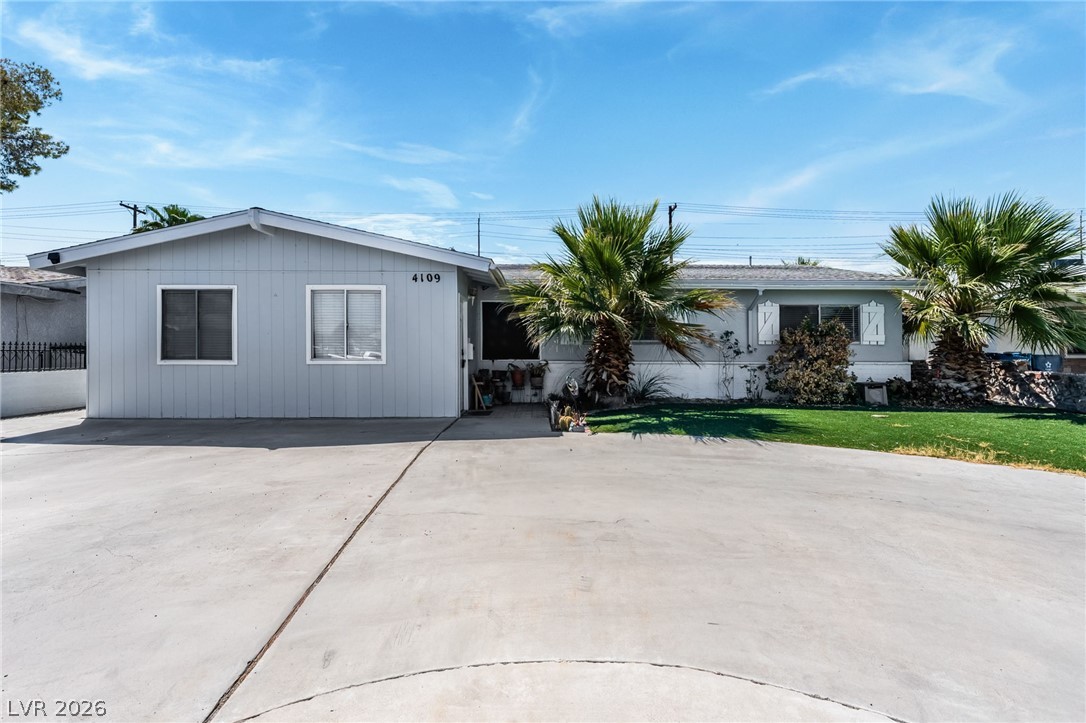
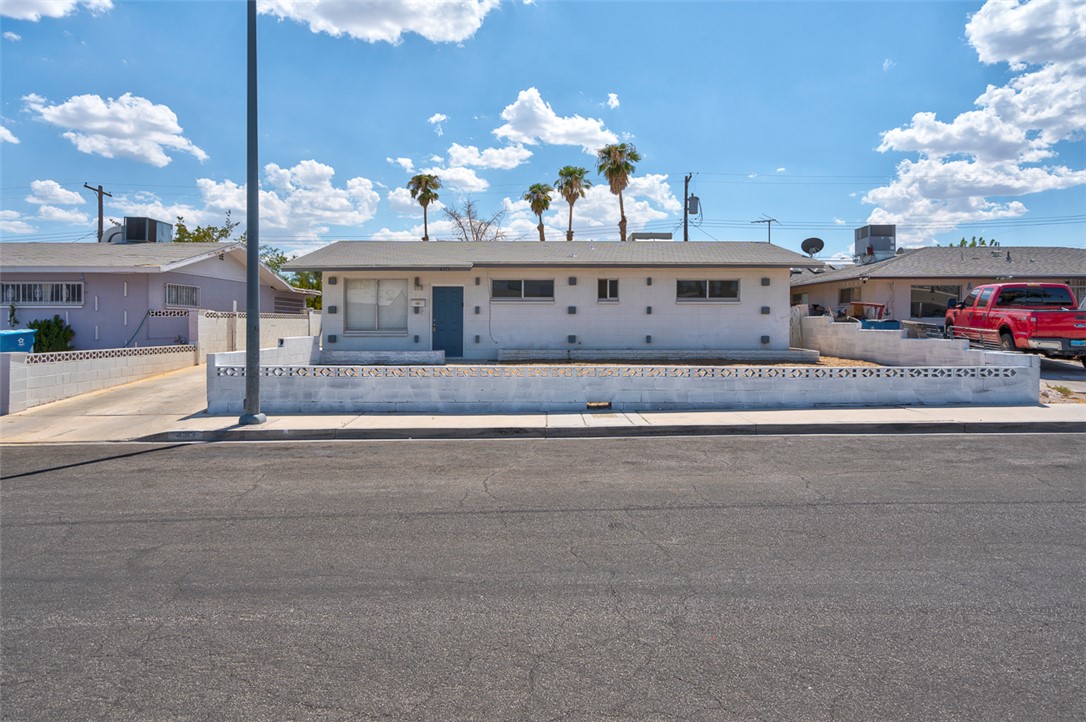
A spacious concrete driveway leads toward this classic single-story residence under clear blue skies.
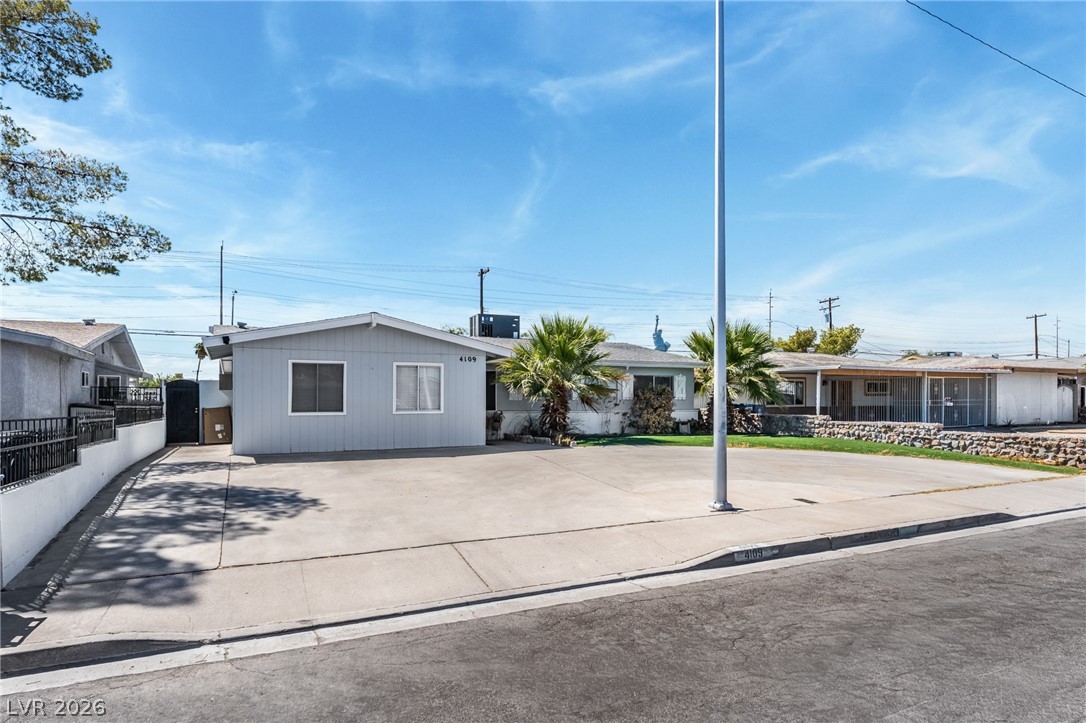
An expansive concrete driveway leads to a single-story home set under clear desert skies.
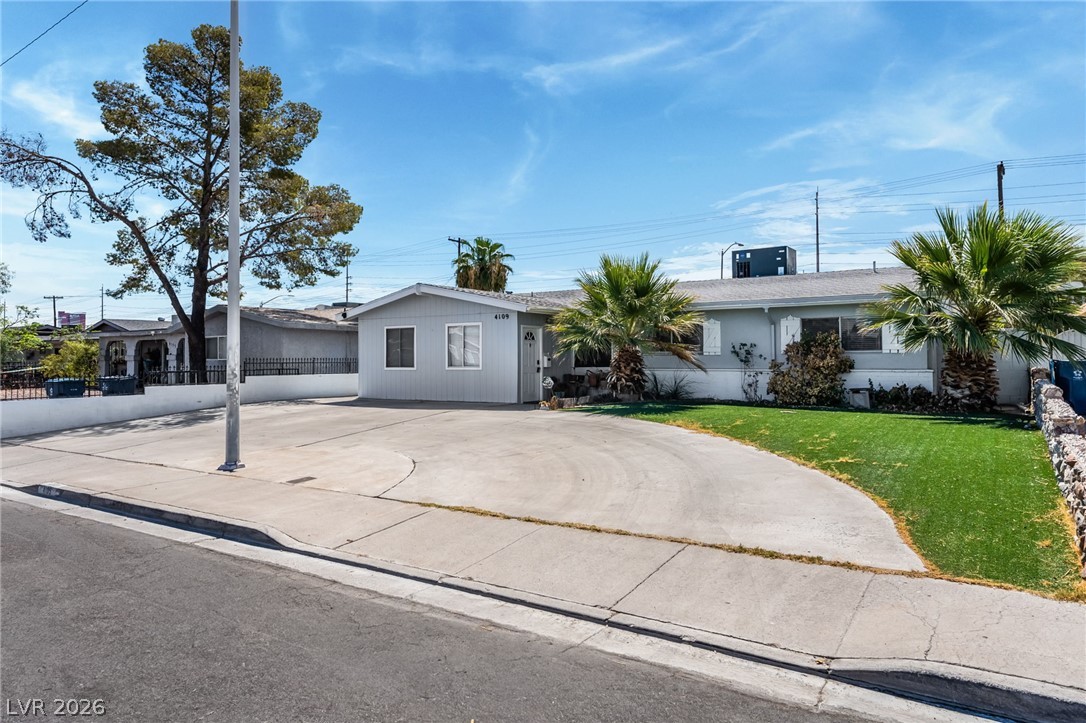
A spacious concrete driveway leads to this classic single-story residence with a manicured front lawn.
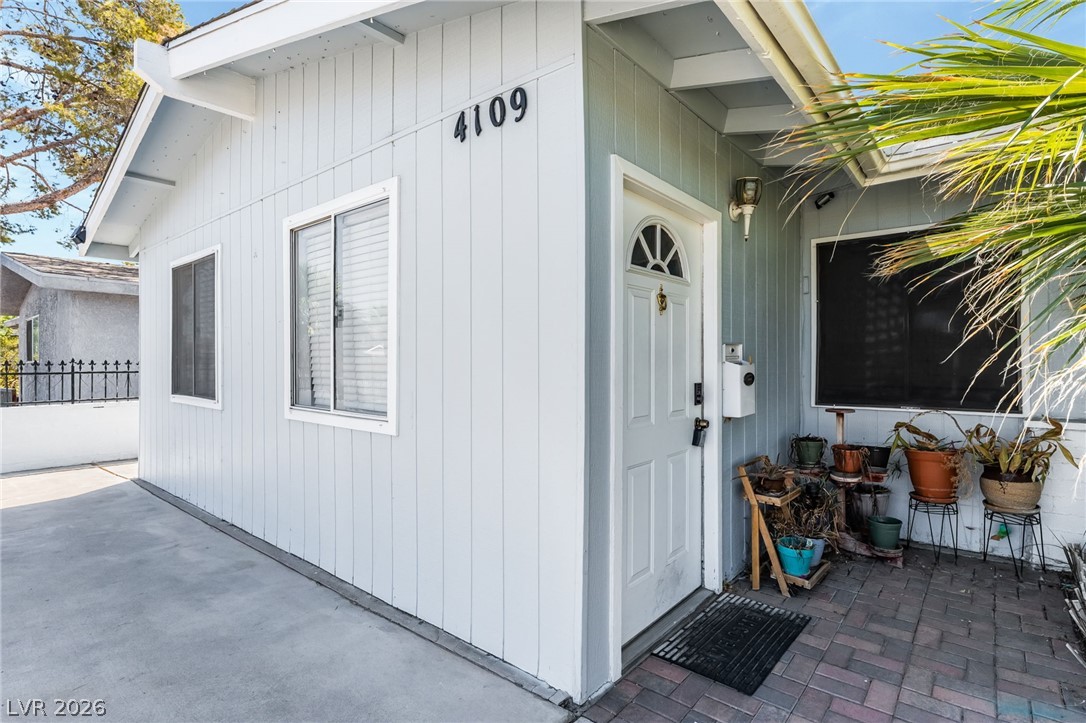
Board and batten siding pairs with a brick-paved entry to welcome guests.
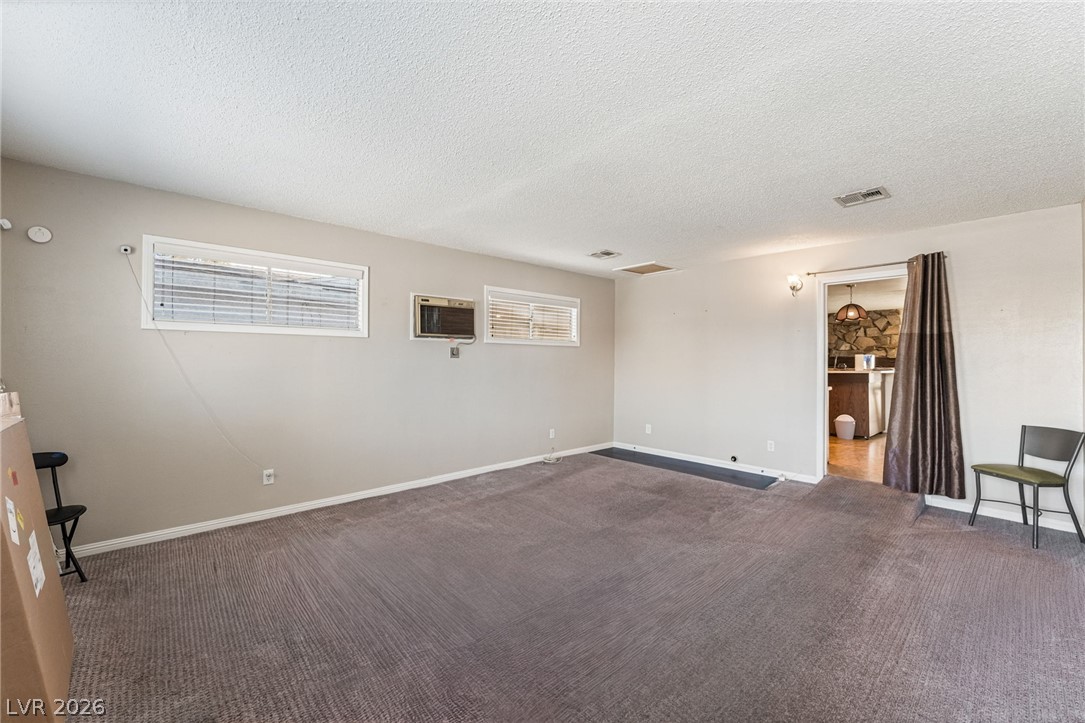
A spacious carpeted living area features clean neutral walls and a wide doorway transition.
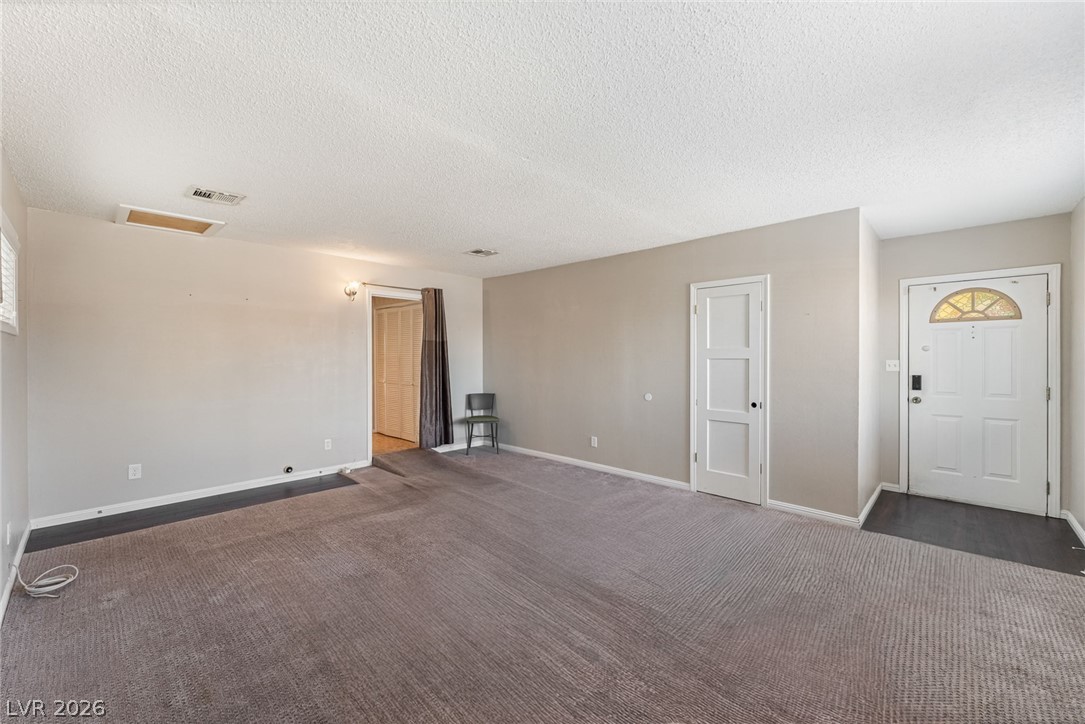
An open and versatile living space displays plush carpeting alongside a classic front entryway.
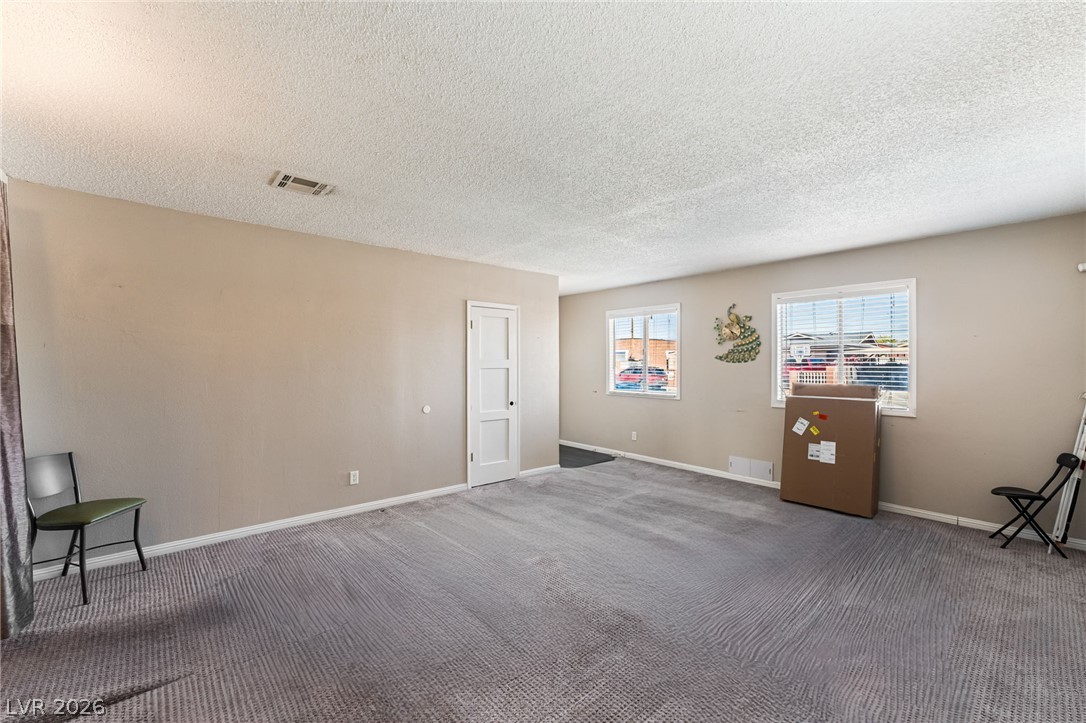
A spacious carpeted room features natural light from dual windows.
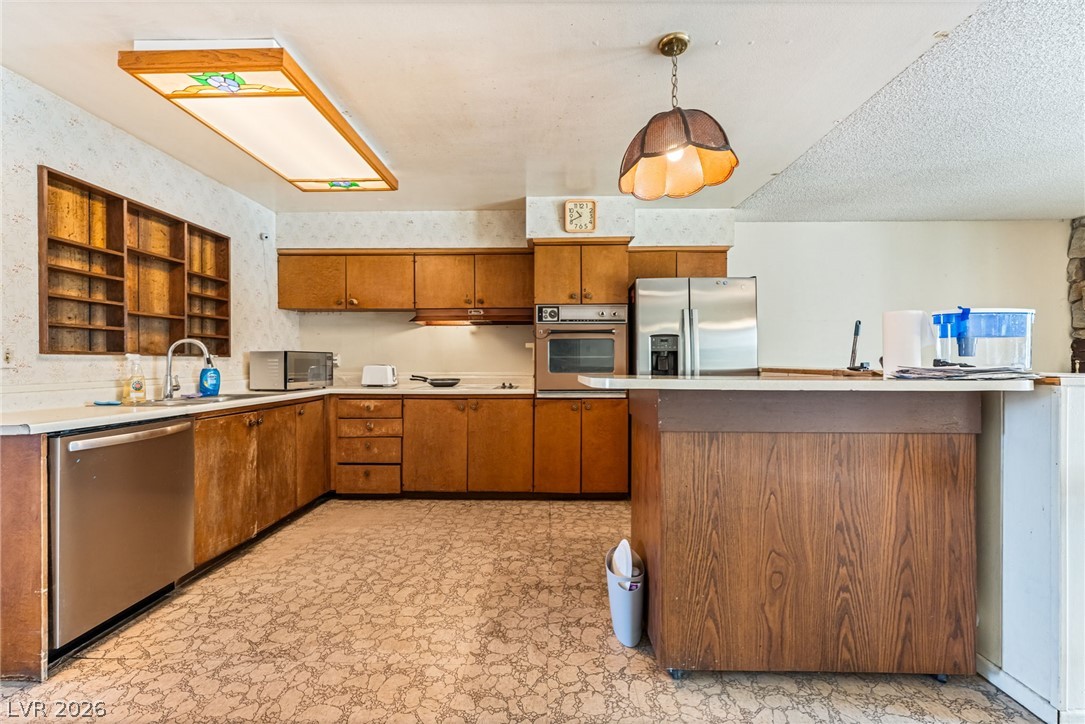
Vintage wooden cabinetry and built-in shelving define this functional kitchen layout.
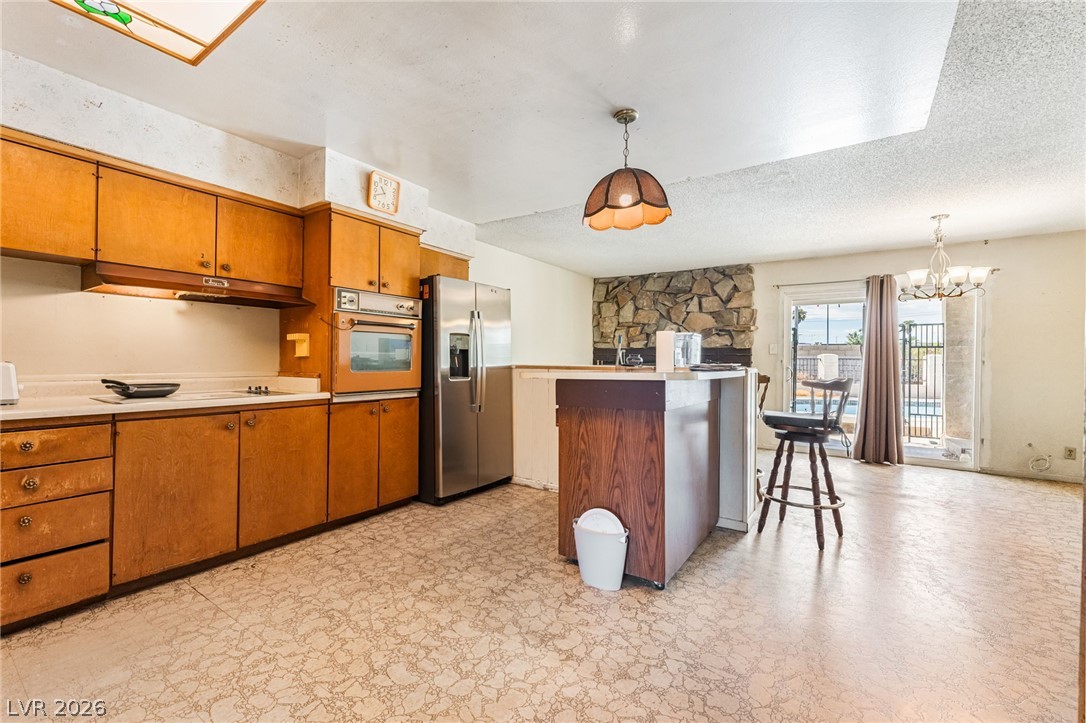
An open floorplan connects the classic kitchen and dining area to the backyard pool view.
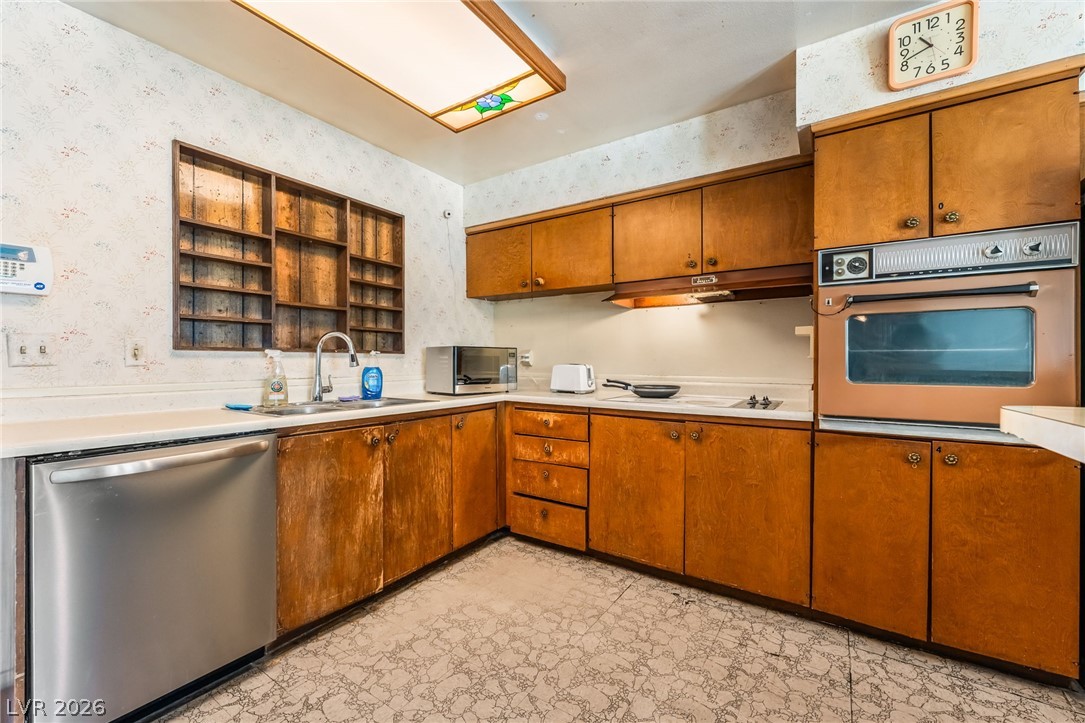
Vintage wooden cabinetry and patterned flooring define this classic kitchen layout.
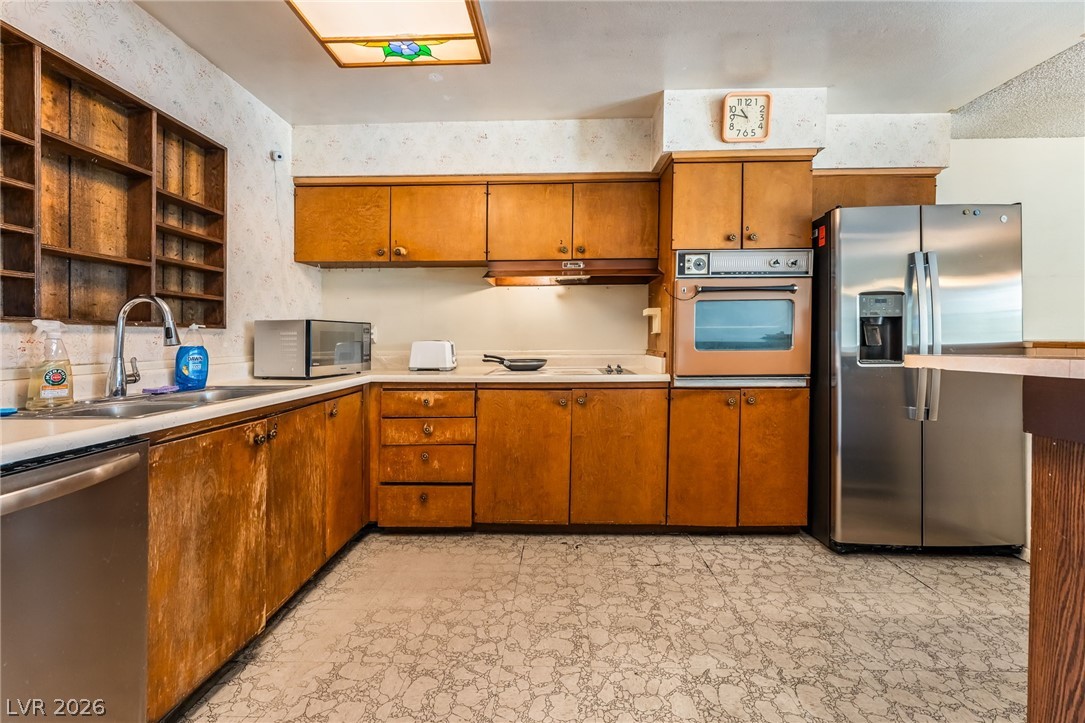
Classic wooden cabinets and patterned flooring define this functional kitchen space.
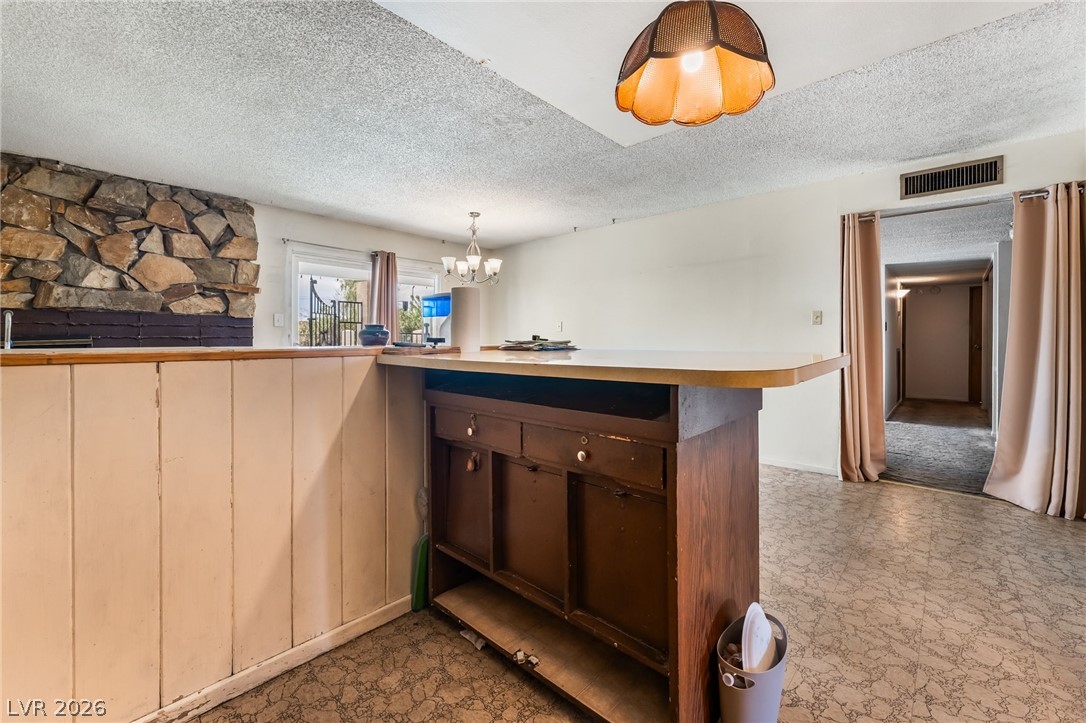
A stone fireplace adds rustic texture to the open living space.
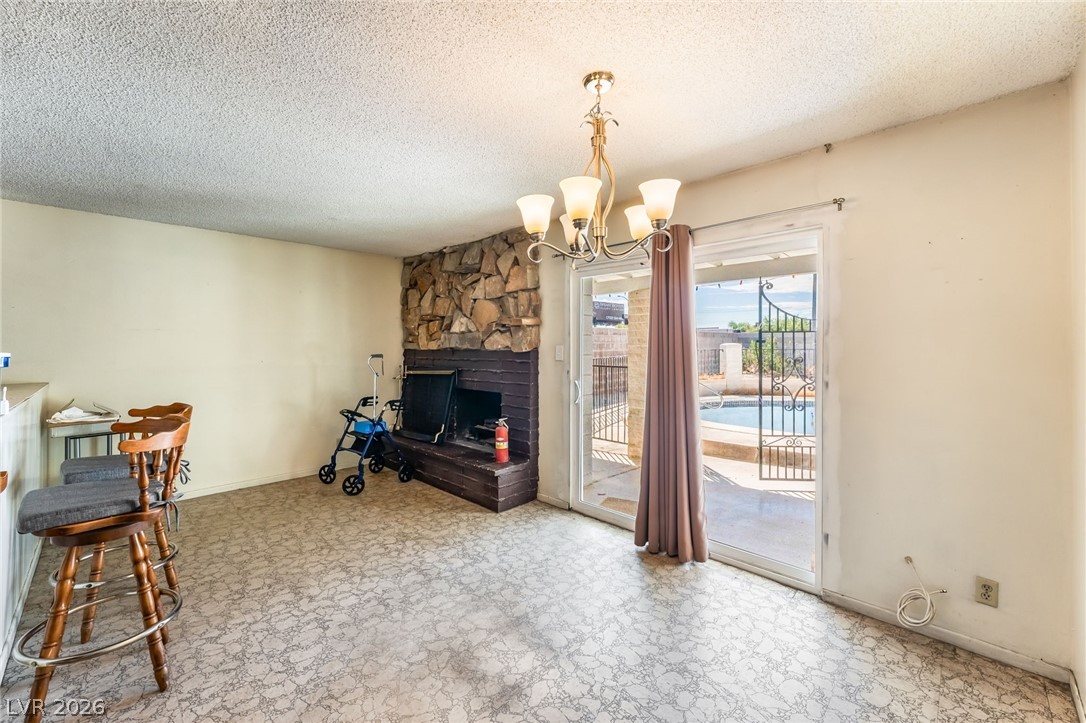
Sliding glass doors open directly to the pool patio from this casual dining area.
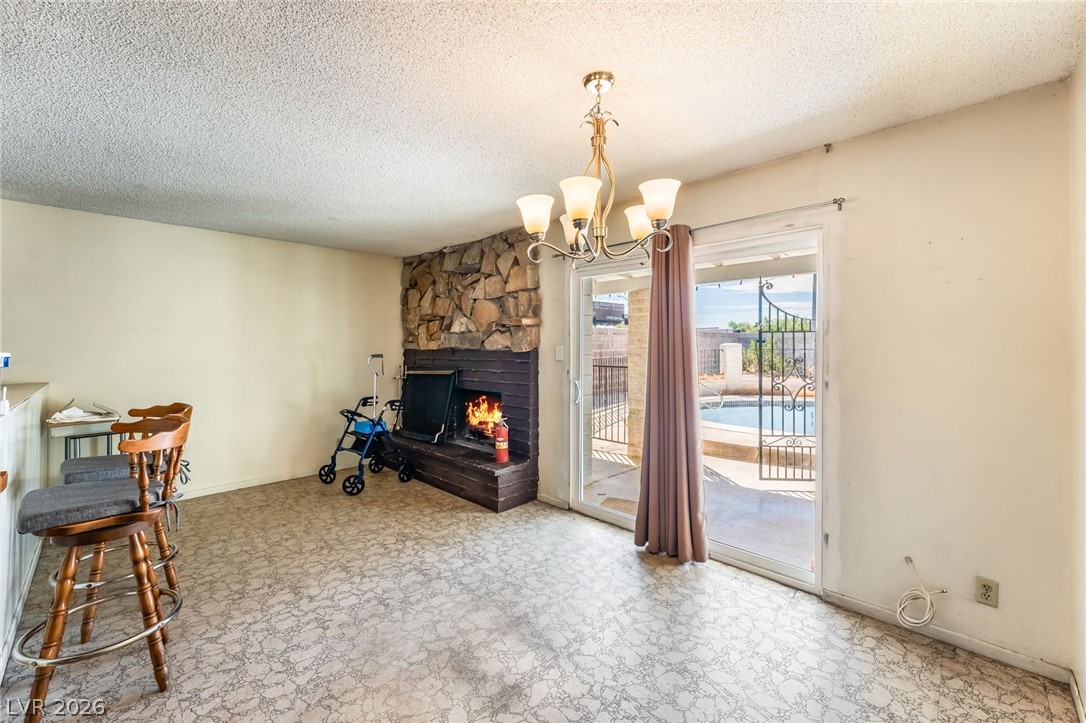
A stone fireplace anchors the living space alongside sliding glass doors opening to the pool.
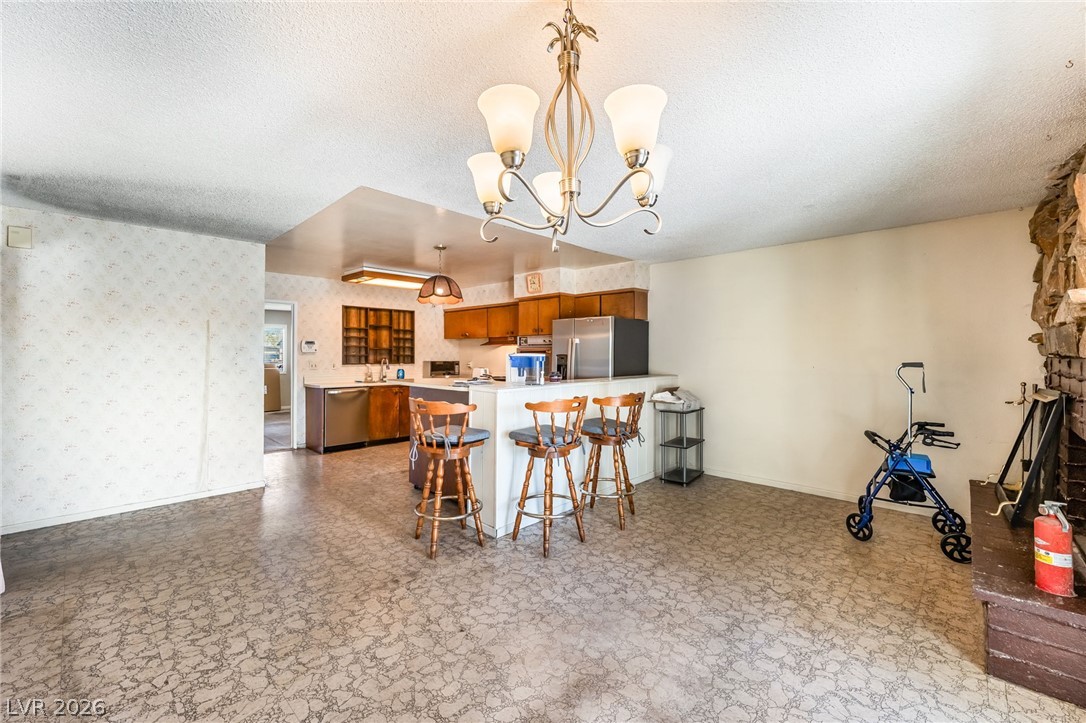
An open floor plan connects the casual dining space directly to the kitchen area.
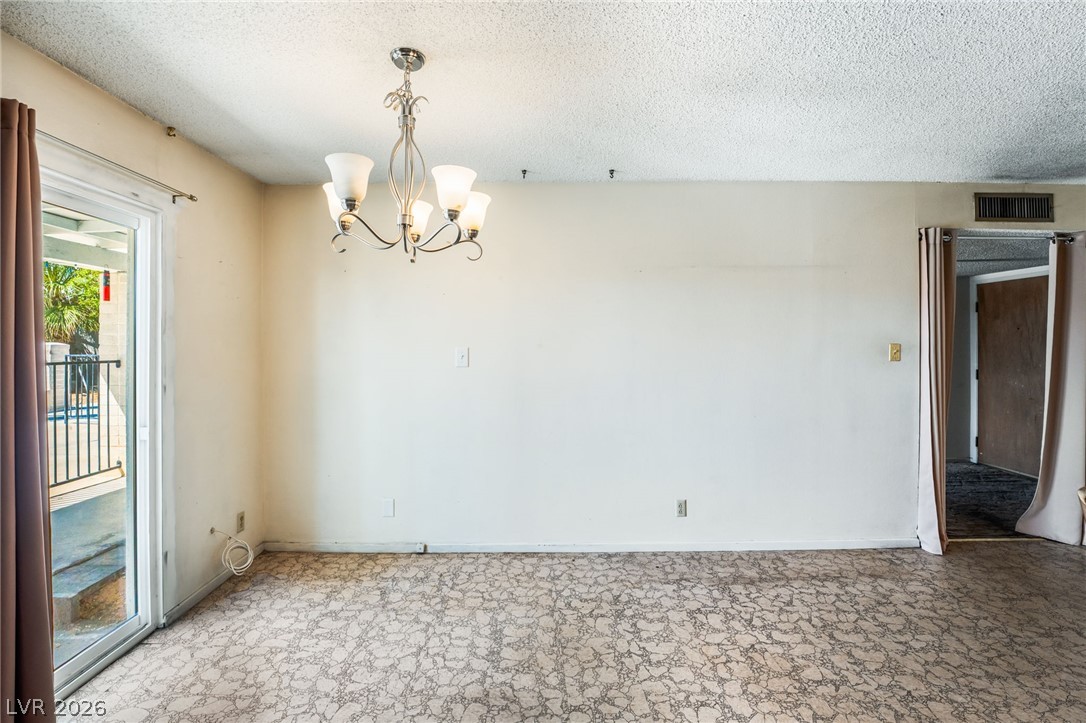
Sliding glass doors open to the outdoors from this versatile dining area.
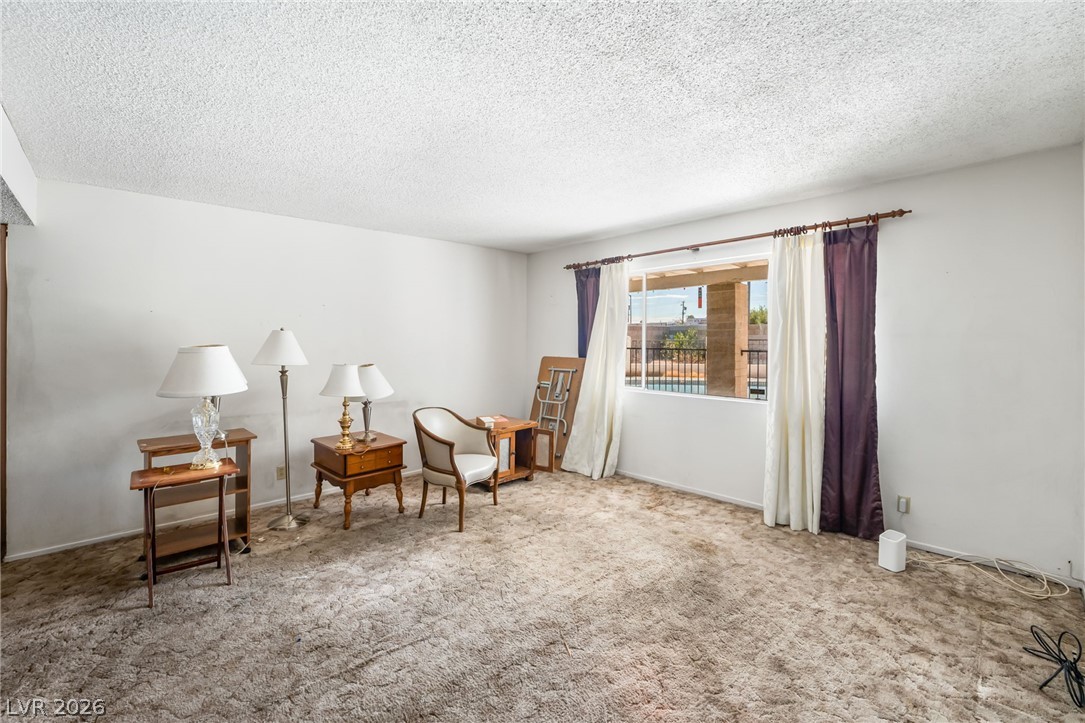
A spacious interior room features thick neutral carpeting and a wide window overlooking the patio.
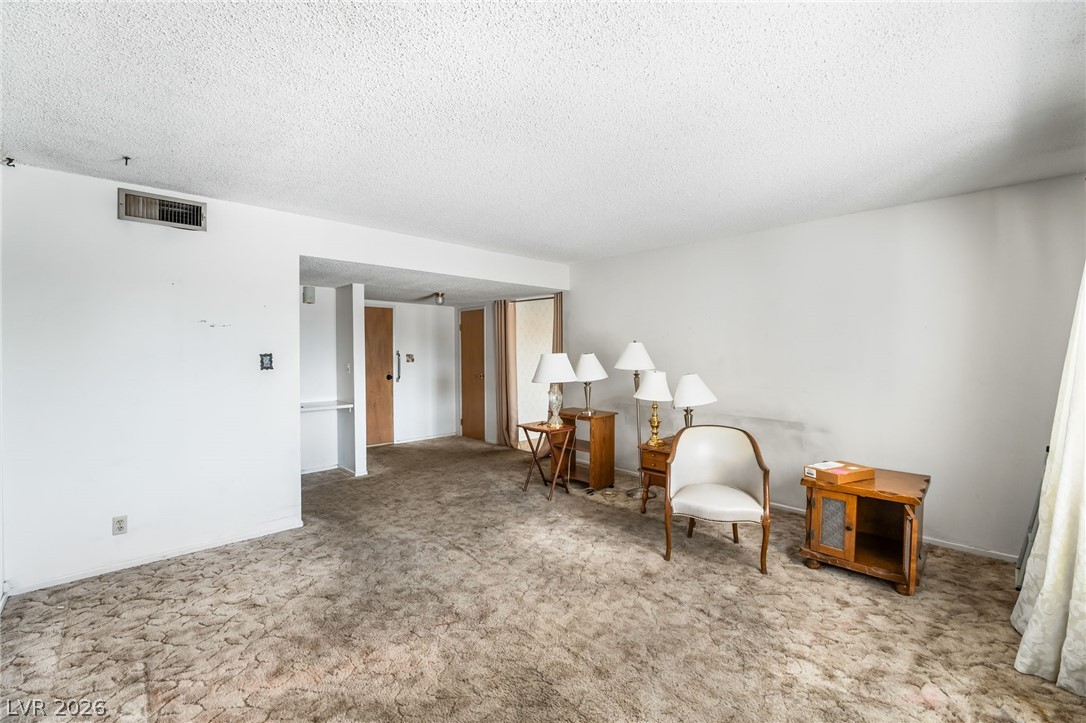
An open layout connects this versatile living area directly to adjacent hallways and entrances.
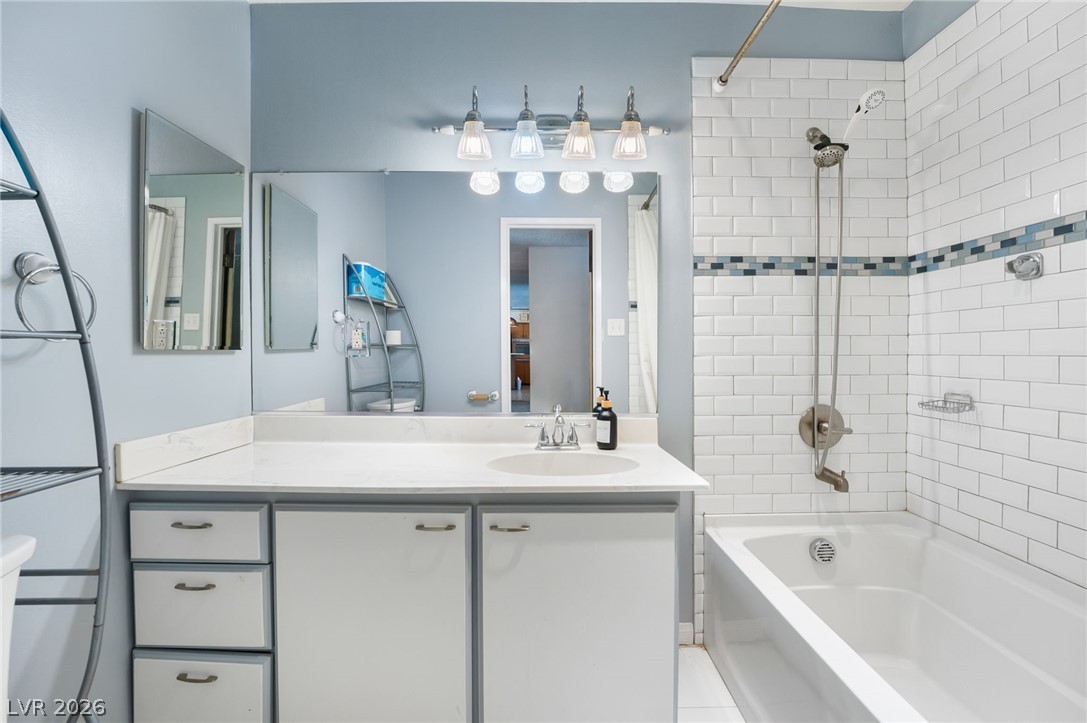
A spacious vanity meets classic white subway tiling surrounding the tub shower combination.
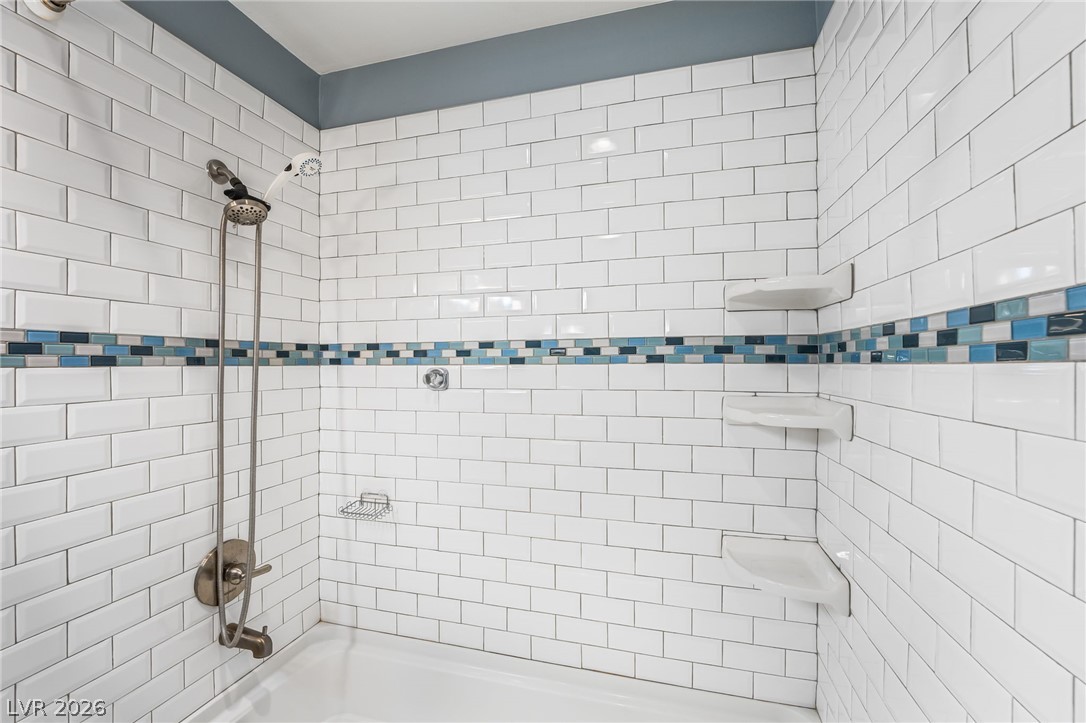
Crisp subway tile walls pair with a decorative mosaic accent band in this shower.
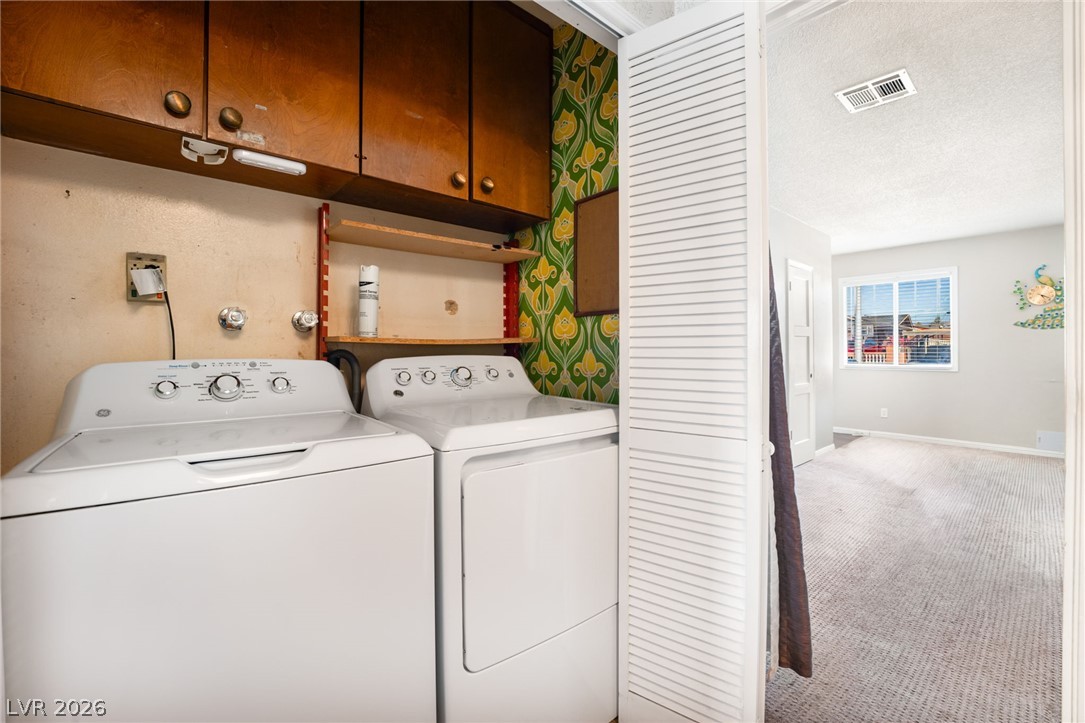
A dedicated utility space features overhead cabinetry alongside laundry hookups near carpeted living areas.
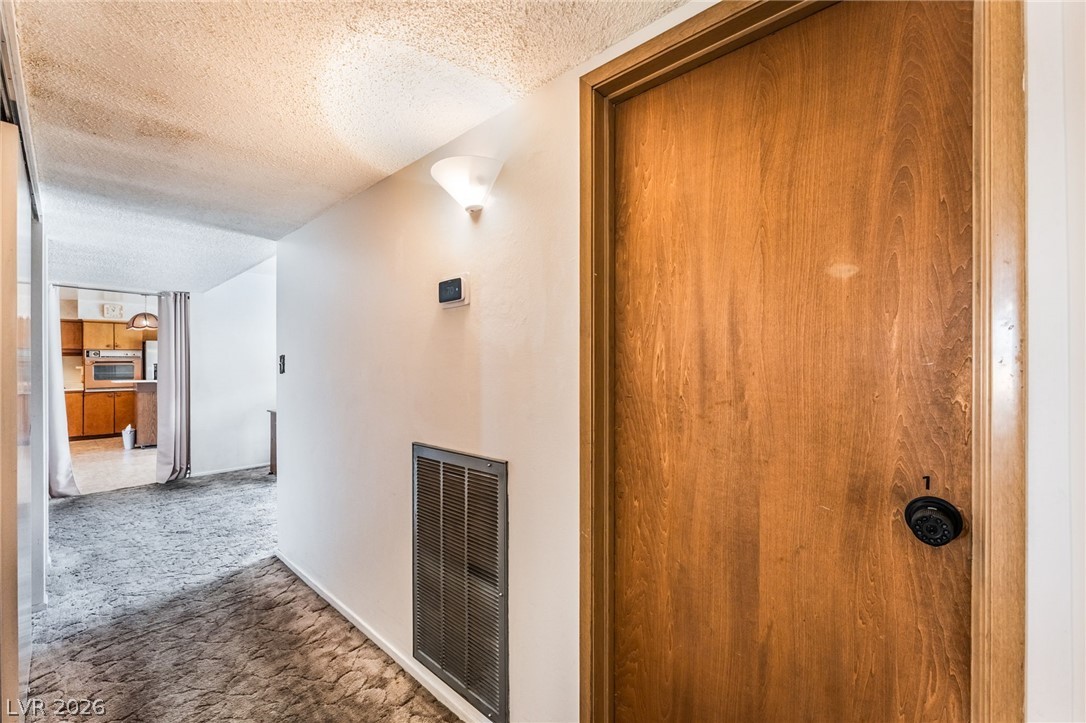
An inviting entry hallway features textured carpet flooring and a solid wood door.
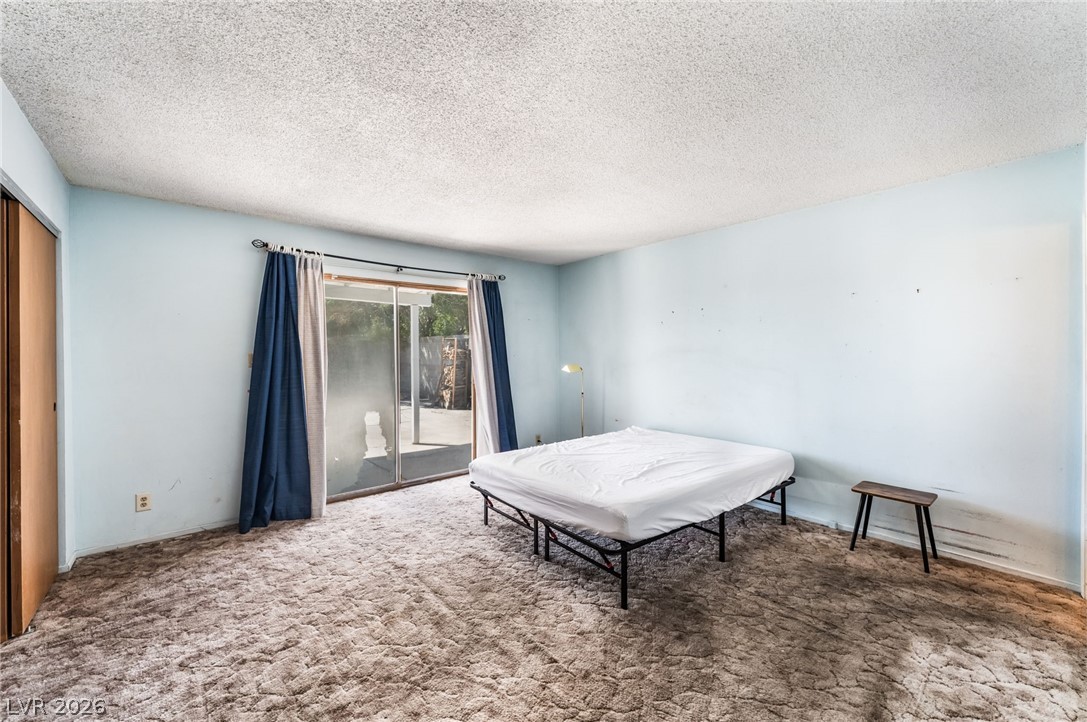
A sliding glass door opens directly to the patio from this carpeted bedroom.
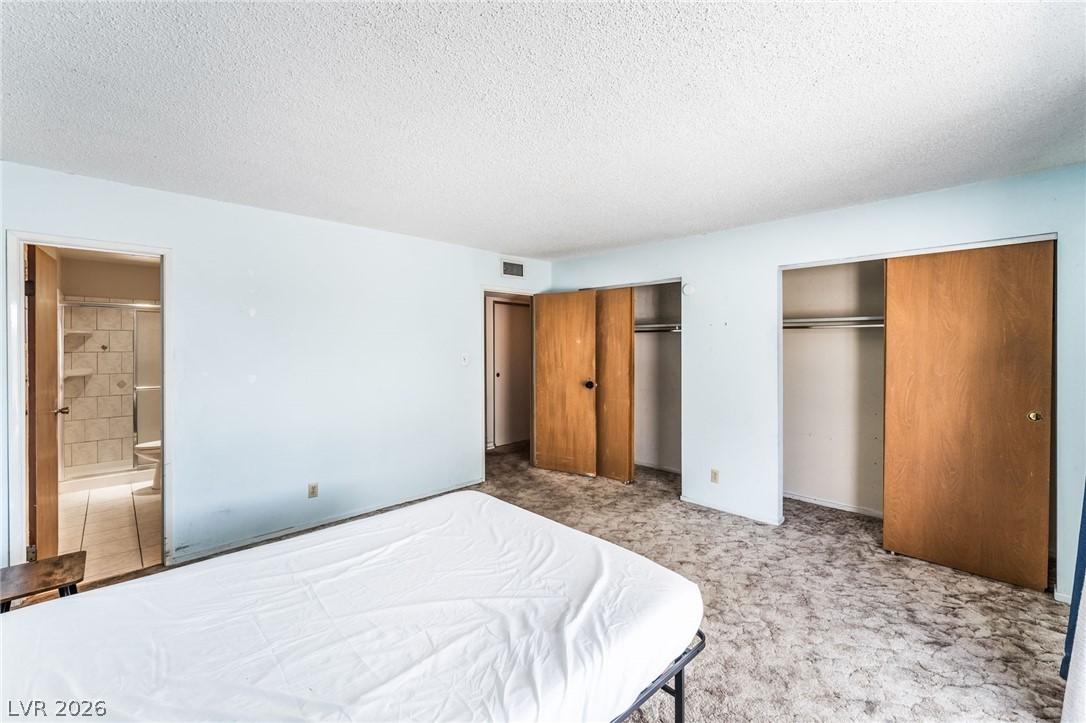
A spacious bedroom offers wall-to-wall carpeting and multiple closets with sliding wooden doors.
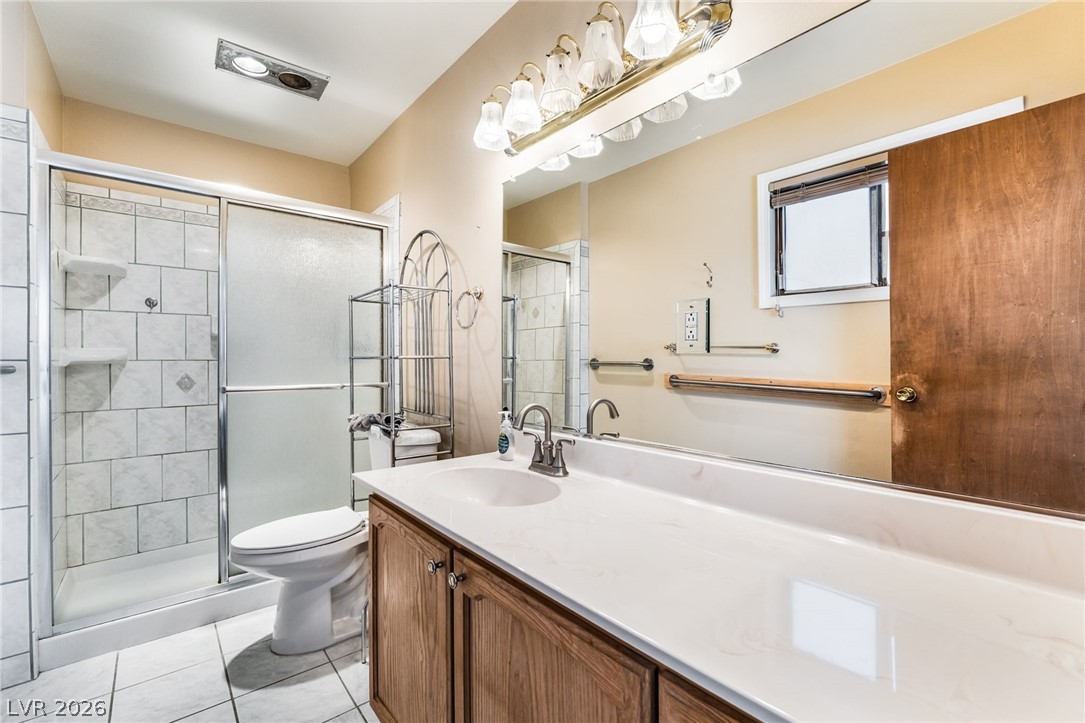
A spacious vanity and tile shower create a functional layout in this bathroom.
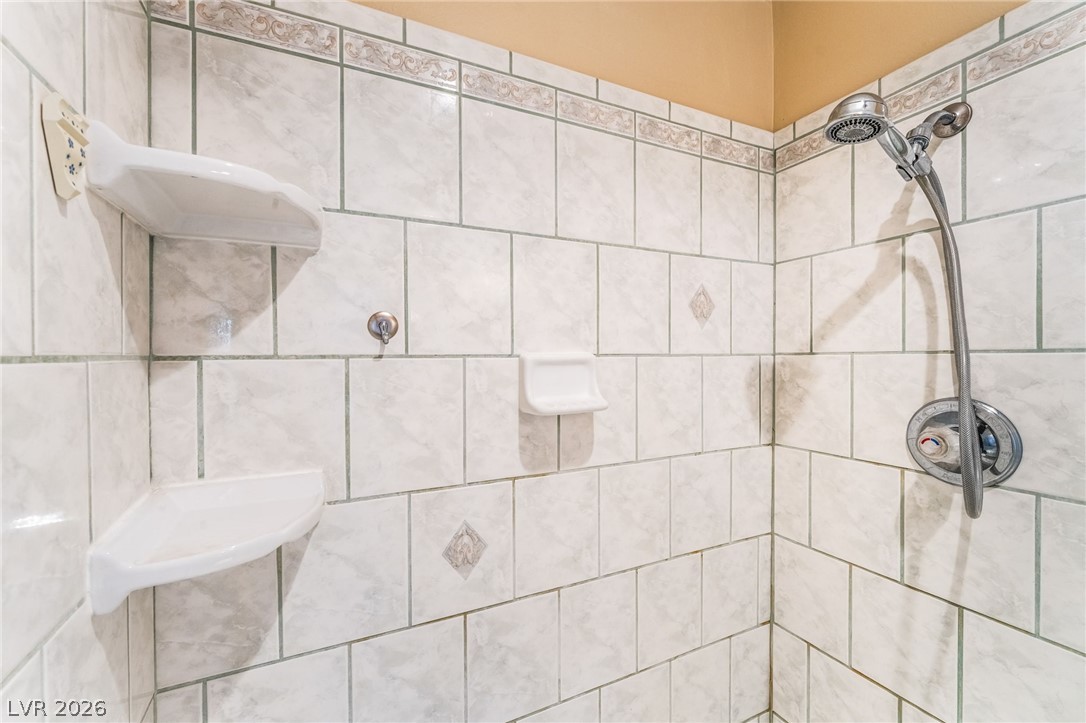
Tiled walls and integrated corner shelving define this functional shower space.
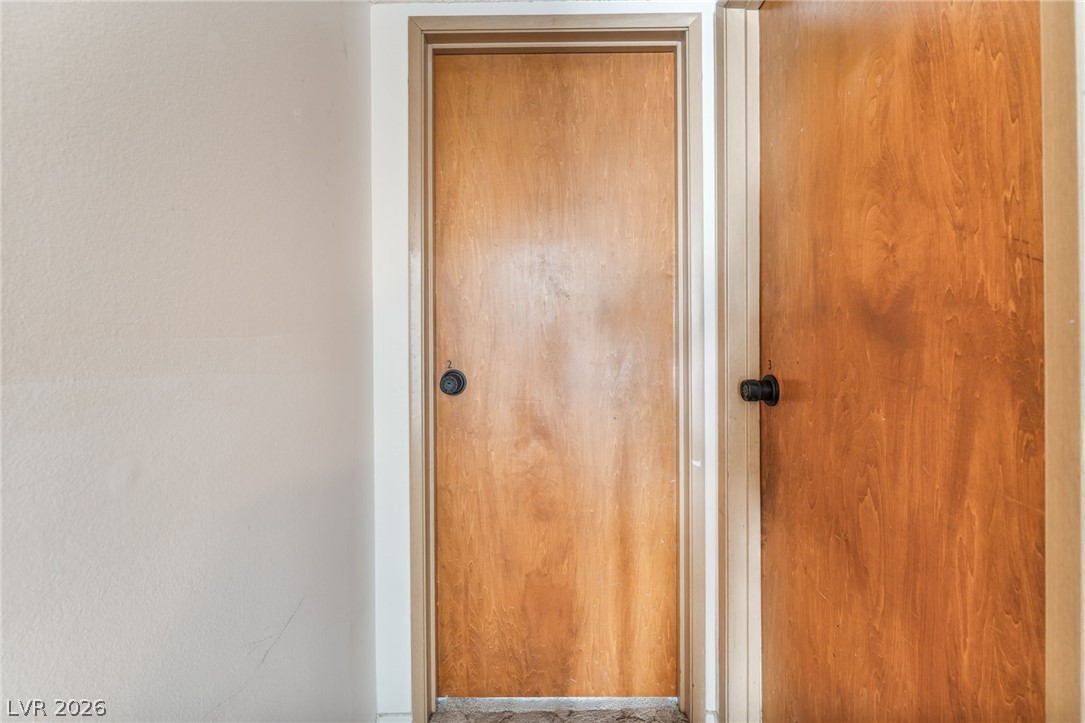
Natural wood doors and clean plaster walls define this simple hallway transition.
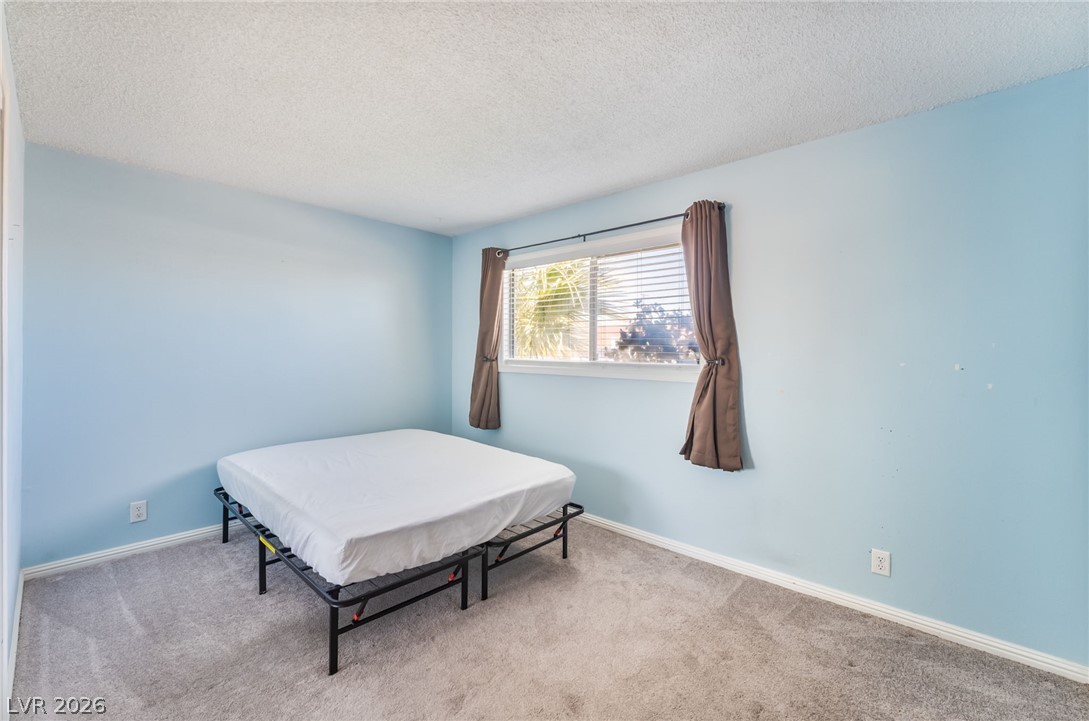
Soft carpeting underfoot and a wide window create a comfortable, relaxing atmosphere.
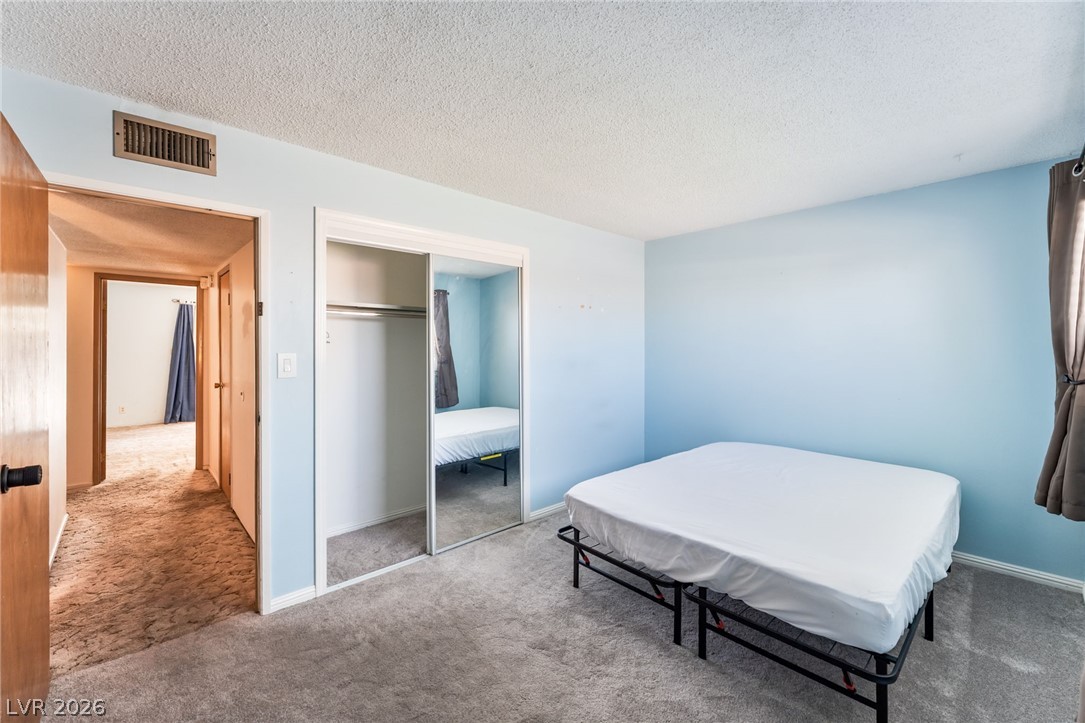
Soft carpet flooring and mirrored sliding closet doors define this comfortable bedroom space.
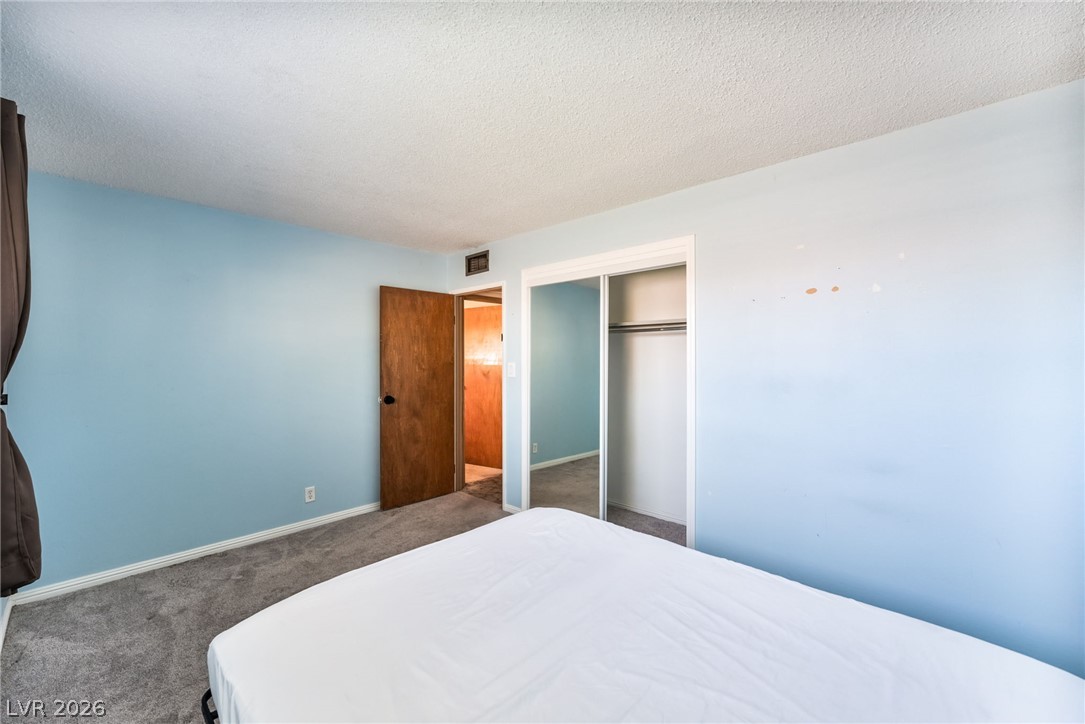
Carpeted flooring underfoot anchors this cozy bedroom featuring a sliding mirrored closet.
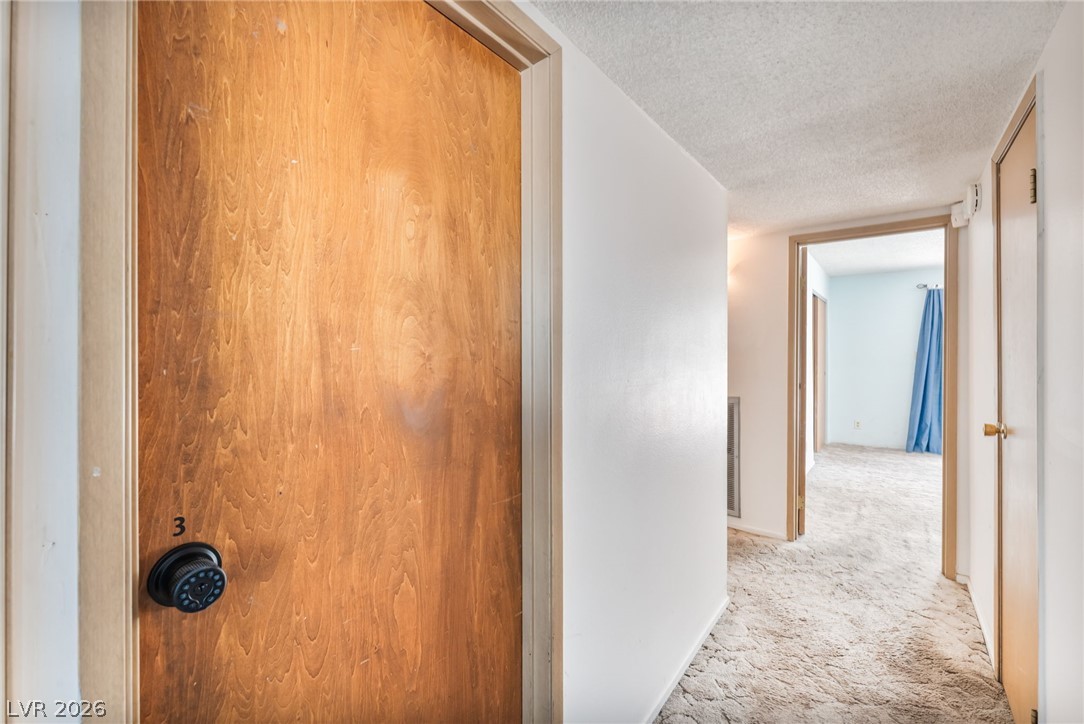
A straightforward hallway layout connects private rooms with practical floor coverings.
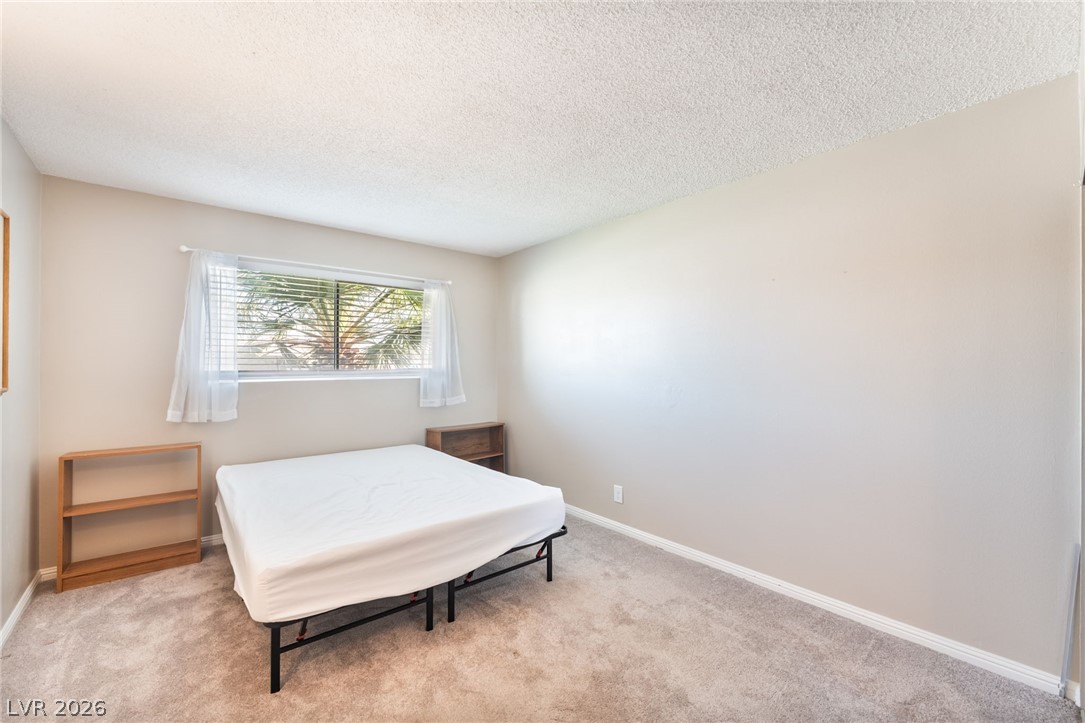
A window frames tree views in this bedroom highlighted by wall-to-wall carpeting.
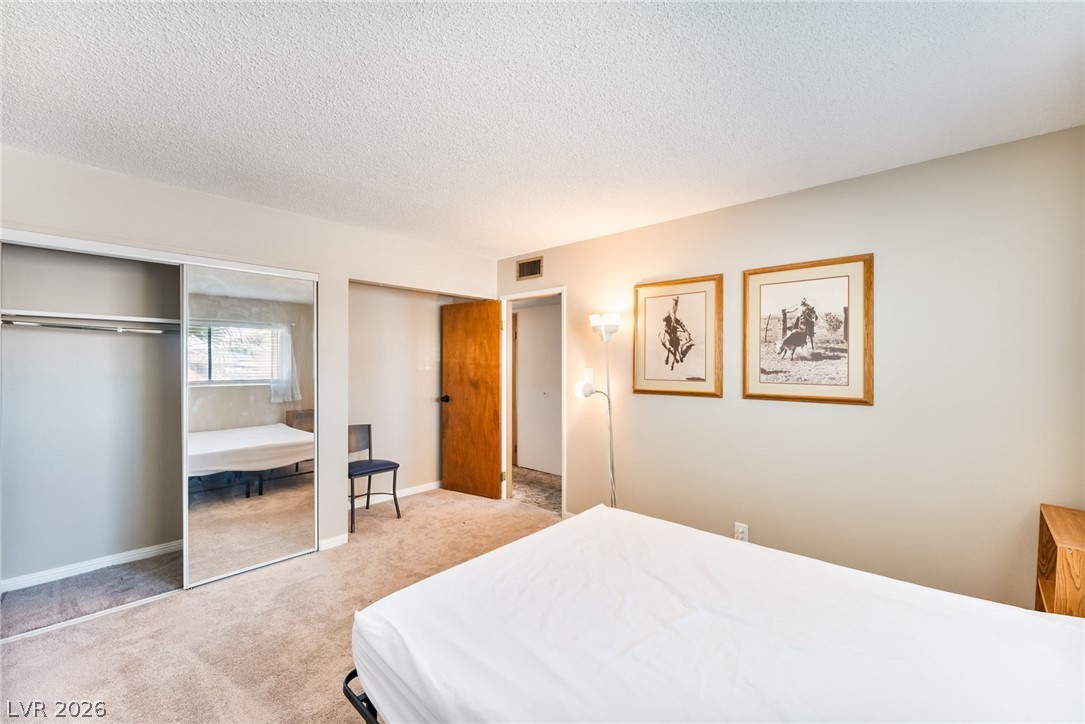
A spacious layout and soft carpeting define this inviting bedroom space.
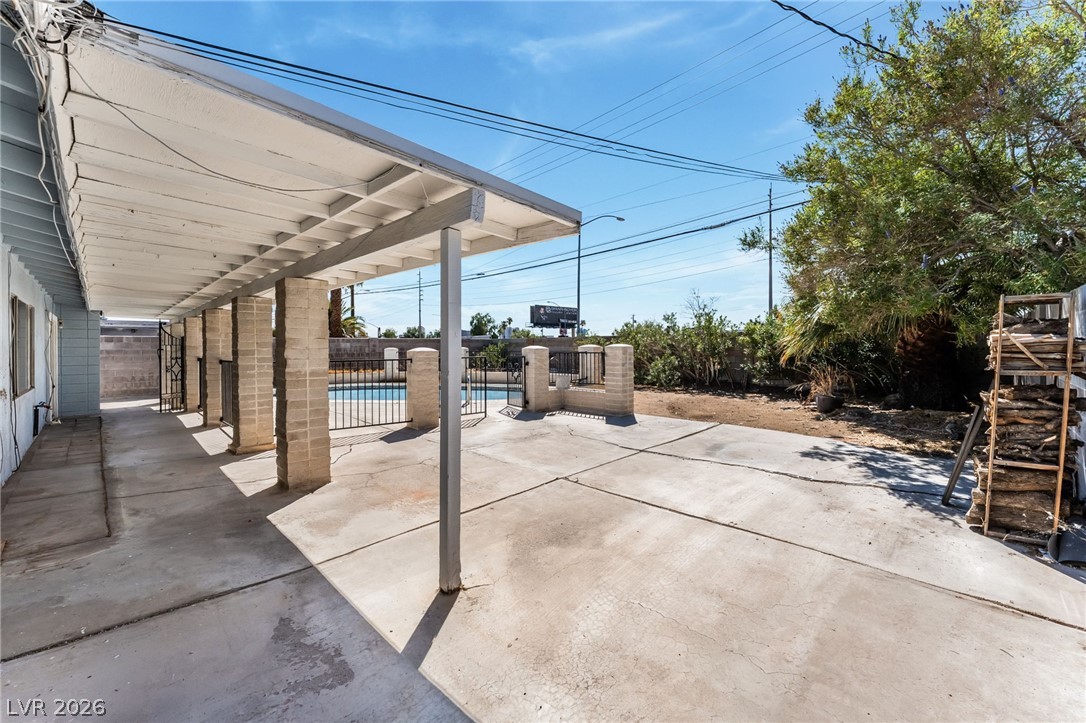
An expansive concrete patio features a covered walkway supported by sturdy brick pillars.
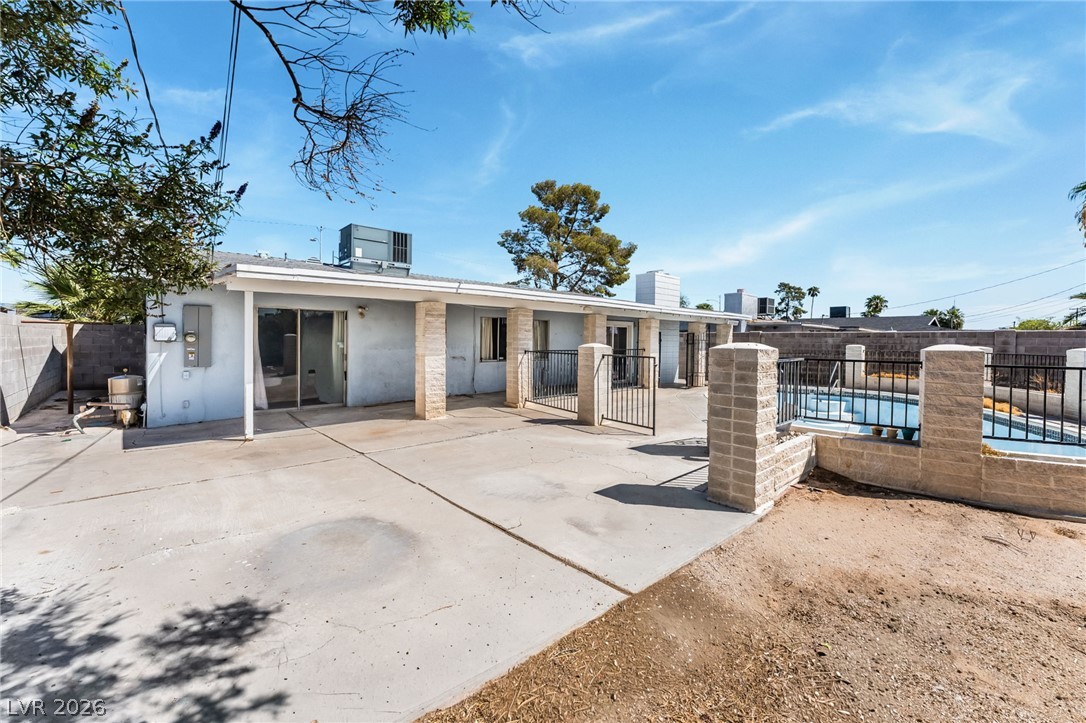
A spacious concrete patio borders the fenced in-ground pool under clear blue skies.
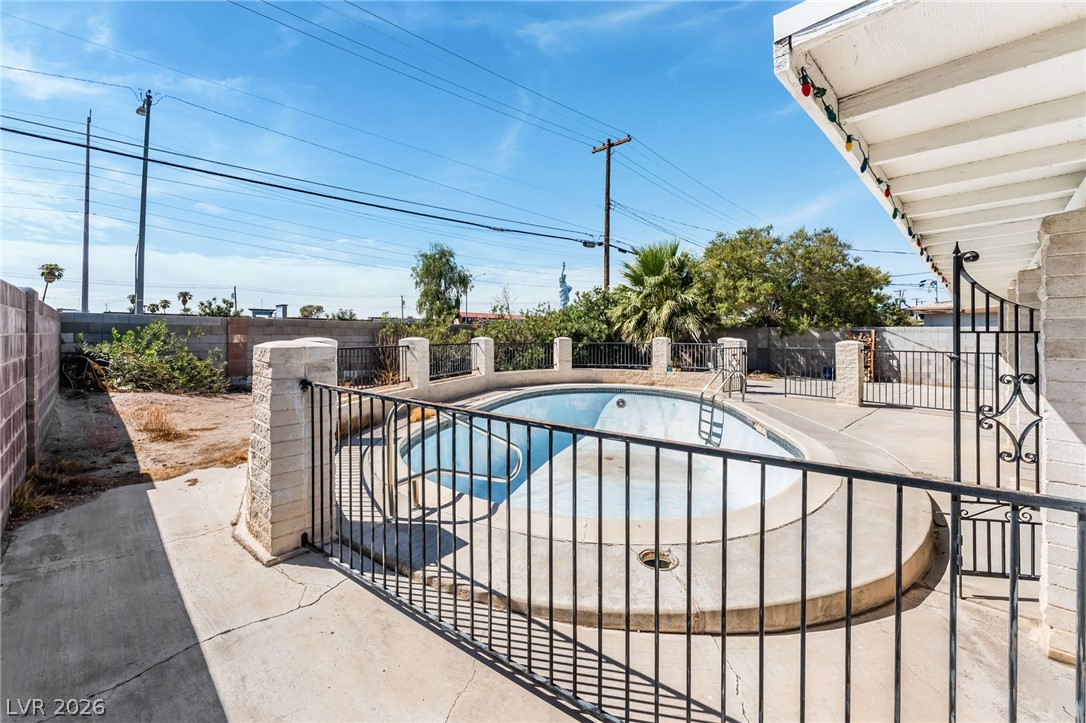
An enclosed swimming pool area is surrounded by concrete decking and secure fencing.
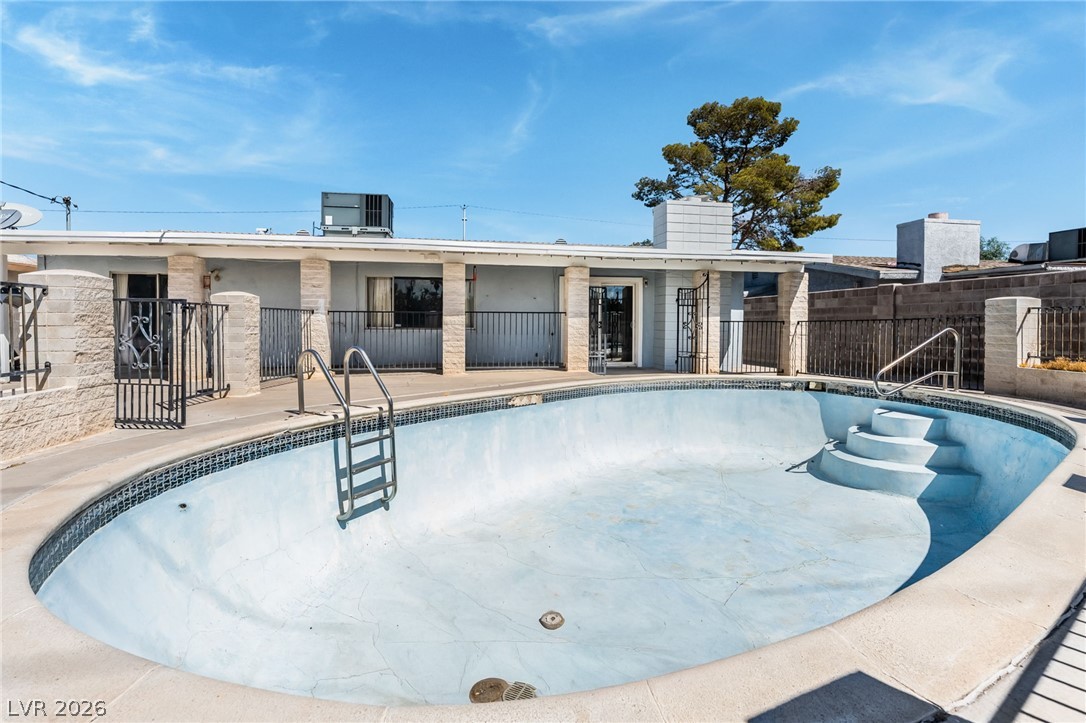
A spacious concrete patio surrounds the pool under clear desert skies.
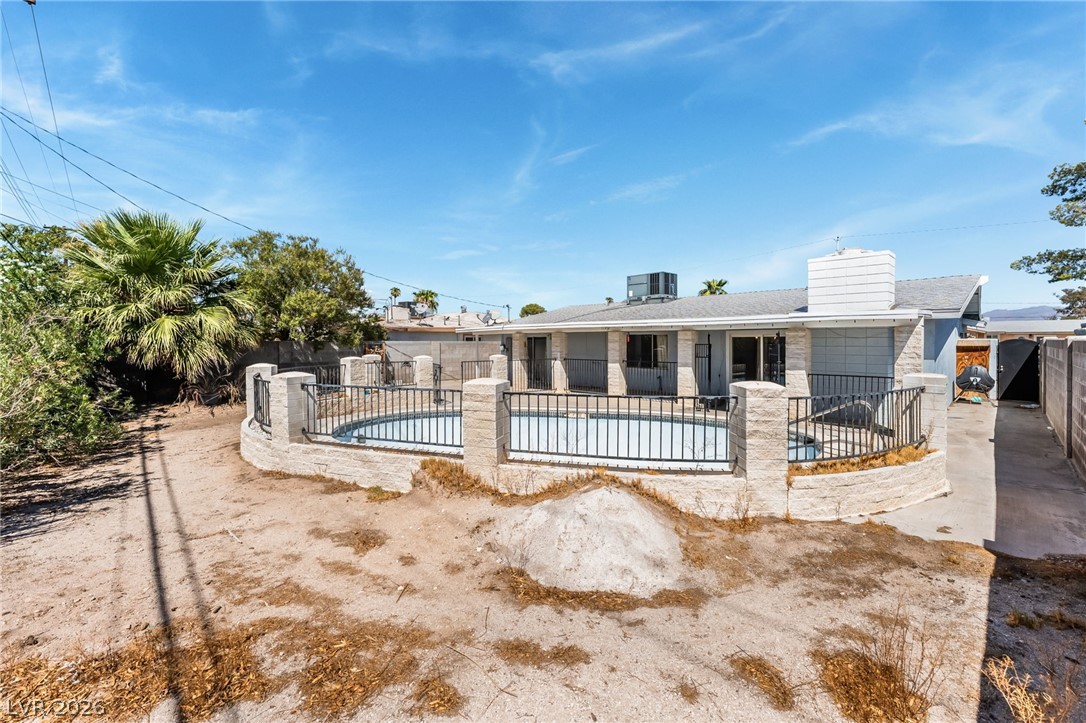
An enclosed swimming pool highlights this backyard under clear blue skies.

Description
Great opportunity to bring your vision to this 4-bedroom, 2-bath single-family home. Built in 1963 and offering approximately 2,016 sq ft, this property has plenty of space and potential for those looking to update and make it their own. A solid opportunity for an owner-occupant, investor, or buyer looking for a project.
Details
| MLS # | 2818112 |
|---|---|
| Listing Type | For Sale |
| Style | House |
| Sub-Type | Resale |
| Status | Active |
| Year | 1963 |
| Days On Site | 23 |
| Listing Provided By | Realty of America LLC | Ricardo Sanchez |
Features
| Bed(s) | 4 |
|---|---|
| Bath(s) | 2 Total |
| SQ Feet | 2,016 |
| Pool | Yes |
| Story(s) | 1 |
| Zoning | Single Family |
| Acreage | 0.17 |
Interior
| Cooling | Central Air, Electric |
|---|---|
| Heating | Central, Gas |
| Heating Yes / No | Yes |
| Cooling Yes / No | Yes |
| Interior Features | Primary Downstairs, None |
| Furnished | Unfurnished |
| Appliances | Built In Electric Oven |
| Fireplaces Total | 1 |
| Fireplace Yes / No | Yes |
Exterior
| Exterior Features | Patio, Private Yard |
|---|---|
| Roof | Composition, Shingle |
| Lot Features | Front Yard, Less Than Quarter Acre |
| Fencing | Block, Back Yard |
Parking
| Parking Features | Open |
|---|---|
| Garage Yes / No | No |
Utilities
| Utilities | Underground Utilities |
|---|---|
| Electric | Photovoltaics None |
| Sewer | Public Sewer |
Location
| Senior Community Yes / No | No |
|---|
Other
| List Aor | Greater Las Vegas Association Of Realtors Inc |
|---|
Taxes
| Property | 1288 |
|---|
Area Information
| State | NV |
|---|---|
| County | Clark |
| City | Las Vegas |
| Zip Code | 89102 |
| Community Name | Las Verdes Heights |
| Listing VS Median (in Las Verdes Heights) | |
Price: $399,000 low | high Med: $399,000 sqft: 2,016 low | high Med: 1,604 $ / sqft: $198 low | high Med: $266 On site: 23 low | high Med: 30 | |
Market Activity 89102
Request a showing
Request a showing
Contact
Learn More About This Property

| State | NV |
|---|---|
| County | Clark |
| City | Las Vegas |
| Zip Code | 89102 |
| Community Name | Las Verdes Heights |
| Listing VS Median (in Las Verdes Heights) | |
Price: $399,000 low | high Med: $399,000 sqft: 2,016 low | high Med: 1,604 $ / sqft: $198 low | high Med: $266 On site: 23 low | high Med: 30 | |
Nearby Listings (Within 1/4 mile)
Price: $299K - $498K
sqft: 1,500 - 2,500
Listing Updated: September 30, 2026 at 8:23:41 AM PDT