New Listing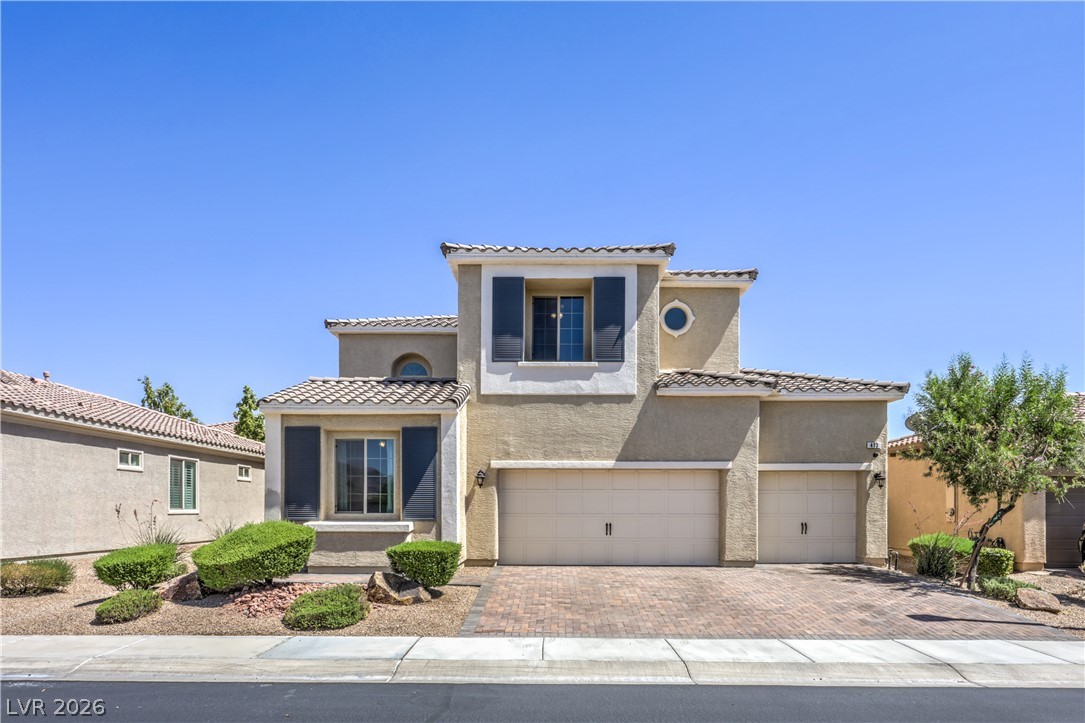

Description
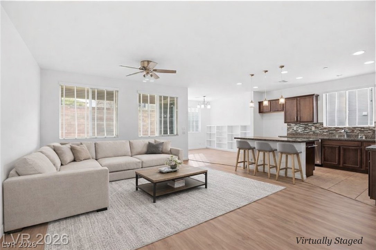
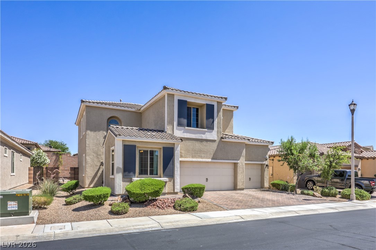
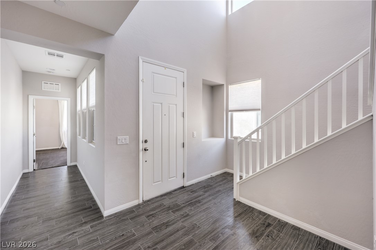
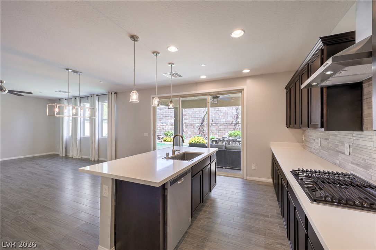
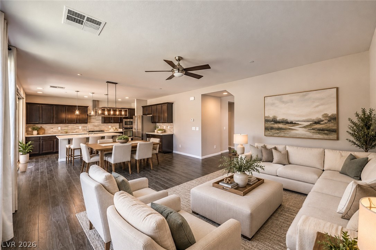
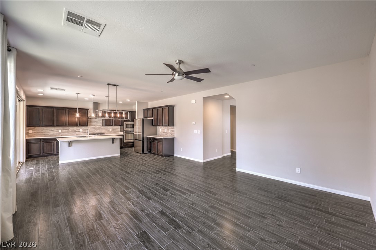
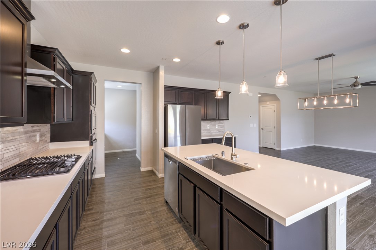
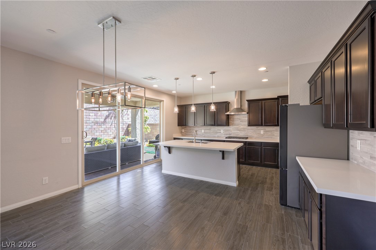
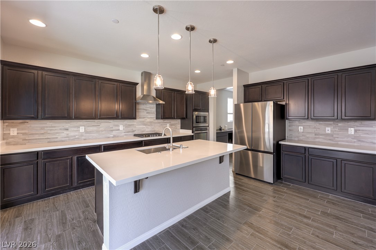
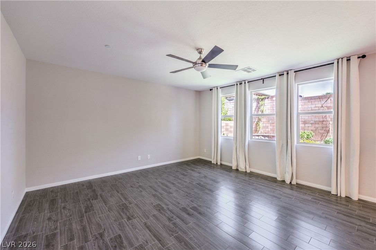
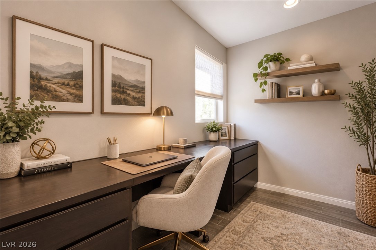
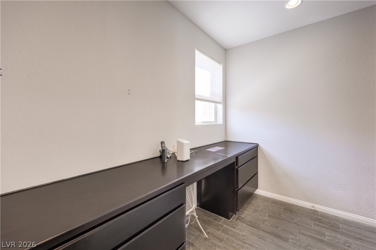
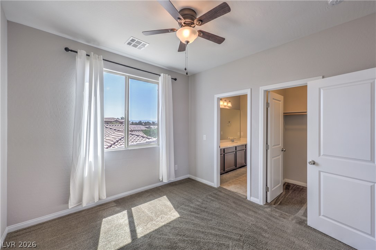
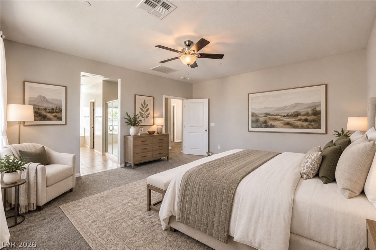
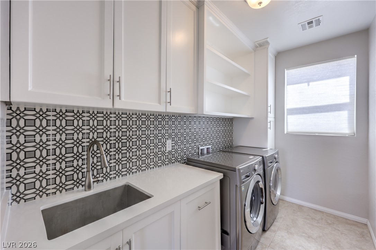
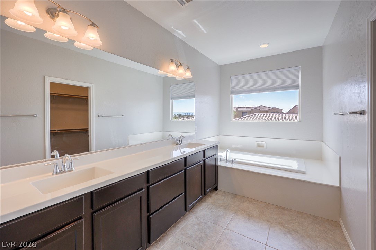
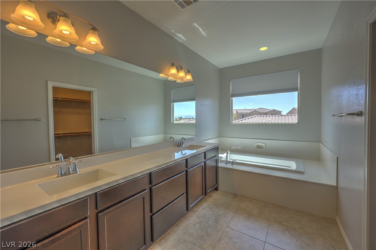
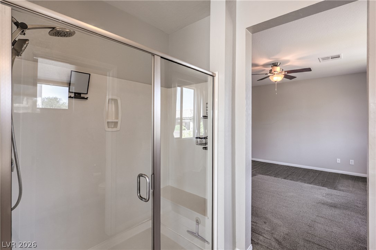
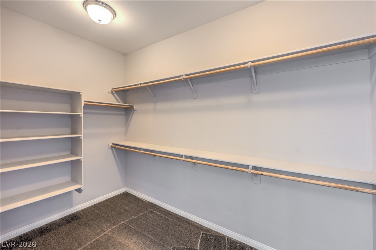
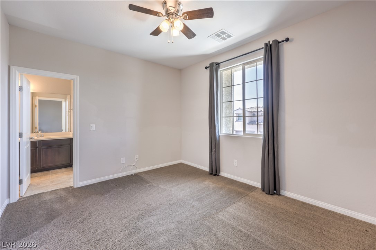
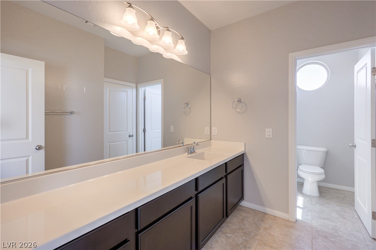
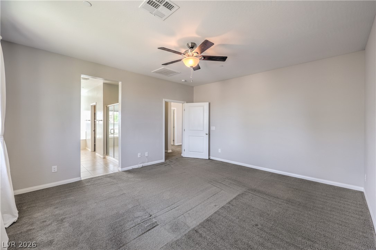
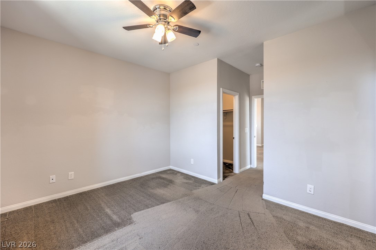
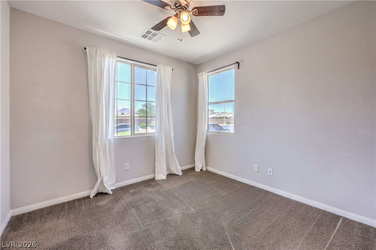
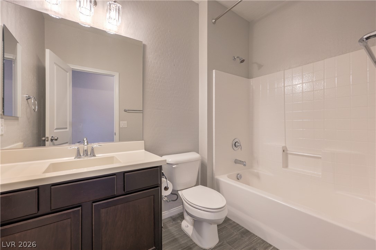
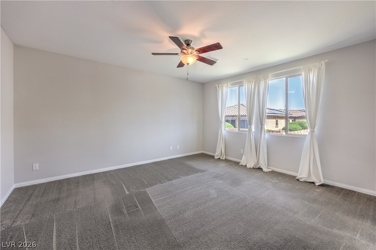
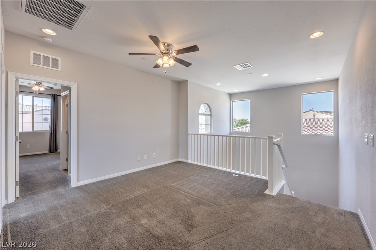
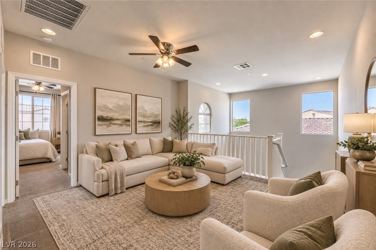
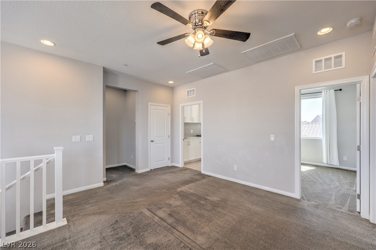
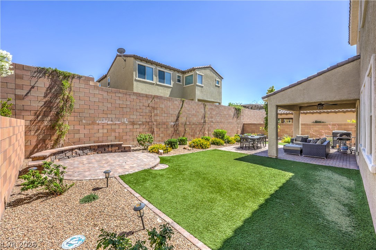
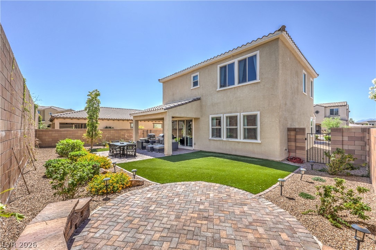
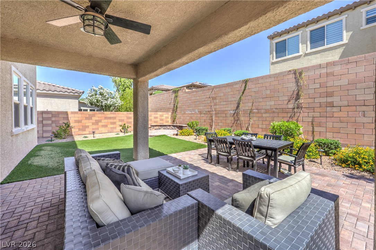
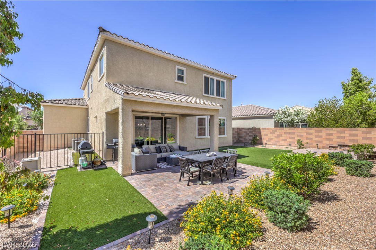
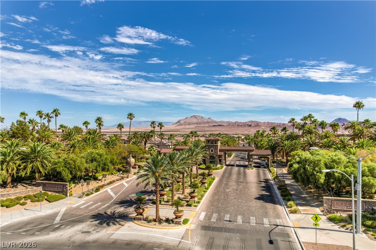
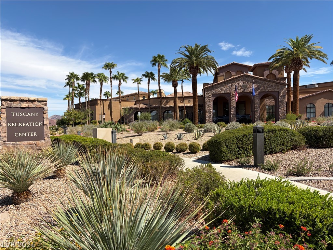




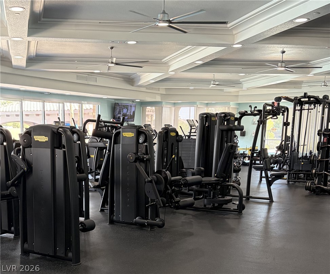
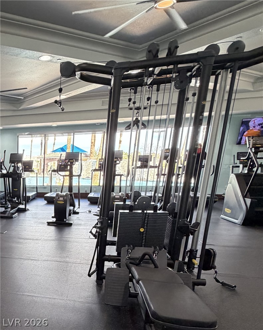
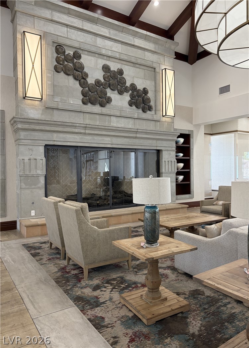
Amenities Galore! Welcome to this beautifully appointed two-story home in Henderson's sought-after, guard-gated Tuscany community, nestled around the private Chimera Golf Club. This inviting residence features 4 spacious bedrooms and 3 full bathrooms, with an open-concept floor plan designed for both everyday living and effortless entertaining. The stunning kitchen serves as the heart of the home, showcasing rich dark cabinetry, granite countertops, stainless steel appliances, a large center island, and a walk-in pantry. Oversized sliding glass doors seamlessly connect the living and dining areas to the backyard, creating a bright, welcoming space perfect for gathering with family and friends. Upstairs, the primary suite offers a peaceful retreat with a generous walk-in closet and an ensuite bathroom featuring dual vanities, a separate shower, and a luxurious soaking tub. Two additional bedrooms share a convenient Jack-and-Jill bathroom, while a downstairs bedroom and full bath provide ideal accommodations for guests, extended family, or multigenerational living. Step outside to a beautifully finished, low-maintenance backyard designed for year-round enjoyment and relaxation. The lifestyle is just as impressive as the home! Tuscany residents enjoy an incredible collection of resort-style amenities, including a state-of-the-art fitness center, sparkling pools and spa, indoor and outdoor basketball courts, tennis, pickleball and racquetball courts, walking trails, and a vibrant recreation center offering community events, exercise classes, and yoga. With an exceptional location, thoughtfully designed living spaces, and amenities that make every day feel like a vacation, this home offers a rare opportunity to experience the best of Henderson living. Come discover the lifestyle you've been waiting for!
Details
| MLS # | 2823761 |
|---|---|
| Listing Type | For Sale |
| Style | House |
| HOA Dues | $220 |
| Sub-Type | Resale |
| Status | Active |
| Year | 2017 |
| Days On Site | 7 |
| Listing Provided By | Rooftop Realty | Misty Sullivan |
Features
| Bed(s) | 4 |
|---|---|
| Bath(s) | 3 Total |
| SQ Feet | 2,459 |
| Garage | 3 |
| Story(s) | 2 |
| Zoning | Single Family |
Interior
| Cooling | Central Air, Electric |
|---|---|
| Heating | Central, Gas |
| Heating Yes / No | Yes |
| Cooling Yes / No | Yes |
| Interior Features | Bathroomon Main Level, Bedroom On Main Level, Window Treatments |
| Window Features | Blinds, Double Pane Windows |
| Furnished | Unfurnished |
| Appliances | Built In Gas Oven, Dryer, Gas Cooktop, Disposal, Microwave, Refrigerator, Washer |
| Fireplaces Total | 0 |
| Fireplace Yes / No | No |
Exterior
| Exterior Features | Barbecue, Patio |
|---|---|
| Roof | Tile |
| Security Features | Gated Community |
| Construction Materials | Stucco |
| Lot Features | Cul De Sac, Desert Landscaping, Landscaped, Less Than Quarter Acre |
| Fencing | Block, Back Yard |
Parking
| Attached Garage Yes / No | Yes |
|---|---|
| Parking Features | Attached, Garage, Private |
| Garage Yes / No | Yes |
Utilities
| Utilities | Underground Utilities |
|---|---|
| Electric | Photovoltaics None |
| Sewer | Public Sewer |
Location
| Community Features | Pool |
|---|---|
| Senior Community Yes / No | No |
Other
| List Aor | Greater Las Vegas Association Of Realtors Inc |
|---|
Taxes
| Property | 5990 |
|---|
Area Information
| State | NV |
|---|---|
| County | Clark |
| City | Henderson |
| Zip Code | 89011 |
| Community Name | Tuscany Parcel 14 |
| Listing VS Median (in Tuscany Parcel 14) | |
Price: $539,900 low | high Med: $539,900 sqft: 2,459 low | high Med: 2,459 $ / sqft: $220 low | high Med: $220 On site: 7 low | high Med: 7 | |
Market Activity 89011
Request a showing
Request a showing
Contact
Learn More About This Property

| State | NV |
|---|---|
| County | Clark |
| City | Henderson |
| Zip Code | 89011 |
| Community Name | Tuscany Parcel 14 |
| Listing VS Median (in Tuscany Parcel 14) | |
Price: $539,900 low | high Med: $539,900 sqft: 2,459 low | high Med: 2,459 $ / sqft: $220 low | high Med: $220 On site: 7 low | high Med: 7 | |