New Listing
4131 Brighthill Avenue,Las Vegas, NV 89121
Las Vegas, NV 89121

Description
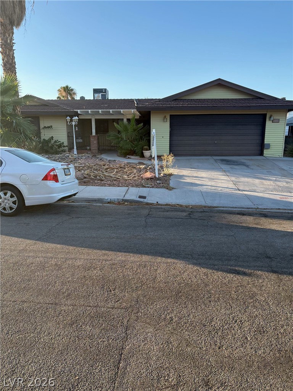
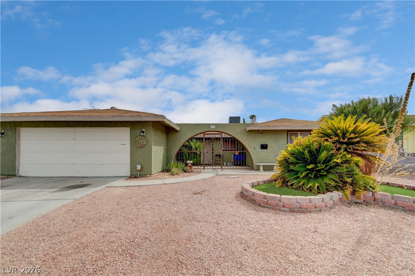
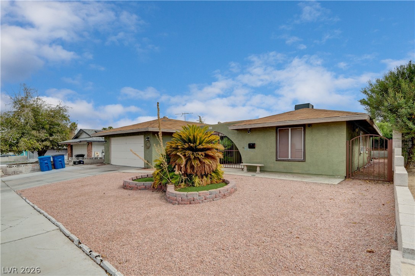
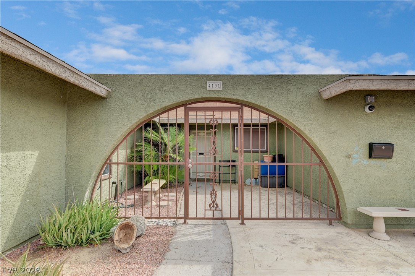
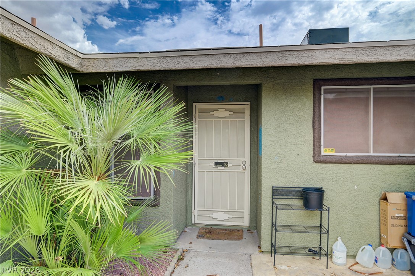
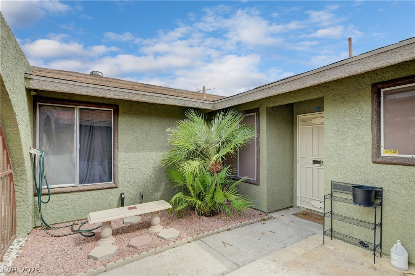
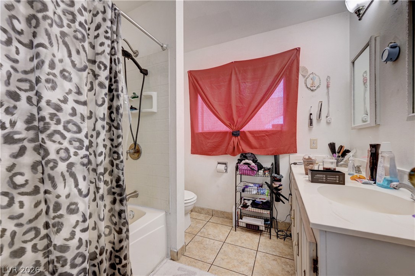
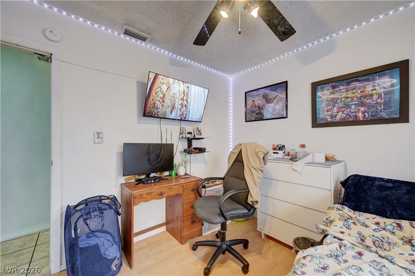
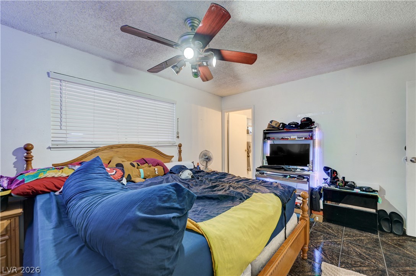
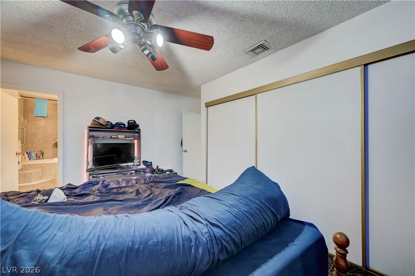
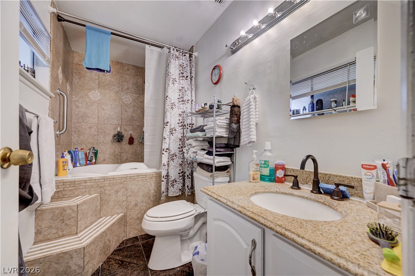
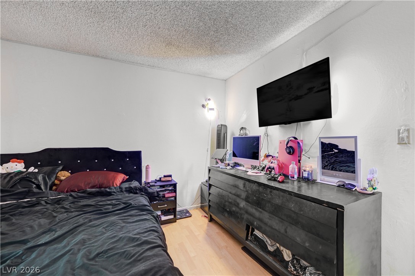
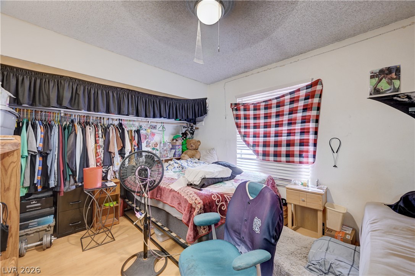
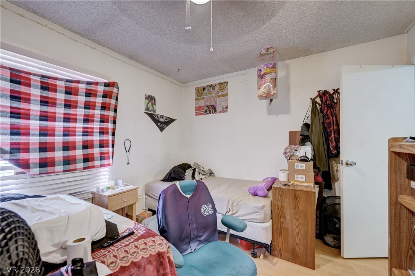
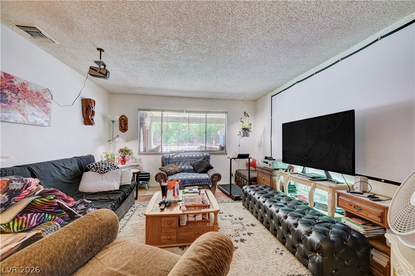
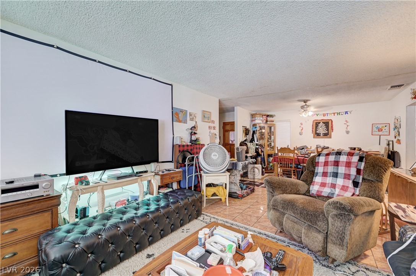
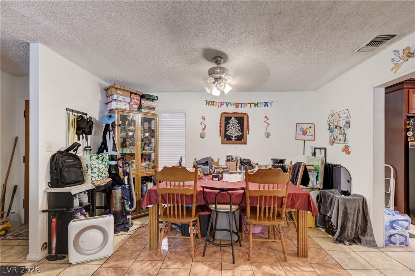
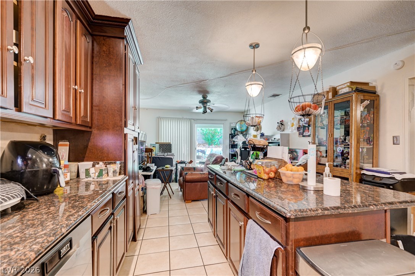
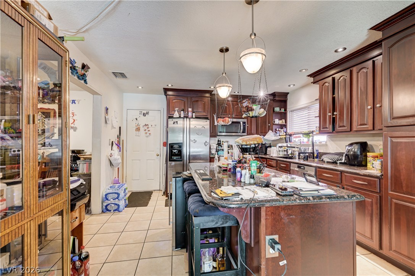
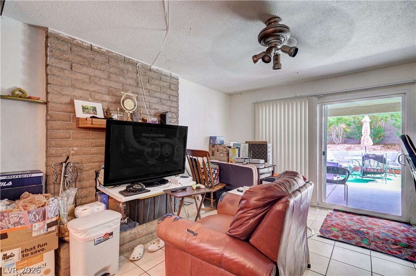
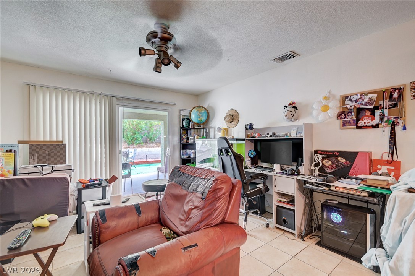
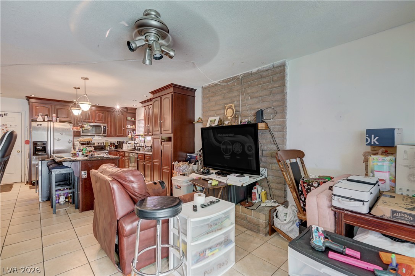
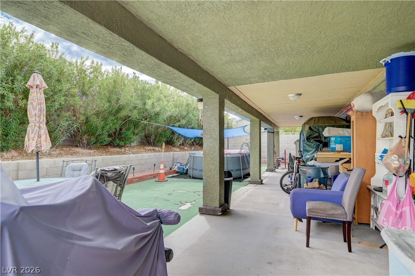
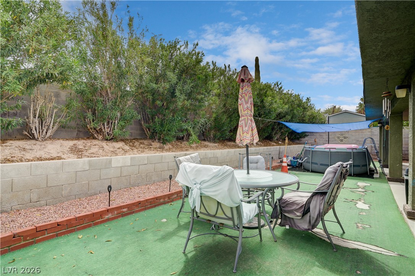
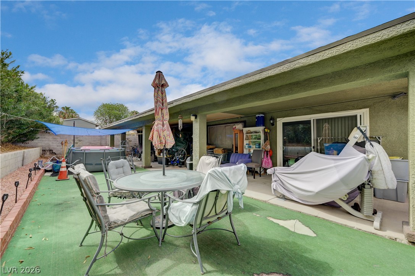
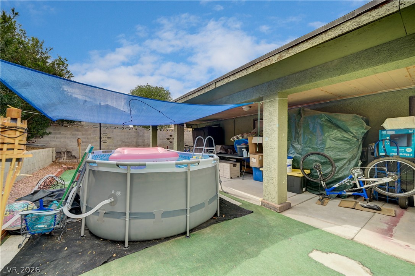
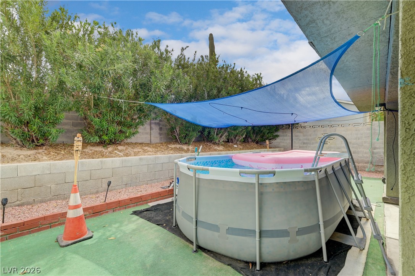
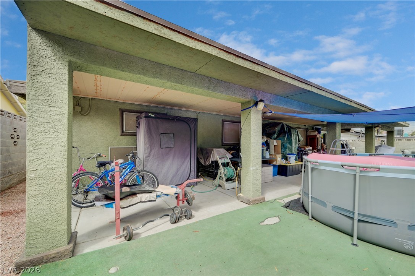
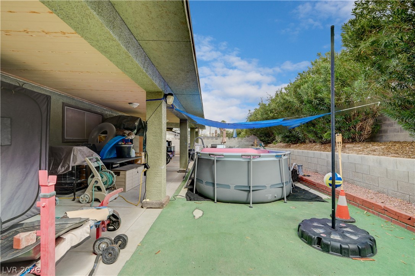
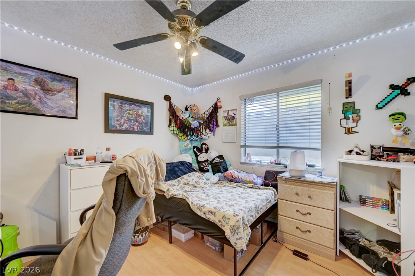
The classic stucco exterior of this single-story ranch home welcomes you with structured gravel landscaping, an arched gated entry courtyard, and a secure storm door. Offering four bedrooms, two full bathrooms, and a two-car garage, this residence provides a comfortable living environment with no HOA. The functional layout features a separate living room and dining room alongside an open family room connected to the kitchen, delivering generous living spaces updated with a brand-new A/C system. The interior features no carpet, presenting tile and laminate flooring throughout the living areas and bedrooms. An upgraded kitchen is appointed with a new tile floor, granite countertops, classic wood cabinetry, and included stainless steel appliances. For year-round comfort, ceiling fans are installed throughout the home, and windows are finished with functional blinds. Outdoor living is highlighted by a private, fenced back yard featuring synthetic grass, structured retaining walls. A concrete covered patio runs the length of the house, creating an inviting space for gatherings. Pool sized lot.
Details
| MLS # | 2819975 |
|---|---|
| Listing Type | For Sale |
| Style | House |
| Sub-Type | Resale |
| Status | Active |
| Year | 1974 |
| Days On Site | 2 |
| Listing Provided By | Real Broker LLC | Terry L. McBerty |
Features
| Bed(s) | 4 |
|---|---|
| Bath(s) | 2 Total |
| SQ Feet | 1,696 |
| Garage | 2 |
| Story(s) | 1 |
| Zoning | Single Family |
| Acreage | 0.15 |
Interior
| Cooling | Central Air, Electric |
|---|---|
| Heating | Central, Electric |
| Heating Yes / No | Yes |
| Cooling Yes / No | Yes |
| Interior Features | Bathroomon Main Level, Bedroom On Main Level, Ceiling Fans, Full Bath On Main Level, Primary Downstairs |
| Window Features | Double Pane Windows |
| Furnished | Unfurnished |
| Appliances | Dryer, Electric Range, Disposal, Microwave, Refrigerator, Washer |
| Fireplaces Total | 1 |
| Fireplace Yes / No | Yes |
Exterior
| Exterior Features | Patio, Private Yard, Sprinkler Irrigation |
|---|---|
| Roof | Composition, Shingle |
| Construction Materials | Frame, Stucco |
| Lot Features | Drip Irrigation Bubblers, Desert Landscaping, Landscaped, Synthetic Grass, Less Than Quarter Acre |
| Fencing | Block, Back Yard |
Parking
| Attached Garage Yes / No | Yes |
|---|---|
| Parking Features | Attached, Garage, Inside Entrance, Open |
| Garage Yes / No | Yes |
Utilities
| Utilities | Electricity Available, Underground Utilities |
|---|---|
| Electric | Photovoltaics None |
| Sewer | Public Sewer |
Location
| Senior Community Yes / No | No |
|---|
Other
| List Aor | Greater Las Vegas Association Of Realtors Inc |
|---|
Taxes
| Property | 1171 |
|---|
Area Information
| State | NV |
|---|---|
| County | Clark |
| City | Las Vegas |
| Zip Code | 89121 |
| Community Name | Hazelcrest 5 |
| Listing VS Median (in Hazelcrest 5) | |
Price: $449,000 low | high Med: $424,500 sqft: 1,696 low | high Med: 1,710 $ / sqft: $265 low | high Med: $248 On site: 2 low | high Med: 41.5 | |
Market Activity 89121
Request a showing
Request a showing
Contact
Learn More About This Property

| State | NV |
|---|---|
| County | Clark |
| City | Las Vegas |
| Zip Code | 89121 |
| Community Name | Hazelcrest 5 |
| Listing VS Median (in Hazelcrest 5) | |
Price: $449,000 low | high Med: $424,500 sqft: 1,696 low | high Med: 1,710 $ / sqft: $265 low | high Med: $248 On site: 2 low | high Med: 41.5 | |