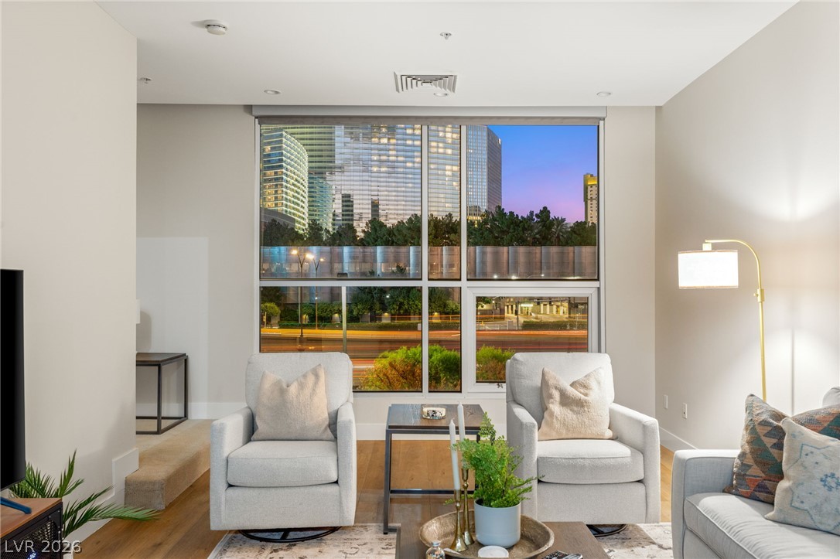
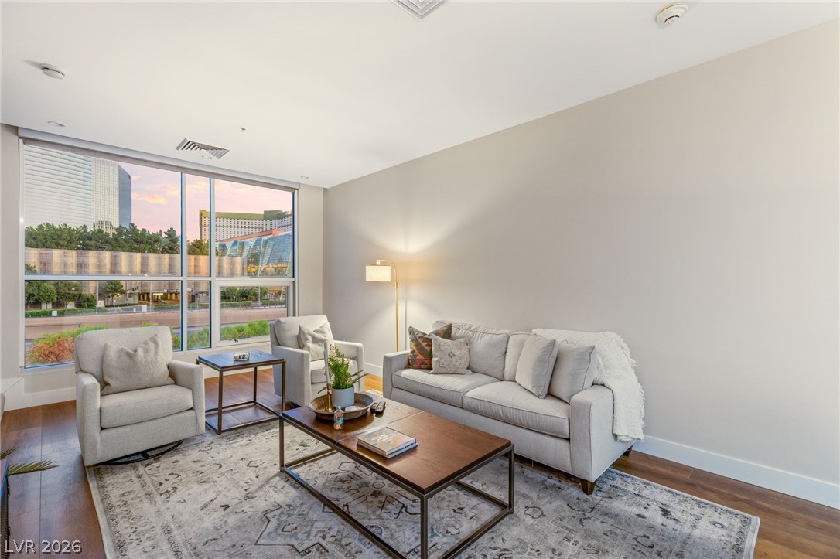
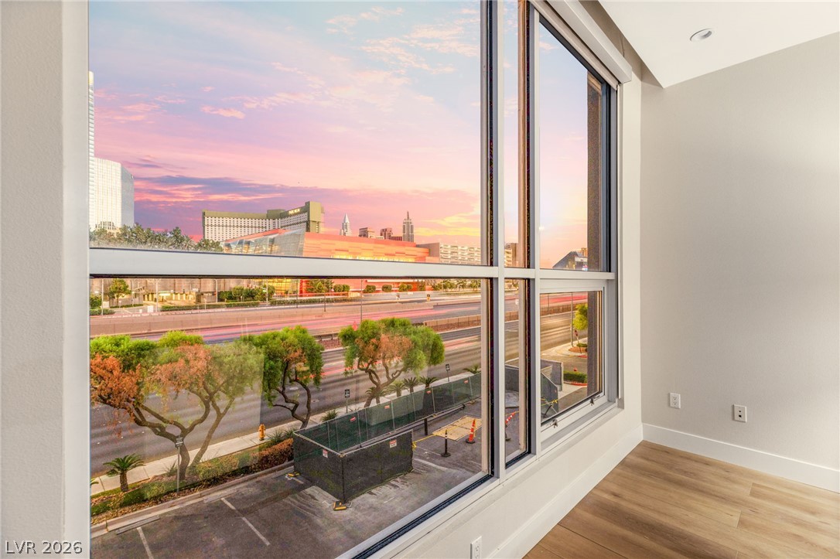
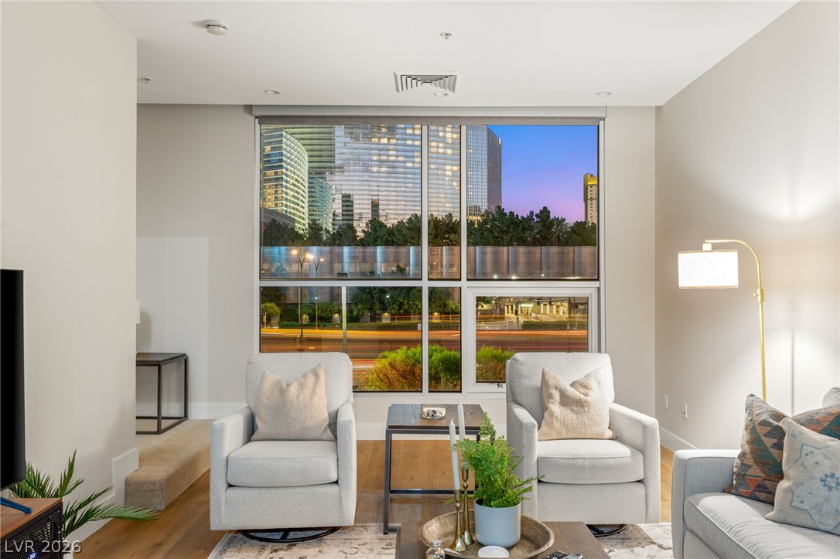
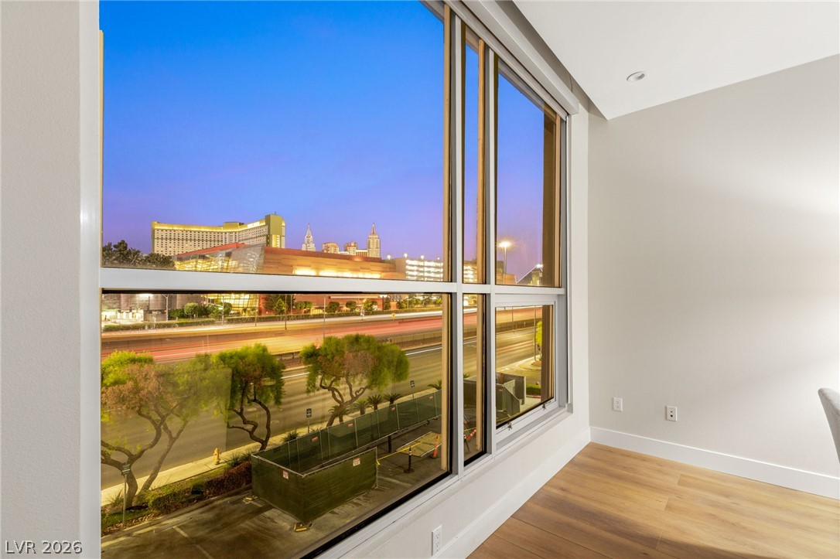
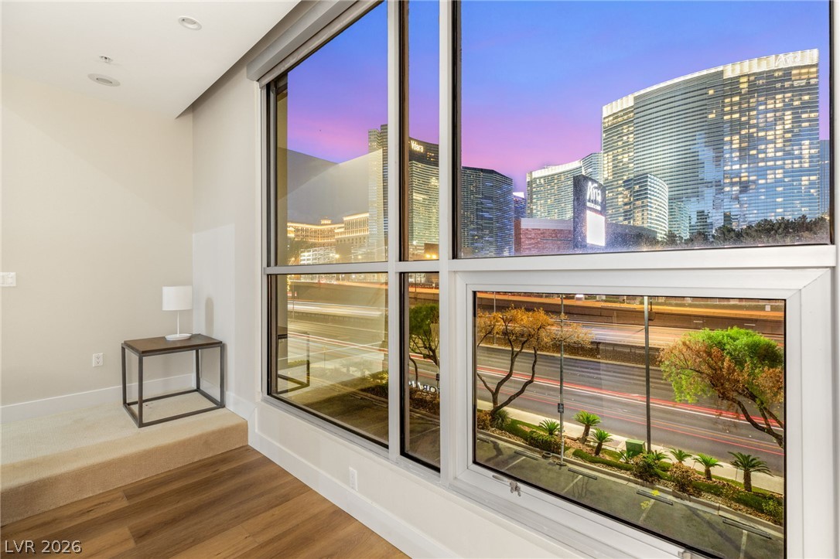
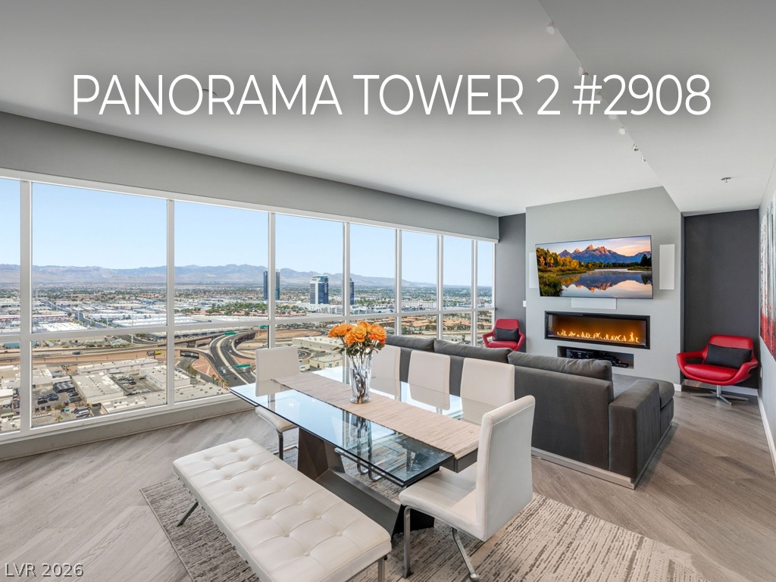
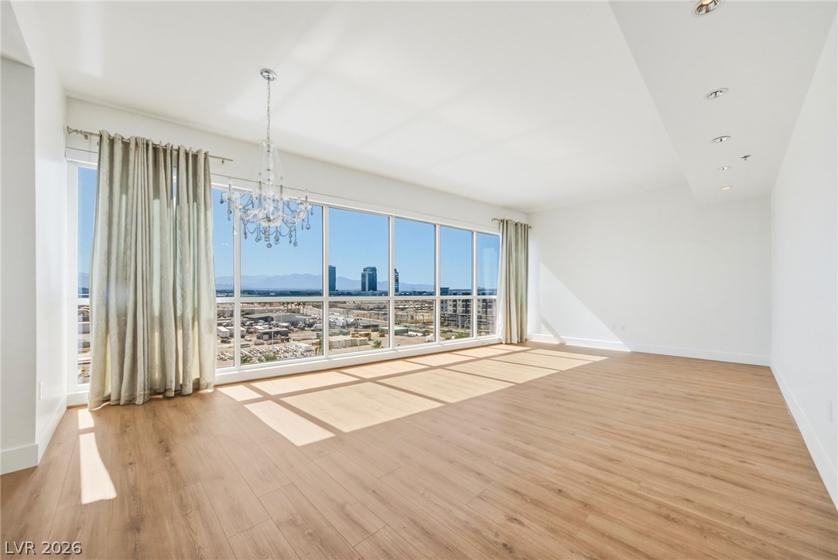
A wall of windows frames impressive city skyline views in this airy space.
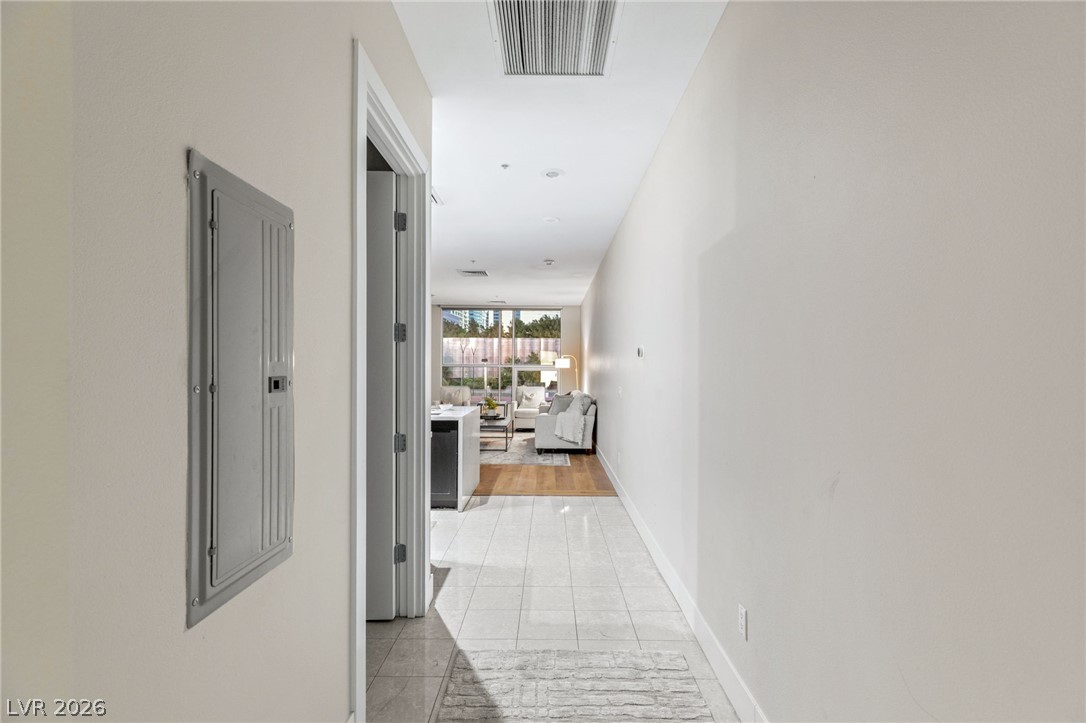
An inviting entry hallway leads past tiled flooring directly into the light-filled main living space.
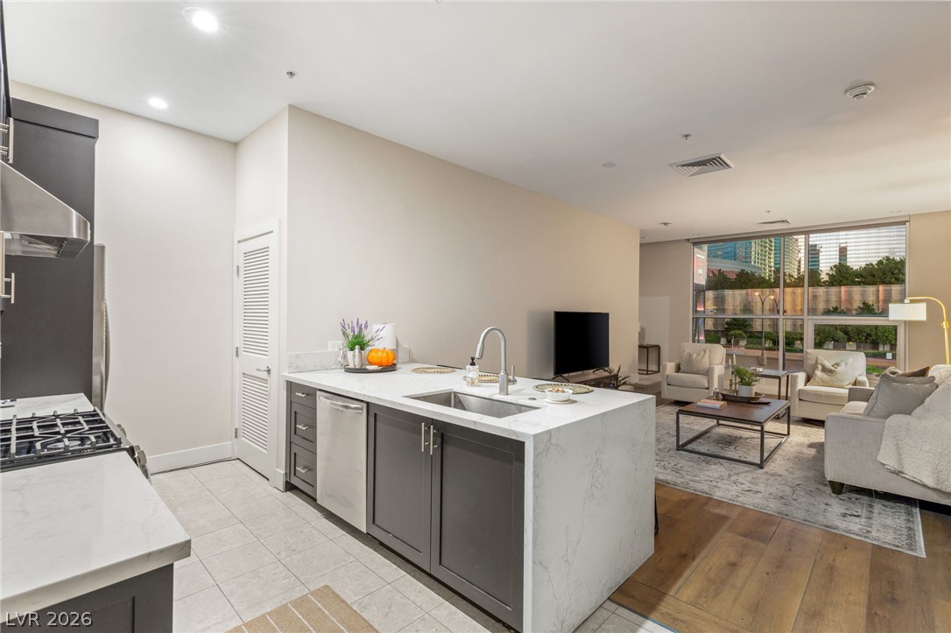
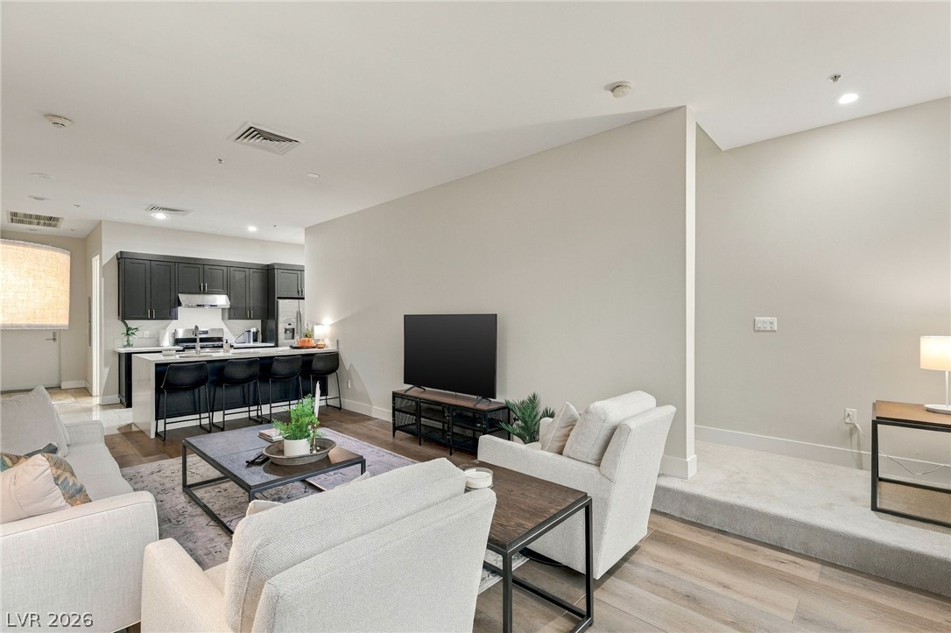
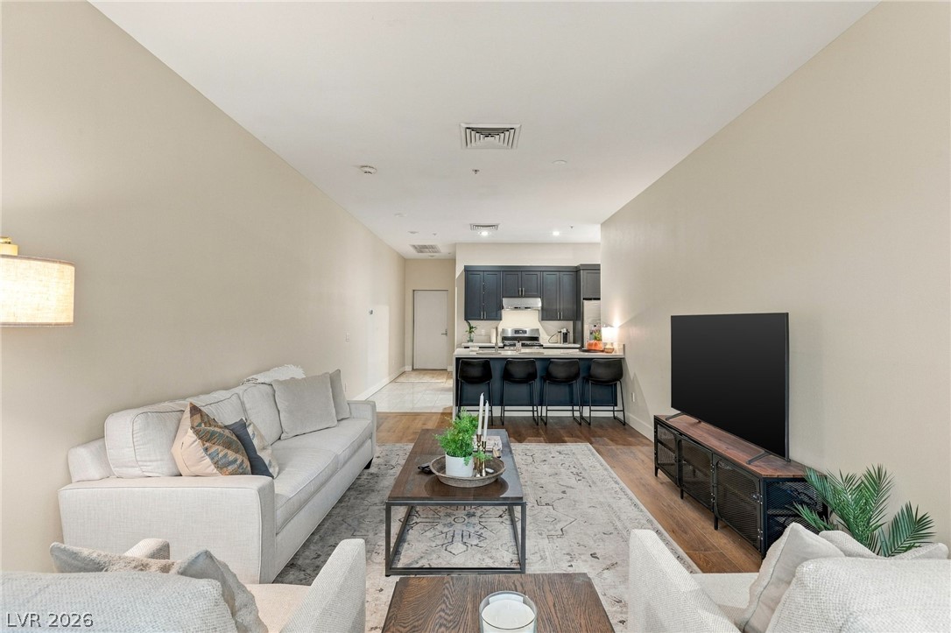
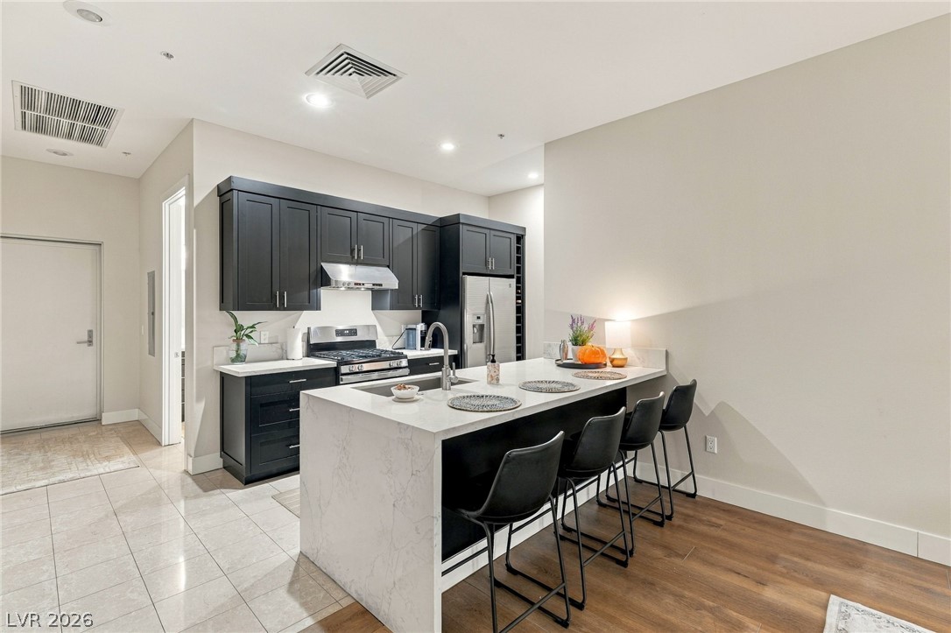
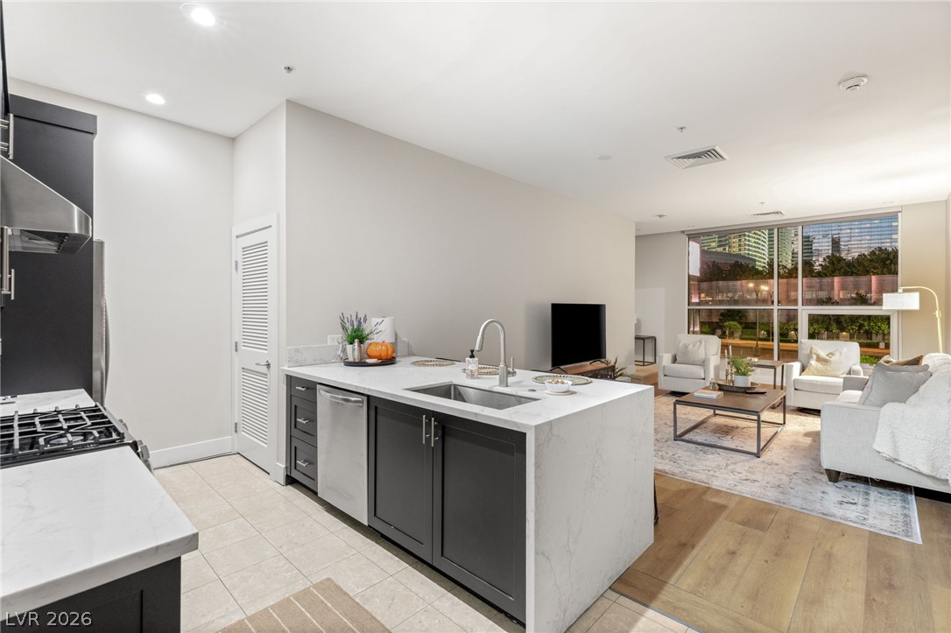
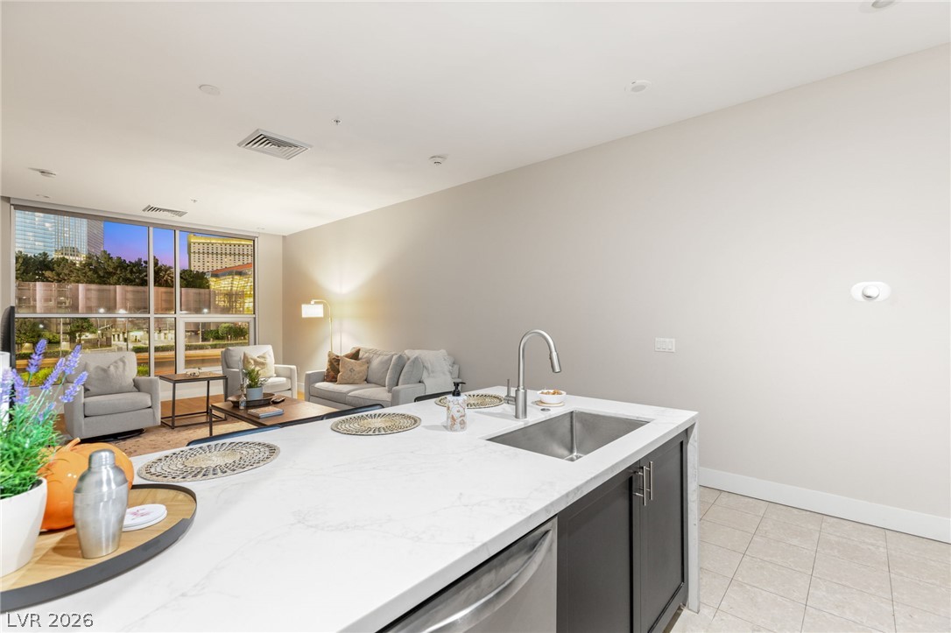
An open floorplan seamlessly connects the stone-countertop kitchen island to the living area.
Rich hardwood flooring complements the expansive windows overlooking vibrant city views.
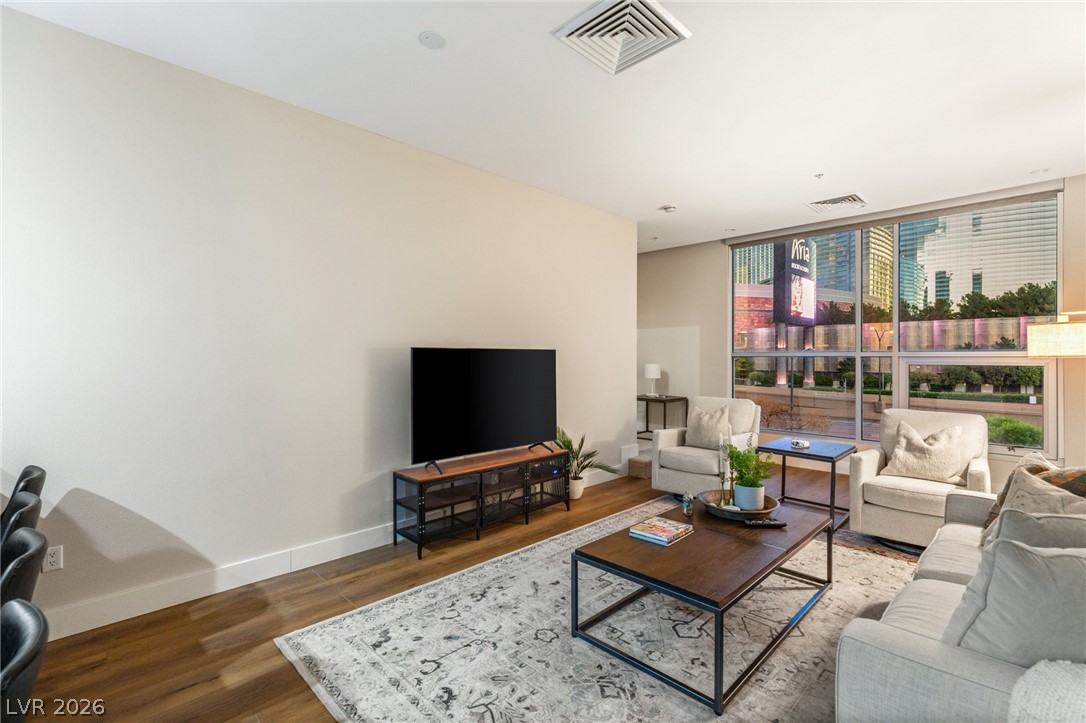
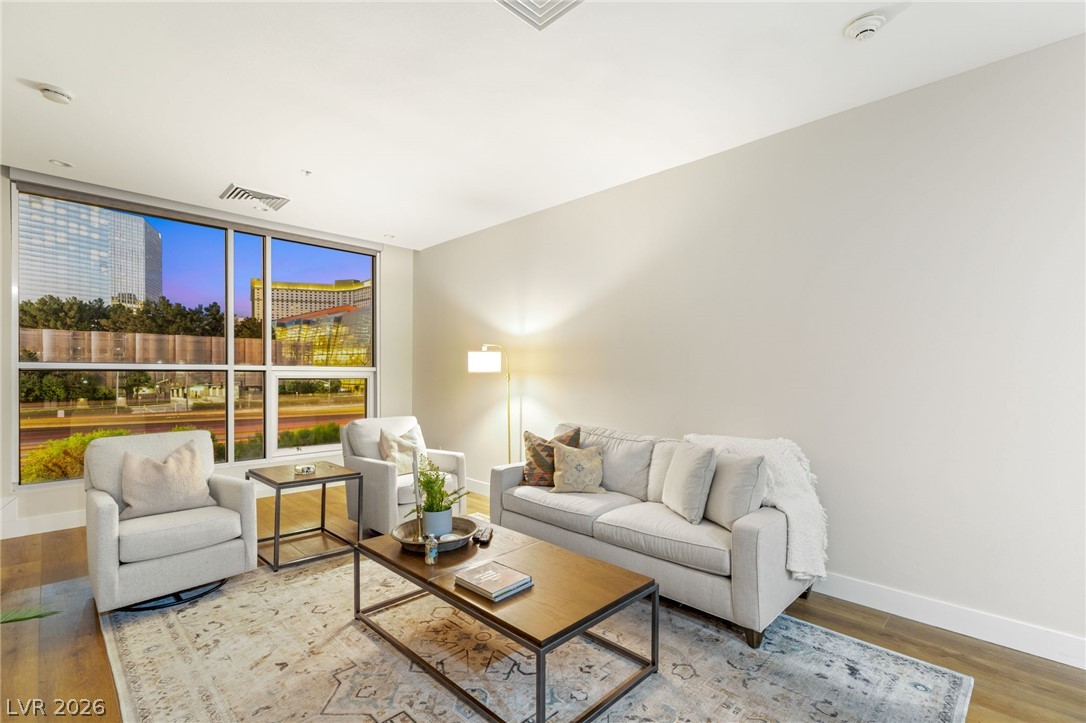
Gleaming wood floors anchor this inviting living room with expansive city-view windows.
Clean lines and smooth flooring define this modern, open-concept living space.
Smooth wood floors flow seamlessly through this open-concept living area into the modern kitchen.
An open floorplan seamlessly connects the transition from wood flooring to a modern kitchen design.
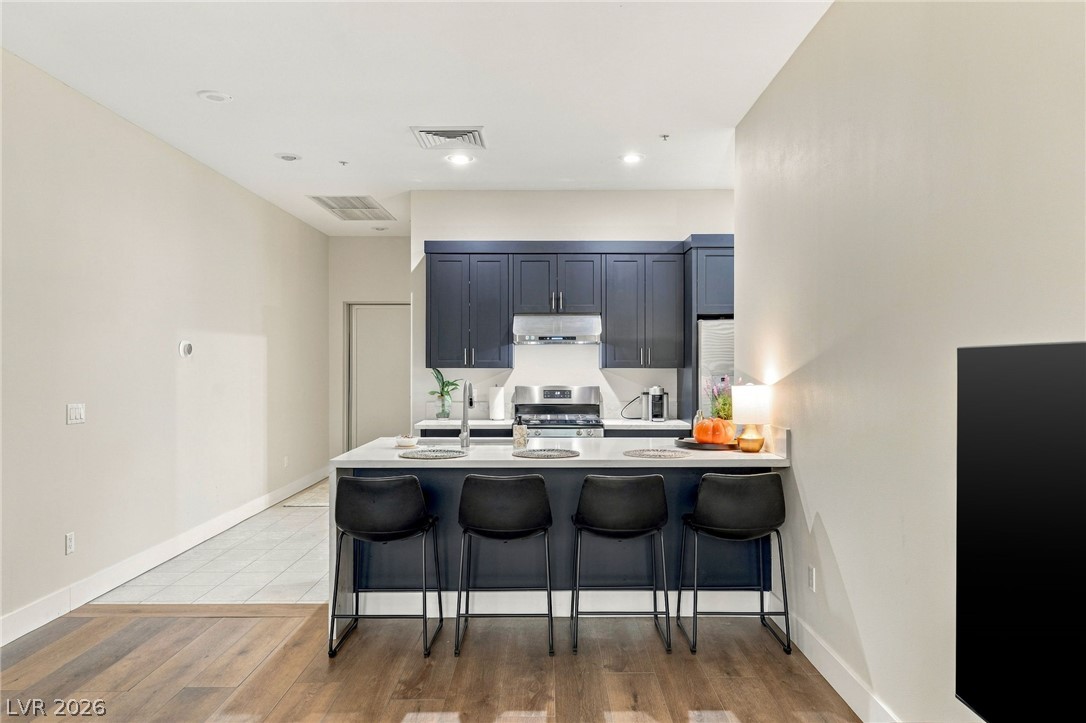
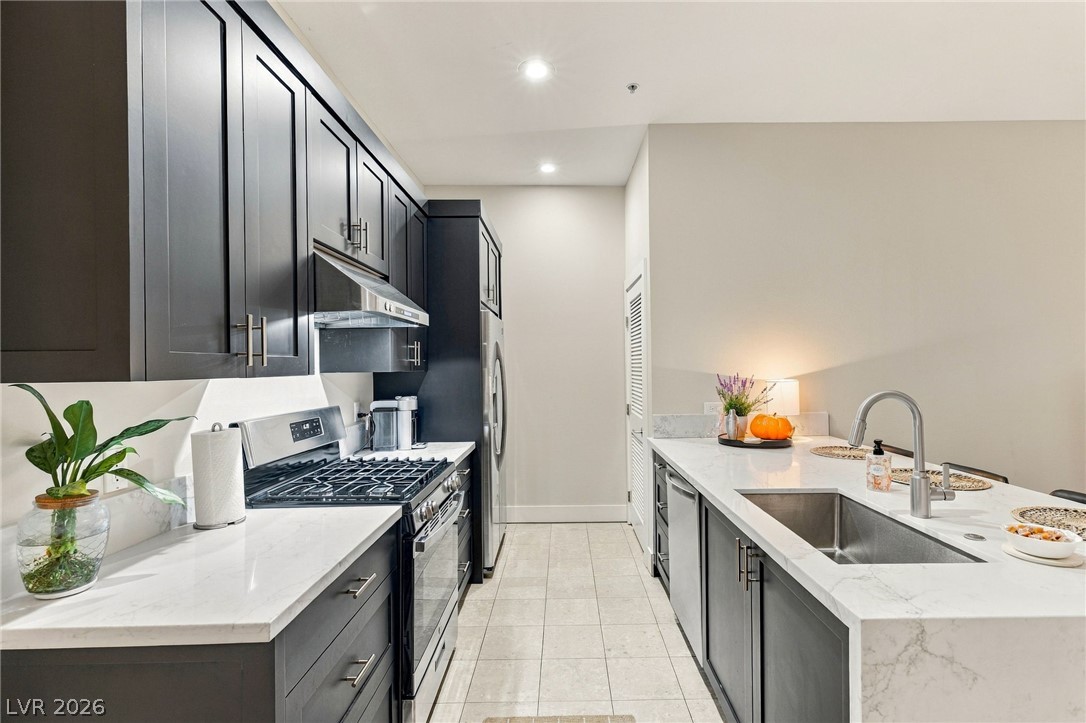
A modern kitchen integrates dark cabinetry with stone countertops and a spacious waterfall island.
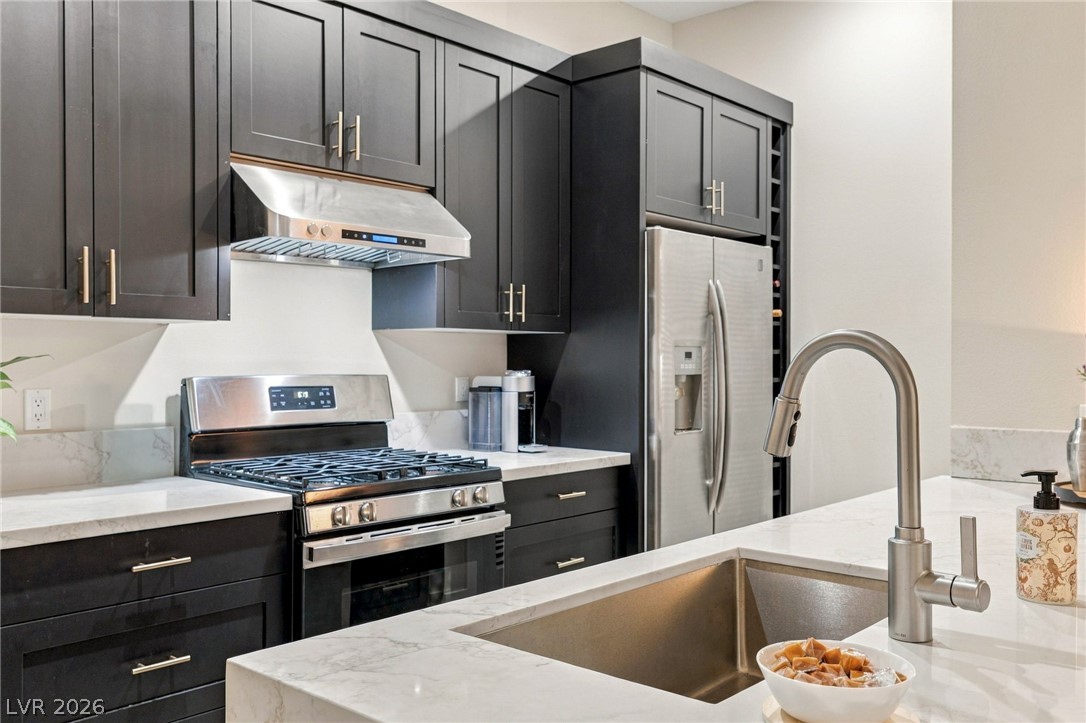
Sleek dark cabinetry and stone countertops anchor this modern, well-appointed kitchen.
Dark cabinetry beautifully contrasts with light stone countertops in this modern culinary space.
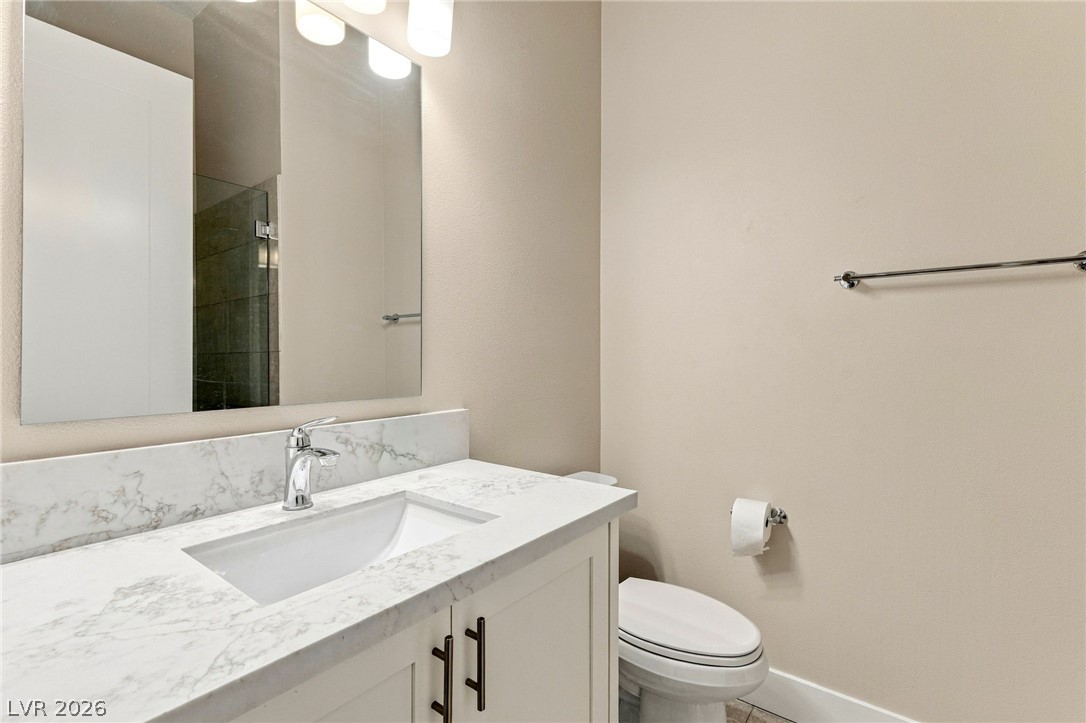
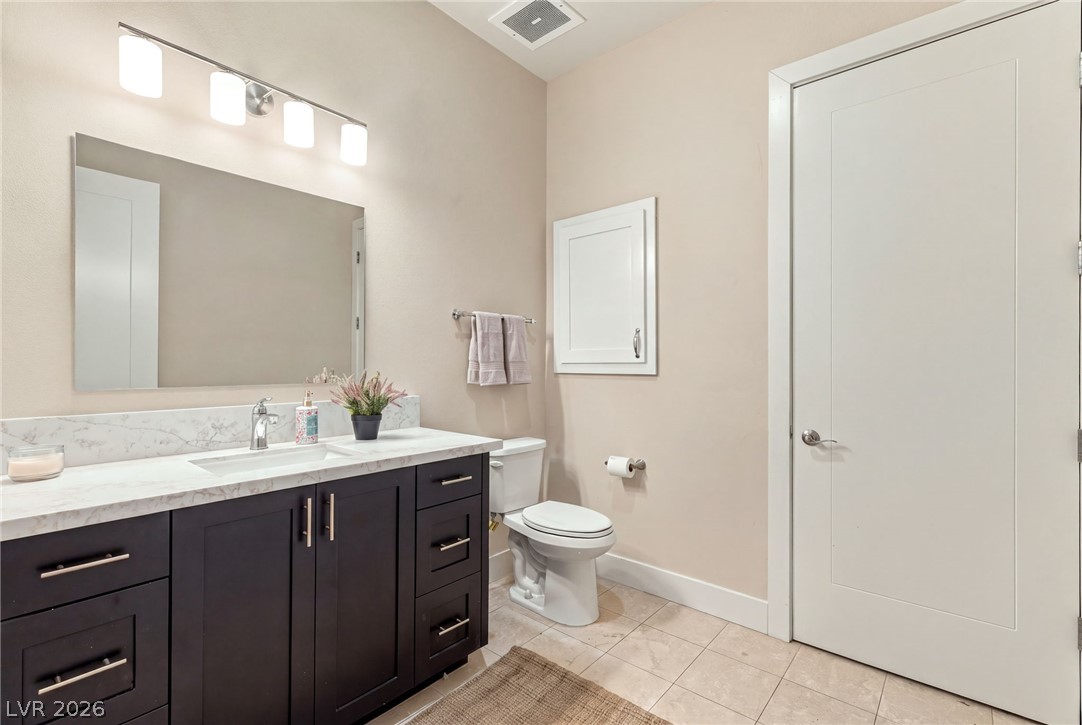
Clean lines and a stone vanity top define this powder room.
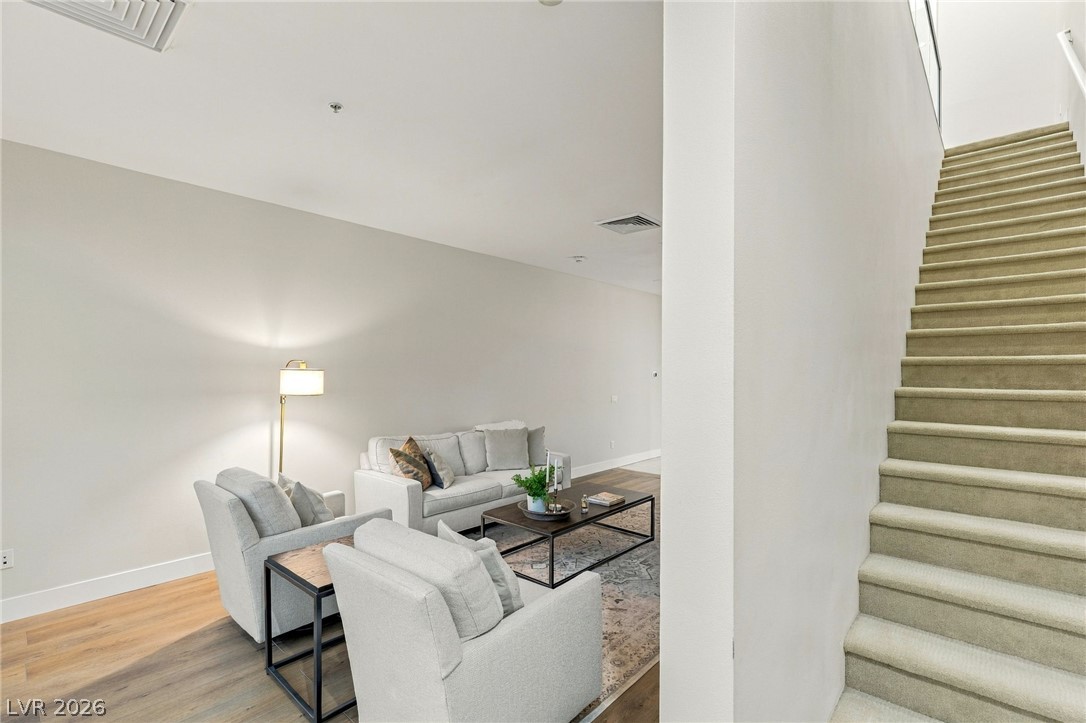
Clean lines and warm wood floors define this welcoming living space.
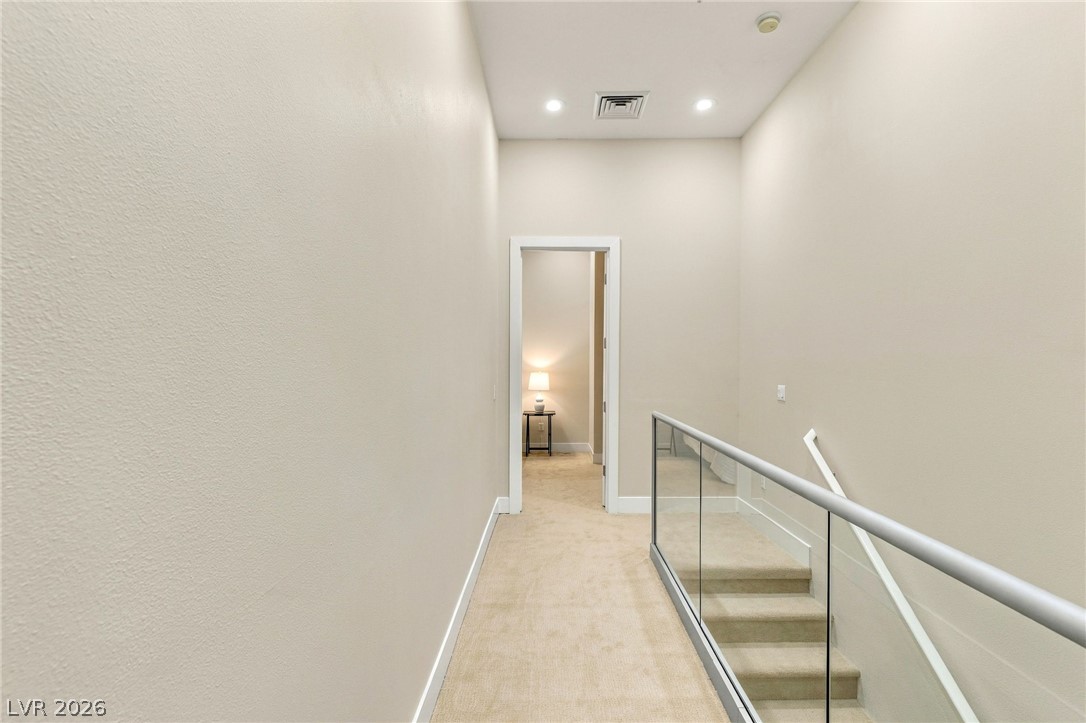
Smooth neutral walls and recessed lighting define this minimalist upper landing and staircase.
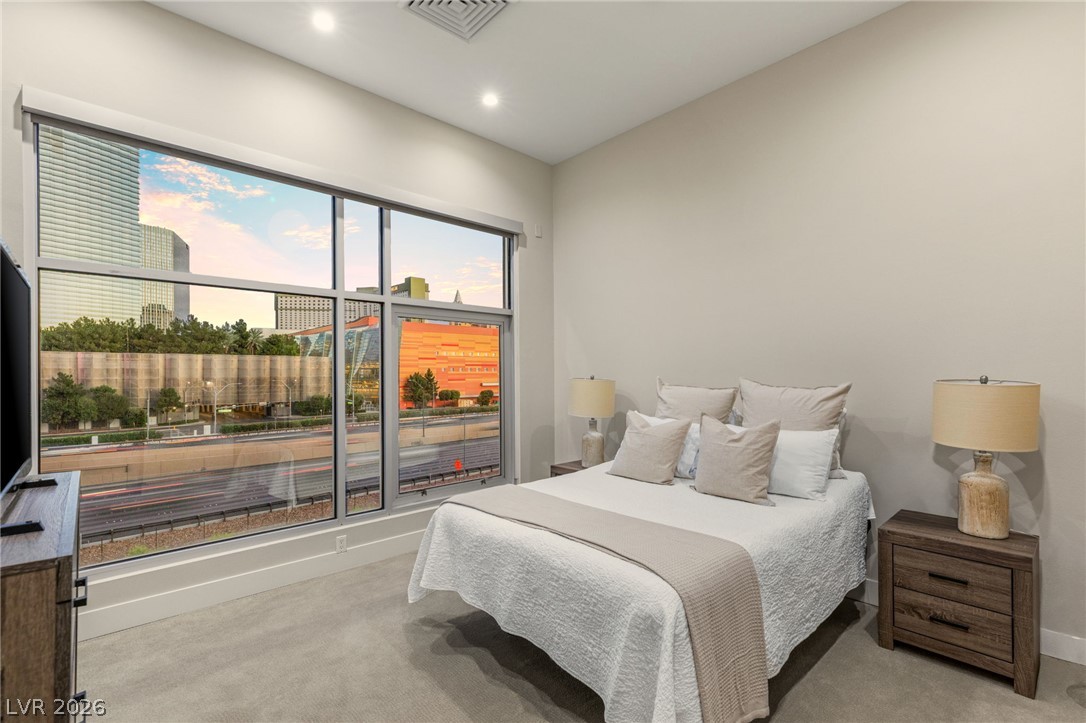
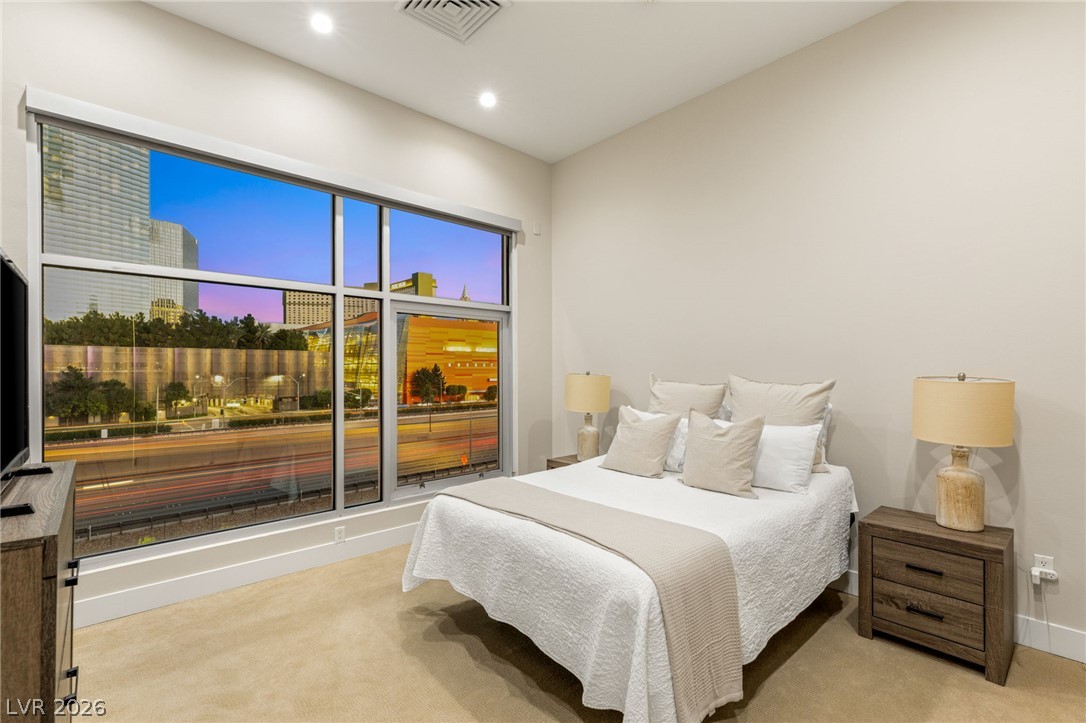
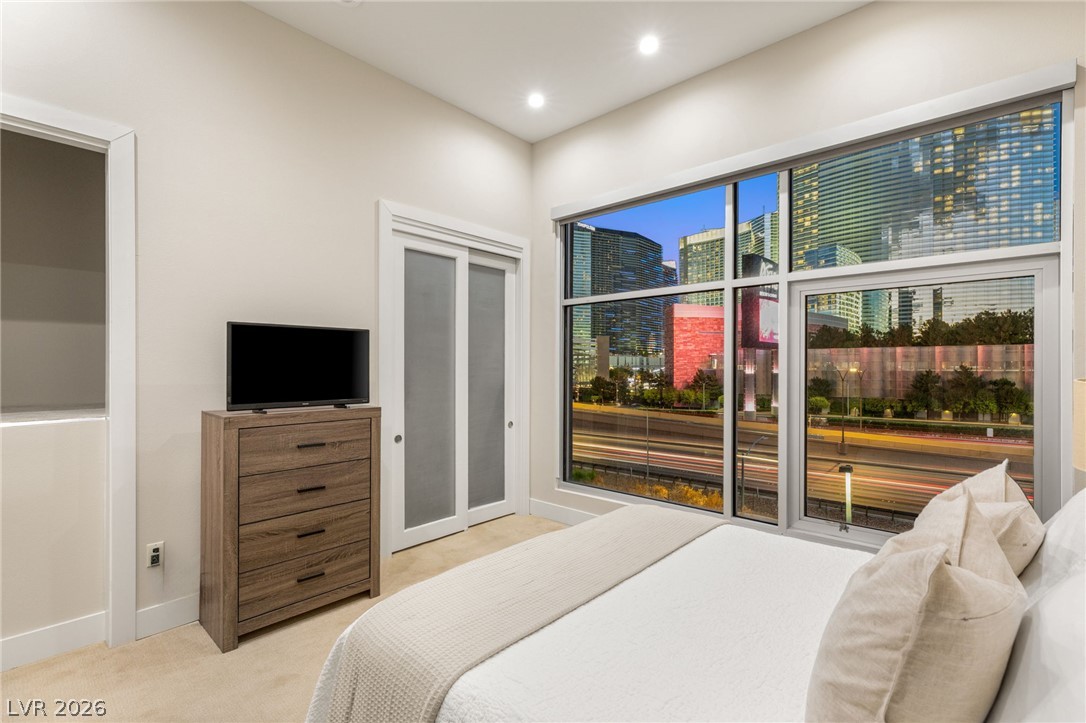
Massive picture windows frame dynamic city views in this modern, carpeted bedroom.
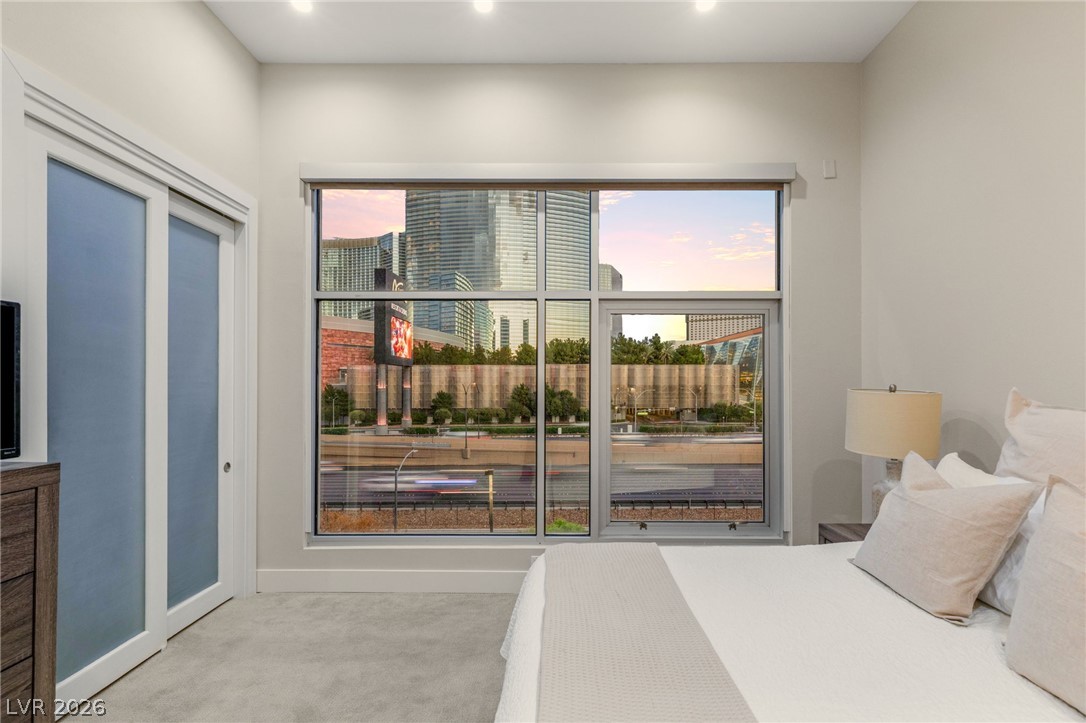
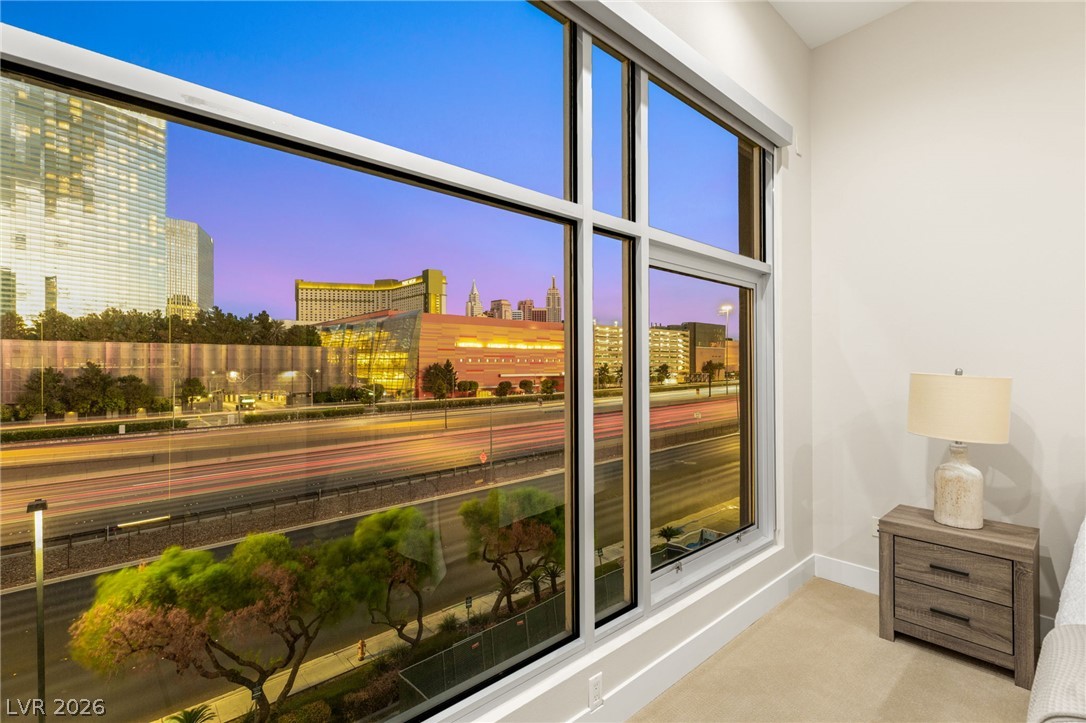
Floor-to-ceiling windows frame a dynamic urban skyline view from this modern bedroom.
Floor-to-ceiling windows frame dynamic city skyline views over smooth hardwood flooring.
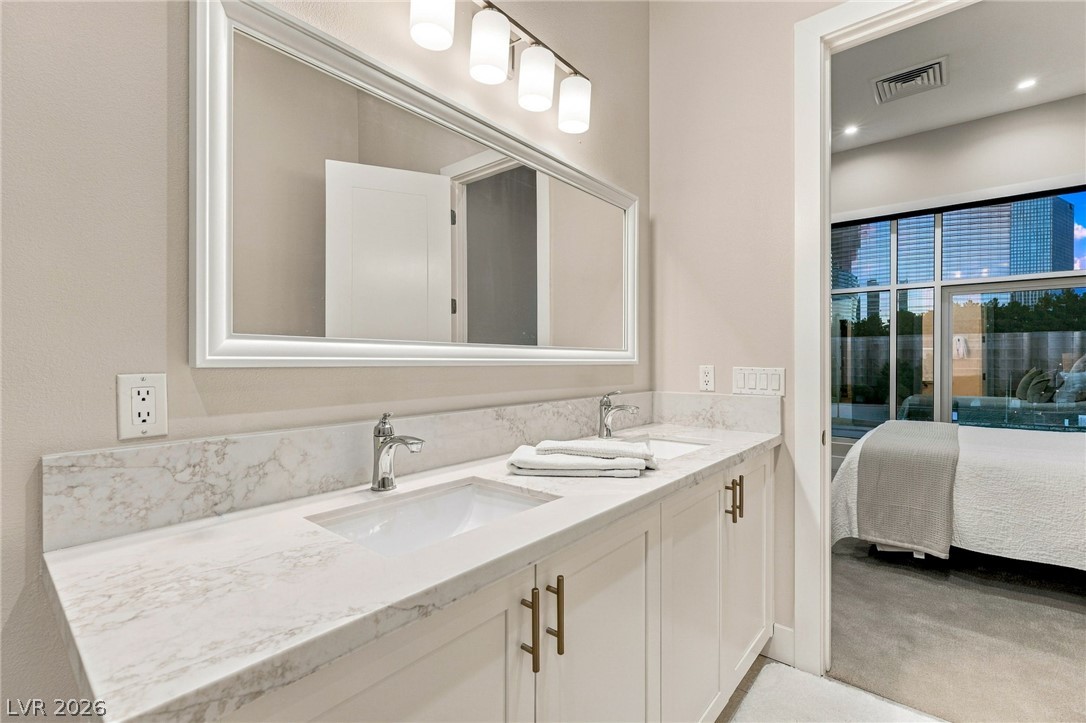
Double vanities with stone counters enhance this modern restroom space.
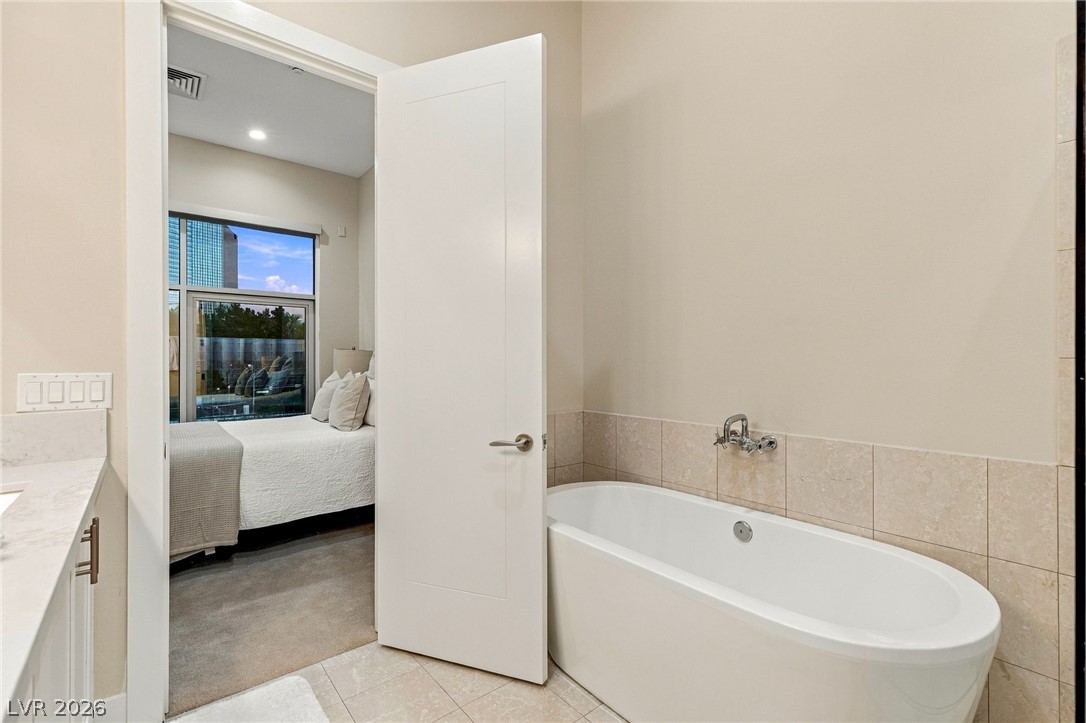
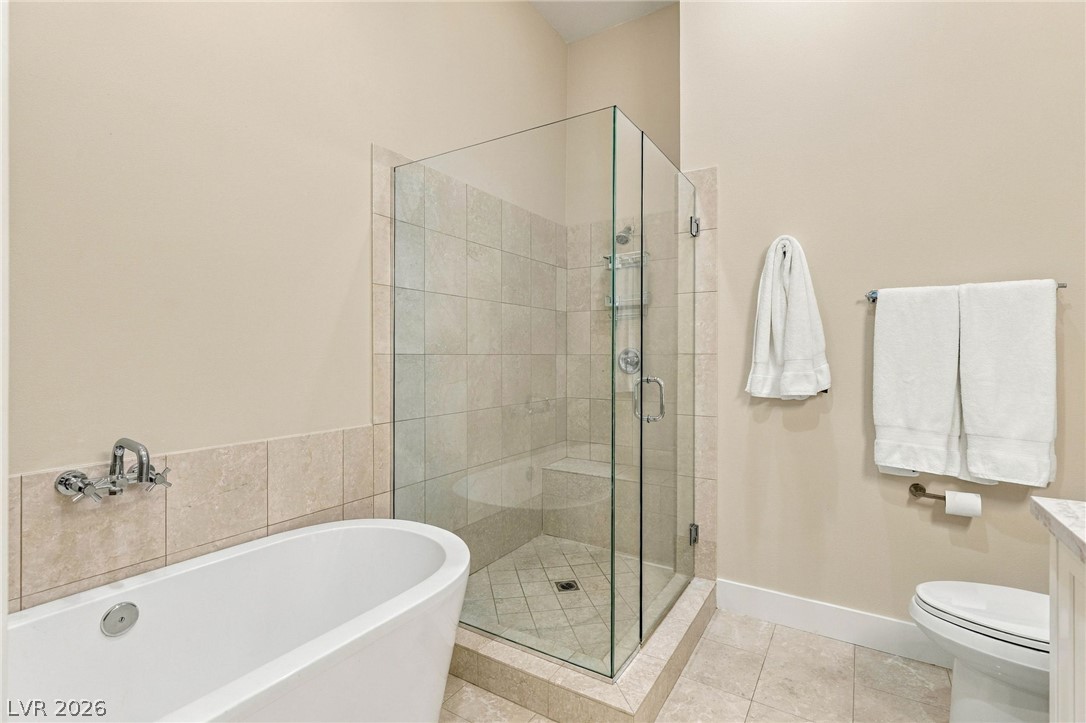
An elegant soaking tub sits on tile flooring adjacent to the primary suite.
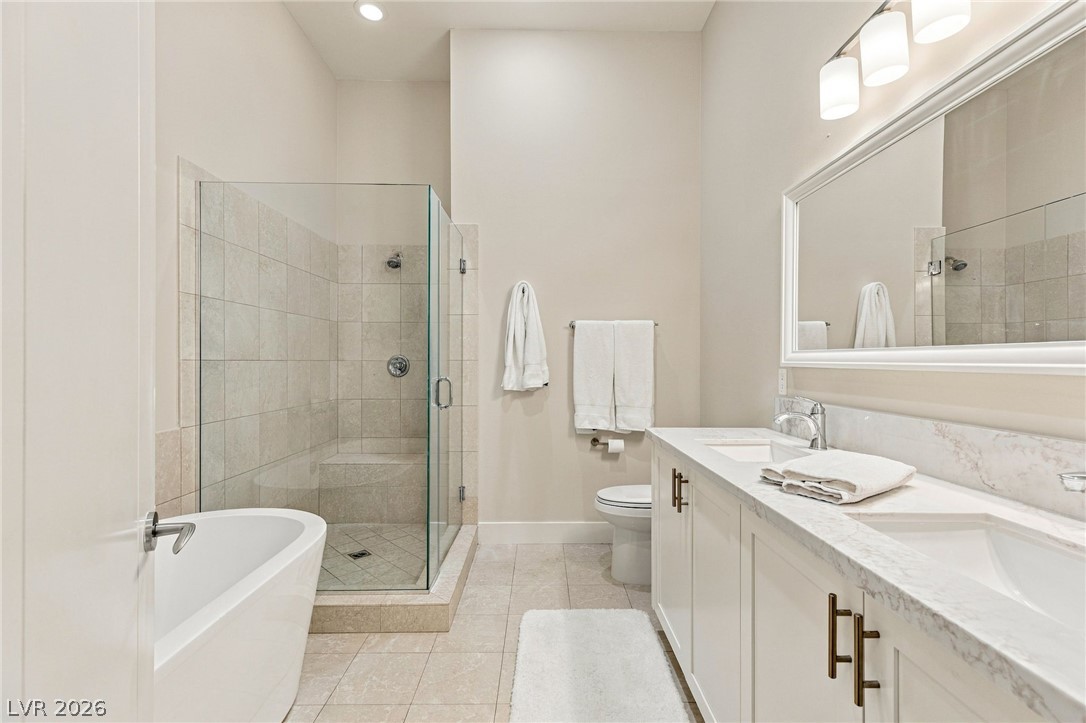
High ceilings and neutral tile work elevate this bathroom featuring a separate soaking tub.
Tiled flooring and a glass-enclosed walk-in shower elevate this functional bathroom space.
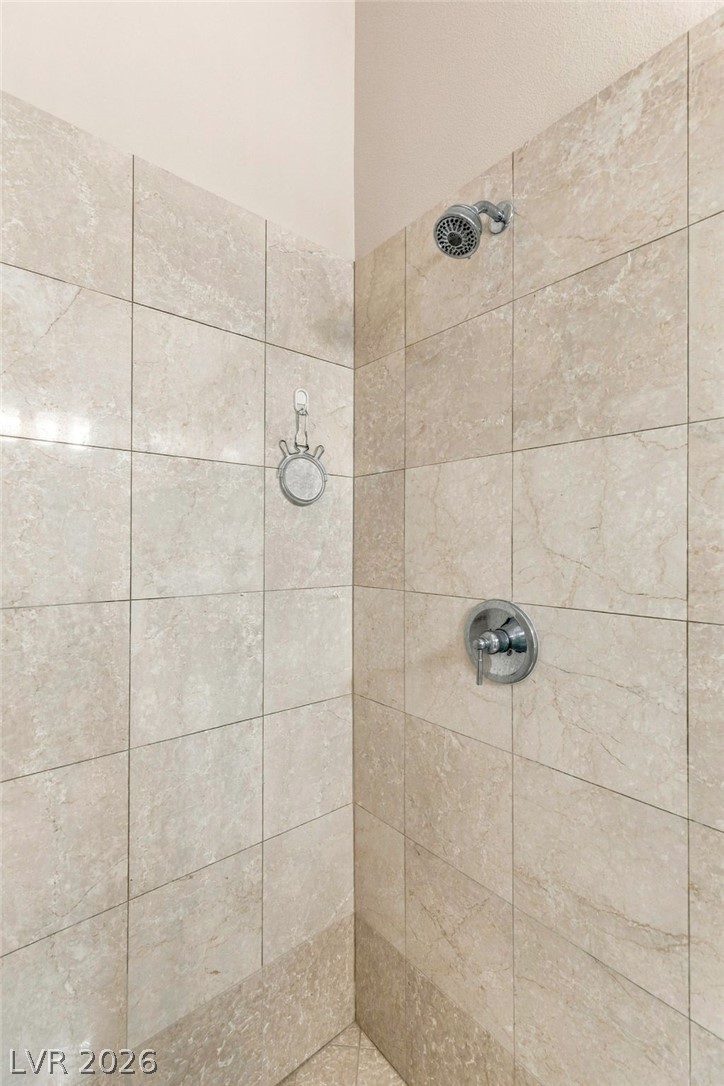
Gleaming tile surrounds the modern fixtures in this pristine shower corner.
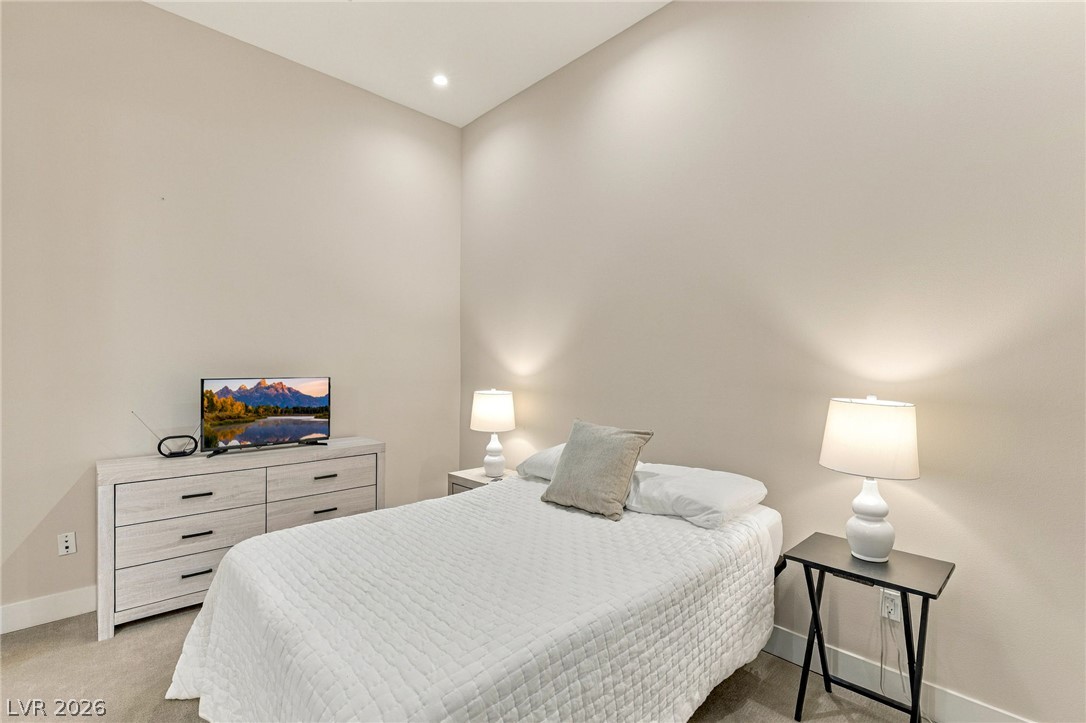
Smooth plaster walls and recessed lighting elevate this comfortable bedroom retreat.
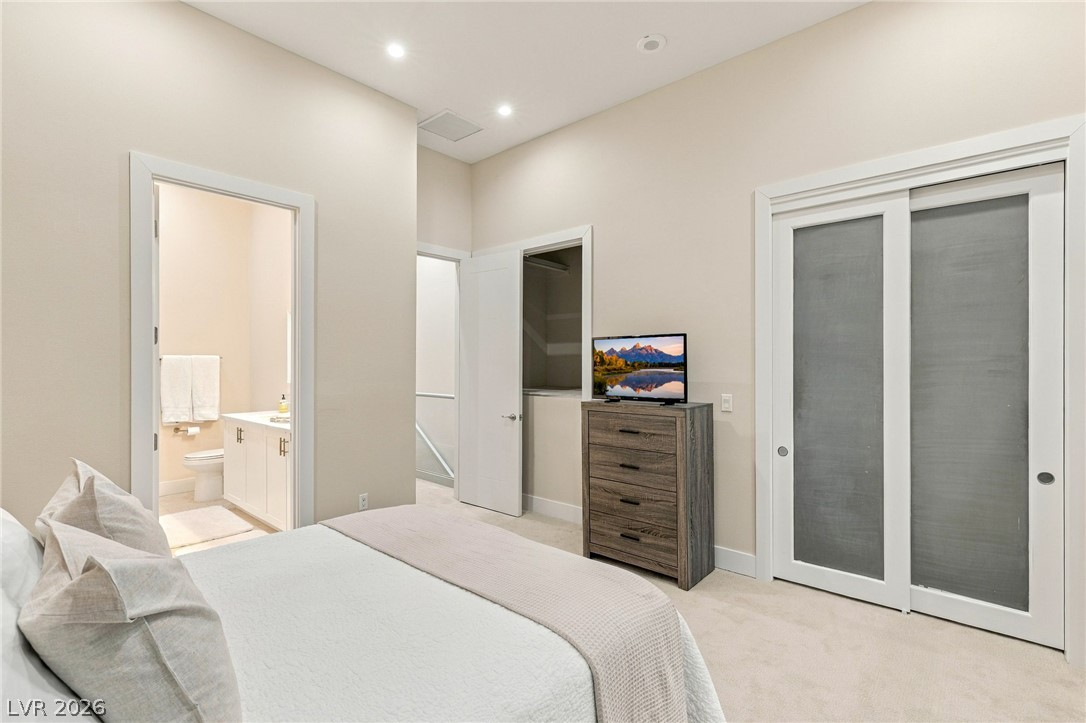
High ceilings and neutral carpet define this tranquil bedroom suite with an attached bath.
Modern vanity cabinetry and stone countertops elevate this clean, minimalist bathroom space.
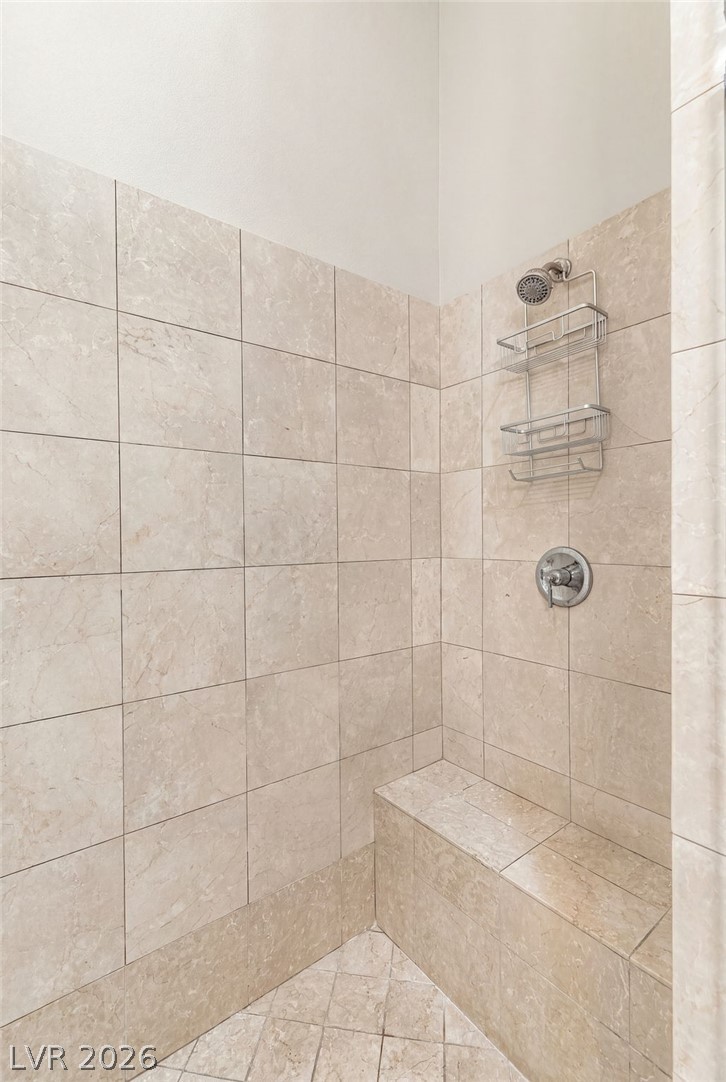
Floor-to-ceiling tiling and a built-in bench seat define this walk-in shower.
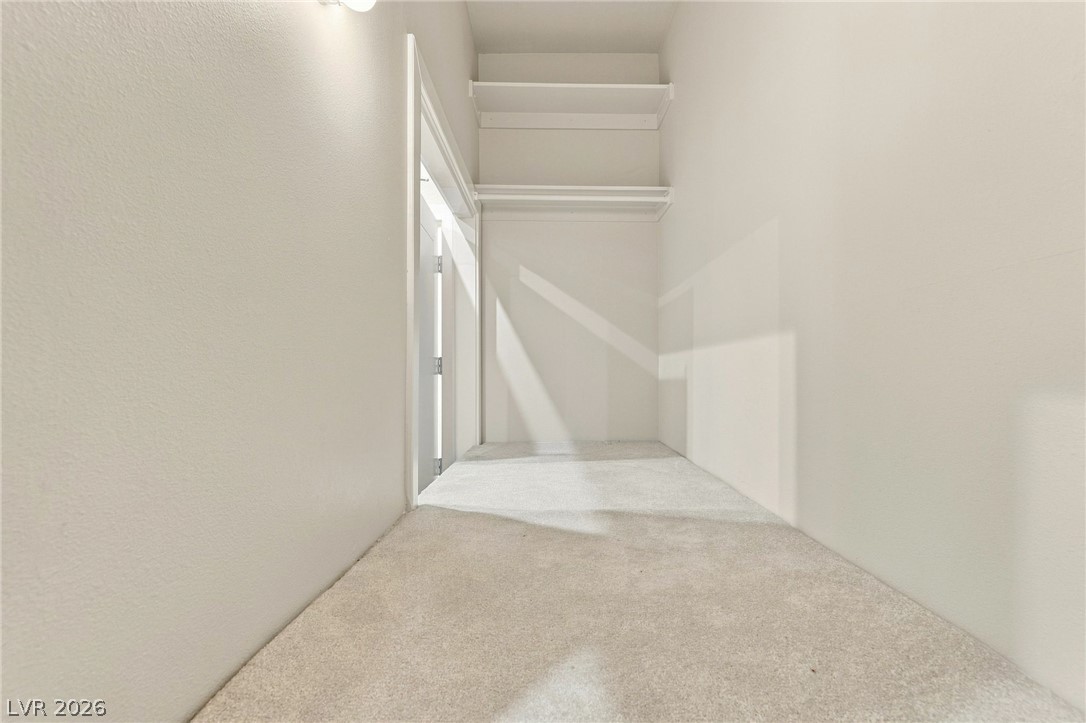
An organized walk-in closet boasts ample overhead storage shelving and soft carpeting.
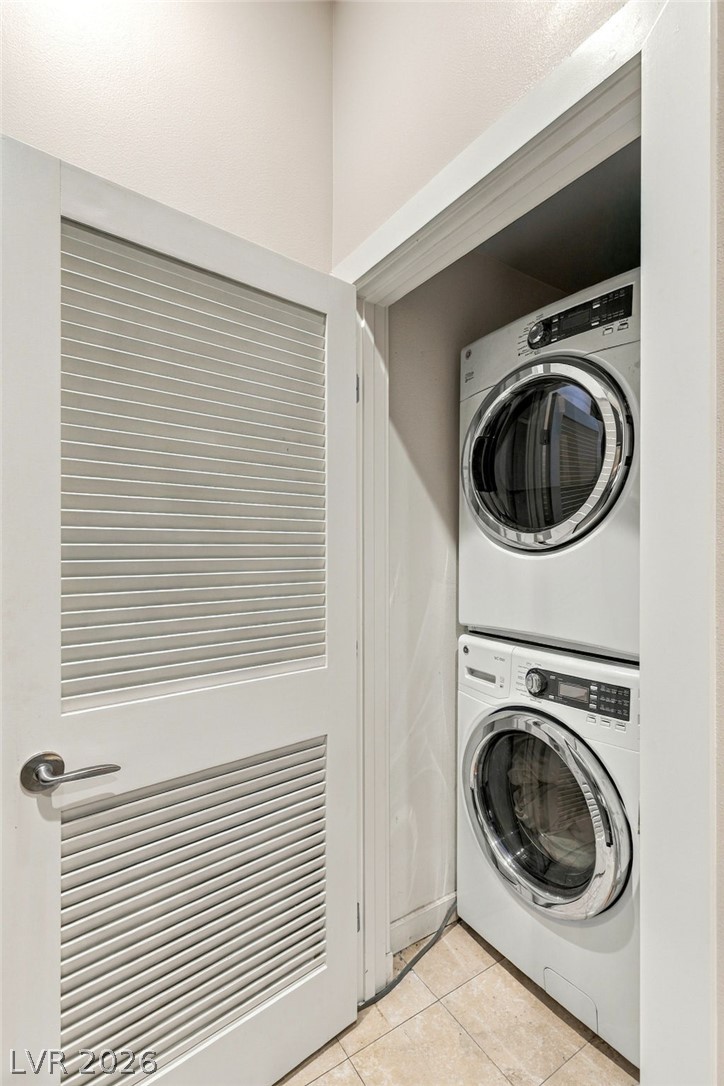
An efficient laundry closet features a stacked washer and dryer behind a louvered door.
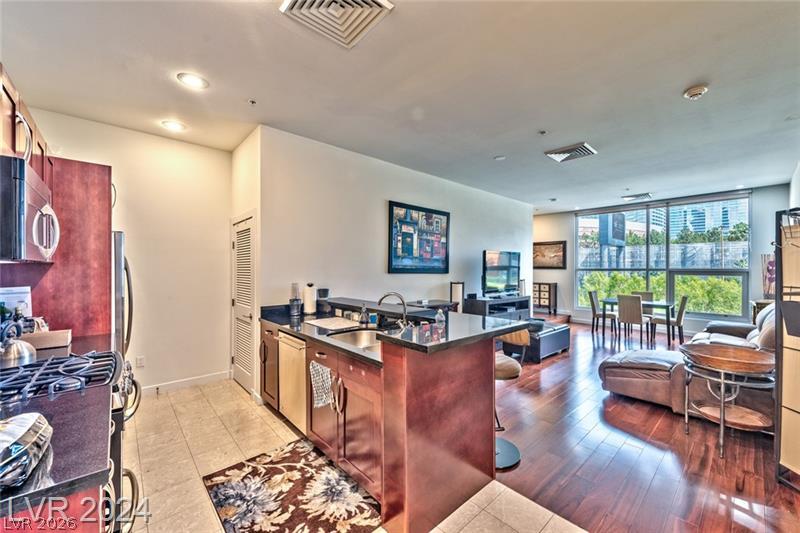
Crisp stone countertops and clean lines define this modern open-concept kitchen and living area.
An open floor plan connects the stone island to a light-filled living area.
Generous windows frame dynamic city views across the warmth of rich hardwood flooring.
Floor-to-ceiling windows frame dynamic city skyline views from this open living area.
Gleaming wood floors anchor this space beneath towering windows revealing dynamic city vistas.
Massive floor-to-ceiling windows frame vibrant city skyline vistas over warm wood flooring.
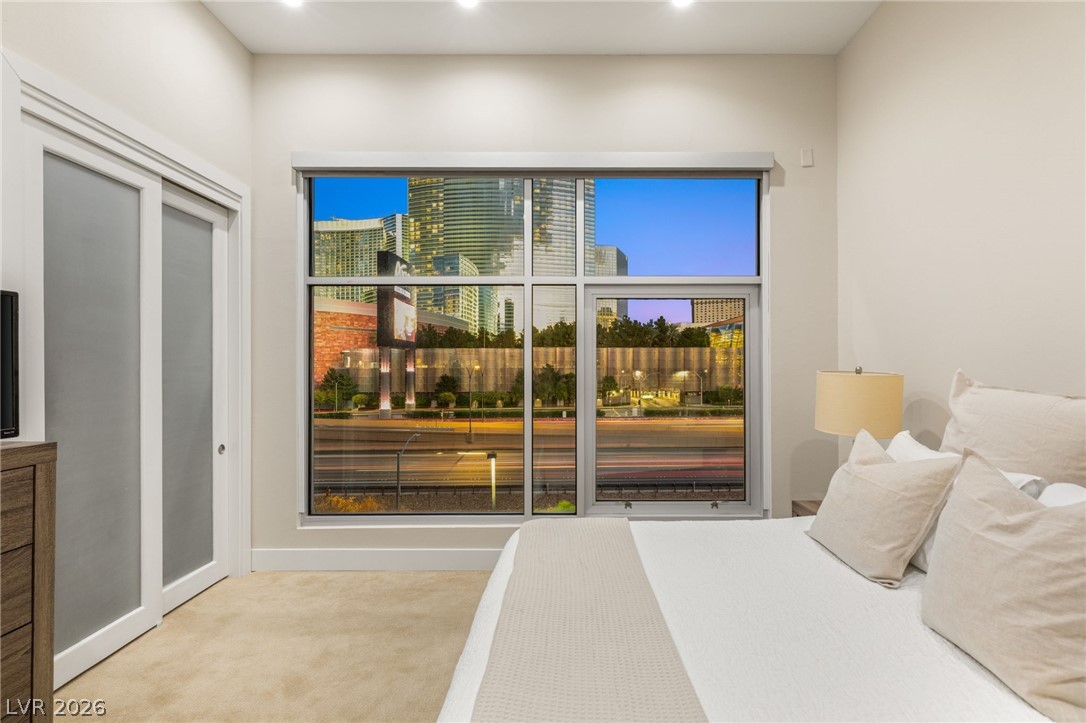
Expansive windows frame dynamic city skyline views from this modern bedroom.
Gleaming city skyline views frame this modern bedroom with plush neutral carpeting.
Massive windows frame dynamic city skyline views from this modern bedroom.
Towering windows frame a captivating city skyline panorama over the vibrant urban landscape below.
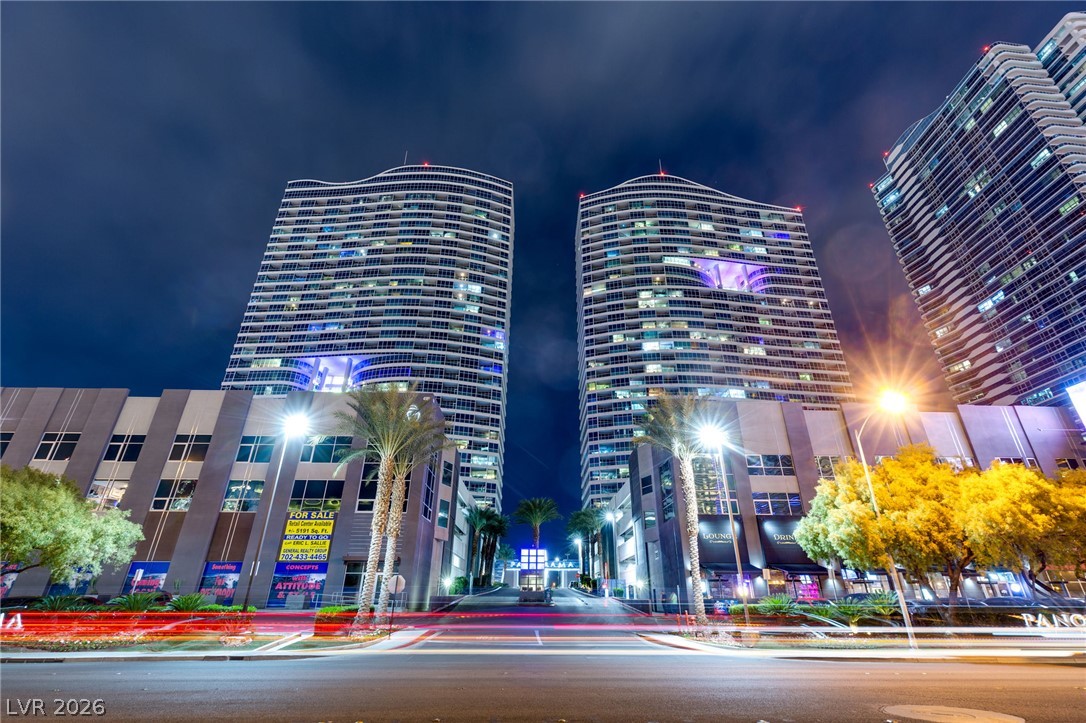
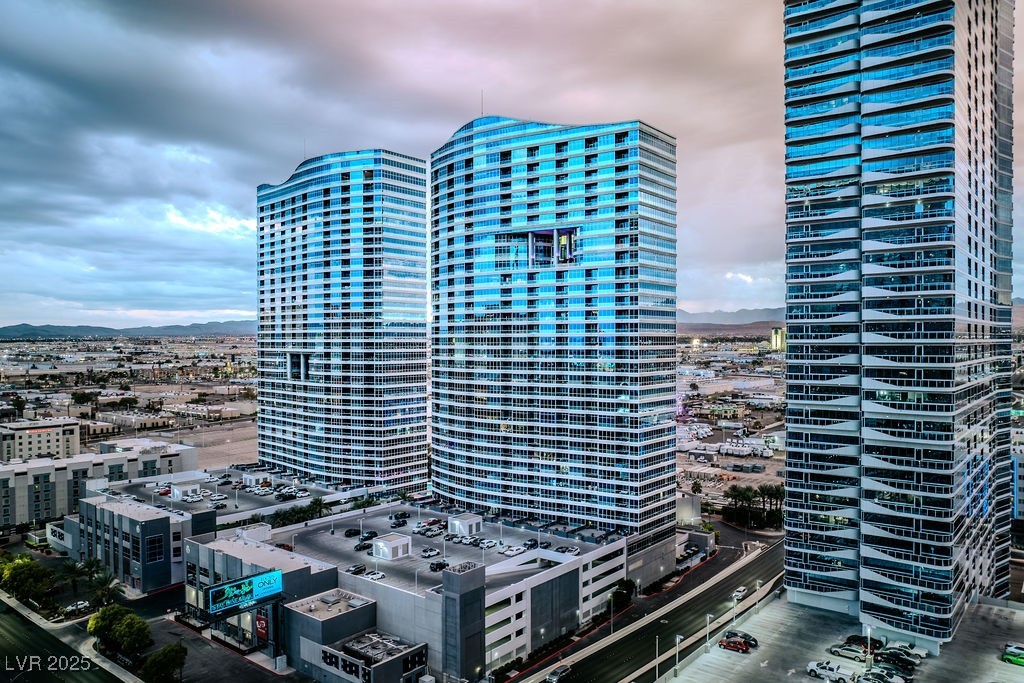
Striking contemporary high-rise towers command attention against the twilight sky.
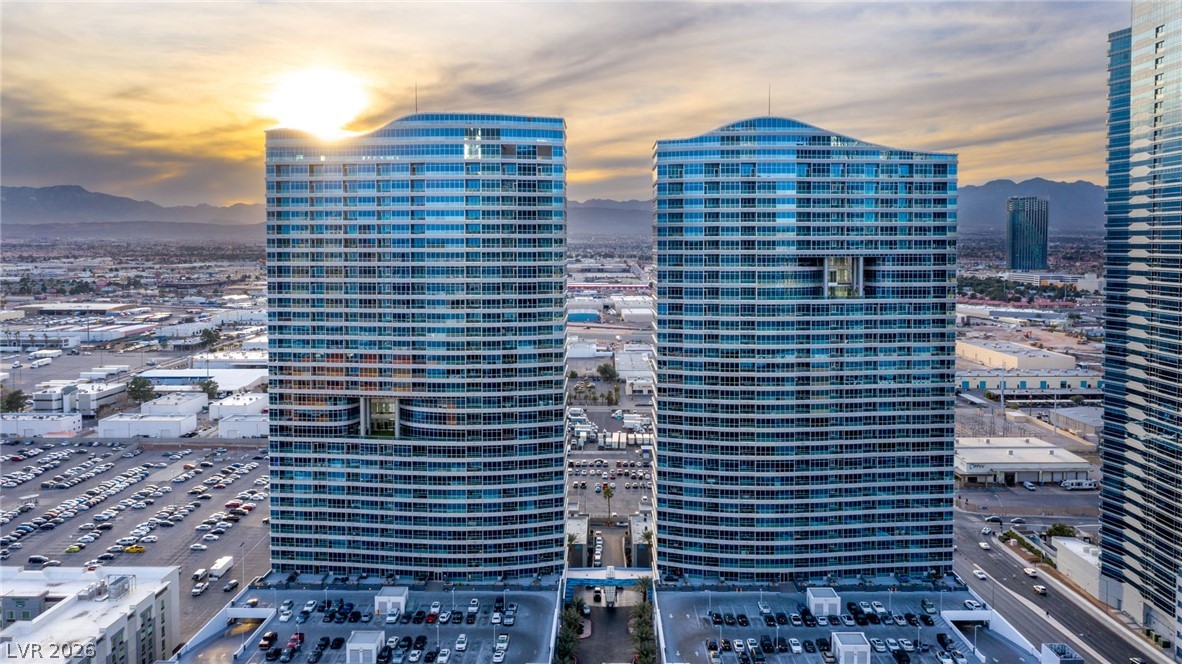
Striking contemporary high-rise towers stand tall against a dramatic mountain sunset backdrop.
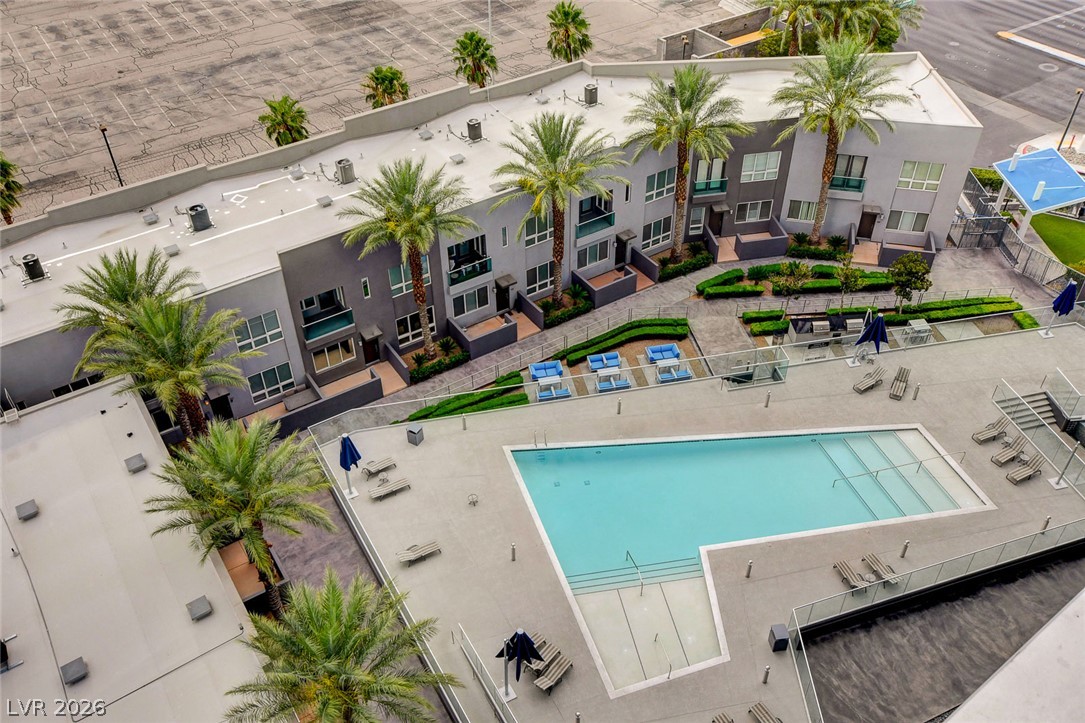
An inviting swimming pool and manicured courtyard grounds anchor this modern multi-family residential community.
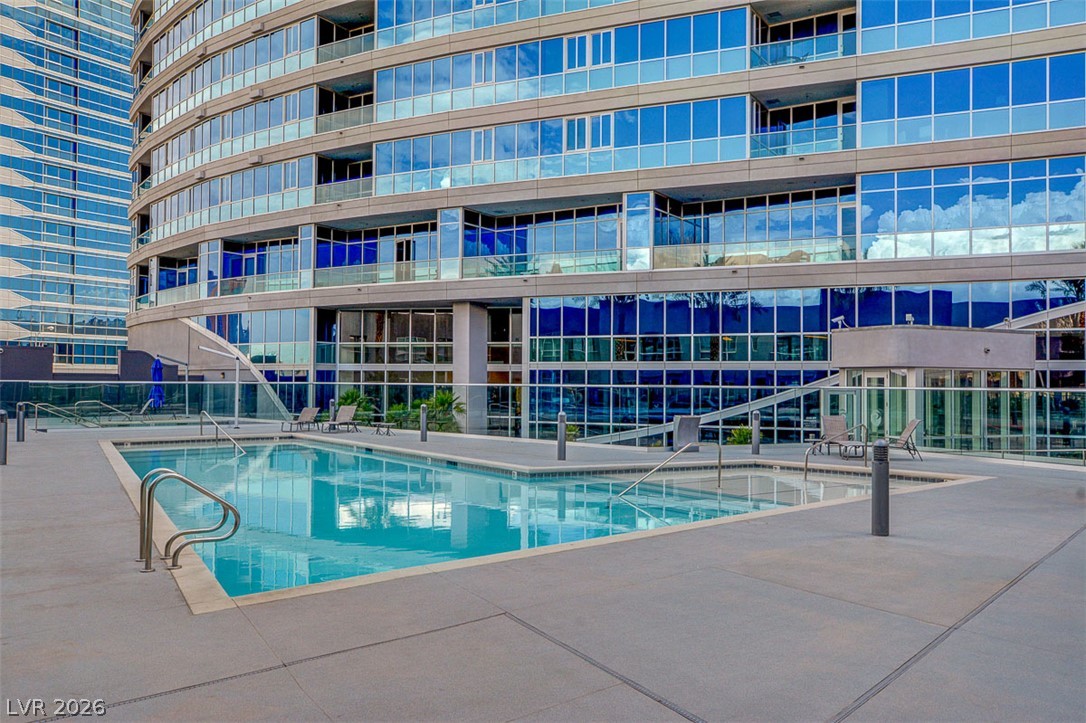
An inviting outdoor pool sits adjacent to a modern glass high-rise building.
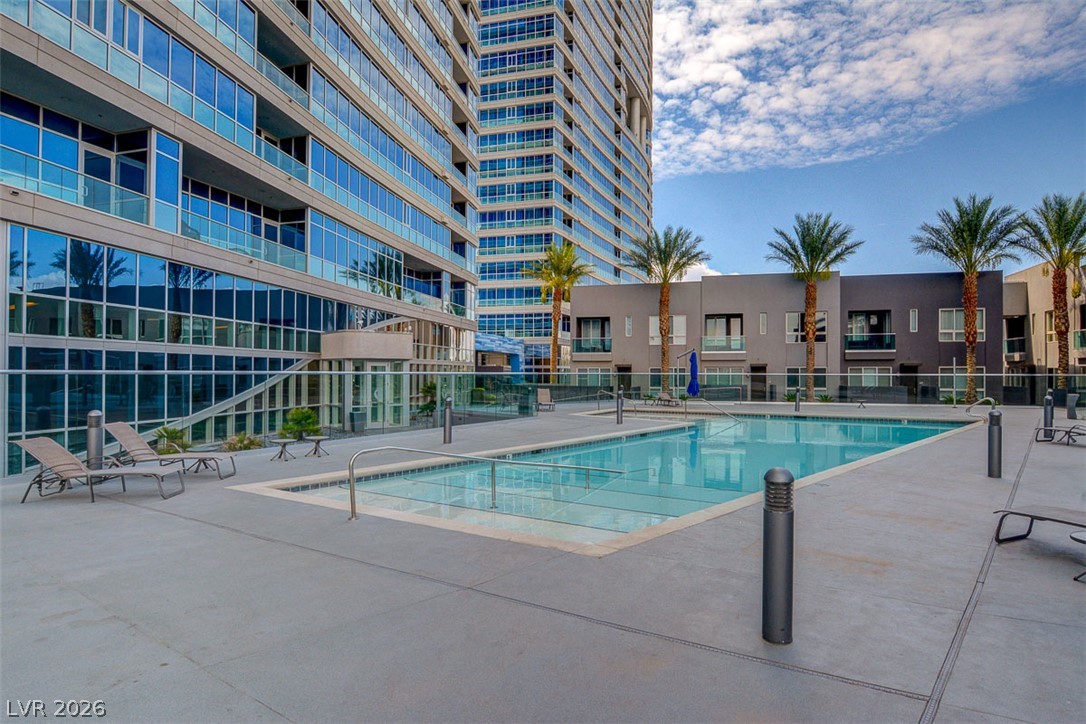
A pristine swimming pool sits on a spacious concrete terrace surrounded by modern high-rises.
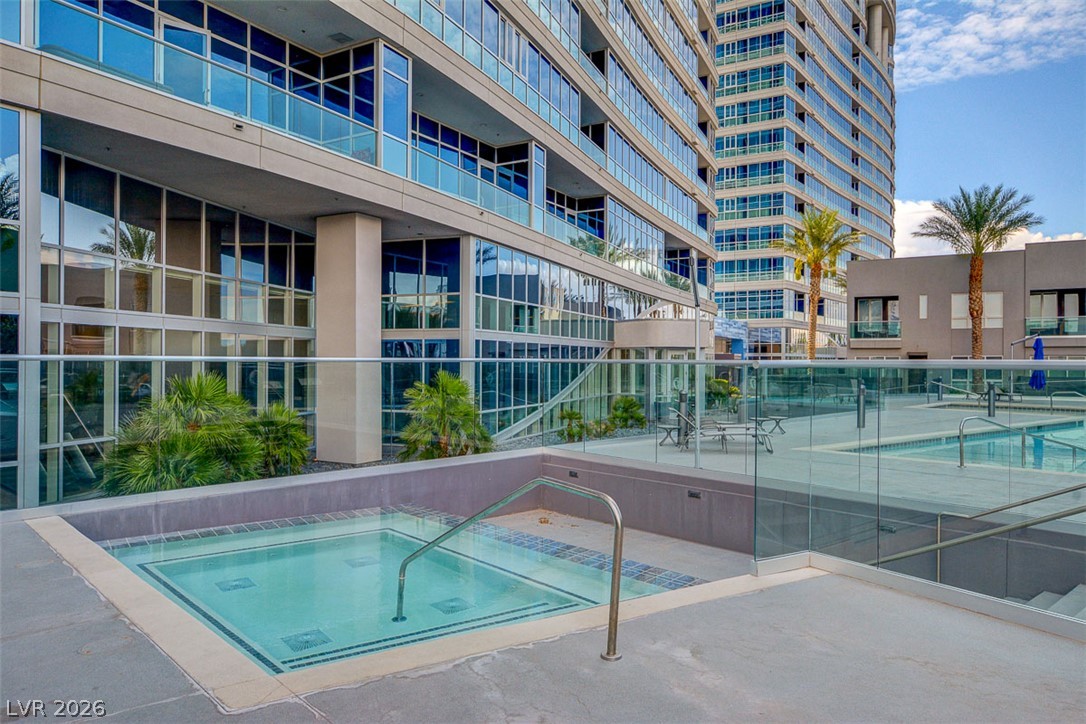
A modern outdoor spa and swimming pool area is situated beneath towering high-rise???????????????????????????????? structures.
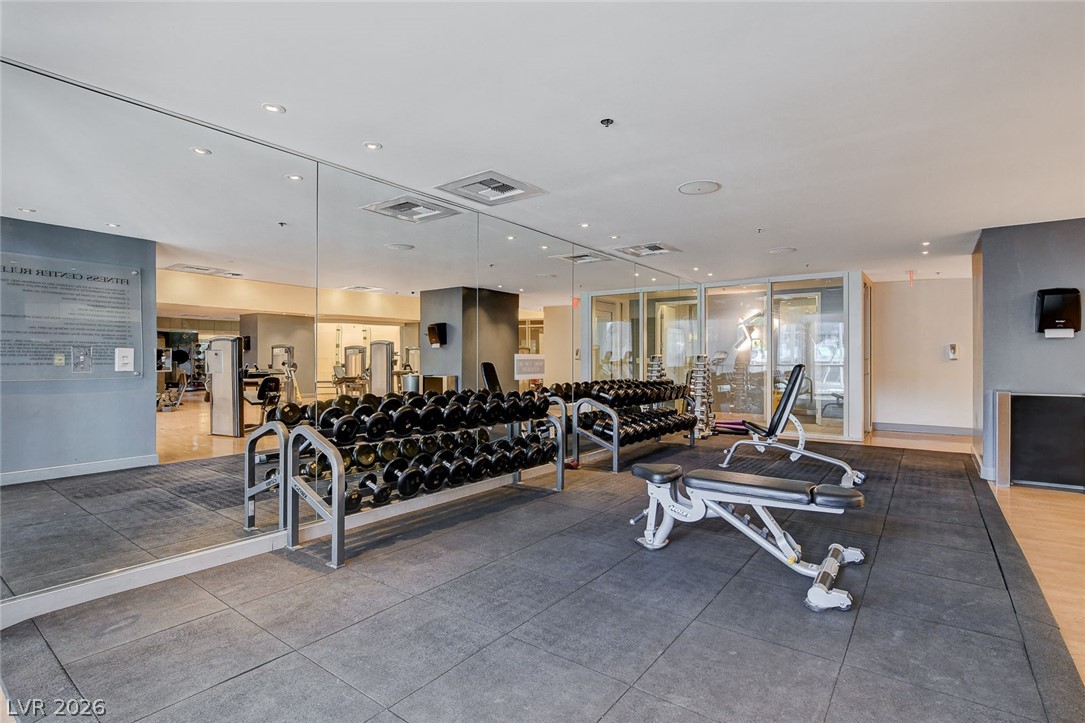
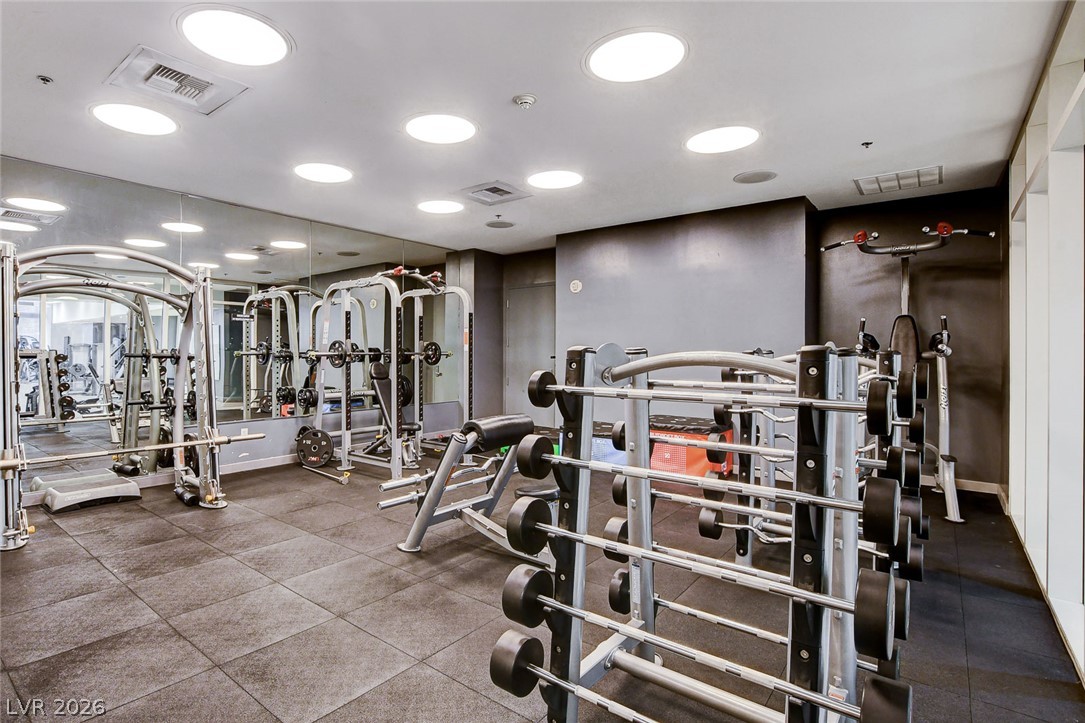
A fully equipped home gym boasts mirrored walls, resilient flooring, and recessed lighting.
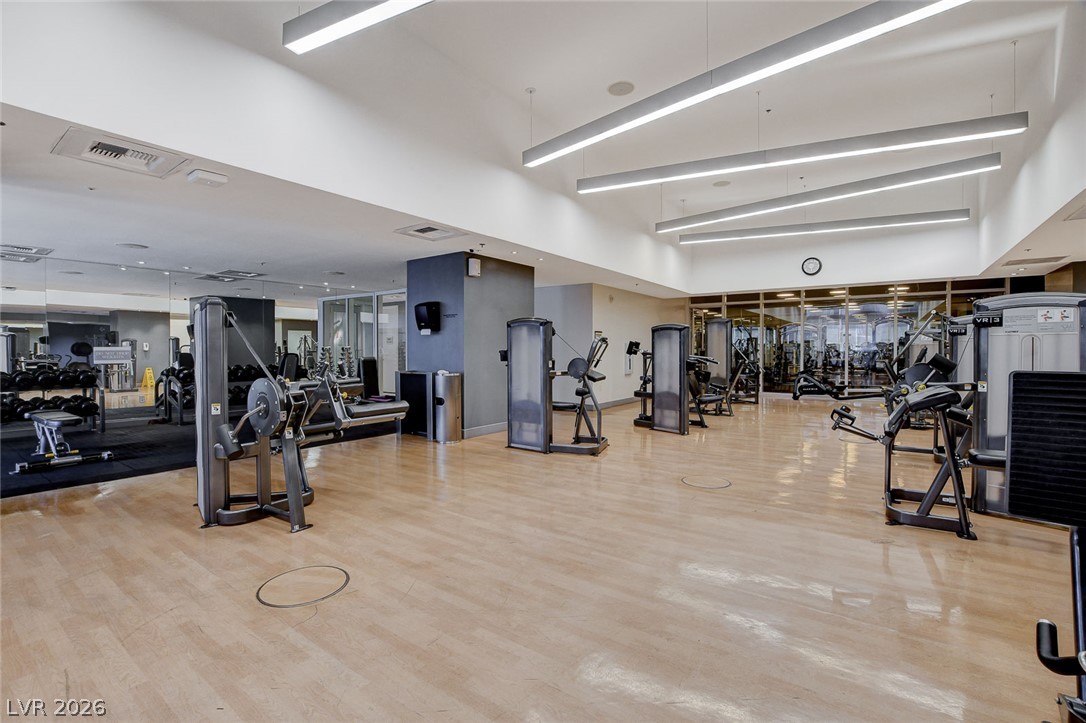
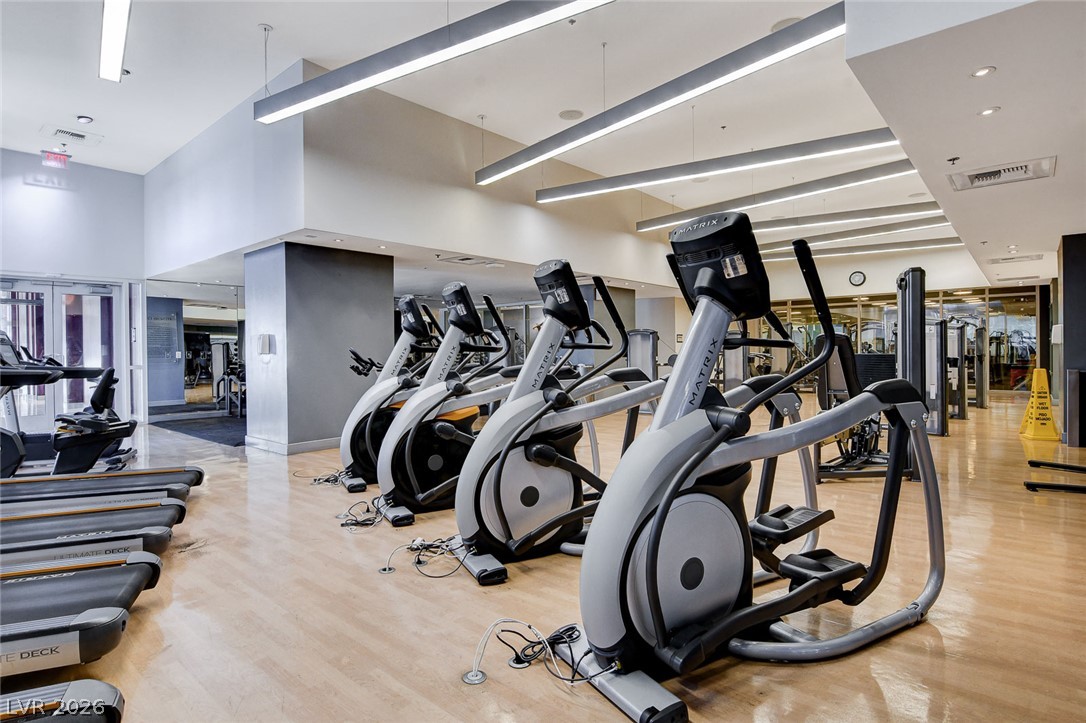
Gleaming wood flooring and modern lighting elevate this spacious, well-equipped exercise room.
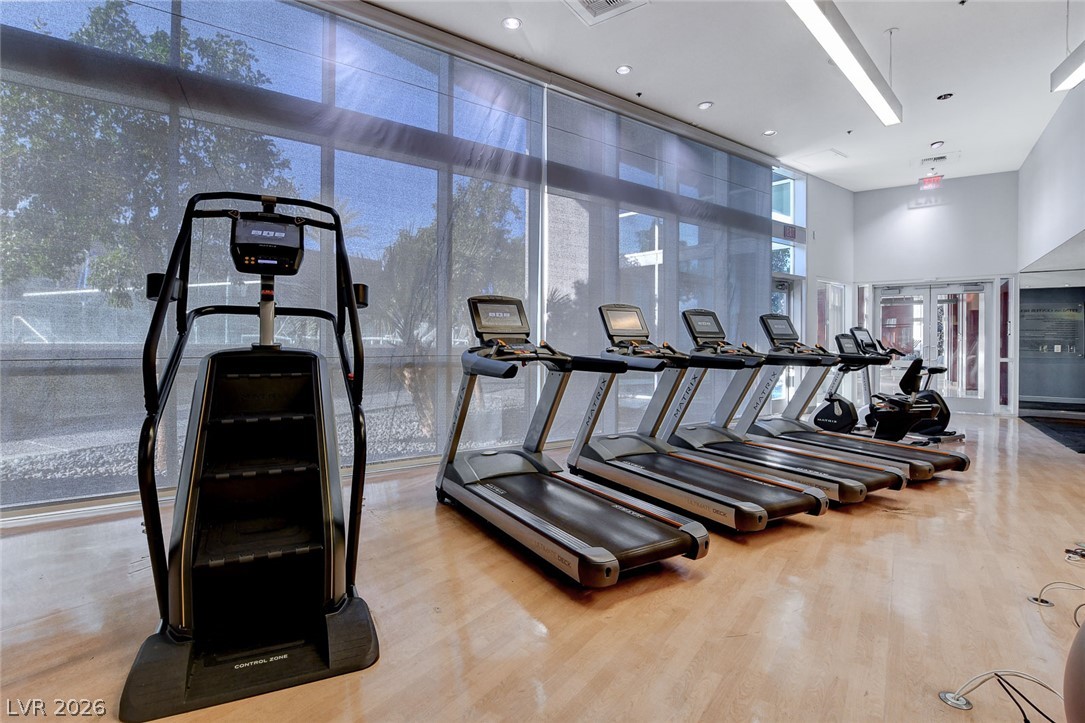
Floor-to-ceiling windows line this well-equipped fitness space featuring polished wood flooring.
Polished wood floors and modern linear lighting define this professional fitness center space.
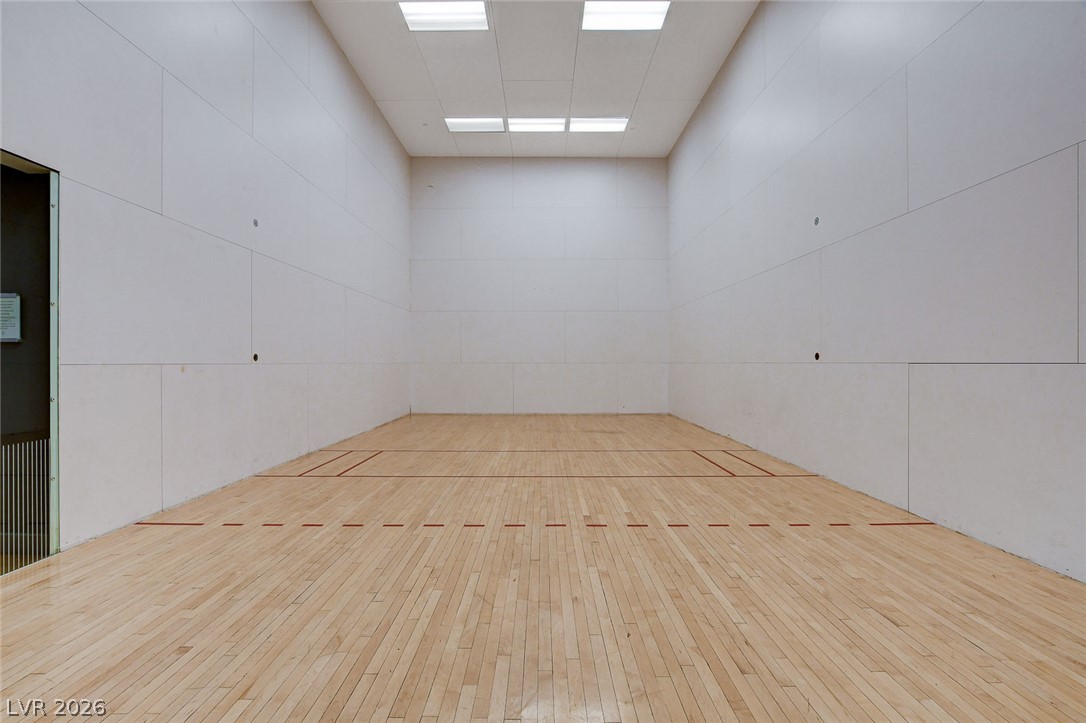
Polished hardwood flooring spans the length of this indoor court beneath recessed ceiling lighting.
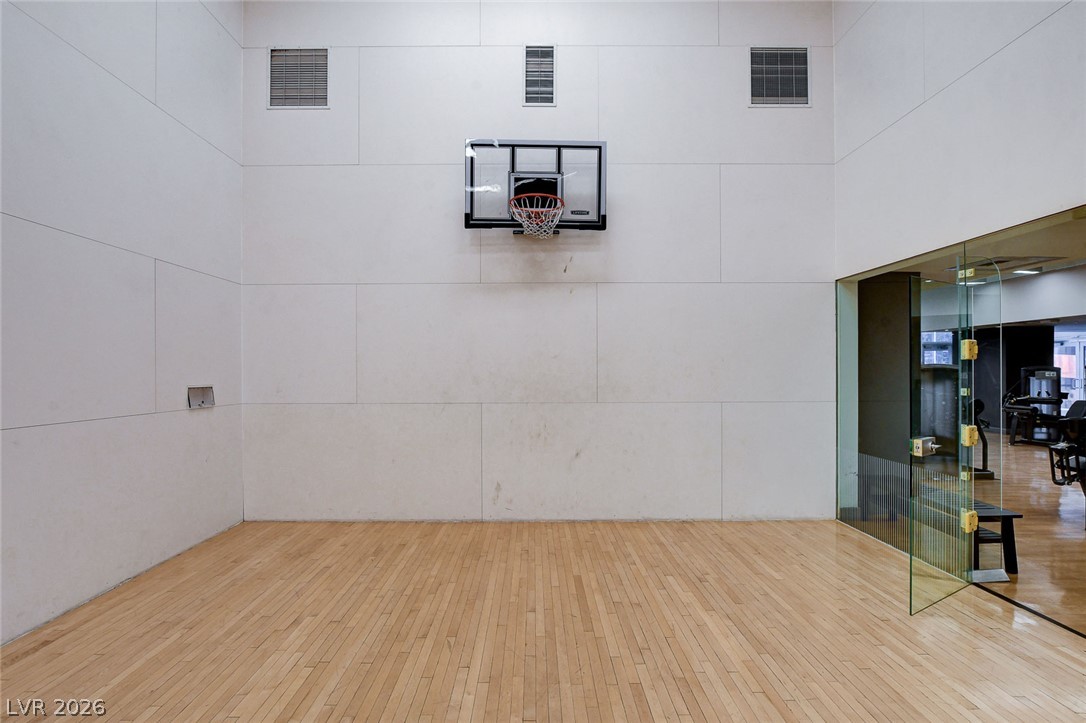
A private indoor basketball court features professional wood flooring and high paneled walls.
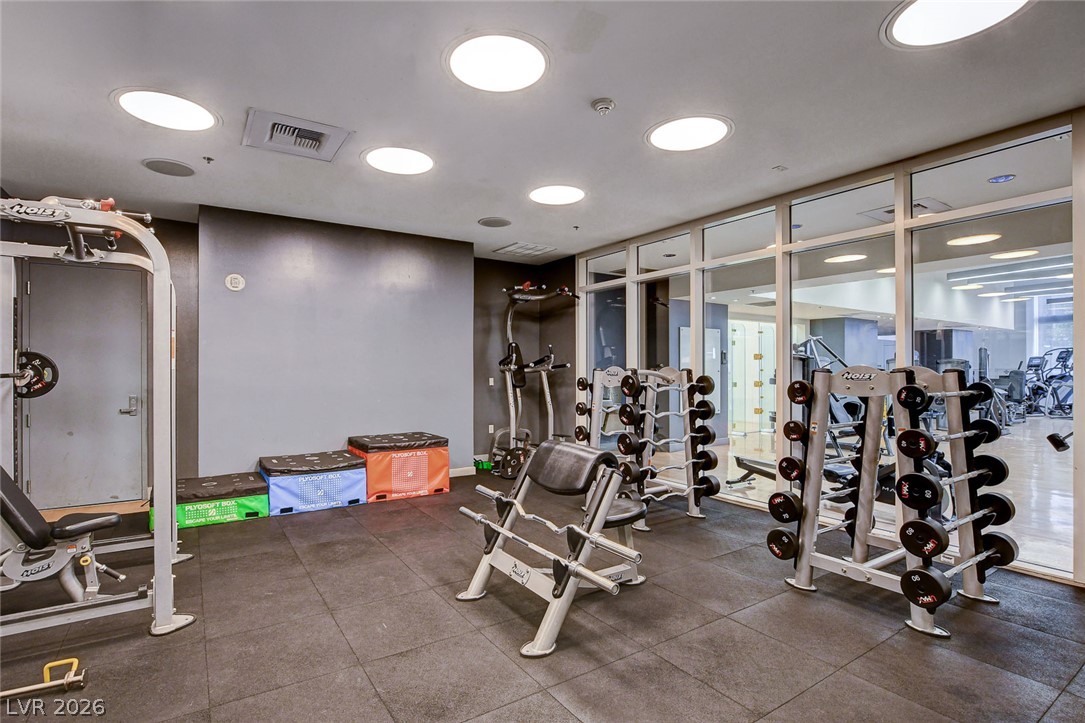
Recessed circular lighting illuminates a well-equipped workout space featuring durable rubber tile flooring and mirrored walls.
Durable rubber flooring and modern lighting define this professional-grade home fitness space.
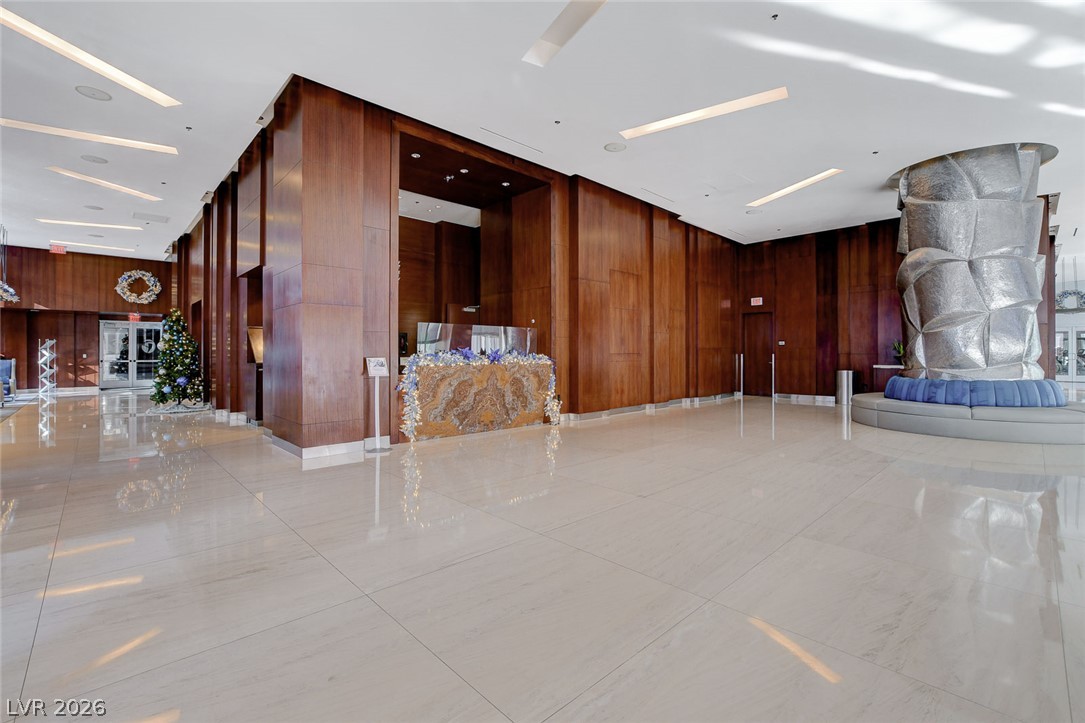
Polished tile flooring and warm wood-paneled walls define this grand reception lobby.
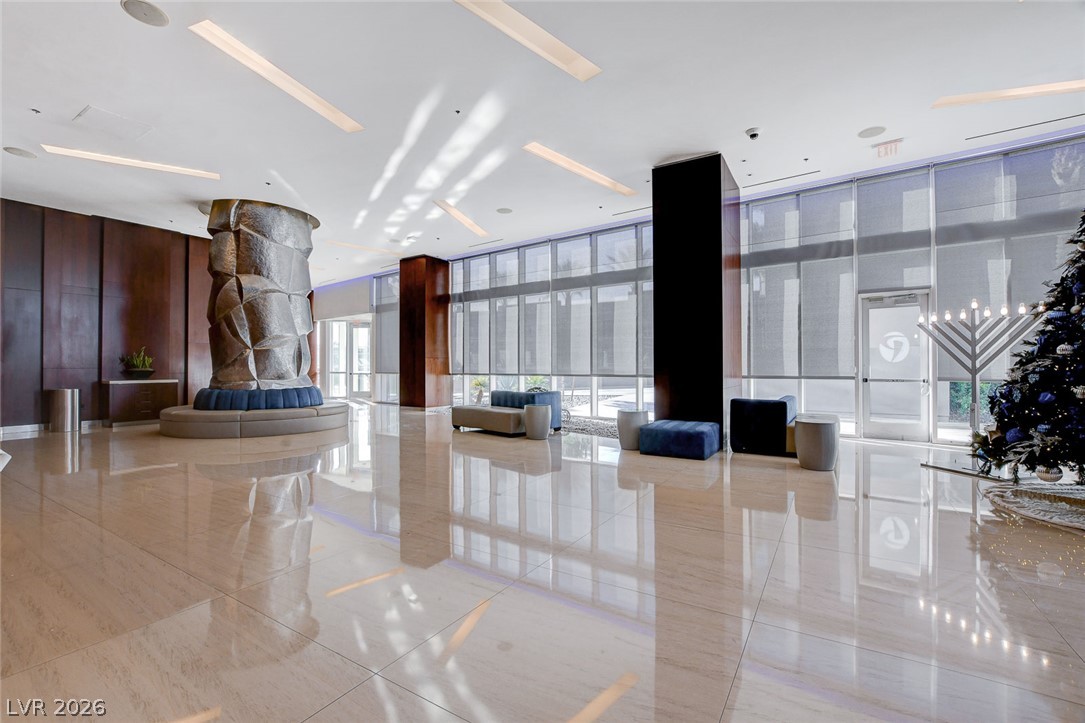
Gleaming polished tile floors reflect light beneath towering ceilings in this grand entrance foyer.
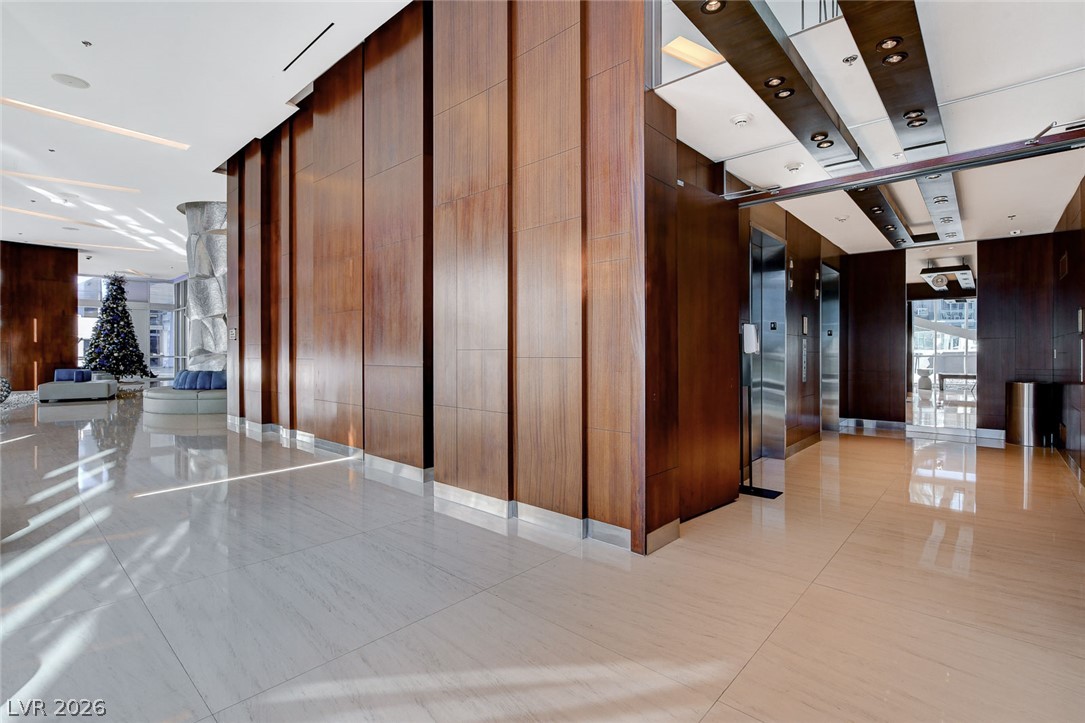
Gleaming polished tile floors reflect light beneath warm wood paneling in this modern lobby.
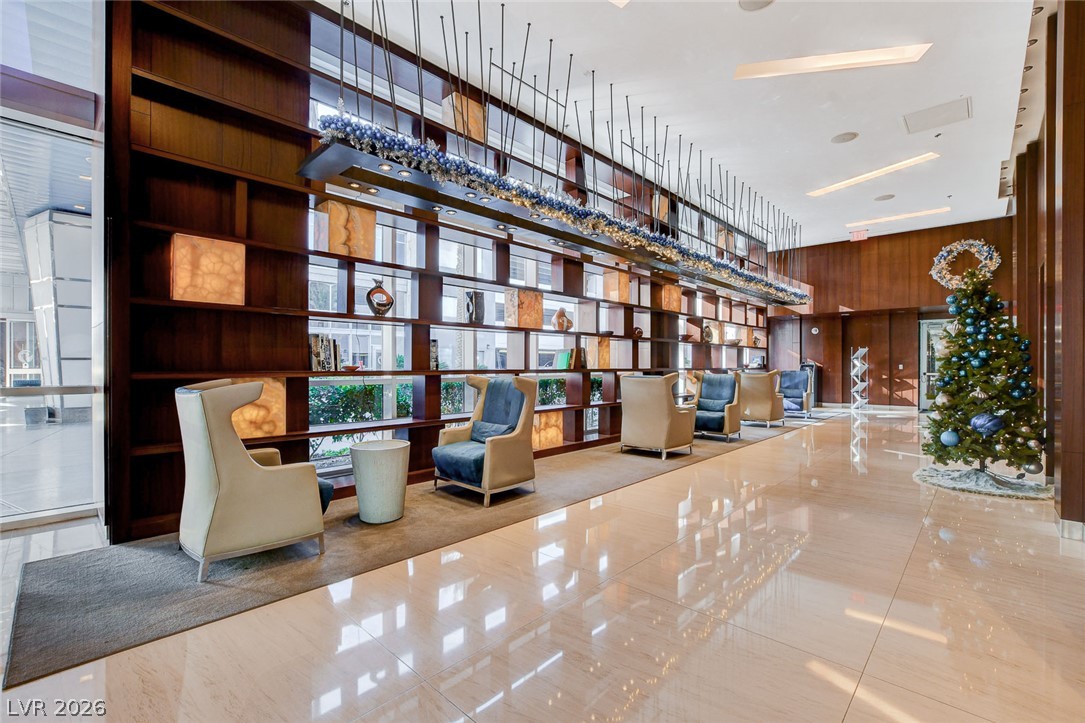
Gleaming polished tile floors reflect light beneath custom wood built-ins and towering ceilings.
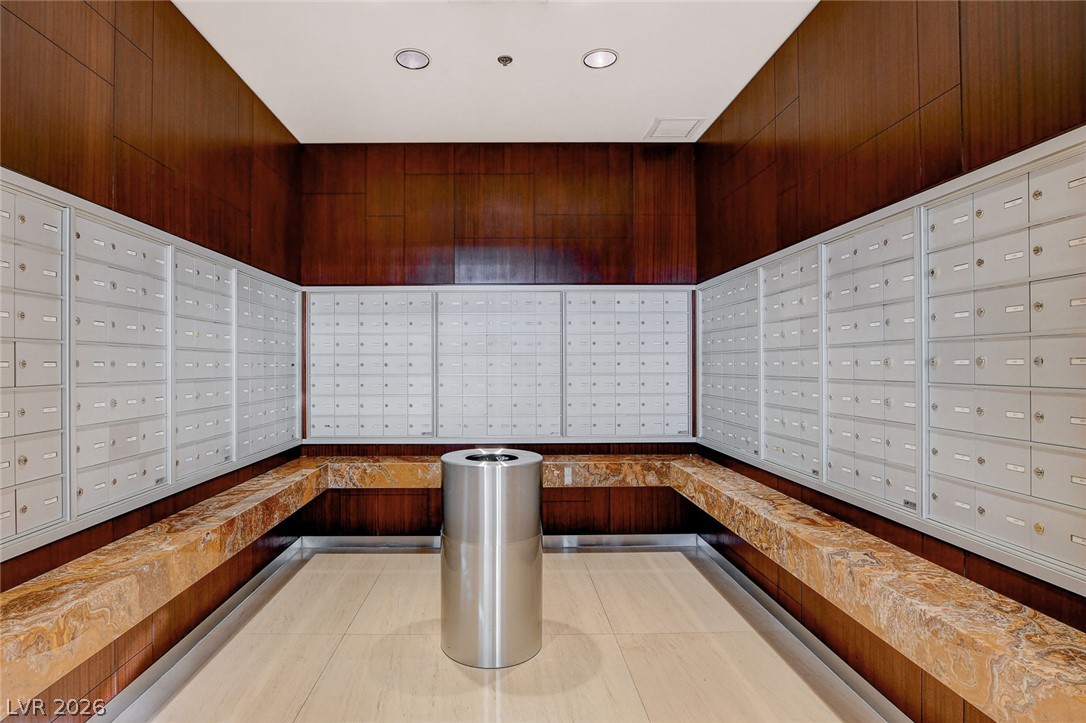
Rich wood paneling and stone counters define this modern residential mail room.

 New Listing