
 New Listing
$574,900 $3,086 est/mo Sourced by Back At You
460 East Hickory Street,Pahrump, NV 89048
Pahrump, NV 89048
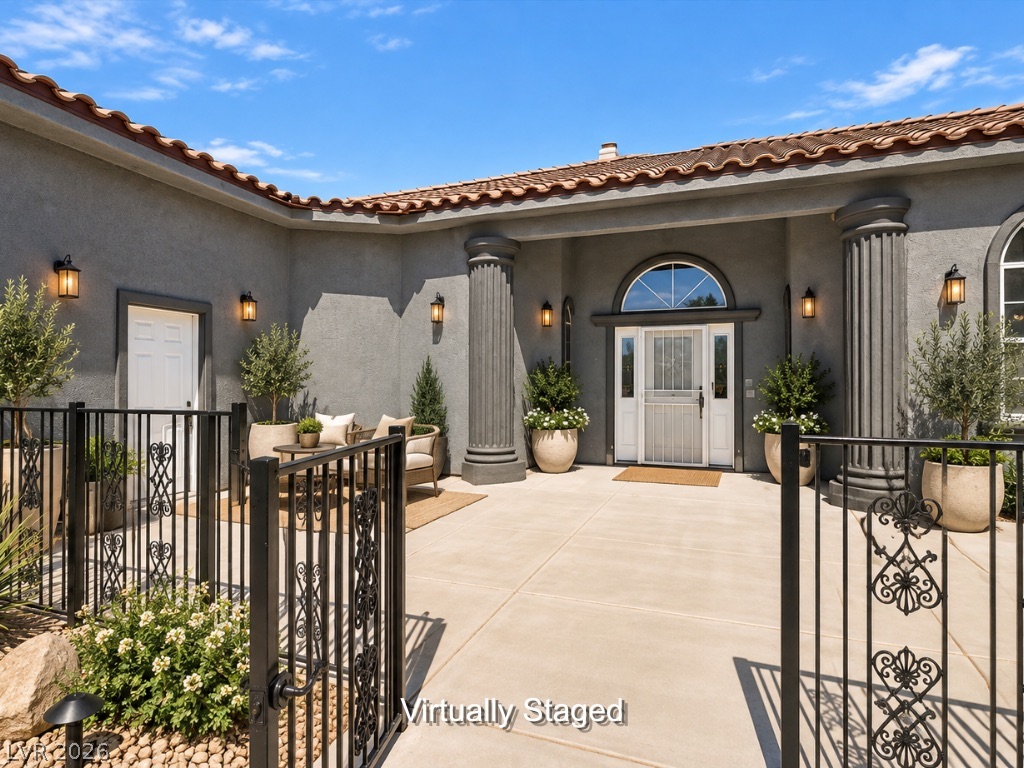
Stately pillars frame the arched entryway of this Mediterranean-style home with a gated courtyard.
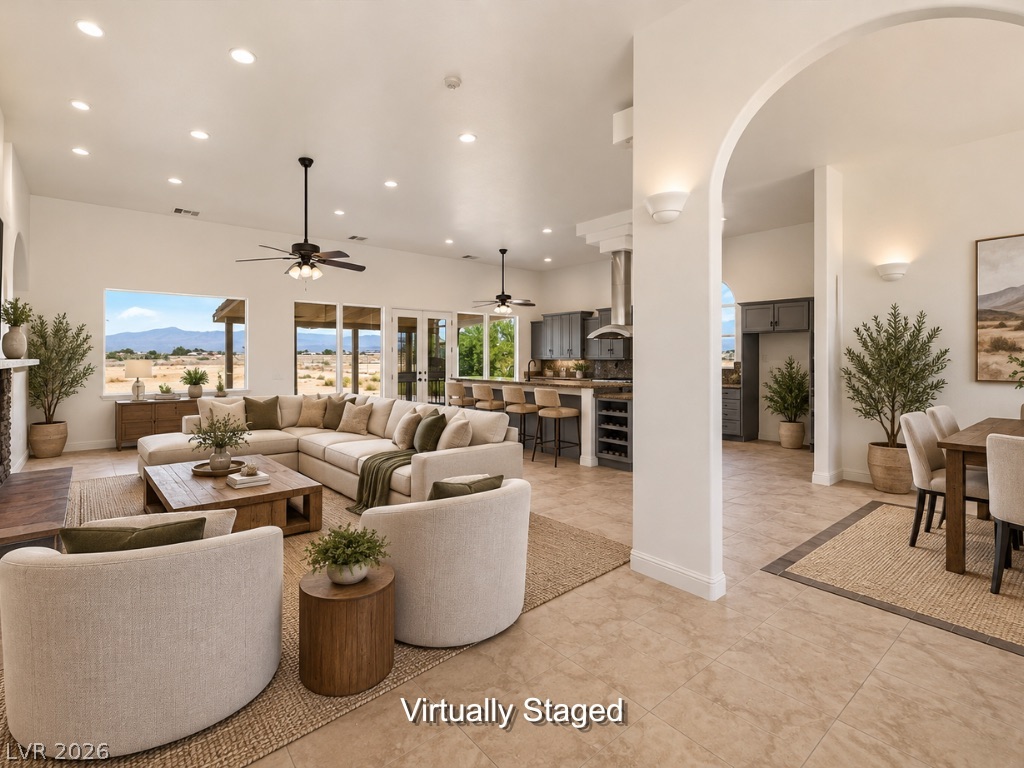
Arched transitions connect the spacious open-plan living areas under soaring ceilings.
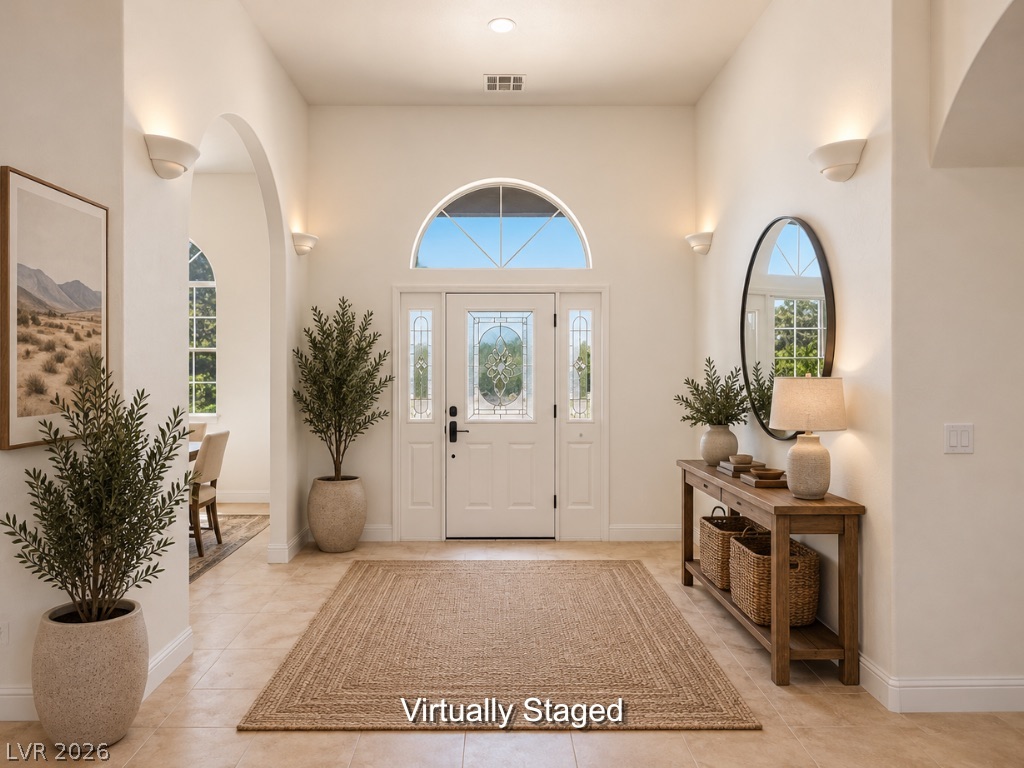
An arched doorway and high ceilings create a grand first impression in this spacious entryway.
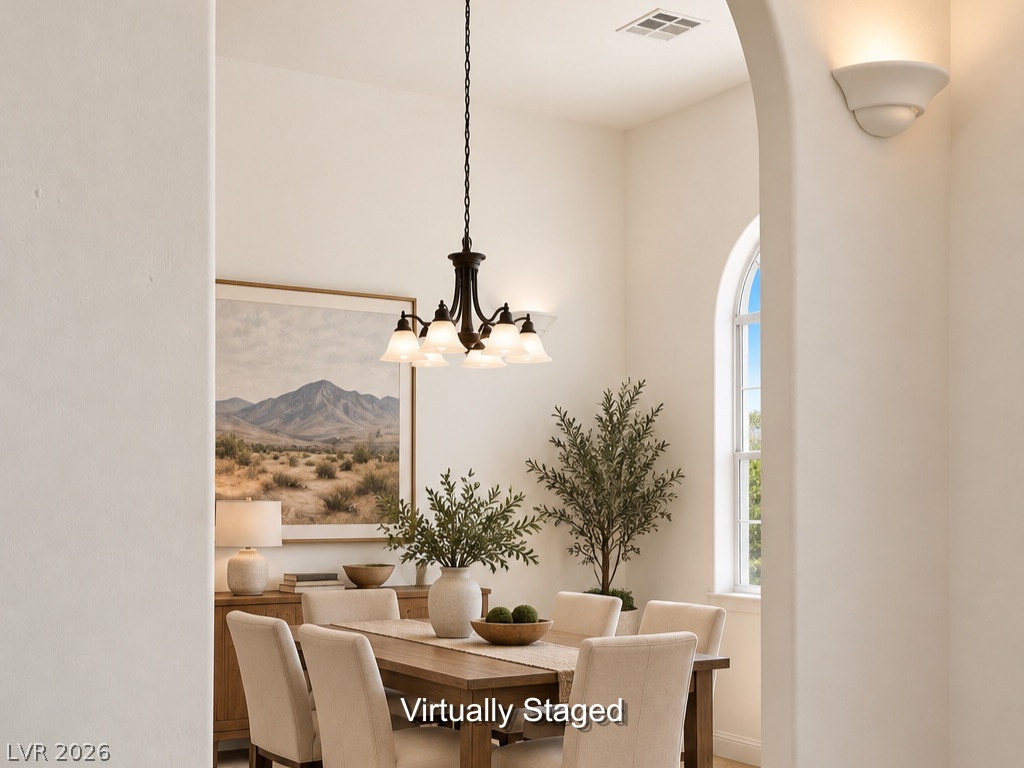
An elegant arched doorway framing a dining area complete with soaring ceilings.
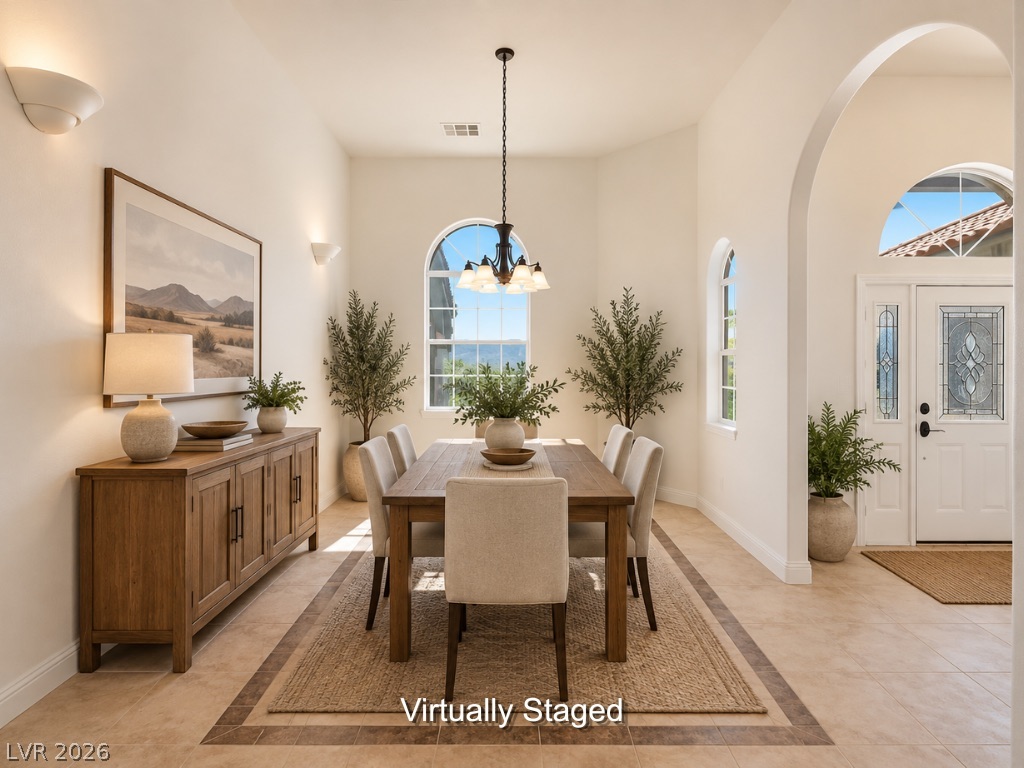
Arched entryways and towering ceilings frame this elegant dining room featuring tiled flooring.
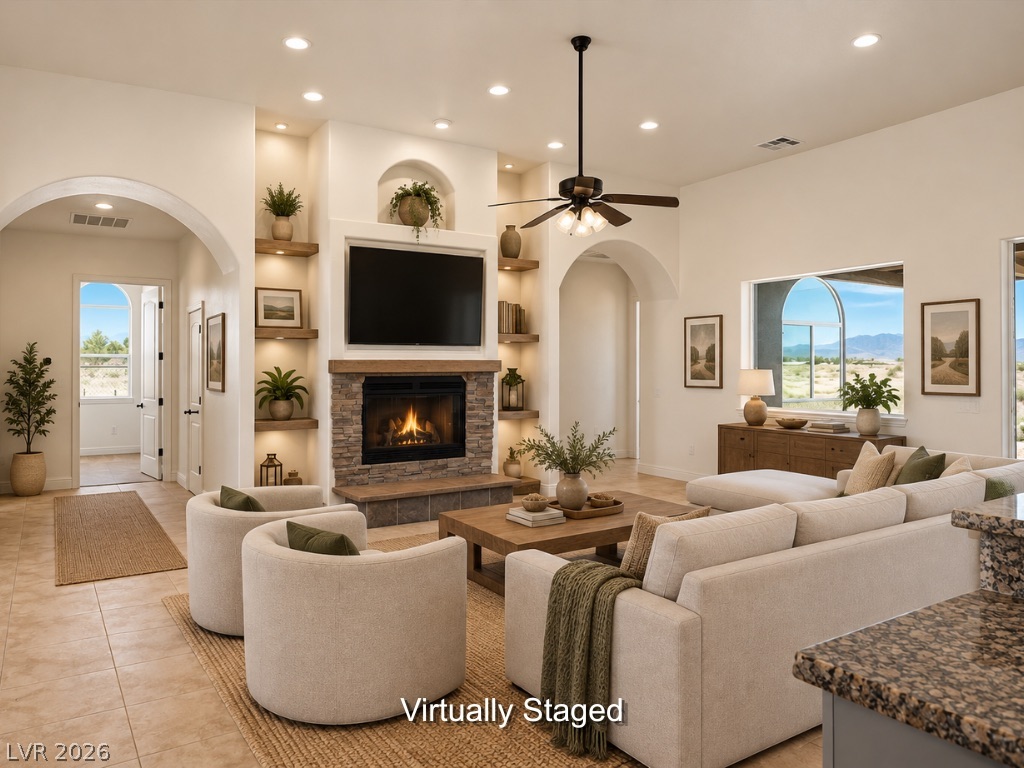
An inviting stone fireplace anchors this open living space featuring archways and tile flooring.
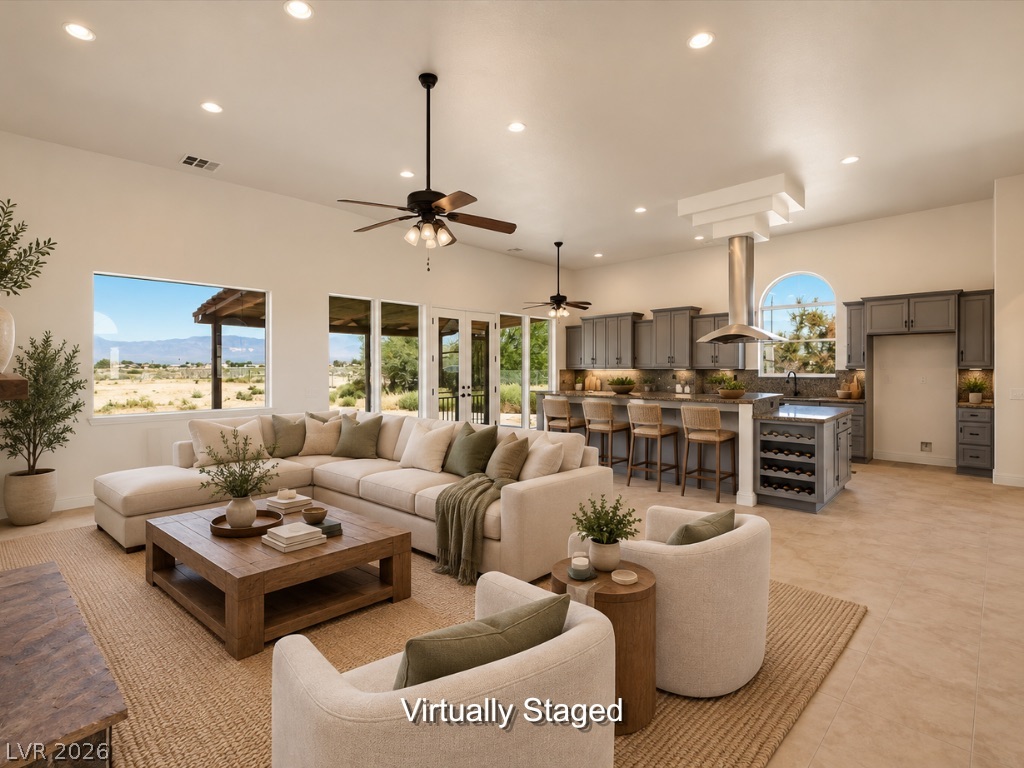
An open floorplan seamlessly connects the airy living area to a modern kitchen.
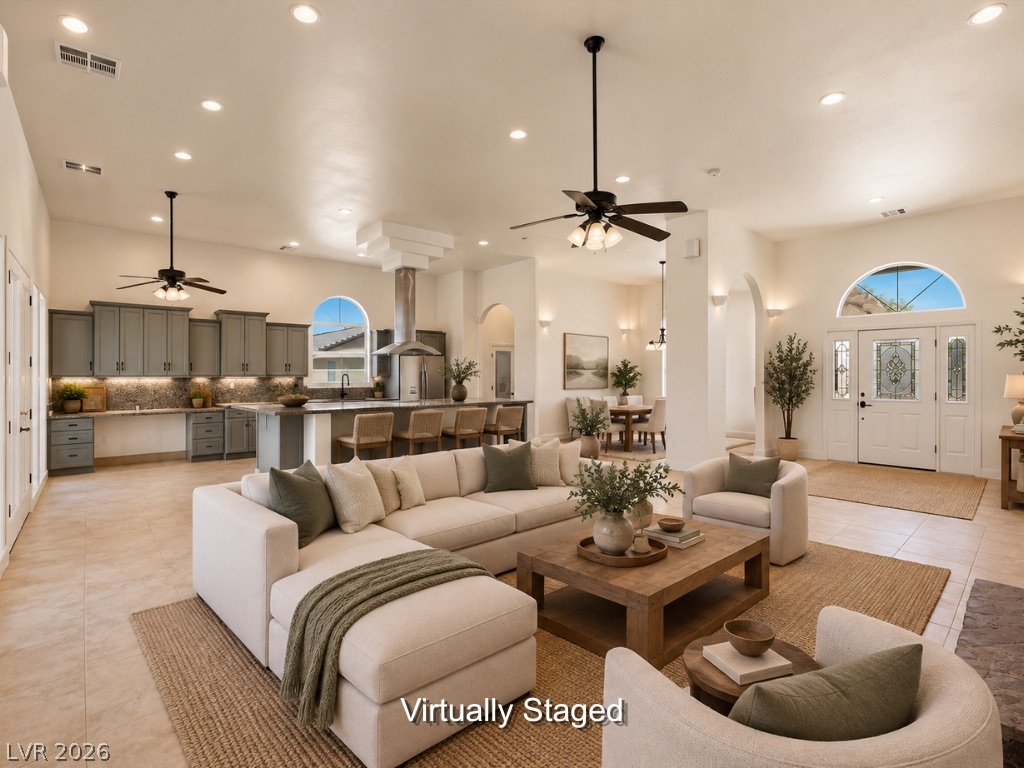
An open floorplan seamlessly connects the airy living area with the adjacent kitchen space.
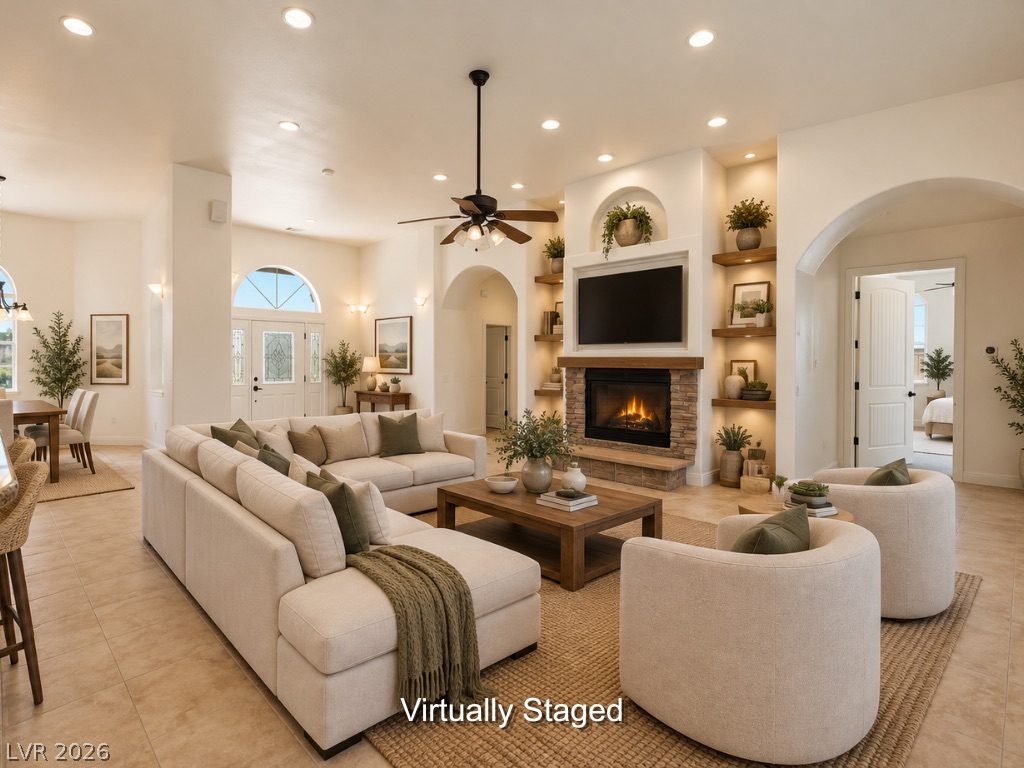
An inviting stone fireplace anchors this living space beneath a high recessed-lit ceiling.
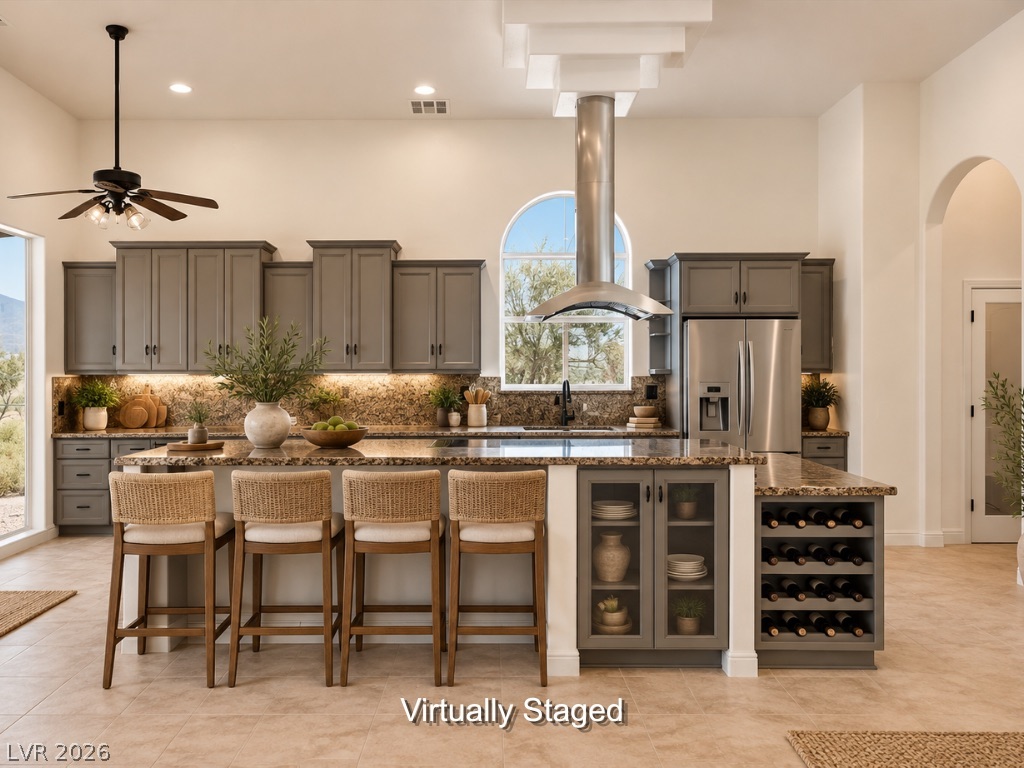
An expansive kitchen features high ceilings, a grand island, and a distinctive arched window.
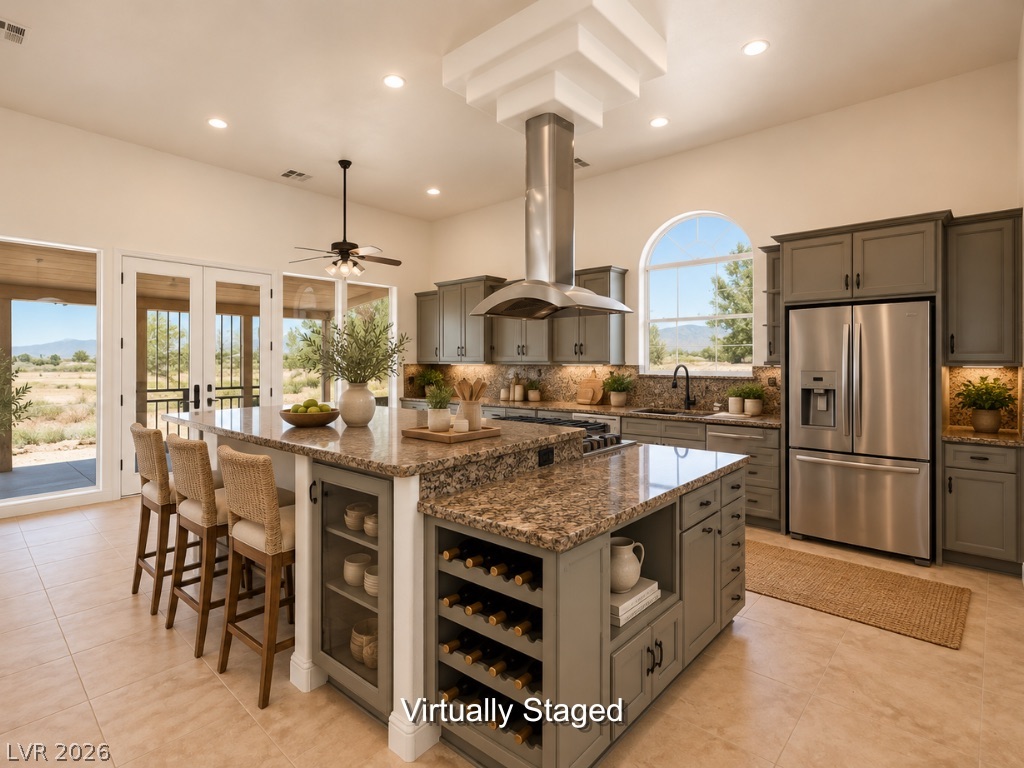
Polished granite countertops and classic cabinetry anchor this culinary space with views outside.
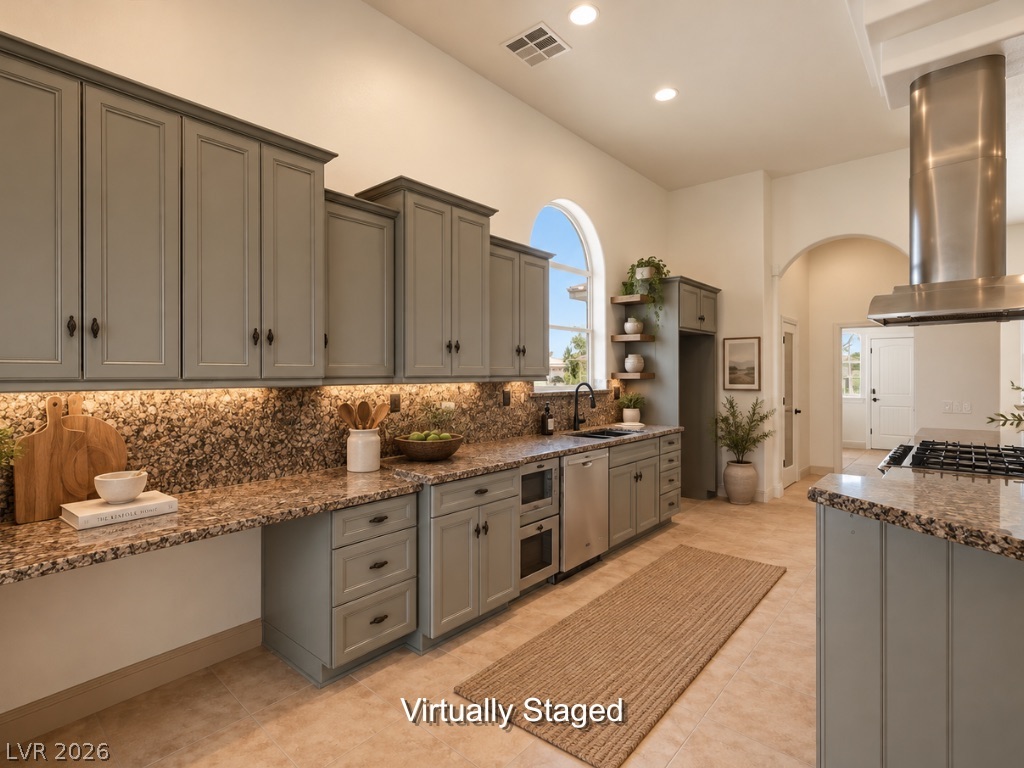
Gourmet design highlights this spacious kitchen lined with stone counters and tall arched windows.
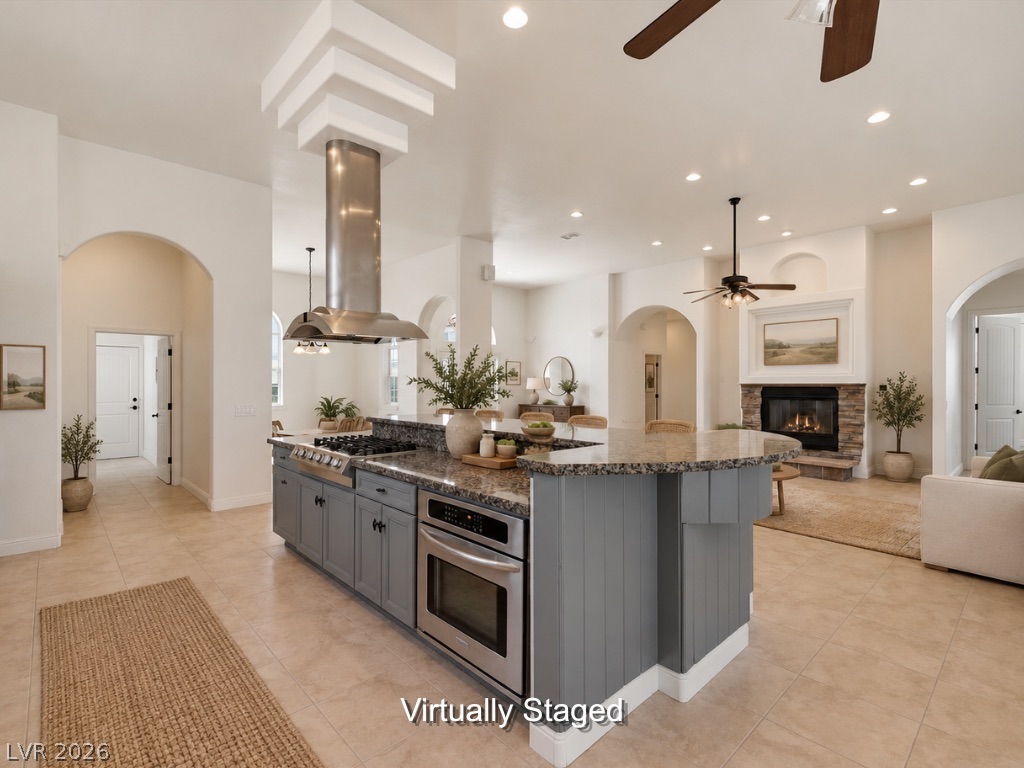
Tiled flooring and arched doorways frame this open-concept kitchen flowing directly into the living area.
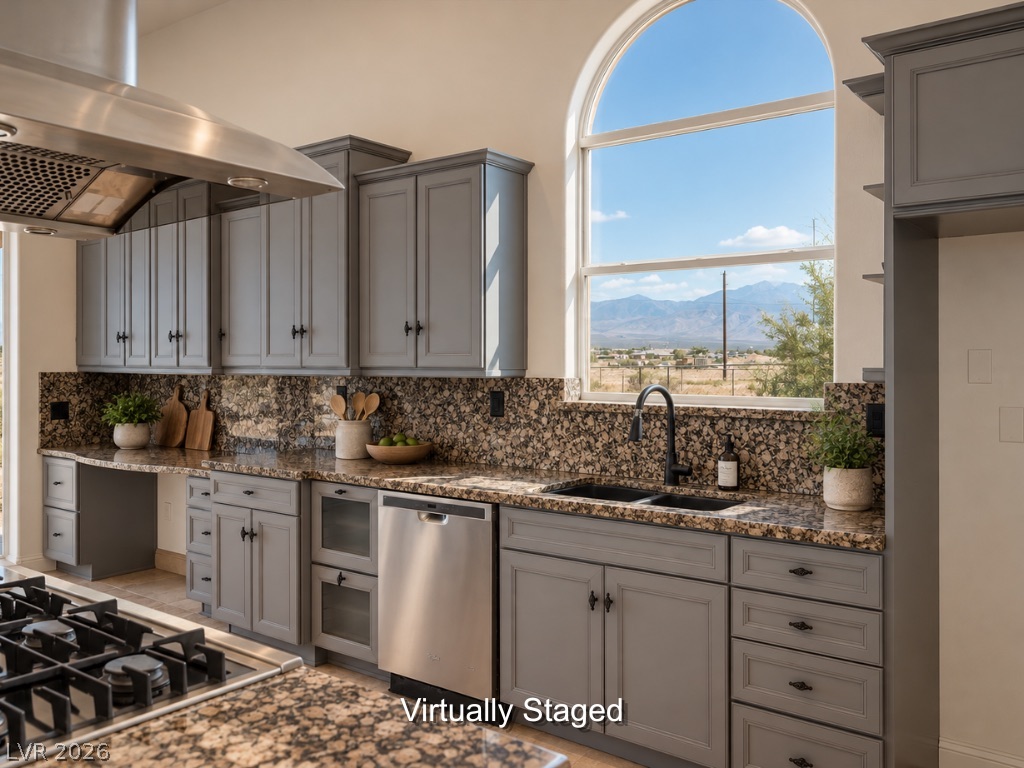
A soaring arched window frames picturesque mountain views above stone countertops and shaker cabinetry.
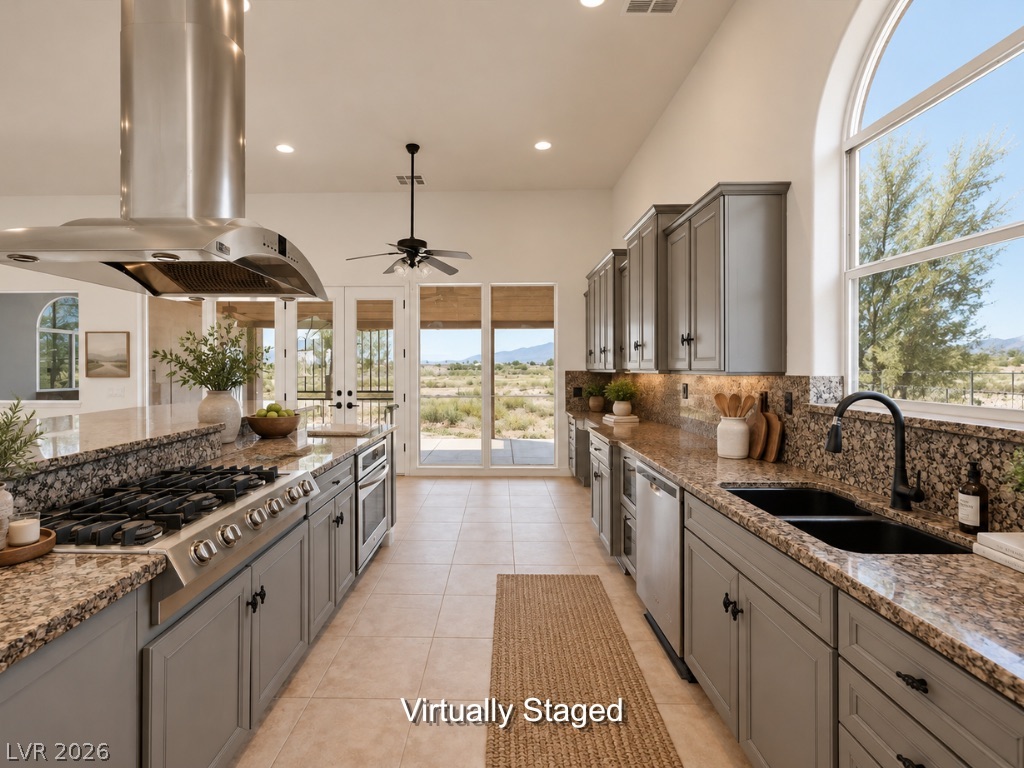
High ceilings and arched windows frame scenic desert views from this open kitchen.
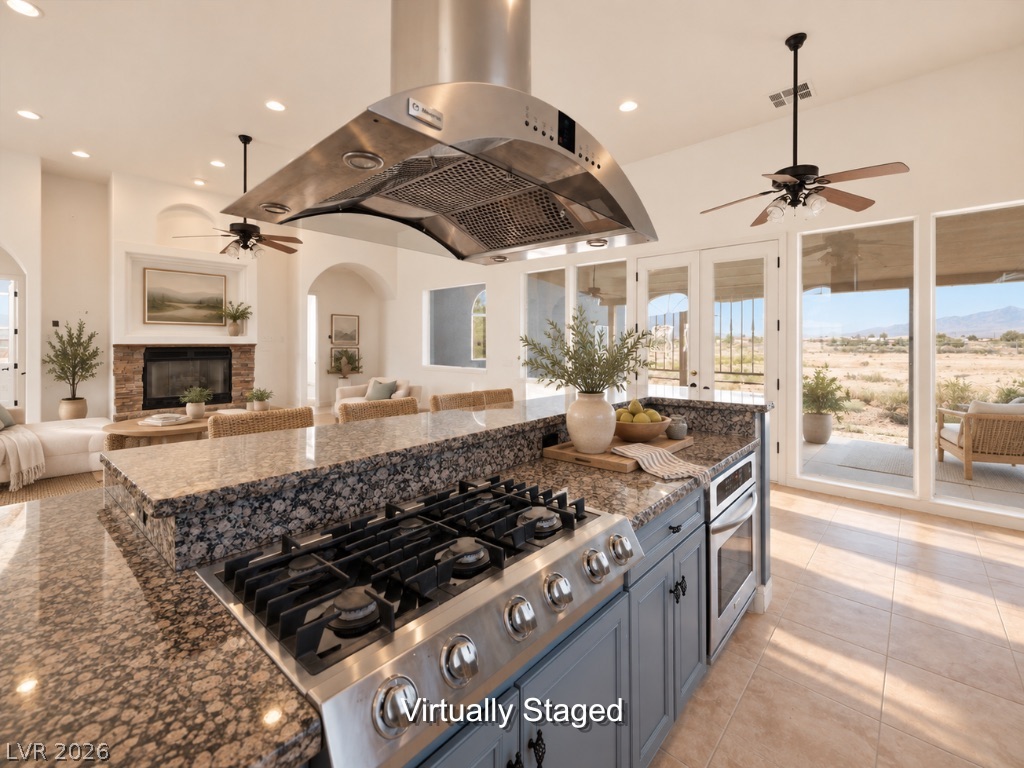
Polished granite countertops anchor this kitchen overlooking a fluid and open floorplan.
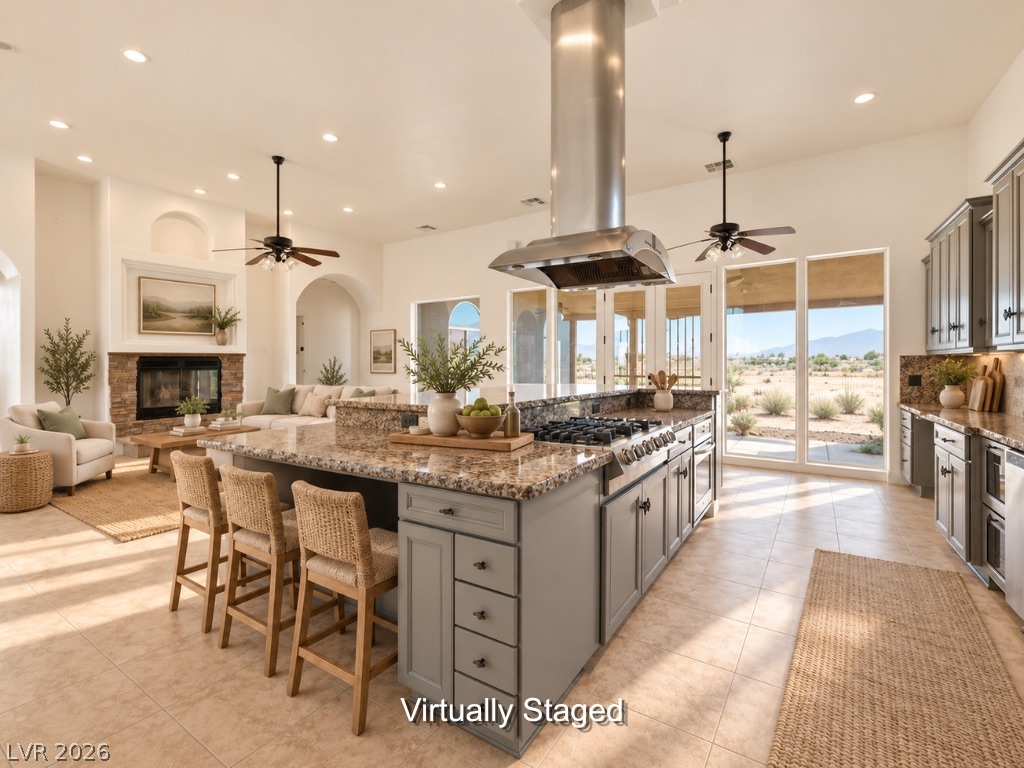
An open kitchen design transitions seamlessly into the living room under towering ceilings.
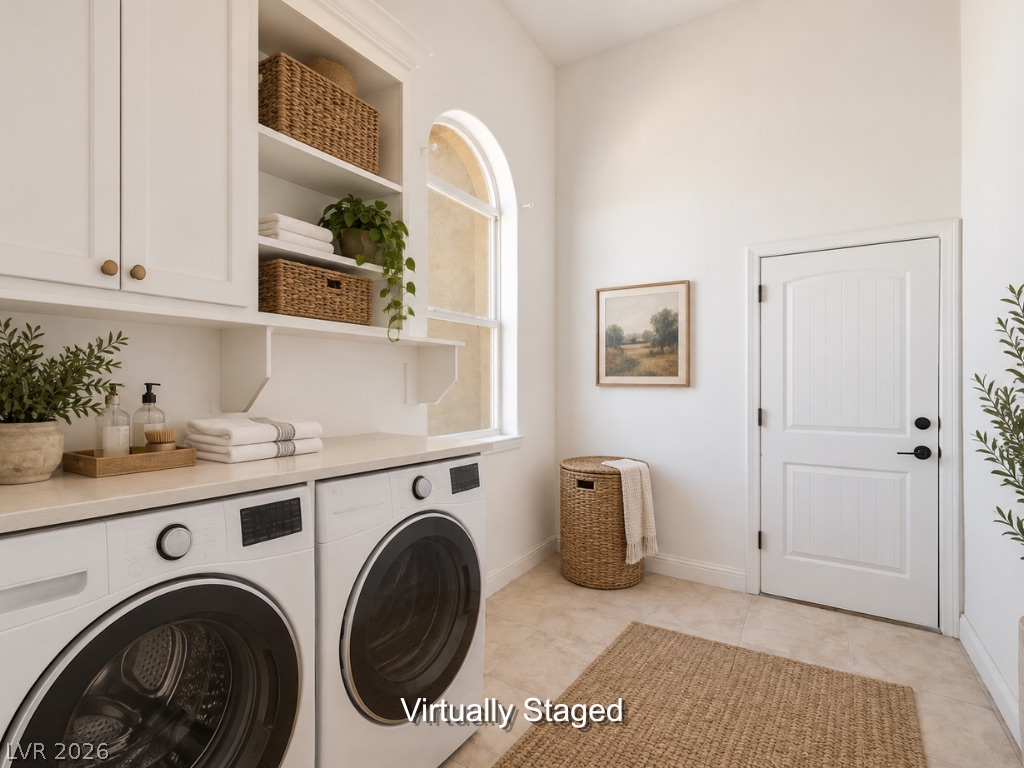
Custom cabinetry and durable stone counters elevate this functional utility space.
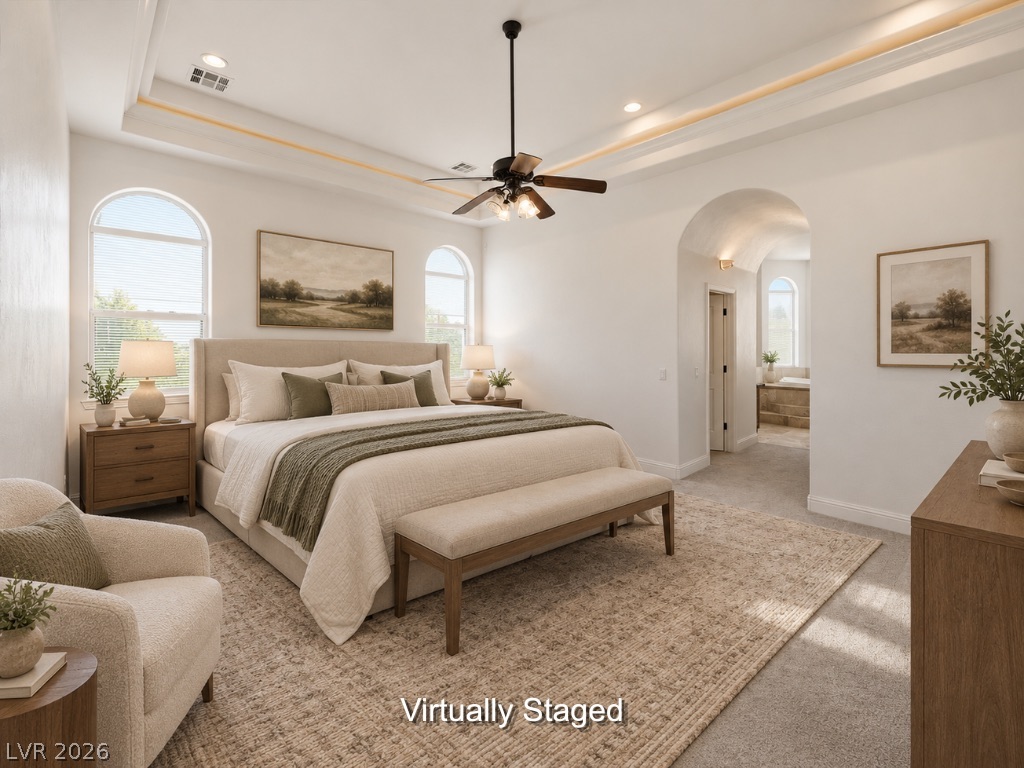
An arched doorway leads from this carpeted bedroom featuring a tray ceiling with recessed lighting.
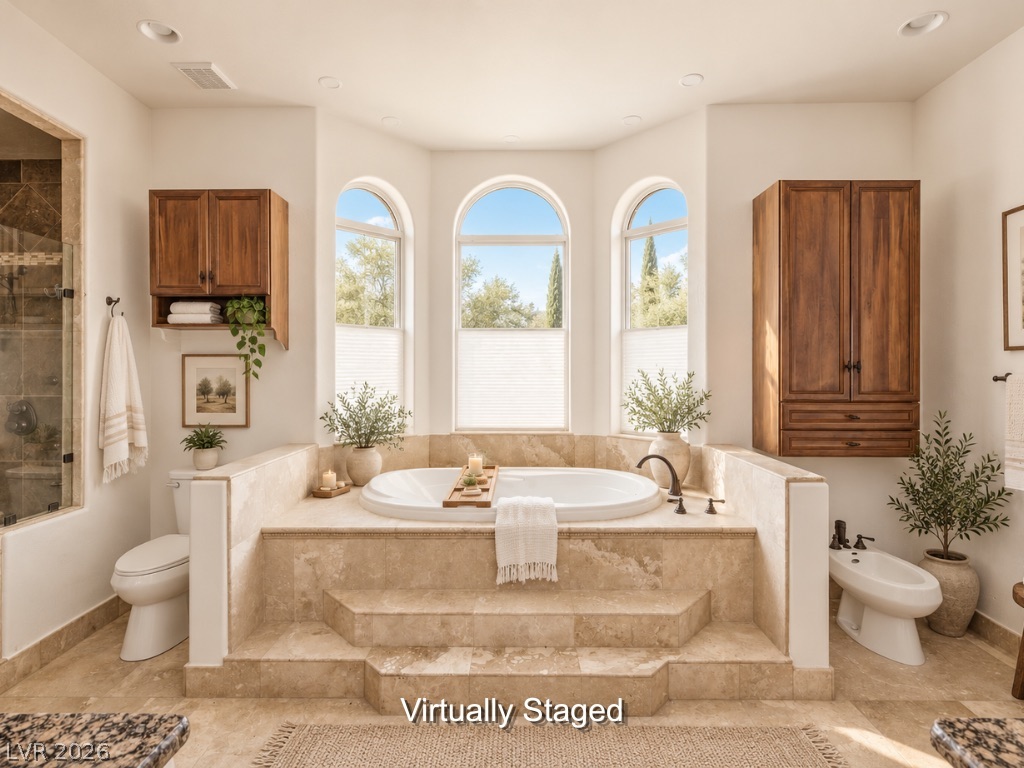
Arched windows frame a deep soaking tub elevated on stone tile steps.
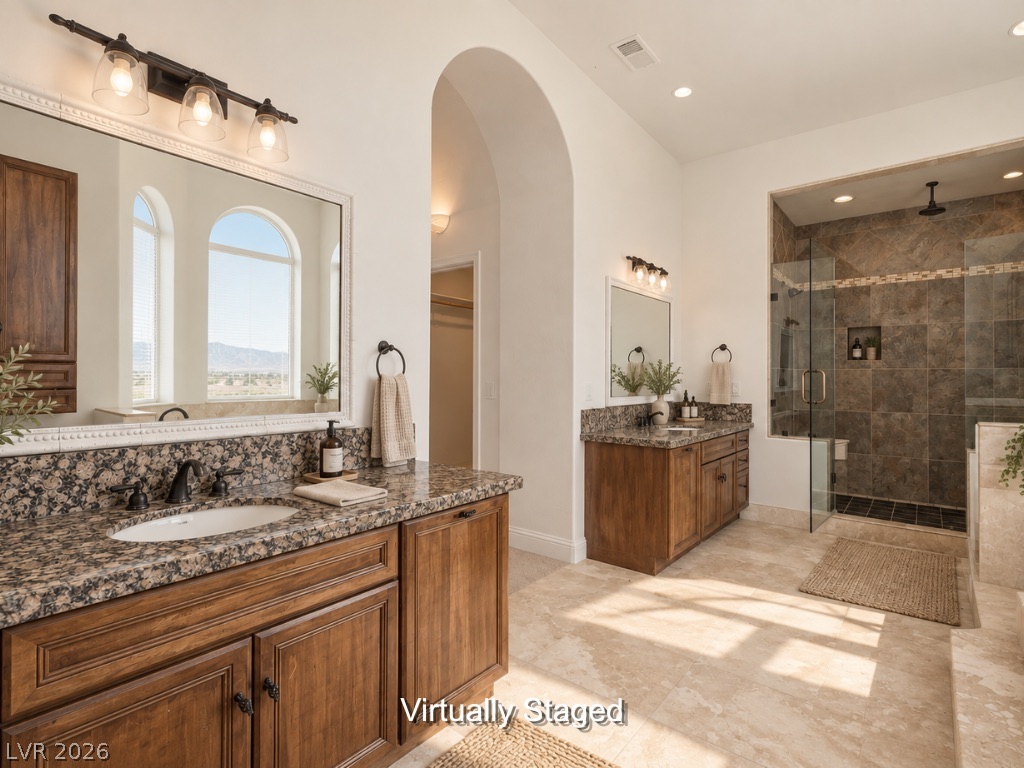
Gleaming stone tile floors complement dual granite vanities and a tiled walk-in shower.
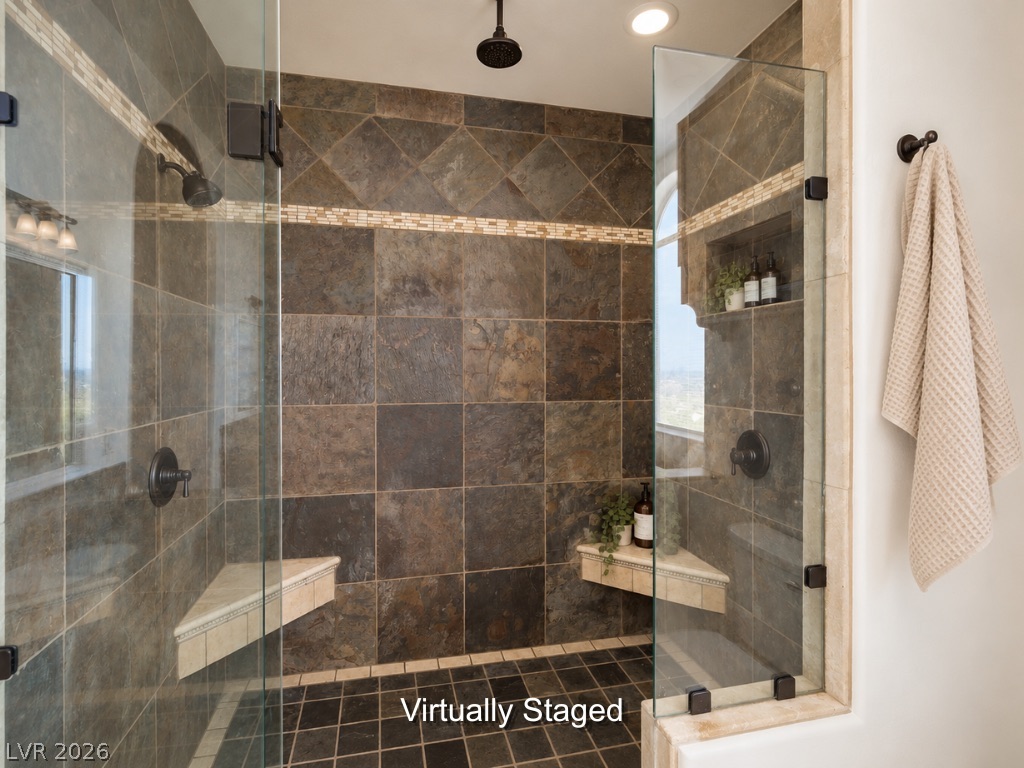
Earthy slate tiles line this glass-enclosed shower featuring built-in bench seating and dual fixtures.
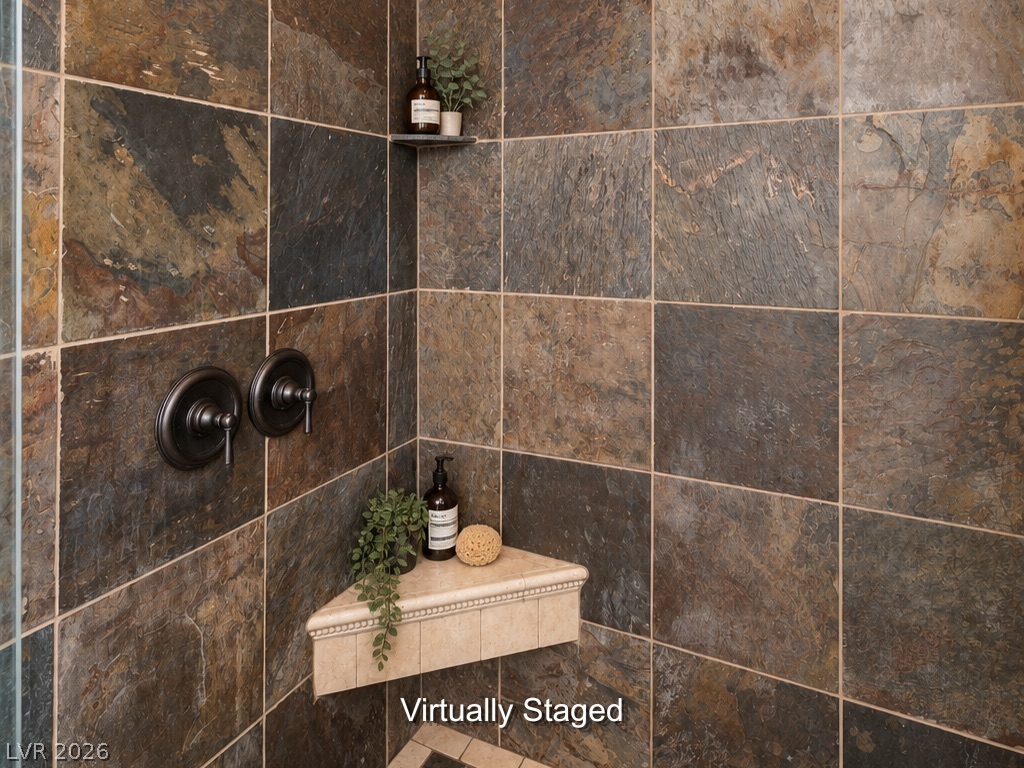
Richly textured stone tile surrounds the shower walls, creating a rustic, spa-like experience.
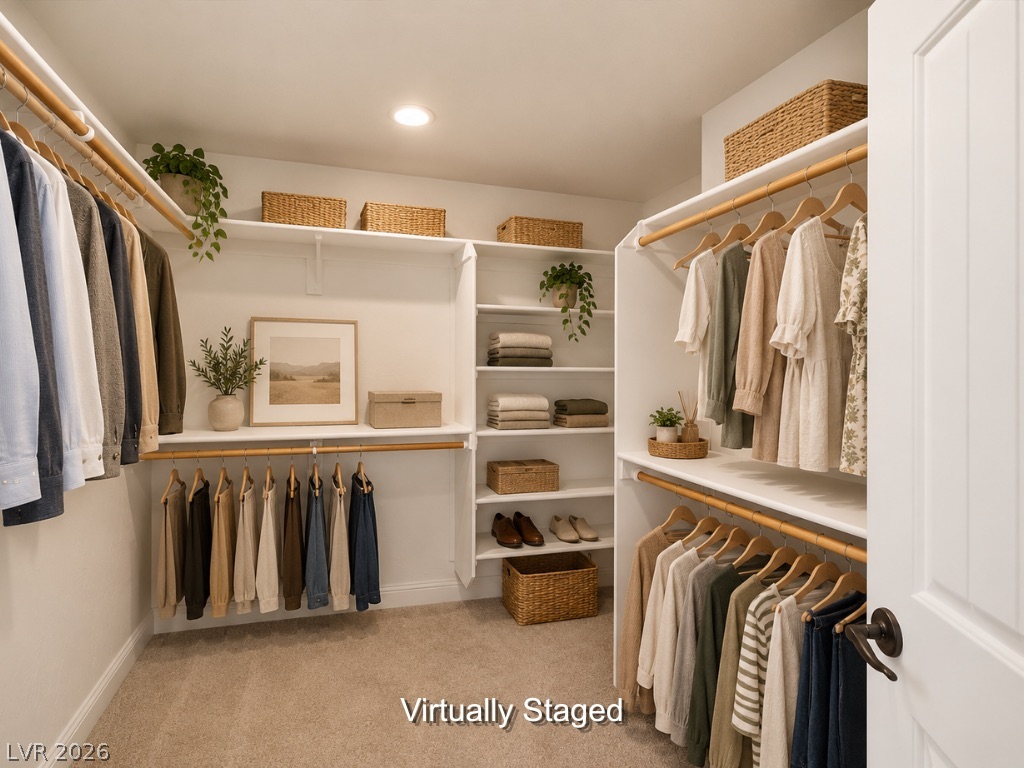
A spacious walk-in closet includes custom shelving and integrated hanging rods.
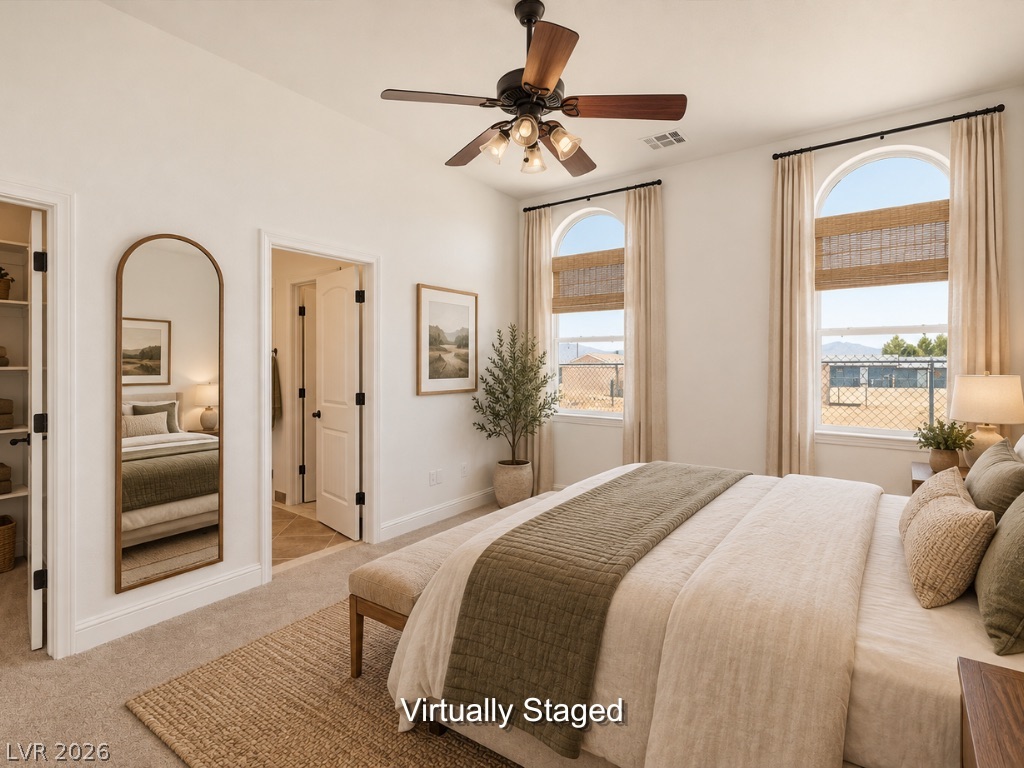
Arched windows frame natural light in this bedroom featuring plush carpeting and neutral walls.
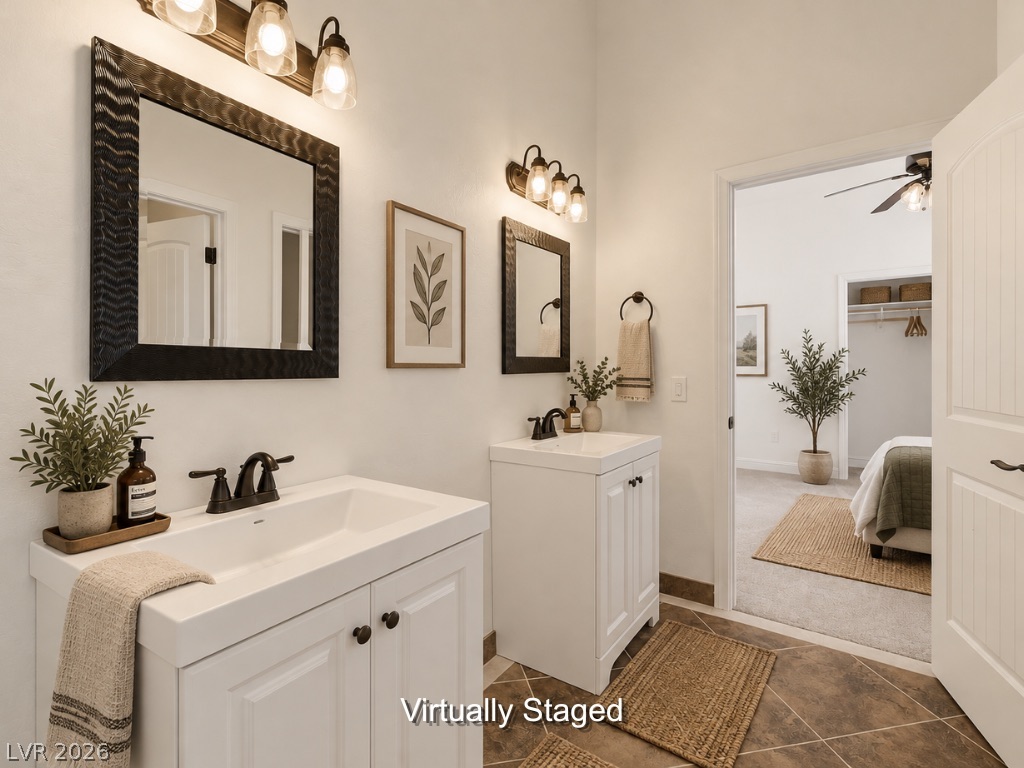
Double vanities and tile flooring frame the entrance to the main bedroom suite.
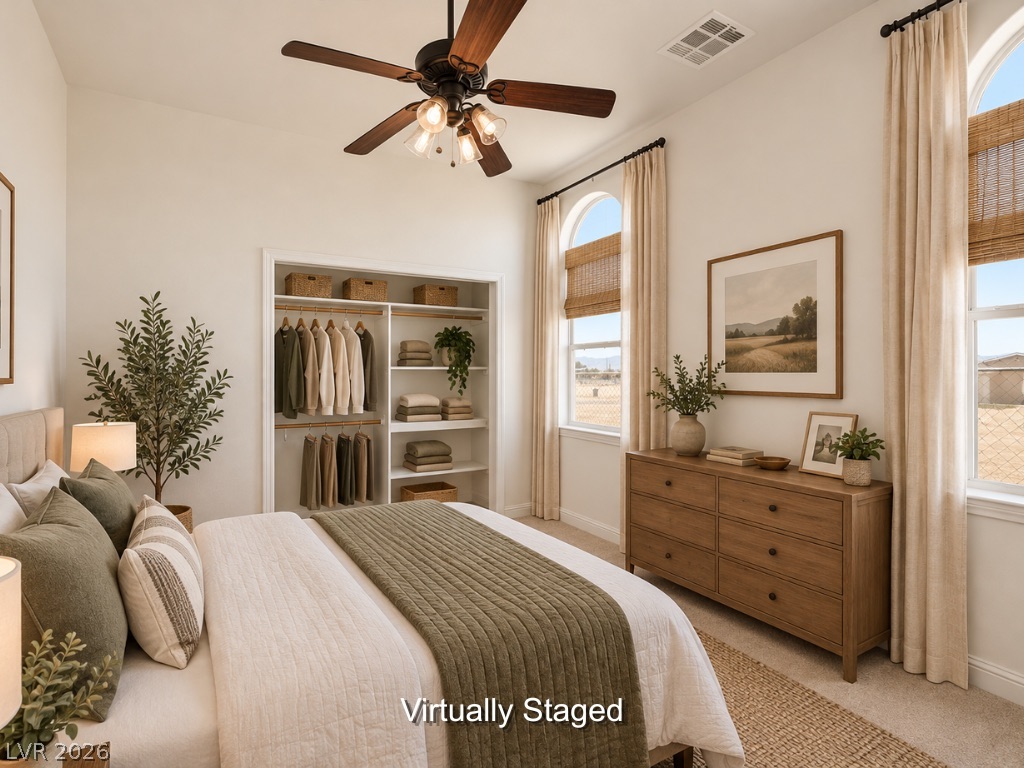
High ceilings and arched windows elevate this serene, light-filled bedroom design.
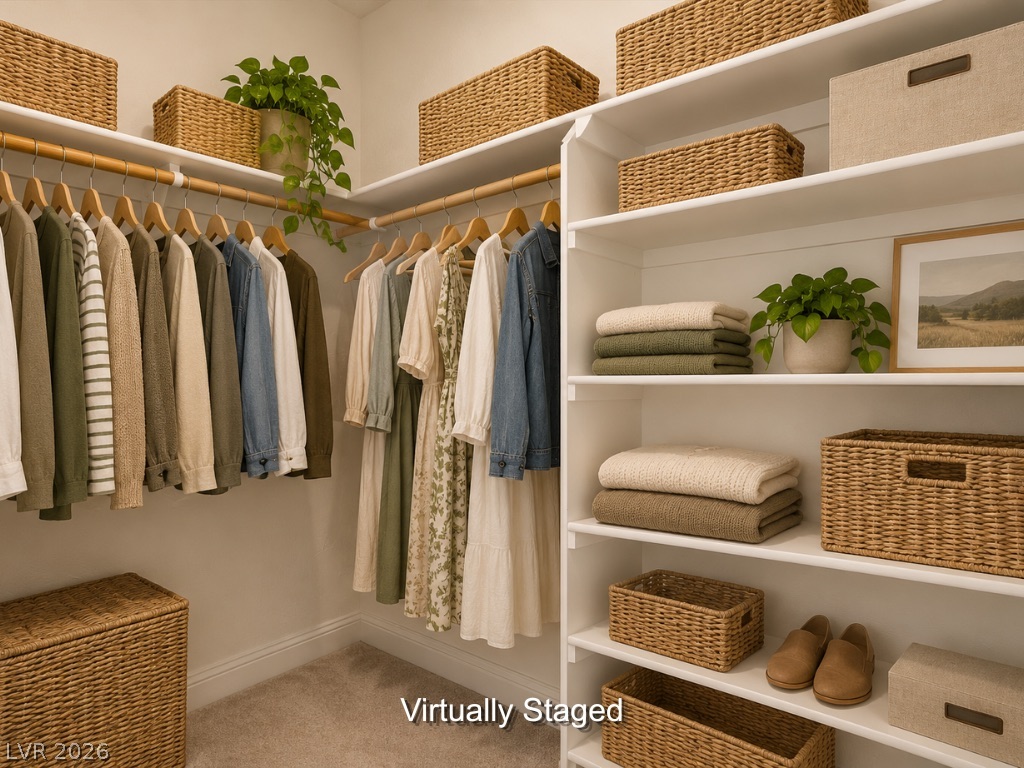
A spacious custom closet system provides abundant shelving and hanging space on plush carpeting.
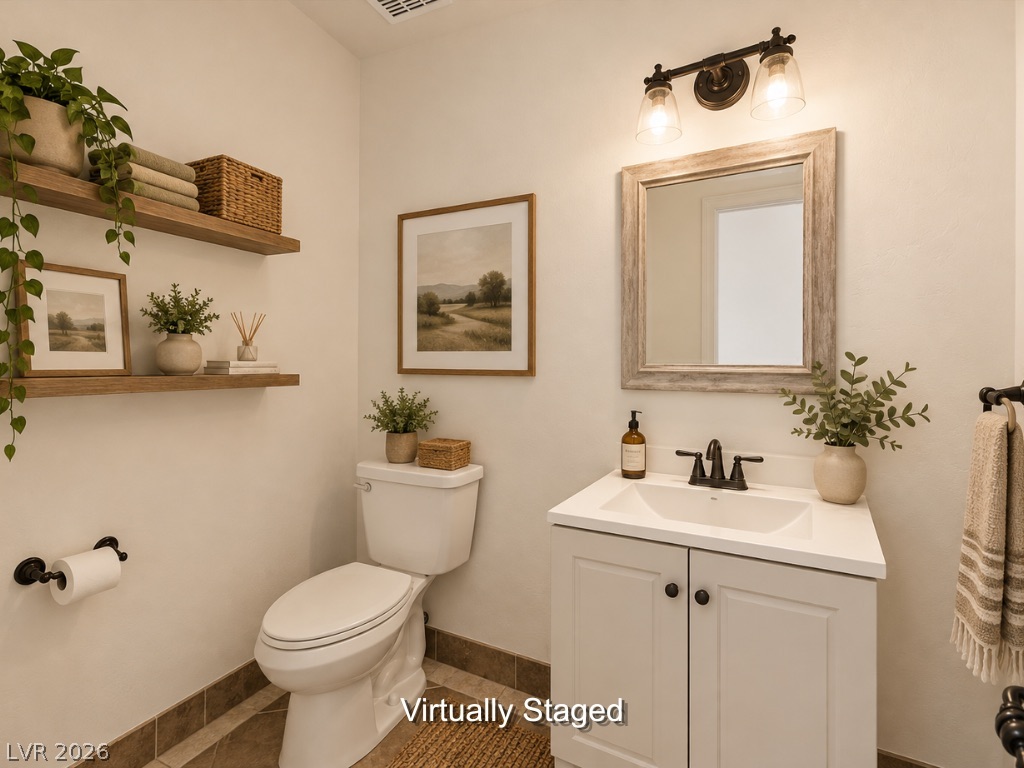
A classic vanity setup and neutral flooring define this modern bathroom space.
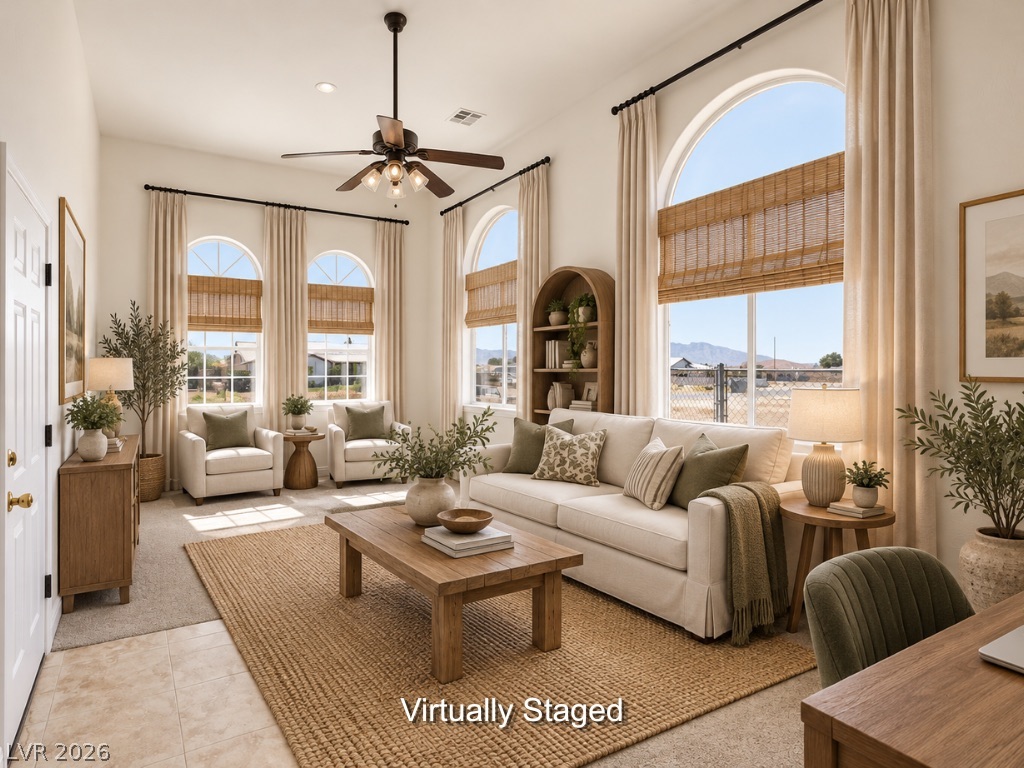
Arched windows and towering ceilings frame a spacious living area grounded by warm tile flooring.
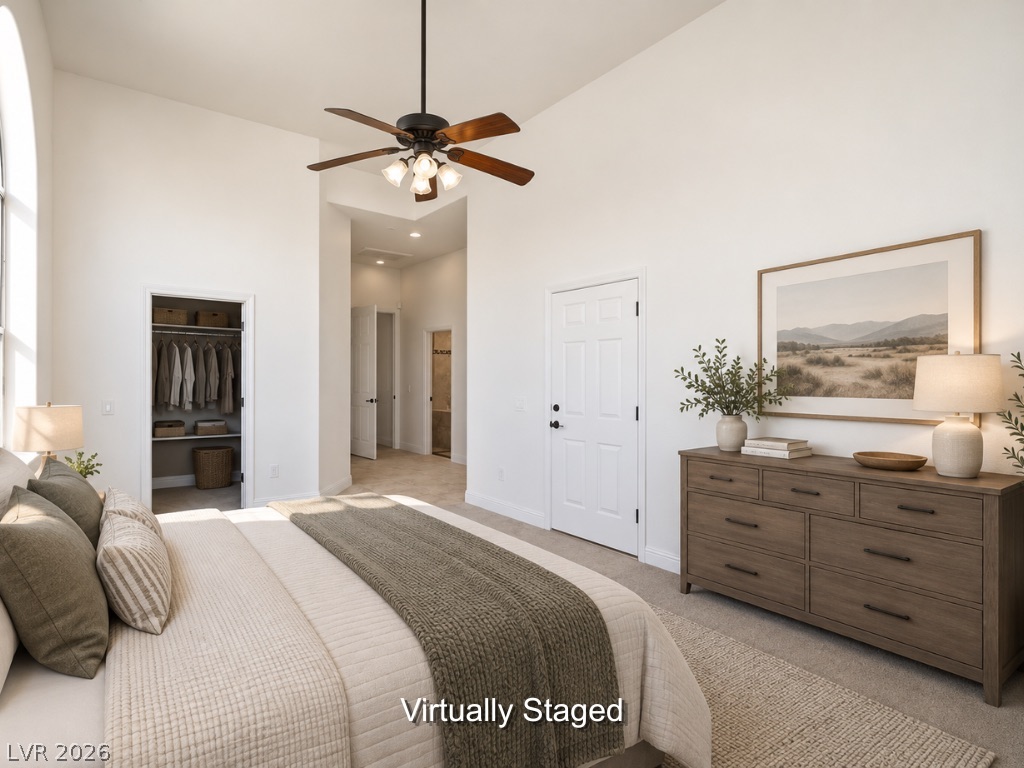
Towering ceilings and carpet flooring create a remarkably open feel in this serene bedroom.
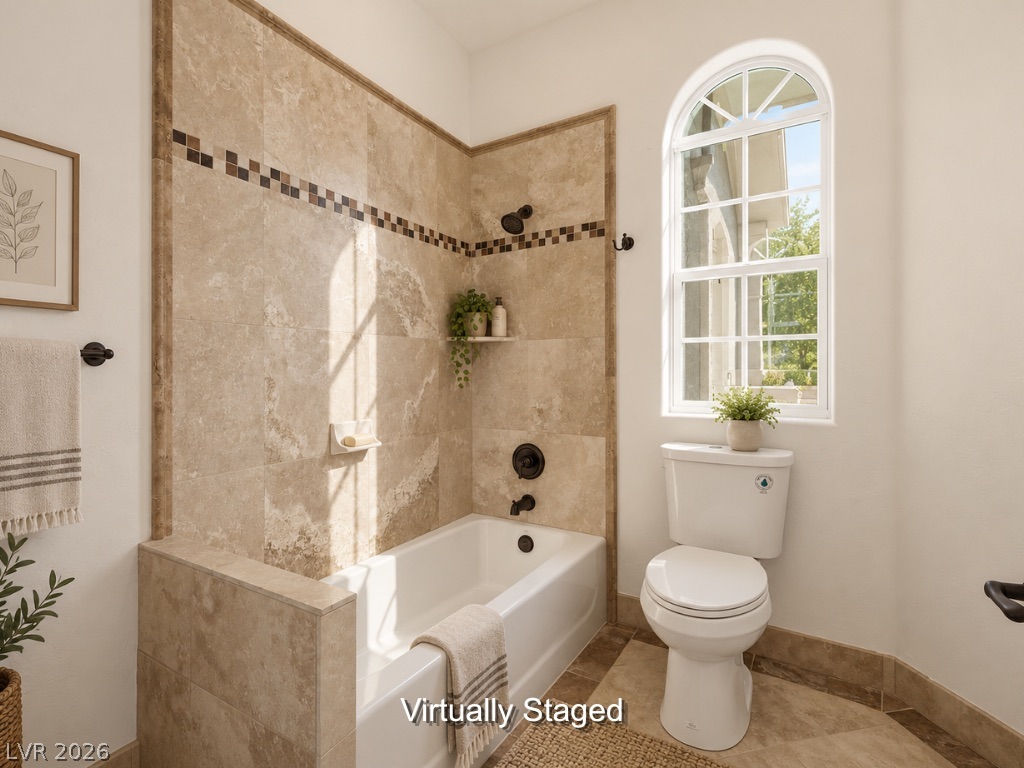
Natural tile surrounds a tub and shower combination alongside an arched window.
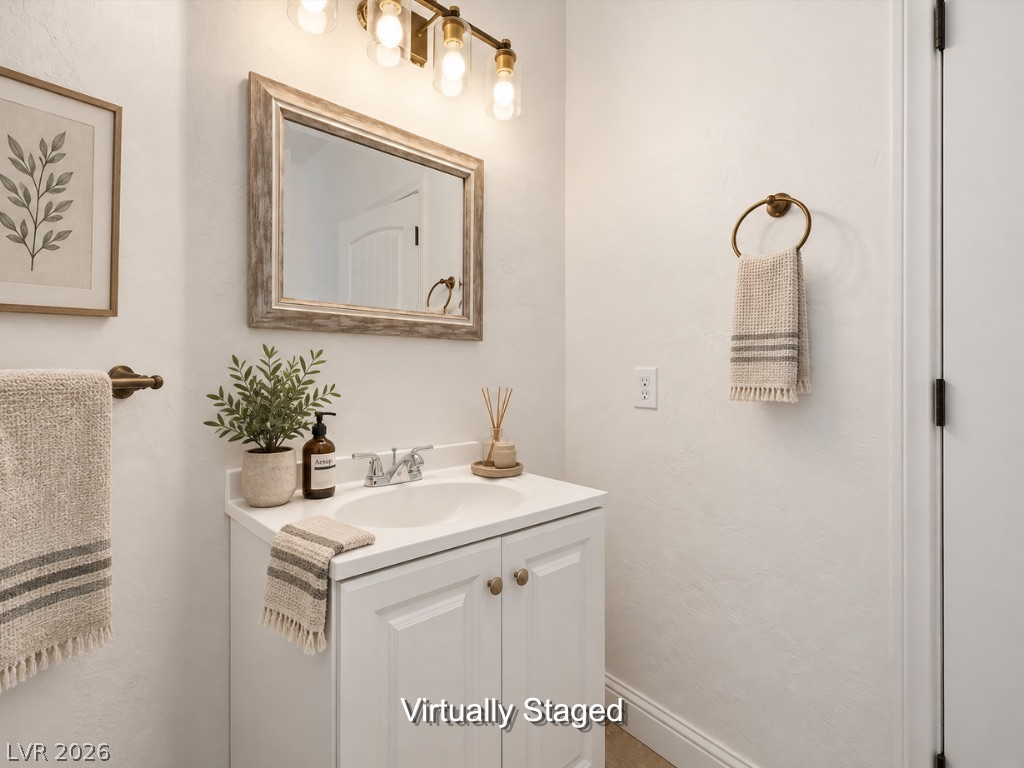
Clean lines and classic finishes define this elegant half bath.
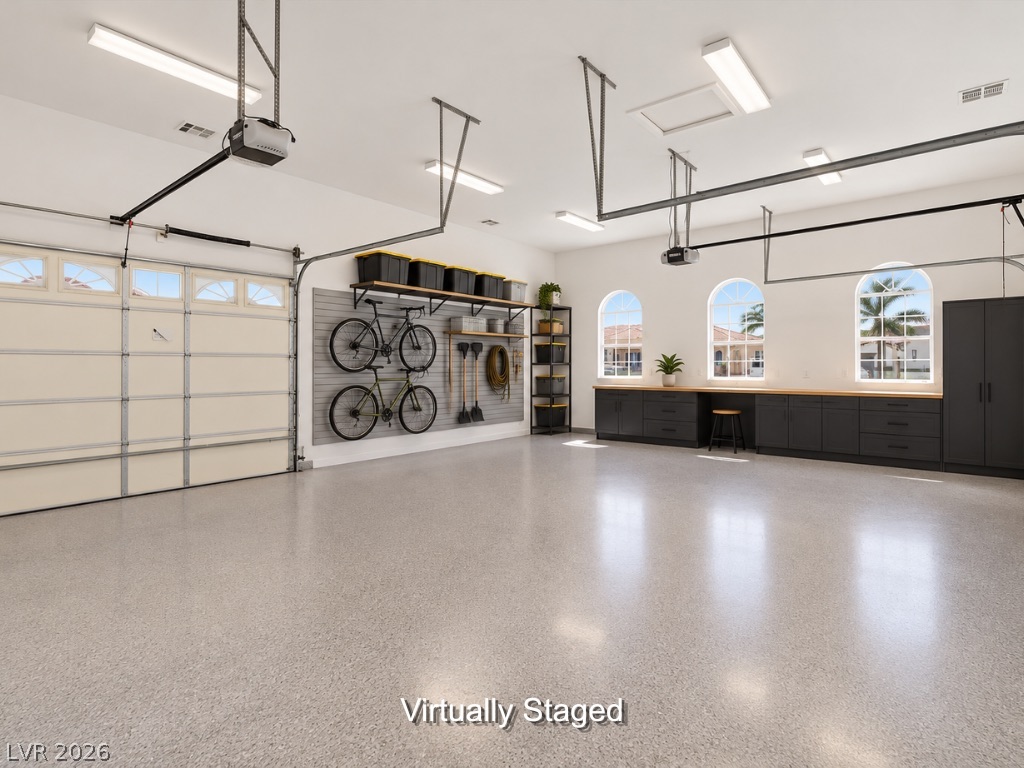
Polished epoxy flooring and arched windows define this highly functional garage space.
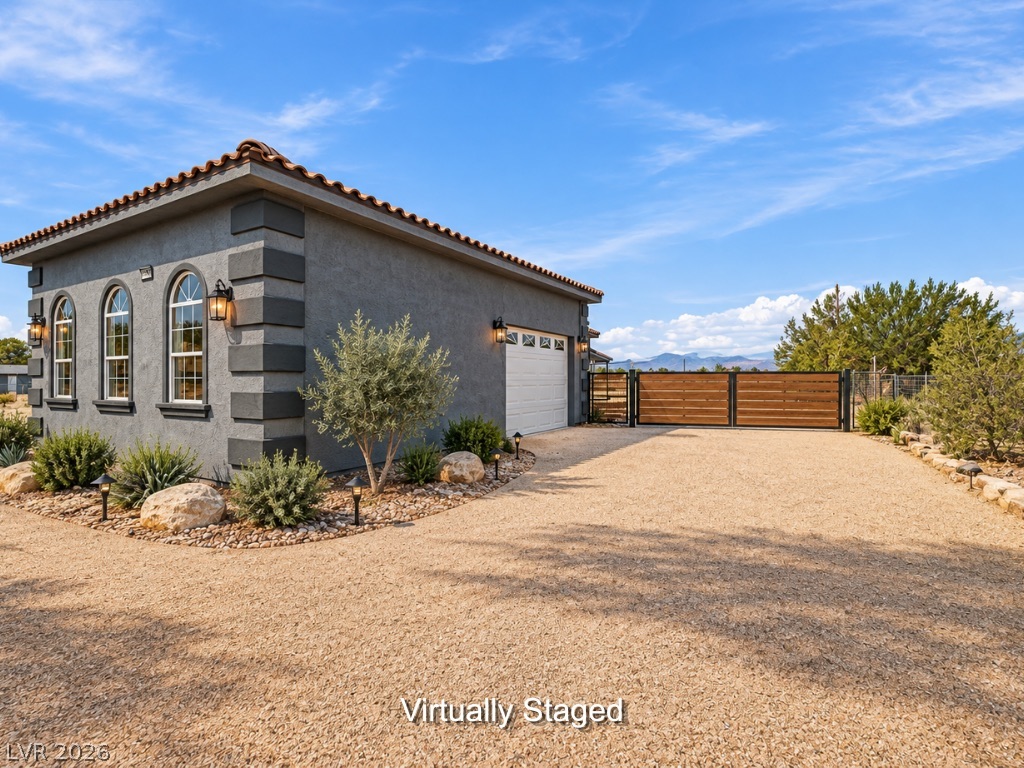
A gravel driveway leads past arched windows to a garage and gated perimeter.
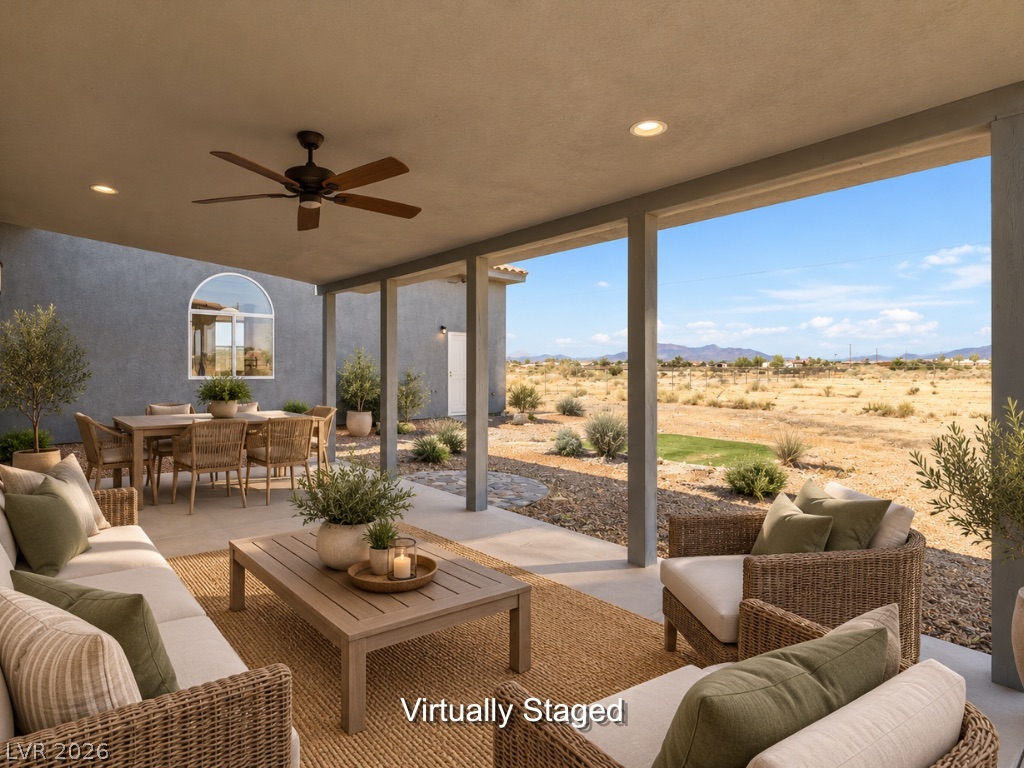
An inviting covered patio frames peaceful desert views through substantial architectural support pillars.
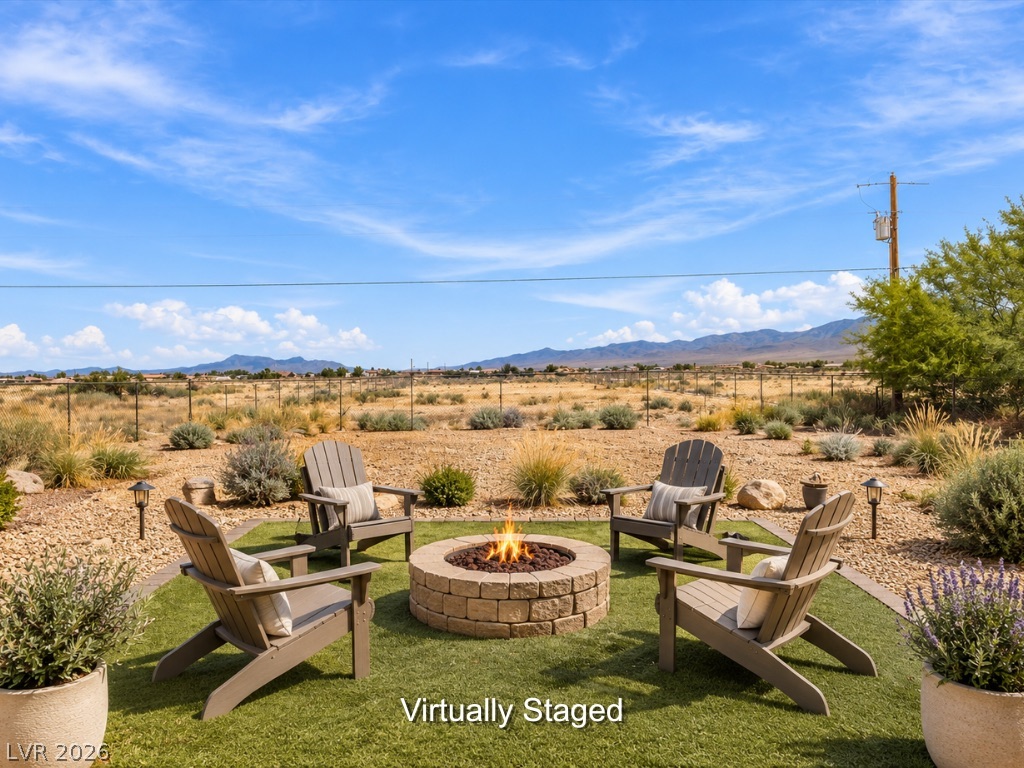
An inviting stone fire pit overlooks a sweeping desert landscape with distant mountain ranges.
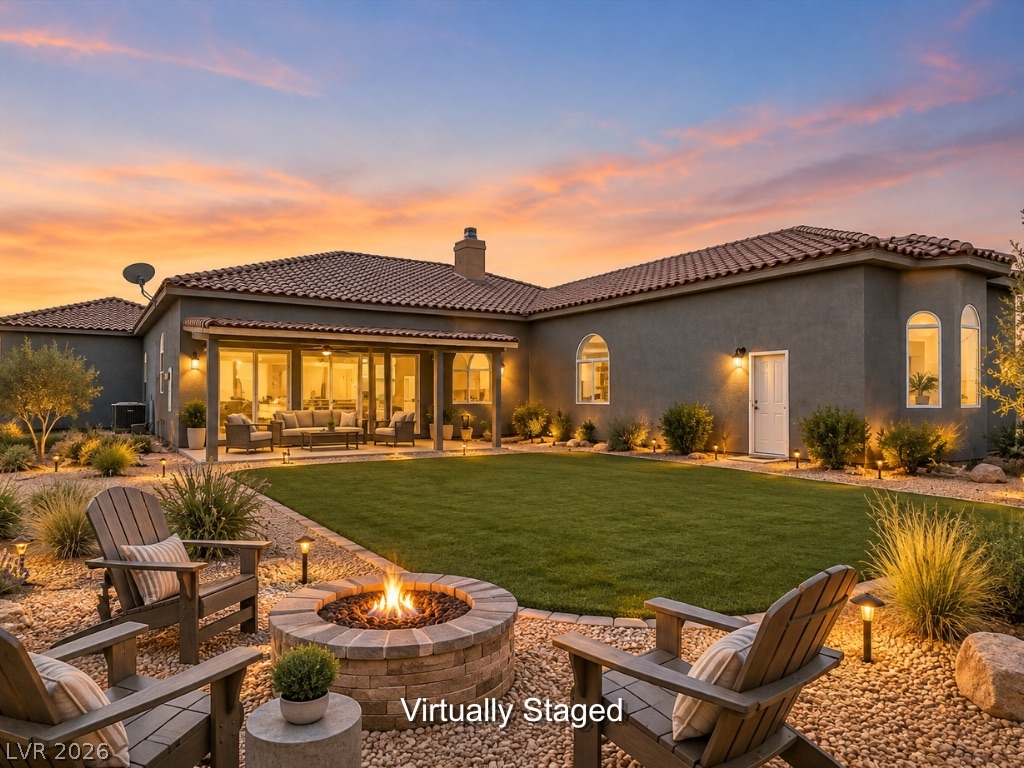
An inviting stone fire pit area overlooks the manicured lawn and covered back porch.
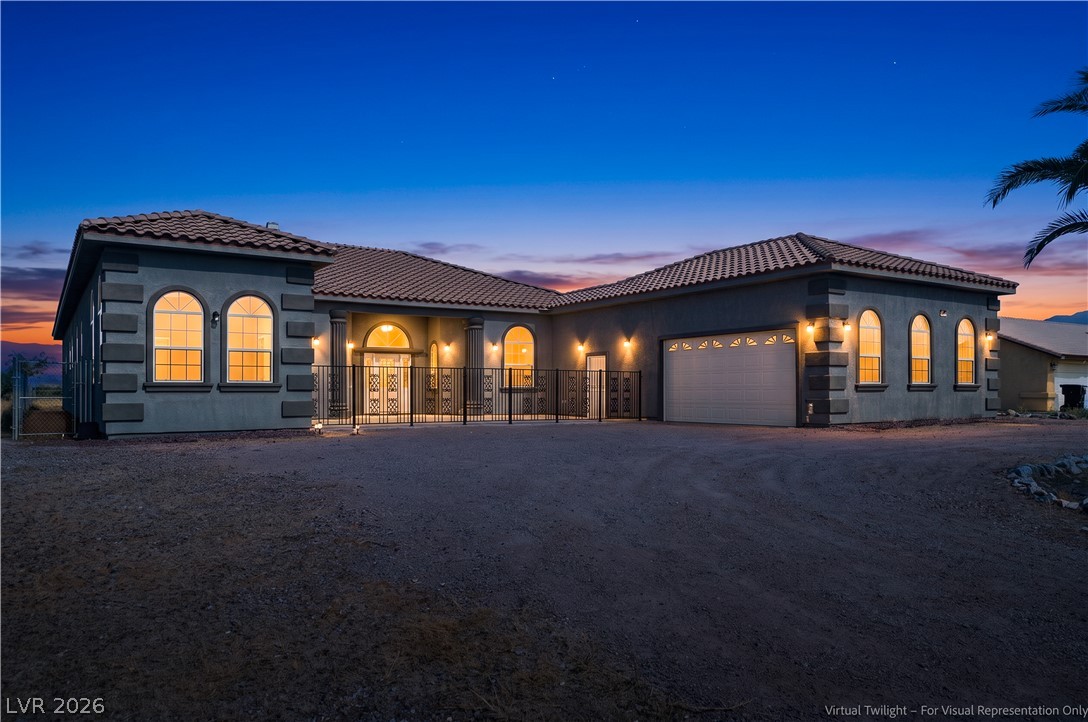
Elegant arched windows and a tile roof define this Mediterranean-style exterior at dusk.
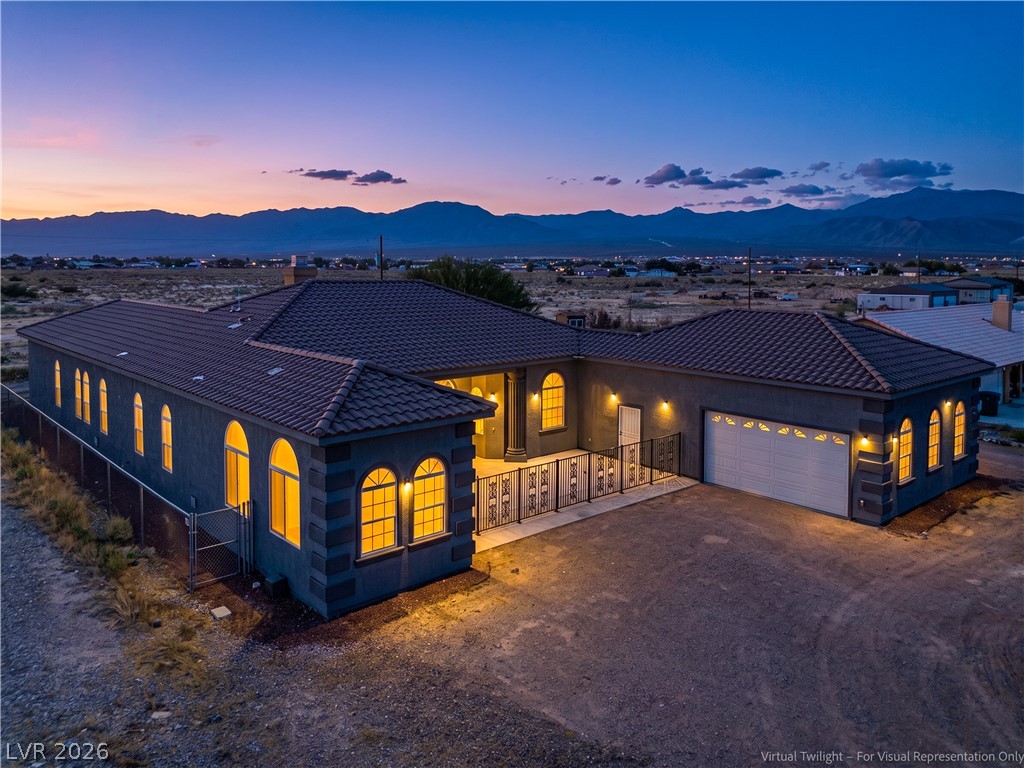
Dramatic mountain vistas frame this sprawling desert estate under a vibrant twilight sky.
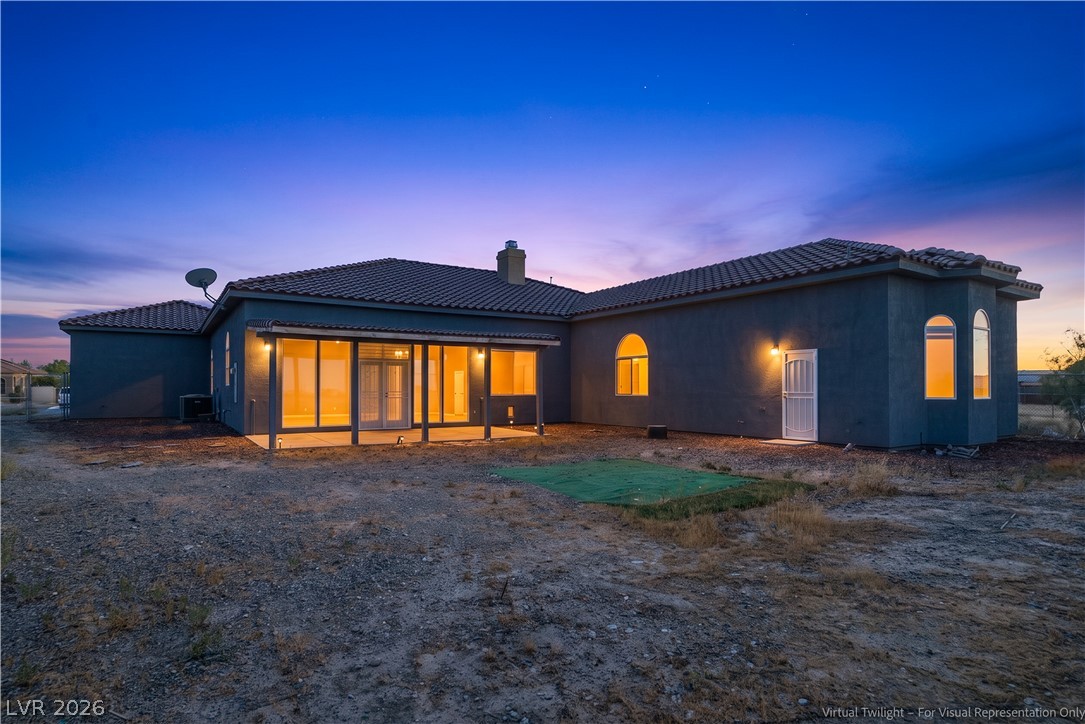
Warmly lit windows glow beneath a classic tile roof under twilight skies.
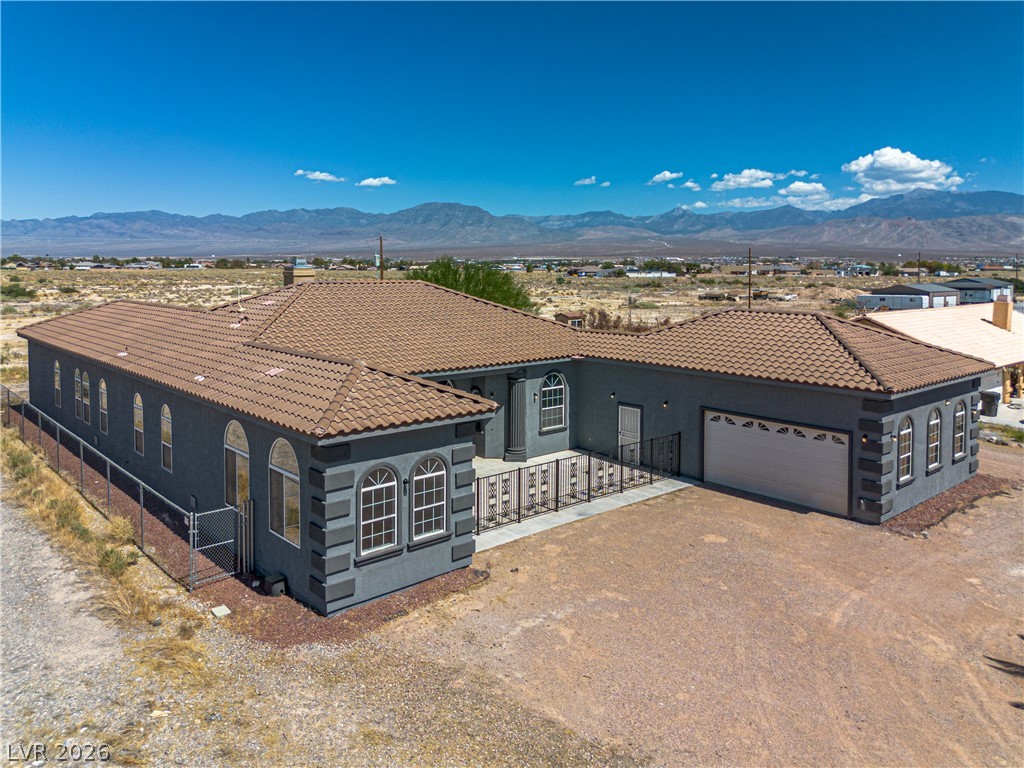
Dramatic mountain backdrops frame this custom desert home featuring a classic tile roof.
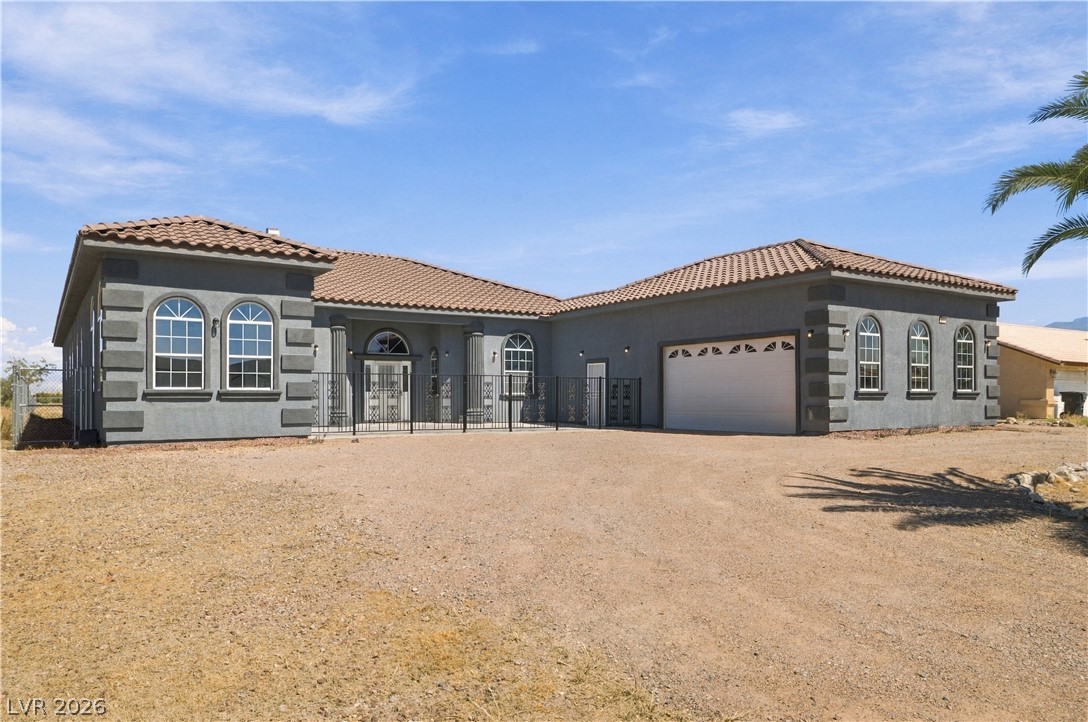
Distinctive architectural molding and a tile roof define this spacious single-story residence.
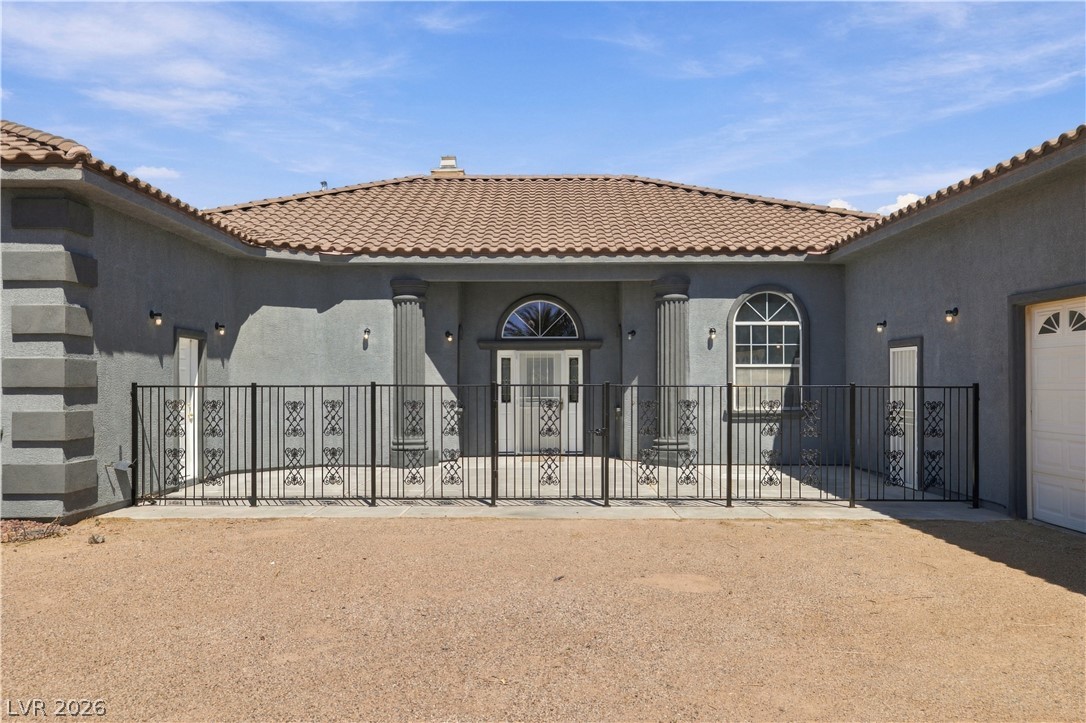
Architectural columns and arched windows define this welcoming front entry courtyard.
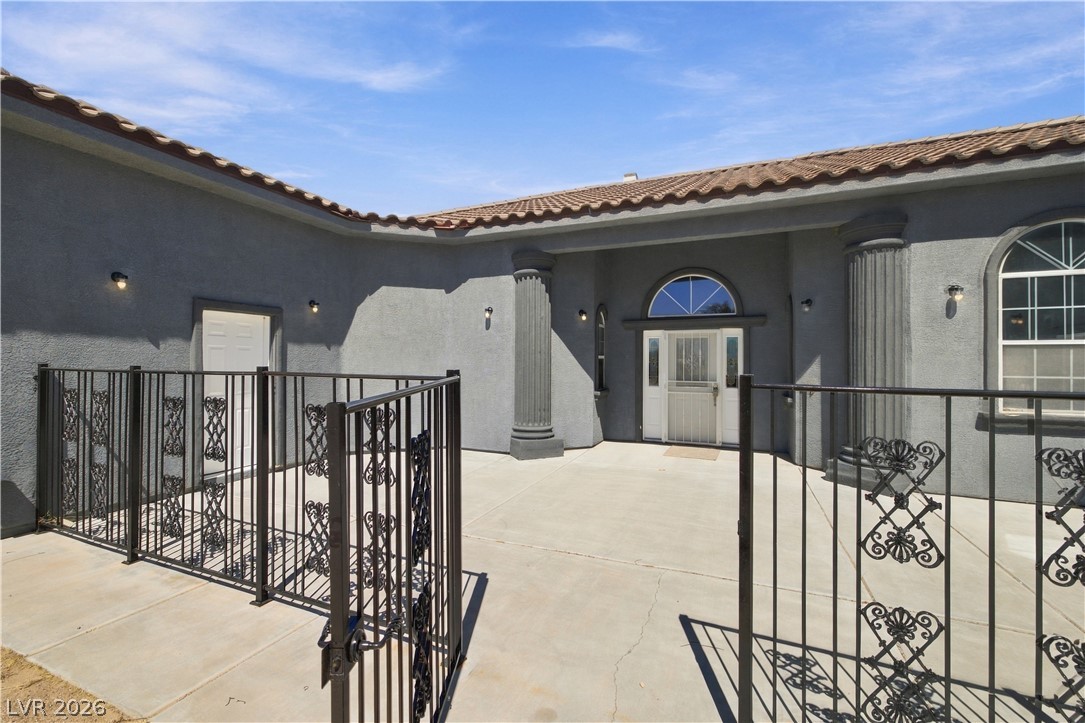
Classical columns flank the gated entrance courtyard under a tiled roofline.
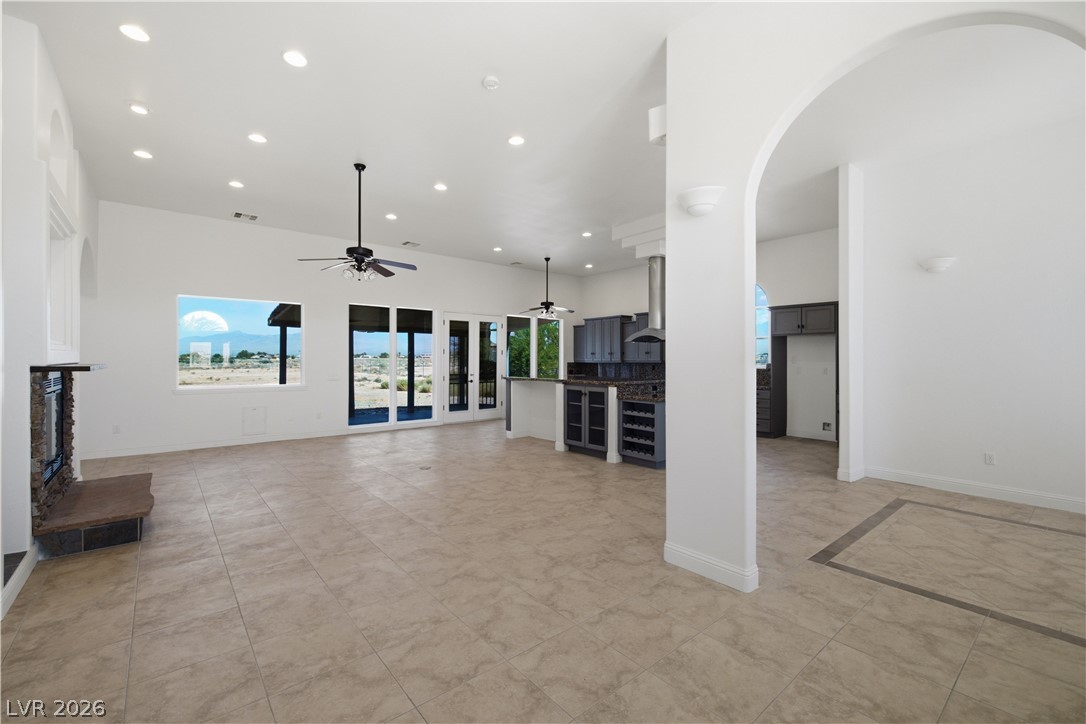
Arched entryways and tiled flooring define this soaring living area with scenic window views.
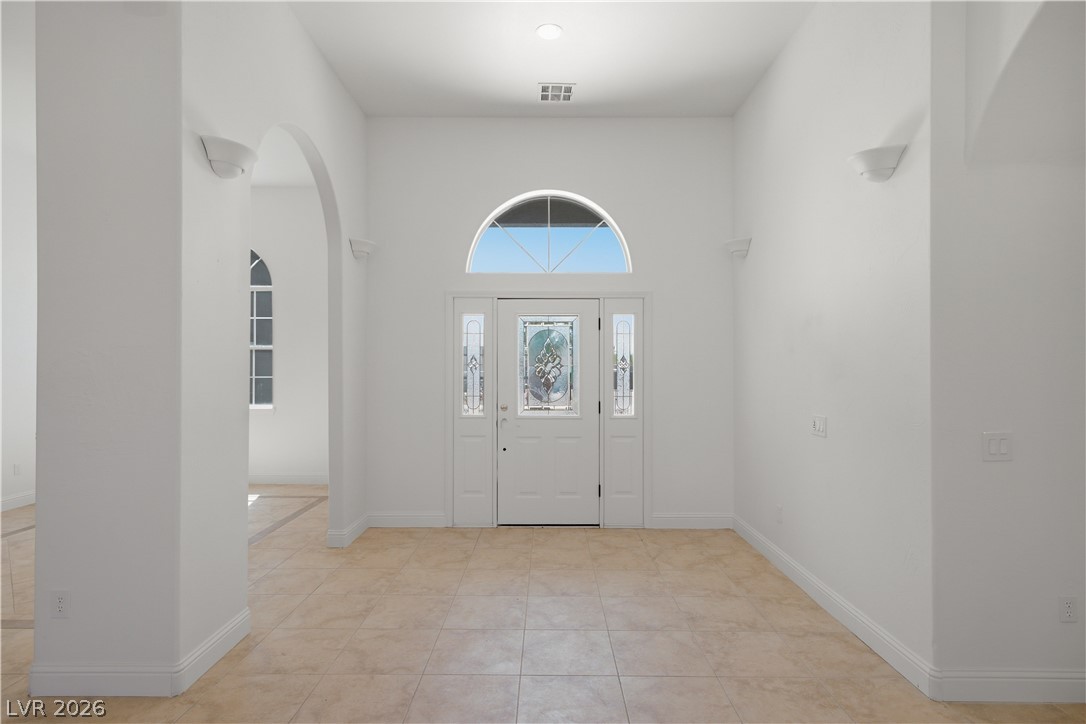
High ceilings and neutral tile flooring define this airy entryway highlighted by arched architectural details.
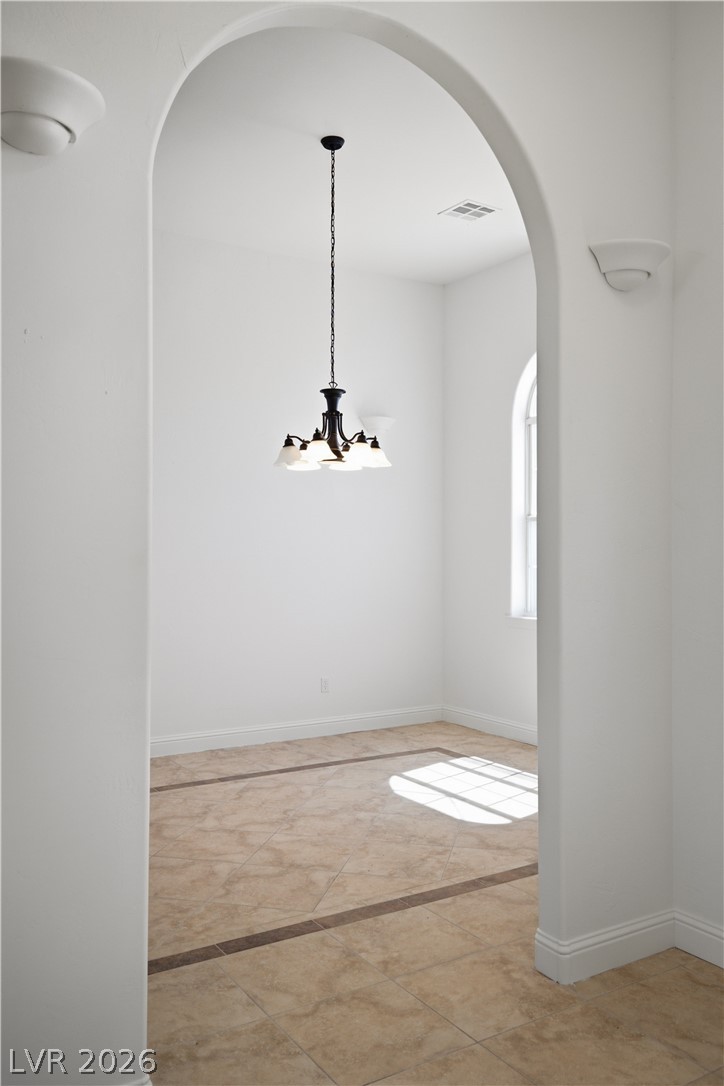
An elegant arched doorway frames a dining space featuring high ceilings and textured tile floors.
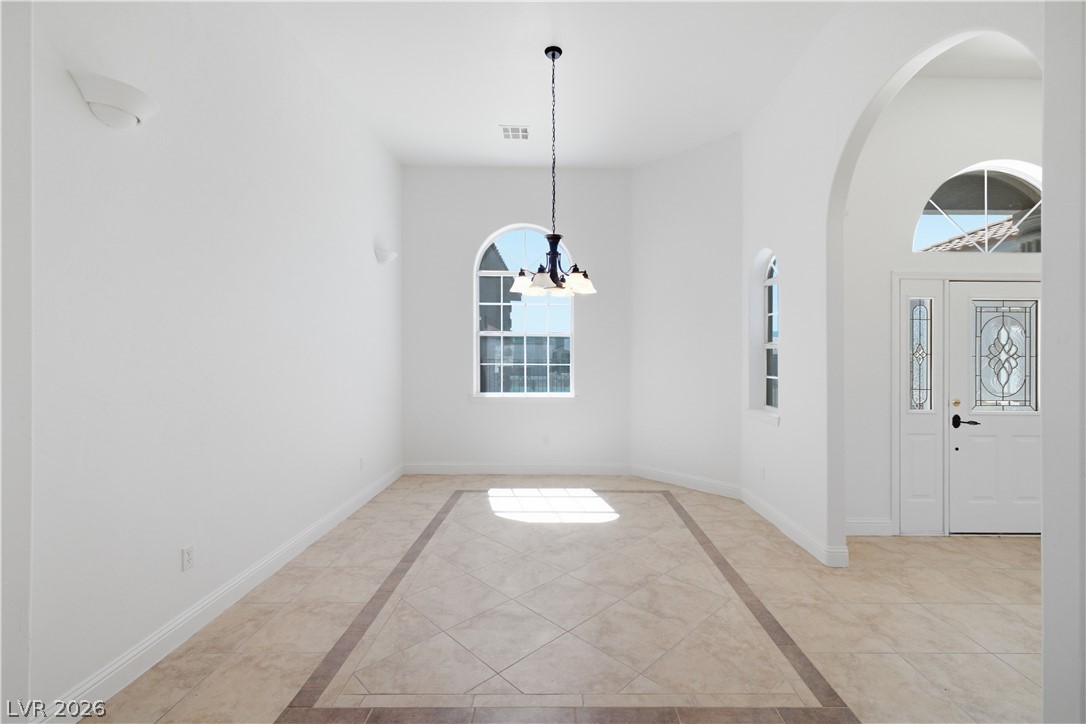
Sunlight streams through arched windows onto tile flooring bordered by decorative trim.
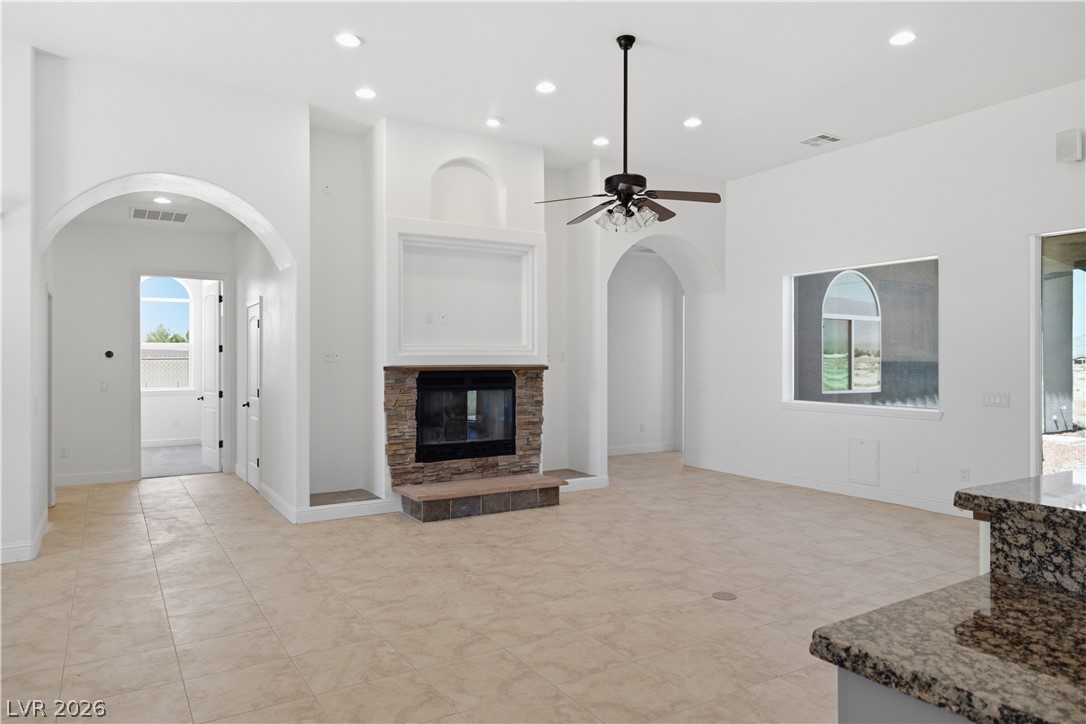
Arched doorways and a stone fireplace anchors this tiled living space.
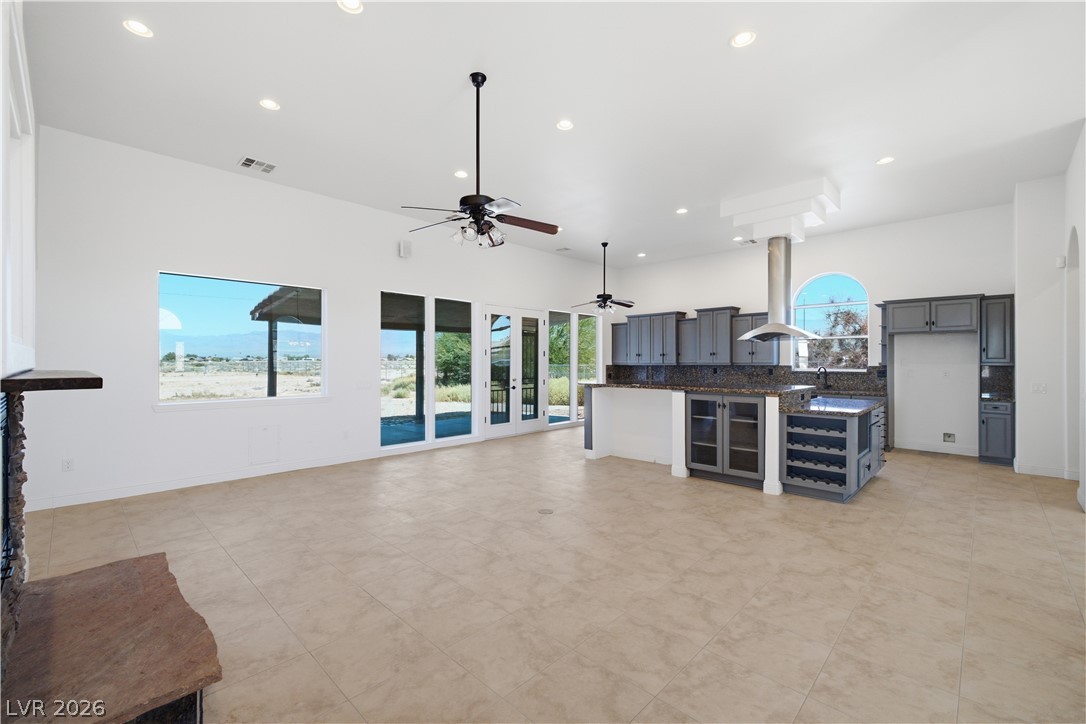
Gleaming tile floors and soaring ceilings define this airy, open-concept living space.
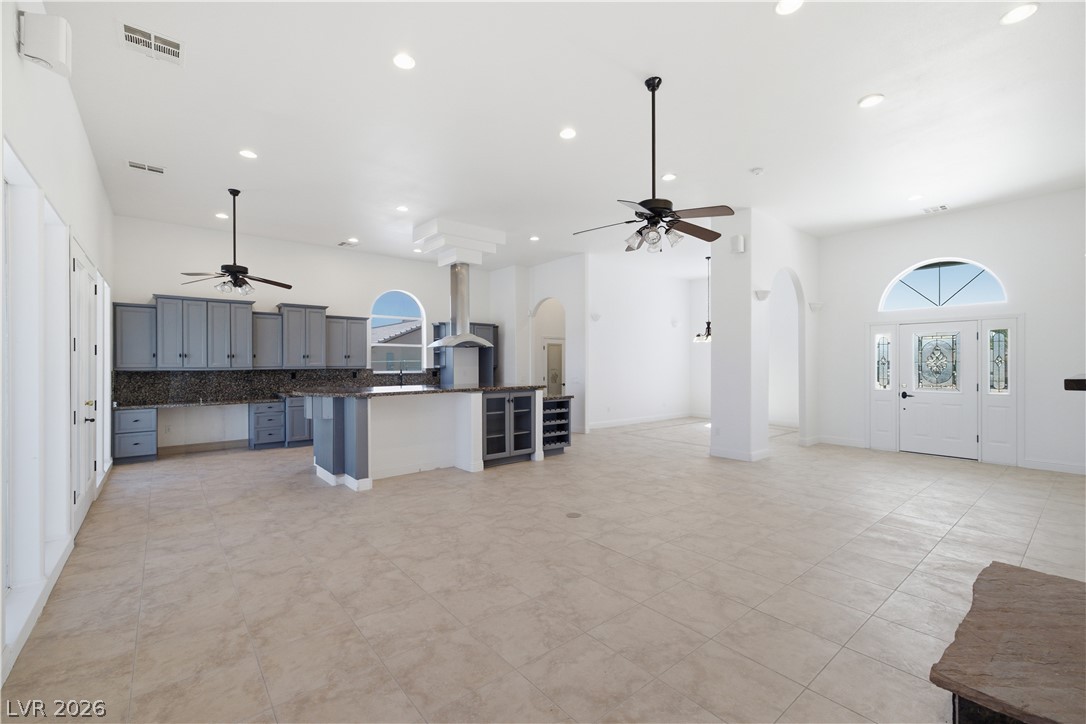
An open floor plan seamlessly connects the kitchen and main living areas under towering ceilings.
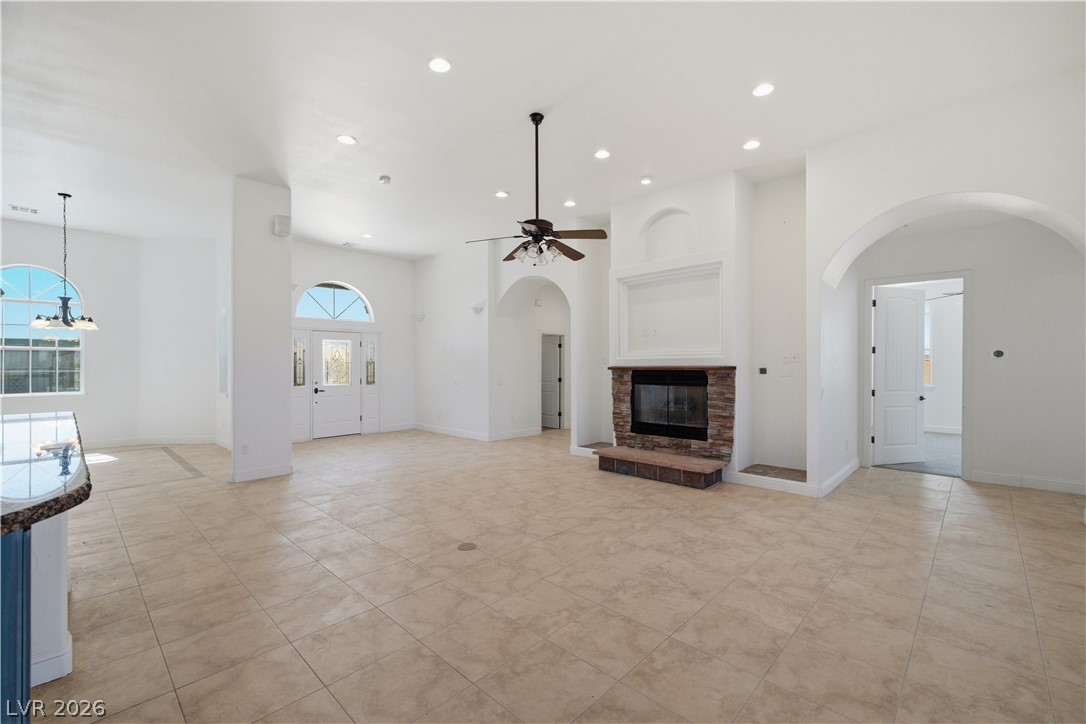
Arched doorways and a stone fireplace anchor this airy, open living area with tile flooring.
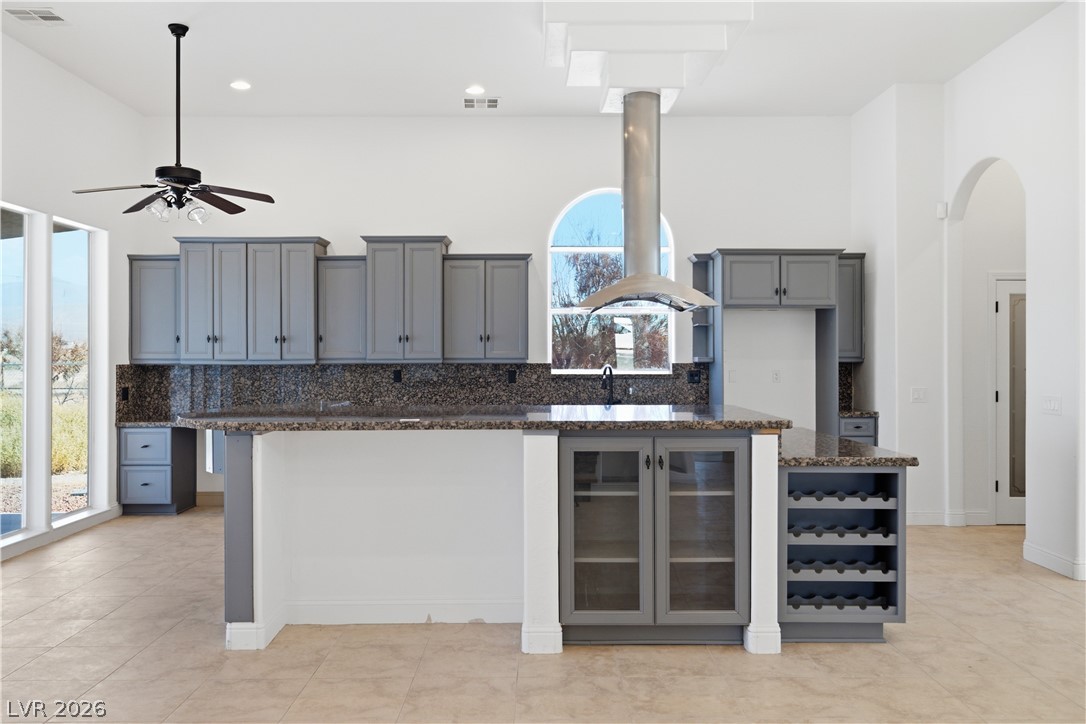
Gleaming tile floors and granite countertops highlight this modern kitchen space.
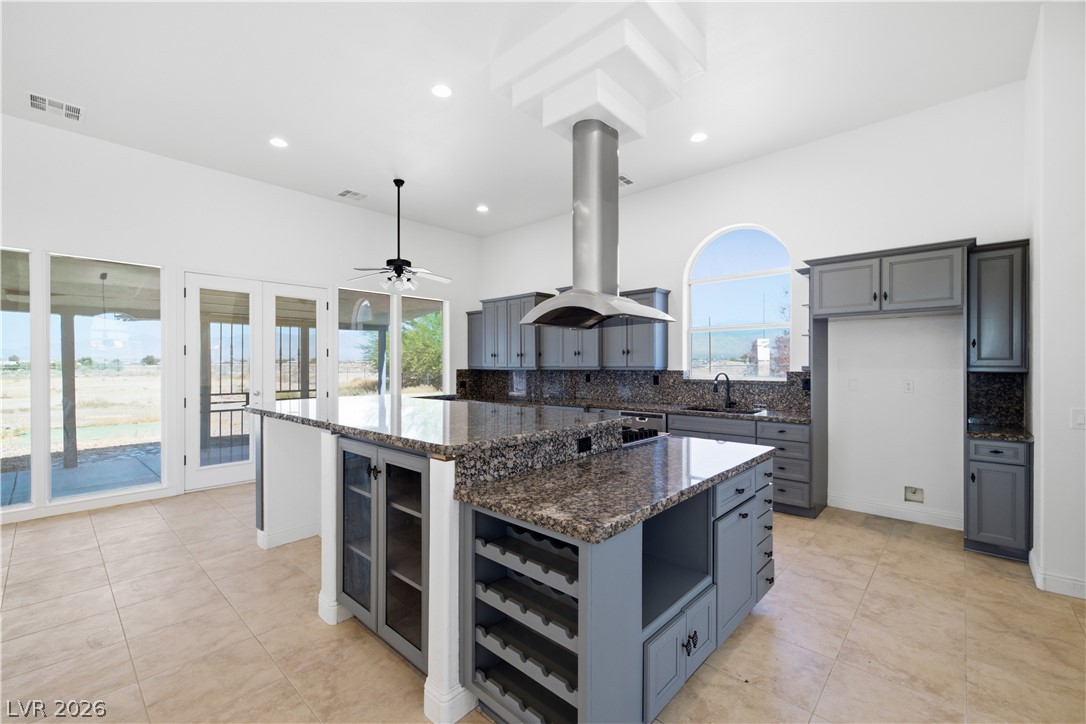
High ceilings and a stone-topped island create a functional and open culinary space.
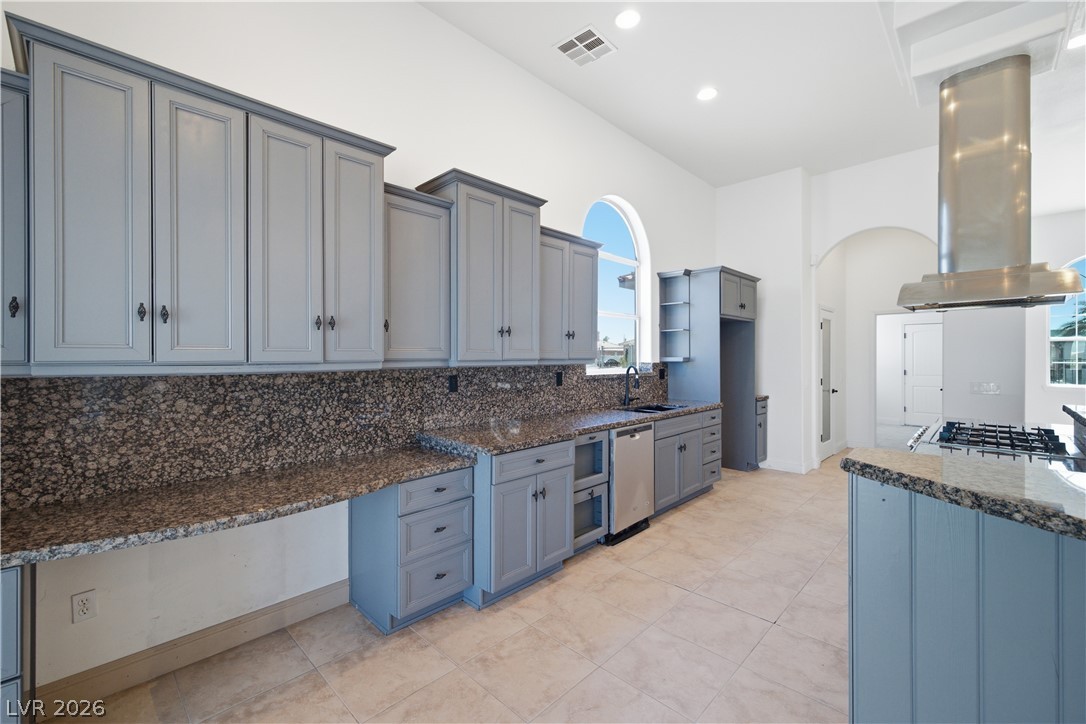
High ceilings and arched windows illuminate this kitchen featuring granite counters and ample cabinetry.
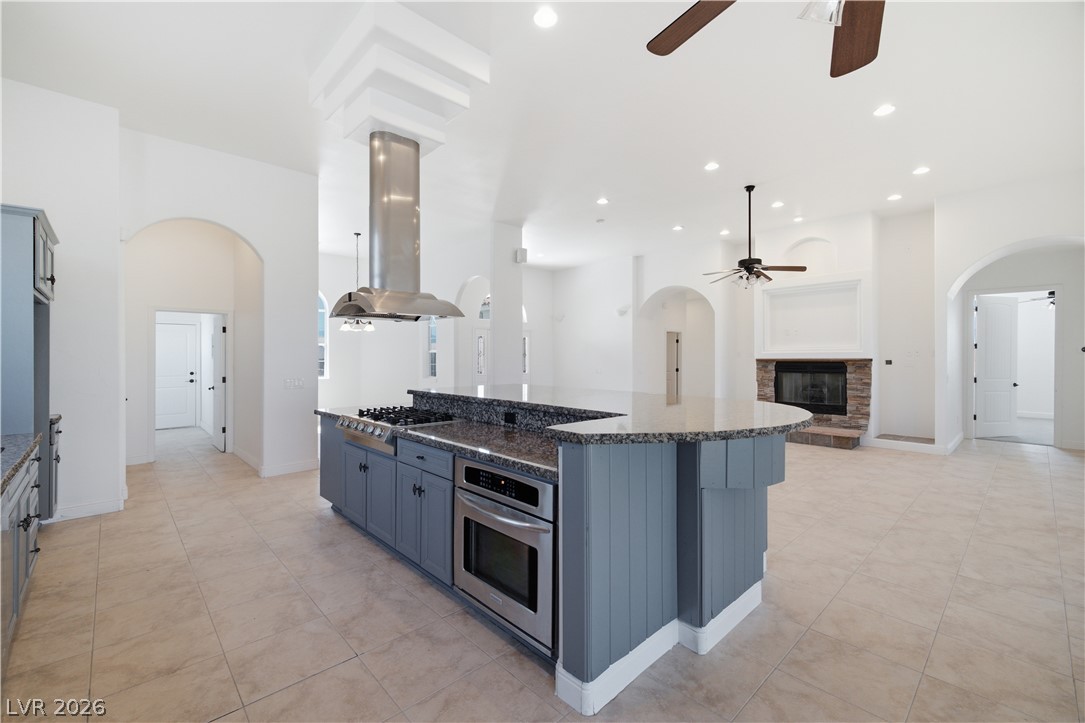
An open kitchen layout transitions into a living area accented by a stone-surround fireplace.
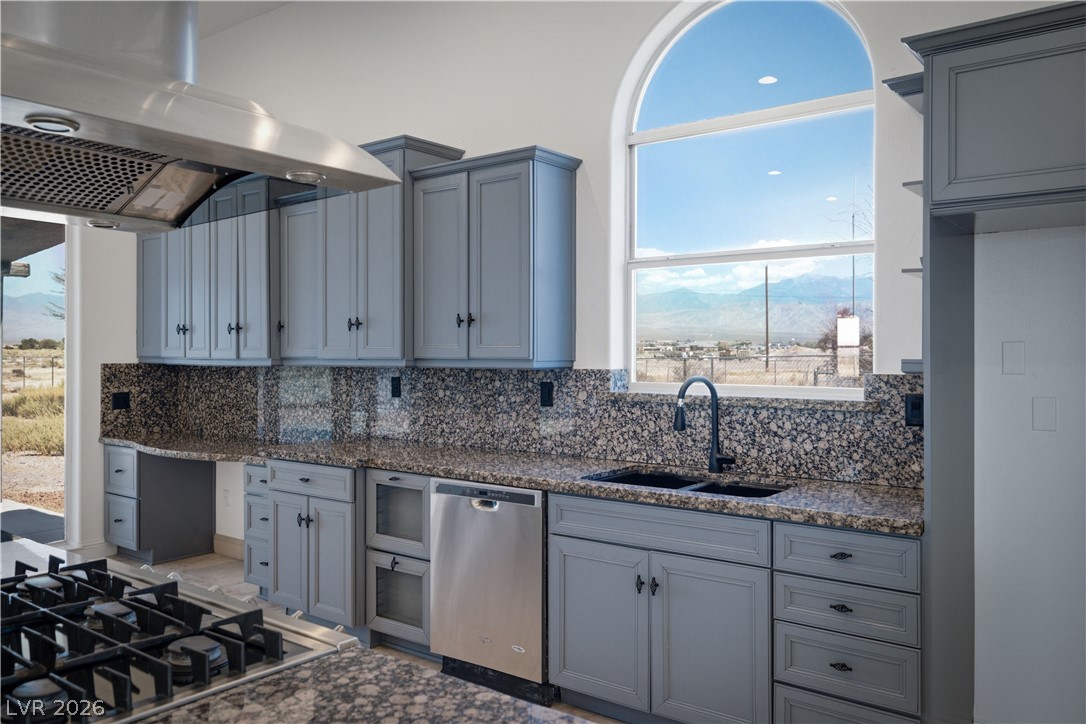
An arched window frames serene mountain views above granite countertops and ample cabinetry.
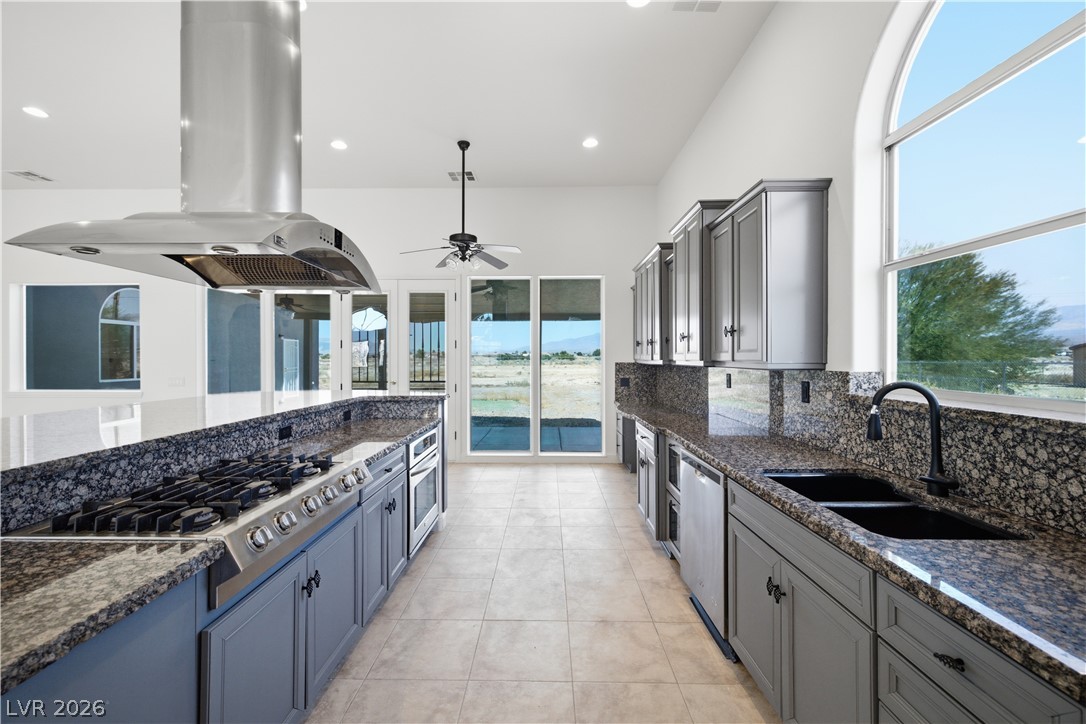
An arched window and sliding glass doors fill this kitchen with natural light.
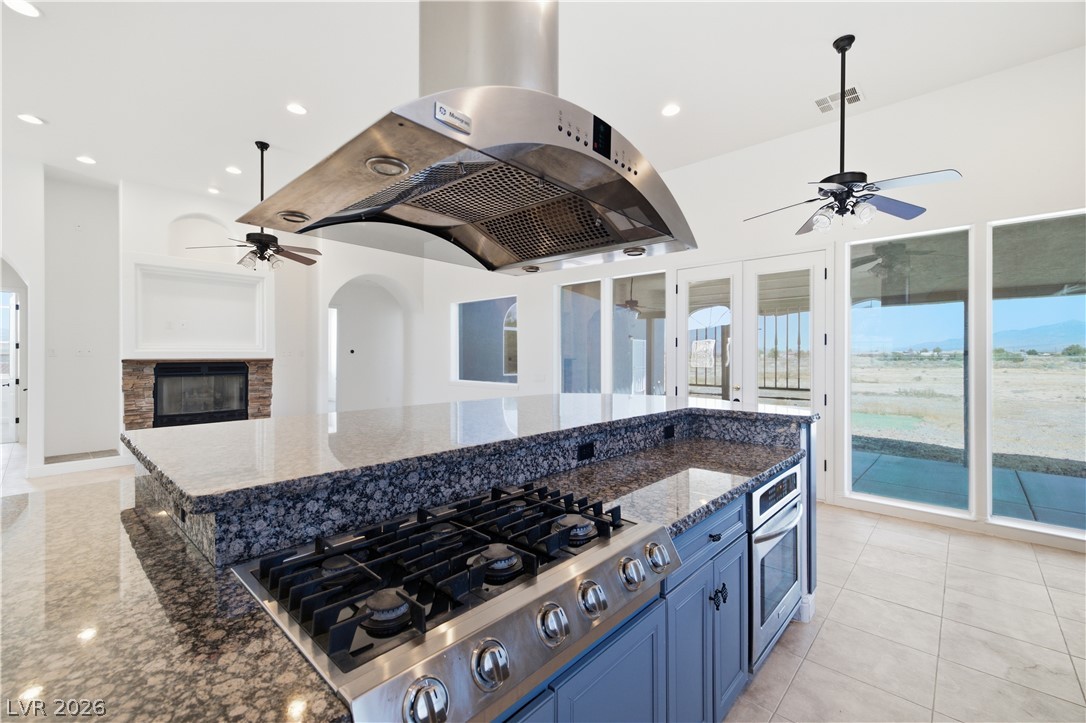
Granite countertops and premium cooking appliances anchor this airy culinary space.
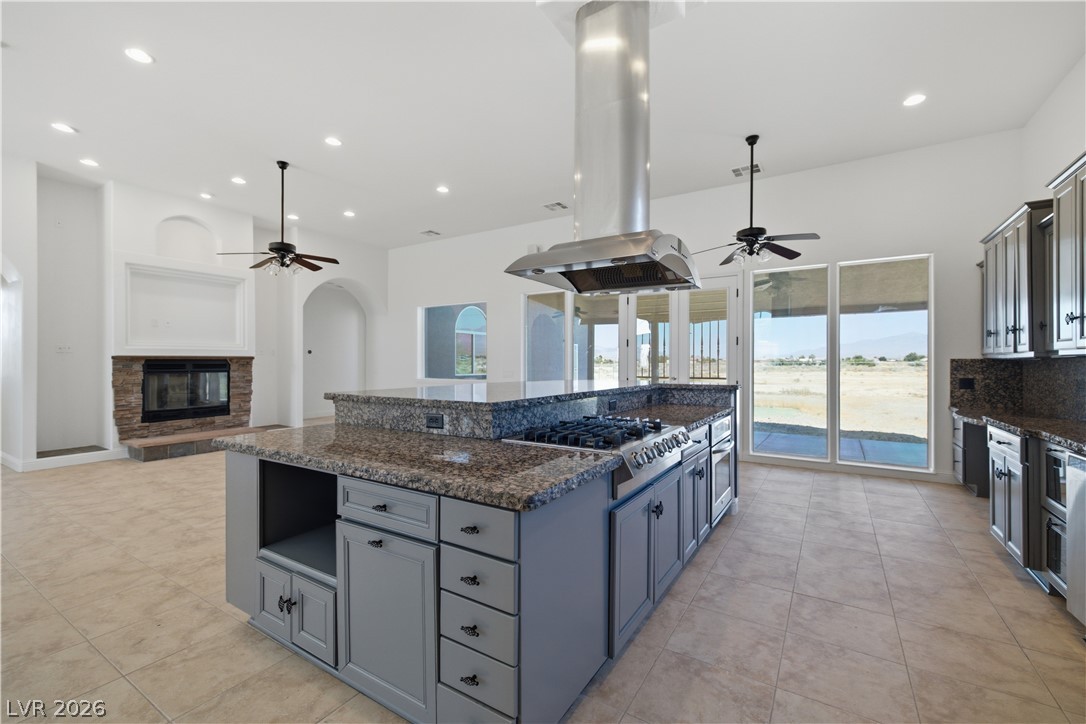
An open kitchen layout transitions smoothly into the living area with a stone fireplace.
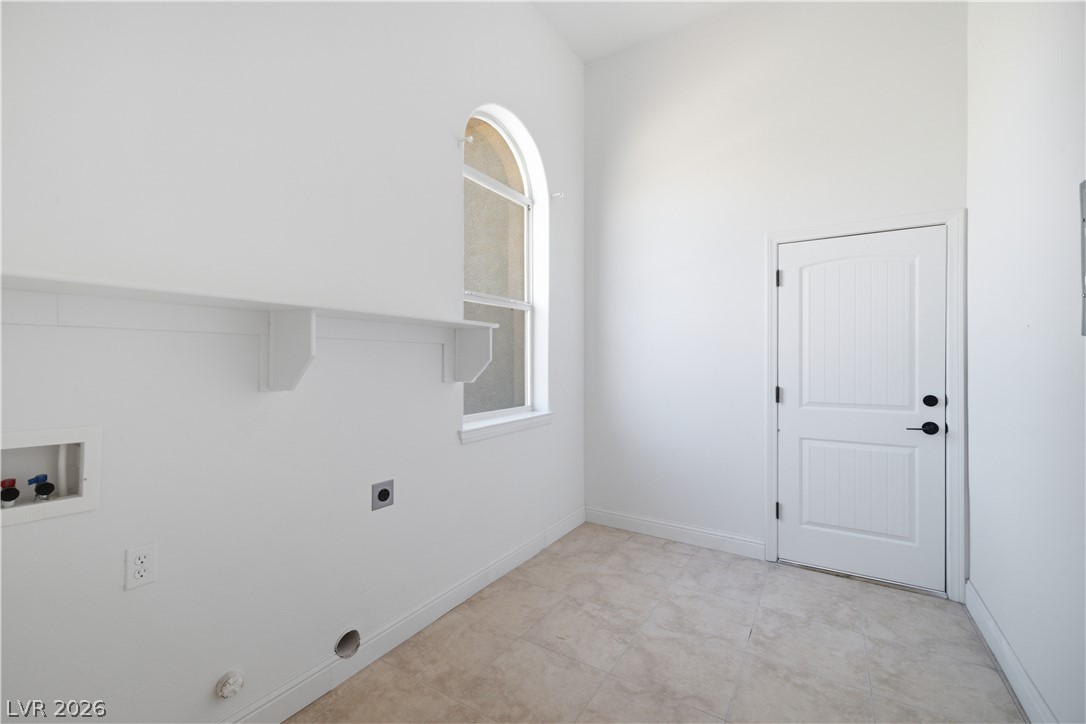
An arched window and tiled flooring highlight this functional laundry area.
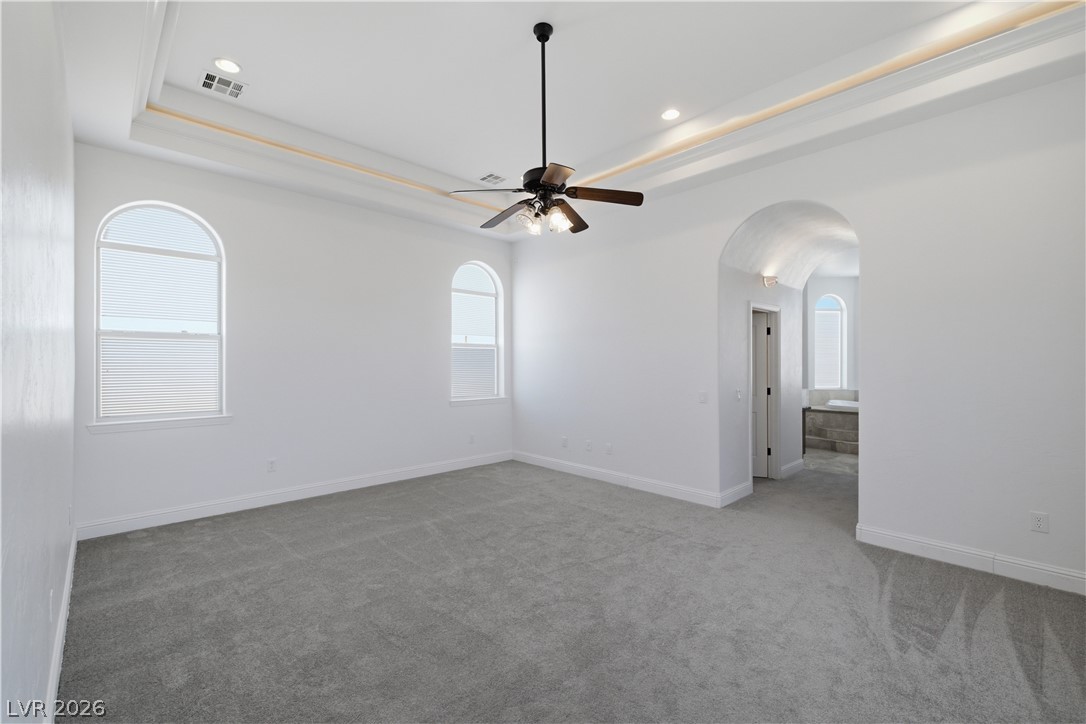
Arched windows and a tray ceiling with cove lighting elevate this carpeted primary suite.
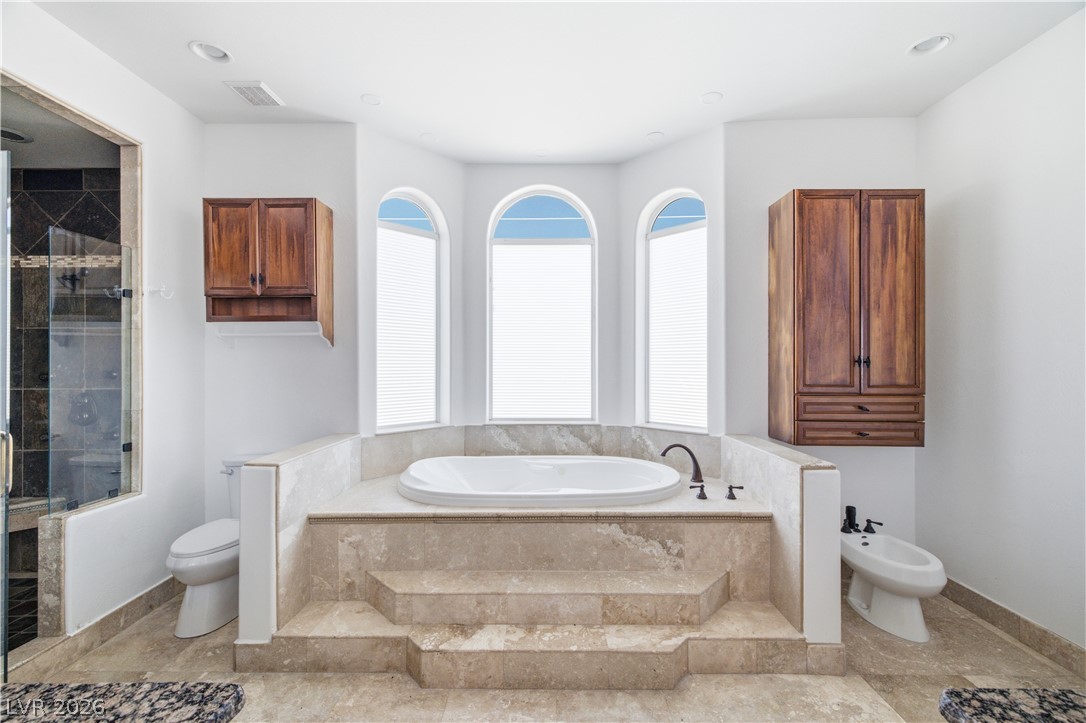
Sunlight streams through arched windows onto a raised stone soaking tub.
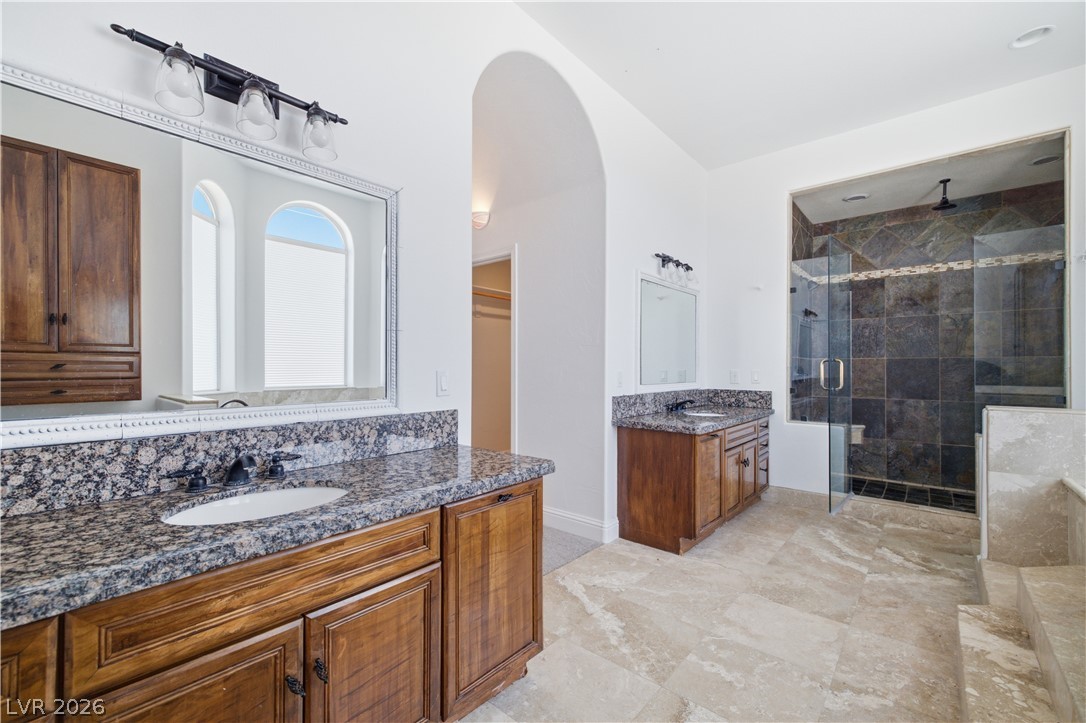
Rich granite countertops pair with tiled flooring in a spacious primary bath featuring a walk-in shower.
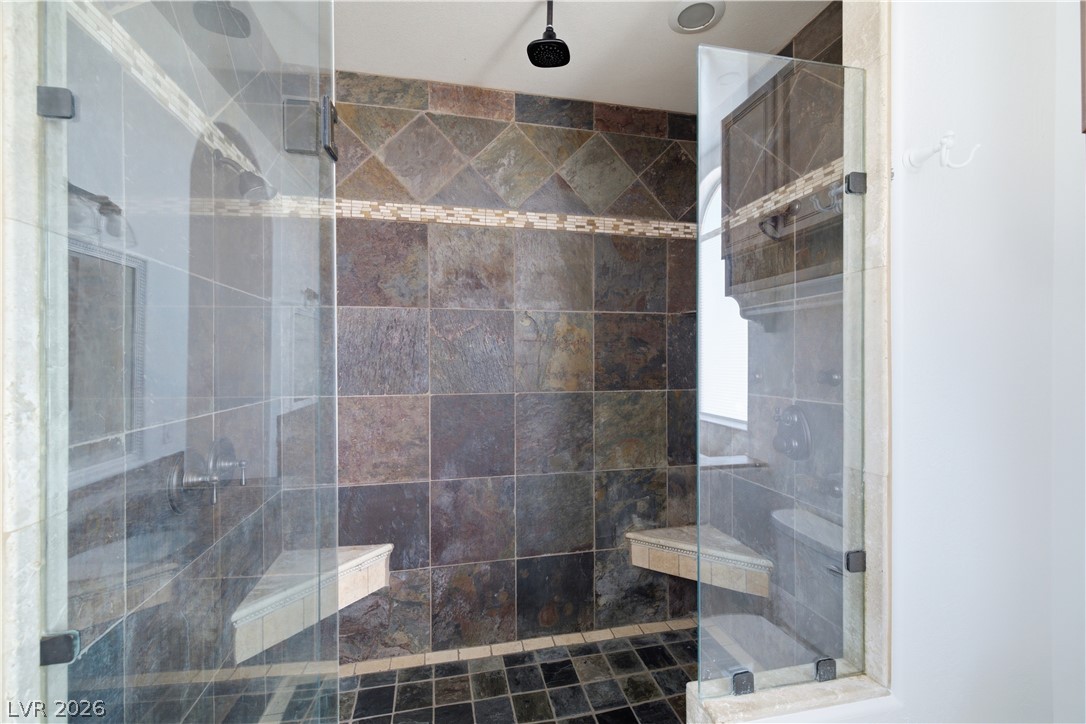
Rich natural stone tiles cover the walls and floor of this walk-in shower enclosure.
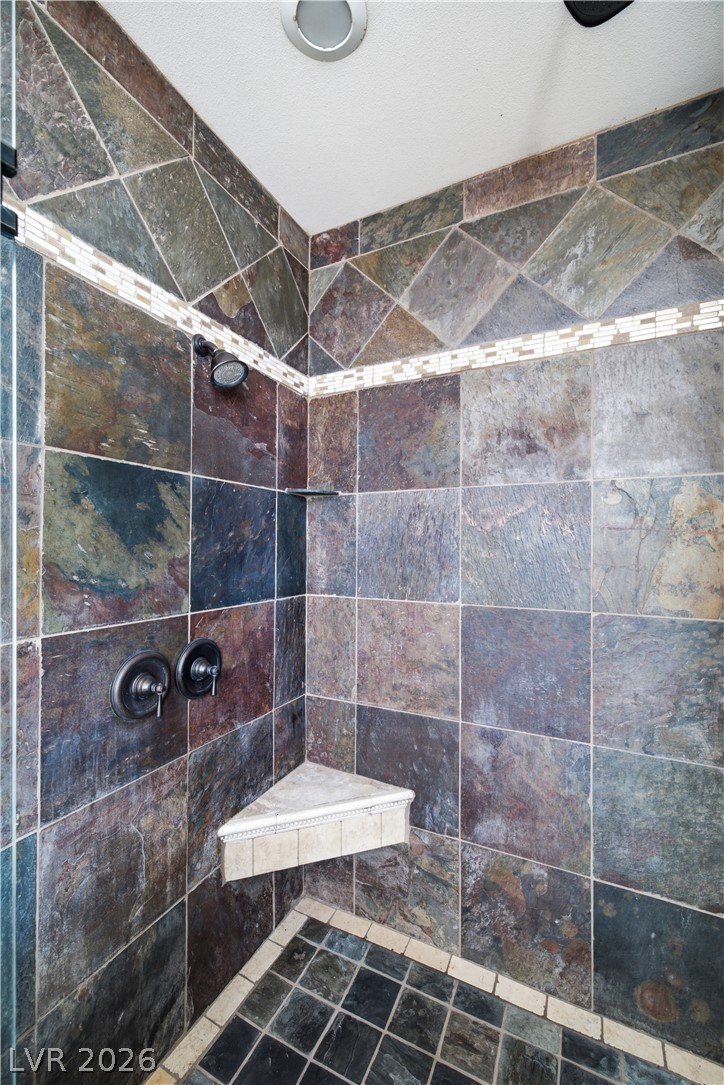
Richly textured slate tile creates a rustic and earthy atmosphere in this walk-in shower.
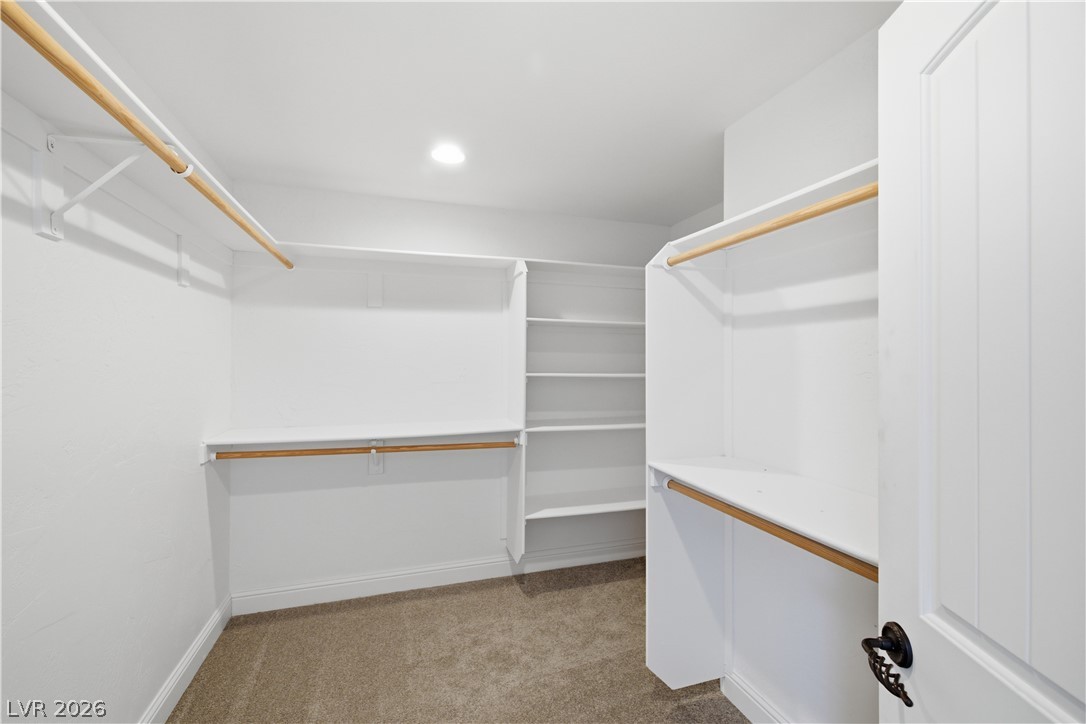
Ample built-in shelving and hanging rods maximize storage in this carpeted walk-in closet.
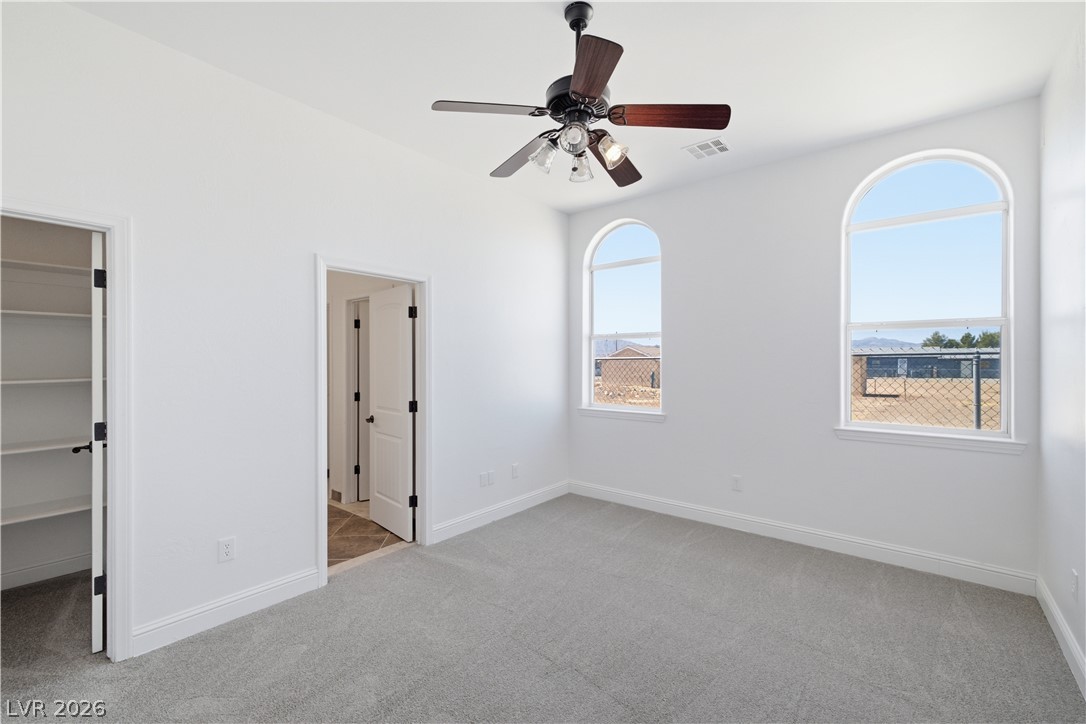
Arched windows frame desert views in a spacious bedroom with soft carpeting.
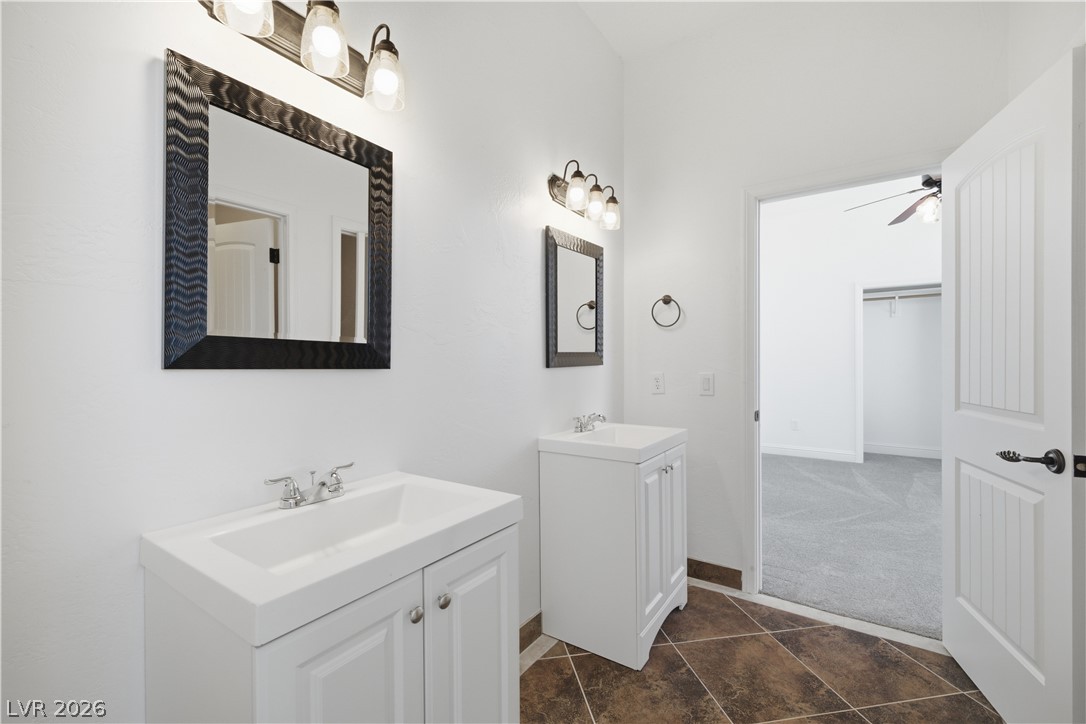
Tiled flooring and separate white vanities define this modern bathroom space.
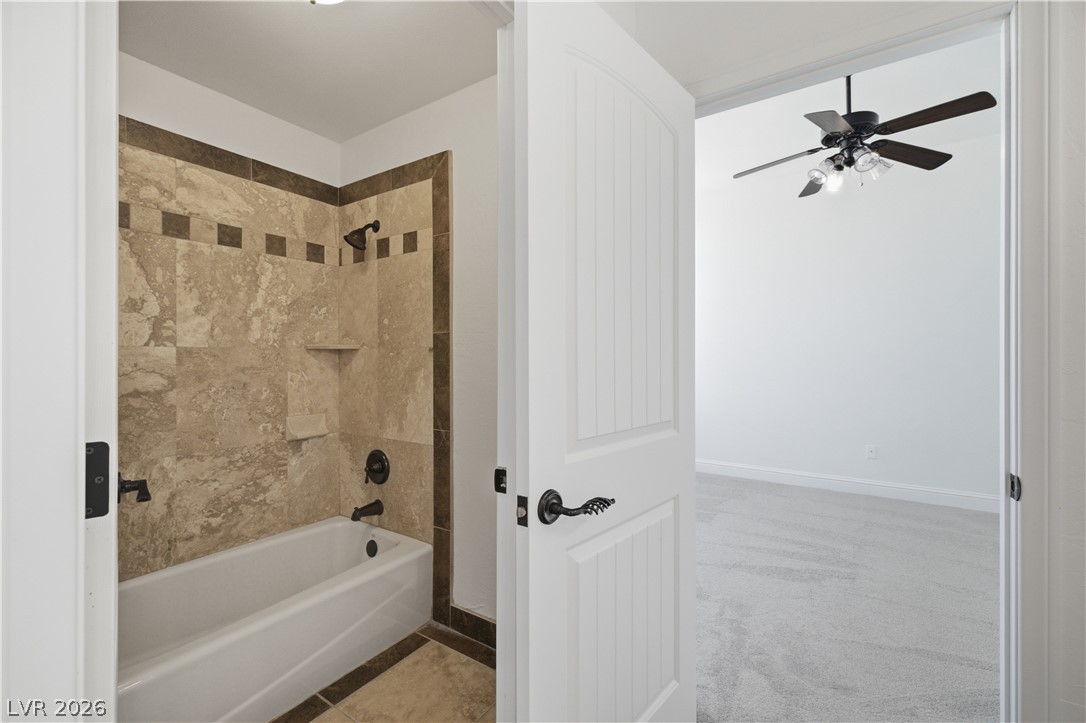
A tiled tub surround stands adjacent to an open doorway revealing carpeted living space.
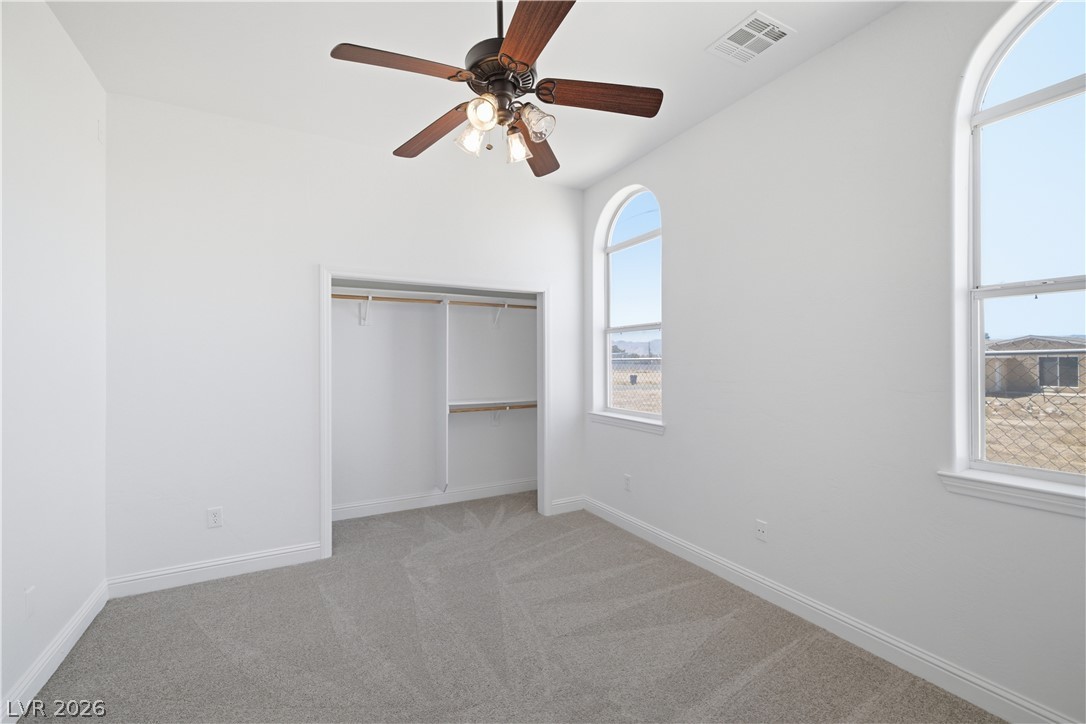
Arched windows and plush carpeting define this airy bedroom with a built-in closet.
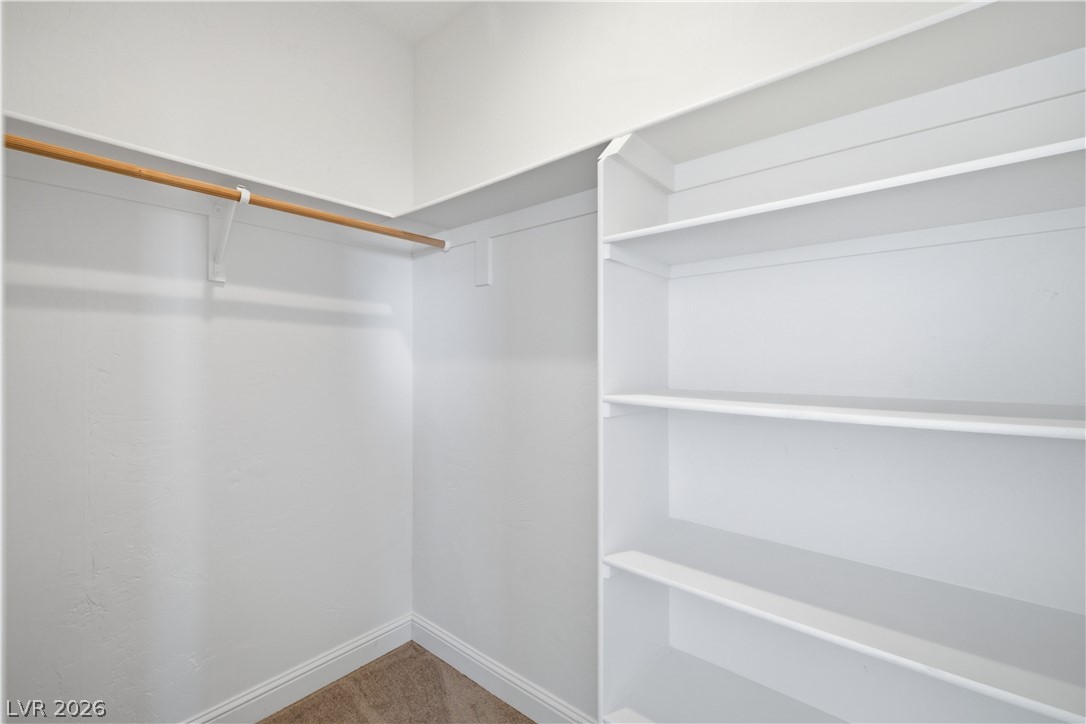
Custom built-in shelving and hanging rods maximize storage in this carpeted walk-in closet.
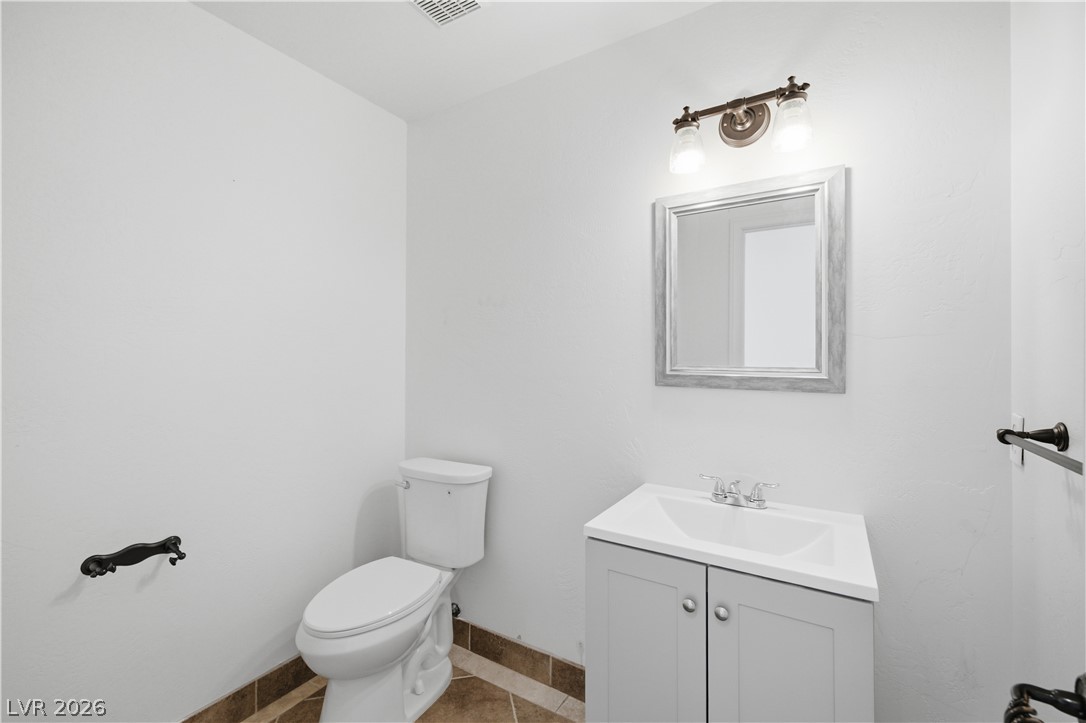
An updated powder room features neutral tile flooring and a clean white vanity.
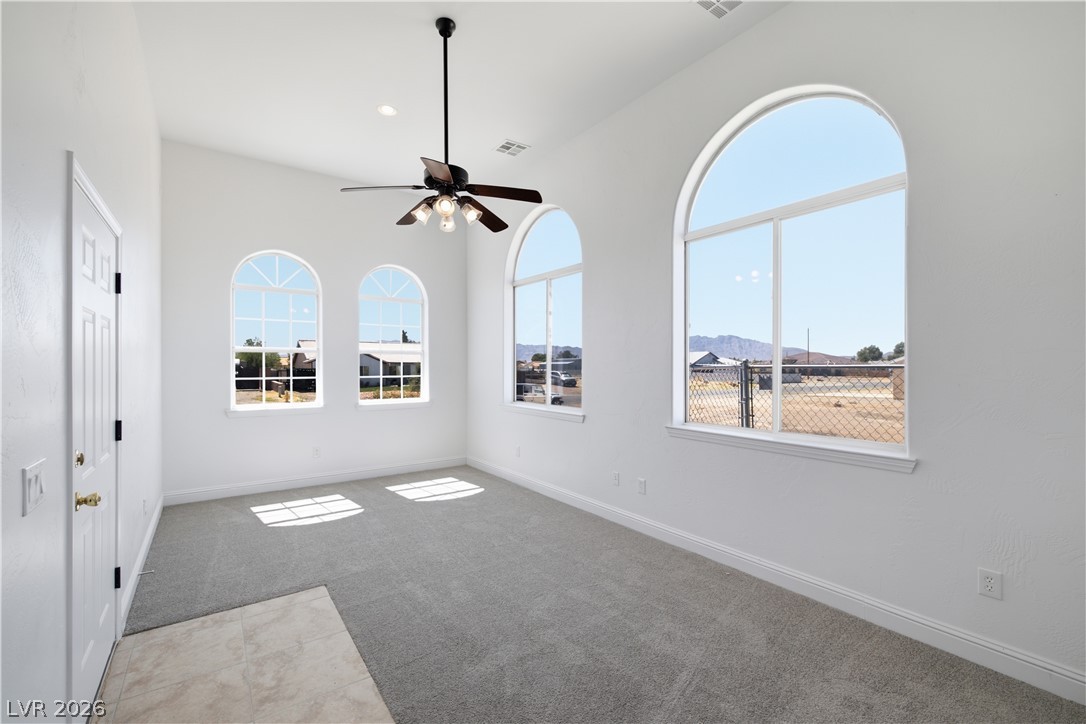
Dramatic arched windows frame mountain views in this airy space featuring high ceilings.
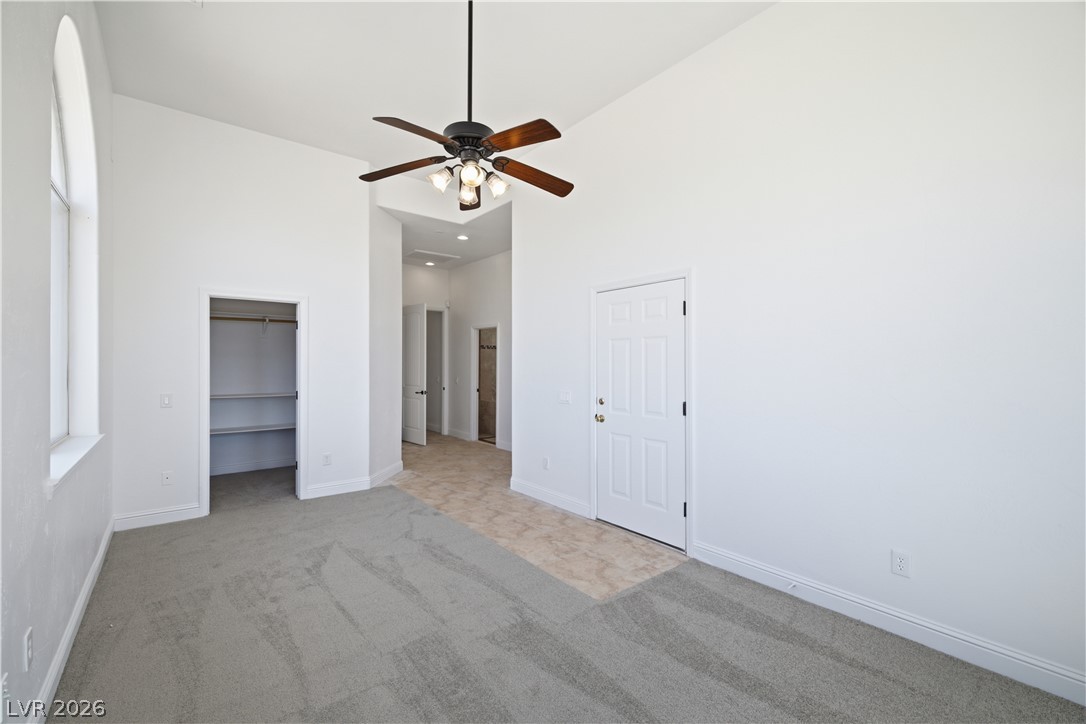
Vaulted ceilings and arched window geometry highlight this versatile room layout.
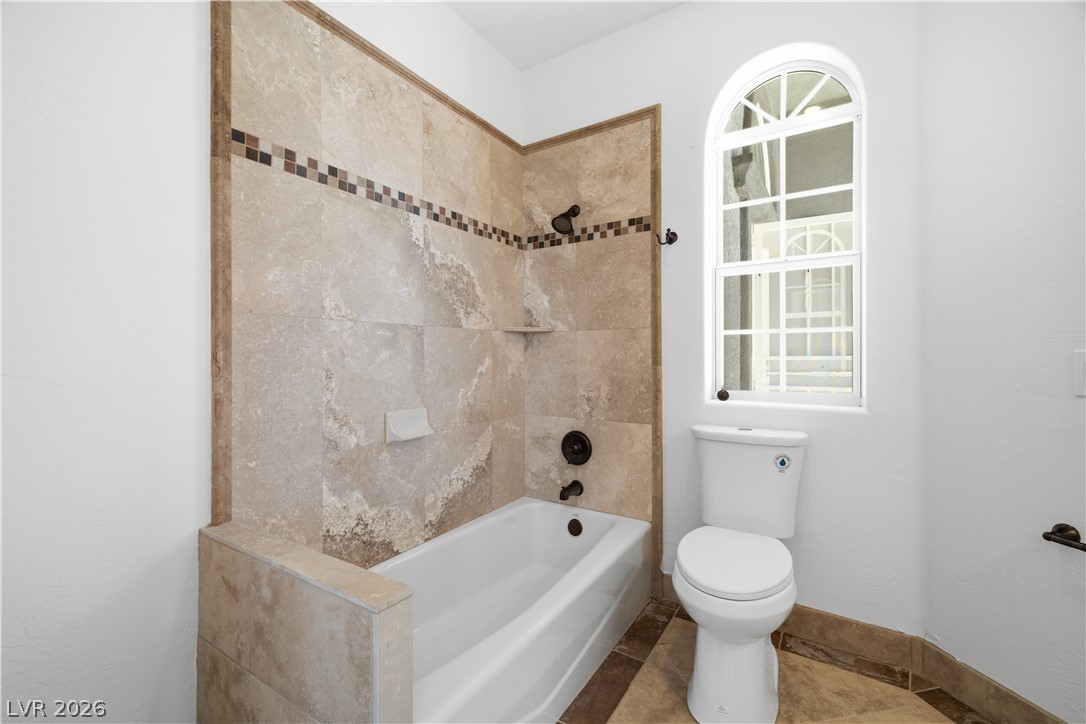
An arched window floods this bathroom with natural light alongside a beautifully tiled tub shower.
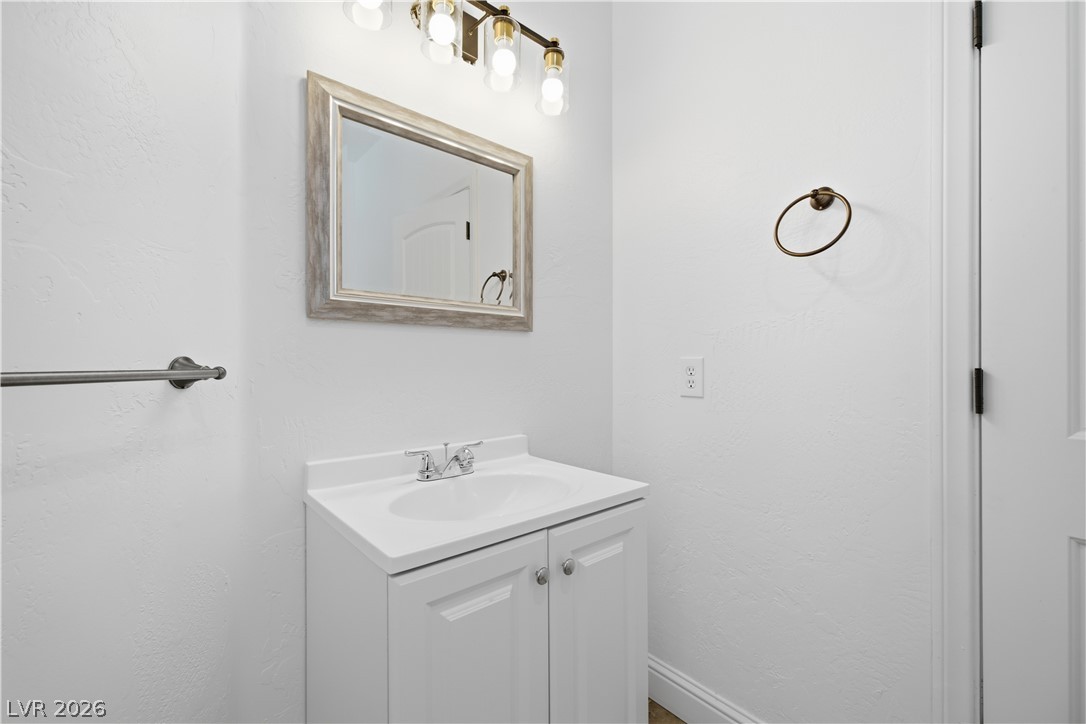
A single vanity with a framed mirror updates this powder room.
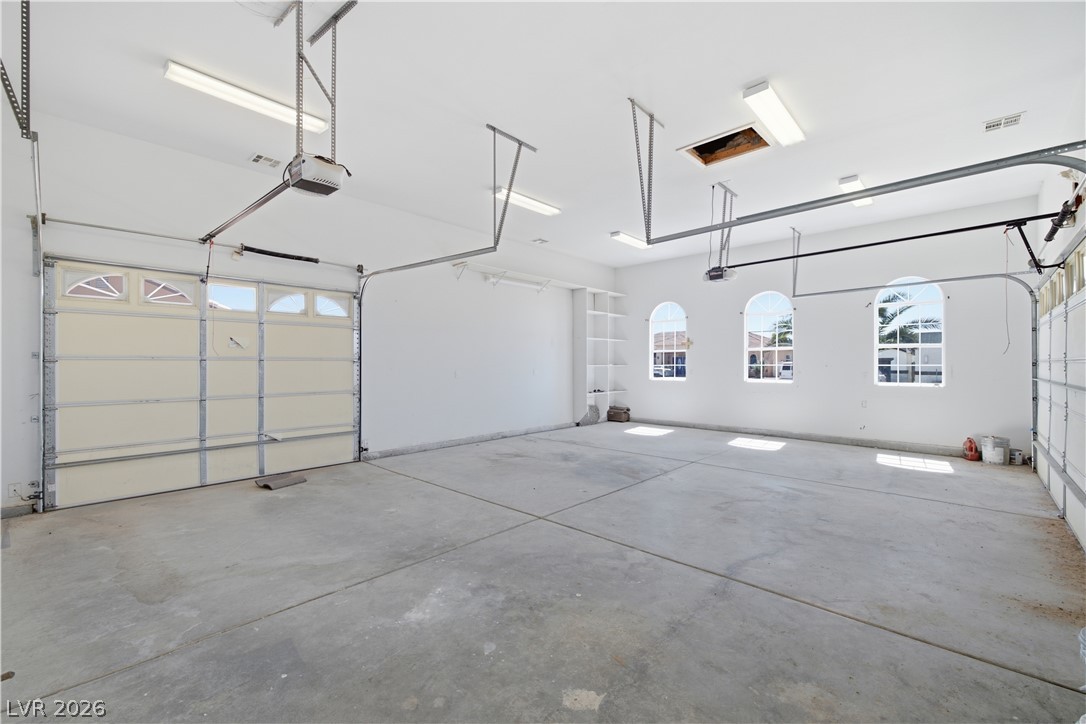
An accommodating multi-car garage provides extensive storage space alongside smooth concrete flooring.
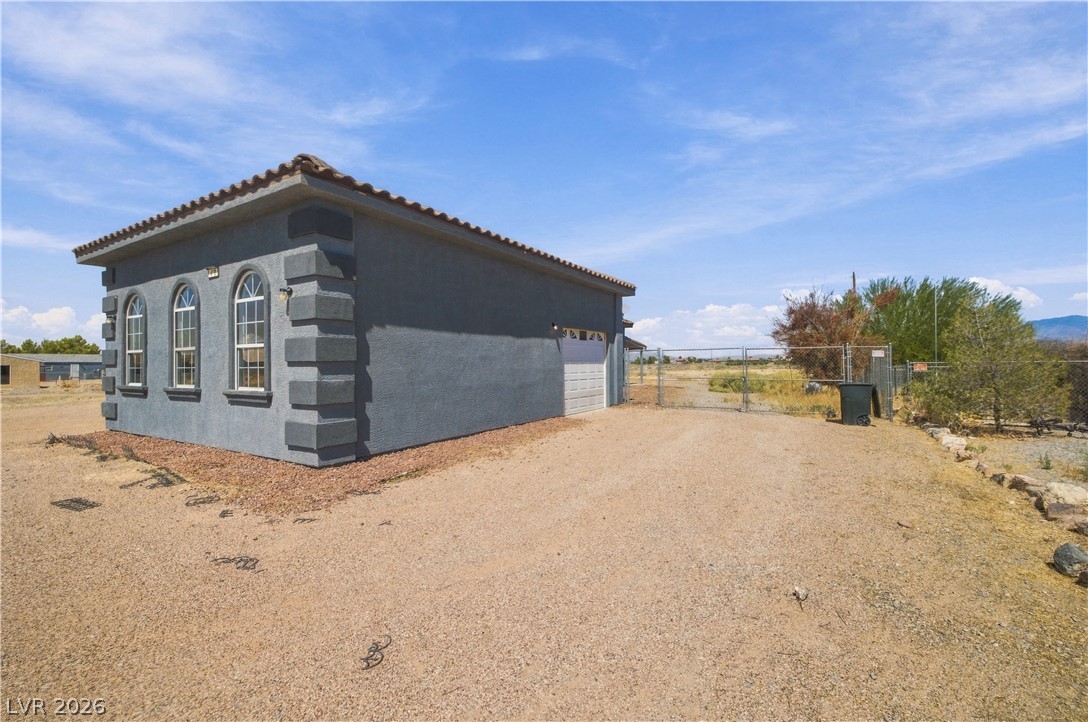
Detached outbuilding with stucco finish and Spanish tile roof elements beside a gravel drive.
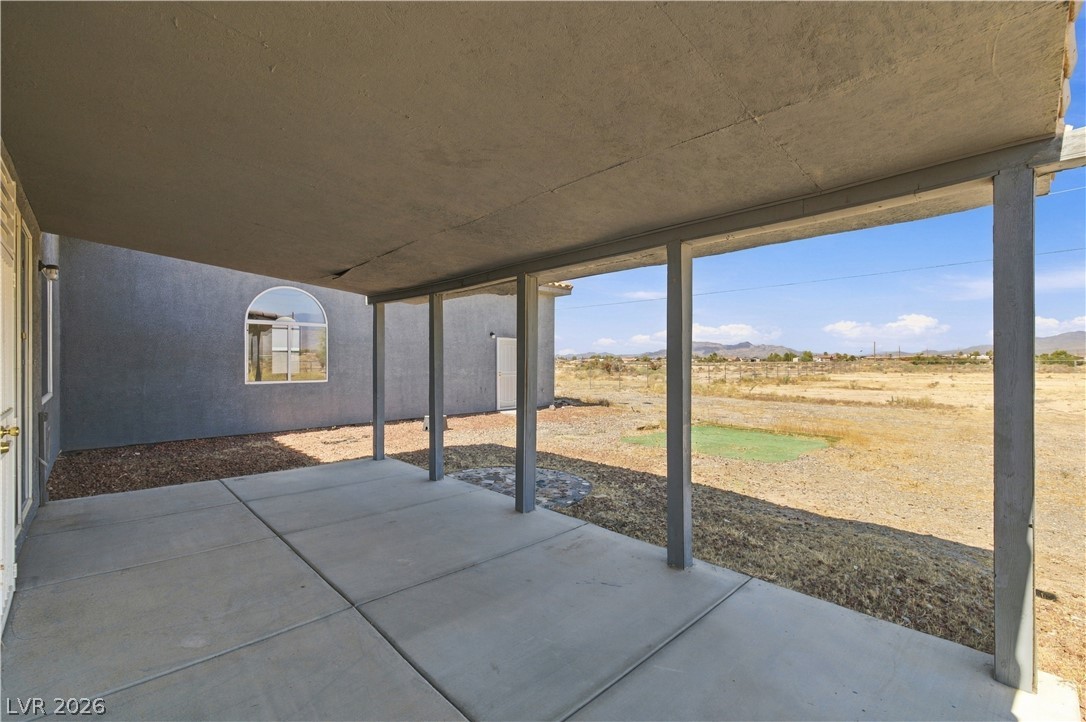
A spacious covered patio looks out over the expansive surrounding desert landscape.
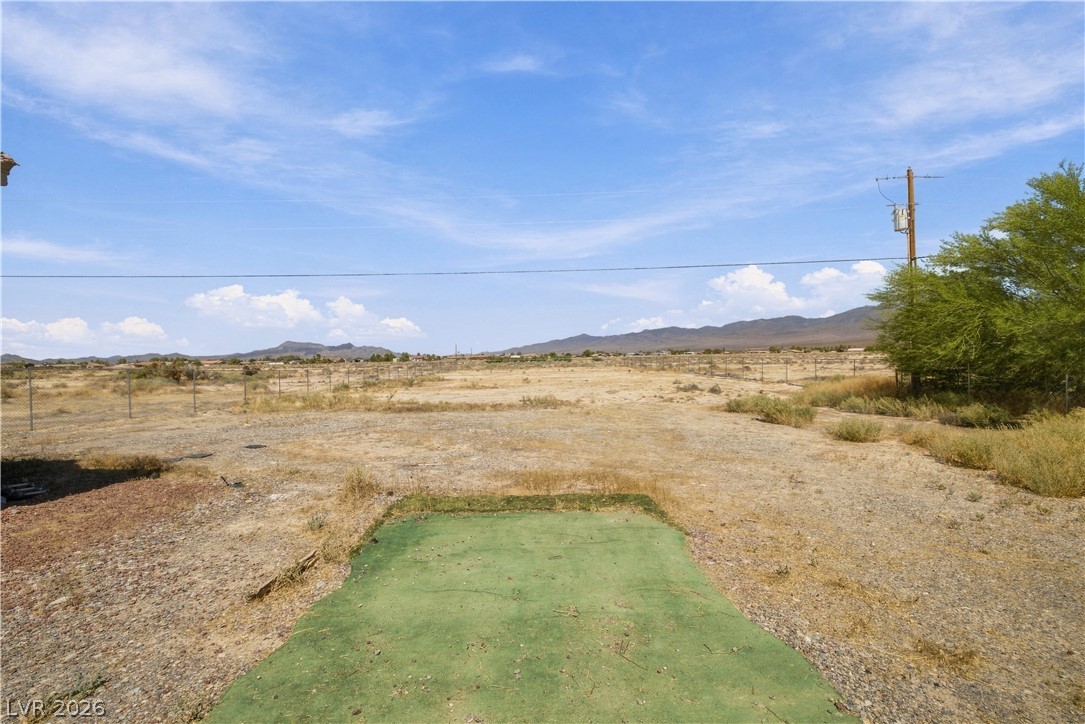
Distant mountain ranges frame this level, sun-drenched acreage ready for your design ideas.
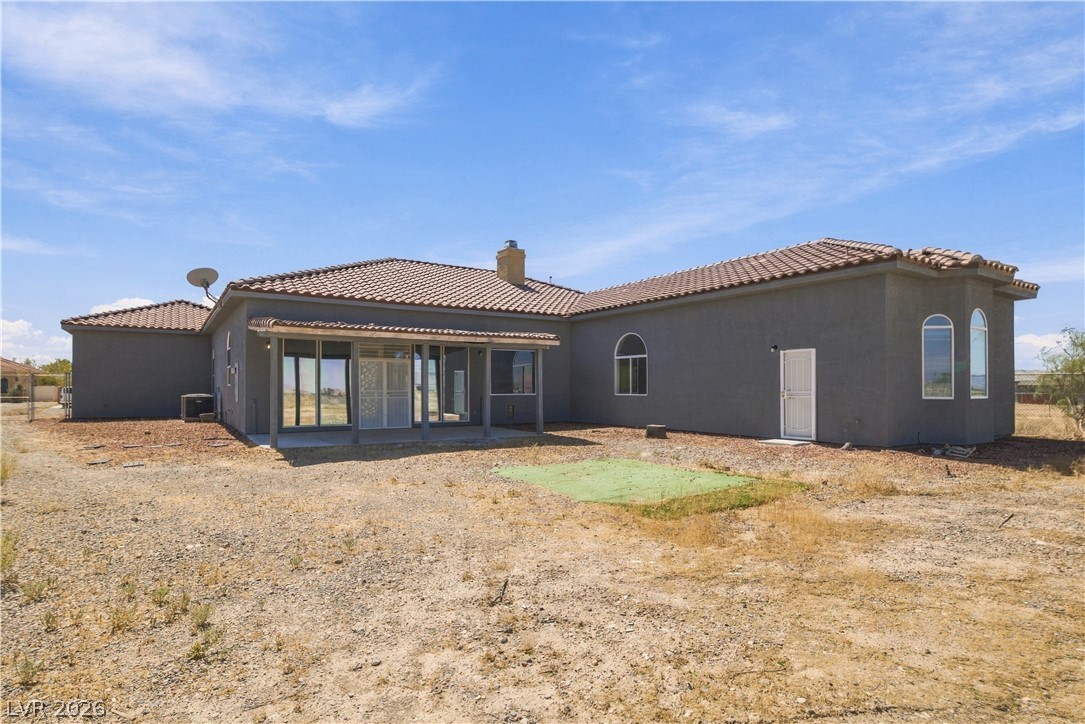
A spacious covered patio anchors the backyard of this tile-roof stucco home.
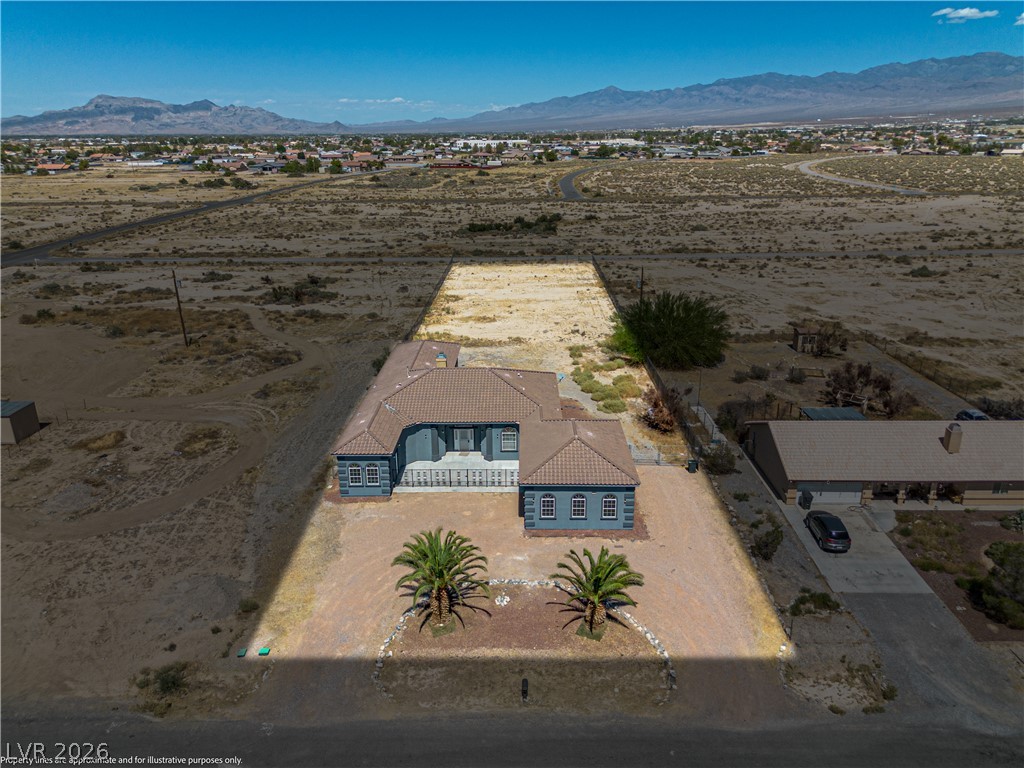
An expansive desert lot frames this single-level residence against a mountain backdrop.
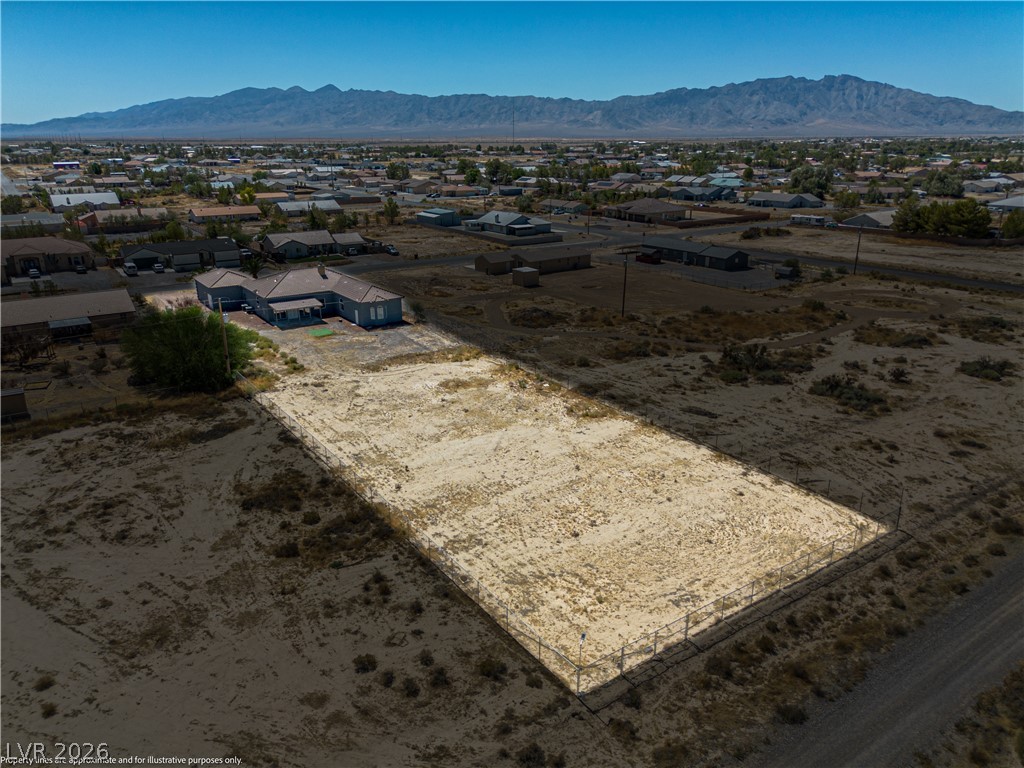
A spacious, fenced lot sits beneath sweeping mountain views in a quiet desert community.

Description
Two Parcels. One Incredible Opportunity!!! Enjoy wide-open space and easy one-story living in this beautifully renovated ranch home. Featuring 4 bedrooms, 3 bathrooms, and 3,131 sq ft of spacious living. The home sits on a 1/2-acre lot and is being sold in conjunction with a 1/2-acre parcel directly behind the home. Open layout, generous living spaces, and room for RVs, toys, or future expansion. This property is being sold in conjunction with an additional ½-acre parcel (461 Gina St., APN 40-442-09, MLS #2753624). Buyer to purchase both parcels as part of the same transaction; see related land listing for details.
Details
| MLS # | 2820014 |
|---|---|
| Listing Type | For Sale |
| Style | House |
| Sub-Type | Resale |
| Status | Active |
| Year | 2006 |
| Days On Site | 2 |
| Listing Provided By | Keller Williams MarketPlace | Carey Archer-Howell |
Features
| Bed(s) | 4 |
|---|---|
| Bath(s) | 4 Total |
| SQ Feet | 3,131 |
| Garage | 3 |
| Story(s) | 1 |
| Zoning | Single Family |
| Acreage | 0.46 |
| Property View | Yes |
Interior
| Cooling | Central Air, Electric |
|---|---|
| Heating | Central, Propane |
| Heating Yes / No | Yes |
| Cooling Yes / No | Yes |
| Interior Features | Bathroomon Main Level, Bedroom On Main Level, Ceiling Fans, Full Bath On Main Level, Primary Downstairs |
| Window Features | Double Pane Windows |
| Furnished | Unfurnished |
| Appliances | Built In Gas Oven, Dishwasher, Gas Cooktop, Disposal |
| Fireplaces Total | 1 |
| Fireplace Yes / No | Yes |
Exterior
| Exterior Features | Courtyard, Patio, Sprinkler Irrigation |
|---|---|
| Roof | Tile |
| Lot Features | Quarter To One Acre, Drip Irrigation Bubblers, Desert Landscaping, Landscaped, Rocks |
| Fencing | Block, Back Yard |
Parking
| Attached Garage Yes / No | Yes |
|---|---|
| Parking Features | Attached, Garage, Garage Door Opener, Private |
| Garage Yes / No | Yes |
Utilities
| Utilities | Above Ground Utilities |
|---|---|
| Electric | Photovoltaics None |
| Sewer | Public Sewer |
Location
| Senior Community Yes / No | No |
|---|
Other
| List Aor | Greater Las Vegas Association Of Realtors Inc |
|---|
Taxes
| Property | 2982 |
|---|
Area Information
| State | NV |
|---|---|
| County | Nye |
| City | Pahrump |
| Zip Code | 89048 |
| Community Name | Calvada Valley U4A |
| Listing VS Median (in Calvada Valley U4A) | |
Price: $574,900 low | high Med: $445,000 sqft: 3,131 low | high Med: 1,766 $ / sqft: $184 low | high Med: $253 On site: 2 low | high Med: 56.5 | |
Market Activity 89048
Request a showing
Request a showing
Contact
Learn More About This Property

| State | NV |
|---|---|
| County | Nye |
| City | Pahrump |
| Zip Code | 89048 |
| Community Name | Calvada Valley U4A |
| Listing VS Median (in Calvada Valley U4A) | |
Price: $574,900 low | high Med: $445,000 sqft: 3,131 low | high Med: 1,766 $ / sqft: $184 low | high Med: $253 On site: 2 low | high Med: 56.5 | |
Nearby Listings (Within 1/4 mile)
Price: $431K - $718K
sqft: 2,000 - 3,500

Listing Updated: September 18, 2026 at 6:42:20 PM PDT