New Listing
467 Cliffrose Avenue,Mesquite, NV 89027
Mesquite, NV 89027

Description
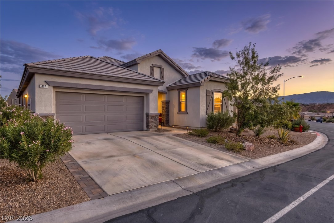
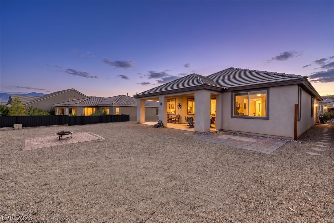
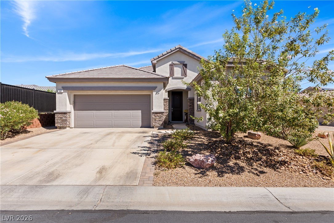
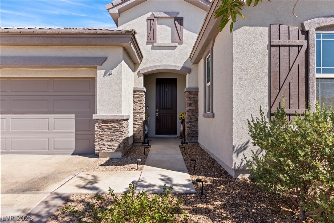
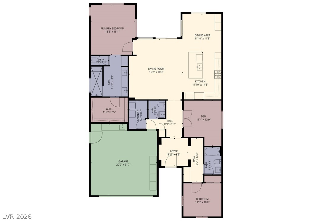
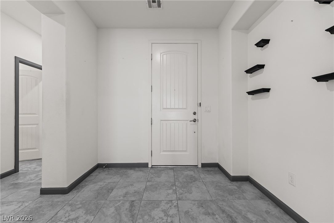
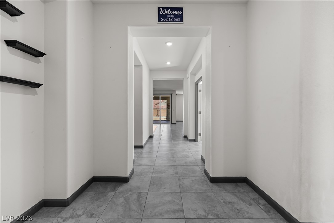
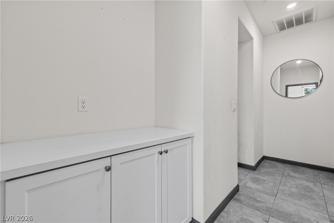
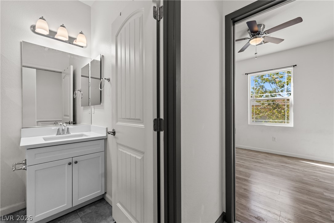
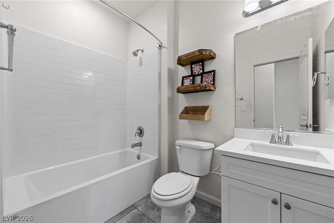
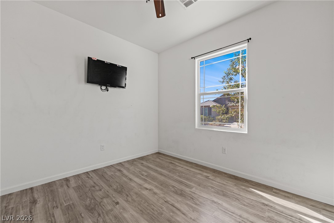
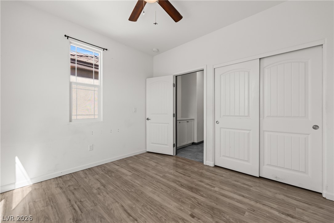
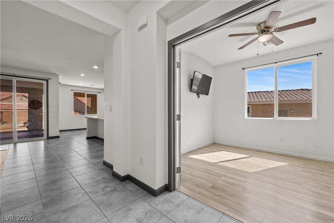
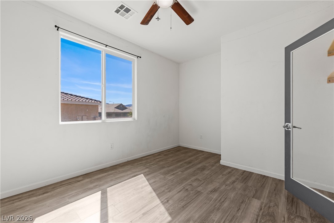
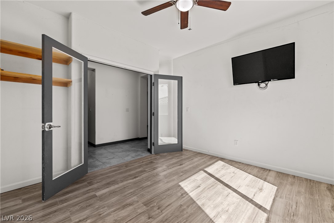
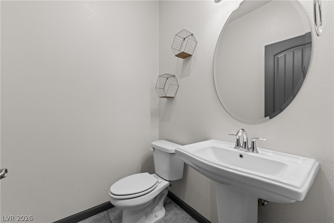
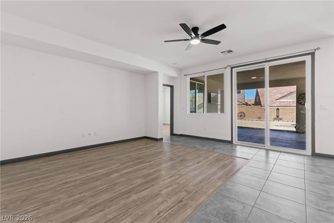
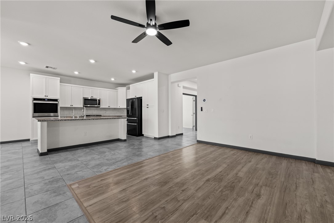
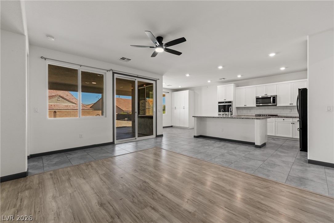
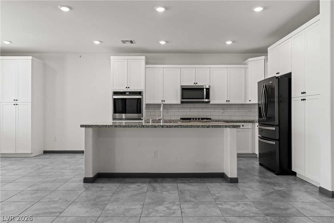
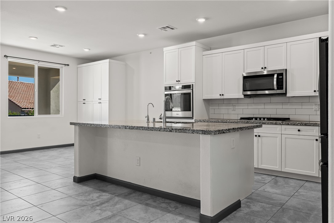
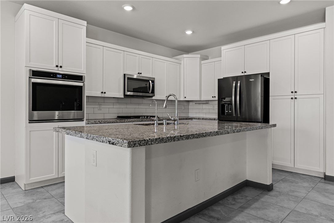
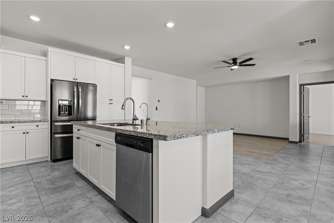
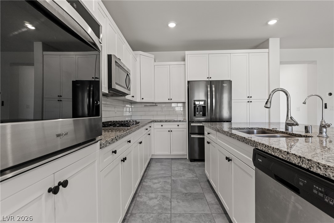
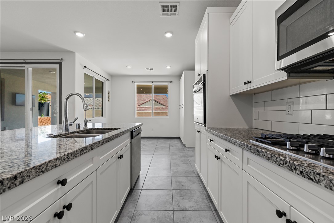
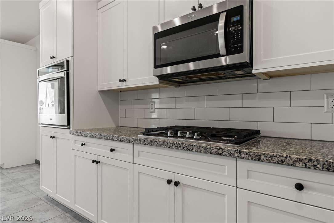
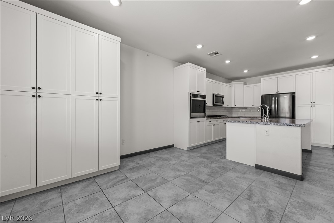
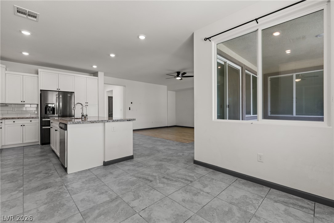
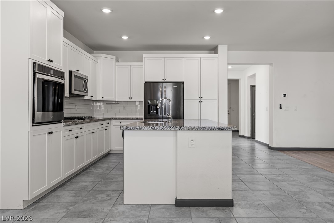
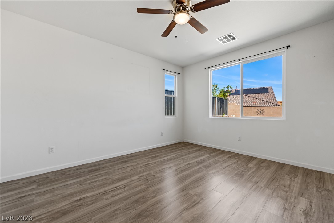
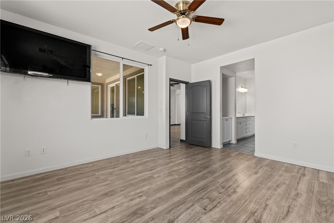
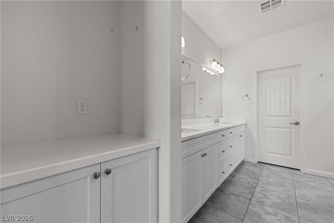
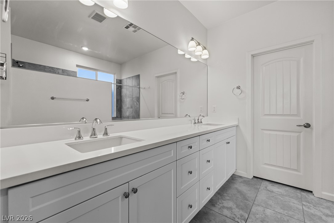
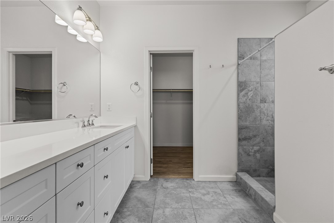
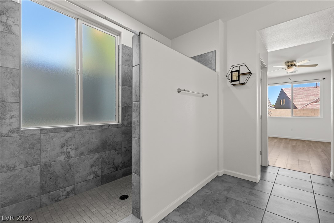
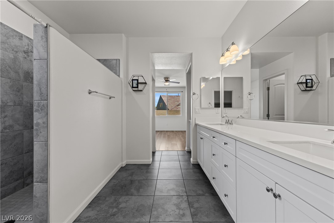
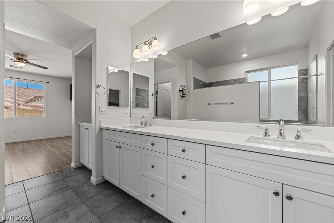
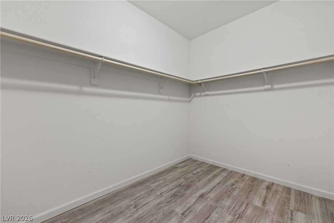
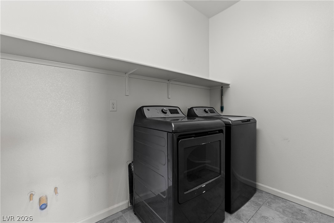
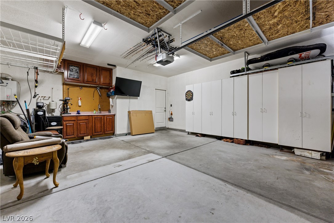
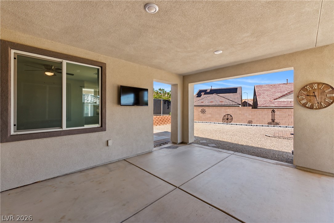
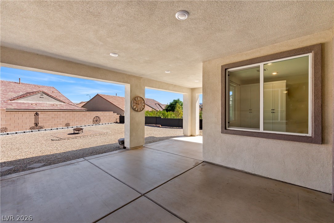
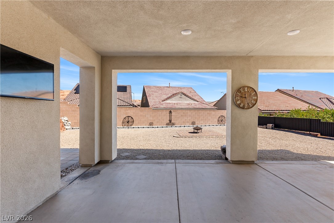
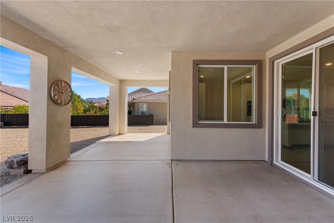
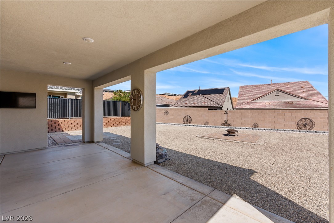
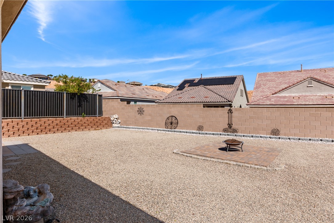
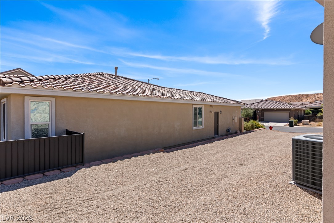
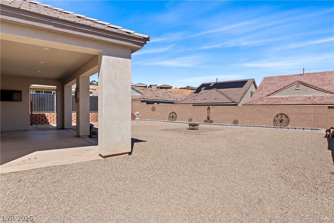
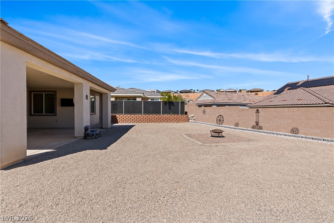
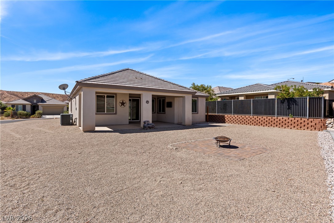
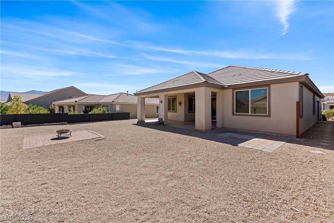
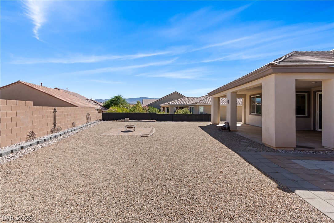
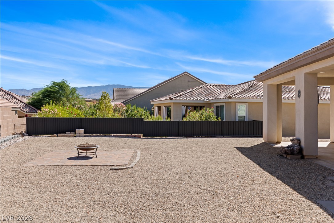
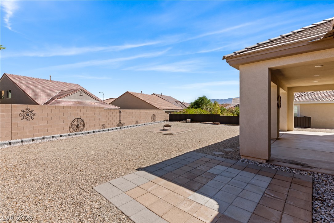
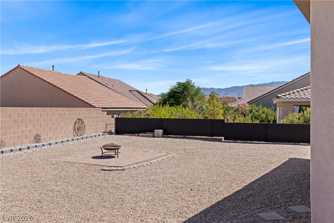
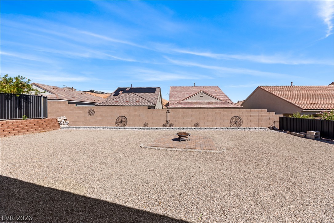
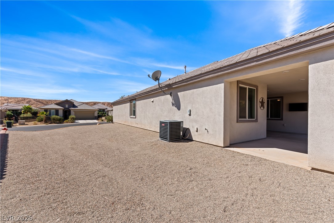
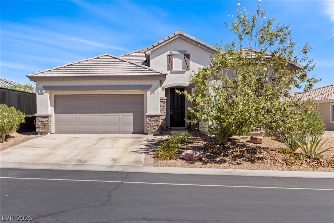
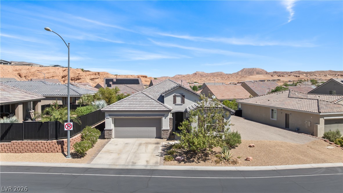
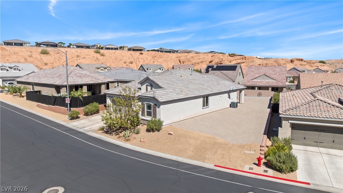
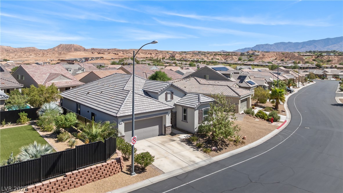
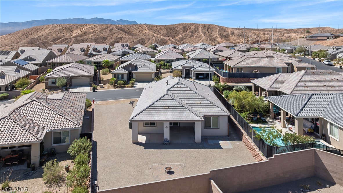
Welcome to this beautiful 2020-built home in the desirable Desert Ridge subdivision, where modern finishes, bright interiors, and desireable outdoor space are ready to welcome you! Bright and inviting, the home features neutral paint, white cabinetry, sleek black finishes, and an abundance of windows that fill the living spaces with natural light. Warm, light-toned luxury vinyl plank flooring blends beautifully with slate gray tile throughout the home. The kitchen is both stylish and functional, featuring white cabinetry, stainless steel appliances, and a bright, open feel. Sliding glass doors extend the living space outdoors to a covered back patio, creating an inviting spot to relax or entertain. The thoughtfully designed floor plan includes two bedrooms plus a versatile den/office with elegant glass French doors, along with a separate laundry room and a full guest bathroom with a tub/shower combination. A convenient half bath adds even more functionality for guests. The primary suite offers a wonderful retreat with a spacious bathroom featuring a beautifully tiled walk-in shower, double vanity, and a generous walk-in closet. Outside, the home sits on a nicely sized lot with an exceptionally large side yard, offering plenty of space for outdoor enjoyment, gardening, pets, or future possibilities. This stunning home has both the space and style to make you feel right at home!
Details
| MLS # | 2819643 |
|---|---|
| Listing Type | For Sale |
| Style | House |
| HOA Dues | $70 |
| Sub-Type | Resale |
| Status | Active |
| Year | 2020 |
| Days On Site | 2 |
| Listing Provided By | RE/MAX Ridge Realty | John Larson |
Features
| Bed(s) | 2 |
|---|---|
| Bath(s) | 3 Total |
| SQ Feet | 1,725 |
| Garage | 2 |
| Story(s) | 1 |
| Zoning | Single Family |
| Acreage | 0.19 |
| Property View | Yes |
Interior
| Cooling | Central Air, Electric |
|---|---|
| Heating | Central, Electric |
| Heating Yes / No | Yes |
| Cooling Yes / No | Yes |
| Interior Features | Ceiling Fans, Handicap Access |
| Window Features | Insulated Windows, Low Emissivity Windows |
| Furnished | Unfurnished |
| Appliances | Built In Electric Oven, Dryer, Dishwasher, Gas Cooktop, Disposal, Microwave, Refrigerator, Washer |
| Fireplaces Total | 0 |
| Fireplace Yes / No | No |
Exterior
| Exterior Features | Patio, Private Yard |
|---|---|
| Roof | Tile |
| Construction Materials | Frame, Stucco |
| Foundation Details | Permanent |
| Lot Features | Desert Landscaping, Landscaped, Rocks, Trees, Less Than Quarter Acre |
| Fencing | Block, Partial, Wrought Iron |
Parking
| Attached Garage Yes / No | Yes |
|---|---|
| Parking Features | Attached, Garage, Inside Entrance, Private |
| Garage Yes / No | Yes |
Utilities
| Utilities | Electricity Available |
|---|---|
| Electric | Photovoltaics None |
| Sewer | Public Sewer |
Location
| Senior Community Yes / No | No |
|---|
Other
| List Aor | Greater Las Vegas Association Of Realtors Inc |
|---|
Taxes
| Property | 3051 |
|---|
Area Information
| State | NV |
|---|---|
| County | Clark |
| City | Mesquite |
| Zip Code | 89027 |
| Community Name | Desert Ridge Sub Phase 2 |
| Listing VS Median (in Desert Ridge Sub Phase 2) | |
Price: $396,000 low | high Med: $396,000 sqft: 1,725 low | high Med: 1,725 $ / sqft: $230 low | high Med: $230 On site: 2 low | high Med: 2 | |
Market Activity 89027
Request a showing
Request a showing
Contact
Learn More About This Property

| State | NV |
|---|---|
| County | Clark |
| City | Mesquite |
| Zip Code | 89027 |
| Community Name | Desert Ridge Sub Phase 2 |
| Listing VS Median (in Desert Ridge Sub Phase 2) | |
Price: $396,000 low | high Med: $396,000 sqft: 1,725 low | high Med: 1,725 $ / sqft: $230 low | high Med: $230 On site: 2 low | high Med: 2 | |