
$350,000 $1,879 est/mo Sourced by Back At You
47 East Pacific Avenue,Henderson, NV 89015
Henderson, NV 89015
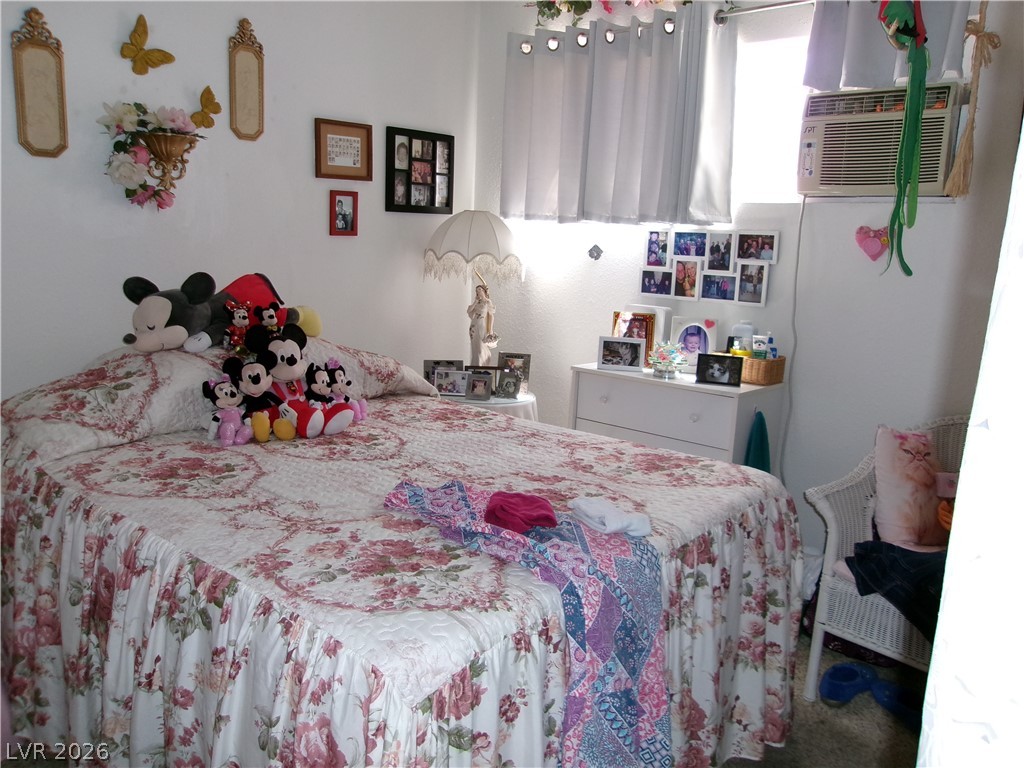
Natural light fills this cozy bedroom featuring durable carpet flooring.
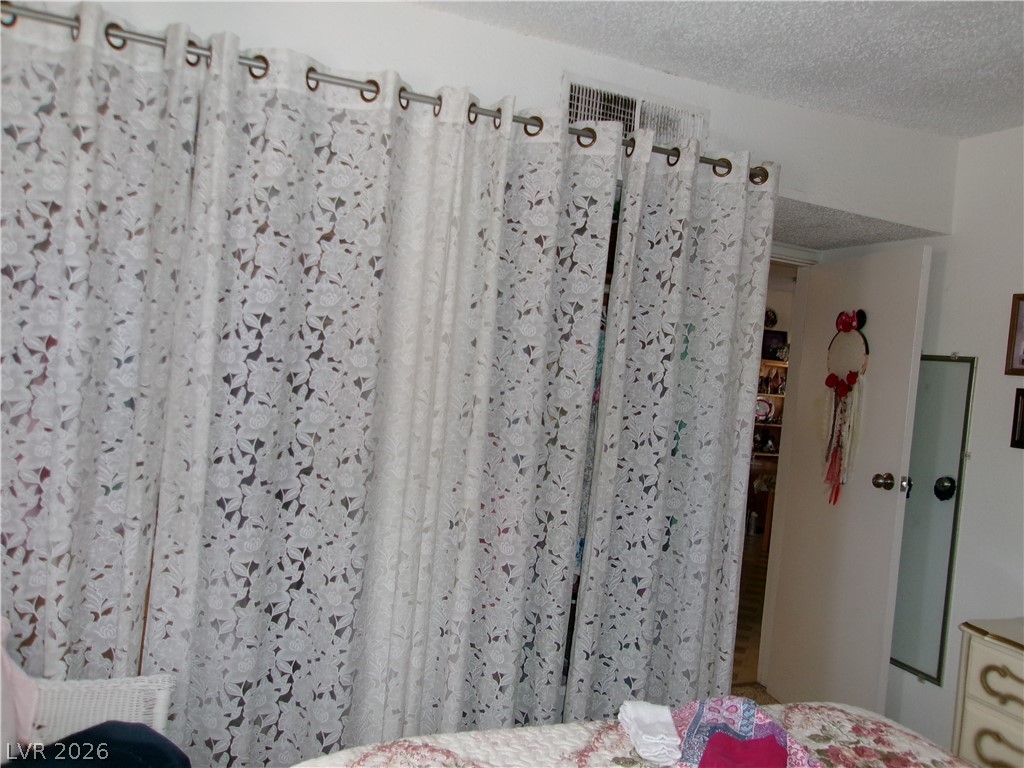
A quiet bedroom features textured ceilings and classic woodwork transitions leading into adjacent spaces.
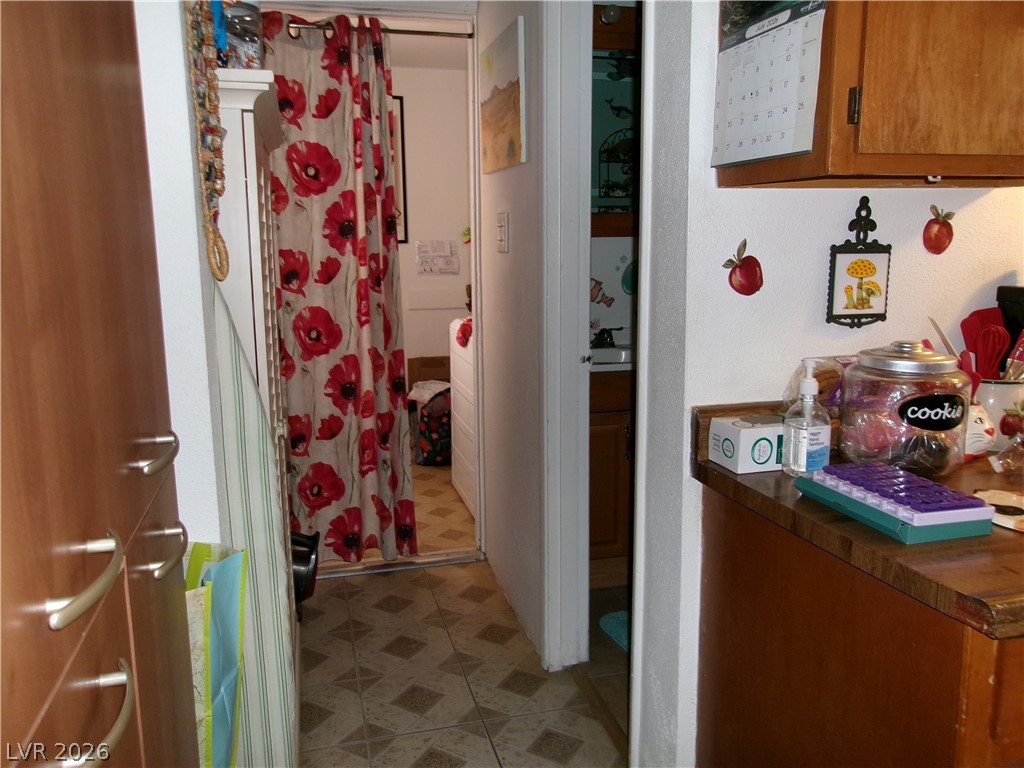
Functional layout connects the kitchen space directly to utility areas and adjoining rooms.

Tiled flooring and wood cabinetry define this functional secondary bathroom space.
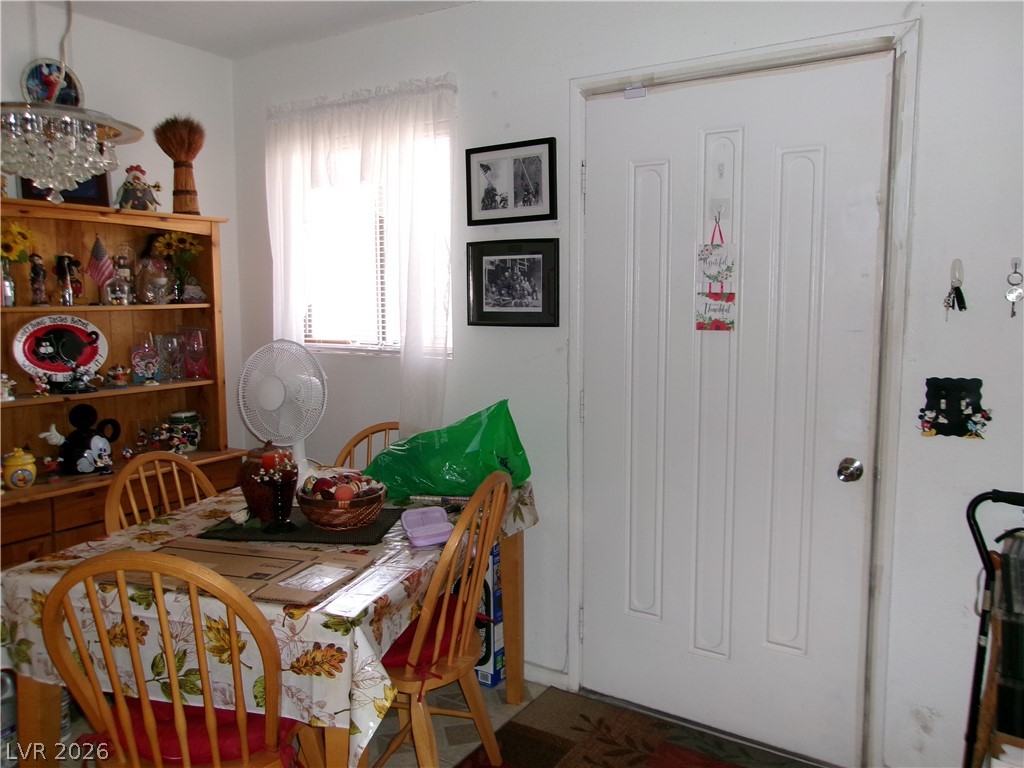
Natural light filters into the dining area through a classic multi-pane window.
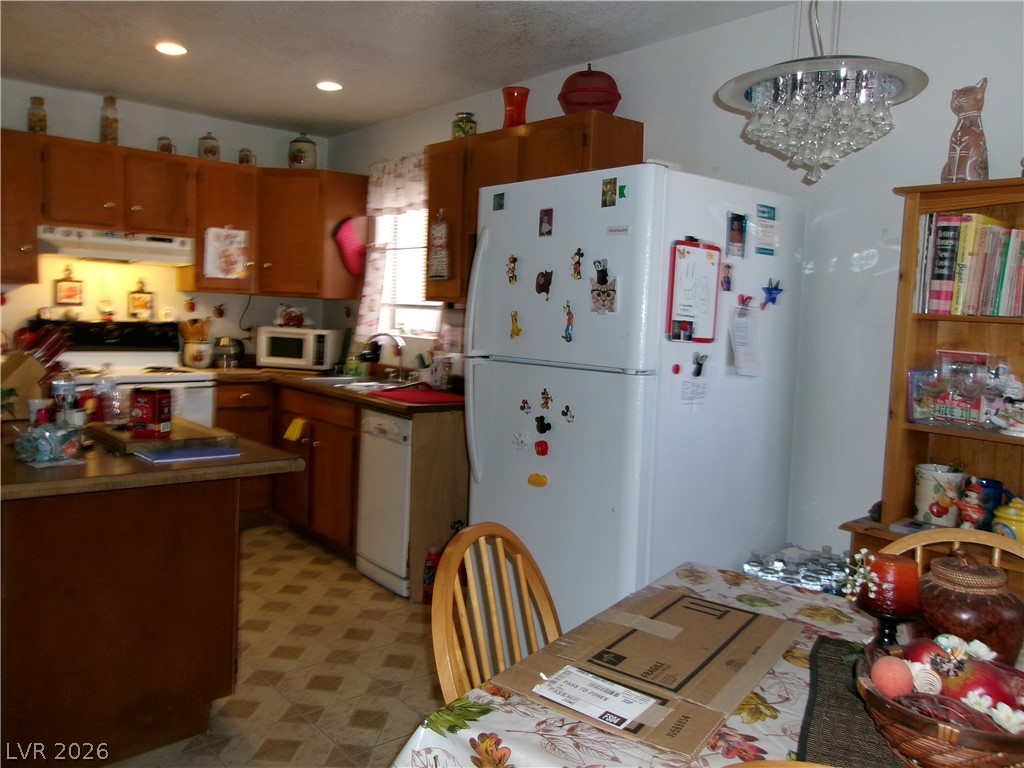
Rich wood cabinetry and patterned flooring define this functional kitchen space.
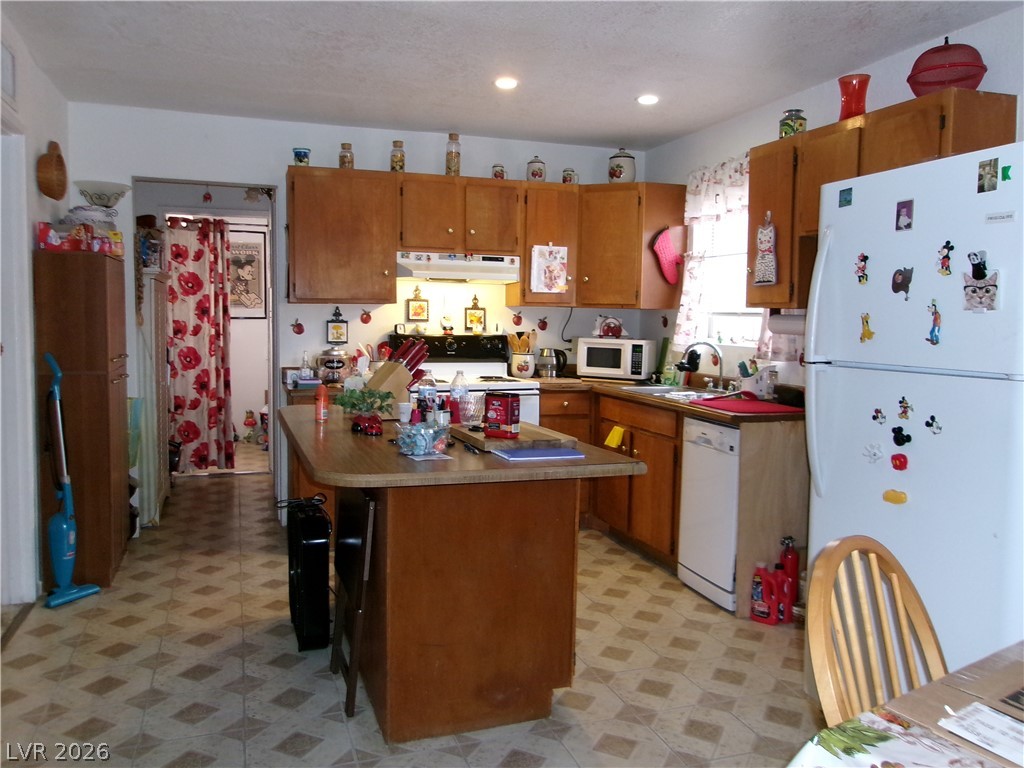
Functional layout features a central preparation island alongside classic cabinetry and pattern-tiled flooring.
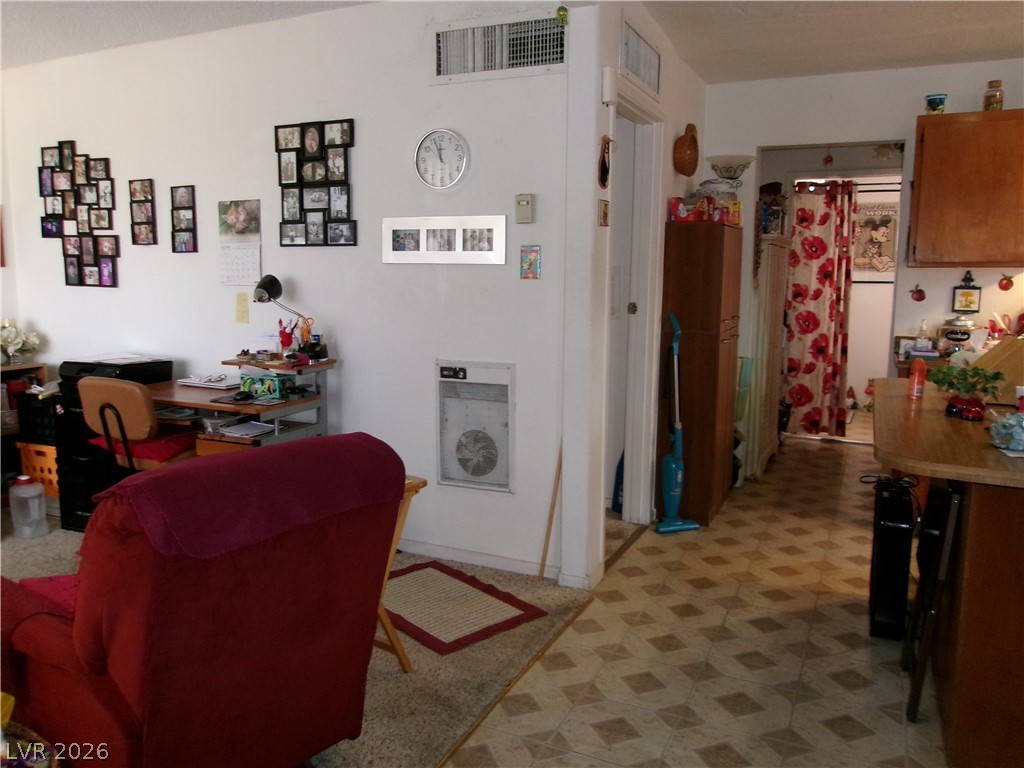
An open floor plan connects the carpeted living area with the tiled kitchen entry.
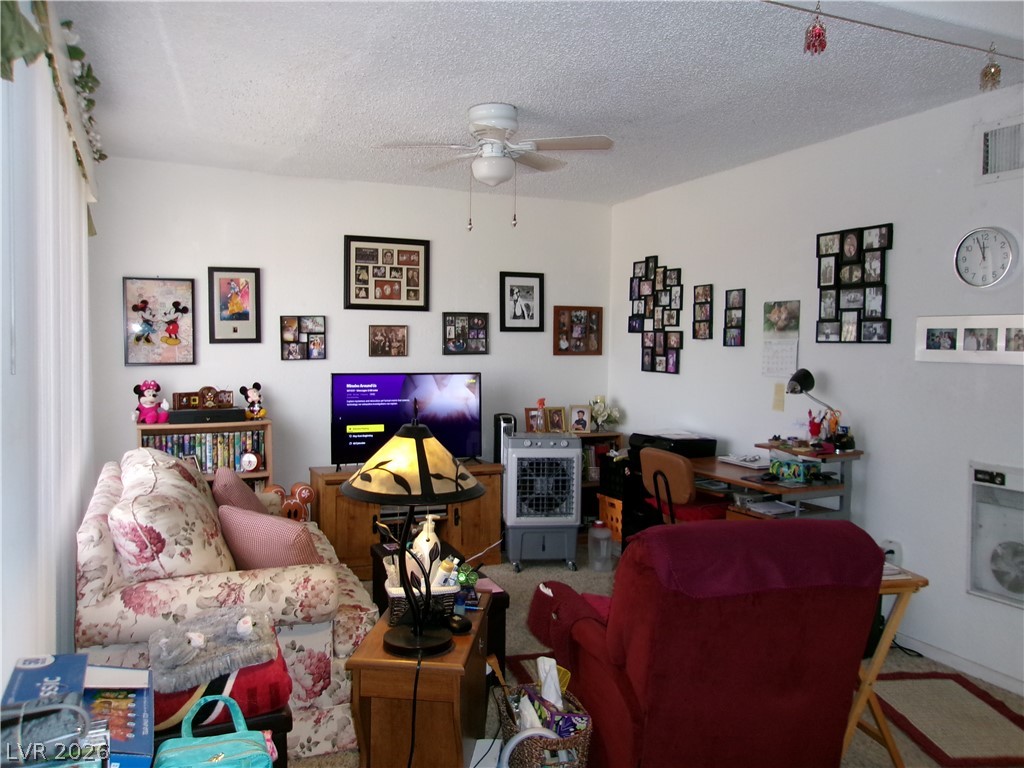
An open living room area featuring textured walls and classic carpet flooring.
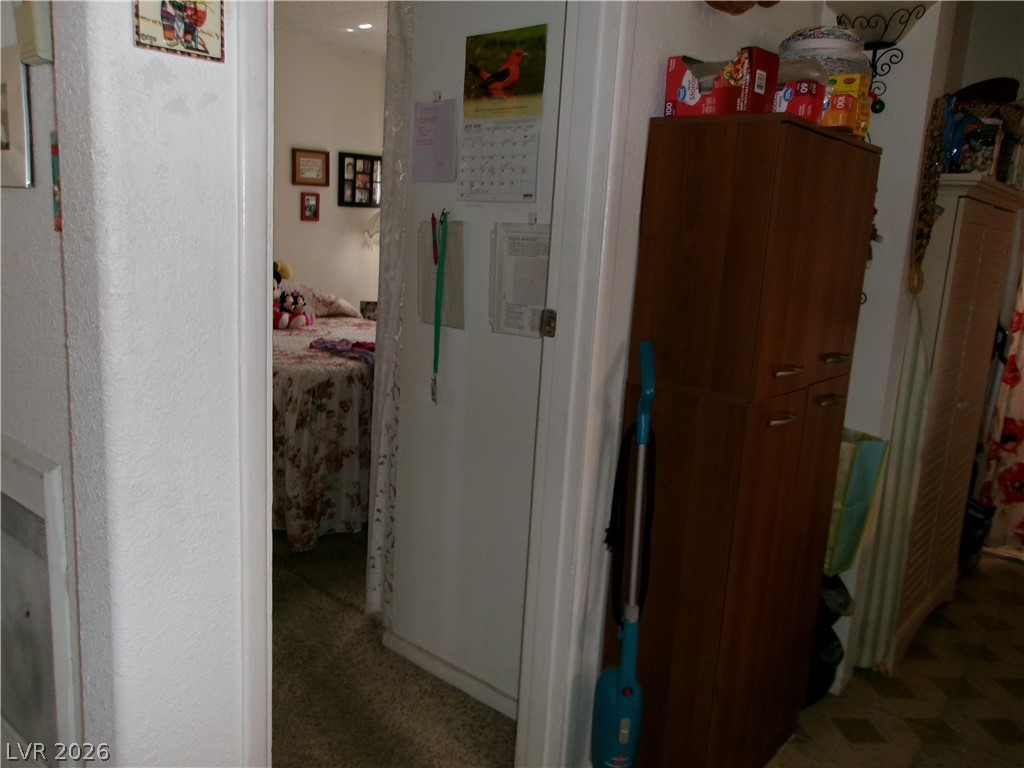
A doorway leads into a carpeted sleeping area with plastered walls.
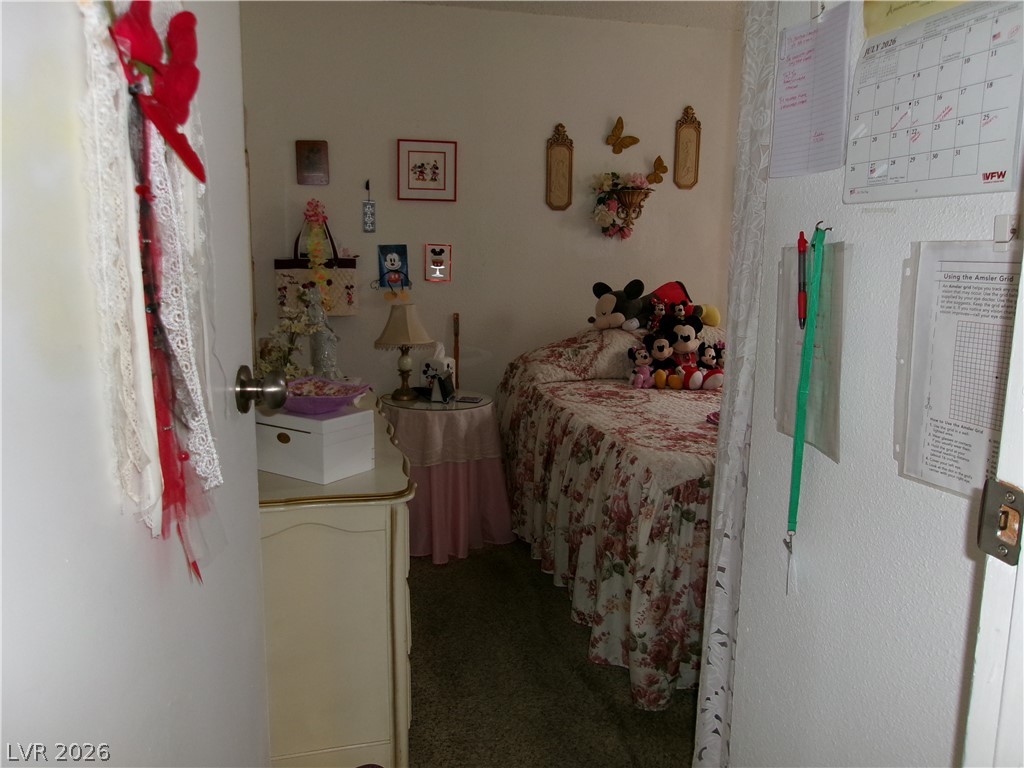
An inviting entryway leads directly into a cozy carpeted bedroom space.
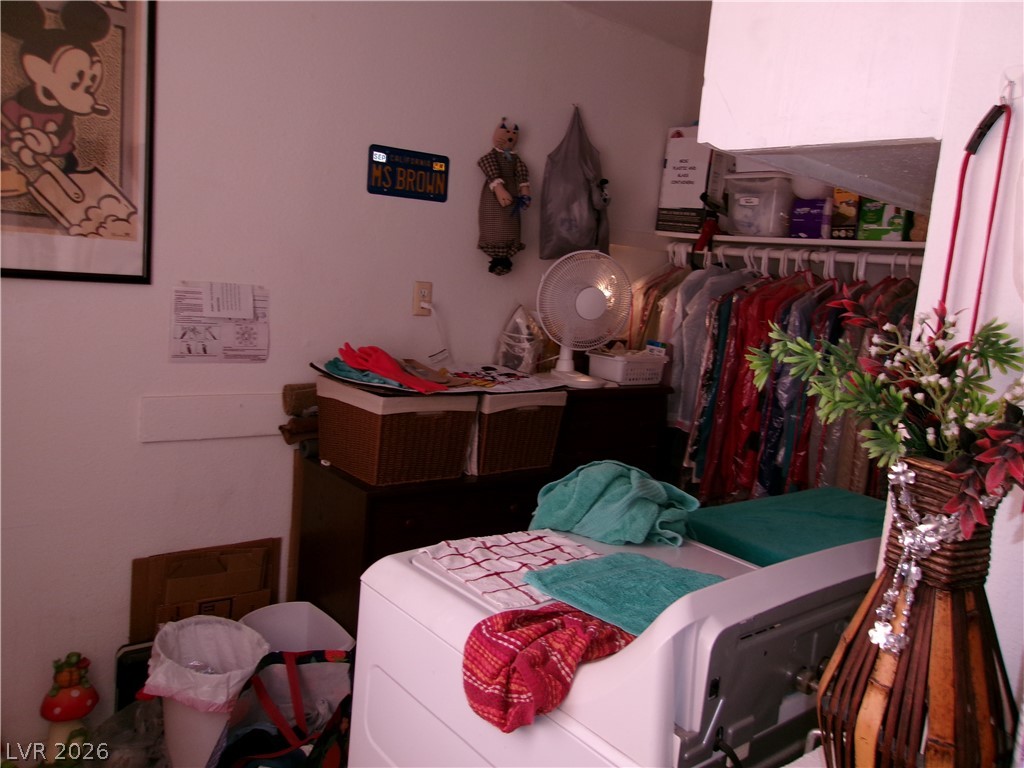
An essential utility space includes integrated laundry hookups and built-in closet storage.
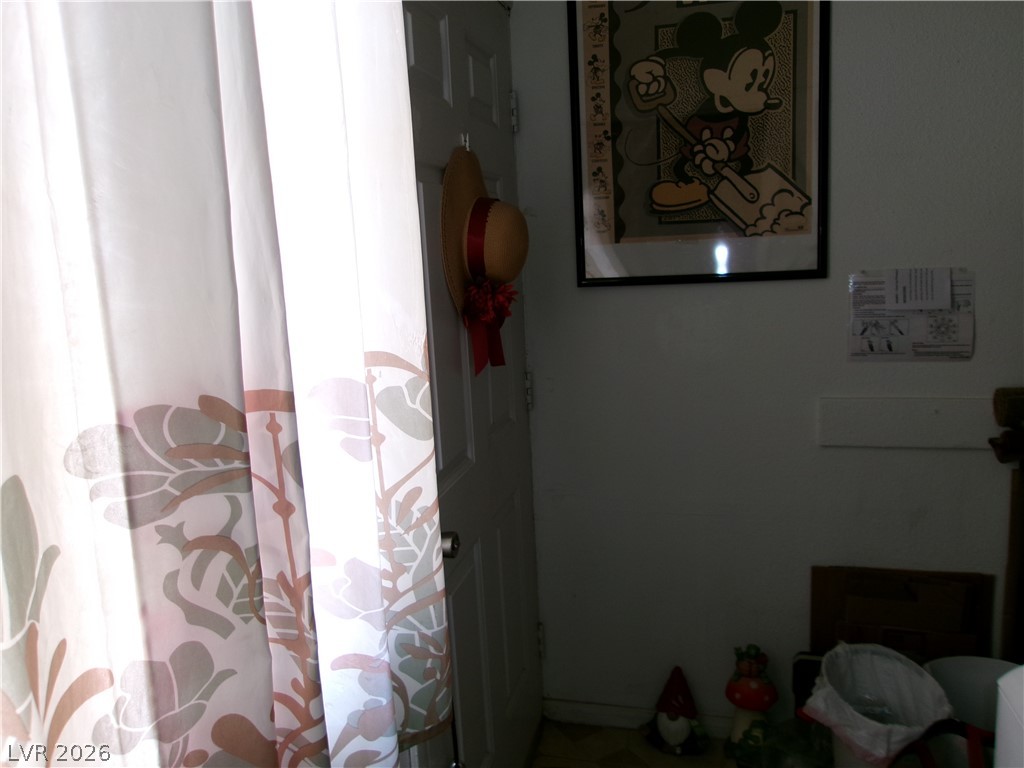
Natural light filters through the window next to a classic paneled entry door.

An iron security screen door frames the view of the outdoor pathway.

An outdoor storage building provides functional space on the property.

Exposed wood framing and concrete flooring define this functional storage space.
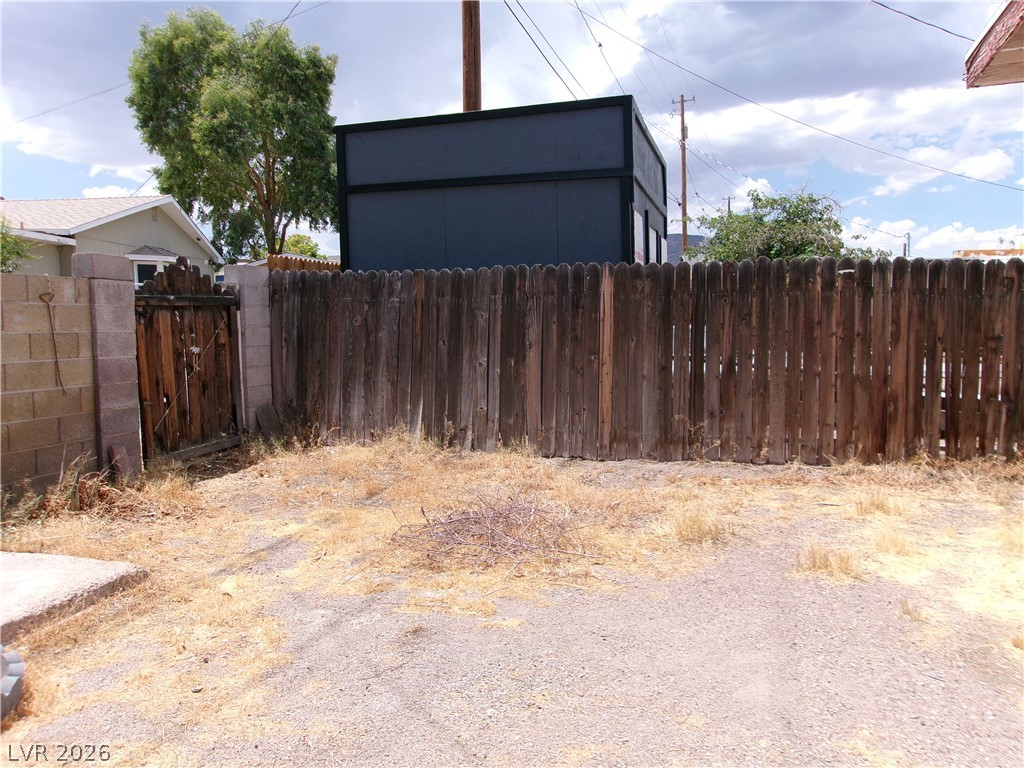
Enclosed outdoor space bordered by a wooden privacy fence under open skies.
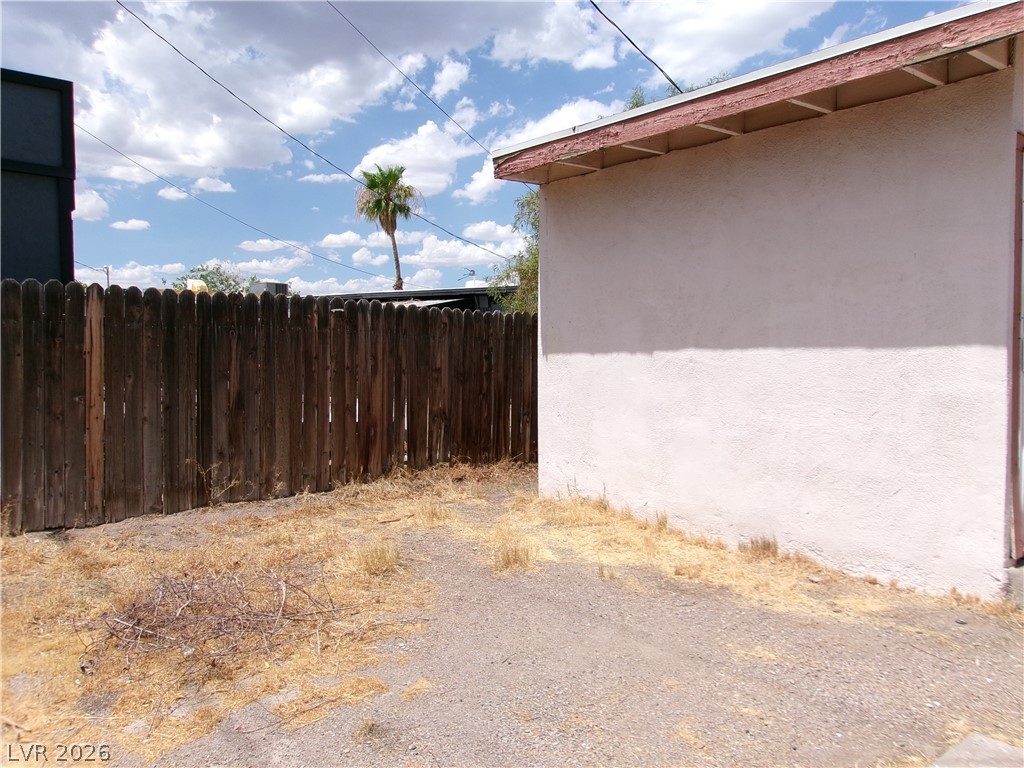
Fenced backyard features a stucco exterior wall under a blue sky.
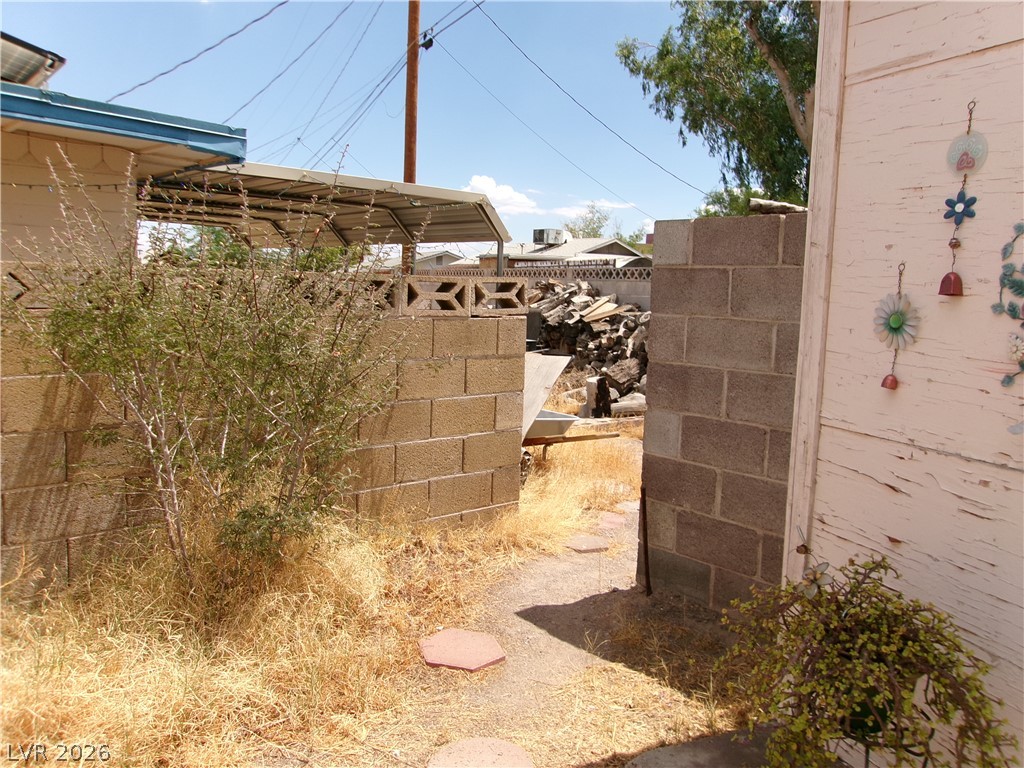
Concrete block walls frame a sunny backyard pathway under a clear blue sky.
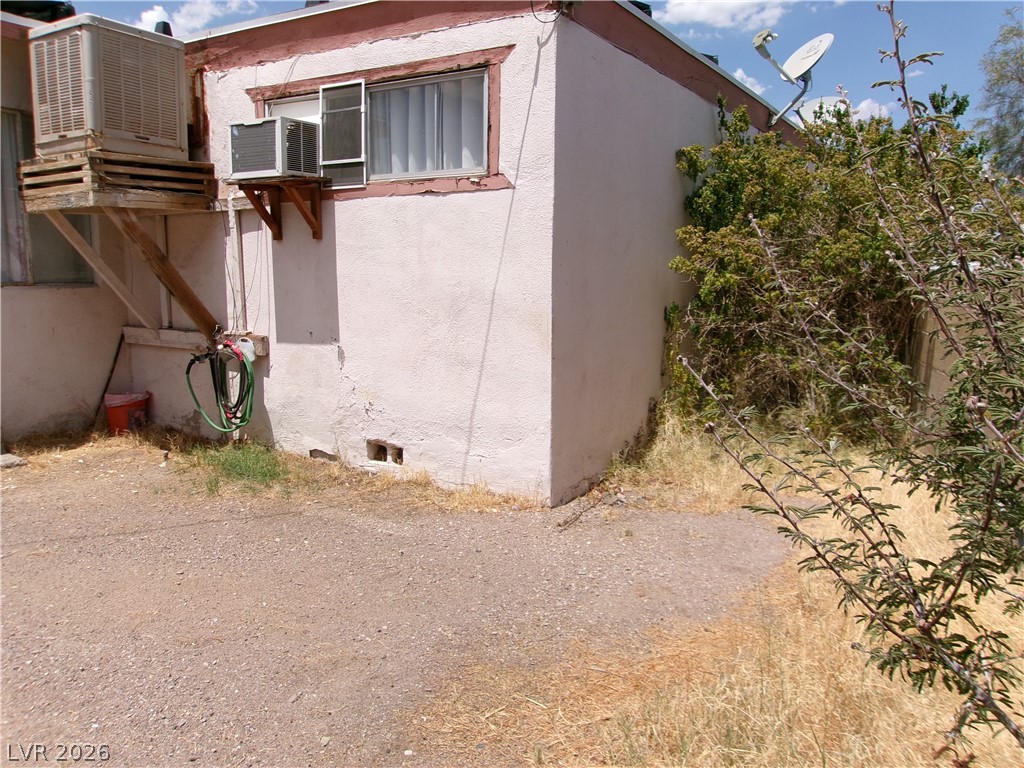
Mature shrubs flank the stucco exterior walls of this single-story structure.
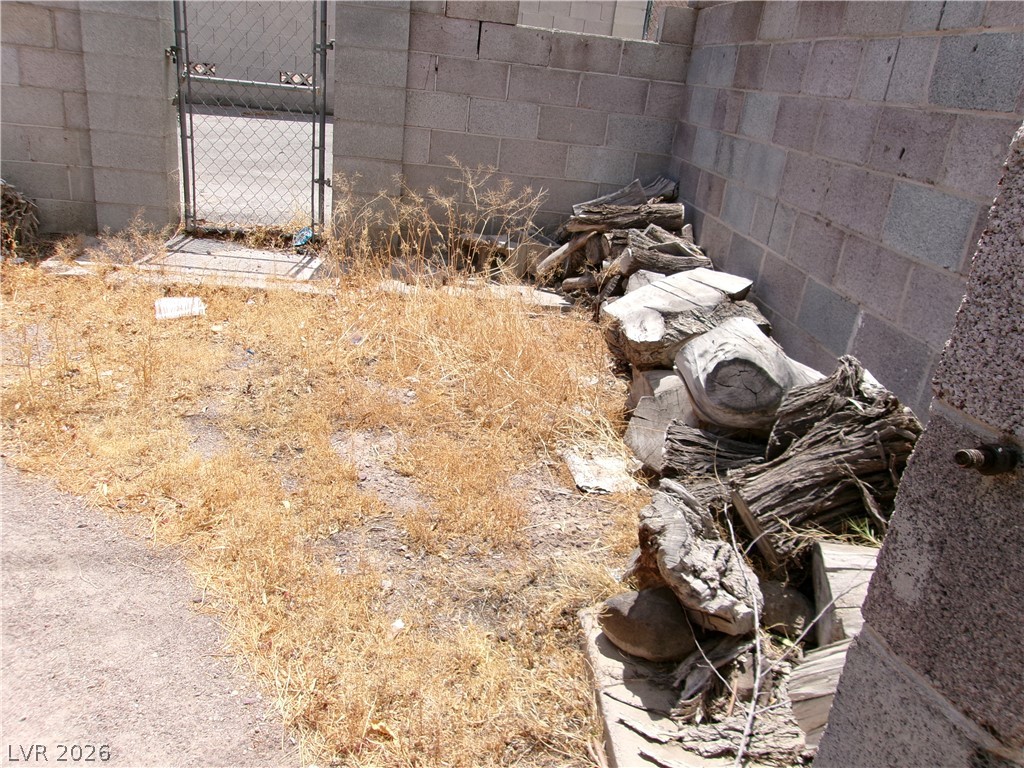
Enclosed outdoor area secured by solid masonry block walls and a metal chain link gate.
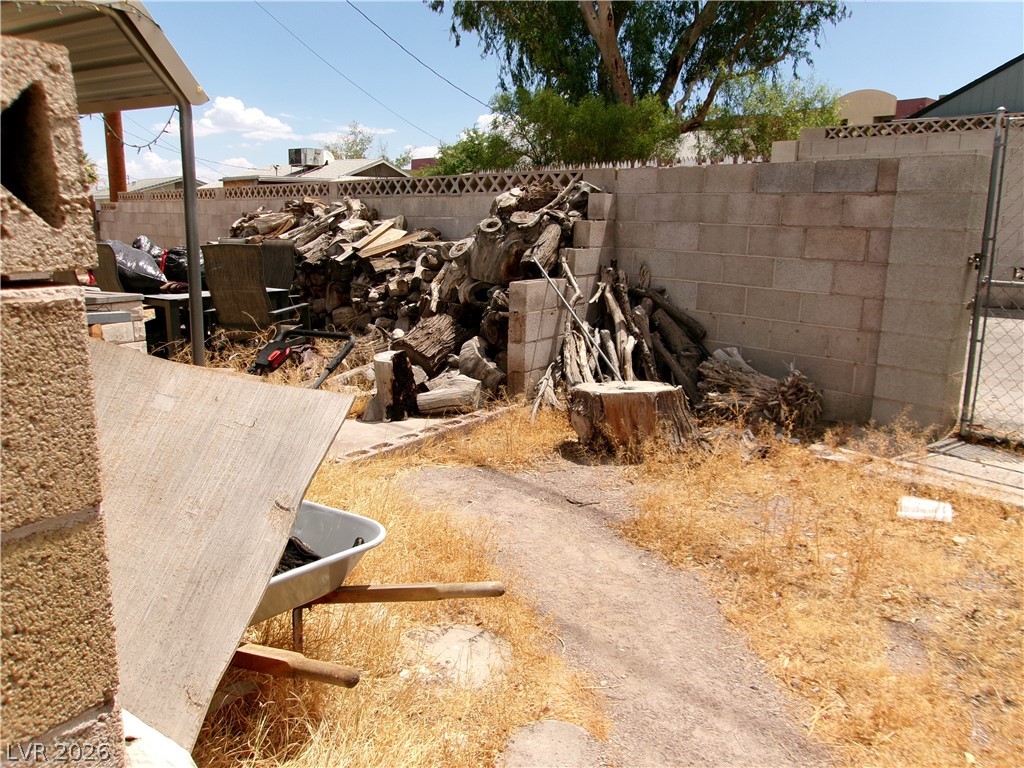
Functional outdoor yard space enclosed by secure masonry and chain-link fencing.
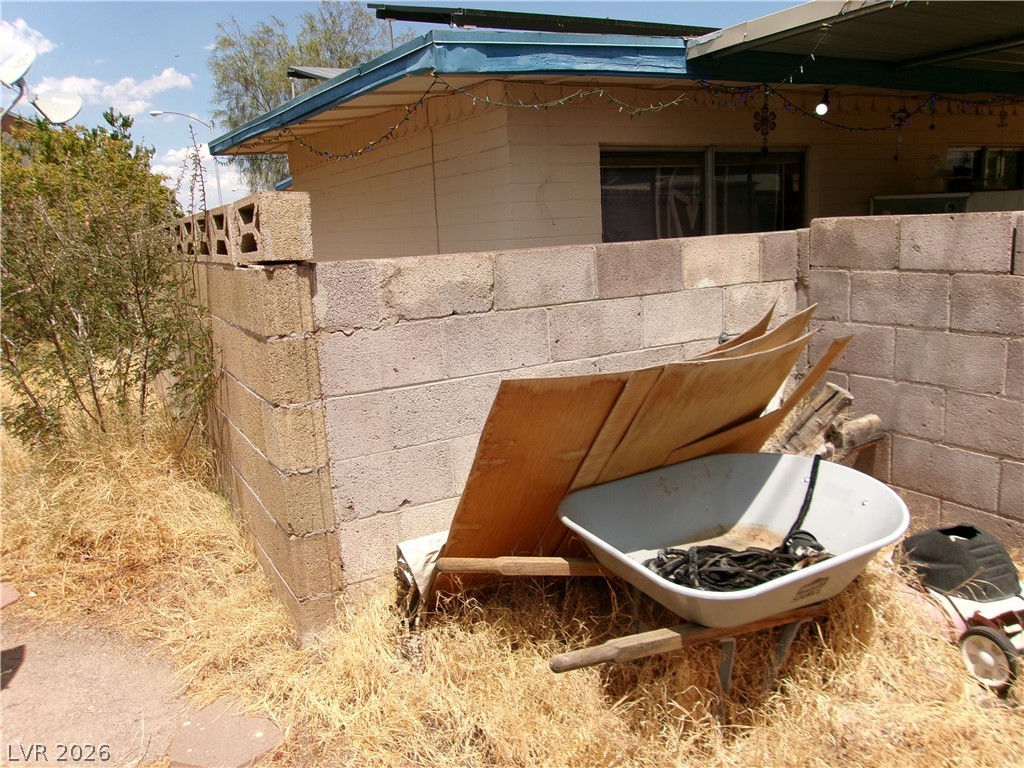
A sturdy concrete block wall encloses the backyard space behind the main house.
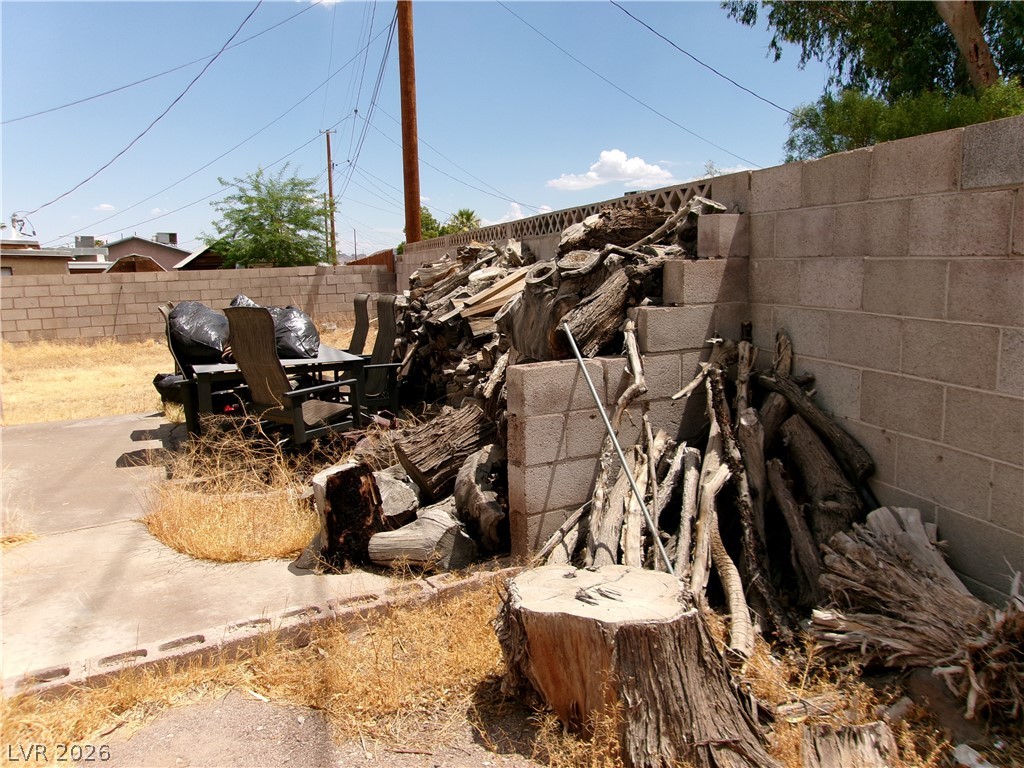
A spacious backyard features concrete patio space alongside block wall fencing.
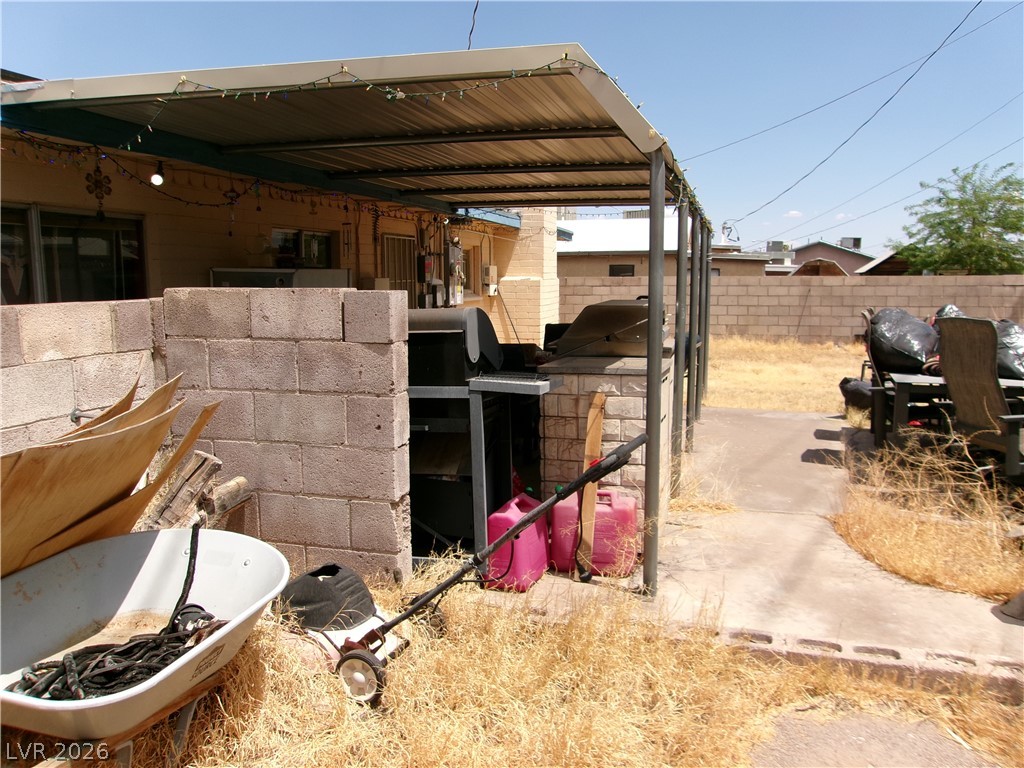
A covered outdoor kitchen structure stands ready for customization in the spacious backyard.
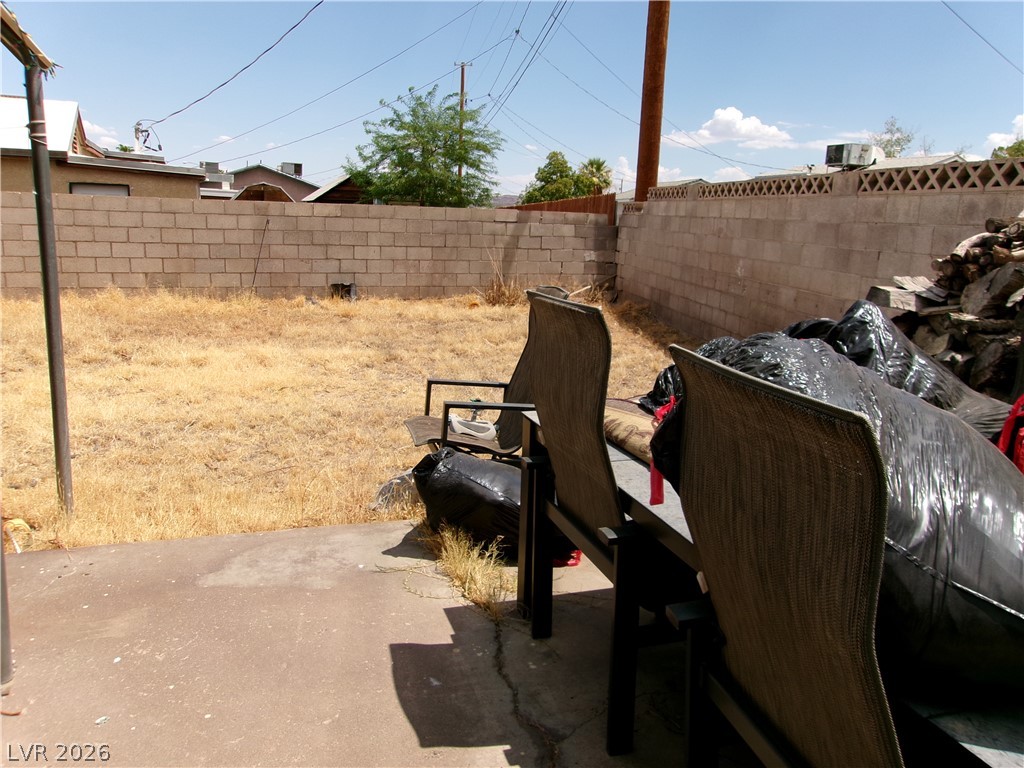
Concrete patio overlooks a fenced back yard bounded by block walls under clear blue skies.
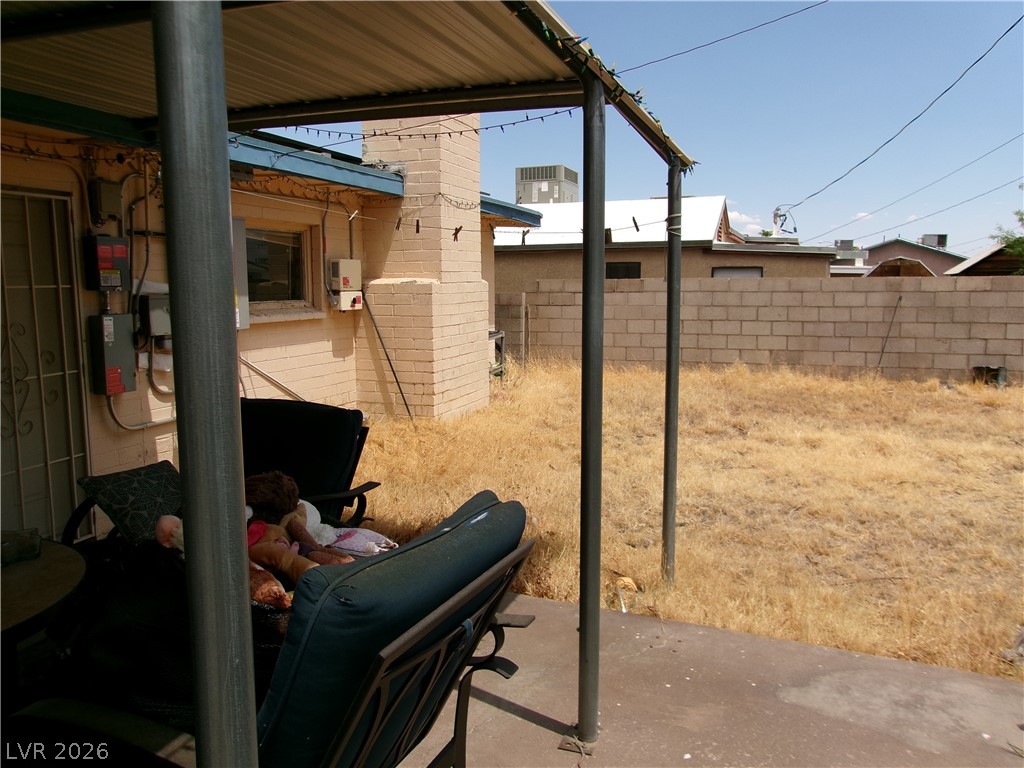
A covered concrete patio overlooks a fenced backyard space with block wall fencing.
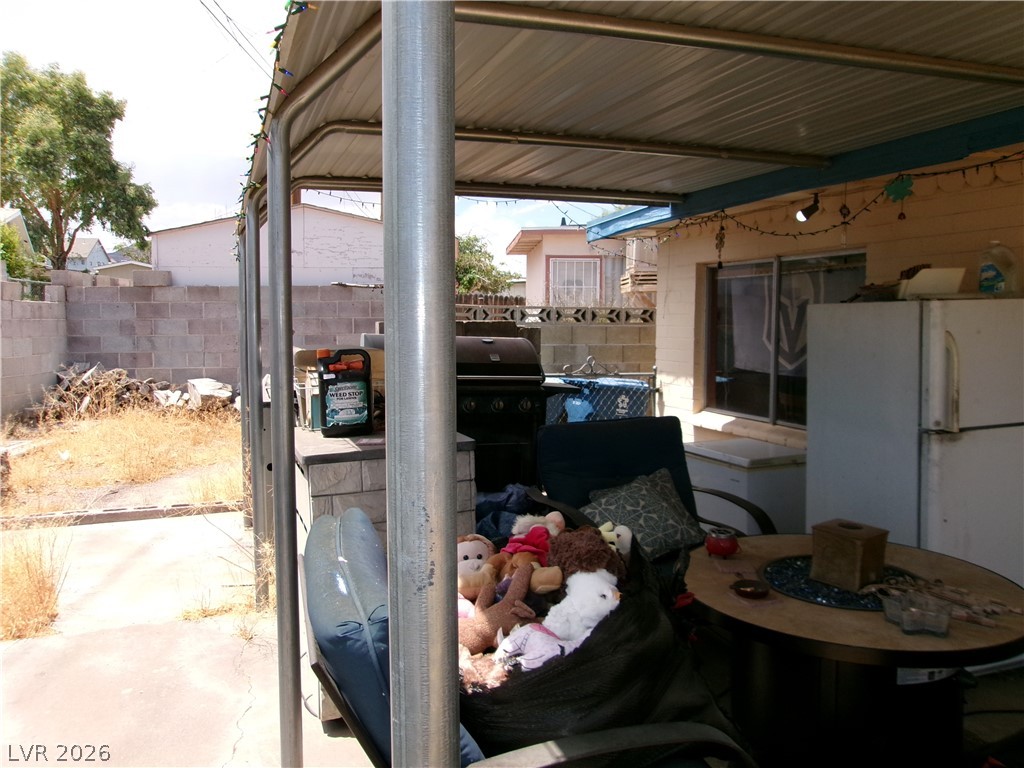
An outdoor patio area sits under a protective metal awning alongside the backyard.
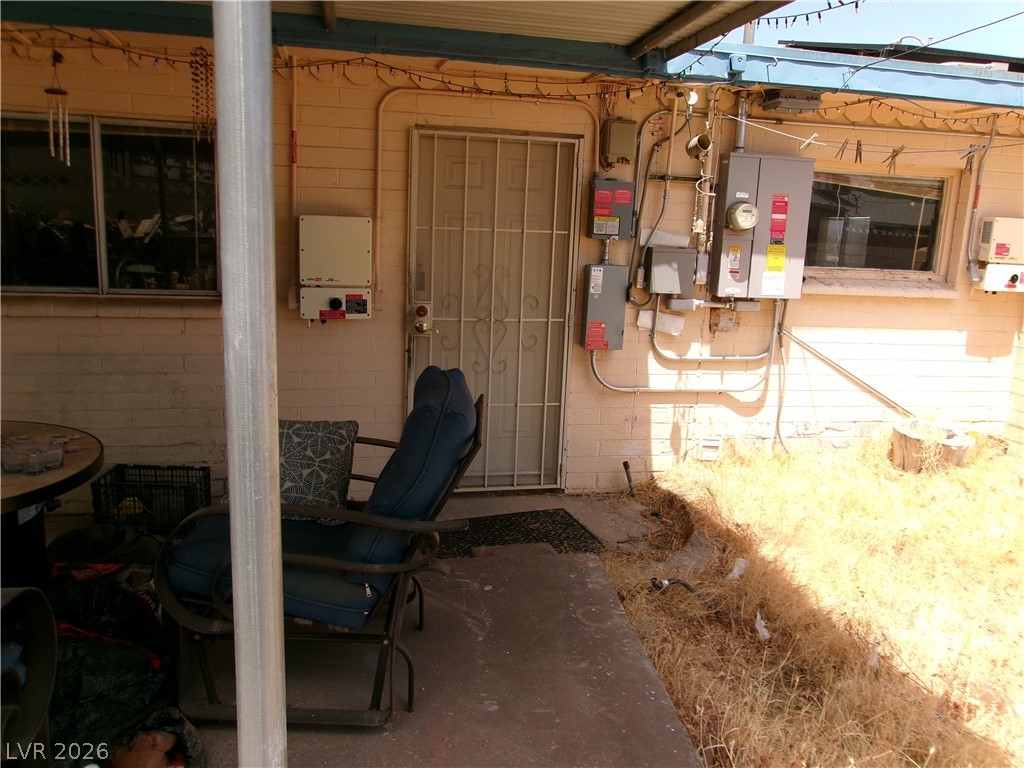
A sheltered concrete patio borders the exterior structure with access through a secure gated entry.
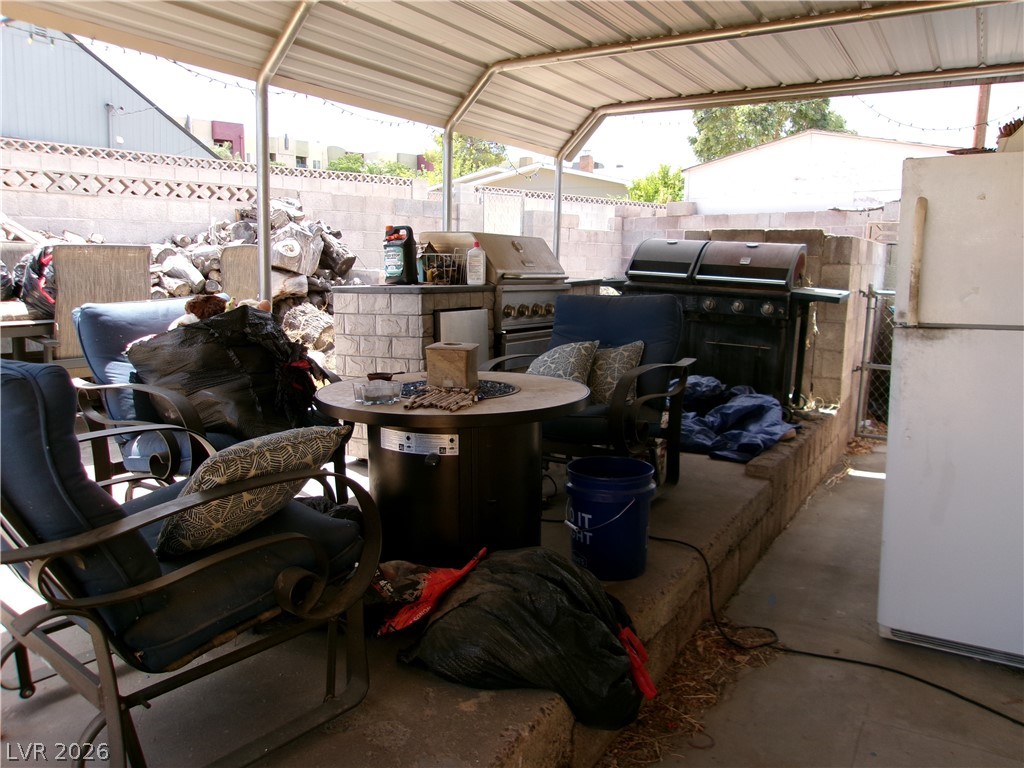
A sheltered concrete patio features an integrated brick barbecue area and functional outdoor cooking space.
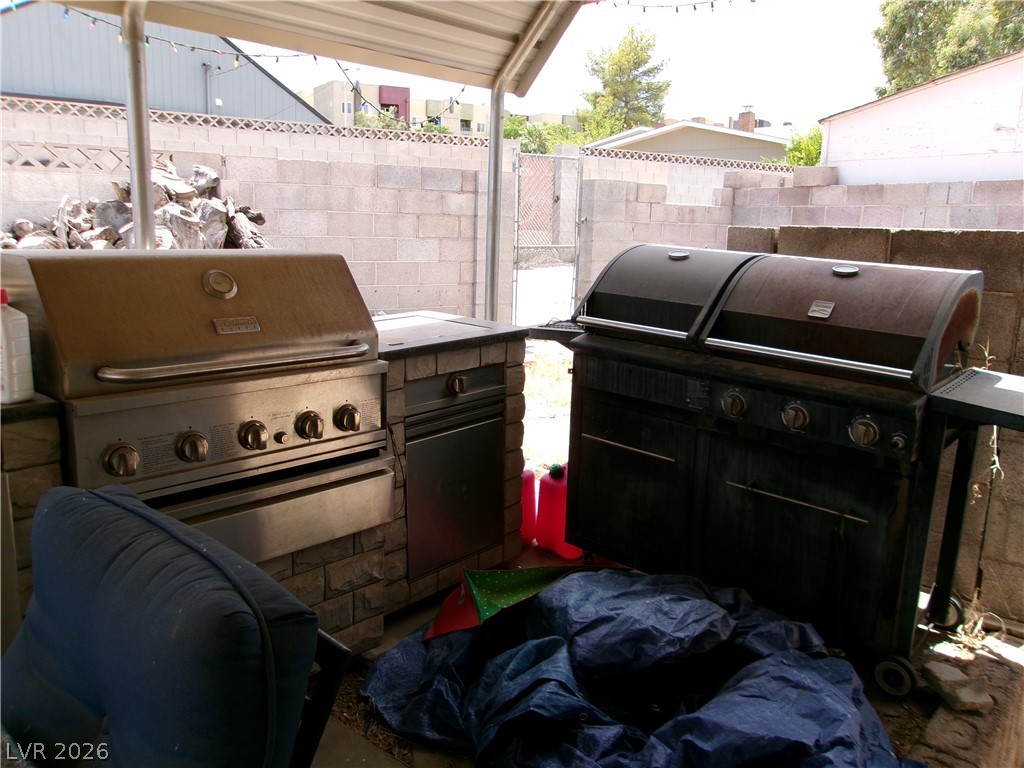
An outdoor cooking station rests under a protective metal canopy next to brick boundary walls.
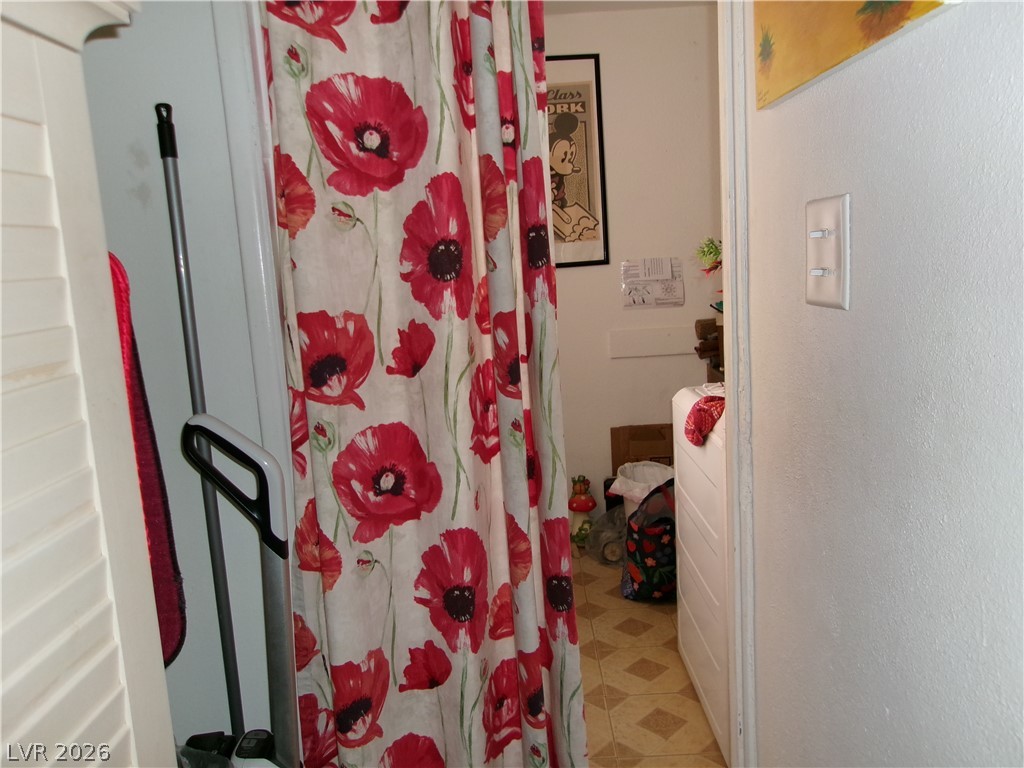
A doorway reveals a functional laundry space with patterned flooring.

Natural light streams through an open doorway equipped with a sturdy outer security storm door.
An interior doorway connects simple living spaces under a smooth ceiling.

An open doorway leads from a textured hallway into a wood-paneled bedroom space.

A spacious doorway leads to connecting interior rooms of this home.

An interior doorway overlooks tiled floors in the adjacent room.

Carpeted flooring anchors this private room featuring textured plaster walls.

An interior bedroom perspective highlights built-in storage compartments integrated directly into the wall structure.

Carpeted stairs lead down to a basement level flanked by smooth-finish walls.
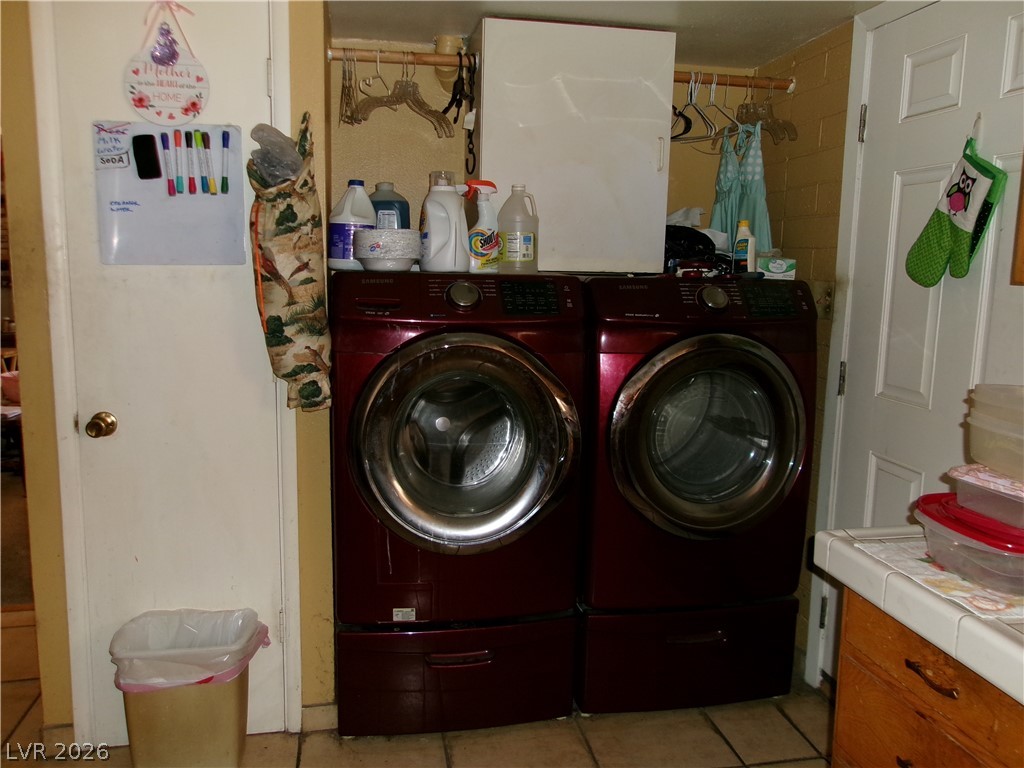
A dedicated laundry space features side-by-side front-loading machines and durable tiled flooring.
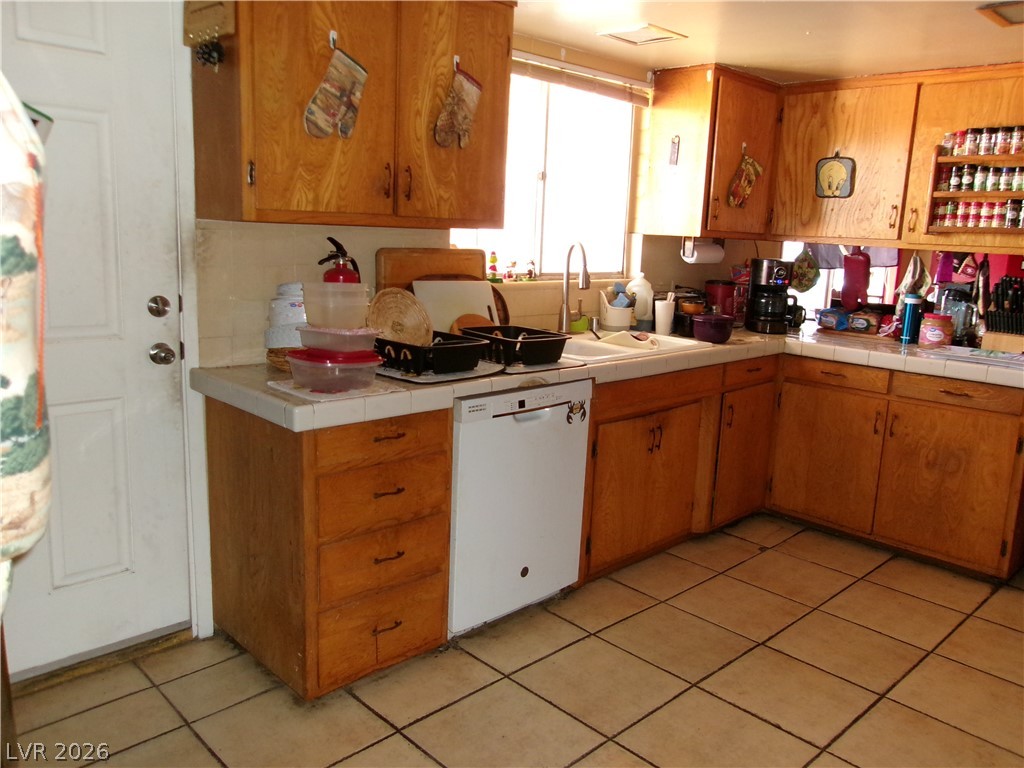
Rich wood cabinetry and classic tiled floors define this functional, light-filled culinary space.
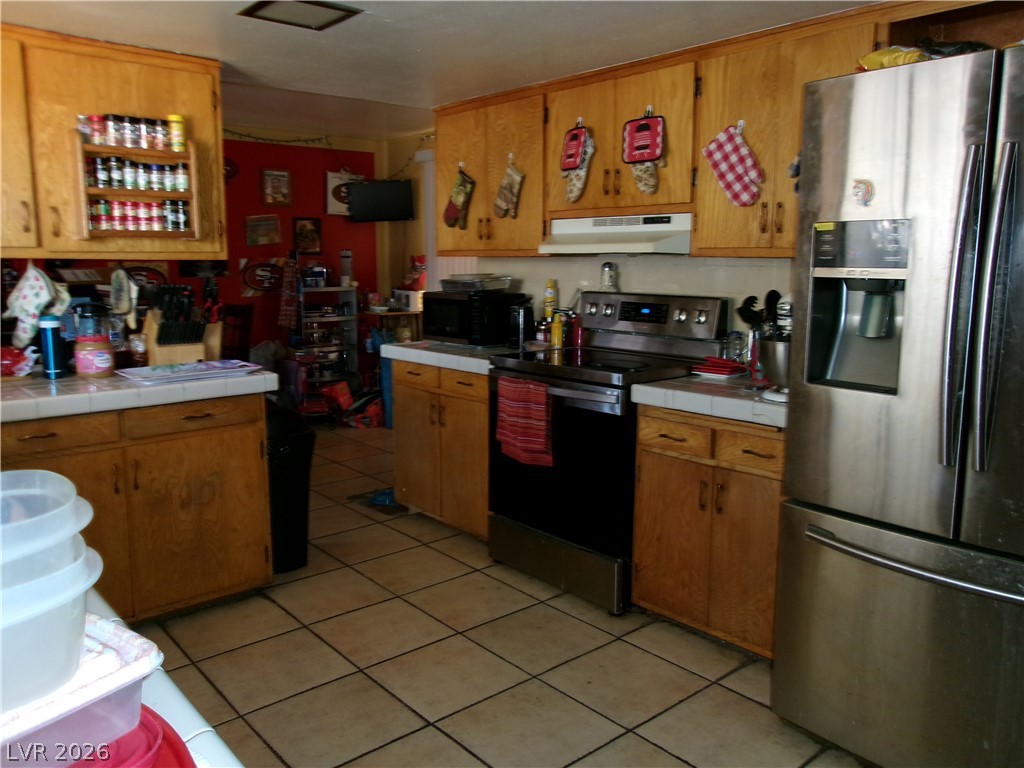
Ample wooden cabinetry and tile flooring anchor this functional kitchen space.
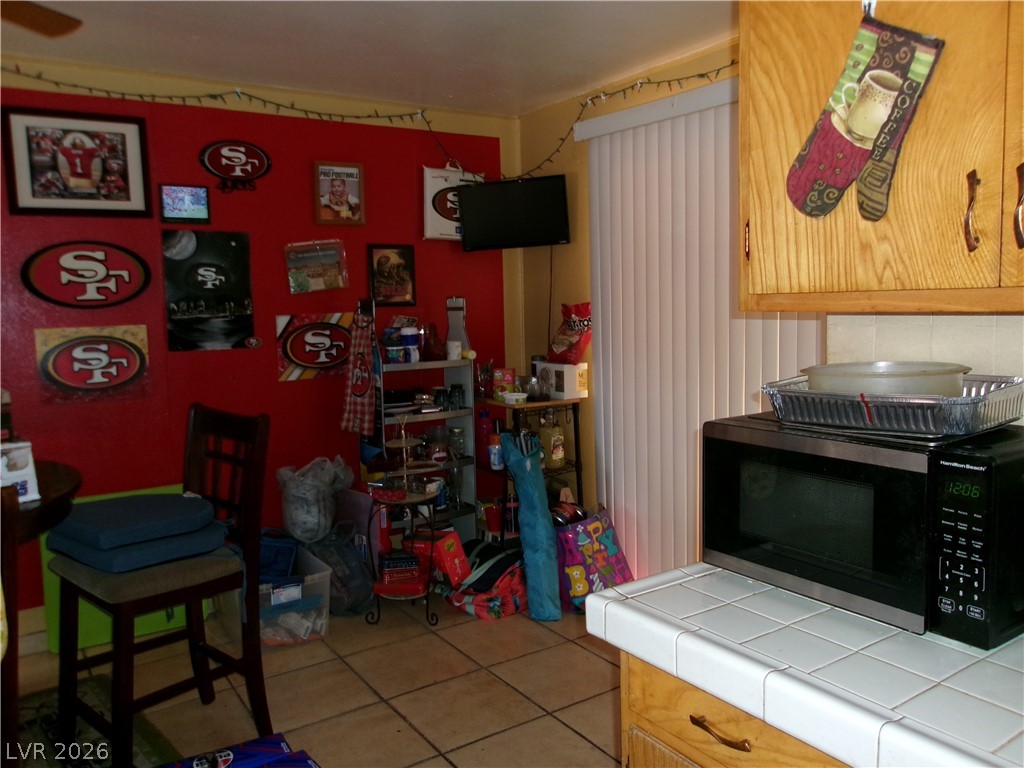
Tiled flooring and durable countertops ground the functional layout of this casual kitchen space.
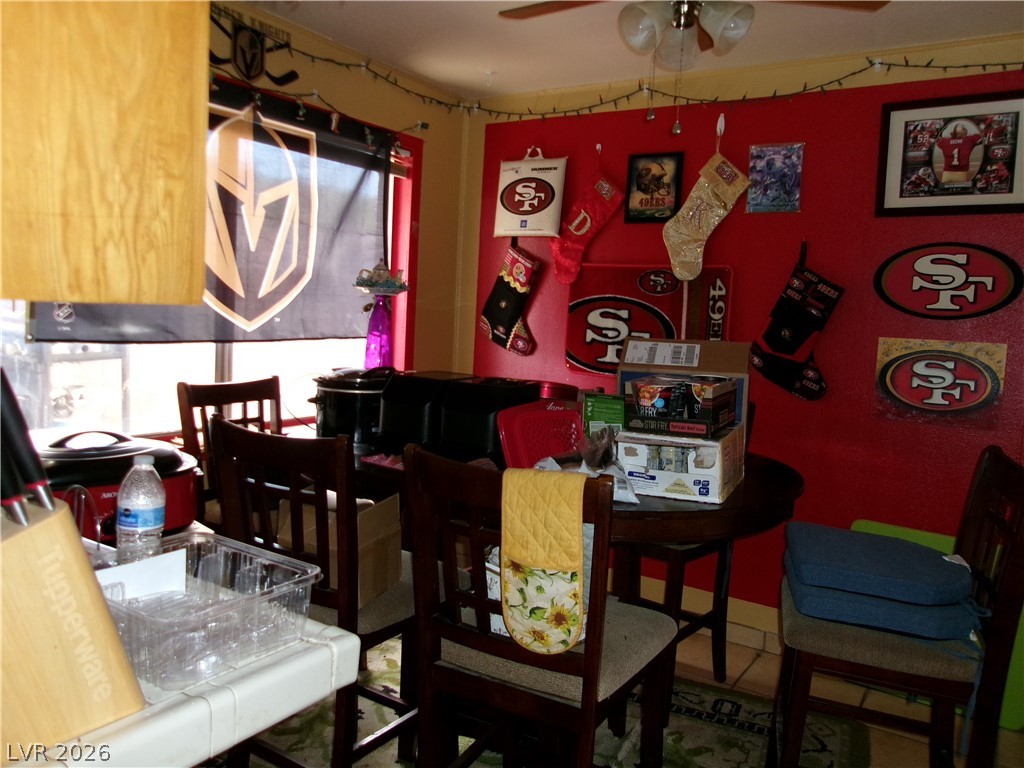
Natural light streams through a large window into this cozy dining space.
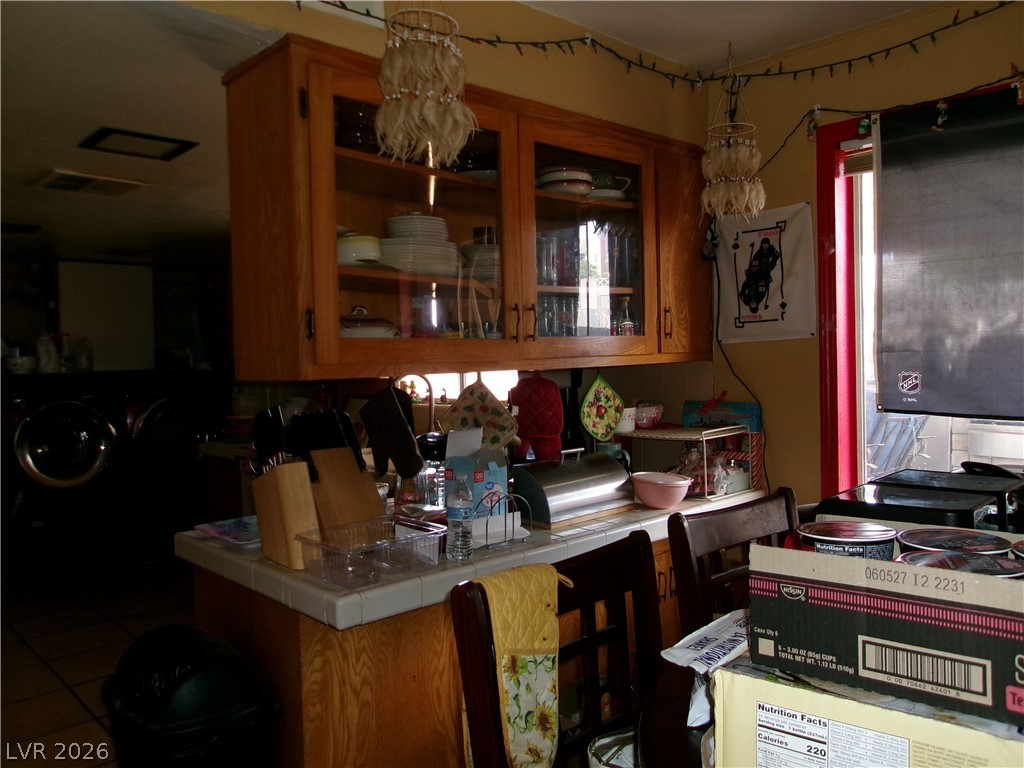
Natural wood cabinetry and tiled countertops anchor this functional kitchen area.
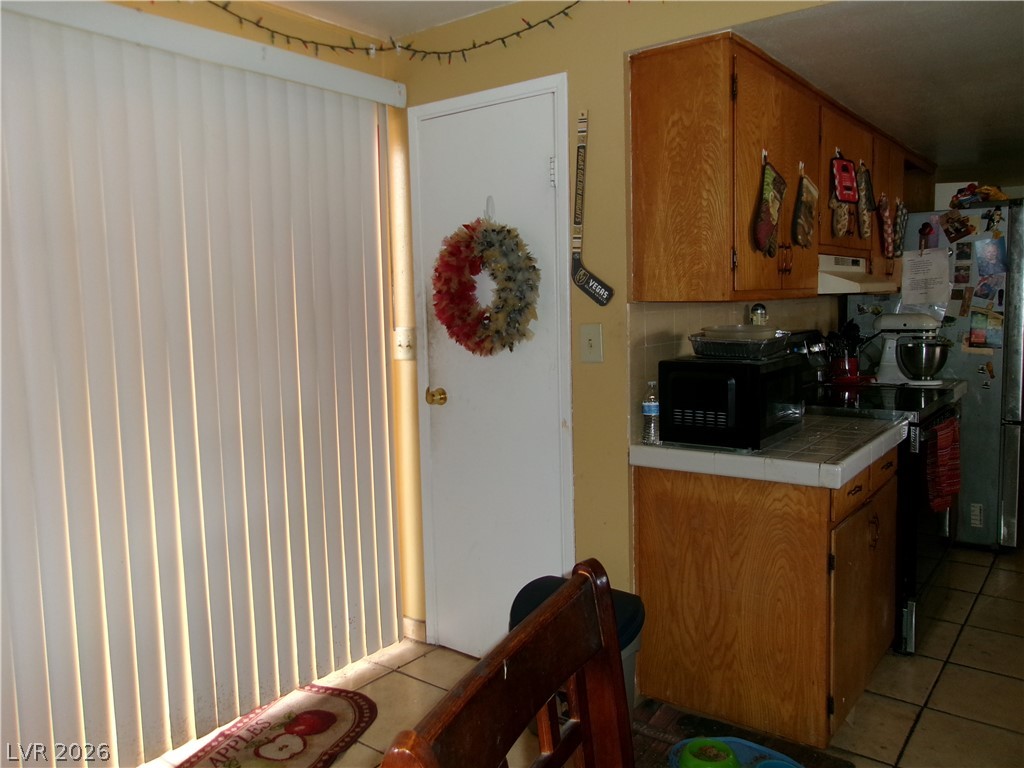
Natural light pours across the tiled floor adjacent to the classic wood cabinetry.

Functional built-in shelving provides convenient storage space.

Tiled flooring runs throughout this transition space leading toward adjacent rooms.
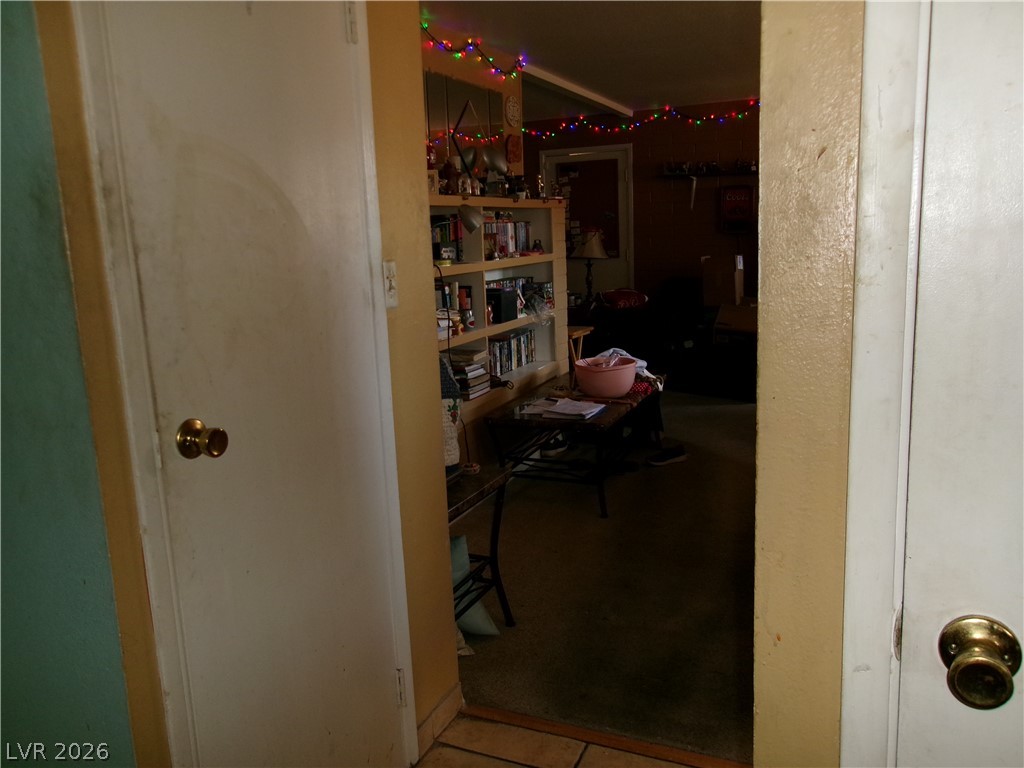
Hallway transition leads directly into a living space featuring built-in shelving.
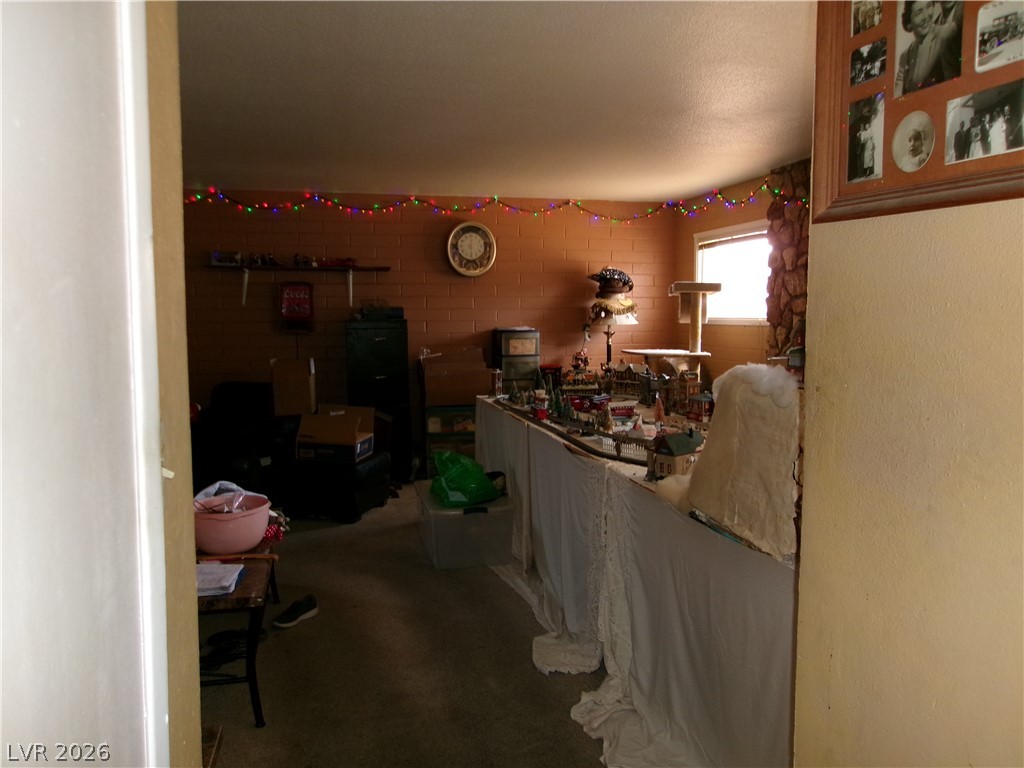
An inviting flex space features textured masonry walls and a stone fireplace surround.
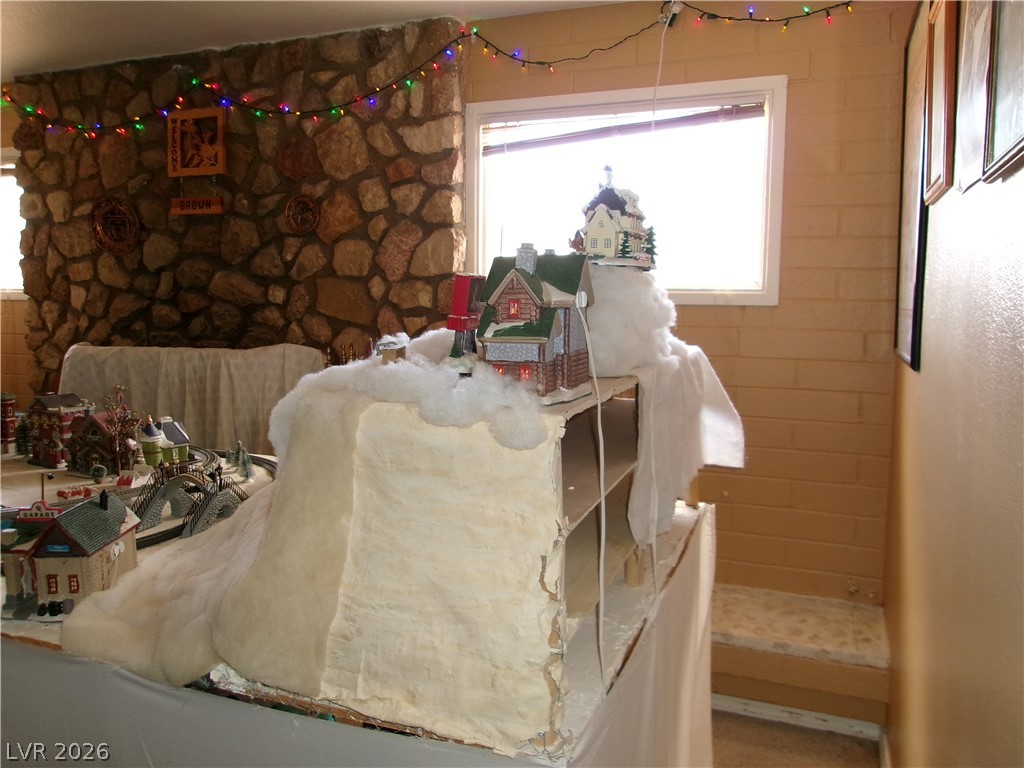
An inviting stone fireplace accent wall highlights this versatile living space with natural light.
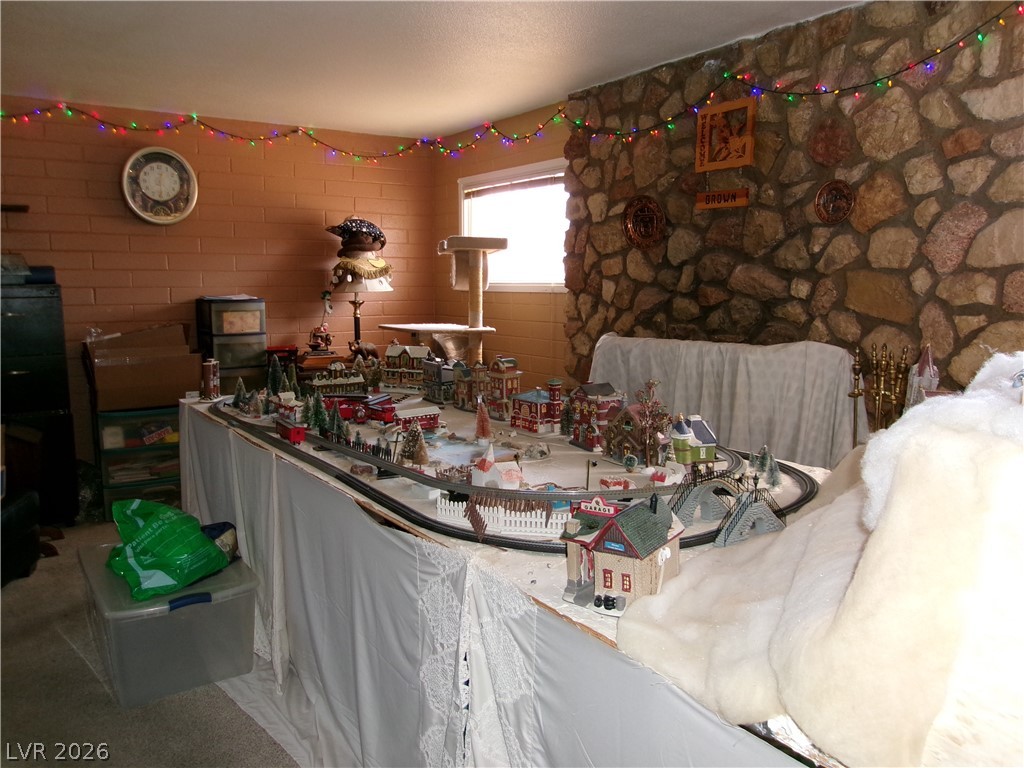
Natural stone masonry lines the wall of this versatile living space featuring carpet flooring.
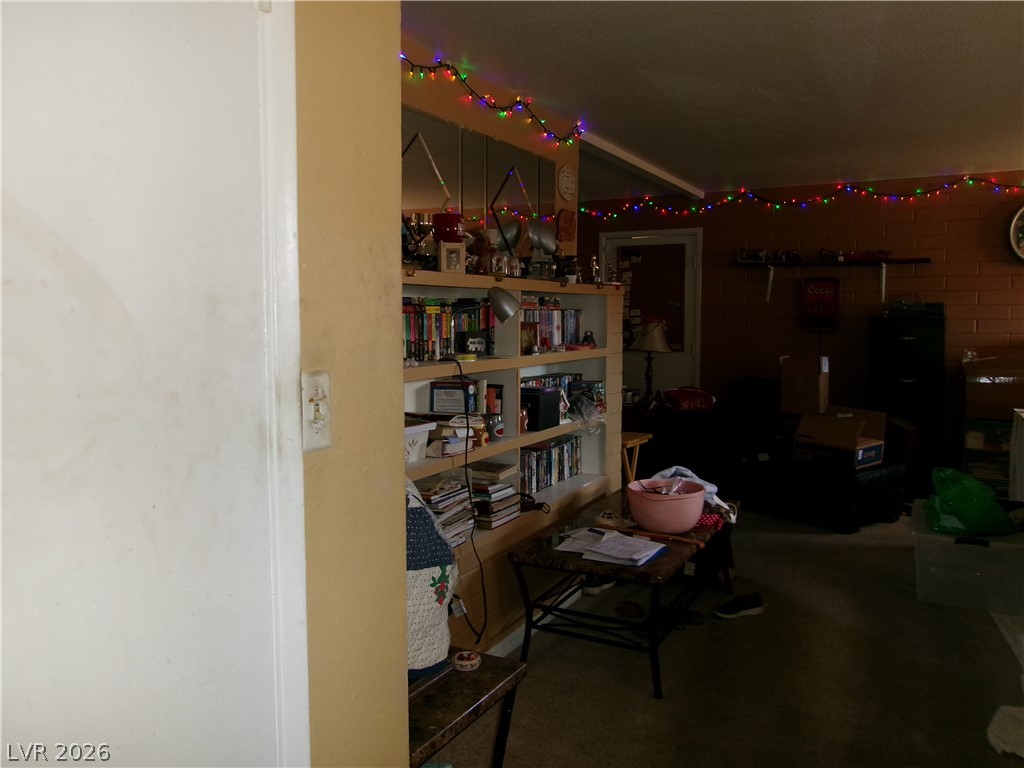
An open doorway reveals built-in shelving leading into a carpeted living area.
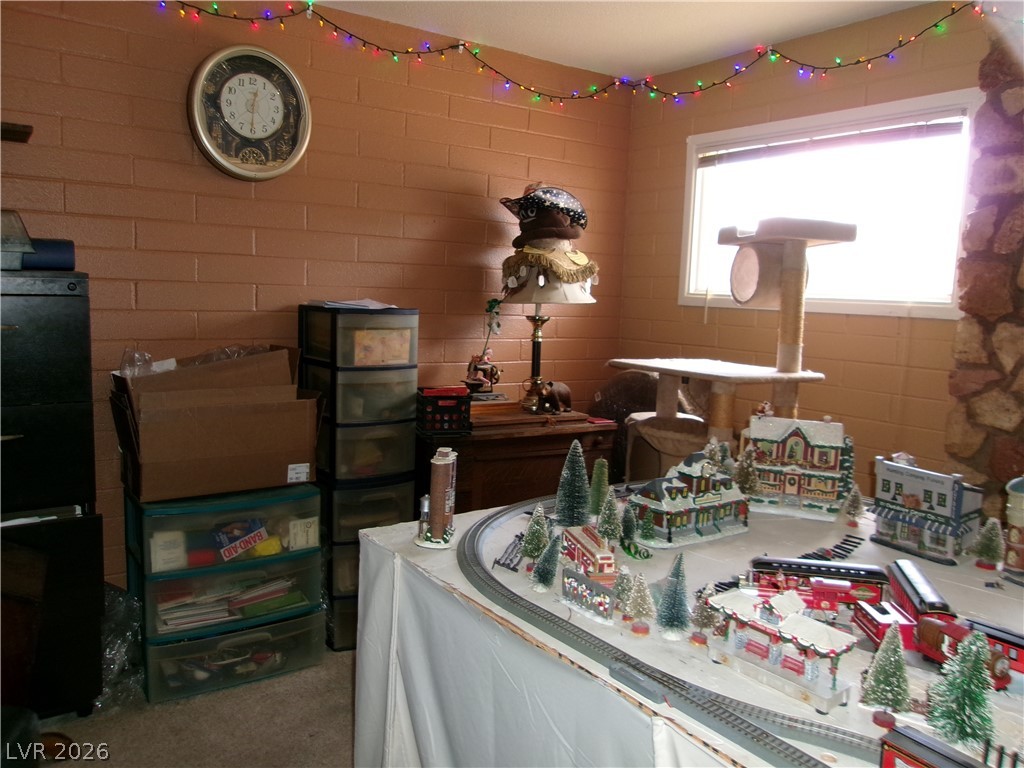
Exposed block walls and a stone fireplace surround define this versatile bonus space.
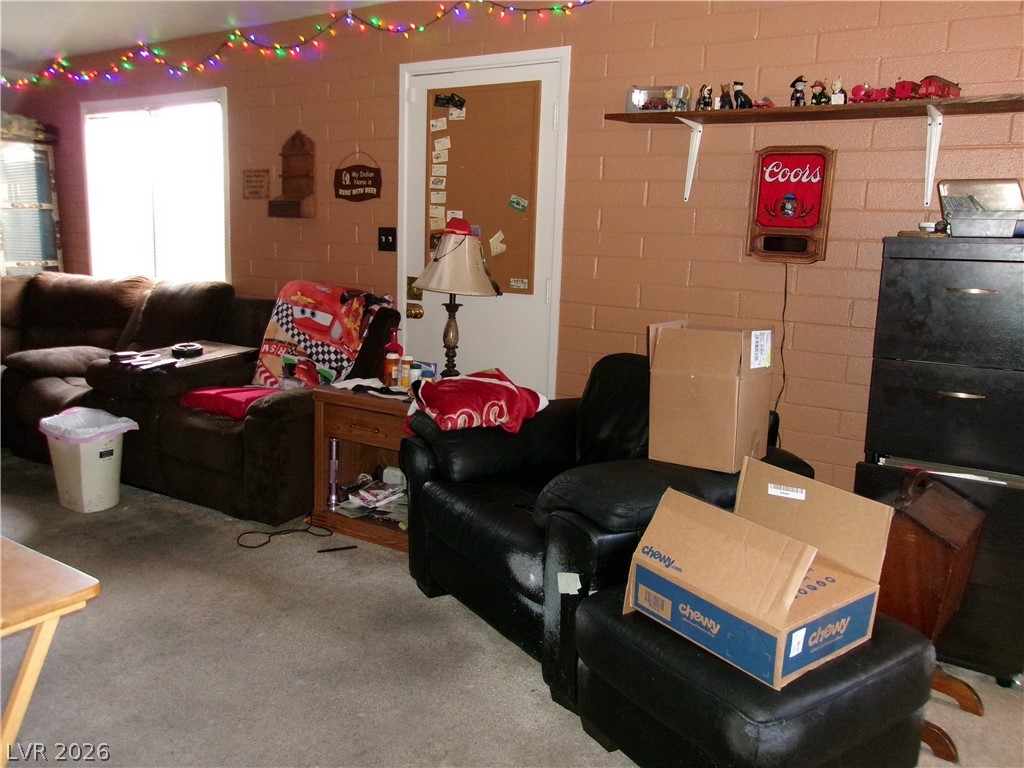
Exposed masonry block walls and expansive carpeting define this casual living room space.
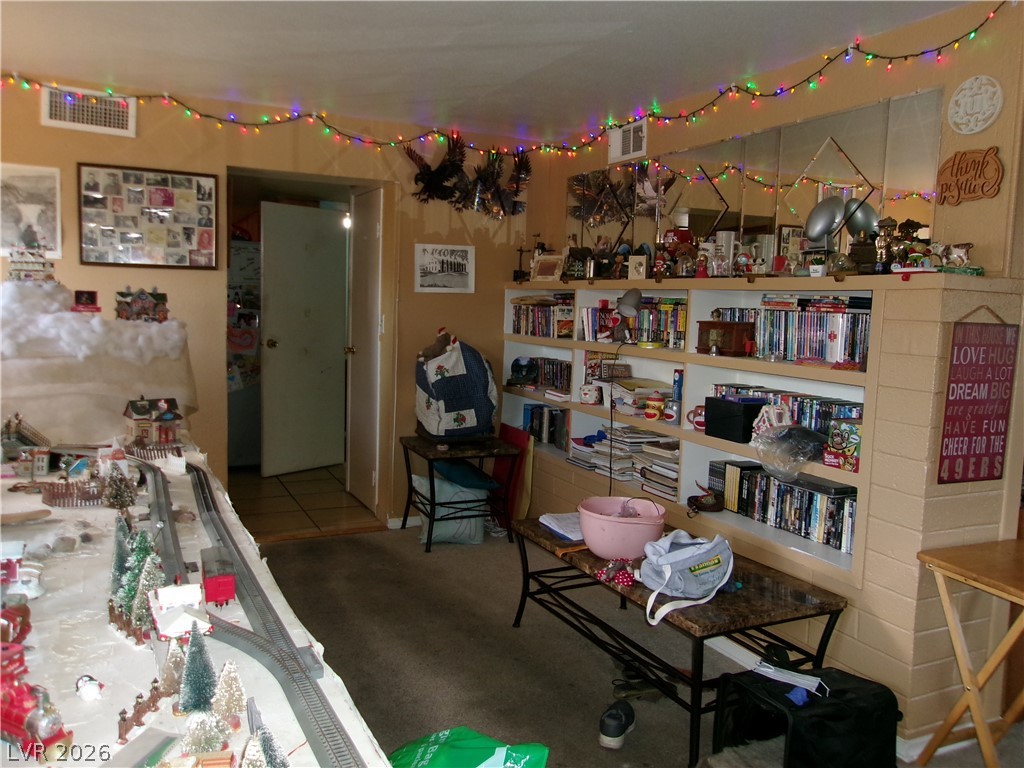
An expansive wall of built-in shelving highlights this flexible living space with carpeted flooring.
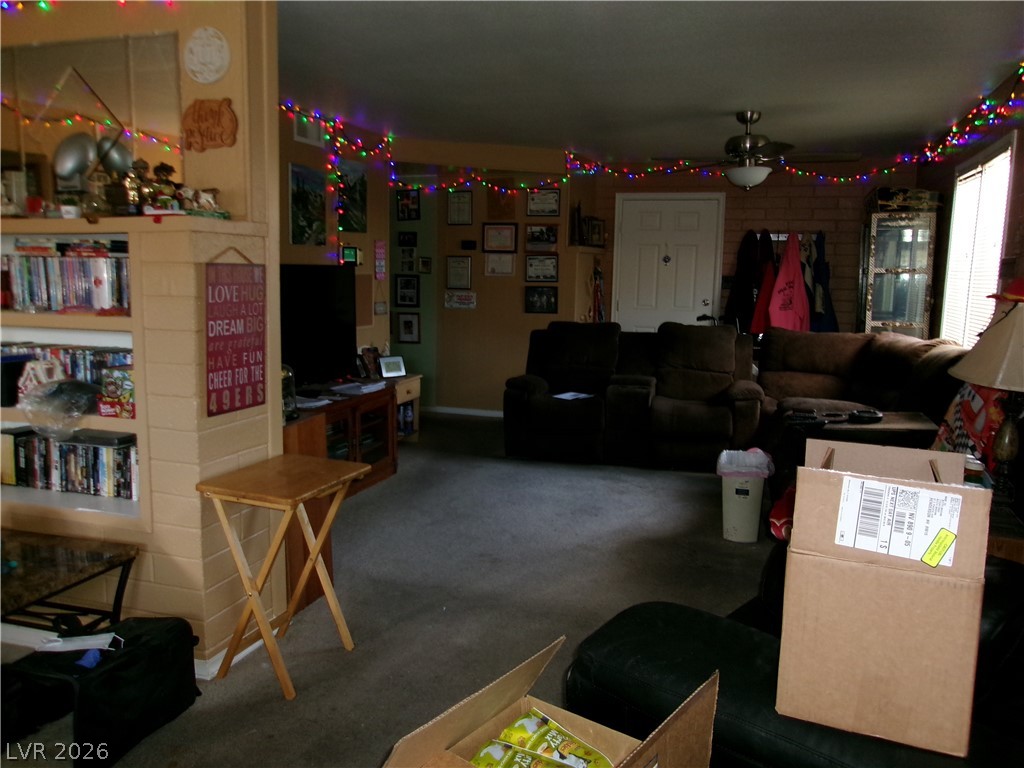
An open floor plan connects the living areas under carpeted flooring.

Exposed brick construction defines the unique architectural character of this versatile indoor living space.
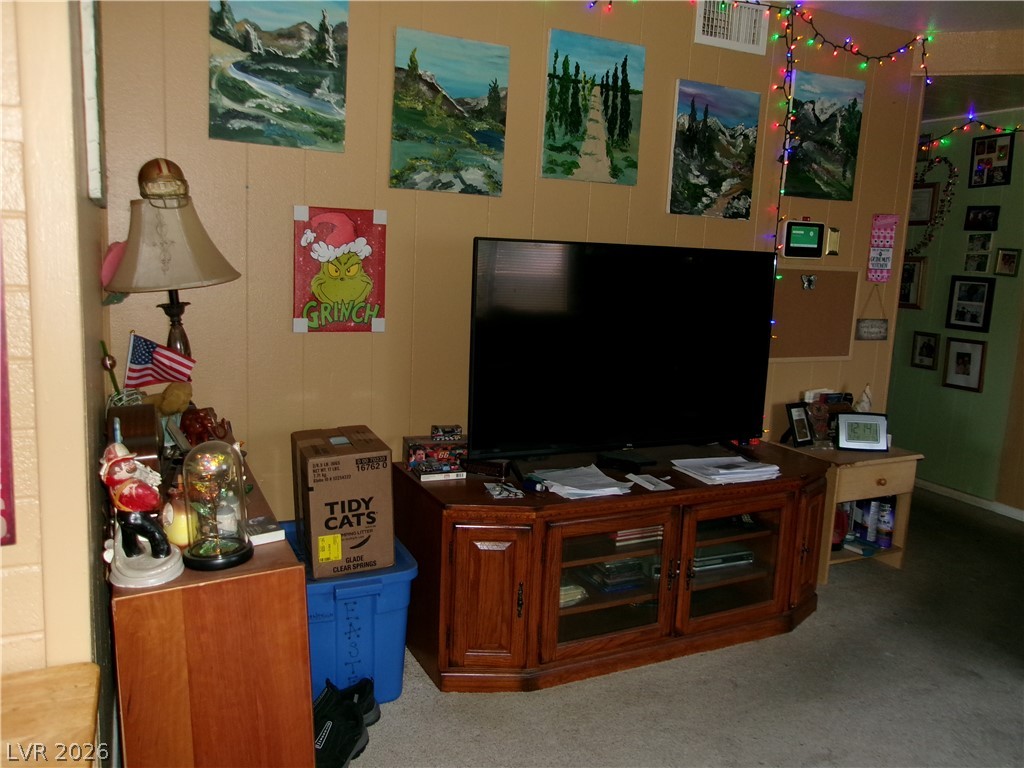
Wood paneled walls and wall-to-wall carpeting define this comfortable living area.
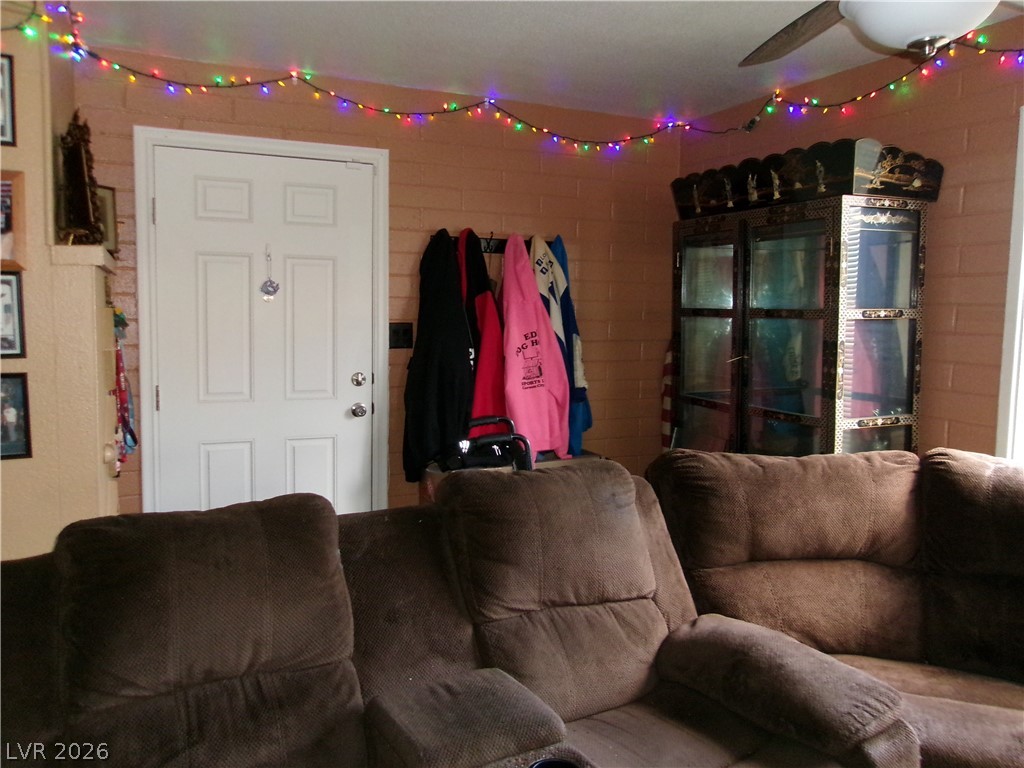
Exposed block walls provide rustic architectural detail to this cozy interior entryway.
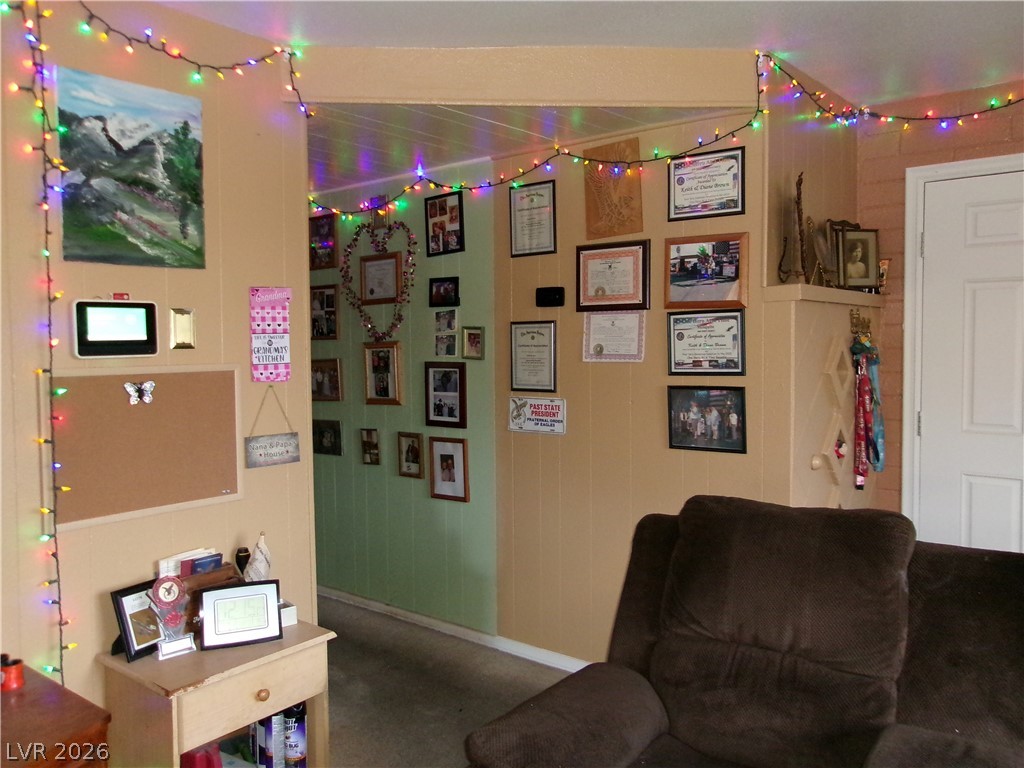
An open archway transitions smoothly from the main living area into a carpeted hallway.

Textured brick walls frame a glass entry door, providing a unique architectural element.
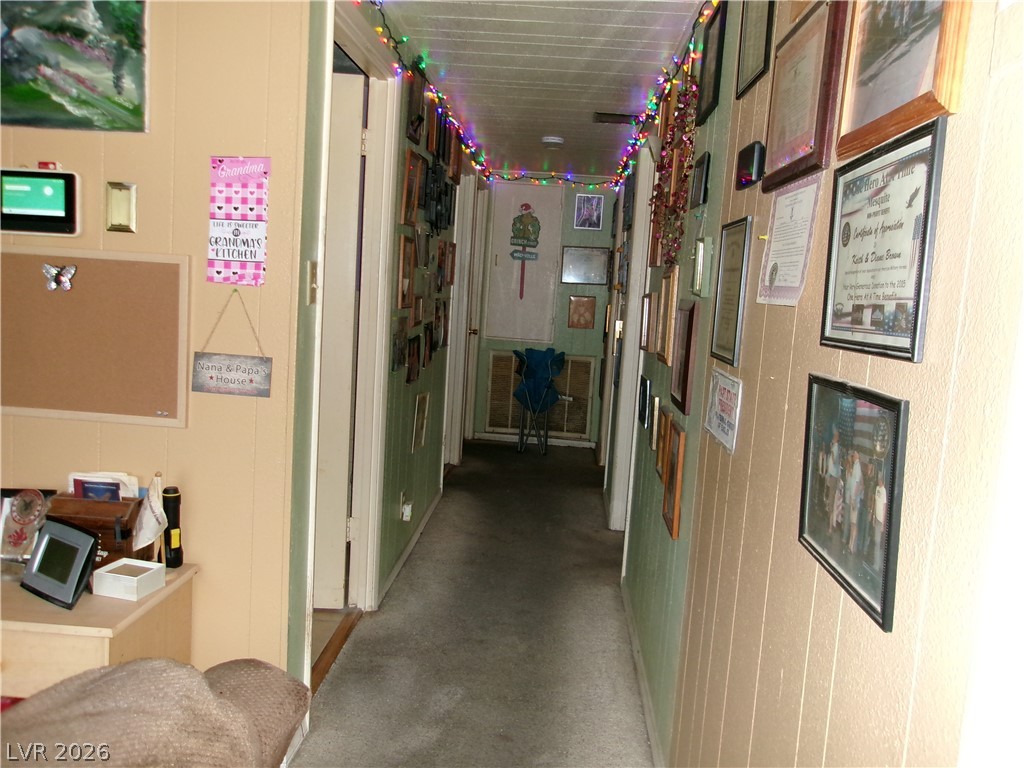
Wood paneled walls flank a central hallway leading to private living quarters.

Tiled flooring and a glass-enclosed shower highlight this functional bathroom space.

Natural light streams through a wide window in this cozy and carpeted home office space.

Ample shelving options maximize storage possibilities in this dedicated space.

Natural light streams through a wide window in this versatile flex space.

A functional home workspace includes integrated storage cabinets alongside a central window.

Floor-to-ceiling custom storage cabinets and integrated shelving maximize vertical organization.
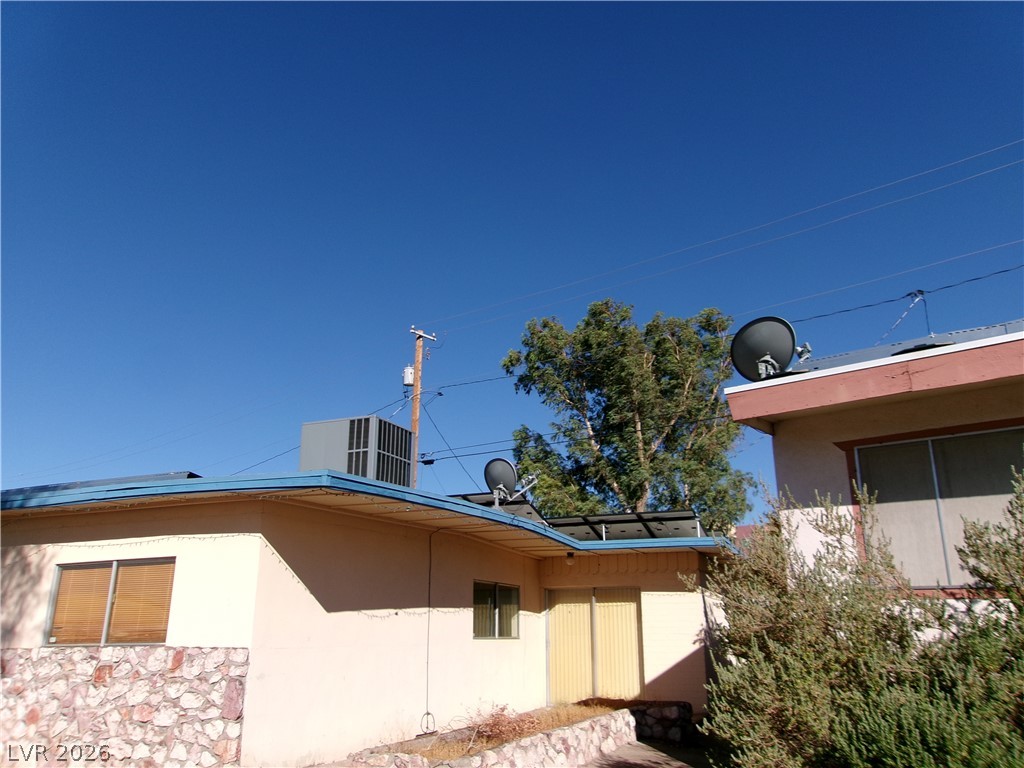
Mid-century architectural styling features stucco and stone masonry accents set against clear blue skies.
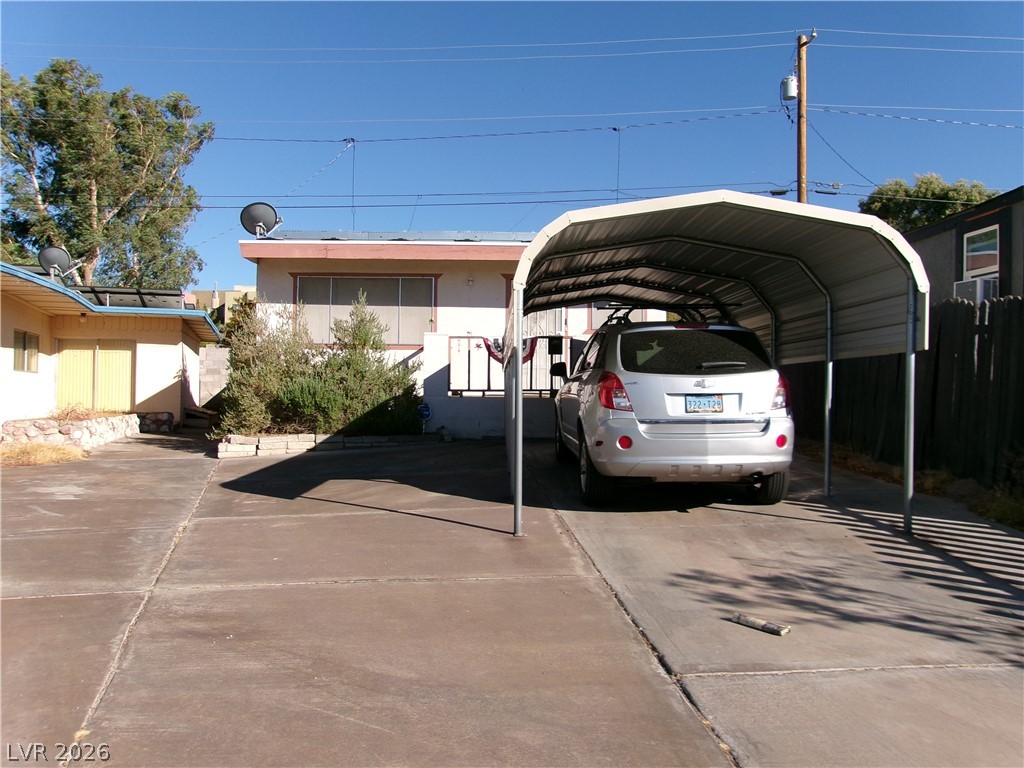
Concrete driveway leads to a functional metal carport structure in front of the home.
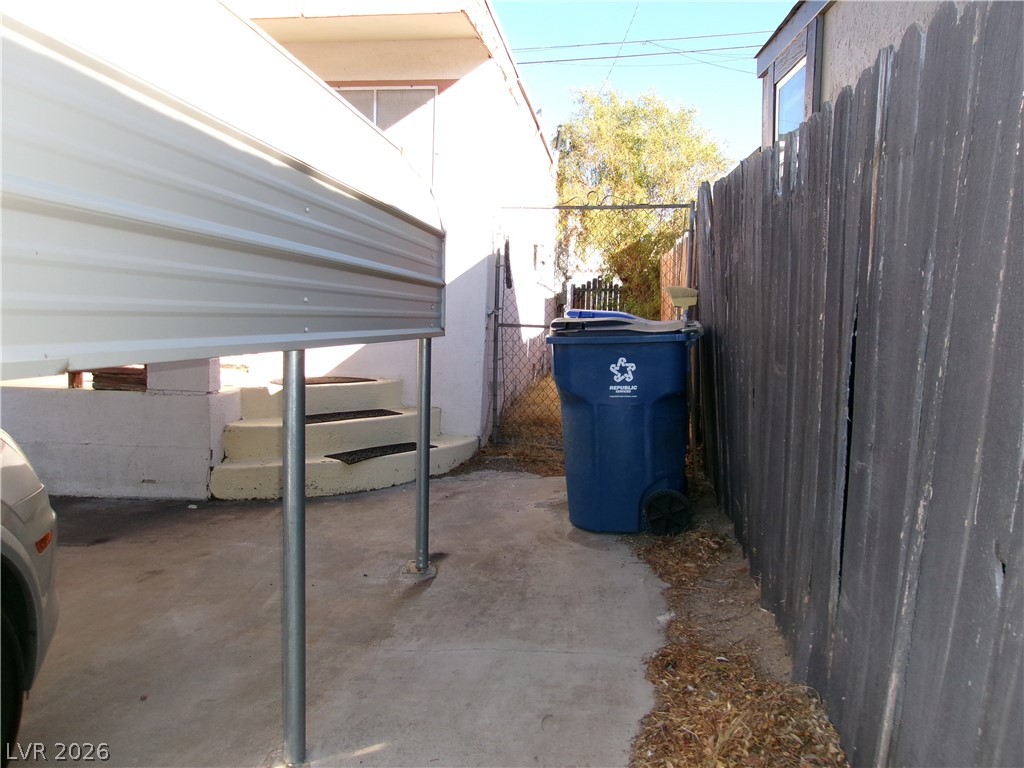
Concrete driveway runs alongside a wooden privacy fence near the side entry stairs.
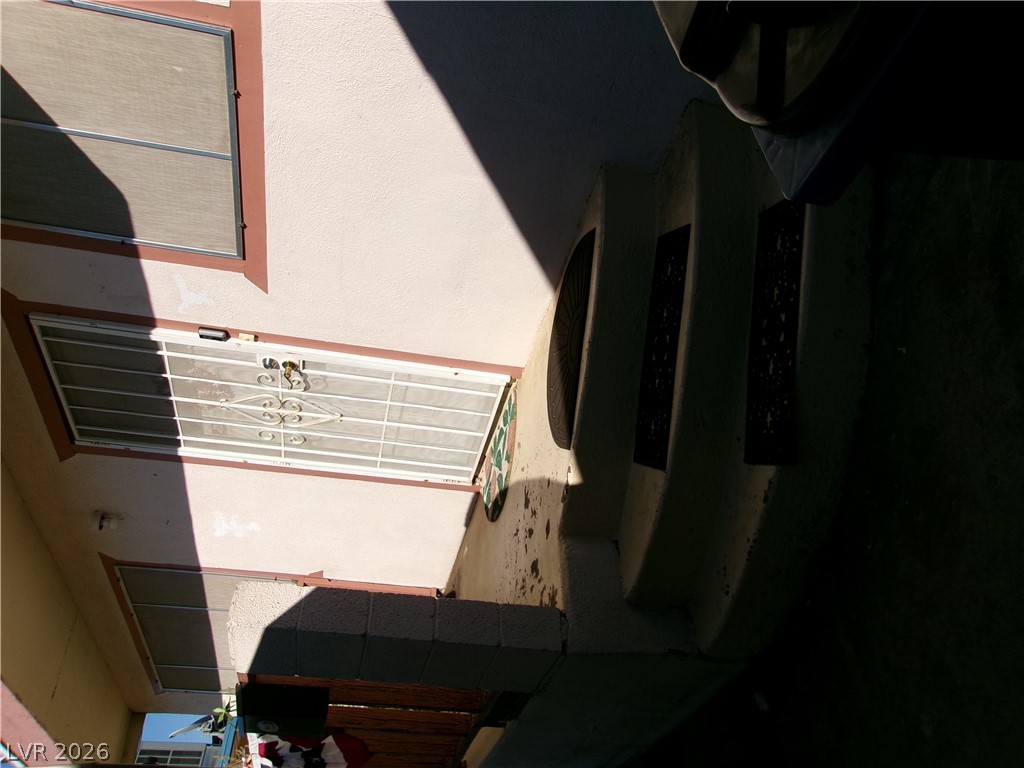
Concrete steps lead directly to a private entrance secure with a metal storm door.
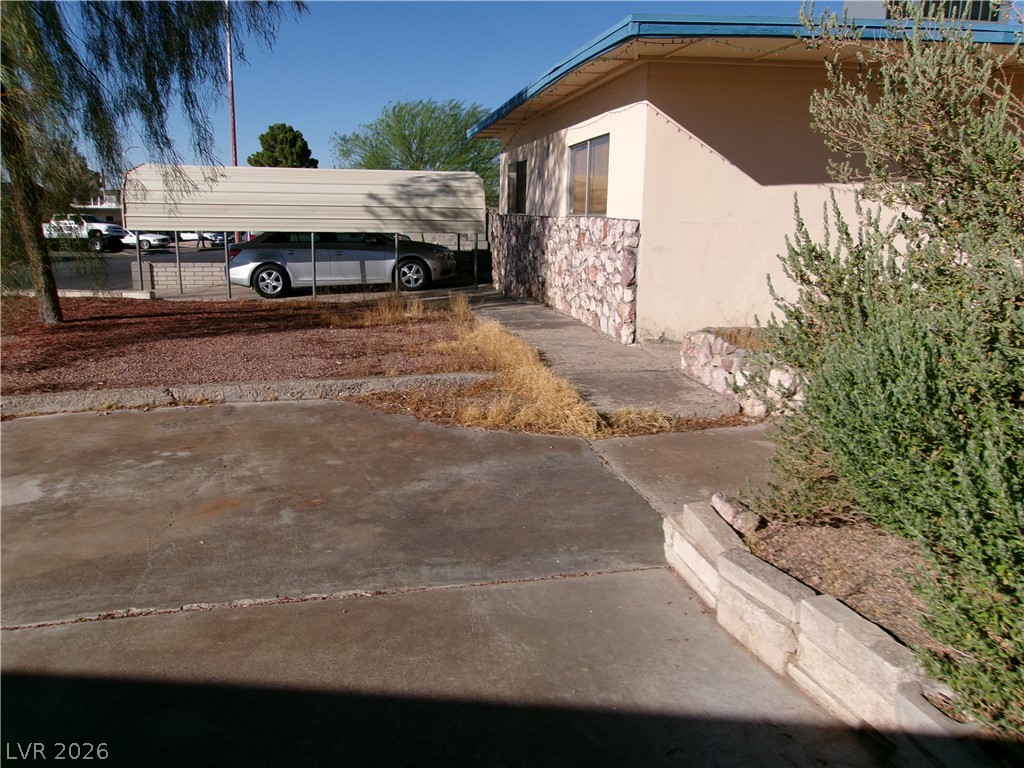
Concrete pathways lead past stone-accented exterior walls toward a covered carport structure.
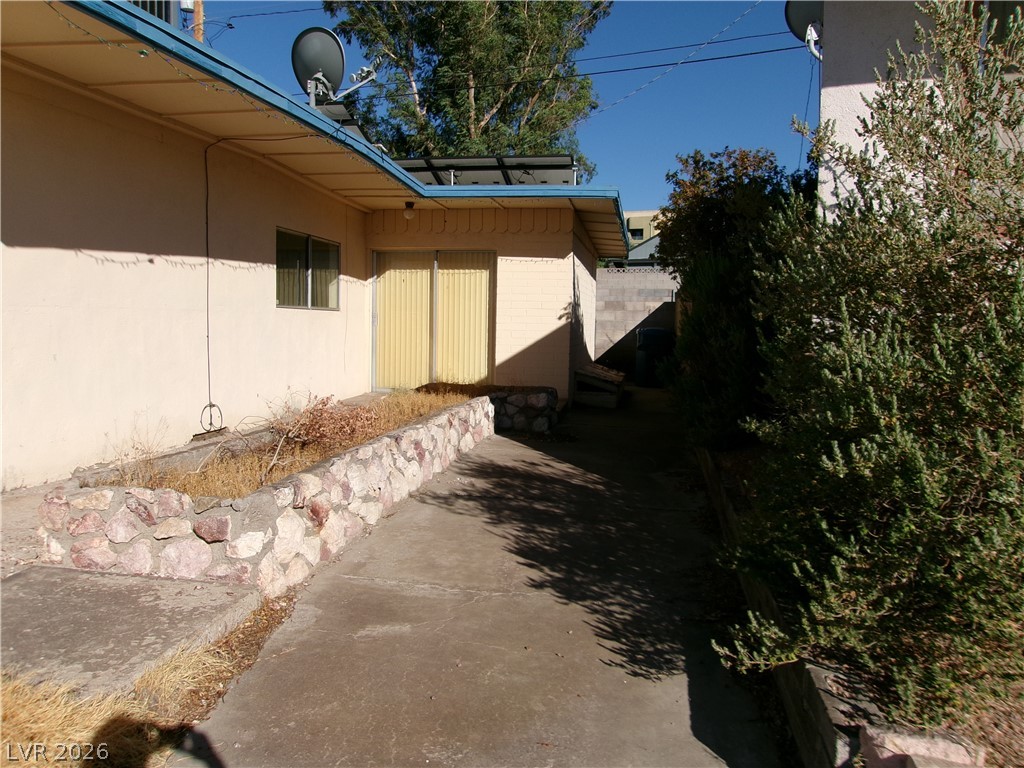
A concrete walkway winds past stone planter boxes along the side of the home.
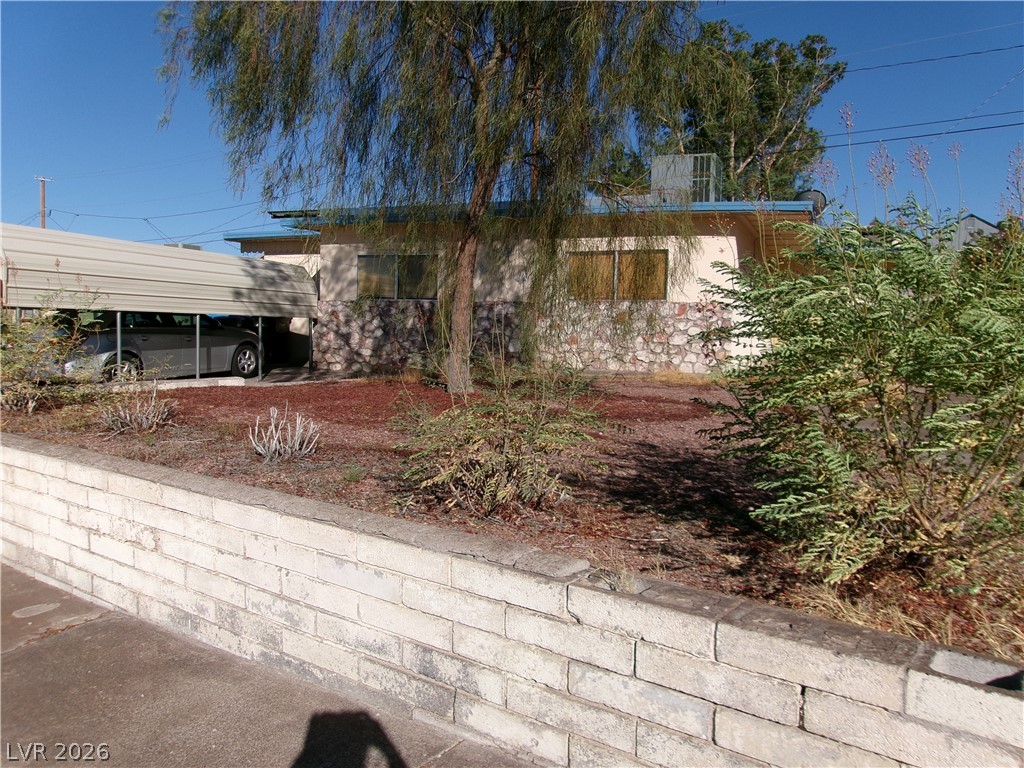
Mid-century single-story residence showcases a stone veneer facade and structured front landscaping.
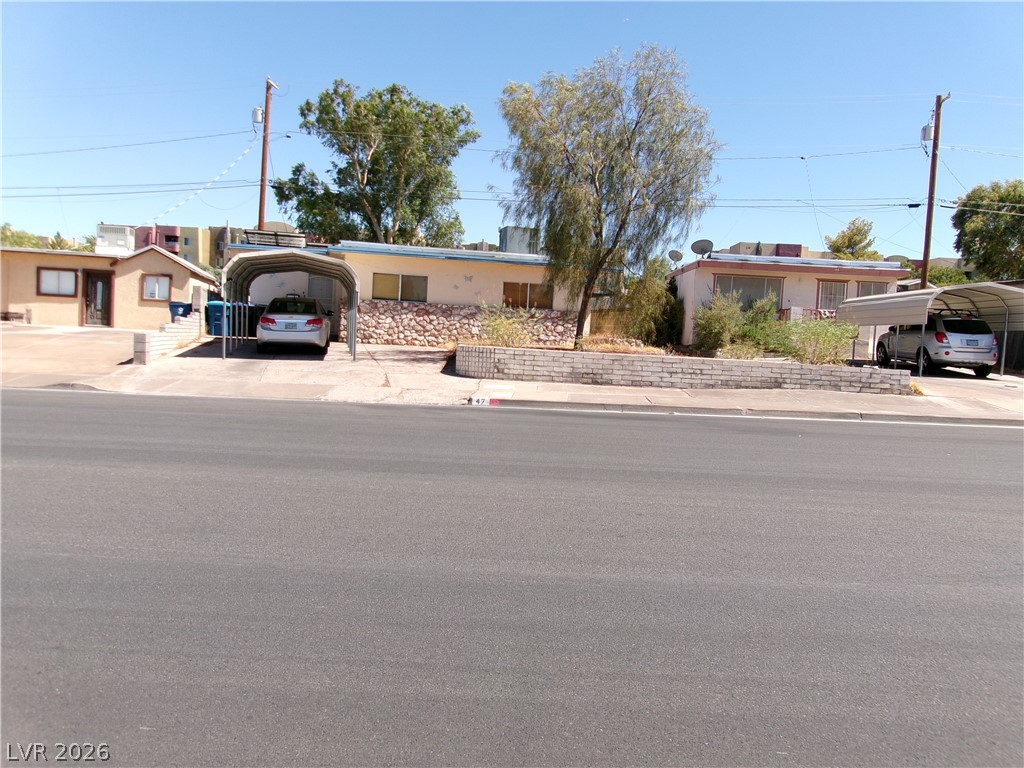
Midcentury architectural lines define this classic single-story exterior with a low masonry retaining wall.
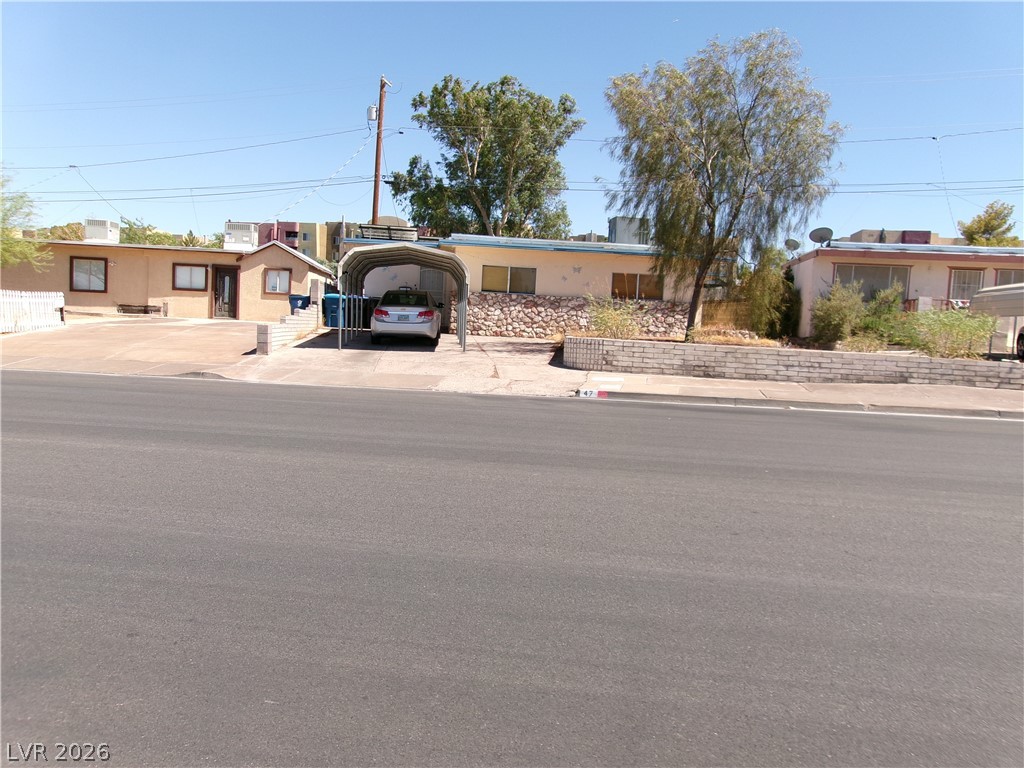
Midcentury single-story residence featuring a classic stone veneer facade and a paved concrete driveway.
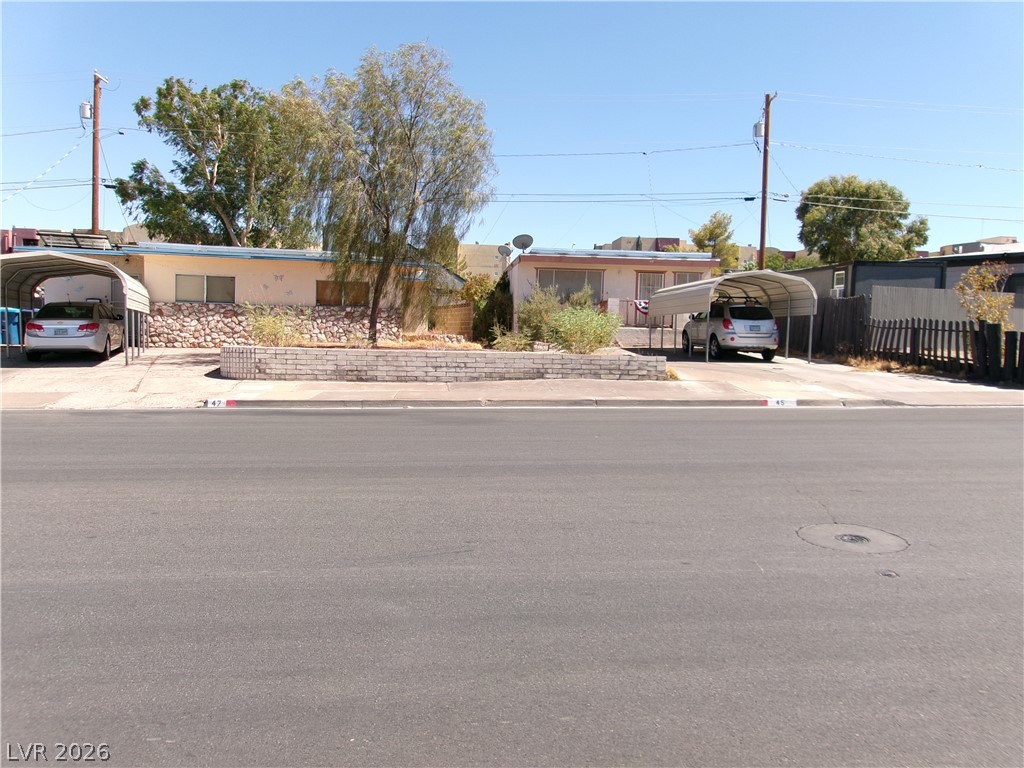
Dual driveways with covered carports flank the front yard of this single-level property.
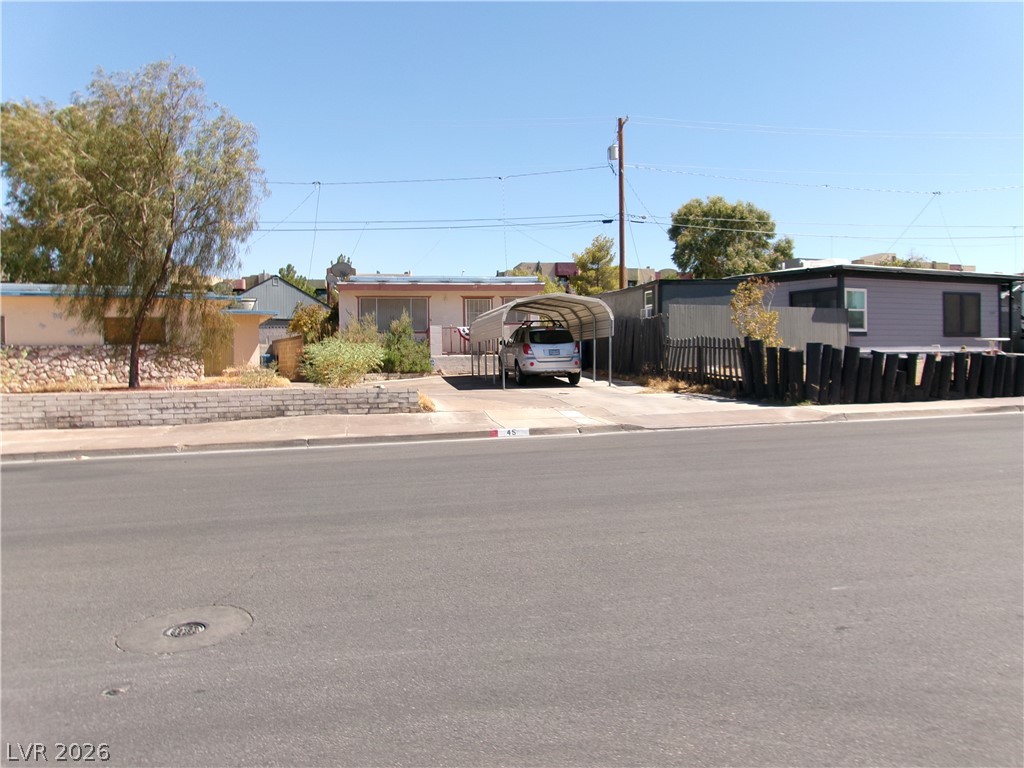
A paved driveway features a metal carport shelter set back from the quiet street.
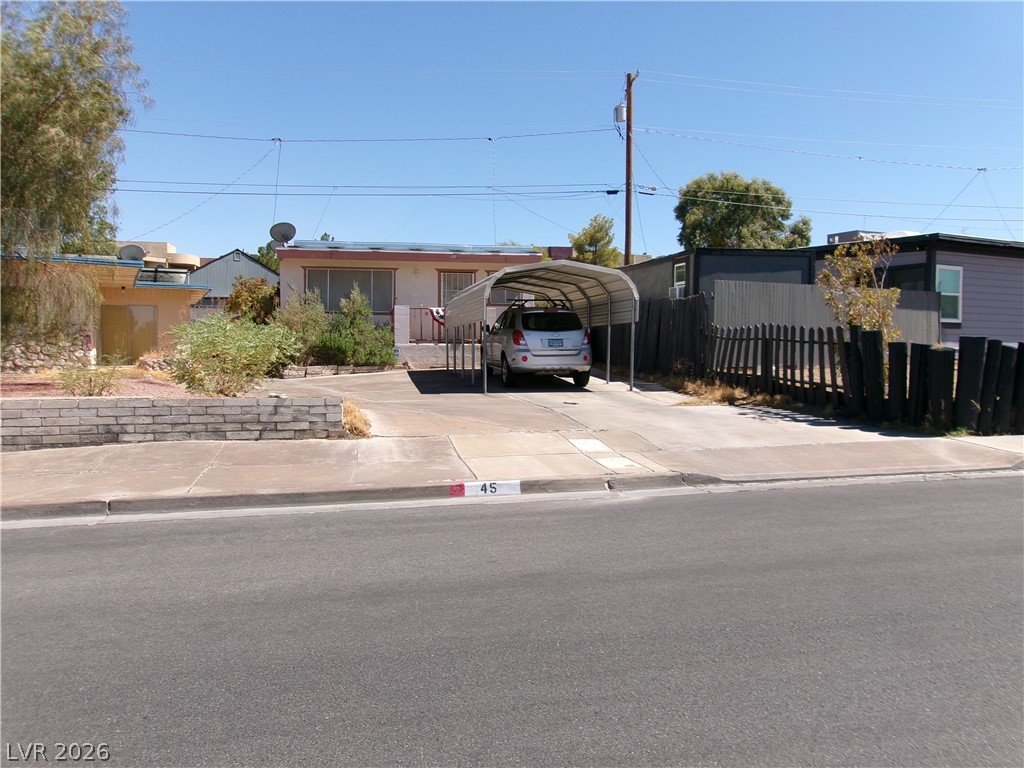
A paved driveway leads to a covered carport structure in front of the residence.
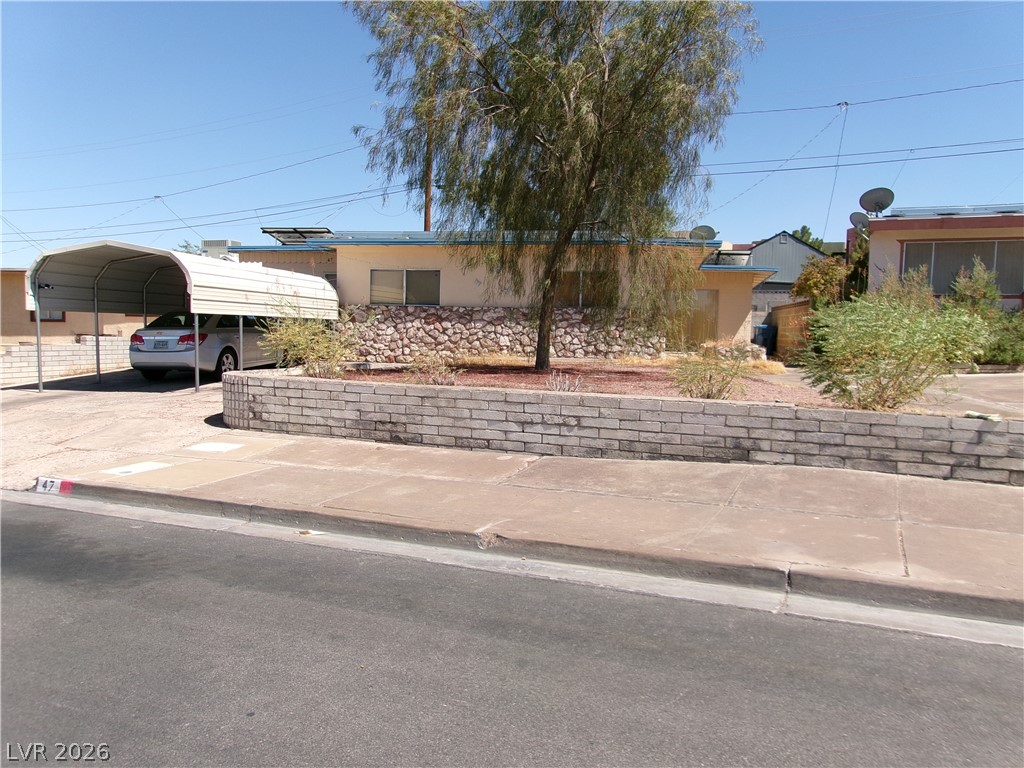
Midcentury architectural character defines this single-story elevation complete with stone accents and a paved driveway.
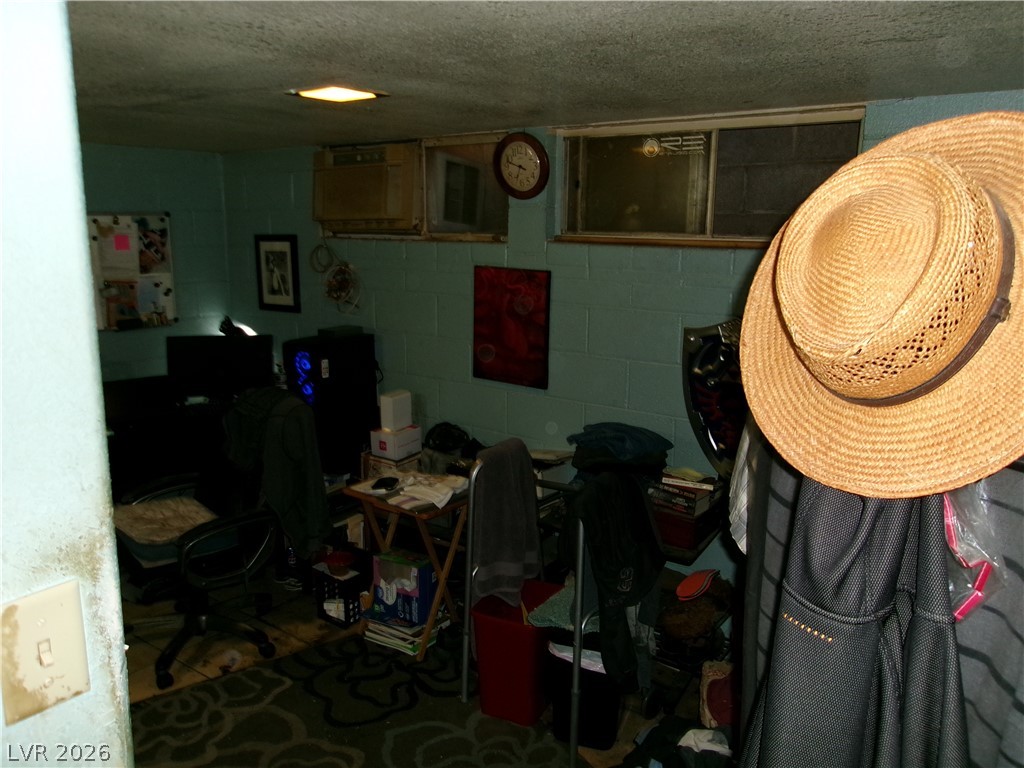
A versatile basement space features concrete block walls and overhead lighting.
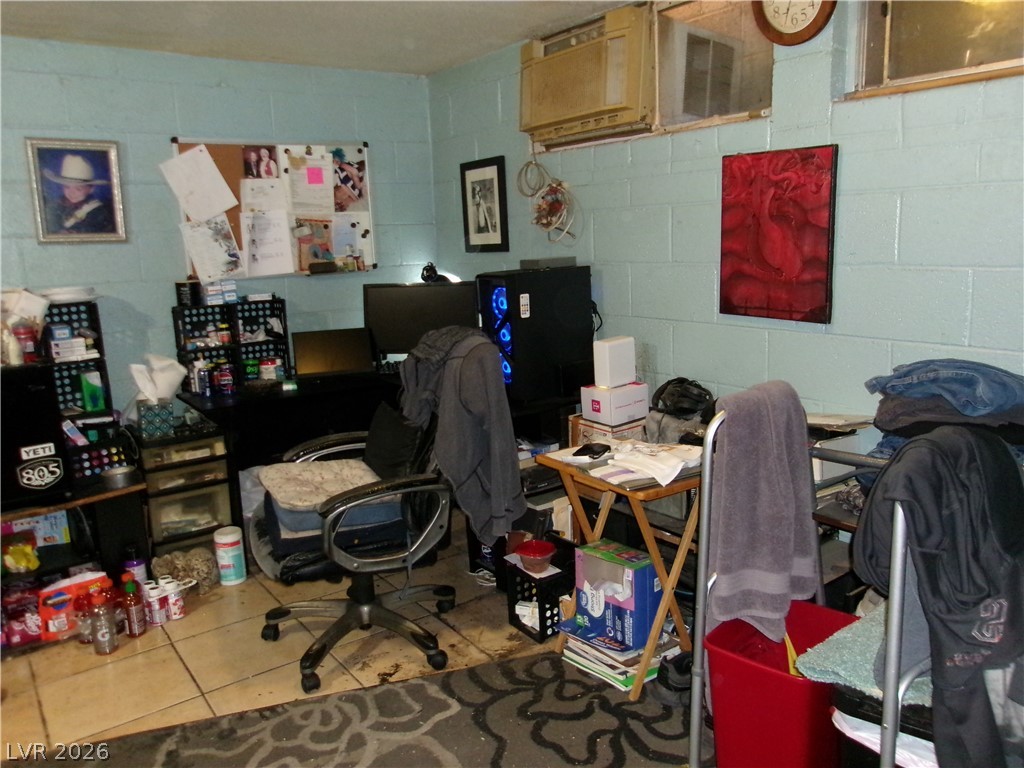
Functional basement workspace features resilient tile flooring and painted concrete block walls.
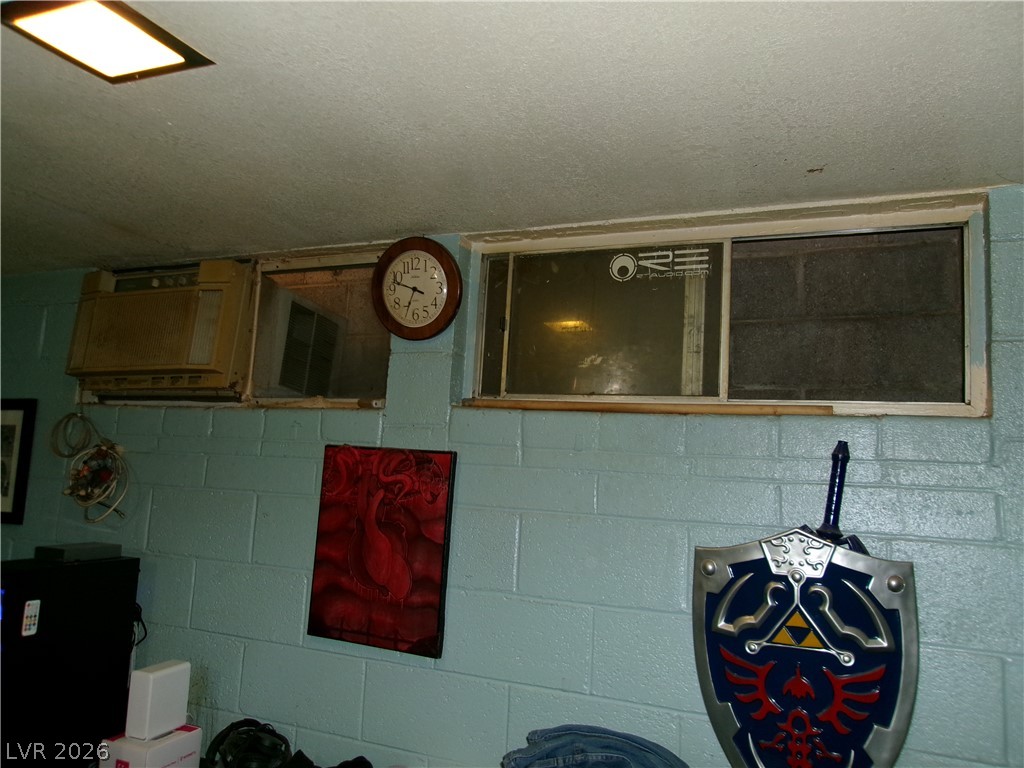
Functional basement space features painted block walls and elevated hopper-style windows.
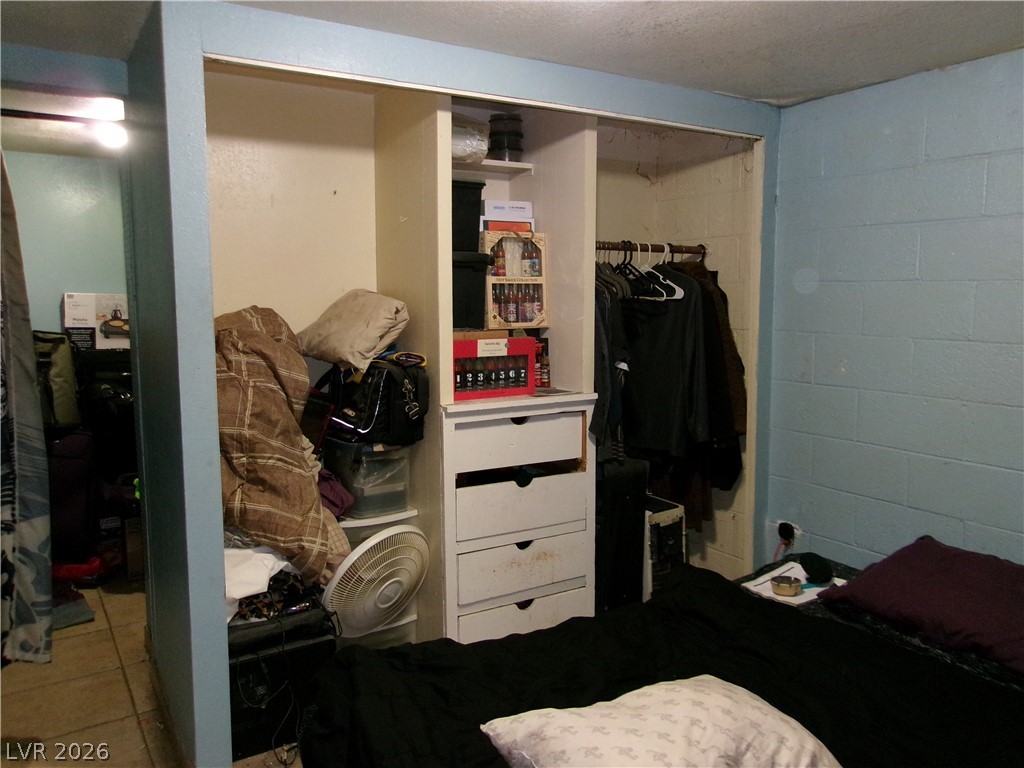
Concrete block walls and a built-in closet storage unit anchor this basement bedroom space.
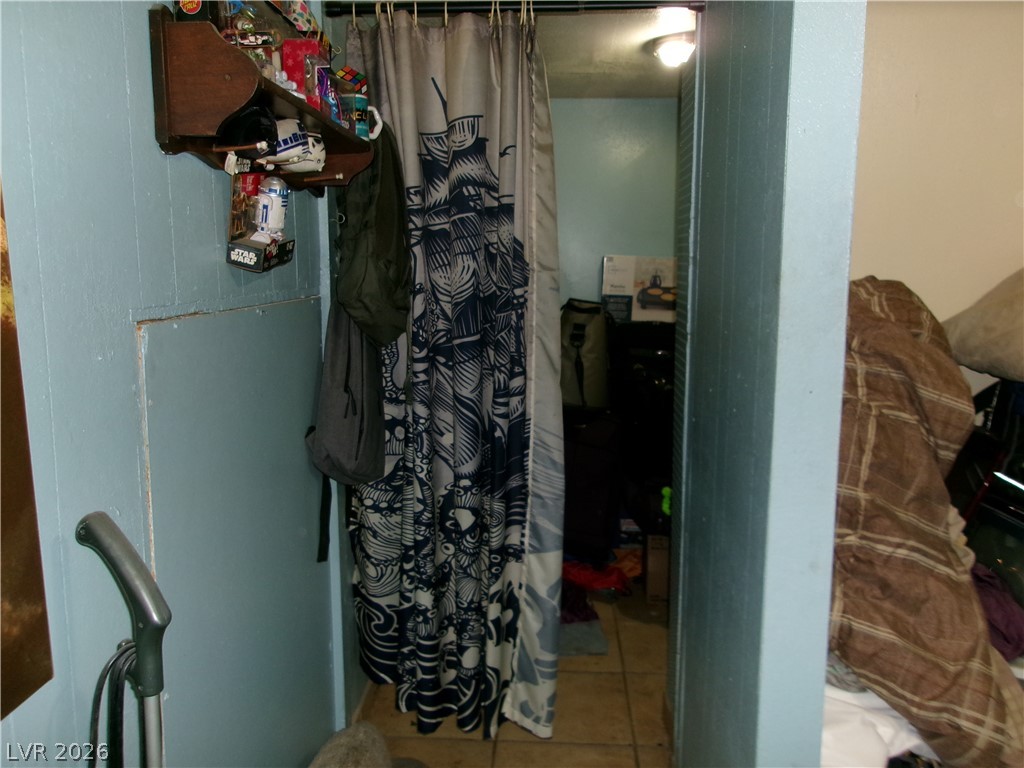
Tiled flooring and simple wall paneling define this versatile storage or utility area.
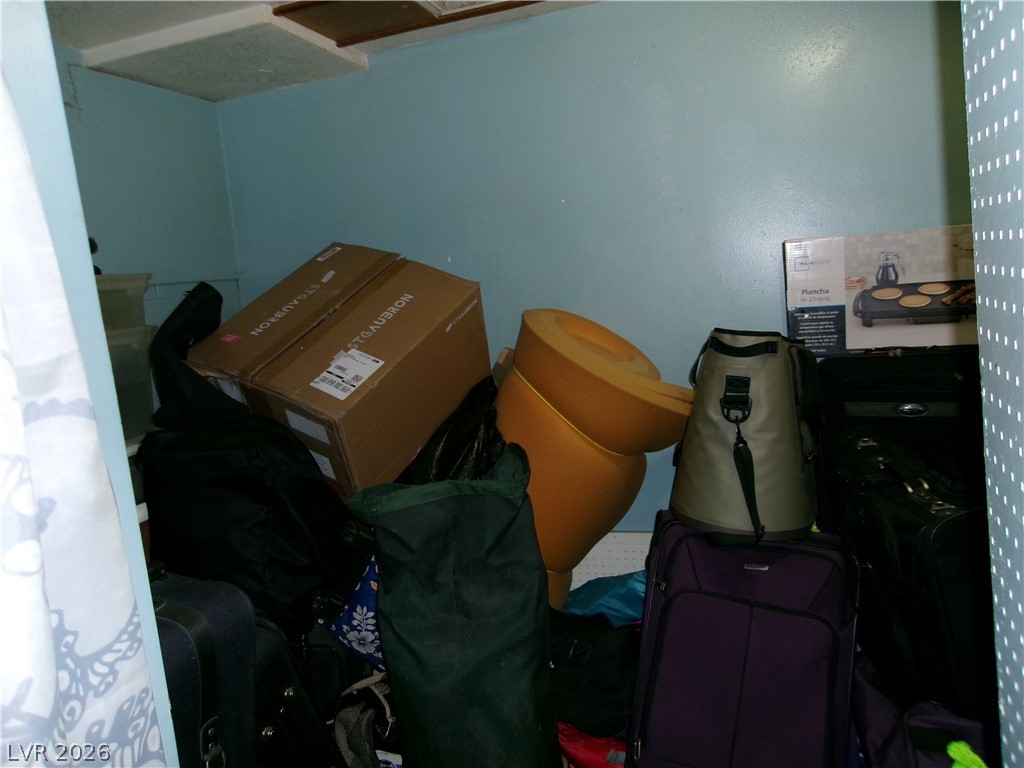
A compact storage closet provides additional space for organization and home utility needs.
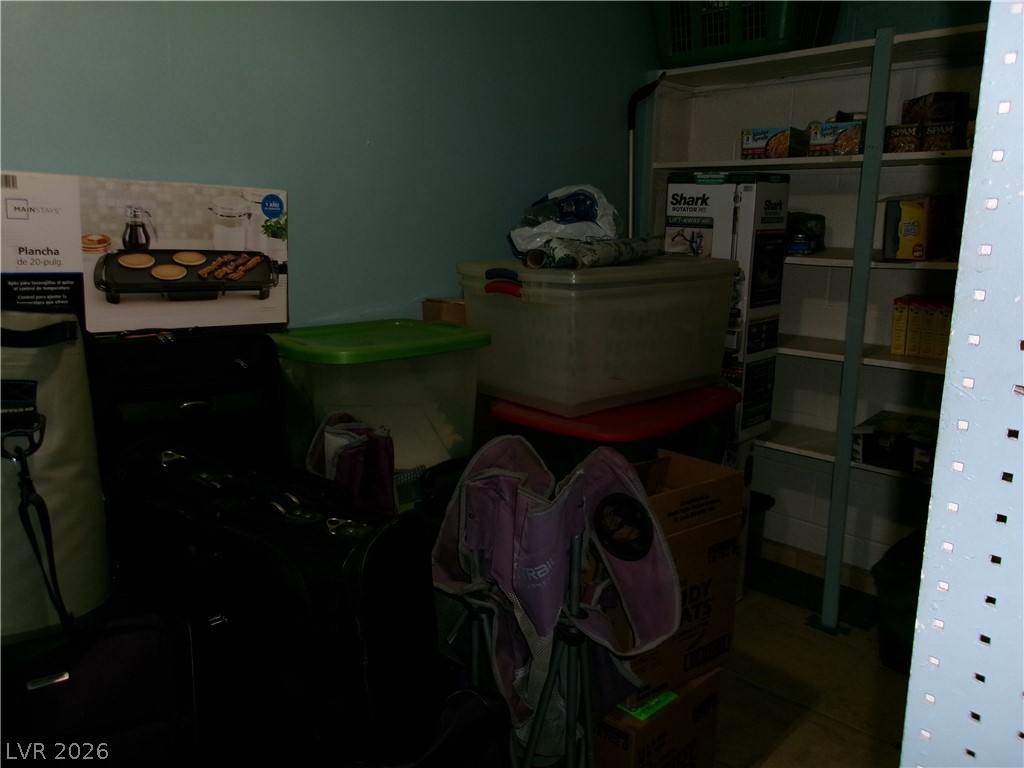
Functional storage space incorporates built-in shelving units and solid flooring.
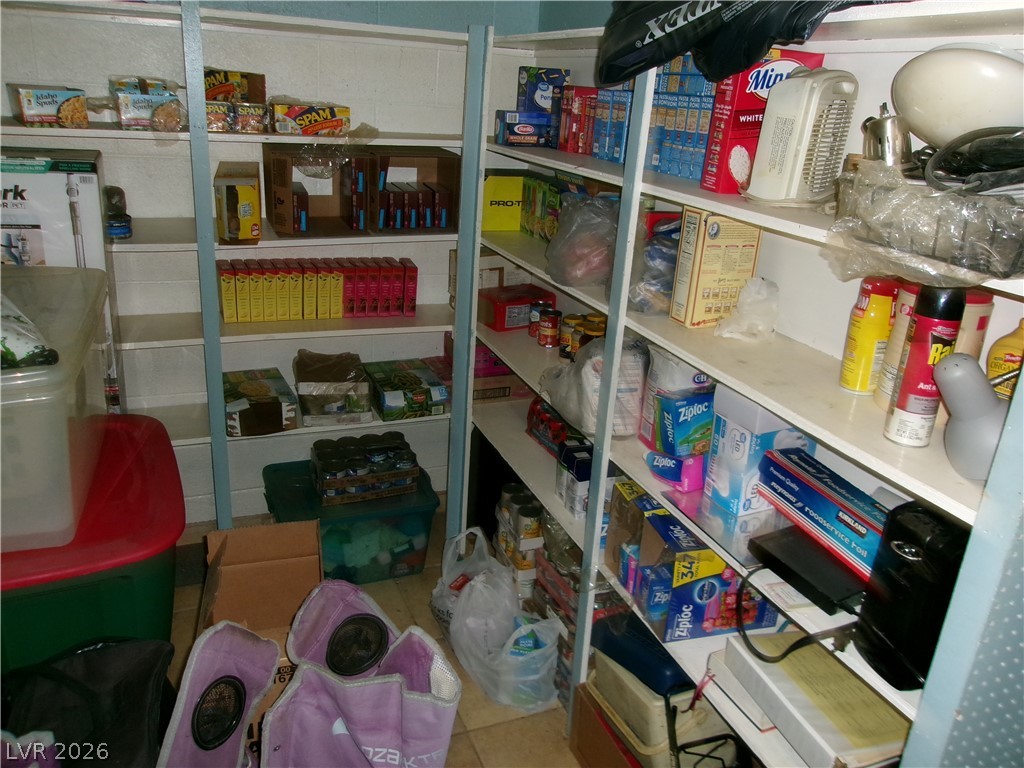
Sturdy white wire shelving units maximize storage capacity within this functional walkthrough pantry space.
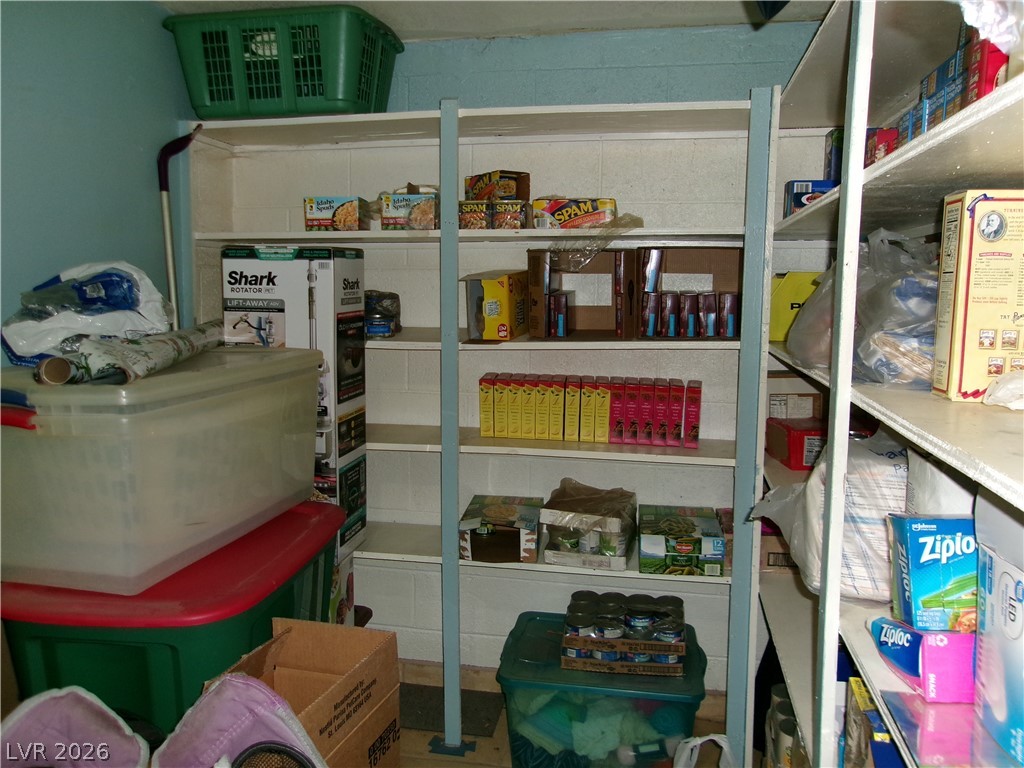
Floor-to-ceiling shelving units provide abundance storage potential within this dry basement space.
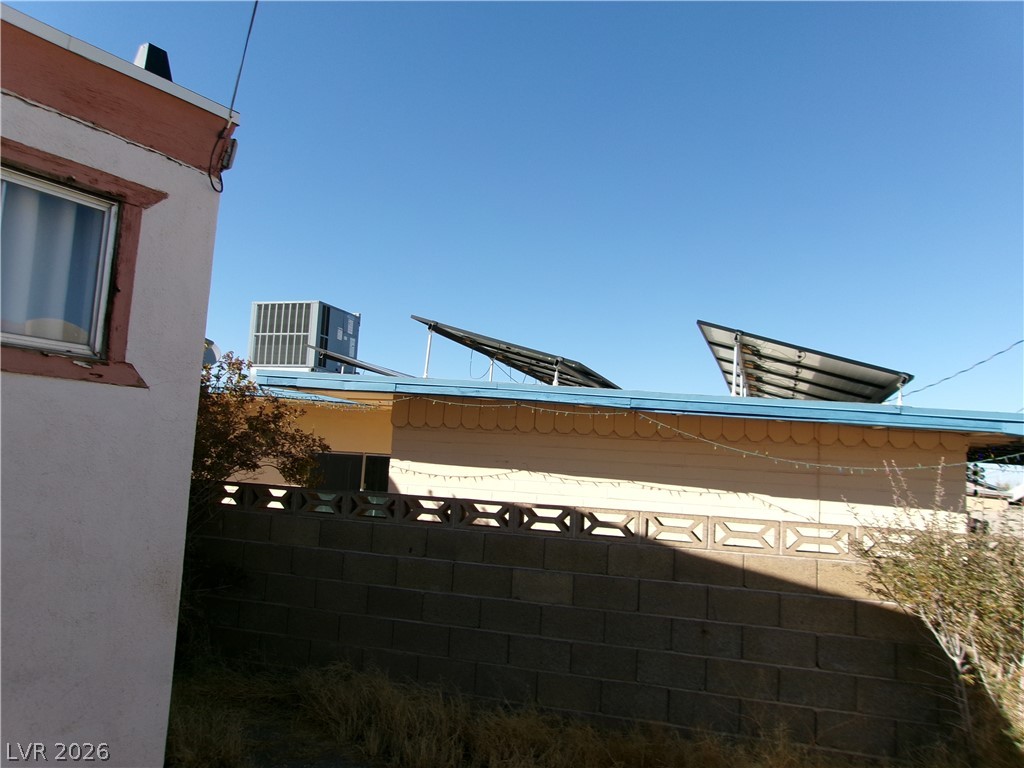
Rooftop solar panels provide energy efficiency above a structured masonry boundary wall.
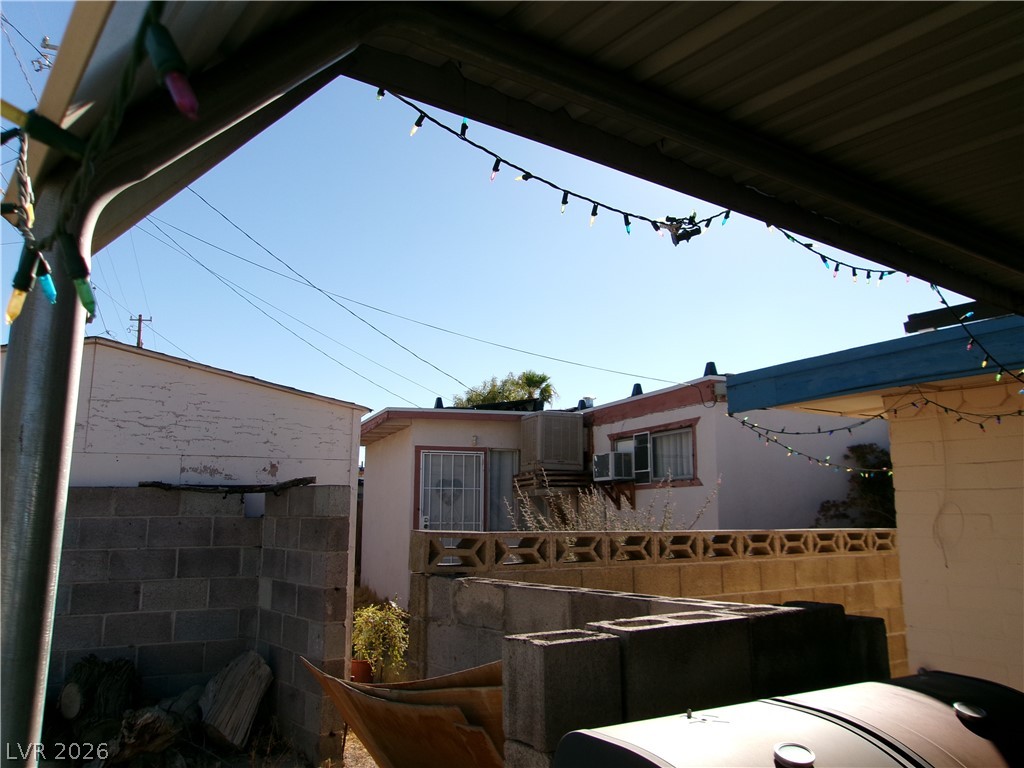
Concrete block walls frame a shaded outdoor area beneath a protective metal overhang.
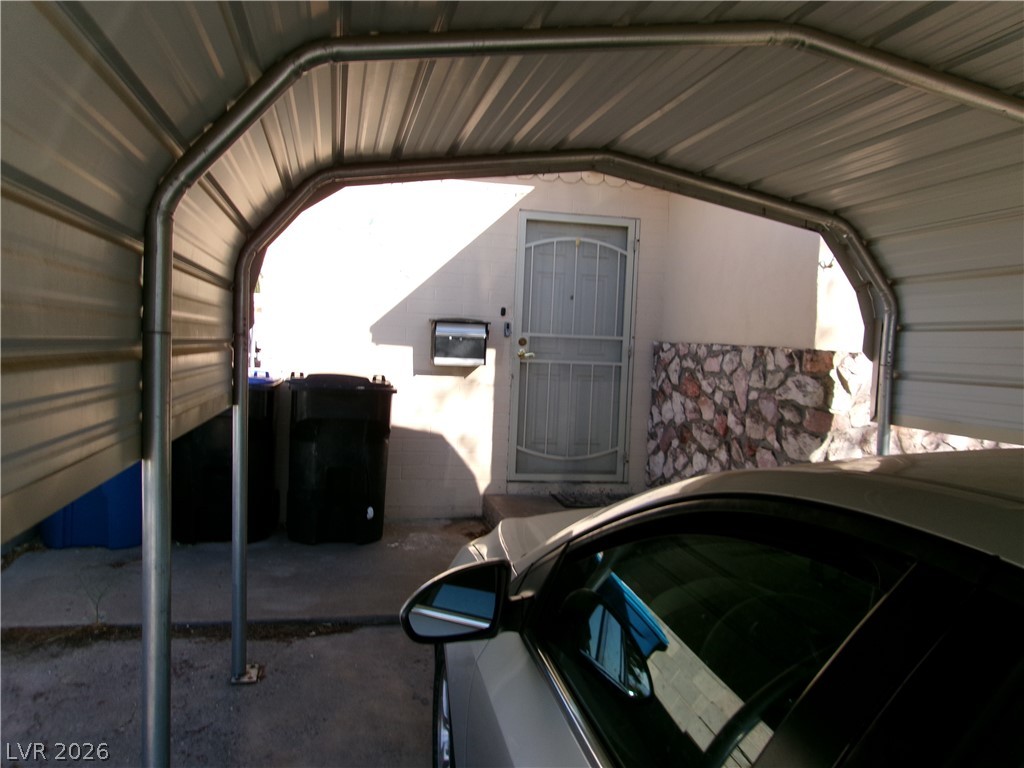
A metal carport structure provides sheltered parking near the private home entry.
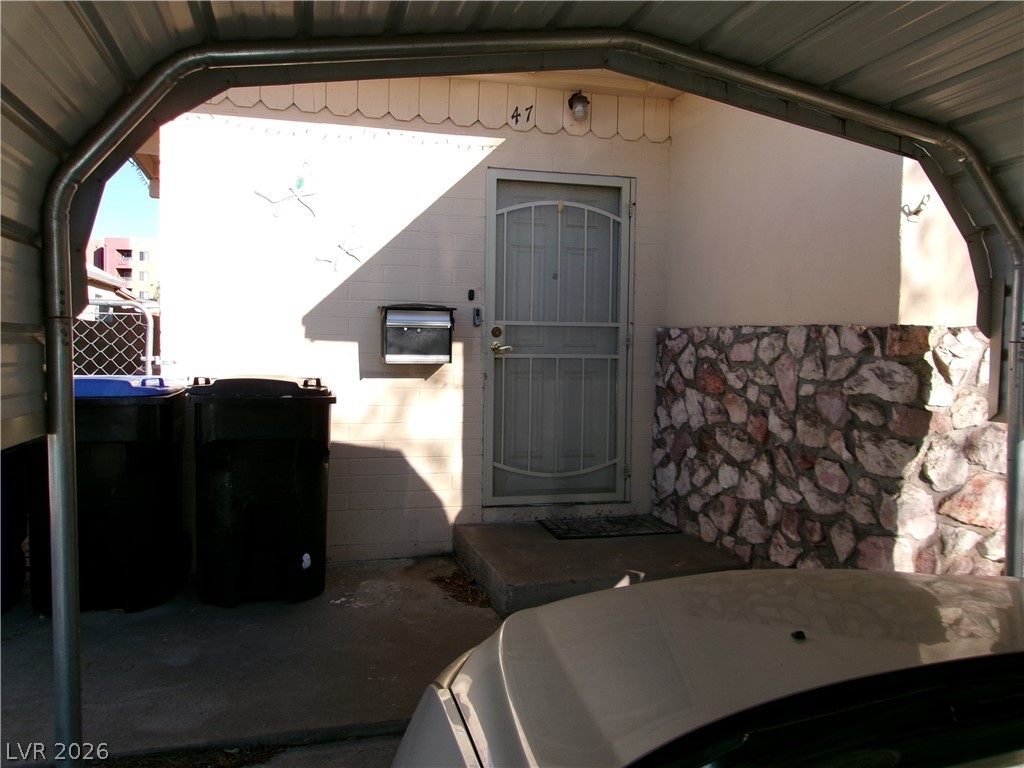
Covered parking protects the entryway of this residence featuring stone accents and concrete paving.

Description
Three bedrooms and two baths in this single-story single family residential property located at 47 E Pacific Ave, with an additional dwelling unit perfect for guests or rental opportunities. Spanning 2169 square feet of living area, this residence offers a rare opportunity for investors, first-time homeowners, etc. A private yard, covered patio, patio, and back yard access offer inviting settings for peaceful moments outdoors. Schedule a time to explore this Henderson property and experience its tranquil setting firsthand in Old Henderson walking distance to Historic Water Street.
Details
| MLS # | 2812524 |
|---|---|
| Listing Type | For Sale |
| Style | House |
| Sub-Type | Resale |
| Status | Active |
| Year | 1942 |
| Days On Site | 35 |
| Listing Provided By | Wardley Real Estate | Cynthia L. Tarte |
Features
| Bed(s) | 4 |
|---|---|
| Bath(s) | 3 Total |
| SQ Feet | 2,833 |
| Car Port | Yes |
| Basement | Y |
| Story(s) | 1 |
| Zoning | Single Family |
| Acreage | 0.20 |
Interior
| Cooling | Central Air, Electric |
|---|---|
| Heating | Central, Electric |
| Heating Yes / No | Yes |
| Cooling Yes / No | Yes |
| Interior Features | Bathroomon Main Level, Bedroom On Main Level, Primary Downstairs, None |
| Furnished | Unfurnished |
| Appliances | Dryer, Dishwasher, Electric Range, Disposal, Refrigerator, Washer |
| Fireplaces Total | 1 |
| Fireplace Yes / No | Yes |
Exterior
| Exterior Features | Built In Barbecue, Barbecue, Patio, Private Yard, Shed |
|---|---|
| Roof | Composition, Shingle |
| Lot Features | Desert Landscaping, Landscaped, Less Than Quarter Acre |
| Fencing | Block, Back Yard |
Parking
| Parking Features | Detached Carport, Garage, Private |
|---|---|
| Garage Yes / No | No |
Utilities
| Utilities | Electricity Available |
|---|---|
| Sewer | Public Sewer |
Location
| Senior Community Yes / No | No |
|---|
Other
| List Aor | Greater Las Vegas Association Of Realtors Inc |
|---|
Taxes
| Property | 845 |
|---|
Area Information
| State | NV |
|---|---|
| County | Clark |
| City | Henderson |
| Zip Code | 89015 |
| Community Name | Henderson Townsite |
| Listing VS Median (in Henderson Townsite) | |
Price: $350,000 low | high Med: $276,950 sqft: 2,833 low | high Med: 698 $ / sqft: $124 low | high Med: $399 On site: 35 low | high Med: 47.5 | |
Market Activity 89015
Request a showing
Request a showing
Contact
Learn More About This Property

| State | NV |
|---|---|
| County | Clark |
| City | Henderson |
| Zip Code | 89015 |
| Community Name | Henderson Townsite |
| Listing VS Median (in Henderson Townsite) | |
Price: $350,000 low | high Med: $276,950 sqft: 2,833 low | high Med: 698 $ / sqft: $124 low | high Med: $399 On site: 35 low | high Med: 47.5 | |
Listing Updated: September 29, 2026 at 12:13:33 AM PDT