Price Reduced Listing
472 Crocus Hill Street,Las Vegas, NV 89138
Las Vegas, NV 89138


Description
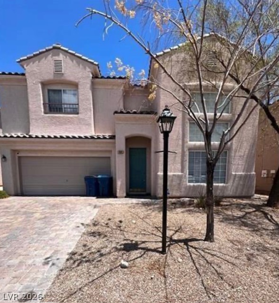
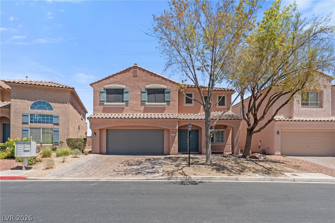
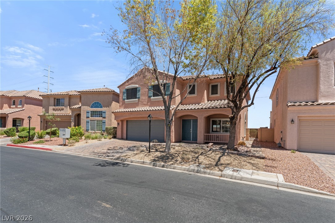
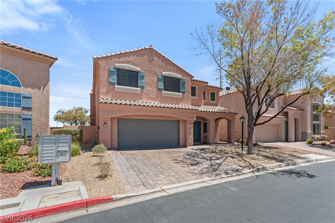
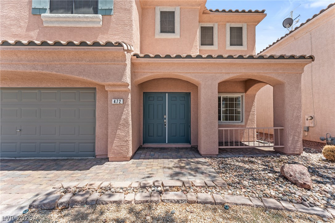
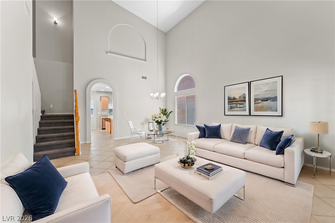
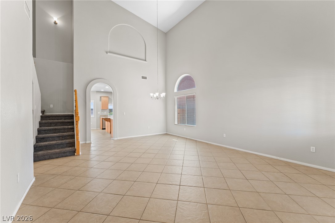
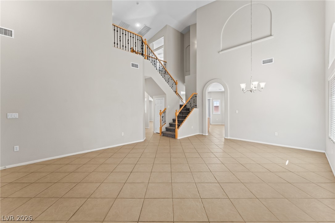
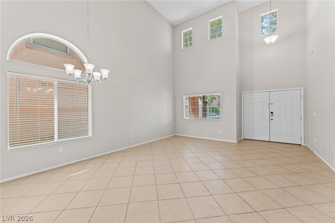
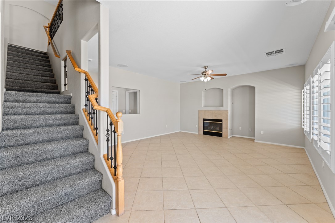
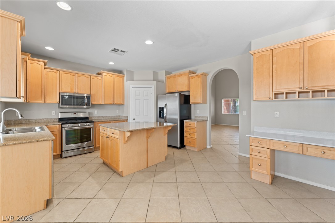
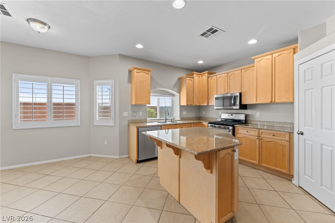
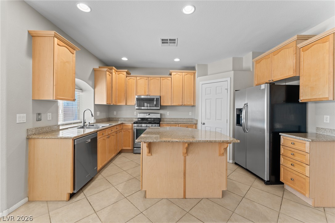
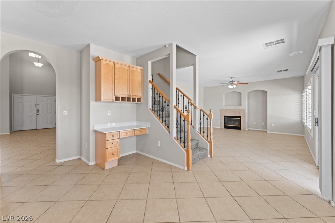
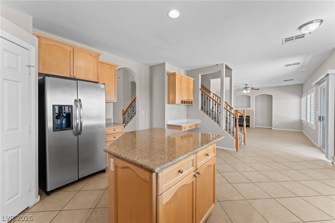
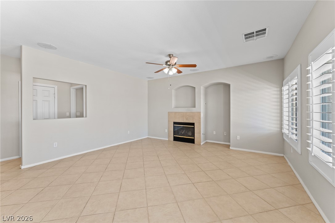
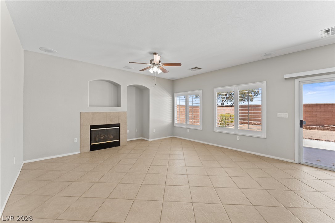
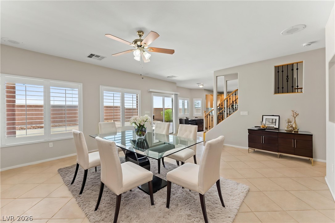
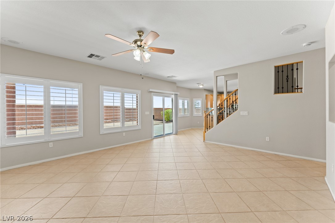
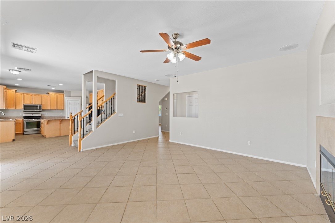
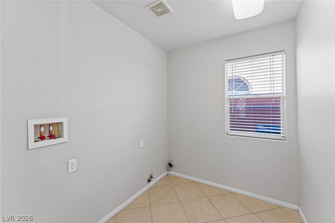
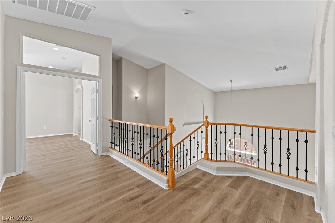
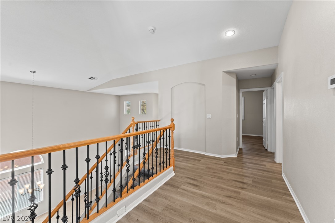
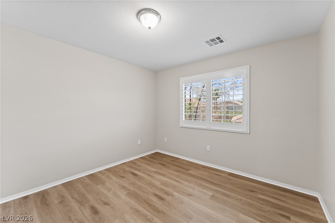
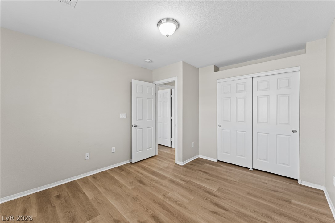
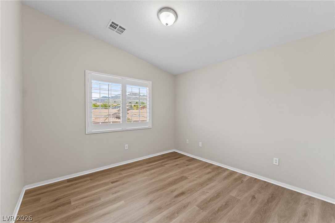
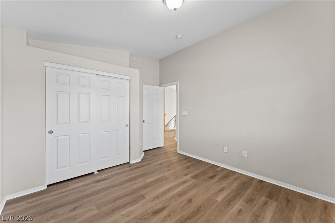

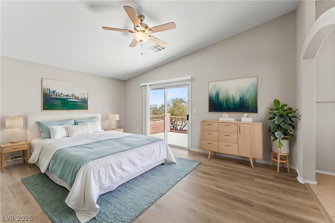
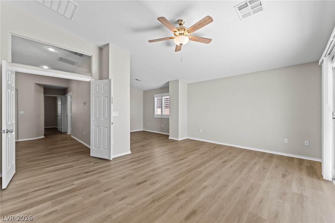
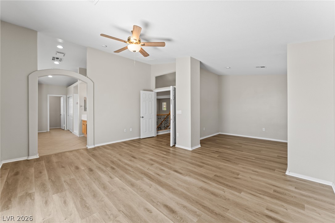
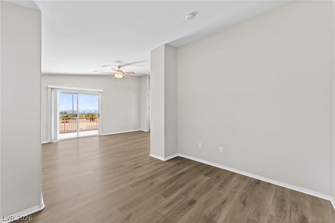
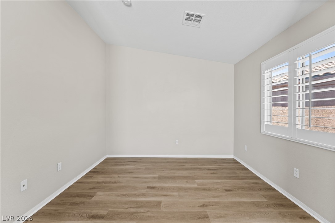
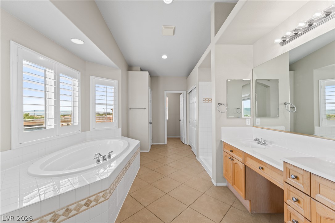
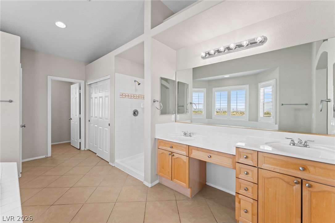
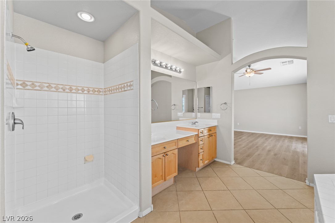
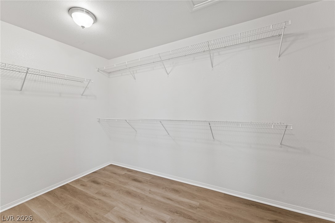
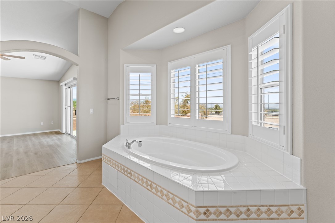
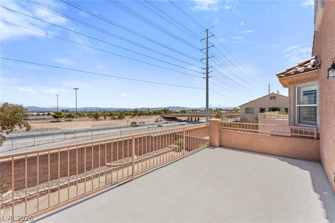
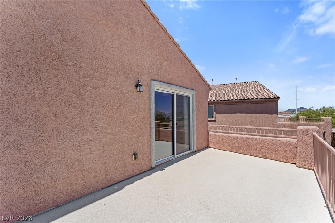
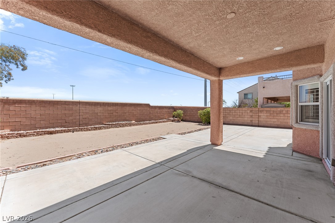
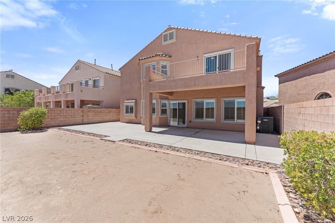
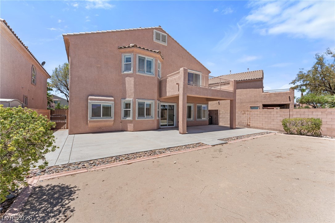
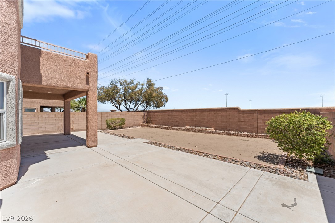
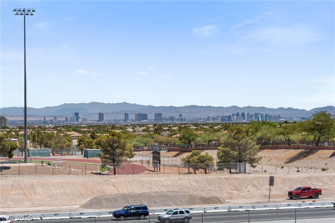
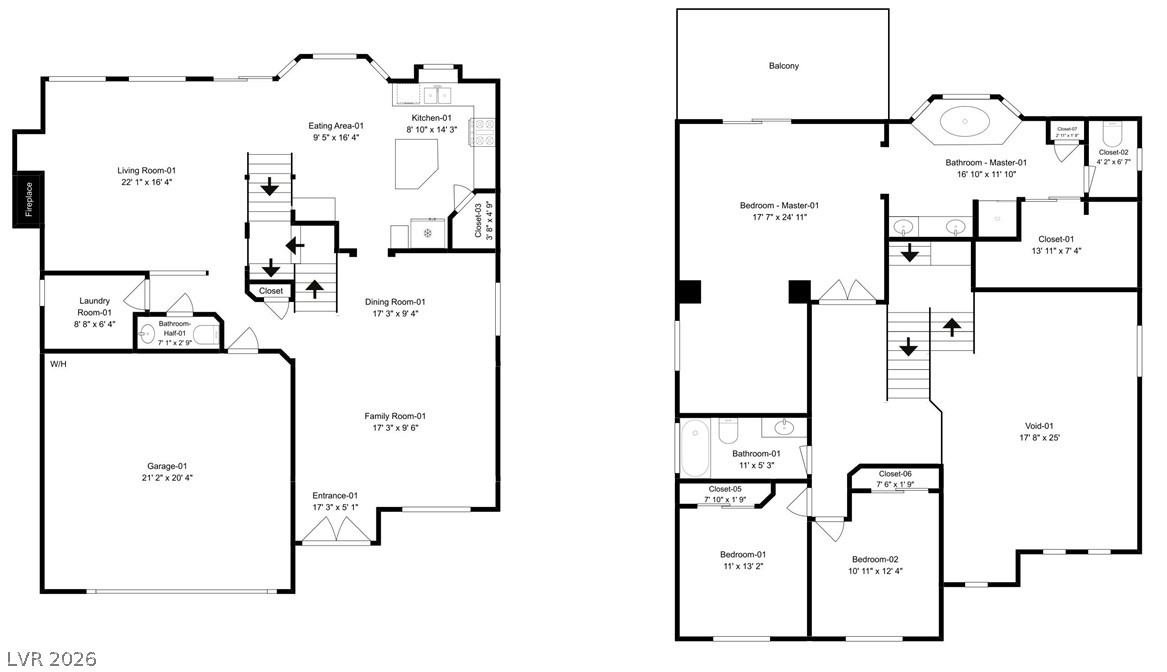
Welcome to this beautifully maintained home in the highly sought after Summerlin community! Exceptional curb appeal with mature trees creates a warm first impression, while Stonebridge Park is conveniently located down the road, offering tennis courts, basketball courts, playgrounds, and expansive green space. Enjoy easy access to walking trails, recreation, shopping, dining, and everything Summerlin has to offer. Inside, the bright open floorplan is perfect for both everyday living and entertaining. Fresh interior paint, tile and LVP flooring throughout, stainless steel appliances, shutters and blinds, ceiling fans in select rooms, and a dedicated laundry room provide both style and convenience. Step outside to the private backyard featuring a spacious covered patio, perfect for relaxing or hosting family and friends. The oversized primary suite serves as a true retreat, complete with a private balcony, multiple walk in closets, and a luxurious en suite bathroom featuring dual vanities, a soaking tub, and a separate shower. This exceptional home offers the perfect blend of comfort, elegance, and an unbeatable location in one of Summerlin's most desirable neighborhoods.
Details
| MLS # | 2804067 |
|---|---|
| Listing Type | For Sale |
| Style | House |
| HOA Dues | $69 |
| Sub-Type | Resale |
| Status | Active |
| Year | 2004 |
| Days On Site | 55 |
| Listing Provided By | Signature Real Estate Group | Cheryl Kypreos |
Features
| Bed(s) | 3 |
|---|---|
| Bath(s) | 3 Total |
| SQ Feet | 2,484 |
| Garage | 2 |
| Story(s) | 2 |
| Zoning | Single Family |
| Acreage | 0.12 |
| Property View | None |
Interior
| Cooling | Central Air, Electric |
|---|---|
| Heating | Central, Gas |
| Heating Yes / No | Yes |
| Cooling Yes / No | Yes |
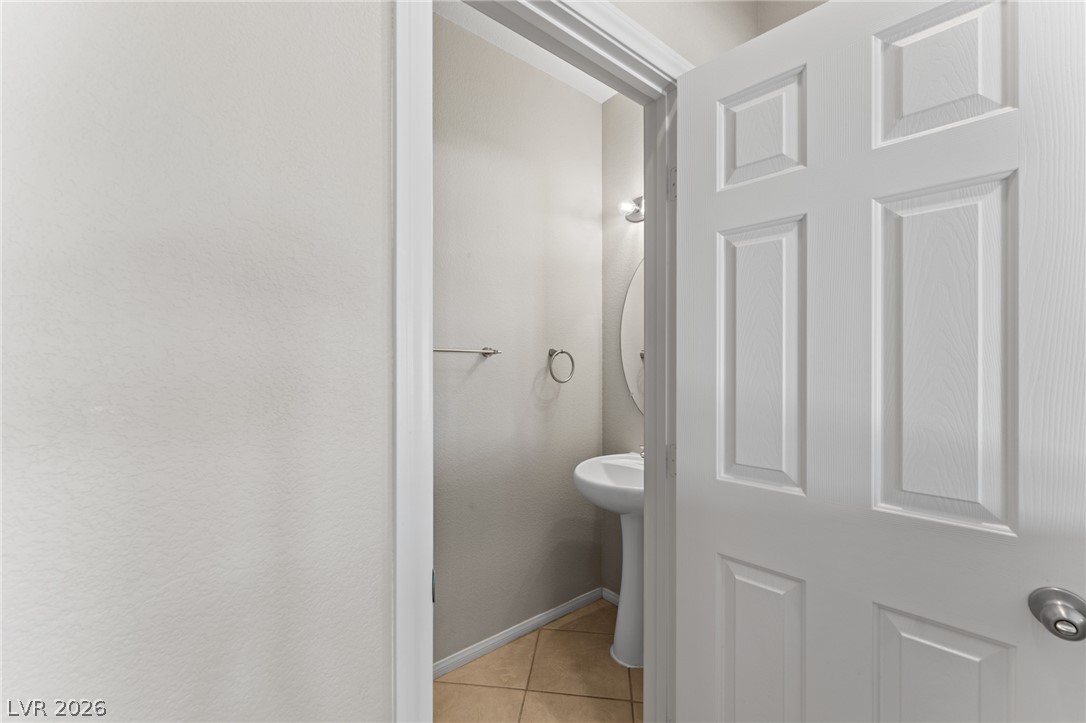
| Interior Features | Bathroomon Main Level, Ceiling Fans, Window Treatments |
| Window Features | Plantation Shutters |
| Furnished | Unfurnished |
| Appliances | Dishwasher, Disposal, Gas Range, Microwave, Refrigerator |
| Fireplaces Total | 1 |
| Fireplace Yes / No | Yes |
Exterior
| Exterior Features | Balcony, Patio |
|---|---|
| Roof | Tile |
| Security Features | Gated Community |
| Construction Materials | Frame, Stucco |
| Lot Features | Trees, Less Than Quarter Acre |
| Fencing | Block, Back Yard |
Parking
| Attached Garage Yes / No | Yes |
|---|---|
| Parking Features | Attached, Garage, Private |
| Garage Yes / No | Yes |
Utilities
| Utilities | Underground Utilities |
|---|---|
| Electric | Photovoltaics None |
| Sewer | Public Sewer |
Location
| Senior Community Yes / No | No |
|---|
Other
| List Aor | Greater Las Vegas Association Of Realtors Inc |
|---|
Taxes
| Property | 4365 |
|---|
Area Information
| State | NV |
|---|---|
| County | Clark |
| City | Las Vegas |
| Zip Code | 89138 |
| Community Name | San Marcos |
| Listing VS Median (in San Marcos) | |
Price: $620,000 low | high Med: $620,000 sqft: 2,484 low | high Med: 2,484 $ / sqft: $250 low | high Med: $250 On site: 55 low | high Med: 55 | |
Market Activity 89138
Request a showing
Request a showing
Contact
Learn More About This Property

| State | NV |
|---|---|
| County | Clark |
| City | Las Vegas |
| Zip Code | 89138 |
| Community Name | San Marcos |
| Listing VS Median (in San Marcos) | |
Price: $620,000 low | high Med: $620,000 sqft: 2,484 low | high Med: 2,484 $ / sqft: $250 low | high Med: $250 On site: 55 low | high Med: 55 | |