


Description
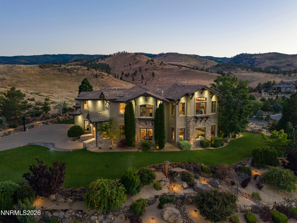
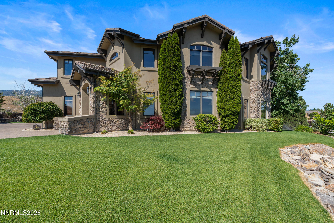
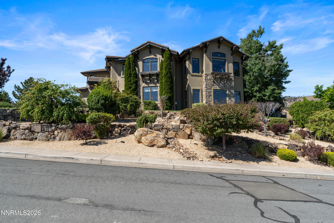
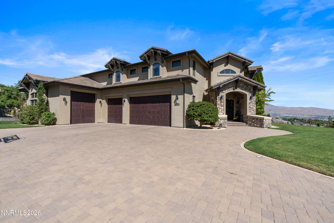
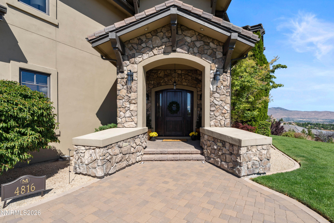
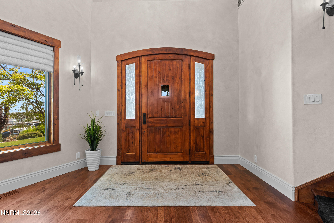
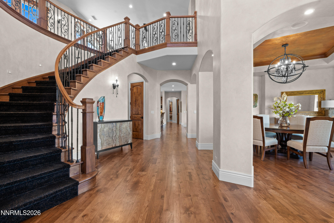
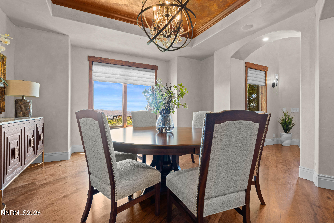
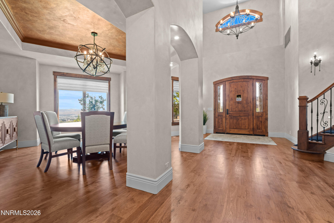
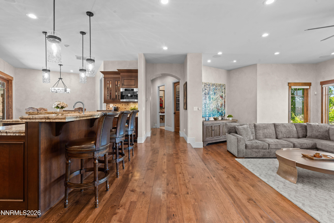
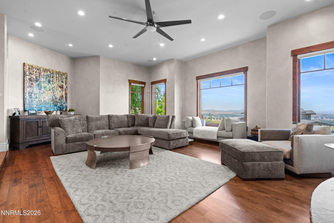
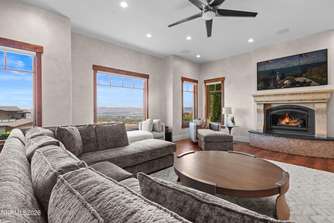
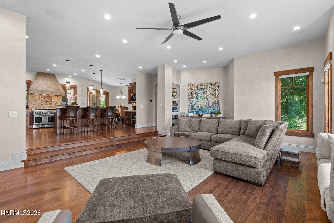
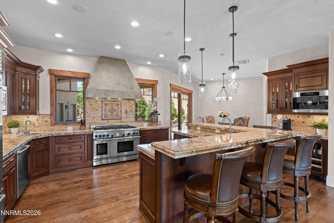
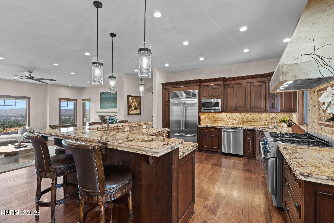
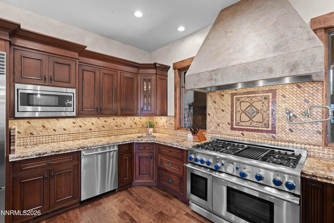
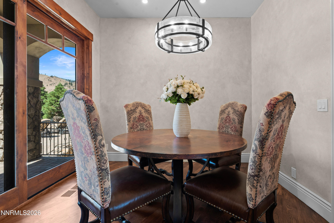
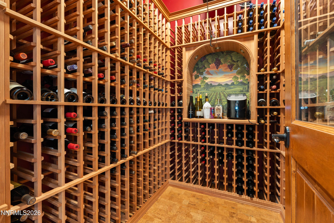
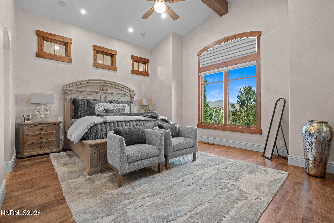
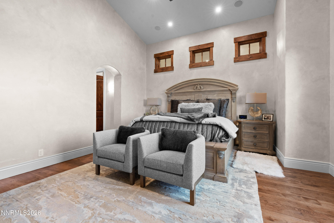
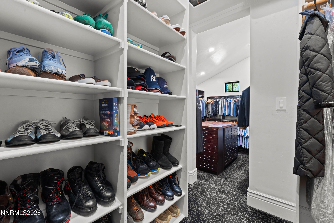
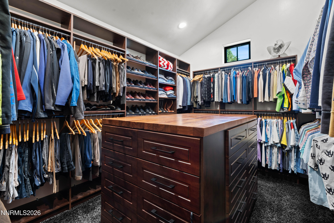
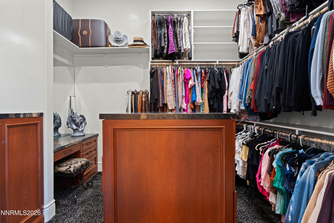
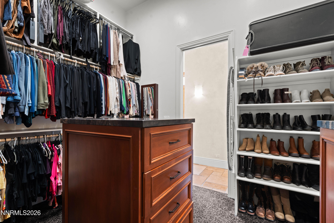
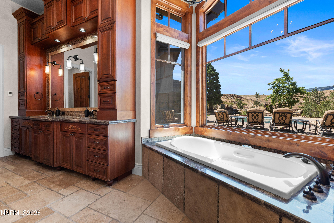
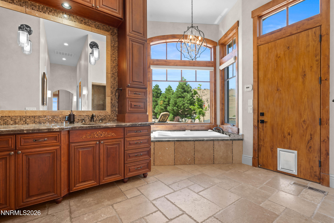
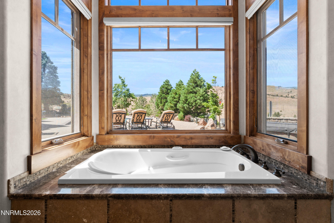
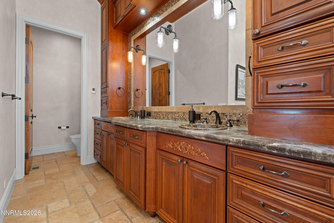
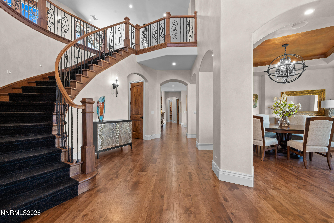
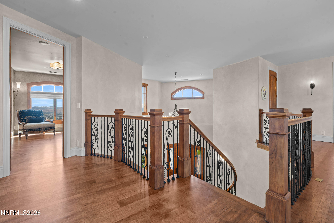
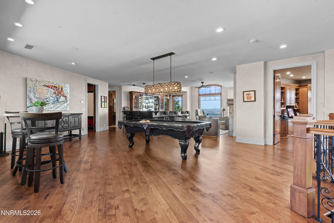
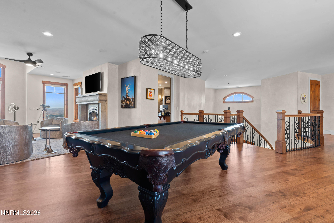
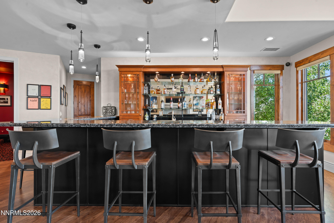
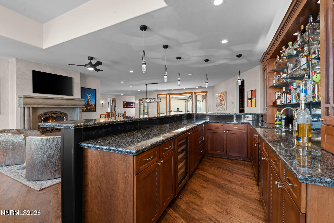
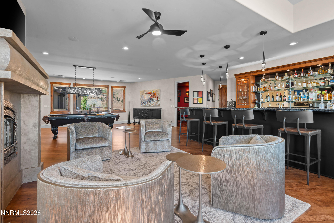
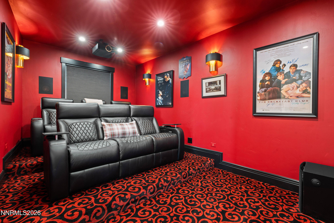
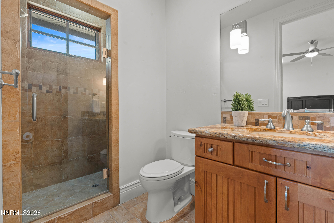
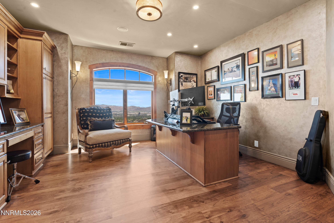
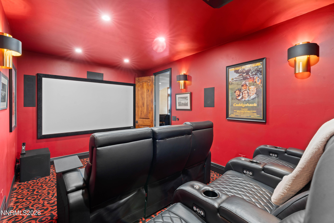
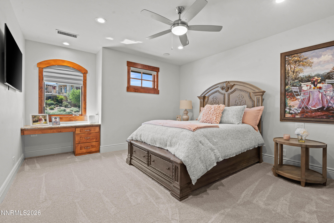
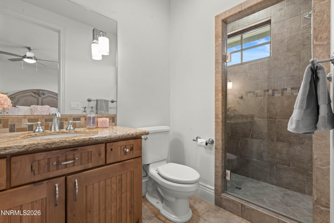
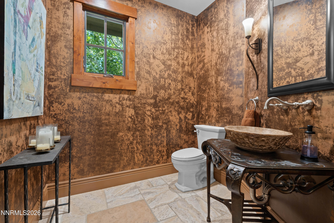
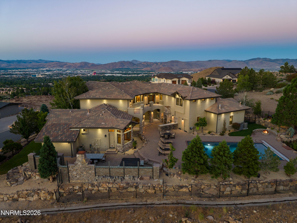
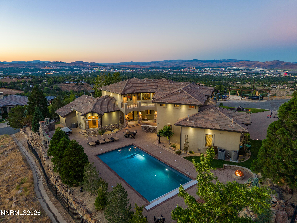
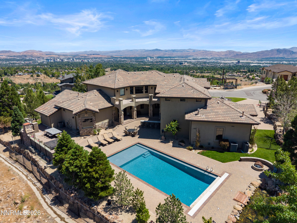
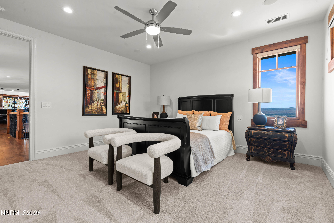
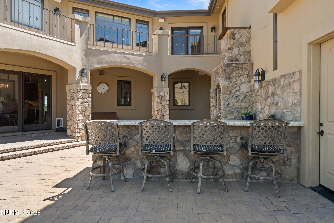
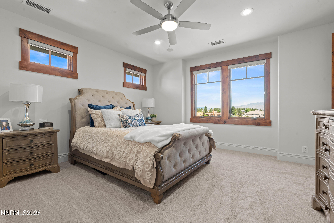
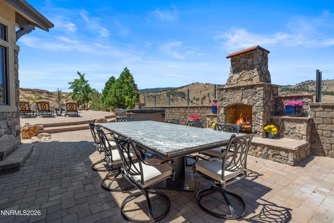
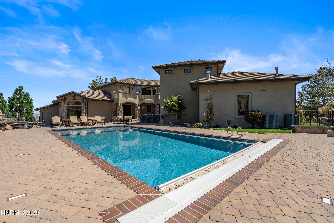
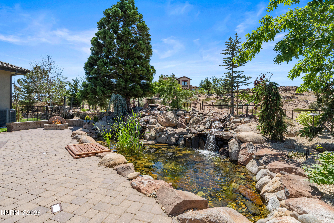
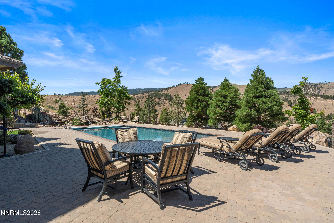
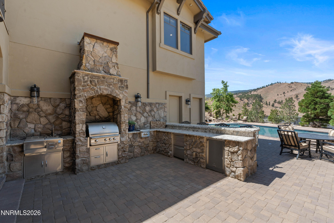
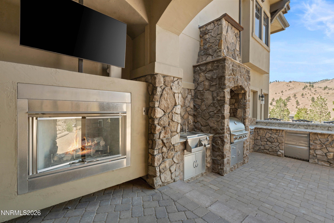
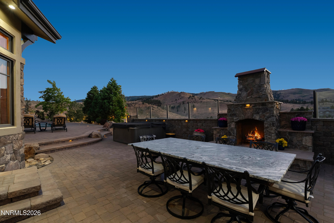
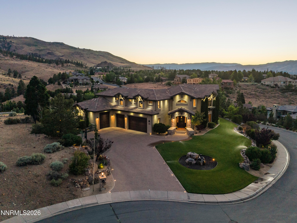
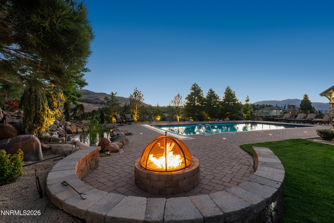
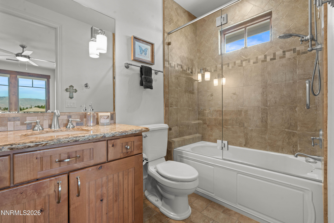
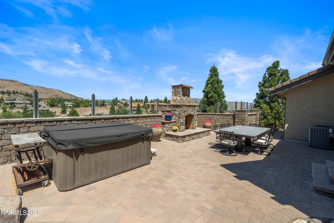
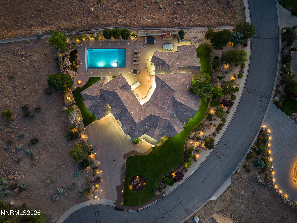
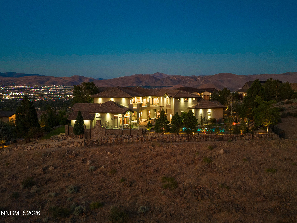
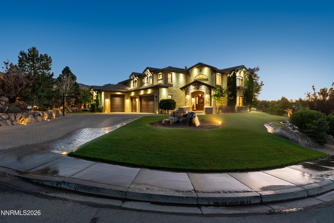
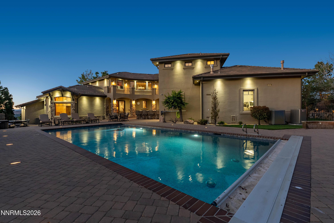
Custom 4-bedroom, 7-bathroom estate spanning approximately 5,902 square feet in the Whispering Pines enclave of Caughlin Ranch in Reno, Nevada, where a quiet upscale cul-de-sac setting and panoramic city, valley, and mountain views make this property feel less like a home and more like a private destination. The gourmet kitchen anchors the main level with a Thermador professional range, custom hood, dual dishwashers, built-in Sub-Zero refrigerator, kitchen island, breakfast bar, breakfast nook, and a walk-in pantry - a setup purpose-built for serious entertaining and everyday luxury living. Solid hickory hardwood floors, soaring high ceilings, and a grand curved staircase run throughout, while the main floor also includes a formal dining room, great room with fireplace, wine room with refrigerated storage, mudroom, and a primary suite sanctuary featuring two large walk-in closets, double sinks, jetted tub, and ceiling fan. Upstairs, three additional en-suite bedrooms, a private office or optional fifth bedroom, an upgraded surround-sound theater room, and a game room with a stately built-in wet bar deliver the kind of flexibility that high-net-worth buyers demand. The outdoor living spaces have been comprehensively transformed, with an expansive covered and uncovered deck and patio featuring a Blaze commercial-grade built-in barbecue, gas fire pits, a custom stand-alone gas fireplace, Platinum spa, a tranquil water feature and a completely redone sparkling 20x40 in-ground pool with an automatic safety cover. The home has received nearly $1,000,000 in upgrades including new HVAC units, new water heaters, the fully redesigned pool, and theater room improvements. A fully finished six-car garage with 220-amp EV charging, a Class C RV or boat bay, and extensive built-in storage rounds out the interior offering. Situated on a 0.69-acre lot that adjoins undeveloped acreage and backs to the Caughlin Ranch golf course, the property also delivers direct access to Sierra Nevada mountain trails - you can literally load your side-by-side and ride straight into the mountains from here. Caughlin Ranch is one of Reno's most established luxury neighborhoods, minutes from the dining, retail, and conveniences of Reno, Nevada.
Details
| MLS # | 260007549 |
|---|---|
| Listing Type | For Sale |
| Style | House |
| HOA Dues | $409 |
| Sub-Type | Resale |
| Status | Active |
| Year | 2007 |
| Days On Site | 119 |
| Listing Provided By | Engel & Volkers Reno | Cory Coombes |
Features
| Bed(s) | 4 |
|---|---|
| Bath(s) | 7 Total |
| SQ Feet | 5,902 |
| Pool | Yes |
| Story(s) | 2 |
| Zoning | Pd |
| Acreage | 0.69 |
| Golf Course | Yes |
| Property View | Yes |
Interior
| Heating | Forced Air, Natural Gas |
|---|---|
| Heating Yes / No | Yes |
| Cooling | Central Air |
| Cooling Yes / No | Yes |
| Window Features | Blinds, Double Pane Windows, Wood Frames |
| Interior Features | Breakfast Bar, Ceiling Fan(s), Central Vacuum, Entrance Foyer, High Ceilings, Kitchen Island, Pantry, Primary Downstairs, Smart Thermostat, Vaulted Ceiling(s), Walk-In Closet(s) |
| Appliances | Dishwasher, Disposal, Dryer, Gas Range, Microwave, Refrigerator, Trash Compactor, Washer |
| Fireplace Features | Gas |
| Fireplace Yes / No | Yes |
| Fireplaces Total | 2 |
Exterior
| Roof | Pitched, Tile |
|---|---|
| Exterior Features | Balcony, Built-in Barbecue, Fire Pit, Outdoor Kitchen |
| Security Features | Fire Sprinkler System, Security System Owned, Smoke Detector(s) |
| Lot Features | Cul-De-Sac, Landscaped, Level, On Golf Course, Sprinklers In Front, Sprinklers In Rear |
| Construction Materials | Insulation - Batts, Stone, Stucco |
| Road Responsibility | Public Maintained Road |
| Foundation Details | Crawl Space |
| Fencing | Back Yard |
Parking
| Parking Features | Attached, Garage, Garage Door Opener, RV Garage |
|---|---|
| Garage Yes / No | Yes |
| Attached Garage Yes / No | Yes |
Utilities
| Utilities | Cable Available, Electricity Available, Internet Available, Natural Gas Available, Phone Available, Sewer Available, Water Available, Cellular Coverage, Centralized Data Panel, Water Meter Installed |
|---|---|
| Sewer | Public Sewer |
Location
| Senior Community Yes / No | No |
|---|
Taxes
| Property | 21249 |
|---|
Area Information
| State | NV |
|---|---|
| County | Washoe |
| City | Reno |
| Zip Code | 89519 |
| Area | Washoe |
| Community Name | Whispering Pines At Caughlin Ranch |
| School District | Reno |
| Elementary School | Caughlin Ranch |
| High School | Reno |
| Listing VS Median (in Whispering Pines At Caughlin Ranch) | |
Price: $4,000,000 low | high Med: $4,000,000 sqft: 5,902 low | high Med: 5,902 $ / sqft: $678 low | high Med: $678 On site: 119 low | high Med: 119 | |
Market Activity 89519
Request a showing
Request a showing
Contact
Learn More About This Property

| State | NV |
|---|---|
| County | Washoe |
| City | Reno |
| Zip Code | 89519 |
| Area | Washoe |
| Community Name | Whispering Pines At Caughlin Ranch |
| School District | Reno |
| Elementary School | Caughlin Ranch |
| High School | Reno |
| Listing VS Median (in Whispering Pines At Caughlin Ranch) | |
Price: $4,000,000 low | high Med: $4,000,000 sqft: 5,902 low | high Med: 5,902 $ / sqft: $678 low | high Med: $678 On site: 119 low | high Med: 119 | |