
 New Listing
$279,000 $1,498 est/mo Sourced by Back At You
4817 Straight Flush Drive 101,Las Vegas, NV 89122
Las Vegas, NV 89122
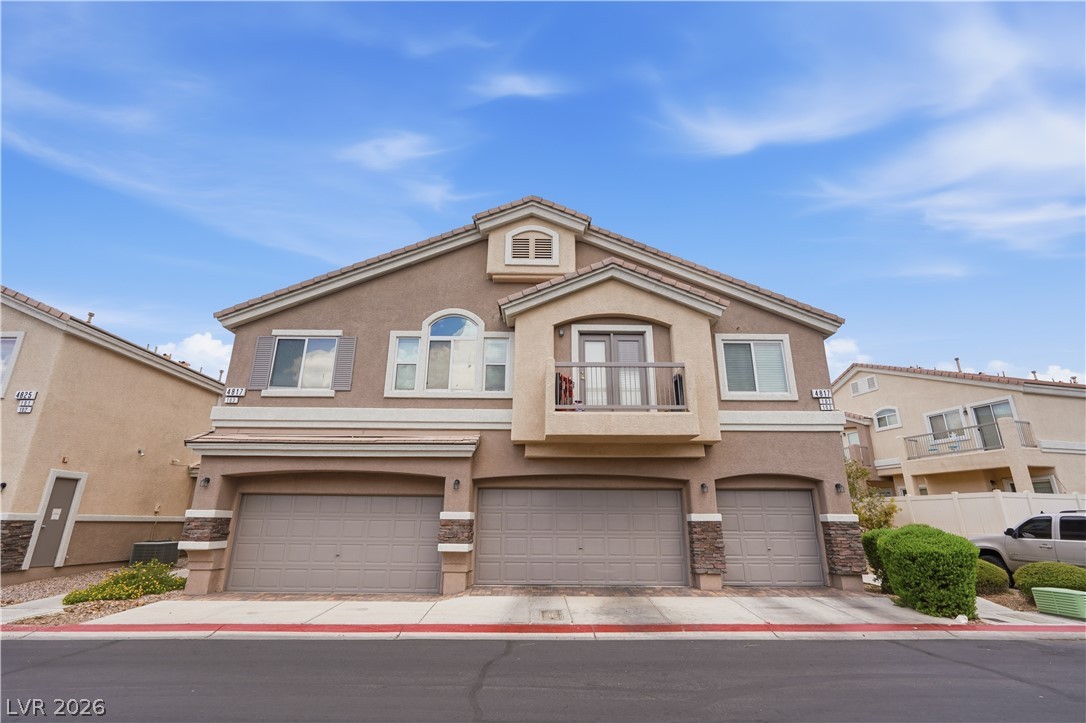
A stucco exterior with a tiled roof features integrated multi-car garage space and an upper balcony.
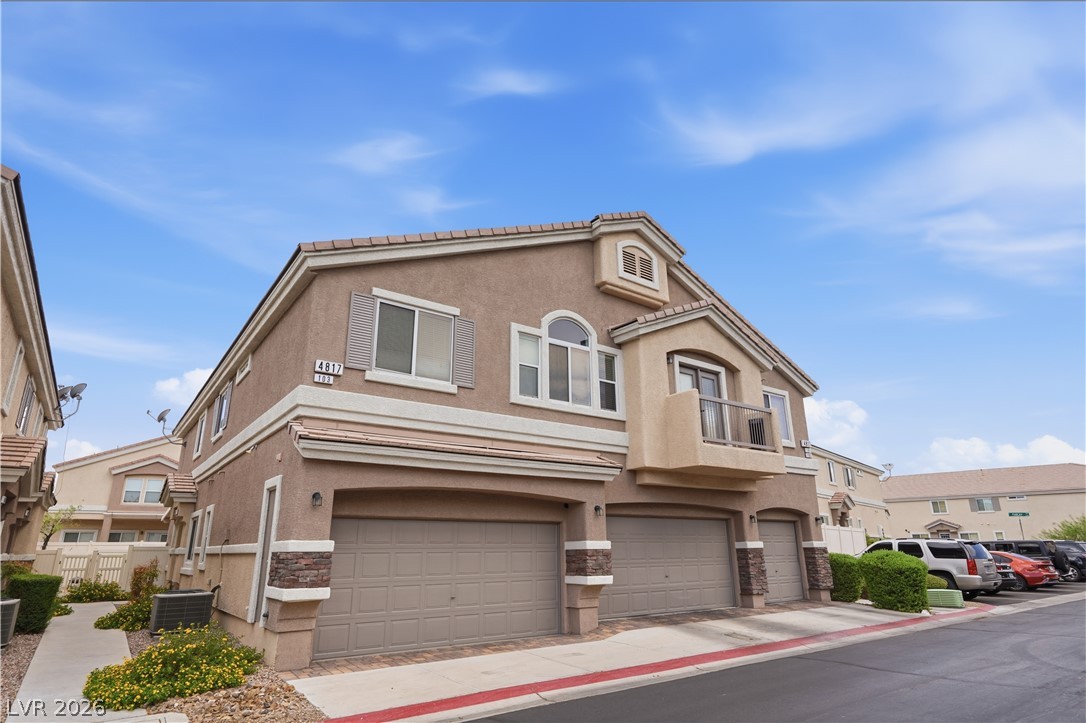
Stucco cladding and stone accents define this multi-level exterior featuring multiple garage doors and balcony.
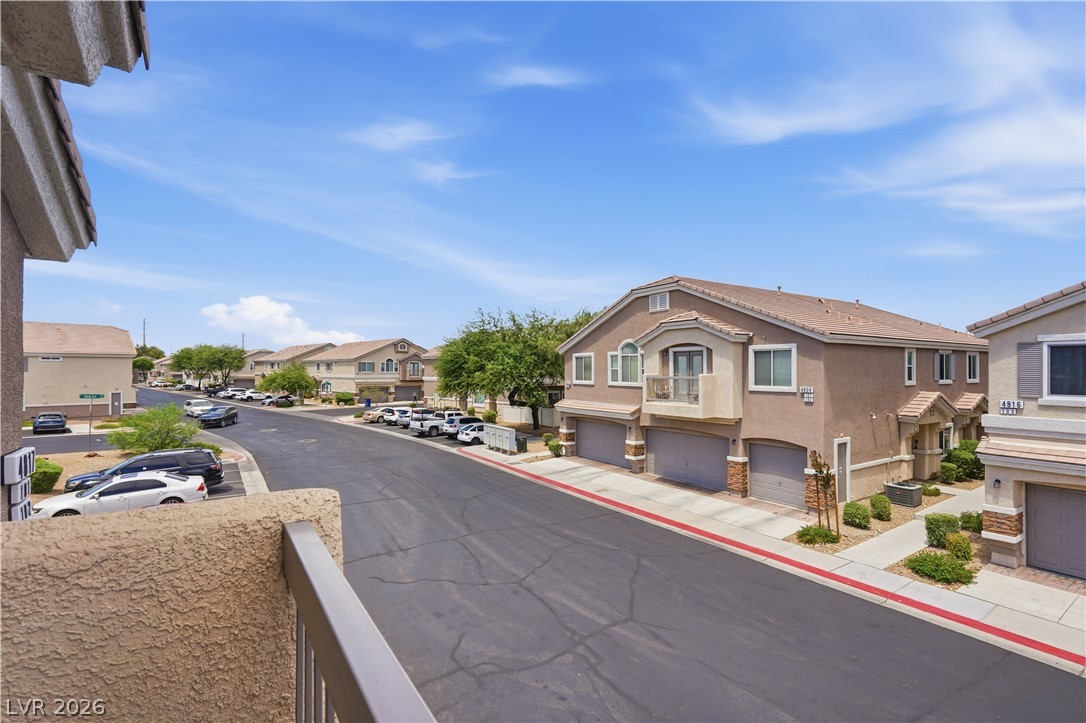
An elevated perspective overlooks the surrounding neighborhood street from a private balcony.
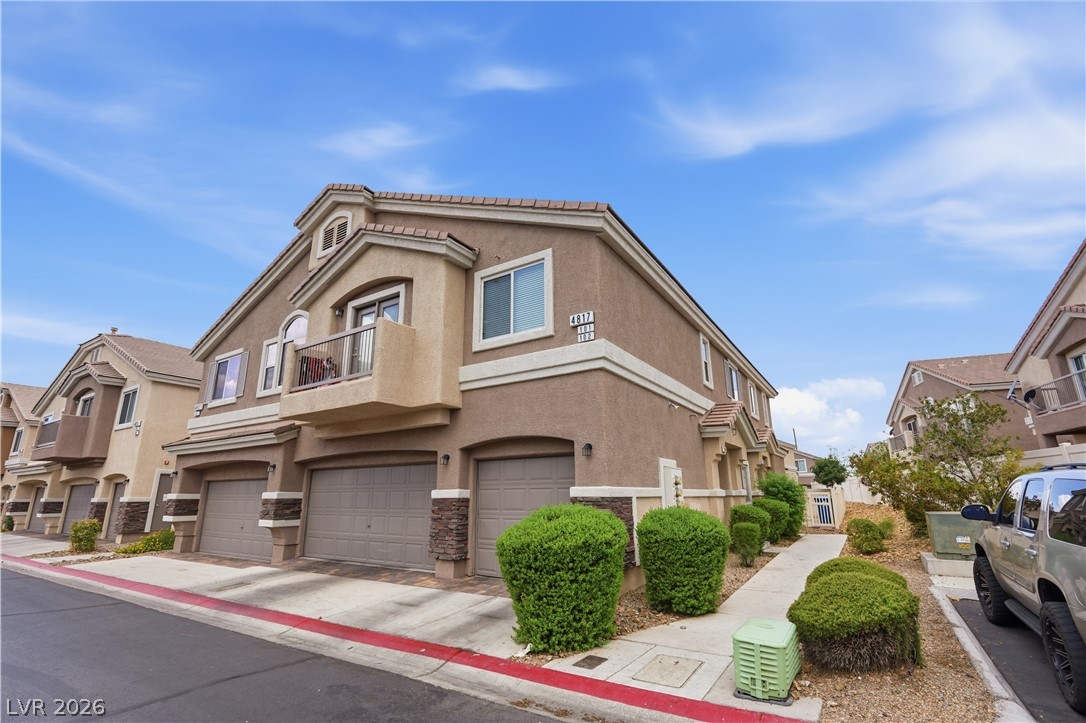
Multi-level stucco exterior showcases built-in garages and a private upper-level balcony.
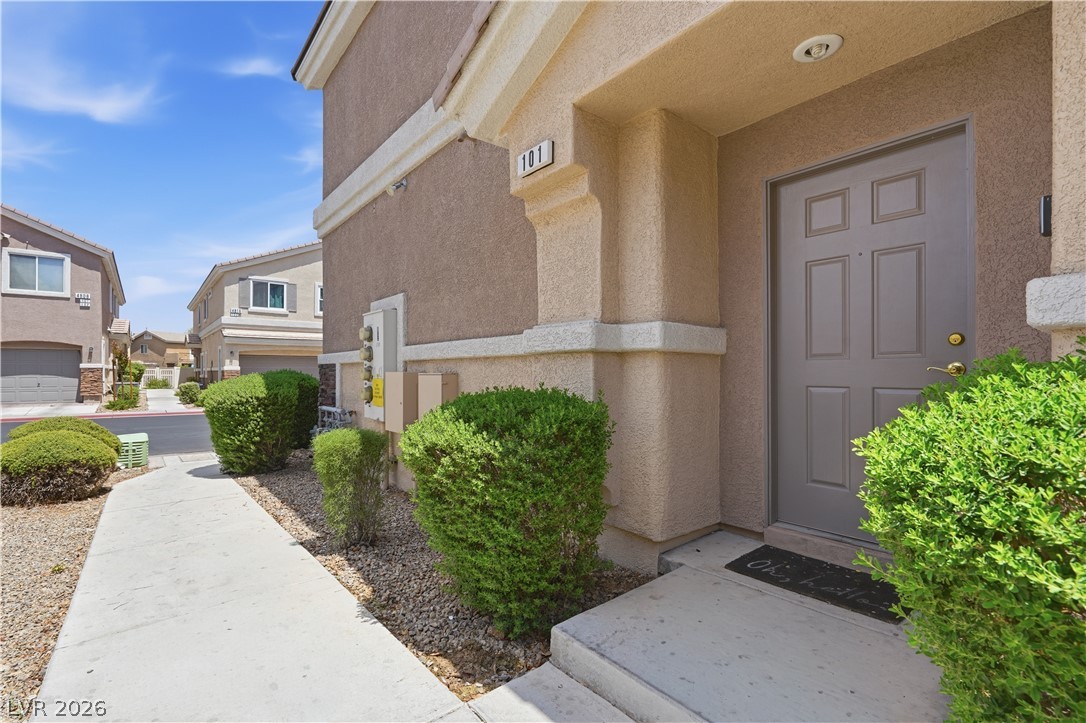
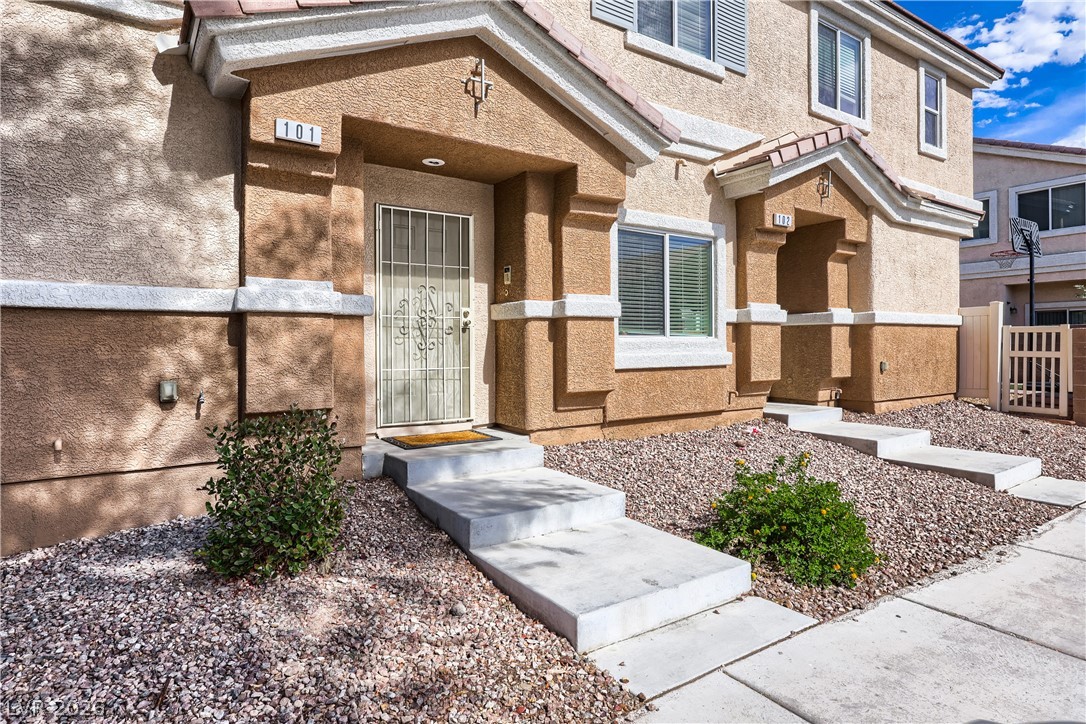
A concrete walkway leads directly to the covered private entrance of this stucco residence.
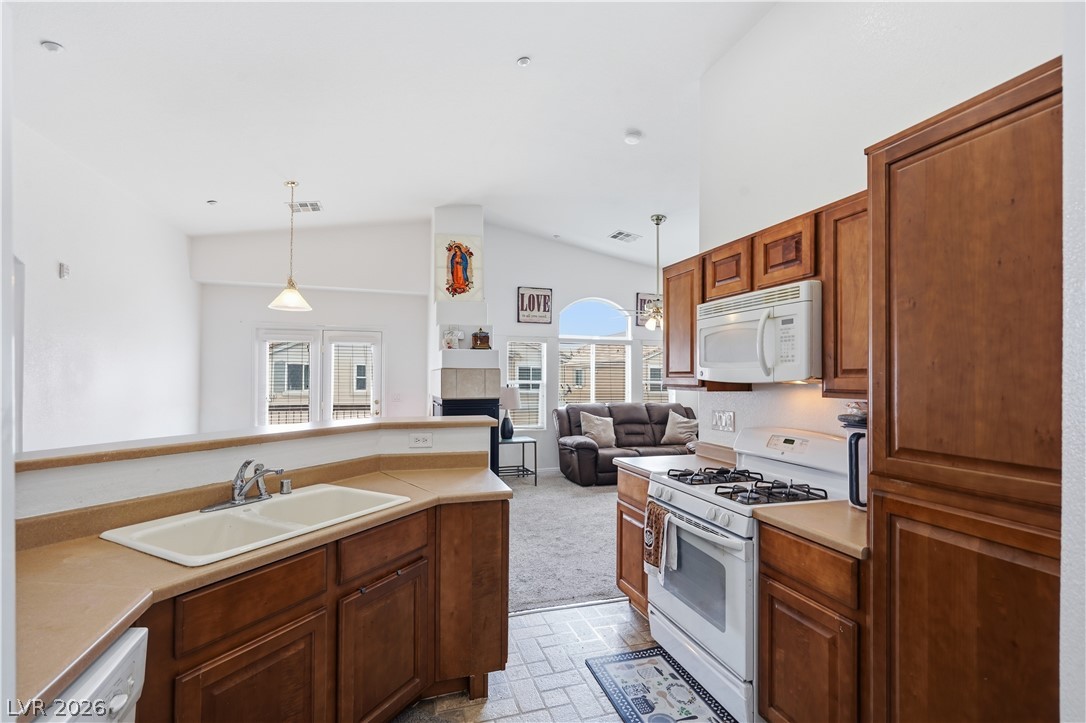
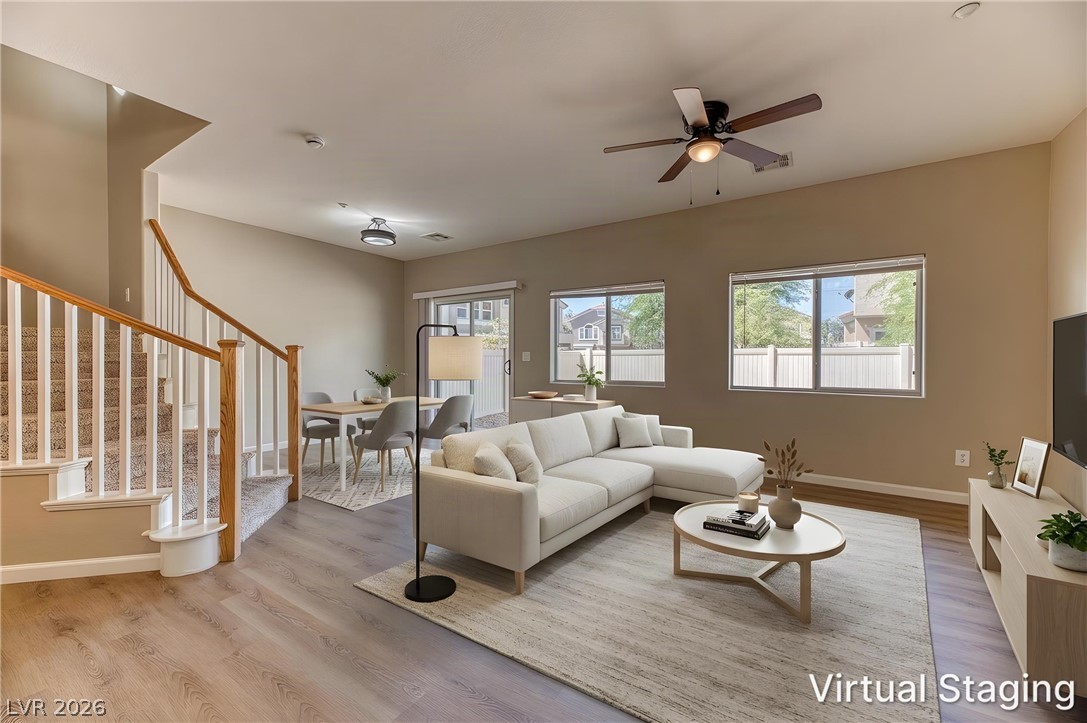
An open kitchen layout transitions smoothly into a comfortable living area under high vaulted ceilings.
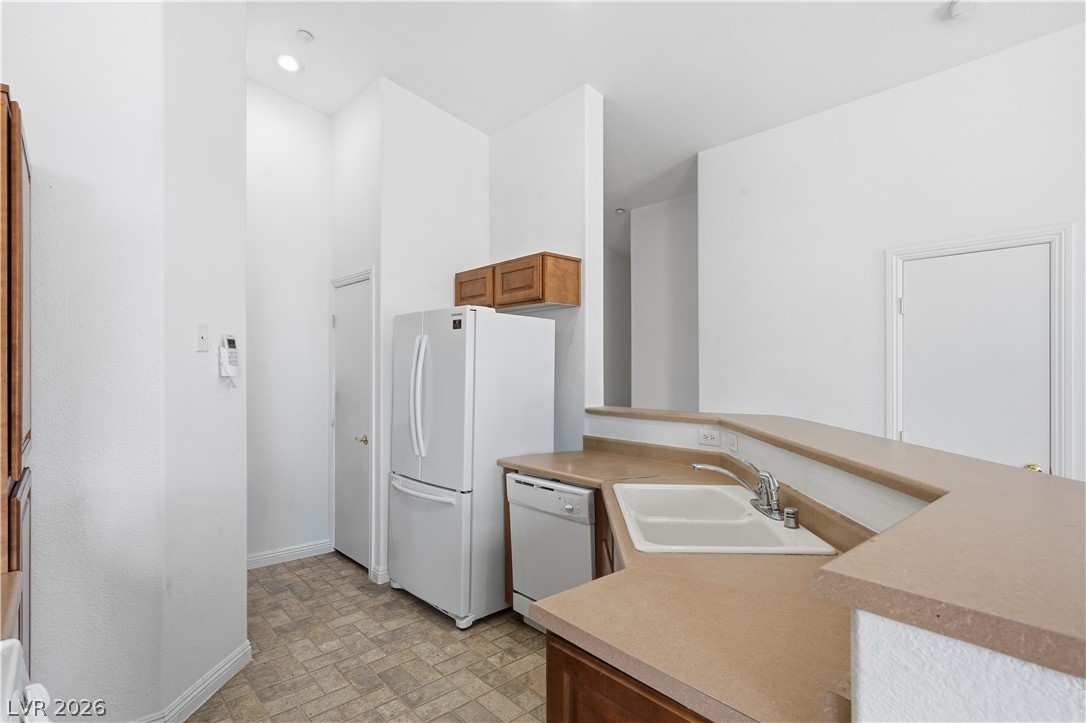
Functional layout incorporates a raised breakfast bar overlooking the kitchen workspace.
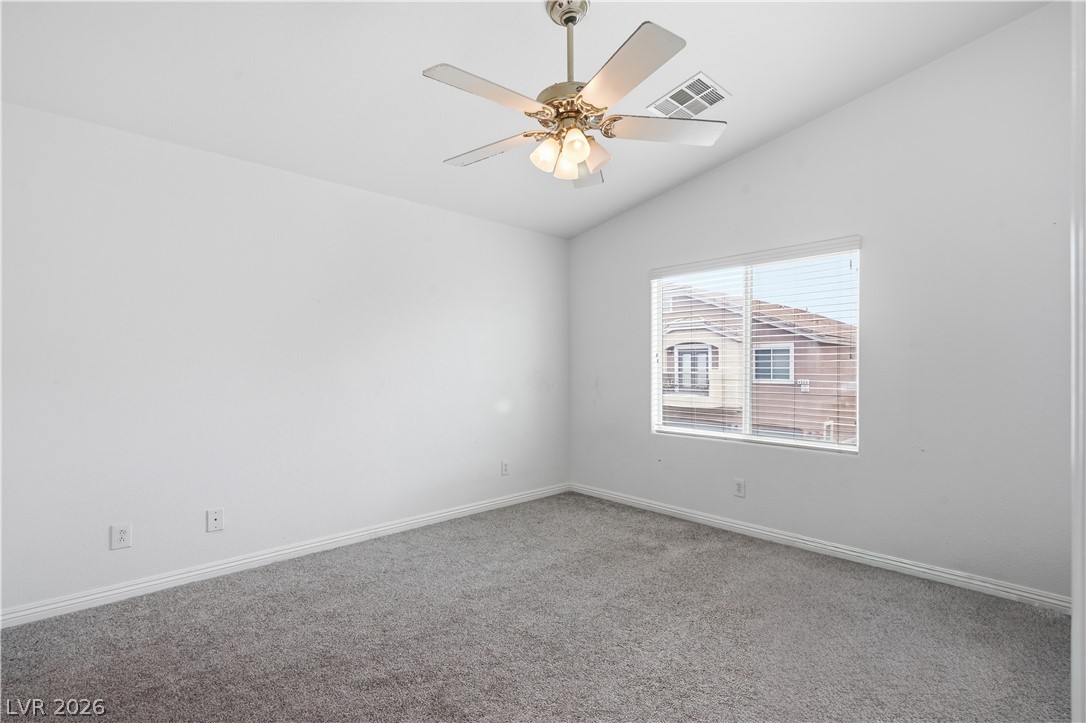
A vaulted ceiling and plush carpeting define this versatile secondary bedroom.
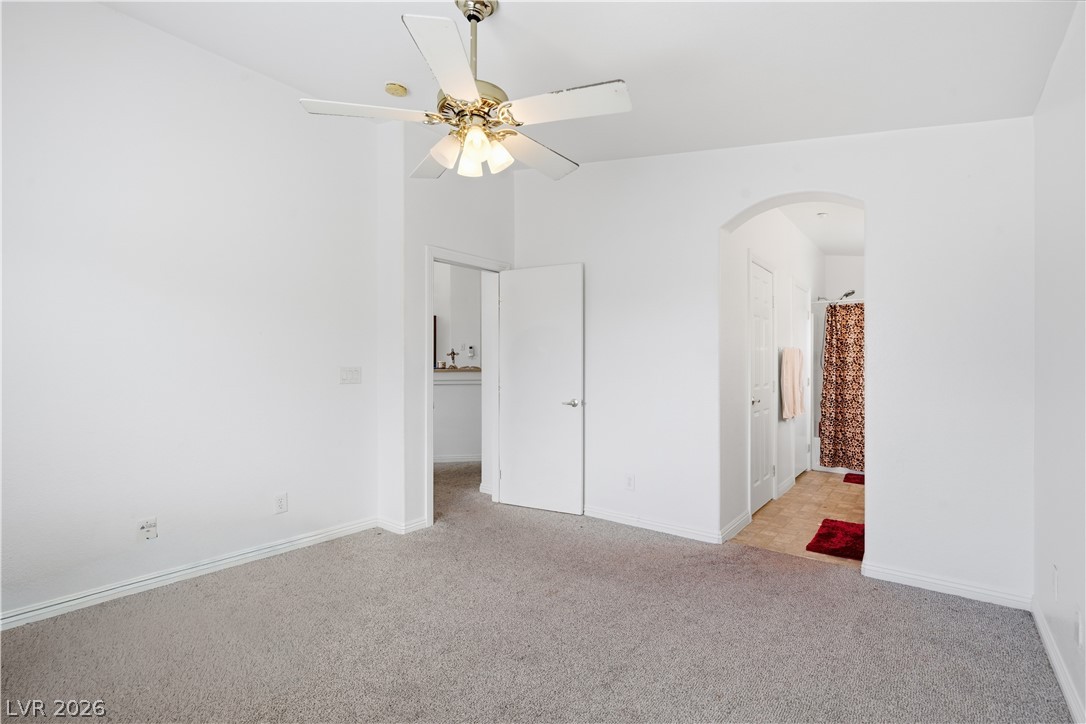
An arched doorway opens from a carpeted bedroom suite to the adjoining private bath.
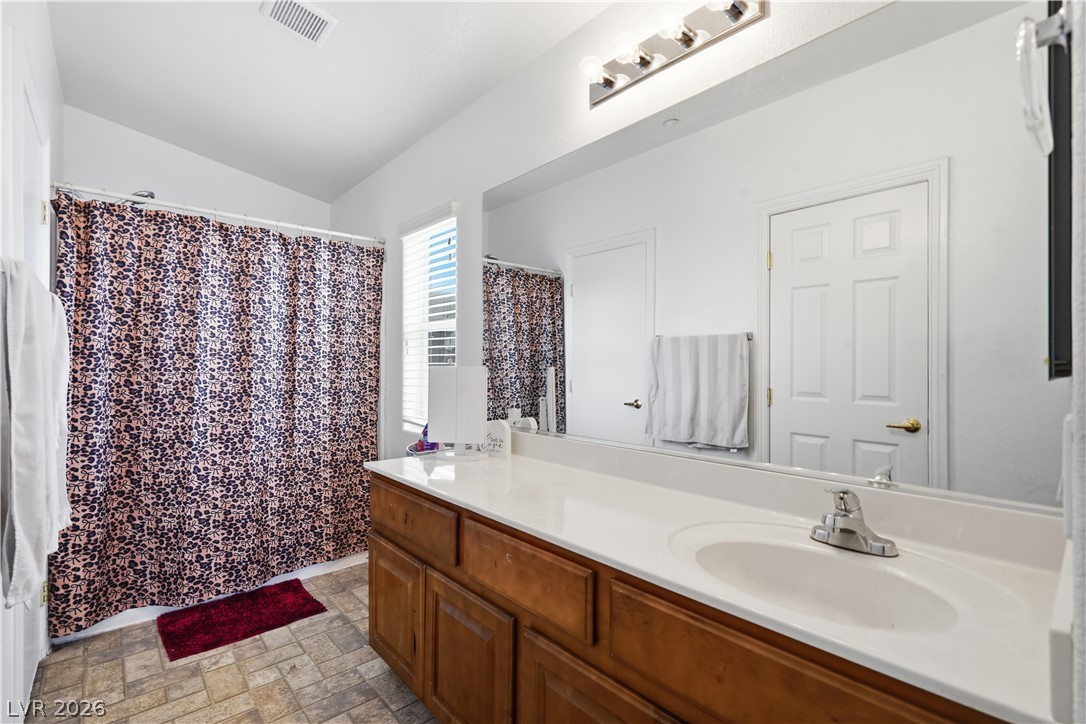
A spacious vanity features a wide mirror and classic cabinetry over tiled flooring.
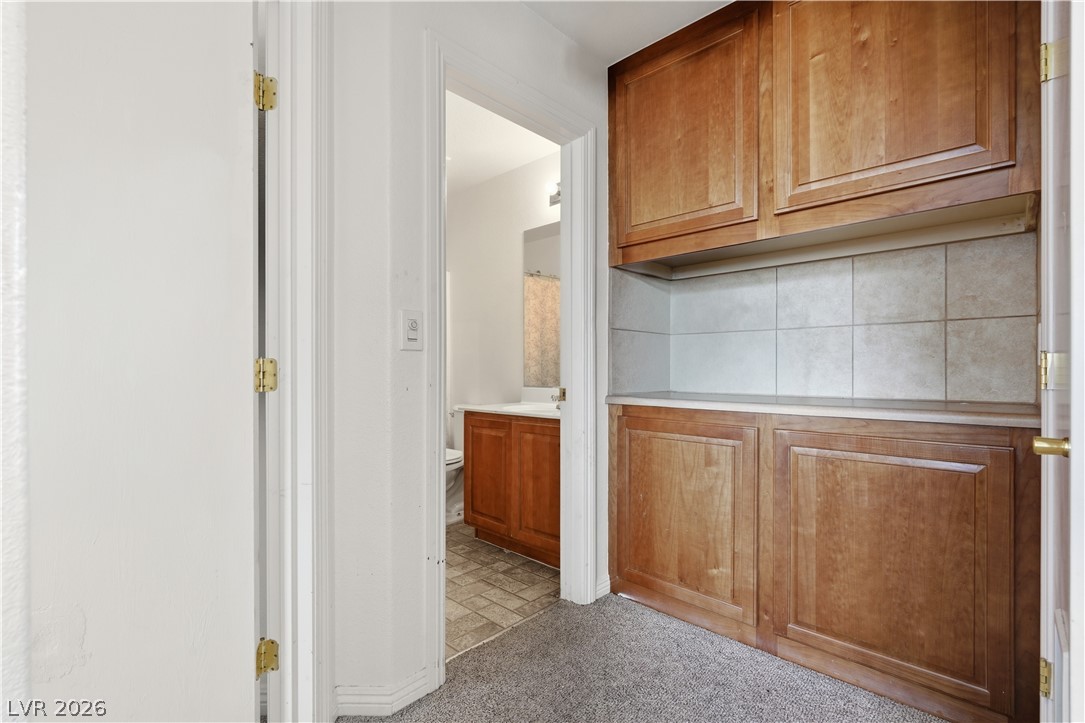
Rich wood cabinetry and carpet flooring define this functional built-in hallway storage nook.
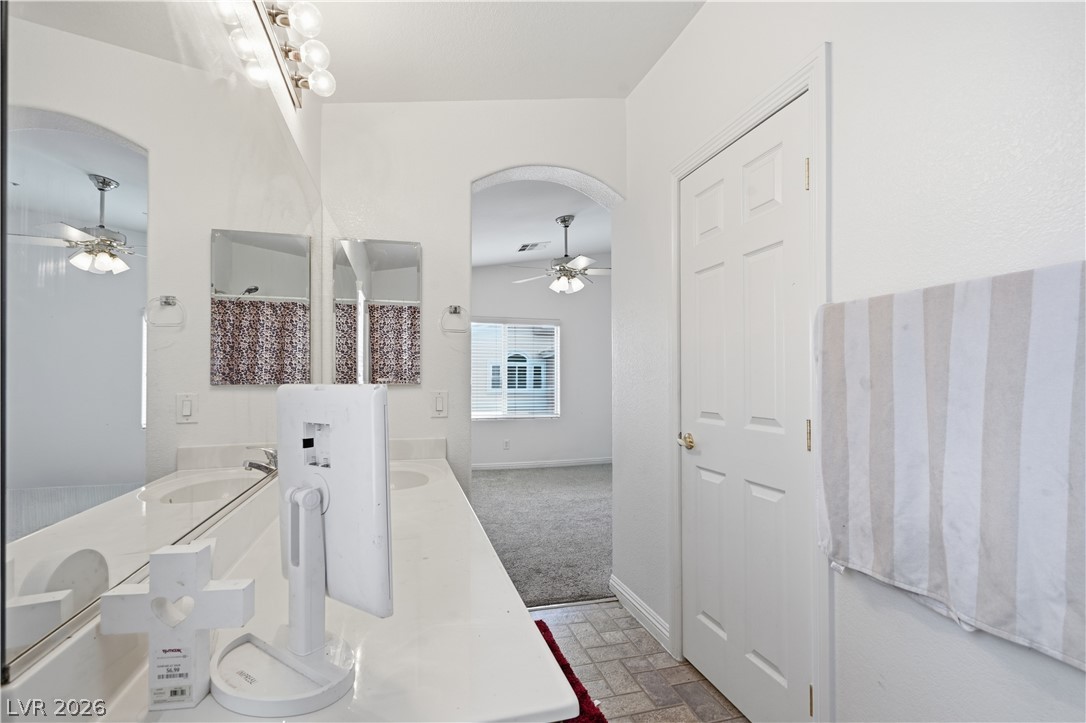
An arched doorway leads from this bright bathroom into an adjacent carpeted bedroom.
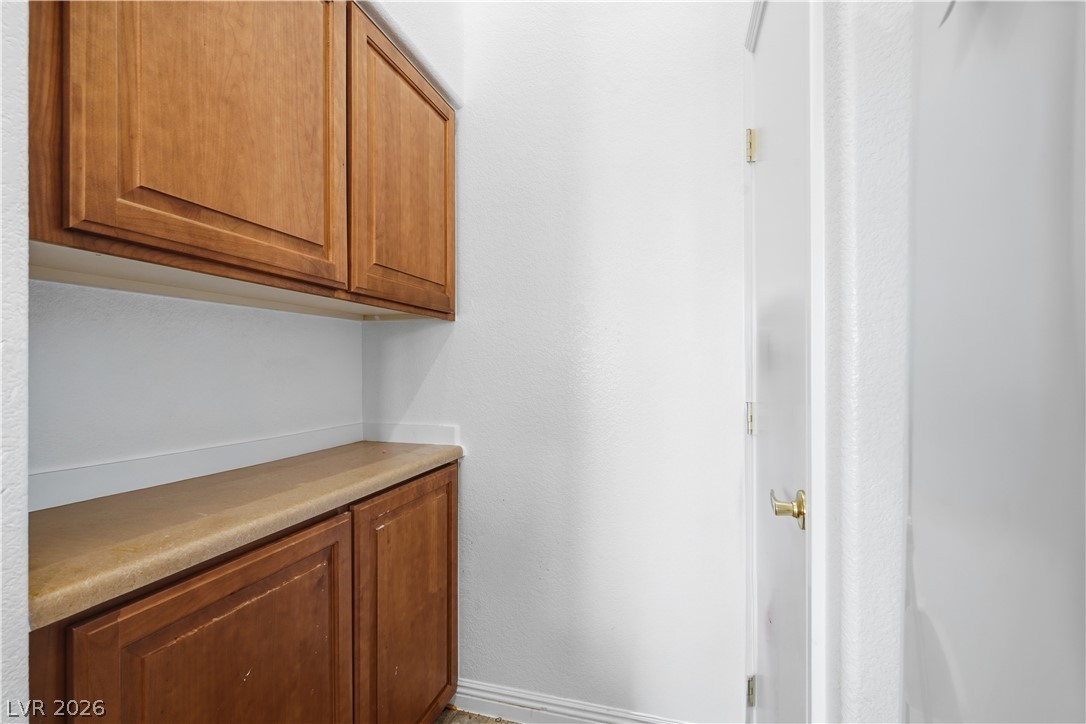
Functional built-in cabinetry provides abundant storage space in this utility area.
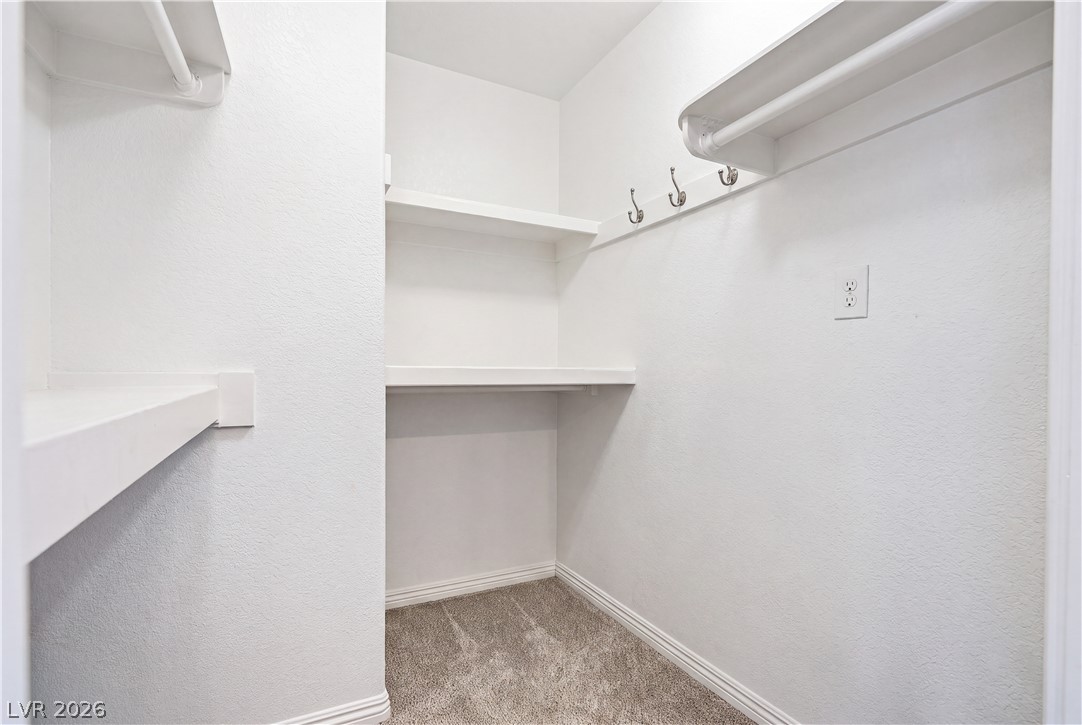
Generous built-in shelving and hanging rods maximize storage in this carpeted walk-in closet.
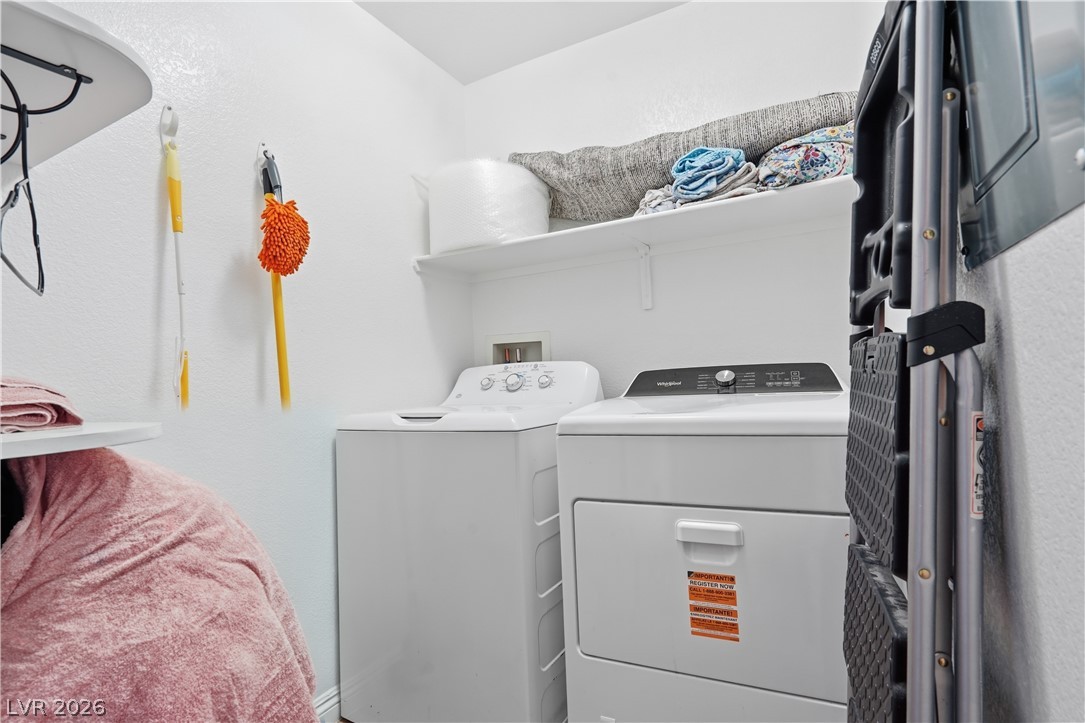
A dedicated utility space features overhead shelving above the laundry appliances.
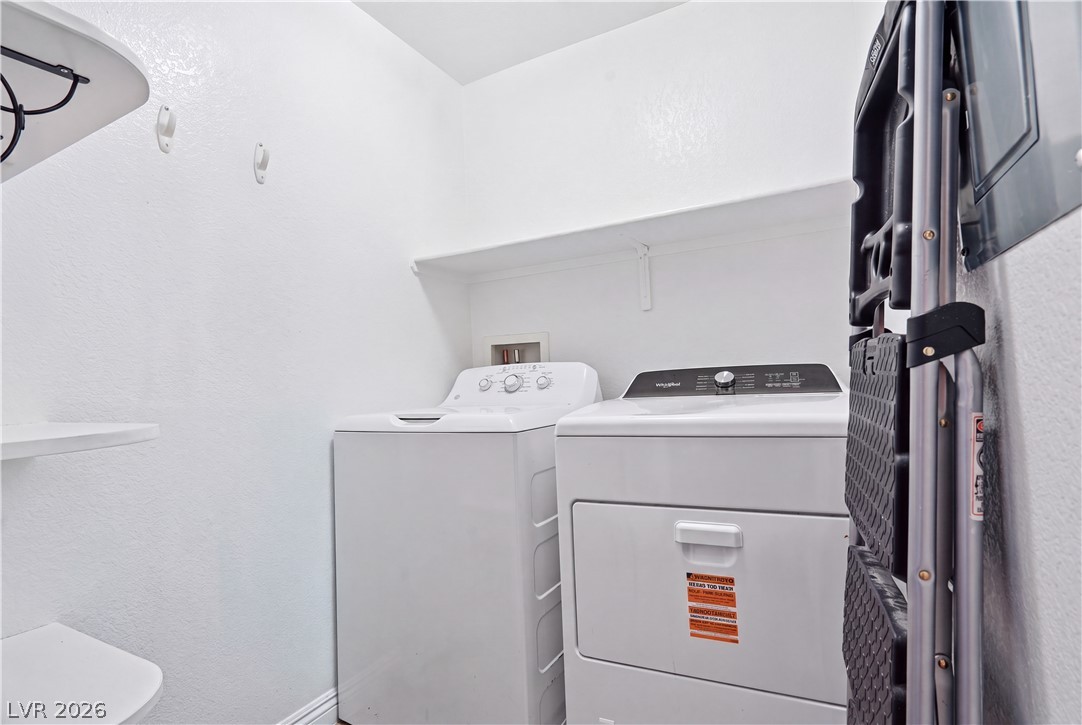
A dedicated laundry space features functional built-in shelving above utility units.
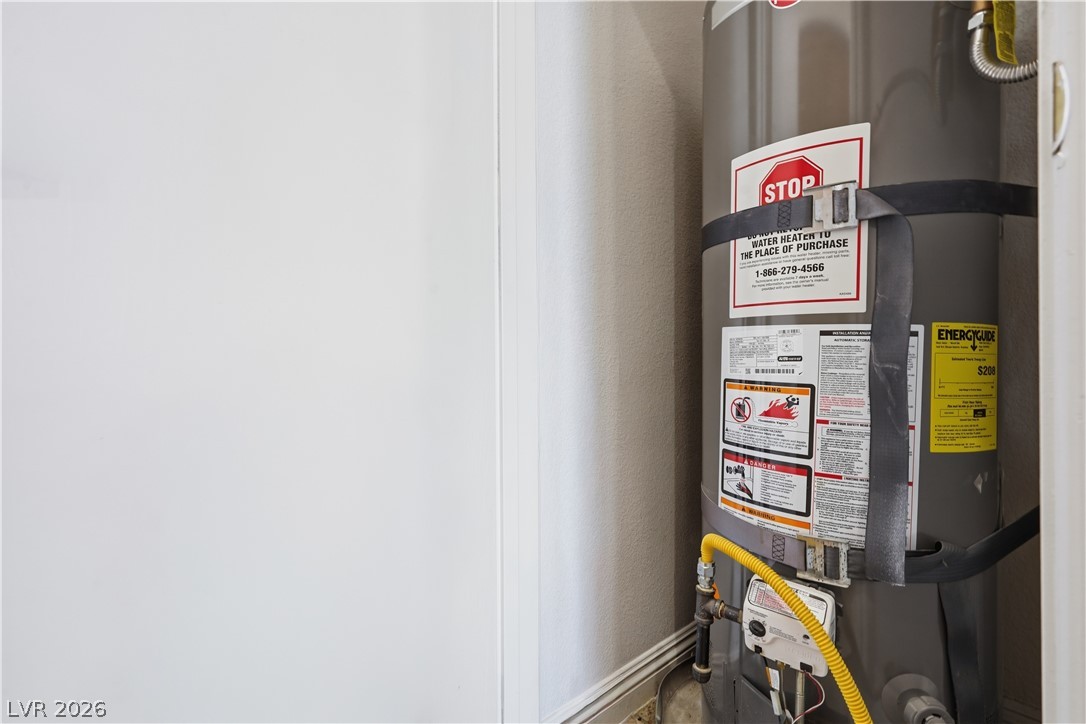
A dedicated utility closet houses the essential home mechanical systems.
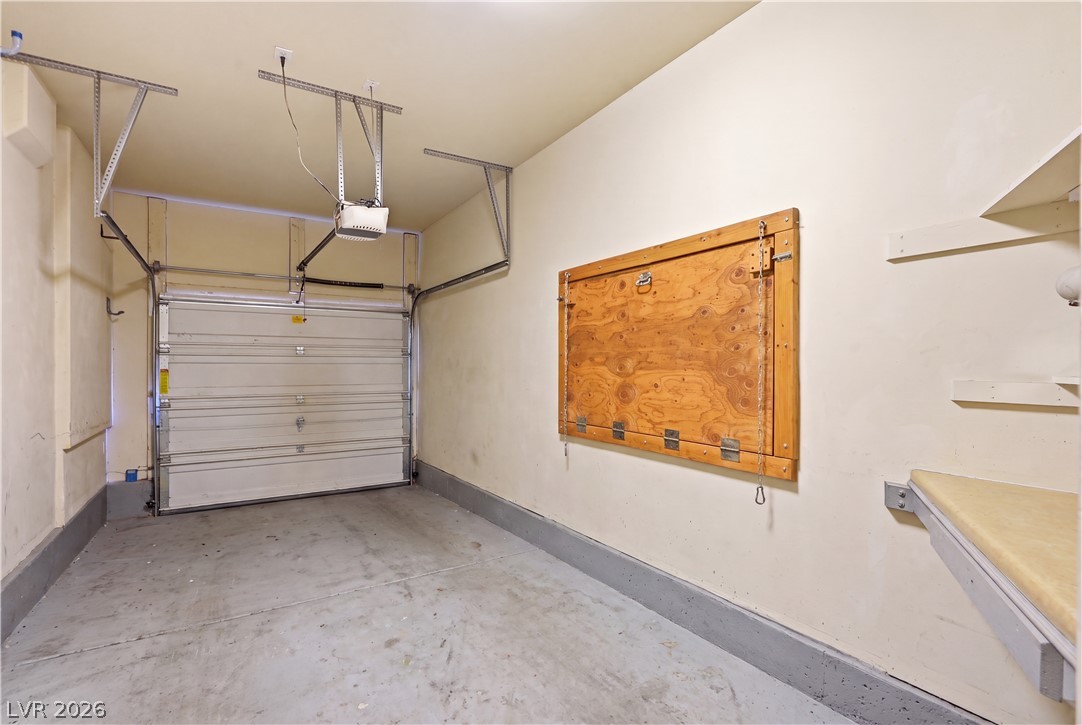
An organized garage space features durable concrete flooring and integrated wall-mounted storage solutions.
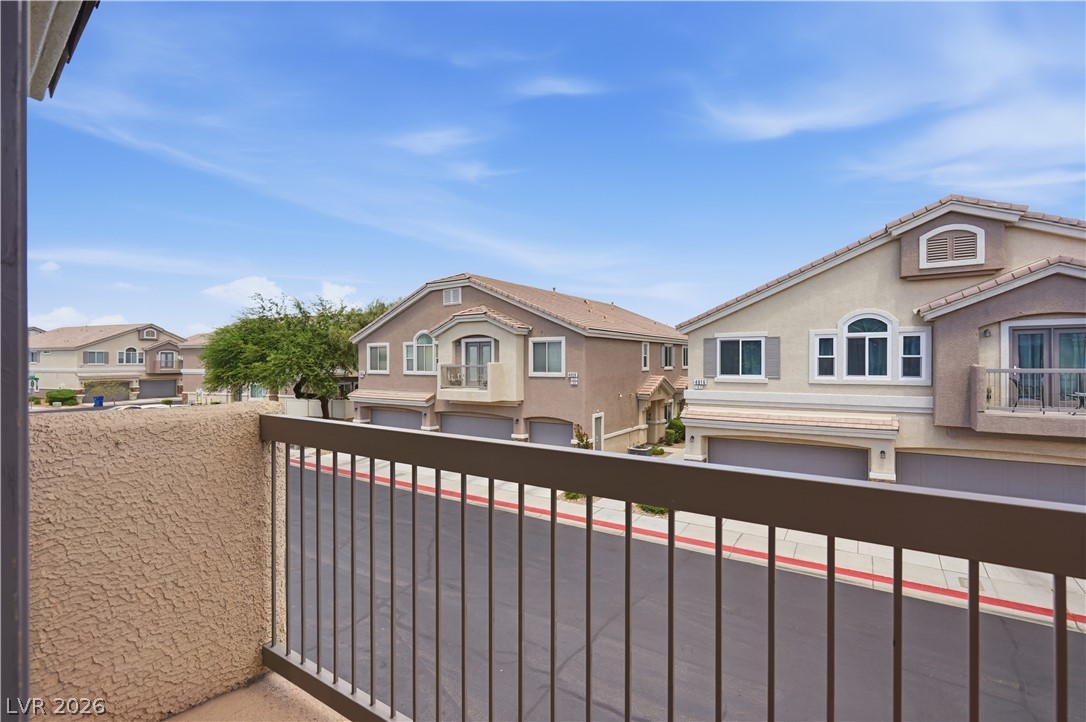
An elevated perspective overlooks the surrounding neighborhood from a private outdoor balcony.
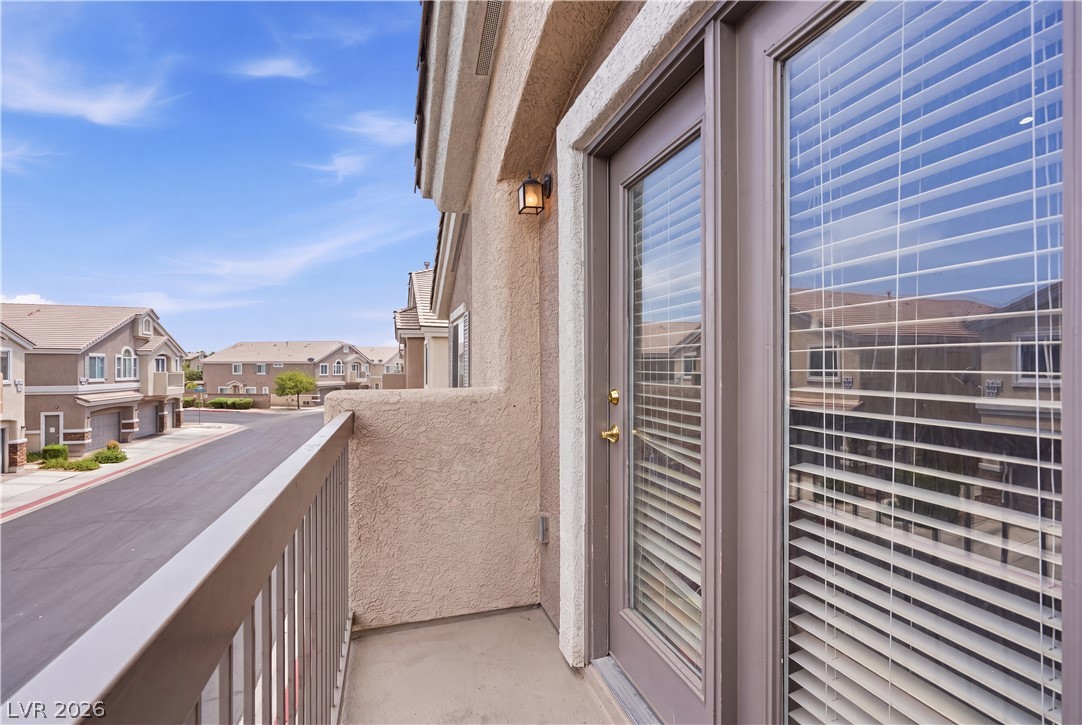
A private upper-level balcony overlooks the quiet neighborhood street.
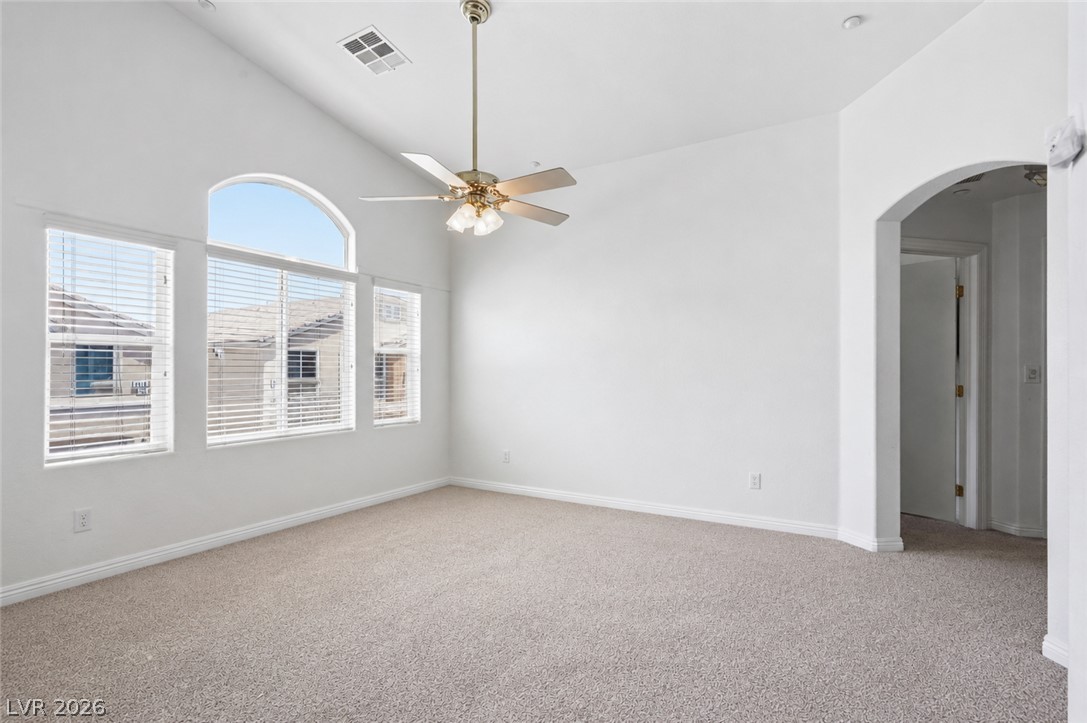
High ceilings and arched window details elevate this carpeted bedroom.
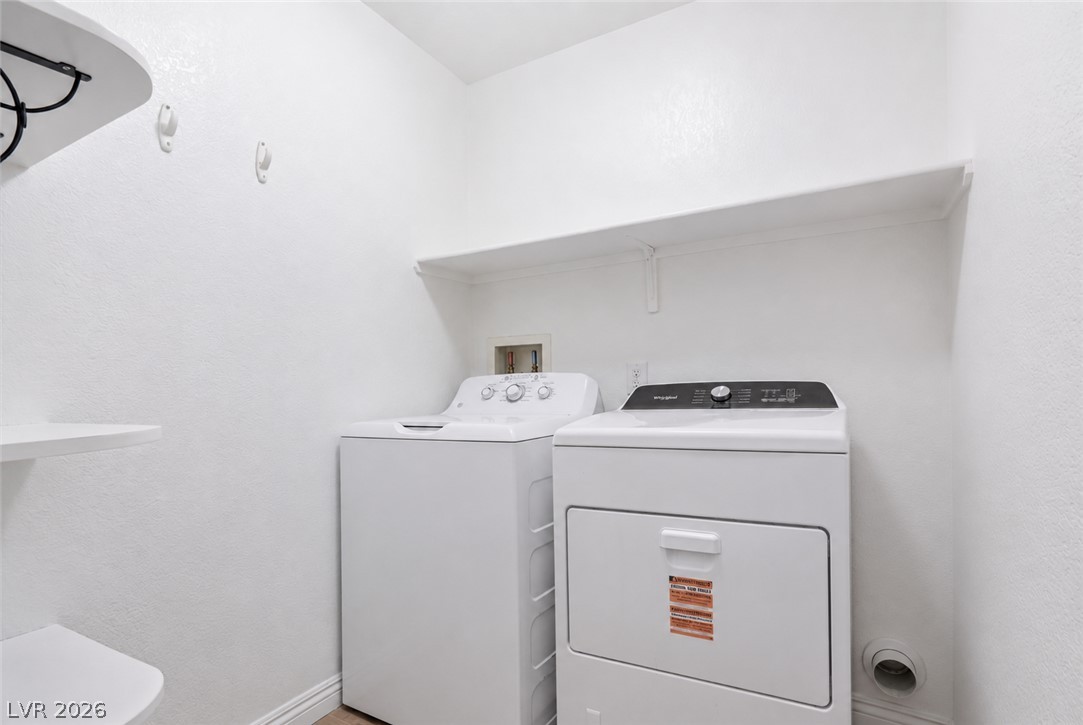
A dedicated laundry space features overhead shelving for storage and organization.
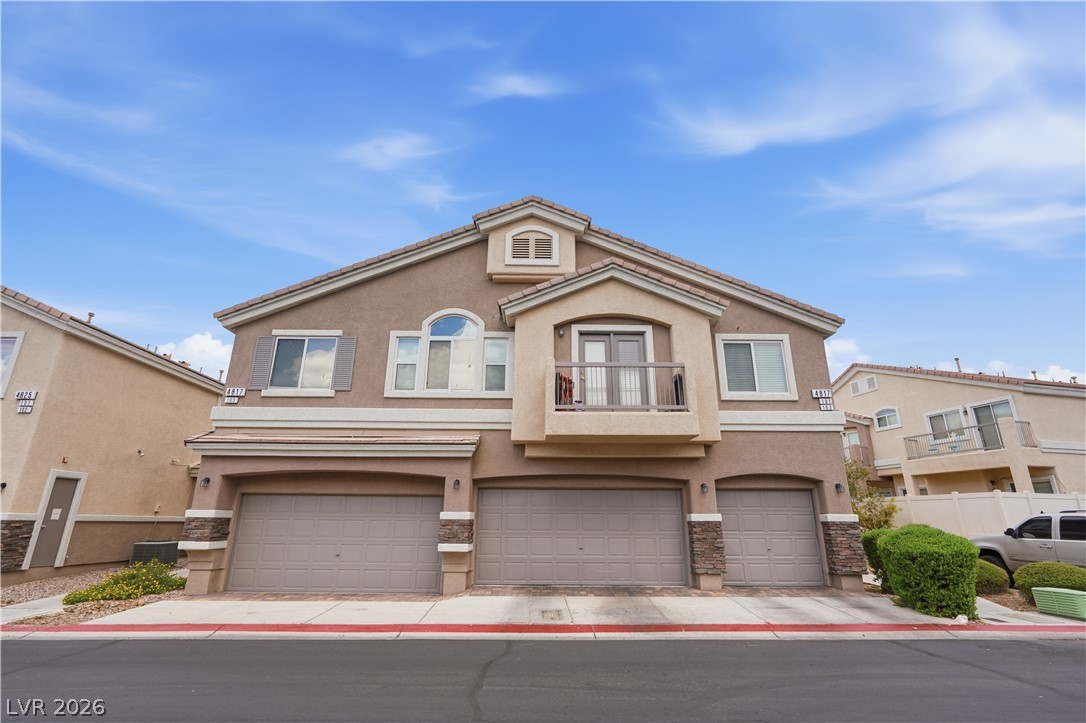
Multi-car garages sit beneath a stucco exterior accented by stone details and a private balcony.
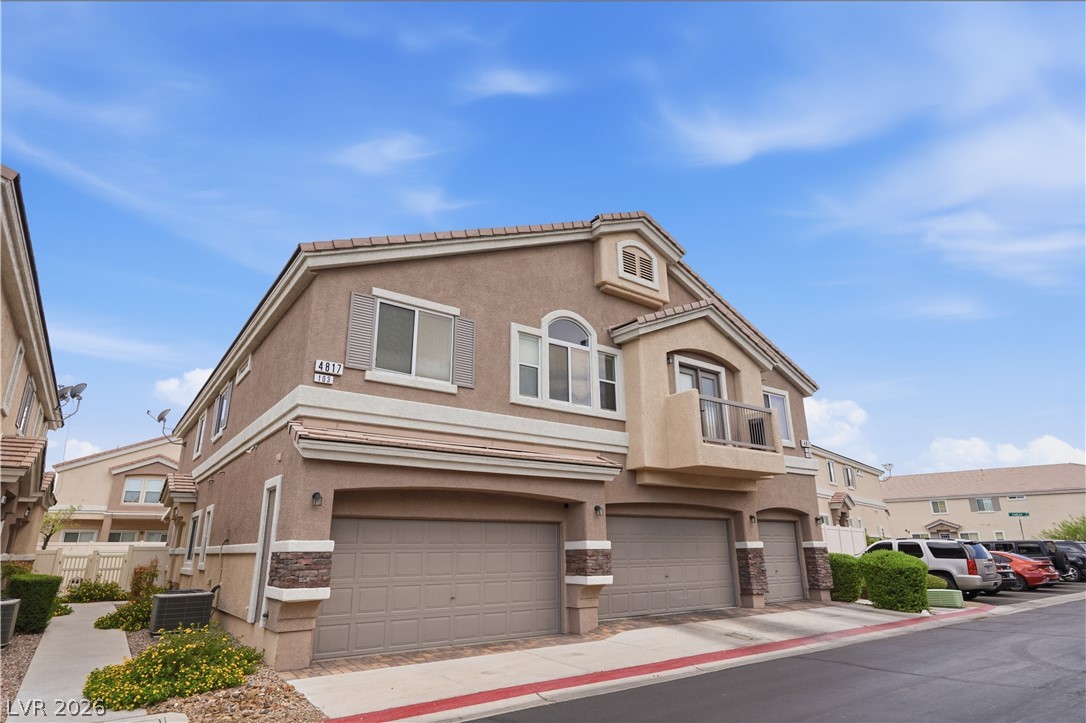
Multi-vehicle garages and a private upper balcony anchor this modern multi-level exterior facade.
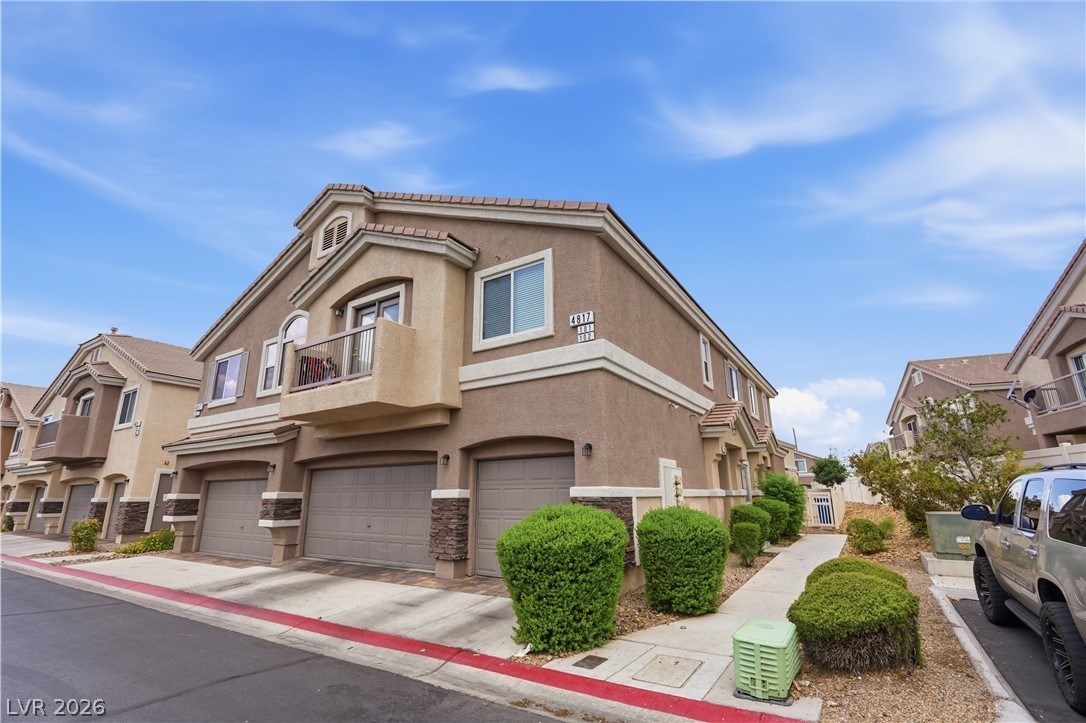
Multi-level residential architecture showcases integrated multi-car garaging beneath private balcony structures.
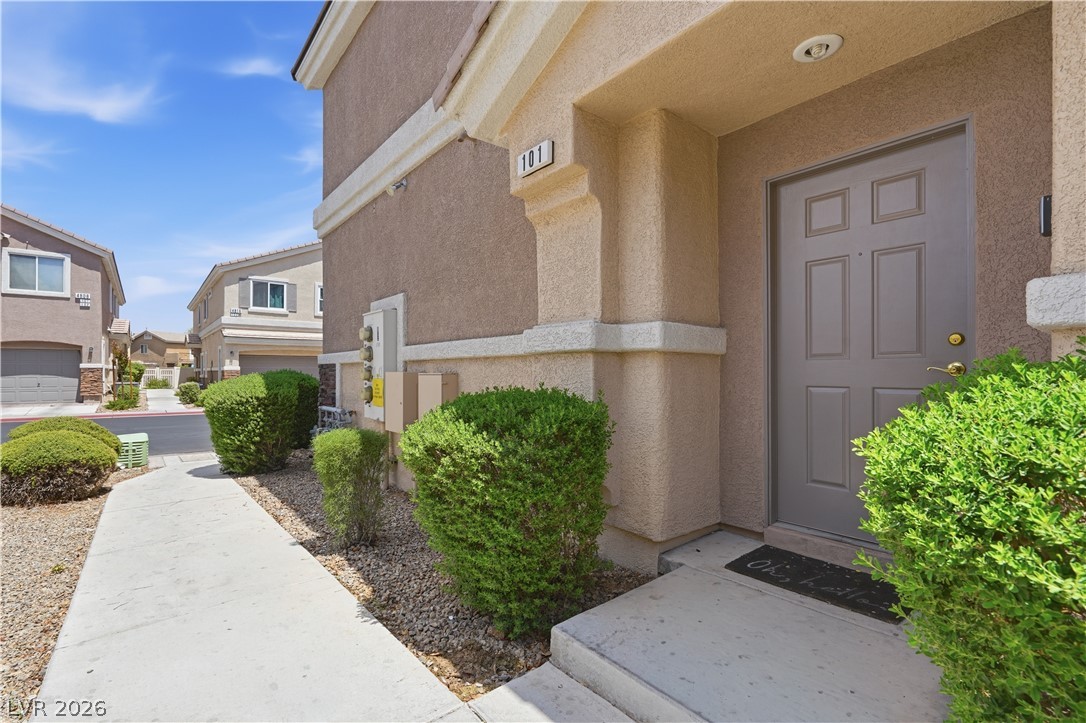
Concrete walkways lead to a recessed entryway set against classic stucco exterior walls.
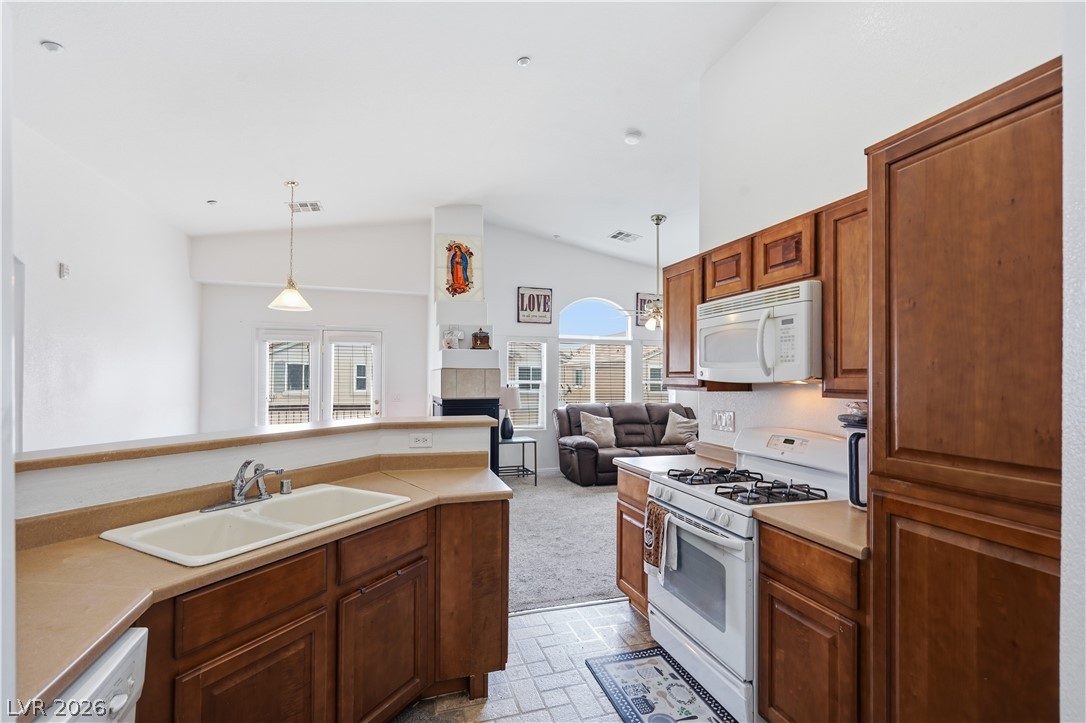
Gleaming wood cabinetry and a handy breakfast bar define this airy, open-concept kitchen space.
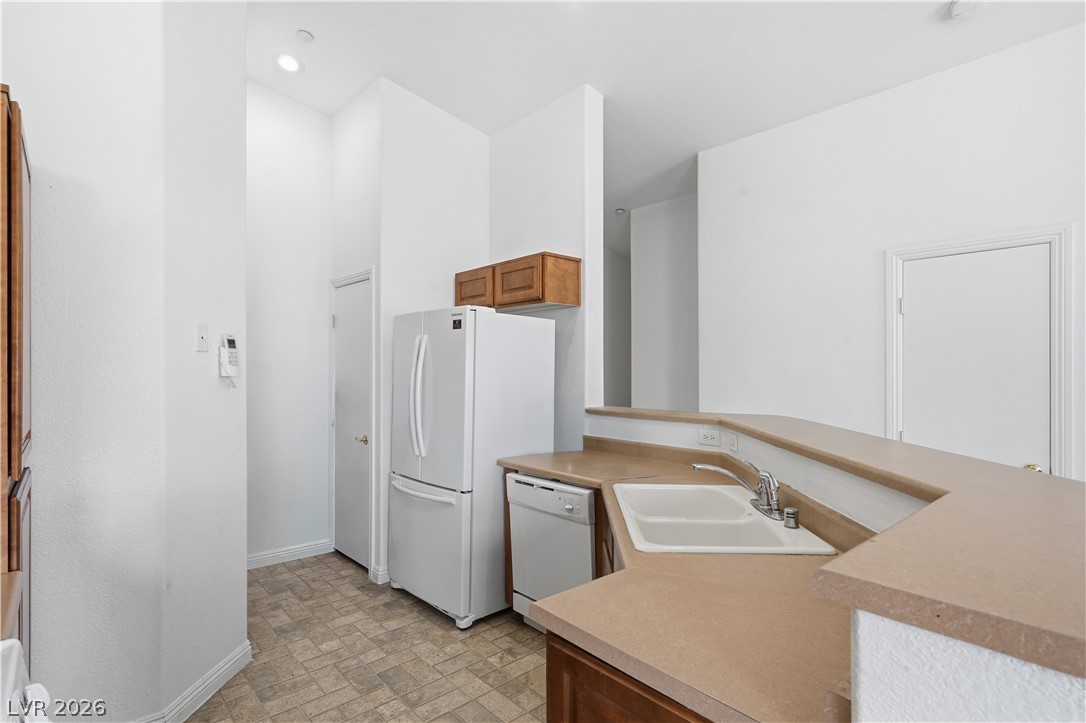
A functional layout defines this kitchen, complete with durable countertops and integrated appliances.
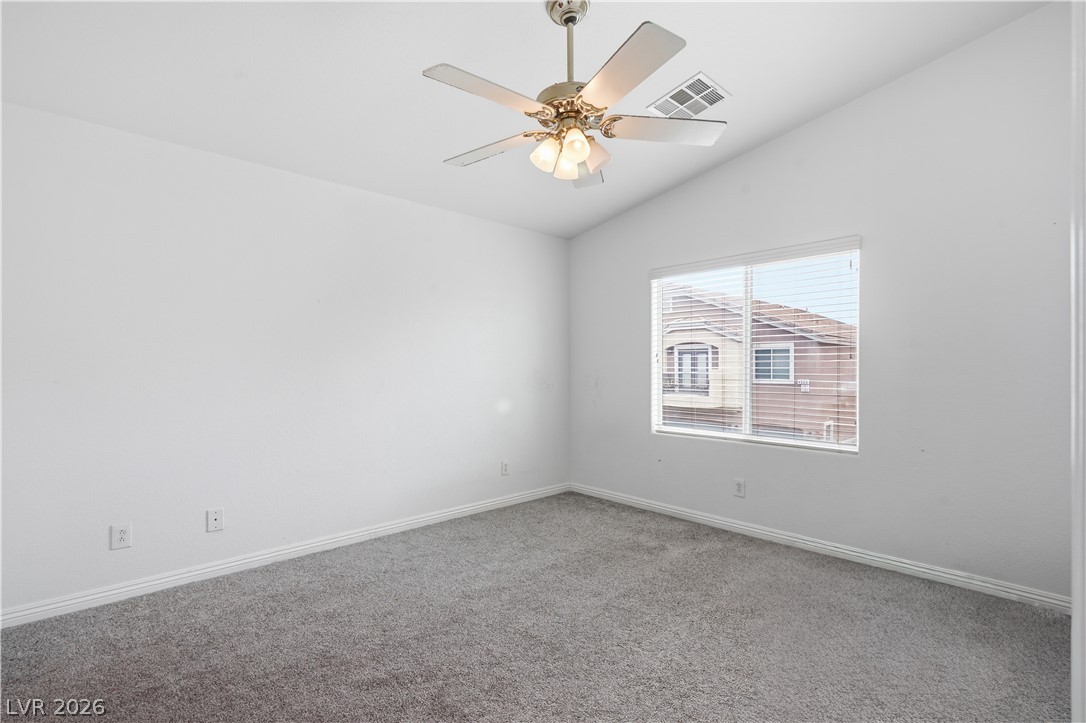
Vaulted ceilings and plush carpeting define this versatile living space.
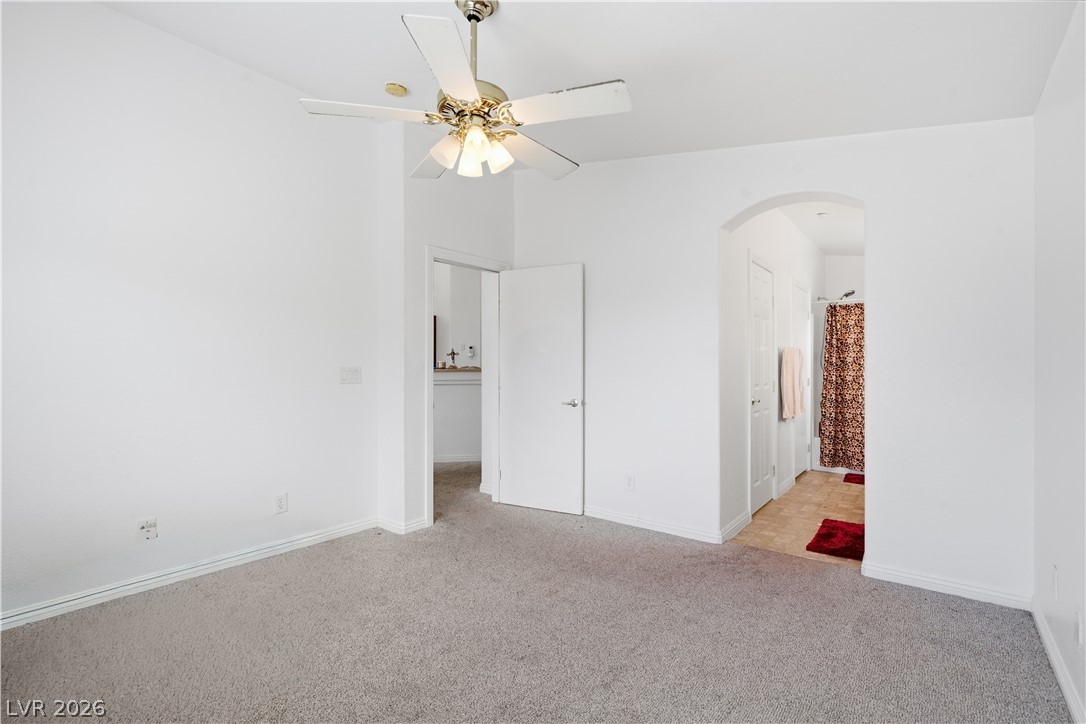
Plush carpeting anchors this spacious bedroom featuring clean lines and an arched entryway.
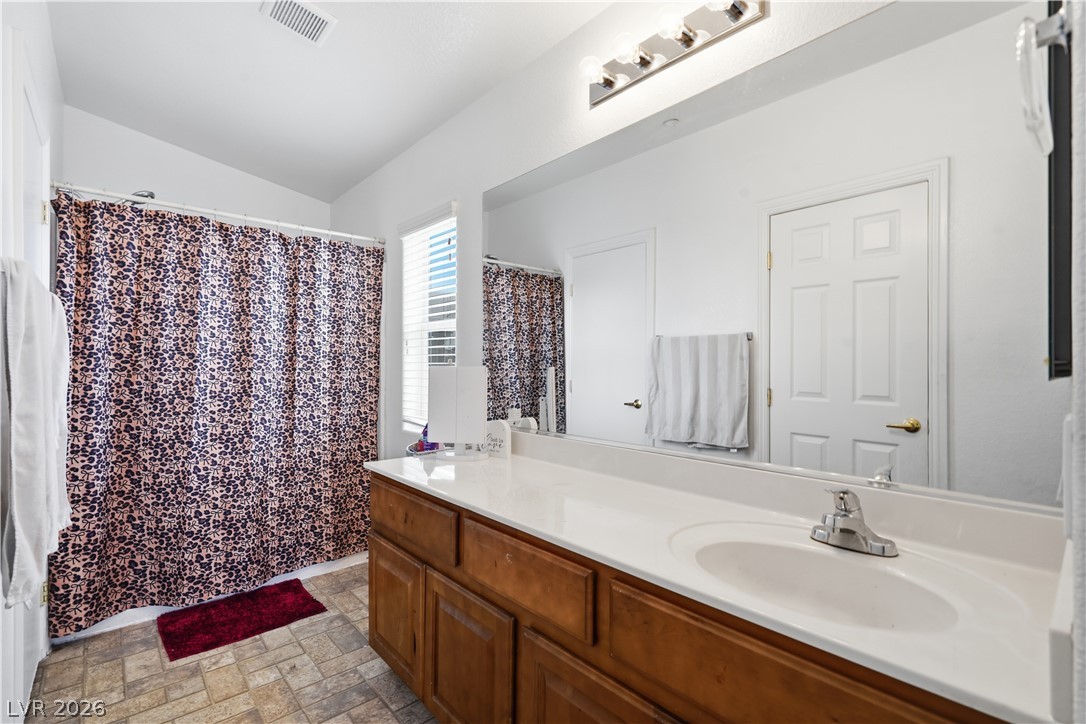
A spacious vanity with integrated sink and generous mirror coordinates with durable tile flooring.
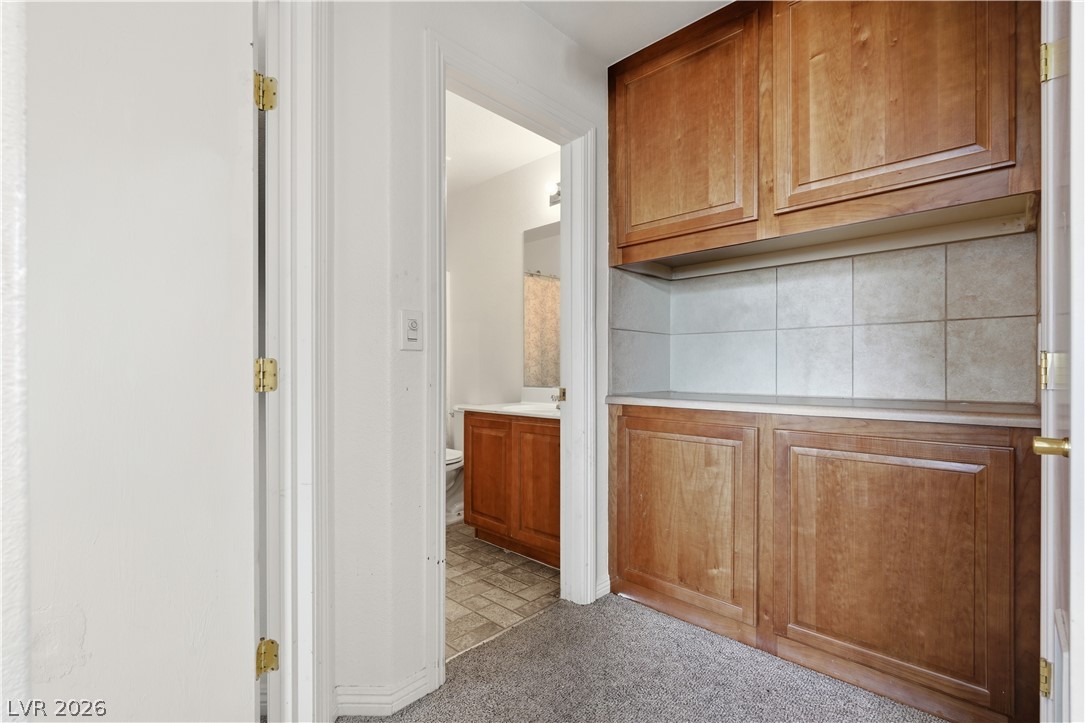
Ample built-in wooden cabinetry provides excellent storage space adjacent to the bathroom.
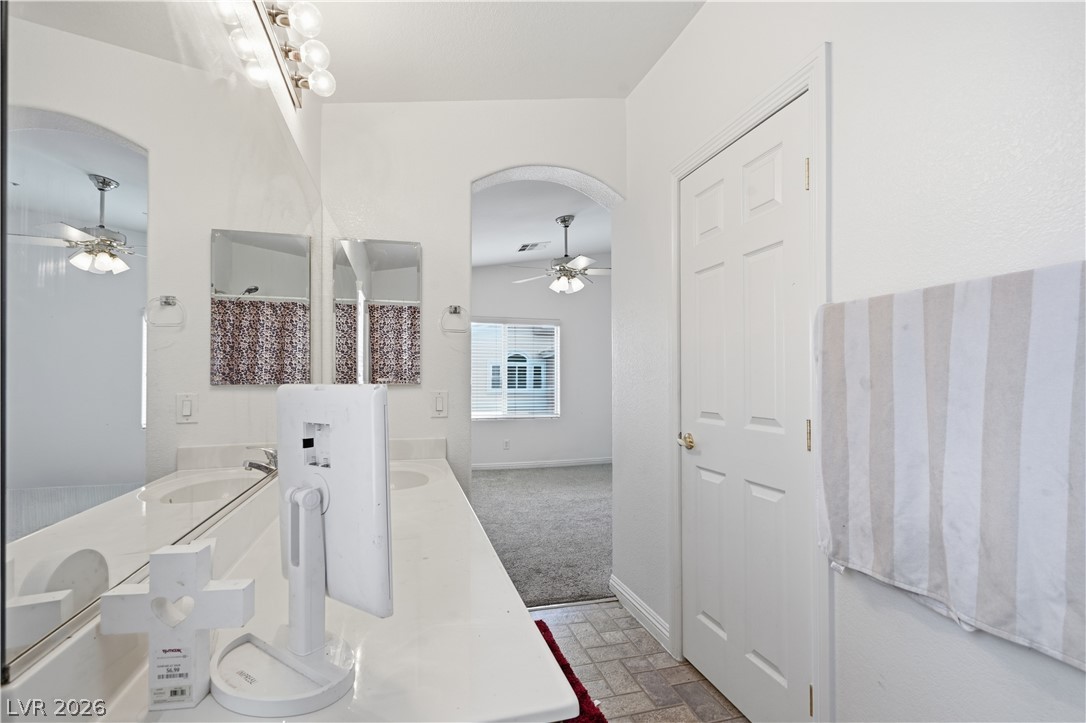
A spacious vanity counter connects seamlessly to an adjacent carpeted room through an arched opening.
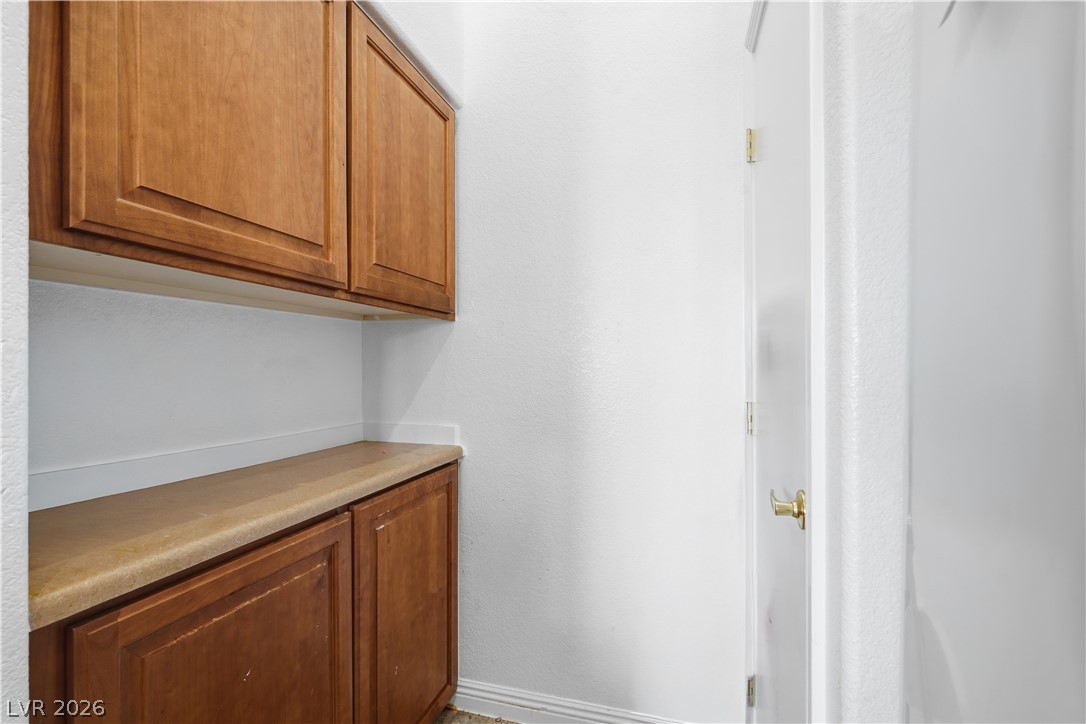
Rich wood cabinetry paired with a durable countertop creates a highly functional utility space.
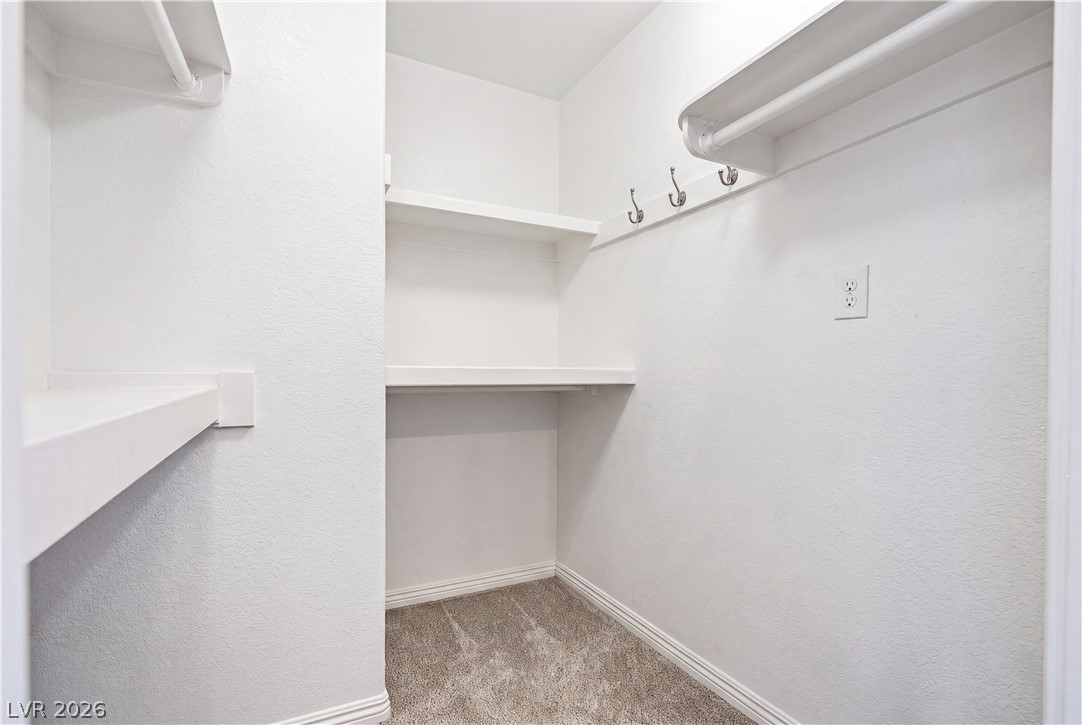
An organized walk-in closet features built-in shelving, hanging rods, and soft carpeting.
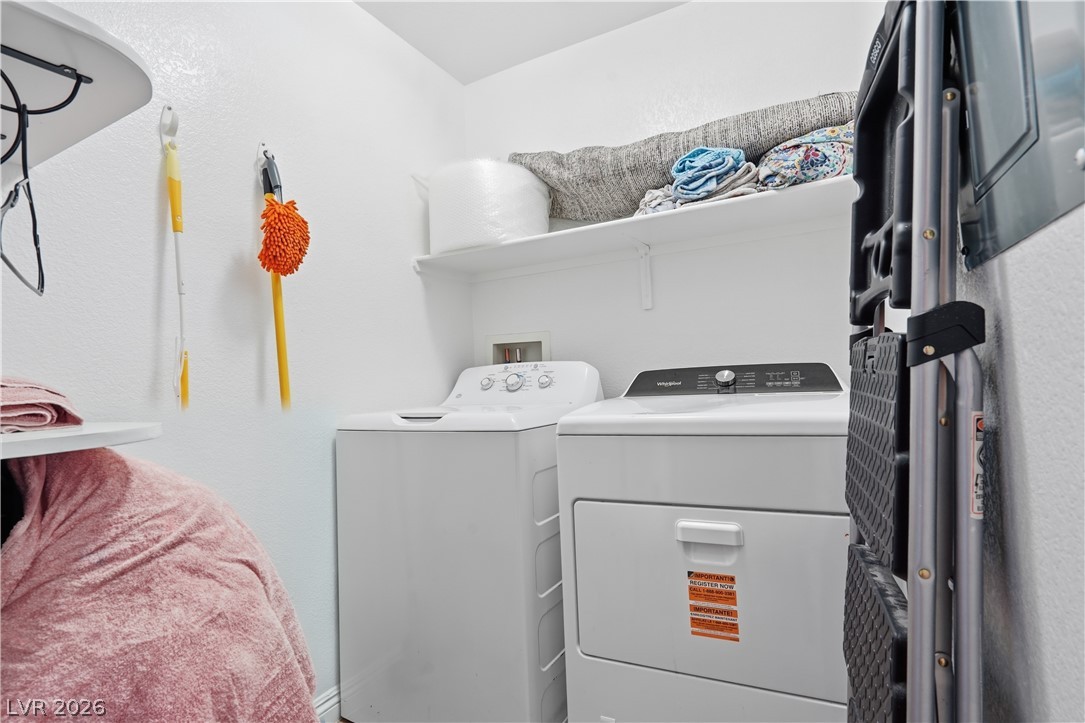
Functional utility space features overhead shelving above the laundry appliances.
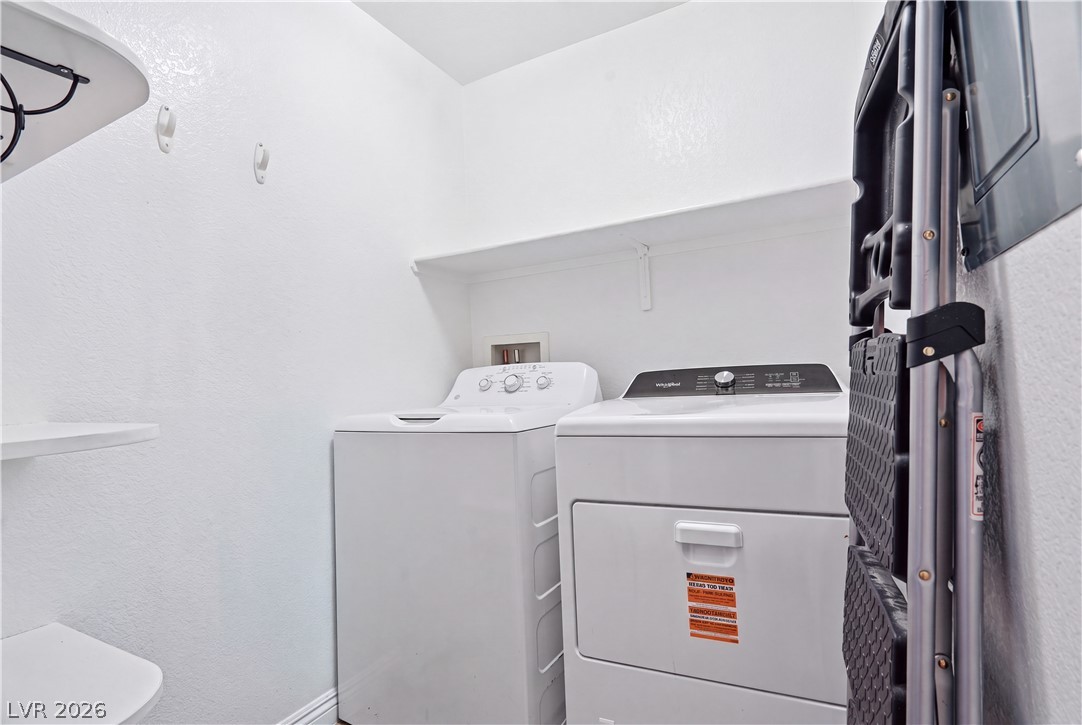
A dedicated laundry space features useful built-in shelving alongside the side-by-side washer and dryer set.
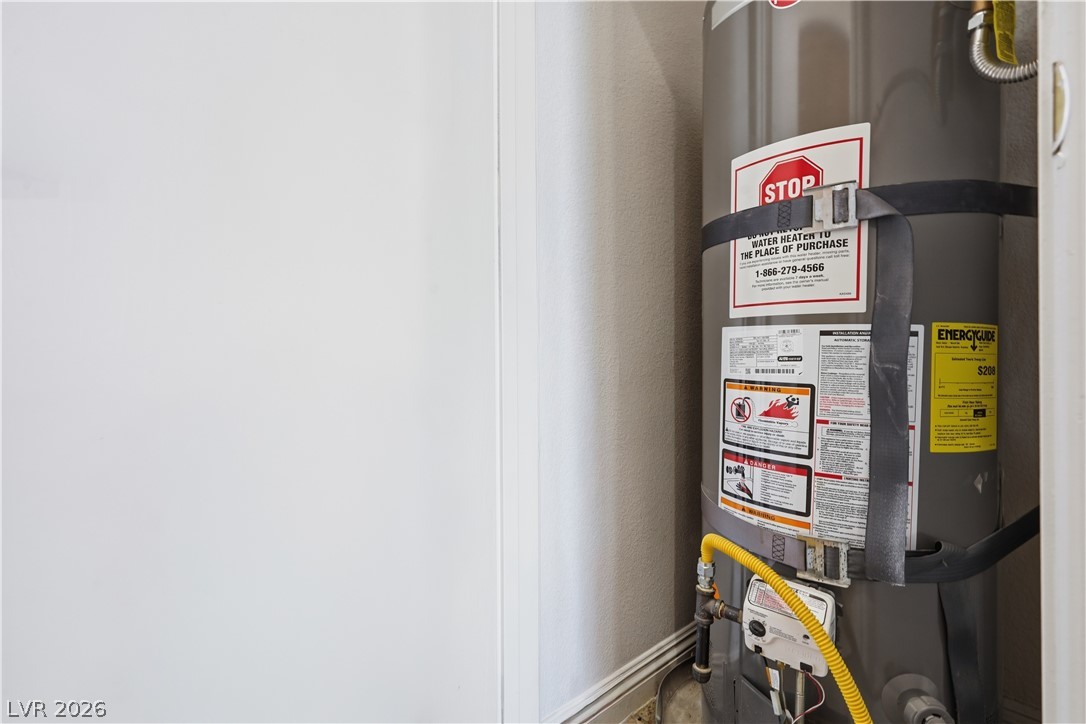
A dedicated utility closet houses the essential home mechanical systems.
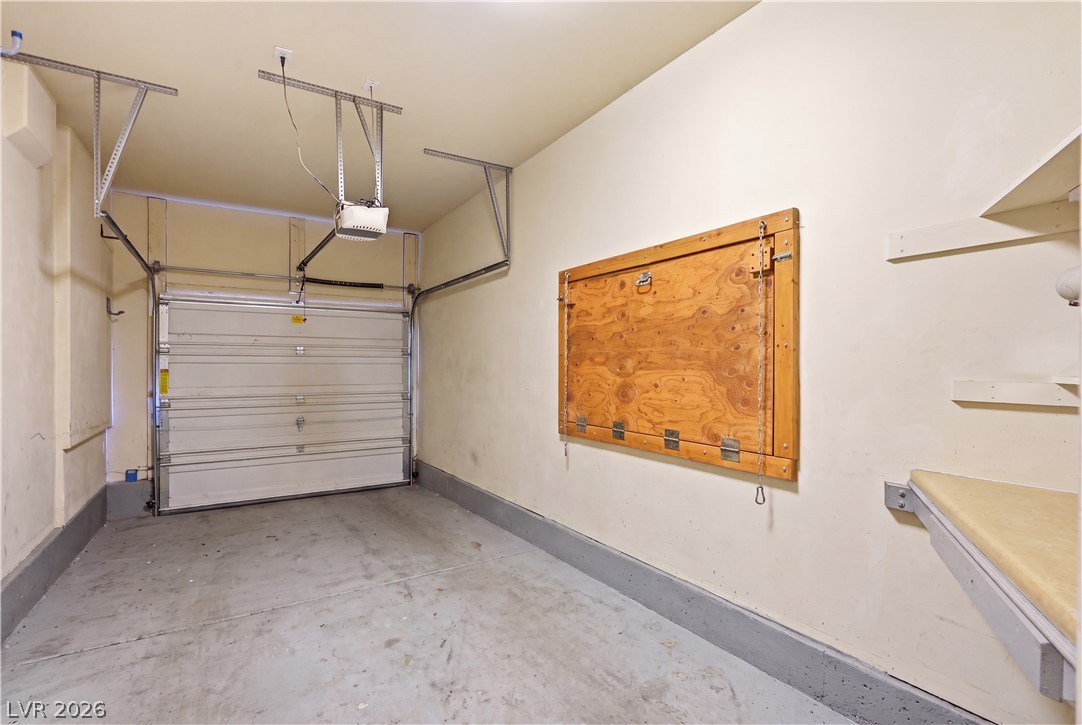
Concrete flooring and high ceilings define this functional utility space equipped with built-in shelving.
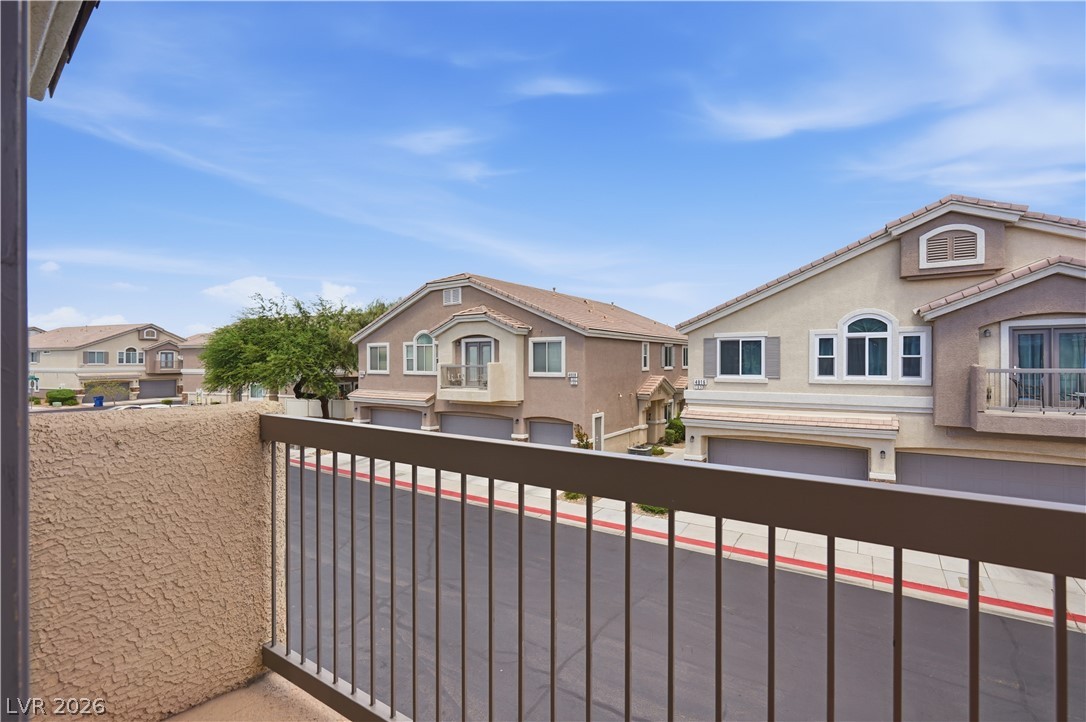
An elevated perspective showcases neighboring homes and streets from this outdoor vantage point.
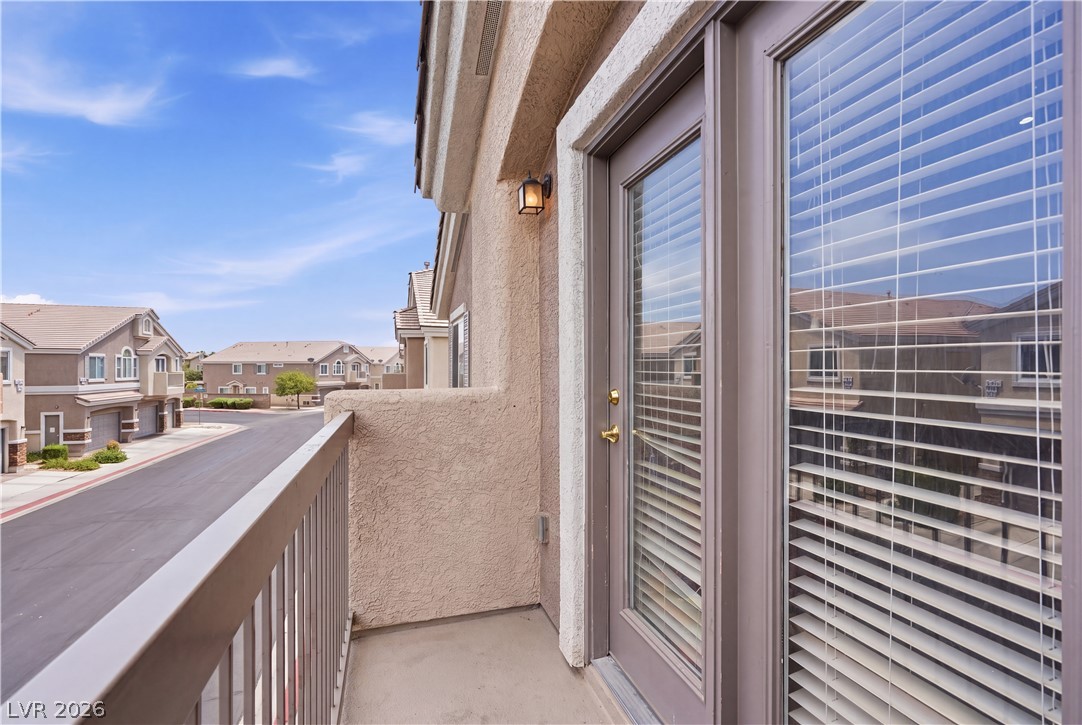
Stucco exterior finishes and glass doors detail this private outdoor space overlooking the neighborhood.
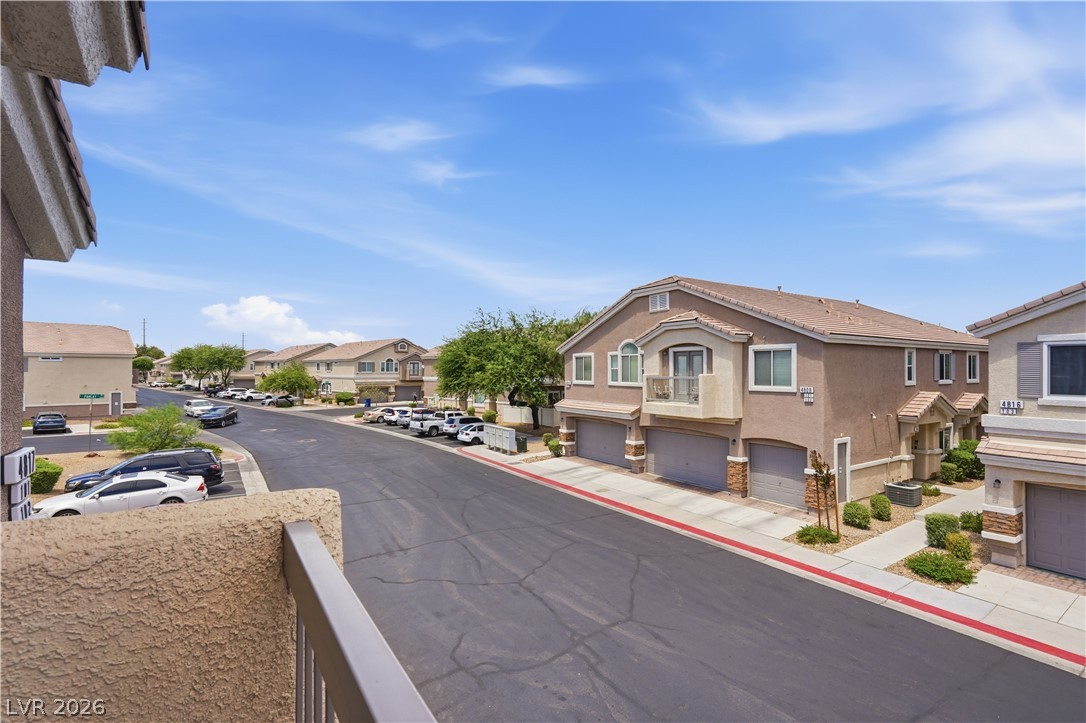
An elevated perspective overlooks the quiet neighborhood street lined with stucco townhomes.
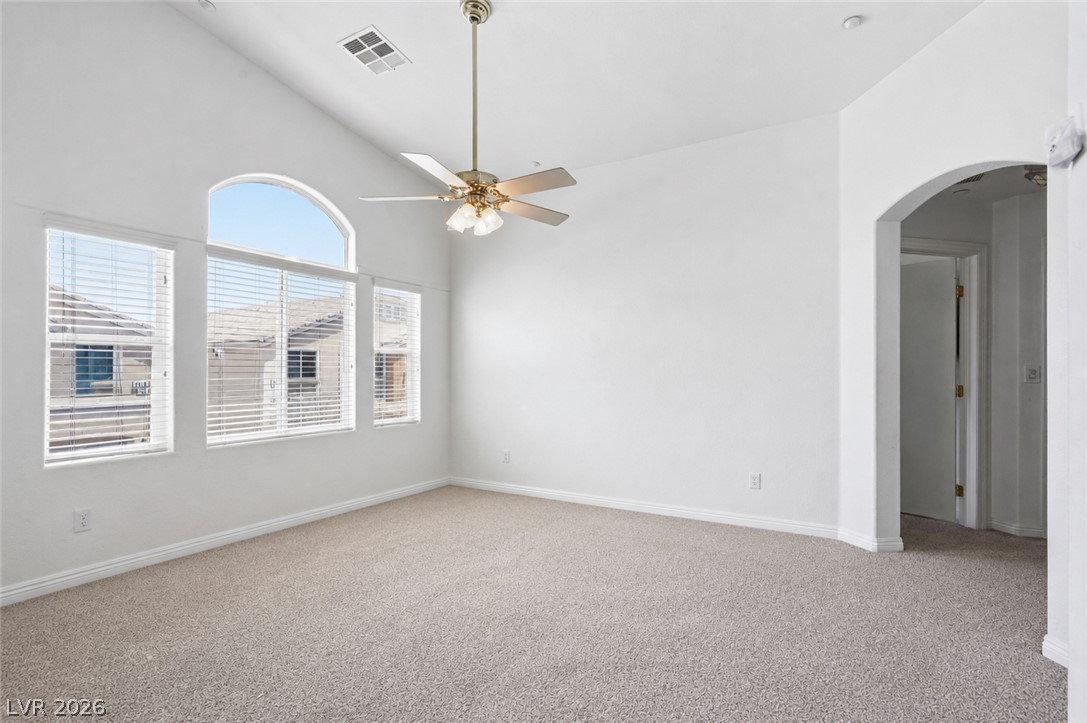
High vaulted ceilings and arched windows elevate this versatile carpeted living space.
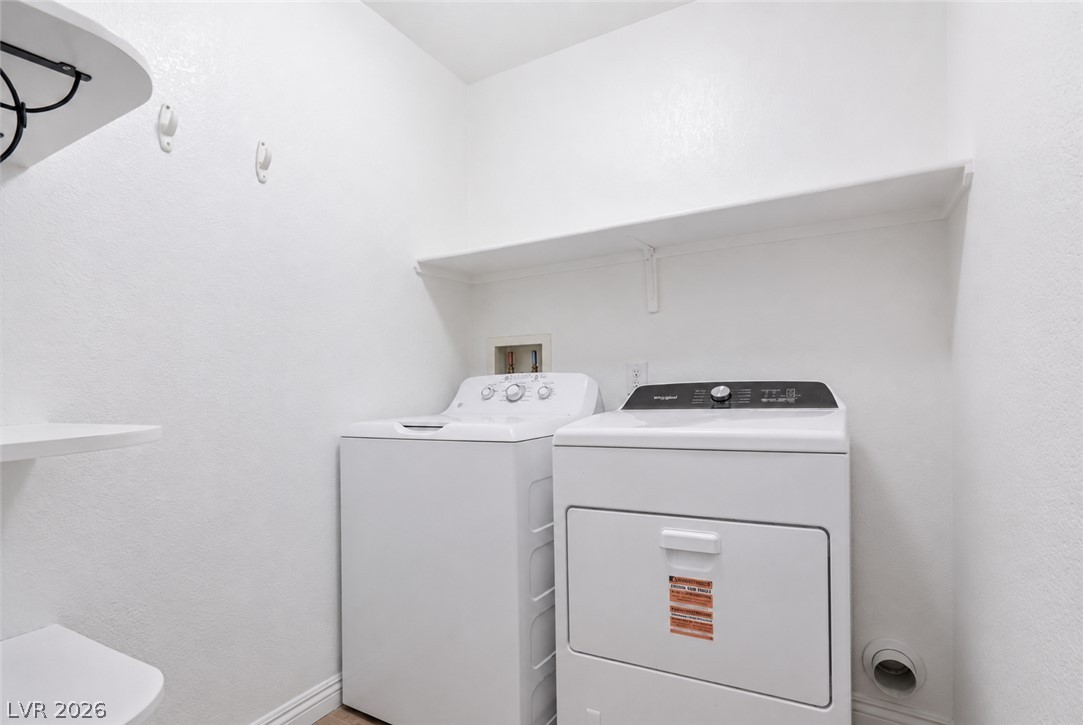
Functional workspace features built-in shelving overhead.

Description
Beautiful 2-bedroom, 2-full-bath condo located in a desirable gated community with beautiful parks! Move-in-ready home features freshly refreshed carpet, new interior paint, a private balcony, and its own garage. Enjoy the convenience of multiple parking options, including parking right next to the unit. With its great location and welcoming community, this condo is ready for its next residents!
Details
| MLS # | 2822417 |
|---|---|
| Listing Type | For Sale |
| Style | Town House |
| HOA Dues | $174 |
| Sub-Type | Resale |
| Status | Active |
| Year | 2009 |
| Days On Site | 4 |
| Listing Provided By | United Realty Group | Cindy J. Alarcon |
Features
| Bed(s) | 2 |
|---|---|
| Bath(s) | 2 Total |
| SQ Feet | 1,218 |
| Garage | 1 |
| Story(s) | 2 |
| Zoning | Single Family |
| Acreage | 0.03 |
Interior
| Cooling | Central Air, Gas |
|---|---|
| Heating | Central, Gas |
| Heating Yes / No | Yes |
| Cooling Yes / No | Yes |
| Interior Features | Ceiling Fans |
| Furnished | Unfurnished |
| Appliances | Built In Gas Oven, Dryer, Disposal, Refrigerator, Washer |
| Fireplaces Total | 1 |
| Fireplace Yes / No | Yes |
Exterior
| Exterior Features | None |
|---|---|
| Roof | Tile |
| Lot Features | Desert Landscaping, Landscaped, Less Than Quarter Acre |
| Fencing | None |
Parking
| Attached Garage Yes / No | Yes |
|---|---|
| Parking Features | Attached, Garage, Private, Guest |
| Garage Yes / No | Yes |
Utilities
| Utilities | Above Ground Utilities |
|---|---|
| Electric | Photovoltaics None |
| Sewer | Public Sewer |
Location
| Community Features | Pool |
|---|---|
| Senior Community Yes / No | No |
Other
| List Aor | Greater Las Vegas Association Of Realtors Inc |
|---|
Taxes
| Property | 1028 |
|---|
Area Information
| State | NV |
|---|---|
| County | Clark |
| City | Las Vegas |
| Zip Code | 89122 |
| Community Name | Nevada Ranch Phase 2 |
| Listing VS Median (in Nevada Ranch Phase 2) | |
Price: $279,000 low | high Med: $316,000 sqft: 1,218 low | high Med: 1,685 $ / sqft: $229 low | high Med: $188 On site: 4 low | high Med: 56 | |
Market Activity 89122
Request a showing
Request a showing
Contact
Learn More About This Property

| State | NV |
|---|---|
| County | Clark |
| City | Las Vegas |
| Zip Code | 89122 |
| Community Name | Nevada Ranch Phase 2 |
| Listing VS Median (in Nevada Ranch Phase 2) | |
Price: $279,000 low | high Med: $316,000 sqft: 1,218 low | high Med: 1,685 $ / sqft: $229 low | high Med: $188 On site: 4 low | high Med: 56 | |
Nearby Listings (Within 1/10 mile)
Price: $209K - $348K
sqft: 914 - 1,500
Listing Updated: September 29, 2026 at 1:16:17 PM PDT