Price Reduced Listing
4823 Castle Rock Court,Las Vegas, NV 89147
Las Vegas, NV 89147

Description
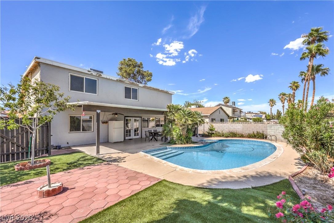
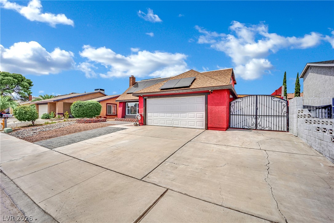
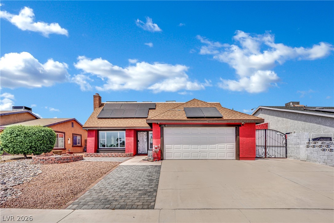
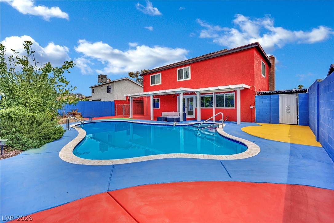
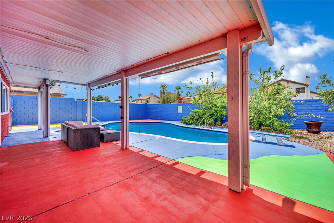
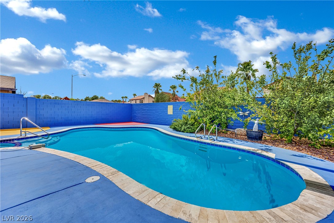
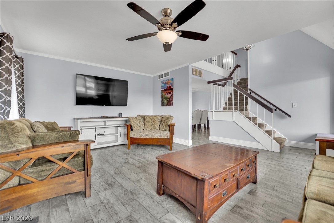
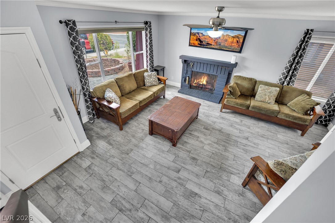
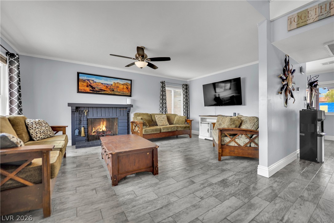
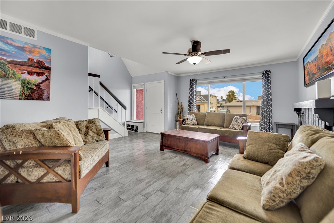
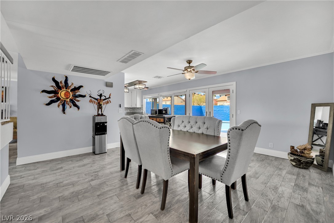
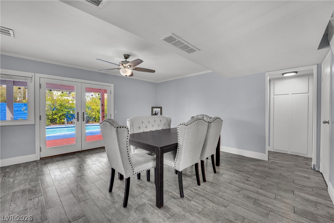
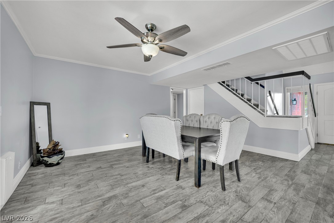
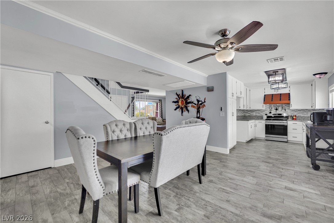
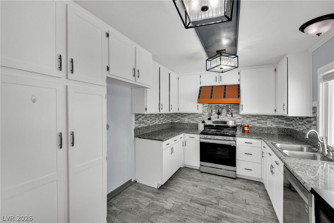
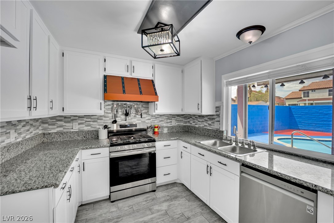
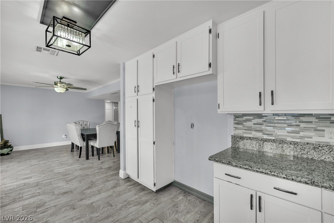
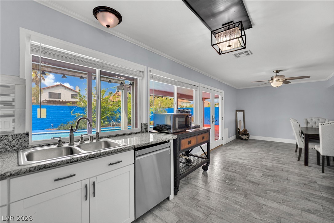
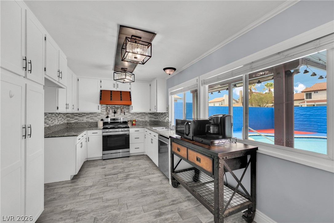
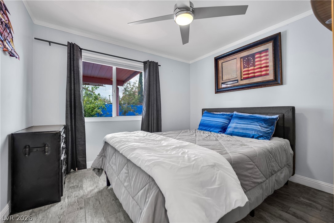
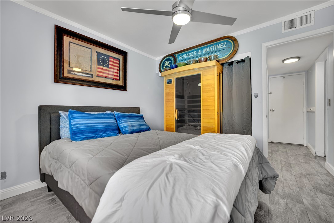
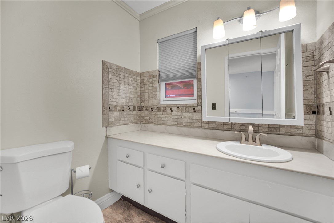
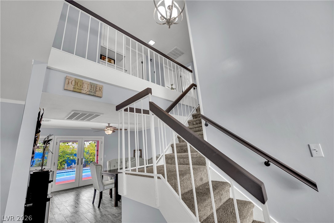
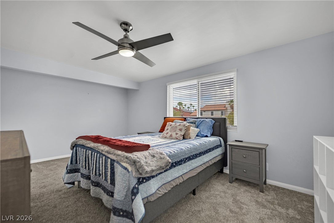
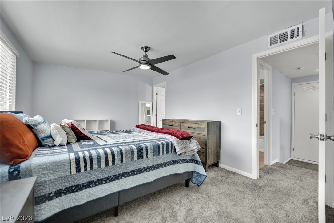
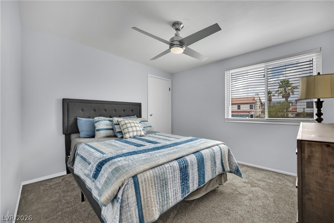
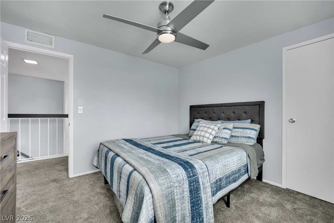
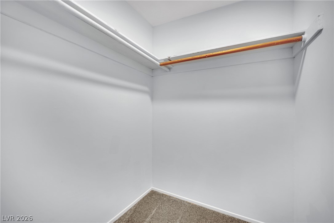
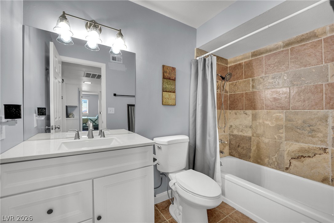
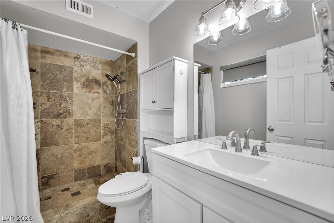
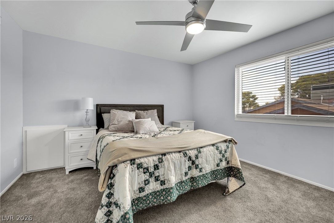
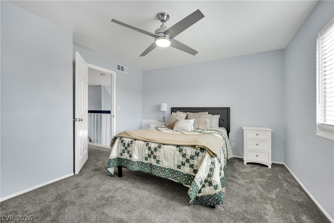
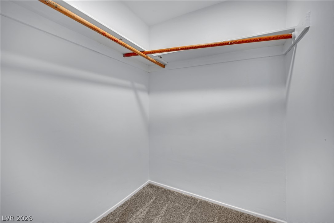
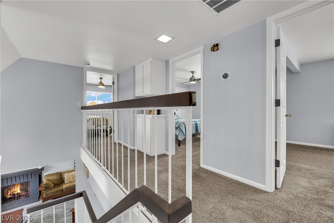
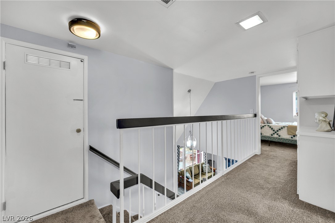
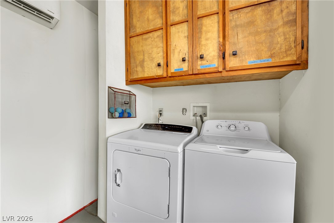
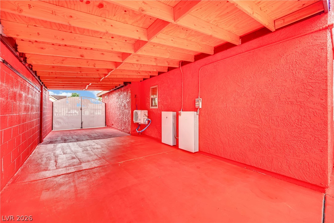
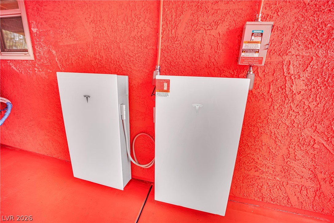
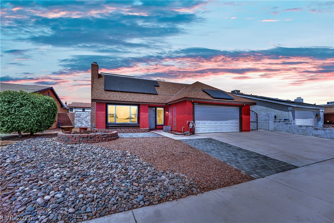
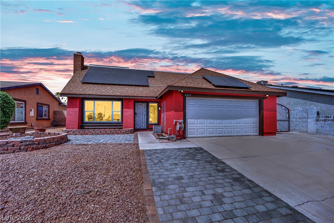
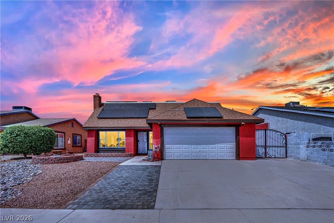
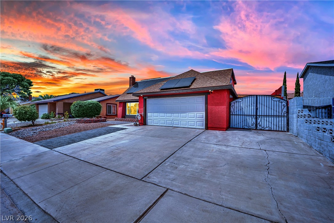
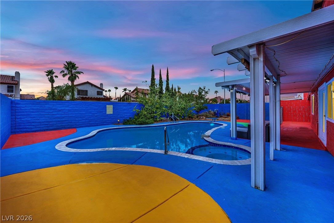
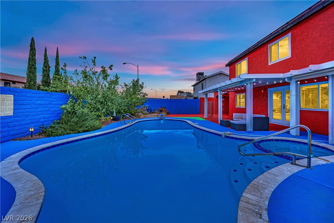
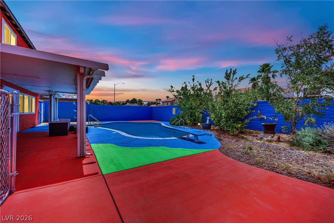
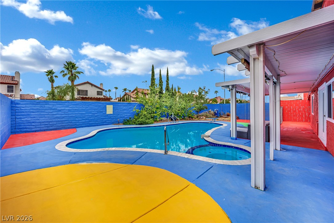
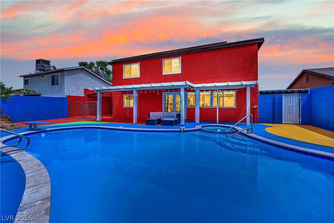
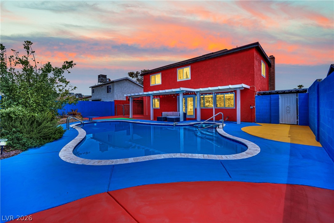
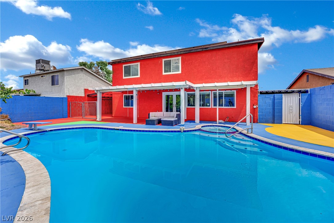
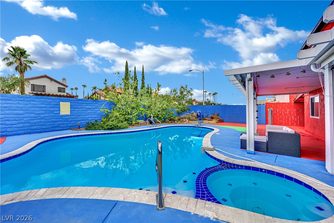
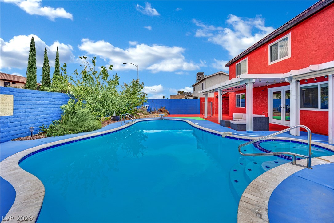
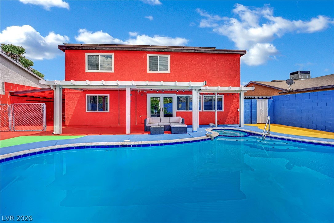
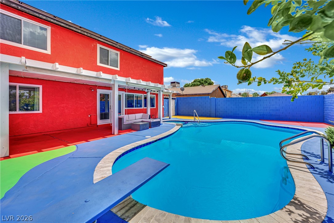
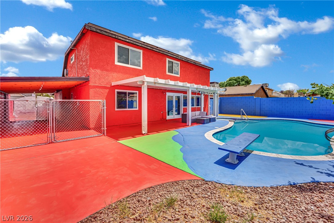
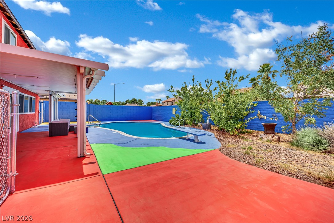
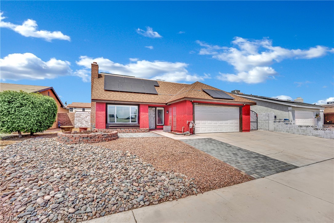
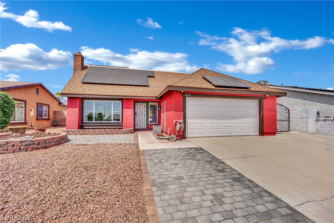
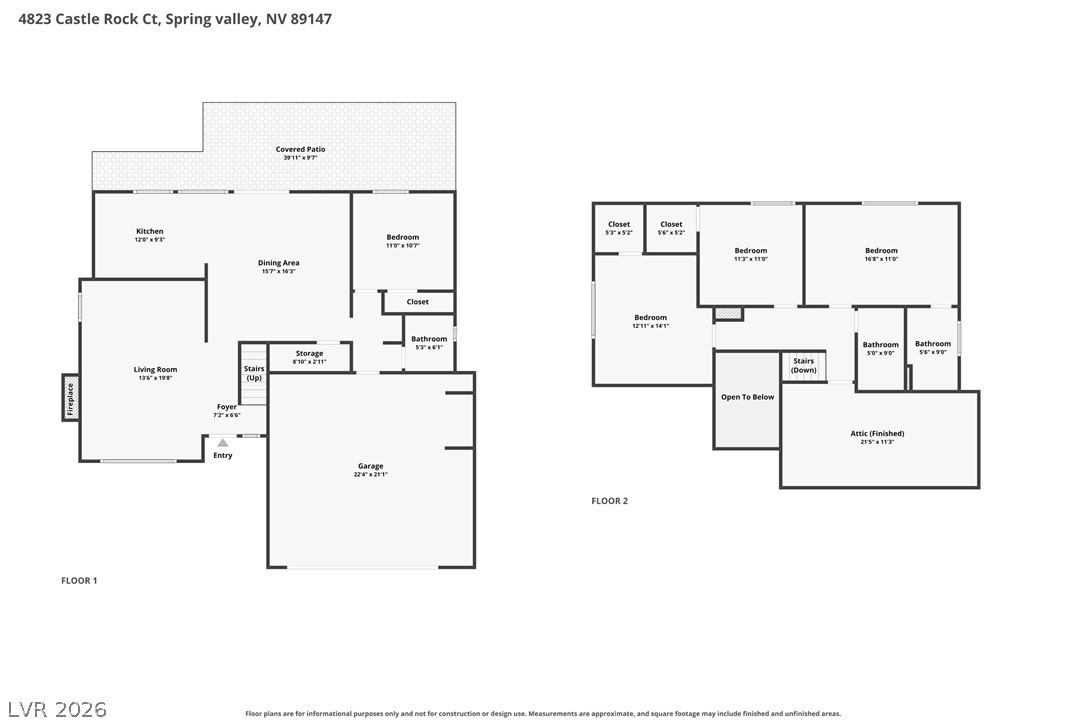
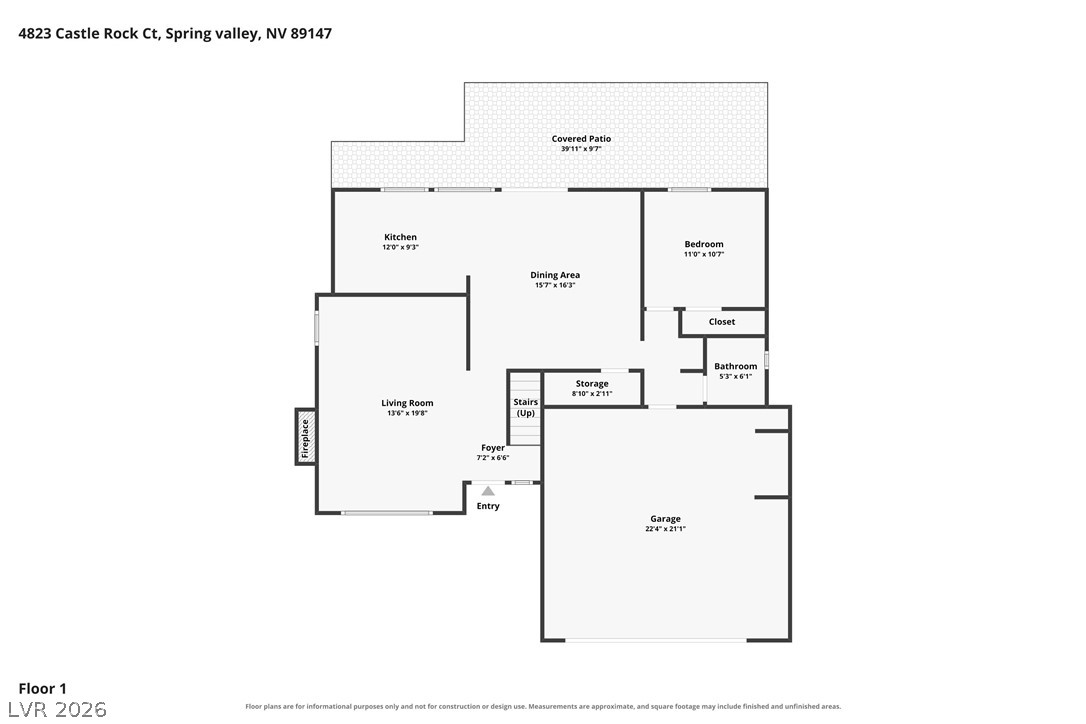
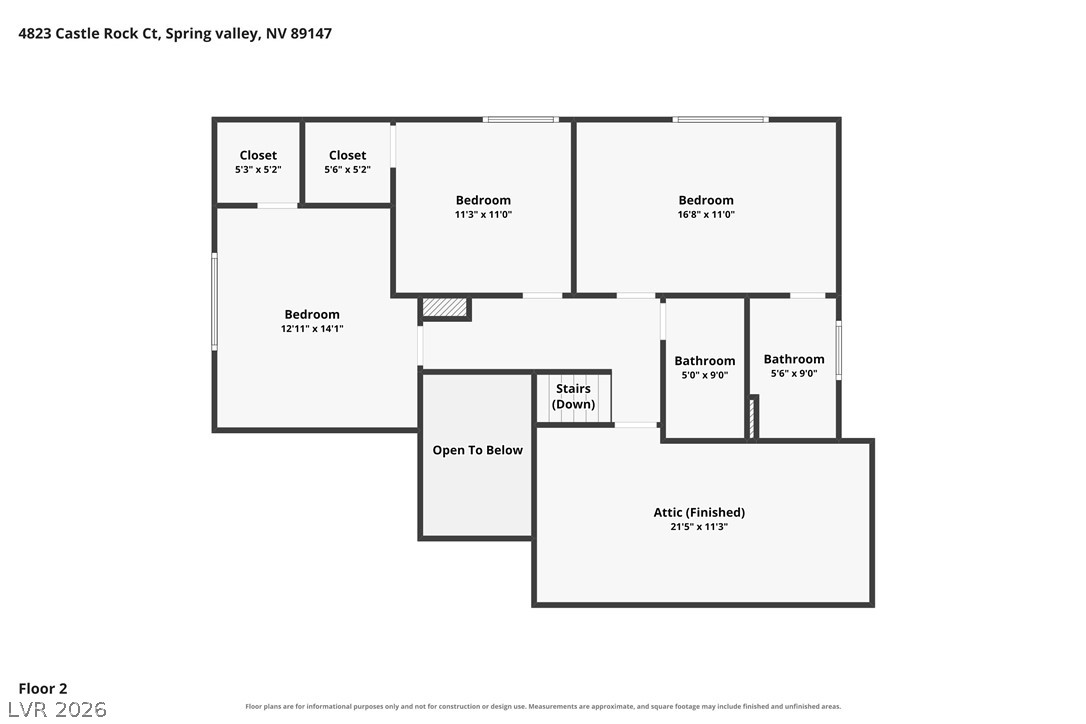
Welcome to this inviting 1,762 sq. ft. home featuring 4 bedrooms, 2 full baths, and 1 half bath. The dining area offers French doors and tile flooring, flowing into a well-appointed kitchen with granite countertops and white cabinetry. Upstairs the bedrooms feature carpeting and ceiling fans. The 4th bedroom situated on the main floor is great for guests or a home office. Enjoy a private backyard with a newly replastered in-ground pool and spa, concrete decking, and covered patio-perfect for relaxing or entertaining. RV PARKING adds versatility for your recreational vehicle or additional parking needs. The Telsa Solar System provides energy efficiency. An owned water conditioner and alarm system add convenience. A wonderful combination of comfortable living, valuable upgrades, and outdoor amenities.
Details
| MLS # | 2808351 |
|---|---|
| Listing Type | For Sale |
| Style | House |
| Sub-Type | Resale |
| Status | Active |
| Year | 1977 |
| Days On Site | 49 |
| Listing Provided By | Huntington & Ellis, A Real Est | Brianna Graziano |
Features
| Bed(s) | 4 |
|---|---|
| Bath(s) | 3 Total |
| SQ Feet | 1,762 |
| Garage | 2 |
| Pool | Yes |
| Story(s) | 2 |
| Zoning | Single Family |
| Acreage | 0.14 |
Interior
| Cooling | Central Air, Electric |
|---|---|
| Heating | Central, Gas |
| Heating Yes / No | Yes |
| Cooling Yes / No | Yes |
| Interior Features | Bathroomon Main Level, Bedroom On Main Level, Ceiling Fans, Half Bathon Main Level |
| Window Features | Double Pane Windows |
| Furnished | Furnished Or Unfurnished |
| Appliances | Dryer, Dishwasher, Disposal, Gas Range, Microwave, Refrigerator, Water Softener Owned, Washer |
| Fireplaces Total | 1 |
| Fireplace Yes / No | Yes |
Exterior
| Exterior Features | Patio, Private Yard, Sprinkler Irrigation |
|---|---|
| Roof | Composition, Shingle |
| Security Features | Security System Owned |
| Lot Features | Drip Irrigation Bubblers, Desert Landscaping, Landscaped, No Rear Neighbors, Less Than Quarter Acre |
| Fencing | Block, Back Yard |
Parking
| Attached Garage Yes / No | Yes |
|---|---|
| Parking Features | Attached, Garage, Garage Door Opener, Private, Rv Gated, Rv Access Parking, Rv Paved |
| Garage Yes / No | Yes |
Utilities
| Utilities | Underground Utilities |
|---|---|
| Electric | Photovoltaics Third Party Owned |
| Sewer | Public Sewer |
Location
| Senior Community Yes / No | No |
|---|
Other
| List Aor | Greater Las Vegas Association Of Realtors Inc |
|---|
Taxes
| Property | 2131 |
|---|
Area Information
| State | NV |
|---|---|
| County | Clark |
| City | Las Vegas |
| Zip Code | 89147 |
| Community Name | Spring Valley |
| Listing VS Median (in Spring Valley) | |
Price: $465,000 low | high Med: $419,900 sqft: 1,762 low | high Med: 1,532 $ / sqft: $264 low | high Med: $274 On site: 49 low | high Med: 38 | |
Market Activity 89147
Request a showing
Request a showing
Contact
Learn More About This Property

| State | NV |
|---|---|
| County | Clark |
| City | Las Vegas |
| Zip Code | 89147 |
| Community Name | Spring Valley |
| Listing VS Median (in Spring Valley) | |
Price: $465,000 low | high Med: $419,900 sqft: 1,762 low | high Med: 1,532 $ / sqft: $264 low | high Med: $274 On site: 49 low | high Med: 38 | |