





Description

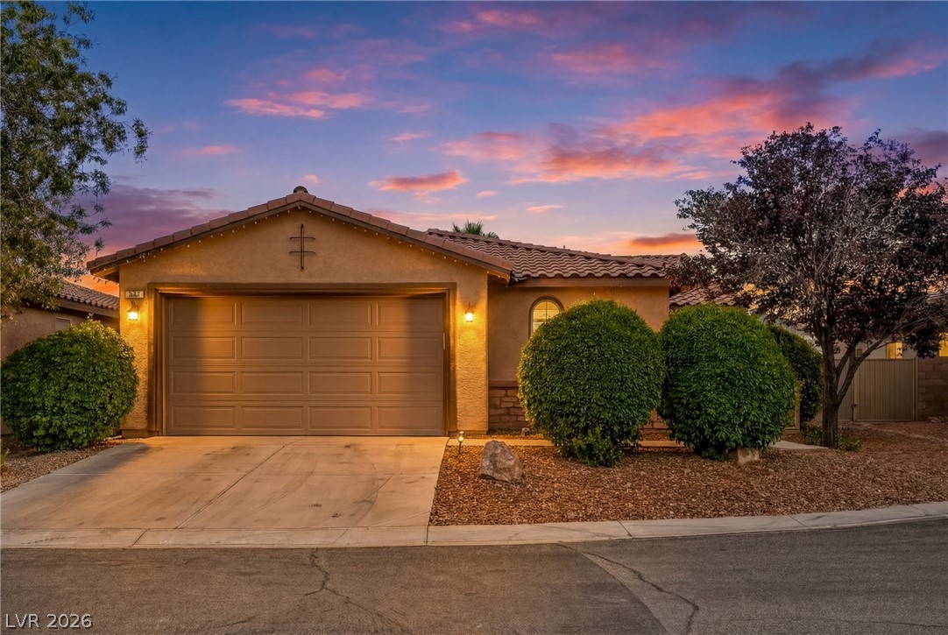
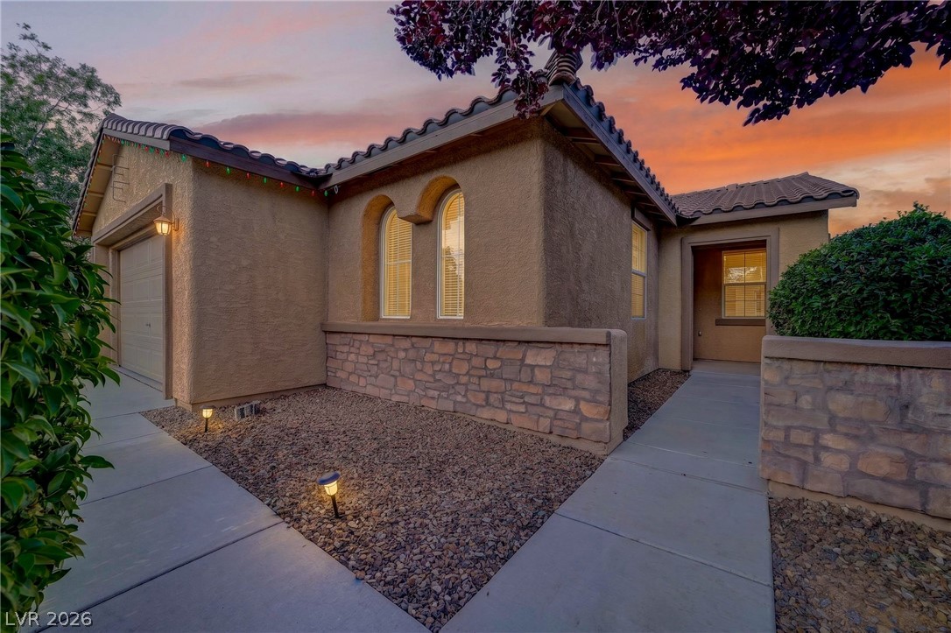
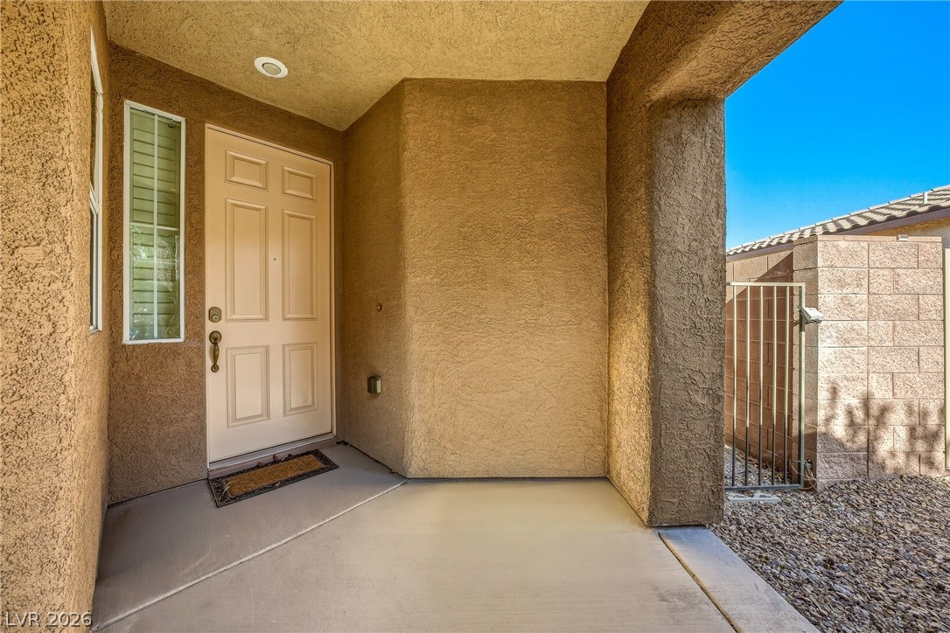
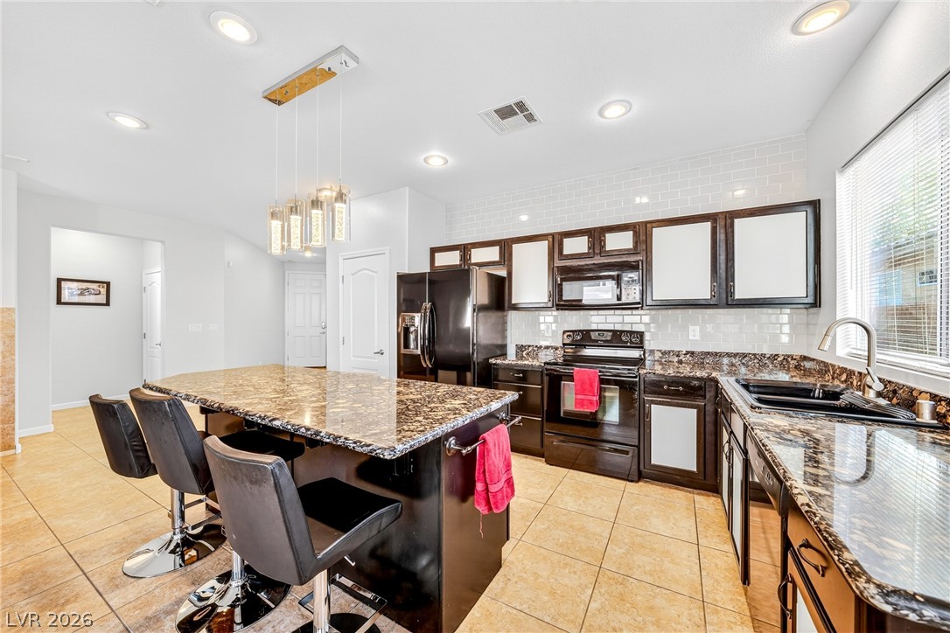
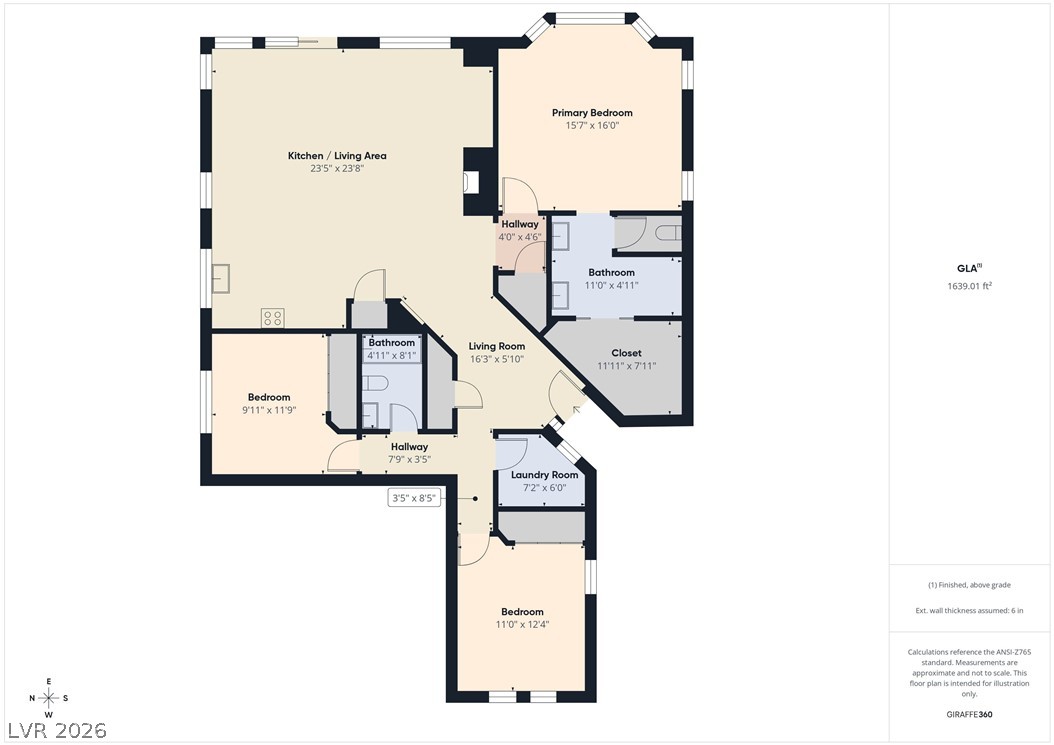
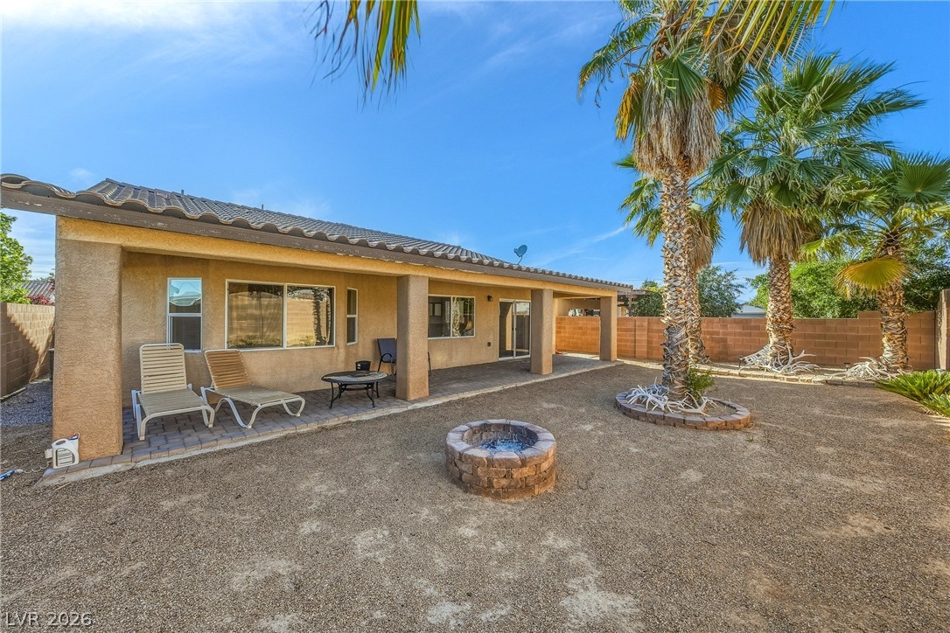
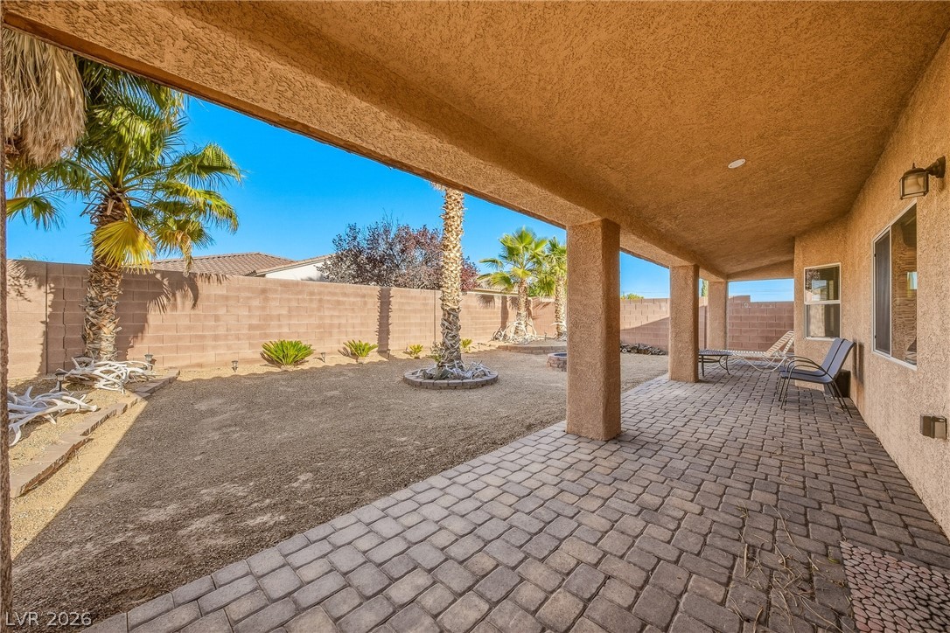
Welcome to Mountain Falls, where resort style living meets comfort and convenience! Built in 2005, this beautifully maintained 1611 sq. ft. home features 3 bedrooms, 2 full bathrooms, and an open, spacious floor plan filled with natural light. The stylish kitchen offers black appliances, a large island, pantry, attractive cabinetry, and a custom tile accent wall. Enjoy upgraded light fixtures throughout and a cozy electric fireplace in the living area. The private primary suite is separate from the secondary bedrooms and includes a large walk-in closet. Additional storage abounds with oversized linen and coat closets. Step outside to a fully landscaped, low-maintenance backyard featuring a fire pit, full length covered patio, and 6 foot block wall fencing. The Mountain Falls community has a stunning 18-hole golf course, clubhouse amenities, community pool, fitness center, walking trails, and a grill room/bar. Conveniently located approx. 45 minutes from Las Vegas. Approx. 1.5 hours from Death Valley and less than 10 minutes to Spring Mountain Motor Resort and Country Club! Furniture can be included at an additional price.
Details
| MLS # | 2786223 |
|---|---|
| Listing Type | For Sale |
| Style | House |
| HOA Dues | $115 |
| Sub-Type | Resale |
| Status | Active |
| Year | 2005 |
| Days On Site | 115 |
| Listing Provided By | Nevada Realty | Amber M. Apolinar |
Features
| Bed(s) | 3 |
|---|---|
| Bath(s) | 2 Total |
| SQ Feet | 1,611 |
| Garage | 2 |
| Story(s) | 1 |
| Zoning | Single Family |
| Acreage | 0.13 |
| Property View | None |
Interior
| Cooling | Central Air, Electric |
|---|---|
| Heating | Central, Electric |
| Heating Yes / No | Yes |
| Cooling Yes / No | Yes |
| Interior Features | Bedroom On Main Level, Ceiling Fans, Primary Downstairs, Window Treatments |
| Window Features | Blinds, Double Pane Windows |
| Furnished | Furnished Or Unfurnished |
| Appliances | Dishwasher, Electric Range, Electric Water Heater, Disposal, Microwave |
| Fireplaces Total | 1 |
| Fireplace Yes / No | Yes |
Exterior
| Exterior Features | Patio, Private Yard |
|---|---|
| Roof | Tile |
| Security Features | Security System Owned |
| Construction Materials | Frame, Stucco |
| Lot Features | Cul De Sac, Desert Landscaping, Landscaped, Less Than Quarter Acre |
| Fencing | Block, Back Yard |
Parking
| Attached Garage Yes / No | Yes |
|---|---|
| Parking Features | Attached, Epoxy Flooring, Finished Garage, Garage, Garage Door Opener, Inside Entrance, Private, Storage |
| Garage Yes / No | Yes |
Utilities
| Utilities | Electricity Available |
|---|---|
| Electric | Photovoltaics None |
| Sewer | Public Sewer |
Location
| Community Features | Pool |
|---|---|
| Senior Community Yes / No | No |
Other
| List Aor | Greater Las Vegas Association Of Realtors Inc |
|---|
Taxes
| Property | 1527 |
|---|
Area Information
| State | NV |
|---|---|
| County | Nye |
| City | Pahrump |
| Zip Code | 89061 |
| Community Name | Mt Falls Plan Area 2 P1 |
| Listing VS Median (in Mt Falls Plan Area 2 P1) | |
Price: $299,999 low | high Med: $305,000 sqft: 1,611 low | high Med: 1,772 $ / sqft: $186 low | high Med: $172 On site: 115 low | high Med: 149 | |
Market Activity 89061
Request a showing
Request a showing
Contact
Learn More About This Property

| State | NV |
|---|---|
| County | Nye |
| City | Pahrump |
| Zip Code | 89061 |
| Community Name | Mt Falls Plan Area 2 P1 |
| Listing VS Median (in Mt Falls Plan Area 2 P1) | |
Price: $299,999 low | high Med: $305,000 sqft: 1,611 low | high Med: 1,772 $ / sqft: $186 low | high Med: $172 On site: 115 low | high Med: 149 | |