508 Vista Sunset Avenue,Las Vegas, NV 89138
Las Vegas, NV 89138

Description
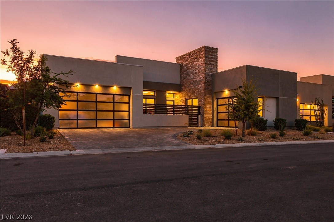
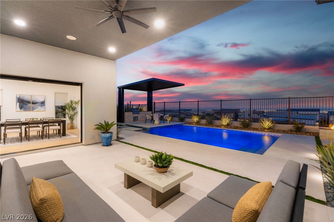
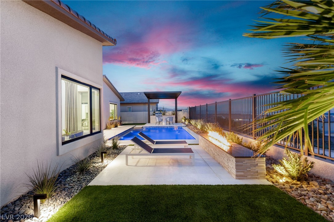
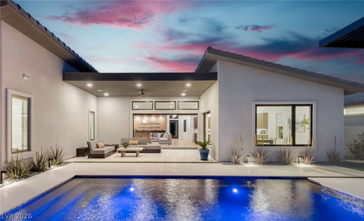
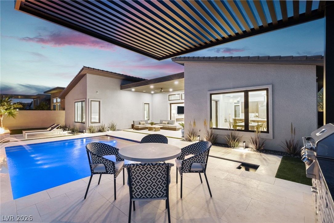
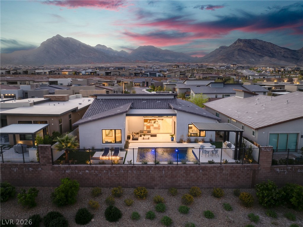
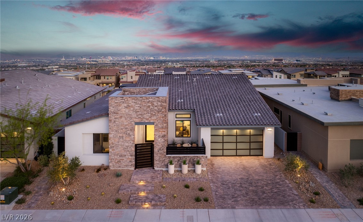
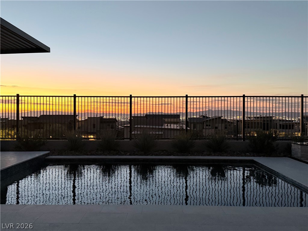
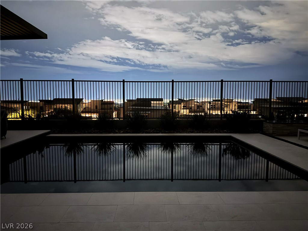
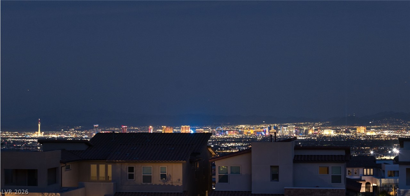
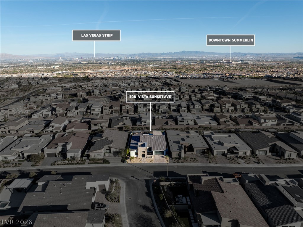
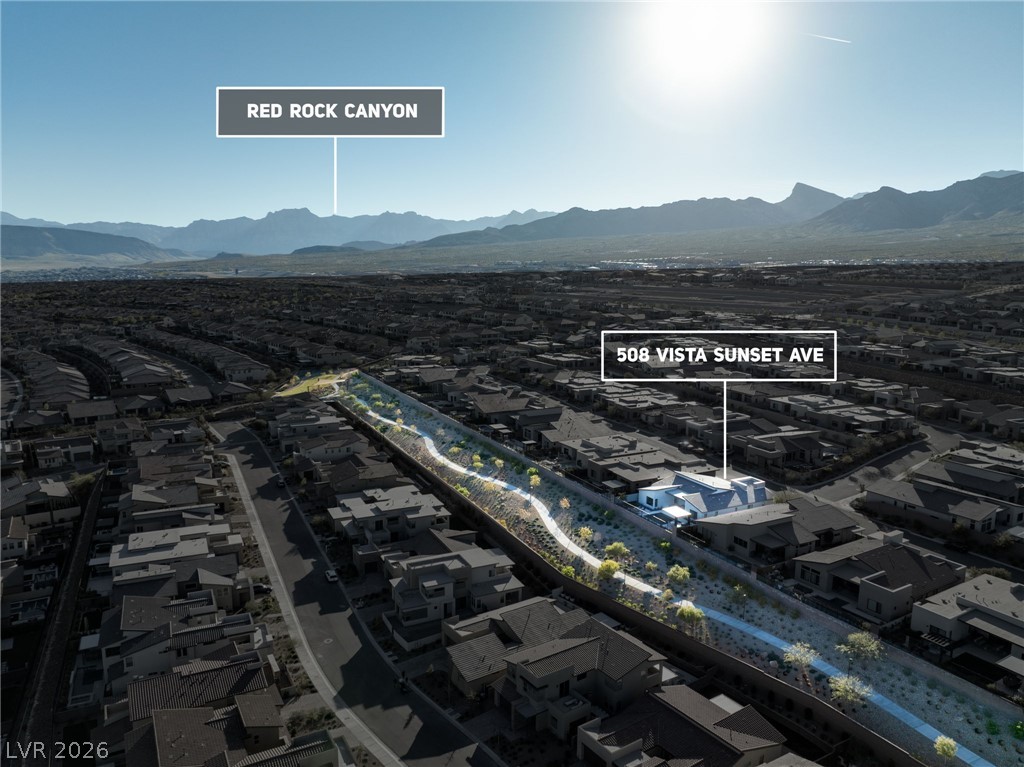
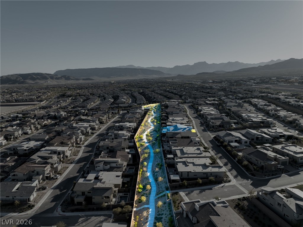
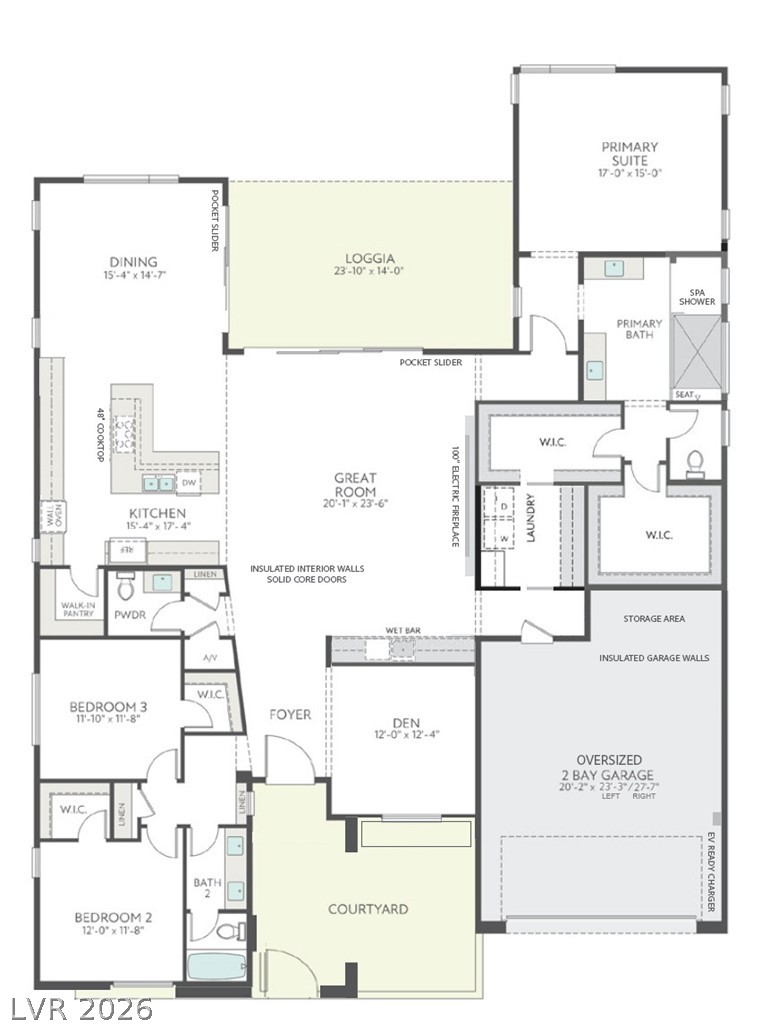
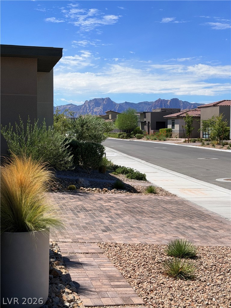
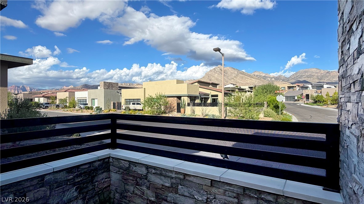
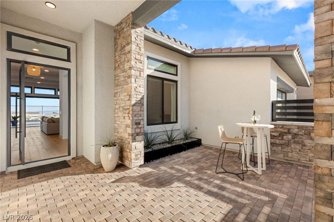
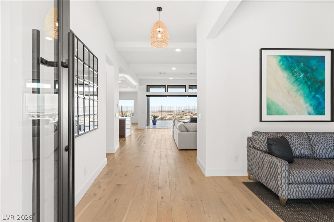
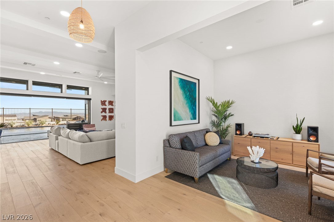
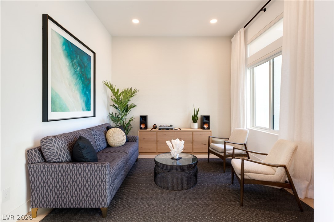
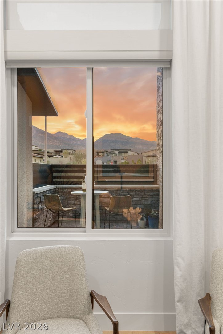
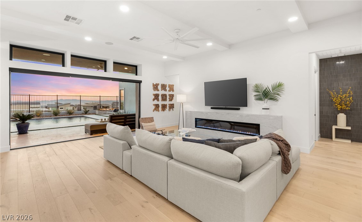
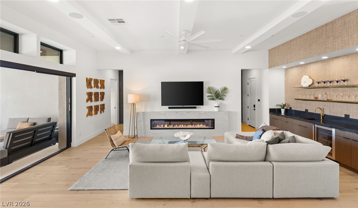
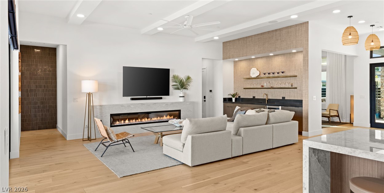
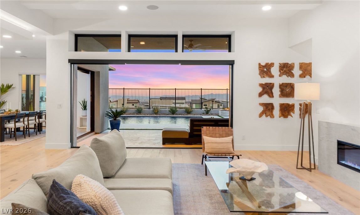
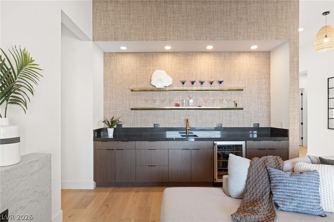
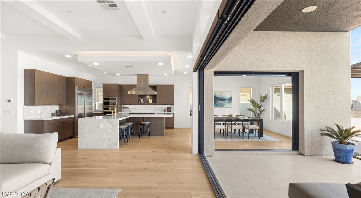
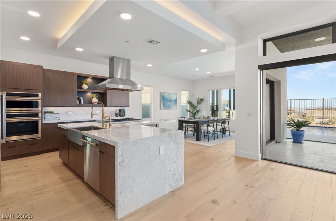
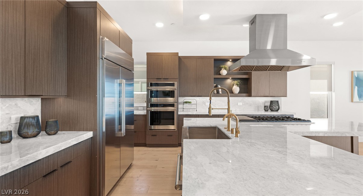
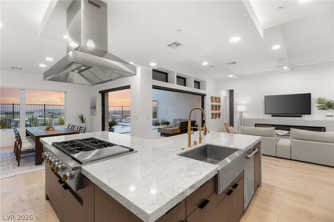
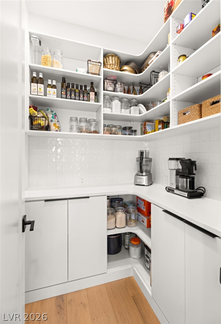
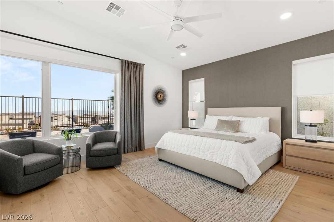
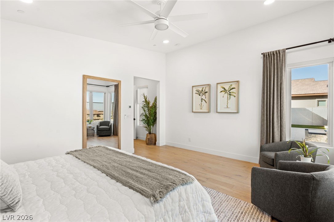
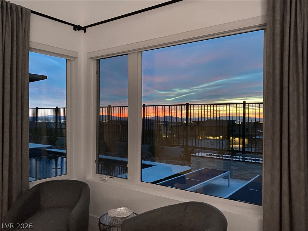
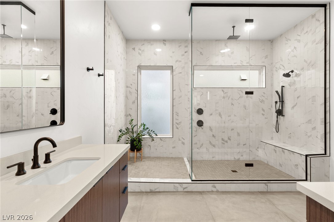
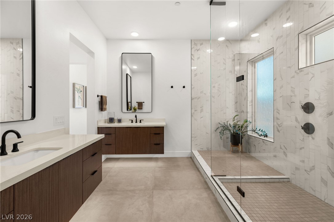
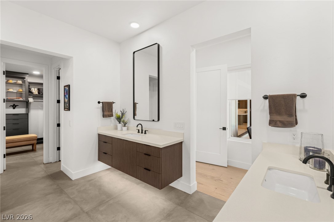
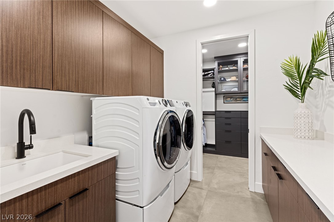
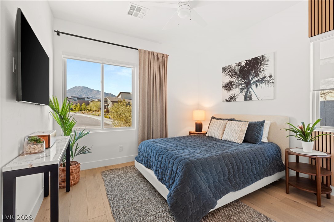
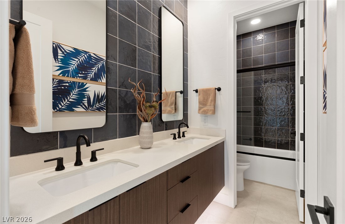
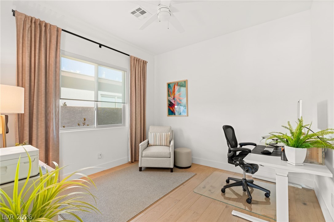
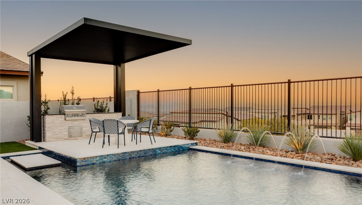
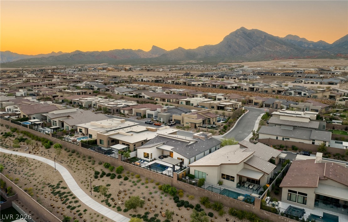
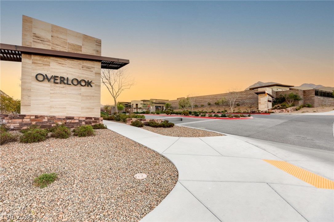
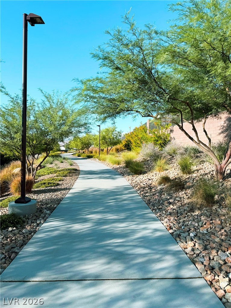
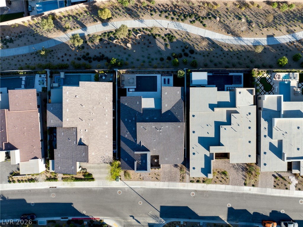
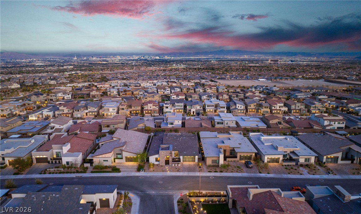
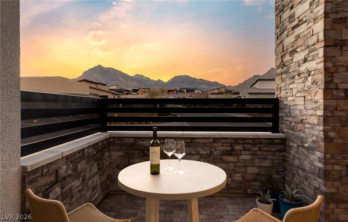
Experience a thoughtfully enhanced luxury home in the gated single story community of Overlook. Elevated above a charming paseo, this property offers 180 mountain, city and strip views from a resort-like backyard plus extended views in the front which makes this lot truly special. A 48"glass pivot door welcomes you into a massive living area flooded with natural light and warmth from the white oak hardwood flooring. The great room offers low profile ceiling beams, custom 100" electric fireplace with quartzite slab surround, dual pocket sliders that fully slide into wall for true indoor/outdoor entertaining, Sonos ceiling speakers at patio/great room areas & customized wet bar with hand selected quartzite countertop and beverage fridge have you ready for guests to arrive. Chef's kitchen with Monogram SS appliances, 48"fridge, 48"cooktop, hand selected quartzite countertops with full slab backsplash, roll out shelves, accent lighting, 5 stage RO, walk-in pantry with custom built-ins & deco tile backsplash is perfect for small appliances. Wake up in Primary bedroom with gorgeous sunrises + nighttime city views. Primary spa shower, floating vanities w LED lighting, dual custom closets with direct access to laundry room make the house layout flow beautifully. Backyard encompasses natural limestone pavers that stay cool under your feet, heated saltwater pebble tech pool, raised deck with BBQ island, granite top, stacked limestone, custom 4K cantilever pergola, and custom 11ft fire feature. Whole house water softener included, insulated interior walls, solid core doors, motorized solar shades, epoxy garage floor and EV ready! Embrace peaceful sunrises + glistening city lights out back or relax viewing sunsets + clouds rolling behind the majestic mountains out front - this home is truly indoor/outdoor entertainment!
Details
| MLS # | 2817217 |
|---|---|
| Listing Type | For Sale |
| Style | House |
| HOA Dues | $69 |
| Sub-Type | Resale |
| Status | Active |
| Year | 2023 |
| Days On Site | 28 |
| Listing Provided By | Huntington & Ellis, A Real Est | Karen E. Pohl |
Features
| Bed(s) | 3 |
|---|---|
| Bath(s) | 3 Total |
| SQ Feet | 2,826 |
| Garage | 2 |
| Pool | Yes |
| Story(s) | 1 |
| Zoning | Single Family |
| Acreage | 0.19 |
| Property View | Yes |
Interior
| Cooling | Central Air, Electric |
|---|---|
| Heating | Central, Gas, Zoned |
| Heating Yes / No | Yes |
| Cooling Yes / No | Yes |
| Interior Features | Bathroomon Main Level, Bedroom On Main Level, Ceiling Fans, Full Bath On Main Level, Primary Downstairs, Window Treatments, Programmable Thermostat |
| Window Features | Double Pane Windows, Drapes, Window Treatments |
| Furnished | Unfurnished |
| Appliances | Built In Electric Oven, Double Oven, Dryer, Dishwasher, Gas Cooktop, Disposal, Microwave, Refrigerator, Water Softener Owned, Tankless Water Heater, Water Purifier, Washer |
| Fireplaces Total | 1 |
| Fireplace Yes / No | Yes |
Exterior
| Exterior Features | Built In Barbecue, Barbecue, Courtyard, Patio, Private Yard, Sprinkler Irrigation |
|---|---|
| Roof | Tile |
| Security Features | Security System Owned, Controlled Access, Fire Sprinkler System, Gated Community |
| Construction Materials | Frame, Stucco |
| Lot Features | Drip Irrigation Bubblers, Desert Landscaping, Landscaped, Synthetic Grass, Trees, Less Than Quarter Acre |
| Fencing | Block, Full, Wrought Iron |
Parking
| Attached Garage Yes / No | Yes |
|---|---|
| Parking Features | Attached, Epoxy Flooring, Finished Garage, Garage, Garage Door Opener, Inside Entrance, Private, Storage |
| Garage Yes / No | Yes |
Utilities
| Utilities | Cable Available |
|---|---|
| Electric | Photovoltaics None |
| Sewer | Public Sewer |
Location
| Senior Community Yes / No | No |
|---|
Other
| List Aor | Greater Las Vegas Association Of Realtors Inc |
|---|
Taxes
| Property | 11822 |
|---|
Area Information
| State | NV |
|---|---|
| County | Clark |
| City | Las Vegas |
| Zip Code | 89138 |
| Community Name | Summerlin Village 25 Parcel C |
| Listing VS Median (in Summerlin Village 25 Parcel C) | |
Price: $2,120,000 low | high Med: $1,787,000 sqft: 2,826 low | high Med: 2,944 $ / sqft: $750 low | high Med: $607 On site: 28 low | high Med: 51 | |
Market Activity 89138
Request a showing
Request a showing
Contact
Learn More About This Property

| State | NV |
|---|---|
| County | Clark |
| City | Las Vegas |
| Zip Code | 89138 |
| Community Name | Summerlin Village 25 Parcel C |
| Listing VS Median (in Summerlin Village 25 Parcel C) | |
Price: $2,120,000 low | high Med: $1,787,000 sqft: 2,826 low | high Med: 2,944 $ / sqft: $750 low | high Med: $607 On site: 28 low | high Med: 51 | |