5106 Marsh Butte Street,Las Vegas, NV 89148
Las Vegas, NV 89148

Description
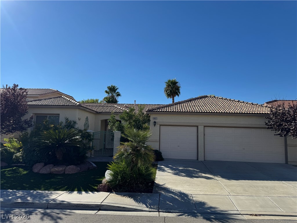
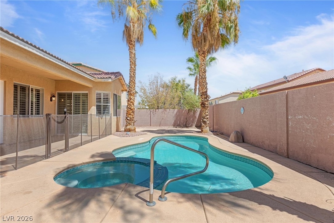
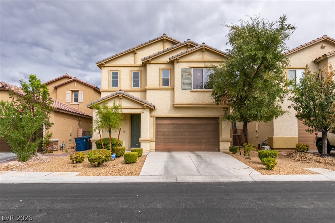
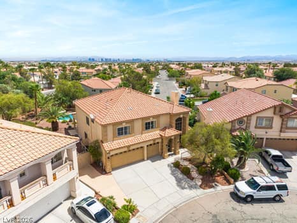
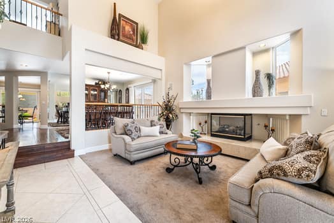
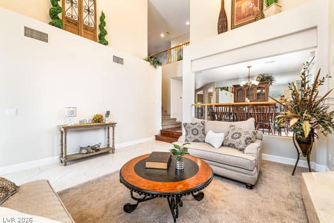
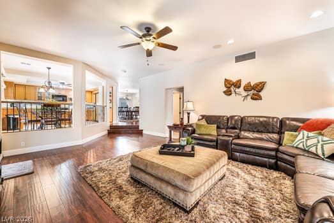
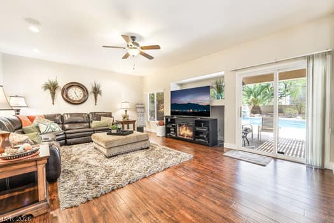
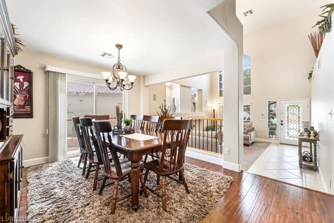
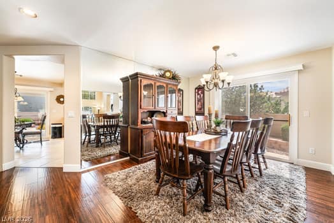
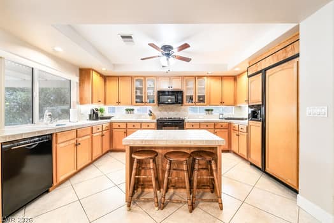
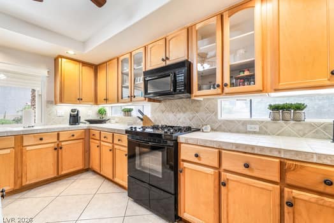
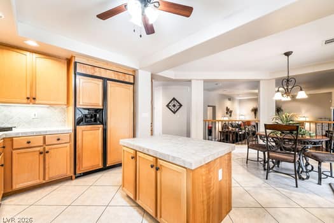
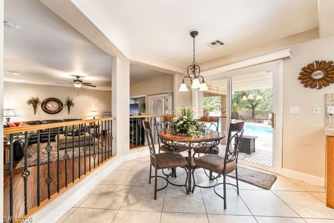
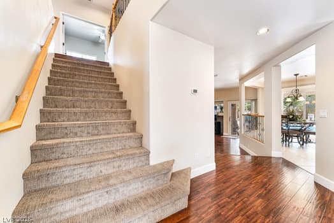
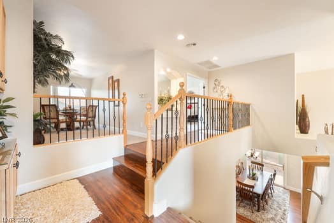
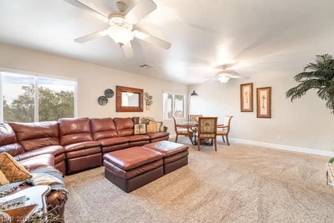
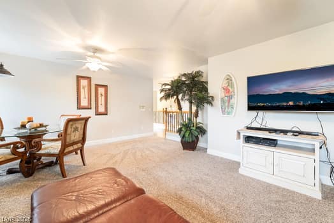
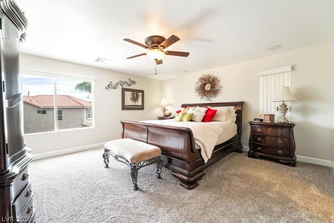
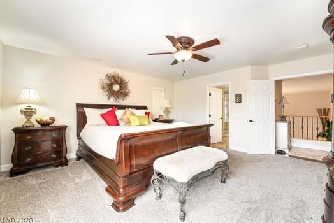
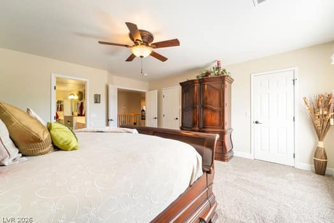
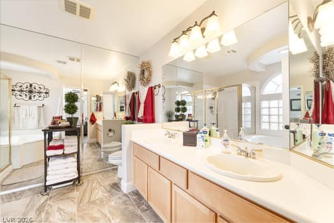
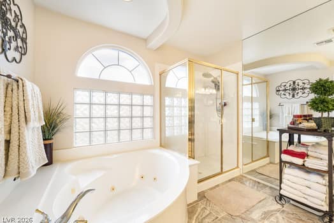
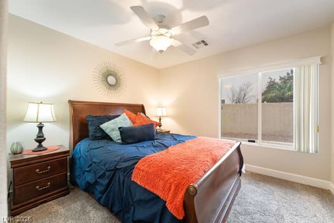
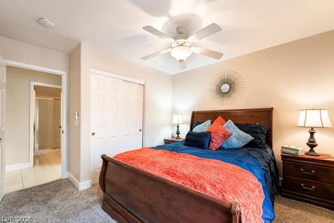
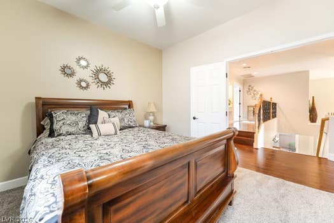
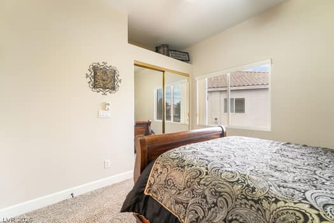
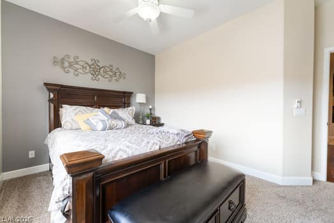
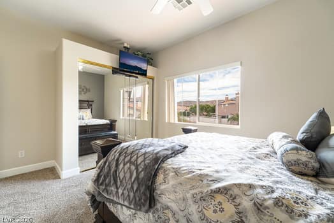
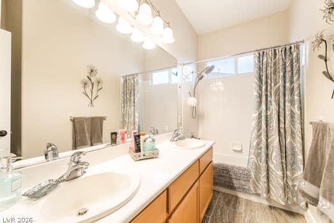
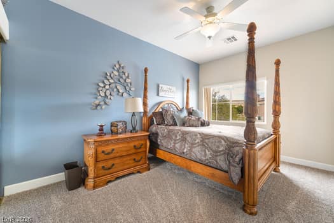
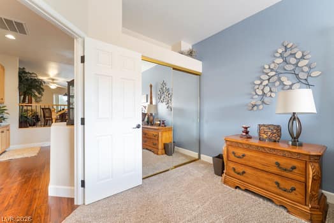
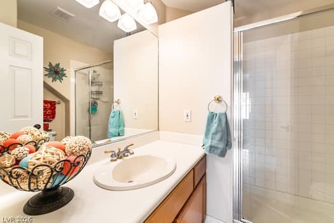
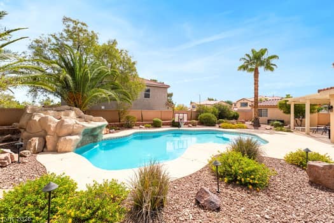
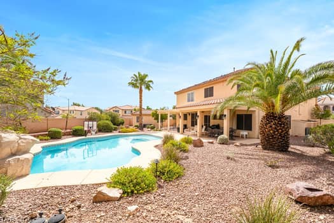
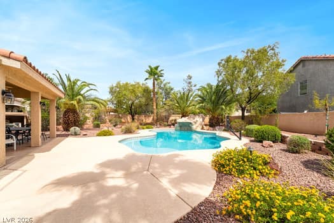
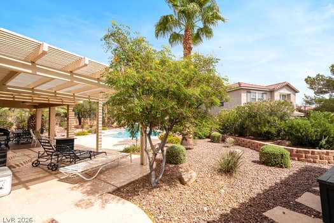
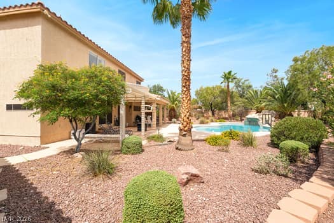
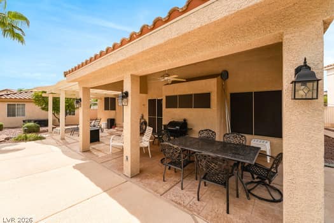
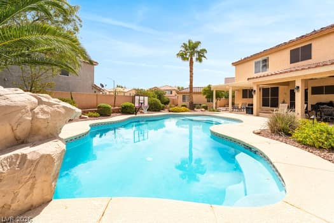
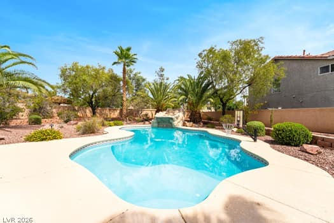
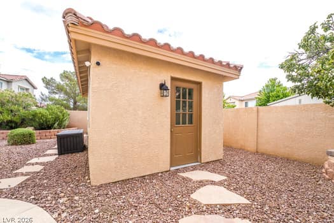
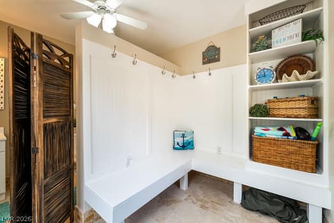
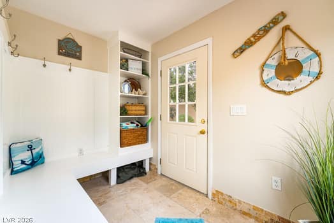
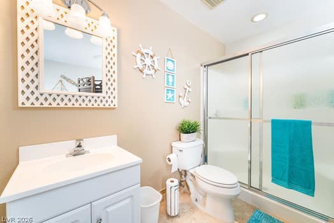
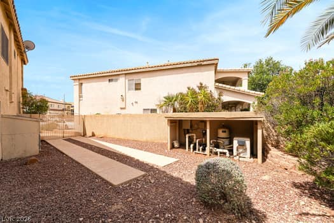
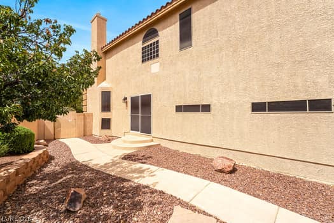
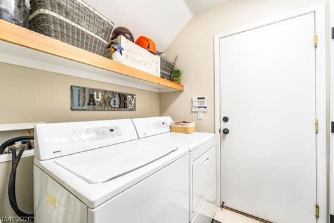
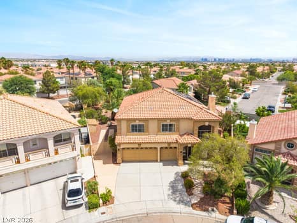
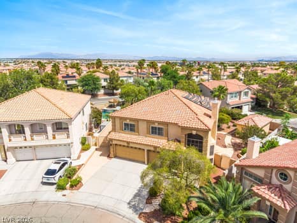
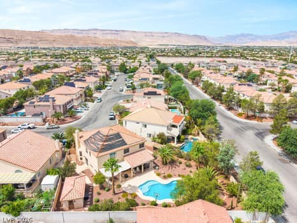
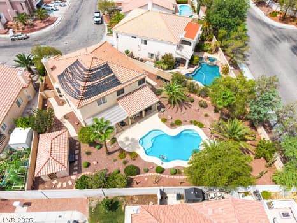
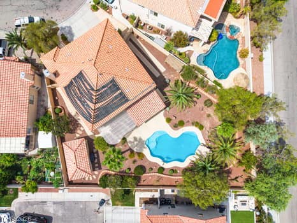
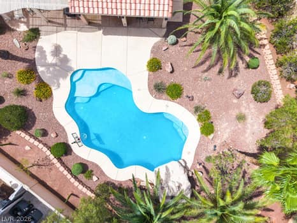
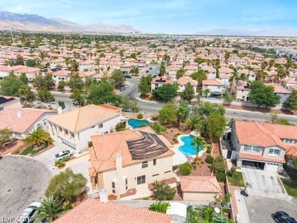
Your visit to this home starts at the open living room with a soaring ceiling. From there, you can see through to the formal Dining room and on to a large Family Room. As you walk-through, you pass the breakfast area and fully-applianced kitchen . The main floor also includes the Laundry room (with a closet and Bedroom 5 -- great for guests or maybe a quiet office.The other 4 bedrooms and a large loft are upstairs. The Primary Bedroom Suite is separate from the other upstairs BRs. The Primary Bath includes double sinks, a relaxing jetted tub and separate shower. The lot is amazing--over a 1/4 acre! And because the house is on a curve with a shorter front lot line, the lot fans out to a very large backyard with plenty giving you more usable space than a rectangular of the same size. You have a pool with a waterfall, garden areas, a covered patio, RV parking and ... a 2-room pool house! There's a changing room with a 3/4 bath plus and a utility room with a sink for pool stuff, garden tools or whatever. Quick access to 215/Tropicana, shopping, business services etc. Furniture and decor items are available under separate agreement.
Details
| MLS # | 2812911 |
|---|---|
| Listing Type | For Sale |
| Style | House |
| HOA Dues | $291 |
| Sub-Type | Resale |
| Status | Active Under Contract |
| Year | 2001 |
| Days On Site | 40 |
| Listing Provided By | Black & Cherry Real Estate | Barbara Newman |
Features
| Bed(s) | 5 |
|---|---|
| Bath(s) | 3 Total |
| SQ Feet | 3,034 |
| Garage | 3 |
| Pool | Yes |
| Story(s) | 2 |
| Zoning | Single Family |
| Acreage | 0.27 |
Interior
| Cooling | Central Air, Electric, Two Units |
|---|---|
| Heating | Gas, Multiple Heating Units |
| Heating Yes / No | Yes |
| Cooling Yes / No | Yes |
| Interior Features | Bathroomon Main Level, Bedroom On Main Level, Ceiling Fans, Three Quarter Bathon Main Level, Window Treatments, Central Vacuum |
| Window Features | Blinds, Double Pane Windows |
| Furnished | Unfurnished |
| Appliances | Built In Electric Oven, Dryer, Dishwasher, Disposal, Microwave, Refrigerator, Washer |
| Fireplaces Total | 1 |
| Fireplace Yes / No | Yes |
Exterior
| Exterior Features | Out Buildings, Patio, Private Yard |
|---|---|
| Roof | Tile |
| Security Features | Security System Owned |
| Lot Features | Quarter To One Acre, Desert Landscaping, Landscaped |
| Fencing | Block, Partial |
Parking
| Attached Garage Yes / No | Yes |
|---|---|
| Parking Features | Attached, Garage, Garage Door Opener, Inside Entrance, Open, Rv Gated, Rv Access Parking |
| Garage Yes / No | Yes |
Utilities
| Utilities | Underground Utilities |
|---|---|
| Electric | Photovoltaics None |
| Sewer | Public Sewer |
Location
| Senior Community Yes / No | No |
|---|
Other
| List Aor | Greater Las Vegas Association Of Realtors Inc |
|---|
Taxes
| Property | 3978 |
|---|
Area Information
| State | NV |
|---|---|
| County | Clark |
| City | Las Vegas |
| Zip Code | 89148 |
| Community Name | Grandbrooke 3 |
| Listing VS Median (in Grandbrooke 3) | |
Price: $700,000 low | high Med: $474,888 sqft: 3,034 low | high Med: 1,704 $ / sqft: $231 low | high Med: $279 On site: 40 low | high Med: 70 | |
Market Activity 89148
Request a showing
Request a showing
Contact
Learn More About This Property

| State | NV |
|---|---|
| County | Clark |
| City | Las Vegas |
| Zip Code | 89148 |
| Community Name | Grandbrooke 3 |
| Listing VS Median (in Grandbrooke 3) | |
Price: $700,000 low | high Med: $474,888 sqft: 3,034 low | high Med: 1,704 $ / sqft: $231 low | high Med: $279 On site: 40 low | high Med: 70 | |