Price Reduced Listing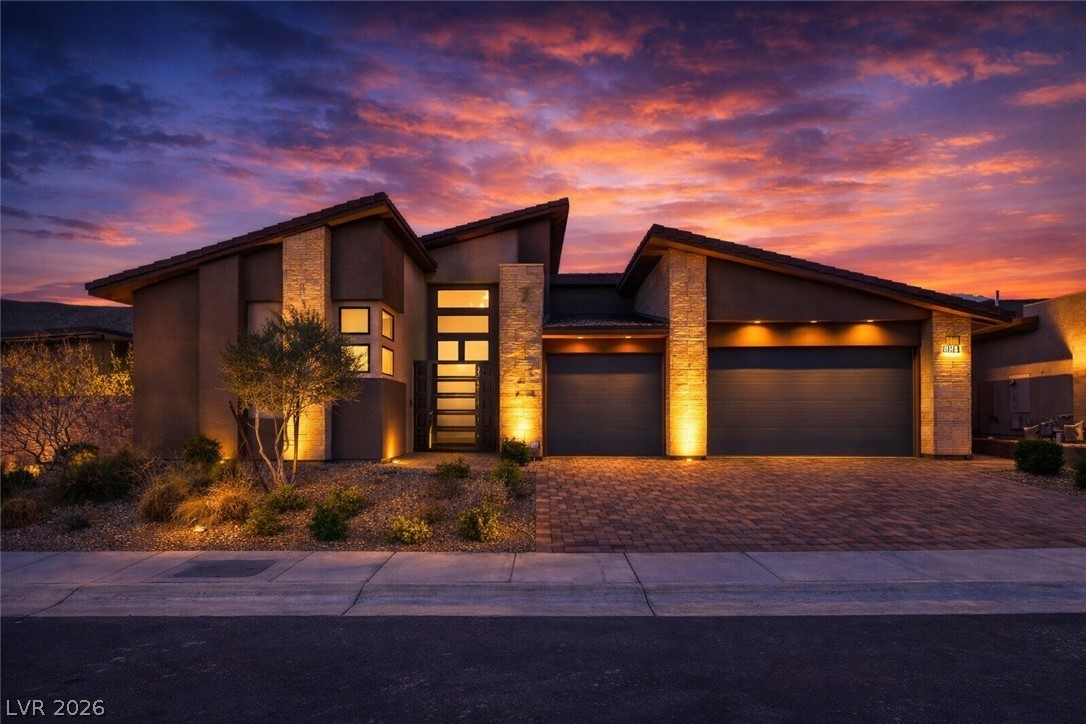
5185 Rock Daisy Drive,Las Vegas, NV 89135
Las Vegas, NV 89135

Description
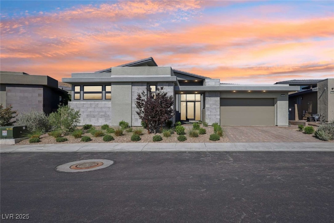
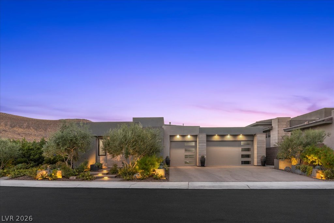
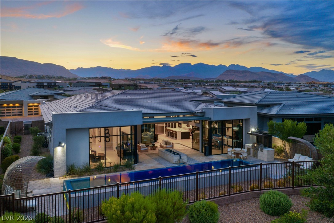
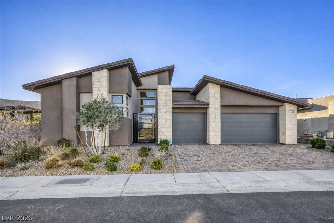
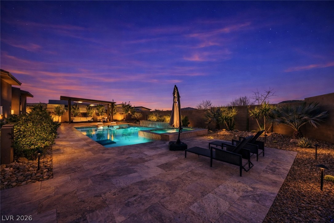
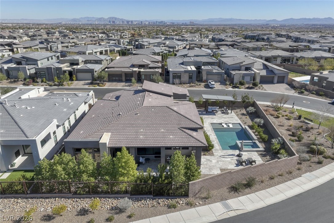
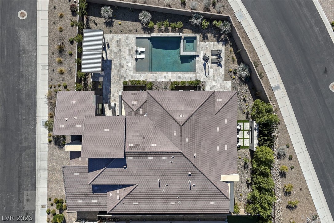
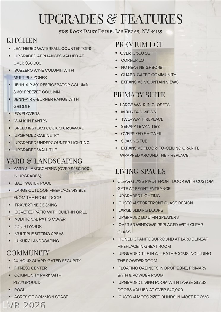
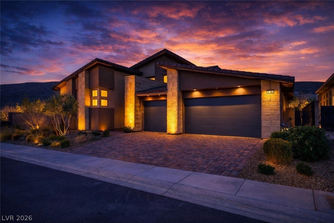
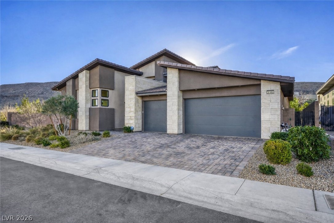
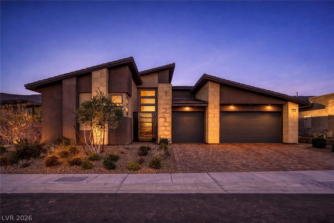
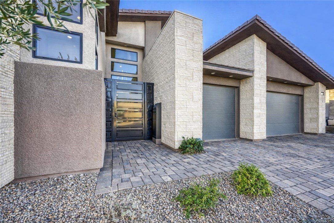
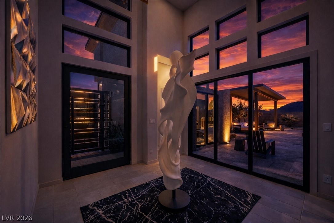
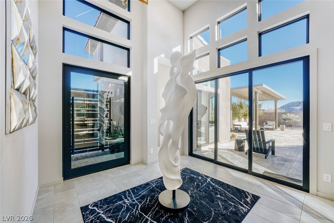
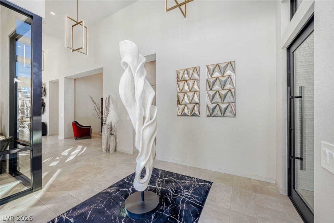
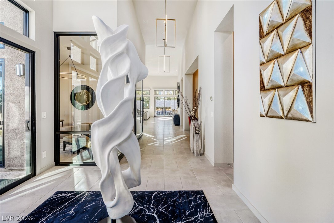
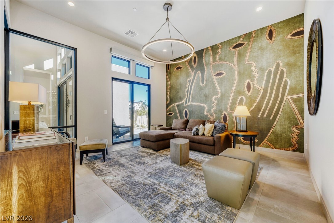
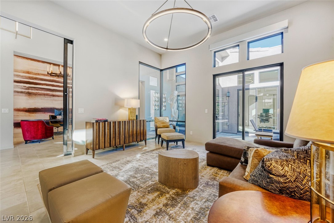
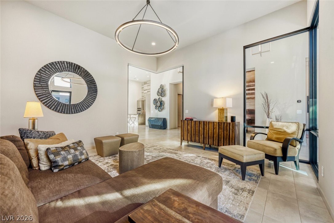
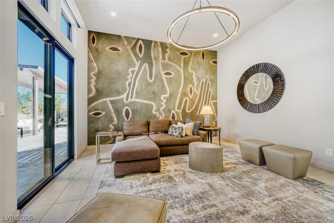
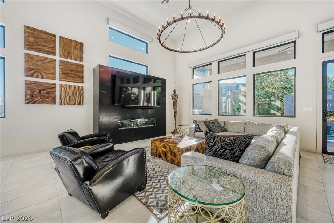
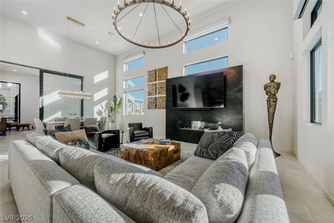
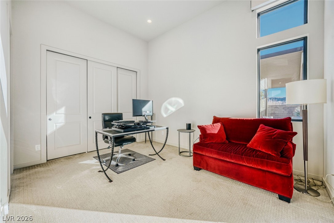
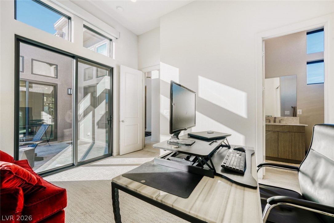
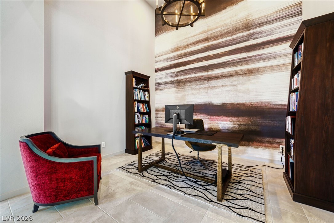
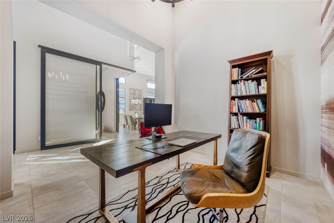
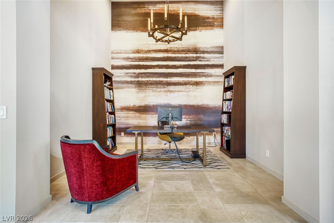
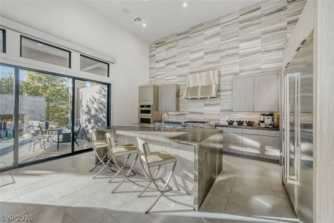
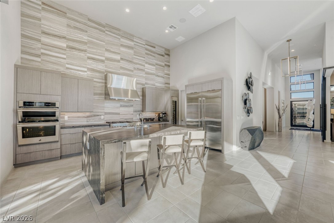
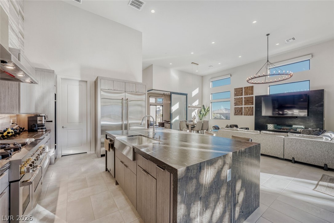
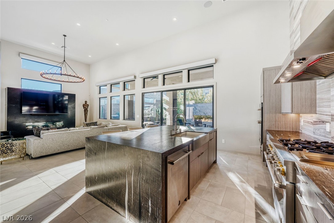
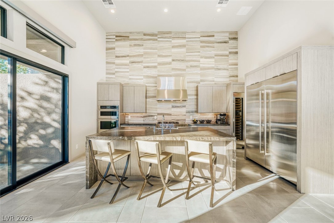
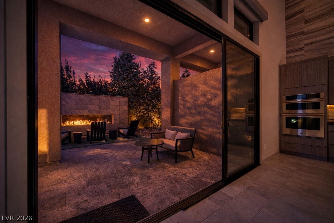
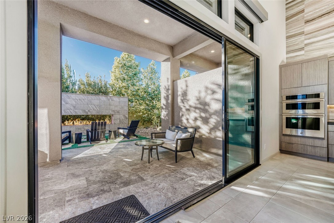
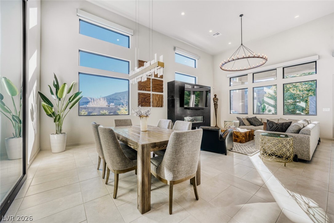
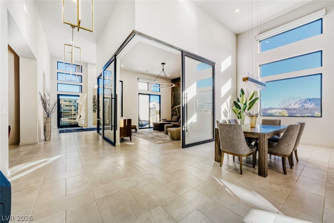
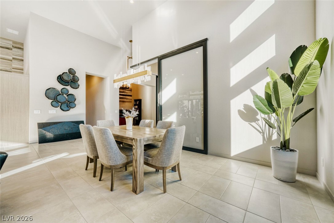
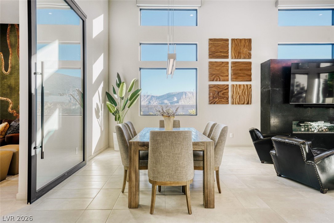
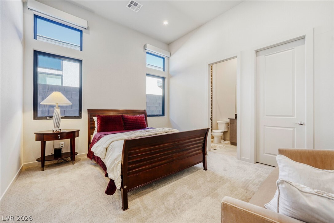
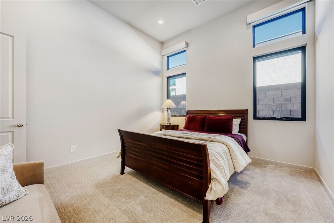
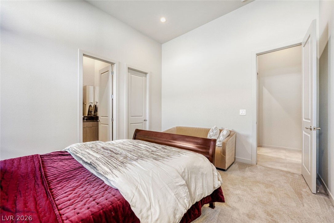
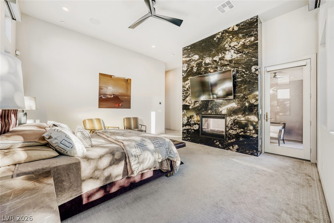
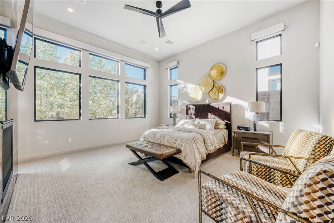
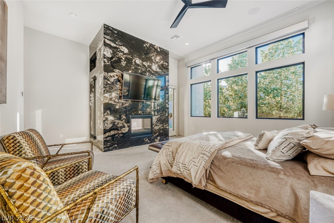
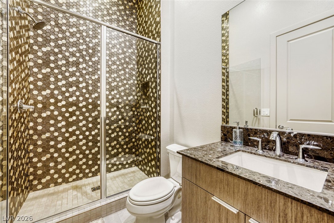
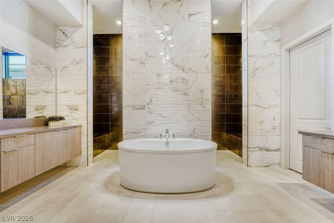
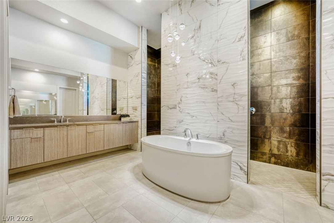
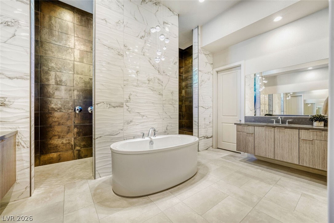
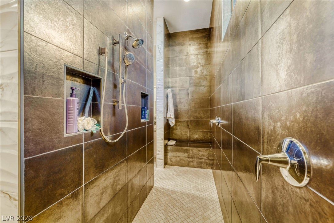
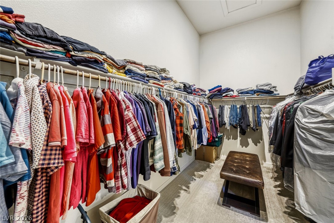
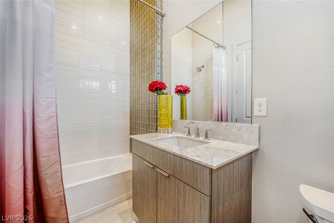
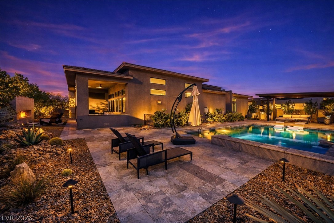
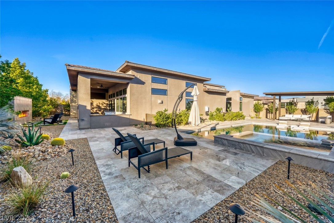
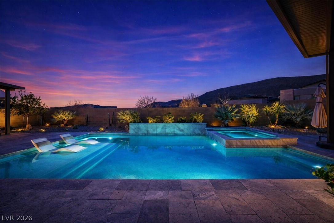
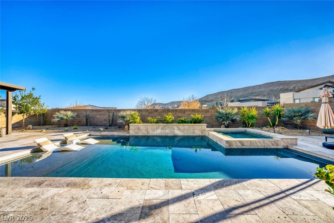
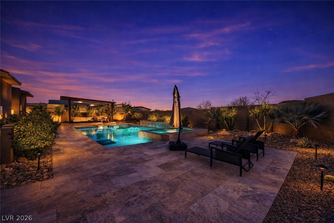
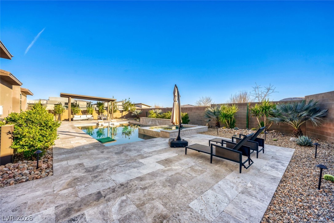
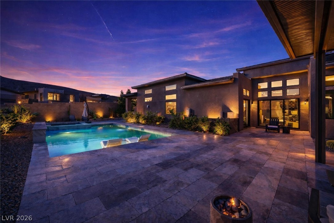
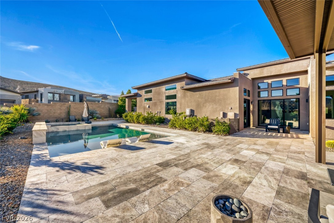
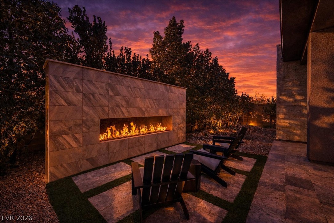
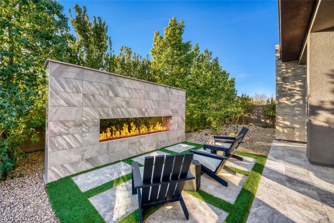
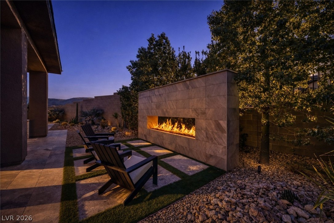
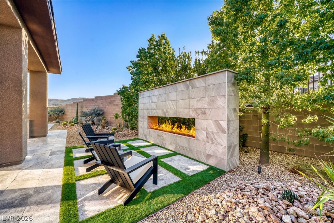
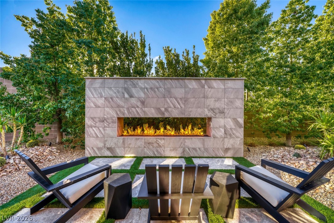
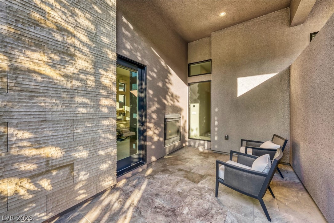
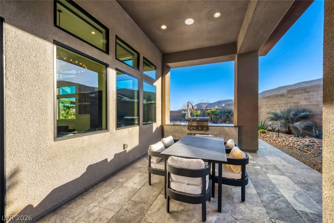
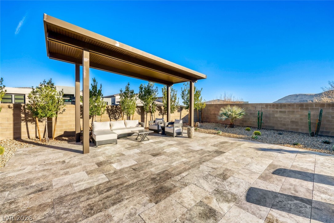
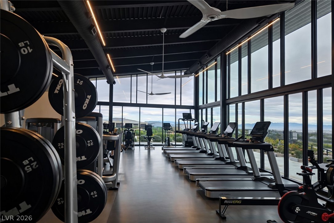
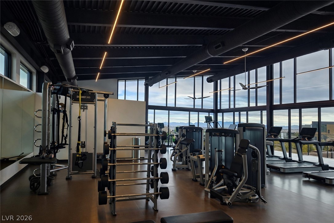
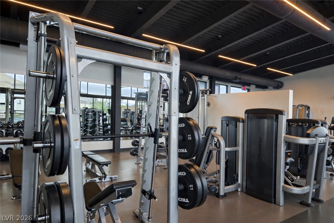
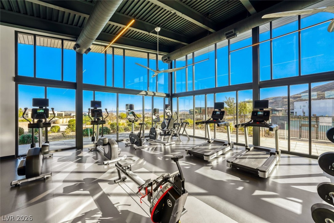
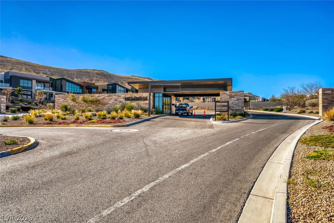
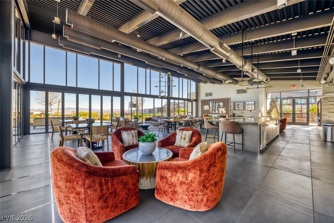
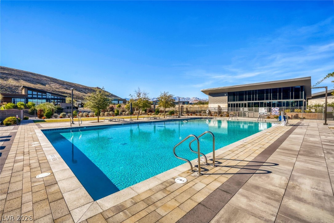
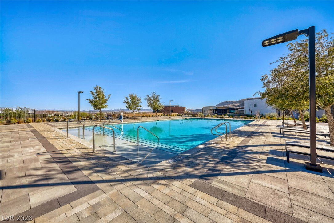
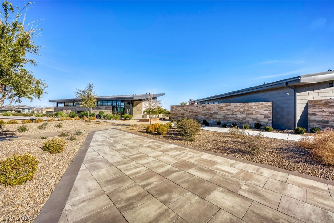
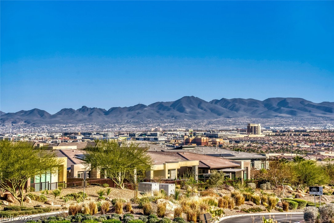
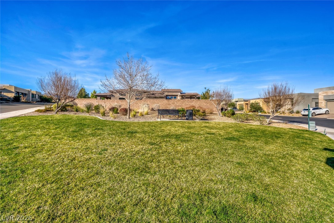
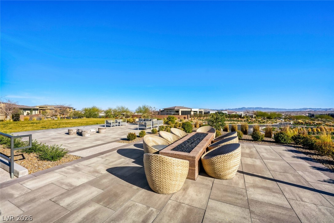
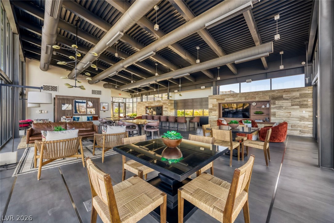
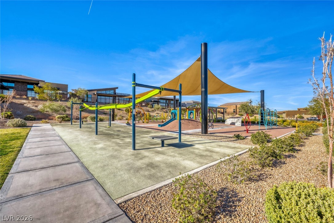
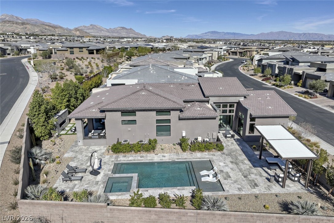
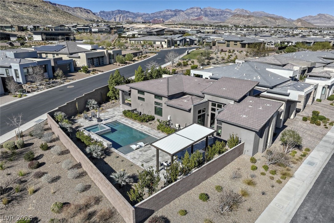
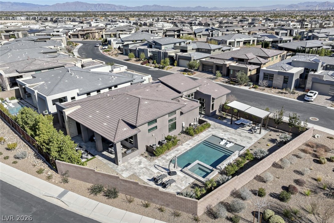
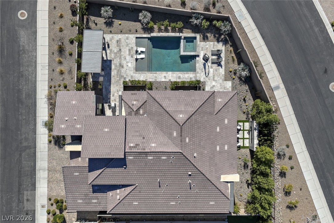
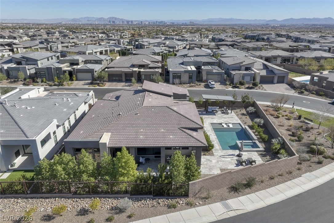
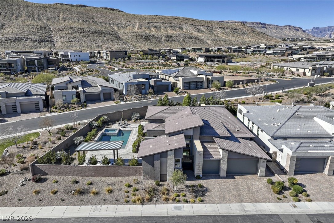
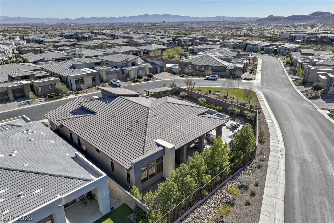
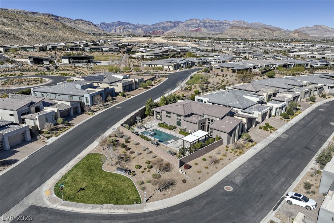
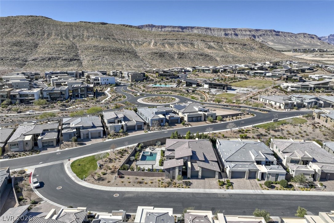
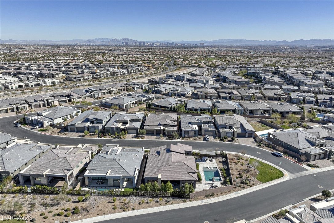
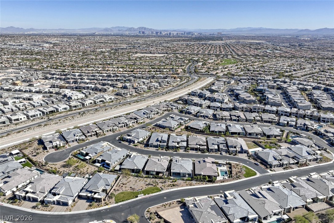
THIS EXCEPTIONAL LUXURY RESIDENCE PERFECTLY CAPTURES THE ESSENCE OF INDOOR-OUTDOORLIVING, THOUGHTFULLY DESIGNED & IMPECCABLY UPGRADED THROUGHOUT. POSITIONED ON APREMIUM CORNER LOT WITH NO REAR NEIGHBORS, THE PROPERTY SITS ON ONE OF THE LARGEST LOTSIN THE SUBDIVISION-OVER 13,500 SQ FT. THE GOURMET CHEF'S KITCHEN IS A TRUE SHOWPIECE,FEATURING LEATHERED WATERFALL COUNTERTOPS, UPGRADED CABINETRY, A WALK-IN PANTRY, WINEREFRIGERATOR, & TOP-OF-THE-LINE STAINLESS STEEL APPLIANCES. THE RESORT-STYLE BACKYARDOASIS IS BREATHTAKING, COMPLETE WITH A SALT WATER POOL, OUTDOOR FIREPLACE, & EXPANSIVETRAVERTINE DECKING. THE EXPANSIVE PRIMARY SUITE IS A PRIVATE RETREAT, HIGHLIGHTED BY A TWO-WAY FIREPLACE, WRAP-AROUND GRANITE FEATURE WALL, OVERSIZED SPA-STYLE BATHROOM, & AGENEROUS WALK-IN CLOSET. OVER 50 WINDOWS HAVE BEEN REPLACED TO IMPROVE ENERGYEFFICIENCY. LOCATED WITHIN A PRESTIGIOUS GUARD-GATED COMMUNITY, RESIDENTS ENJOY ACCESSTO A FITNESS CENTER, PARK, POOL AREA, & 9 ACRES OF COMMON SPACE.
Details
| MLS # | 2809745 |
|---|---|
| Listing Type | For Sale |
| Style | House |
| HOA Dues | $410 |
| Sub-Type | Resale |
| Status | Active Under Contract |
| Year | 2021 |
| Days On Site | 42 |
| Listing Provided By | Keller Williams MarketPlace | Richard J. Brenkus |
Features
| Bed(s) | 3 |
|---|---|
| Bath(s) | 4 Total |
| SQ Feet | 3,601 |
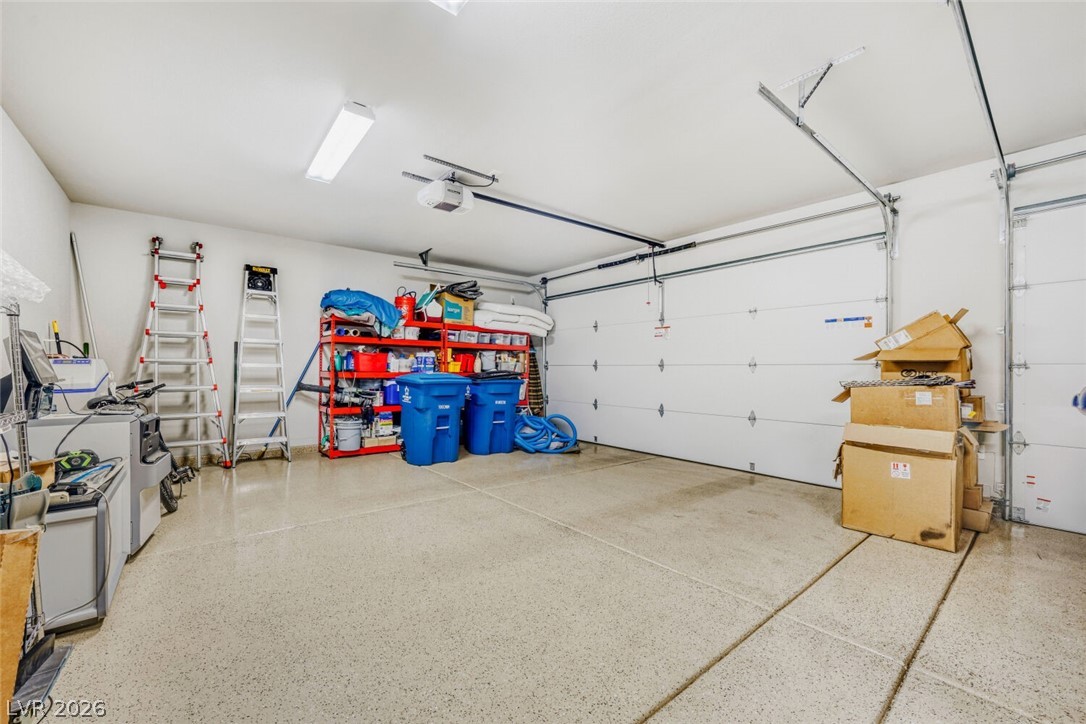
| Garage | 3 |
| Pool | Yes |
| Story(s) | 1 |
| Zoning | Single Family |
| Acreage | 0.31 |
| Property View | Yes |
Interior
| Cooling | Central Air, Electric, High Efficiency, Two Units |
|---|---|
| Heating | Central, Gas, High Efficiency, Multiple Heating Units |
| Heating Yes / No | Yes |
| Cooling Yes / No | Yes |
| Interior Features | Bathroomon Main Level, Bedroom On Main Level, Full Bath On Main Level, Handicap Access, Primary Downstairs, Programmable Thermostat |
| Window Features | Double Pane Windows, Insulated Windows |
| Furnished | Unfurnished |
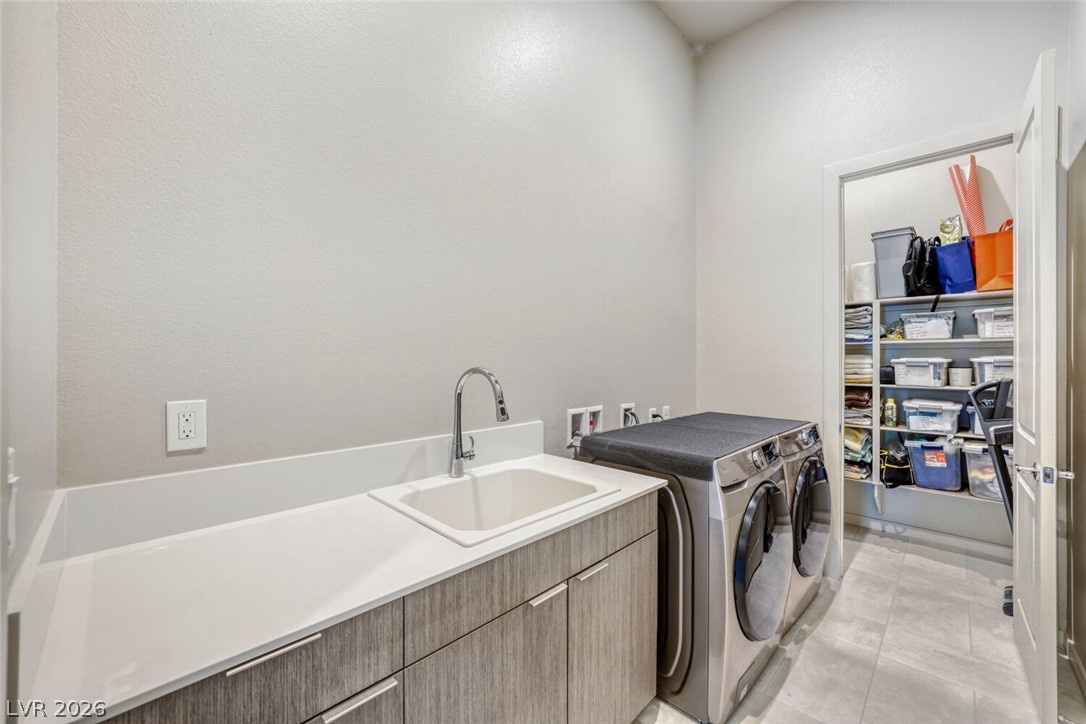
| Appliances | Built In Gas Oven, Double Oven, Dryer, Dishwasher, Gas Cooktop, Disposal, Gas Range, Microwave, Refrigerator, Washer |
| Fireplaces Total | 3 |
| Fireplace Yes / No | Yes |
Exterior
| Exterior Features | Built In Barbecue, Barbecue, Handicap Accessible, Patio, Private Yard |
|---|---|
| Roof | Tile |
| Security Features | Security System Owned, Gated Community |
| Lot Features | Quarter To One Acre, Corner Lot, Desert Landscaping, Landscaped, No Rear Neighbors, Rocks, Synthetic Grass, Trees |
| Fencing | Block, Back Yard |
Parking
| Attached Garage Yes / No | Yes |
|---|---|
| Parking Features | Attached, Garage, Garage Door Opener, Private |
| Garage Yes / No | Yes |
Utilities
| Utilities | Underground Utilities |
|---|---|
| Electric | Photovoltaics None |
| Sewer | Public Sewer |
Location
| Community Features | Pool |
|---|---|
| Senior Community Yes / No | No |
Other
| List Aor | Greater Las Vegas Association Of Realtors Inc |
|---|
Taxes
| Property | 14262 |
|---|
Area Information
| State | NV |
|---|---|
| County | Clark |
| City | Las Vegas |
| Zip Code | 89135 |
| Community Name | Summerlin Village 16 Pcls Abcde Village 2 |
| Listing VS Median (in Summerlin Village 16 Pcls Abcde Village 2) | |
Price: $2,400,000 low | high Med: $3,019,444 sqft: 3,601 low | high Med: 3,465 $ / sqft: $666 low | high Med: $871 On site: 42 low | high Med: 212 | |
Market Activity 89135
Request a showing
Request a showing
Contact
Learn More About This Property

| State | NV |
|---|---|
| County | Clark |
| City | Las Vegas |
| Zip Code | 89135 |
| Community Name | Summerlin Village 16 Pcls Abcde Village 2 |
| Listing VS Median (in Summerlin Village 16 Pcls Abcde Village 2) | |
Price: $2,400,000 low | high Med: $3,019,444 sqft: 3,601 low | high Med: 3,465 $ / sqft: $666 low | high Med: $871 On site: 42 low | high Med: 212 | |