

5387 Heatherbrook Circle,Las Vegas, NV 89120
Las Vegas, NV 89120

Description



















Welcome to this inviting two-story townhouse in Las Vegas offering 1,337 square feet of well-designed living space. Featuring 2 bedrooms and 2 full bathrooms, this home combines comfort, functionality, and flexibility in a desirable residential setting.One of the property's most distinctive features is its oversized primary suite. Originally designed as a 3-bedroom floor plan, the owner requested a builder modification at the time of purchase, combining two bedrooms into one spacious retreat. The result is an expansive primary bedroom that provides exceptional versatility, with plenty of room for a sitting area, home office, workout space, reading nook, or other personalized uses.The two-story layout creates a comfortable separation between living and private spaces while maximizing the home's functional design. The open and practical floor plan easily accommodates everyday living, entertaining, and relaxing at home.Situated on a low-maintenance 0.06-acre lot, this property offers the benefits of homeownership without the burden of extensive exterior upkeep. The manageable outdoor space provides an ideal balance of convenience and enjoyment.Located on Heatherbrook Circle, the home enjoys easy access to shopping, dining, parks, schools, and major roadways throughout the Las Vegas Valley. Whether you're a first-time buyer, looking to downsize, or searching for a property with a unique and spacious primary suite, this townhouse presents an excellent opportunity.
Details
| MLS # | 2820247 |
|---|---|
| Listing Type | For Sale |
| Style | Town House |
| HOA Dues | $225 |
| Sub-Type | Resale |
| Status | Active |
| Year | 1994 |
| Days On Site | 10 |
| Listing Provided By | Elite Realty | Robert W. Delrisco |
Features
| Bed(s) | 2 |
|---|---|
| Bath(s) | 3 Total |
| SQ Feet | 1,337 |
| Garage | 2 |
| Story(s) | 2 |
| Zoning | Single Family |
| Acreage | 0.06 |
Interior
| Cooling | Central Air, Electric |
|---|---|
| Heating | Gas, None |
| Heating Yes / No | Yes |
| Cooling Yes / No | Yes |
| Interior Features | Bathroomon Main Level, Ceiling Fans, Half Bathon Main Level, Window Treatments |
| Window Features | Blinds |
| Furnished | Unfurnished |

| Appliances | Dryer, Dishwasher, Disposal, Gas Range, Refrigerator, Washer |
| Fireplaces Total | 1 |
| Fireplace Yes / No | Yes |
Exterior
| Exterior Features | Private Yard |
|---|---|
| Roof | Tile |


| Security Features | Gated Community |
| Construction Materials | Drywall |
| Lot Features | Desert Landscaping, Landscaped, Less Than Quarter Acre |
| Fencing | Block, Back Yard |
Parking
| Attached Garage Yes / No | Yes |
|---|---|
| Parking Features | Attached, Exterior Access Door, Garage, Garage Door Opener, Private |
| Garage Yes / No | Yes |
Utilities
| Utilities | Above Ground Utilities |
|---|---|
| Electric | Photovoltaics None |
| Sewer | Public Sewer |
Location
| Senior Community Yes / No | No |
|---|
Other
| List Aor | Greater Las Vegas Association Of Realtors Inc |
|---|
Taxes
| Property | 1084 |
|---|
Area Information
| State | NV |
|---|---|
| County | Clark |
| City | Las Vegas |
| Zip Code | 89120 |
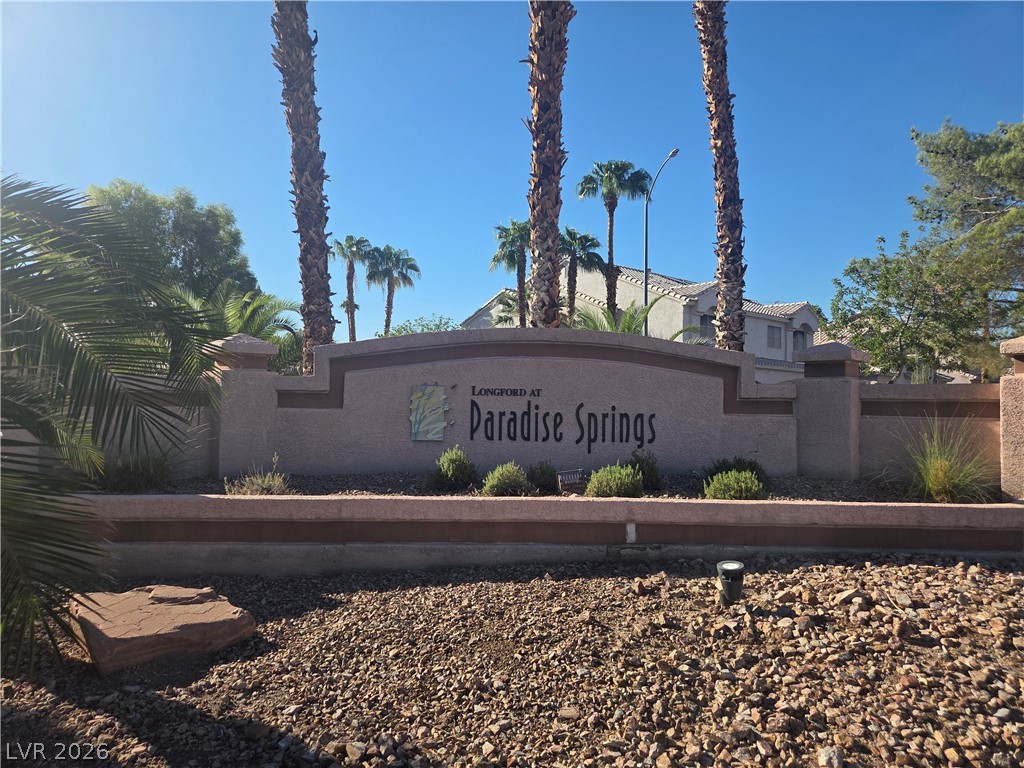
| Community Name | Paradise Spgs 74 Amd |
| Listing VS Median (in Paradise Spgs 74 Amd) | |
Price: $335,000 low | high Med: $1,835 sqft: 1,337 low | high Med: 1,745 $ / sqft: $251 low | high Med: $1 On site: 10 low | high Med: 153 | |
Market Activity 89120
Request a showing
Request a showing
Contact
Learn More About This Property

| State | NV |
|---|---|
| County | Clark |
| City | Las Vegas |
| Zip Code | 89120 |
| Community Name | Paradise Spgs 74 Amd |
| Listing VS Median (in Paradise Spgs 74 Amd) | |
Price: $335,000 low | high Med: $1,835 sqft: 1,337 low | high Med: 1,745 $ / sqft: $251 low | high Med: $1 On site: 10 low | high Med: 153 | |
