5397 Esparon Avenue,Las Vegas, NV 89141
Las Vegas, NV 89141

Description
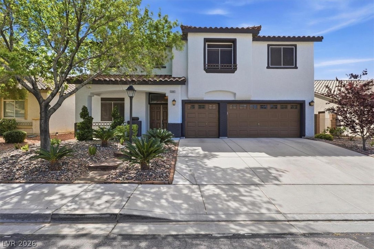
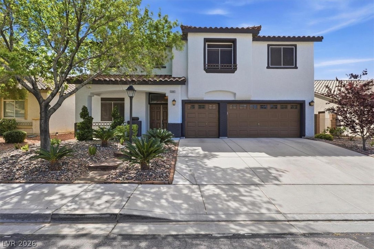
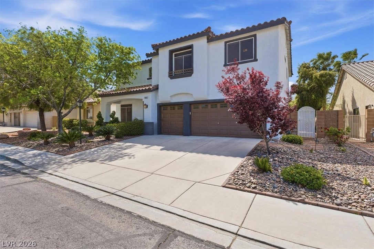
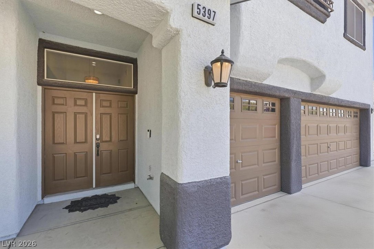
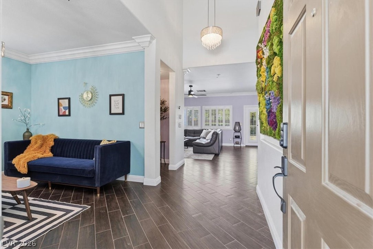
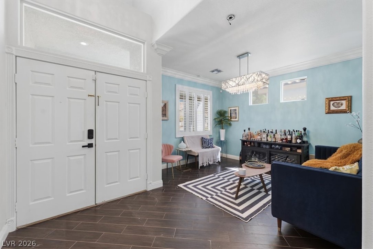
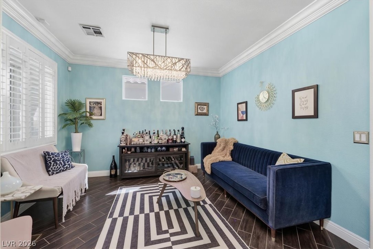
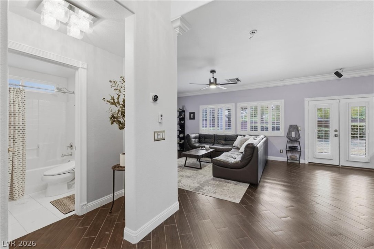
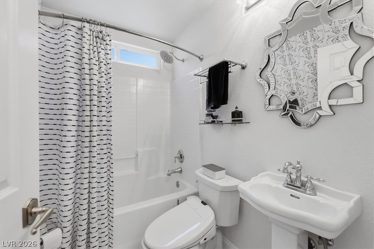
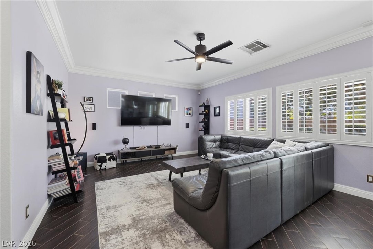
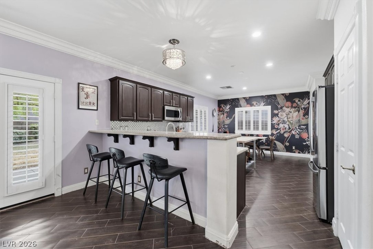
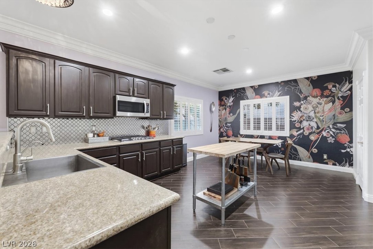
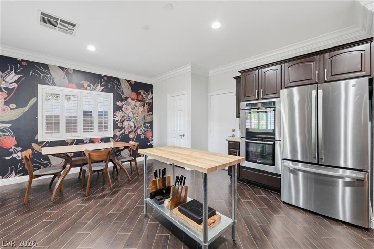
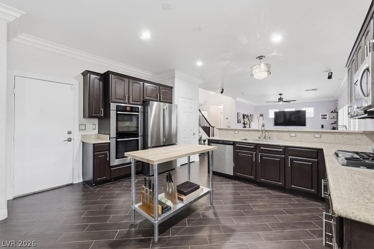
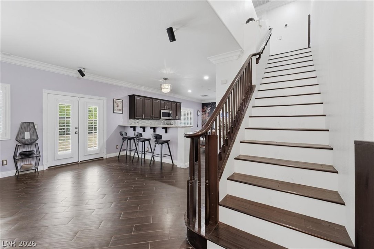
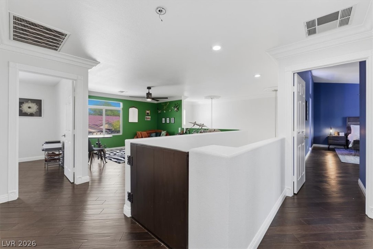
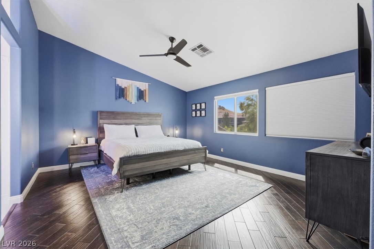
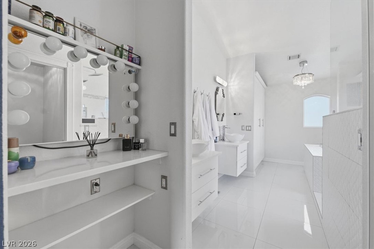
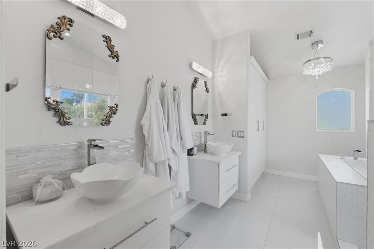
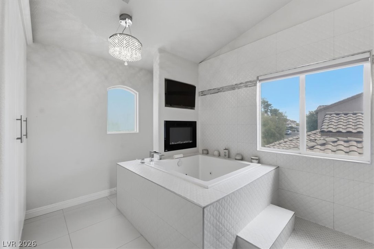
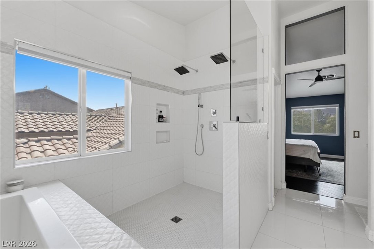
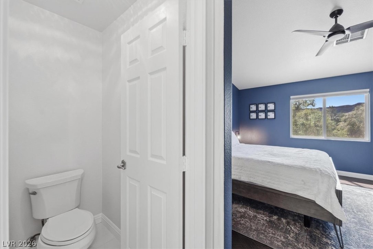
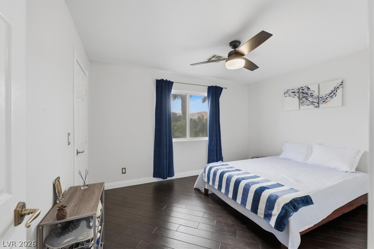
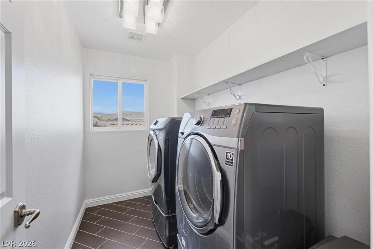
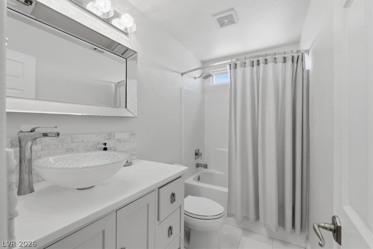
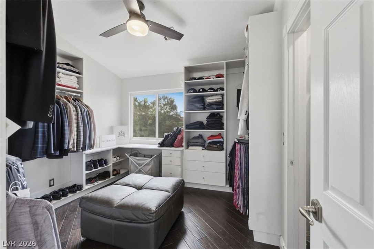
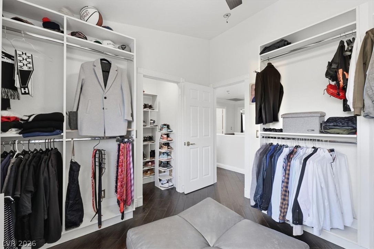
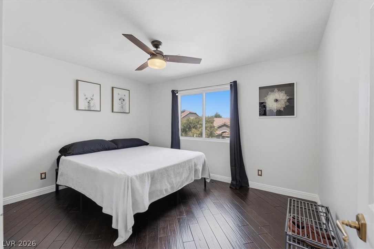
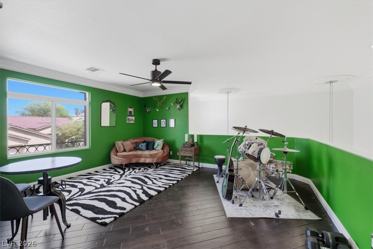
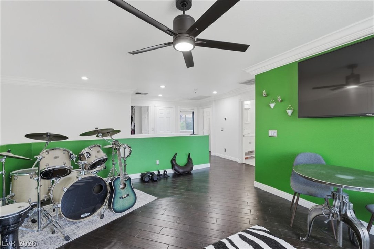
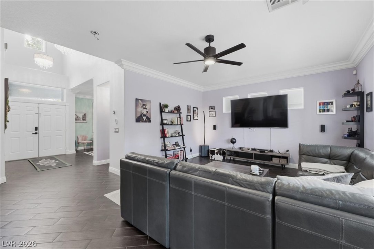
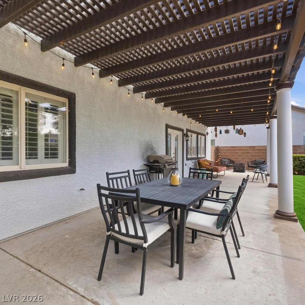
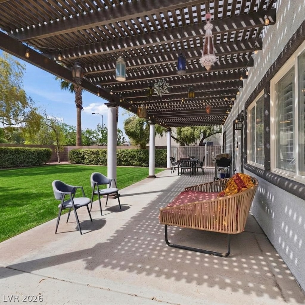
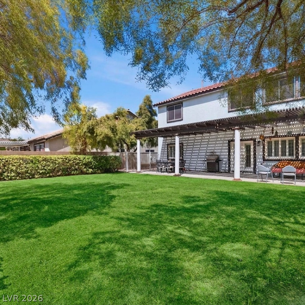
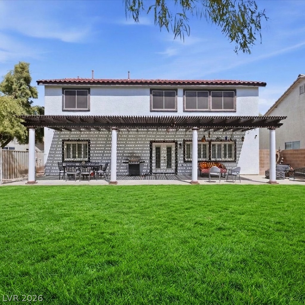
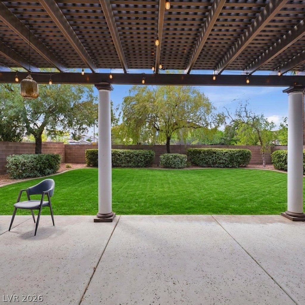
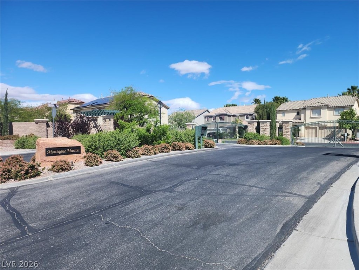
Welcome to 5397 Esparon Ave - a fully upgraded showstopper in the prestigious gated community ofSouthern Highlands. This 4-bed, 3-bath, 2,441 sq ft home leaves nothing to be desired. Grand dualchandeliers greet you at entry, setting the tone for the elegance throughout. The chef's kitchen boastsgranite countertops, marble accents, stainless appliances, double oven, and generous bar seating. Familyroom features built-in surround sound. Ceramic tile downstairs, rich hardwood up, marble in every bath.The primary suite is resort-level - jet tub, dual rainfall showerheads, electric fireplace, TV, makeupstation, and custom closet. 3-car garage with built-in cabinets. Covered patio, gated dog run, and abreathtaking backyard oasis with stunning mountain views. Shutters, solar screens, water softenerconveys. Washer & dryer included. Immediate possession. Nothing left to do but move in. Inquire with listing agent about paint credit.
Details
| MLS # | 2817509 |
|---|---|
| Listing Type | For Sale |
| Style | House |
| HOA Dues | $49 |
| Sub-Type | Resale |
| Status | Active |
| Year | 2001 |
| Days On Site | 10 |
| Listing Provided By | Century 21 1st Priority Realty | Shane Judge |
Features
| Bed(s) | 4 |
|---|---|
| Bath(s) | 3 Total |
| SQ Feet | 2,441 |
| Garage | 3 |
| Story(s) | 2 |
| Zoning | Single Family |
| Acreage | 0.15 |
| Property View | Yes |
Interior
| Cooling | Central Air, Electric |
|---|---|
| Heating | Central, Gas |
| Heating Yes / No | Yes |
| Cooling Yes / No | Yes |
| Interior Features | Bathroomon Main Level, Ceiling Fans, Window Treatments, Programmable Thermostat |
| Window Features | Double Pane Windows, Plantation Shutters |
| Furnished | Unfurnished |
| Appliances | Built In Gas Oven, Double Oven, Dryer, Dishwasher, Gas Cooktop, Disposal, Microwave, Refrigerator, Water Softener Owned, Washer |
| Fireplaces Total | 0 |
| Fireplace Yes / No | No |
Exterior
| Exterior Features | Dog Run, Patio, Private Yard, Sprinkler Irrigation |
|---|---|
| Roof | Tile |
| Security Features | Gated Community |
| Lot Features | Back Yard, Drip Irrigation Bubblers, Desert Landscaping, Sprinklers In Rear, Landscaped, Less Than Quarter Acre |
| Fencing | Block, Back Yard |
Parking
| Attached Garage Yes / No | Yes |
|---|---|
| Parking Features | Attached, Garage, Inside Entrance, Private, Shelves |
| Garage Yes / No | Yes |
Utilities
| Utilities | Underground Utilities |
|---|---|
| Electric | Photovoltaics None |
| Sewer | Public Sewer |
Location
| Senior Community Yes / No | No |
|---|
Other
| List Aor | Greater Las Vegas Association Of Realtors Inc |
|---|
Taxes
| Property | 3545 |
|---|
Area Information
| State | NV |
|---|---|
| County | Clark |
| City | Las Vegas |
| Zip Code | 89141 |
| Community Name | Montagne Marron At Southern Highlands Phase 3A |
| Listing VS Median (in Montagne Marron At Southern Highlands Phase 3A) | |
Price: $615,000 low | high Med: $549,900 sqft: 2,441 low | high Med: 1,648 $ / sqft: $252 low | high Med: $334 On site: 10 low | high Med: 149 | |
Market Activity 89141
Request a showing
Request a showing
Contact
Learn More About This Property

| State | NV |
|---|---|
| County | Clark |
| City | Las Vegas |
| Zip Code | 89141 |
| Community Name | Montagne Marron At Southern Highlands Phase 3A |
| Listing VS Median (in Montagne Marron At Southern Highlands Phase 3A) | |
Price: $615,000 low | high Med: $549,900 sqft: 2,441 low | high Med: 1,648 $ / sqft: $252 low | high Med: $334 On site: 10 low | high Med: 149 | |