5455 Grambley Street,Las Vegas, NV 89149
Las Vegas, NV 89149

Description
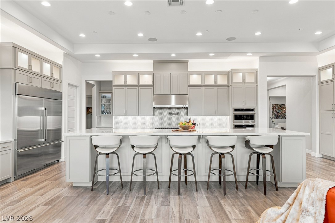
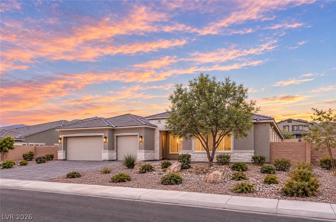
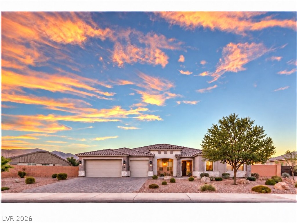
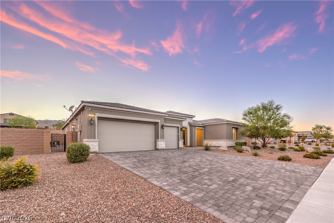
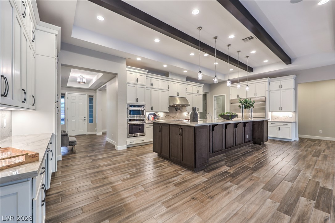
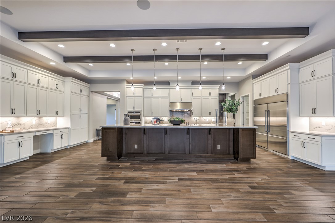
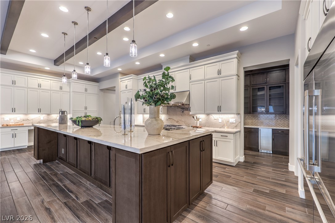
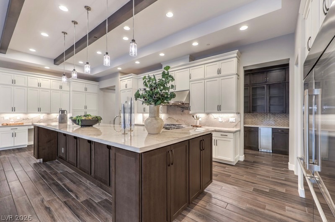
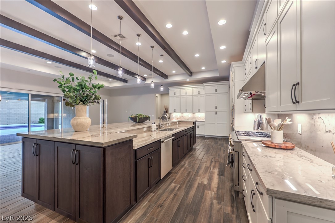
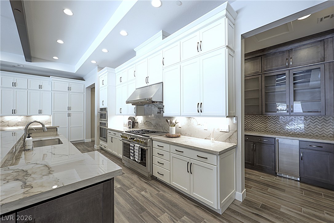
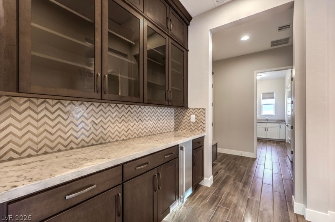
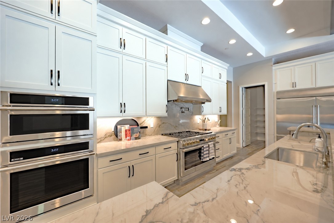
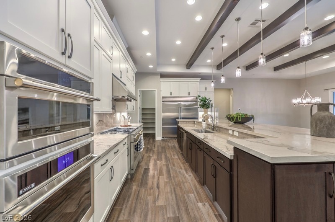
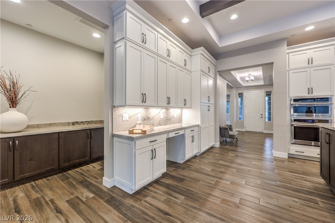
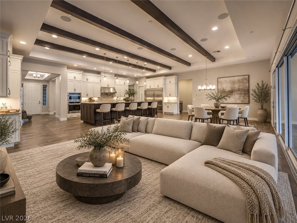
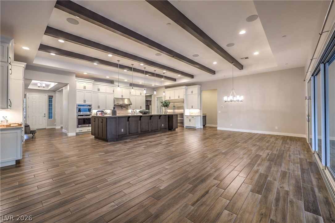
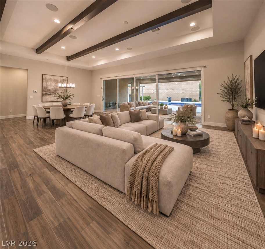
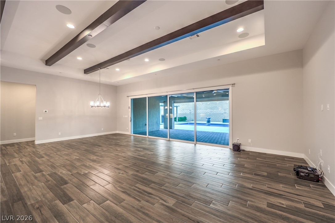
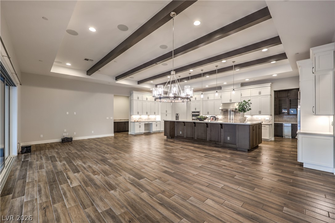
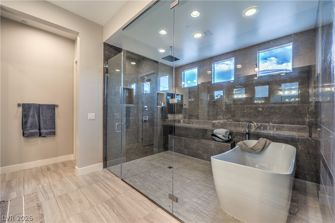
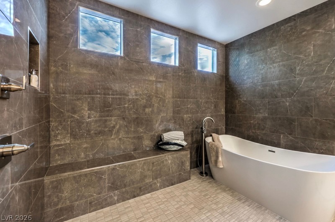
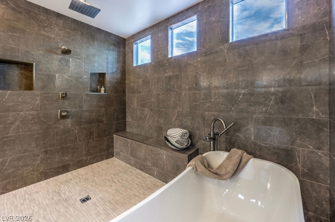
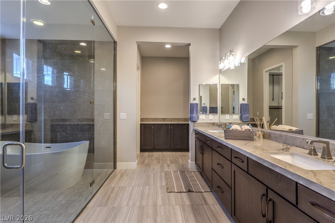
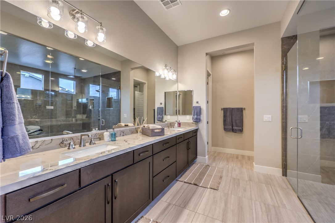
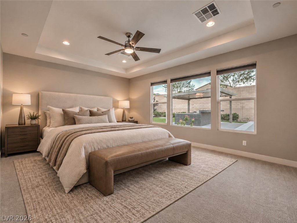
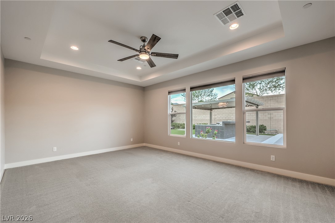
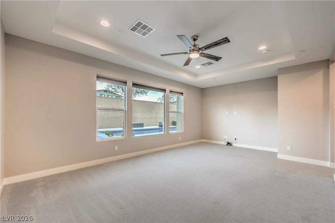
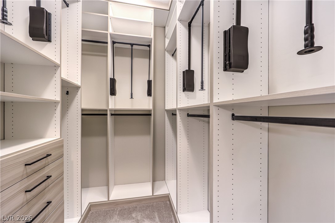
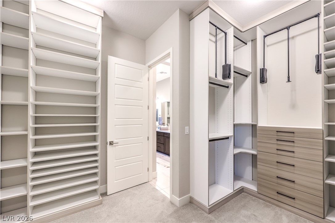
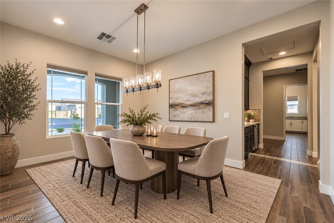
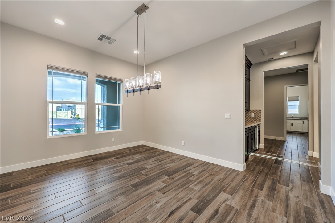
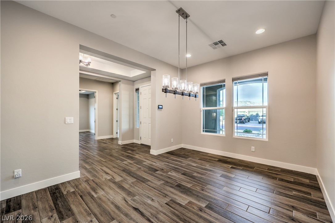
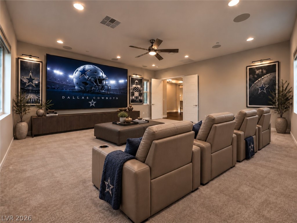
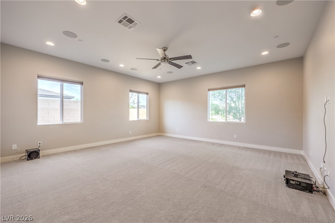
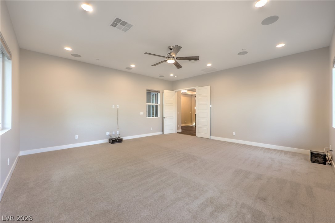
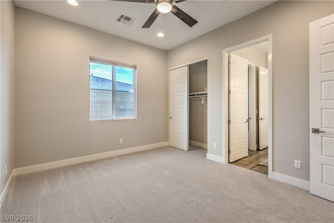
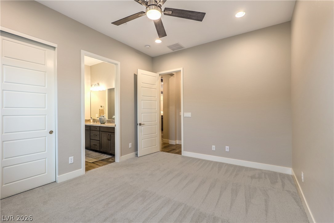
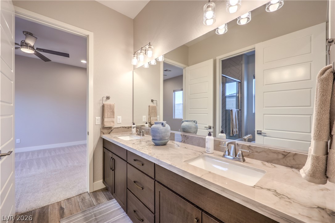
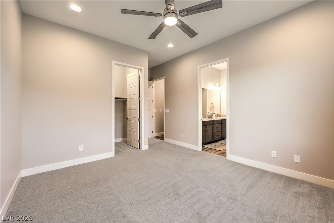
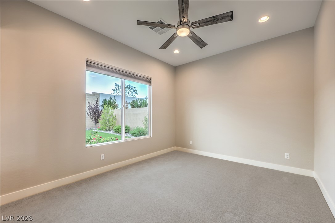
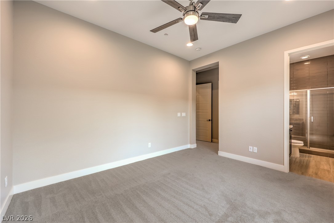
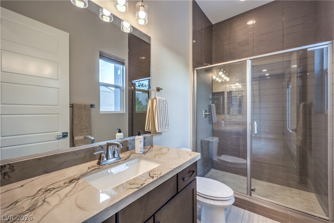
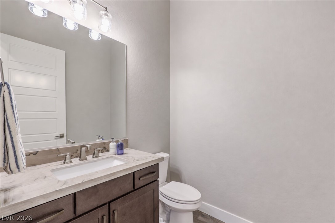
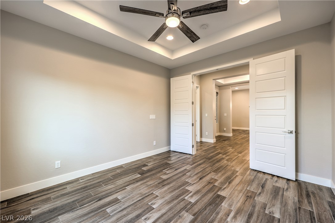
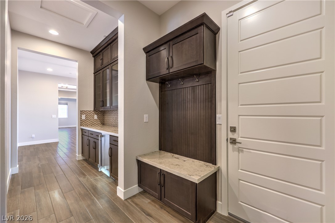
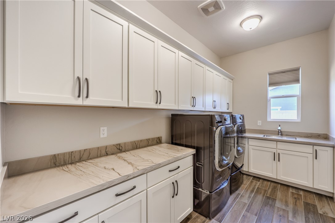
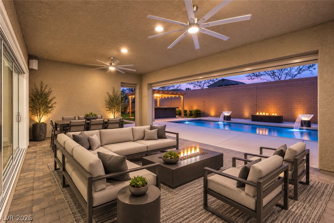
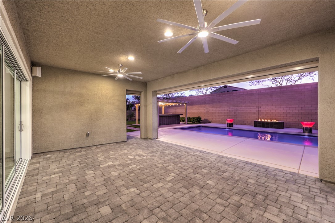
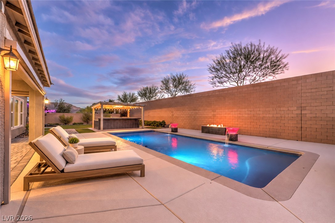
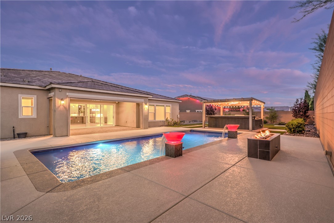
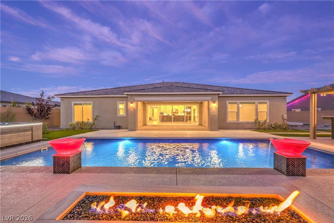
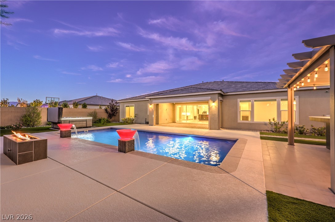
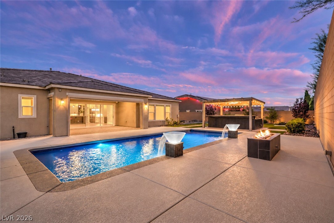
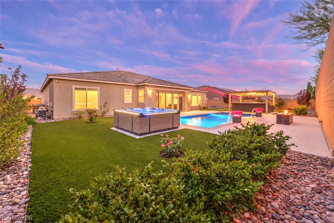
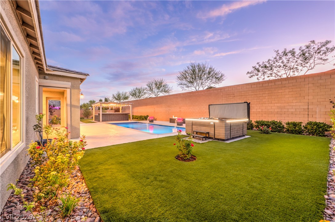
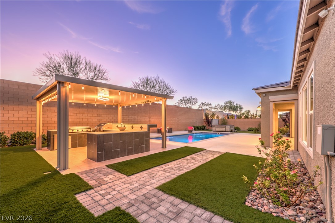
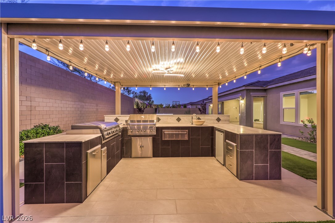
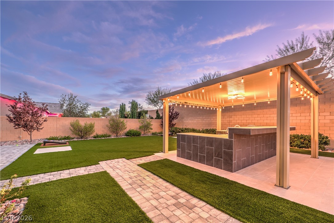
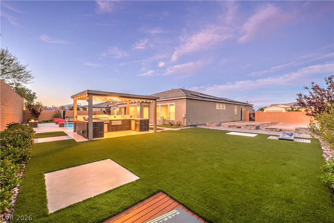
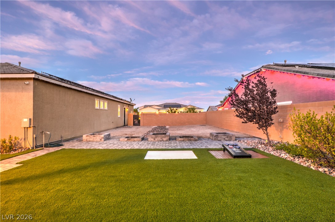
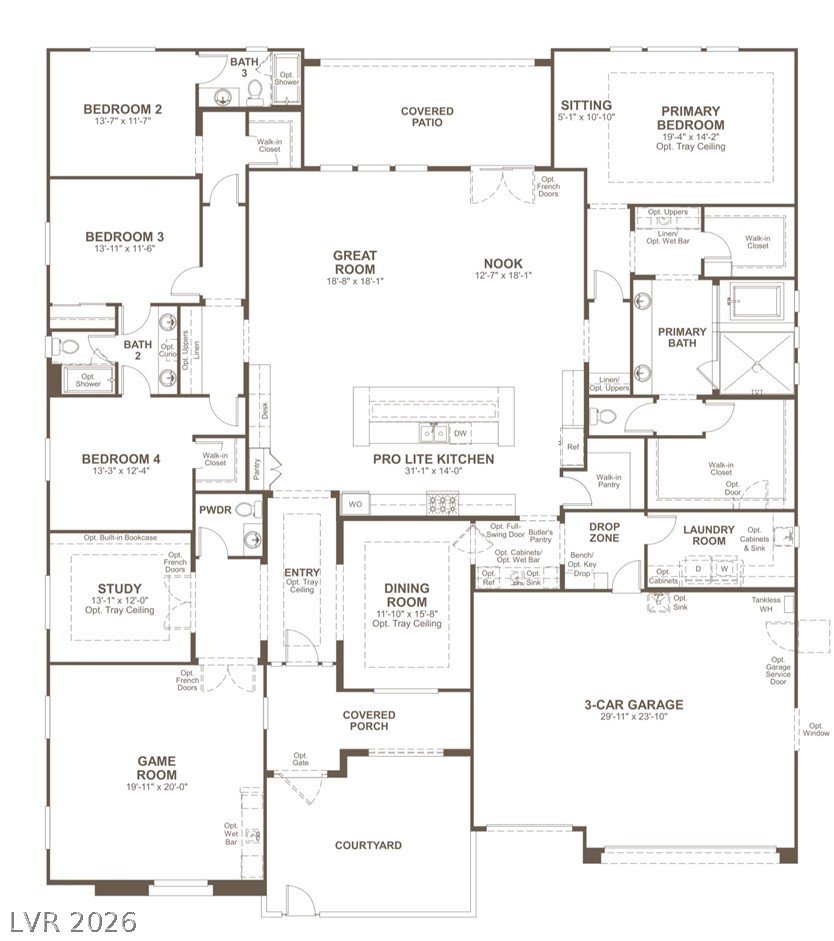
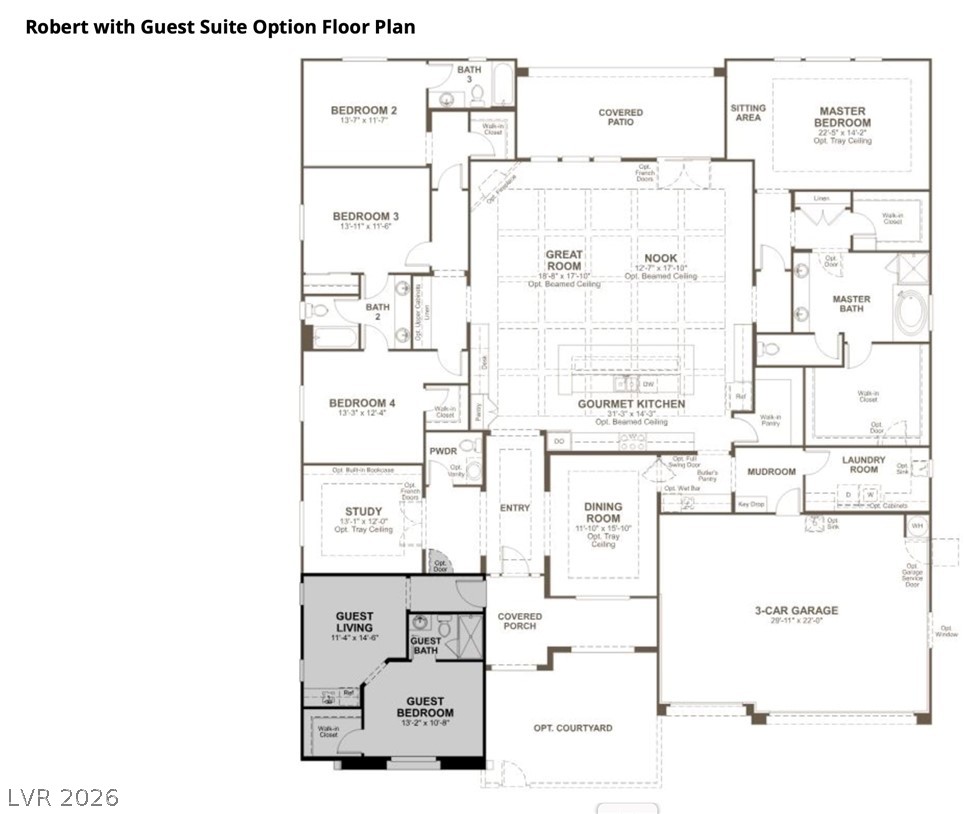
Amazing 4,000+ sq. ft. Richmond American "Robert" floor plan featuring 4 bedrooms and 4 baths. Two bedrooms offer en-suite baths, while the other two share a Jack & Jill bath. Flexible living spaces include a private study/office with French doors and a spacious media/game room. The chef's kitchen is the focal point of the great room and features an enormous island, double-stacked custom cabinetry, a 72" built-in refrigerator, professional gas range with dual ovens, pot filler, wall oven with microwave, walk-in pantry, and butler's pantry with ice maker. The impressive great room features an 11-foot beamed ceiling and 19-foot, four-panel stacking glass doors that open to the resort-style backyard, creating a seamless indoor/outdoor living space. Perfect for entertaining, the outdoor kitchen includes a Blackstone griddle, stainless steel gas BBQ, warming drawer, refrigerator, and overlooks the gorgeous pool and spa. An enormous 38-foot side yard offers incredible flexibility with room for a large RV, pickleball court, detached casita, or additional outdoor space. This gorgeous home is highly upgraded, beautifully maintained, and truly move-in ready.Conveniently located near the 215 and just minutes from Downtown Summerlin, shopping, dining, Las Vegas Ballpark, and so much more.
Details
| MLS # | 2816817 |
|---|---|
| Listing Type | For Sale |
| Style | House |
| HOA Dues | $133 |
| Sub-Type | Resale |
| Status | Active |
| Year | 2023 |
| Days On Site | 12 |
| Listing Provided By | Real Broker LLC | Doug W. Thompson |
Features
| Bed(s) | 4 |
|---|---|
| Bath(s) | 4 Total |
| SQ Feet | 4,047 |
| Garage | 3 |
| Pool | Yes |
| Story(s) | 1 |
| Zoning | Single Family |
| Acreage | 0.41 |
| Property View | Yes |
Interior
| Cooling | Central Air, Electric, High Efficiency, Two Units |
|---|---|
| Heating | Central, Gas |
| Heating Yes / No | Yes |
| Cooling Yes / No | Yes |
| Interior Features | Bathroomon Main Level, Bedroom On Main Level, Full Bath On Main Level, Primary Downstairs, Programmable Thermostat |
| Window Features | Double Pane Windows |
| Furnished | Unfurnished |
| Appliances | Built In Gas Oven, Dryer, Dishwasher, Gas Cooktop, Disposal, Microwave, Refrigerator, Water Softener Owned, Tankless Water Heater, Washer |
| Fireplaces Total | 0 |
| Fireplace Yes / No | No |
Exterior
| Exterior Features | Built In Barbecue, Barbecue, Patio, Private Yard |
|---|---|
| Roof | Pitched, Tile |
| Security Features | Gated Community |
| Construction Materials | Drywall |
| Lot Features | Quarter To One Acre, Desert Landscaping, Landscaped |
| Fencing | Block, Back Yard |
Parking
| Attached Garage Yes / No | Yes |
|---|---|
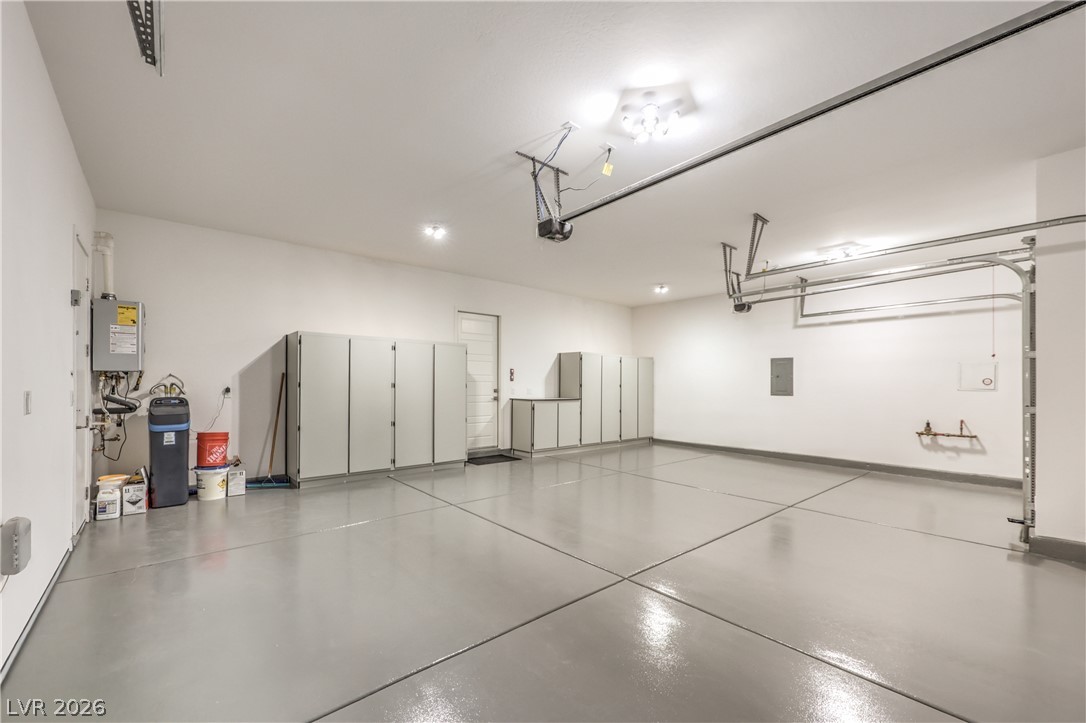
| Parking Features | Attached, Exterior Access Door, Epoxy Flooring, Finished Garage, Garage, Garage Door Opener, Inside Entrance, Private, Rv Potential, Rv Access Parking, Shelves |
| Garage Yes / No | Yes |
Utilities
| Utilities | Underground Utilities |
|---|---|
| Electric | Photovoltaics Seller Owned |
| Sewer | Public Sewer |
Location
| Senior Community Yes / No | No |
|---|
Other
| List Aor | Greater Las Vegas Association Of Realtors Inc |
|---|
Taxes
| Property | 14696 |
|---|
Area Information
| State | NV |
|---|---|
| County | Clark |
| City | Las Vegas |
| Zip Code | 89149 |
| Community Name | Ann & Hualapai |
| Listing VS Median (in Ann & Hualapai) | |
Price: $1,849,900 low | high Med: $1,664,950 sqft: 4,047 low | high Med: 4,300 $ / sqft: $457 low | high Med: $391 On site: 12 low | high Med: 15.5 | |
Market Activity 89149
Request a showing
Request a showing
Contact
Learn More About This Property

| State | NV |
|---|---|
| County | Clark |
| City | Las Vegas |
| Zip Code | 89149 |
| Community Name | Ann & Hualapai |
| Listing VS Median (in Ann & Hualapai) | |
Price: $1,849,900 low | high Med: $1,664,950 sqft: 4,047 low | high Med: 4,300 $ / sqft: $457 low | high Med: $391 On site: 12 low | high Med: 15.5 | |