
5736 Baronese Street,North Las Vegas, NV 89031
North Las Vegas, NV 89031
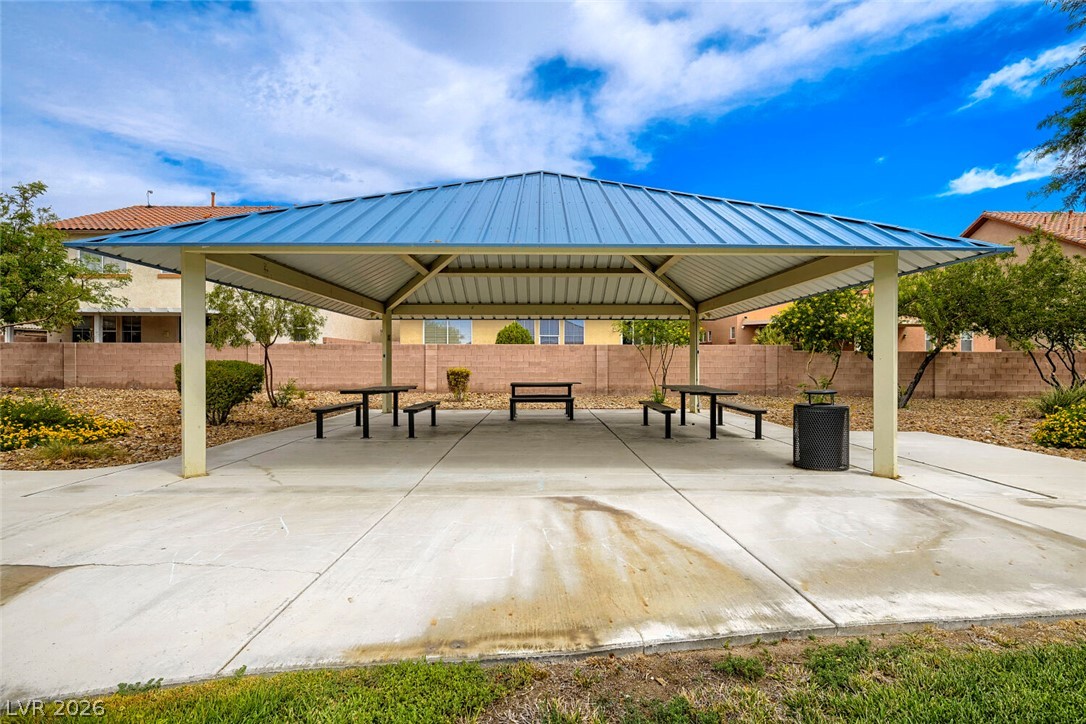

Description
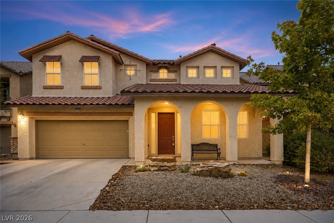
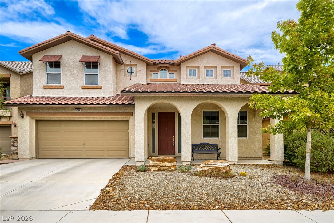
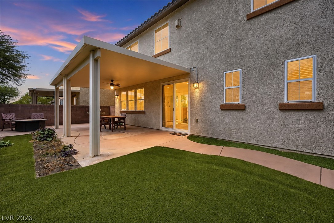
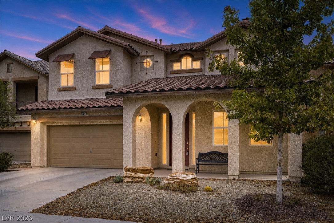
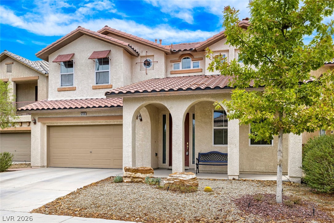
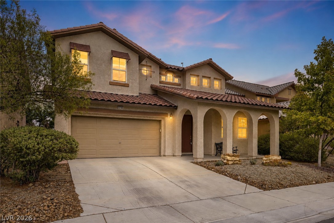
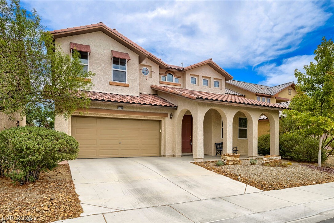
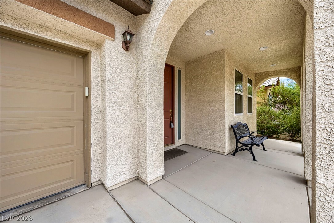
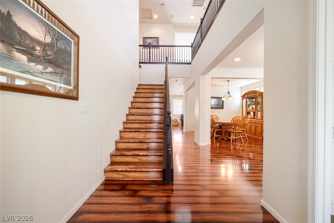
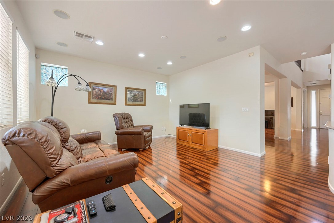
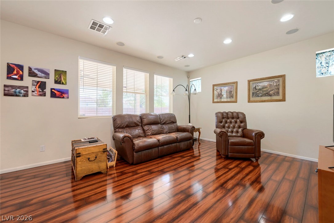
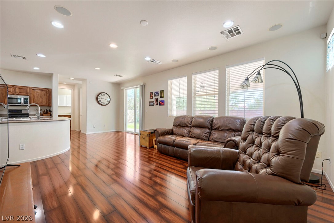
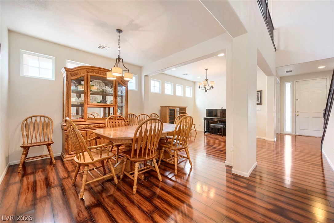
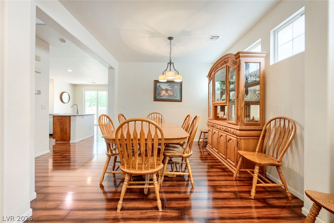
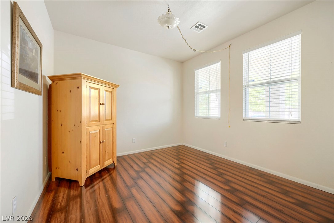
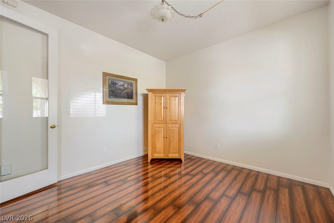
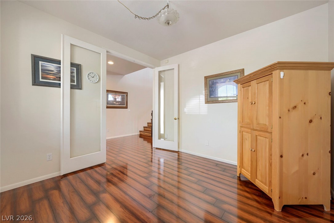
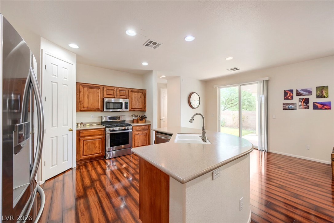
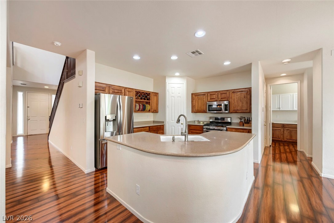
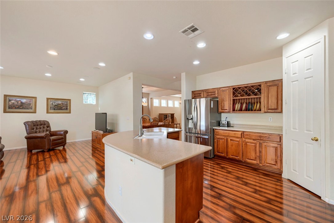
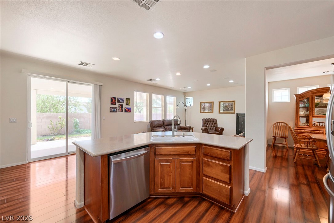
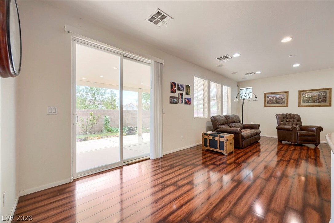
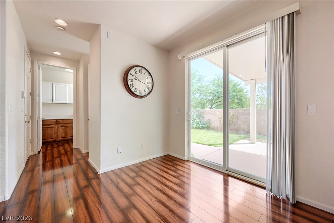
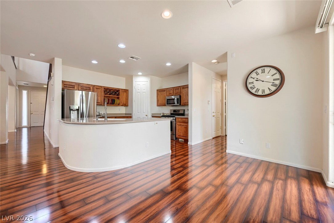
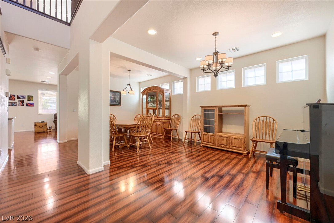
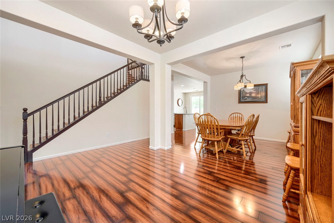
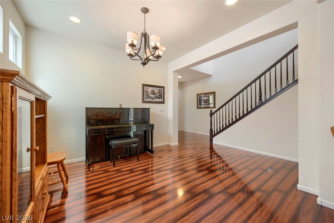
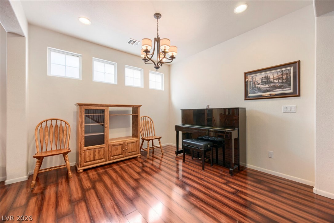
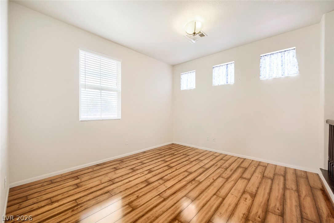
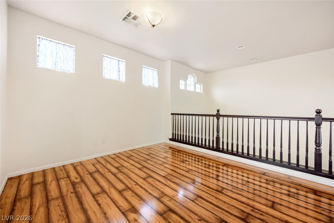
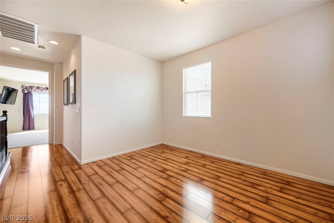
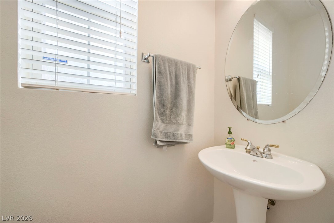
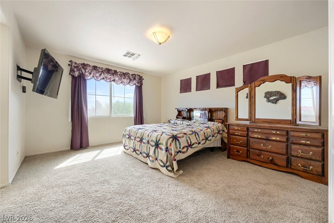
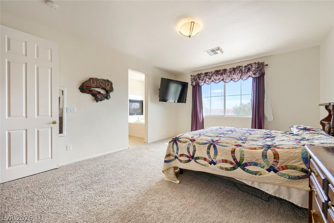
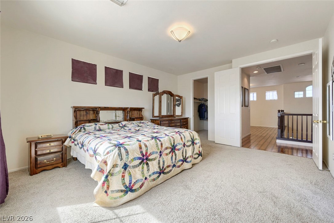
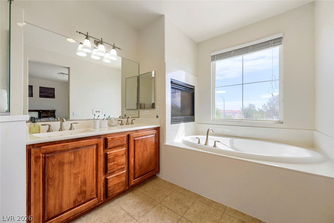
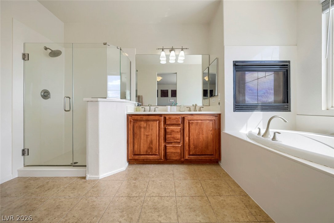
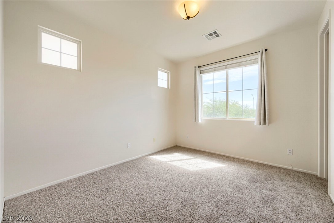
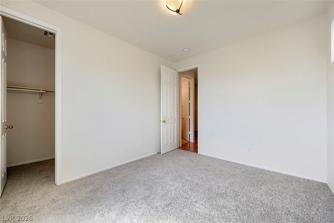
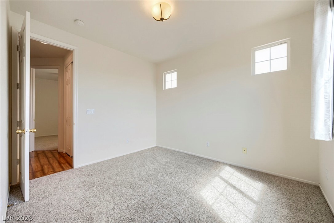
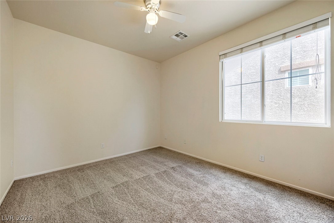
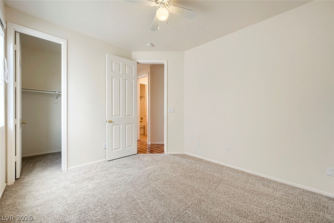
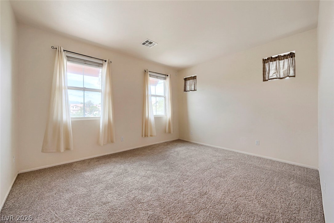
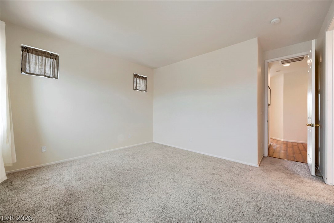
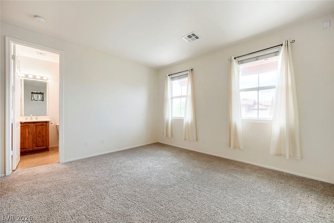
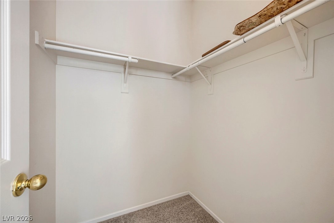
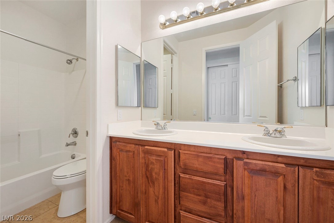
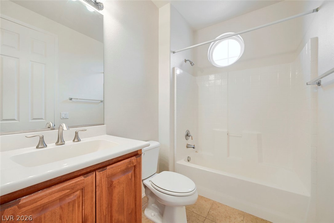
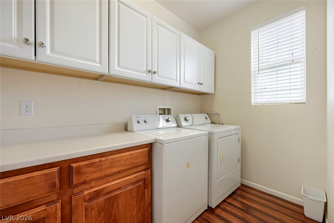
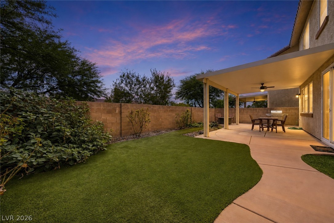
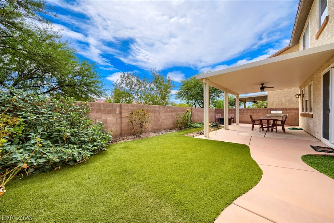
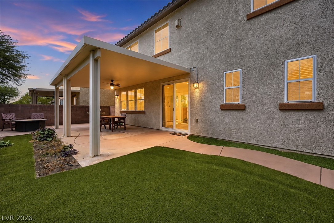
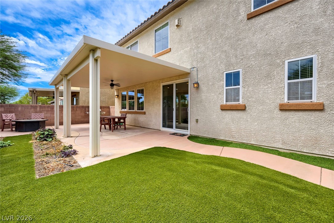
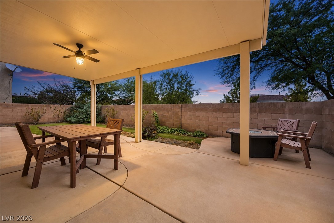
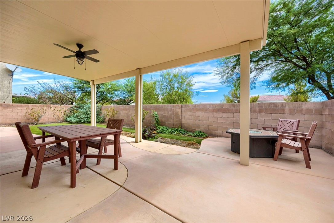
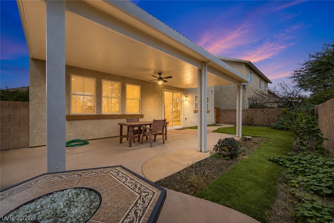
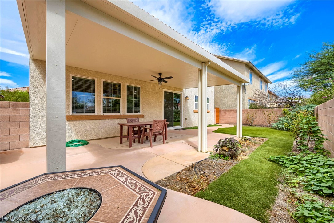
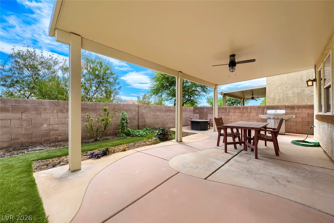
Gorgeous two-story home with 4 bedrooms, 3.5 bathrooms, a loft, den & 3-car tandem garage! Bright, open & airy floor plan with new laminate flooring & recently replaced carpet in the bedrooms. Step into the front living room featuring abundant natural light & soaring vaulted ceilings. Kitchen features a breakfast bar, island, stainless steel appliances, Corian countertops & low-maintenance flooring. Formal dining room is conveniently located just off the kitchen. Spacious primary suite features new plush carpet, two-way fireplace & walk-in closet. Remodeled primary bathroom includes dual sinks, walk-in shower & relaxing soaking tub. All secondary bedrooms offer walk-in closets, including one bedroom with a private ensuite bathroom, perfect for guests or multi-generational living. Downstairs den offers flexible space for a home office or additional living area. Upstairs loft provides additional space for a family room, playroom or entertainment area. Large backyard oasis features a covered patio with a ceiling fan, artificial turf & low-maintenance landscaping. Conveniently located near shopping, dining, entertainment & freeway access.
Details
| MLS # | 2810003 |
|---|---|
| Listing Type | For Sale |
| Style | House |
| HOA Dues | $100 |
| Sub-Type | Resale |
| Status | Active |
| Year | 2006 |
| Days On Site | 36 |
| Listing Provided By | Keller Williams MarketPlace | Richard J. Brenkus |
Features
| Bed(s) | 4 |
|---|---|
| Bath(s) | 4 Total |
| SQ Feet | 2,729 |
| Garage | 3 |
| Story(s) | 2 |
| Zoning | Single Family |
| Acreage | 0.10 |
Interior
| Cooling | Central Air, Electric |
|---|---|
| Heating | Central, Gas |
| Heating Yes / No | Yes |
| Cooling Yes / No | Yes |
| Interior Features | Bathroomon Main Level, Bedroom On Main Level, Ceiling Fans, Half Bathon Main Level, Window Treatments |
| Window Features | Blinds |
| Furnished | Unfurnished |
| Appliances | Dryer, Dishwasher, Disposal, Gas Range, Microwave, Refrigerator, Washer |
| Fireplaces Total | 1 |
| Fireplace Yes / No | Yes |
Exterior
| Exterior Features | Porch, Patio |
|---|---|
| Roof | Tile |
| Lot Features | Desert Landscaping, Landscaped, No Rear Neighbors, Rocks, Less Than Quarter Acre |
| Fencing | Block, Back Yard |
Parking
| Attached Garage Yes / No | Yes |
|---|---|
| Parking Features | Attached, Garage, Garage Door Opener, Inside Entrance, Private |
| Garage Yes / No | Yes |
Utilities
| Utilities | Underground Utilities |
|---|---|
| Electric | Photovoltaics None |
| Sewer | Public Sewer |
Location
| Senior Community Yes / No | No |
|---|
Other
| List Aor | Greater Las Vegas Association Of Realtors Inc |
|---|
Taxes
| Property | 2469 |
|---|
Area Information
| State | NV |
|---|---|
| County | Clark |
| City | North Las Vegas |
| Zip Code | 89031 |
| Community Name | Rosemont Estate |
| Listing VS Median (in Rosemont Estate) | |
Price: $469,900 low | high Med: $469,900 sqft: 2,729 low | high Med: 2,729 $ / sqft: $172 low | high Med: $172 On site: 36 low | high Med: 36 | |
Market Activity 89031
Request a showing
Request a showing
Contact
Learn More About This Property

| State | NV |
|---|---|
| County | Clark |
| City | North Las Vegas |
| Zip Code | 89031 |
| Community Name | Rosemont Estate |
| Listing VS Median (in Rosemont Estate) | |
Price: $469,900 low | high Med: $469,900 sqft: 2,729 low | high Med: 2,729 $ / sqft: $172 low | high Med: $172 On site: 36 low | high Med: 36 | |
