5736 Willowcreek Road,North Las Vegas, NV 89031
North Las Vegas, NV 89031

Description
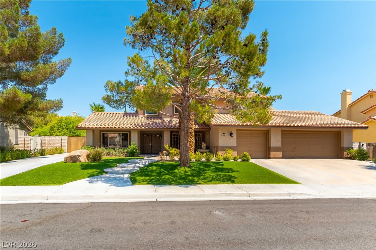
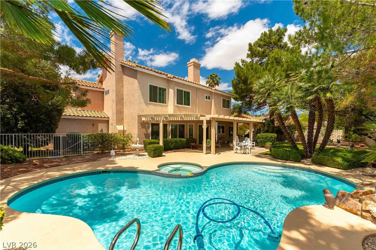
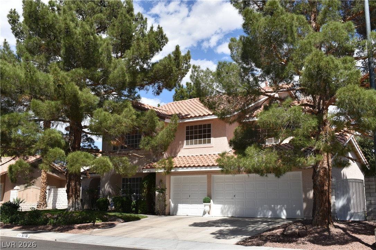
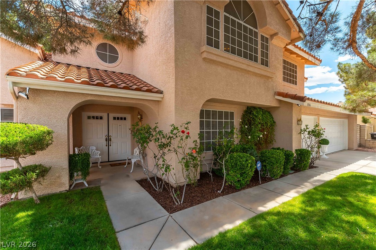
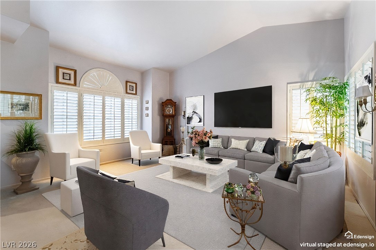
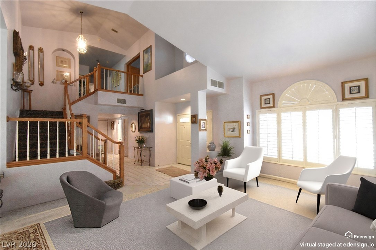
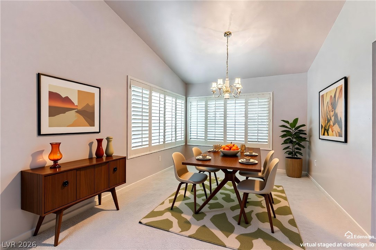
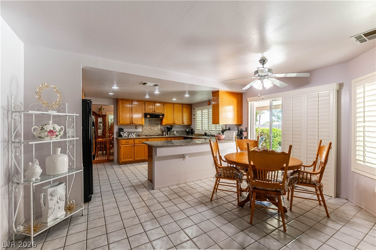
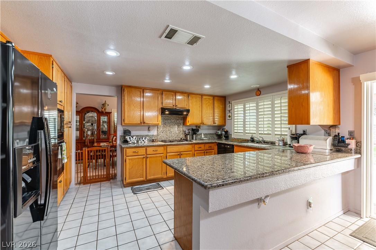
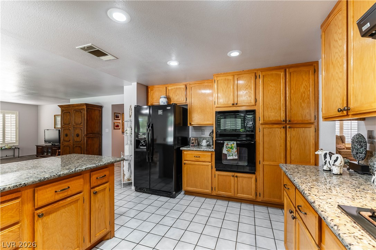
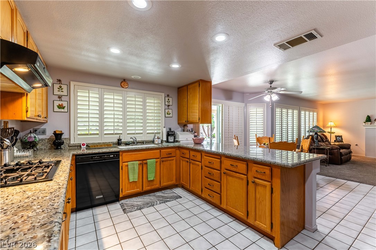
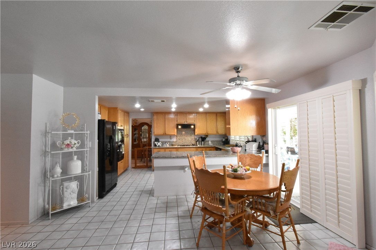
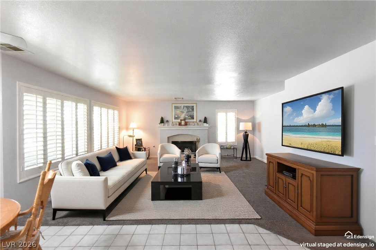
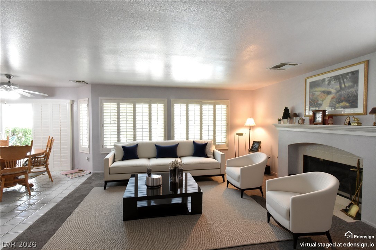
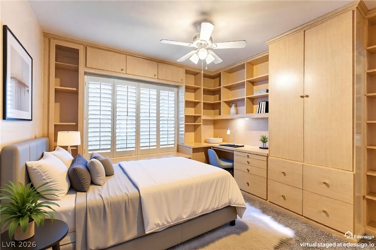
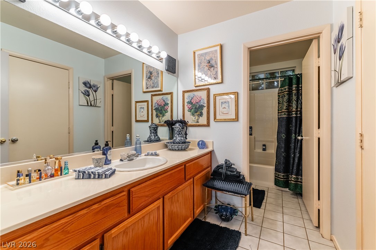
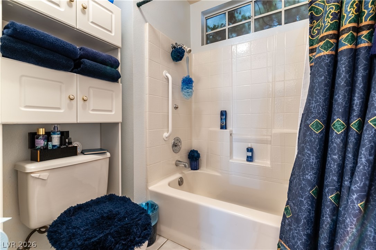
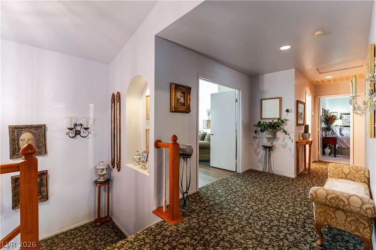
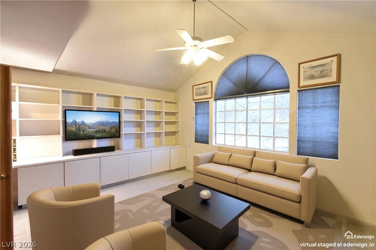
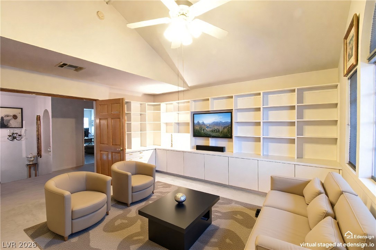
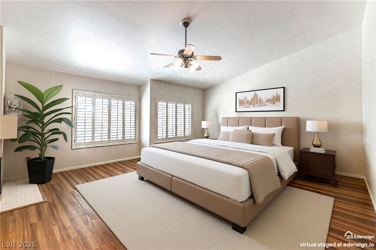
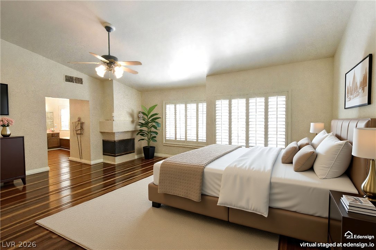
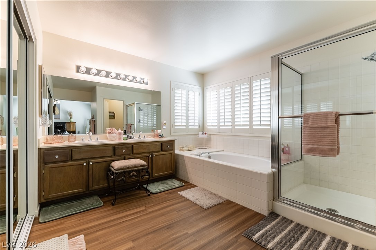
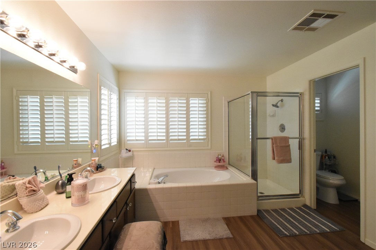
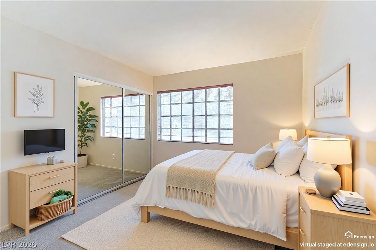
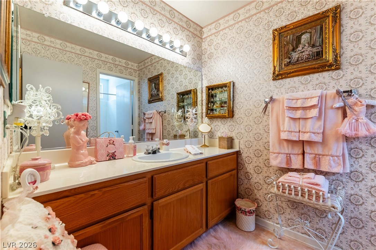
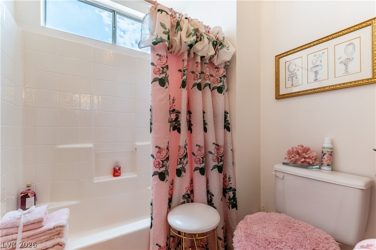
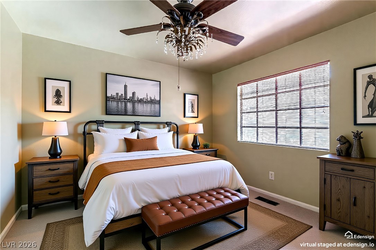
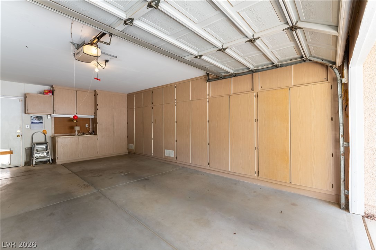
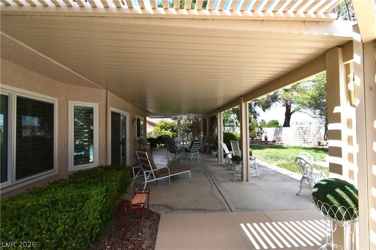
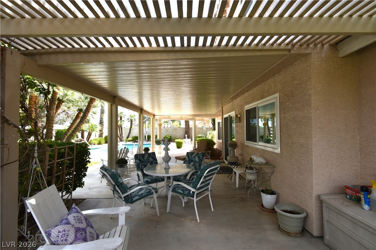
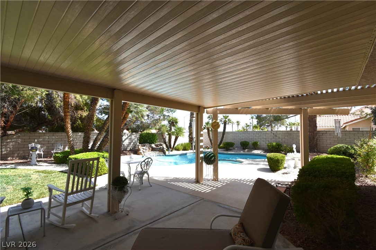
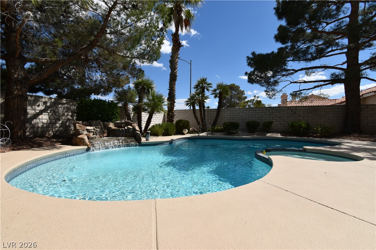
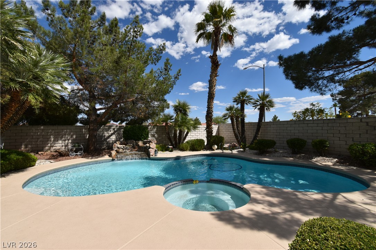
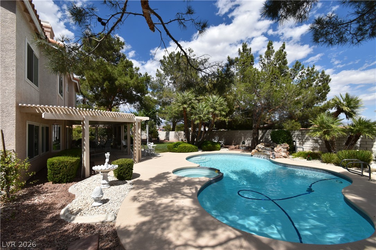
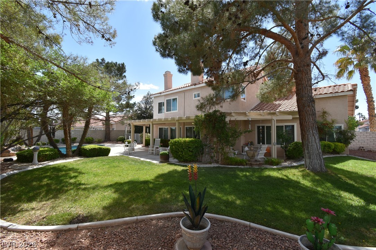
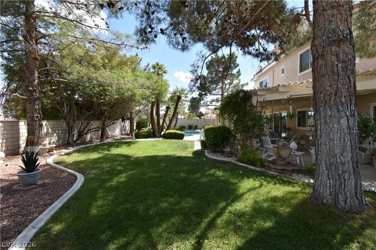
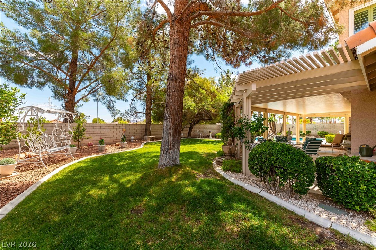
Gorgeous home with 4 bedrooms one down), and den, 3 full bathrooms, 3-car garage, and sparkling pool and spa. Foyer with vaulted ceiling and double doors. Formal living room and dining room with vaulted ceilings. Kitchen has granite countertops, cabinets with rollouts, breakfast bar, and breakfast nook. Family room is open to the kitchen with a gas fireplace. 4th bedroom downstairs has ceiling fan, custom built-in cabinets and desk, and a door into the hall full bathroom. Upstairs is a spacious den with vaulted ceiling, custom crafted double doors, ceiling fan, custom built-in cabinets, desk, and shelves. Primary bedroom with vaulted ceiling, ceiling fan, gas fireplace, double doors, and walk-in custom closet. Primary bathroom has double sinks, garden bathtub, and stall shower. Plantation shutters in most rooms. Triple pane windows in the back of the home. 3-car garage with custom built-in cabinets. Beautiful backyard landscaping with large covered patio, and saltwater pool and spa.
Details
| MLS # | 2805329 |
|---|---|
| Listing Type | For Sale |
| Style | House |
| HOA Dues | $15 |
| Sub-Type | Resale |
| Status | Active |
| Year | 1990 |
| Days On Site | 60 |
| Listing Provided By | Silver Dome Realty | Shari A. Springer |
Features
| Bed(s) | 4 |
|---|---|
| Bath(s) | 3 Total |
| SQ Feet | 3,105 |
| Garage | 3 |
| Pool | Yes |
| Story(s) | 2 |
| Zoning | Single Family |
| Acreage | 0.24 |
Interior
| Cooling | Central Air, Electric, Two Units |
|---|---|
| Heating | Central, Gas, Multiple Heating Units |
| Heating Yes / No | Yes |
| Cooling Yes / No | Yes |
| Interior Features | Bathroomon Main Level, Bedroom On Main Level, Ceiling Fans, Full Bath On Main Level, Window Treatments |
| Window Features | Blinds, Plantation Shutters, Triple Pane Windows |
| Furnished | Unfurnished |
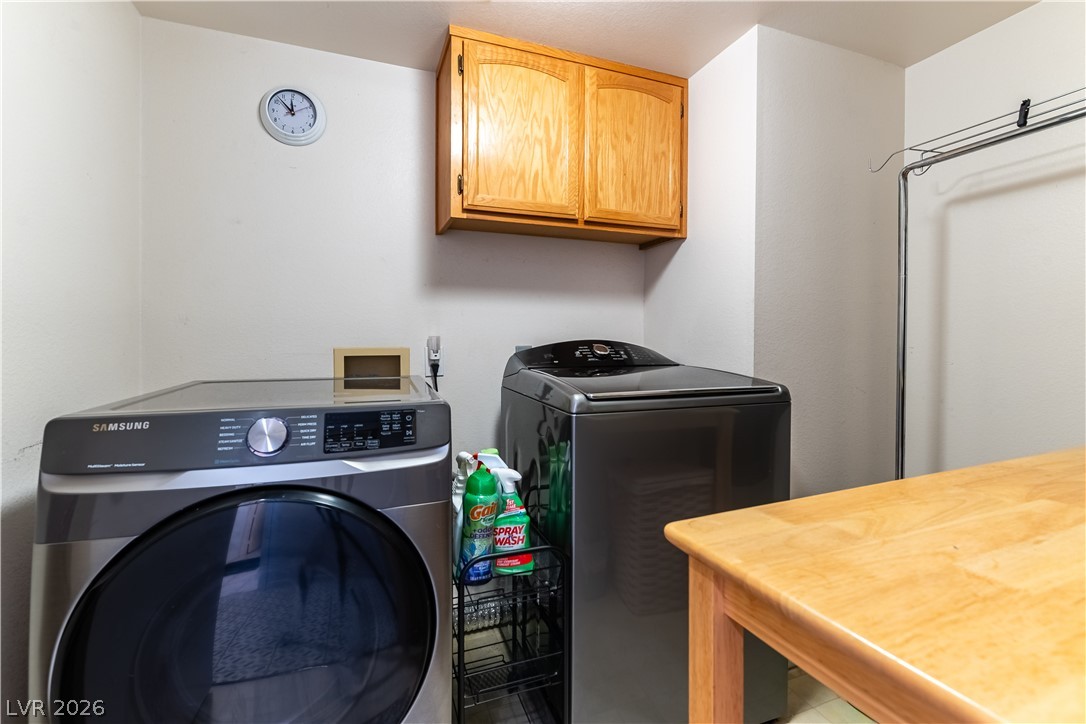
| Appliances | Built In Electric Oven, Dryer, Dishwasher, Gas Cooktop, Disposal, Gas Water Heater, Microwave, Refrigerator, Water Heater, Washer |
| Fireplaces Total | 2 |
| Fireplace Yes / No | Yes |
Exterior
| Exterior Features | Porch, Patio, Sprinkler Irrigation, Water Feature |
|---|---|
| Roof | Tile |
| Construction Materials | Frame, Stucco |
| Lot Features | Back Yard, Drip Irrigation Bubblers, Front Yard, Landscaped, Sprinklers Timer, Trees, Less Than Quarter Acre |
| Fencing | Block, Back Yard |
Parking
| Attached Garage Yes / No | Yes |
|---|---|
| Parking Features | Attached, Exterior Access Door, Finished Garage, Garage, Garage Door Opener, Inside Entrance, Private, Shelves, Workshop In Garage |
| Garage Yes / No | Yes |
Utilities
| Utilities | Underground Utilities |
|---|---|
| Electric | Photovoltaics None |
| Sewer | Public Sewer |
Location
| Senior Community Yes / No | No |
|---|
Other
| List Aor | Greater Las Vegas Association Of Realtors Inc |
|---|
Taxes
| Property | 2301 |
|---|
Area Information
| State | NV |
|---|---|
| County | Clark |
| City | North Las Vegas |
| Zip Code | 89031 |
| Community Name | Eldorado R1 90 #3 |
| Listing VS Median (in Eldorado R1 90 #3) | |
Price: $639,900 low | high Med: $582,450 sqft: 3,105 low | high Med: 2,647 $ / sqft: $206 low | high Med: $223 On site: 60 low | high Med: 86 | |
Market Activity 89031
Request a showing
Request a showing
Contact
Learn More About This Property

| State | NV |
|---|---|
| County | Clark |
| City | North Las Vegas |
| Zip Code | 89031 |
| Community Name | Eldorado R1 90 #3 |
| Listing VS Median (in Eldorado R1 90 #3) | |
Price: $639,900 low | high Med: $582,450 sqft: 3,105 low | high Med: 2,647 $ / sqft: $206 low | high Med: $223 On site: 60 low | high Med: 86 | |