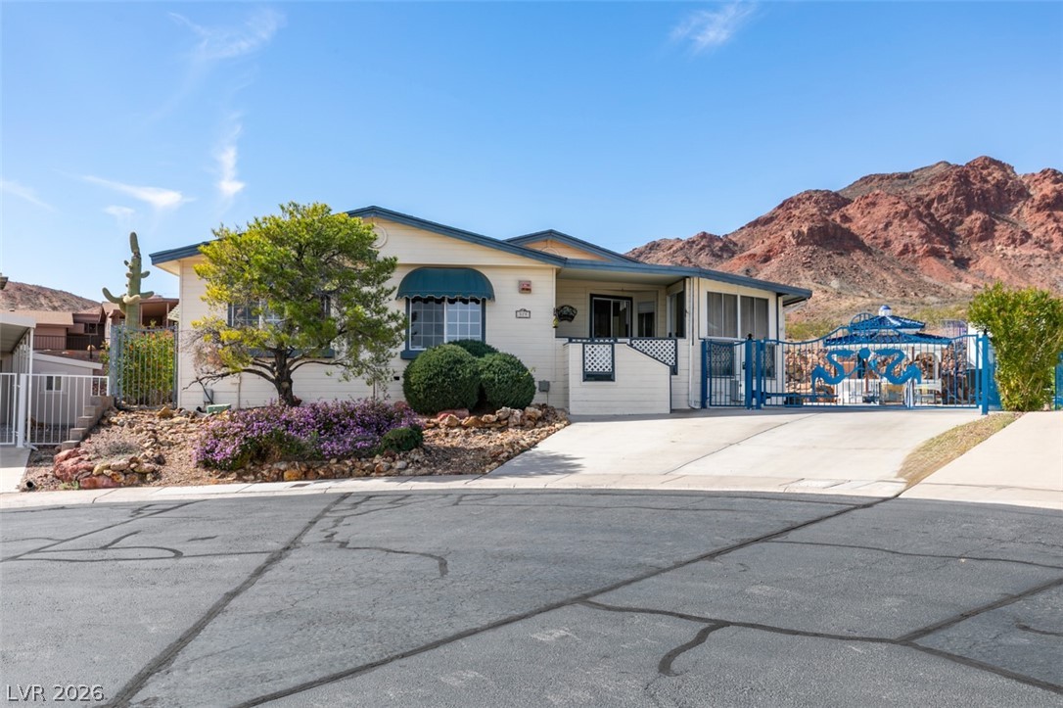
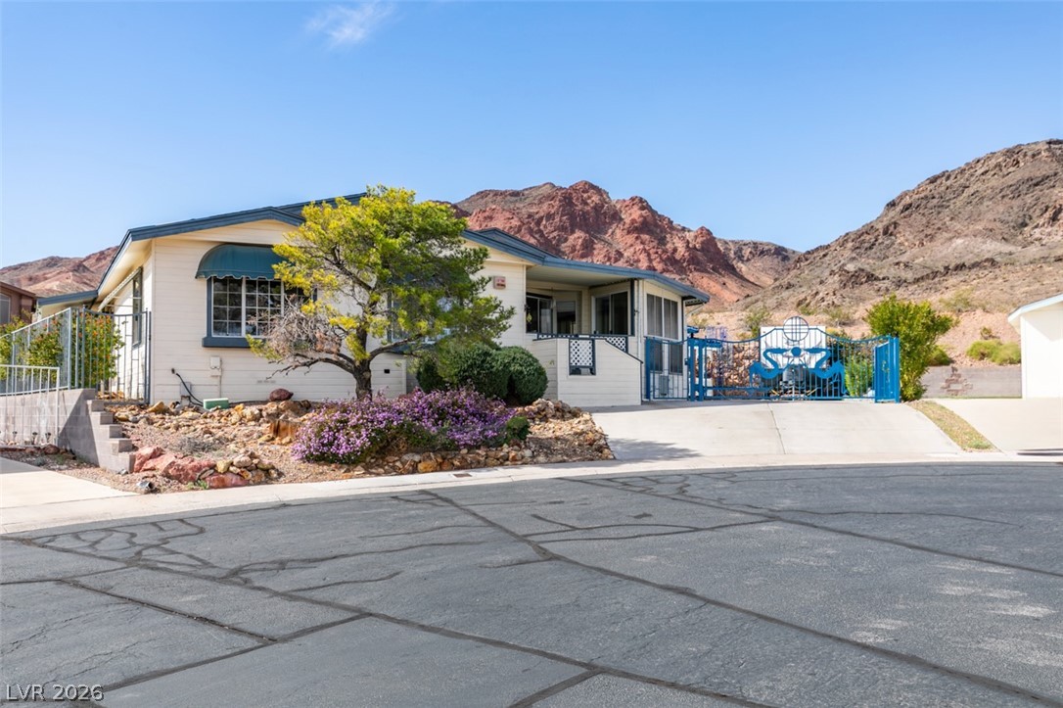
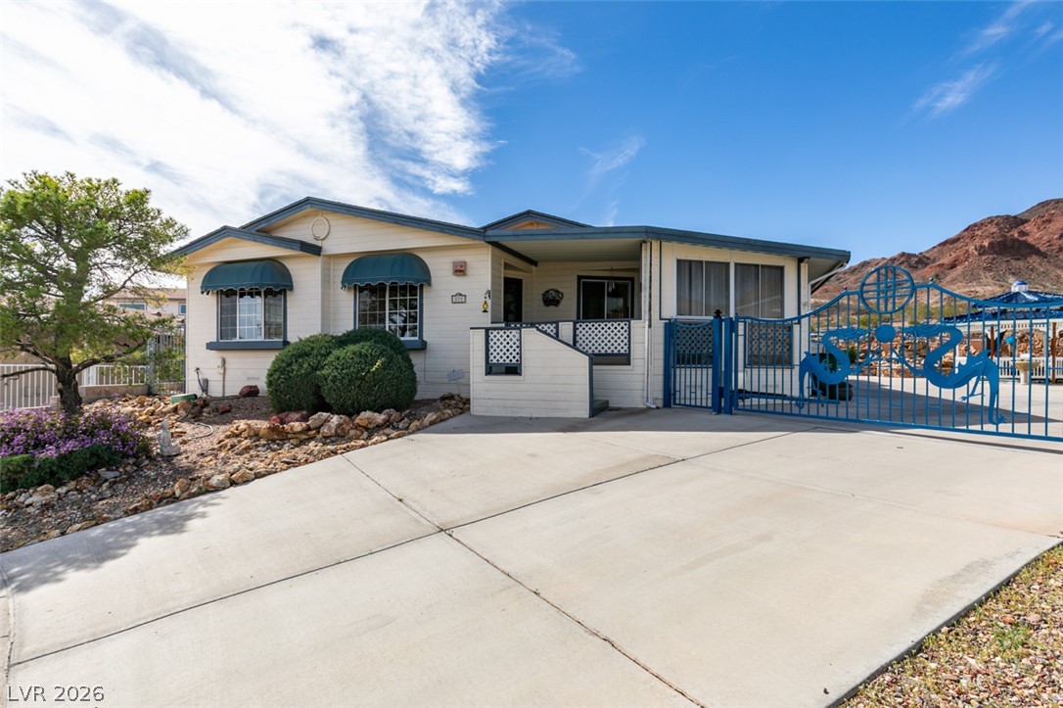
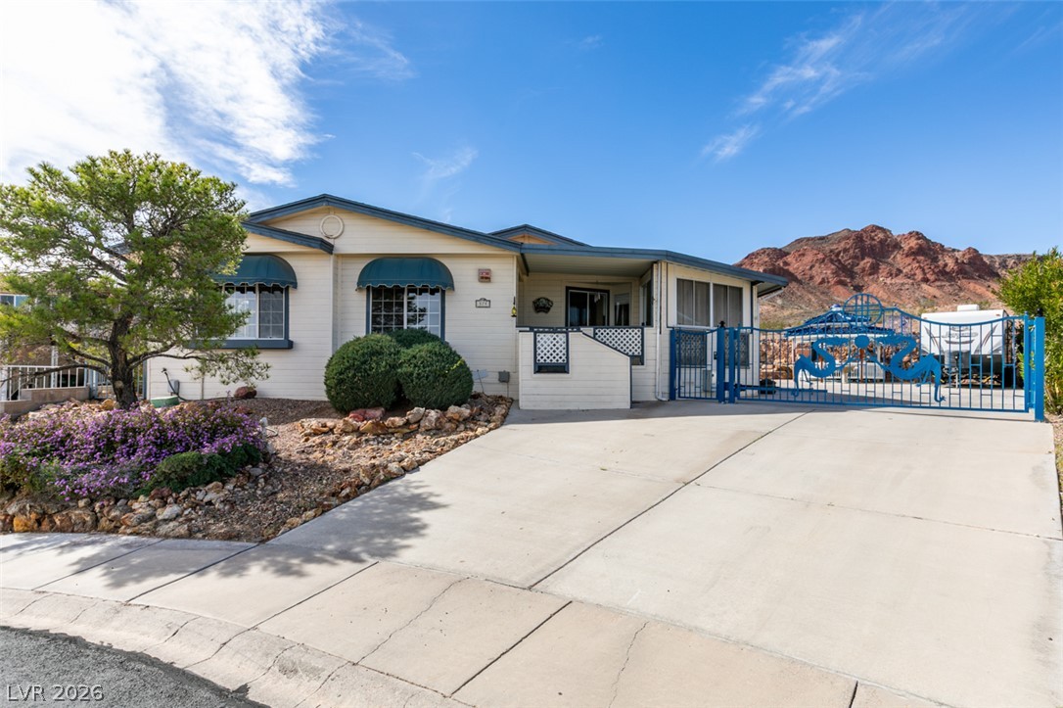
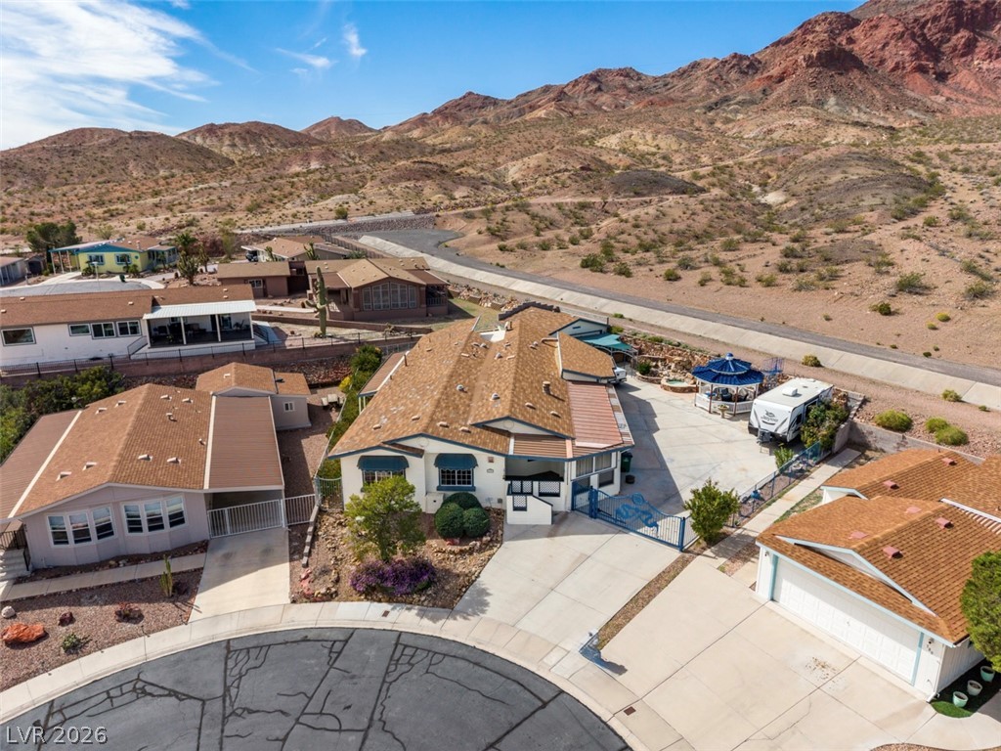
A spacious driveway and neat landscaping frame this welcoming home set against a rugged mountain backdrop.
Red rock mountain views frame this single-level home featuring a concrete driveway and gated entry.
A spacious concrete driveway leads to this charming single-story home featuring decorative metal gated entry.
Dramatic mountain peaks provide a striking backdrop for this classic desert home.
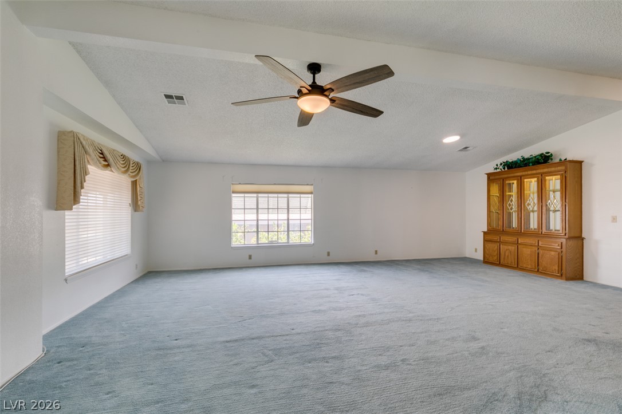
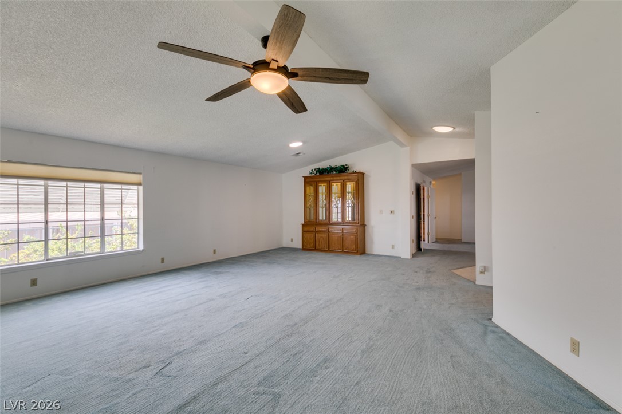
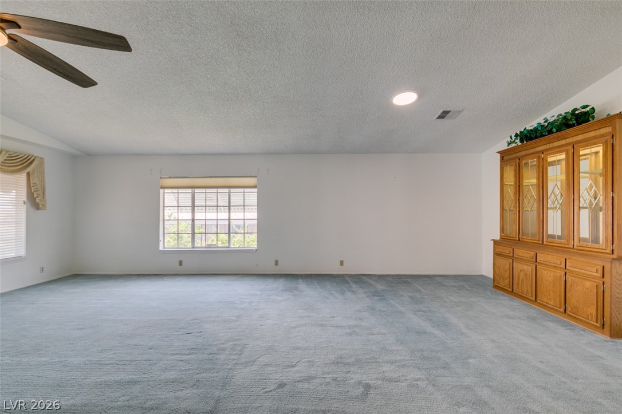
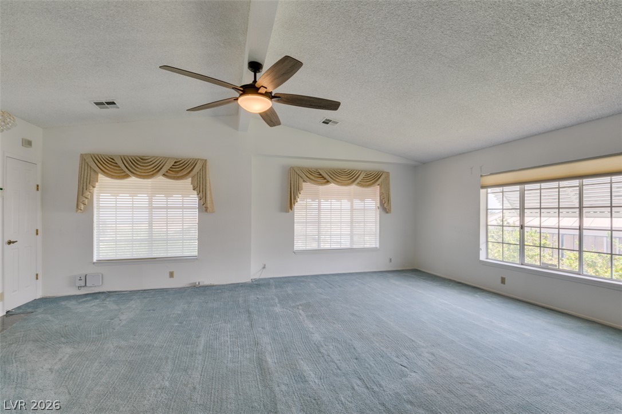
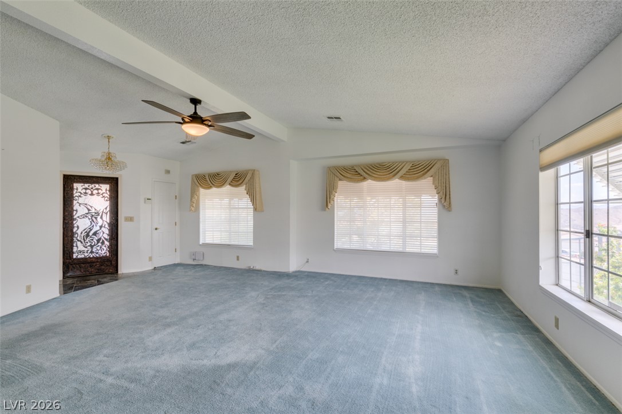
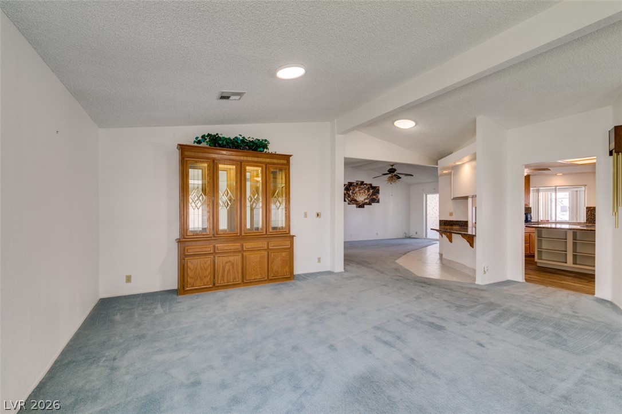
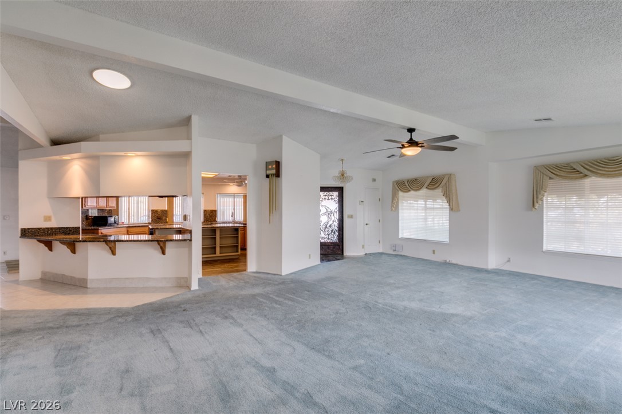
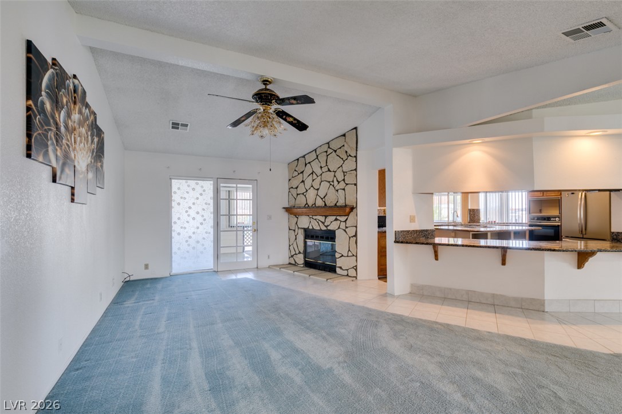
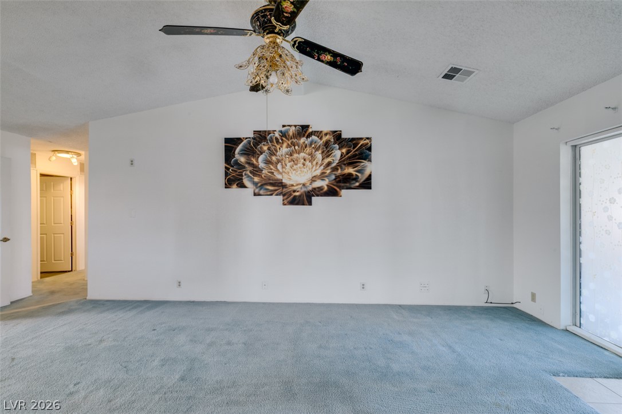
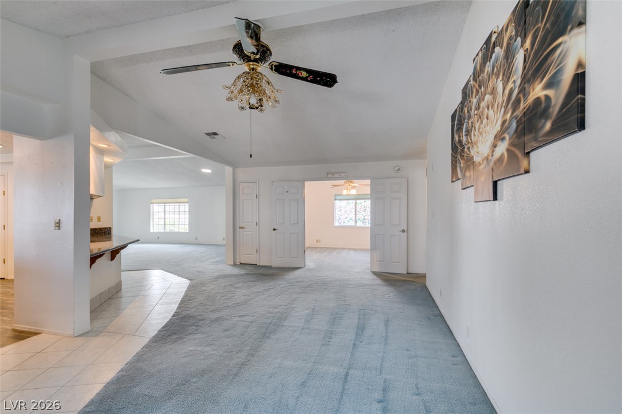
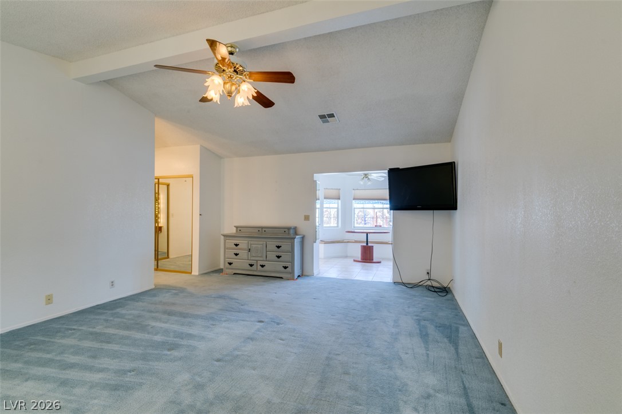
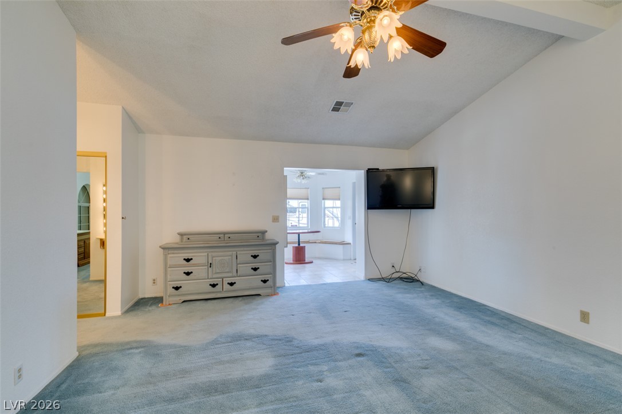
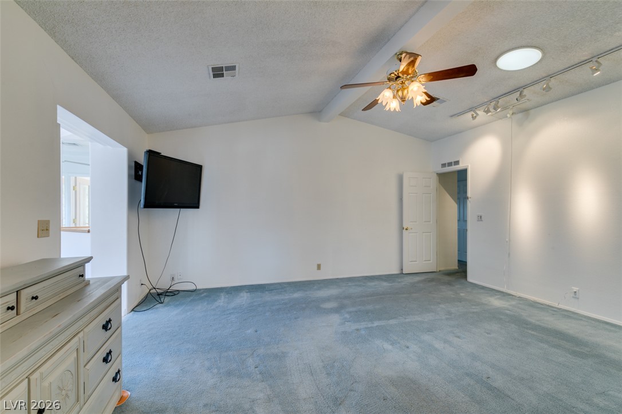
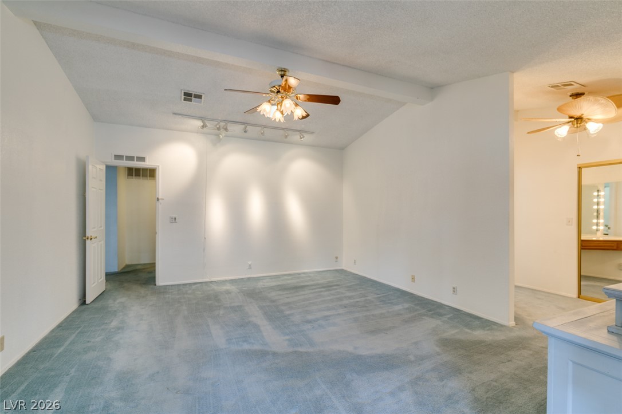
Vaulted ceilings and soft carpeting define this expansive living area.
Vaulted ceilings and soft carpeting create a welcoming ambiance in this generous living area.
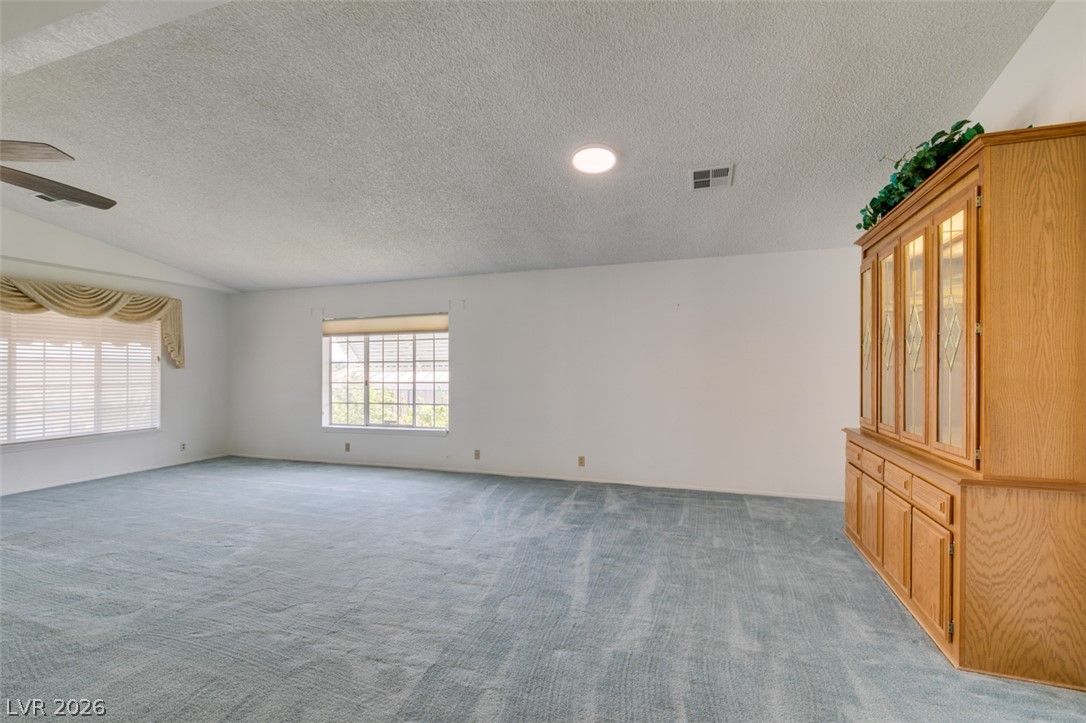
Generous window openings and soft wall-to-wall carpeting define this versatile living space.
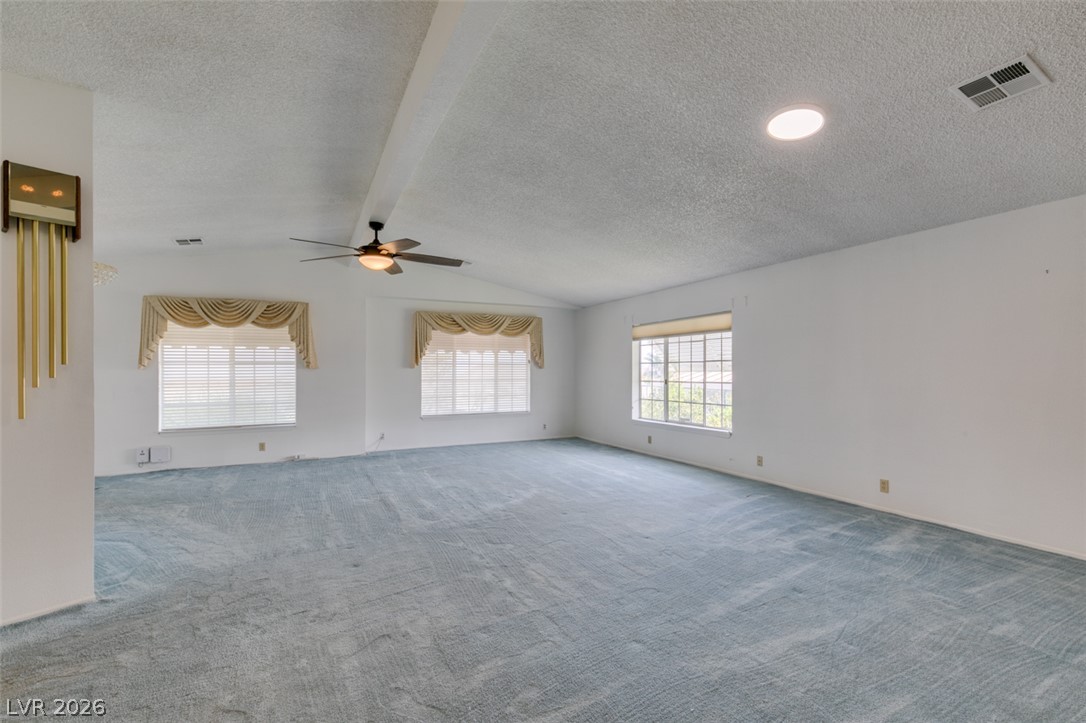
Vaulted ceilings and generous windows highlight this airy, carpeted living space.
Vaulted ceilings and generous windows define this spacious main living area.
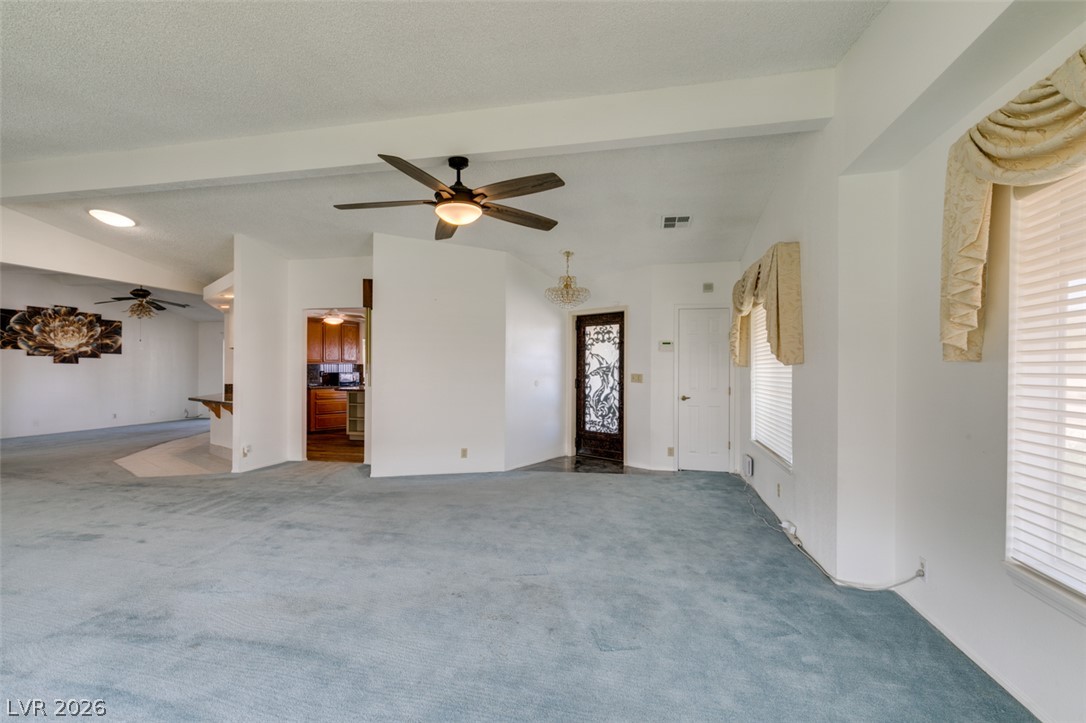
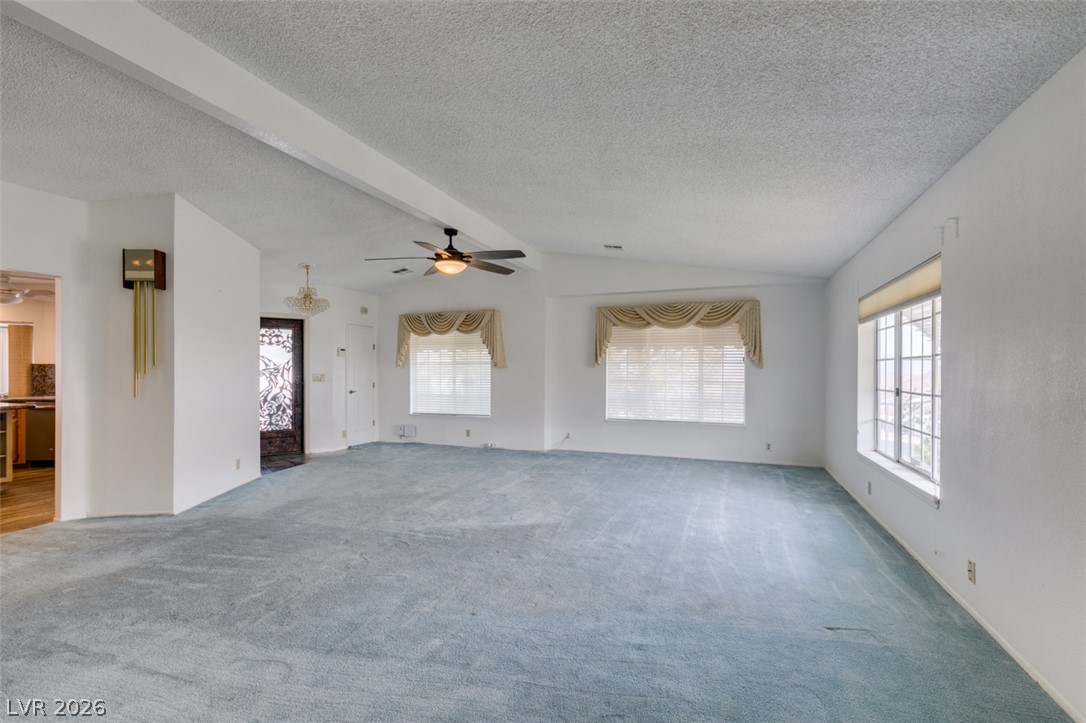
An open layout connects the spacious carpeted living areas near the front entryway.
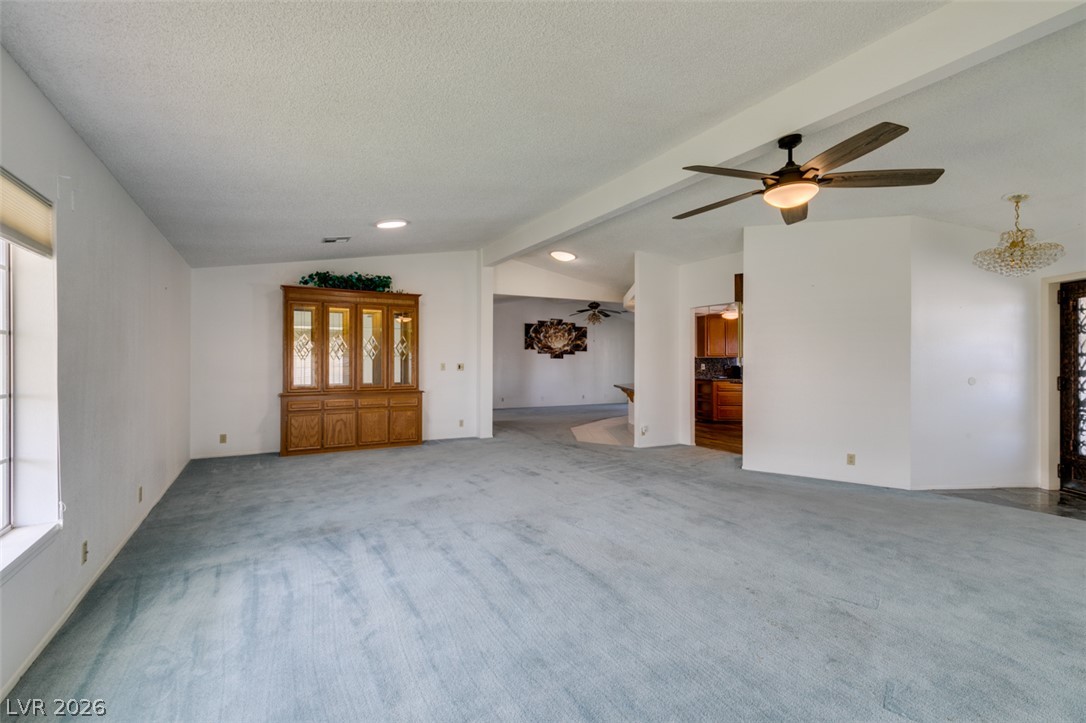
An open floorplan connects the main living areas beneath high ceilings.
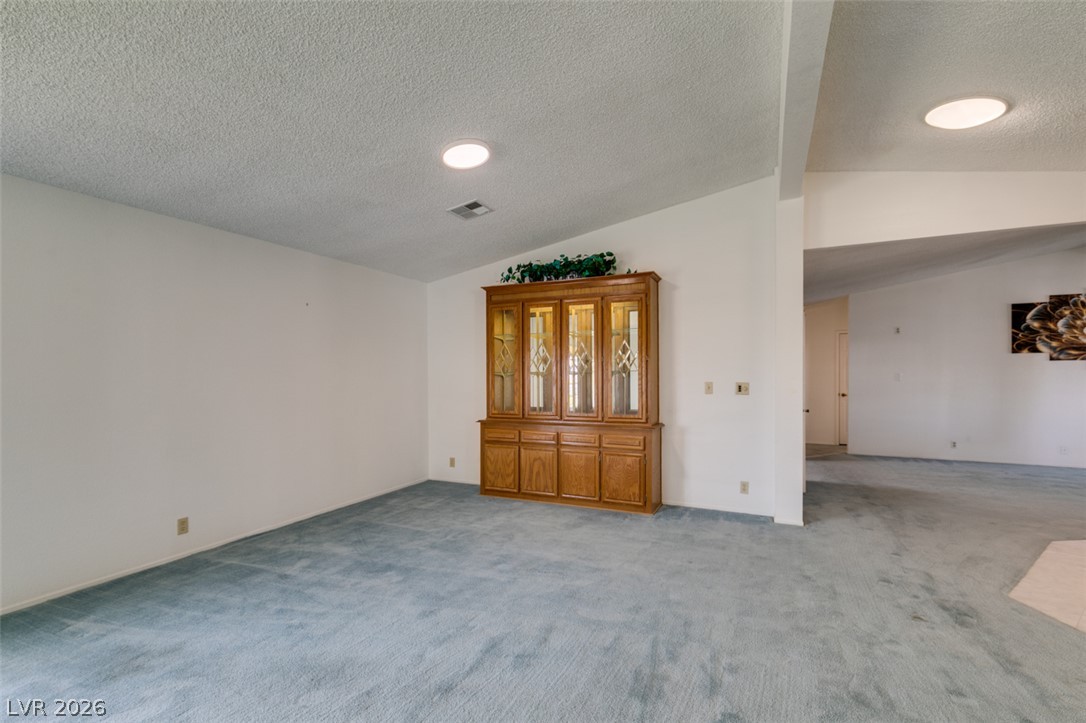
Plush carpeting anchors this versatile interior space beneath vaulted ceilings.
An open-concept layout connects the primary living spaces under vaulted ceilings.
Plush wall-to-wall carpeting and vaulted ceilings define this versatile open living space.
An airy living space features textured vaulted ceilings and soft carpeting underfoot.
An open floor plan layout creates a spacious feel under high ceilings and ample windows.
Vaulted ceilings and soft carpeting define this open living area with adjacent kitchen access.
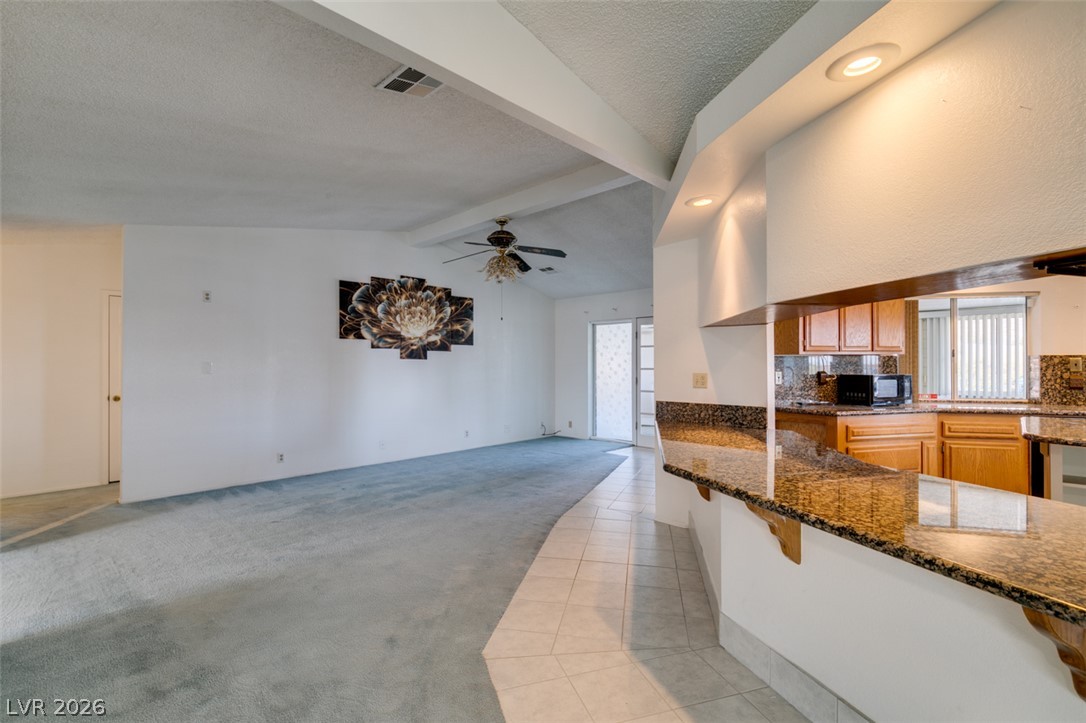
Granite counters border the open living area, highlighted by high vaulted ceilings and tile flooring.
An open living area features vaulted ceilings alongside carpet and tile flooring.
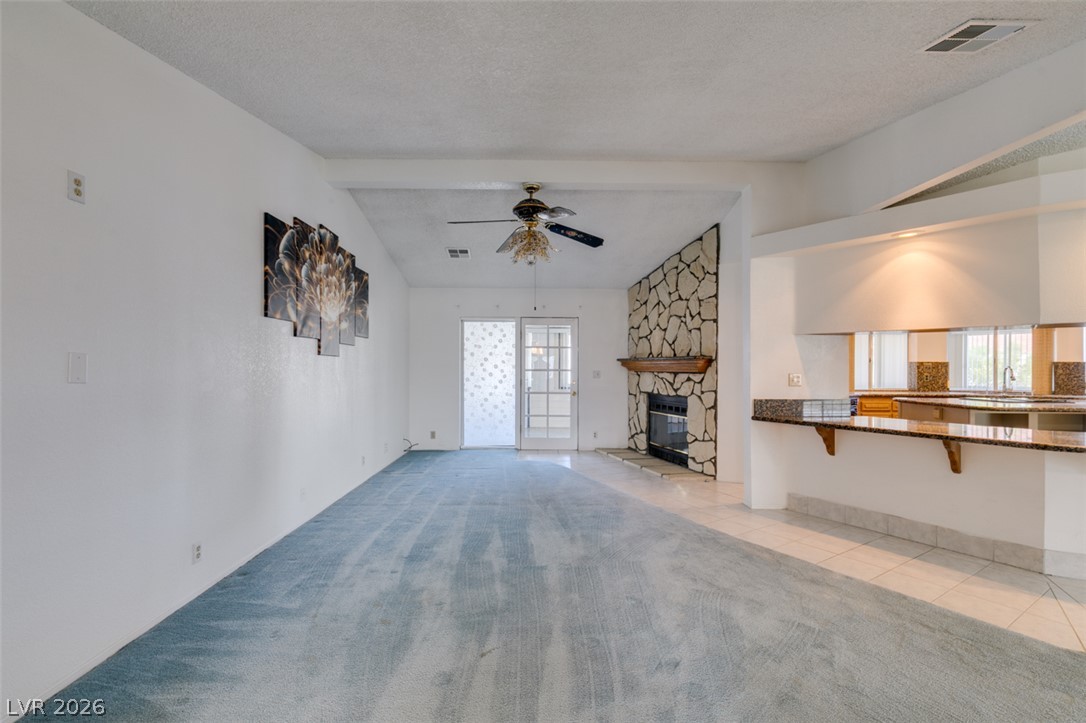
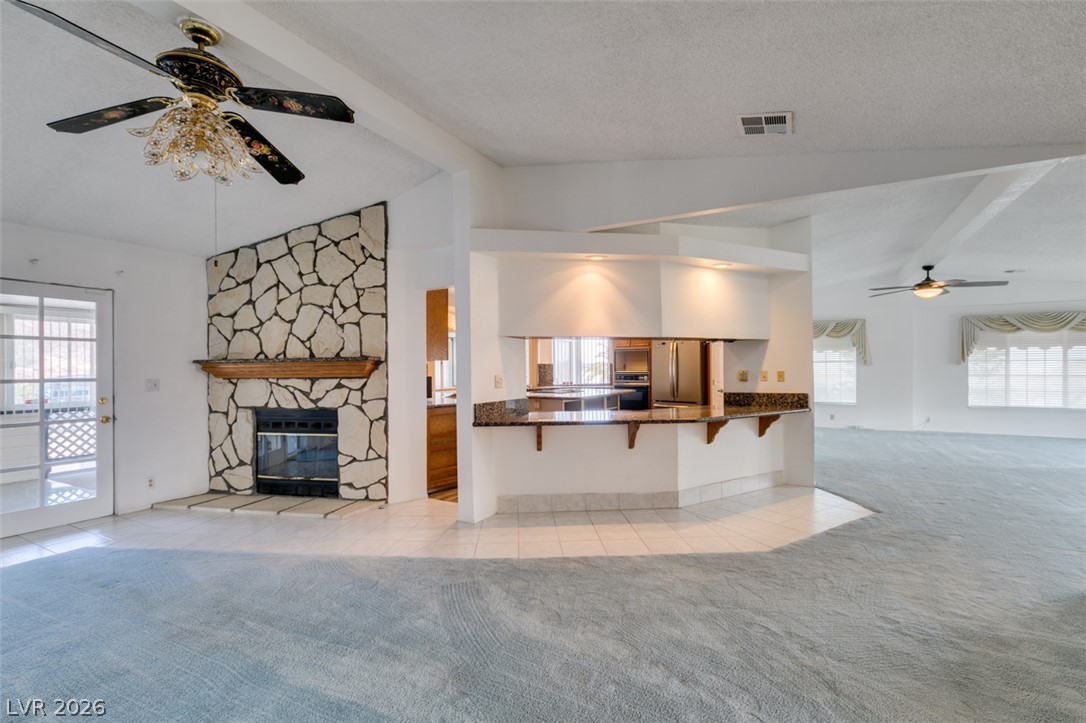
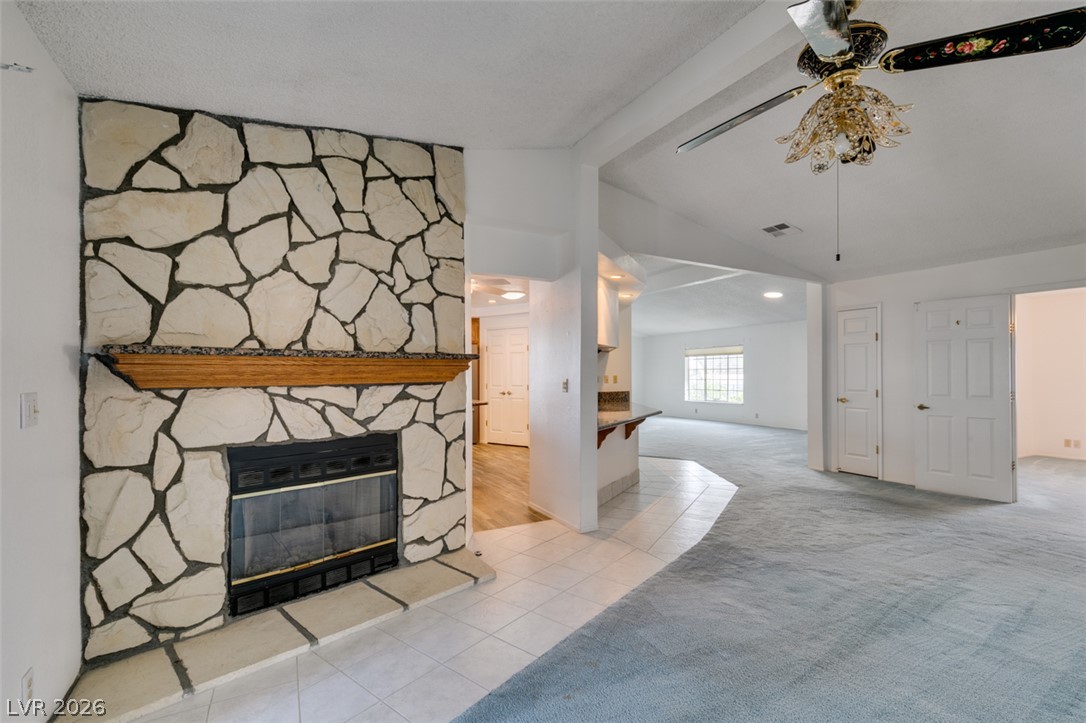
A stone fireplace anchors the living space adjacent to the breakfast bar.
An open floorplan connects the carpeted living space to a kitchen bar counter.
An open floorplan centers around a stone fireplace and breakfast bar under vaulted ceilings.
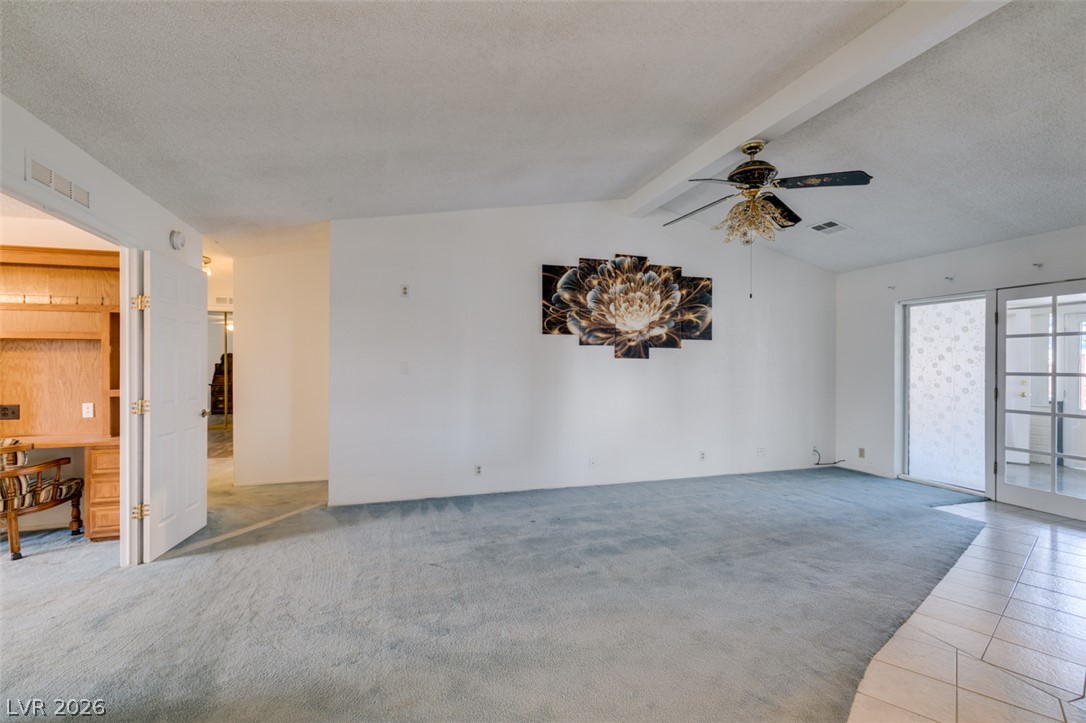
Vaulted ceilings and sliding glass doors enhance the sense of space in this open room.
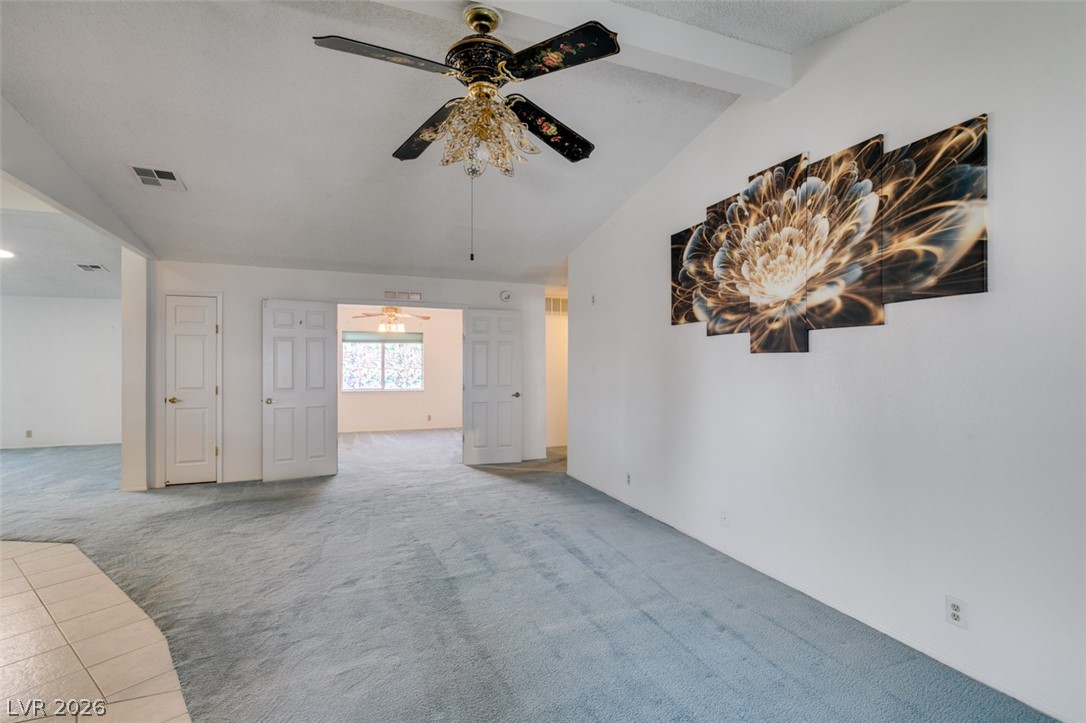
Double doors open to create a seamless transition between these versatile living areas.
Spacious carpeted interiors connect seamlessly through an open floorplan layout.
An inviting stone fireplace anchors the spacious main living area highlighted by vaulted ceilings.
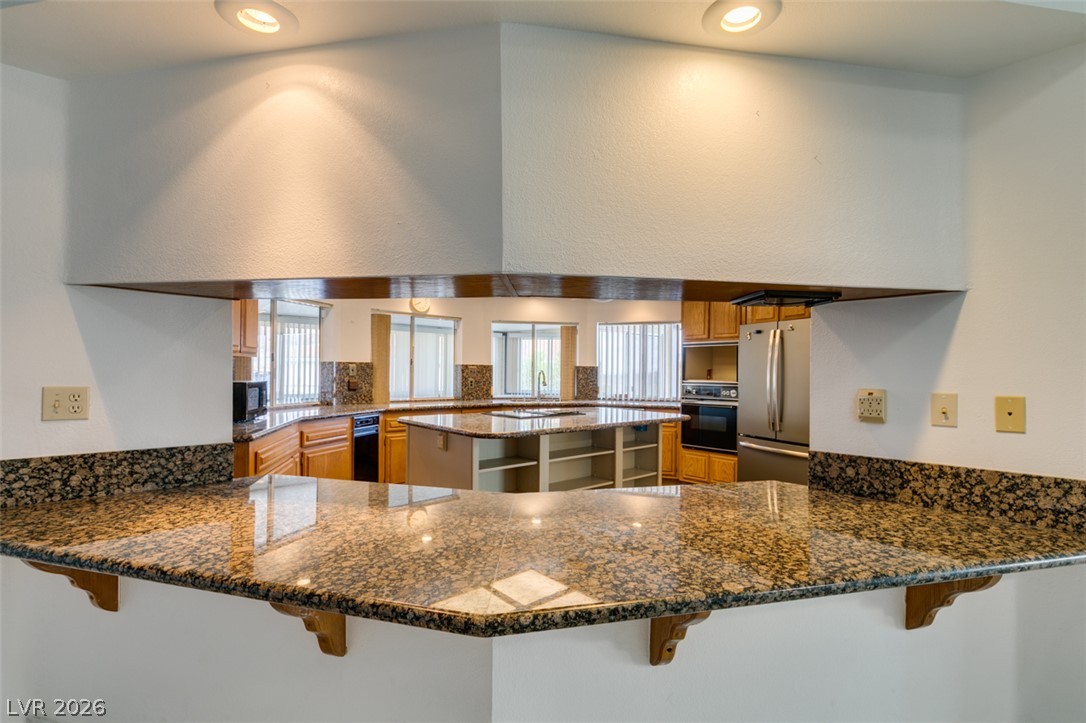
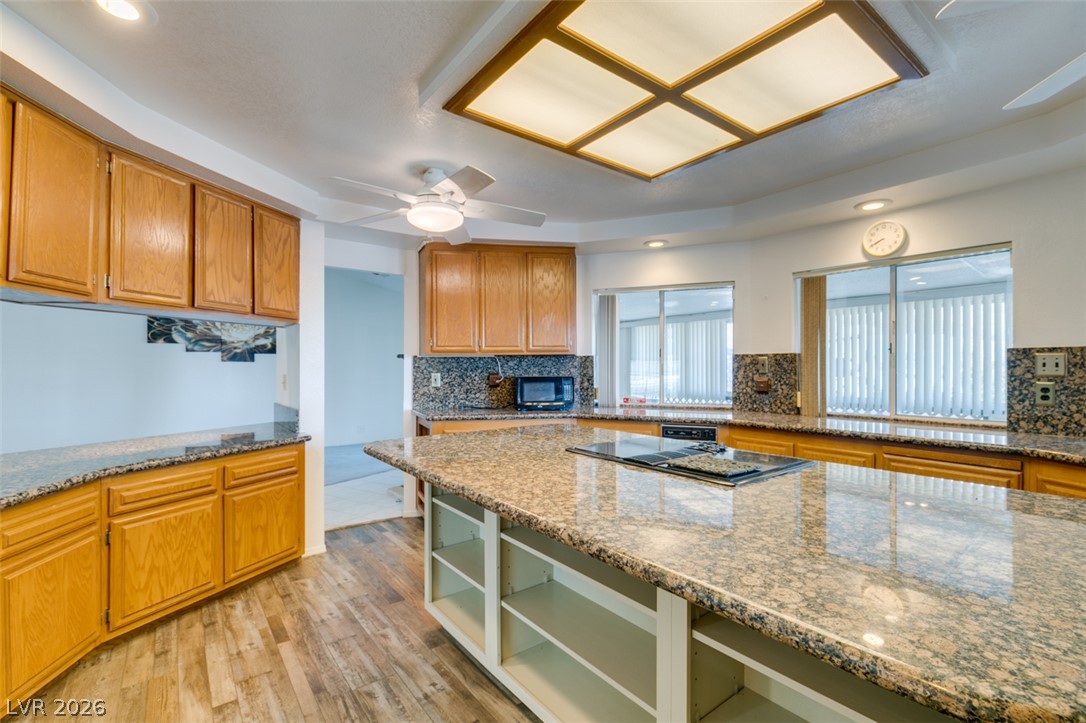
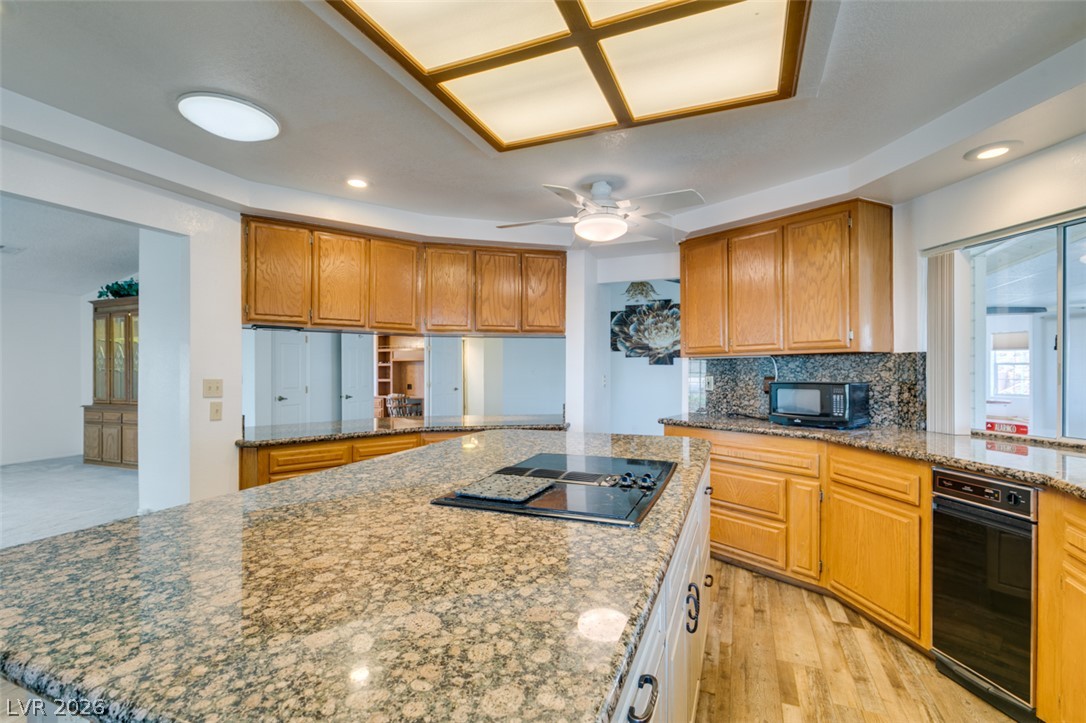
Polished granite countertops open from the pass-through bar directly into the spacious kitchen area.
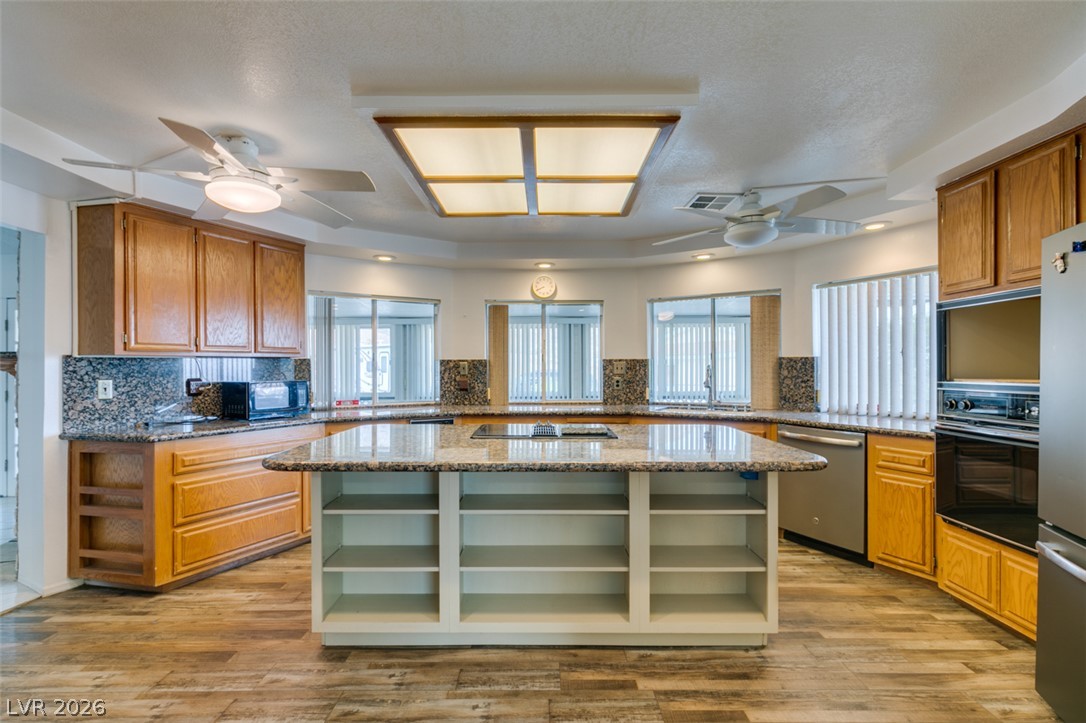
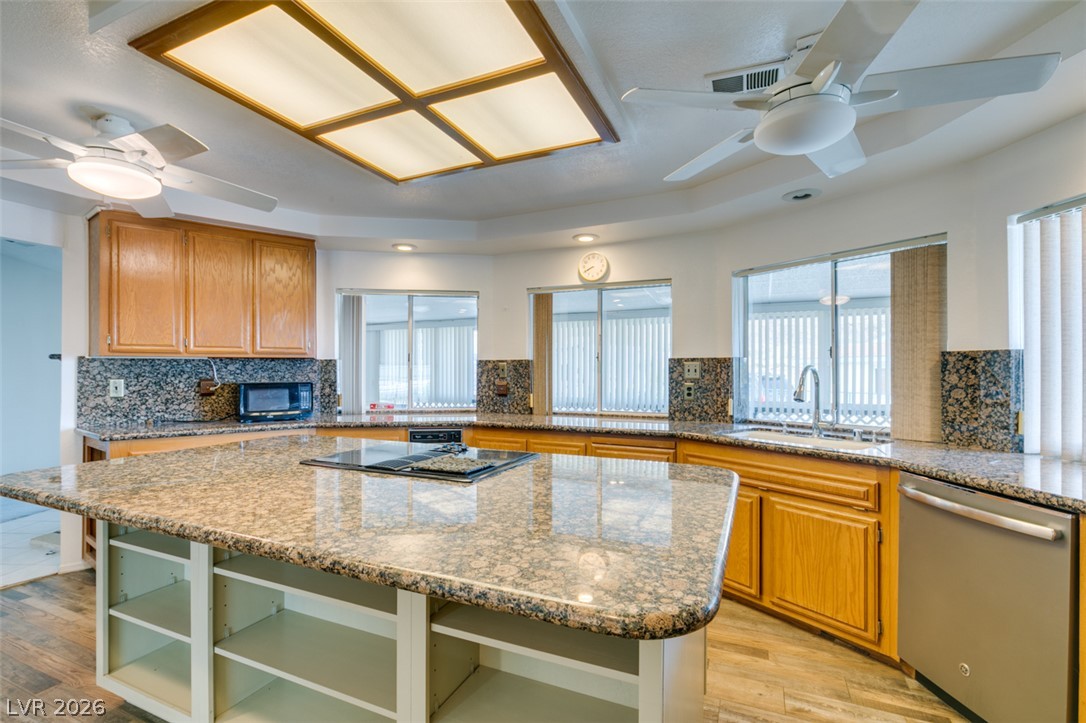
Gleaming granite countertops pair beautifully with natural wood cabinetry in this functional kitchen space.
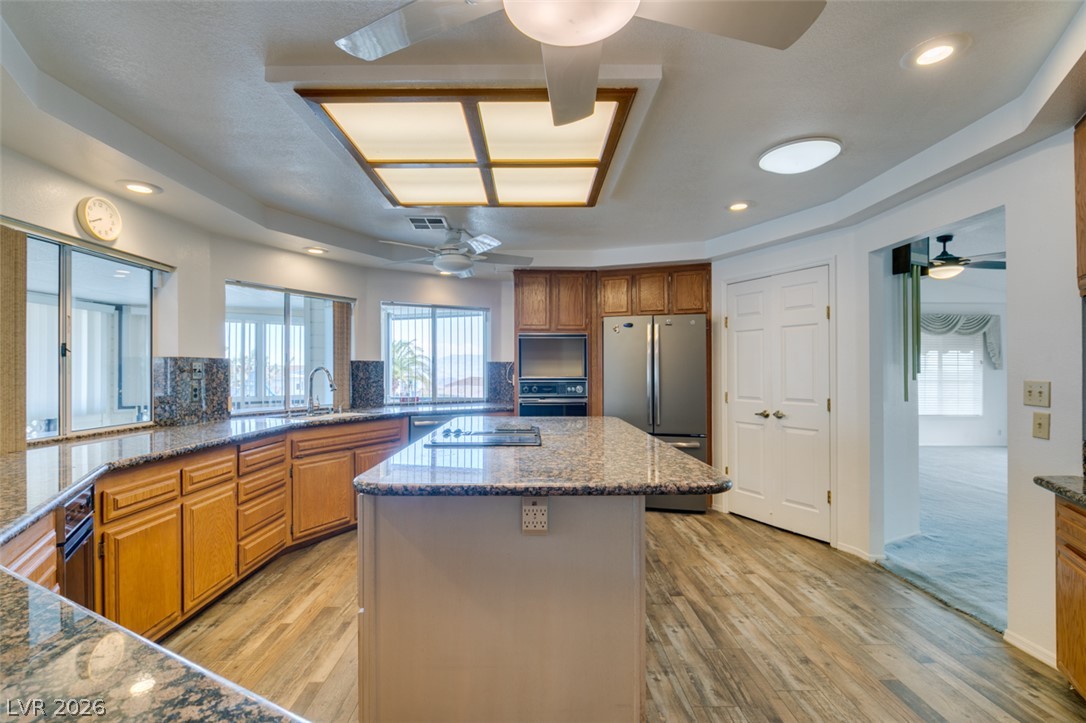
Rich wood cabinetry and expansive granite countertops define this classic, central island workspace.
Polished stone countertops pair with classic wood cabinetry and a central island workspace.
Rich oak cabinetry and extensive granite counters anchor this kitchen with a central island.
Warm wood cabinetry and granite countertops anchor this functional kitchen space.
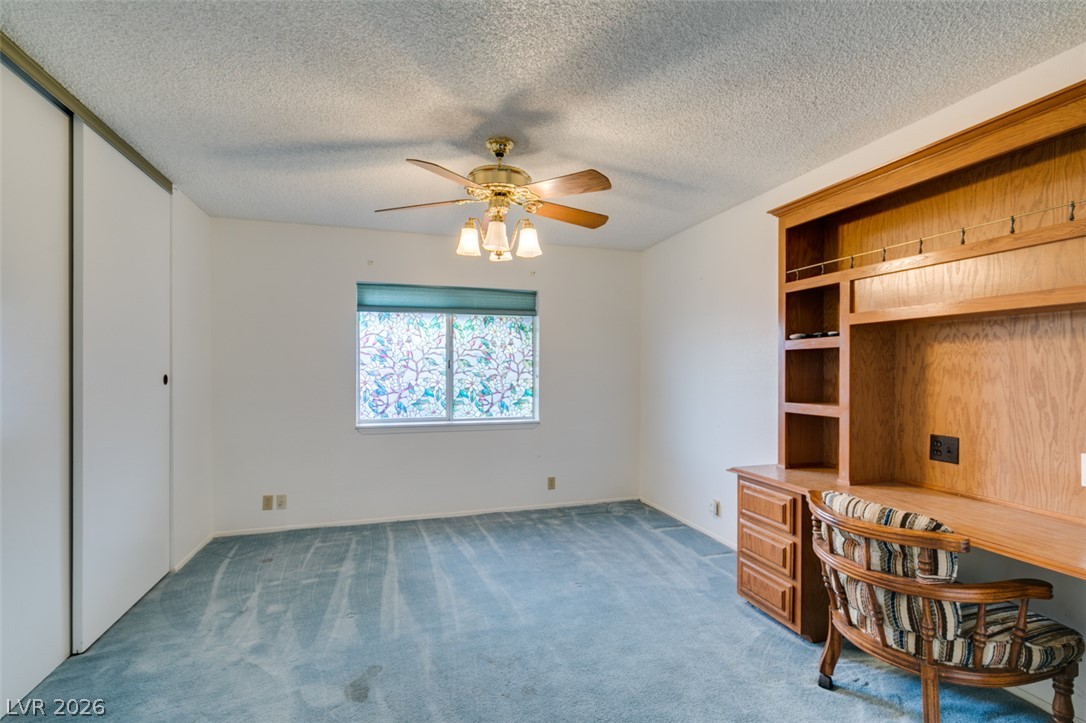
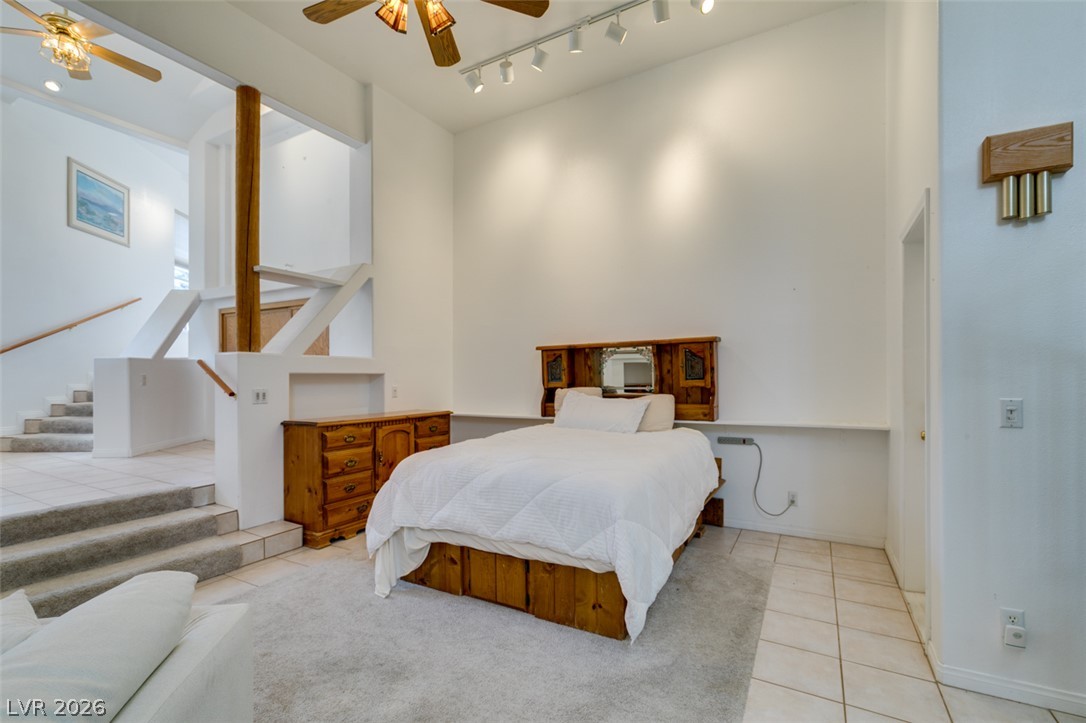
A spacious bedroom features plush carpeting and a large built-in wooden desk unit.
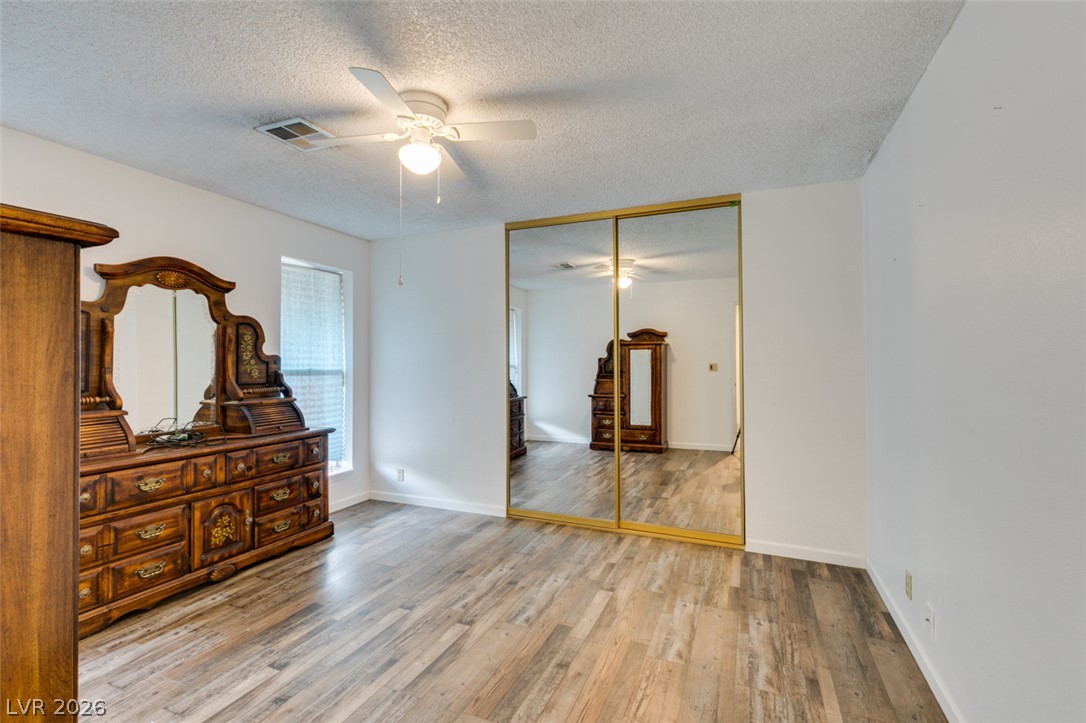
Gleaming wood-inspired floors and mirrored closets define this inviting space.
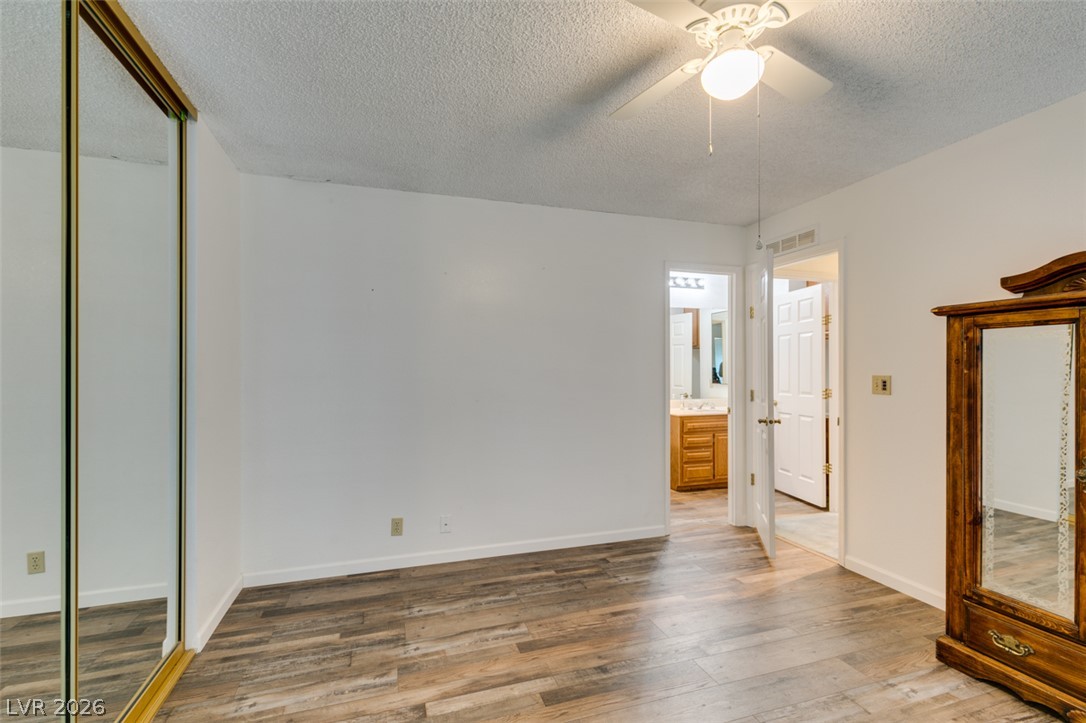
Gleaming wood-look floors anchor this versatile bedroom space featuring mirrored closet doors.
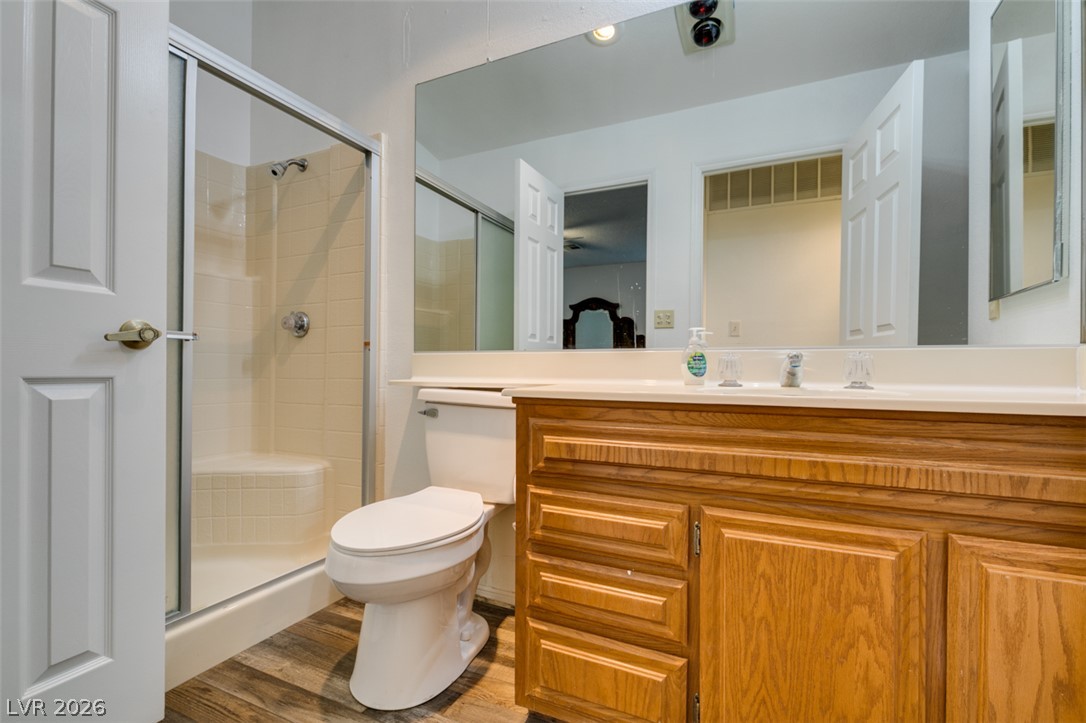
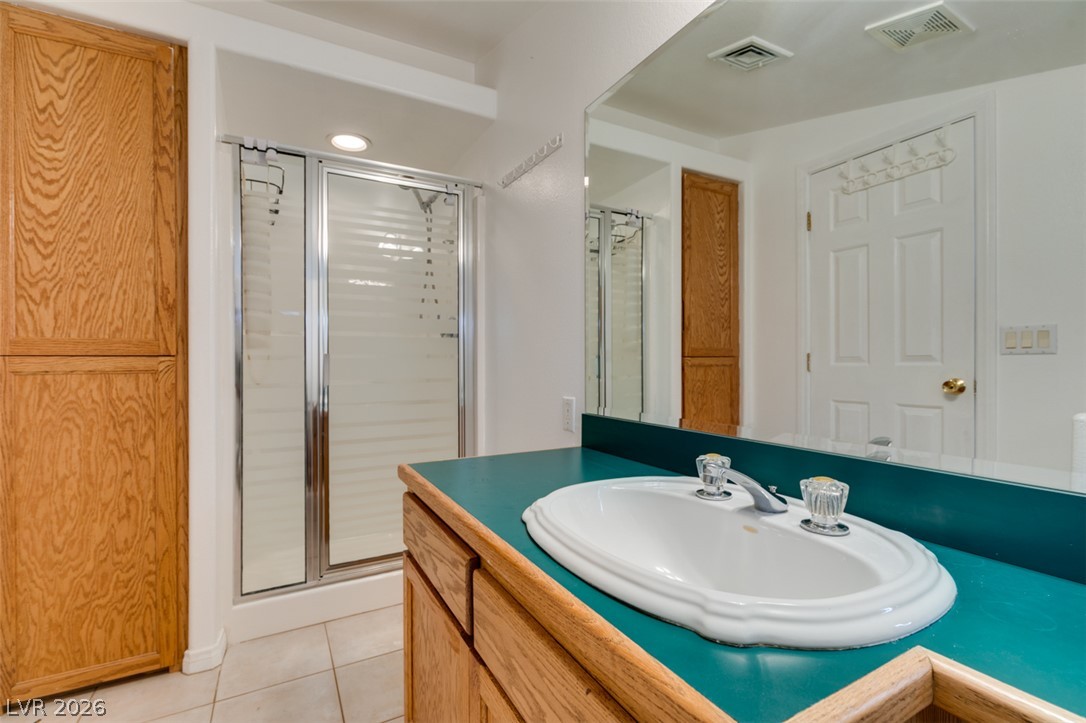
A classic wood vanity and a walk-in shower define this well-appointed bathroom space.
An open floor plan connects the vaulted living area to an adjacent dining nook.
Vaulted ceilings and soft carpeting create a comfortable, airy feel in this spacious room.
Vaulted ceilings and soft carpeting create a comfortable foundation in this versatile bedroom space.
Vaulted ceilings and soft carpeting define this versatile living space.
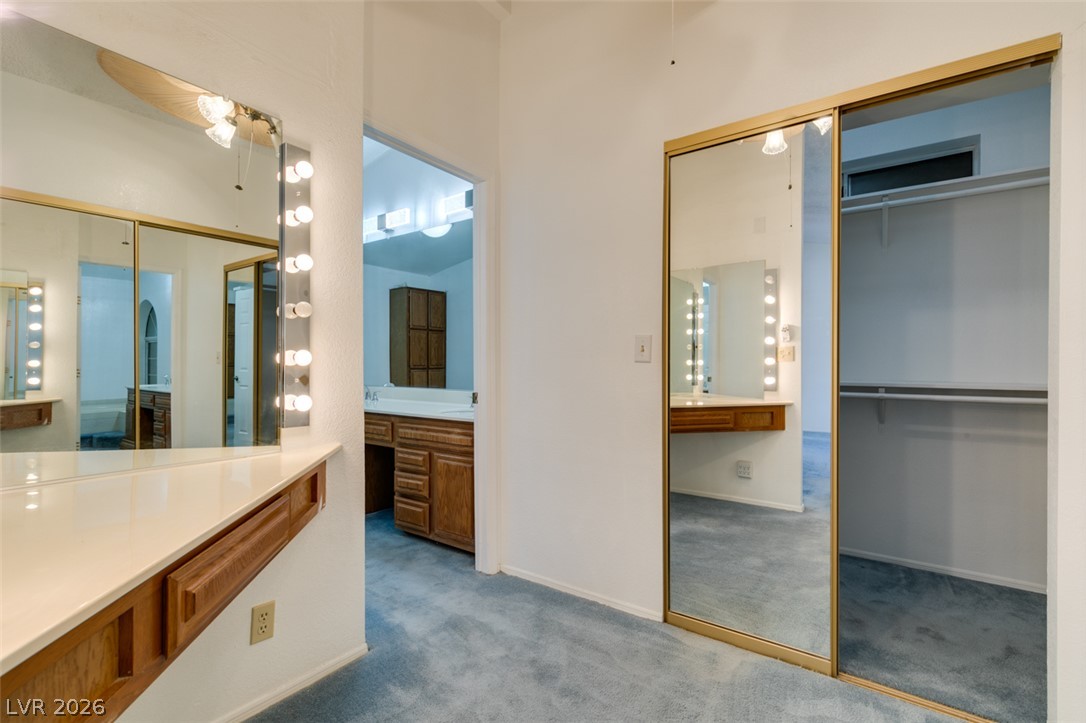
A spacious dressing area connects directly to the closet and features soft carpeting throughout.
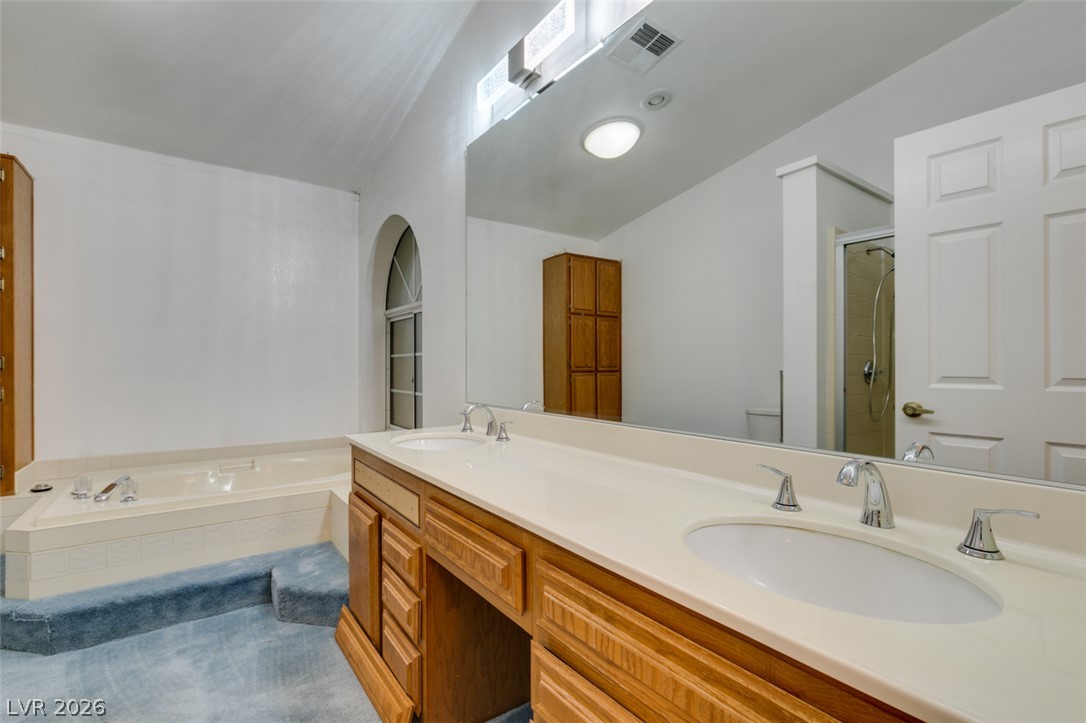
A spacious vanity and an elevated soaking tub highlight this functional bathroom design.
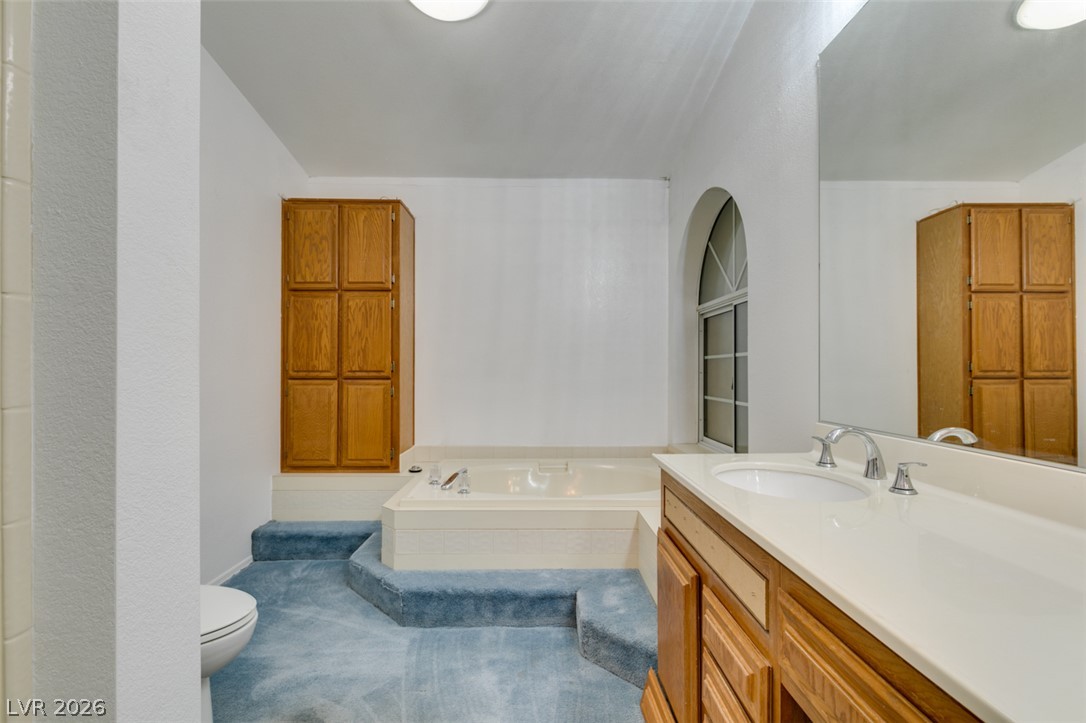
An arched window and vaulted ceiling bring architectural dimension to this primary bathroom.
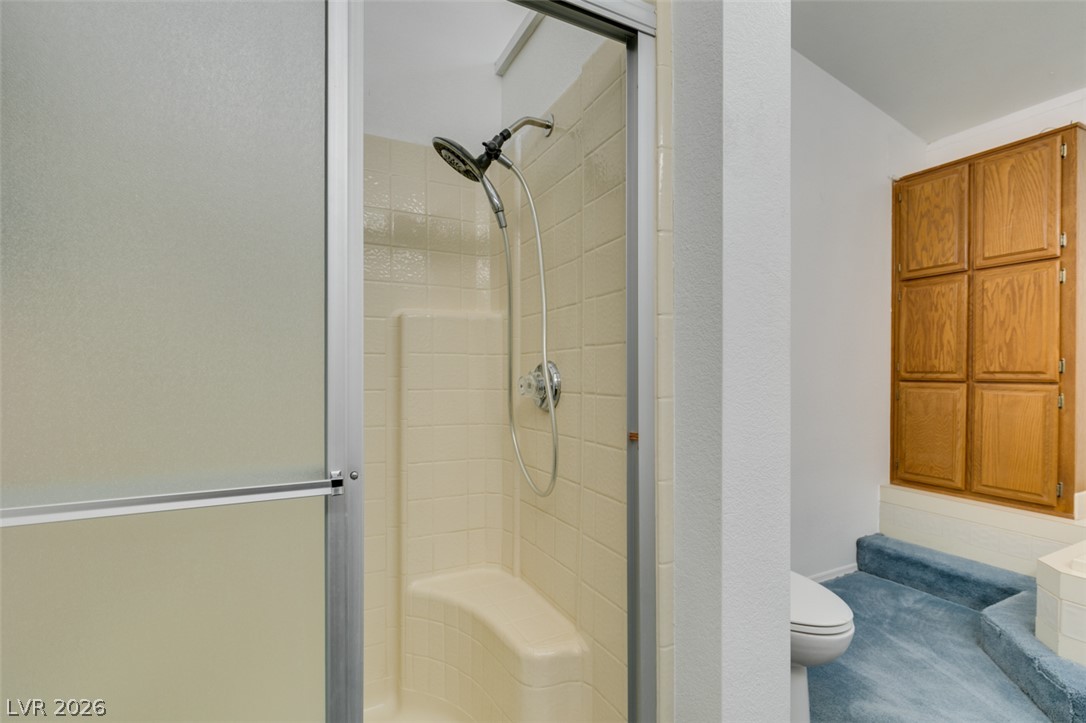
A glass-enclosed shower stall sits adjacent to a carpeted vanity area with built-in cabinetry.
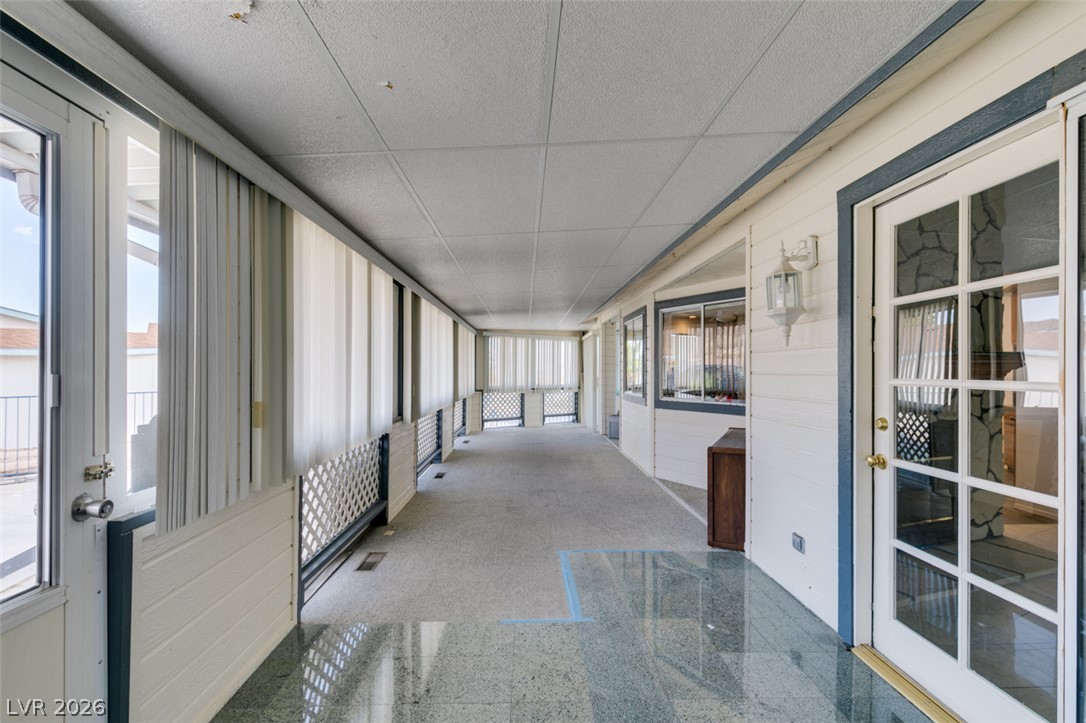
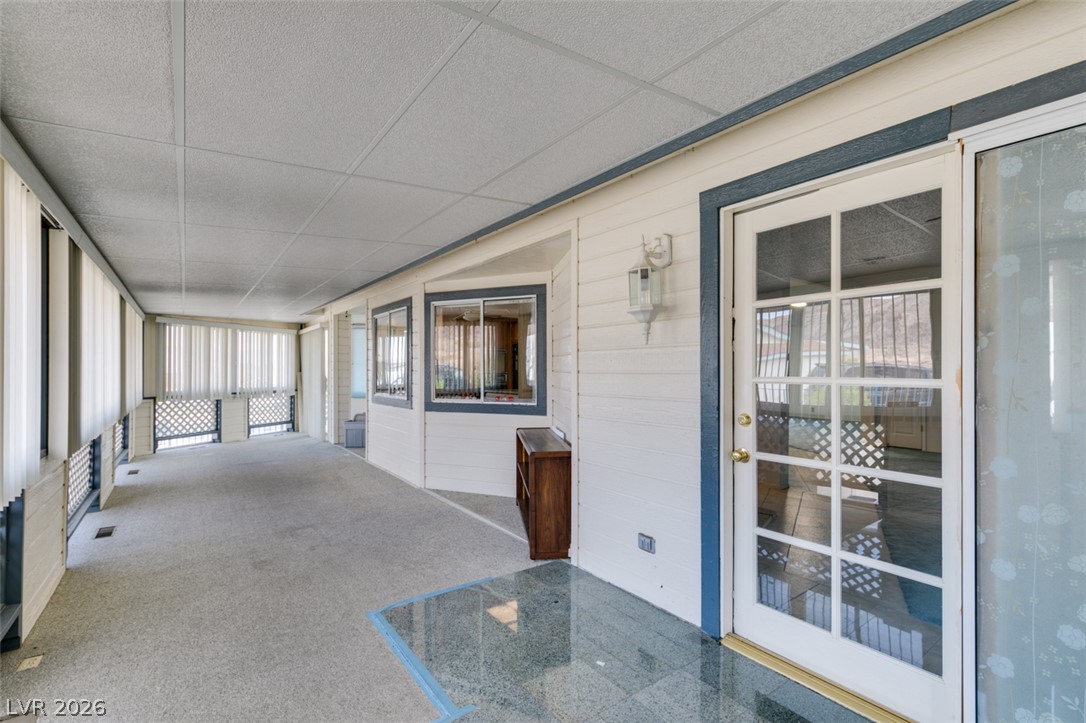
A long enclosed patio features tile flooring and sliding doors leading inside.
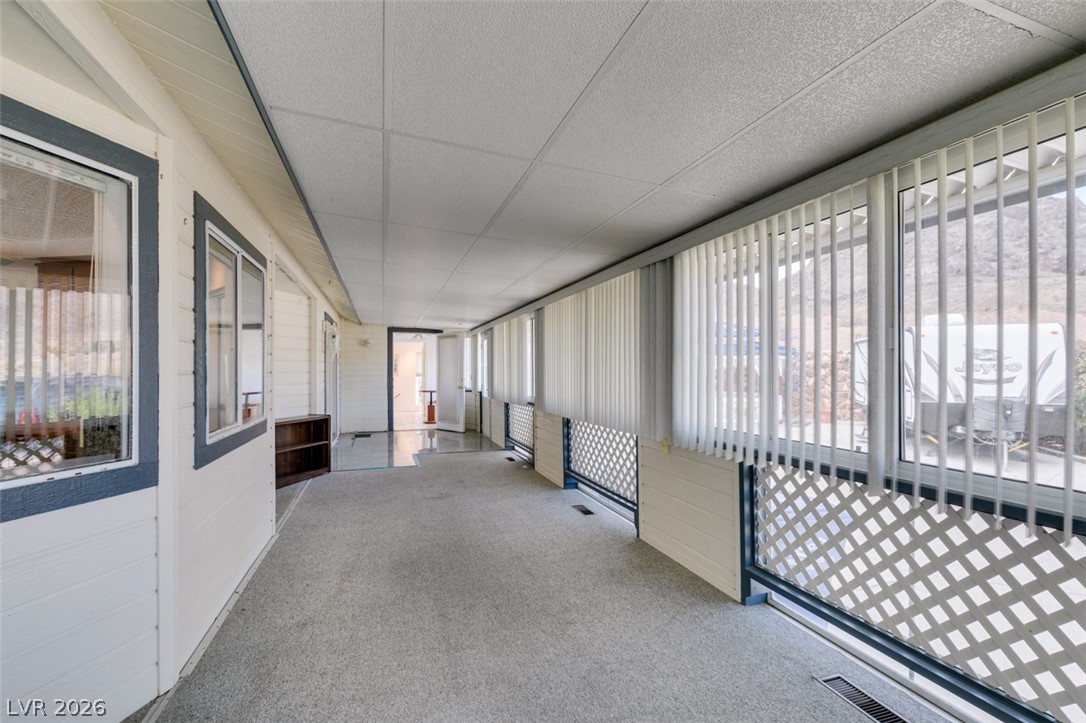
A long enclosed porch features carpet flooring and multiple windows with vertical blinds.
An enclosed sunroom features extensive windows looking out toward the property.
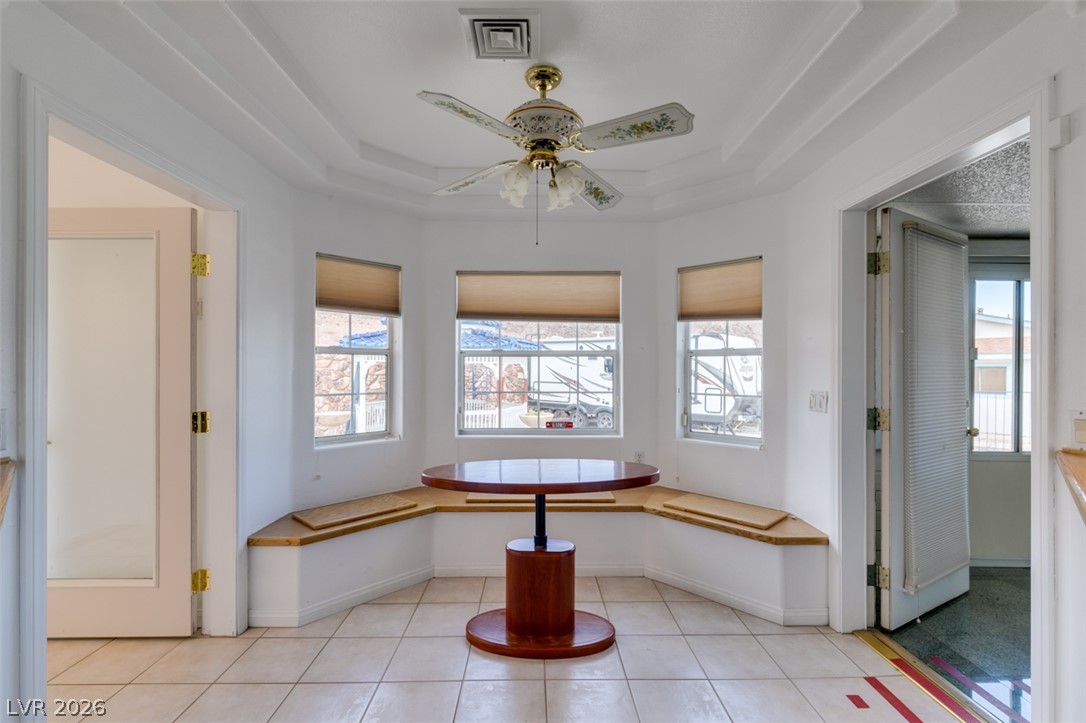
Sunlight streams through bay windows into a cozy breakfast nook with tiled flooring.
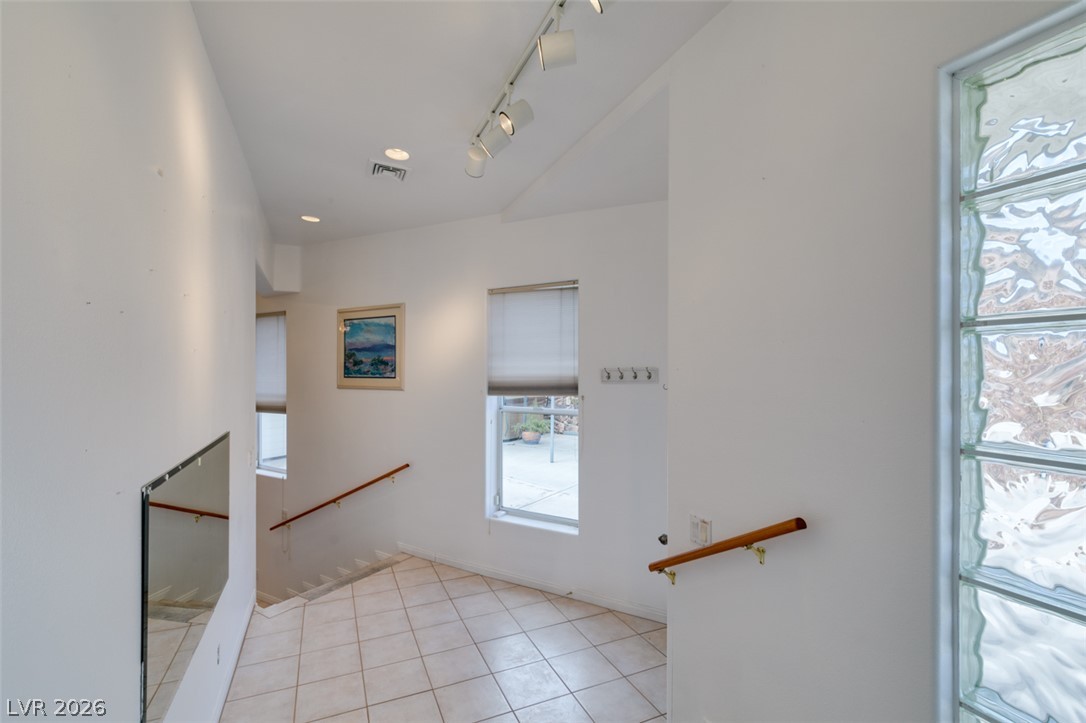
Tiled flooring and a glass block window accent this light-filled split-level landing.
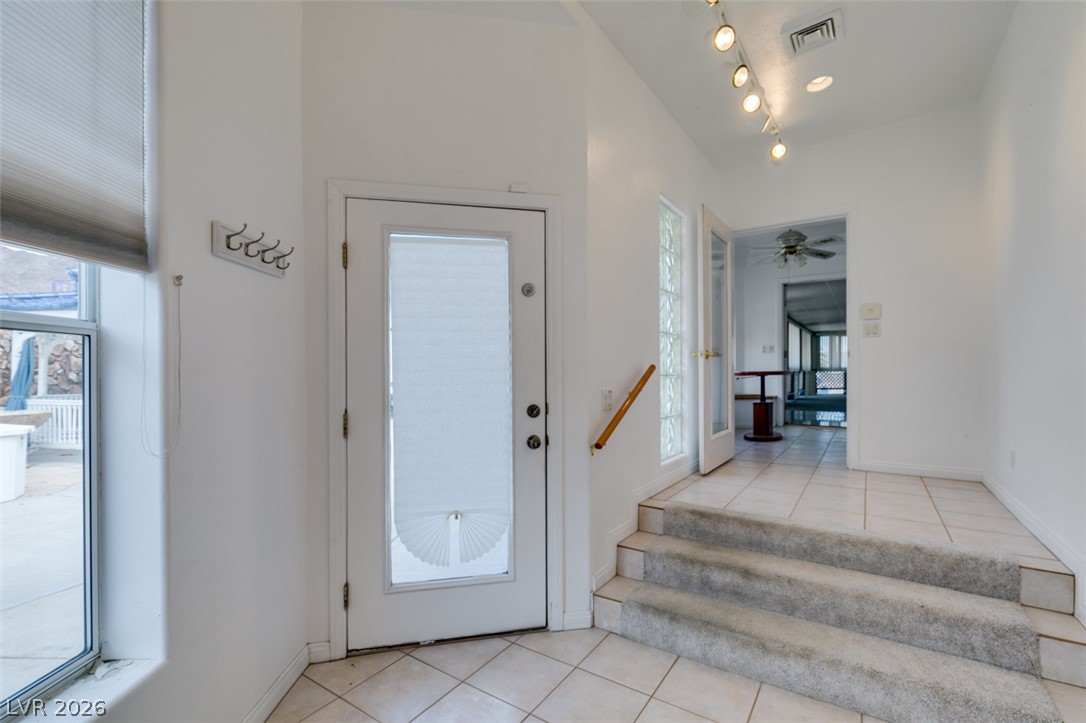
Tiled flooring and carpeted steps define this bright entry hall with track lighting.
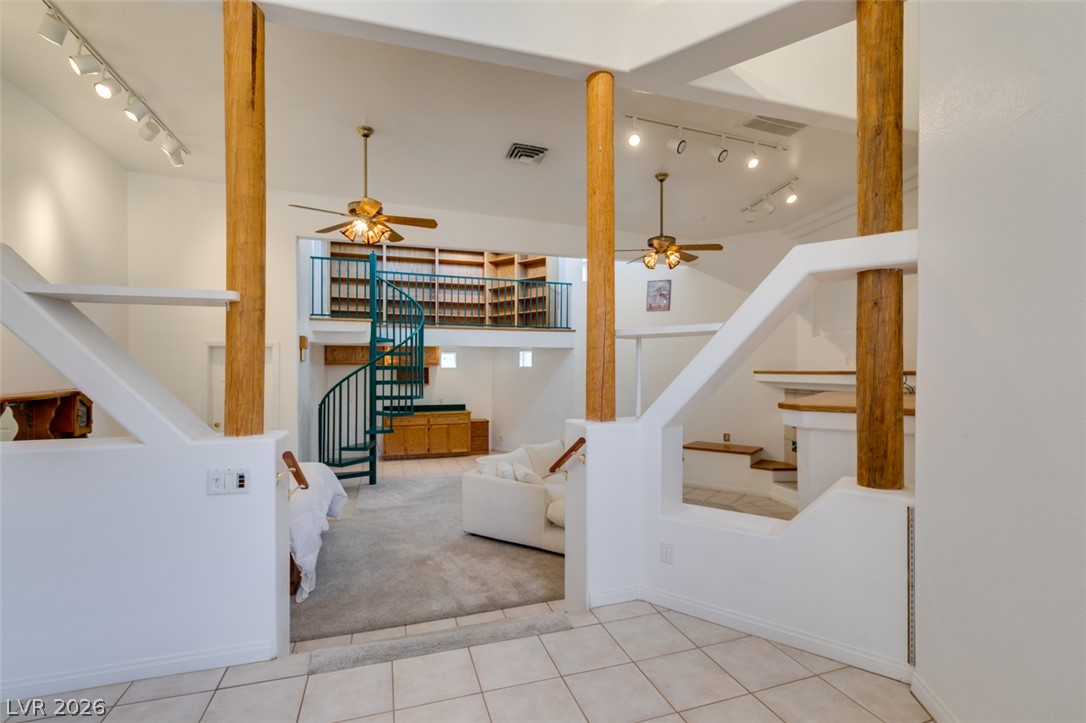
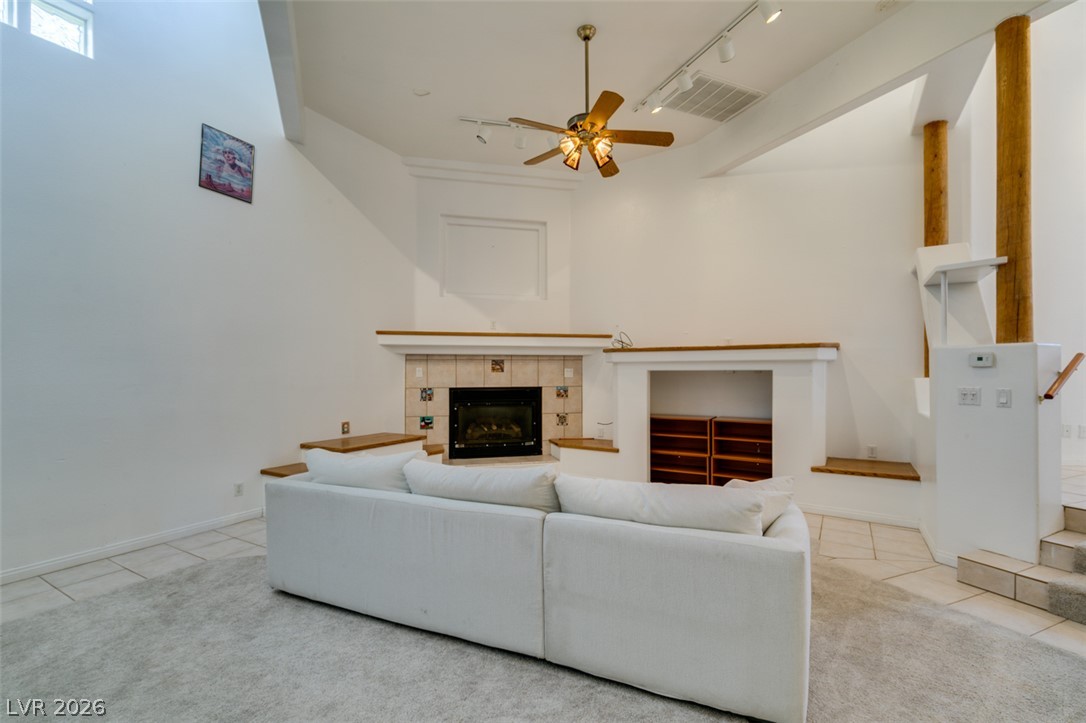
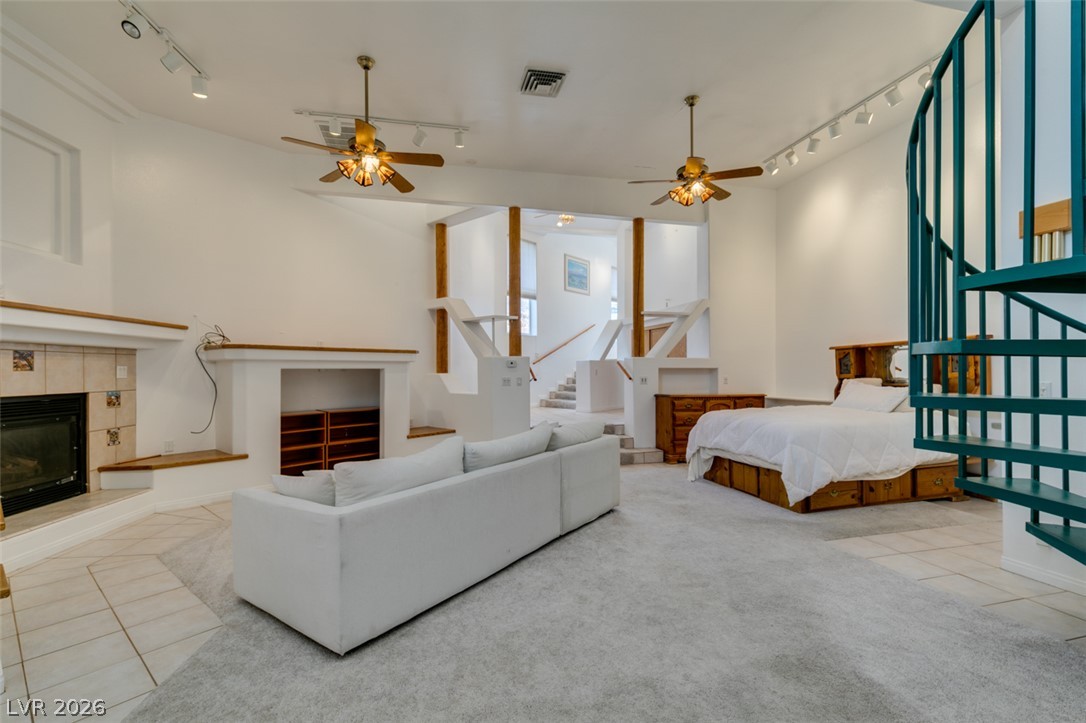
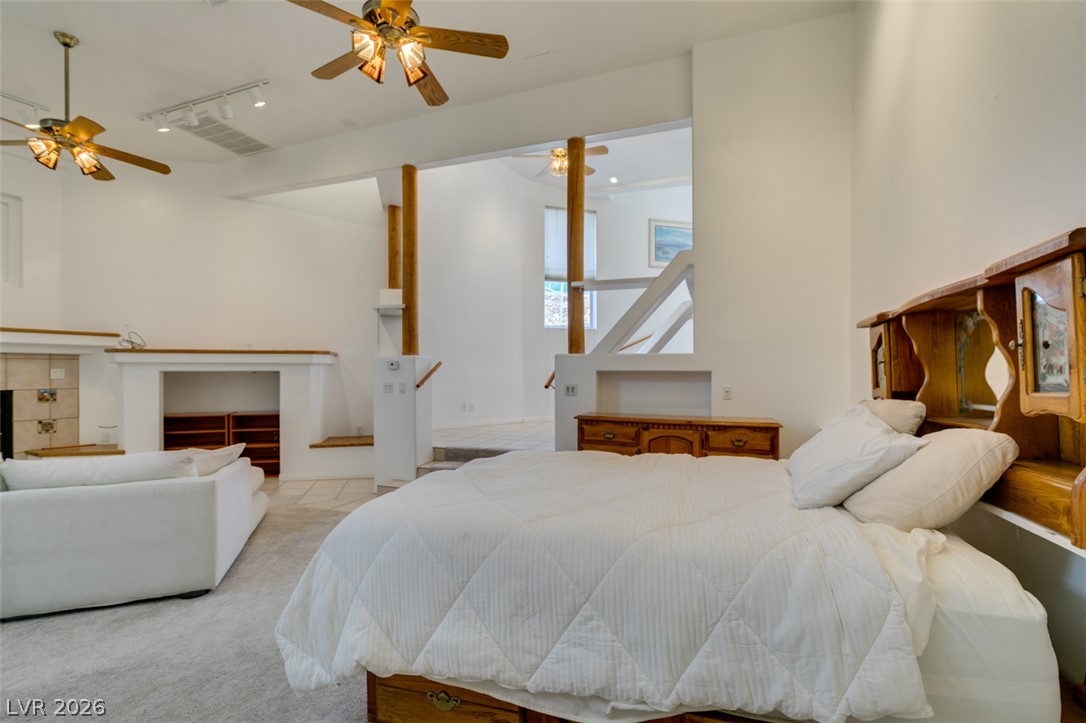
An open multi-level interior features dramatic wood columns and a spiral staircase to a loft.
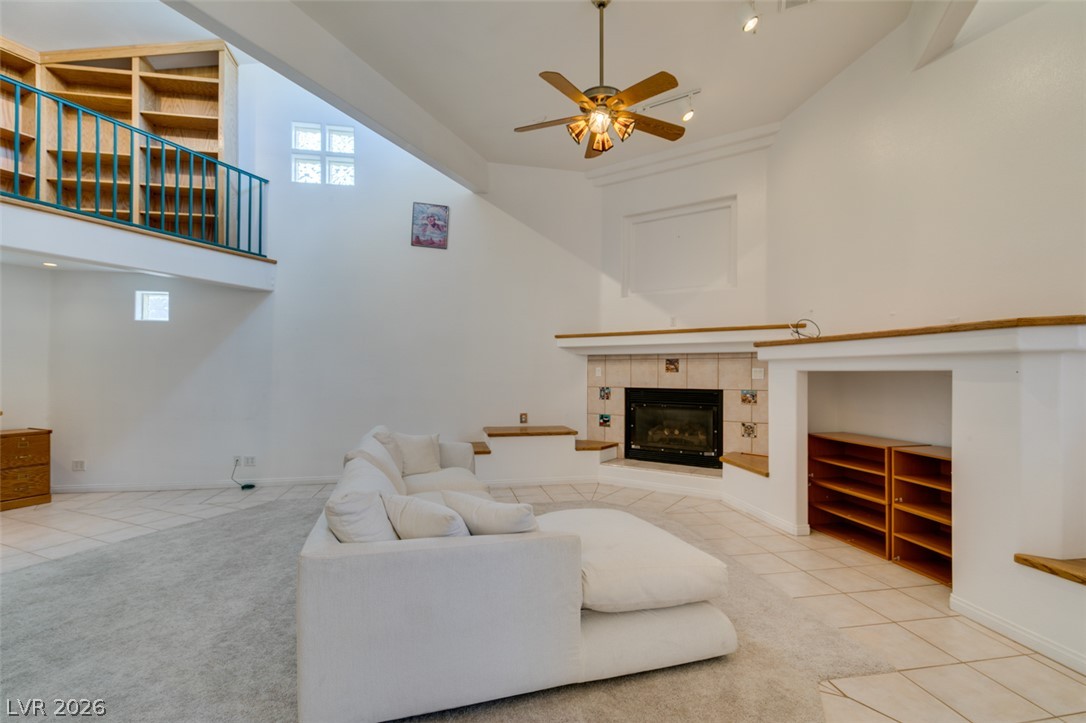
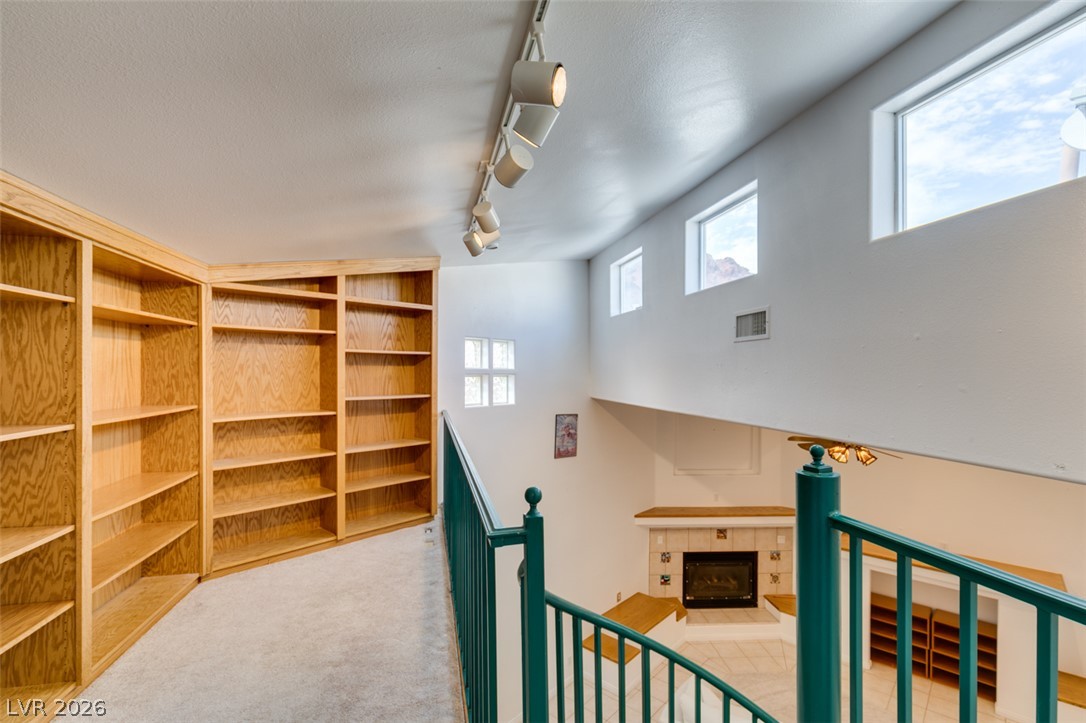
Soaring ceilings, a tiled fireplace, and an upper loft overlook this spacious gathering area.
High ceilings and a cozy fireplace define this open living area with tile flooring.
An open multi-level layout highlights this spacious suite featuring a fireplace and spiral staircase.
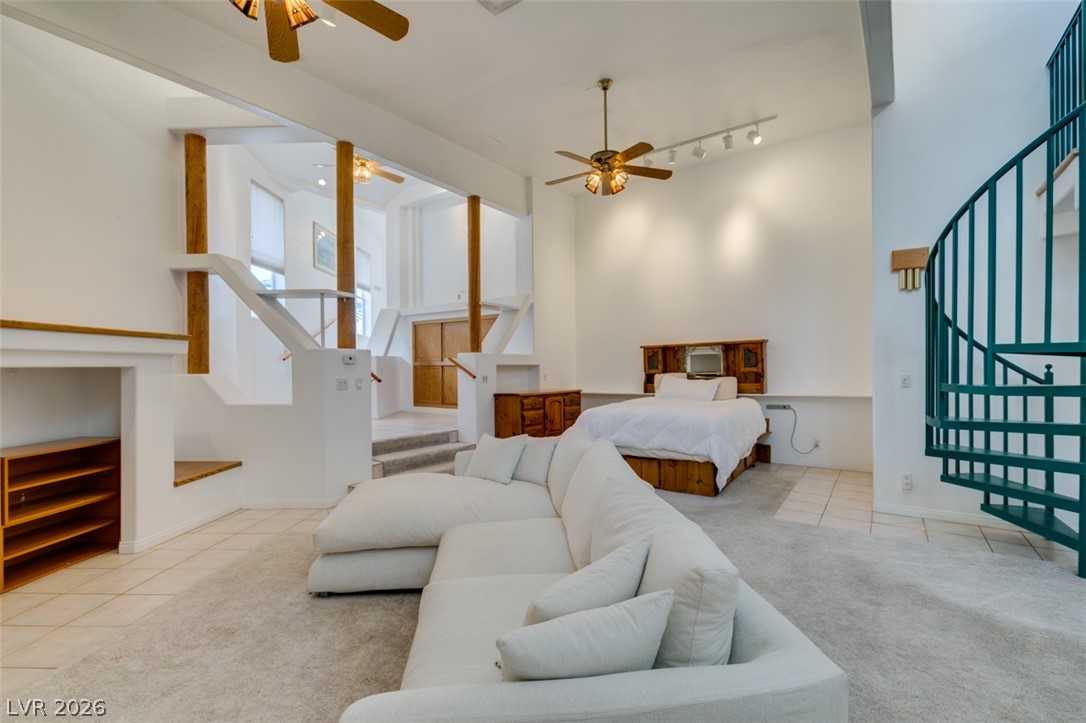
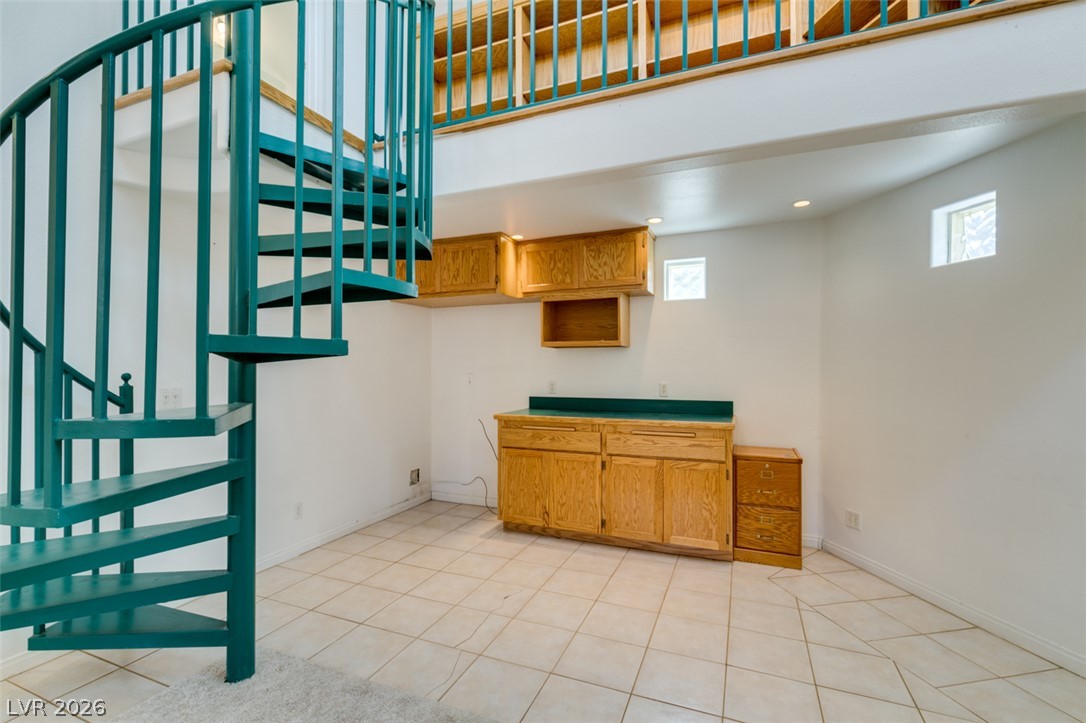
Dramatic high ceilings and a winding spiral staircase define this expansive multi-level living area.
An open floorplan showcases high ceilings, tile flooring, and a unique spiral staircase leading upstairs.
Soaring ceilings and crisp tile flooring define this architectural multi-level suite.
An open multi-level layout highlights this airy bedroom featuring soaring ceilings and plush carpeting.
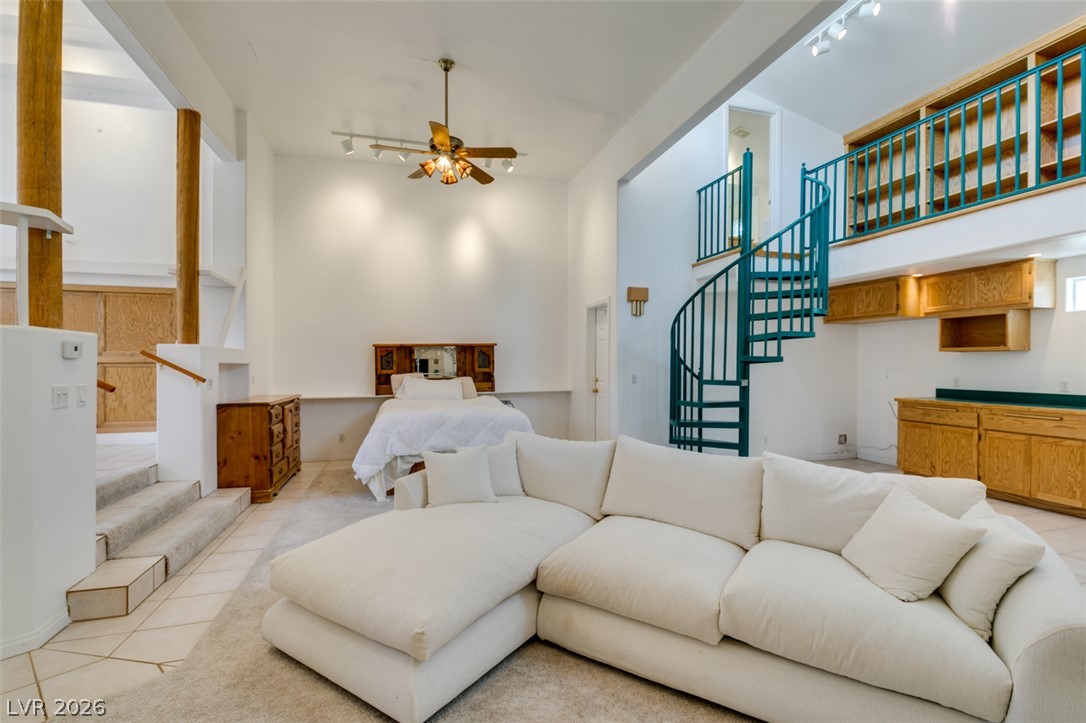
A striking spiral staircase connects tiled living space to an upper-level loft.
Custom built-in bookcases line this airy loft overlooking the living area below.
A walk-in shower and wood cabinetry define this functional bathroom space.
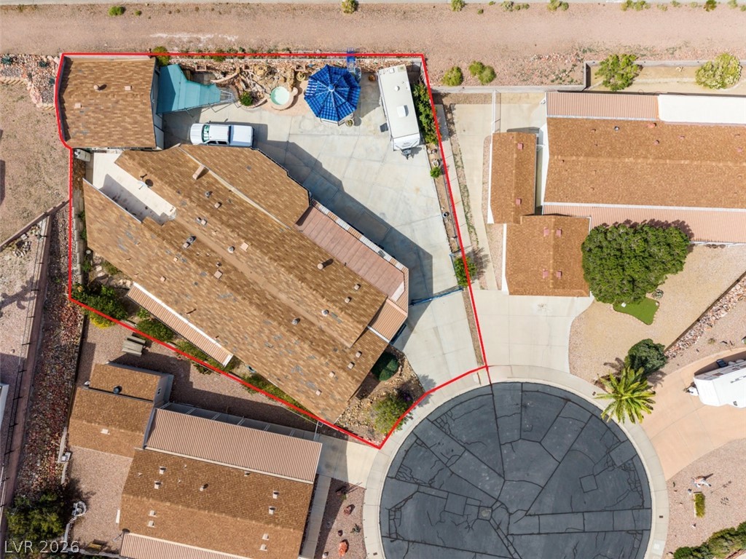
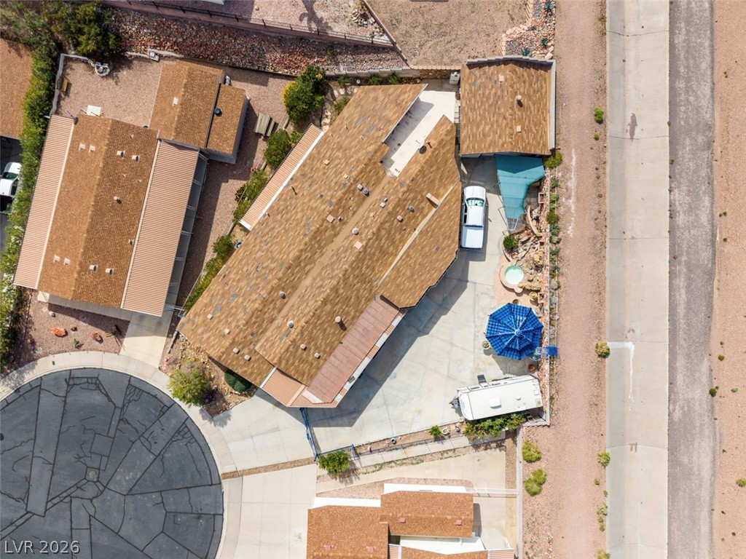
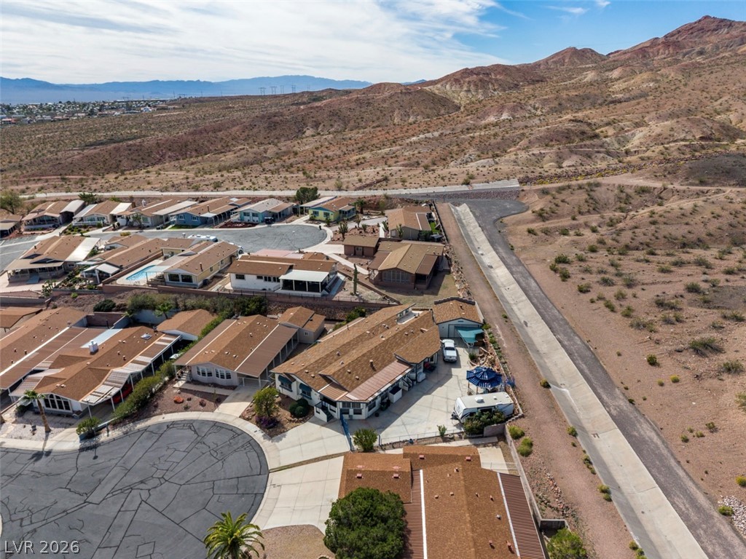
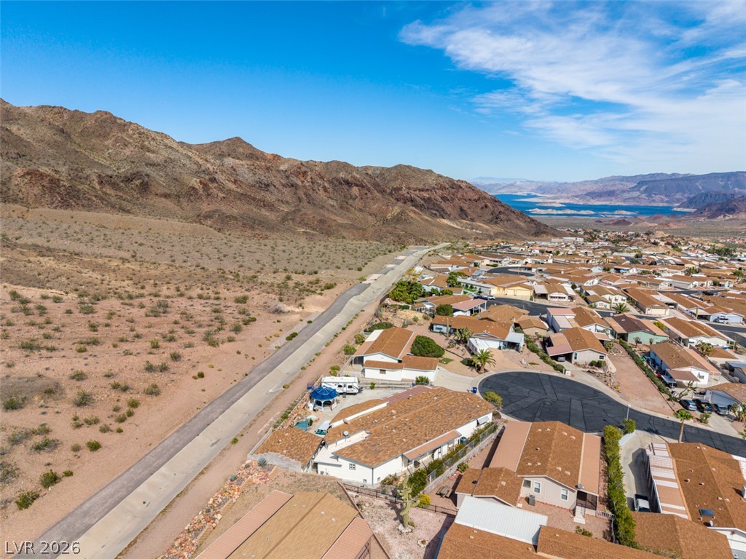
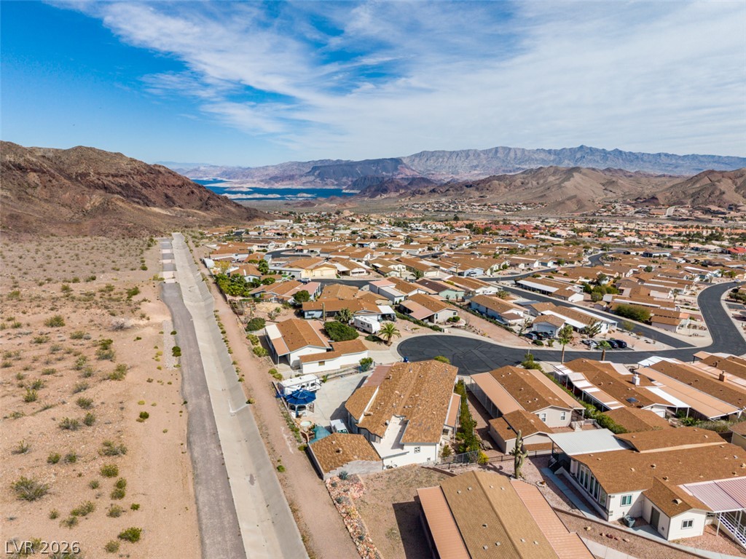
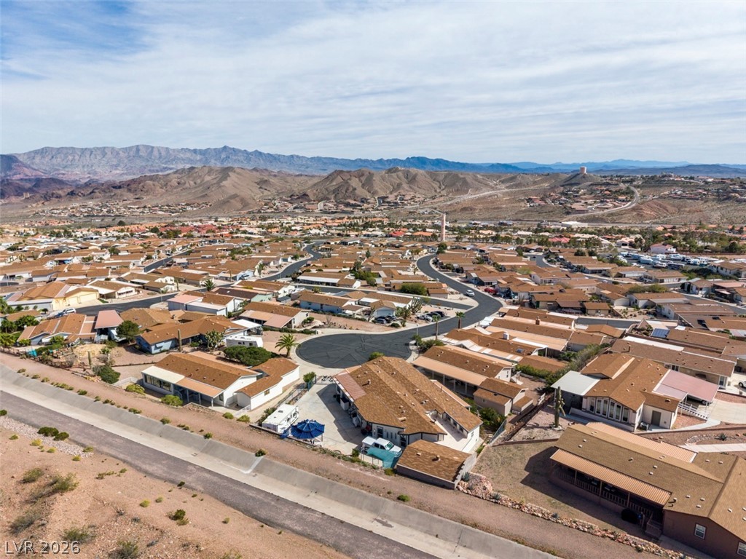
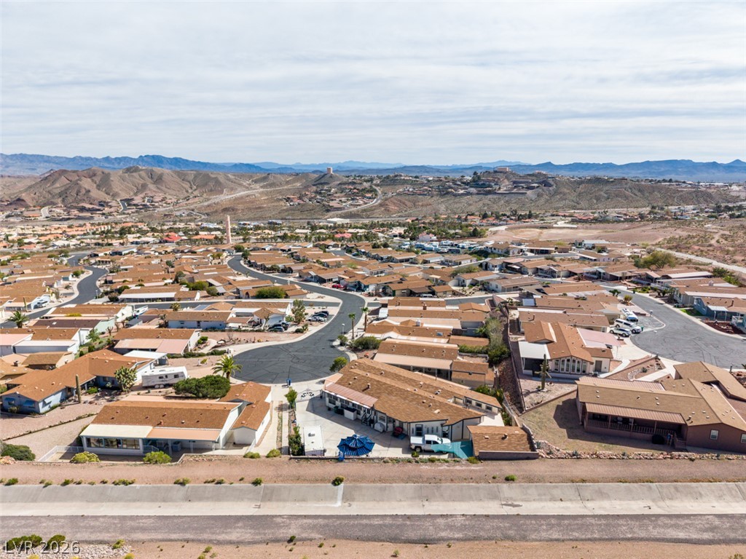
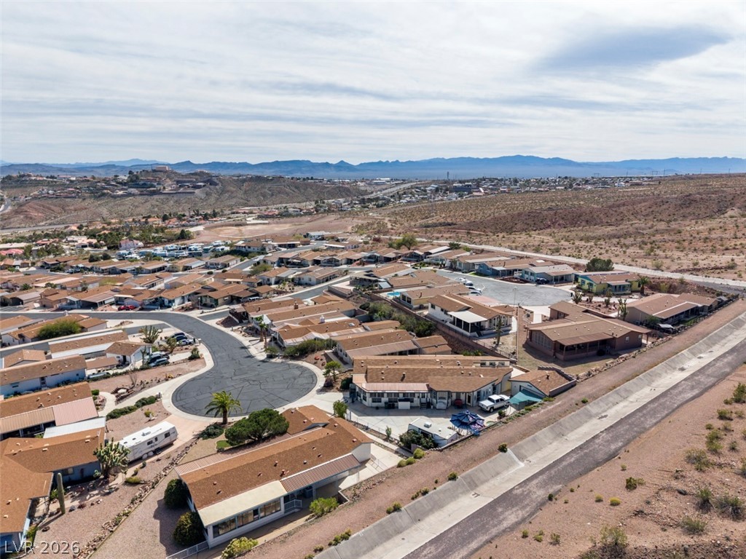
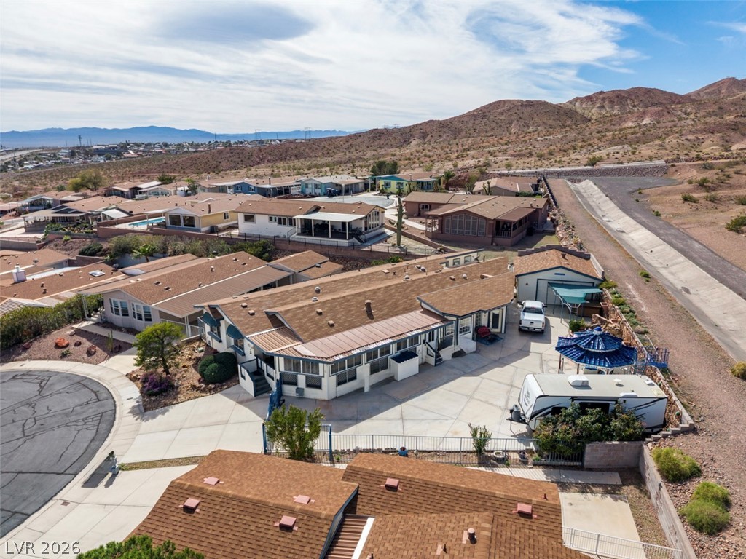
An aerial perspective showcases the generous lot size and distinct cul-de-sac positioning.
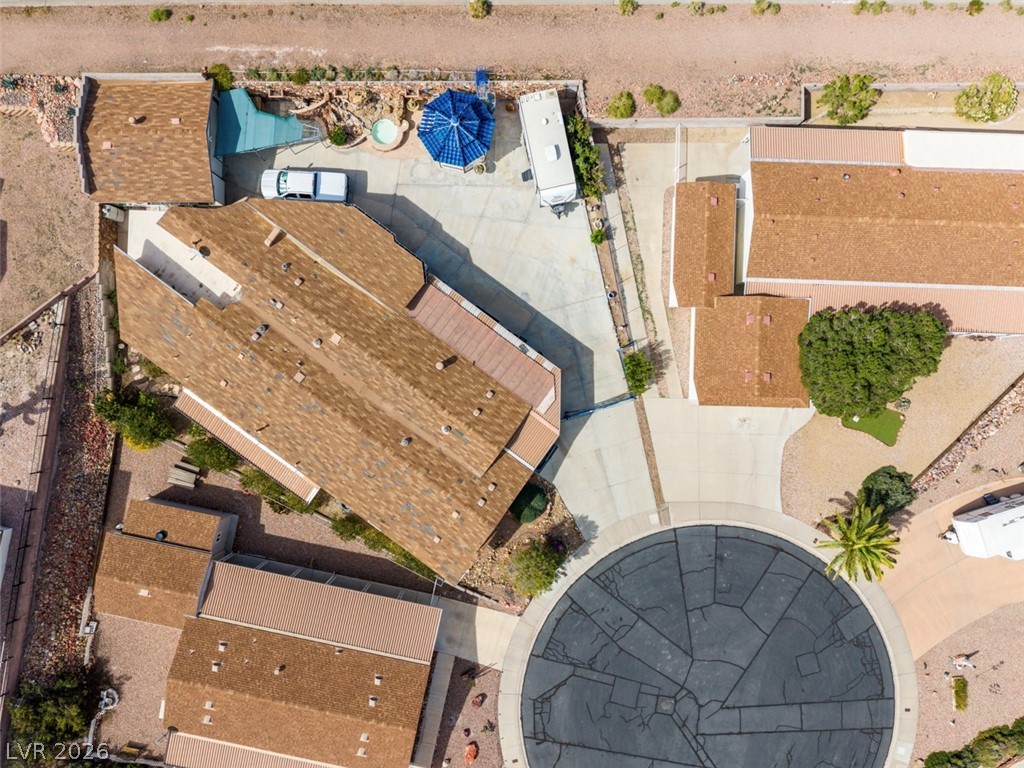
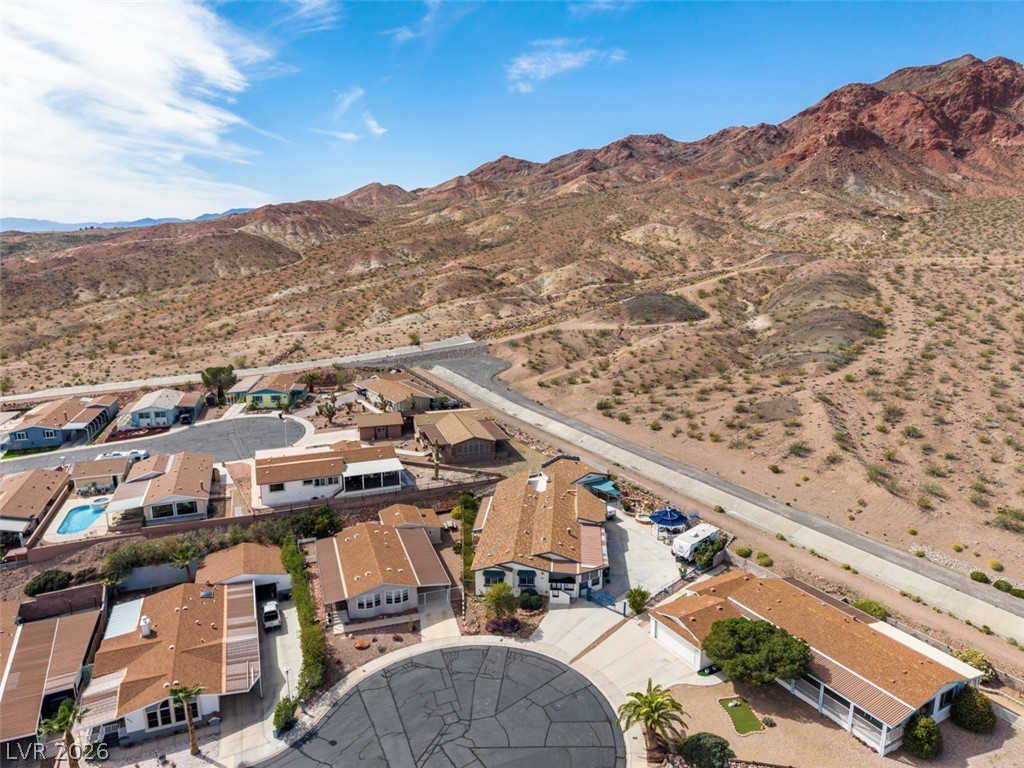
An aerial perspective showcases the sweeping rooftops and sprawling concrete driveway of this cul-de-sac property.
An aerial perspective reveals the architectural layout, expansive concrete driveway, and surrounding neighborhood roads.
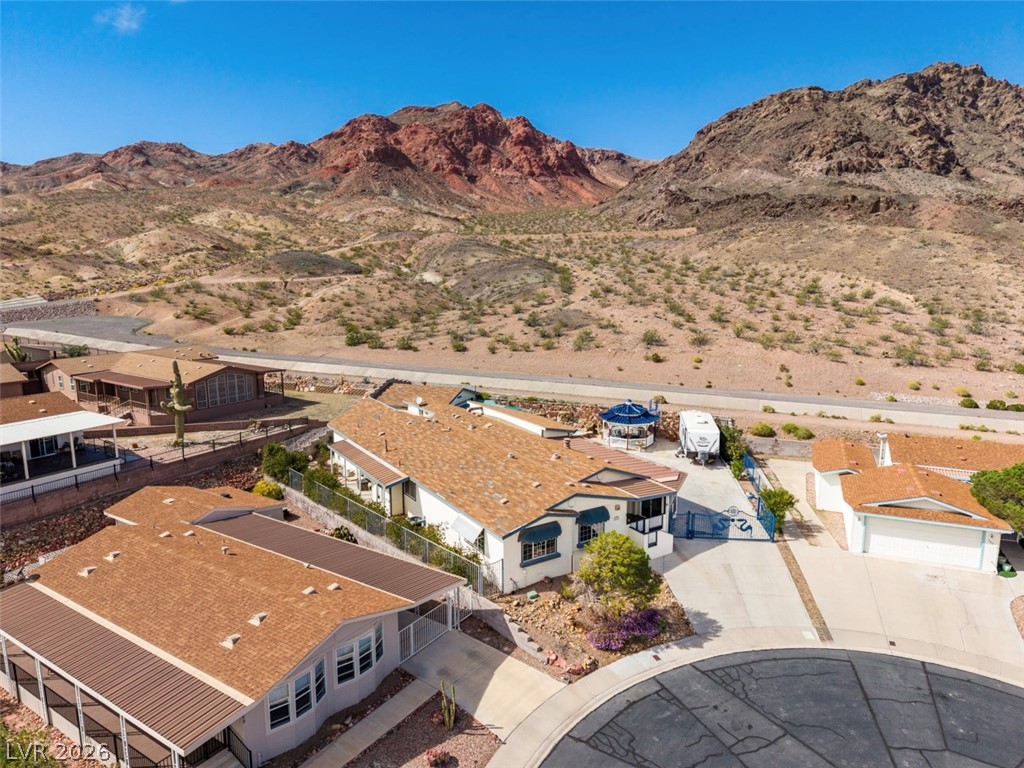
Rugged desert hills provide a dramatic backdrop for this peaceful residential cul-de-sac.
Rugged desert mountains provide a dramatic backdrop for this peaceful residential cul-de-sac neighborhood.
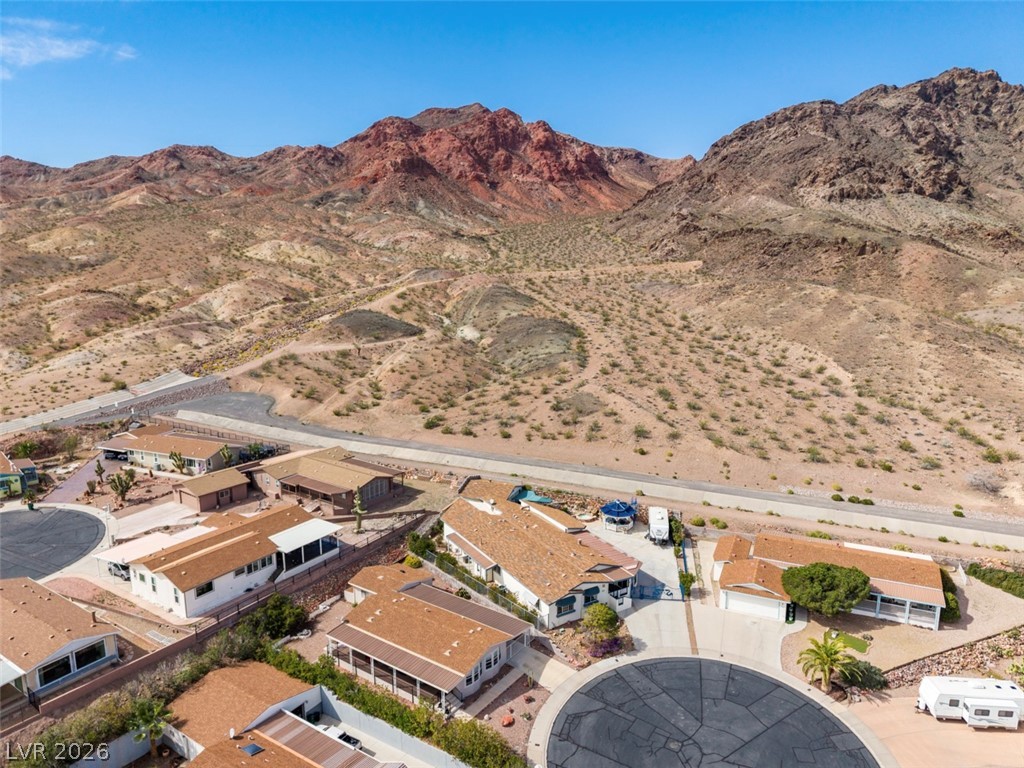
Dramatic red rock peaks form a spectacular backdrop for this quiet suburban cul-de-sac setting.
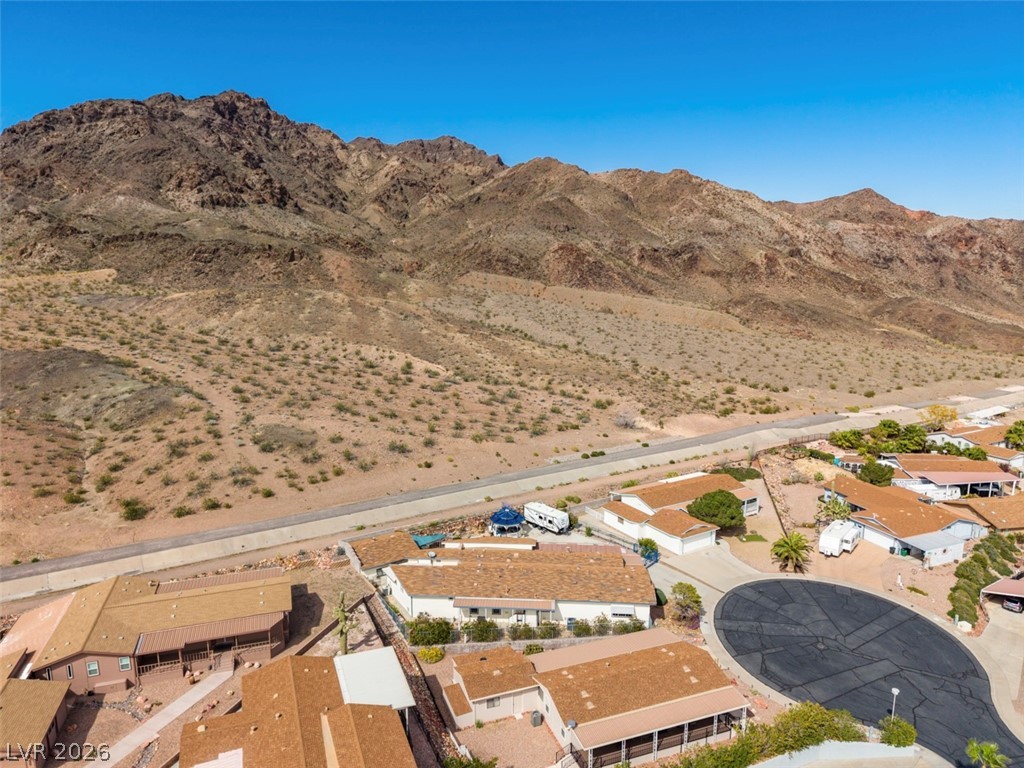
Dramatic mountain vistas rise sharply behind this quiet desert neighborhood.
A quiet desert neighborhood is nestled against rugged mountains under a clear blue sky.
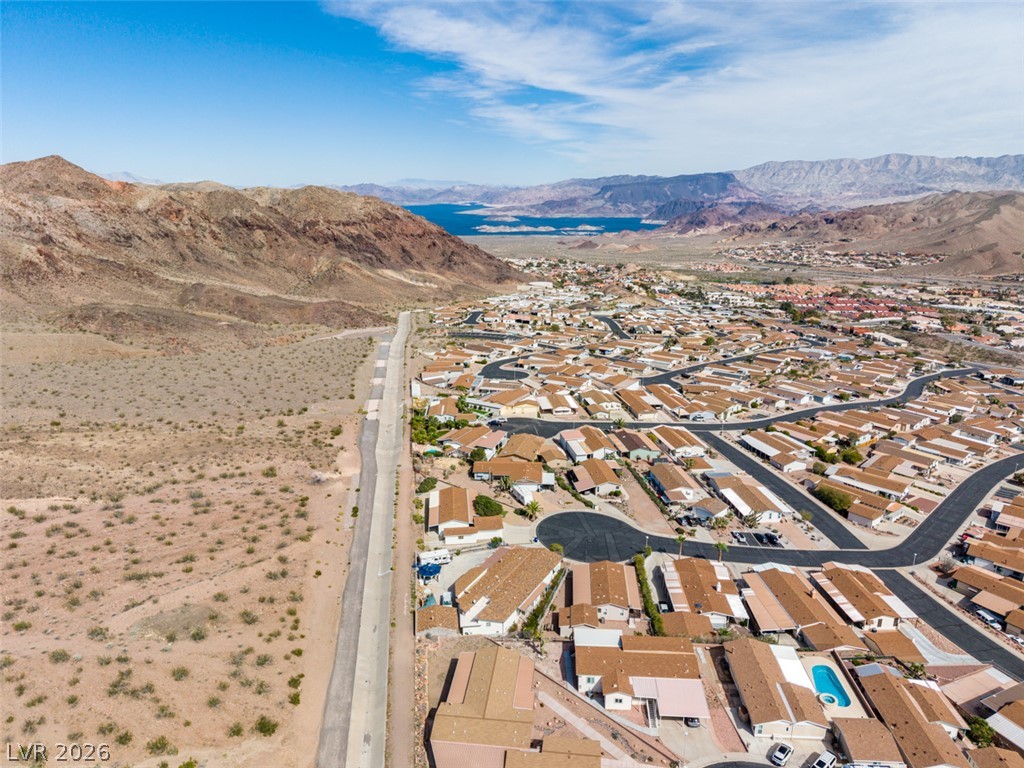
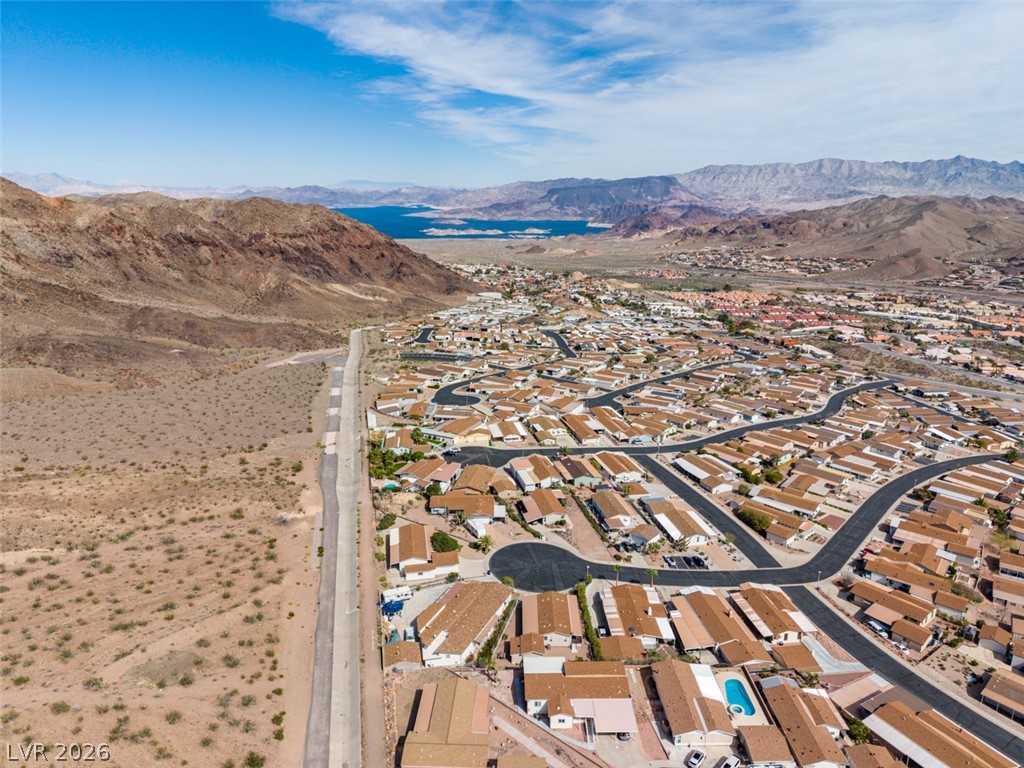
Rugged mountains and a distant blue lake frame this expansive desert neighborhood.
Rugged mountain ridges frame this desert neighborhood of single-level homes.
An aerial view showcases this desert neighborhood framed by distant mountain peaks.
Sweeping mountain vistas frame this peaceful desert neighborhood under vast open skies.
Dramatic mountain and water views surround this desert neighborhood under vast blue skies.
A striking desert community unfolds beneath rugged peaks, offering panoramic views of distant blue waters.
Dramatic mountain backdrops frame this desert property set along a quiet residential cul-de-sac.
Elevated view highlights a desert neighborhood setting with rolling hills on the horizon.
Rugged desert mountains provide a dramatic natural backdrop for this quiet neighborhood setting.
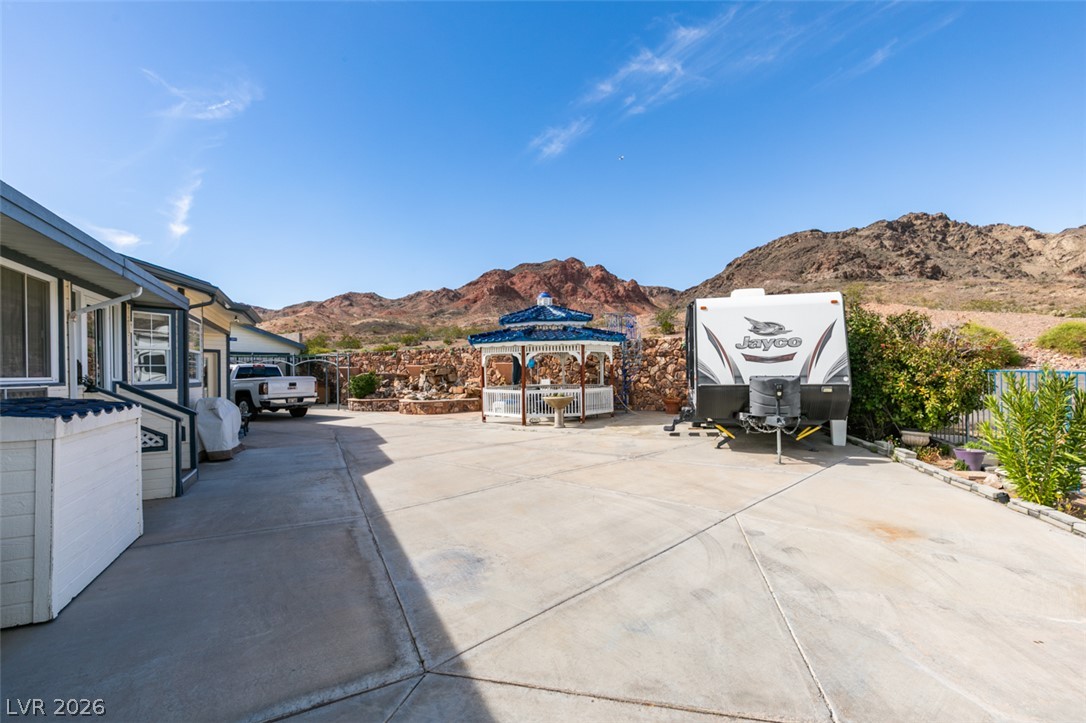
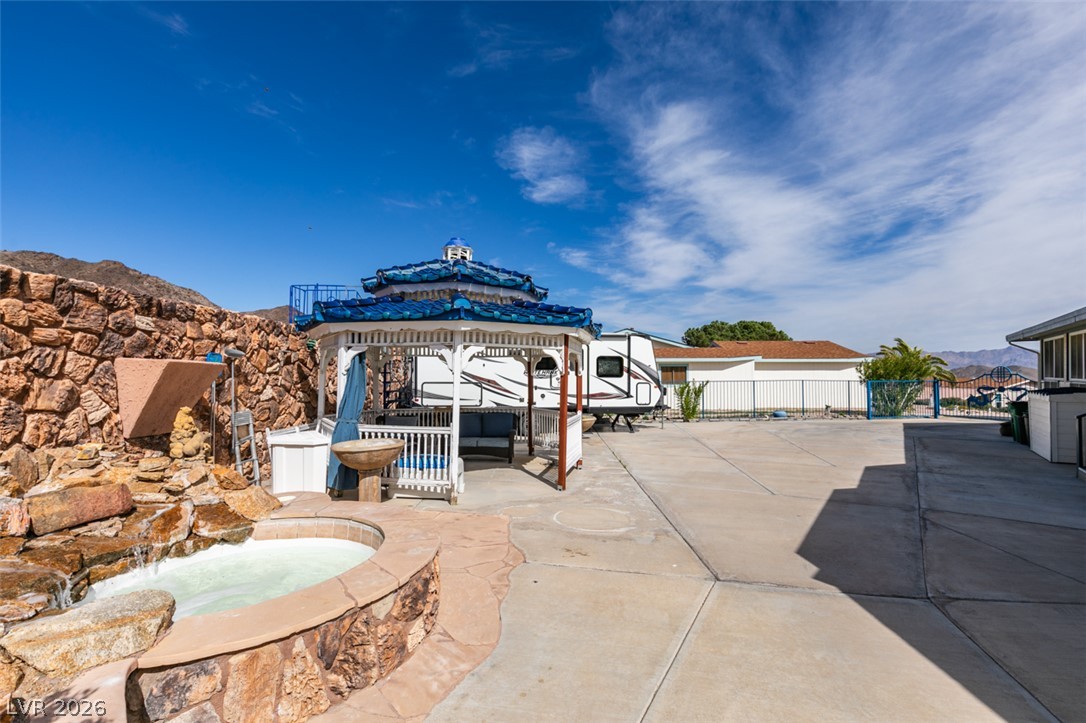
Rugged mountain views rise sharply beyond a spacious paved courtyard featuring an ornate gazebo.
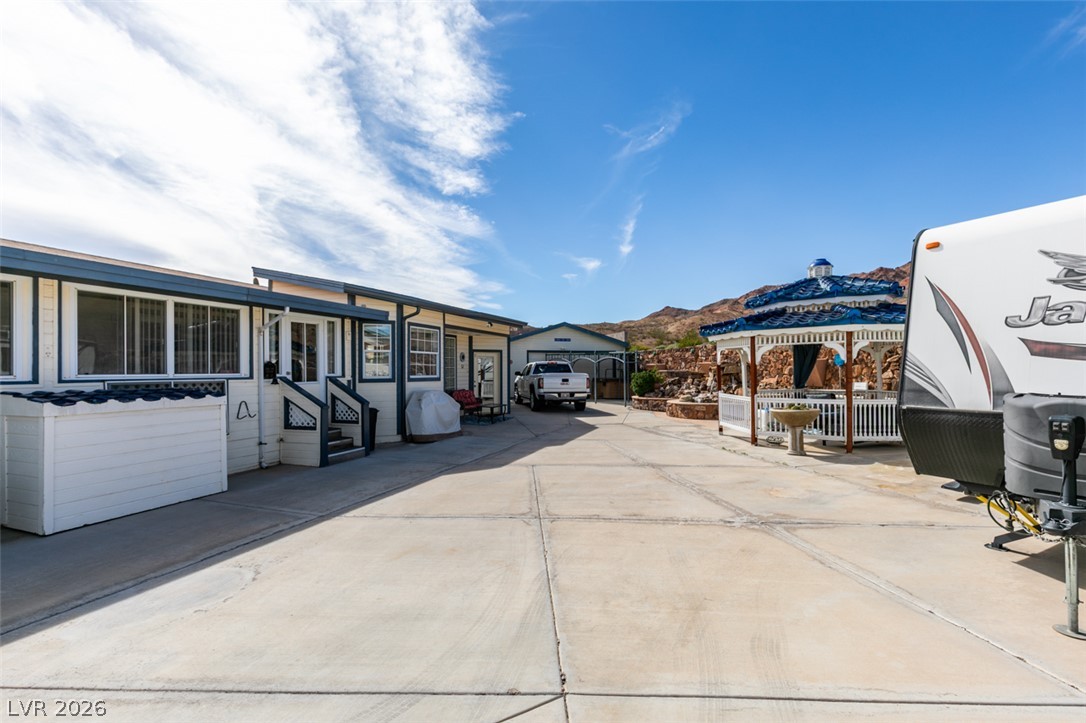
A spacious concrete driveway offers abundant parking alongside a covered gazebo and mountain views.
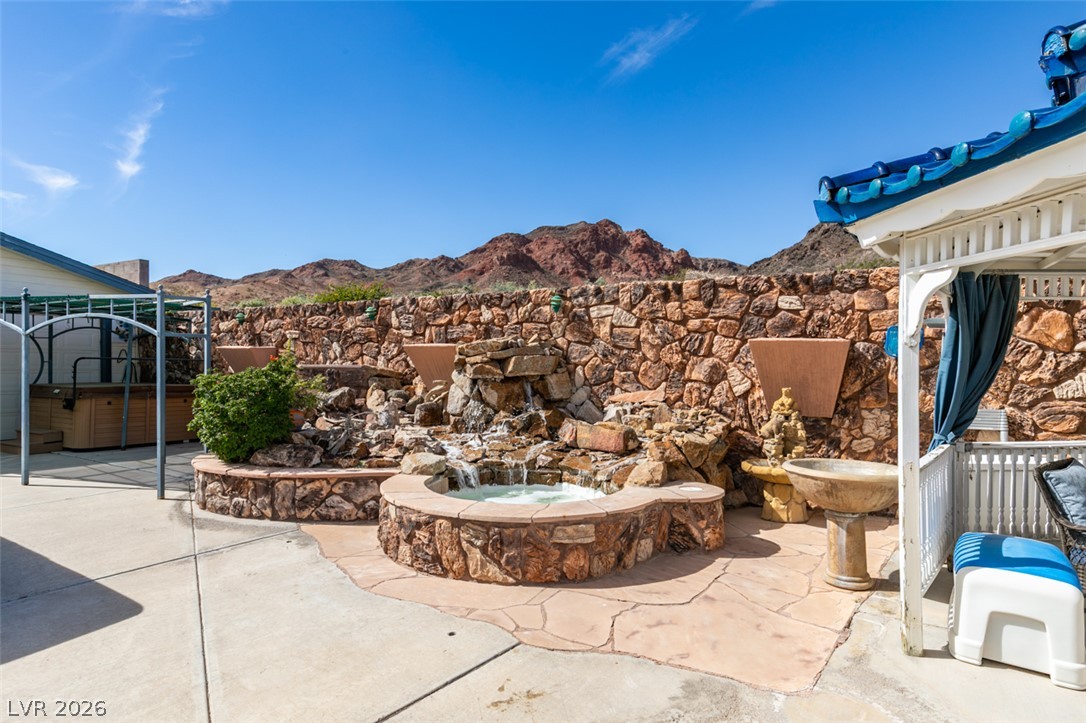
Dramatic mountain views provide a breathtaking backdrop for the stone-walled patio with custom water features.
An inviting stone-wrapped spa and gazebo sit nestled alongside a spacious paved patio.
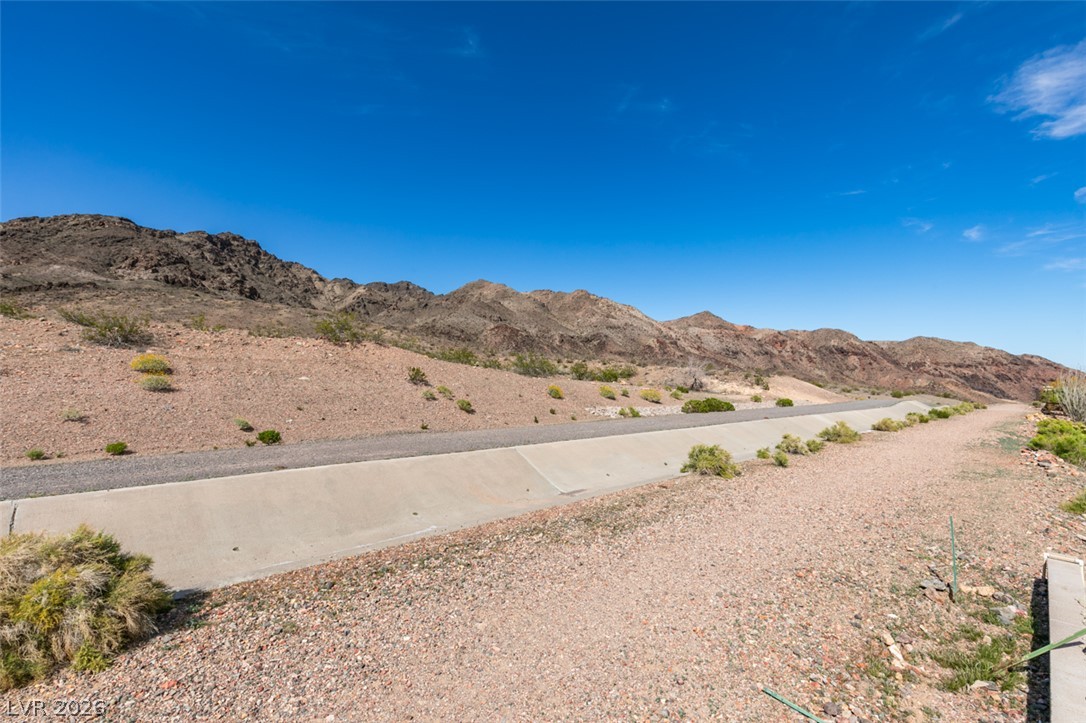
Dramatic mountain vistas rise behind the open desert landscape under a clear blue sky.
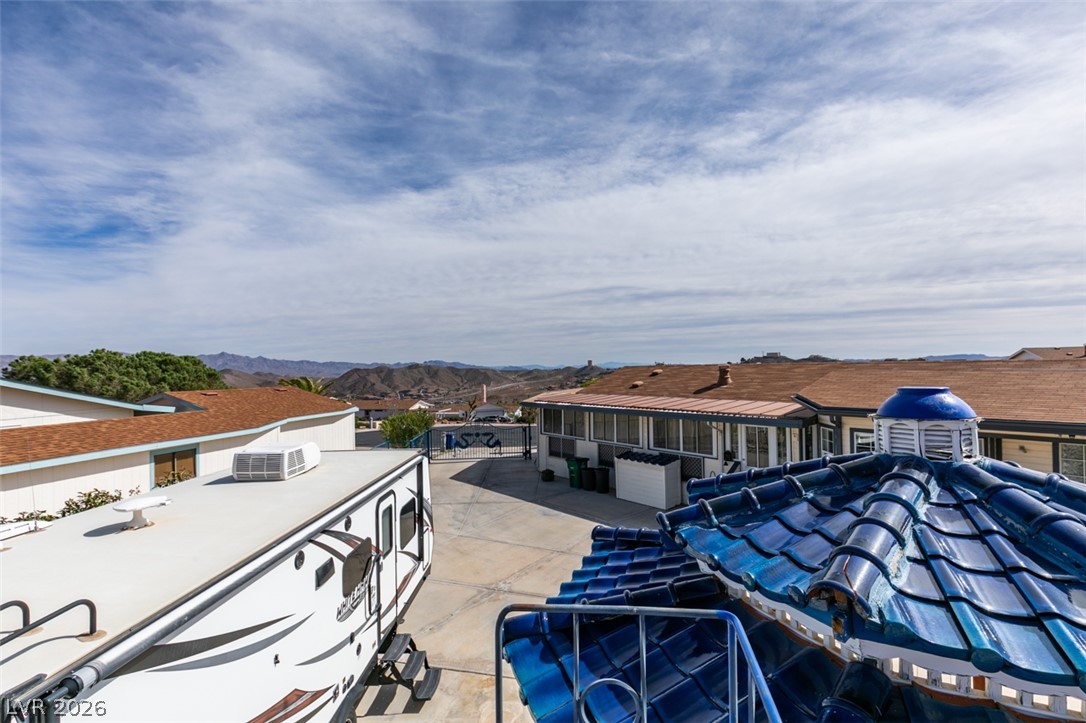
Distant mountains frame the horizon beyond the paved driveway and neighboring rooftops.
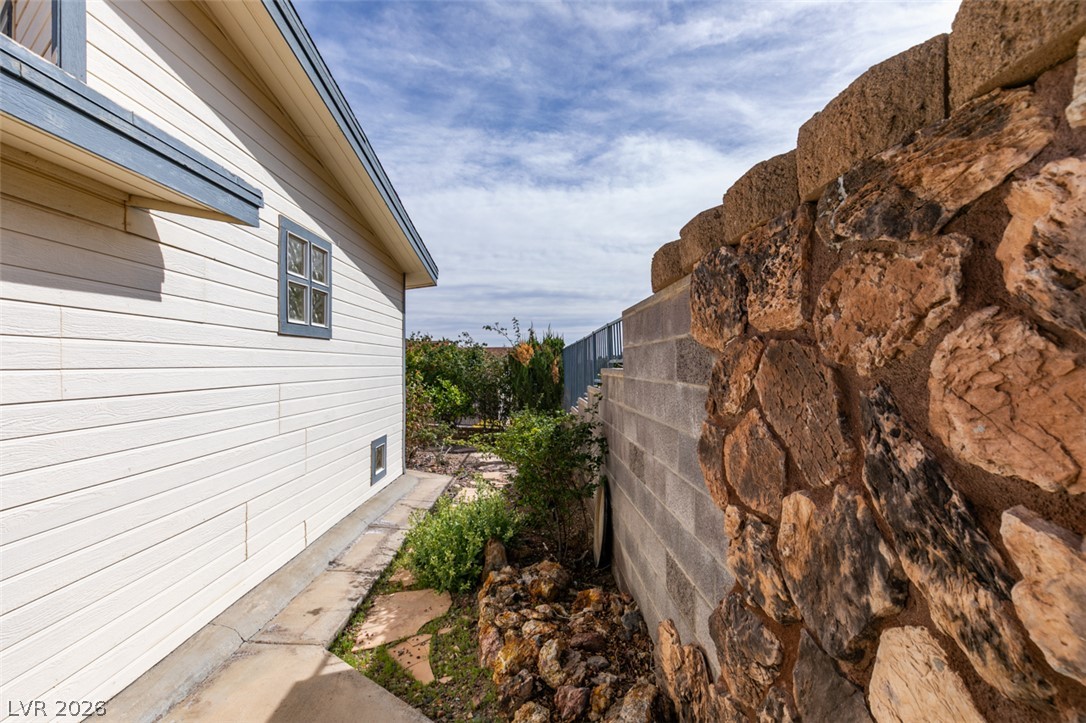
Natural stone retaining walls flank a paved side pathway under open skies.
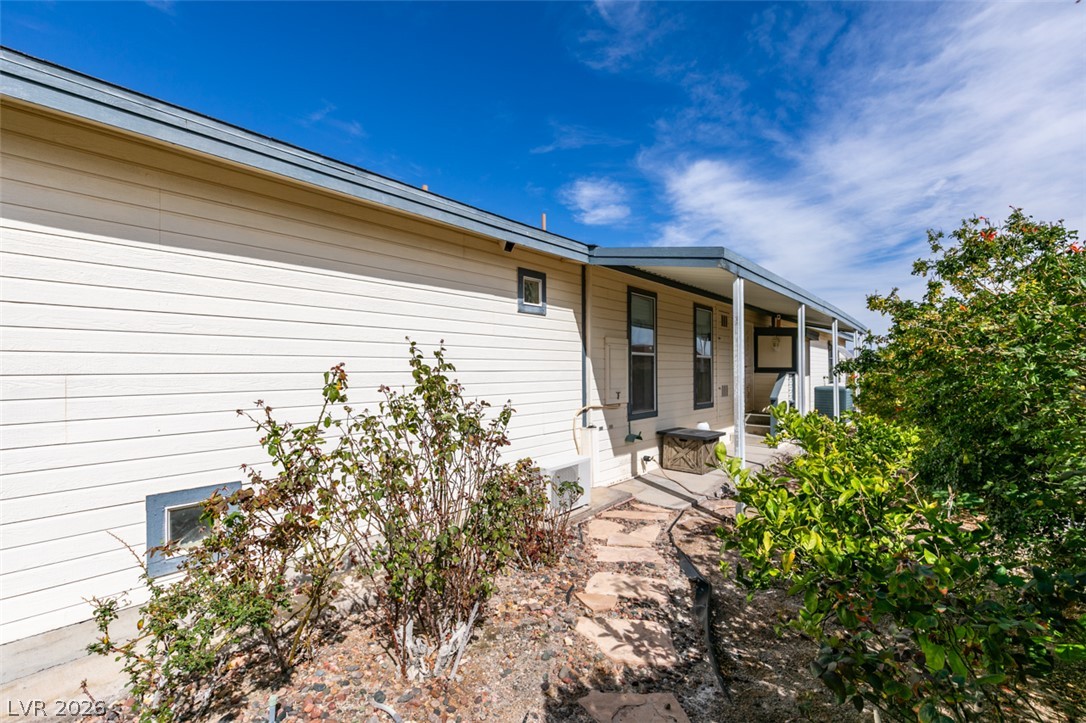
A stone pathway guides past classic siding and green gardens under wide blue skies.
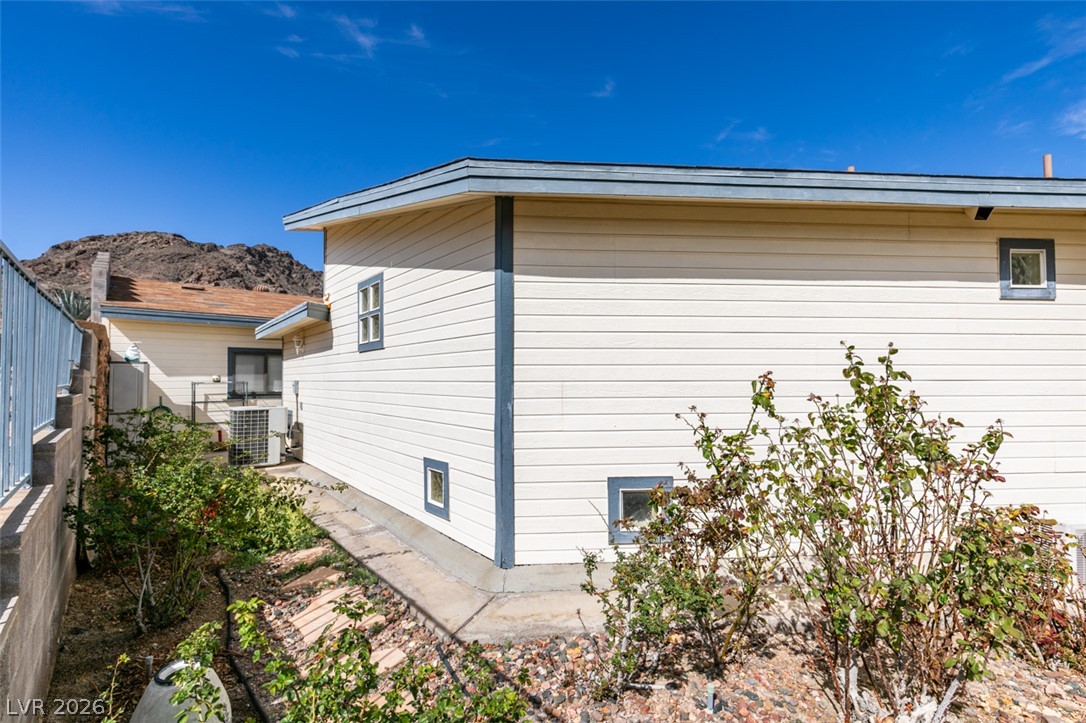
Rugged mountain views rise behind the horizontal siding of this classic desert home.