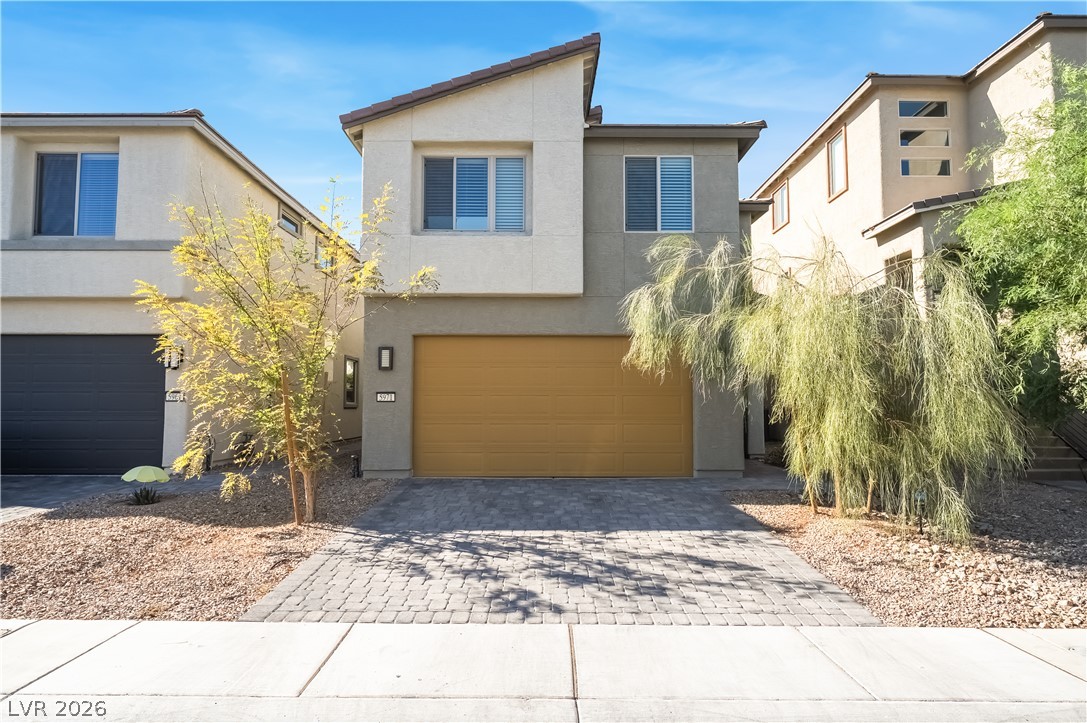
5897 West Frias Avenue,Las Vegas, NV 89141
Las Vegas, NV 89141

Description
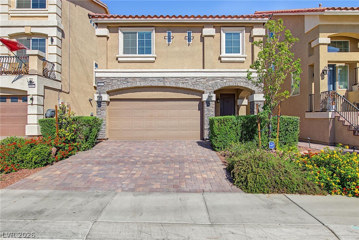
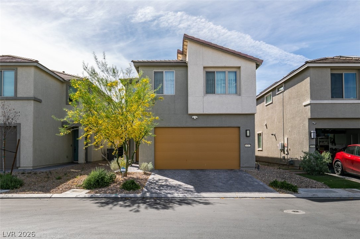
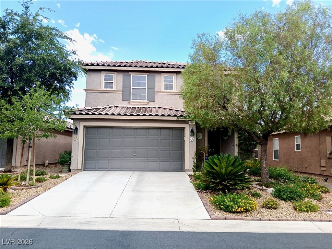
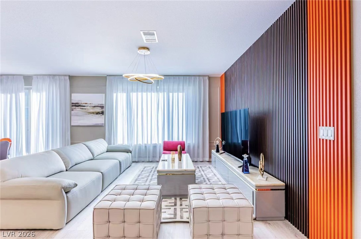
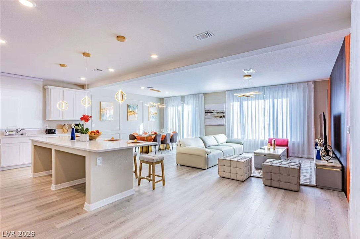
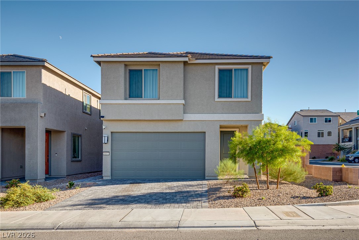
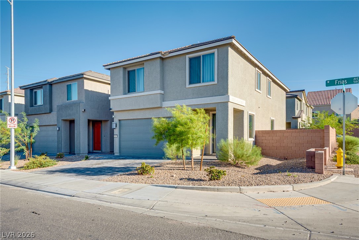
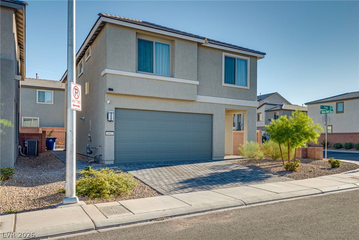
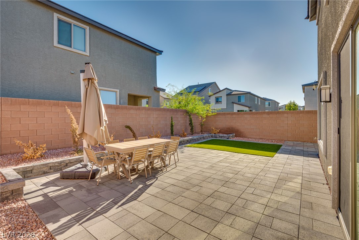
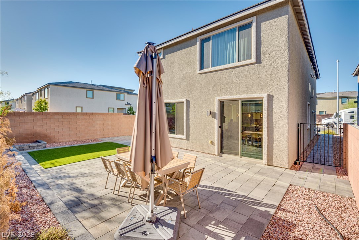
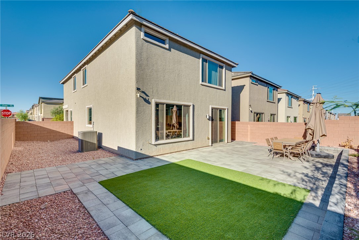
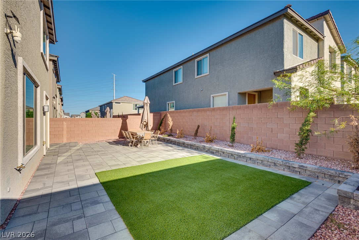
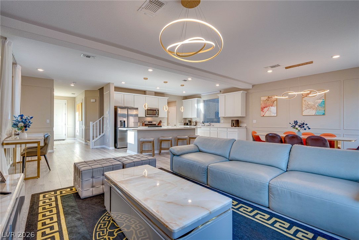
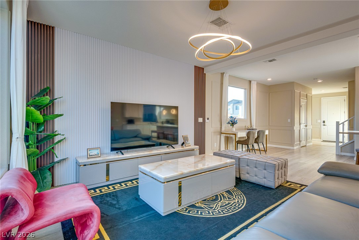
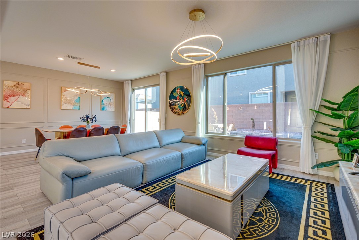
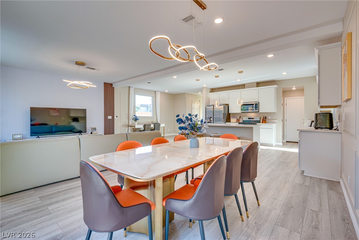
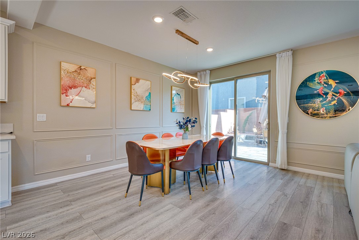
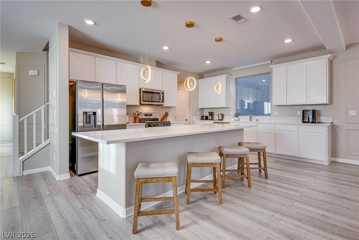
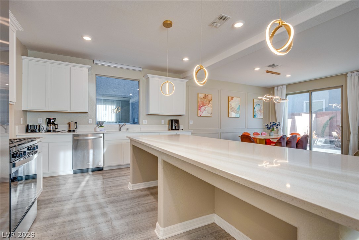
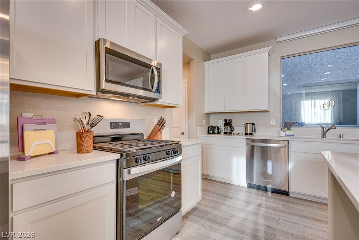
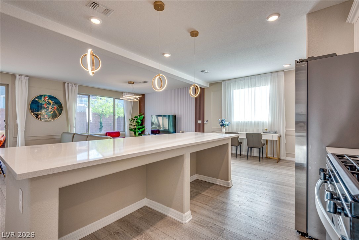
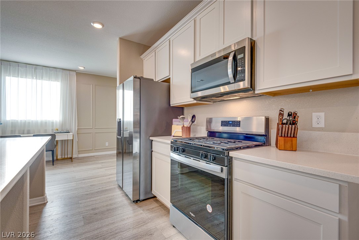
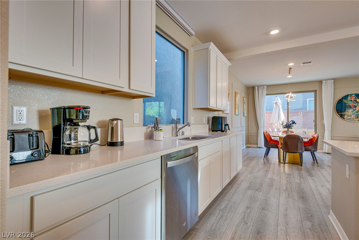
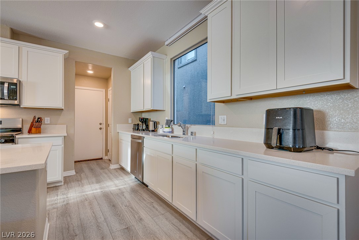
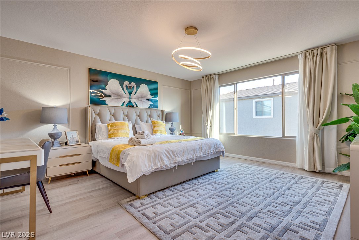
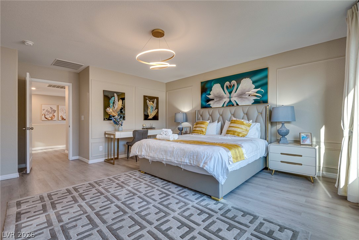
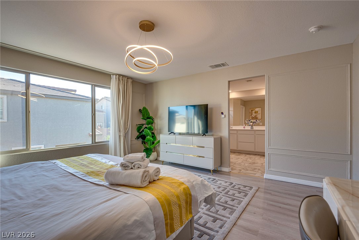
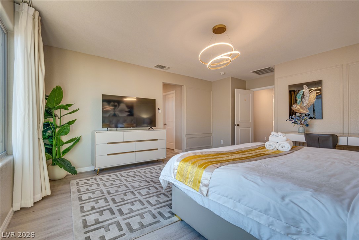
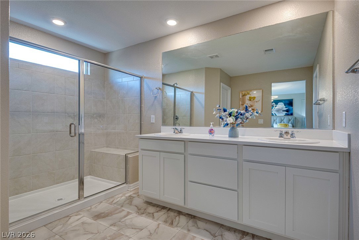
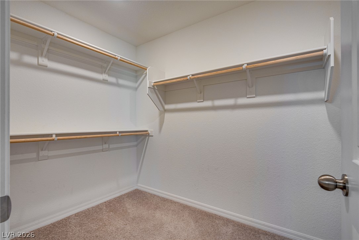
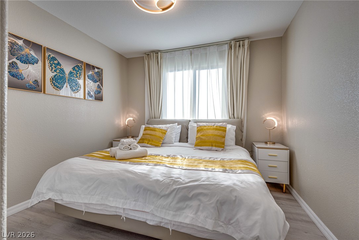
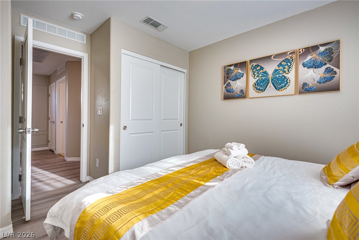
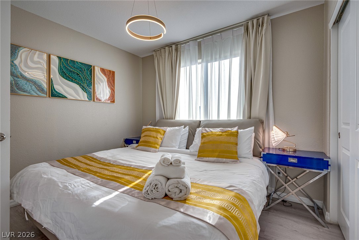
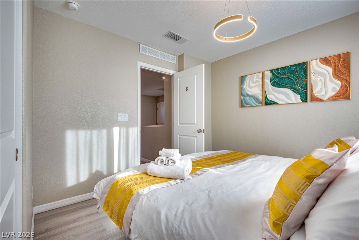
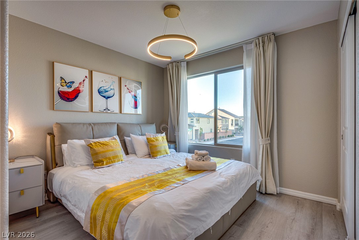
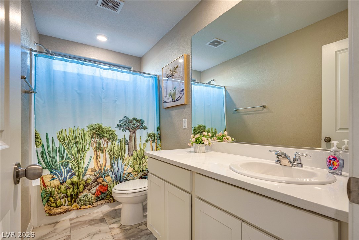
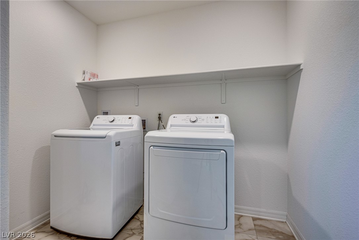
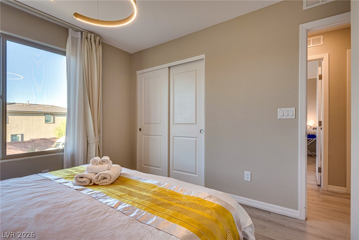
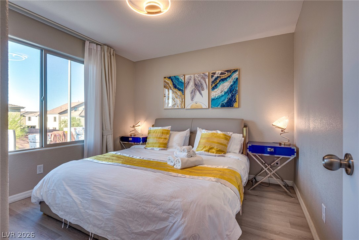
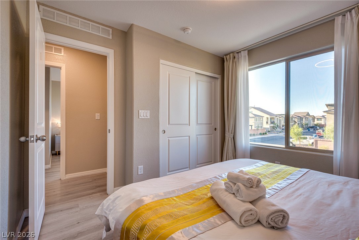
Welcome to this beautifully upgraded, model-home-style residence located in the highly desirable Summer Ranch community in Southwest Las Vegas. This home features 5 bedrooms and 2.5 bathrooms, with a bright, spacious, and highly functional open floor plan. The home features numerous upgrades throughout, including luxury vinyl flooring throughout, offering a modern look while being easy to clean and maintain. The open-concept kitchen is one of the highlights of the home, featuring upgraded white cabinetry, quartz countertops, an oversized center island, and a walk-in pantry. The kitchen flows seamlessly into the dining and living areas, creating a spacious and inviting gathering space. The home showcases an elegant hotel-inspired interior design, featuring custom window treatments, upgraded modern light fixtures, decorative wall molding, and thoughtfully coordinated finishes, giving the home a polished, model-home feel. Upstairs, the spacious primary suite features an upgraded bathroom with dual sinks, a large walk-in shower, and generous closet space. The backyard offers a simple, low-maintenance design, making it easy to enjoy without the extra upkeep. Conveniently located near shopping, dining, major freeways, and entertainment. Beautifully maintained and truly move-in ready, this home shows like a model. Furniture may also be considered with an acceptable offer. Come see it in person and experience all the thoughtful upgrades and details this home has to offer!
Details
| MLS # | 2819394 |
|---|---|
| Listing Type | For Sale |
| Style | House |
| HOA Dues | $50 |
| Sub-Type | Resale |
| Status | Active |
| Year | 2024 |
| Days On Site | 22 |
| Listing Provided By | Vertex Realty & Property Manag | Summer Lin |
Features
| Bed(s) | 5 |
|---|---|
| Bath(s) | 3 Total |
| SQ Feet | 2,274 |
| Garage | 2 |
| Story(s) | 2 |
| Zoning | Single Family |
| Acreage | 0.11 |
Interior
| Cooling | Central Air, Electric |
|---|---|
| Heating | Central, Gas |
| Heating Yes / No | Yes |
| Cooling Yes / No | Yes |
| Interior Features | Bathroomon Main Level, Half Bathon Main Level |
| Furnished | Furnished Or Unfurnished |
| Appliances | Dryer, Dishwasher, Disposal, Gas Range, Microwave, Refrigerator, Washer |
| Fireplaces Total | 0 |
| Fireplace Yes / No | No |
Exterior
| Exterior Features | None |
|---|---|
| Roof | Tile |
| Construction Materials | Drywall |
| Lot Features | Desert Landscaping, Landscaped, Less Than Quarter Acre |
| Fencing | Block, Back Yard |
Parking
| Attached Garage Yes / No | Yes |
|---|---|
| Parking Features | Attached, Garage, Garage Door Opener, Inside Entrance, Private |
| Garage Yes / No | Yes |
Utilities
| Utilities | Underground Utilities |
|---|---|
| Electric | Photovoltaics None |
| Sewer | Public Sewer |
Location
| Senior Community Yes / No | No |
|---|
Other
| List Aor | Greater Las Vegas Association Of Realtors Inc |
|---|
Taxes
| Property | 5023 |
|---|
Area Information
| State | NV |
|---|---|
| County | Clark |
| City | Las Vegas |
| Zip Code | 89141 |
| Community Name | Highlands Ranch |
| Listing VS Median (in Highlands Ranch) | |
Price: $558,000 low | high Med: $537,000 sqft: 2,274 low | high Med: 2,601 $ / sqft: $245 low | high Med: $206 On site: 22 low | high Med: 131 | |
Market Activity 89141
Request a showing
Request a showing
Contact
Learn More About This Property

| State | NV |
|---|---|
| County | Clark |
| City | Las Vegas |
| Zip Code | 89141 |
| Community Name | Highlands Ranch |
| Listing VS Median (in Highlands Ranch) | |
Price: $558,000 low | high Med: $537,000 sqft: 2,274 low | high Med: 2,601 $ / sqft: $245 low | high Med: $206 On site: 22 low | high Med: 131 | |