5904 Karnes Ranch Avenue,Las Vegas, NV 89131
Las Vegas, NV 89131

Description
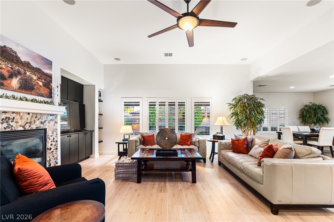
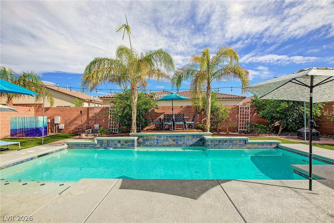
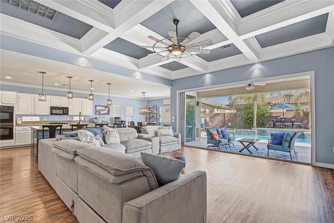
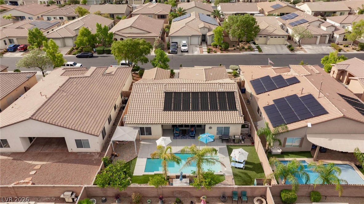
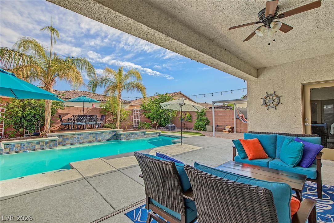
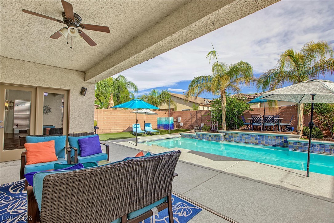
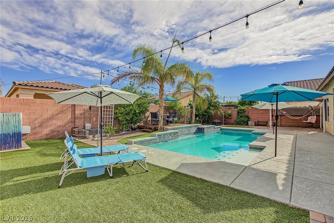
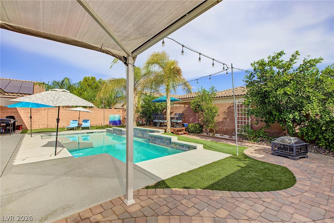
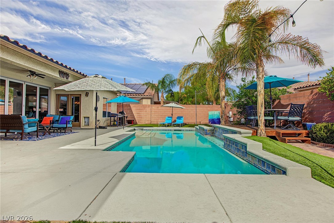
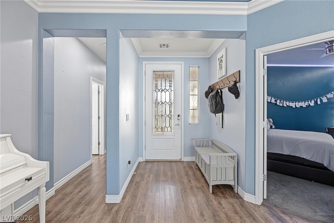
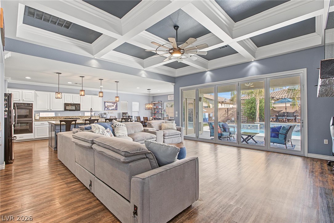
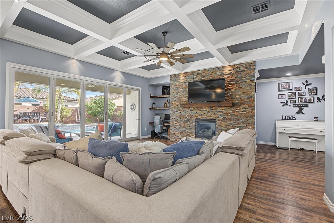
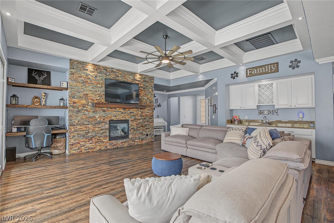
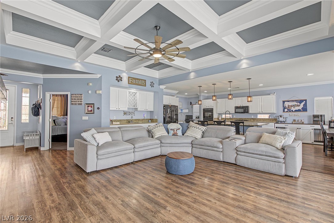
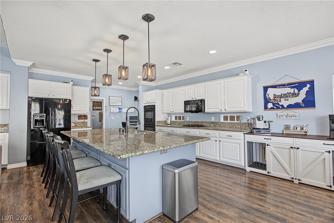
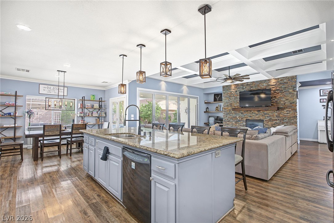
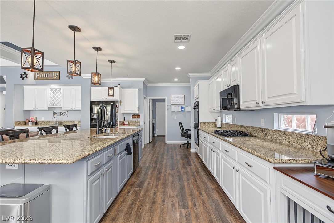
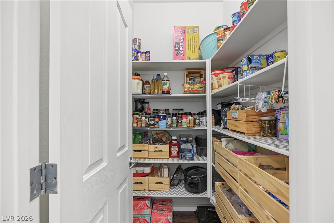
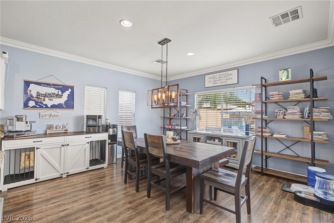
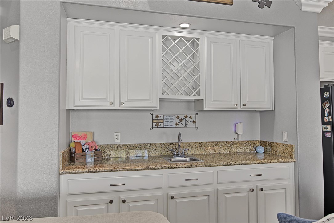
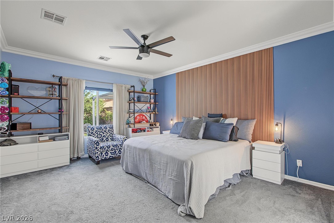
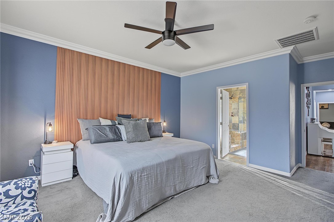
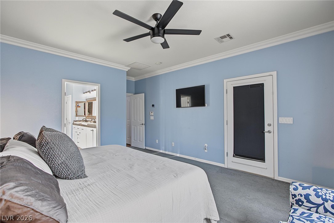
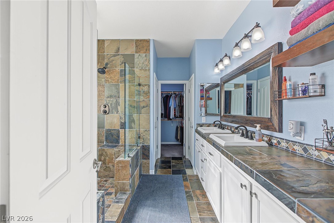
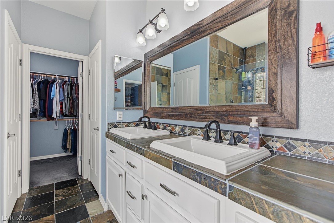
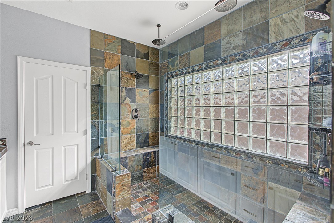
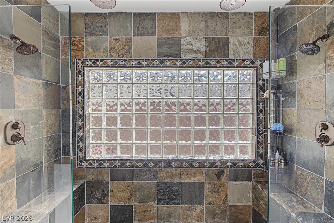
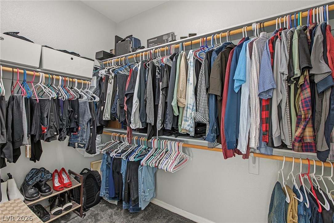
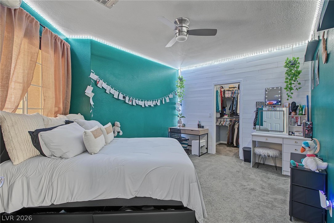
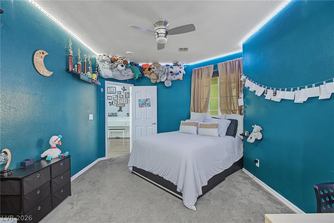
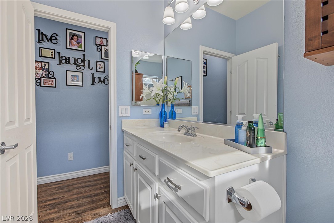
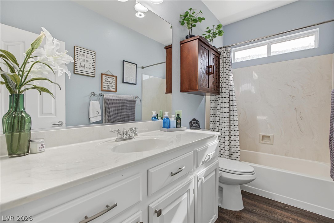
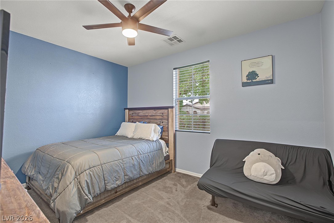
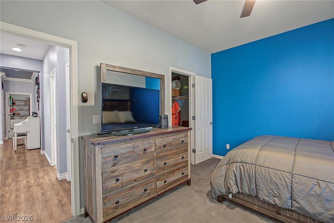
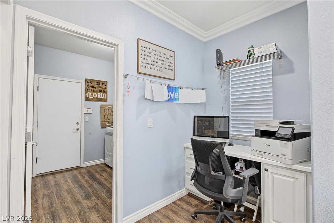
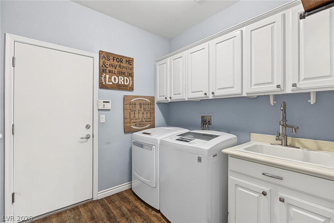
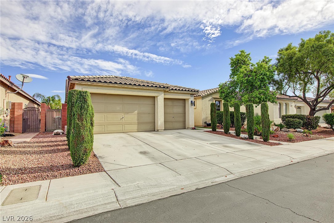
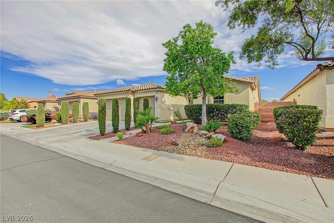
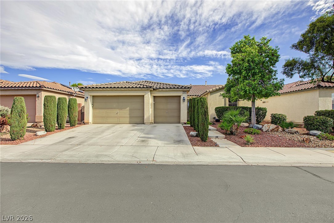
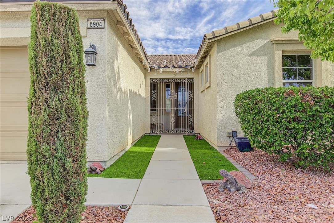
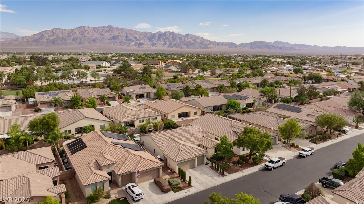
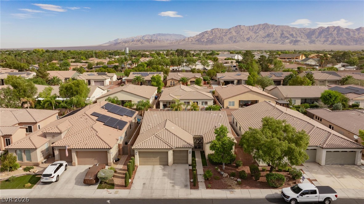
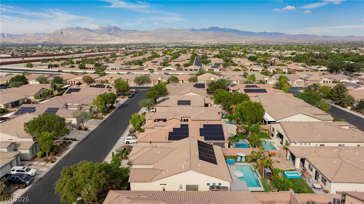
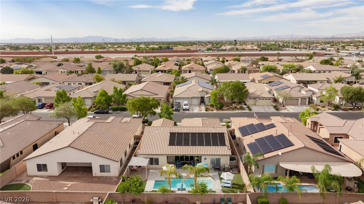
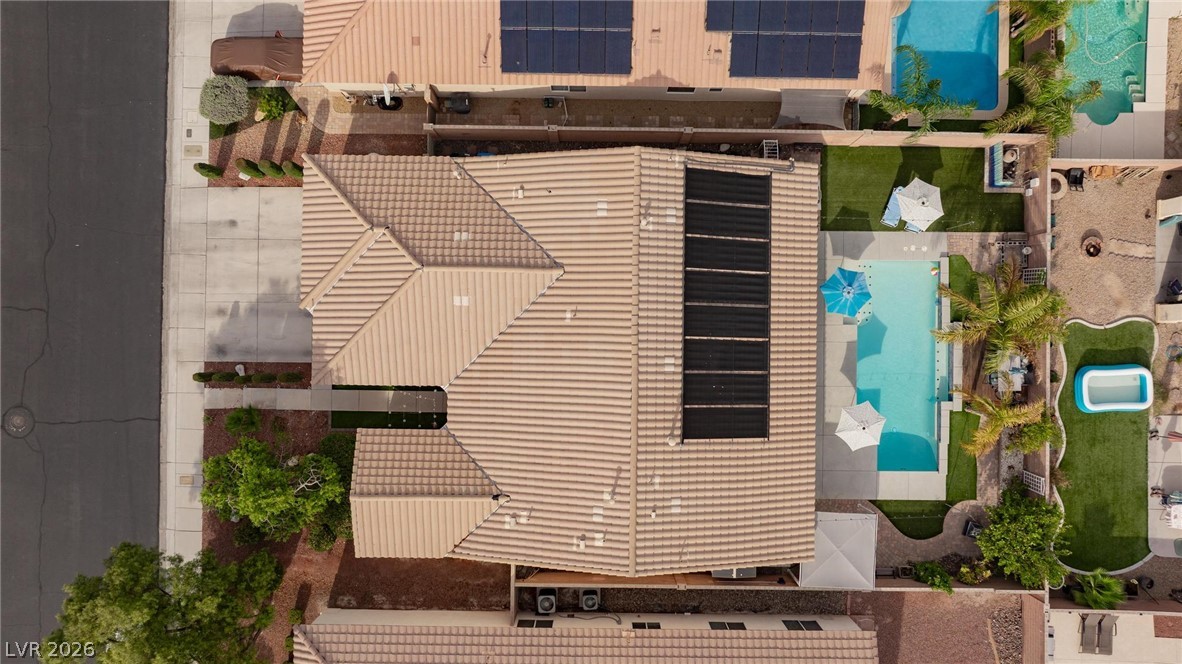
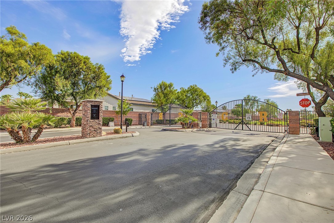
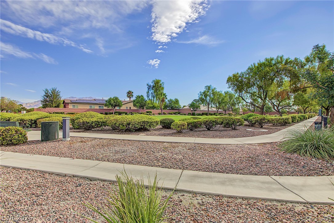
Welcome to this stunning single-story home in the gated Carson Ranch community, where thoughtful upgrades and indoor-outdoor living come together beautifully. The custom kitchen is the heart of the home, featuring a massive granite breakfast bar, upgraded cabinetry, stainless steel appliances, and plenty of space for entertaining. Upgraded wood-laminate flooring flows into the spacious great room, highlighted by a dramatic custom stone fireplace wall and elegant tray ceiling. Expansive folding patio doors open the living space to a breathtaking backyard oasis complete with a sparkling pool, generous patio areas, mature fruit trees, and plenty of room to relax or entertain. The home offers three generously sized bedrooms, including a spacious primary suite with a luxurious spa-inspired bath. A three-car garage provides excellent parking and storage. Located within desirable Carson Ranch, this beautifully upgraded home delivers style, comfort, and resort-style living all on one level.
Details
| MLS # | 2813577 |
|---|---|
| Listing Type | For Sale |
| Style | House |
| HOA Dues | $90 |
| Sub-Type | Resale |
| Status | Active Under Contract |
| Year | 2007 |
| Days On Site | 42 |
| Listing Provided By | Real Broker LLC | Mary Preheim |
Features
| Bed(s) | 3 |
|---|---|
| Bath(s) | 2 Total |
| SQ Feet | 2,136 |
| Garage | 3 |
| Pool | Yes |
| Story(s) | 1 |
| Zoning | Single Family |
| Acreage | 0.17 |
Interior
| Cooling | Central Air, Electric |
|---|---|
| Heating | Central, Gas |
| Heating Yes / No | Yes |
| Cooling Yes / No | Yes |
| Interior Features | Bathroomon Main Level, Bedroom On Main Level, Ceiling Fans, Primary Downstairs, Window Treatments |
| Window Features | Blinds, Double Pane Windows |
| Furnished | Unfurnished |
| Appliances | Built In Electric Oven, Double Oven, Dryer, Dishwasher, Gas Cooktop, Disposal, Microwave, Refrigerator, Water Softener Owned, Washer |
| Fireplaces Total | 1 |
| Fireplace Yes / No | Yes |
Exterior
| Exterior Features | Patio, Sprinkler Irrigation |
|---|---|
| Roof | Tile |
| Security Features | Gated Community |
| Lot Features | Drip Irrigation Bubblers, Desert Landscaping, Fruit Trees, Landscaped, Less Than Quarter Acre |
| Fencing | Block, Back Yard |
Parking
| Attached Garage Yes / No | Yes |
|---|---|
| Parking Features | Attached, Garage, Garage Door Opener, Inside Entrance, Open |
| Garage Yes / No | Yes |
Utilities
| Utilities | Underground Utilities |
|---|---|
| Electric | Photovoltaics None |
| Sewer | Public Sewer |
Location
| Senior Community Yes / No | No |
|---|
Other
| List Aor | Greater Las Vegas Association Of Realtors Inc |
|---|
Taxes
| Property | 2634 |
|---|
Area Information
| State | NV |
|---|---|
| County | Clark |
| City | Las Vegas |
| Zip Code | 89131 |
| Community Name | Centennial Jones |
| Listing VS Median (in Centennial Jones) | |
Price: $600,000 low | high Med: $579,900 sqft: 2,136 low | high Med: 2,136 $ / sqft: $281 low | high Med: $271 On site: 42 low | high Med: 180 | |
Market Activity 89131
Request a showing
Request a showing
Contact
Learn More About This Property

| State | NV |
|---|---|
| County | Clark |
| City | Las Vegas |
| Zip Code | 89131 |
| Community Name | Centennial Jones |
| Listing VS Median (in Centennial Jones) | |
Price: $600,000 low | high Med: $579,900 sqft: 2,136 low | high Med: 2,136 $ / sqft: $281 low | high Med: $271 On site: 42 low | high Med: 180 | |