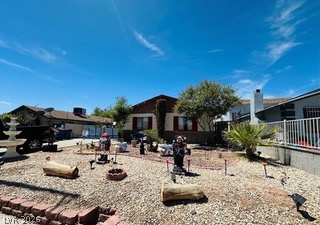
6030 Forest Archer Place,Las Vegas, NV 89122
Las Vegas, NV 89122


Description
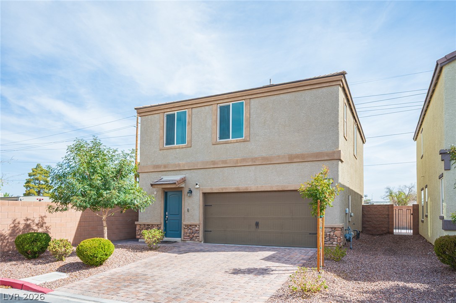
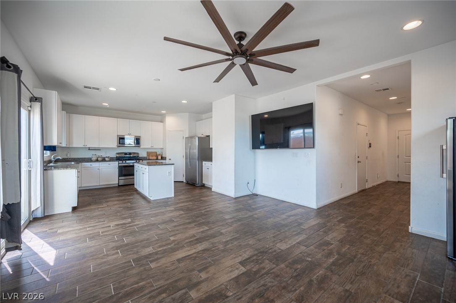
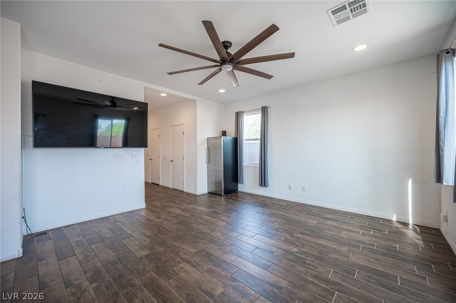
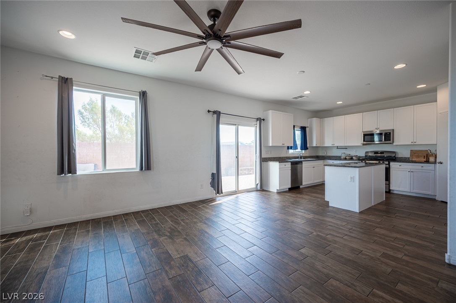
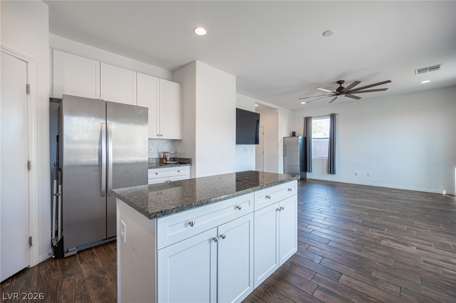
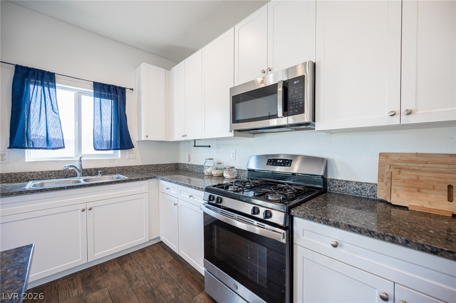
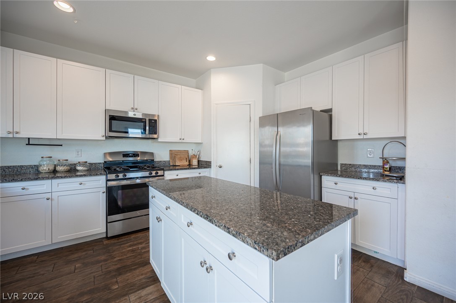
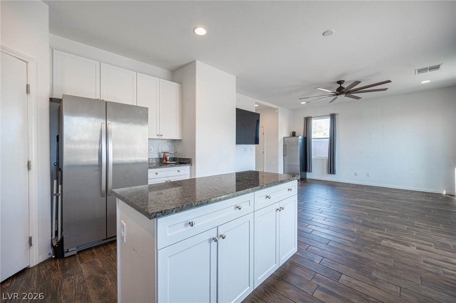
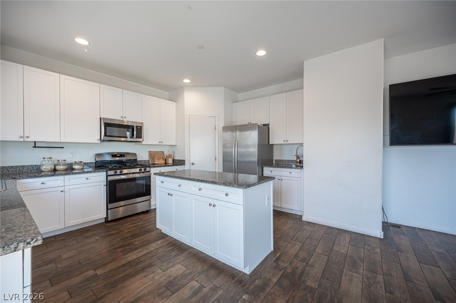
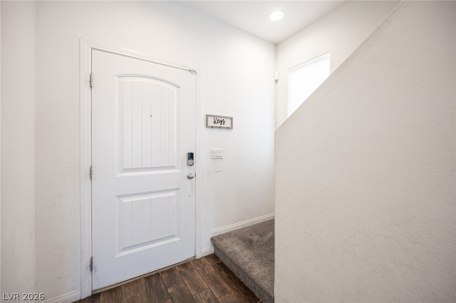
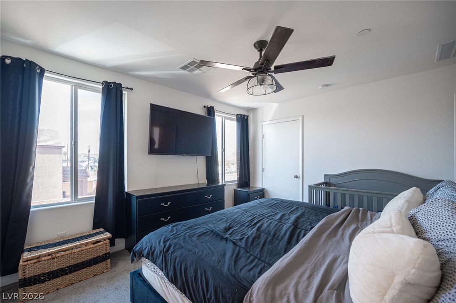
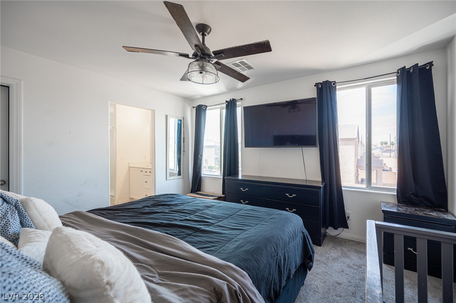
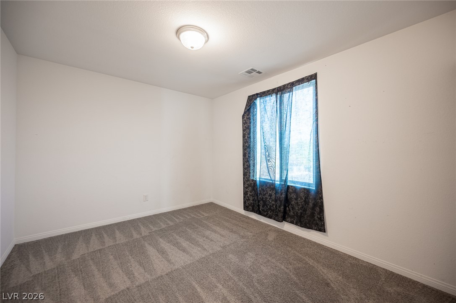
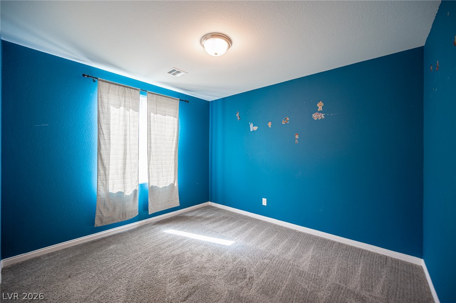
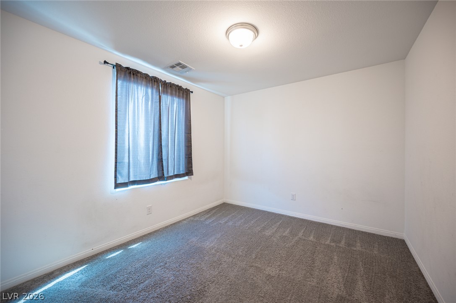
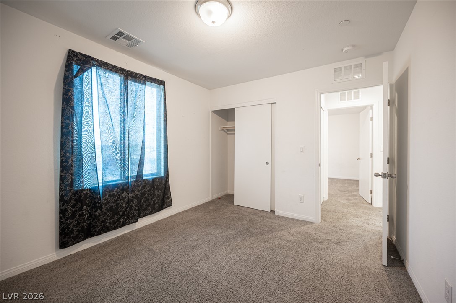
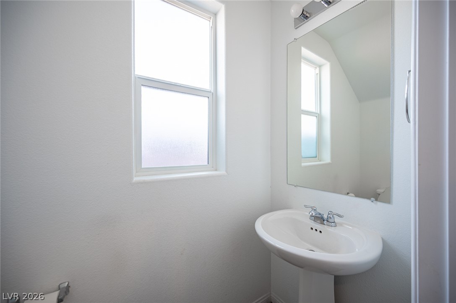
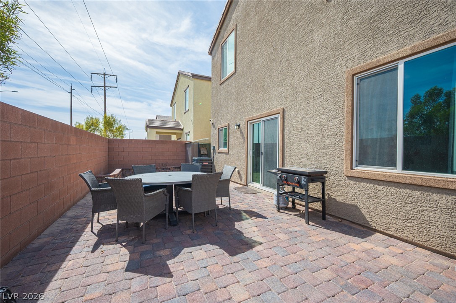
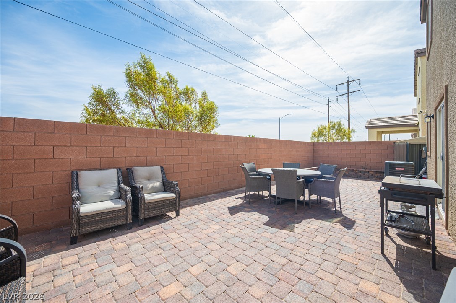
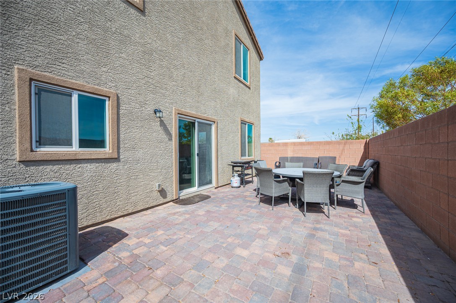
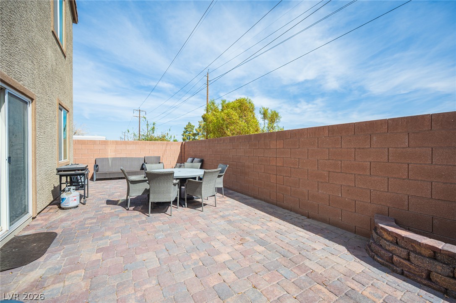
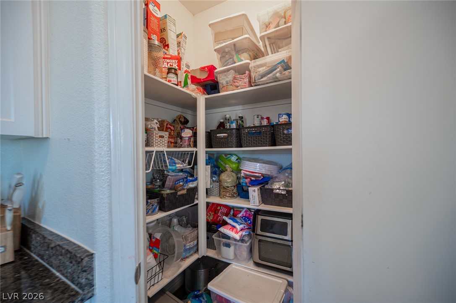
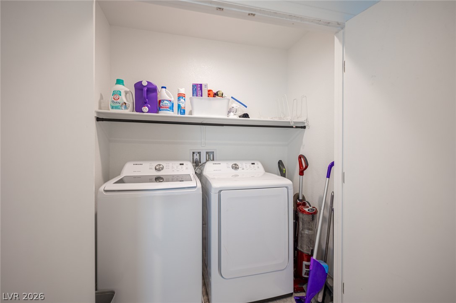
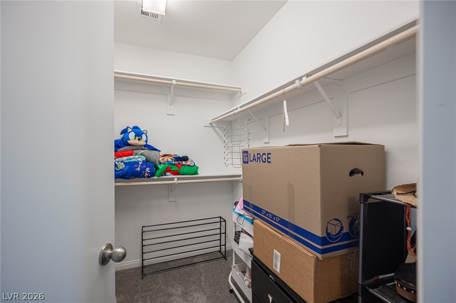
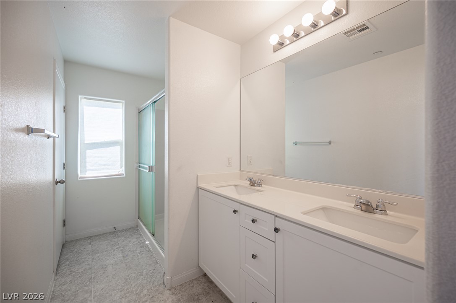
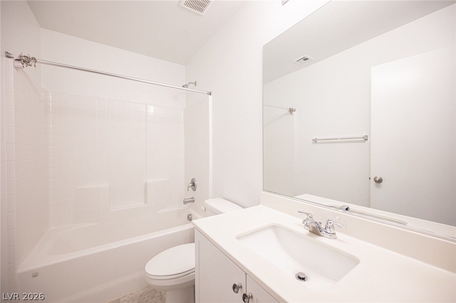
Classic stucco styling and a tile roof define the exterior of this two-story residential design. A paved driveway leads to the garage, creating a welcoming approach to the home. Inside, the main level features wood-look tile flooring and recessed lighting throughout the open layout. The kitchen is equipped with granite countertops, white shaker cabinetry, and a central island, complemented by a walk-in pantry with built-in features. A water conditioner-loope adds utility to the home, while ceiling fans are installed to enhance comfort. The carpeted stairway leads to the second level, where the bedrooms and a hallway feature carpet flooring. The primary bathroom offers a double vanity and tile flooring, while a second bathroom includes a tub shower combo and tile flooring. A separate half bath with a pedestal sink is located on the main level. A laundry closet provides convenient space for laundry amenities. The private yard is fully fenced with block and brick privacy wall fencing in the back yard. A paved patio with stone and brick pavers offers space for outdoor living and quiet retreats. Schedule a time to view this Las Vegas property and experience its features in person.
Details
| MLS # | 2810975 |
|---|---|
| Listing Type | For Sale |
| Style | House |
| HOA Dues | $65 |
| Sub-Type | Resale |
| Status | Active |
| Year | 2021 |
| Days On Site | 48 |
| Listing Provided By | RHOME | Ryan Ghaffari |
Features
| Bed(s) | 4 |
|---|---|
| Bath(s) | 3 Total |
| SQ Feet | 1,603 |
| Garage | 2 |
| Story(s) | 2 |
| Zoning | Single Family |
| Acreage | 0.06 |
Interior
| Cooling | Electric, High Efficiency |
|---|---|
| Heating | Gas, High Efficiency |
| Heating Yes / No | Yes |
| Cooling Yes / No | Yes |
| Interior Features | Bathroomon Main Level, Ceiling Fans, Window Treatments |
| Window Features | Double Pane Windows, Drapes |
| Furnished | Unfurnished |
| Appliances | Built In Gas Oven, Dryer, Dishwasher, Energy Star Qualified Appliances, Disposal, Gas Range, Microwave, Refrigerator, Washer |
| Fireplaces Total | 0 |
| Fireplace Yes / No | No |
Exterior
| Exterior Features | Porch, Private Yard, Sprinkler Irrigation |
|---|---|
| Roof | Tile |
| Security Features | Fire Sprinkler System |
| Lot Features | Drip Irrigation Bubblers, Desert Landscaping, Landscaped, Less Than Quarter Acre |
| Fencing | Block, Back Yard |
Parking
| Attached Garage Yes / No | Yes |
|---|---|
| Parking Features | Attached, Garage, Garage Door Opener, Private |
| Garage Yes / No | Yes |
Utilities
| Utilities | Underground Utilities |
|---|---|
| Electric | Photovoltaics None |
| Sewer | Public Sewer |
Location
| Senior Community Yes / No | No |
|---|
Other
| List Aor | Greater Las Vegas Association Of Realtors Inc |
|---|
Taxes
| Property | 3141 |
|---|
Area Information
| State | NV |
|---|---|
| County | Clark |
| City | Las Vegas |
| Zip Code | 89122 |
| Community Name | Storybook Homes Sherwood Crossing |
| Listing VS Median (in Storybook Homes Sherwood Crossing) | |
Price: $384,995 low | high Med: $384,995 sqft: 1,603 low | high Med: 1,603 $ / sqft: $240 low | high Med: $240 On site: 48 low | high Med: 48 | |
Market Activity 89122
Request a showing
Request a showing
Contact
Learn More About This Property

| State | NV |
|---|---|
| County | Clark |
| City | Las Vegas |
| Zip Code | 89122 |
| Community Name | Storybook Homes Sherwood Crossing |
| Listing VS Median (in Storybook Homes Sherwood Crossing) | |
Price: $384,995 low | high Med: $384,995 sqft: 1,603 low | high Med: 1,603 $ / sqft: $240 low | high Med: $240 On site: 48 low | high Med: 48 | |